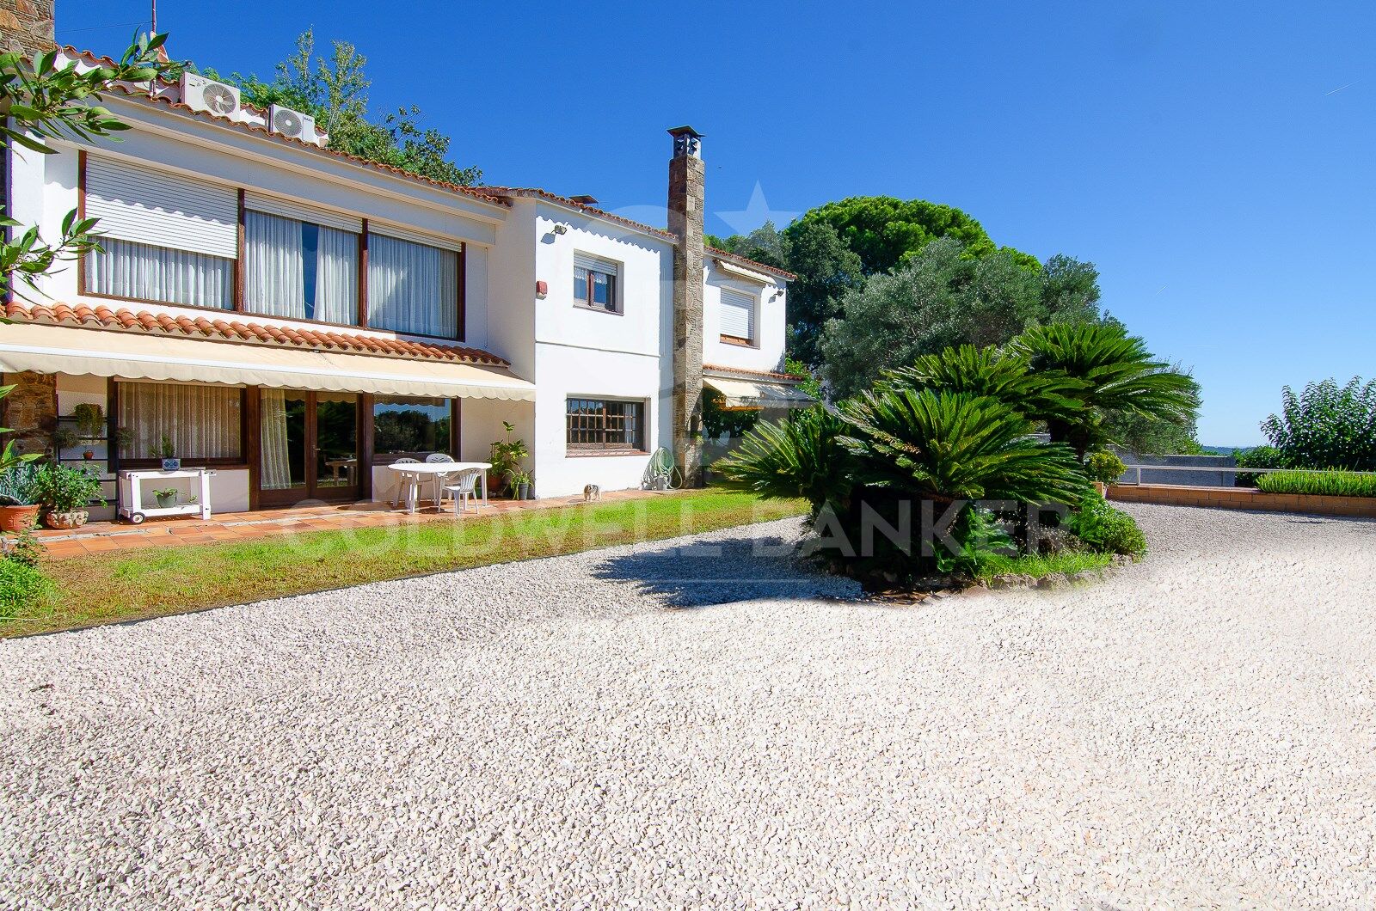
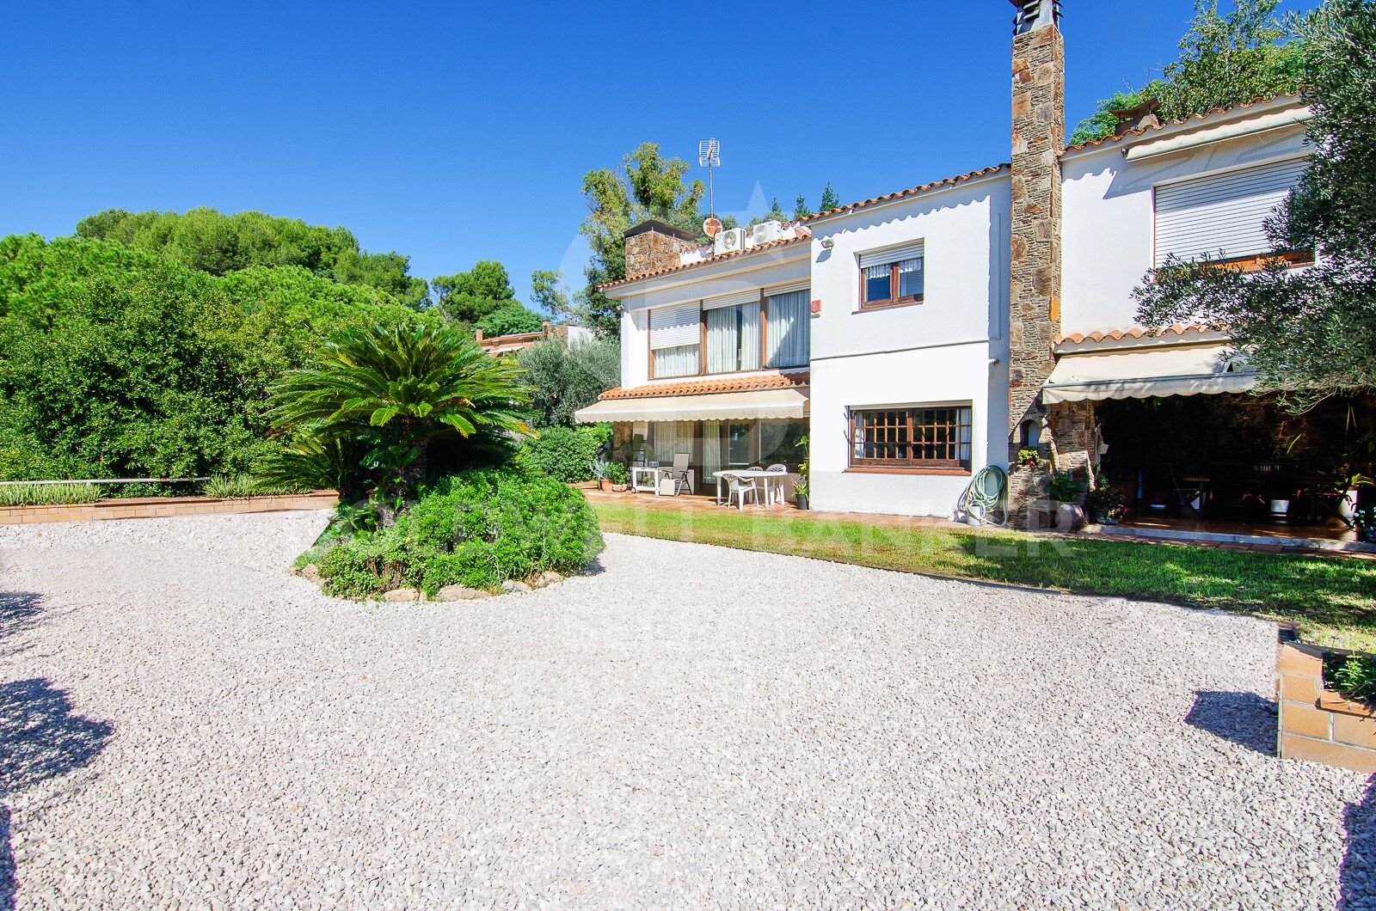
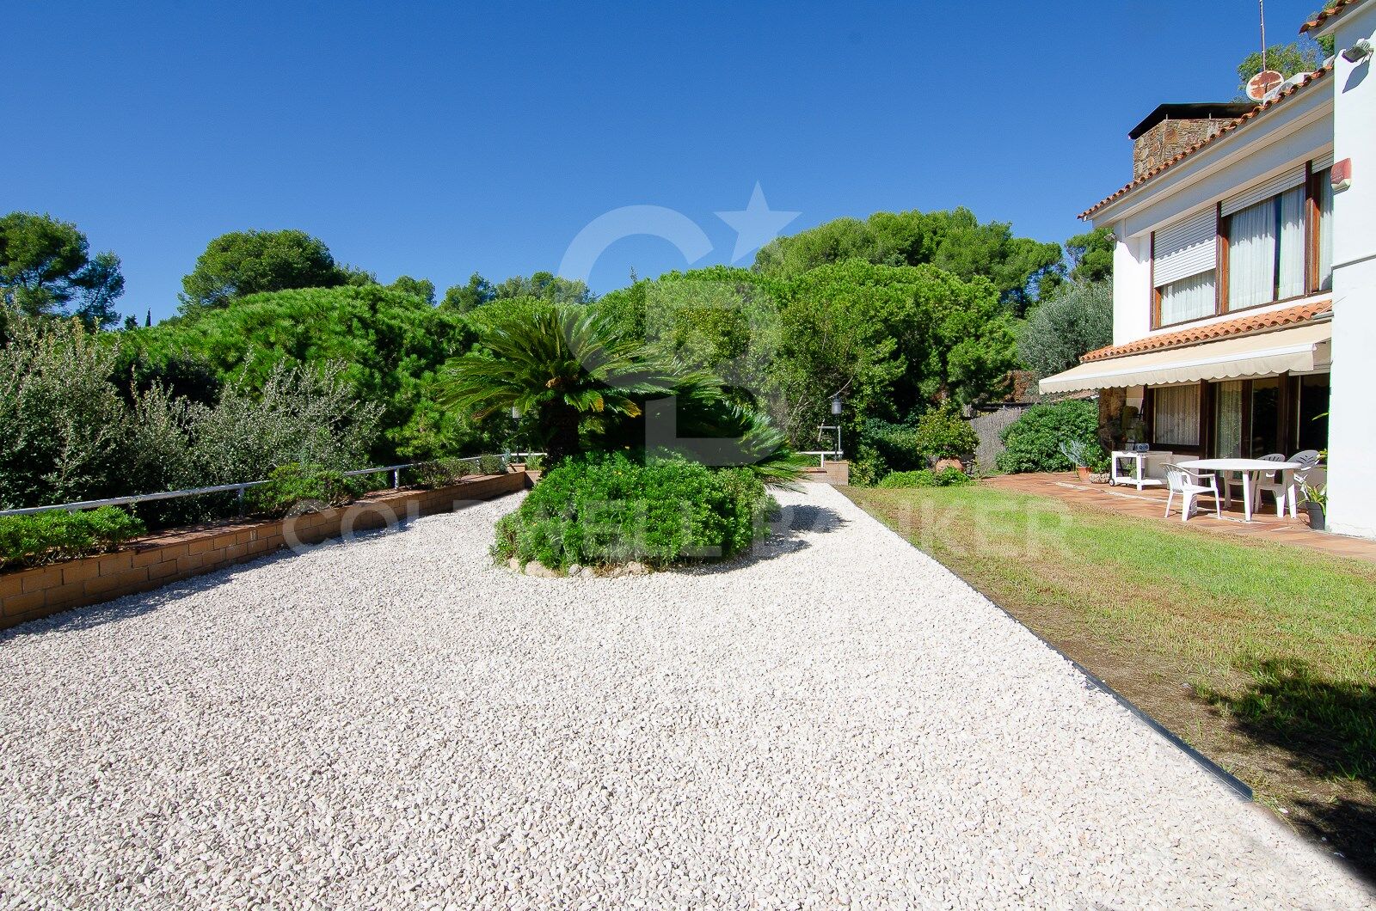
Functional and family home with views, in the upper central area of Bellaterra, to reform
Größe
426 m²
Grundstück
1.020 m²
Schlafzimmer
6
Bäder
3
Parkplatz
4
Preis
1.050.000 €
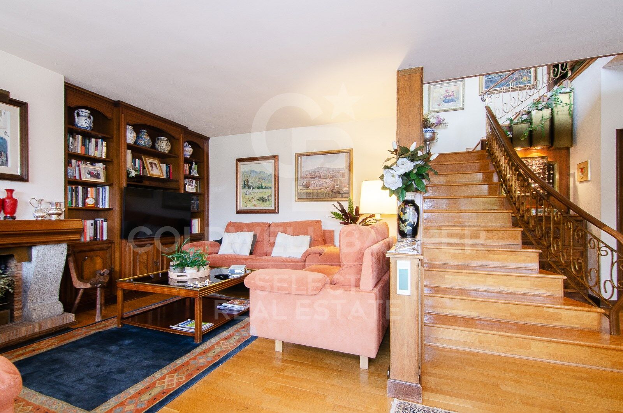
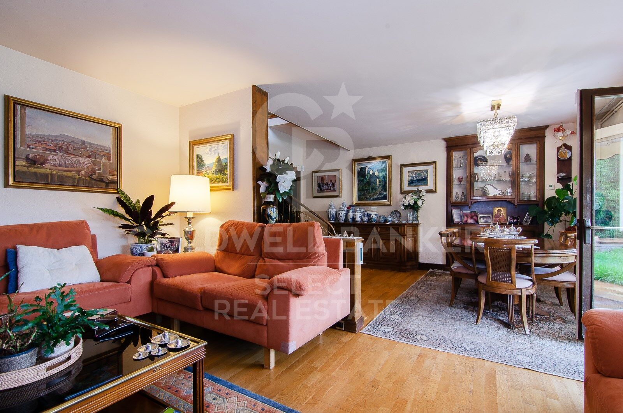
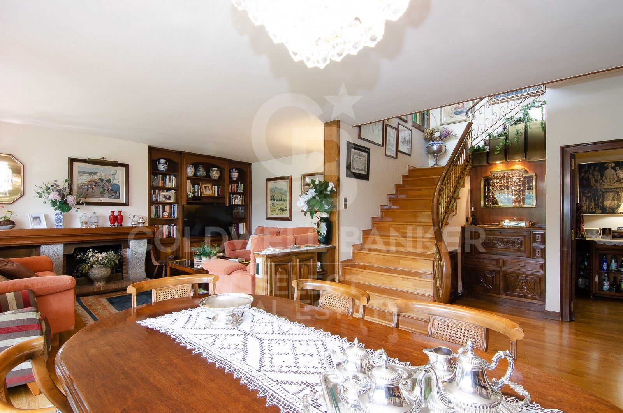
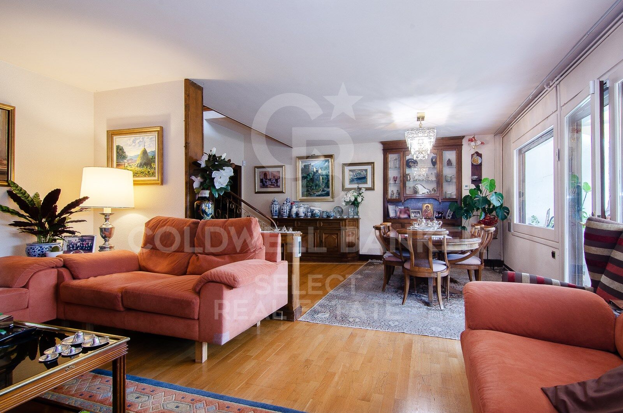
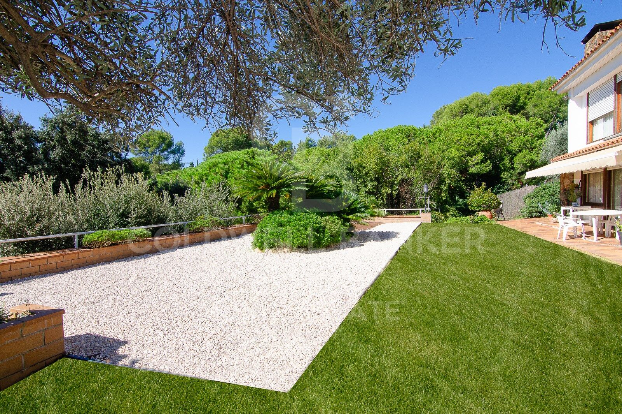
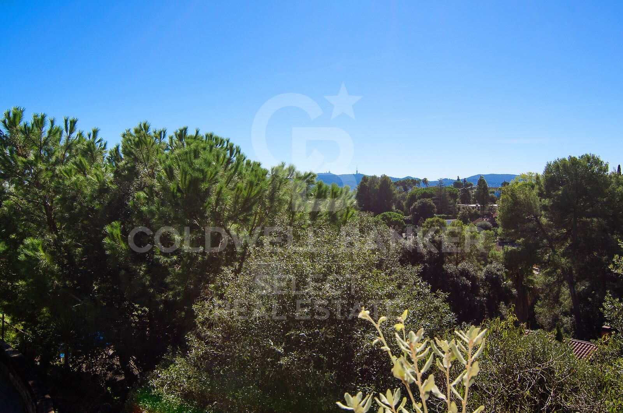
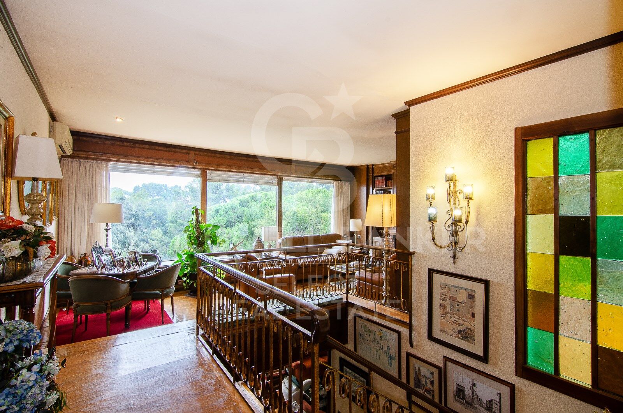
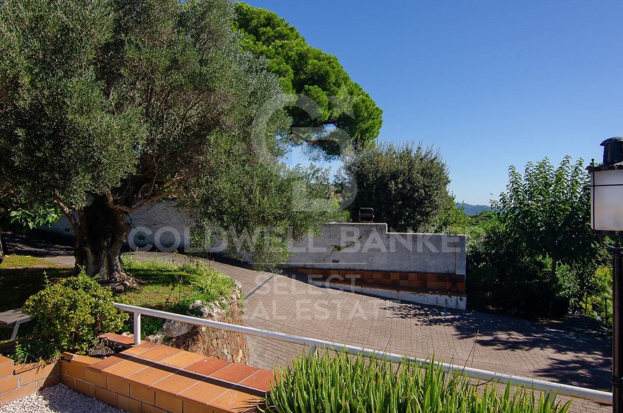
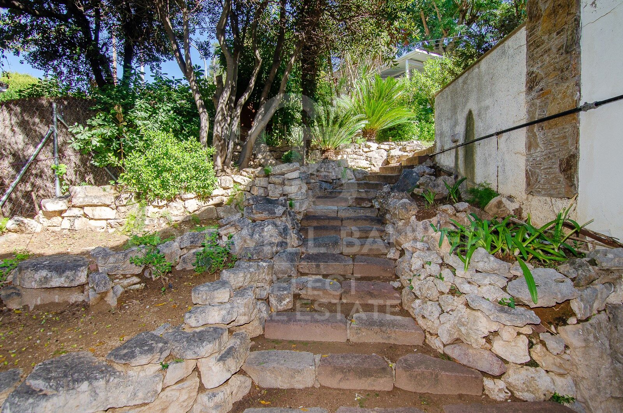
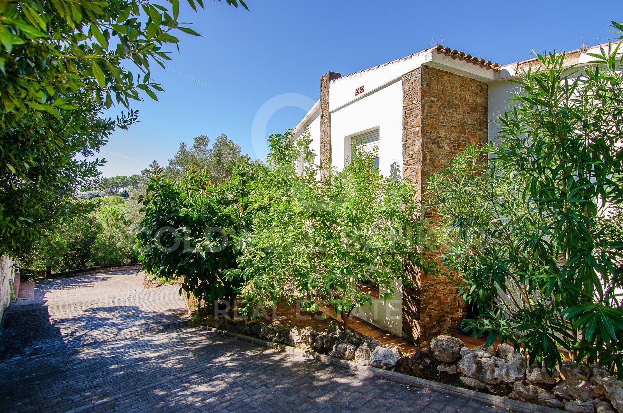
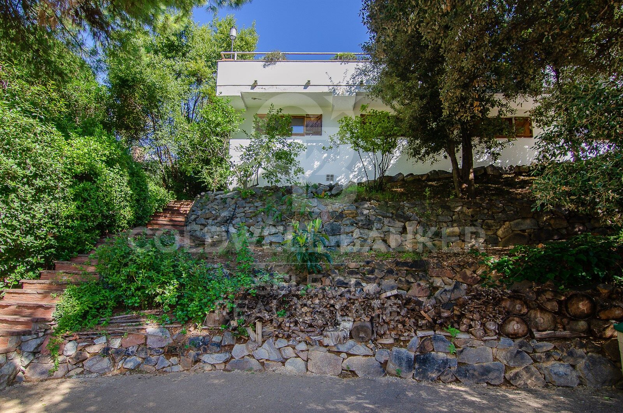
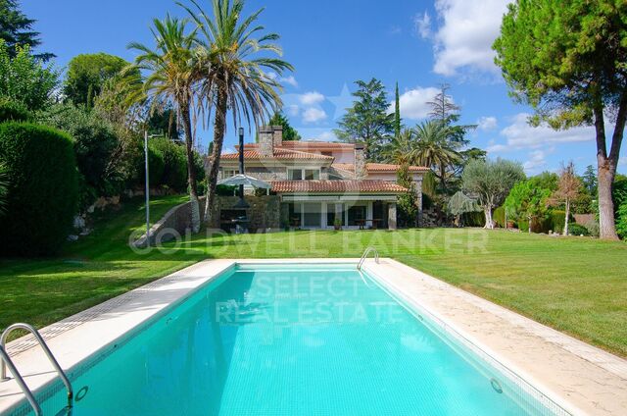
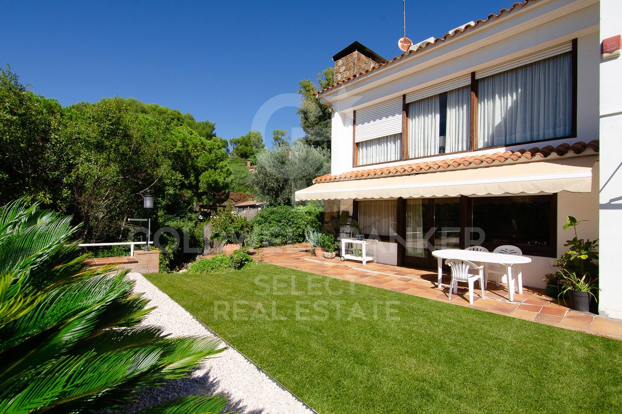
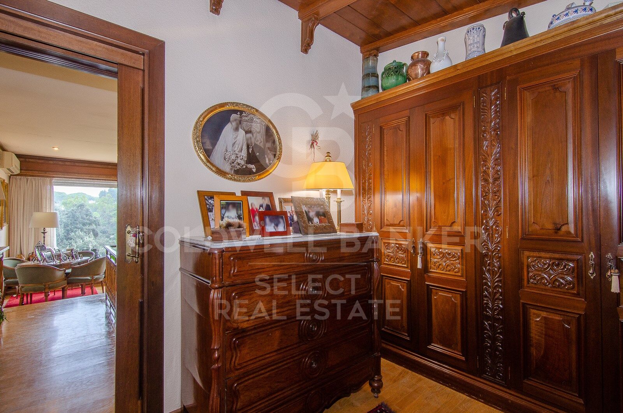
We present this charming property to reform, located on one of the most prized ridges of Bellaterra, where tranquility becomes a way of life. With a full south orientation that guarantees natural light throughout the day, the house stands on a magnificent 1,000-square-meter plot and offers spectacular views of Tibidabo. Its location in the highest part of the center allows for a combination of absolute privacy and excellent connectivity, as it is just a few minutes' walk from the railway station and the main commercial services. Built with a solid structure of 425 square meters, this house shaped by different family stages remains the perfect canvas to adapt to the needs of the most demanding buyers.

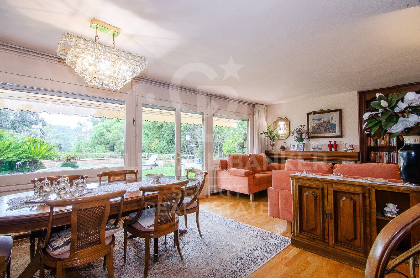
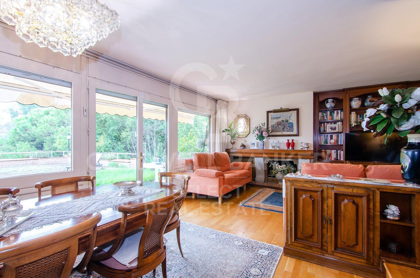
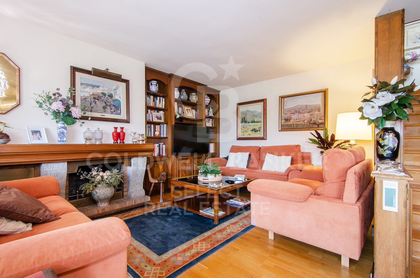
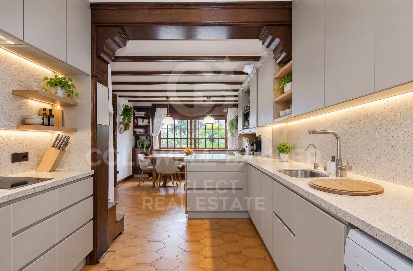
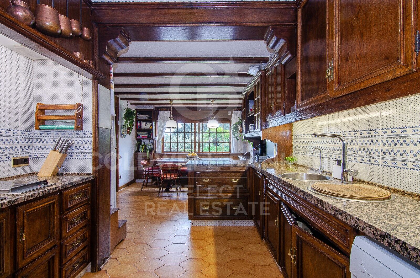
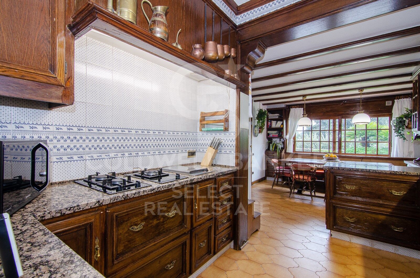
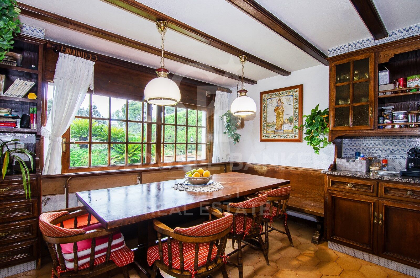
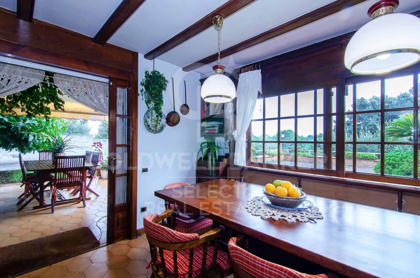
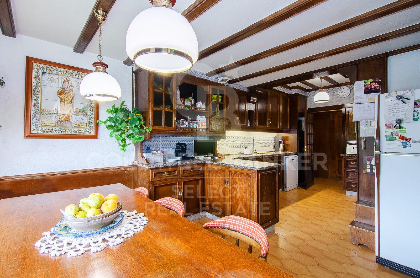
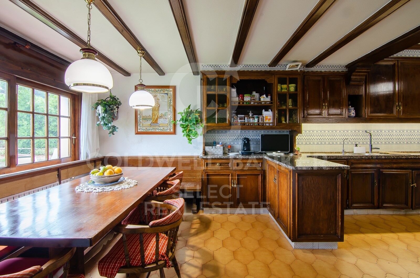
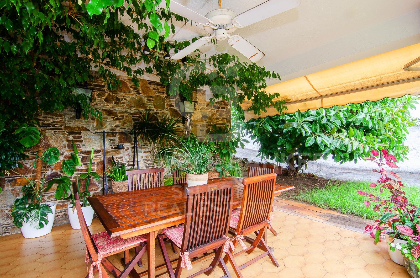
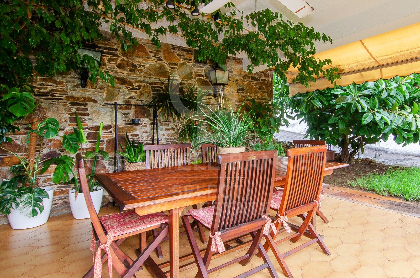
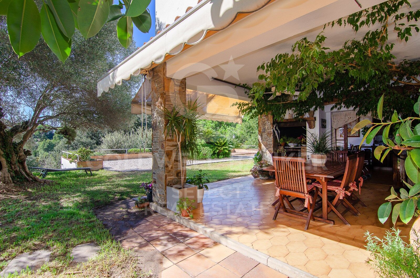
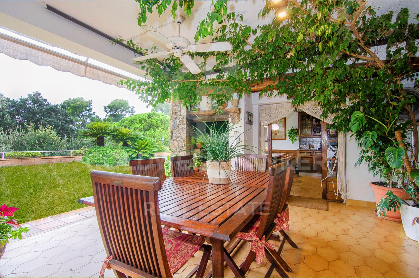
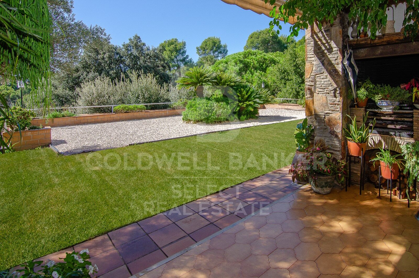
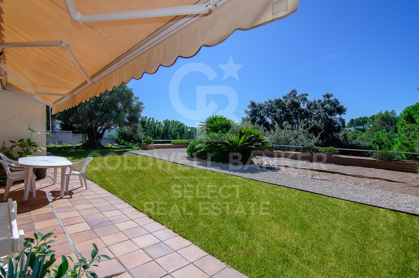
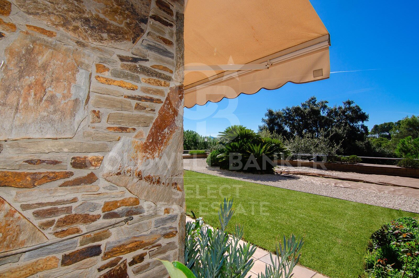
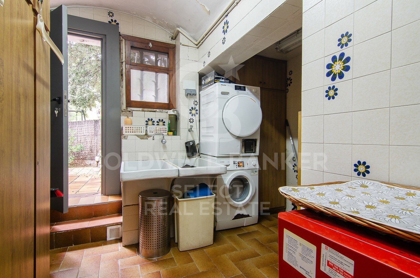
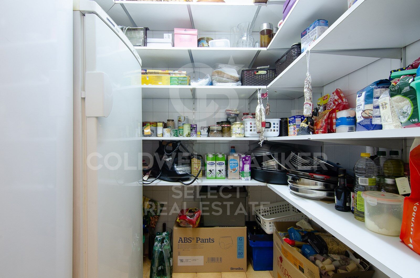
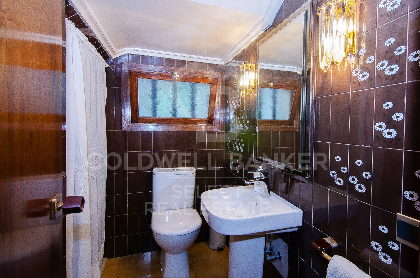
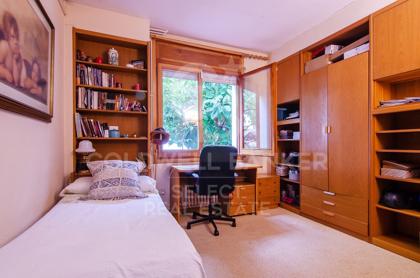
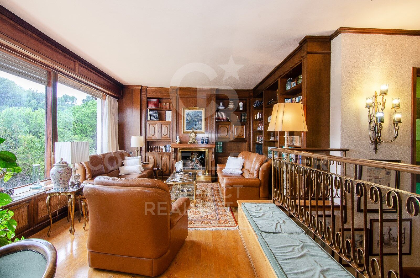
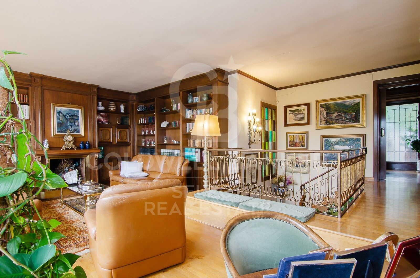
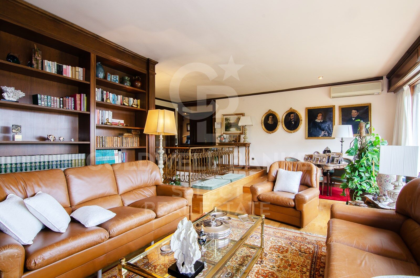
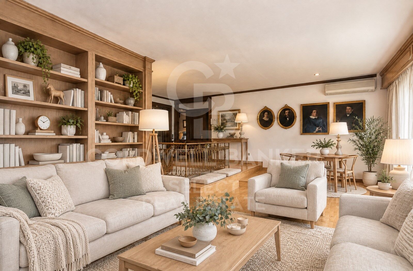
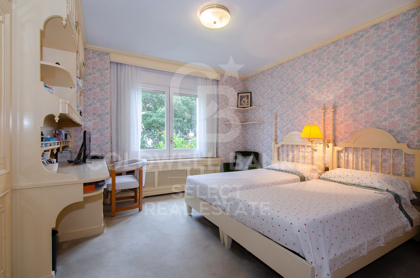
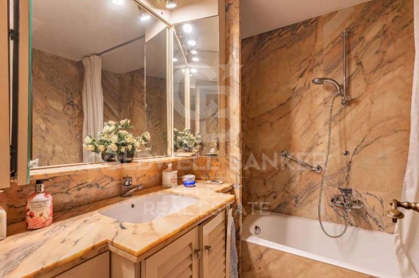
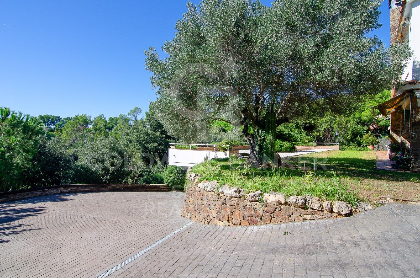
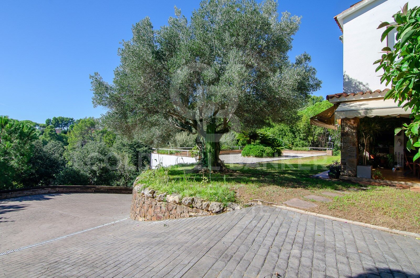
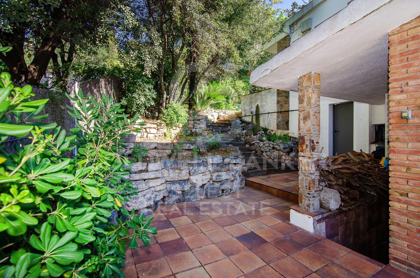
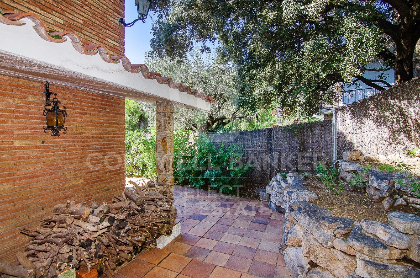
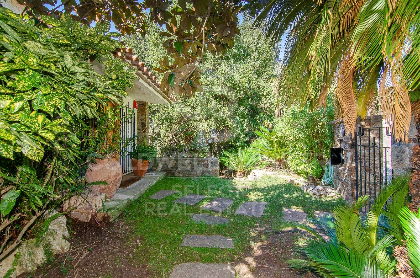
The house is distributed inversely with respect to the main access, prioritizing the connection with the surroundings. On the lower floor, designed for daily life, we find a large living room with a charming fireplace and a beautiful main dining room, spaces that open completely to the garden through large windows. Next is the kitchen, a space with a unique character thanks to its coffered ceiling and wooden details, connected to a cozy daily dining area with air conditioning. From here there is direct access to a delightful porch with a barbecue area, finished with hand-cut natural stone that extends harmoniously around the entire perimeter of the house. In front lies the extensive garden of the estate, a large private green area that merges visually with the wooded surroundings of Collserola, a space that incorporates several mature trees and is perfect to host a future swimming pool thanks to the generous surface area . This same floor is completed in a very practical way with three bedrooms that share a full bathroom, a laundry room with an independent exit, and a generous storage area for clothes and tableware.

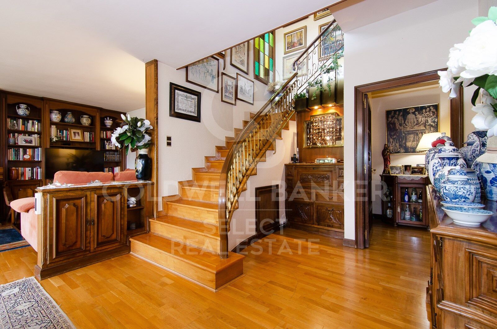
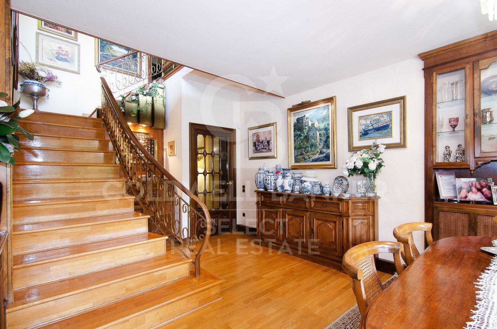
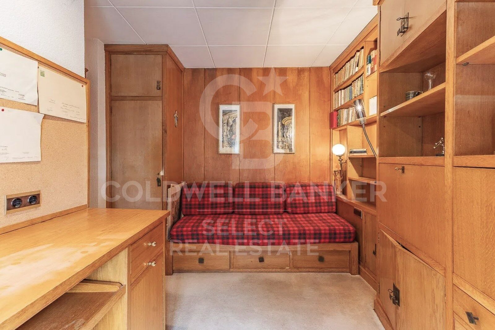
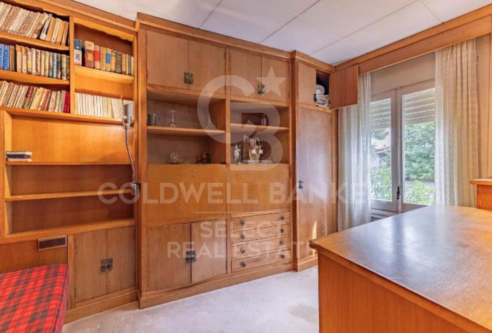
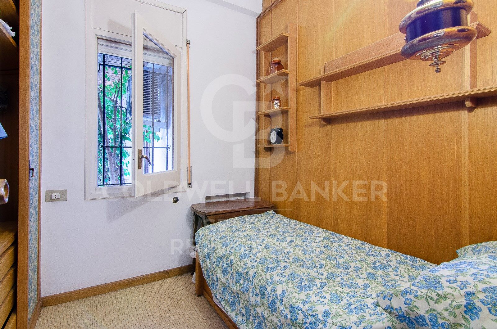
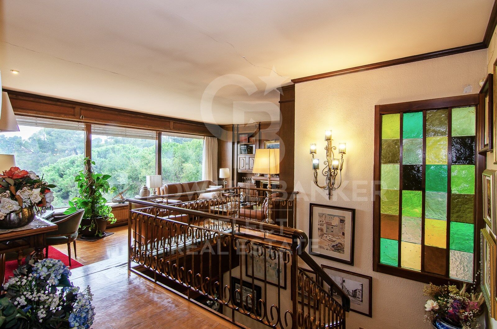
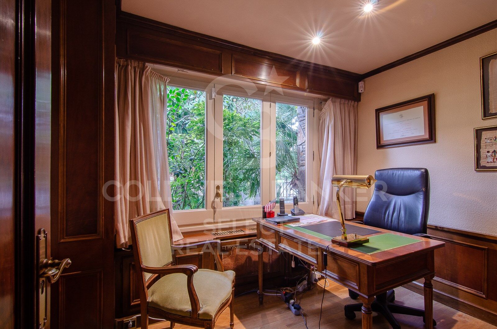
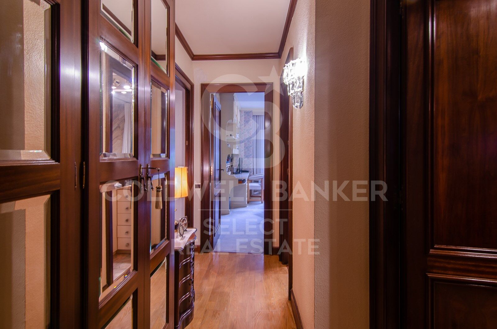
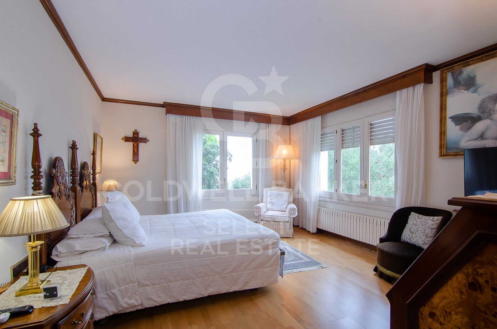
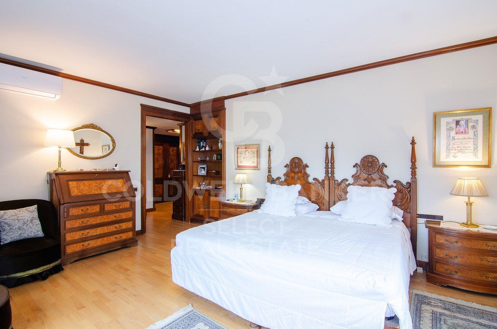
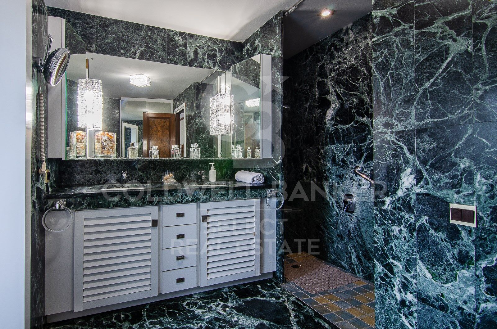
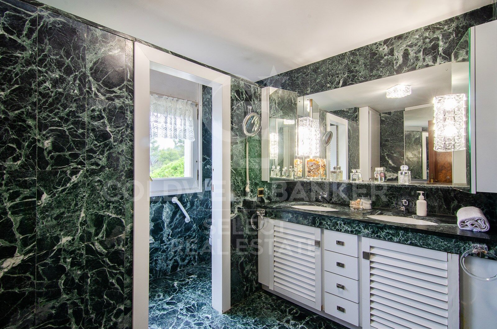
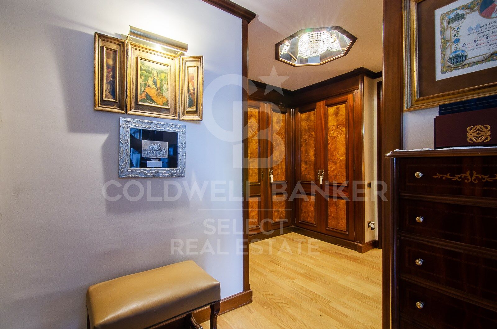
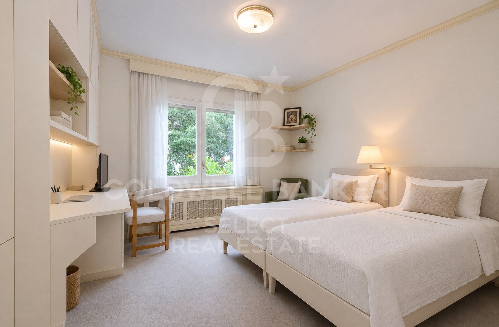
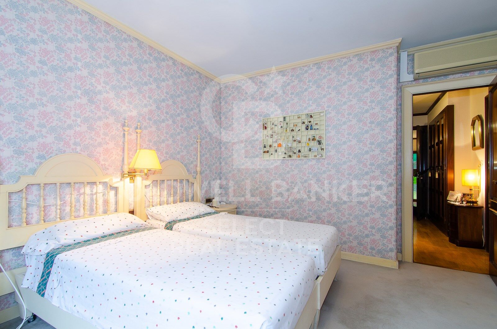
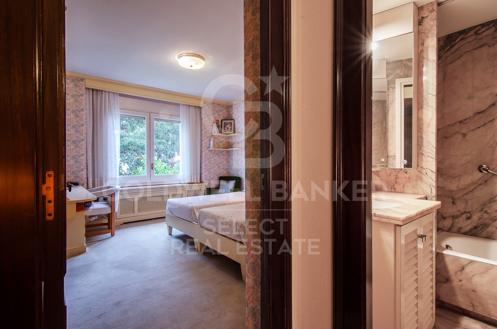
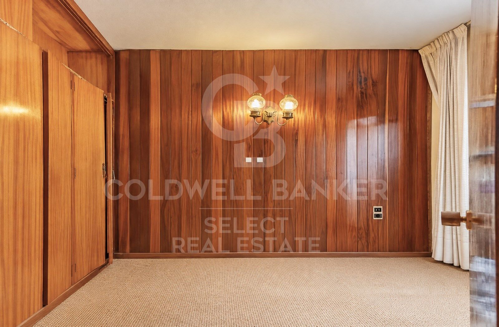
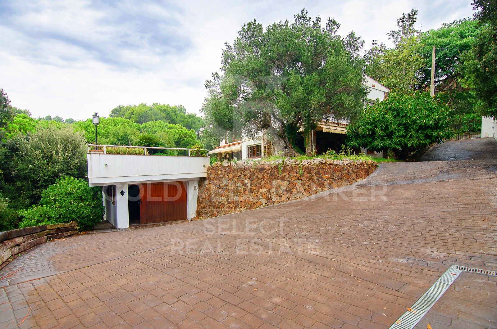
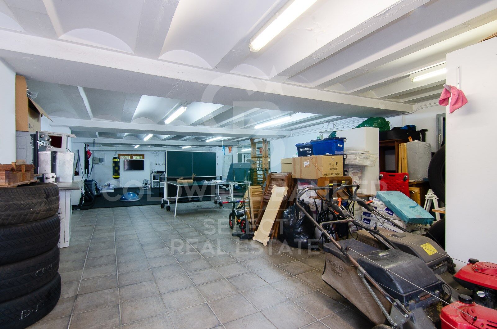
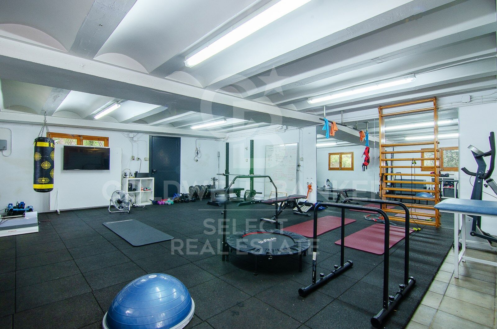
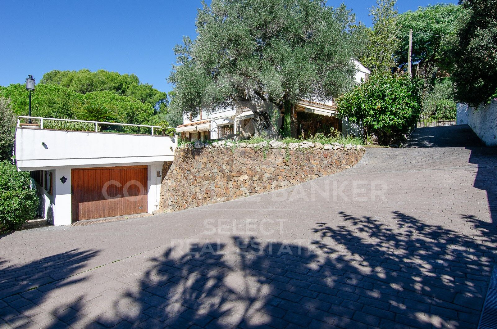
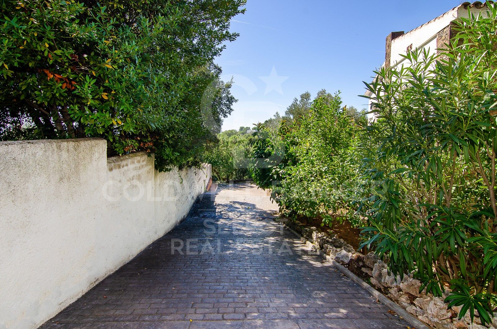
The upper floor is reserved for the main access to the house through a comfortable entrance hall. Upon entering, a large multipurpose living room stands out, offering endless possibilities, ideal for becoming a magnificent work-from-home area, game room, or additional bedrooms. This level also features an independent office and three bedrooms, two of which are doubles and one single. The main bedroom stands out as a very complete suite, equipped with a private bathroom, a beautiful dressing room, and windows that enjoy the property's best views towards Collserola, while the other two bedrooms share a second full bathroom.Finally, wheeled access to the property is made via a ramp that leads to the lowest part of the estate, also offering great convenience to stop the car right in front of the kitchen and unload the daily groceries. The independent construction of the garage shares its large surface area with an immense private gym.

Do not miss the opportunity to acquire a house with such a privileged plot, all the comforts of urban services, a practical layout, and truly unique views.

LOCATION
Bellaterra stands in a privileged enclave: an elevated, sun-drenched area that has established itself as the residential refuge par excellence for those seeking the highest quality of life just a stone's throw from Barcelona. Strategically located between Sant Cugat and Cerdanyola, and sheltered by the Collserola mountain range, this exclusive community offers a unique orientation that embraces both the Mediterranean breeze and the serenity of the Montseny mountains. Living here means enjoying the luxury of time, thanks to exceptional connectivity that puts the city center just 12 minutes away, while maintaining immediate access to the AP-7 and B-30 highways, alongside the convenience of having two train stations within the town itself.
#ref:CAS_97

Immobilieninformationen

zone
Barcelona provincia
Gegend
Vallès Occidental
standort
Cerdanyola del Vallès
district
Bellaterra
Objekt typ
house
Verkauf
1.050.000 €
Referenz
CAS_97
Schlafzimmer
6
Bäder
3
Bebaute Fläche
426 m2
Zustand / Erhaltung
Zur Renovierung

In der Nähe des Strandes / Meeres

Parkplatz
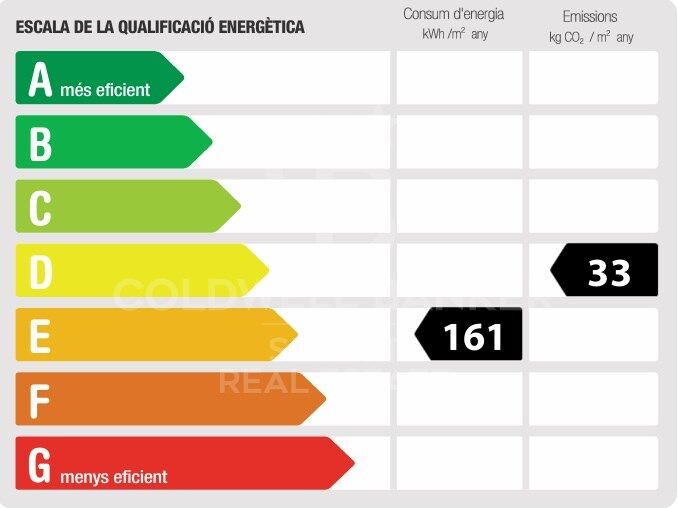
Energiezertifikat
  • Ausstehend

über Cerdanyola del Vallès

Cerdanyola del Vallès ist eine malerische Stadt in der Provinz Barcelona, Katalonien, Spanien, gelegen. Sie liegt in der Region Vallès Occidental, bekannt für ihre Nähe zu Barcelona und der natürlichen Schönheit der Collserola-Gebirgskette. Die Stadt genießt eine strategische Lage und bietet einen einfachen Zugang zu städtischen Annehmlichkeiten und Outdoor-Attraktionen.

Einer der Hauptvorteile von Cerdanyola del Vallès ist die Nähe zu Barcelona, die den Bewohnern den Zugang zu den wichtigsten städtischen Annehmlichkeiten ermöglicht, während sie gleichzeitig einen ruhigen Vorortlebensstil genießen können. Die Stadt verfügt auch über ein starkes Gemeinschaftsgefühl mit einer Vielzahl von lokalen Dienstleistungen und Einrichtungen, die zu einer hohen Lebensqualität beitragen.

Cerdanyola del Vallès bietet eine hohe Lebensqualität, die durch Sicherheit, saubere Luft und ein familienfreundliches Umfeld geprägt ist. Sie verfügt über ausgezeichnete Gesundheitseinrichtungen, Bildungseinrichtungen und öffentliche Dienstleistungen. Die Stadt ist für ihre friedlichen Viertel und Grünflächen bekannt, die den Bewohnern eine entspannte und angenehme Lebenserfahrung bieten.

Die Bewohner von Cerdanyola del Vallès können das ganze Jahr über eine Vielzahl von Aktivitäten genießen. Der nahegelegene Naturpark Collserola bietet Möglichkeiten zum Wandern, Mountainbiken und zur Naturerkundung. Die Stadt veranstaltet auch kulturelle Veranstaltungen, Festivals und Märkte, die lokale Traditionen und Küche präsentieren. Darüber hinaus ist Cerdanyola del Vallès gut an Küstenziele angebunden, was Tagesausflüge zu nahegelegenen Stränden ermöglicht.

Der Immobilienmarkt in Cerdanyola del Vallès bietet vielfältige Möglichkeiten, darunter Wohnungen, Reihenhäuser und Einfamilienhäuser. Die Objekte reichen von modernen Neubauten bis hin zu historischen Residenzen und kommen unterschiedlichen Vorlieben und Budgets entgegen. Die Nähe der Stadt zu Barcelona macht sie zu einem attraktiven Standort für diejenigen, die einen Vorortlebensstil mit einfachem Zugang zu städtischen Annehmlichkeiten suchen.

Insgesamt ist Cerdanyola del Vallès eine bezaubernde Stadt, die das Beste aus dem Vorortleben mit einem bequemen Zugang zu Barcelona und der natürlichen Umgebung kombiniert und damit eine attraktive Wahl für Bewohner und Immobilienkäufer darstellt.

Weitere Informationen anfordern
Ref.CAS_97
Plaça Dr. Galtes 6, local 3
08172, Sant Cugat del Vallès
+34 933 391 823

Related properties

Contemporary elegance in a natural setting in Bellaterra
Bellaterra

Contemporary elegance in a natural setting in Bellaterra

297 m²Größe1.085 m²Grundstück53 Bäder
Located in one of Bellaterra's most exclusive and tranquil areas, this distinguished detached house of approximately 300 m², completely renovated in 2019, combines the charm of traditional architecture with a contemporary reinterpretation of the spaces. The property has been carefully redesigned to offer a sophisticated living experience, where spaciousness, natural light, and a connection to the outdoors take center stage. The main floor features a spectacular open-plan living area, where the living room, dining room, and kitchen flow seamlessly into a single, elegant, and fluid space. The kitchen, dominated by an impressive central island, becomes the heart of the home, ideal for both everyday use and entertaining. Large windows create a natural flow to the garden, generating a bright and welcoming atmosphere throughout the day, with pleasant, unobstructed views of the surrounding greenery. The sleeping area is spread over several floors, offering privacy and comfort: four double bedrooms, an exclusive master suite with a dressing room, ensuite bathroom, and access to a terrace with open views, two full bathrooms, and a guest toilet. On the top floor, an attic space with wood-paneled ceilings adds a unique character, ideal as an office, recreation room, or multipurpose area, with access to an additional terrace. The landscaped exterior, arranged on different levels, offers multiple spaces for enjoyment: an outdoor dining area, relaxation areas under mature trees, and the possibility of adding a swimming pool. The property also includes a garage, storage area, and convenient driveway access with additional parking for guests. Features and Equipment: Complete renovation in 2019 with a full upgrade of the installations (electrical, plumbing, and boiler). Double-glazed windows with thermal break, gas central heating with radiators, air conditioning in the living areas, and natural parquet flooring. A property that combines design, comfort, and a strategic location, ideal for those seeking quality of life without sacrificing urban connectivity! LOCATION: Bellaterra stands in a privileged enclave, an elevated and sun-drenched area that, true to its origins as the residential area par excellence, has established itself as the quintessential retreat for those seeking the highest quality of life just steps away from Barcelona. Strategically located between Sant Cugat and Cerdanyola, and sheltered by the Collserola Mountain Range, this exclusive community offers a unique orientation that embraces both the Mediterranean breeze and the serenity of Montseny. Living here means enjoying the luxury of time, thanks to exceptional connectivity that places the city center just 15 minutes away, while maintaining immediate access to the AP-7 and B-30 motorways. This environment, home to a high-standing family community year-round, stands out as the epicenter of educational excellence in Catalonia; within a radius of less than five minutes, families have access to the most prestigious national or international schools, such as Ágora, Europa International School, and the Japanese School, as well as world-class university centers including ESADE, UIC, and UAB. Bellaterra offers the perfect harmony between pure contact with nature and proximity to first-rate services, from leading hospitals and exclusive sports centers to the most select commercial brands. All of this is achieved without losing the essence and privacy of a village that boasts its own Private Sports Club, high-quality dining, and all essential services, including two railway stations. It is, ultimately, the ideal destination for those who demand a protected and secure natural environment without renouncing an immediate connection to the cosmopolitan pulse of the surrounding cities. #ref:CAS_72
1.080.000 €
Opportunity! 2 semi-detached houses + a separable flat plot next to Bellaterra station.
Bellaterra

Opportunity! 2 semi-detached houses + a separable flat plot next to Bellaterra station.

355 m²Größe3.000 m²Grundstück64 Bäder
We are pleased to present this special property for investors. It is a 3,000m² plot of land with an approved subdivision project that will result in two plots of approximately 1,500m² each. One of these plots will contain two independent semi-detached houses, sharing the same access to the property but each with its own separate entrance. The two houses are identical. The plot is very spacious, private, and quiet, with large native trees in true Bellaterra style. A true oasis, just a 4-minute walk from the shopping area, the train station, and all the town's services. The entire complex, including semi-detached houses and a plot, is ideal for investors who want to rent out the homes or renovate them for sale. They can also segregate the plot for sale as the last and most spacious flat plot near the station. We have the land division project approved by the City Council. Horizontal division is possible once the property registration has been completed, as follows: The property can be divided into two plots: Plot A, measuring 1,649.59 m2, contains an existing single-family home with a basement of 112.14 m2, a ground floor of 104.75 m2, and a first floor of 104.13 m2. The total built area above ground level is 321.02 m2, divided equally between the two semi-detached homes. The two semi-detached homes are exactly the same: the ground floor houses the living-dining room, kitchen, and guest toilet. The first floor has three bedrooms, one with an en-suite bathroom and the other two sharing a full bathroom. The basement contains the laundry room and a large multipurpose room. Both the ground floor and basement have access to the outside, as does the upper floor, where the master bedroom has access to a delightful terrace. The only substantial difference between the two homes is that one has a furnished terrace with access from the living-dining room, and the other semi-detached house has direct access to the garden from the basement. Furthermore, only one of them has an elevator. Plot B, measuring 1,431.42 m2, offers all the residential appeal you could imagine. This is the last available, undeveloped plot of land next to Bellaterra Station. A luxury for those who don't want to rely on a car to get to any service. Furthermore, the plot is completely flat, with the advantages that this entails: being able to build your dream home on a single floor, without the need for stairs. And finally, the plot is filled with beautiful trees that will make you feel truly surrounded by nature. LOCATION: Bellaterra stands in a privileged enclave, an elevated and sun-drenched area that, true to its origins as the residential area par excellence, has established itself as the quintessential retreat for those seeking the highest quality of life just steps away from Barcelona. Strategically located between Sant Cugat and Cerdanyola, and sheltered by the Collserola Mountain Range, this exclusive community offers a unique orientation that embraces both the Mediterranean breeze and the serenity of Montseny. Living here means enjoying the luxury of time, thanks to exceptional connectivity that places the city center just 15 minutes away, while maintaining immediate access to the AP-7 and B-30 motorways. As well as the convenience of having two train stations within the town itself. This environment, home to a high-standing family community year-round, stands out as the epicenter of educational excellence in Catalonia; within a radius of less than five minutes, families have access to the most prestigious national or international schools, such as Ágora, Europa International School, and the Japanese School, as well as world-class university centers including ESADE, UIC, and UAB. Bellaterra offers the perfect harmony between pure contact with nature and proximity to first-rate services, from leading hospitals and exclusive sports centers to the most select commercial brands. All of this is achieved without losing the essence and privacy of a village #ref:CBSC241
1.295.000 €
MAGNIFICENT AND STATELY IN BELLATERRA
Bellaterra

MAGNIFICENT AND STATELY IN BELLATERRA

1.003 m²Größe2.619 m²Grundstück66 Bäder
We are pleased to present this magnificent house among the TOP 10 best houses in Bellaterra. The house has a privileged location, thanks to its south-facing orientation, privacy, views, and exclusive neighborhood. A setting that matches the space, comfort, and luxury this property offers. The house has 1,000 m2, allowing for generous spaciousness in each room, distributing the entire complex into large spaces with no room left over. We can enjoy our entire life on a single floor, reserving the lower floor for summer rooms and fitness center, and the upper floor for leisure. In addition, there is an exceptional wine cellar, which is undoubtedly one of the jewels of this house. The 2,600 m2 plot is magnificent and carefully preserves the house, allowing you to access it only by accessing it via a beautiful ramp. This stately entrance, featuring stone and plant ornamentation, gives you a glimpse of the property's Mediterranean style. Indeed, once you reach the top, you discover the stone-covered arches that frame the terraces and the decorative outdoor paving that blends with the garden. We enjoy the view of an imposing house with its perfectly manicured garden that stretches to the end, where you seem to float above the surroundings. A few very large pine trees frame the property and provide the perfect touch, making it exceptional and relaxing. In the middle, a wonderful pool invites us to dive in. The house was completely renovated in 1992, expanding it and giving it its current shape, style, and amenities. We enter through the foyer where an elegant curved wooden staircase leads us to the main floor, entirely with natural wood floors, where we find an impressive living-dining room with a fireplace and large windows, overlooking the entire property. There is immediate access to the garden that surrounds the house. The dining room connects to the magnificent kitchen, which also connects to the office and laundry area, and a rear exit with a delightful terrace, ideal for breakfast, which allows you to enjoy the garden that runs along the perimeter of the house. On the opposite side, as you ascend the stairs, you'll find the sleeping area. It has a spacious hallway that includes three large double bedrooms, one en suite and the other two sharing a bathroom. Finally, we find a spectacular master suite with a bathroom, dressing room, private living room with fireplace, and access to the garden topped with a delightful porch. From this floor, a magnificent interior staircase in the same style as the one located in the main hall leads to the upper floor, where we discover an impressive and grand living room with coffered ceilings and wood paneling on the columns and ceiling. Colonial-style, with a magnificent stone fireplace and slate and wood floors, perfect for enjoying the best evenings with family or friends. A spectacular leisure space that will leave you speechless. It also includes a work area and a bedroom with a bathroom, ideal for guests. On the ground floor, also reached via the same wooden stairs, is the summer living-dining room, supported by a small kitchen and direct access to the pool, a bedroom with a bathroom, as well as an impressive gym, sauna, massage area, and a garage for three large cars. The floor on this floor is tiled and features geometric shapes with wood inlays. The same staircase continues half a floor down and leads us to the spectacular wine cellar with a central courtyard and two different levels. A tasteful architectural gem. In the garden, in front of the pool, we find the very original and fully covered barbecue area. There is also a second garage with capacity for a motorhome and four or five cars. An exceptional house within reach of a very few privileged people! LOCATION: Bellaterra is located in an elevated and sunny area, between the towns of Sant Cugat, Sabadell, Sant Quirze, and Cerdanyola. True to its origins, it has established itself as a prime residential area with a year-round family resident population. Separated from the Collserola mountain range, Bellaterra faces the sea to the southeast and the Montseny mountain range to the northeast. Its strategic location places it 12 minutes from Barcelona via the C-58 and 20 minutes from the AP-7 and B-30. This connectivity provides access to all desirable services. In less than 5 minutes, you can reach leading hospitals, universities (UAB, UIC, and ESADE), the most prestigious international schools (Ágora, Europa School International, Japanese School, Thau, Viaró, La Vall), shopping centers (IKEA; Corte Inglés, cinemas), industrial estates (Can Sant Joan, Riu sec, etc.), and prominent sports centers. It offers the services typical of a small town, such as a pharmacy, bank, church, restaurants, sports club, hair salon, pet shop, and gas stations, among others. It also has two Generalitat railway stations. It offers everything you need to live in a natural setting without sacrificing immediate access to the surrounding cities. #ref:CBSC211
2.450.000 €
Charming Designer Home in Bellaterra: Nature, Design, and Exclusivity.
Bellaterra

Charming Designer Home in Bellaterra: Nature, Design, and Exclusivity.

184 m²Größe307 m²Grundstück53 Bäder
We are pleased to present this charming designer home in Bellaterra, a unique property both for its privileged location and its singular architectural style, situated on a 307 m² plot with 184 m² of living space. It is undoubtedly an exclusive property for nature lovers, allowing them to feel immersed in the majestic forest of large trees that surrounds the property, while also enjoying excellent connectivity, just a 2-minute walk from the train station. This wonderful home reinterprets the first houses built in Bellaterra, while offering the functionality of the most modern constructions; all combined with a romantic and delicate style based on the use of fine materials to delight the most discerning buyers. Being a corner property, the house seems nestled in the tranquility of an exterior space enlivened only by birdsong. Access is through the upper level of the house, where a large entrance hall distributes the rooms on both sides. The master bedroom features a spacious walk-in closet, an en-suite bathroom, and access to a beautiful terrace that offers breathtaking views of the surrounding forest. This floor also includes two additional bedrooms with double-height ceilings, both with direct access to the garden, and a shared full bathroom. Natural wood flooring is the common thread throughout this entire level. An elegant iron and wood staircase leads to an open loft that serves as a study. Descending to the lower level, spectacular windows open onto the back garden, surrounded by mature trees and offering a pleasant chill-out area. The central area of this floor features a welcoming and bright living room, where a charming wood-burning fireplace provides a cozy reading nook. The dining room and kitchen are located on either side of the living room; the same large windows are repeated in these spaces, harmoniously connecting the interior with the exterior. The kitchen includes a breakfast nook with garden views and ample storage space. On this same floor, we also have a guest bedroom, a full bathroom, a laundry and boiler room, and a multipurpose room ready to house an office, a gym, or a playroom for children. Don't miss this opportunity to own a unique and one-of-a-kind home in Bellaterra! LOCATION: Bellaterra is situated in a privileged location, an elevated and sun-drenched area that has become the quintessential residential haven for those seeking the highest quality of life just a stone's throw from Barcelona. Strategically located between Sant Cugat and Cerdanyola, and sheltered by the Collserola mountain range, this exclusive community offers a unique orientation that embraces both the Mediterranean breeze and the serenity of Montseny. Living here means enjoying the luxury of time thanks to exceptional connectivity, placing the city center just 12 minutes away. It also offers immediate access to the AP-7 and B-30 highways, as well as the convenience of having two train stations within the town itself. This area, inhabited by a high-quality family community year-round, stands out as the epicenter of educational excellence in Catalonia. Within a five-minute radius, families have easy access to the most prestigious national and international schools, such as Viaró, La Vall, Ágora, Europa International School, and the Japanese School, as well as world-renowned universities like ESADE, UIC, and UAB. Bellaterra offers the perfect harmony between unspoiled nature and proximity to top-tier services, from leading and exclusive hospitals and sports centers to the most exclusive shops. All of this can be enjoyed without sacrificing the essence and privacy of a town that boasts its own sports club, quality restaurants, and all essential amenities. It is, in short, the ideal destination for those who demand a protected and safe natural environment without sacrificing immediate connection with the cosmopolitan pulse of the surrounding cities. #ref:CAS_75
880.000 €
Premium Designer Villa with Views in Bellaterra
Bellaterra

Premium Designer Villa with Views in Bellaterra

726 m²Größe1.277 m²Grundstück55 Bäder
Premium Designer Villa with Views in Bellaterra Welcome to the property with one of the best views in Bellaterra. We present this magnificent house situated on a 1,277 m² corner plot in the highest part of town, just minutes from the train station and with spectacular panoramic views of the Collserola mountain range. The house is a solid 726 m² construction from 2007 with a distinctly avant-garde design. The exterior features an elegant, horizontal structure with high-quality ceramic cladding, exposed concrete, and a large, gently sloping roof that lends the house a distinctive character. Inside, space is the true star, along with magnificent natural wood flooring that acts as a unifying element throughout all the rooms. Upon entering the house, you are greeted by a striking, high-ceilinged foyer located at the heart of the home, where the guest bathroom is situated. To the left, a magnificent 50 m² living-dining room opens up with direct access to the terrace and the swimming pool. Natural light floods the living space throughout the day thanks to its large sliding windows. The dining area connects to the kitchen via a very functional circular path. This bright and luminous kitchen features a central island, ample storage space, and a pleasant breakfast nook that also provides direct access to the garden. Next is the laundry room, which leads back to the foyer and then on to the sleeping area. This area comprises a splendid 60m2 master suite with a walk-in closet, dressing room, and a spectacular bathroom equipped with a shower and bathtub offering beautiful views, as well as two additional bedrooms that share a full bathroom. The first floor houses a spectacular open-plan living space of 135 m² that enjoys the best views in Bellaterra, offering multiple possibilities for use depending on the family's needs. This level also has an additional bedroom and a full bathroom. From here, there is access to two terraces located on either side of the floor and connected by a narrow perimeter corridor; two idyllic outdoor spaces for relaxing, sunbathing, and enjoying the open-air landscape. In the garden, we have several areas to enjoy: the main terrace, equipped with an awning and decking for the outdoor dining and chill-out area; a sports or leisure space ideal for playing basketball; and, finally, an area with fruit trees and a vegetable garden. As for its high-end features, the property has an elevator connecting from the garage to the upper floor, Gradhermetic adjustable blinds, gas underfloor heating, and ducted air conditioning, complemented by a split system on the upper floor. Don't miss the opportunity to acquire this premium home with truly exceptional qualities and design! LOCATION: Bellaterra stands in a privileged location, an elevated and sun-drenched area that has become the quintessential residential haven for those seeking the highest quality of life just a stone's throw from Barcelona. Strategically located between Sant Cugat and Cerdanyola, and sheltered by the Collserola mountain range, this exclusive community offers a unique orientation that embraces both the Mediterranean breeze and the serenity of Montseny. Living here means enjoying the luxury of time thanks to exceptional connectivity, placing the city center just 12 minutes away, with immediate access to the AP-7 and B-30 highways, as well as the convenience of having two train stations within the town itself. This area, inhabited by a high-end family community year-round, stands out as the epicenter of educational excellence in Catalonia. Within a five-minute radius, families have access to the most prestigious national and international schools, such as Viaró, La Vall, Ágora, Europa International School, and the Japanese School, as well as world-renowned universities like ESADE, UIC, and UAB. Bellaterra offers the perfect harmony between pristine nature and proximity to top-tier amenities, from leading and exclusive hospitals and sports centers to the most select shops. All of this can be enjoyed without sacrificing the essence and privacy of a town that boasts its own sports club, quality restaurants, and all essential services. It is, in short, the ideal destination for those seeking a protected and secure natural environment without forgoing immediate access to the cosmopolitan pulse of the surrounding cities. #ref:VIL_81
1.950.000 €
Beautiful and functional house in Bellaterra
Bellaterra

Beautiful and functional house in Bellaterra

248 m²Größe1.069 m²Grundstück43 Bäder
Welcome to this beautiful house with a high-quality construction in an excellently preserved condition, where privacy and tranquility will delight any family. The property is set on a generous 1,069 m² plot and features a built area of 248 m², distributed in a highly functional layout with finishes cared for down to the smallest detail. The house is located in the upper area of Bellaterra, surrounded by nature and bordering a large forest areaideal for enjoying hiking routes or bike rides that connect directly to Sant Cugat. Entering through the pedestrian gate, you are greeted by an impressive main facade framed by a mature cypress tree. The gabled roof and arched windows beautifully evoke the essence of traditional countryside ( classic Catalan country estates -Masia-). . Once inside the entrance hall, a spacious and bright living-dining room crowned by a large fireplace unfolds to the left. Its floor-to-ceiling windows flood the space with natural light and seamlessly connect the interior with the surrounding landscape. From here, you can access the excellent terrace, which, when furnished with comfortable outdoor sofas, allows you to enjoy views of the garden practically all year round. Returning to the entrance hall, we find the large and highly functional kitchen, with enough central space to comfortably fit a storage island with a breakfast bar. The kitchen also connects directly to the outdoor terrace and the garden. This floor features a double bedroom, a full bathroom, and a laundry area with direct access to the garden. Going down a few steps, you will find a 43 m² basement with a window, ideal for setting up a game room or a home gym, among other possibilities. We access the first floor via the staircase located in the entrance hall. Halfway up, it connects to the garage, and continuing upwards, we reach the night area. Here, a large hallway leads to the master bedroom, which features an en-suite bathroom and a private terrace, as well as two additional double bedrooms and a shared family bathroom. Finally, going up another half-level, you will find a very bright multi-purpose room with its own private terrace, ideal as a study area, library, or home office. Regarding amenities and finishes, the house comes equipped with built-in wardrobes in all bedrooms, automated blinds, white aluminum window frames, ceramic tile flooring with underfloor gas heating, and a kitchen and bathrooms by the renowned brand Porcelanosa. The garden is very large, featuring mature trees and established vegetation. It is well-structured into different areas, yet highly practical and easy to maintain. A lush, leafy area stands out, featuring a metal pergola covered in natural climbing vines that brings a romantic atmosphere to the outdoor space. Additionally, it offers a large flat area, perfect for setting up a sports zone (football or basketball) or for building a swimming pool! LOCATION: Bellaterra stands in a privileged enclave: an elevated, sun-drenched area that has established itself as the residential refuge par excellence for those seeking the highest quality of life just a stone's throw from Barcelona. Strategically located between Sant Cugat and Cerdanyola, and sheltered by the Collserola mountain range, this exclusive community offers a unique orientation that embraces both the Mediterranean breeze and the serenity of the Montseny mountains. Living here means enjoying the luxury of time, thanks to exceptional connectivity that puts the city center just 12 minutes away, while maintaining immediate access to the AP-7 and B-30 highways, alongside the convenience of having two train stations within the town itself. This environment, home to a high-standing family community throughout the year, stands out as the epicenter of educational excellence in Catalonia. Within a radius of less than five minutes, families have access to the most prestigious national and international schools, such as Viaró, La Vall, Waldorf, Ágora, and Europa International School, as well as world-renowned university hubs like ESADE, UIC, and UAB. Bellaterra offers the perfect harmony between pure contact with nature and proximity to premium servicesranging from top-tier hospitals and exclusive sports centers to the most select commercial brands. All of this is enjoyed without losing the community essence and privacy of a town that features its own sports club, high-quality dining options, and all essential day-to-day services. It is, ultimately, the ideal destination for those who demand a protected and secure natural environment without renouncing an immediate connection to the cosmopolitan pulse of the surrounding cities. #ref:CAS_83
1.100.000 €
Exceptional plot with views of Tibidabo and 3 minutes from Bellaterra Station.
Bellaterra

Exceptional plot with views of Tibidabo and 3 minutes from Bellaterra Station.

1.001 m²Größe
We are pleased to present this exceptional plot, both for its south-facing orientation and views of the Collserola Mountains, as well as for its proximity to Bellaterra Station, allowing you to reach the shopping area or take the train in a 3-minute walk. The plot is a corner plot with a surface area of 1,000 m². Its layout offers complete privacy and tranquility. This plot allows the house to be built above street level, allowing you to design a winding ramp for vehicle access from the street. At the end of the ramp, a beautiful house can be built that takes full advantage of the panoramic views offered by the plot. The plot allows us to build a single-family home in accordance with urban planning classification 20a11, which assumes a 50% buildable area, a maximum occupancy of 20%, a minimum separation of 5 m between the sides, and a separation of 8 m between the front and back, among other parameters. Don't miss this opportunity to purchase one of the last available plots near Bellaterra station! LOCATION: Bellaterra stands in a privileged enclave, an elevated and sun-drenched area that, true to its origins as the residential area par excellence, has established itself as the quintessential retreat for those seeking the highest quality of life just steps away from Barcelona. Strategically located between Sant Cugat and Cerdanyola, and sheltered by the Collserola Mountain Range, this exclusive community offers a unique orientation that embraces both the Mediterranean breeze and the serenity of Montseny. Living here means enjoying the luxury of time, thanks to exceptional connectivity that places the city center just 15 minutes away, while maintaining immediate access to the AP-7 and B-30 motorways. As well as the convenience of having two train stations within the town itself. This environment, home to a high-standing family community year-round, stands out as the epicenter of educational excellence in Catalonia; within a radius of less than five minutes, families have access to the most prestigious national or international schools, such as Ágora, Europa International School, and the Japanese School, as well as world-class university centers including ESADE, UIC, and UAB. Bellaterra offers the perfect harmony between pure contact with nature and proximity to first-rate services, from leading hospitals and exclusive sports centers to the most select commercial brands. All of this is achieved without losing the essence and privacy of a village that boasts its own Private Sports Club, high-quality dining, and all essential services, including two railway stations. It is, ultimately, the ideal destination for those who demand a protected and secure natural environment without renouncing an immediate connection to the cosmopolitan pulse of the surrounding cities. #ref:SÒL_93
650.000 €
BEAUTIFUL PLOT VERY CLOSE TO THE STATION IN THE CENTER OF BELLATERRA
Bellaterra

BEAUTIFUL PLOT VERY CLOSE TO THE STATION IN THE CENTER OF BELLATERRA

1.065 m²Größe
We are pleased to present this beautiful plot of 1,065M2 located in the center of Bellaterra, very close to the train station. This plot is located in a quiet area with little traffic and will provide you with absolute privacy and beautiful views of a wooded park. It borders on one side with a park and garden area that extends from north to south, in the center of Bellaterra. At the same time, it is very close to the forest area adjacent to the Camí Antic that goes to Sant Cugat del Vallés and almost immediate access to the B1414 road that connects us in a few minutes walk with the commercial area of Bellaterra or leads us to the AP7 and B-30 motorways or the C-58. On the plot we are allowed to build a single-family home in accordance with the urban classification 20a11, which supposes a buildability of 50%, a maximum occupation of 20% and a minimum separation with the sides of 5m., to the front and back of 8m, among other parameters. You have in your hands the opportunity to buy this plot with an unbeatable location in the center of Bellaterra!. LOCATION: Bellaterra stands in a privileged enclave, an elevated and sun-drenched area that, true to its origins as the residential area par excellence, has established itself as the quintessential retreat for those seeking the highest quality of life just steps away from Barcelona. Strategically located between Sant Cugat and Cerdanyola, and sheltered by the Collserola Mountain Range, this exclusive community offers a unique orientation that embraces both the Mediterranean breeze and the serenity of Montseny. Living here means enjoying the luxury of time, thanks to exceptional connectivity that places the city center just 15 minutes away, while maintaining immediate access to the AP-7 and B-30 motorways. As well as the convenience of having two train stations within the town itself. This environment, home to a high-standing family community year-round, stands out as the epicenter of educational excellence in Catalonia; within a radius of less than five minutes, families have access to the most prestigious national or international schools, such as Ágora, Europa International School, and the Japanese School, as well as world-class university centers including ESADE, UIC, and UAB. Bellaterra offers the perfect harmony between pure contact with nature and proximity to first-rate services, from leading hospitals and exclusive sports centers to the most select commercial brands. All of this is achieved without losing the essence and privacy of a village that boasts its own Private Sports Club, high-quality dining, and all essential services, including two railway stations. It is, ultimately, the ideal destination for those who demand a protected and secure natural environment without renouncing an immediate connection to the cosmopolitan pulse of the surrounding cities. #ref:SÒL_92
475.000 €

Zuletzt angesehene Immobilien

Apartment 3 Schlafzimmer Verkauf Escaldes-Engordany
Escaldes-Engordany

Apartment 3 Schlafzimmer Verkauf Escaldes-Engordany

132 m²Größe32 Bäder
Exclusive residential development located in the heart of Escaldes-Engordany, just 500 meters from the Principality's economic and social center.~Situated in a prime location, the development boasts spectacular panoramic views over the Andorra and Escaldes valleys, as well as excellent orientation with year-round sunshine.~The project comprises an elegant 14-story tower with 124 apartments, designed for comfort, functionality, and high energy efficiency.~The apartments feature large windows, spacious terraces, and contemporary architecture, creating bright and airy spaces that connect with the natural surroundings.~The development offers a variety of apartment types and sizes to suit different needs, all with a modern and functional layout.~~The homes feature:~- Spacious covered terraces with large glazed surfaces~- Open-plan kitchen, dining, and living areas~- High-performance thermal and acoustic insulation~- High-end finishes~~The building boasts comprehensive communal areas designed for the well-being and enjoyment of its residents:~- Outdoor solarium with panoramic views~- Fully equipped gym~- Landscaped outdoor spaces~- Exclusive access for residents to Camí del Falgueró and Rec del Solà~In addition, the building offers a concierge service and elegant communal areas with sophisticated finishes.~~The building has been designed with high-quality materials and modern construction solutions:~- Reinforced concrete structure with strategically placed metal elements~- Ventilated façade with a slate-colored ceramic finish~- High level of thermal insulation and energy efficiency~- The terraces feature non-slip, wood-effect porcelain tile flooring, metal railings, and decorative planters.~~The kitchens are open to the living-dining room and equipped with high-end materials and appliances:~- Neolith, Silestone, or similar countertops~- Integrated BORA extractor fan~- Siemens or similar appliances: induction hob, oven, microwave, refrigerator, dishwasher~- Contemporary upper and lower cabinets with solid color and wood finishes~- Extendable faucets~~The bathrooms incorporate premium materials and a modern design:~- High-end ceramic wall tiles~- Wall-hung vanity unit with integrated sink~- Hansgrohe or similar thermostatic faucets~- Glass shower enclosure~- Ultra-thin shower tray~- Recessed rain shower~~The homes feature materials selected for durability and comfort:~~- Aluminum exterior joinery with thermal break, Schüco or similar~- Triple glazing with double air chamber~- Large-format porcelain stoneware flooring (two finishes to choose from)~- Carré or similar built-in wardrobes Similar~- Armored entrance door~- Integrated LED lighting in several rooms~~The building incorporates modern systems to guarantee maximum comfort and efficiency:~- Centralized heating and hot water system connected to FEDA Ecoterm~- Underfloor heating throughout the property~- Ducted air conditioning (except in bathrooms)~- Dual-flow ventilation system with heat recovery~~The building has 4 floors dedicated to parking and storage, with automatic access.~~Pre-installation for electric vehicle charging~~A unique development in Escaldes-Engordany that combines location, views, construction quality, and complete communal areas.~Gali Real Estate at your service. #ref:05095/5210
840.000 €
Haus 4 Schlafzimmer Verkauf Ordino
Ordino - Ansalonga - Sornàs

Haus 4 Schlafzimmer Verkauf Ordino

513 m²Größe45 Bäder
We are pleased to present the new construction of 'LES NERES D'ORDINO' homes, an exclusive residential project consisting of 5 luxury homes located in a fantastic location in Ordino, within walking distance to the centre of Ordino.~~The homes have a practical and functional layout, with all the comforts and using high quality finishes:~Heating system using a geothermal heat pump that is distributed through underfloor heating throughout the home, with additional towel racks in the bathrooms.~Mechanical ventilation system with heat recovery~In the garage, pre-installation for charging electric vehicles~Home automation to remotely control heating, lights, access door... with scalable and customised options on demand.~Interior doors from the CARRÉ, NORMA or similar brand~Parking door from HORMANN or similar~Kitchen with GAGGENAU or similar appliances, and kitchen furniture from BULTHAUP or similar.~Wheelchair accessible lift~Pre-installation of fireplace~Installation of a photovoltaic solar energy system.~All the houses are divided into four floors connected by a lift and a stairwell and have surfaces from 300 square metres of living space plus 200 m2 of garage; In addition, each house has its own porch, patio and terrace.~~The garages are on the ground floor and can accommodate 5-6 cars. The installation room and laundry area are also located on this floor.~~On the first floor we find the day area, with a surface area of 100 to 115 m2 depending on the house with a large living room, dining room and fully equipped designer kitchen, and guest bathroom. This floor is designed to enjoy with family and friends and to give a feeling of warmth and spaciousness, the space has large windows that guarantee the entry of sun and natural light. From this floor you can access the garden and terrace.~~On the second floor we find the sleeping area, with 3 large double bedrooms and 3 full bathrooms.~~On the third and last floor we find the main room, with a dimension of between 82 and 90 m2. It was initially conceived with a bedroom area and a study area, with two full bathrooms.~~DO NOT hesitate to contact us for any additional information you may require. #ref:05207/5210
2.850.000 €
Exclusive Renovated Luxury Apartment with Terrace and Hammam Suite in Turó Park, Barcelona
Sant Gervasi- Galvany

Exclusive Renovated Luxury Apartment with Terrace and Hammam Suite in Turó Park, Barcelona

230 m²Größe32 Bäder
Coldwell Banker Prestige presents this exceptional 230 sqm luxury apartment with a private terrace, ideally located in the exclusive Turó Park area, within Barcelona's prestigious Sarrià-Sant Gervasi district. A remarkable property combining contemporary architecture, refined materials and meticulously curated interior design in one of the city's most sought-after residential neighbourhoods. The residence has undergone a comprehensive high-end renovation, thoughtfully conceived to create a sophisticated living environment where design, functionality and well-being coexist in perfect harmony. Generously proportioned interiors, abundant natural light and carefully selected premium finishes establish an atmosphere of understated elegance and contemporary comfort. The layout has been intelligently designed to provide a clear separation between the living and sleeping areas, ensuring both privacy and convenience. The apartment features three spacious bedrooms and two full bathrooms, with beautifully appointed rooms tailored to the demands of modern luxury living. The expansive living and dining area forms the heart of the home. Large windows flood the interiors with natural light, enhancing the sense of openness and creating an inviting setting for both everyday living and entertaining guests. The principal suite is undoubtedly one of the property's most distinctive features. Conceived as an exceptional private sanctuary, it incorporates an exquisite designer bathroom with a hammam, a dedicated relaxation area, an integrated home office and an impressive walk-in wardrobe by the renowned Italian design house Molteni, valued at over €150,000. This extraordinary combination of craftsmanship, wellness and functionality elevates the residential experience to an entirely new level. The renovation showcases exclusive marble finishes, exceptional materials and advanced technological solutions. The property is equipped with a state-of-the-art home automation system designed to enhance everyday comfort, alongside a comprehensive water purification system using reverse osmosis technology. Outdoors, an 18 sqm private terrace provides an inviting space to enjoy Barcelona's Mediterranean climate, unwind or create an elegant open-air relaxation area in the heart of the city. The property also benefits from a convenient private storage room within the building. Its privileged location in Turó Park, Barcelona, is another defining feature. This prestigious residential enclave in Sarrià-Sant Gervasi is renowned for its peaceful and sophisticated atmosphere, green spaces, designer boutiques, fine dining establishments and outstanding amenities, as well as its proximity to major shopping avenues and prestigious international schools. An exceptional residence for discerning buyers seeking a luxury apartment for sale in Turó Park, featuring exquisite interiors, a high-end renovation and an outstanding address in Barcelona. A turnkey property where every detail has been thoughtfully selected to deliver an exceptional luxury living experience. #ref:CBES2995
2.495.000 €
Land zum Verkauf in Burjassot - Ausgezeichnete Investitionsmöglichkeit
Im Alleinauftrag
Zona Cantereria

Land zum Verkauf in Burjassot - Ausgezeichnete Investitionsmöglichkeit

90 m²Größe
Grundstück in Burjassot zu verkaufen - Hervorragende Investitionsmöglichkeit Coldwell Banker Excellence präsentiert exklusiv dieses Grundstück in Burjassot, einer der am schnellsten wachsenden Städte im Großraum Valencia. Eine ideale Gelegenheit für Investoren und Projektentwickler, die ein Projekt in einer Region mit erheblichem Wachstumspotenzial und Wertsteigerungspotenzial realisieren möchten: Die Stadterweiterung des Großraums und die steigende Nachfrage nach Wohnraum machen dieses Grundstück zu einer hervorragenden Option für Wohnbauprojekte oder mittel- bis langfristige Investitionen. Grundstücksinformationen: - Baugenehmigung für ein Erdgeschoss plus drei Obergeschosse mit einer maximalen Höhe von 10 m - Grundstücksmaße: 6 m Straßenfront, 15 m Tiefe, 90 m² Grundfläche - Potenzielle bebaubare Fläche von 360 m² - Strategische Lage im Großraum Valencia - Hervorragende Anbindung an die Innenstadt - Etabliertes Viertel mit allen Annehmlichkeiten - In der Nähe des Universitätscampus - Hohe Nachfrage nach Wohnraum in der Gegend - Deutliches Wertsteigerungspotenzial Strategische Lage: Nur wenige Minuten vom Zentrum Valencias entfernt, besticht Burjassot durch seine exzellente Lage und bietet alle notwendigen Annehmlichkeiten: Schulen, Geschäfte, Grünflächen und Sportanlagen sowie ein breites Angebot an öffentlichen Verkehrsmitteln: U-Bahn, Straßenbahn und direkter Zugang zu den Hauptstraßen. Darüber hinaus sorgt der Burjassot-Campus der Universität Valencia für eine stetige Nachfrage nach Wohnraum von Studierenden, Professoren und Forschern. Das Messegelände Valencia und das Velodrom Lluís Puig befinden sich ebenfalls in unmittelbarer Nähe. Für weitere Informationen zur Größe des Grundstücks, seinen städtebaulichen Merkmalen und seinem Entwicklungspotenzial kontaktieren Sie uns bitte. #CBEX2619 Der Preis beinhaltet weder Steuern noch Kaufnebenkosten, die vom Käufer zu tragen sind (Grunderwerbsteuer bzw. gegebenenfalls Mehrwertsteuer und Stempelsteuer; Notar- und Grundbuchkosten; Maklerprovision). Angebot freibleibend und Änderungen vorbehalten; Angaben und Flächen sind unverbindlich. #ref:CBEX2619
127.000 €
Exklusive Mittelmeervilla mit offenem Ausblick, salzigem Pool und absoluter Privatsphäre in Tarraula, Javea
Partides comunes - Adsubia

Exklusive Mittelmeervilla mit offenem Ausblick, salzigem Pool und absoluter Privatsphäre in Tarraula, Javea

395 m²Größe1.220 m²Grundstück65 Bäder
Im begehrten Viertel Tarraula in Javea gelegen, definiert diese anspruchsvolle Villa im mediterranen Stil das Konzept des ruhigen Lebens neu, indem sie Eleganz, Privatsphäre und eine außergewöhnliche Verbindung zur natürlichen Umgebung verbindet. Umgeben von offenen Landschaften und mit ungehindertem Blick auf die Berge und den Golfplatz bietet das Anwesen eine privilegierte Enklave, in der Komfort und Gelassenheit in perfekter Harmonie nebeneinander existieren. Die Außenfassade wurde sorgfältig gestaltet, um das ganze Jahr über den mediterranen Lebensstil zu genießen. Die pflegeleichten Gärten sind mit großen Grünflächen verbunden und schaffen so eine intime und entspannende Atmosphäre. Der Salzwasserpool zusammen mit einem eleganten Grillbereich mit einer Außenbar lädt Sie ein, einzigartige Momente in einer exklusiven Atmosphäre zu teilen. Im Inneren sticht die Villa durch ihre Helligkeit und Geräumigkeit hervor. Das Hauptwohnzimmer, das dank seiner großen Fenster von natürlichem Licht getaucht ist, öffnet sich direkt auf eine gemütliche Terrasse, die die Grenzen zwischen Innen- und Außenbereich verwischt. Die moderne und offene Küche ist mit dem Speisesaal integriert und bietet einen idealen Raum sowohl für den Alltag als auch für den Empfang von Gästen, mit direktem Zugang zu einer zweiten Terrasse, die für Abende im Freien ausgestattet ist. Die Immobilie verfügt über sechs Schlafzimmer, die strategisch verteilt sind, um maximale Privatsphäre und Komfort zu gewährleisten. Im Obergeschoss bieten zwei elegante Suiten mit eigenem Bad einen bevorzugten Ausblick, während im Erdgeschoss vier zusätzliche Schlafzimmer vorhanden sind, von denen zwei ebenfalls mit eigenem Bad ausgestattet sind. Die Räume wurden so gestaltet, dass sie große Familien oder Gäste bequem aufnehmen und stets ein hohes Maß an Komfort bewahren. Als zusätzlichen Mehrwert verfügt die Villa über einen exklusiven Projektionsbereich, der für Unterhaltung und Genuss in einer intimen Umgebung konzipiert ist. Eine einzigartige Immobilie, die das Wesen des mediterranen Lebensstils repräsentiert, ideal sowohl als dauerhafter Wohnsitz als auch als Investition in einem der begehrtesten Viertel der Costa Blanca. #ref:CBS847
1.750.000 €
Neubau im zweiten Stock im exklusiven Stadtteil Las Cortes.
Cortes - Huertas

Neubau im zweiten Stock im exklusiven Stadtteil Las Cortes.

329 m²Größe34 Bäder
Coldwell Banker Unique presenta este exclusivo piso situado en la segunda planta de un edificio histórico de 1880, íntegramente rehabilitado para albergar únicamente cuatro residencias, una por planta, en pleno corazón de Madrid. La vivienda ocupa la segunda planta del edificio y cuenta con 329 m² construidos y aproximadamente 270 m² utilizables. La distribución ha sido concebida para ofrecer privacidad y amplitud, con tres dormitorios dobles, todos ellos con baño en suite. La zona social se abre hacia la fachada principal y reúne un elegante salón con chimenea y espacios pensados tanto para el día a día como para recibir. La propiedad dispone además de un amplio espacio de trastero. Techo de madera vista de 2,90 m de altura libre. La rehabilitación combina el carácter de la arquitectura madrileña de finales del siglo XIX con un interiorismo contemporáneo de líneas serenas y materiales cuidadosamente seleccionados. Entre sus acabados destacan la madera natural, los mármoles, la carpintería realizada a medida y una cocina con gran isla central de mármol Tundra Grey. Uno de los elementos más diferenciales del proyecto es su concepto de servicio. Los propietarios disfrutan de unas zonas comunes concebidas con estándares propios de un hotel boutique: gimnasio completamente equipado con maquinaria Technogym, sauna, cabina de masajes y tratamientos y terraza destinada al descanso. A ello se suma un completo servicio de concierge 24 horas, diseñado para facilitar tanto la gestión cotidiana de la vivienda como el estilo de vida de sus residentes. Entre los servicios disponibles se contemplan asistencia al residente, housekeeping bajo demanda, coordinación de mantenimiento, gestión de estancias de invitados, reservas prioritarias, chefs privados y catering, entrenadores personales, transporte con chófer, seguridad y diferentes servicios culturales y de lifestyle management. La vivienda puede adquirirse amueblada, permitiendo disfrutar desde el primer momento de una propuesta de interiorismo coherente con la arquitectura y el nivel del proyecto. El edificio se encuentra en una de las localizaciones más representativas del centro de Madrid, a pocos pasos del Congreso de los Diputados, Canalejas, el Paseo del Prado y algunos de los principales hoteles, restaurantes, museos y espacios culturales de la capital. Para quienes necesiten disponer de vehículo en el centro, existe además la posibilidad de alquilar plazas de aparcamiento en un parking situado junto al edificio. Una propiedad especialmente singular por la combinación de privacidad, arquitectura histórica, obra nueva, servicios y ubicación, concebida para quienes buscan en Madrid no solo una residencia, sino una experiencia de vida con un nivel de atención poco habitual en un edificio residencial. #ref:CBUQ1675
6.000.000 €
Spektakuläre Apartments mit Panoramablick auf das Mittelmeer in Benalmádena
La Capellanía - El Higuerón

Spektakuläre Apartments mit Panoramablick auf das Mittelmeer in Benalmádena

Este exclusivo residencial presenta una nueva colección de tan solo 49 apartamentos de 2 a 4 dormitorios, incluyendo 15 exclusivos áticos dúplex. Las viviendas han sido diseñadas para ofrecer amplitud, privacidad y una excelente conexión con el entorno, con espectaculares vistas panorámicas al Mediterráneo. El complejo se encuentra dentro de una urbanización privada y cerrada, equipada con sistema de videovigilancia para garantizar la seguridad y tranquilidad de sus residentes. Su privilegiada ubicación, sobre una ladera con vistas abiertas al mar, crea un entorno excepcional donde naturaleza, arquitectura y bienestar se combinan en perfecta armonía. Su ubicación en Benalmádena ofrece un entorno tranquilo y residencial, al mismo tiempo que proporciona una excelente conexión con los principales puntos de interés de la Costa del Sol. El aeropuerto de Málaga se encuentra a menos de 20 minutos, Marbella a unos 30 minutos y, en las proximidades, encontrará una amplia variedad de restaurantes, comercios, colegios, servicios sanitarios y opciones de ocio. A unos 5 kilómetros se encuentra Puerto Marina, uno de los puertos deportivos más conocidos de la Costa del Sol, mientras que Fuengirola, a aproximadamente 2 kilómetros, ofrece extensas playas, servicios y una animada oferta de ocio y restauración. Las viviendas han sido concebidas con una distribución abierta y luminosa, integrando salón, comedor y cocina en un único espacio que favorece la amplitud y la entrada de luz natural. Los grandes ventanales conectan los interiores con amplias terrazas, creando una transición fluida entre los espacios interiores y exteriores. Los áticos dúplex de 3 dormitorios ofrecen una distribución especialmente cuidada. La zona de día se orienta hacia el Mediterráneo, mientras que los dormitorios secundarios se sitúan en una zona más privada. En la planta superior, la suite principal dispone de vestidor, baño privado y acceso a una terraza privada desde la que disfrutar de las vistas al mar. Las terrazas en ambos niveles permiten aprovechar al máximo el clima mediterráneo y disfrutar de diferentes ambientes exteriores a lo largo del día. La posición elevada de las viviendas proporciona una sensación de amplitud y unas vistas abiertas excepcionales. El residencial ofrece una completa selección de zonas comunes pensadas para el bienestar y el disfrute de sus residentes, entre ellas una gran piscina infinity, solárium y áreas de relajación al aire libre, piscina cubierta climatizada, hammam, sauna, gimnasio totalmente equipado y espacios destinados al yoga y la meditación. Una propuesta residencial concebida para quienes buscan un hogar contemporáneo en un entorno tranquilo, con excelentes vistas al Mediterráneo, amplias zonas exteriores y una completa oferta de bienestar, a pocos minutos de todos los servicios de la Costa del Sol. #ref:CBSH1707
Von 589.000 €
Apartment 3 Schlafzimmer Verkauf Andorra la Vella
Centro

Apartment 3 Schlafzimmer Verkauf Andorra la Vella

132 m²Größe32 Bäder
Exclusive residential development located in the heart of Escaldes-Engordany, just 500 meters from the Principality's economic and social center.~Situated in a prime location, the development boasts spectacular panoramic views over the Andorra and Escaldes valleys, as well as excellent orientation with year-round sunshine.~The project comprises an elegant 14-story tower with 124 apartments, designed for comfort, functionality, and high energy efficiency.~The apartments feature large windows, spacious terraces, and contemporary architecture, creating bright and airy spaces that connect with the natural surroundings.~The development offers a variety of apartment types and sizes to suit different needs, all with a modern and functional layout.~~The homes feature:~- Spacious covered terraces with large glazed surfaces~- Open-plan kitchen, dining, and living areas~- High-performance thermal and acoustic insulation~- High-end finishes~~The building boasts comprehensive communal areas designed for the well-being and enjoyment of its residents:~- Outdoor solarium with panoramic views~- Fully equipped gym~- Landscaped outdoor spaces~- Exclusive access for residents to Camí del Falgueró and Rec del Solà~In addition, the building offers a concierge service and elegant communal areas with sophisticated finishes.~~The building has been designed with high-quality materials and modern construction solutions:~- Reinforced concrete structure with strategically placed metal elements~- Ventilated façade with a slate-colored ceramic finish~- High level of thermal insulation and energy efficiency~- The terraces feature non-slip, wood-effect porcelain tile flooring, metal railings, and decorative planters.~~The kitchens are open to the living-dining room and equipped with high-end materials and appliances:~- Neolith, Silestone, or similar countertops~- Integrated BORA extractor fan~- Siemens or similar appliances: induction hob, oven, microwave, refrigerator, dishwasher~- Contemporary upper and lower cabinets with solid color and wood finishes~- Extendable faucets~~The bathrooms incorporate premium materials and a modern design:~- High-end ceramic wall tiles~- Wall-hung vanity unit with integrated sink~- Hansgrohe or similar thermostatic faucets~- Glass shower enclosure~- Ultra-thin shower tray~- Recessed rain shower~~The homes feature materials selected for durability and comfort:~~- Aluminum exterior joinery with thermal break, Schüco or similar~- Triple glazing with double air chamber~- Large-format porcelain stoneware flooring (two finishes to choose from)~- Carré or similar built-in wardrobes Similar~- Armored entrance door~- Integrated LED lighting in several rooms~~The building incorporates modern systems to guarantee maximum comfort and efficiency:~- Centralized heating and hot water system connected to FEDA Ecoterm~- Underfloor heating throughout the property~- Ducted air conditioning (except in bathrooms)~- Dual-flow ventilation system with heat recovery~~The building has 4 floors dedicated to parking and storage, with automatic access.~~Pre-installation for electric vehicle charging~~A unique development in Escaldes-Engordany that combines location, views, construction quality, and complete communal areas.~Gali Real Estate at your service. #ref:04954/5210
975.000 €
Prächtige Villa mit 3 Schlafzimmern in exklusiver Gegend von Cumbre del Sol
Cumbre del Sol

Prächtige Villa mit 3 Schlafzimmern in exklusiver Gegend von Cumbre del Sol

414 m²Größe824 m²Grundstück34 Bäder
Im Bau - Villa Iseo, Villa mit privatem Pool und Meerblick im Cumbre del Sol Residential Resort, in Benitachell, an der Costa Blanca Nord, zwischen Alicante und Valencia Stadt. Ein modernes Design und eine elegante und helle Aufteilung sind die Schlüssel zu dieser Villa mit 3 Schlafzimmern, alle mit Bad en suite, wobei die Hauptvilla hervorgehoben wird, die auch über ein großes Ankleidezimmer verfügt. Das Erdgeschoss dieses Hauses ermöglicht es uns, es auf 4 Schlafzimmer zu erweitern. Die offenen und offenen Räume prägen das Erdgeschoss, in dem die Küche, das Wohn-Esszimmer miteinander verbunden sind und zur Hauptterrasse mit einem schönen privaten Infinity-Pool und der Veranda offen sind. Seine Aufteilung und sein Design wurden so konzipiert, dass der Meerblick sowohl von den Schlafzimmern als auch vom Wohnzimmer aus in vollen Zügen genossen werden kann, und hat wiederum vor allem Privatsphäre geschaffen, indem eine vertikale Wand eingebaut wurde, die nicht nur der Hauptterrasse Privatsphäre bietet, sondern auch als dekoratives Element dient. Eine komfortable und nachhaltige Villa mit Fußbodenheizung von Aerotermia, Kamin, Installation einer Photovoltaikanlage für den Eigenverbrauch, Vorinstallation des Steckers, der zum Aufladen von Elektroautos erforderlich ist, Auswahl von Materialien, die dem Haus eine hochwertige Wärme verleihen. Wohnen, Arbeiten, Erleben und Genießen des Mittelmeers ist in der Villa Iseo in Cumbre del Sol möglich. #ref:CBS158
1.865.000 €
Apartment 3 Schlafzimmer Verkauf Andorra la Vella
Centro

Apartment 3 Schlafzimmer Verkauf Andorra la Vella

132 m²Größe32 Bäder
Exclusive residential development located in the heart of Escaldes-Engordany, just 500 meters from the Principality's economic and social center.~Situated in a prime location, the development boasts spectacular panoramic views over the Andorra and Escaldes valleys, as well as excellent orientation with year-round sunshine.~The project comprises an elegant 14-story tower with 124 apartments, designed for comfort, functionality, and high energy efficiency.~The apartments feature large windows, spacious terraces, and contemporary architecture, creating bright and airy spaces that connect with the natural surroundings.~The development offers a variety of apartment types and sizes to suit different needs, all with a modern and functional layout.~~The homes feature:~- Spacious covered terraces with large glazed surfaces~- Open-plan kitchen, dining, and living areas~- High-performance thermal and acoustic insulation~- High-end finishes~~The building boasts comprehensive communal areas designed for the well-being and enjoyment of its residents:~- Outdoor solarium with panoramic views~- Fully equipped gym~- Landscaped outdoor spaces~- Exclusive access for residents to Camí del Falgueró and Rec del Solà~In addition, the building offers a concierge service and elegant communal areas with sophisticated finishes.~~The building has been designed with high-quality materials and modern construction solutions:~- Reinforced concrete structure with strategically placed metal elements~- Ventilated façade with a slate-colored ceramic finish~- High level of thermal insulation and energy efficiency~- The terraces feature non-slip, wood-effect porcelain tile flooring, metal railings, and decorative planters.~~The kitchens are open to the living-dining room and equipped with high-end materials and appliances:~- Neolith, Silestone, or similar countertops~- Integrated BORA extractor fan~- Siemens or similar appliances: induction hob, oven, microwave, refrigerator, dishwasher~- Contemporary upper and lower cabinets with solid color and wood finishes~- Extendable faucets~~The bathrooms incorporate premium materials and a modern design:~- High-end ceramic wall tiles~- Wall-hung vanity unit with integrated sink~- Hansgrohe or similar thermostatic faucets~- Glass shower enclosure~- Ultra-thin shower tray~- Recessed rain shower~~The homes feature materials selected for durability and comfort:~~- Aluminum exterior joinery with thermal break, Schüco or similar~- Triple glazing with double air chamber~- Large-format porcelain stoneware flooring (two finishes to choose from)~- Carré or similar built-in wardrobes Similar~- Armored entrance door~- Integrated LED lighting in several rooms~~The building incorporates modern systems to guarantee maximum comfort and efficiency:~- Centralized heating and hot water system connected to FEDA Ecoterm~- Underfloor heating throughout the property~- Ducted air conditioning (except in bathrooms)~- Dual-flow ventilation system with heat recovery~~The building has 4 floors dedicated to parking and storage, with automatic access.~~Pre-installation for electric vehicle charging~~A unique development in Escaldes-Engordany that combines location, views, construction quality, and complete communal areas.~Gali Real Estate at your service. #ref:04940/5210
905.000 €
Coldwell Banker Select Real Estate
Plaça Dr. Galtes 6, local 3
08172, Sant Cugat del Vallès
De lunes a viernes de 10:00 a 19:00
Newsletter

Finden Sie Ihr Zuhause im Ausland mit Unterstützung des Coldwell Banker® Netzwerks

Besuchen Sie unsere internationalen Websites und finden Sie Ihre Wunschimmobilie an den exklusivsten Orten

Wir verwenden unsere eigenen Cookies und Cookies von Drittanbietern, um die Sicherheit unserer Website zu gewährleisten und ihren Inhalt zu personalisieren. Ebenso verwenden wir Cookies, um Daten über Ihre Navigation zu messen und zu erhalten und um Werbung an Ihren Geschmack und Ihre Vorlieben anzupassen. Drücken Sie die Schaltfläche "Alle akzeptieren", um zu bestätigen, dass Sie die angezeigten Informationen gelesen und akzeptiert haben. Um diese Cookies zu verwalten oder zu deaktivieren, klicken Sie auf "Einstellungen". Weitere Informationen zu Cookies erhalte Sie in unserer Cookie-Richtlinie.
Cookies ändern
Technik und Funktional Immer aktiv
Diese Website verwendet eigene Cookies, um Informationen zu sammeln, um unsere Dienste zu verbessern. Wenn Sie weiter surfen, akzeptieren Sie deren Installation. Der Benutzer hat die Möglichkeit, seinen Browser zu konfigurieren und auf Wunsch zu verhindern, dass er auf seiner Festplatte installiert wird, obwohl er bedenken muss, dass dies zu Schwierigkeiten beim Navigieren auf der Website führen kann.
Sie ermöglichen die Beobachtung und Analyse des Verhaltens der Nutzer dieser Website. Die durch diese Art von Cookies gesammelten Informationen werden verwendet, um die Aktivität des Webs zu messen, um Benutzernavigationsprofile zu erstellen, um basierend auf der Analyse der Nutzungsdaten der Benutzer des Dienstes Verbesserungen einzuführen. Sie ermöglichen es uns, die Präferenzinformationen des Benutzers zu speichern, um die Qualität unserer Dienstleistungen zu verbessern und durch empfohlene Produkte ein besseres Erlebnis zu bieten.
Diese Cookies werden verwendet, um Informationen über die Präferenzen und persönlichen Entscheidungen des Benutzers durch die kontinuierliche Beobachtung seiner Surfgewohnheiten zu speichern. Dank ihnen können wir die Surfgewohnheiten auf der Website kennen und Werbung in Bezug auf das Surfprofil des Benutzers anzeigen.