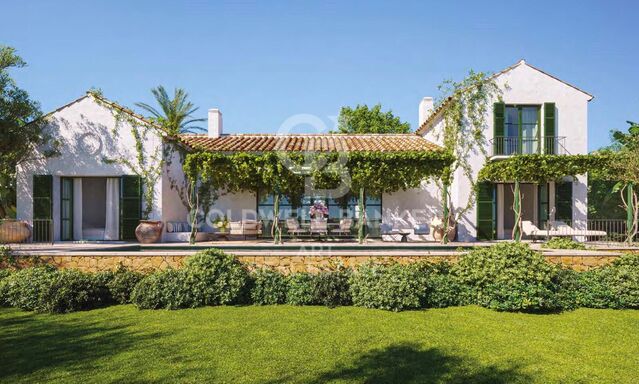
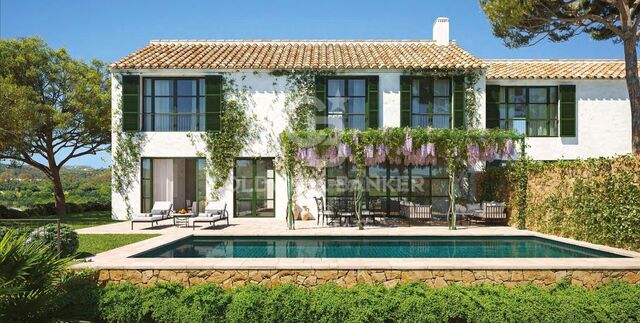
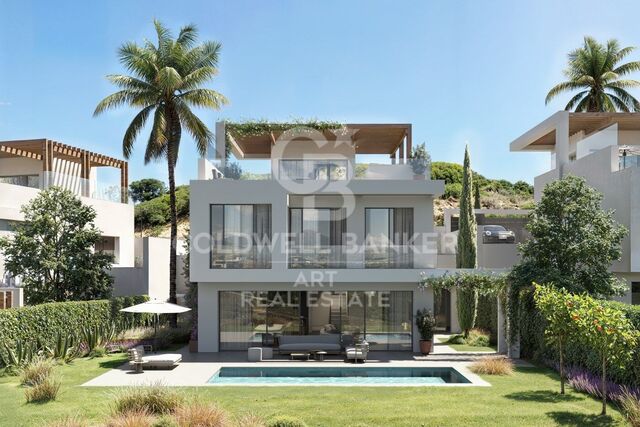
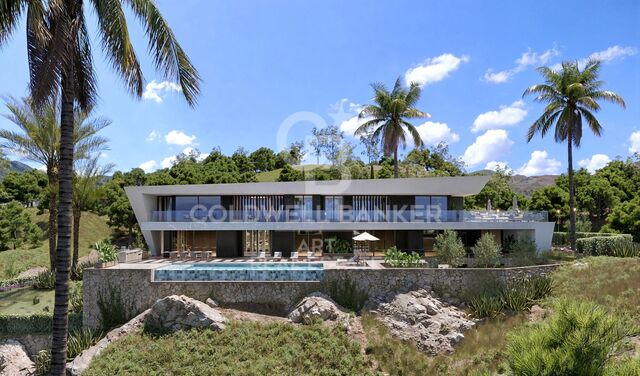
Exklusives Grundstück mit moderner Villa in Entwicklung in Casares Costa
Größe
229 m²
Grundstück
806 m²
Schlafzimmer
4
Bäder
3
Parkplatz
Preis
1.300.000 €
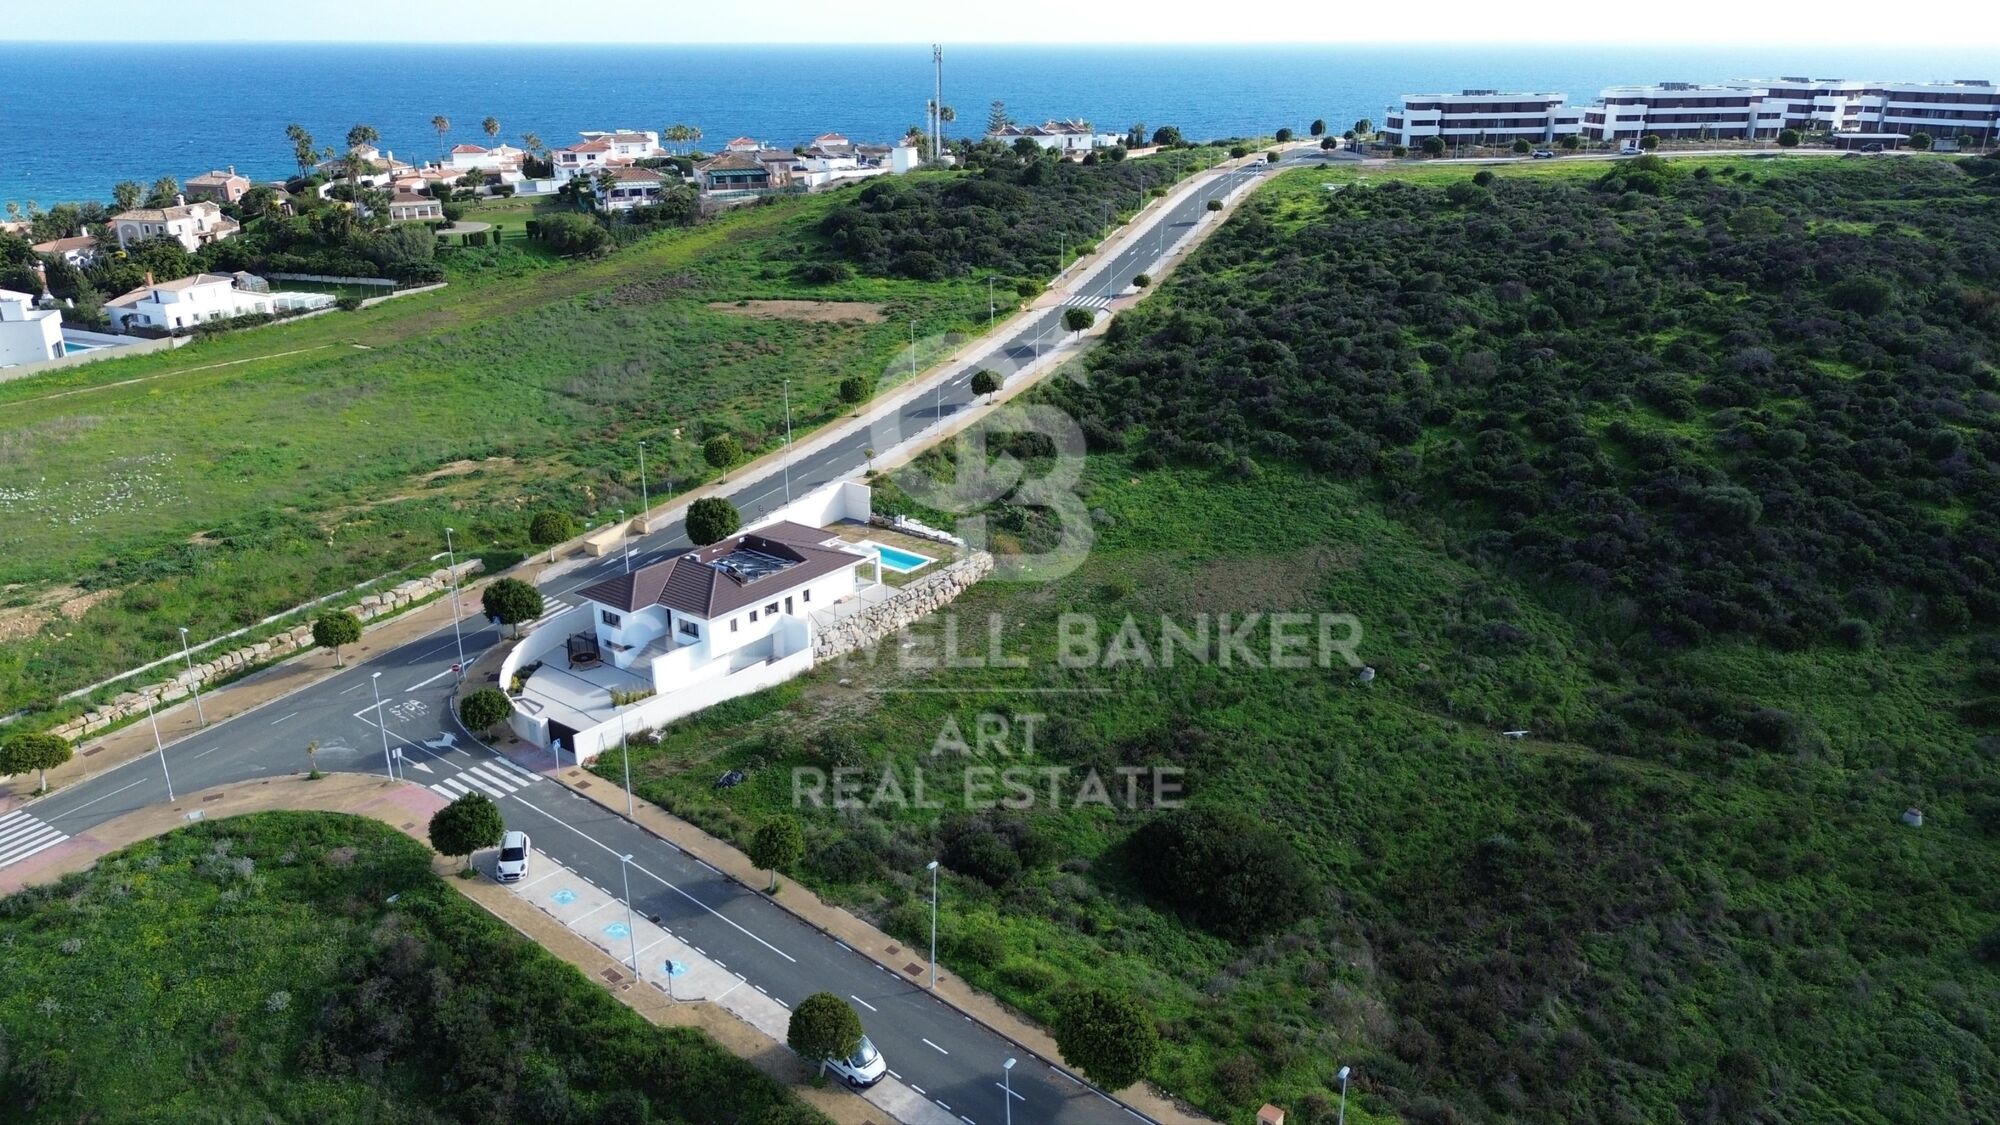
Urbanes Grundstück mit 806 m² in Casares Costa, einer der exklusivsten, gefragtesten und am schnellsten wachsenden Gegenden der Costa del Sol.

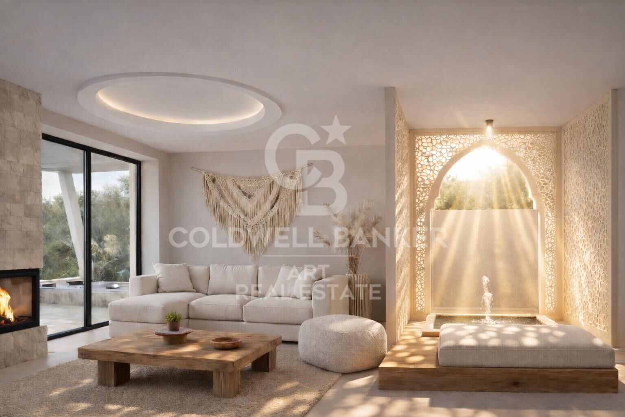
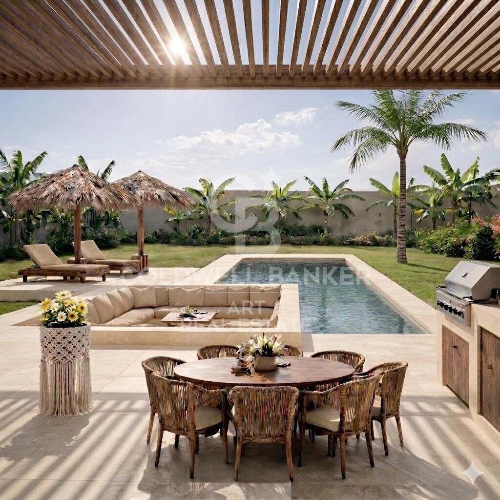
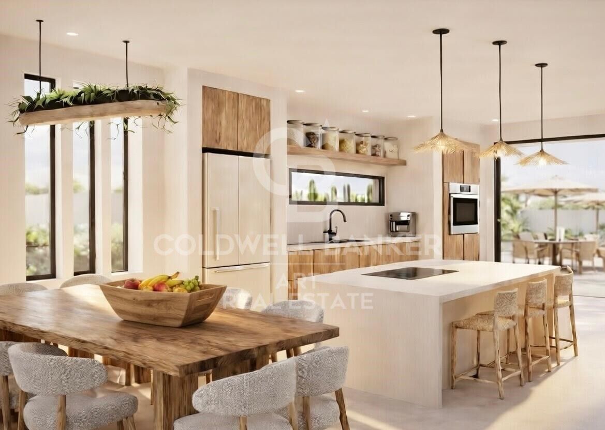
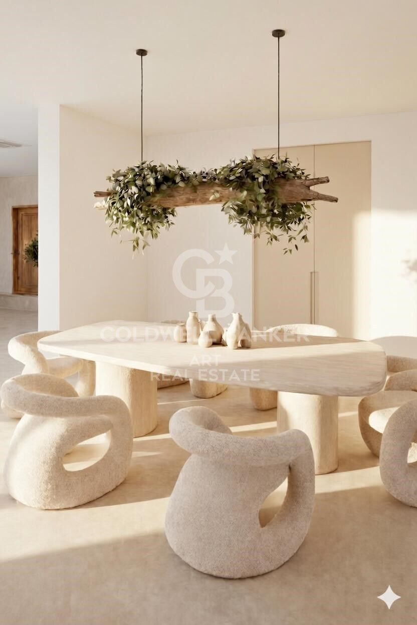
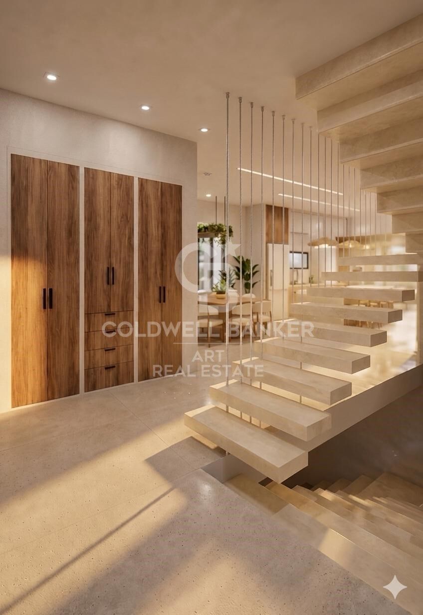
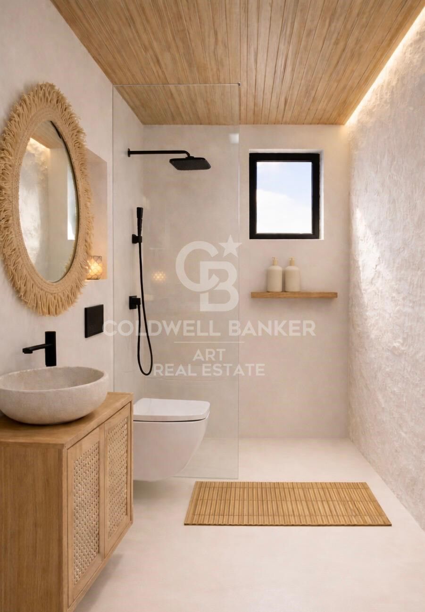
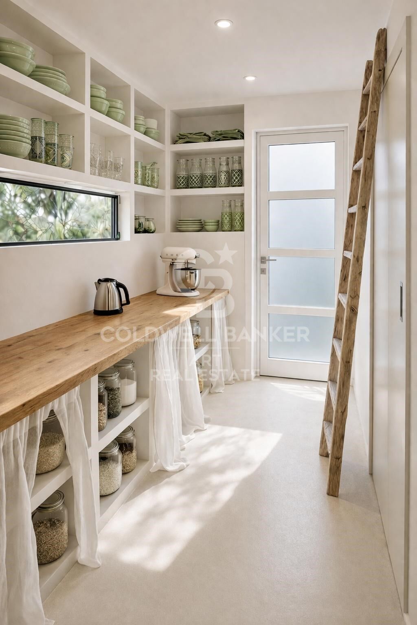
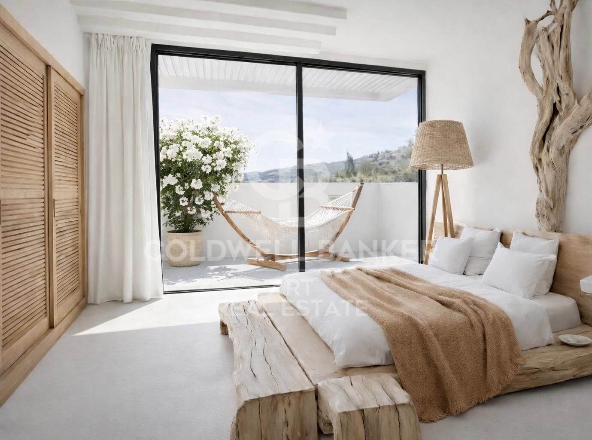
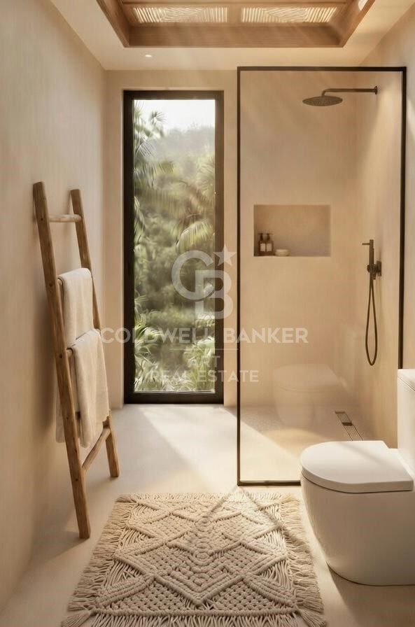
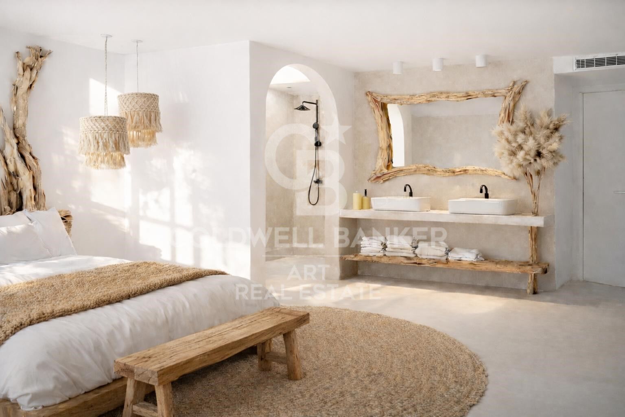
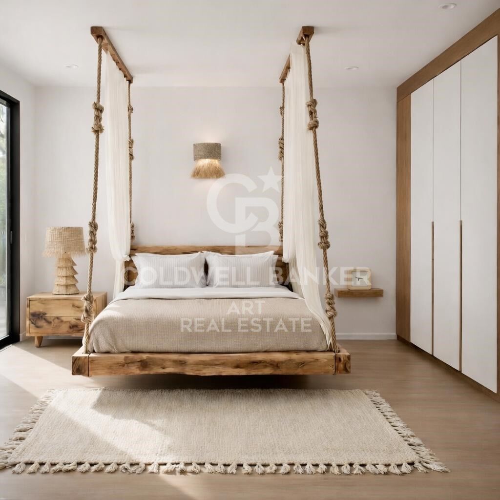
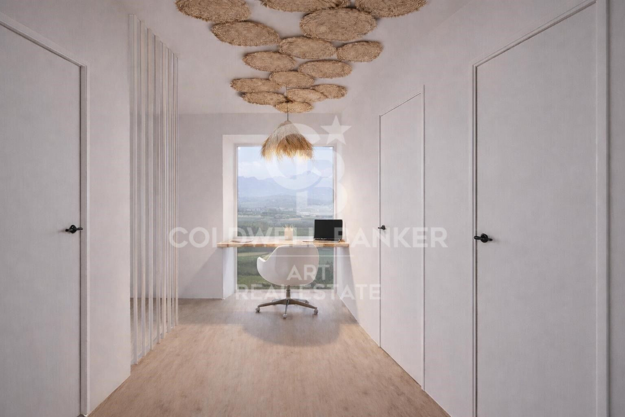
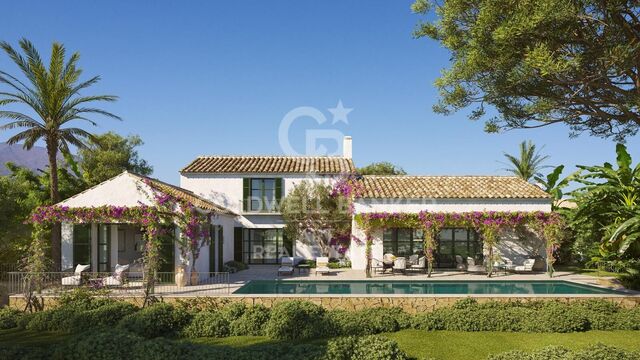
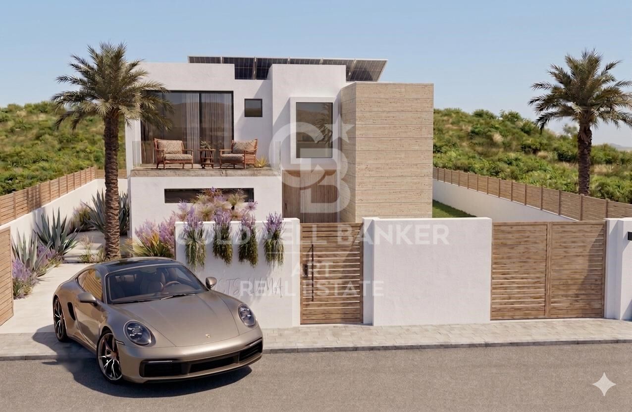
Das Grundstück verfügt über eine maximale Bebaubarkeit von 229,45 m² und beinhaltet ein attraktives Projekt für den Bau einer modernen freistehenden Villa mit bis zu zwei Etagen. Das Design wurde entwickelt, um Großzügigkeit, Helligkeit und Funktionalität zu bieten, mit 4 Schlafzimmern, davon 3 mit eigenem Bad, großzügigen Terrassen sowie offenen Wohnbereichen, die den mediterranen Lebensstil perfekt widerspiegeln.

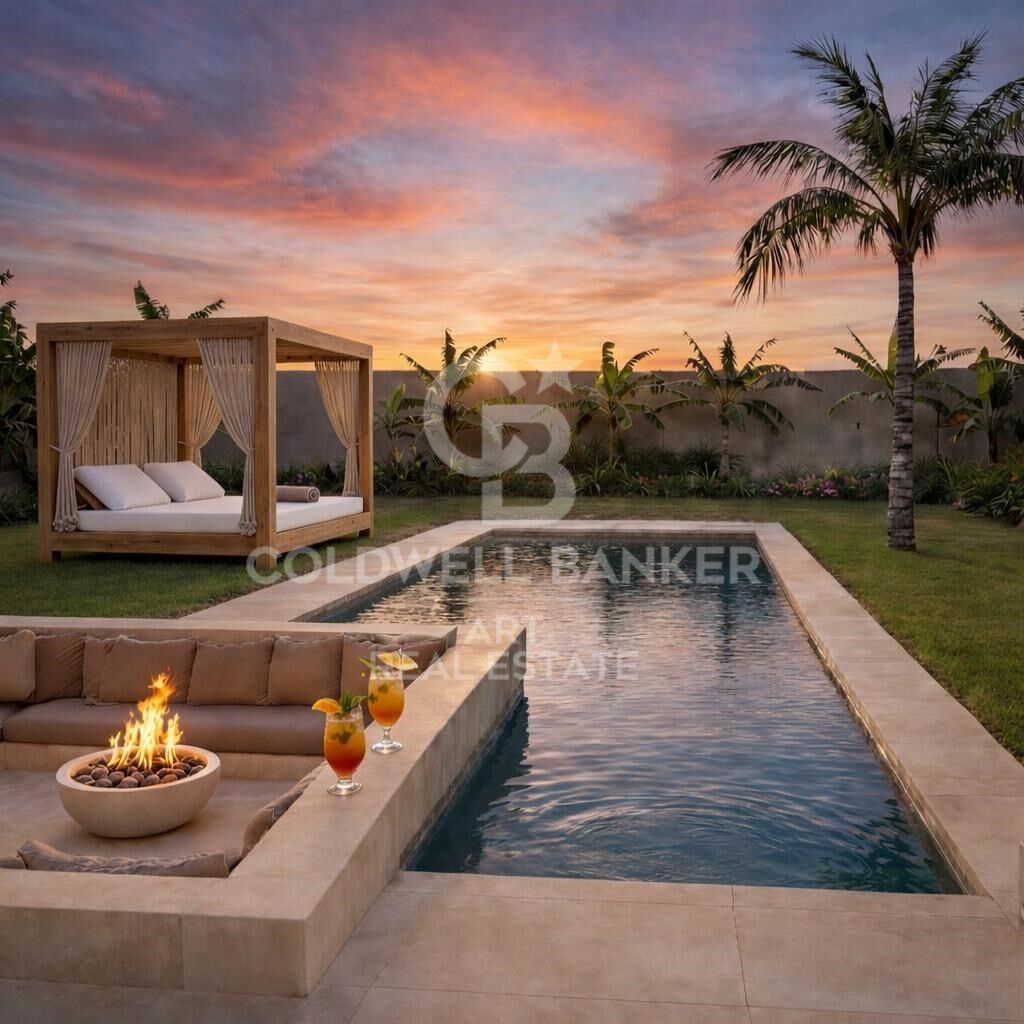
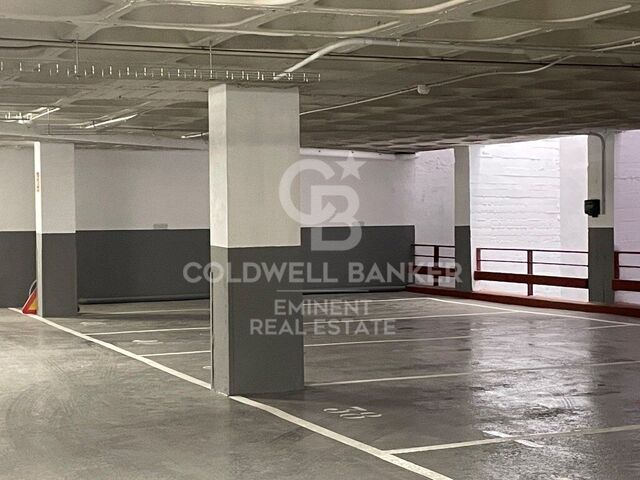
Darüber hinaus umfasst das Projekt ein Untergeschoss von ca. 105 m², ideal als Garage, Freizeitbereich, Fitnessraum oder für jede andere Nutzung nach den Bedürfnissen des zukünftigen Eigentümers, sowie einen spektakulären privaten Swimmingpool mit 28 m².

Die Immobilie ist derzeit noch nicht gebaut und befindet sich in der Projekt- und Entwicklungsphase. Die Fertigstellung ist für das erste Quartal 2027 vorgesehen.

In einer ruhigen Wohngegend gelegen, nur wenige Minuten vom Strand, Golfplätzen und sämtlichen Dienstleistungen entfernt, stellt dieses Grundstück sowohl für den Bau eines Haupt- oder Ferienwohnsitzes als auch als Investition mit hohem Wertsteigerungspotenzial eine hervorragende Gelegenheit dar.
#ref:CBSH1509

Immobilieninformationen

zone
Costa del Sol
Gegend
Málaga
standort
Casares
district
Casares Golf - Casares del Sol
Objekt typ
house
Verkauf
1.300.000 €
Referenz
CBSH1509
Schlafzimmer
4
Bäder
3
Bebaute Fläche
229 m2

In der Nähe des Strandes / Meeres

Parkplatz
Energiezertifikat
  • Ausstehend

über Casares

Casares, eine charmante Gemeinde in der Region Costa del Sol in der Provinz Málaga, liegt im Süden Spaniens. Auf einem Hügel mit Blick auf das Mittelmeer gelegen, bietet Casares eine außergewöhnliche Lebensqualität, die die entspannte Atmosphäre eines Küstendorfs mit der Nähe zu den Dienstleistungen und Attraktionen von Málaga kombiniert, was es zu einem idealen Ort zum Leben und Investieren in Immobilien macht.

Die Lebensqualität in Casares ist hoch, gekennzeichnet durch sein ganzjährig sonniges Klima, seine natürliche Schönheit und seine ruhige Umgebung. Die Bewohner genießen eine malerische Kulisse mit gepflasterten Straßen und atemberaubenden Ausblicken sowie eine freundliche Gemeinschaft und wesentliche Dienstleistungen, die einen komfortablen und entspannten Lebensstil unterstützen.

In Casares sind Outdoor-Aktivitäten vielfältig. Wanderwege und nahegelegene Strände bieten Möglichkeiten, Sonne, Meer und Natur zu genießen. Zudem ermöglicht die Nähe zur Sierra de las Nieves die Erkundung wunderschöner natürlicher Landschaften und die Teilnahme an Aktivitäten wie Wandern und Radfahren.

Der Immobilienmarkt in Casares ist attraktiv und vielfältig, mit Optionen, die von charmanten traditionellen Häusern bis hin zu modernen Immobilien mit Meerblick reichen. Diese Vielfalt, kombiniert mit der hohen Lebensqualität und der Schönheit der Umgebung, macht Casares zu einer begehrenswerten Wahl für diejenigen, die ein Zuhause an der Costa del Sol suchen, oder für Investoren, die an Immobilien in der Region interessiert sind.

Weitere Informationen anfordern
Ref.CBSH1509
Urb. Coto de la Serena Local 7B,
29680, Estepona
952 680 284

Related properties

Sophisticated Ibizan-style villa in the prestigious Finca Cortesín, Casares.
Casares Golf - Casares del Sol

Sophisticated Ibizan-style villa in the prestigious Finca Cortesín, Casares.

655 m²Größe1.690 m²Grundstück55 Bäder
Diese Villa befindet sich in der exklusiven Enklave Green 10 innerhalb des prestigeträchtigen Finca Cortesín-Komplexes und versprüht den zeitlosen Charme von Residenzen im Ibiza-Stil. Die klare Architektur und die weiße Struktur, kombiniert mit traditionellen mediterranen Steinen, schaffen eine fesselnde und raffinierte Atmosphäre, die perfekt ist, um den mediterranen Lebensstil vom Feinsten zu genießen. Die Villa befindet sich auf einem geräumigen Grundstück, das von sorgfältig gepflegten Gärten umgeben ist, in denen majestätische Palmen und leuchtende Blumensträucher Farbe und Frische verleihen. Ein atemberaubender privater Pool lädt Sie ein, sich zu entspannen und ein erfrischendes Bad zu genießen, während die überdachte Terrasse einen eleganten Raum für Mahlzeiten im Freien oder einfach zum Faulenzen in einer Oase der Ruhe bietet. Die Villa erstreckt sich über zwei Etagen und bietet vom Erdgeschoss aus eine fließende Verbindung zur Natur, wo sich ein geräumiges Wohn-, Esszimmer und eine Küche zum Garten hin öffnen. Mit hohen Decken und großen Fenstern ist der Innenraum in natürliches Licht getaucht und schafft ein Gefühl von Geräumigkeit und Harmonie. Die Küche, die komplett mit modernsten Gaggenau-Geräten ausgestattet ist, ist ein wahres Paradies für Feinschmecker. Im Erdgeschoss befinden sich auch zwei Gästezimmer, jedes mit direktem Zugang zum Garten, die Privatsphäre und Komfort bieten. Im Obergeschoss befinden sich die Hauptschlafzimmer, die alle über ein eigenes Bad verfügen. Ein eleganter Gang verbindet die Räume, bietet einen malerischen Blick auf den Wohnbereich und schafft einen Innenbalkon, der den Raum in natürliches Licht taucht. Mit Panoramablick auf den Golfplatz und die umliegende majestätische Bergkette bietet die Villa eine idyllische Umgebung, die Gelassenheit und Ruhe vermittelt. Darüber hinaus verfügt es über eine Privatstraße für bequemes und diskretes Parken auf dem Grundstück. Diese Villa befindet sich in einer der begehrtesten Gegenden der Finca Cortesin und ist der perfekte Rückzugsort für Familien oder diejenigen, die den Luxus, die Exklusivität und die Ruhe des mediterranen Lebensstils genießen möchten. #ref:CBSH289
4.500.000 €
Mediterranean Luxury Retreat with panoramic views in Finca Cortesín
Casares Golf - Casares del Sol

Mediterranean Luxury Retreat with panoramic views in Finca Cortesín

361 m²Größe806 m²Grundstück33 Bäder
Discover an exquisite Mediterranean estate nestled in the exclusive enclave of La Loma de Cortesín, within the prestigious Finca Cortesín resort. Designed by renowned architects Torras and Sierra, this extraordinary residence blends the charm of traditional Andalusian villas with contemporary luxury, offering a truly unique experience of sophistication and comfort. From the very first step, the property reveals a seamless harmony between indoor and outdoor spaces, thoughtfully designed to create a welcoming atmosphere for both relaxation and entertainment. With a bespoke interior layout, this estate is perfect for families who value both refined aesthetics and practical living. Surrounded by breathtaking landscapes, the estate boasts panoramic views stretching all the way to the Mediterranean Sea. Its meticulously landscaped gardens feature a private pool, inviting residents to embrace the serenity of the natural surroundings and enjoy outdoor living at its finest. Set within a gated community in a world-class golf environment, this property represents the pinnacle of luxury living in southern Spain. With 24-hour security, access to standalone five-star amenities, and an exclusive 1,800 m² private clubhouse, it ensures a lifestyle of security, comfort, and privilege. A truly exceptional property, designed for those who seek the very best in elegance, privacy, and quality of life in an incomparable setting. #ref:CBSH373
3.700.000 €
Mediterranean Estate with Breathtaking Panoramic Sea Views in Finca Cortesín
Casares Golf - Casares del Sol

Mediterranean Estate with Breathtaking Panoramic Sea Views in Finca Cortesín

342 m²Größe952 m²Grundstück33 Bäder
Welcome to a truly stunning Mediterranean estate, nestled in the most exclusive enclave of La Loma de Cortesín, within the prestigious Finca Cortesín resort. Designed by acclaimed architects Torras and Sierra, this captivating residence evokes the timeless charm of traditional Andalusian villas while seamlessly blending classic elegance with contemporary luxury. Set within an exceptional natural landscape, the property offers uninterrupted panoramic views of the golf course, surrounding mountains, and the Mediterranean Sea, providing a truly unique and inspiring backdrop for everyday living. Its beautifully landscaped gardens feature a private pool, inviting residents to embrace the serenity and pleasures of outdoor living. Inside, the seamless connection between interior and exterior spaces creates a warm and inviting atmosphere, ideal for both relaxation and entertaining. The bespoke interior design is perfectly suited for families, combining refined aesthetics with practical functionality to ensure comfort and elegance throughout. Located within a gated community inside the renowned Finca Cortesín resort, this villa represents the pinnacle of luxury living in southern Spain. With 24-hour security, access to world-class five-star amenities, and an exclusive private clubhouse, the home guarantees a lifestyle of unmatched comfort, privacy, and sophistication. #ref:CBSH374
3.700.000 €
Three-bedroom Andalusian villas in Finca Cortesín, Casares
Casares Golf - Casares del Sol

Three-bedroom Andalusian villas in Finca Cortesín, Casares

406 m²Größe558 m²Grundstück33 Bäder
The three villa types in this exclusive development each showcase sophisticated and refined features: Each villa is an elegant Andalusian residence nestled within the prestigious La Loma de Cortesín, located in the renowned Finca Cortesín resort. Designed by the acclaimed architects Torras y Sierra, these homes exemplify the captivating allure of Mediterranean architecture, seamlessly blending traditional charm with modern luxury. Set on expansive plots, the villas offer unrivaled panoramic sea views, while their meticulously landscaped private gardens create a tranquil oasis, with a private pool at the heart of it allinviting residents to embrace an outdoor lifestyle of leisure and relaxation. Step inside to discover a sanctuary of sophistication and comfort, where the seamless flow between indoor and outdoor spaces fosters an effortless way of living. Thoughtfully designed with families in mind, each residence boasts bespoke interiors, crafted with exquisite attention to detail, ensuring that every corner exudes elegance and charm. Nestled within a secure, gated community at the heart of the prestigious resort, the villas offer access to an array of 5-star amenities, including a luxurious spa and clubhouse, providing top-tier facilities for ultimate relaxation and enjoyment. With 24-hour security, this exceptional property offers a lifestyle of unmatched refinement and tranquility, epitomizing the essence of Andalusian luxury living. #ref:CBSH290_B
2.750.000 €
Three-bedroom Andalusian villas in Finca Cortesín, Casares
Casares Golf - Casares del Sol

Three-bedroom Andalusian villas in Finca Cortesín, Casares

371 m²Größe403 m²Grundstück33 Bäder
The three villa types in this exclusive development each showcase sophisticated and refined features: Each villa is an elegant Andalusian residence nestled within the prestigious La Loma de Cortesín, located in the renowned Finca Cortesín resort. Designed by the acclaimed architects Torras y Sierra, these homes exemplify the captivating allure of Mediterranean architecture, seamlessly blending traditional charm with modern luxury. Set on expansive plots, the villas offer unrivaled panoramic sea views, while their meticulously landscaped private gardens create a tranquil oasis, with a private pool at the heart of it allinviting residents to embrace an outdoor lifestyle of leisure and relaxation. Step inside to discover a sanctuary of sophistication and comfort, where the seamless flow between indoor and outdoor spaces fosters an effortless way of living. Thoughtfully designed with families in mind, each residence boasts bespoke interiors, crafted with exquisite attention to detail, ensuring that every corner exudes elegance and charm. Nestled within a secure, gated community at the heart of the prestigious resort, the villas offer access to an array of 5-star amenities, including a luxurious spa and clubhouse, providing top-tier facilities for ultimate relaxation and enjoyment. With 24-hour security, this exceptional property offers a lifestyle of unmatched refinement and tranquility, epitomizing the essence of Andalusian luxury living. #ref:CBSH290_A
2.600.000 €
Exklusive Luxusvilla mit Infinity-Pool und Blick auf den Golfplatz
Casares Golf - Casares del Sol

Exklusive Luxusvilla mit Infinity-Pool und Blick auf den Golfplatz

631 m²Größe1.000 m²Grundstück34 Bäder
Villa im Bau Diese exklusive Immobilie besticht durch einen beeindruckenden Infinity-Pool mit Panoramablick auf den Golfplatz, gelegen in Finca Cortesín, Casares. Der Pool verbindet harmonisch einen Sonnenbereich, einen Schwimmbereich und eine Sitzgelegenheit mit integriertem Whirlpool, dessen Wasseroberfläche auf Höhe der Außenterrasse liegt und so ein nahtloses Gefühl von Kontinuität und Ruhe zwischen Innen- und Außenbereich schafft. Die großzügigen Außenbereiche verbinden sich auf natürliche Weise mit dem Innenbereich durch große Fensterfronten, die jeden Raum mit Licht durchfluten und aus jedem Punkt des Hauses atemberaubende Ausblicke bieten. Die Villa verfügt über drei elegante Schlafzimmer, ein geräumiges Wohnzimmer, eine offene Küche, einen Essbereich und drei Badezimmer, alle mit hochwertigen Materialien und edlen Oberflächen gestaltet. Die Konstruktion umfasst Aluminiumfenster mit thermischer Trennung und Doppelverglasung, weiße lackierte Türen mit einer Höhe von 2,40 Metern sowie eine imposante Pivot-Eingangstür von 2,60 Metern. Die Villa verfügt zudem über Fußbodenheizung, ein Aerothermie-System für Warmwasser, Klimaanlage in allen Räumen, Solarpaneele und ein vollintegriertes Smart-Home-System, das Komfort, Effizienz und Funktionalität in jedem Detail gewährleistet. Im Außenbereich schaffen die Haupt-Holztür mit antikem Finish und die mediterran inspirierte Pflasterung eine elegante und harmonische Atmosphäre. Die Immobilie bietet zwei Terrassen unter Betonpergolen, eine Innenfläche von 40,34 m² und eine weitere von 60,36 m² am Pool, sowie einen Chill-out-Bereich im ersten Stock von 34,73 m² mit Blick auf den Golfplatz, ideale Bereiche zum Entspannen und Genießen. Jedes Detail wurde sorgfältig durchdacht: von hochwertiger, schimmelresistenter Farbe bis zu Innenoberflächen aus Perlputz, alle Elemente können nach den Vorlieben des Eigentümers individualisiert werden. Diese Villa mit Energieeffizienzklasse A+ vereint Luxus, Design und Wohlbefinden in perfekter Harmonie und bietet ein einzigartiges Wohngefühl. #ref:CBSH1390
2.450.000 €
Exklusive Neubauvilla direkt neben dem renommierten Finca Cortesín Golf Club.
Casares Golf - Casares del Sol

Exklusive Neubauvilla direkt neben dem renommierten Finca Cortesín Golf Club.

375 m²Größe517 m²Grundstück44 Bäder
Eine exklusive Kollektion von nur 17 freistehenden Luxusvillen in einer der begehrtesten Lagen von Casares an der Costa del Sol, direkt neben dem renommierten Finca Cortesín Golf Club. Die Villen wurden nach einem innovativen und umweltbewussten Architekturkonzept entworfen und verbinden minimalistisches Interior Design mit den modernsten nachhaltigen Technologien. So entsteht eine neue Interpretation des mediterranen Lebensstils. Jede Villa bietet 375 m² Wohnfläche auf drei Ebenen, die durch einen integrierten privaten Aufzug miteinander verbunden sind. Erdgeschoss Ein beeindruckender, 57,5 m² großer, offener Wohn- und Essbereich mit minimalistischer Designerküche. Bodentiefe Fenster mit verdeckten Rahmen schaffen einen nahtlosen Übergang zwischen Innen- und Außenbereich, dem überdachten Patio, den angelegten Gärten und dem spektakulären 24 m² großen Salzwasserpool. Auf dieser Ebene befinden sich außerdem ein Gästezimmer mit eigenem Bad, ein Gäste-WC, ein Hauswirtschaftsraum und ein Abstellraum. Obergeschoss Die Villa verfügt über drei großzügige Schlafzimmer. Die Hauptsuite ist ein beeindruckender 19 m² großer Rückzugsort mit privater Terrasse und einem modernen Badezimmer mit freistehender Badewanne als zentralem Designelement. Die weiteren Schlafzimmer verfügen über voll ausgestattete Badezimmer mit hochwertigen Materialien. Dachterrasse Ein spektakulärer 77,9 m² großer Entspannungsbereich mit LED-beleuchtetem Whirlpool, Grillbereich und begehbarem Oberlicht, das das Zentrum des Hauses mit natürlichem Licht durchflutet. Der perfekte Ort, um mehr als 320 Sonnentage im Jahr sowie den atemberaubenden Panoramablick auf das Mittelmeer und den Golfplatz zu genießen. Dieses Luxusprojekt überzeugt nicht nur durch sein Design, sondern auch durch seine außergewöhnliche Bauqualität und technische Ausführung. Darüber hinaus profitieren die Bewohner von einer erstklassigen Lage: 2 Minuten zum Finca Cortesín Golf Club 5 Minuten zur Playa de la Sal 10 Minuten nach Estepona 25 Minuten nach Puerto Banús 45 Minuten zum Flughafen Gibraltar 60 Minuten zum Flughafen Málaga-Costa del Sol Eine einzigartige Gelegenheit, eine außergewöhnliche moderne Villa in einer der exklusivsten Wohnlagen Südspaniens zu erwerben. #ref:CBSH1530
2.900.000 €
Spektakuläre zeitgenössische Villa in der prestigeträchtigen Finca Cortesin Resort, Casares
Casares Golf - Casares del Sol

Spektakuläre zeitgenössische Villa in der prestigeträchtigen Finca Cortesin Resort, Casares

778 m²Größe1.837 m²Grundstück66 Bäder
Diese atemberaubende Villa befindet sich an der exklusiven Green 10 innerhalb des prestigeträchtigen Finca Cortesin Resorts. Mit zeitgenössischer Architektur, die die Villen neben dem Golfplatz neu definiert, zeichnet sich das Anwesen durch seine Eleganz und Geräumigkeit aus. Bei Ihrer Ankunft führt Sie eine private Einfahrt zu einem überdachten Außenparkplatz mit Platz für zwei Autos. Verteilt auf zwei Etagen zeichnet sich das Erdgeschoss durch ein spektakuläres Wohnzimmer mit hohen Decken aus, das ein Gefühl von Geräumigkeit und Helligkeit vermittelt. Natürliches Licht strömt durch die großen Schiebetüren und Glasfenster und teilt das Wohnzimmer in zwei Wohnbereiche, die durch einen charmanten Kamin ergänzt werden. Neben dem Wohnzimmer verbindet sich ein elegantes Esszimmer perfekt mit einer voll ausgestatteten Küche, die mit hochwertigen Geräten und einer neutralen Farbpalette ausgestattet ist, die Gelassenheit vermittelt. Die große Arbeitsfläche und der reichlich Stauraum machen diese Küche zu einem Traum für Feinschmecker. Das Erdgeschoss erstreckt sich auf eine Terrasse, die das Innere mit dem Äußeren verschmilzt und einen idealen Ort bietet, um Momente der Entspannung und des Essens im Freien zu genießen. Von hier aus haben Sie Zugang zu einem Garten mit Liebe zum Detail, einem privaten Swimmingpool und einem spektakulären Blick auf die Landschaft und den Golfplatz. Im Erdgeschoss befinden sich zwei gemütliche Gästezimmer mit direktem Zugang zum Garten. Die anderen Schlafzimmer befinden sich im Obergeschoss und sind durch einen eleganten Gang verbunden, der als Innenbalkon dient und den Raum dank der Oberlichter in natürliches Licht taucht. Alle Schlafzimmer verfügen über ein eigenes Bad und Zugang zu einem Gartenbereich, der die Villa umgibt. Das Hauptschlafzimmer, geräumig und tadellos gestaltet, bietet einen Panoramablick, der das Gefühl von Luxus und Komfort verstärkt. Mit ihrer erstklassigen Lage, dem gepflegten Layout und der ungestörten Aussicht ist diese Villa der Inbegriff von luxuriösem Wohnen in einem Golfparadies. #ref:CBSH287
4.600.000 €

Zuletzt angesehene Immobilien

Exklusives Penthouse mit den besten Qualitäten in Trafalgar, Madrid renoviert
Trafalgar

Exklusives Penthouse mit den besten Qualitäten in Trafalgar, Madrid renoviert

149 m²Größe33 Bäder
Coldwell Banker Unique präsentiert dieses exklusive Designer-Penthouse im Herzen von Chamberí, im prestigeträchtigen Viertel Trafalgar. Mit einer bebauten Fläche von 149 m² und einer Wohnfläche von 145 m² vereint diese Immobilie Eleganz, Komfort und den besten Blick auf Madrid. Das Haus verfügt über eine Innenfläche von 110 m² und zwei Terrassen von insgesamt 35 m² und bietet dank seiner Südwestausrichtung eine einzigartige Umgebung, um die Sonnenuntergänge Madrids und einen fast 360º-Panoramablick auf die Stadt zu genießen. Der Zugang zum Penthouse erfolgt über eine repräsentative Eingangshalle, die zu einem geräumigen Wohn-Esszimmer mit einem dekorativen Dampfkamin führt, der sich ideal eignet, um eine gemütliche und anspruchsvolle Atmosphäre zu schaffen. Die Küche mit modernem Design ist komplett mit Geräten der Top-Marke ausgestattet und hat eine dreijährige Garantie. Der Schlafbereich besteht aus drei Schlafzimmern, zwei davon en suite, und drei Badezimmern, die alle hochwertig ausgestattet sind. Abgerundet wird das Layout durch eine verglaste Winterterrasse und eine Sommerterrasse mit Chill-out-Bereich, Solarium und Grill, perfekt um das ganze Jahr über die Natur zu genießen. Das Innenarchitekturprojekt wurde von einem renommierten internationalen Studio durchgeführt, um ein komplett äußeres und sehr helles Zuhause zu schaffen. Zu den Highlights gehören die Zentralheizung, das zonengesteuerte AIRZONE-Warm-/Kaltpumpensystem, eine hocheffiziente Wärme- und Schalldämmung, thermisch getrennte Gehäuse und automatische Windsensormarkisen. LED-Beleuchtung im gesamten Haus, dekorative Decken mit verstellbarer Beleuchtung und eine Sicherheitstür vervollständigen den Komfort und die Exklusivität dieser Immobilie, die mit Designermöbeln möbliert geliefert wird. Das 1965 erbaute und mit einem SATE-System an Fassade und Dach renovierte Gebäude verfügt über Heizung und Warmwasserbereitung, die durch aerothermische Energie zentralisiert werden, was ihm eine Energieeffizienz der Klasse B verleiht. Es verfügt außerdem über drei Aufzüge und einen Pförtnerservice. Eine einzigartige Gelegenheit für diejenigen, die ein einzigartiges, modernes Penthouse mit einem der besten Ausblicke auf Madrid suchen. #ref:CBUQ1118
2.190.000 €
Apartment 3 Schlafzimmer Verkauf Andorra la Vella
Centro

Apartment 3 Schlafzimmer Verkauf Andorra la Vella

125 m²Größe32 Bäder
Exclusive residential development located in the heart of Escaldes-Engordany, just 500 meters from the Principality's economic and social center.~Situated in a prime location, the development boasts spectacular panoramic views over the Andorra and Escaldes valleys, as well as excellent orientation with year-round sunshine.~The project comprises an elegant 14-story tower with 124 apartments, designed for comfort, functionality, and high energy efficiency.~The apartments feature large windows, spacious terraces, and contemporary architecture, creating bright and airy spaces that connect with the natural surroundings.~The development offers a variety of apartment types and sizes to suit different needs, all with a modern and functional layout.~~The homes feature:~- Spacious covered terraces with large glazed surfaces~- Open-plan kitchen, dining, and living areas~- High-performance thermal and acoustic insulation~- High-end finishes~~The building boasts comprehensive communal areas designed for the well-being and enjoyment of its residents:~- Outdoor solarium with panoramic views~- Fully equipped gym~- Landscaped outdoor spaces~- Exclusive access for residents to Camí del Falgueró and Rec del Solà~In addition, the building offers a concierge service and elegant communal areas with sophisticated finishes.~~The building has been designed with high-quality materials and modern construction solutions:~- Reinforced concrete structure with strategically placed metal elements~- Ventilated façade with a slate-colored ceramic finish~- High level of thermal insulation and energy efficiency~- The terraces feature non-slip, wood-effect porcelain tile flooring, metal railings, and decorative planters.~~The kitchens are open to the living-dining room and equipped with high-end materials and appliances:~- Neolith, Silestone, or similar countertops~- Integrated BORA extractor fan~- Siemens or similar appliances: induction hob, oven, microwave, refrigerator, dishwasher~- Contemporary upper and lower cabinets with solid color and wood finishes~- Extendable faucets~~The bathrooms incorporate premium materials and a modern design:~- High-end ceramic wall tiles~- Wall-hung vanity unit with integrated sink~- Hansgrohe or similar thermostatic faucets~- Glass shower enclosure~- Ultra-thin shower tray~- Recessed rain shower~~The homes feature materials selected for durability and comfort:~~- Aluminum exterior joinery with thermal break, Schüco or similar~- Triple glazing with double air chamber~- Large-format porcelain stoneware flooring (two finishes to choose from)~- Carré or similar built-in wardrobes Similar~- Armored entrance door~- Integrated LED lighting in several rooms~~The building incorporates modern systems to guarantee maximum comfort and efficiency:~- Centralized heating and hot water system connected to FEDA Ecoterm~- Underfloor heating throughout the property~- Ducted air conditioning (except in bathrooms)~- Dual-flow ventilation system with heat recovery~~The building has 4 floors dedicated to parking and storage, with automatic access.~~Pre-installation for electric vehicle charging~~A unique development in Escaldes-Engordany that combines location, views, construction quality, and complete communal areas.~Gali Real Estate at your service. #ref:05076/5210
940.000 €
Apartment 3 Schlafzimmer Verkauf Andorra la Vella
La Margineda

Apartment 3 Schlafzimmer Verkauf Andorra la Vella

118 m²Größe32 Bäder
Exclusive new development located just 500 meters from the center of Andorra la Vella and its main shopping street.~~The 14-story building is scheduled for completion in the first quarter of 2028 and will offer a modern, comfortable and functional environment with landscaped areas and a paddle tennis court.~~The apartments are characterized by their contemporary design, A-rated energy efficiency, and the use of premium materials.~~All units feature outdoor space with practical balconies or terraces, and a carefully considered orientation that guarantees natural light and thermal comfort year-round.~~Key Features~Structure and Façade: Prefabricated concrete system and ventilated façade with ceramic cladding that mimics concrete and engineered wood, providing elegance and durability.~Exterior Joinery: Aluminum or PVC with thermal break and triple glazing, guaranteeing optimal thermal and acoustic insulation.~Climate Control: Radiant floor heating and cooling system with domestic hot water production via the FEDA Ecoterm network, ensuring maximum efficiency and comfort. Home automation: pre-installation for scalable home automation and motorized blackout curtains in the living room.~LED lighting in kitchens, bathrooms, and common areas.~Pre-installation for electric vehicle charging in parking spaces.~~Interior finishes: Grato SPC laminate flooring and non-slip porcelain stoneware on balconies and terraces.~Fully equipped kitchens with MOBALPA or similar cabinetry, CERATOP or similar countertops, and SIEMENS or equivalent appliances.~Bathrooms with wall-hung vanities, thermostatic faucets, and resin shower tray with screen.~Security entrance door and lacquered interior doors.~~Sustainability and efficiency: Thanks to its construction design, advanced insulation, and state-of-the-art energy systems, the development achieves the highest energy rating of A, reducing consumption and environmental impact.~~This 100 m2 property is a first-floor apartment with an 18 m2 balcony and a south-facing orientation, ensuring sunshine all day long. It features:~- Entrance hall with built-in wardrobe.~~- Spacious living/dining room and fully equipped kitchen.~~- Guest bathroom.~~- Functional laundry room.~~- Full bathroom.~- Two large bedrooms with built-in wardrobes.~~- Master suite with built-in wardrobes and en-suite bathroom.~- Balcony access from every room.~~Option to purchase two parking spaces and a storage unit.~~Gali Real Estate at your service. #ref:04751/5210
703.000 €
Villa 7 Schlafzimmer Verkauf Andorra la Vella
La Margineda

Villa 7 Schlafzimmer Verkauf Andorra la Vella

652 m²Größe468 m²Grundstück72 Bäder
Beautiful independent villa to buy in Andorra; Located in a very quiet residential area, it is a large home that stands out for its fantastic solar orientation (it enjoys sun all year round) and its spectacular views of the valley.~~It consists of 4 floors, joined by a core of stairs, and with the possibility of easily installing an elevator (there is a space designed for this). It is distributed as follows:~- FLOOR -1: large open area that can be used for practically any purpose desired. From this floor you can access the garden at the bottom.~- GROUND FLOOR: This floor consists of 155 m2 plus 30 m2 of terrace. There is a garage with capacity for several cars and there is currently an area for offices. From this floor you can access the upper garden.~- FLOOR 1: On this floor, measuring 135 meters plus 30 meters of terrace, we find the day area of the house. It consists of a practical and cozy hall that distributes to the rest of the rooms:~ - large independent kitchen, equipped and with access to the dining room~ - dining room with large table for more than 8 people, with large windows and access to the terrace~ - Living room-living room, connected to the dining room through practical sliding doors. With cozy fireplace and also access to the terrace~ - laundry~ - courtesy bathroom~ - Large suite-type room with full bathroom.~FLOOR 2: On this floor we find 6 bedrooms and 1 full bathroom.~~It is a home with many possibilities and whose strong points are the solar orientation and the views (guaranteed since it cannot be built in front).~~Do not hesitate to contact us for a visit. #ref:03994/5210
1.950.000 €
Apartment 2 Schlafzimmer Verkauf Andorra la Vella
La Margineda

Apartment 2 Schlafzimmer Verkauf Andorra la Vella

92 m²Größe22 Bäder
Exclusive new development located just 500 meters from the center of Andorra la Vella and its main shopping street.~~The 14-story building is scheduled for completion in the first quarter of 2028 and will offer a modern, comfortable and functional environment with landscaped areas and a paddle tennis court.~~The apartments are characterized by their contemporary design, A-rated energy efficiency, and the use of premium materials.~~All units feature outdoor space with practical balconies or terraces, and a carefully considered orientation that guarantees natural light and thermal comfort year-round.~~Key Features~Structure and Façade: Prefabricated concrete system and ventilated façade with ceramic cladding that mimics concrete and engineered wood, providing elegance and durability.~Exterior Joinery: Aluminum or PVC with thermal break and triple glazing, guaranteeing optimal thermal and acoustic insulation.~Climate Control: Radiant floor heating and cooling system with domestic hot water production via the FEDA Ecoterm network, ensuring maximum efficiency and comfort. Home automation: pre-installation for scalable home automation and motorized blackout curtains in the living room.~LED lighting in kitchens, bathrooms, and common areas.~Pre-installation for electric vehicle charging in parking spaces.~~Interior finishes: Grato SPC laminate flooring and non-slip porcelain stoneware on balconies and terraces.~Fully equipped kitchens with MOBALPA or similar cabinetry, CERATOP or similar countertops, and SIEMENS or equivalent appliances.~Bathrooms with wall-hung vanities, thermostatic faucets, and resin shower tray with screen.~Security entrance door and lacquered interior doors.~~Sustainability and efficiency: Thanks to its construction design, advanced insulation, and state-of-the-art energy systems, the development achieves the highest energy rating of A, reducing consumption and environmental impact.~~This 92 m2 property is a first-floor apartment with a 9.6 m2 balcony and a west-facing orientation, ensuring afternoon sun. It features:~- Entrance hall with built-in wardrobe.~~- Spacious living/dining room and fully equipped kitchen.~~- Functional laundry room.~~- Full bathroom.~~- One large bedroom with built-in wardrobes.~~- Master suite with wardrobes and en-suite bathroom.~- Balcony access from every room.~~Option to purchase a parking space and storage unit.~~Gali Real Estate at your service. #ref:04737/5210
636.000 €
Apartment 3 Schlafzimmer Verkauf Andorra la Vella
Centro

Apartment 3 Schlafzimmer Verkauf Andorra la Vella

158 m²Größe32 Bäder
Exclusive residential development located in the heart of Escaldes-Engordany, just 500 meters from the Principality's economic and social center.~Situated in a prime location, the development boasts spectacular panoramic views over the Andorra and Escaldes valleys, as well as excellent orientation with year-round sunshine.~The project comprises an elegant 14-story tower with 124 apartments, designed for comfort, functionality, and high energy efficiency.~The apartments feature large windows, spacious terraces, and contemporary architecture, creating bright and airy spaces that connect with the natural surroundings.~The development offers a variety of apartment types and sizes to suit different needs, all with a modern and functional layout.~~The homes feature:~- Spacious covered terraces with large glazed surfaces~- Open-plan kitchen, dining, and living areas~- High-performance thermal and acoustic insulation~- High-end finishes~~The building boasts comprehensive communal areas designed for the well-being and enjoyment of its residents:~- Outdoor solarium with panoramic views~- Fully equipped gym~- Landscaped outdoor spaces~- Exclusive access for residents to Camí del Falgueró and Rec del Solà~In addition, the building offers a concierge service and elegant communal areas with sophisticated finishes.~~The building has been designed with high-quality materials and modern construction solutions:~- Reinforced concrete structure with strategically placed metal elements~- Ventilated façade with a slate-colored ceramic finish~- High level of thermal insulation and energy efficiency~- The terraces feature non-slip, wood-effect porcelain tile flooring, metal railings, and decorative planters.~~The kitchens are open to the living-dining room and equipped with high-end materials and appliances:~- Neolith, Silestone, or similar countertops~- Integrated BORA extractor fan~- Siemens or similar appliances: induction hob, oven, microwave, refrigerator, dishwasher~- Contemporary upper and lower cabinets with solid color and wood finishes~- Extendable faucets~~The bathrooms incorporate premium materials and a modern design:~- High-end ceramic wall tiles~- Wall-hung vanity unit with integrated sink~- Hansgrohe or similar thermostatic faucets~- Glass shower enclosure~- Ultra-thin shower tray~- Recessed rain shower~~The homes feature materials selected for durability and comfort:~~- Aluminum exterior joinery with thermal break, Schüco or similar~- Triple glazing with double air chamber~- Large-format porcelain stoneware flooring (two finishes to choose from)~- Carré or similar built-in wardrobes Similar~- Armored entrance door~- Integrated LED lighting in several rooms~~The building incorporates modern systems to guarantee maximum comfort and efficiency:~- Centralized heating and hot water system connected to FEDA Ecoterm~- Underfloor heating throughout the property~- Ducted air conditioning (except in bathrooms)~- Dual-flow ventilation system with heat recovery~~The building has 4 floors dedicated to parking and storage, with automatic access.~~Pre-installation for electric vehicle charging~~A unique development in Escaldes-Engordany that combines location, views, construction quality, and complete communal areas.~Gali Real Estate at your service. #ref:05000/5210
1.311.000 €
Exclusive new-build homes in Casares Golf
Casares Golf - Casares del Sol

Exclusive new-build homes in Casares Golf

Imagine a place where nature meets modernity. An oasis where every morning begins with the song of birds and spectacular views of the sea and mountains. Amaranta Living Casares Golf is more than just a real estate development, it is a lifestyle designed for those looking for a new-build home in one of the most exclusive corners of the Costa del Sol, or a second residence to play golf and enjoy life to the fullest. Located on the first line of the Casares Costa Golf course, this exclusive Exxacon Smart Living development offers homes carefully designed to fuse comfort, design and functionality. The low construction density of Amaranta Living allows each home to have spacious and bright spaces, as well as splendid terraces that invite you to enjoy the wonderful Mediterranean climate all year round. If you are passionate about golf, you will not find a better place to enjoy your favorite sport. Amaranta Living Casares Golf offers you direct access to a first-class golf course, allowing you to improve your game in a peaceful and picturesque setting. In addition, the area is perfect for exploring other outdoor activities, such as hiking, cycling or relaxing walks along its nearby beaches. Without a doubt, this is the ideal place for those looking for a second home on the Costa del Sol, combining the peace of nature with the proximity of all modern amenities. As a homeowner at Amaranta Living Casares Golf you will enjoy stunning beaches and a vibrant cultural life just a few minutes from your home, as well as a selection of gourmet restaurants, exclusive shops and a variety of services that will make every day special. #ref:CBSH193
Von 420.000 €
Luxuriöse Villa mit 3 Schlafzimmern und Meerblick in Cumbre del Sol
Cumbre del Sol

Luxuriöse Villa mit 3 Schlafzimmern und Meerblick in Cumbre del Sol

569 m²Größe1.000 m²Grundstück34 Bäder
Die Cumbre del Sol ist ein Ort, an dem man sowohl die Natur als auch die Sonne und das Meer genießen kann. Diese Luxusvilla bietet Ruhe und Komfort, so dass sich ihr Besitzer in Ruhe mit herrlichem Meerblick entspannen kann. Ist das Ihr zukünftiges Zuhause? Das Design der Villa Altair verbindet auf stilvolle und funktionale Weise eine wirklich moderne Architektur. In seiner Fassade, die sich durch große geometrische Figuren auszeichnet, die auf geraden Linien und in Form von Würfeln basieren, überwiegt die weiße Farbe, die der Villa ein sehr elegantes Design bei gleichzeitig minimalem Design verleiht. Der Garten im 100% mediterranen Stil verfügt über Steinmauern, die dazu beitragen, das Ganze in die Umgebung zu integrieren. Die Villa erstreckt sich über drei Etagen. Der Zugang erfolgt über das Obergeschoss mit überdachten Parkplätzen für zwei Fahrzeuge. Auf der gleichen Etage befindet sich der Tagesbereich. Eine große Küche mit zentraler Insel und ausgestattet mit Top-Markengeräten, ein großes Wohnzimmer und eine Terrasse mit herrlichem Blick auf das Mittelmeer. Das Wohnzimmer hat ein sehr warmes und gemütliches Design. Es ist ein großer Raum, der für Privatsphäre in zwei Bereiche unterteilt werden kann. Auf derselben Etage befindet sich die Master-Suite mit eigenem Bad und privater Terrasse, um das gute Wetter und den Meerblick von der Privatsphäre Ihres eigenen Zimmers aus zu genießen. Im Erdgeschoss befinden sich zwei große Schlafzimmer mit jeweils eigenem Bad und Terrasse, auf der Sie die Natur genießen können. Auf dieser Etage befindet sich auch eine kleine Lounge, in der Sie lesen, entspannen oder meditieren können. Der Terrassenbereich, der von einem Infinity-Pool gekrönt wird, ermöglicht es Ihnen, die Sonne und die spektakuläre Aussicht zu genießen. Ein idealer Ort, um einen Aperitif zu genießen, mit Familie und Freunden zu grillen oder einfach ein Nickerchen in der Sonne zu machen. Erleben und genießen Sie das Mittelmeer in der Villa Altair. #ref:CBS134
2.249.000 €
Penthouse for rent in Palacete Belle Epoque 1914 in the Tibidabo area
Vallvidrera - Tibidabo - Les Planes

Penthouse for rent in Palacete Belle Epoque 1914 in the Tibidabo area

209 m²Größe22 Bäder
Welcome to an oasis of luxury and elegance in the heart of Barcelona! We present this exclusive property, a unique jewel that fuses history and modernity in every corner. Located in one of the iconic palaces on Avenida Tibidabo, this 209 m2 penthouse is a true architectural masterpiece. The neoclassical building, which dates back to 1914, has been meticulously restored to its original splendor. When you step inside, the exquisiteness is palpable in every detail. The refurbishment and decoration have been executed with exquisite taste, selecting the finest materials and taking meticulous care in every aspect. From the impressive living-dining room, with its enveloping atmosphere and fireplace, to the magnificent 50 m2 terrace that offers panoramic views ranging from the glittering sea to the majesty of the mountains. The kitchen is a masterpiece in itself, with an office space that invites culinary creativity. The Oval Office, with 9-metre high ceilings, is simply spectacular, a perfect corner for inspiration and concentration. In the sleeping wing, there are two bedrooms, each with its own en suite. The master bedroom, a true sanctuary, includes a dressing room that will delight fashion and style lovers. This property is offered on a seasonal rental basis, providing an unparalleled living experience in Barcelona. The price includes all utilities, as well as a concierge, maintenance, and cleaning service, guaranteeing unparalleled comfort. Immerse yourself in luxury, comfort, and history in this one-of-a-kind penthouse. Don't miss the opportunity to live an unforgettable experience in the heart of Barcelona. #ref:CBES2053
18.500 €
Brand new luxury property for sale with sea views in Begur
Tamariu

Brand new luxury property for sale with sea views in Begur

445 m²Größe2.000 m²Grundstück55 Bäder
Splendid newly built detached house, close to the magnificent Cala de Aiguaxelida, Tamariu. This project, called Sa Xelida, consists of several detached and semi-detached homes that embody the best of the Mediterranean lifestyle. This dream property boasts a total living area of 445 m², situated on a generous 2,000 m² plot, offering spacious and luxurious living spaces with a panoramic view of the stunning surrounding landscape. Comfort is a priority, and each of the five en-suite bedrooms features a bathroom to ensure maximum privacy and comfort. On the main floor, there is a spacious living room, a dining room, and a modern, fully equipped kitchen with all the necessary conveniences. Additionally, on this same floor, there is a spectacular infinity pool on several levels, along with a beautiful terrace, perfect for enjoying unique sea views. The lower level of the house has a gym, sauna, cinema room, and billiards area. There is also an air-conditioned wine cellar and a machine room. Additionally, there is a laundry room and a guest bathroom. The property offers ample parking space, accompanied by a spacious storage room. This luxury new-build property in Tamariu is a reflection of the Mediterranean lifestyle at its best, ideal for those looking to enjoy the best that life has to offer. There are other single-family properties available with delivery 2027 House nº2 - 3.120.000€. House nº3 - 3.300.000€. House nº4 - 3.450.000€. House nº5 - 3.780.000€. House nº6 - 3.880.000€. House nº7 - 3.720.000€. House nº10 - (SOLD) #ref:CBPL1761
3.300.000 €
Penthouse 3 Schlafzimmer Verkauf Barcelona
Sant Gervasi- Galvany

Penthouse 3 Schlafzimmer Verkauf Barcelona

115 m²Größe33 Bäder
Coldwell Banker Prestige presenta este exclusivo ático en la codiciada zona de Sant Gervasi - La Bonanova. Situado en una finca clásica completamente rehabilitada, este hogar ofrece la combinación perfecta de elegancia y confort en un entorno tranquilo y bien comunicado. La vivienda, de 115 m² construidos, ha sido reformada con un diseño cuidado y materiales de alta calidad. El amplio salón comedor, con cocina integrada, se abre a una encantadora terraza de 12 m² que permite disfrutar de la vida al aire libre sin perder la privacidad del hogar. Dispone de tres dormitorios, uno de ellos en suite, además de dos baños completos y un aseo de cortesía. La reforma ha conservado los detalles originales de la finca, como las molduras y la personalidad de los espacios, al mismo tiempo que incorpora acabados modernos: carpintería de aluminio de alta gama, armarios empotrados a medida, puertas con cierre imantado y climatización por conductos en toda la vivienda. Se trata de una propiedad exterior, luminosa y funcional, pensada para quienes buscan un hogar sofisticado y confortable en una de las mejores zonas residenciales de Barcelona. El precio de venta no incluye impuestos ni gastos derivados de la compraventa que, conforme a la normativa vigente, corresponden al comprador: (i) en viviendas de segunda mano, el Impuesto sobre Transmisiones Patrimoniales (ITP) según tipo aplicable en la Comunidad Autónoma; (ii) en viviendas de obra nueva, el IVA y el Impuesto sobre Actos Jurídicos Documentados (AJD) según normativa vigente; (iii) aranceles notariales y registrales; y (iv) gastos de gestoría en caso de contratarse. Disponibilidad a acordar. La oferta está sujeta a cambios de precio o retirada del mercado sin previo aviso. Los datos expuestos, incluidas las superficies, tienen carácter meramente orientativo. Los honorarios de intermediación inmobiliaria serán asumidos por la parte correspondiente según el encargo suscrito. Se facilitará a toda persona interesada información detallada y personalizada antes de la entrega de cualquier cantidad a cuenta, conforme a la normativa estatal y autonómica aplicable. #ref:CBES2807
883.000 €
Apartment 2 Schlafzimmer Verkauf Escaldes-Engordany
Escaldes-Engordany

Apartment 2 Schlafzimmer Verkauf Escaldes-Engordany

107 m²Größe22 Bäder
Exclusive residential development located in the heart of Escaldes-Engordany, just 500 meters from the Principality's economic and social center.~Situated in a prime location, the development boasts spectacular panoramic views over the Andorra and Escaldes valleys, as well as excellent orientation with year-round sunshine.~The project comprises an elegant 14-story tower with 124 apartments, designed for comfort, functionality, and high energy efficiency.~The apartments feature large windows, spacious terraces, and contemporary architecture, creating bright and airy spaces that connect with the natural surroundings.~The development offers a variety of apartment types and sizes to suit different needs, all with a modern and functional layout.~~The homes feature:~- Spacious covered terraces with large glazed surfaces~- Open-plan kitchen, dining, and living areas~- High-performance thermal and acoustic insulation~- High-end finishes~~The building boasts comprehensive communal areas designed for the well-being and enjoyment of its residents:~- Outdoor solarium with panoramic views~- Fully equipped gym~- Landscaped outdoor spaces~- Exclusive access for residents to Camí del Falgueró and Rec del Solà~In addition, the building offers a concierge service and elegant communal areas with sophisticated finishes.~~The building has been designed with high-quality materials and modern construction solutions:~- Reinforced concrete structure with strategically placed metal elements~- Ventilated façade with a slate-colored ceramic finish~- High level of thermal insulation and energy efficiency~- The terraces feature non-slip, wood-effect porcelain tile flooring, metal railings, and decorative planters.~~The kitchens are open to the living-dining room and equipped with high-end materials and appliances:~- Neolith, Silestone, or similar countertops~- Integrated BORA extractor fan~- Siemens or similar appliances: induction hob, oven, microwave, refrigerator, dishwasher~- Contemporary upper and lower cabinets with solid color and wood finishes~- Extendable faucets~~The bathrooms incorporate premium materials and a modern design:~- High-end ceramic wall tiles~- Wall-hung vanity unit with integrated sink~- Hansgrohe or similar thermostatic faucets~- Glass shower enclosure~- Ultra-thin shower tray~- Recessed rain shower~~The homes feature materials selected for durability and comfort:~~- Aluminum exterior joinery with thermal break, Schüco or similar~- Triple glazing with double air chamber~- Large-format porcelain stoneware flooring (two finishes to choose from)~- Carré or similar built-in wardrobes Similar~- Armored entrance door~- Integrated LED lighting in several rooms~~The building incorporates modern systems to guarantee maximum comfort and efficiency:~- Centralized heating and hot water system connected to FEDA Ecoterm~- Underfloor heating throughout the property~- Ducted air conditioning (except in bathrooms)~- Dual-flow ventilation system with heat recovery~~The building has 4 floors dedicated to parking and storage, with automatic access.~~Pre-installation for electric vehicle charging~~A unique development in Escaldes-Engordany that combines location, views, construction quality, and complete communal areas.~Gali Real Estate at your service. #ref:04958/5210
876.000 €
Coldwell Banker Art Real Estate
Urb. Coto de la Serena Local 7B,
29680, Estepona
De 10 a 19 hs
Newsletter

Finden Sie Ihr Zuhause im Ausland mit Unterstützung des Coldwell Banker® Netzwerks

Besuchen Sie unsere internationalen Websites und finden Sie Ihre Wunschimmobilie an den exklusivsten Orten

Wir verwenden unsere eigenen Cookies und Cookies von Drittanbietern, um die Sicherheit unserer Website zu gewährleisten und ihren Inhalt zu personalisieren. Ebenso verwenden wir Cookies, um Daten über Ihre Navigation zu messen und zu erhalten und um Werbung an Ihren Geschmack und Ihre Vorlieben anzupassen. Drücken Sie die Schaltfläche "Alle akzeptieren", um zu bestätigen, dass Sie die angezeigten Informationen gelesen und akzeptiert haben. Um diese Cookies zu verwalten oder zu deaktivieren, klicken Sie auf "Einstellungen". Weitere Informationen zu Cookies erhalte Sie in unserer Cookie-Richtlinie.
Cookies ändern
Technik und Funktional Immer aktiv
Diese Website verwendet eigene Cookies, um Informationen zu sammeln, um unsere Dienste zu verbessern. Wenn Sie weiter surfen, akzeptieren Sie deren Installation. Der Benutzer hat die Möglichkeit, seinen Browser zu konfigurieren und auf Wunsch zu verhindern, dass er auf seiner Festplatte installiert wird, obwohl er bedenken muss, dass dies zu Schwierigkeiten beim Navigieren auf der Website führen kann.
Sie ermöglichen die Beobachtung und Analyse des Verhaltens der Nutzer dieser Website. Die durch diese Art von Cookies gesammelten Informationen werden verwendet, um die Aktivität des Webs zu messen, um Benutzernavigationsprofile zu erstellen, um basierend auf der Analyse der Nutzungsdaten der Benutzer des Dienstes Verbesserungen einzuführen. Sie ermöglichen es uns, die Präferenzinformationen des Benutzers zu speichern, um die Qualität unserer Dienstleistungen zu verbessern und durch empfohlene Produkte ein besseres Erlebnis zu bieten.
Diese Cookies werden verwendet, um Informationen über die Präferenzen und persönlichen Entscheidungen des Benutzers durch die kontinuierliche Beobachtung seiner Surfgewohnheiten zu speichern. Dank ihnen können wir die Surfgewohnheiten auf der Website kennen und Werbung in Bezug auf das Surfprofil des Benutzers anzeigen.