Villa 5 Schlafzimmer Verkauf Canillo

Größe
600 m²
Grundstück
500 m²
Schlafzimmer
5
Bäder
4
Parkplatz
terrasse
Preis
2.550.000 €
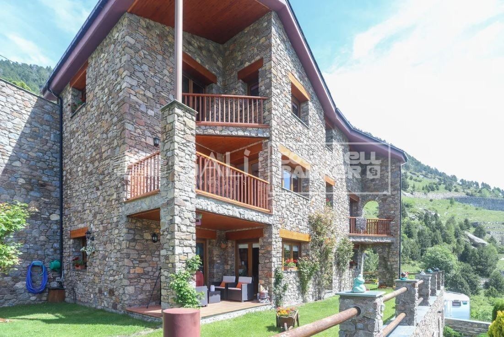
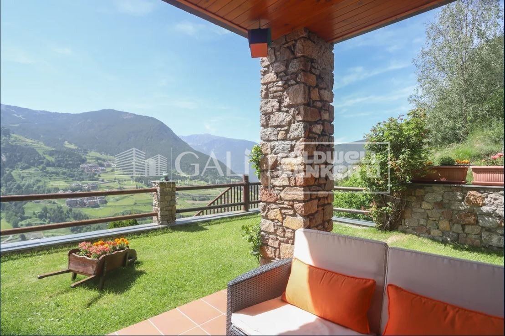
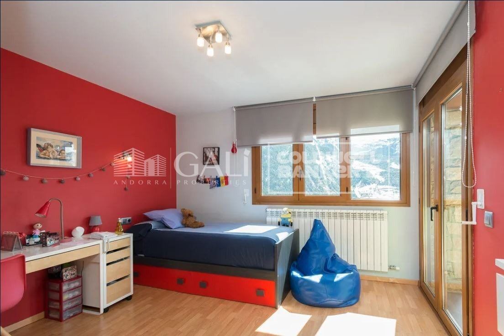
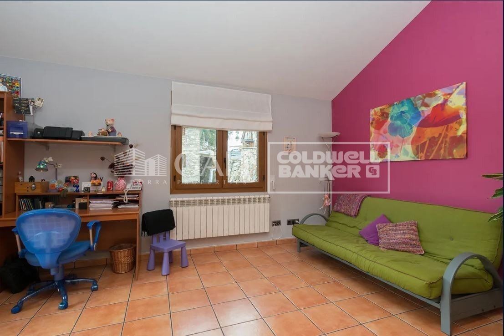
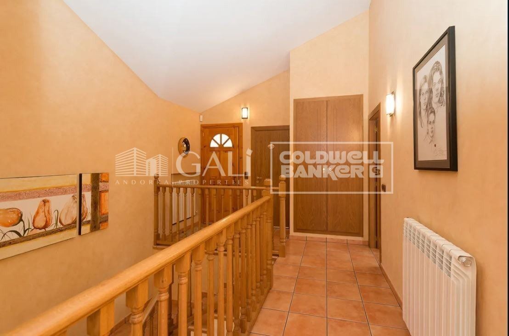
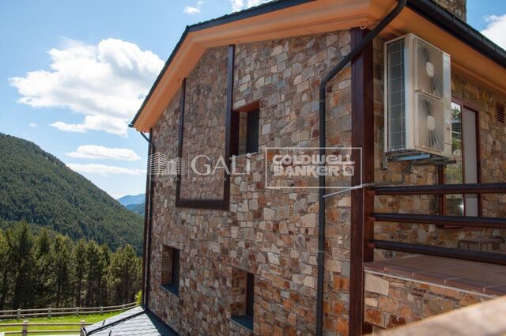
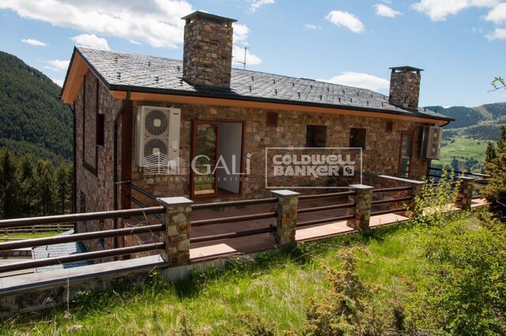
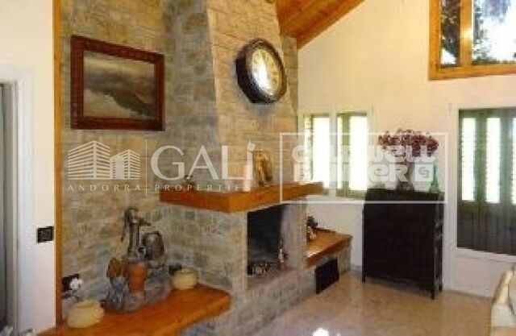
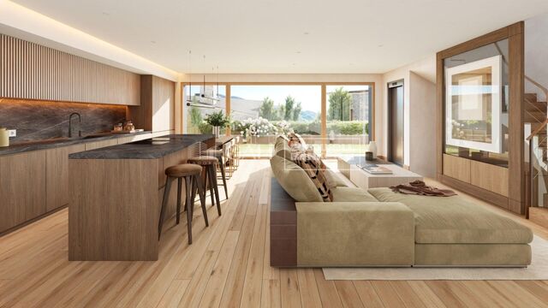
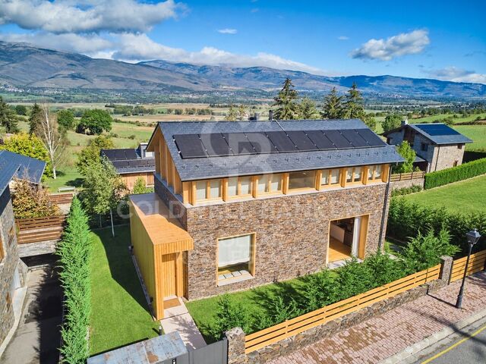
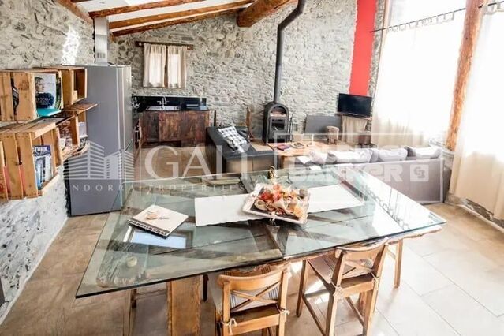
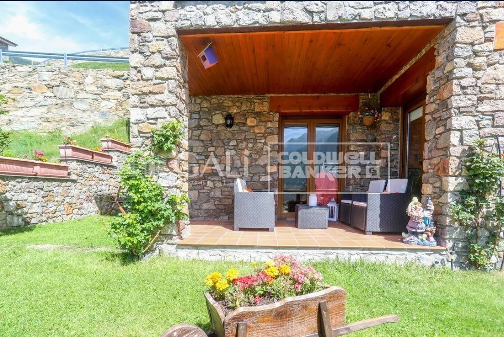
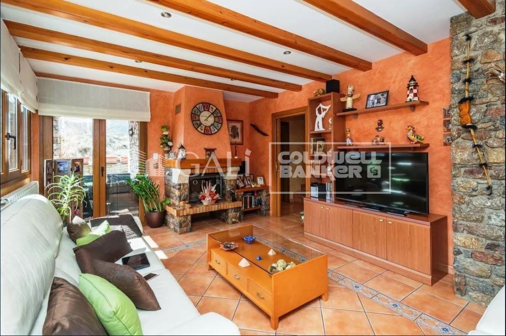
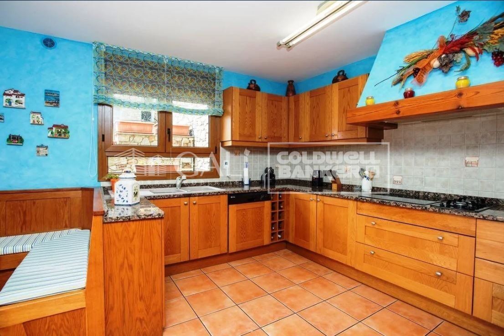
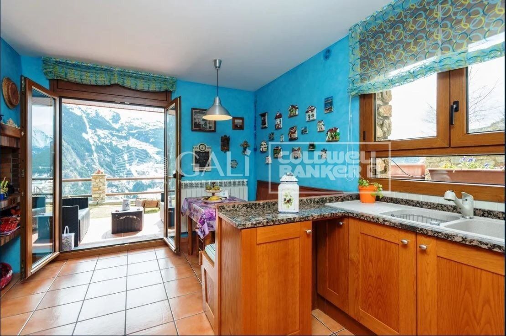
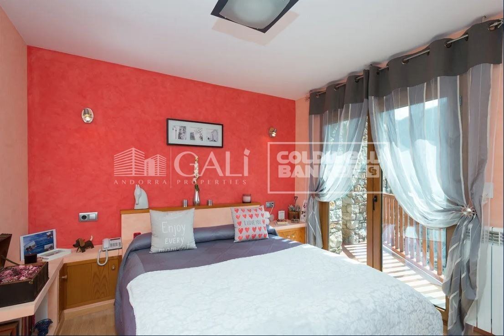
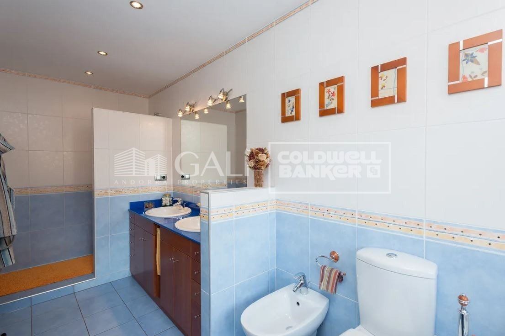
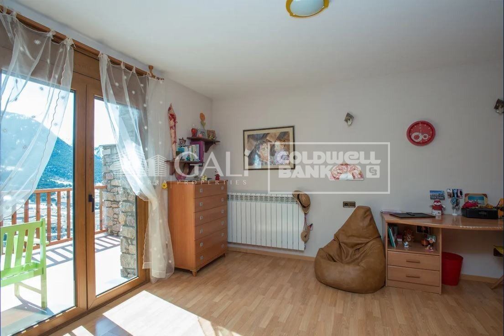
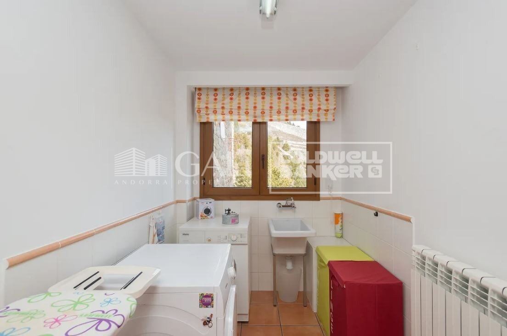
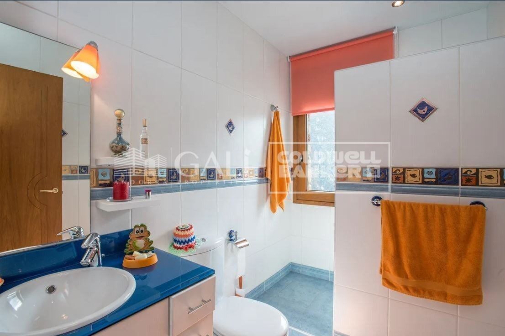
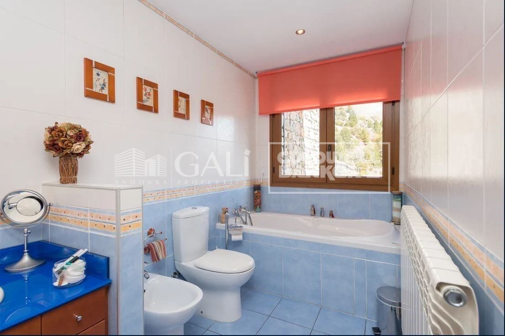
Exclusive villa to buy in the parish of Canillo, in an exclusive and unique location, surrounded by nature and with panoramic views over the Canillo valley. With a magnificent orientation that allows you to enjoy the sun all year round.~ ~ The property of about 600 m2 is distributed over four floors with various terraces and a garden that surrounds the entire house.~ ~ At the entrance of the house there is one of the garages with capacity for 2 cars. The second garage is on the ground floor, easily accessible, and with capacity for 5-6 cars.~ On the entrance floor to the house we find two double bedrooms with access to a pleasant terrace and a full bathroom. Going down the wide stairs there are two spacious double bedrooms that share a full bathroom. Also on this floor is the master suite with dressing room and integrated bathroom.~ ~ On the next floor is the extraordinary living-dining room with a stone fireplace; Large rustic-style kitchen and pantry; Laundry room and a full bathroom. This plant is surrounded by a beautiful garden with unbeatable views over the valley. The garden is accessed from the living room, dining room and kitchen.~ ~ On the top floor are the machine rooms, a large 200 m2 garage and storage room for your total comfort.~ The house does not have an elevator but there is space to install one.~ ~ Idyllic villa located in one of the sunniest and most beautiful areas of the Principality of Andorra.
#ref:02454/5210

Immobilieninformationen

zone
Principado de Andorra
Gegend
Andorra
standort
Canillo
Objekt typ
house
Verkauf
2.550.000 €
Referenz
02454/5210
Schlafzimmer
5
Bäder
4
Bebaute Fläche
600 m2

In der Nähe des Strandes / Meeres

Parkplatz
terrasse
Energiezertifikat
  • Ausstehend

über Canillo

Canillo ist eine malerische Stadt im Nordosten von Andorra, eingebettet in die beeindruckenden Pyrenäen. Es ist Teil der Pfarrei Canillo, einer von sieben Pfarreien in Andorra. Die Stadt liegt auf einer Höhe von etwa 1.527 Metern über dem Meeresspiegel und bietet atemberaubende Ausblicke auf die umliegende Berglandschaft.

Canillo profitiert von seiner strategischen Lage innerhalb von Andorra, die einen einfachen Zugang zu natürlichen Attraktionen und städtischen Einrichtungen bietet. Die Nähe zu Skigebieten wie Grandvalira und Vallnord macht es zu einem idealen Ziel für Wintersportbegeisterte. Die Stadt hat eine ruhige Atmosphäre und ist bekannt für ihre Sicherheit, saubere Luft und starke Gemeinschaft.

Die Bewohner von Canillo genießen eine hohe Lebensqualität inmitten der Natur. Die Stadt bietet ausgezeichnete Gesundheitseinrichtungen, Bildungsmöglichkeiten und öffentliche Dienstleistungen. Sie hat eine niedrige Kriminalitätsrate und bietet ein familienfreundliches Umfeld, was sie zu einer attraktiven Wahl für Familien und Rentner macht.

Canillo bietet das ganze Jahr über eine Vielzahl von Aktivitäten. Im Winter können Bewohner und Besucher Skifahren, Snowboarden und andere Wintersportarten in den nahegelegenen Resorts genießen. Im Sommer ist die Region ideal zum Wandern, Mountainbiken und Erkunden der malerischen Wanderwege. Die Stadt veranstaltet auch kulturelle Events, Festivals und lokale Märkte, die die Traditionen Andorras zeigen.

Der Immobilienmarkt in Canillo bietet eine Vielzahl von Objekten, darunter traditionelle Bergwohnungen, moderne Apartments und luxuriöse Chalets. Der Markt richtet sich sowohl an Einheimische als auch an internationale Käufer, die einen ruhigen Bergort oder eine Zweitwohnung in malerischer Umgebung suchen. Immobilien in Canillo bieten oft beeindruckende Bergausblicke und einen einfachen Zugang zu Outdoor-Aktivitäten, was sie zu attraktiven Investitionen für diejenigen macht, die einen Lebensstil in den Bergen von Andorra suchen.

Verwandte Suchanfragen

Weitere Informationen anfordern
Ref.02454/5210
Na Maria Pla, 20. Local 1
AD500, Andorra La Vella
+376 801 700

Related properties

Villa 5 Schlafzimmer Verkauf Canillo
Soldeu-El Tarter-Incles

Villa 5 Schlafzimmer Verkauf Canillo
460 m²Größe55 Bäder
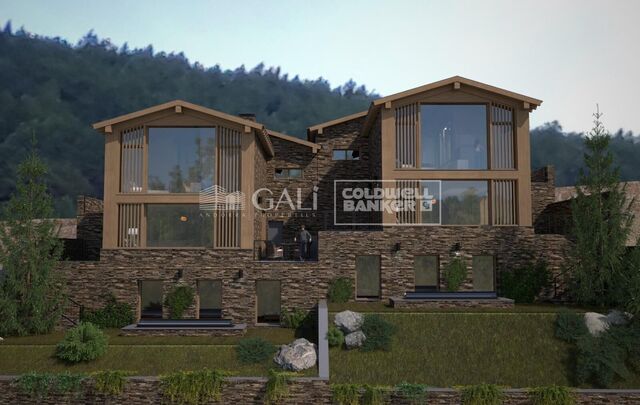
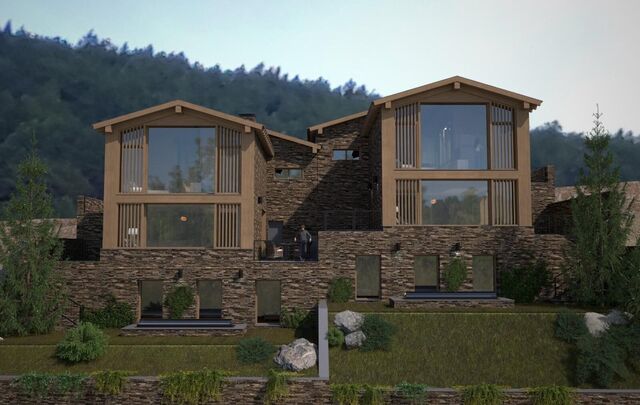
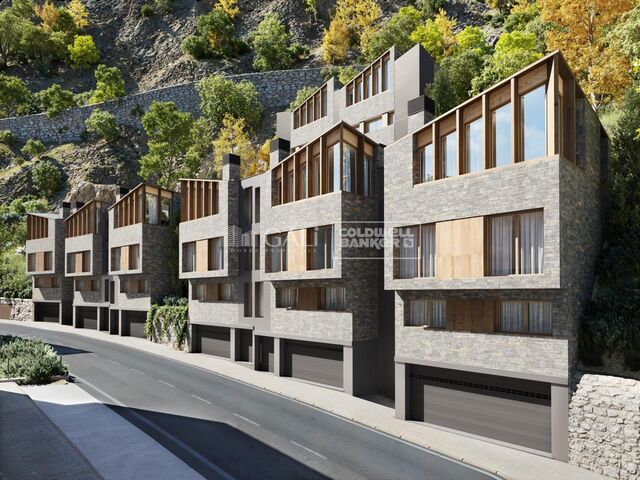
Exclusive promotion in La Pleta d'Incles located in the Incles Valley, one of the most privileged natural areas in Andorra.~~Promotion of 4 single-family houses, four stories high with garden. Carefully designed by a prestigious architect. They are characterized by a sensory search and respect for the environment. This house, of 460 m2, is distributed in 3 suites with direct access to the garden and a master suite with study, dressing room and impressive windows with dreamlike panoramic views of the ski slopes, fully integrated into the area, taking care of and respecting the natural environment. It has 5 bathrooms, gym, laundry, private garden, fireplace, parking for one or two cars with direct access to the sky room, and can have a Spa, Hammam, cinema room, games room, depending on the different layouts needed. .~~The houses are integrated into the mountain, where natural light enters through large windows, designed with the finest materials, and a careful study of sunlight that guides all rooms so that they have the maximum number of hours of sunshine. Adapting to the terrain, they open and slide along floors to seek the views and natural light on its three facades.~~They are located 1 minute from the Soldeu ski slopes, one of the towns that serve as the entrance to Grandvalira, the largest ski area in the Pyrenees. So that in winter you can enjoy the fantastic ski slopes and in summer the pleasant walks through privileged places in Andorran nature. You are also just a few minutes from the center of Andorra so you can have fun taking advantage of its wide commercial and leisure offer.~~The surfaces of the houses in La Pleta d'Incles range from 437m2 to 482m2.~~ #ref:04805/5210
2.575.000 €
Villa 5 Schlafzimmer Verkauf Canillo
Soldeu-El Tarter-Incles

Villa 5 Schlafzimmer Verkauf Canillo
460 m²Größe55 Bäder
Exclusive promotion in La Pleta d'Incles located in the Incles Valley, one of the most privileged natural areas in Andorra.~~Promotion of 4 single-family houses, four stories high with garden. Carefully designed by a prestigious architect. They are characterized by a sensory search and respect for the environment. This house, of 460 m2, is distributed in 3 suites with direct access to the garden and a master suite with study, dressing room and impressive windows with dreamlike panoramic views of the ski slopes, fully integrated into the area, caring for and respecting the natural environment. It has 5 bathrooms, gym, laundry, private garden, fireplace, parking for one or two cars with direct access to the sky room, and can have a Spa, Hammam, cinema room, games room, depending on the different layouts needed. .~~The houses are integrated into the mountain, where natural light enters through large windows, designed with the finest materials, and a careful study of sunlight that guides all rooms so that they have the maximum number of hours of sunshine. Adapting to the terrain, they open and slide along floors to seek the views and natural light on its three facades.~~They are located 1 minute from the Soldeu ski slopes, one of the towns that serve as the entrance to Grandvalira, the largest ski area in the Pyrenees. So that in winter you can enjoy the fantastic ski slopes and in summer the pleasant walks through privileged places in Andorran nature. You are also just a few minutes from the center of Andorra so you can have fun taking advantage of its wide commercial and leisure offer.~~The surfaces of the houses in La Pleta d'Incles range from 437m2 to 482m2.~~Expected completion date 2028 #ref:04804/5210
2.500.000 €
Villa 5 Schlafzimmer Verkauf Canillo
Soldeu-El Tarter-Incles

Villa 5 Schlafzimmer Verkauf Canillo
460 m²Größe55 Bäder
Exclusive promotion in La Pleta d'Incles located in the Incles Valley, one of the most privileged natural areas in Andorra.~~Promotion of 4 single-family houses, four stories high with garden. Carefully designed by a prestigious architect. They are characterized by a sensory search and respect for the environment. This house, of 437.01 m2, is distributed in 3 suites with direct access to the garden and a master suite with study, dressing room and impressive windows with dreamlike panoramic views of the ski slopes, fully integrated into the area, caring for and respecting the natural environment. It has 5 bathrooms, gym, laundry, private garden, fireplace, parking for one or two cars with direct access to the sky room, and can have a Spa, Hammam, cinema room, games room, depending on the different layouts needed. .~~The houses are integrated into the mountain, where natural light enters through large windows, designed with the finest materials, and a careful study of sunlight that guides all rooms so that they have the maximum number of hours of sunshine. Adapting to the terrain, they open and slide along floors to seek the views and natural light on its three facades.~~They are located 1 minute from the Soldeu ski slopes, one of the towns that serve as the entrance to Grandvalira, the largest ski area in the Pyrenees. So that in winter you can enjoy the fantastic ski slopes and in summer the pleasant walks through privileged places in Andorran nature. You are also just a few minutes from the center of Andorra so you can have fun taking advantage of its wide commercial and leisure offer.~~The surfaces of the houses in La Pleta d'Incles range from 437m2 to 482m2.~~Expected completion date 2028 #ref:05133/5210
2.600.000 €
Reihenhaus 4 Schlafzimmer Verkauf Canillo
Canillo

Reihenhaus 4 Schlafzimmer Verkauf Canillo
306 m²Größe126 m²Grundstück43 Bäder
'Promotion of 8 semi-detached houses very well located in Canillo, 5 minutes walk from the centre of Canillo. Surrounded by nature for mountain lovers and with views of the valley. Thanks to their orientation, these houses enjoy natural light and sun all year round. Moreover, they are close to all the communal services: the ice palace, supermarkets, the cable car...~~This particular house has 242m2 of living space plus 62.89m2 of terrace distributed as follows:~- Ground floor: where we find the garage with space for 2 vehicles and a cosy lobby area.~- First floor: where we find two large double bedrooms with fitted wardrobes, a complete bathroom and a laundry area.~- First floor: here we find the magnificent suite with a large complete bathroom, another bedroom (single) and another complete bathroom.~- Third floor: on this floor we find the day area, with a bright living-dining room with open plan kitchen and access to the spectacular garden / terrace of 62,89 m2.~~All floors are connected by a staircase and lift.~~This development offers state-of-the-art, high quality finishes, among which the following stand out:~-Interior flooring: imitation oak wood stoneware flooring in sheets and white lacquered skirting boards.~Garage: non-slip porcelain flooring with drainage for water collection. Pre-installation of charging points for electric vehicles.~~- Kitchen: fitted with units in wood-coloured finish, worktop and work front in reconfigured white marble. Integrated handles and drawers with ABS, central island in Neolith and extractor hood with active carbon filter recirculation.~Bathrooms: fitted with Roca compact toilets; wood-coloured washbasin units; extra-flat shower trays with glass screens and Roca bathroom accessories.~-Interior carpentry: interior doors finished in wood colour. Matte black handles with minimalist design. Built-in wardrobes with wood-coloured finish and vertical handles; fitted with drawer units and hanging rails and sliding doors.~Lift: An electric lift with integrated low-consumption machinery. With steel doors, interior paving the same as the floor plan, laminated wood walls, interior mirror.~-Electrical installation with portholes and recessed LED strips.~-Heating: Individual Vaillant aerothermal installation for air conditioning (heat) and domestic hot water production. With outdoor unit located on the rear façade and compact indoor unit. Heat distribution by means of underfloor heating. Temperature regulation with digital thermostats in each room. Electric towel rails in bathrooms. Pre-installation of fireplace.~-Decorative elements: planters between houses, planted with shrubs.~~It is also very important to highlight that this is a highly energy efficient and low consumption house:~- Use of aerothermal energy as a renewable energy source for the production of heating (underfloor heating) and for the production of hot water.~- Highly efficient thermal insulation (triple glazing, with double laminated safety glass on the inside and highly efficient on the outside).~~Construction end date: First half of 2027.~~Do not hesitate to contact us for any further information.' #ref:03746/5210
1.500.000 €
Reihenhaus 4 Schlafzimmer Verkauf Canillo
Canillo

Reihenhaus 4 Schlafzimmer Verkauf Canillo
325 m²Größe119 m²Grundstück43 Bäder
'Promotion of 8 semi-detached houses very well located in Canillo, 5 minutes walk from the centre of Canillo. Surrounded by nature for mountain lovers and with views of the valley. Thanks to their orientation, these houses enjoy natural light and sun all year round. Moreover, they are close to all the communal services: the ice palace, supermarkets, the cable car...~~This particular house has 267.60m2 of living space plus 57.27m2 of terrace distributed as follows:~- Ground floor: where we find the garage with space for 2 vehicles and a cosy lobby area.~- First floor: where we find two large double bedrooms with fitted wardrobes, a complete bathroom and a laundry area.~- First floor: here we find the magnificent suite with a large complete bathroom, another bedroom (single) and another complete bathroom.~- Third floor: on this floor we find the day area, with a bright living-dining room with open plan kitchen and access to the spectacular garden / terrace of 57.27 m2.~~All floors are connected by a staircase and lift.~~This development offers state-of-the-art, high quality finishes, among which the following stand out:~-Interior flooring: imitation oak wood stoneware flooring in sheets and white lacquered skirting boards.~Garage: non-slip porcelain flooring with drainage for water collection. Pre-installation of charging points for electric vehicles.~~- Kitchen: fitted with units in wood-coloured finish, worktop and work front in reconfigured white marble. Integrated handles and drawers with ABS, central island in Neolith and extractor hood with active carbon filter recirculation.~Bathrooms: fitted with Roca compact toilets; wood-coloured washbasin units; extra-flat shower trays with glass screens and Roca bathroom accessories.~-Interior carpentry: interior doors finished in wood colour. Matte black handles with minimalist design. Built-in wardrobes with wood-coloured finish and vertical handles; fitted with drawer units and hanging rails and sliding doors.~Lift: An electric lift with integrated low-consumption machinery. With steel doors, interior paving the same as the floor plan, laminated wood walls, interior mirror.~-Electrical installation with portholes and recessed LED strips.~-Heating: Individual Vaillant aerothermal installation for air conditioning (heat) and domestic hot water production. With outdoor unit located on the rear façade and compact indoor unit. Heat distribution by means of underfloor heating. Temperature regulation with digital thermostats in each room. Electric towel rails in bathrooms. Pre-installation of fireplace.~-Decorative elements: planters between houses, planted with shrubs.~~It is also very important to highlight that this is a highly energy efficient and low consumption house:~- Use of aerothermal energy as a renewable energy source for the production of heating (underfloor heating) and for the production of hot water.~- Highly efficient thermal insulation (triple glazing, with double laminated safety glass on the inside and highly efficient on the outside).~~Construction end date: First half of 2027.~~Do not hesitate to contact us for any further information.' #ref:04341/5210
1.500.000 €

Zuletzt angesehene Immobilien

Neubauprojekt mit Swimmingpool und Parkplatz. Gorg, Badalona
Gorg - Progrés

Neubauprojekt mit Swimmingpool und Parkplatz. Gorg, Badalona

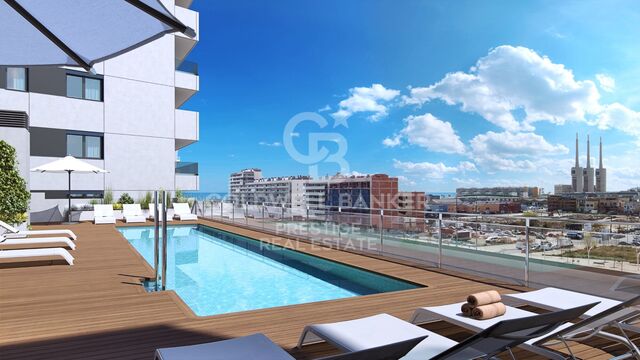
Coldwell Banker Prestige präsentiert eine exklusive Neubau-Wohnanlage in Badalona, ein modernes und avantgardistisches Wohnprojekt in einem der innovativsten Viertel der Stadt, nur 3 km von Barcelona und direkt an der Mittelmeerküste. Diese neue Wohnanlage vereint zeitgenössisches Design, Komfort und Nachhaltigkeit und bietet eine ideale Umgebung für Familien und Paare, die Lebensqualität, Meeresnähe und eine hervorragende Anbindung an die katalanische Hauptstadt suchen. Projektmerkmale: * Wohnungen mit 3 oder 4 Schlafzimmern * 2 Badezimmer * Hochwertige Ausstattungen: Parkettböden, Aerothermie-System * Gemeinschaftspool, Gartenanlage und Kinderspielplatz * Vorinstallation für Ladestationen für Elektrofahrzeuge * Abstellräume verfügbar Das Wohnensemble besteht aus 206 Wohnungen, die durch ihre großzügigen Privatterrassen mit Blick auf die Mittelmeerküste hervorstechen. Eine außergewöhnliche Lage, die Modernität, Ruhe und ein dynamisches städtisches Umfeld vereint. Das Gebäude befindet sich an einer strategisch günstigen Ecke, an der eine zukünftige direkte Verbindung zwischen dem Wasserkanal und dem Hafen von Badalona geplant ist - eine städtebauliche Entwicklung, die den Wert und die Exklusivität des Gebiets weiter steigern wird. Darüber hinaus genießt die Anlage eine hervorragende Lage, nahe dem Zentrum von Badalona, mit direktem Zugang zu den besten Stränden, Einkaufszonen sowie Sport- und Kultureinrichtungen. Zu den wichtigsten Punkten zählen die U-Bahn-Station Gorg und das Einkaufszentrum Màgic Badalona. Wenn Sie auf der Suche nach einer exklusiven Wohnung mit erstklassiger Ausstattung und privilegierter Lage sind, ist dies Ihre Gelegenheit. Kontaktieren Sie uns, um eine private Besichtigung zu vereinbaren und Ihr neues Zuhause im Herzen des neuen Badalona zu entdecken. #ref:CBES2264
Von 547.500 €
Luxuswohnung mit Terrasse an der Avinguda Diagonal in Barcelona
Dreta de l'Eixample

Luxuswohnung mit Terrasse an der Avinguda Diagonal in Barcelona

165 m²Größe44 Bäder
Coldwell Banker Prestige Real Estate präsentiert diese exklusive Immobilie zum Verkauf an der Avinguda Diagonal, im Herzen von Eixample Dreta, einer der repräsentativsten und begehrtesten Wohnlagen Barcelonas. Die Immobilie befindet sich in einem klassischen Gebäude des Eixample und verfügt über eine bebaute Fläche von 165 m². Zeitgenössisches Design wird hier harmonisch mit sorgfältig restaurierten, originalen Architekturelementen kombiniert. Eine großzügige Wohnung mit Charakter und einer durchdachten Raumaufteilung, die Komfort, Funktionalität und Privatsphäre bietet. Im Innenbereich beeindrucken die hohen Decken mit sichtbaren katalanischen Ziegelgewölben, die hydraulischen Mosaikböden sowie eine sorgfältig geplante indirekte Beleuchtung, die den individuellen Charakter und die warme Atmosphäre der einzelnen Räume hervorhebt. Der Wohnbereich ist rund um ein großzügiges Wohn- und Esszimmer mit offener Küche angeordnet. Dadurch entsteht ein heller, fließender und einladender Raum, der sich sowohl für den Alltag als auch für den Empfang von Gästen eignet. Die Küche mit zeitgenössischer Linienführung und Holzelementen fügt sich harmonisch in das Gesamtbild ein und verbindet Design, großzügigen Stauraum und Funktionalität. Die Wohnung verfügt über vier Schlafzimmer. Dazu gehört eine geräumige Hauptsuite mit eigenem Badezimmer und einem angrenzenden Raum, der als Arbeitszimmer, Lesezimmer, Ankleide oder flexibel nutzbarer Mehrzweckraum eingerichtet werden kann. Die Raumaufteilung trennt den Wohnbereich klar vom Schlafbereich, gewährleistet ein hohes Maß an Privatsphäre und eignet sich für die Bedürfnisse einer Familie, eines Paares oder von Berufstätigen, die von zu Hause aus arbeiten. Zu den besonderen Bereichen der Immobilie zählt die private Terrasse mit Blick auf einen modernisierten Innenhof. Ein ruhiger und geschützter Außenbereich mitten im Zentrum von Barcelona, abgeschirmt vom lebhaften Stadtleben der Avinguda Diagonal. Die Immobilie verfügt außerdem über einen separaten Hauswirtschaftsbereich sowie hochwertig ausgestattete Badezimmer. Diese Wohnung bietet eine außergewöhnliche Gelegenheit für Käufer, die eine renovierte Luxuswohnung in Eixample Dreta mit originalen Architekturelementen, privater Terrasse, großzügigen Räumen und einer strategisch günstigen Lage in der Nähe des Passeig de Gràcia suchen. Die wichtigsten Einkaufsstraßen sowie ein breites Angebot an Dienstleistungen, Restaurants und öffentlichen Verkehrsmitteln befinden sich in unmittelbarer Nähe. Eine Immobilie mit unverwechselbarer Identität, die das Wesen der Architektur Barcelonas aus einer zeitgenössischen Perspektive neu interpretiert. Wichtigste Merkmale Bebaute Fläche laut Grundbuchauszug: 165,38 m². Nutzfläche laut Bewohnbarkeitsbescheinigung: 151 m². Raumaufteilung: vier Schlafzimmer, Hauptsuite, Mehrzweckraum, offene Küche, Wohn- und Esszimmer, private Terrasse und separater Hauswirtschaftsbereich. Zustand der Immobilie: in ausgezeichnetem Zustand. Energieausweis: wird noch ergänzt. Gültige Bewohnbarkeitsbescheinigung: Referenz CHB0601471xxxx, zur Einsicht verfügbar. Der Eigentümer gilt als Großvermieter: nein. Die angegebenen Flächen wurden aus offiziellen Quellen übernommen und dienen ausschließlich Informationszwecken. Sie stellen für sich allein keine vertragliche Garantie dar. Der veröffentlichte Kaufpreis beinhaltet nicht die jeweils anfallenden Steuern Grunderwerbsteuer bei Bestandsimmobilien oder gegebenenfalls Mehrwertsteuer und Stempelsteuer bei Neubauimmobilien sowie keine Notarkosten, Grundbuchgebühren, Verwaltungskosten oder sonstigen mit der Transaktion verbundenen Kosten, die gemäß den geltenden gesetzlichen Bestimmungen von der Käuferseite zu tragen sind. Die Immobilienvermittlungsgebühren werden entsprechend dem unterzeichneten Maklerauftrag von der Verkäuferseite übernommen. #ref:CBES2958
1.870.000 €
Haus 4 Schlafzimmer Verkauf Das
Das

Haus 4 Schlafzimmer Verkauf Das

160 m²Größe405 m²Grundstück43 Bäder
Located in Das, in a privileged environment of La Cerdanya, this exclusive detached house of recent construction, located on a plot of 405 m², stands out for its careful architecture, the quality of the finishes and the combination of natural stone and wood. A home that preserves the character of Ceretana architecture, incorporating current solutions that favour comfort and energy efficiency. The ground floor houses a large and bright day area, where the large windows allow you to enjoy a pleasant connection with the outside. The living-dining room, with fireplace and direct access to the terrace and private garden, offers a warm and welcoming atmosphere. The kitchen, with an open concept and equipped with high-end appliances, integrates naturally into the space, combining design and functionality. A bathroom completes this floor. The ground floor is intended for the rest area, with four bedrooms and two bathrooms. The bedrooms stand out for the warmth of the wood and a distribution that makes the most of the spaces in a functional way. Two of the bedrooms incorporate wooden mezzanines, accessible by vertical stairs and currently equipped with additional beds. An architectural element that brings personality to the rooms and offers complementary possibilities of use. The quality of the home is also perceived in the details, from the selection of materials to the careful interior lighting, designed to create pleasant and welcoming environments. Outside, it has an intelligent and programmable lighting system that complements its features. A property that stands out for its construction quality, its finishes and energy efficiency, where the traditional architecture of La Cerdanya is combined with the comfort of a modern home. Contact Coldwell Banker Cerdanya for more information or to arrange a private visit. CONSUMER INFORMATION The advertised sale price does not include taxes, duties or expenses arising from the purchase and sale which, in accordance with current regulations, correspond to the buying party. In second-hand homes, the Property Transfer Tax (ITP) will be applicable; in new-build homes, VAT and Stamp Duty (AJD). Likewise, the buyer will be responsible for the notary, registry and, where applicable, management fees that legally correspond to it. Furniture, decorative elements and utensils that may appear in photographs, videos or visits do not form part of the sale price, unless expressly agreed in writing. The availability of the property is subject to agreement between the parties. The offer may be modified or withdrawn from the market without prior notice. The data, descriptions and surfaces published are for information and guidance purposes only. The real estate brokerage fees will be assumed by the selling party. Prior to the delivery of any amount on account, the interested party will be provided with the information and documentation required in accordance with the state and regional regulations applicable in Catalonia. #ref:CBG2200
890.000 €
Exclusive Apartment in an Iconic Location
Dreta de l'Eixample

Exclusive Apartment in an Iconic Location

84 m²Größe22 Bäder
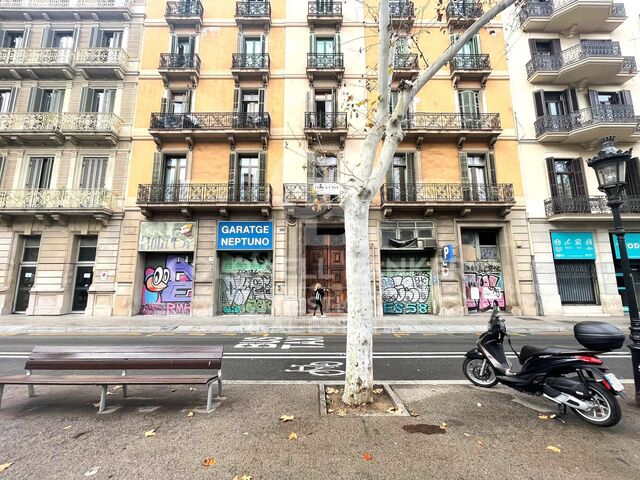
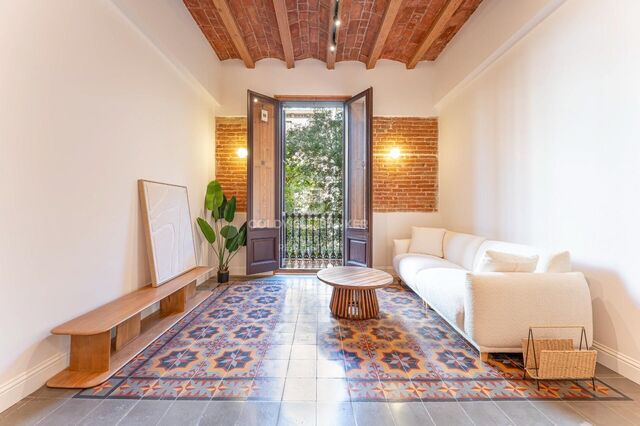
Coldwell Banker Anteris presents this property located in Dreta de l'Eixample, one of Barcelona's most established and representative districts, renowned for its architectural heritage and privileged location within the city. The property is situated in a distinguished period building dating back to 1930, which is in good condition. The façade retains original mural paintings from the early 20th century, an architectural feature of particular interest that contributes to preserving the historical character of the building. Located on a true second floor, the property offers 84 m² of built space, distributed across two bedrooms and two full bathrooms. It has been completely renovated, while preserving and restoring several of the property's original features, including the Catalan vaulted ceiling (volta catalana), exposed brickwork and hydraulic tiled floors. The layout includes an open-plan living area with an integrated kitchen and living-dining room, creating a greater sense of space and allowing for abundant natural light. The kitchen is fully equipped with high-end appliances and features a functional design that complements the overall character of the property. A property that combines original architectural elements with a contemporary renovation, situated in one of Barcelona's most sought-after residential areas. Please contact us to arrange a viewing. Consumer Information: The sale price does not include taxes or expenses arising from the purchase, which, in accordance with current legislation, are payable by the buyer, including Property Transfer Tax (ITP) or, where applicable, VAT and Stamp Duty (AJD), as well as notarial and Land Registry fees. The information published, including surface areas, is for guidance purposes only and is not contractually binding. The property may be subject to price changes or withdrawal from the market without prior notice. Real estate agency fees will apply in accordance with the agreed marketing mandate. Detailed information will be provided to all interested parties prior to the payment of any deposit or advance amount, in accordance with applicable national and regional legislation. #ref:AV328
645.000 €
Wohnung 2 Schlafzimmer Verkauf Barcelona
Dreta de l'Eixample

Wohnung 2 Schlafzimmer Verkauf Barcelona

70 m²Größe22 Bäder
In einem herrschaftlichen Gebäude im Eixample Dret, neben der Rambla Catalunya und dem Passeig de Gràcia, befindet sich diese kürzlich renovierte Wohnung mit achtzig Quadratmetern, zwei Doppelzimmern und zwei voll ausgestatteten Badezimmern. Beim Betreten befindet sich rechts das erste Doppelzimmer mit eigenem Bad en suite. Links vom Eingangsbereich gelangt man in den Tagesbereich mit einer voll ausgestatteten Küche und angrenzendem Hauswirtschaftsbereich. Die Küche ist offen zum Wohn- und Esszimmer gestaltet, das Zugang zu einem Balkon mit Blick auf emblematische Gebäude der Stadt bietet. Neben dem Essbereich liegt das zweite Doppelzimmer, ebenfalls außenliegend und mit Balkon. Im Tagesbereich befindet sich zudem das zweite voll ausgestattete Badezimmer, das auch als Gästebad dient. Die Wohnung verfügt über Klimaanlage und Heizung über Luftkanäle, Parkettboden sowie hochwertige Elektrogeräte. Es handelt sich um eine Immobilie im Herzen von Barcelona, in unmittelbarer Nähe zu den exklusivsten und begehrtesten Straßen der Stadt und umgeben von allen Dienstleistungen und Annehmlichkeiten. Die Immobilie befindet sich in ausgezeichneter Lage im berühmten Quadrat d'Or, direkt gegenüber dem Teatro Coliseum und praktisch an der Ecke zur Rambla Catalunya. Nur wenige Schritte entfernt liegt der Passeig de Gràcia, die exklusivste und begehrteste Hauptachse der Stadt. Bei einem angenehmen Spaziergang erreicht man die wichtigsten Zentren der Stadt. In der Umgebung befinden sich bedeutende architektonische und touristische Sehenswürdigkeiten wie La Pedrera, Casa Batlló und Casa Ametller, unter weiteren modernistischen Gebäuden renommierter Architekten. Der Stadtteil Dreta de l'Eixample ist ein lebendiges urbanes Umfeld, das seine Wohnfunktion perfekt mit einem erstklassigen kulturellen, gastronomischen und Freizeitangebot sowie lokalem Handel und führenden Luxusmarken verbindet. Die Anbindung an den öffentlichen Nahverkehr ist von diesem hervorragenden Standort aus optimal, mit mehreren Bushaltestellen in der Nähe sowie den U-Bahn-Stationen Passeig de Gràcia (L2-L3-L4) und Universitat (L1-L2). #ref:CBE01379
640.000 €
Wohnung mit originalen Bodenbelägen und katalanischer Gewölbedecke. Eixample, Barcelona
La Nova Esquerra de l'Eixample

Wohnung mit originalen Bodenbelägen und katalanischer Gewölbedecke. Eixample, Barcelona

86 m²Größe32 Bäder
Coldwell Banker Prestige präsentiert diese charmante Immobilie in einem klassischen Gebäude aus dem Jahr 1936, das die ursprünglichen Elemente der katalanischen Architektur weitestgehend bewahrt hat. Gelegen im Eixample, einem der renommiertesten und begehrtesten Viertel Barcelonas, bietet diese Wohnung einen anspruchsvollen Lebensstil, der Komfort, Eleganz und Exklusivität vereint. Verlieben Sie sich in ein Zuhause mit Charakter, in dem originale Bodenbeläge und die elegante katalanische Gewölbedecke eine einzigartige und stilvolle Atmosphäre schaffen. Das großzügige und lichtdurchflutete Wohn- und Esszimmer öffnet sich zu einem charmanten Balkon, der dazu einlädt, das natürliche Licht und ruhige Momente wie den Morgenkaffee zu genießen. Die voll ausgestattete Küche wurde für maximalen Komfort und Funktionalität konzipiert. Die Immobilie verfügt über drei Doppelschlafzimmer, darunter eine herausragende Master-Suite mit eigenem Bad, sowie ein weiteres voll ausgestattetes Badezimmer, das dieses exklusive Wohnangebot abrundet. Der Eixample zählt auch heute zu den attraktivsten Stadtteilen Barcelonas. Seine lebendigen Straßen bieten eine große Auswahl an Geschäften, Restaurants, Cafés und Freizeitmöglichkeiten. Zudem befinden sich hier einige der wichtigsten Sehenswürdigkeiten der Stadt, darunter die Sagrada Familia, Casa Batlló und Casa Milà. Wenn Sie auf der Suche nach einer Immobilie sind, die Geschichte, Eleganz und Funktionalität in bester Lage vereint, ist diese Wohnung genau das Richtige für Sie. Kontaktieren Sie uns, um einen Besichtigungstermin zu vereinbaren. #ref:CBES2842
645.000 €
2-Zimmer-Wohnung in Lista
Lista

2-Zimmer-Wohnung in Lista

57 m²Größe21 Bathroom
Coldwell Banker Unique präsentiert diese charmante Wohnung im renommierten Viertel Lista, das zum exklusiven Stadtteil Salamanca gehört - einer der begehrtesten und am besten angebundenen Wohnlagen Madrids. Umgeben von exklusiven Geschäften, Restaurants, Dienstleistungen und einer hervorragenden Verkehrsanbindung bietet die Immobilie einen erstklassigen Standort für urbanes Wohnen auf höchstem Niveau. Die 57 m² große Innenwohnung befindet sich im fünften Obergeschoss eines gepflegten Gebäudes mit Aufzug und Concierge-Service. Dank ihrer Südostausrichtung und der sorgfältigen Renovierung überzeugt sie mit einer funktionalen Raumaufteilung und einem modernen Design, das jeden Quadratmeter optimal nutzt. Der Wohnbereich verbindet ein helles Wohnzimmer mit einer vollständig ausgestatteten offenen Küche und schafft so ein einladendes und praktisches Ambiente für den Alltag. Die Wohnung verfügt über zwei Schlafzimmer und ein Badezimmer und eignet sich sowohl als Hauptwohnsitz als auch als attraktive Kapitalanlage in einer der gefragtesten Lagen Madrids. Die Immobilie wird vollständig möbliert und ausgestattet verkauft und ist sofort bezugsfertig. Zudem sorgen Klimaanlage und Heizung das ganze Jahr über für höchsten Wohnkomfort. Dank ihrer hervorragenden Lage, der hochwertigen Renovierung und der optimalen Raumaufteilung stellt diese Wohnung eine ausgezeichnete Gelegenheit dar, eine elegante und funktionale Immobilie im Herzen des exklusiven Stadtteils Salamanca zu erwerben. #ref:CBUQ1564
859.000 €
Coldwell Banker Andorra
Na Maria Pla, 20. Local 1
AD500, Andorra La Vella
De 9:00 a 19:00 h.
Newsletter

Finden Sie Ihr Zuhause im Ausland mit Unterstützung des Coldwell Banker® Netzwerks

Besuchen Sie unsere internationalen Websites und finden Sie Ihre Wunschimmobilie an den exklusivsten Orten

Wir verwenden unsere eigenen Cookies und Cookies von Drittanbietern, um die Sicherheit unserer Website zu gewährleisten und ihren Inhalt zu personalisieren. Ebenso verwenden wir Cookies, um Daten über Ihre Navigation zu messen und zu erhalten und um Werbung an Ihren Geschmack und Ihre Vorlieben anzupassen. Drücken Sie die Schaltfläche "Alle akzeptieren", um zu bestätigen, dass Sie die angezeigten Informationen gelesen und akzeptiert haben. Um diese Cookies zu verwalten oder zu deaktivieren, klicken Sie auf "Einstellungen". Weitere Informationen zu Cookies erhalte Sie in unserer Cookie-Richtlinie.
Cookies ändern
Technik und Funktional Immer aktiv
Diese Website verwendet eigene Cookies, um Informationen zu sammeln, um unsere Dienste zu verbessern. Wenn Sie weiter surfen, akzeptieren Sie deren Installation. Der Benutzer hat die Möglichkeit, seinen Browser zu konfigurieren und auf Wunsch zu verhindern, dass er auf seiner Festplatte installiert wird, obwohl er bedenken muss, dass dies zu Schwierigkeiten beim Navigieren auf der Website führen kann.
Sie ermöglichen die Beobachtung und Analyse des Verhaltens der Nutzer dieser Website. Die durch diese Art von Cookies gesammelten Informationen werden verwendet, um die Aktivität des Webs zu messen, um Benutzernavigationsprofile zu erstellen, um basierend auf der Analyse der Nutzungsdaten der Benutzer des Dienstes Verbesserungen einzuführen. Sie ermöglichen es uns, die Präferenzinformationen des Benutzers zu speichern, um die Qualität unserer Dienstleistungen zu verbessern und durch empfohlene Produkte ein besseres Erlebnis zu bieten.
Diese Cookies werden verwendet, um Informationen über die Präferenzen und persönlichen Entscheidungen des Benutzers durch die kontinuierliche Beobachtung seiner Surfgewohnheiten zu speichern. Dank ihnen können wir die Surfgewohnheiten auf der Website kennen und Werbung in Bezug auf das Surfprofil des Benutzers anzeigen.