Villa 5 Schlafzimmer Verkauf Canillo

Größe
437 m²
Schlafzimmer
5
Bäder
5
Parkplatz
pool
terrasse
Preis
2.600.000 €
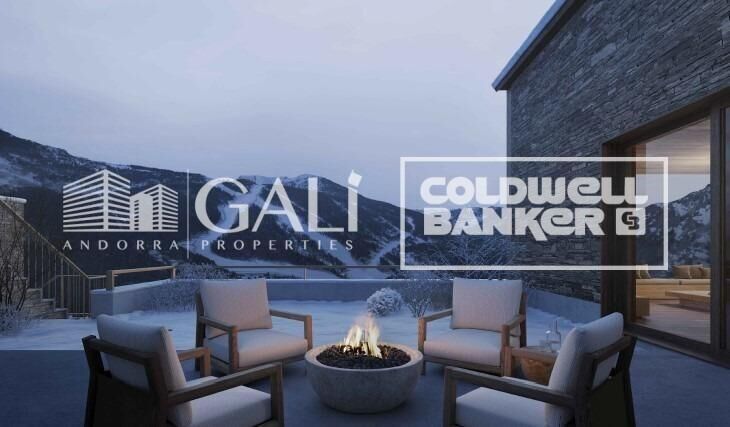
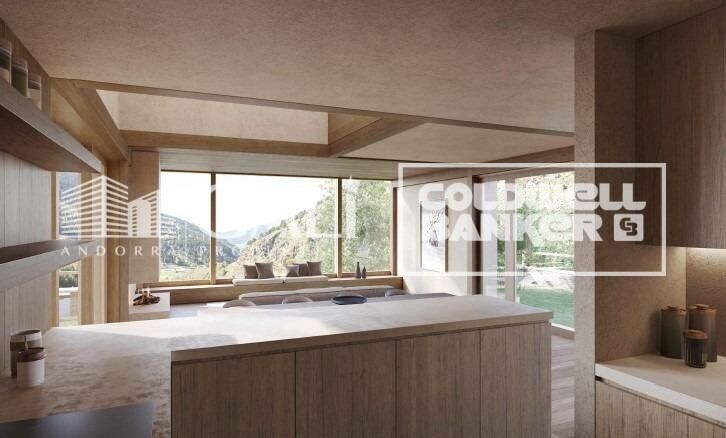
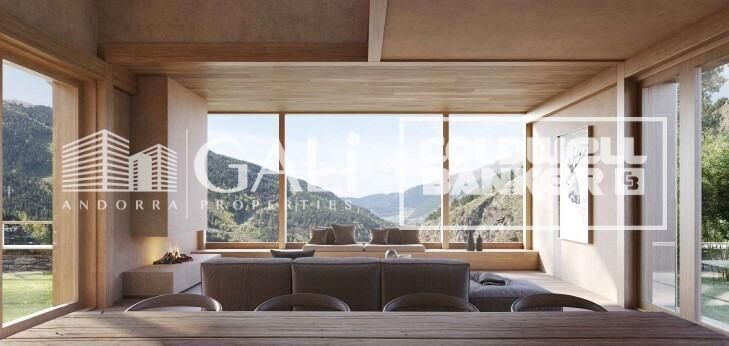
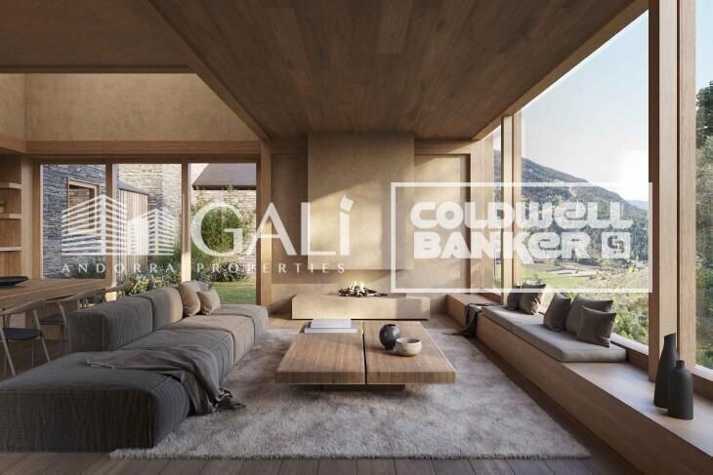
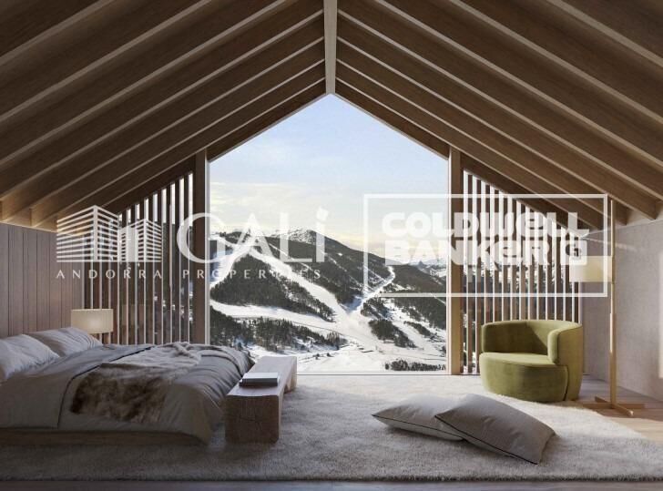
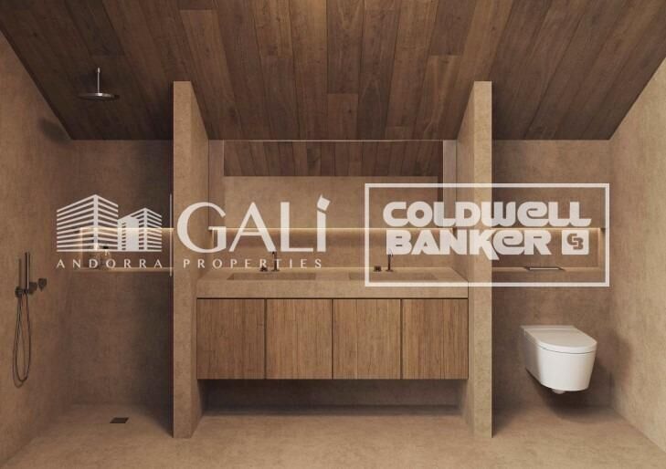
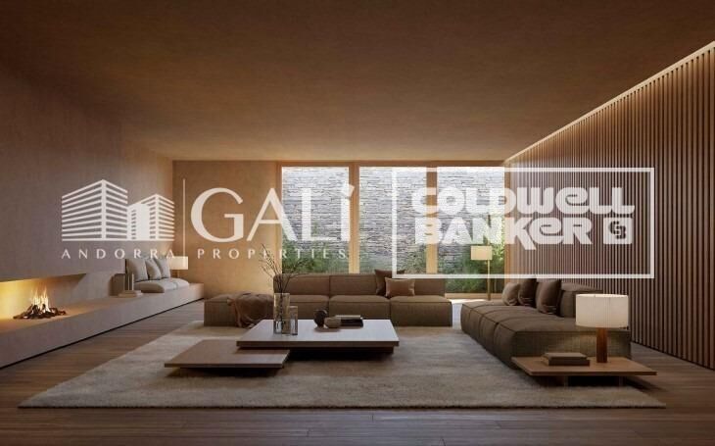
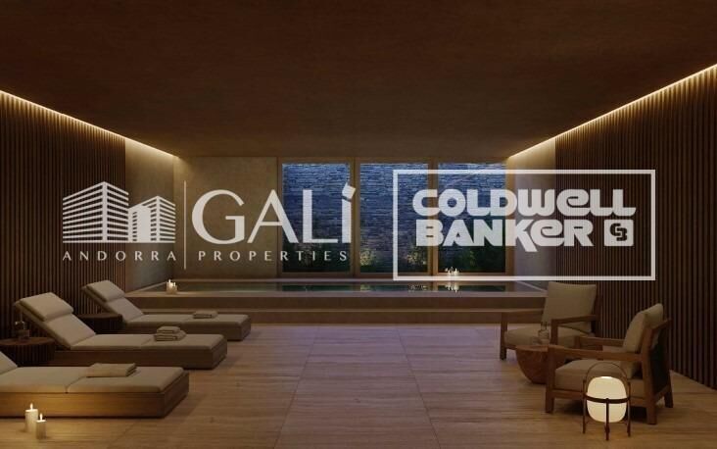
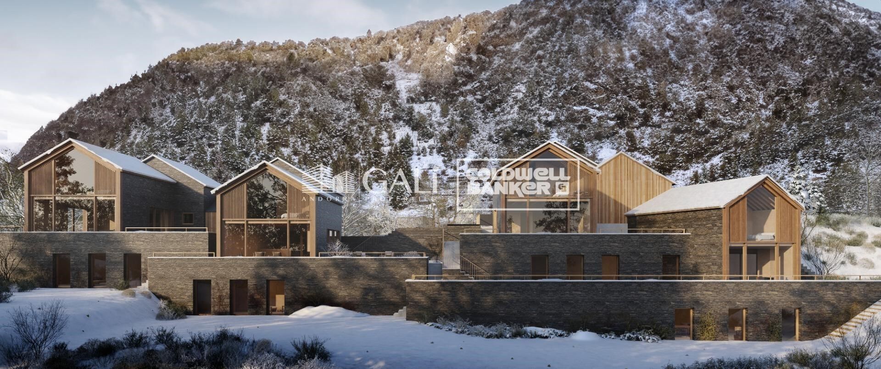
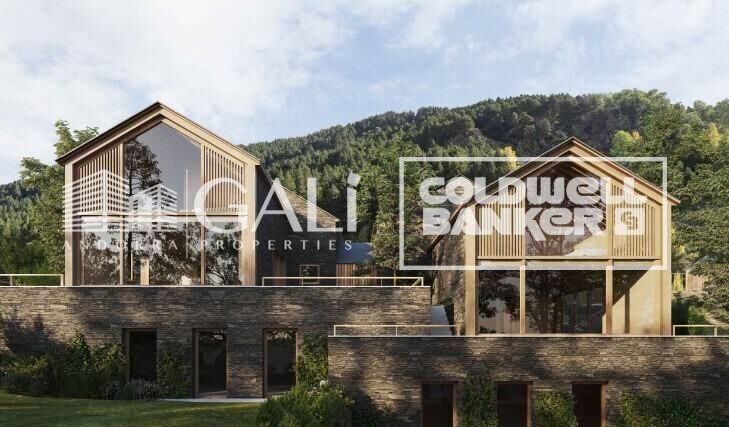
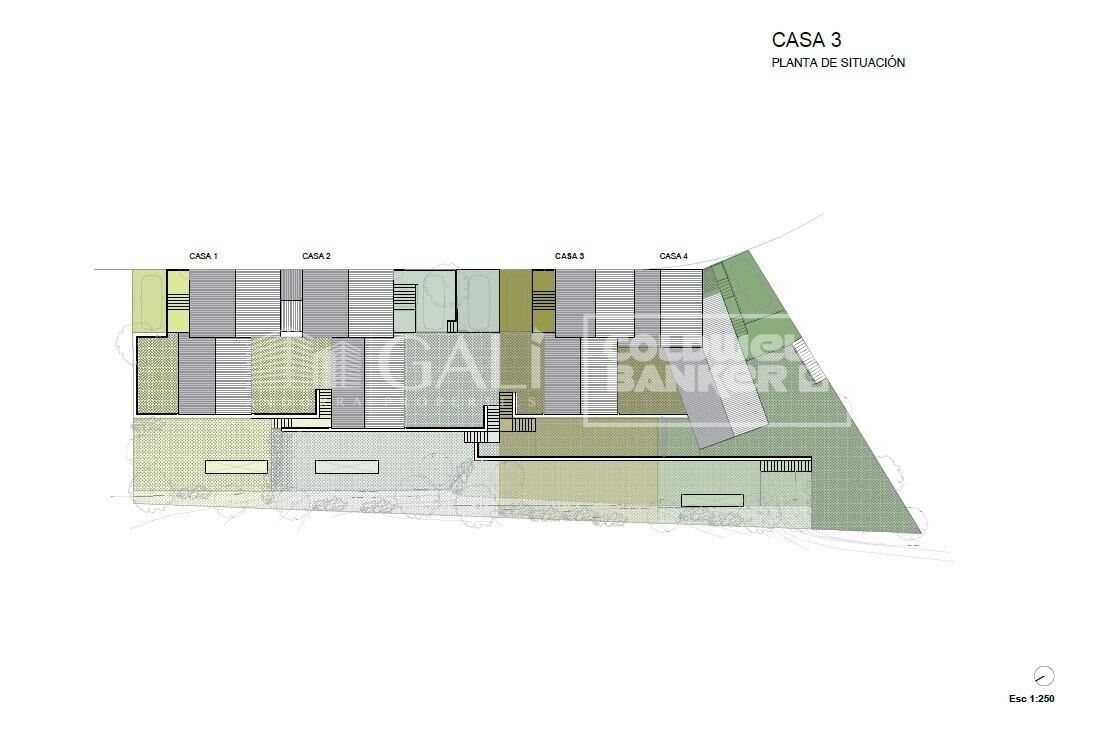
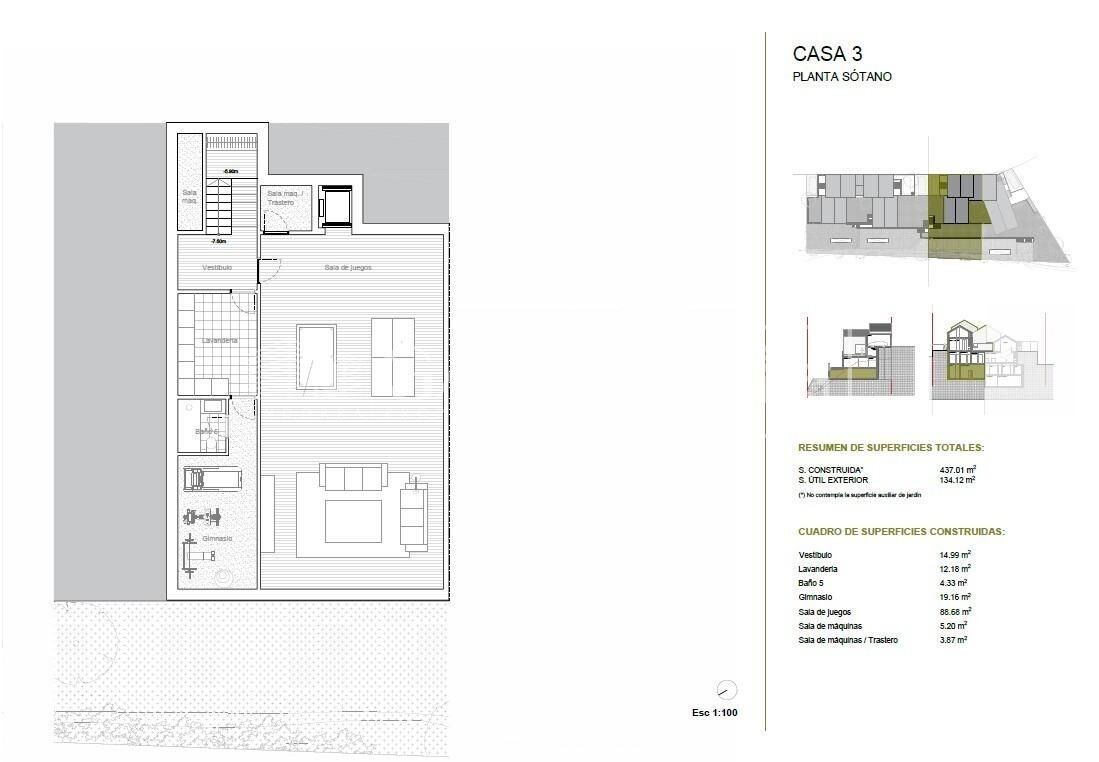
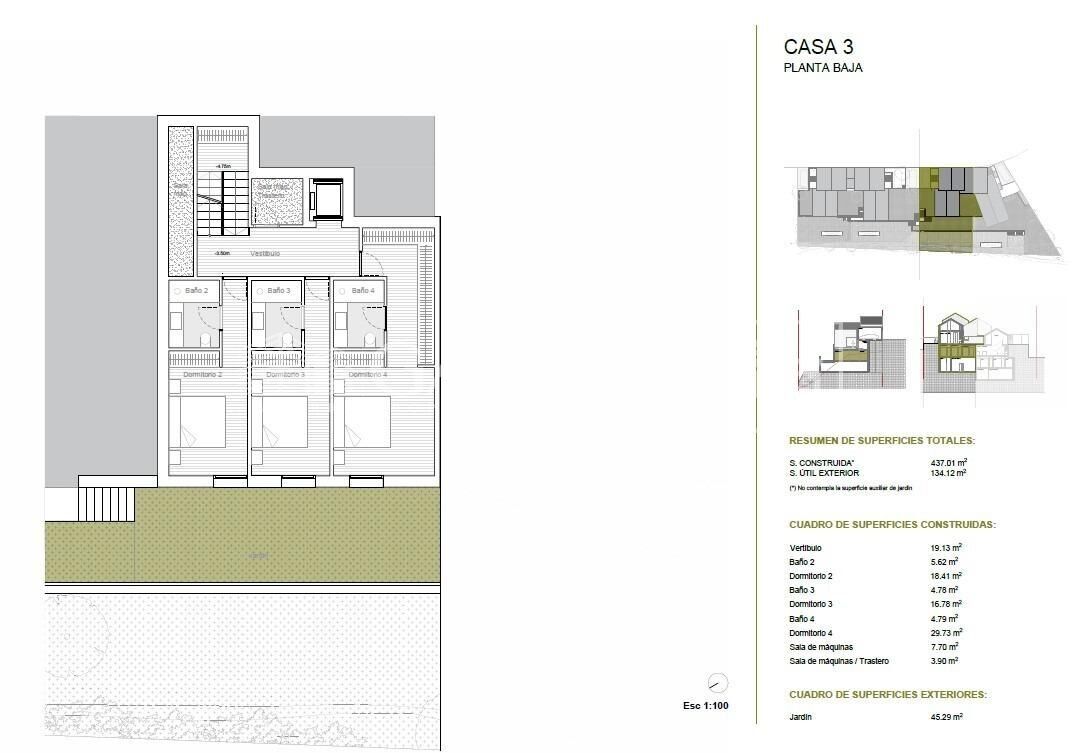
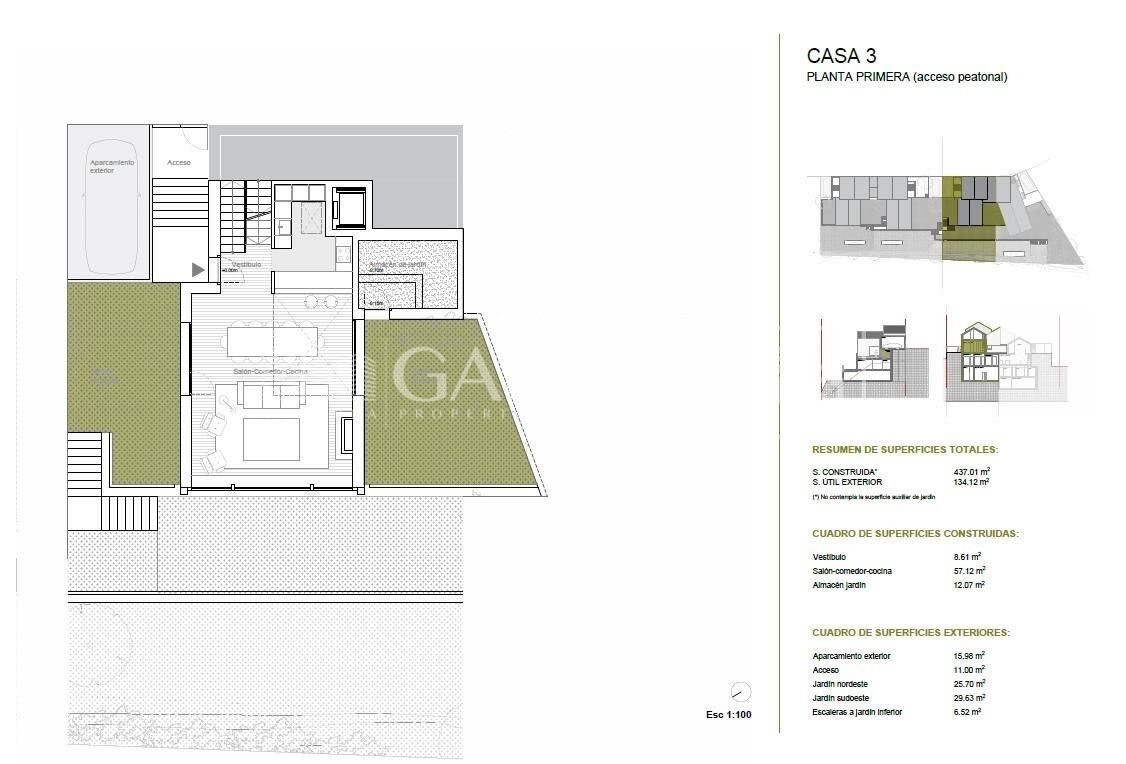
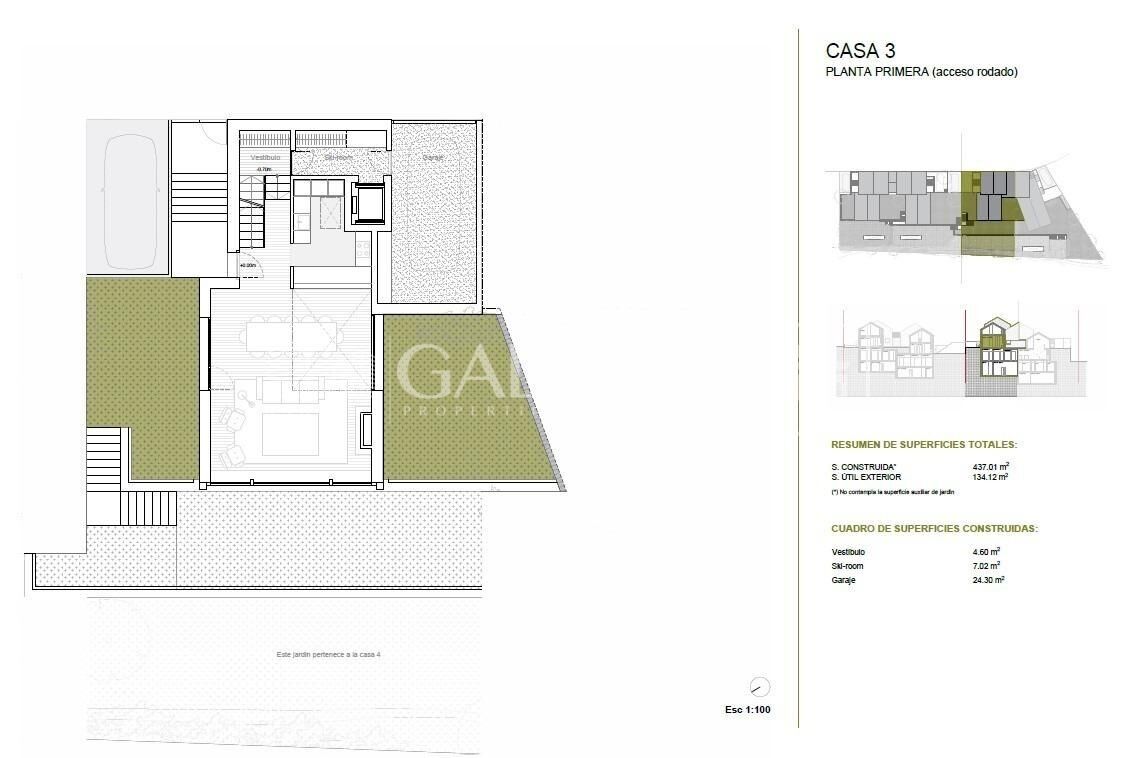
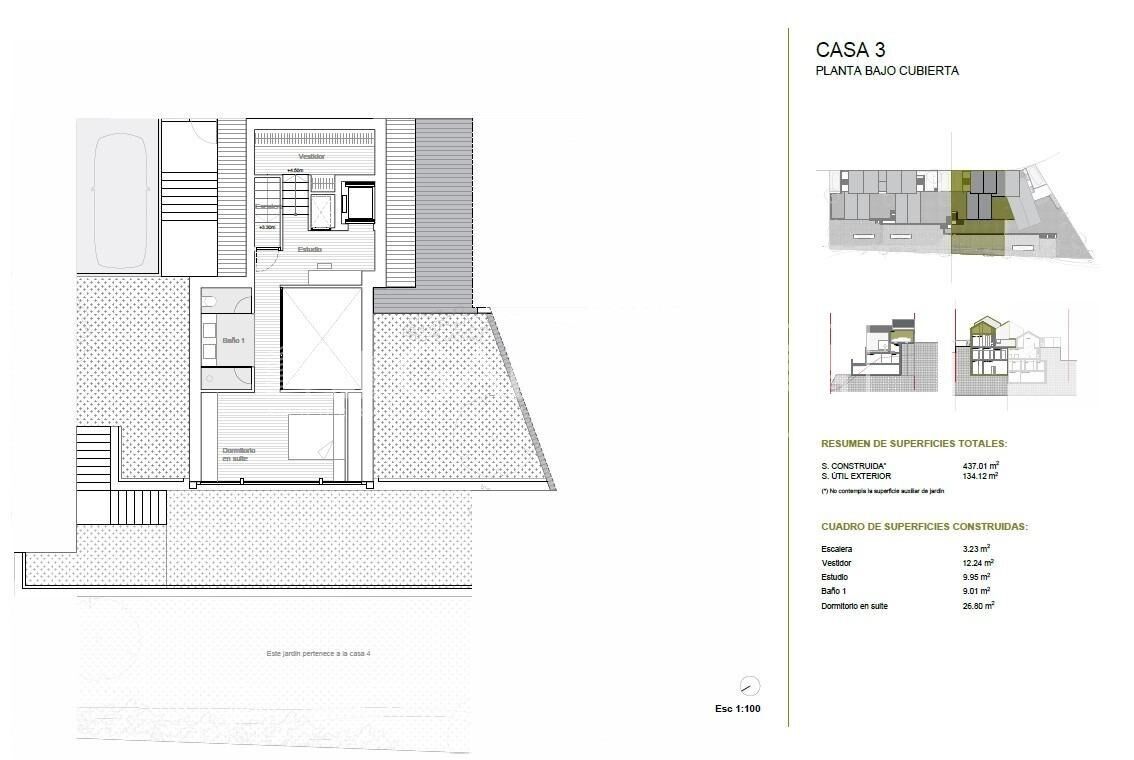
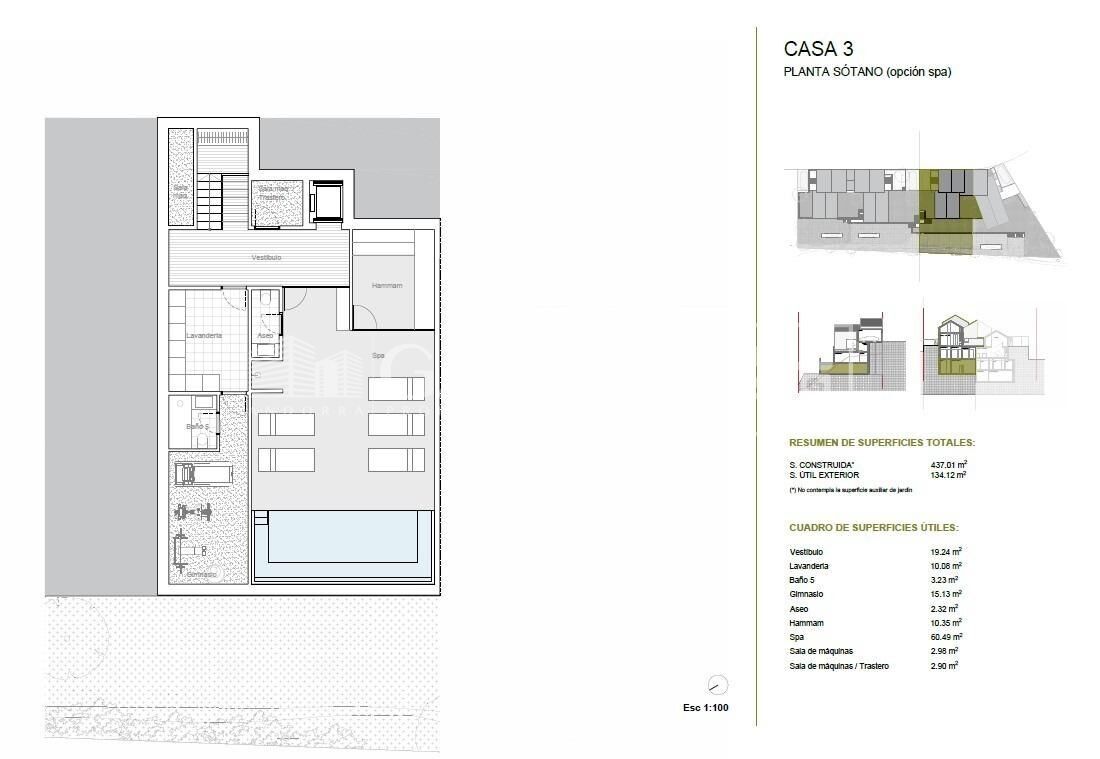
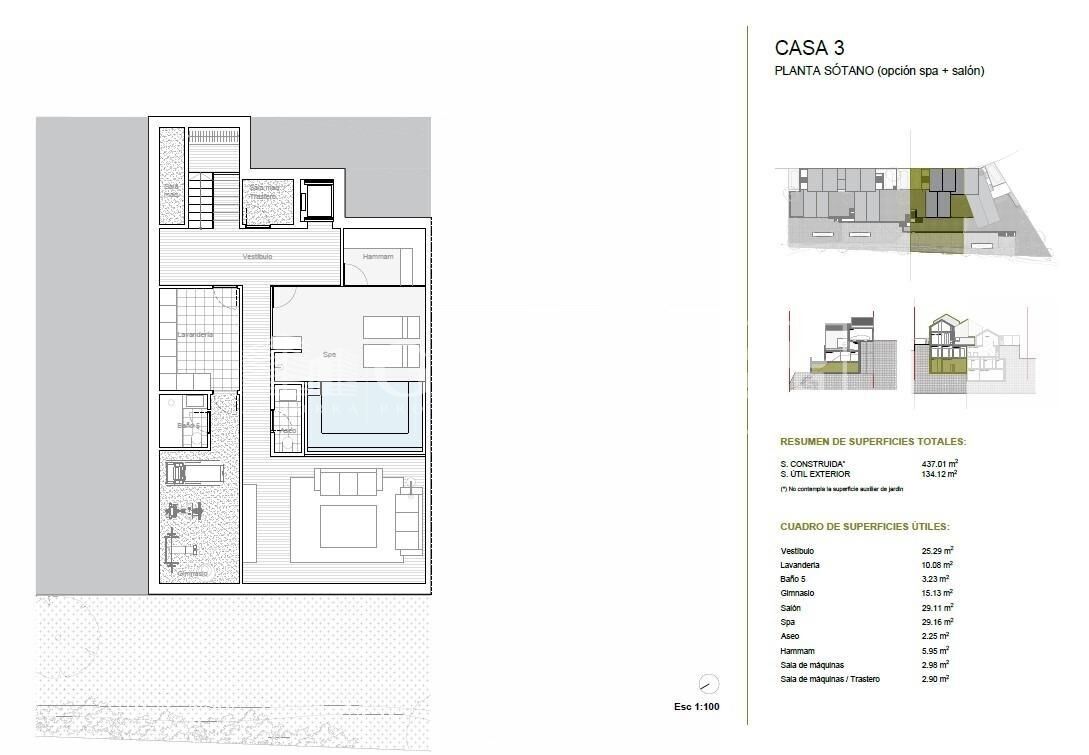
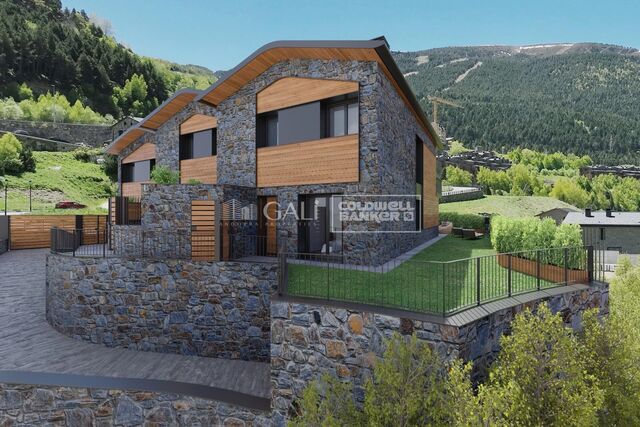
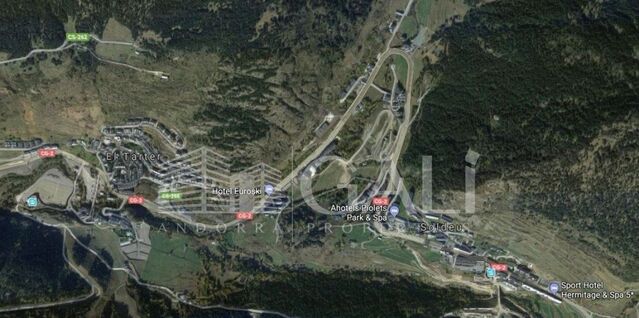
Exclusive promotion in La Pleta d'Incles located in the Incles Valley, one of the most privileged natural areas in Andorra.~~Promotion of 4 single-family houses, four stories high with garden. Carefully designed by a prestigious architect. They are characterized by a sensory search and respect for the environment. This house, of 437.01 m2, is distributed in 3 suites with direct access to the garden and a master suite with study, dressing room and impressive windows with dreamlike panoramic views of the ski slopes, fully integrated into the area, caring for and respecting the natural environment. It has 5 bathrooms, gym, laundry, private garden, fireplace, parking for one or two cars with direct access to the sky room, and can have a Spa, Hammam, cinema room, games room, depending on the different layouts needed. .~~The houses are integrated into the mountain, where natural light enters through large windows, designed with the finest materials, and a careful study of sunlight that guides all rooms so that they have the maximum number of hours of sunshine. Adapting to the terrain, they open and slide along floors to seek the views and natural light on its three facades.~~They are located 1 minute from the Soldeu ski slopes, one of the towns that serve as the entrance to Grandvalira, the largest ski area in the Pyrenees. So that in winter you can enjoy the fantastic ski slopes and in summer the pleasant walks through privileged places in Andorran nature. You are also just a few minutes from the center of Andorra so you can have fun taking advantage of its wide commercial and leisure offer.~~The surfaces of the houses in La Pleta d'Incles range from 437m2 to 482m2.~~Expected completion date 2026
#ref:05133/5210

Immobilieninformationen

zone
Principado de Andorra
Gegend
Andorra
standort
Canillo
district
Soldeu-El Tarter-Incles
Objekt typ
house
Verkauf
2.600.000 €
Referenz
05133/5210
Schlafzimmer
5
Bäder
5
Bebaute Fläche
437 m2
Zustand / Erhaltung
Neu

In der Nähe des Strandes / Meeres

pool
heitzung
lift
Parkplatz
terrasse
Balkon
Energiezertifikat
  • Ausstehend

über Canillo

Canillo ist eine malerische Stadt im Nordosten von Andorra, eingebettet in die beeindruckenden Pyrenäen. Es ist Teil der Pfarrei Canillo, einer von sieben Pfarreien in Andorra. Die Stadt liegt auf einer Höhe von etwa 1.527 Metern über dem Meeresspiegel und bietet atemberaubende Ausblicke auf die umliegende Berglandschaft.

Canillo profitiert von seiner strategischen Lage innerhalb von Andorra, die einen einfachen Zugang zu natürlichen Attraktionen und städtischen Einrichtungen bietet. Die Nähe zu Skigebieten wie Grandvalira und Vallnord macht es zu einem idealen Ziel für Wintersportbegeisterte. Die Stadt hat eine ruhige Atmosphäre und ist bekannt für ihre Sicherheit, saubere Luft und starke Gemeinschaft.

Die Bewohner von Canillo genießen eine hohe Lebensqualität inmitten der Natur. Die Stadt bietet ausgezeichnete Gesundheitseinrichtungen, Bildungsmöglichkeiten und öffentliche Dienstleistungen. Sie hat eine niedrige Kriminalitätsrate und bietet ein familienfreundliches Umfeld, was sie zu einer attraktiven Wahl für Familien und Rentner macht.

Canillo bietet das ganze Jahr über eine Vielzahl von Aktivitäten. Im Winter können Bewohner und Besucher Skifahren, Snowboarden und andere Wintersportarten in den nahegelegenen Resorts genießen. Im Sommer ist die Region ideal zum Wandern, Mountainbiken und Erkunden der malerischen Wanderwege. Die Stadt veranstaltet auch kulturelle Events, Festivals und lokale Märkte, die die Traditionen Andorras zeigen.

Der Immobilienmarkt in Canillo bietet eine Vielzahl von Objekten, darunter traditionelle Bergwohnungen, moderne Apartments und luxuriöse Chalets. Der Markt richtet sich sowohl an Einheimische als auch an internationale Käufer, die einen ruhigen Bergort oder eine Zweitwohnung in malerischer Umgebung suchen. Immobilien in Canillo bieten oft beeindruckende Bergausblicke und einen einfachen Zugang zu Outdoor-Aktivitäten, was sie zu attraktiven Investitionen für diejenigen macht, die einen Lebensstil in den Bergen von Andorra suchen.

Weitere Informationen anfordern
Ref.05133/5210
Na Maria Pla, 20. Local 1
AD500, Andorra La Vella
+376 801 700

Related properties

Villa 5 Schlafzimmer Verkauf Canillo
Soldeu-El Tarter-Incles

Villa 5 Schlafzimmer Verkauf Canillo

465 m²Größe55 Bäder
Exclusive promotion in La Pleta d'Incles located in the Incles Valley, one of the most privileged natural areas in Andorra.~~Promotion of 4 single-family houses, four stories high with garden. Carefully designed by a prestigious architect. They are characterized by a sensory search and respect for the environment. This house, of 465.22 m2, is distributed in 3 suites with direct access to the garden and a master suite with study, dressing room and impressive windows with dreamlike panoramic views of the ski slopes, fully integrated into the area, taking care of and respecting the natural environment. It has 5 bathrooms, gym, laundry, private garden, fireplace, parking for one or two cars with direct access to the sky room, and can have a Spa, Hammam, cinema room, games room, depending on the different layouts needed. .~~The houses are integrated into the mountain, where natural light enters through large windows, designed with the finest materials, and a careful study of sunlight that guides all rooms so that they have the maximum number of hours of sunshine. Adapting to the terrain, they open and slide along floors to seek the views and natural light on its three facades.~~They are located 1 minute from the Soldeu ski slopes, one of the towns that serve as the entrance to Grandvalira, the largest ski area in the Pyrenees. So that in winter you can enjoy the fantastic ski slopes and in summer the pleasant walks through privileged places in Andorran nature. You are also just a few minutes from the center of Andorra so you can have fun taking advantage of its wide commercial and leisure offer.~~The surfaces of the houses in La Pleta d'Incles range from 437m2 to 482m2.~~ #ref:04805/5210
2.575.000 €
Villa 5 Schlafzimmer Verkauf Canillo
Soldeu-El Tarter-Incles

Villa 5 Schlafzimmer Verkauf Canillo

443 m²Größe55 Bäder
Exclusive promotion in La Pleta d'Incles located in the Incles Valley, one of the most privileged natural areas in Andorra.~~Promotion of 4 single-family houses, four stories high with garden. Carefully designed by a prestigious architect. They are characterized by a sensory search and respect for the environment. This house, of 443.34 m2, is distributed in 3 suites with direct access to the garden and a master suite with study, dressing room and impressive windows with dreamlike panoramic views of the ski slopes, fully integrated into the area, caring for and respecting the natural environment. It has 5 bathrooms, gym, laundry, private garden, fireplace, parking for one or two cars with direct access to the sky room, and can have a Spa, Hammam, cinema room, games room, depending on the different layouts needed. .~~The houses are integrated into the mountain, where natural light enters through large windows, designed with the finest materials, and a careful study of sunlight that guides all rooms so that they have the maximum number of hours of sunshine. Adapting to the terrain, they open and slide along floors to seek the views and natural light on its three facades.~~They are located 1 minute from the Soldeu ski slopes, one of the towns that serve as the entrance to Grandvalira, the largest ski area in the Pyrenees. So that in winter you can enjoy the fantastic ski slopes and in summer the pleasant walks through privileged places in Andorran nature. You are also just a few minutes from the center of Andorra so you can have fun taking advantage of its wide commercial and leisure offer.~~The surfaces of the houses in La Pleta d'Incles range from 437m2 to 482m2.~~Expected completion date 2026 #ref:04804/5210
2.500.000 €
Penthouse 3 Schlafzimmer Verkauf Canillo
Soldeu-El Tarter-Incles

Penthouse 3 Schlafzimmer Verkauf Canillo

167 m²Größe33 Bäder
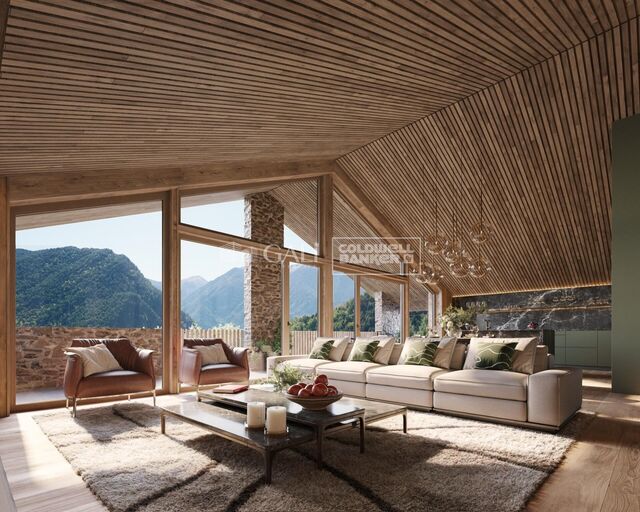
GALÍ Real Estate is honored to present the 'VORA RIU' development, where ski and mountain lovers will find the best setting to enjoy an exclusive lifestyle.~The project masterfully blends tradition, design, and comfort, respecting the alpine style and contemporary minimalism.~This new high-end development uses fine materials such as wood and stone to provide warmth and comfort, along with the most sustainable and efficient improvements such as home automation, underfloor heating, and LED lighting. All interior finishes, as well as appliances and furnishings, are from top-quality brands that prioritize energy efficiency.~Units range from one to three bedrooms, ranging from 62 to 173 m2. Each home has a private ski room for the safe and secure storage of all ski equipment, as well as a clothes drying cabinet to ensure maximum comfort for the entire family.~The underground floors feature two floors reserved for convenient parking spaces and spacious storage rooms, which will feature pre-installed electric car charging stations and low-energy lighting for greater efficiency.~You are undoubtedly looking at the project where you can enjoy high standards, nature, comfort, and an exclusive lifestyle tailored for all those who want to enjoy an incomparable setting.~167.07 m2 apartment with a 20.69 m2 terrace included. It has three double bedrooms, two of them en suite, and a full bathroom. ~Included in the price 2 parking spaces and 1 storage room #ref:05117/5210
2.162.520 €

Zuletzt angesehene Immobilien

UNIC IV | Modernität, Komfort und mediterraner Stil im Herzen von Jávea
Centro ciudad

UNIC IV | Modernität, Komfort und mediterraner Stil im Herzen von Jávea

106 m²Größe32 Bäder
UNIC IV ist eine Neubau-Wohnsiedlung für alle, die Qualität, Komfort und einen mediterranen Lebensstil in einem der wertvollsten Viertel Jáveas suchen. Zwischen der Via Augusta und dem Reina Sofia Park gelegen, bietet dieser moderne Wohnkomplex eine ausgezeichnete Verbindung zu allen wichtigen Dienstleistungen: Supermärkten, Schulen, Sportzentren, Gesundheitszentren und Freizeitgebieten. Außerdem sind sowohl der Hafen als auch das historische Zentrum von Jávea nur wenige Minuten entfernt, während der Strand von Montañar ein angenehmer Spaziergang entfernt ist. Derzeit stehen die letzten Häuser mit 3 Schlafzimmern und 2 Badezimmern zur Verfügung, mit unterschiedlichen Verteilungen und Oberflächen, um sich an unterschiedliche Bedürfnisse anzupassen. Jedes Gebäude wurde so gestaltet, dass es geräumige, helle und funktionale Räume bietet, mit großen Fenstern und angenehmen Terrassen, die es Ihnen ermöglichen, das Klima der Costa Blanca voll zu genießen. Die Häuser verfügen über hochwertige Oberflächen, darunter Porzellan-Steingutböden, eine voll ausgestattete Küche, Einbauschränke und eine kanalisierte Warm-Kalt-Klimaanlage im Wohnzimmer und in den Schlafzimmern. Der Wohnkomplex verfügt außerdem über ein effizientes aerothermisches System zur Erzeugung von Warmwasser im Haushalt, eine nachhaltige Lösung, die die Energieeffizienz und den Komfort im Haus verbessert. Die Bewohner können komplette Gemeinschaftsbereiche genießen, die für Wohlbefinden und Freizeit gestaltet sind: Schwimmbad, Gärten, Fitnessstudio, Gemeinschaftsraum, Hallenbad, Sozialclub und multifunktionale Bereiche. Alle Häuser verfügen über einen Garagenbereich und einen Abstellraum. Die letzten 3 verfügbaren Immobilien mit 3 Schlafzimmern und 2 Badezimmern Preise von 385.500 € bis 790.000 € (einschließlich Haus, Garage und Abstellraum) Eine ausgezeichnete Gelegenheit, ein Neuhaus an einem der besten Standorte in Jávea zu erwerben, mit verschiedenen verfügbaren Typen und sofortiger Lieferung. #ref:CBS902
385.500 €
Renovierte Außenwohnung in Castellana, Madrid
Goya, Madrid

Renovierte Außenwohnung in Castellana, Madrid

166 m²Größe33 Bäder
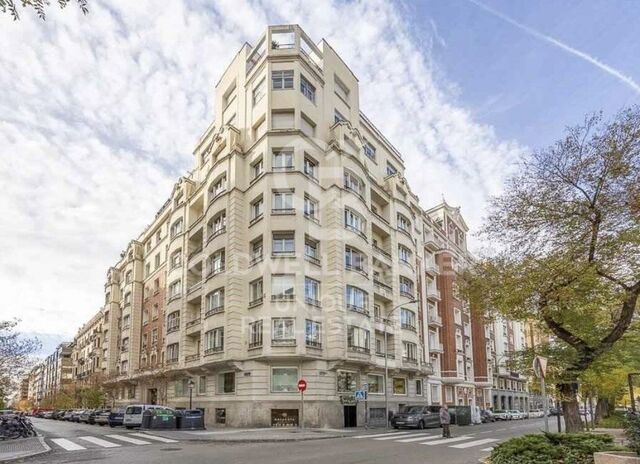
Coldwell Banker Unique präsentiert diese exklusive Premium-Immobilie in Goya, im begehrten Stadtteil Salamanca in Madrid. Mit 166 m² Katasterfläche befindet sie sich im zweiten Außenstock eines eleganten klassischen Gebäudes aus dem Jahr 1944 mit Aufzug und Concierge-Service und vereint Großzügigkeit, Eleganz und eine erstklassige Lage in einer der etabliertesten Gegenden der Stadt. Die Wohnung wurde vollständig renoviert und an einen modernen Lebensstil angepasst, wobei besonderer Wert auf eine ausgewogene und funktionale Raumaufteilung gelegt wurde. Der Wohnbereich gliedert sich in großzügige Räume, die auf Komfort und urbanes Leben ausgelegt sind, wobei sich die voll ausgestattete Küche harmonisch in das Gesamtbild einfügt und Funktionalität mit Design verbindet. Der Schlafbereich besteht aus drei Schlafzimmern und drei vollständigen Badezimmern und bietet somit Privatsphäre und Komfort in jedem Raum. Die Immobilie wird komplett möbliert und bezugsfertig übergeben, was sie sowohl als Hauptwohnsitz als auch als Investition besonders attraktiv macht. Sie verfügt über Zentralheizung und Klimaanlage und gewährleistet damit ganzjährig ein hohes Maß an Wohnkomfort. Es handelt sich um eine helle, großzügige und renovierte Außenwohnung in bester Lage von Goya, ideal für alle, die Wert auf Repräsentativität, Raum und eine etablierte Adresse im Stadtteil Salamanca legen. #ref:CBUQ1457
1.729.000 €
Flat in a private community with garden and pool in Poblenou
La Vila Olímpica del Poblenou

Flat in a private community with garden and pool in Poblenou

120 m²Größe22 Bäder
120 m² flat in the heart of Poblenou, 10 minutes walking from the beach Set on a quiet street in Poblenou, one of Barcelona's most sought-after areas, this magnificent 120 m² home combines space, privacy and a privileged location: just a 10-minute walk from Nova Icaria and Bogatell beaches, and 5 minutes on foot from Bogatell and Llacuna metro stations. The building, dating from 1992, has a single flat per floor and a lift, lending an exclusivity rarely found in the area. The flat currently offers 2 generous bedrooms, including an elegant suite with en-suite bathroom, plus a second full bathroom. Its layout allows for a third bedroom to be added with ease, offering exceptional flexibility for those looking to grow without moving home. The private, gated community features well-maintained gardens, two swimming pools and a children's playground, a rare privilege in the heart of Poblenou. The price includes a spacious parking space with room for a car and a motorbike. The sale price does not include taxes or costs arising from the purchase which, under current regulations, are payable by the buyer: (i) for second-hand properties, Property Transfer Tax (ITP) at the rate applicable in the relevant Autonomous Community; (ii) for new-build properties, VAT and Stamp Duty (AJD) under current regulations; (iii) notary and land registry fees; and (iv) administrative (gestoría) fees where applicable. ref: CBAP240. #ref:CBAP240
780.000 €
2-Zimmer-Wohnung im Erdgeschoss in Almagro
Almagro

2-Zimmer-Wohnung im Erdgeschoss in Almagro

72 m²Größe21 Bathroom
Coldwell Banker Unique präsentiert diese beeindruckende Immobilie im renommierten Viertel Almagro, im Bezirk Chamberí, einer der elegantesten und begehrtesten Gegenden Madrids. Umgeben von repräsentativen Altbauten, Restaurants, Geschäften, Dienstleistungen und mit hervorragender Verkehrsanbindung bietet die Immobilie eine privilegierte Lage, die den ruhigen, gehobenen Wohncharakter von Almagro mit dem Komfort und der Dynamik der Hauptstadt verbindet. Die Wohnung befindet sich in einem Gebäude aus dem Jahr 1930 mit Aufzug und Concierge-Service, verfügt über 72 m² und wurde sorgfältig renoviert, um eine funktionale Raumaufteilung und ein modernes Design zu bieten. Jeder Bereich wurde optimal genutzt, um eine komfortable, helle und einladende Atmosphäre zu schaffen. Dank ihrer Ost-Ausrichtung profitiert die Wohnung in den frühen Stunden des Tages von angenehmem natürlichem Licht. Der Wohnbereich umfasst ein gemütliches Wohn- und Esszimmer mit einer vollständig ausgestatteten offenen Küche, die als praktischer und zugleich eleganter Mittelpunkt des täglichen Lebens konzipiert wurde. Der private Bereich umfasst zwei Schlafzimmer und ein Badezimmer und bietet eine vielseitige Raumaufteilung, die sich sowohl als Hauptwohnsitz als auch als hervorragende Immobilieninvestition eignet. Die Immobilie wird vollständig möbliert und ausgestattet sowie bezugsfertig übergeben. Zur Ausstattung gehören eine Split-Klimaanlage sowie eine individuelle Heizung mit Heizkessel, die das ganze Jahr über für höchsten Wohnkomfort sorgen. Eine hervorragende Gelegenheit, eine renovierte, elegante und bezugsfertige Wohnung im exklusiven Viertel Almagro zu erwerben - einer der charmantesten Stadtteile Madrids mit einer außergewöhnlich hohen Lebensqualität. #ref:CBUQ1598
899.000 €
Haus 4 Schlafzimmer Verkauf La Massana
Sispony

Haus 4 Schlafzimmer Verkauf La Massana

547 m²Größe44 Bäder
We are pleased to present the new housing development LES LLARS DE LA FONT, an exclusive residential project consisting of 3 elegant houses located in a fantastic enclave in La Massana, in the historic centre of Sispony. Carefully placed in the main street. Their stone and wood façades blend in with the mountain and the village's traditional borders.~They are designed to be energy efficient and use the latest technologies and construction techniques to minimise environmental impact and make responsible use of resources. They are homes that make the most of natural light, are insulated from inclement weather and outside noise, ventilated in a controlled manner, thus obtaining a high level of comfort and wellbeing, as well as excellent air quality and a healthy indoor environment, all while using the minimum amount of energy and therefore achieving the maximum energy rating class A.~~Cal Blauet, has a constructed area of 547m2 including 116m2 of terraces. In addition, it shares with the other 2 units of the promotion, a garden of 384m2.~It is divided into 3 floors plus basement, communicated by lift and stairs.~- Floor 0: Comprising a large entrance hall leading to the spectacular day area, comprising a spacious living-dining room with a fully-equipped open-plan designer kitchen. It also has a guest toilet. This floor is designed to enjoy with family and friends and to give a feeling of warmth and spaciousness, the space has large windows that guarantee the entry of sun and natural light, through its first terrace.~- Floor -1: Composed of the sleeping area. It consists of 3 large double bedrooms, all of them en suite, with fitted wardrobes and access to the second terrace of the house.~- Floor -2: for this floor there are two options of distribution~ A: a Master suite with dressing room and a complete bathroom with a marvellous spa area. ~ B: a suite with dressing room and bathroom and a multi-purpose room that can be used as a gym, living room...~ In both options, always with access to the third terrace of the house. Also on this floor, there is a comfortable laundry area.~- Floor - 3: Here we find the garage with capacity for 4 cars. On this floor there is also a storage room.~~All the rooms of the house have direct connection with three large south-east facing terraces that guarantee an enormous amount of sunshine and excellent panoramic views.~The homes have a rainwater reuse system, and domestic hot water is produced by means of a highly efficient aerothermal system.~As for the qualities of the development, natural materials of proximity are used, such as stone masonry walls and slate tiles, or wooden roofing and carpentry, avoiding the use of polluting or toxic materials. ~~Highlights:~- High-performance exterior carpentry with concealed leaf and triple low-emission glazing. Armoured access door and fixed side panel in natural wood veneer with oak finish and automated sectional door with remote control in garages.~- Terraces with non-slip natural stone paving slabs, natural stone or coated steel railings. Garden planters and rust steel handrails on terraces. Natural stone masonry garden fences.~ High quality interior cladding, paint, natural stone, steel, wood or rectified porcelain stoneware according to design and decoration.~- General flooring of wood flooring, or rectified porcelain stoneware in bathrooms and polished concrete with epoxy resin in the garage.~- Interior woodwork in oak veneer with matt stainless steel handles and fittings. Fitted wardrobes with worktop vessels and doors and fronts veneered to match the joinery, with recast handle.~- Fully fitted kitchen with high quality Bosch appliances, large Franke stainless steel sink and Grohe pull-out mixer tap. High-end base units and tall units with soft close and heavy duty drawers, model ONE08 finished in Ernestomeda. Worktop, front and shelf in artificial marble stone.~- Bathrooms with high quality materials and modern and functional design. Shower with shower enclosure made of artificial stone or, depending on the option chosen, a bathtub with sauna is also available.~- The layout of the lower floor is flexible and allows the entire floor to be converted into a fantastic 60m2 suite or to combine a bedroom with a spacious multipurpose room. The house can thus be adapted to different needs and ways of living.~- Stuv model C.1 integrated fireplace insert~- Ski locker with locker, bench and boot warmer~- Low-maintenance landscaping, consisting of shrubs and hydroseeding~- Silent lift through the house and lift for vehicles to access the garage. ~- Pre-installation for electric vehicle charging. Bicycle rack including charging point. Photovoltaic installation~- Jung Smart Home home automation system including the connection gateway with aerothermics and internet connectivity, with integrated control displays in the video door entry system. Garage door control, lighting, air conditioning and hot water production, security and anti-intrusion with movement detectors, alarm and video surveillance.~- Underfloor air-conditioning with underfloor heating that provides a pleasant warmth at a low, evenly distributed temperature; and ventiloconventors that cool the air quickly. Both units are concealed and are powered by aerothermal energy. They also have an indoor air renewal system with heat recovery and filtering of allergens and pollutants.~~Do not hesitate to contact us for any further information you may require.~ #ref:04247/5210
4.050.000 €
Wohnung 3 Schlafzimmer Verkauf Madrid
Castellana

Wohnung 3 Schlafzimmer Verkauf Madrid

177 m²Größe32 Bäder
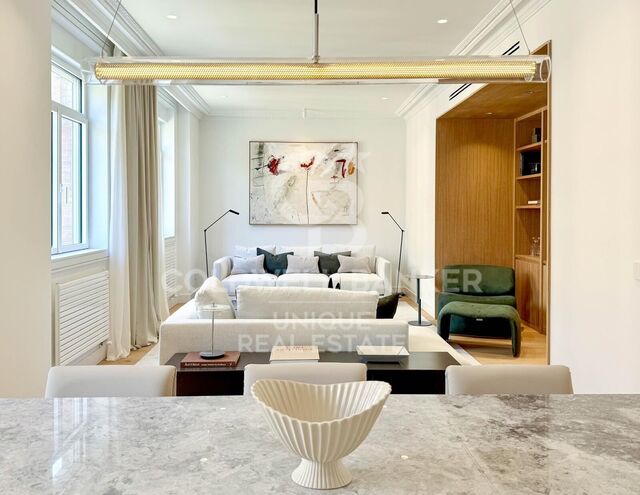
Coldwell Banker Unique presenta esta vivienda reformada de 177 m² en Castellana, una de las zonas residenciales más representativas del barrio de Salamanca. La distribución diferencia claramente las áreas sociales y privadas. La zona de día se articula alrededor de un salón y un comedor comunicados, ambos con amplios ventanales y orientación este. La cocina, de líneas contemporáneas, cuenta con una gran isla central y abundante espacio de almacenaje. La vivienda dispone además de un aseo de cortesía y una lavandería independiente. La zona de descanso alberga tres dormitorios. El principal forma una suite con armarios integrados y baño privado. Los otros dos dormitorios, también equipados con espacio de almacenaje, comparten un segundo baño completo. El proyecto de reforma propone una estética serena y atemporal, con una cuidada selección de materiales, carpintería realizada a medida, iluminación integrada y una paleta de tonos neutros que aporta continuidad a todos los espacios. Situada en la calle Claudio Coello, a pocos pasos de Juan Bravo y del paseo de la Castellana, la vivienda se encuentra en un entorno que combina carácter residencial, comercios especializados, restaurantes y una amplia oferta de servicios, con buenas conexiones con el resto de Madrid. Una propiedad pensada para quienes buscan una vivienda de tres dormitorios, reformada y bien distribuida, en una ubicación consolidada del barrio de Salamanca. #ref:CBUQ1573
2.980.000 €
Außergewöhnliche Villa auf einer Ebene, nur wenige Minuten von Puerto Banús-Marbella entfernt
Nueva Andalucía

Außergewöhnliche Villa auf einer Ebene, nur wenige Minuten von Puerto Banús-Marbella entfernt

336 m²Größe1.494 m²Grundstück55 Bäder
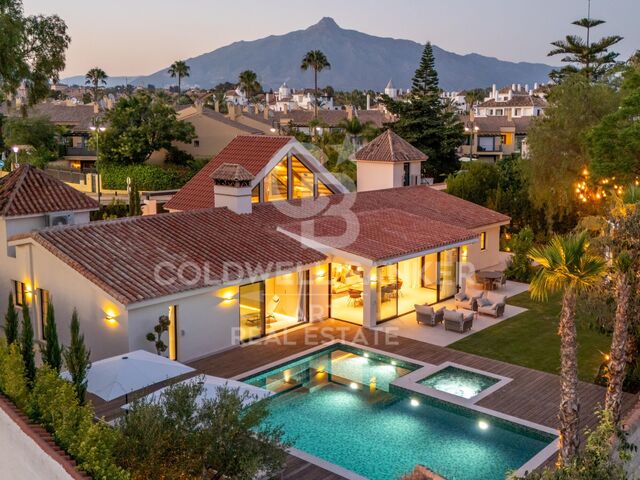
Diese außergewöhnliche Villa auf einer Ebene, nur wenige Minuten vom pulsierenden Puerto Banús entfernt, bietet ein raffiniertes zeitgenössisches Leben mit einem mühelosen Innen-Außen-Fluss. Das Haus befindet sich auf einem großzügigen Grundstück mit absoluter Privatsphäre und bietet fünf geräumige Schlafzimmer, geräumige offene Innenräume und eine auffällige Eingangshalle in doppelter Höhe mit einer geometrischen Deckenlinie, die architektonischen Stil verleiht. Klare Linien, hochwertige Oberflächen und weitläufige Fenster schaffen eine lichtdurchflutete Atmosphäre, die sich perfekt für das moderne mediterrane Leben eignet. Der akribisch begrünte Garten ist sowohl für Unterhaltung als auch für Entspannung konzipiert. Im Herzen befindet sich ein großer privater Pool, der von einer eleganten Holzterrasse umgeben ist und mit Liegestühlen und Sonnenschirmen dekoriert ist. Mehrere Entspannungsbereiche, eine überdachte Außenküche mit eingebautem Grill und ein eleganter Pergola-Loungebereich bieten einen reibungslosen Lebensstil im Freien, der das ganze Jahr über die Sonne von Marbella maximiert. Im Inneren verbindet die Villa sanften Minimalismus mit warmen Naturtönen, mit einer voll ausgestatteten Küche mit zentraler Insel, einem geräumigen Esszimmer und einem gemütlichen Wohnzimmer mit Kamin und maßgefertigten Schränken. Die Master-Suite öffnet sich direkt zur Poolterrasse und verfügt über ein luxuriöses Badezimmer mit separater Badewanne und ebenerdiger Dusche. Dies ist eine seltene Gelegenheit, eine schlüsselfertige Villa zu besitzen, die Privatsphäre, Design und eine erstklassige Lage in Küstennähe kombiniert. #ref:CBSH1601
5.750.000 €
Neugebaute moderne Villa in Calpe, 4 Schlafzimmer und 4 Badezimmer.
La Empedrola

Neugebaute moderne Villa in Calpe, 4 Schlafzimmer und 4 Badezimmer.

335 m²Größe1.042 m²Grundstück44 Bäder
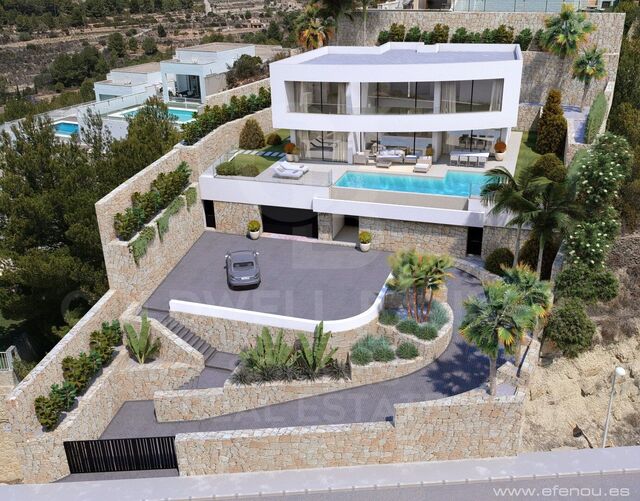
- Das Prestige eines neuen Uferprojekts Ideal gelegen in den Hügeln oberhalb von Calpe, stellt diese zeitgenössische Villa, die derzeit im Bau ist, den ultimativen Ausdruck modernen Luxus an der Costa Blanca dar. Entworfen von einem renommierten Architekturstudio, vereint es perfekte Linien, modernste Technologie und hochwertige Materialien. Seine privilegierte Lage bietet atemberaubende Panoramablicke auf das Mittelmeer. - Hochwertige Innenausstattungen Die Innenausstattung wurde so gestaltet, dass sie ausreichend Raum und eine makellose Flüssigkeit bietet: Empfangsbereich: Ein geräumiges Wohnzimmer und Esszimmer, das dank bodentiefer Fenster, die den Wohnraum nach außen erweitern, von natürlichem Licht getaucht ist. Die hochwertige Küche (mit zentraler Insel) ist vollständig mit modernsten Geräten ausgestattet. The Night Rally (4 Suiten): 4 geräumige Zimmer, gestaltet als luxuriöse Hotelsuiten. Jedes Schlafzimmer hat ein eigenes privates Badezimmer (insgesamt 4 Badezimmer) und Einbauschränke. Die Master-Suiten haben direkten Zugang zu Terrassen mit Meerblick. - Traumhafte Außenbereiche und luxuriöse Annehmlichkeiten Privater Infinity-Pool: Ein spektakulärer Pool, der scheinbar mit dem Blau des Mittelmeers verschmilzt, umgeben von einem großen Sonnenbadbereich. -Rastbereiche: Mehrere überdachte und unüberdachte Terrassen, ideal für die Installation einer Sommerküche, einer Außenlounge und einem Speisesaal. -Sichere Garage: Eine große, geschlossene und gesicherte Garage mit Platz für mehrere Fahrzeuge, ergänzt durch Innenparkplätze. - Ausstattung: Zonierte reversible Klimaanlage, Fußbodenheizung, modernes Hausautomationssystem sowie thermische und akustische Dämmung der Klasse A. - Calpe: Eine privilegierte Wohnumgebung Umgebung: Gelegen in einer ruhigen, sicheren und sehr exklusiven Wohngegend. -Nähe: Nur wenige Minuten von den schönen Sandstränden von Calpe, seinen Marinas, Gourmetrestaurants und dem berühmten Peñón de Ifach entfernt. -Anbindungen: Schneller Zugang zur AP-7-Autobahn, die in 50 Minuten mit dem Flughafen Alicante verbunden ist. #ref:CBSM900
2.200.000 €
Coldwell Banker Andorra
Na Maria Pla, 20. Local 1
AD500, Andorra La Vella
De 9:00 a 19:00 h.
Newsletter

Finden Sie Ihr Zuhause im Ausland mit Unterstützung des Coldwell Banker® Netzwerks

Besuchen Sie unsere internationalen Websites und finden Sie Ihre Wunschimmobilie an den exklusivsten Orten

Wir verwenden unsere eigenen Cookies und Cookies von Drittanbietern, um die Sicherheit unserer Website zu gewährleisten und ihren Inhalt zu personalisieren. Ebenso verwenden wir Cookies, um Daten über Ihre Navigation zu messen und zu erhalten und um Werbung an Ihren Geschmack und Ihre Vorlieben anzupassen. Drücken Sie die Schaltfläche "Alle akzeptieren", um zu bestätigen, dass Sie die angezeigten Informationen gelesen und akzeptiert haben. Um diese Cookies zu verwalten oder zu deaktivieren, klicken Sie auf "Einstellungen". Weitere Informationen zu Cookies erhalte Sie in unserer Cookie-Richtlinie.
Cookies ändern
Technik und Funktional Immer aktiv
Diese Website verwendet eigene Cookies, um Informationen zu sammeln, um unsere Dienste zu verbessern. Wenn Sie weiter surfen, akzeptieren Sie deren Installation. Der Benutzer hat die Möglichkeit, seinen Browser zu konfigurieren und auf Wunsch zu verhindern, dass er auf seiner Festplatte installiert wird, obwohl er bedenken muss, dass dies zu Schwierigkeiten beim Navigieren auf der Website führen kann.
Sie ermöglichen die Beobachtung und Analyse des Verhaltens der Nutzer dieser Website. Die durch diese Art von Cookies gesammelten Informationen werden verwendet, um die Aktivität des Webs zu messen, um Benutzernavigationsprofile zu erstellen, um basierend auf der Analyse der Nutzungsdaten der Benutzer des Dienstes Verbesserungen einzuführen. Sie ermöglichen es uns, die Präferenzinformationen des Benutzers zu speichern, um die Qualität unserer Dienstleistungen zu verbessern und durch empfohlene Produkte ein besseres Erlebnis zu bieten.
Diese Cookies werden verwendet, um Informationen über die Präferenzen und persönlichen Entscheidungen des Benutzers durch die kontinuierliche Beobachtung seiner Surfgewohnheiten zu speichern. Dank ihnen können wir die Surfgewohnheiten auf der Website kennen und Werbung in Bezug auf das Surfprofil des Benutzers anzeigen.