Villa 5 Schlafzimmer Verkauf Canillo

Größe
460 m²
Schlafzimmer
5
Bäder
5
Parkplatz
pool
terrasse
Preis
2.600.000 €
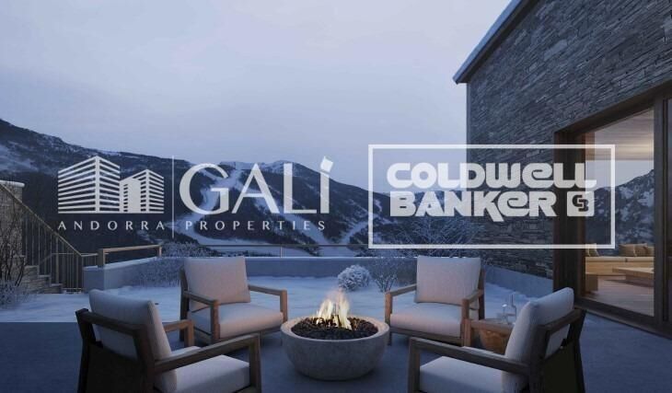
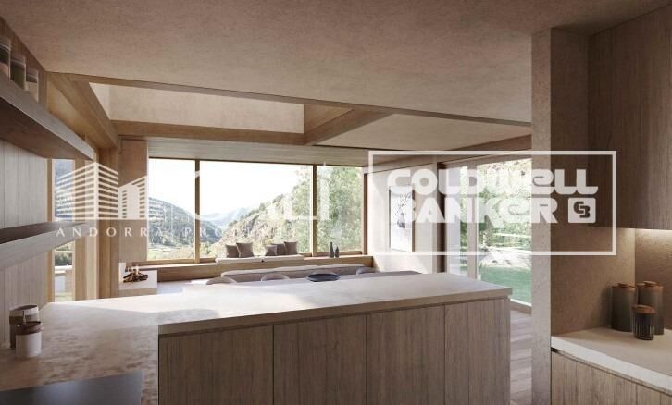
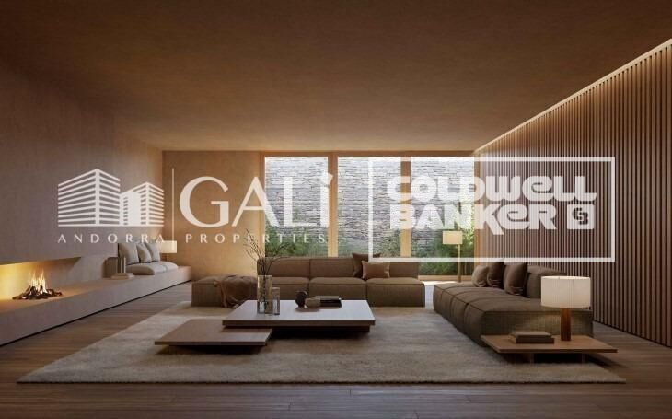
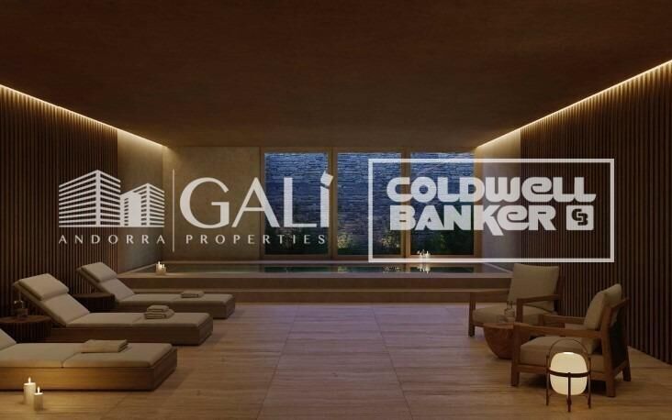
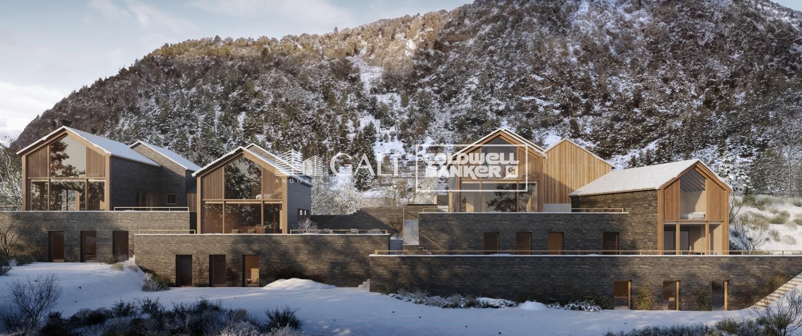
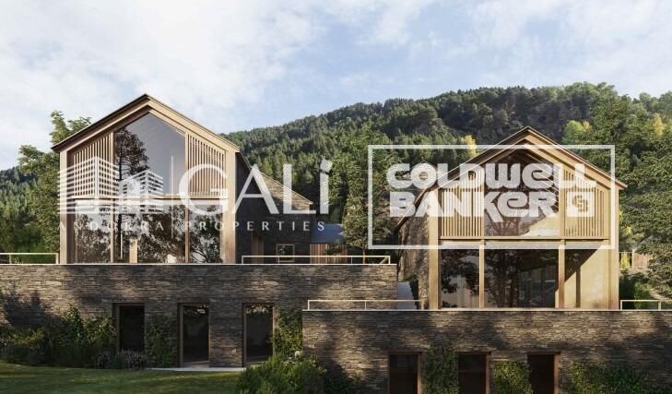
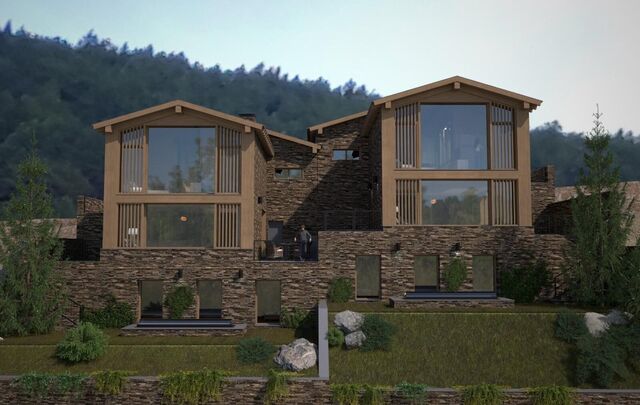
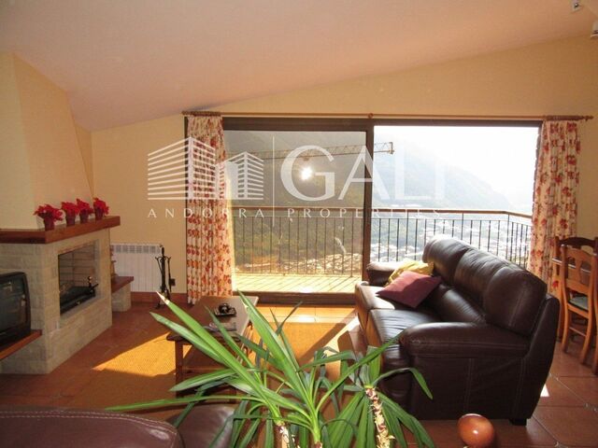
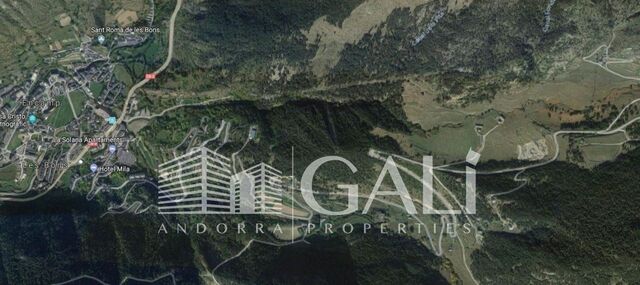
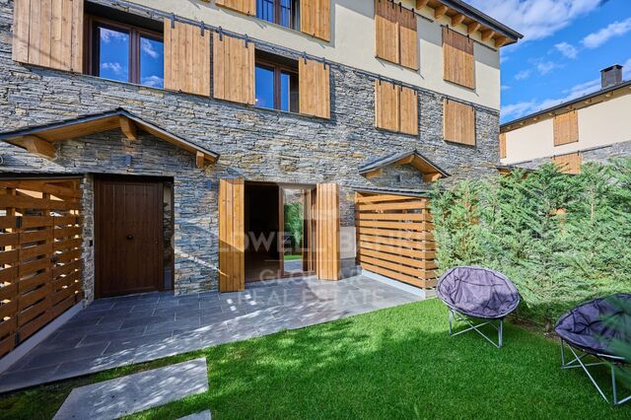
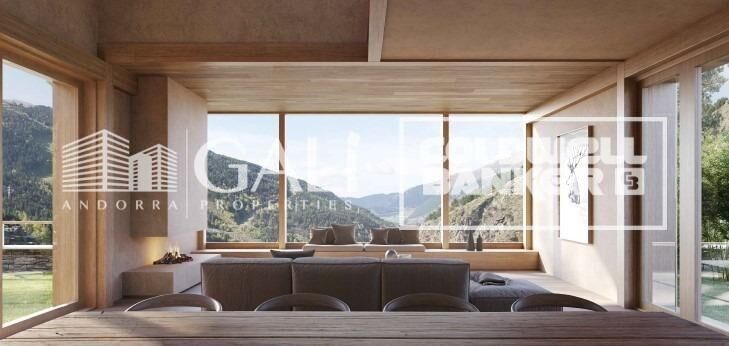
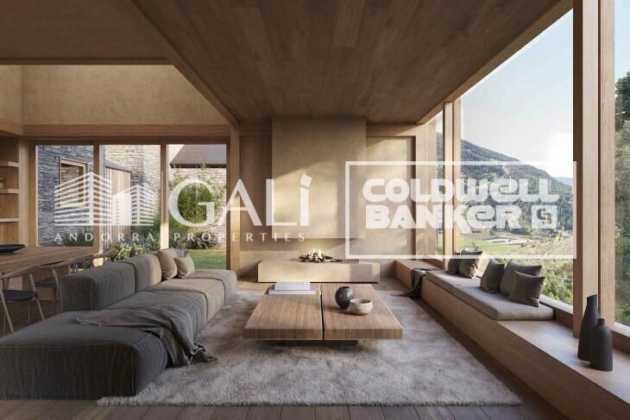
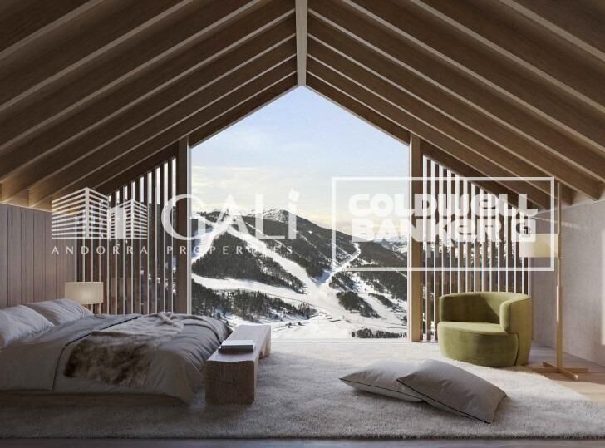
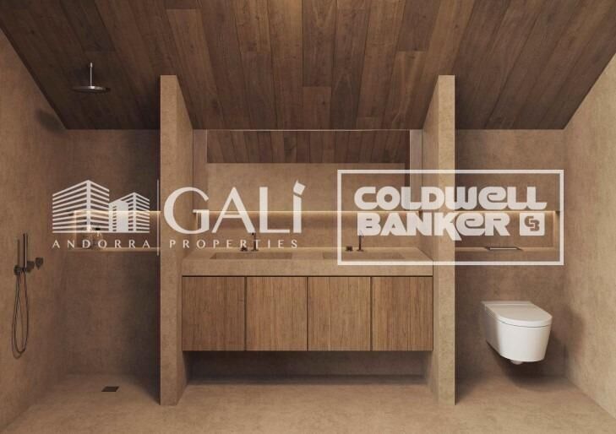
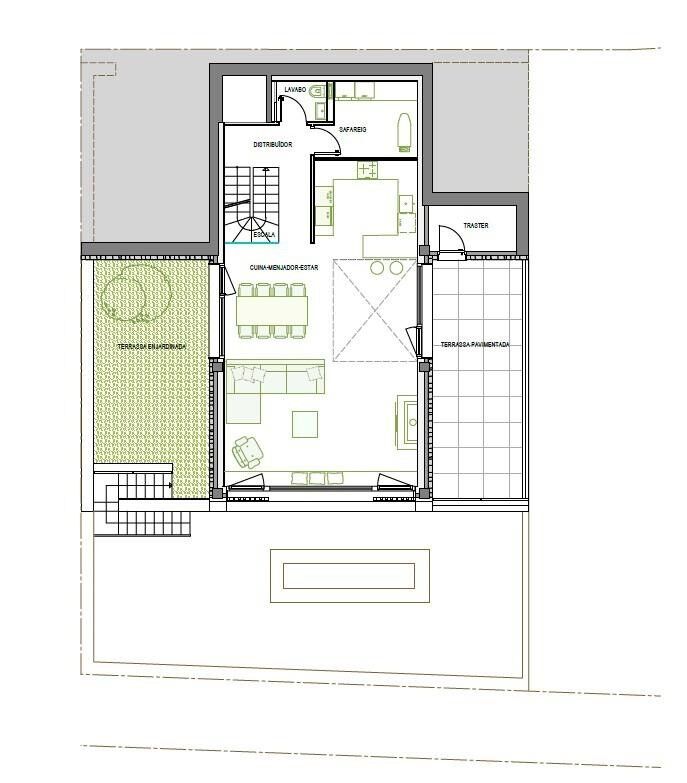
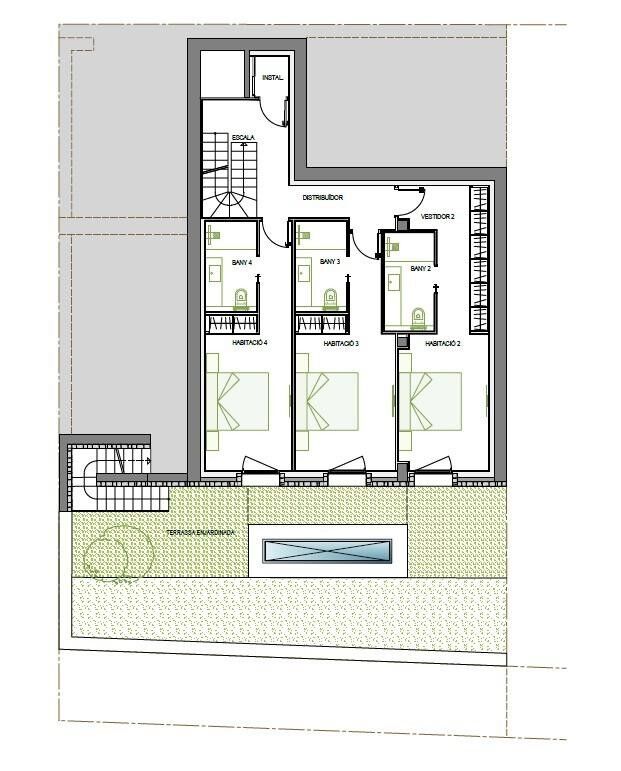
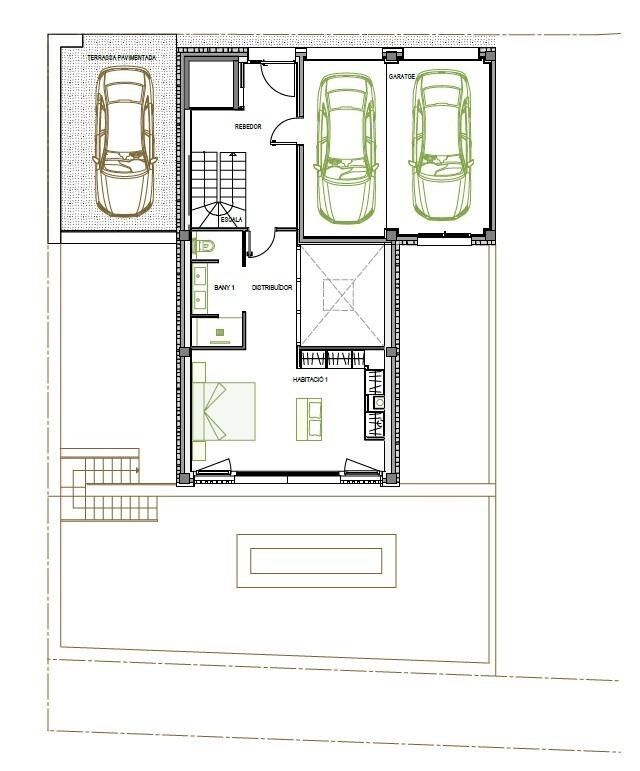
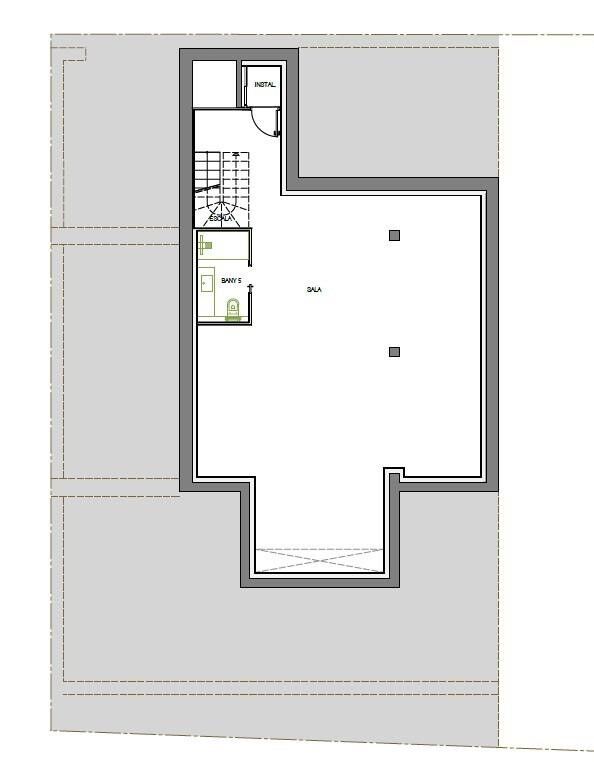
Exclusive promotion in La Pleta d'Incles located in the Incles Valley, one of the most privileged natural areas in Andorra.~~Promotion of 4 single-family houses, four stories high with garden. Carefully designed by a prestigious architect. They are characterized by a sensory search and respect for the environment. This house, of 437.01 m2, is distributed in 3 suites with direct access to the garden and a master suite with study, dressing room and impressive windows with dreamlike panoramic views of the ski slopes, fully integrated into the area, caring for and respecting the natural environment. It has 5 bathrooms, gym, laundry, private garden, fireplace, parking for one or two cars with direct access to the sky room, and can have a Spa, Hammam, cinema room, games room, depending on the different layouts needed. .~~The houses are integrated into the mountain, where natural light enters through large windows, designed with the finest materials, and a careful study of sunlight that guides all rooms so that they have the maximum number of hours of sunshine. Adapting to the terrain, they open and slide along floors to seek the views and natural light on its three facades.~~They are located 1 minute from the Soldeu ski slopes, one of the towns that serve as the entrance to Grandvalira, the largest ski area in the Pyrenees. So that in winter you can enjoy the fantastic ski slopes and in summer the pleasant walks through privileged places in Andorran nature. You are also just a few minutes from the center of Andorra so you can have fun taking advantage of its wide commercial and leisure offer.~~The surfaces of the houses in La Pleta d'Incles range from 437m2 to 482m2.~~Expected completion date 2028
#ref:05133/5210

Immobilieninformationen

zone
Principado de Andorra
Gegend
Andorra
standort
Canillo
district
Soldeu-El Tarter-Incles
Objekt typ
house
Verkauf
2.600.000 €
Referenz
05133/5210
Schlafzimmer
5
Bäder
5
Bebaute Fläche
460 m2
Zustand / Erhaltung
Neu

In der Nähe des Strandes / Meeres

pool
heitzung
lift
Parkplatz
terrasse
Balkon
Energiezertifikat
  • Ausstehend

über Canillo

Canillo ist eine malerische Stadt im Nordosten von Andorra, eingebettet in die beeindruckenden Pyrenäen. Es ist Teil der Pfarrei Canillo, einer von sieben Pfarreien in Andorra. Die Stadt liegt auf einer Höhe von etwa 1.527 Metern über dem Meeresspiegel und bietet atemberaubende Ausblicke auf die umliegende Berglandschaft.

Canillo profitiert von seiner strategischen Lage innerhalb von Andorra, die einen einfachen Zugang zu natürlichen Attraktionen und städtischen Einrichtungen bietet. Die Nähe zu Skigebieten wie Grandvalira und Vallnord macht es zu einem idealen Ziel für Wintersportbegeisterte. Die Stadt hat eine ruhige Atmosphäre und ist bekannt für ihre Sicherheit, saubere Luft und starke Gemeinschaft.

Die Bewohner von Canillo genießen eine hohe Lebensqualität inmitten der Natur. Die Stadt bietet ausgezeichnete Gesundheitseinrichtungen, Bildungsmöglichkeiten und öffentliche Dienstleistungen. Sie hat eine niedrige Kriminalitätsrate und bietet ein familienfreundliches Umfeld, was sie zu einer attraktiven Wahl für Familien und Rentner macht.

Canillo bietet das ganze Jahr über eine Vielzahl von Aktivitäten. Im Winter können Bewohner und Besucher Skifahren, Snowboarden und andere Wintersportarten in den nahegelegenen Resorts genießen. Im Sommer ist die Region ideal zum Wandern, Mountainbiken und Erkunden der malerischen Wanderwege. Die Stadt veranstaltet auch kulturelle Events, Festivals und lokale Märkte, die die Traditionen Andorras zeigen.

Der Immobilienmarkt in Canillo bietet eine Vielzahl von Objekten, darunter traditionelle Bergwohnungen, moderne Apartments und luxuriöse Chalets. Der Markt richtet sich sowohl an Einheimische als auch an internationale Käufer, die einen ruhigen Bergort oder eine Zweitwohnung in malerischer Umgebung suchen. Immobilien in Canillo bieten oft beeindruckende Bergausblicke und einen einfachen Zugang zu Outdoor-Aktivitäten, was sie zu attraktiven Investitionen für diejenigen macht, die einen Lebensstil in den Bergen von Andorra suchen.

Weitere Informationen anfordern
Ref.05133/5210
Na Maria Pla, 20. Local 1
AD500, Andorra La Vella
+376 801 700

Related properties

Villa 5 Schlafzimmer Verkauf Canillo
Soldeu-El Tarter-Incles

Villa 5 Schlafzimmer Verkauf Canillo
460 m²Größe55 Bäder
Exclusive promotion in La Pleta d'Incles located in the Incles Valley, one of the most privileged natural areas in Andorra.~~Promotion of 4 single-family houses, four stories high with garden. Carefully designed by a prestigious architect. They are characterized by a sensory search and respect for the environment. This house, of 460 m2, is distributed in 3 suites with direct access to the garden and a master suite with study, dressing room and impressive windows with dreamlike panoramic views of the ski slopes, fully integrated into the area, taking care of and respecting the natural environment. It has 5 bathrooms, gym, laundry, private garden, fireplace, parking for one or two cars with direct access to the sky room, and can have a Spa, Hammam, cinema room, games room, depending on the different layouts needed. .~~The houses are integrated into the mountain, where natural light enters through large windows, designed with the finest materials, and a careful study of sunlight that guides all rooms so that they have the maximum number of hours of sunshine. Adapting to the terrain, they open and slide along floors to seek the views and natural light on its three facades.~~They are located 1 minute from the Soldeu ski slopes, one of the towns that serve as the entrance to Grandvalira, the largest ski area in the Pyrenees. So that in winter you can enjoy the fantastic ski slopes and in summer the pleasant walks through privileged places in Andorran nature. You are also just a few minutes from the center of Andorra so you can have fun taking advantage of its wide commercial and leisure offer.~~The surfaces of the houses in La Pleta d'Incles range from 437m2 to 482m2.~~ #ref:04805/5210
2.575.000 €
Villa 5 Schlafzimmer Verkauf Canillo
Soldeu-El Tarter-Incles

Villa 5 Schlafzimmer Verkauf Canillo
460 m²Größe55 Bäder
Exclusive promotion in La Pleta d'Incles located in the Incles Valley, one of the most privileged natural areas in Andorra.~~Promotion of 4 single-family houses, four stories high with garden. Carefully designed by a prestigious architect. They are characterized by a sensory search and respect for the environment. This house, of 460 m2, is distributed in 3 suites with direct access to the garden and a master suite with study, dressing room and impressive windows with dreamlike panoramic views of the ski slopes, fully integrated into the area, caring for and respecting the natural environment. It has 5 bathrooms, gym, laundry, private garden, fireplace, parking for one or two cars with direct access to the sky room, and can have a Spa, Hammam, cinema room, games room, depending on the different layouts needed. .~~The houses are integrated into the mountain, where natural light enters through large windows, designed with the finest materials, and a careful study of sunlight that guides all rooms so that they have the maximum number of hours of sunshine. Adapting to the terrain, they open and slide along floors to seek the views and natural light on its three facades.~~They are located 1 minute from the Soldeu ski slopes, one of the towns that serve as the entrance to Grandvalira, the largest ski area in the Pyrenees. So that in winter you can enjoy the fantastic ski slopes and in summer the pleasant walks through privileged places in Andorran nature. You are also just a few minutes from the center of Andorra so you can have fun taking advantage of its wide commercial and leisure offer.~~The surfaces of the houses in La Pleta d'Incles range from 437m2 to 482m2.~~Expected completion date 2028 #ref:04804/5210
2.500.000 €
Penthouse 3 Schlafzimmer Verkauf Canillo
Soldeu-El Tarter-Incles

Penthouse 3 Schlafzimmer Verkauf Canillo
167 m²Größe33 Bäder
GALÍ Real Estate is honored to present the 'VORA RIU' development, where ski and mountain lovers will find the best setting to enjoy an exclusive lifestyle.~The project masterfully blends tradition, design, and comfort, respecting the alpine style and contemporary minimalism.~This new high-end development uses fine materials such as wood and stone to provide warmth and comfort, along with the most sustainable and efficient improvements such as home automation, underfloor heating, and LED lighting. All interior finishes, as well as appliances and furnishings, are from top-quality brands that prioritize energy efficiency.~Units range from one to three bedrooms, ranging from 62 to 173 m2. Each home has a private ski room for the safe and secure storage of all ski equipment, as well as a clothes drying cabinet to ensure maximum comfort for the entire family.~The underground floors feature two floors reserved for convenient parking spaces and spacious storage rooms, which will feature pre-installed electric car charging stations and low-energy lighting for greater efficiency.~You are undoubtedly looking at the project where you can enjoy high standards, nature, comfort, and an exclusive lifestyle tailored for all those who want to enjoy an incomparable setting.~167.07 m2 apartment with a 20.69 m2 terrace included. It has three double bedrooms, two of them en suite, and a full bathroom. ~Included in the price 2 parking spaces and 1 storage room #ref:05117/5210
2.162.520 €

Zuletzt angesehene Immobilien

Moderne 3-Zimmer-Wohnung mit Terrasse, Park- und Abstellraum für Langzeitmiete
Im Alleinauftrag
Centro ciudad

Moderne 3-Zimmer-Wohnung mit Terrasse, Park- und Abstellraum für Langzeitmiete

120 m²Größe32 Bäder
Diese moderne Dreizimmerwohnung bietet einen komfortablen, hellen und durchdacht ausgestatteten Raum, ideal für alle, die das ganze Jahr über ein Zuhause genießen möchten. Mit 120 m² gebaut und 73 m² nutzbaren Flächen bietet das Haus eine praktische und ausgewogene Verteilung mit drei Schlafzimmern und zwei Badezimmern, die sowohl für eine Familie als auch für diejenigen, die zusätzliche Gästezimmer, Büros oder Telearbeit benötigen, den nötigen Platz bietet. Der Tagesbereich ist mit einer angenehmen Terrasse verbunden und schafft so einen zusätzlichen Raum, um die Natur und Momente der Ruhe zu genießen. Die Ost-West-Ausrichtung sorgt zu verschiedenen Tageszeiten für einen guten natürlichen Lichteingang. Die Immobilie ist vollständig möbliert und verfügt über eine voll ausgestattete Küche, die von Anfang an bezugsbereit ist. Zu den Ausstattungen gehören eingebaute Kleiderschränke, Zentralheizung und Abstellraum, die wertvollen zusätzlichen Stauraum bieten. Eine weitere große Attraktion ist der im Preis enthaltene Parkplatz, der im Alltag mehr Komfort bietet. In einem kürzlich errichteten Gebäude mit Aufzug gelegen, verbindet die Wohnung eine moderne Ästhetik mit einem funktionalen Grundriss und allen notwendigen Annehmlichkeiten für einen komfortablen Aufenthalt. Eine ausgezeichnete Option für alle, die eine Langzeitmietung suchen, mit Geräumigkeit, Terrassen, Parkplätzen und kompletter Ausstattung in einem modernen Zuhause, das bereit ist, ein Zuhause zu werden. #ref:CBS996
2.300 €
982 m² Eckstadtgrundstück für eine Villa am Meer in Benicàssim
Im Alleinauftrag
Els Terrers

982 m² Eckstadtgrundstück für eine Villa am Meer in Benicàssim

982 m²Größe
982 m² Eckstadtgrundstück für eine Villa am Meer in Benicàssim Coldwell Banker Excellence präsentiert dieses außergewöhnliche Eckgrundstück von etwa 982 m², das nur 400 Meter vom Strand Benicàssim entfernt liegt. Seine Lage, Fläche und der Eckzustand bieten eine ausgezeichnete Umgebung, um eine freistehende Villa im hohen Stockwerk zu entwickeln, mit Garten, Schwimmbad, Terrassen und großen Außenbereichen sowie offenem Blick auf das Mittelmeer in der Ferne. Wichtige Merkmale: - Ungefähre Fläche: 982 m² - Stadteck-Grundstück - Möglichkeit zur Entwicklung einer freistehenden, freistehenden Villa - Indikatives Projekt von etwa 214,50 m² gebaut - Indikative Verteilung über zwei Stockwerke - 4 Schlafzimmer - Möglichkeit von Garten und privatem Schwimmbad - Große Terrassen und Außenbereiche - Privatparken - Ausgezeichnete Verbreitungs- und Zugangsmöglichkeiten - Ungefähr 400 Meter vom Strand entfernt - Meeresblick Das Anwesen liegt in einem der konsolidiertesten und begehrtesten Wohngebiete von Benicàssim, nahe der Umgebung von Eurosol und Playa Chica, und verbindet Wohnruhe mit Nähe zum Meer. Das Gebiet verfügt über Supermärkte, Restaurants, Cafés und tägliche Angebote, während die Verbindung zum Bahnhof AP-7, Benicàssim und zum Flughafen Castellón die Fortbewegung erleichtert. Eine außergewöhnliche Gelegenheit, eine maßgeschneiderte Villa am Mittelmeer zu schaffen, den Strand nur wenige Minuten entfernt zu genießen und das ganze Jahr über eine privilegierte Umgebung zu genießen. Das gezeigte architektonische Projekt ist indikativ. Die Bebaubarkeit, Umsetzung, Oberflächen und endgültigen Merkmale des zukünftigen Hauses unterliegen den aktuellen städtebaulichen Vorschriften, Lizenzen und dem entsprechenden technischen Projekt. Der Preis beinhaltet keine Steuern oder Kauf- und Verkaufskosten, die vom Käufer zu zahlen sind (ITP oder, wo zutreffend, Mehrwertsteuer und AJD; Notar- und Standbuchgebühren; Vermittlungsprovision für Immobilien). Angebot unter der Vorbehalt, dass es ohne Vorankündigung geändert oder zurückgezogen werden kann; Indikative Daten und Oberflächen. #ref:CBEX2683
750.000 €
Investition mit sofortiger Rendite: 150 m² große Wohnung mit Blick auf das Turia-Flussbett
Arrancapins

Investition mit sofortiger Rendite: 150 m² große Wohnung mit Blick auf das Turia-Flussbett

150 m²Größe62 Bäder
Investition mit sofortiger Rendite: 150 m² große Wohnung mit Blick auf das Turia-Flussbett Coldwell Banker Excellence präsentiert diese prächtige 150 m² große Wohnung im 4. Stock mit einem Aufzug, direkt am Turia-Flussbett. Die Immobilie zeichnet sich durch ihre Geräumigkeit, Helligkeit und exzellente Verteilung aus und ist derzeit mit einem bis September 2027 gültigen Vertrag vermietet, der von Anfang an Rentabilität garantiert. Wichtige Merkmale: - Ungefähr 150 m² - 4. Stock mit Aufzug - 6 möblierte Schlafzimmer und 2 voll ausgestattete Badezimmer - Voll ausgestattete, unabhängige Küche - Wohnzimmer - 2 Balkone - Erwärmung mit Erdgasheizkörpern - Nordwestliche Ausrichtung - Gebäude erbaut 1976 - Garagenplatz und Lagerraum Das Grundstück befindet sich in einem konsolidierten und gut angebundenen Gebiet Valencias und grenzt an die Gärten und Promenaden des alten Turia-Flussbetts, eines der wichtigsten Grünflächen der Stadt. Die Umgebung bietet eine große Vielfalt an Dienstleistungen, Geschäften, öffentlichen Nahverkehr und eine unmittelbare Verbindung zum Stadtzentrum sowie einen ausgezeichneten Zugang zu den Freizeitgebieten und zum Paseo del Turia. Eine Investitionsmöglichkeit mit sofortigen Einnahmen und einer Lage mit hoher Wohnnachfrage. Der Preis beinhaltet keine Steuern oder Kauf- und Verkaufskosten, die vom Käufer zu zahlen sind (ITP oder, wo zutreffend, Mehrwertsteuer und AJD; Notar- und Standbuchgebühren; Immobilienmaklerprovision). Angebot vorbehaltlich von Änderung oder Rückzug ohne vorherige Ankündigung; indikative Daten und Oberflächen. #ref:CBEX2689
510.000 €
FABULOUS PLOT IN BELLATERRA WITH AN EXCLUSIVE VANGUARD PROJECT AND BUILDING PERMIT, READY TO BUILD
Bellaterra

FABULOUS PLOT IN BELLATERRA WITH AN EXCLUSIVE VANGUARD PROJECT AND BUILDING PERMIT, READY TO BUILD

1.394 m²Größe
We present a unique opportunity to acquire this magnificent 1,394.89 m² plot located in the most preferred and elevated area of Bellaterra. This prime location guarantees privacy, great unobstructed views, and the privilege of being surrounded by some of the most spectacular properties in the area. The proposal includes an approved executive project and a valid building permit already granted, which represents a major time-saving advantage: the home can be completed within an estimated timeframe of 18 months from the approval of the construction budget and financing, if applicable. The project features a cutting-edge, sustainable home of 471 m² built across three floors, with 287 m² of terraces, a 726 m² garden, and a swimming pool. It includes six bedrooms, four bathrooms and a guest toilet, an elevator, and a two-car garage, equipped with aerothermal energy, underfloor heating, and photovoltaic solar panels. Based on the approved project, the buyer can fully customize the finishes and interior layout alongside the technical team. The plot, under zoning code 20a/11, retains its original wall and fencing and already has water and electricity connections, as well as completed topographic and geotechnical studies following the demolition and removal of the former structure. We have all the technical documentation and blueprints available for you. We invite you to contact us to discover every detail of your future home. LOCATION: Bellaterra sits in a privileged enclave: an elevated, sun-drenched area that has established itself as one of the benchmark residential havens for those seeking quality of life close to Barcelona. Located between Sant Cugat and Cerdanyola and sheltered by the Collserola mountain range, its orientation captures both the Mediterranean breeze and the serenity of Montseny. Downtown Barcelona is about 30 minutes away by car, depending on traffic, with direct access to the C-58 and AP-7 highways and two Ferrocarrils de la Generalitat (FGC) train stations within the town itself. It is a peaceful residential environment all year round and one of Catalonia's top educational hubs: Agora Sant Cugat International School is just 5 minutes away, European International School of Barcelona is 10 minutes away, and nearby schools include Viaró and La Vall, alongside the ESADE, UIC, and UAB university campuses. Bellaterra offers a perfect harmony between nature and proximity to premium servicesranging from leading hospitals and sports centers to boutique shoppingall while preserving the essence and privacy of a town featuring its own sports club, high-quality dining, and essential amenities. #ref:SÒL_98
875.000 €
Apartment 3 Schlafzimmer Verkauf Canillo
Soldeu-El Tarter-Incles

Apartment 3 Schlafzimmer Verkauf Canillo
173 m²Größe33 Bäder
Located in El Tarter, in the heart of Grandvalira, this exclusive property represents a unique opportunity to enjoy the mountains with the highest level of comfort, privacy, and sophistication. Its privileged location, truly ski-in/ski-out, allows direct access to the ski domain without the need for transportation, making it an exceptional residence both for personal use and as a real estate investment.~~The property has been designed with a contemporary concept where architecture, technology, and well-being coexist in perfect harmony. The spacious, light-filled interiors, together with high-end finishes and advanced technical features, create an elegant and welcoming atmosphere in every season of the year.~~Designed to deliver a premium residential experience, it incorporates high-efficiency energy solutions and absolute comfort:~~Underfloor heating for a uniform and pleasant temperature throughout the home~Dual-flow mechanical ventilation system that purifies indoor air, improves air quality, and enhances rest~High-performance triple glazing for excellent thermal and acoustic insulation~Textile drying cabinet with hot air emission, specifically designed to dry and maintain ski equipment in perfect condition~Integrated home automation system that allows smart and effortless control of the property~~Every detail has been carefully selected to offer an exclusive experience, where understated luxury and functionality blend seamlessly with the natural high-mountain surroundings.~172,69 m2 apartment with a 21.22 m2 terrace included. It has three double bedrooms, two of them en suite, and a full bathroom.~Included in the price: 2 parking spaces and a storage room #ref:05232/5210
1.516.995 €
The charm of a Cereto threshing floor with a private garden
Fontanals de Cerdanya

The charm of a Cereto threshing floor with a private garden

141 m²Größe32 Bäder
In Queixans, within a small residential community set in a former traditional farmstead, we find this terraced house with a private garden and terrace. Arranged over three floors, the property offers welcoming communal spaces and separate rooms, allowing the home to adapt to the needs of each family. Access is through the private garden, an outdoor space ideal for placing a table, enjoying al fresco dining or creating a relaxing seating area. From here, we enter the main floor, which features a living-dining room with a fireplace and an open-plan kitchen. This layout creates a natural connection between the different living areas, making everyday life comfortable and practical, with the fireplace providing a cosy gathering point during the colder months. A guest toilet completes this floor. The first floor comprises two bedrooms and a full bathroom, providing a clear separation between the sleeping quarters and the main living areas. The top floor, featuring sloping ceilings, offers an additional lounge area currently used for relaxation, together with a double bedroom and a second full bathroom. This versatile space can be maintained as a reading and relaxation area or adapted into a home office or playroom, depending on the needs of its occupants. The property benefits from an aerothermal heating system, contributing to energy efficiency. It also includes a covered parking space and a spacious storage room. The private garden, terrace and three-level layout provide an ideal balance between outdoor living, shared indoor spaces and areas offering greater privacy. CONSUMER INFORMATION The advertised sale price does not include taxes or expenses associated with the purchase that are payable by the buyer: Property Transfer Tax (ITP) for resale properties, or VAT and Stamp Duty (AJD) for new-build properties, together with notary fees, Land Registry fees and, where applicable, administrative processing fees. Furniture, decorative items and personal belongings are not included in the sale price unless expressly agreed otherwise. Availability is subject to agreement. The offer may be modified or withdrawn without prior notice, and all published information, including surface areas, is indicative. Real estate agency fees are payable by the seller. The relevant legal information will be provided before any deposit or advance payment is made. #ref:CBG2201
575.000 €
Duplex-Penthouse mit Terrasse und Stellplätzen in Cortes
Cortes - Huertas

Duplex-Penthouse mit Terrasse und Stellplätzen in Cortes

383 m²Größe34 Bäder
Coldwell Banker Unique präsentiert dieses spektakuläre Duplex-Penthouse in einer der ikonischsten und begehrtesten Lagen Madrids. Direkt gegenüber dem Hotel Palace und umgeben von bedeutenden kulturellen und historischen Wahrzeichen wie dem Thyssen-Bornemisza-Museum, dem spanischen Abgeordnetenkongress, dem Prado-Museum und dem Retiro-Park, bietet diese außergewöhnliche Residenz eine einzigartige Verbindung aus zeitgenössischem Design, Privatsphäre und Exklusivität im Herzen der Hauptstadt. Die Immobilie erstreckt sich über die siebte und achte Etage eines eleganten Art-déco-Gebäudes aus dem Jahr 1929, verfügt über 383 m² bebaute Fläche und wurde vollständig von dem renommierten Architekturbüro Sierra + De La Higuera renoviert. Jeder Raum wurde mit einem außergewöhnlichen Gleichgewicht aus Funktionalität, Eleganz und natürlichem Licht gestaltet und schafft eine Residenz von höchstem Anspruch. Die Hauptebene bietet einen großzügigen Wohnbereich, der als offener und einladender Raum konzipiert wurde und Wohnzimmer, Essbereich und eine elegante Küche mit zentraler Kochinsel miteinander verbindet. Von hier aus gelangt man direkt auf eine angenehme private Terrasse. Auf derselben Ebene befindet sich der private Bereich mit drei großzügigen Schlafzimmern, jeweils mit eigenem Bad, sowie einem eleganten Gäste-WC. Das architektonische Zentrum der Residenz bildet eine spektakuläre geschwungene Treppe, die als besonderes Gestaltungselement in die obere Etage führt. Hier befinden sich ein eleganter Winter-Salon mit integrierter Bar, ein lichtdurchfluteter Sommer-Salon sowie eine außergewöhnliche 130 m² große Terrasse, die ganzjährig genutzt werden kann. Sie gliedert sich in drei klar definierte Bereiche: eine Lounge- und Esszone unter einer Pergola, ein exklusives Sonnendeck sowie einen privilegierten Aussichtspunkt mit beeindruckendem Blick über die Plaza de las Cortes und die monumentale Skyline Madrids. Die Immobilie wird durch zwei private Stellplätze im selben Gebäude, einen Concierge-Service und sämtliche Annehmlichkeiten einer Residenz der Spitzenklasse ergänzt. Damit präsentiert sie sich als wahrhaft einzigartige Immobilie für anspruchsvolle Käufer, die einen außergewöhnlichen Wohnsitz an einer der exklusivsten Adressen Madrids suchen. Ein außergewöhnliches Penthouse, in dem Architektur, Design, großzügige Innen- und Außenbereiche und eine unvergleichliche Lage zu einem Wohnerlebnis auf höchstem Niveau verschmelzen. #ref:CBUQ1552
5.350.000 €
Coldwell Banker Andorra
Na Maria Pla, 20. Local 1
AD500, Andorra La Vella
De 9:00 a 19:00 h.
Newsletter

Finden Sie Ihr Zuhause im Ausland mit Unterstützung des Coldwell Banker® Netzwerks

Besuchen Sie unsere internationalen Websites und finden Sie Ihre Wunschimmobilie an den exklusivsten Orten

Wir verwenden unsere eigenen Cookies und Cookies von Drittanbietern, um die Sicherheit unserer Website zu gewährleisten und ihren Inhalt zu personalisieren. Ebenso verwenden wir Cookies, um Daten über Ihre Navigation zu messen und zu erhalten und um Werbung an Ihren Geschmack und Ihre Vorlieben anzupassen. Drücken Sie die Schaltfläche "Alle akzeptieren", um zu bestätigen, dass Sie die angezeigten Informationen gelesen und akzeptiert haben. Um diese Cookies zu verwalten oder zu deaktivieren, klicken Sie auf "Einstellungen". Weitere Informationen zu Cookies erhalte Sie in unserer Cookie-Richtlinie.
Cookies ändern
Technik und Funktional Immer aktiv
Diese Website verwendet eigene Cookies, um Informationen zu sammeln, um unsere Dienste zu verbessern. Wenn Sie weiter surfen, akzeptieren Sie deren Installation. Der Benutzer hat die Möglichkeit, seinen Browser zu konfigurieren und auf Wunsch zu verhindern, dass er auf seiner Festplatte installiert wird, obwohl er bedenken muss, dass dies zu Schwierigkeiten beim Navigieren auf der Website führen kann.
Sie ermöglichen die Beobachtung und Analyse des Verhaltens der Nutzer dieser Website. Die durch diese Art von Cookies gesammelten Informationen werden verwendet, um die Aktivität des Webs zu messen, um Benutzernavigationsprofile zu erstellen, um basierend auf der Analyse der Nutzungsdaten der Benutzer des Dienstes Verbesserungen einzuführen. Sie ermöglichen es uns, die Präferenzinformationen des Benutzers zu speichern, um die Qualität unserer Dienstleistungen zu verbessern und durch empfohlene Produkte ein besseres Erlebnis zu bieten.
Diese Cookies werden verwendet, um Informationen über die Präferenzen und persönlichen Entscheidungen des Benutzers durch die kontinuierliche Beobachtung seiner Surfgewohnheiten zu speichern. Dank ihnen können wir die Surfgewohnheiten auf der Website kennen und Werbung in Bezug auf das Surfprofil des Benutzers anzeigen.