Villa 5 Schlafzimmer Verkauf Canillo

Größe
600 m²
Grundstück
500 m²
Schlafzimmer
5
Bäder
4
Parkplatz
terrasse
Preis
2.550.000 €
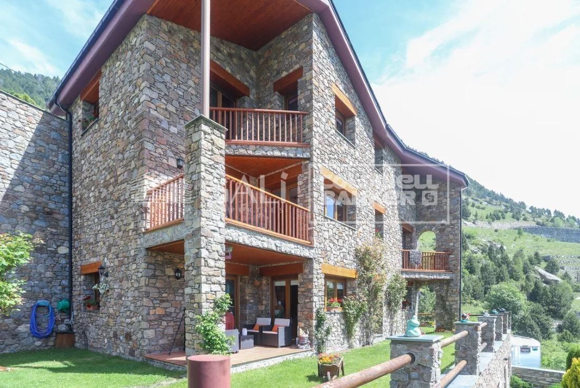
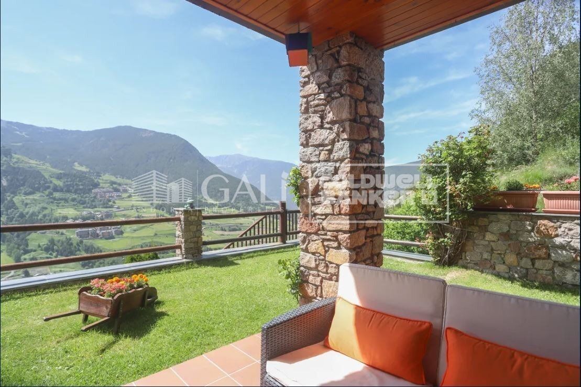
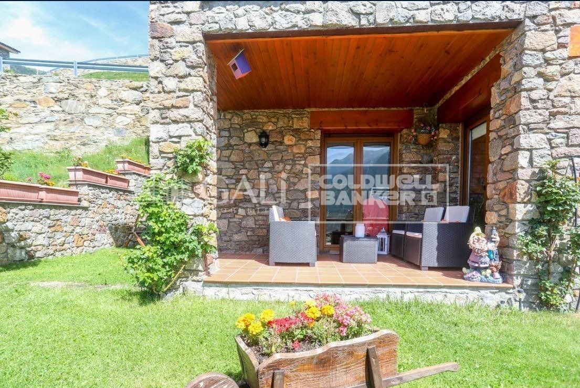
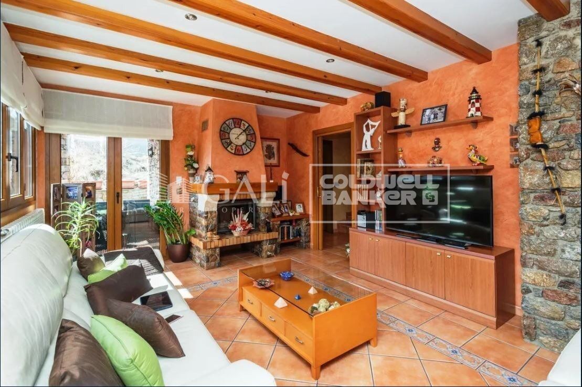
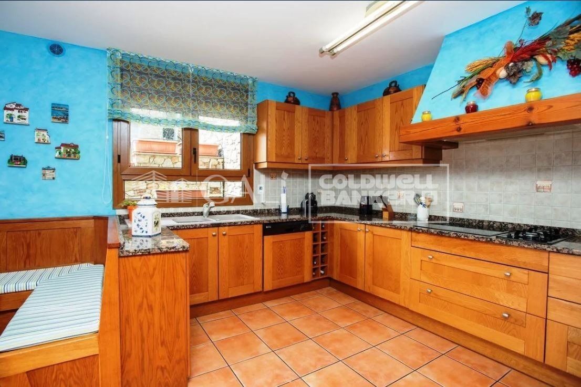
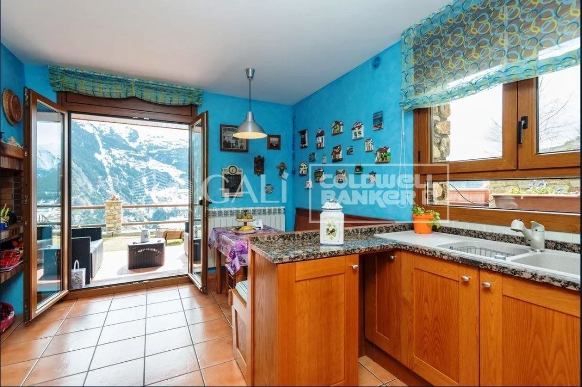
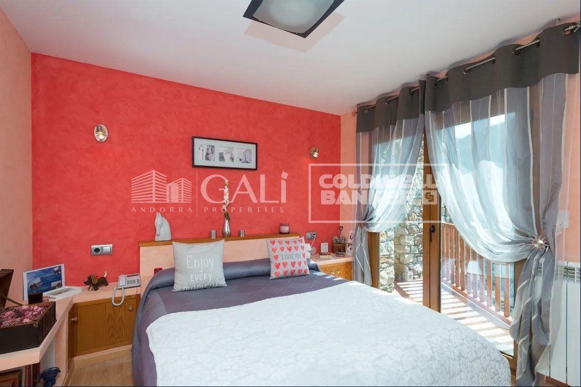
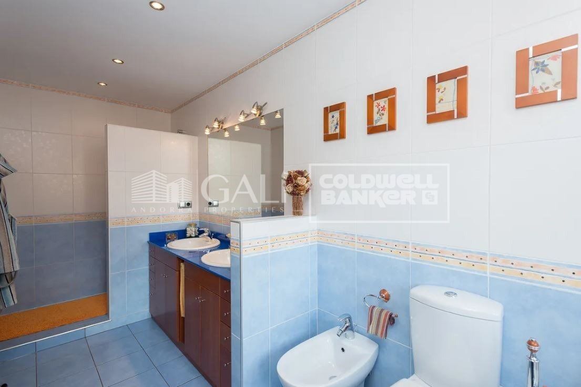
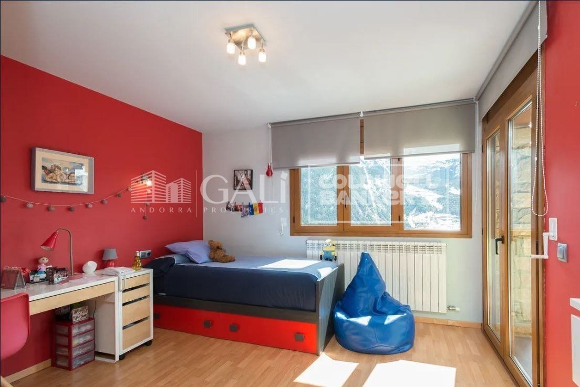
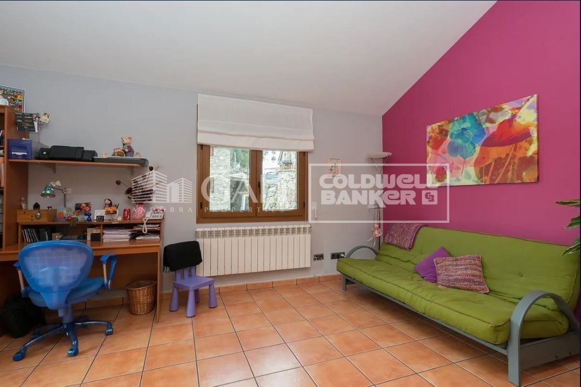
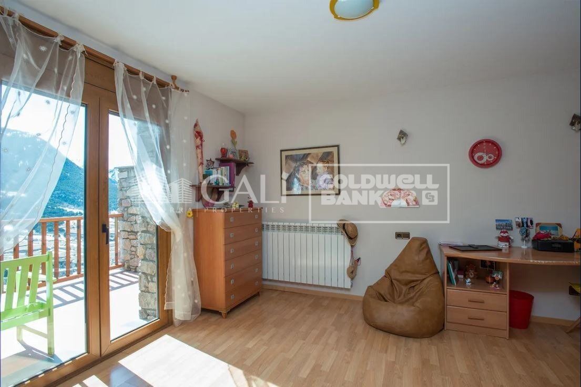
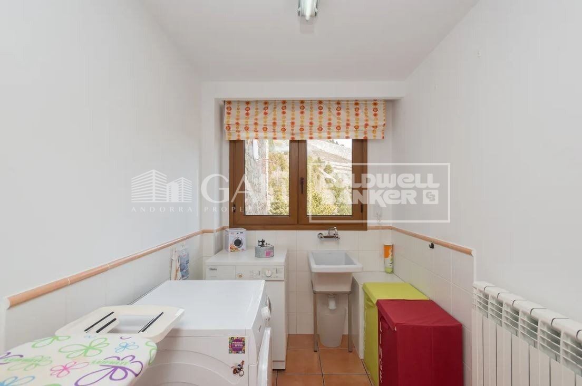
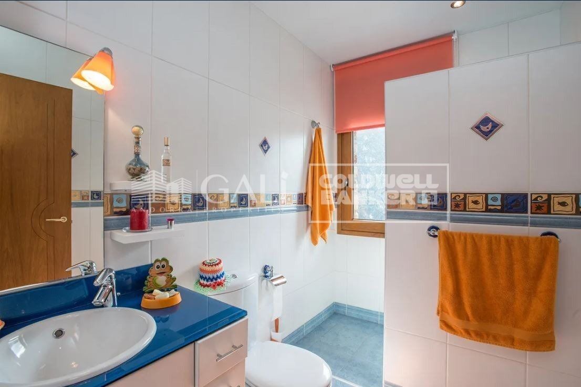
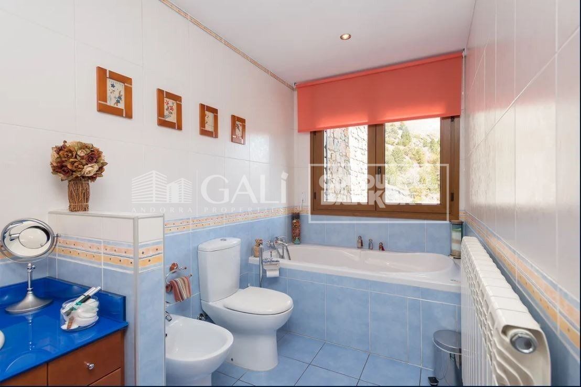
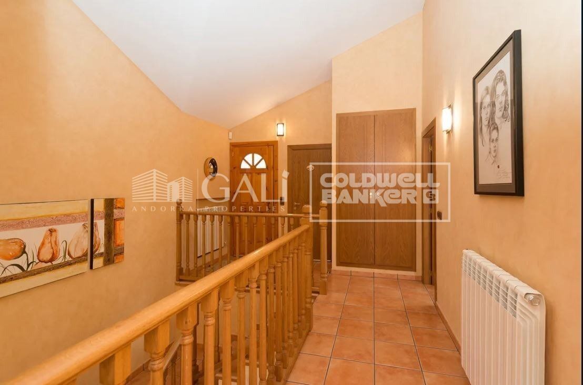
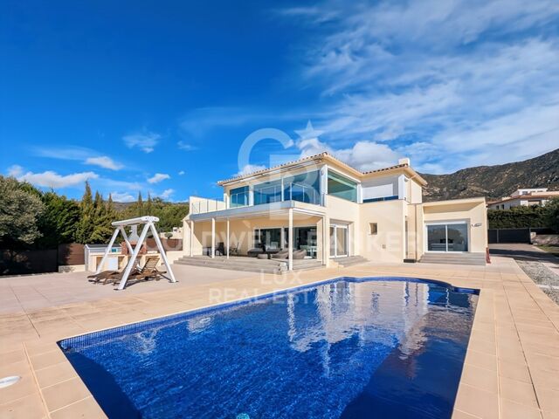
Exclusive villa to buy in the parish of Canillo, in an exclusive and unique location, surrounded by nature and with panoramic views over the Canillo valley. With a magnificent orientation that allows you to enjoy the sun all year round.~ ~ The property of about 600 m2 is distributed over four floors with various terraces and a garden that surrounds the entire house.~ ~ At the entrance of the house there is one of the garages with capacity for 2 cars. The second garage is on the ground floor, easily accessible, and with capacity for 5-6 cars.~ On the entrance floor to the house we find two double bedrooms with access to a pleasant terrace and a full bathroom. Going down the wide stairs there are two spacious double bedrooms that share a full bathroom. Also on this floor is the master suite with dressing room and integrated bathroom.~ ~ On the next floor is the extraordinary living-dining room with a stone fireplace; Large rustic-style kitchen and pantry; Laundry room and a full bathroom. This plant is surrounded by a beautiful garden with unbeatable views over the valley. The garden is accessed from the living room, dining room and kitchen.~ ~ On the top floor are the machine rooms, a large 200 m2 garage and storage room for your total comfort.~ The house does not have an elevator but there is space to install one.~ ~ Idyllic villa located in one of the sunniest and most beautiful areas of the Principality of Andorra.
#ref:02454/5210

Immobilieninformationen

zone
Principado de Andorra
Gegend
Andorra
standort
Canillo
district
El Forn-El Prats-Meritxel
Objekt typ
house
Verkauf
2.550.000 €
Referenz
02454/5210
Schlafzimmer
5
Bäder
4
Bebaute Fläche
600 m2

In der Nähe des Strandes / Meeres

Parkplatz
terrasse
Energiezertifikat
  • Ausstehend

über Canillo

Canillo ist eine malerische Stadt im Nordosten von Andorra, eingebettet in die beeindruckenden Pyrenäen. Es ist Teil der Pfarrei Canillo, einer von sieben Pfarreien in Andorra. Die Stadt liegt auf einer Höhe von etwa 1.527 Metern über dem Meeresspiegel und bietet atemberaubende Ausblicke auf die umliegende Berglandschaft.

Canillo profitiert von seiner strategischen Lage innerhalb von Andorra, die einen einfachen Zugang zu natürlichen Attraktionen und städtischen Einrichtungen bietet. Die Nähe zu Skigebieten wie Grandvalira und Vallnord macht es zu einem idealen Ziel für Wintersportbegeisterte. Die Stadt hat eine ruhige Atmosphäre und ist bekannt für ihre Sicherheit, saubere Luft und starke Gemeinschaft.

Die Bewohner von Canillo genießen eine hohe Lebensqualität inmitten der Natur. Die Stadt bietet ausgezeichnete Gesundheitseinrichtungen, Bildungsmöglichkeiten und öffentliche Dienstleistungen. Sie hat eine niedrige Kriminalitätsrate und bietet ein familienfreundliches Umfeld, was sie zu einer attraktiven Wahl für Familien und Rentner macht.

Canillo bietet das ganze Jahr über eine Vielzahl von Aktivitäten. Im Winter können Bewohner und Besucher Skifahren, Snowboarden und andere Wintersportarten in den nahegelegenen Resorts genießen. Im Sommer ist die Region ideal zum Wandern, Mountainbiken und Erkunden der malerischen Wanderwege. Die Stadt veranstaltet auch kulturelle Events, Festivals und lokale Märkte, die die Traditionen Andorras zeigen.

Der Immobilienmarkt in Canillo bietet eine Vielzahl von Objekten, darunter traditionelle Bergwohnungen, moderne Apartments und luxuriöse Chalets. Der Markt richtet sich sowohl an Einheimische als auch an internationale Käufer, die einen ruhigen Bergort oder eine Zweitwohnung in malerischer Umgebung suchen. Immobilien in Canillo bieten oft beeindruckende Bergausblicke und einen einfachen Zugang zu Outdoor-Aktivitäten, was sie zu attraktiven Investitionen für diejenigen macht, die einen Lebensstil in den Bergen von Andorra suchen.

Weitere Informationen anfordern
Ref.02454/5210
Na Maria Pla, 20. Local 1
AD500, Andorra La Vella
+376 801 700

Related properties

Villa 5 Schlafzimmer Verkauf Canillo
El Forn-El Prats-Meritxel

Villa 5 Schlafzimmer Verkauf Canillo

465 m²Größe55 Bäder
Exclusive promotion in La Pleta d'Incles located in the Incles Valley, one of the most privileged natural areas in Andorra.~~Promotion of 4 single-family houses, four stories high with garden. Carefully designed by a prestigious architect. They are characterized by a sensory search and respect for the environment. This house, of 465.22 m2, is distributed in 3 suites with direct access to the garden and a master suite with study, dressing room and impressive windows with dreamlike panoramic views of the ski slopes, fully integrated into the area, taking care of and respecting the natural environment. It has 5 bathrooms, gym, laundry, private garden, fireplace, parking for one or two cars with direct access to the sky room, and can have a Spa, Hammam, cinema room, games room, depending on the different layouts needed. .~~The houses are integrated into the mountain, where natural light enters through large windows, designed with the finest materials, and a careful study of sunlight that guides all rooms so that they have the maximum number of hours of sunshine. Adapting to the terrain, they open and slide along floors to seek the views and natural light on its three facades.~~They are located 1 minute from the Soldeu ski slopes, one of the towns that serve as the entrance to Grandvalira, the largest ski area in the Pyrenees. So that in winter you can enjoy the fantastic ski slopes and in summer the pleasant walks through privileged places in Andorran nature. You are also just a few minutes from the center of Andorra so you can have fun taking advantage of its wide commercial and leisure offer.~~The surfaces of the houses in La Pleta d'Incles range from 437m2 to 482m2.~~ #ref:04805/5210
2.575.000 €
Villa 5 Schlafzimmer Verkauf Canillo
El Forn-El Prats-Meritxel

Villa 5 Schlafzimmer Verkauf Canillo

443 m²Größe55 Bäder
Exclusive promotion in La Pleta d'Incles located in the Incles Valley, one of the most privileged natural areas in Andorra.~~Promotion of 4 single-family houses, four stories high with garden. Carefully designed by a prestigious architect. They are characterized by a sensory search and respect for the environment. This house, of 443.34 m2, is distributed in 3 suites with direct access to the garden and a master suite with study, dressing room and impressive windows with dreamlike panoramic views of the ski slopes, fully integrated into the area, caring for and respecting the natural environment. It has 5 bathrooms, gym, laundry, private garden, fireplace, parking for one or two cars with direct access to the sky room, and can have a Spa, Hammam, cinema room, games room, depending on the different layouts needed. .~~The houses are integrated into the mountain, where natural light enters through large windows, designed with the finest materials, and a careful study of sunlight that guides all rooms so that they have the maximum number of hours of sunshine. Adapting to the terrain, they open and slide along floors to seek the views and natural light on its three facades.~~They are located 1 minute from the Soldeu ski slopes, one of the towns that serve as the entrance to Grandvalira, the largest ski area in the Pyrenees. So that in winter you can enjoy the fantastic ski slopes and in summer the pleasant walks through privileged places in Andorran nature. You are also just a few minutes from the center of Andorra so you can have fun taking advantage of its wide commercial and leisure offer.~~The surfaces of the houses in La Pleta d'Incles range from 437m2 to 482m2.~~Expected completion date 2026 #ref:04804/5210
2.500.000 €
Villa 5 Schlafzimmer Verkauf Canillo
El Forn-El Prats-Meritxel

Villa 5 Schlafzimmer Verkauf Canillo

437 m²Größe55 Bäder
Exclusive promotion in La Pleta d'Incles located in the Incles Valley, one of the most privileged natural areas in Andorra.~~Promotion of 4 single-family houses, four stories high with garden. Carefully designed by a prestigious architect. They are characterized by a sensory search and respect for the environment. This house, of 437.01 m2, is distributed in 3 suites with direct access to the garden and a master suite with study, dressing room and impressive windows with dreamlike panoramic views of the ski slopes, fully integrated into the area, caring for and respecting the natural environment. It has 5 bathrooms, gym, laundry, private garden, fireplace, parking for one or two cars with direct access to the sky room, and can have a Spa, Hammam, cinema room, games room, depending on the different layouts needed. .~~The houses are integrated into the mountain, where natural light enters through large windows, designed with the finest materials, and a careful study of sunlight that guides all rooms so that they have the maximum number of hours of sunshine. Adapting to the terrain, they open and slide along floors to seek the views and natural light on its three facades.~~They are located 1 minute from the Soldeu ski slopes, one of the towns that serve as the entrance to Grandvalira, the largest ski area in the Pyrenees. So that in winter you can enjoy the fantastic ski slopes and in summer the pleasant walks through privileged places in Andorran nature. You are also just a few minutes from the center of Andorra so you can have fun taking advantage of its wide commercial and leisure offer.~~The surfaces of the houses in La Pleta d'Incles range from 437m2 to 482m2.~~Expected completion date 2026 #ref:05133/5210
2.600.000 €
Reihenhaus 4 Schlafzimmer Verkauf Canillo
El Forn-El Prats-Meritxel

Reihenhaus 4 Schlafzimmer Verkauf Canillo

306 m²Größe126 m²Grundstück43 Bäder
'Promotion of 8 semi-detached houses very well located in Canillo, 5 minutes walk from the centre of Canillo. Surrounded by nature for mountain lovers and with views of the valley. Thanks to their orientation, these houses enjoy natural light and sun all year round. Moreover, they are close to all the communal services: the ice palace, supermarkets, the cable car...~~This particular house has 242m2 of living space plus 62.89m2 of terrace distributed as follows:~- Ground floor: where we find the garage with space for 2 vehicles and a cosy lobby area.~- First floor: where we find two large double bedrooms with fitted wardrobes, a complete bathroom and a laundry area.~- First floor: here we find the magnificent suite with a large complete bathroom, another bedroom (single) and another complete bathroom.~- Third floor: on this floor we find the day area, with a bright living-dining room with open plan kitchen and access to the spectacular garden / terrace of 62,89 m2.~~All floors are connected by a staircase and lift.~~This development offers state-of-the-art, high quality finishes, among which the following stand out:~-Interior flooring: imitation oak wood stoneware flooring in sheets and white lacquered skirting boards.~Garage: non-slip porcelain flooring with drainage for water collection. Pre-installation of charging points for electric vehicles.~~- Kitchen: fitted with units in wood-coloured finish, worktop and work front in reconfigured white marble. Integrated handles and drawers with ABS, central island in Neolith and extractor hood with active carbon filter recirculation.~Bathrooms: fitted with Roca compact toilets; wood-coloured washbasin units; extra-flat shower trays with glass screens and Roca bathroom accessories.~-Interior carpentry: interior doors finished in wood colour. Matte black handles with minimalist design. Built-in wardrobes with wood-coloured finish and vertical handles; fitted with drawer units and hanging rails and sliding doors.~Lift: An electric lift with integrated low-consumption machinery. With steel doors, interior paving the same as the floor plan, laminated wood walls, interior mirror.~-Electrical installation with portholes and recessed LED strips.~-Heating: Individual Vaillant aerothermal installation for air conditioning (heat) and domestic hot water production. With outdoor unit located on the rear façade and compact indoor unit. Heat distribution by means of underfloor heating. Temperature regulation with digital thermostats in each room. Electric towel rails in bathrooms. Pre-installation of fireplace.~-Decorative elements: planters between houses, planted with shrubs.~~It is also very important to highlight that this is a highly energy efficient and low consumption house:~- Use of aerothermal energy as a renewable energy source for the production of heating (underfloor heating) and for the production of hot water.~- Highly efficient thermal insulation (triple glazing, with double laminated safety glass on the inside and highly efficient on the outside).~~Construction end date: First half of 2027.~~Do not hesitate to contact us for any further information.' #ref:03746/5210
1.500.000 €
Reihenhaus 4 Schlafzimmer Verkauf Canillo
El Forn-El Prats-Meritxel

Reihenhaus 4 Schlafzimmer Verkauf Canillo

325 m²Größe119 m²Grundstück43 Bäder
'Promotion of 8 semi-detached houses very well located in Canillo, 5 minutes walk from the centre of Canillo. Surrounded by nature for mountain lovers and with views of the valley. Thanks to their orientation, these houses enjoy natural light and sun all year round. Moreover, they are close to all the communal services: the ice palace, supermarkets, the cable car...~~This particular house has 267.60m2 of living space plus 57.27m2 of terrace distributed as follows:~- Ground floor: where we find the garage with space for 2 vehicles and a cosy lobby area.~- First floor: where we find two large double bedrooms with fitted wardrobes, a complete bathroom and a laundry area.~- First floor: here we find the magnificent suite with a large complete bathroom, another bedroom (single) and another complete bathroom.~- Third floor: on this floor we find the day area, with a bright living-dining room with open plan kitchen and access to the spectacular garden / terrace of 57.27 m2.~~All floors are connected by a staircase and lift.~~This development offers state-of-the-art, high quality finishes, among which the following stand out:~-Interior flooring: imitation oak wood stoneware flooring in sheets and white lacquered skirting boards.~Garage: non-slip porcelain flooring with drainage for water collection. Pre-installation of charging points for electric vehicles.~~- Kitchen: fitted with units in wood-coloured finish, worktop and work front in reconfigured white marble. Integrated handles and drawers with ABS, central island in Neolith and extractor hood with active carbon filter recirculation.~Bathrooms: fitted with Roca compact toilets; wood-coloured washbasin units; extra-flat shower trays with glass screens and Roca bathroom accessories.~-Interior carpentry: interior doors finished in wood colour. Matte black handles with minimalist design. Built-in wardrobes with wood-coloured finish and vertical handles; fitted with drawer units and hanging rails and sliding doors.~Lift: An electric lift with integrated low-consumption machinery. With steel doors, interior paving the same as the floor plan, laminated wood walls, interior mirror.~-Electrical installation with portholes and recessed LED strips.~-Heating: Individual Vaillant aerothermal installation for air conditioning (heat) and domestic hot water production. With outdoor unit located on the rear façade and compact indoor unit. Heat distribution by means of underfloor heating. Temperature regulation with digital thermostats in each room. Electric towel rails in bathrooms. Pre-installation of fireplace.~-Decorative elements: planters between houses, planted with shrubs.~~It is also very important to highlight that this is a highly energy efficient and low consumption house:~- Use of aerothermal energy as a renewable energy source for the production of heating (underfloor heating) and for the production of hot water.~- Highly efficient thermal insulation (triple glazing, with double laminated safety glass on the inside and highly efficient on the outside).~~Construction end date: First half of 2027.~~Do not hesitate to contact us for any further information.' #ref:04341/5210
1.500.000 €

Zuletzt angesehene Immobilien

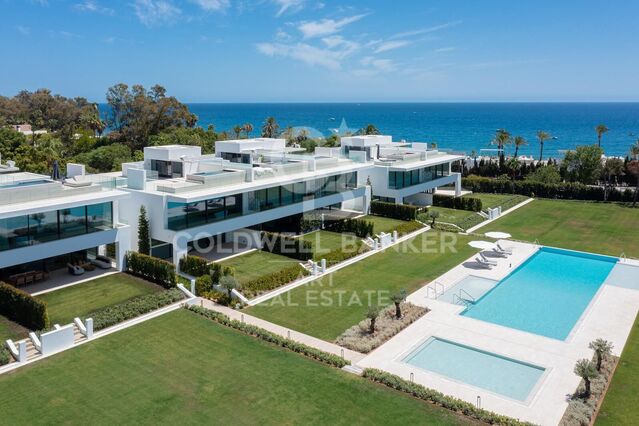
Stilvolle Villa an der Golden Mile mit privatem Pool und Meerblick, Marbella
Milla de Oro

Stilvolle Villa an der Golden Mile mit privatem Pool und Meerblick, Marbella

655 m²Größe329 m²Grundstück34 Bäder
Diese elegante Doppelhaushälfte befindet sich in einer gesicherten Wohnanlage an Marbellas begehrter Goldener Meileeiner der exklusivsten Lagen am Mittelmeer. Auf vier Etagen hochwertiger Bauweise bietet sie eine perfekte Kombination aus Luxus, Komfort und hervorragendem Vermietungspotenzial, sowohl als Zweitwohnsitz als auch für dauerhaftes Wohnen. Dank der Westausrichtung genießt die Villa Ausblicke auf das Meer, den Pool und die gepflegten Gemeinschaftsgärten. Die Nähe zur Straße bringt eine gewisse Geräuschkulisse mit sich, ermöglicht jedoch einen deutlich günstigeren Preis im Vergleich zu ähnlichen Immobilien der Anlageein klarer Vorteil für Investoren. Im Erdgeschoss führt eine elegante Eingangshalle in ein helles Wohnzimmer und eine minimalistische Küche mit integrierten Gaggenau-Geräten. Große Glasschiebetüren öffnen sich zu einer großzügigen Terrasse und einem privaten Gartenideal zum Essen im Freien oder Entspannen. Im ersten Obergeschoss befinden sich zwei Schlafzimmer mit eigenen Badezimmern, bodentiefen Fenstern, Eichenholzböden und hochwertigen Porcelanosa-Marmoroberflächen. Die Räume sind lichtdurchflutet und bieten eine warme, stilvolle Atmosphäre. Als Eckhaus verfügt die Villa über eine großzügige Dachterrasse mit beheiztem Privatpoolperfekt für gesellige Abende oder um den Panoramablick auf das Mittelmeer zu genießen. Das Untergeschoss bietet einen vielseitigen Raum, der als zusätzliche Lounge genutzt oder in ein drittes Schlafzimmer mit Bad umgewandelt werden kann. Außerdem gibt es eine Garage für drei Fahrzeuge, einen Technikraum und reichlich Stauraum. Nur 250 Meter vom Strand entfernt und in Gehweite zu renommierten Restaurants, Bars und Fünf-Sterne-Hotels wie dem Puente Romano bietet die Villa direkten Zugang zum lebendigen Lifestyle der Goldenen Meile von Marbella. Eine seltene Gelegenheit, eine hochwertige Immobilie in einer der exklusivsten Lagen Marbellas zu erwerbeneine gelungene Verbindung aus Eleganz, Funktionalität und Wert. #ref:CBSH772
4.300.000 €
Apartment 3 Schlafzimmer Vermietung Escaldes-Engordany
Escaldes-Engordany

Apartment 3 Schlafzimmer Vermietung Escaldes-Engordany

330 m²Größe33 Bäder
EXCLUSIVE DEVELOPMENT - ESCALA - IN ENGOLASTERS~~In Inmobiliaria Gali, we are pleased to present the exclusive ESCALA development, located in the privileged natural environment of San Miguel de Engolasters, a high standing development designed by the prestigious architecture studio Rafael de la-Hoz.~The building, perfectly integrated into the mountainous landscape, stands out for its contemporary design and its openness to the exterior. Thanks to its location on a natural vantage point, the property enjoys abundant natural light throughout the day and offers incomparable panoramic views over Andorra la Vella and Escaldes-Engordany.~Just minutes from the commercial, financial and administrative centre of the Principality, this exclusive penthouse offers quick access to a wide range of services, leisure and sports facilities, including the main ski resorts and mountain activities.~Each element has been carefully selected to offer a perfect balance between design, functionality and state-of-the-art technology, guaranteeing a unique living experience in a sophisticated and natural environment.~~As main features we can highlight:~~- Designer kitchens: We work with high-end kitchen manufacturers, internationally renowned for their innovation and excellence in finishes. Flexibility for customisation of materials and colours during the initial phase of the project. Assembly once the work has been completed to ensure maximum precision and quality.~- Appliances: Leading suppliers in technology and reliability, such as SIEMENS, guarantee superior performance in the kitchen and laundry.~- Surfaces: Stone, supplied by leading manufacturers such as Neolith, with the largest formats on the market to: minimise visible joints, maximise visual continuity in façades and interiors, high resistance, low maintenance and contemporary aesthetics.~- Wooden carpentry, with coherent and elegant design throughout the home, from floors to ceilings: Doors, wardrobes and interior cladding made by manufacturers who collaborate on top-level international projects.~- High Performance Windows: Minimalist opening systems with ultra-thin profiles (20 mm), maximising views and natural light. High thermal and acoustic insulation. Compatible with automation, integrated mosquito nets, curved formats, open corners, etc.~- Taps and fittings: superior quality, innovative design, technological efficiency and sustainability.~- Underfloor Heating and Cooling: Hybrid underfloor heating/cooling system, which offers thermal comfort superior to conventional air conditioning. ECODAN technology by Mitsubishi Electric, based on aerothermal energy. Double generator per home for maximum reliability. Domestic hot water (DHW) included.~- Green Roofs: Ecological system of landscape integration that combines construction engineering and gardening techniques. Specialised vegetation on roofs, terraces and semi-buried areas.~- Ambient lighting creating a warm and welcoming atmosphere.~- Domotics and Access Control: Integral intelligent system that manages all the spaces in the home through an intuitive digital platform. Control of lights, climate, blinds and access. Immediate alerts for water, smoke or intrusion. Remote access for deliveries or visits. Complete management from mobile phones, in real time and with maximum security.~~This penthouse, consists of 330m2, including a panoramic terrace of 110m2 which can be accessed from every room in the property and provides uninterrupted views of the valley. They are distributed internally as follows:~~- 1 Master suite with dressing room and full bathroom~- 2 additional suites, each with its own bathroom.~- Spacious day area with fully equipped designer kitchen (high-end appliances), separate laundry room, living-dining room, and multipurpose space (library or chill-out).~To guarantee maximum comfort, the property includes:~- 3 private parking spaces in the same building~- 1 storage room~- Exclusive access to the gym and a private spa with panoramic views, ideal for relaxing at the end of the day.~~This development, with its modern and elegant design, is designed to offer maximum comfort, privacy and well-being in one of the most valued residential areas of the Principality. ESCALA is not just a home, it is a unique lifestyle in the heart of Andorra. #ref:04412/5210
Preis auf Anfrage
Luxushaus in Bellavista, kürzlich renoviert, , Costa Brava
Palau-saverdera

Luxushaus in Bellavista, kürzlich renoviert, , Costa Brava

290 m²Größe1.682 m²Grundstück43 Bäder
Freistehende, kürzlich renovierte Immobilie, errichtet auf einem Grundstück von 1.682 m², mit Südausrichtung und erhöhter Lage, die eine hervorragende Helligkeit sowie freie Ausblicke gewährleistet. Das Haus befindet sich in Palau-saverdera, Urbanisation Bellavista, in einer ruhigen Wohngegend, nur wenige Autominuten von Roses und den Stränden der Costa Brava entfernt. Der Innenbereich zeichnet sich durch großzügige Flächen und viel Tageslicht aus. Die Hauptebene umfasst einen überdachten Eingangsbereich mit direkter Verbindung zur Garage, eine groß dimensionierte, vollständig ausgestattete offene Küche, offen gestaltet zum Essbereich und zum Wohnzimmer. Diese Räume bieten direkten Zugang zur überdachten Terrasse, zum Garten und zum Pool. Auf dieser Ebene befinden sich drei Schlafzimmer, darunter eine Suite mit Badezimmer mit Dusche und separatem WC sowie direktem Zugang zum Pool. Ein zweites, unabhängiges Badezimmer mit Dusche steht den weiteren Schlafzimmern zur Verfügung. Das Obergeschoss ist einer sehr großzügigen Master-Suite gewidmet. Privater Salon mit Zugang zu einer Terrasse mit offenem Blick auf das Meer, die Berge und die Landschaft, geschützt durch eine elektrische Markise. Schlafzimmer mit Badezimmer inklusive Whirlpool, Dusche und WC. Geräumiges Ankleidezimmer. Ein zusätzlicher Bereich, derzeit als Abstellraum genutzt, ermöglicht den zukünftigen Einbau eines Aufzugs. Im Außenbereich befinden sich ein privater Pool von 10 x 5 m, derzeit mit Chlorsystem und mit Möglichkeit zur Umstellung auf Salzwasser, sowie großzügige Stellflächen innerhalb des Grundstücks. Außendusche, ausgestatteter Grillbereich mit pyramidenförmiger Pergola und Sonnenliegen sowie eine überdachte Terrasse, als Chill-out-Bereich eingerichtet, mit elektrisch versenkbaren Moskitonetzen. Außenbeleuchtung und Wasseranschlüsse sind über das gesamte Grundstück verteilt. Geschlossene Garage für ein Fahrzeug mit zusätzlichem Stauraum. Technische Ausstattung: reversible Klimaanlage (warm/kalt), Doppelverglasung, elektrische Rollläden, motorisiertes Einfahrtstor, Gasheizkessel. Das Haus wird vollständig möbliert verkauft. #ref:CBLX021020
1.200.000 €
Neubauwohnungen in Los Pacos mit 2 Schlafzimmern
Los Pacos

Neubauwohnungen in Los Pacos mit 2 Schlafzimmern

84 m²Größe22 Bäder
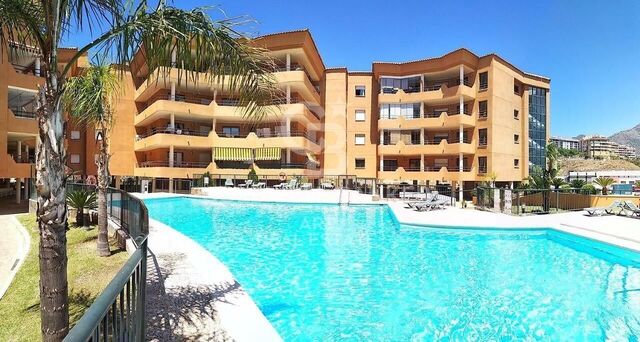
Die neue Phase von SUNHILL in Los Pacos bietet Ihnen die Möglichkeit, einen exklusiven und komfortablen Lebensstil zu genießen. Die sorgfältig gestalteten Wohnungen verfügen über zwei Schlafzimmer, zwei Badezimmer, ein Wohn-Esszimmer mit möblierter und ausgestatteter Küchenzeile und sind so konzipiert, dass sie Platz und Funktionalität optimieren. Dabei kommen hochwertige Materialien zum Einsatz, die Komfort und Langlebigkeit garantieren. Zu jeder Wohnung gehört außerdem ein Garagenstellplatz. Die Wohnanlage SUNHILL bietet großzügige Gemeinschaftsbereiche, die zum Entspannen und Wohlfühlen einladen: Swimmingpool, Solarium, Chill-out-Bereich, Fitnessraum, Sauna und Waschküche. Auch die Sicherheit hat oberste Priorität: Die Wohnanlage ist komplett umzäunt, verfügt über einen einzigen Fußgängerzugang und wird durch ein geschlossenes TV-Überwachungssystem kontrolliert, das auch die Zufahrt für Fahrzeuge umfasst. SUNHILL ist die perfekte Wahl für alle, die eine hochwertige und komfortable Wohnung suchen, ohne auf die Annehmlichkeiten von Geschäften, Schulen und allen Dienstleistungen in unmittelbarer Nähe verzichten zu müssen. Die Anlage befindet sich in Fuengirola, im Herzen der Costa del Sol, 20 km vom Flughafen Málaga und 30 km vom Zentrum von Marbella entfernt. Dank dieser Lage können Sie acht Kilometer feine Sandstrände und eine mit Palmen und Blumen gesäumte Strandpromenade genießen. Umgeben von Golfplätzen und Natur ist dies ein Ort, an dem das mediterrane Klima und mehr als 320 Sonnentage im Jahr das Leben in SUNHILL zu einem echten Privileg machen. #ref:CBSH1057_A
310.000 €
Luxury 2, 3 and 4 bedroom apartments in Marbella
Nueva Andalucía

Luxury 2, 3 and 4 bedroom apartments in Marbella

114 m²Größe32 Bäder
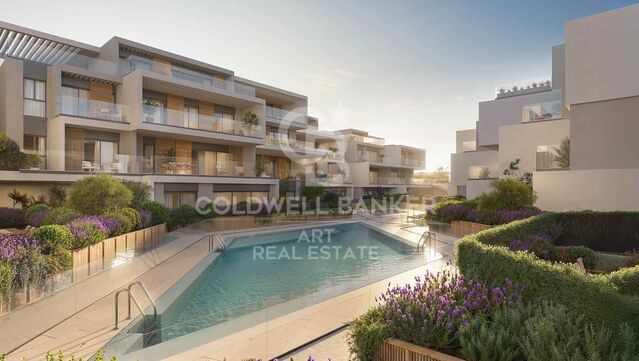
Isla Bela is just a 4-minute drive from Playa del Duque or Playa de Nueva Andalucía, where you can enjoy the sea and the gentle Mediterranean breeze. In the area surrounding the residential complex there are magnificent viewpoints from which to enjoy the exclusive views of the area. In addition, for lovers of nature, trekking or climbing, you can enjoy the magnificent Sierra de las Nieves National Park, a unique enclave where you can have unforgettable experiences. Isla Bela is in an ideal location with all the day-to- day services nearby: several restaurants, two large markets, local shops, a pharmacy, the Marbella Arena shopping centre, the Nao Pool Club and the Casino. In addition, it has several bus stations nearby, and is perfectly connected by car to Marbella, just 15 minutes from the historic centre and 40 minutes from Malaga airport. Isla Bela is a unique architectural project, designed as a natural valley surrounded by exclusive terraced houses, which rise up on rooftops to enjoy the most privileged views. Inspired by the concept of the Andalusian patio, it seeks to allow natural light to illuminate each home, generating a unique environment that harmonises nature with innovative architectural design. The residential complex has exclusive amenities for the care of body and mind: a gym, spa and indoor swimming pool, outdoor sports area, coworking area, social club, cinema and children's area. A whole range of top-quality residential services to enjoy a comfortable and relaxed life without having to leave the development. Isla Bela is designed as a natural universe surrounded by comfortable and exclusive homes. At the heart of the residential area, its outdoor spaces have been carefully landscaped. Native species coexist with beautiful flowers and palm trees, highlighting the natural beauty of the environment and guaranteeing the sustainability and durability of its green spaces. #ref:CBSH185_X
1.725.000 €
Leuchtender Boden im gotischen Stil, Barcelona
Barri Gòtic

Leuchtender Boden im gotischen Stil, Barcelona

103 m²Größe22 Bäder
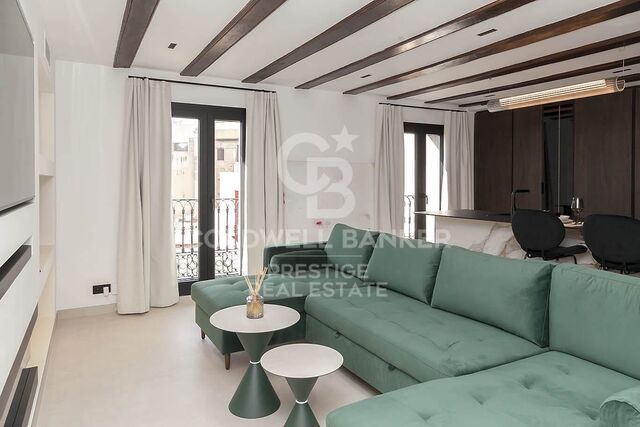
Coldwell Banker Prestige präsentiert diese helle und exklusive Immobilie im Herzen der Altstadt von Barcelona, nur wenige Schritte von der Rambla und der Plaça Catalunya entfernt. Im ikonischen Gotischen Viertel gelegen, bietet dieses Anwesen eine einzigartige Gelegenheit, die authentische Essenz der Stadt in einer historisch geprägten Umgebung zu leben - hervorragend angebunden an den öffentlichen Nahverkehr und umgeben von einem pulsierenden kulturellen, gastronomischen und kommerziellen Angebot. Diese spektakuläre 103m² Wohnung wurde vollständig mit einem exquisiten Design renoviert, das zeitgenössische Eleganz mit historischem Charme vereint. Die offene Küche, ausgestattet mit hochklassigen Geräten, fügt sich nahtlos in den großzügigen WohnEssbereich, wo ein elektrischer Kamin eine warme, raffinierte Atmosphäre schafft. Von hier aus gelangt man auf zwei Balkone mit charmanten Straßenblicken und großzügigem Tageslicht. Der Schlafbereich umfasst zwei geräumige Doppelzimmer, beide mit Balkonzugang und Zugang zu großen begehbaren Kleiderschränken. Ein Schlafzimmer ist als Suite konfiguriert, zusätzlich gibt es ein zweites Badezimmer, das auch als Gästetoilette dient - ideal zum Empfangen. Die Immobilie wird vollständig möbliert übergeben, mit einem hochwertigen InteriorDesign, bei dem jedes Detail sorgfältig ausgewählt wurde. Zur Ausstattung gehören eine zonale Klimaanlage mit automatisierter Steuerung sowie integrierte Licht und Soundsysteme - für ein modernes, komfortables und exklusives Wohnerlebnis. Alle Außenfenster wurden mit hochwertigen Aluminiumrahmen erneuert, was hervorragende thermische und akustische Isolierung gewährleistet, ohne den Bezug zum urbanen Umfeld zu verlieren. Italienische FeinsteinzeugBöden vervollständigen die anspruchsvolle, zeitlose Ästhetik. Das Leben im Gotischen Viertel, im Bezirk Ciutat Vella, bedeutet eine einzigartige Atmosphäre zu genießen, in der mittelalterliches Erbe auf Moderne trifft. Enge Gassen voller Geschichte, die Nähe zu bedeutenden Sehenswürdigkeiten sowie ein reiches Kultur und Gastronomieangebot machen diesen Stadtteil zu einem der begehrtesten Barcelonas. Eine außergewöhnliche Immobilie, die Design, Lage und Komfort vereint - ideal für alle, die die Seele Barcelonas mit allen Annehmlichkeiten des modernen Lebens erleben möchten. #ref:CBES2690
519.000 €
Coldwell Banker Andorra
Na Maria Pla, 20. Local 1
AD500, Andorra La Vella
De 9:00 a 19:00 h.
Newsletter

Finden Sie Ihr Zuhause im Ausland mit Unterstützung des Coldwell Banker® Netzwerks

Besuchen Sie unsere internationalen Websites und finden Sie Ihre Wunschimmobilie an den exklusivsten Orten

Wir verwenden unsere eigenen Cookies und Cookies von Drittanbietern, um die Sicherheit unserer Website zu gewährleisten und ihren Inhalt zu personalisieren. Ebenso verwenden wir Cookies, um Daten über Ihre Navigation zu messen und zu erhalten und um Werbung an Ihren Geschmack und Ihre Vorlieben anzupassen. Drücken Sie die Schaltfläche "Alle akzeptieren", um zu bestätigen, dass Sie die angezeigten Informationen gelesen und akzeptiert haben. Um diese Cookies zu verwalten oder zu deaktivieren, klicken Sie auf "Einstellungen". Weitere Informationen zu Cookies erhalte Sie in unserer Cookie-Richtlinie.
Cookies ändern
Technik und Funktional Immer aktiv
Diese Website verwendet eigene Cookies, um Informationen zu sammeln, um unsere Dienste zu verbessern. Wenn Sie weiter surfen, akzeptieren Sie deren Installation. Der Benutzer hat die Möglichkeit, seinen Browser zu konfigurieren und auf Wunsch zu verhindern, dass er auf seiner Festplatte installiert wird, obwohl er bedenken muss, dass dies zu Schwierigkeiten beim Navigieren auf der Website führen kann.
Sie ermöglichen die Beobachtung und Analyse des Verhaltens der Nutzer dieser Website. Die durch diese Art von Cookies gesammelten Informationen werden verwendet, um die Aktivität des Webs zu messen, um Benutzernavigationsprofile zu erstellen, um basierend auf der Analyse der Nutzungsdaten der Benutzer des Dienstes Verbesserungen einzuführen. Sie ermöglichen es uns, die Präferenzinformationen des Benutzers zu speichern, um die Qualität unserer Dienstleistungen zu verbessern und durch empfohlene Produkte ein besseres Erlebnis zu bieten.
Diese Cookies werden verwendet, um Informationen über die Präferenzen und persönlichen Entscheidungen des Benutzers durch die kontinuierliche Beobachtung seiner Surfgewohnheiten zu speichern. Dank ihnen können wir die Surfgewohnheiten auf der Website kennen und Werbung in Bezug auf das Surfprofil des Benutzers anzeigen.