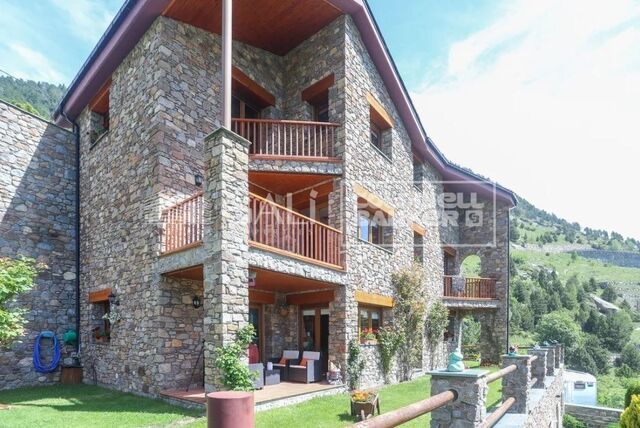
Penthouse 4 Schlafzimmer Vermietung Canillo
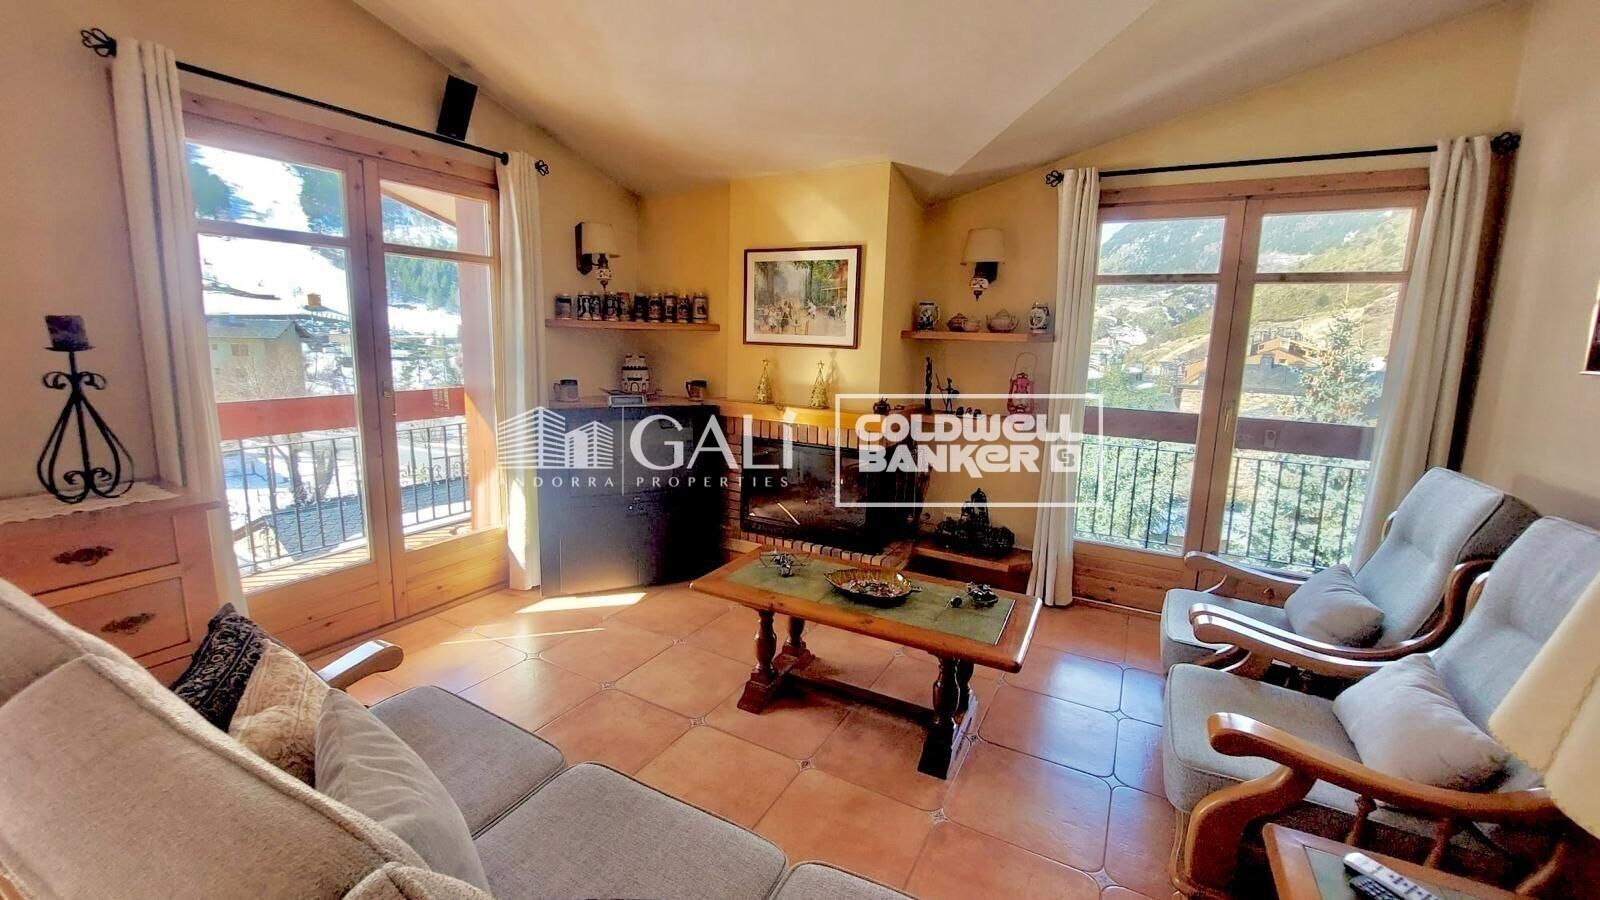
Größe
113 m²
Schlafzimmer
4
Bäder
2
Parkplatz
terrasse
Preis
2.900 €
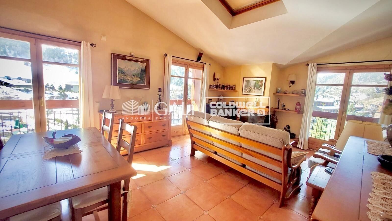
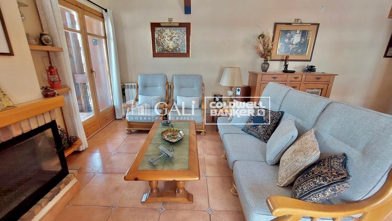
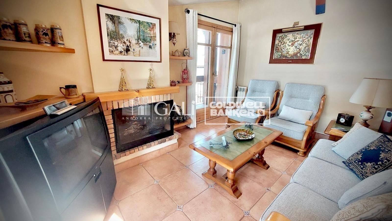
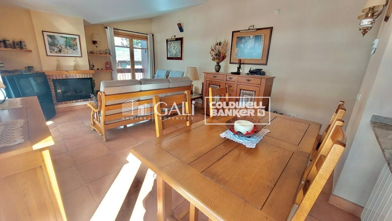
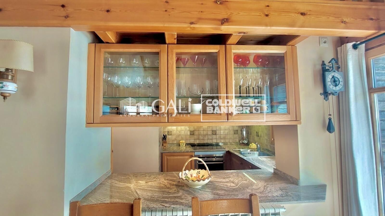
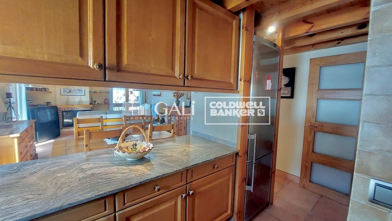
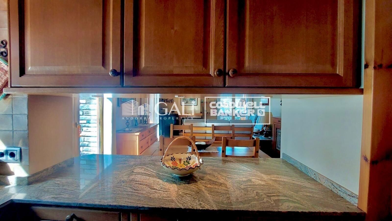
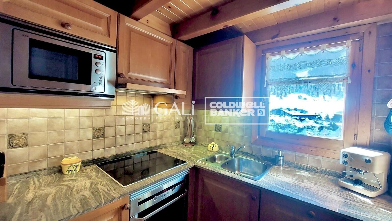
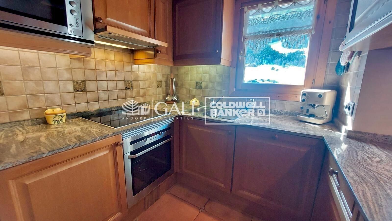
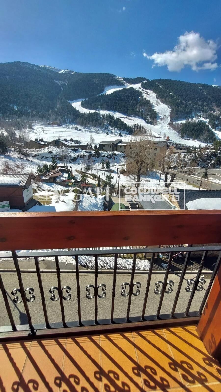
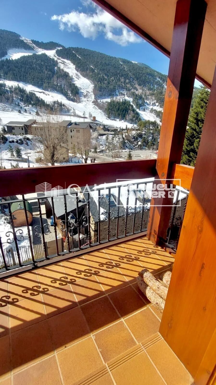
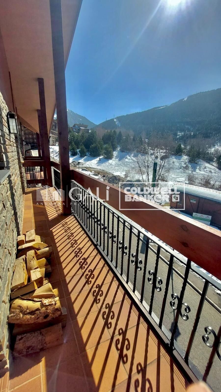
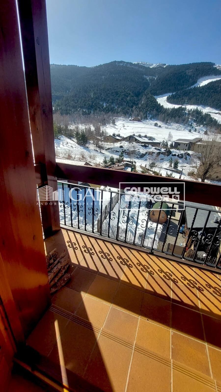
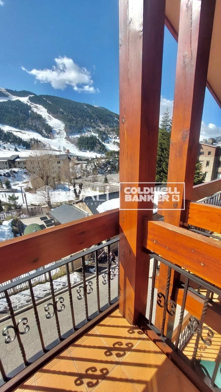
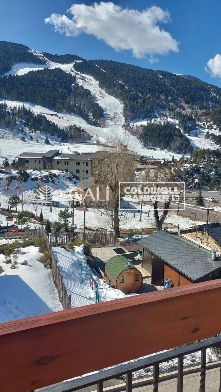
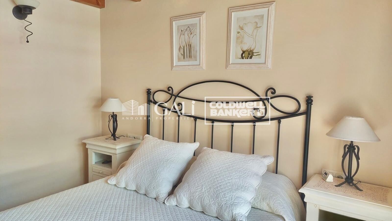
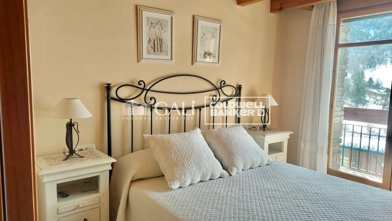
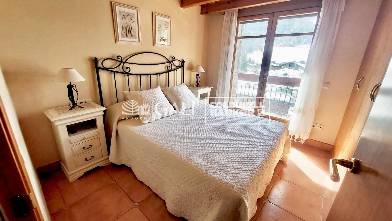
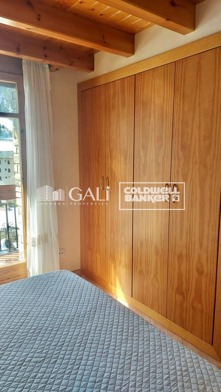
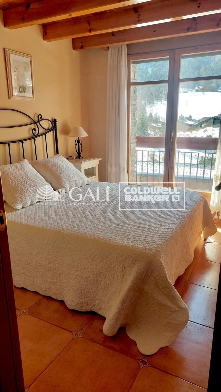
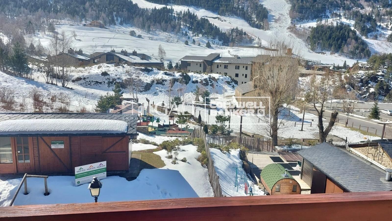
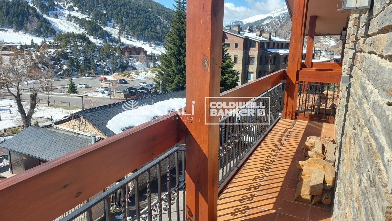
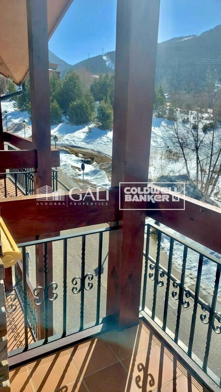
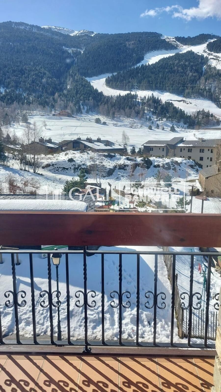
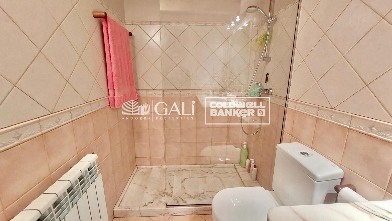
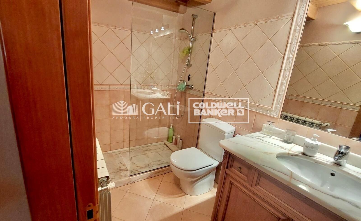
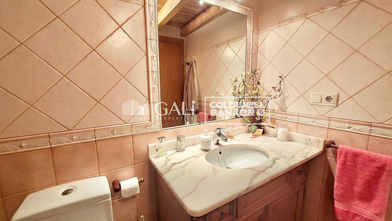
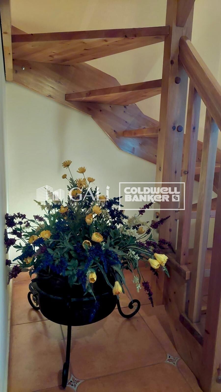
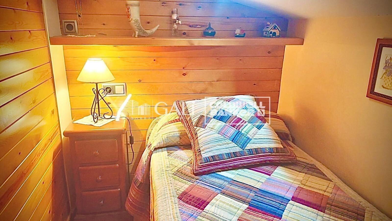
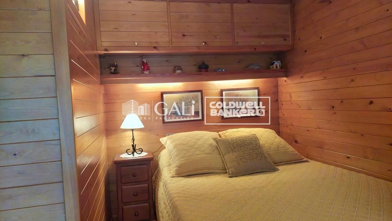
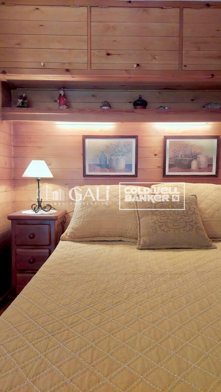
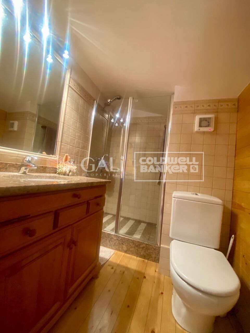
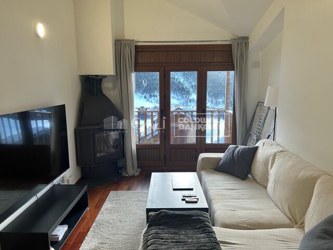
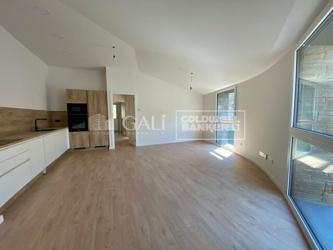
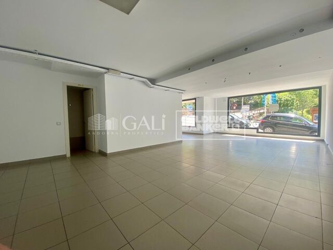
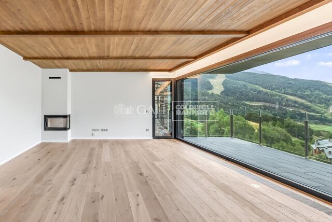
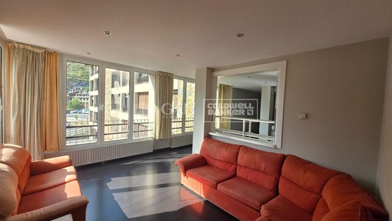
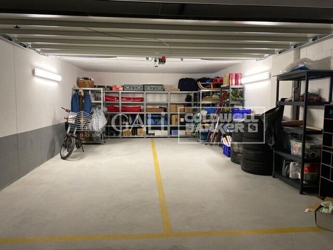
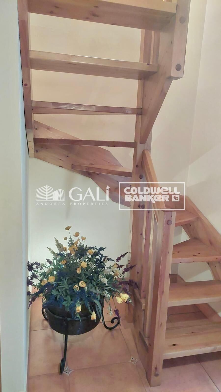
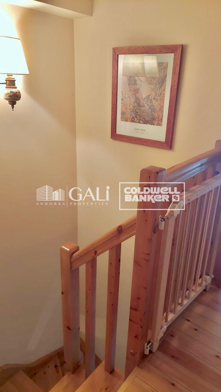
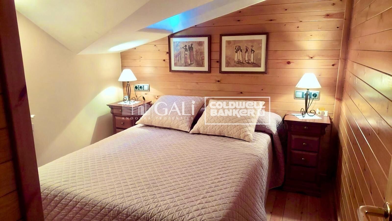
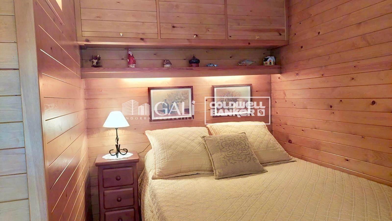
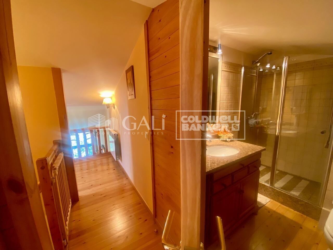
We present an exclusive property in El Tarter, a four-bedroom duplex penthouse that stands out for its four terraces, three of them south-facing, and a fourth one enjoying sunlight until late in the day, providing exceptional natural light throughout the day.~~The property offers open views of the ski slopes and one of the best solar orientations in the area, a rare and valuable feature.~~Key features:~Excellent state of conservation.~High-quality materials: wood and stoneware on the first floor, and the entire second floor (mezzanine) finished in wood.~~Layout:~~First floor: entrance hall, double bedroom, full bathroom, kitchen with pass-through and a spacious living-dining room with fireplace. All rooms have direct access to the terraces, allowing you to enjoy the sun and views at any time of the day.~~Second floor (mezzanine): leisure area, two double bedrooms, one single bedroom and a full bathroom. All rooms feature Velux windows that flood the spaces with natural light.~~The property has a constructed area of 62.55 m2, plus an additional 40 m2 mezzanine.~~Heating and hot water consumption will be paid through a monthly provision of €100, which will be adjusted at the end of the year based on actual consumption.~It also includes a parking space and a storage room, making it an ideal opportunity to enjoy mountain living with comfort, natural light and unique outdoor spaces.~Pets are not accepted
#ref:04876/5210

Immobilieninformationen

zone
Principado de Andorra
Gegend
Andorra
standort
Canillo
Objekt typ
Dachgeschoss
standort
2.900 €
Referenz
04876/5210
Schlafzimmer
4
Bäder
2
Bebaute Fläche
113 m2

In der Nähe des Strandes / Meeres

heitzung
lift
Parkplatz
terrasse
Balkon
Energiezertifikat
  • Ausstehend

über Canillo

Canillo ist eine malerische Stadt im Nordosten von Andorra, eingebettet in die beeindruckenden Pyrenäen. Es ist Teil der Pfarrei Canillo, einer von sieben Pfarreien in Andorra. Die Stadt liegt auf einer Höhe von etwa 1.527 Metern über dem Meeresspiegel und bietet atemberaubende Ausblicke auf die umliegende Berglandschaft.

Canillo profitiert von seiner strategischen Lage innerhalb von Andorra, die einen einfachen Zugang zu natürlichen Attraktionen und städtischen Einrichtungen bietet. Die Nähe zu Skigebieten wie Grandvalira und Vallnord macht es zu einem idealen Ziel für Wintersportbegeisterte. Die Stadt hat eine ruhige Atmosphäre und ist bekannt für ihre Sicherheit, saubere Luft und starke Gemeinschaft.

Die Bewohner von Canillo genießen eine hohe Lebensqualität inmitten der Natur. Die Stadt bietet ausgezeichnete Gesundheitseinrichtungen, Bildungsmöglichkeiten und öffentliche Dienstleistungen. Sie hat eine niedrige Kriminalitätsrate und bietet ein familienfreundliches Umfeld, was sie zu einer attraktiven Wahl für Familien und Rentner macht.

Canillo bietet das ganze Jahr über eine Vielzahl von Aktivitäten. Im Winter können Bewohner und Besucher Skifahren, Snowboarden und andere Wintersportarten in den nahegelegenen Resorts genießen. Im Sommer ist die Region ideal zum Wandern, Mountainbiken und Erkunden der malerischen Wanderwege. Die Stadt veranstaltet auch kulturelle Events, Festivals und lokale Märkte, die die Traditionen Andorras zeigen.

Der Immobilienmarkt in Canillo bietet eine Vielzahl von Objekten, darunter traditionelle Bergwohnungen, moderne Apartments und luxuriöse Chalets. Der Markt richtet sich sowohl an Einheimische als auch an internationale Käufer, die einen ruhigen Bergort oder eine Zweitwohnung in malerischer Umgebung suchen. Immobilien in Canillo bieten oft beeindruckende Bergausblicke und einen einfachen Zugang zu Outdoor-Aktivitäten, was sie zu attraktiven Investitionen für diejenigen macht, die einen Lebensstil in den Bergen von Andorra suchen.

Verwandte Suchanfragen

Weitere Informationen anfordern
Ref.04876/5210
Na Maria Pla, 20. Local 1
AD500, Andorra La Vella
+376 801 700

Related properties

Penthouse 2 Schlafzimmer Vermietung Canillo
El Forn-El Prats-Meritxel

Penthouse 2 Schlafzimmer Vermietung Canillo

72 m²Größe21 Bathroom
Newly built penthouse in an exclusive residential development in Canillo~~Located in the exclusive 'Forest' development in Canillo, this magnificent penthouse offers a prime location that combines the tranquility of a residential setting with the convenience of having all amenities within easy reach.~~Its excellent location allows for walking access to the Canillo gondola and the town center, offering a practical home that is well-connected to everything the parish has to offer.~~The property features a well-planned layout and includes:~~ A bright and comfortable living-dining room.~ 2 exterior-facing bedrooms.~ 1 full bathroom.~ All rooms are exterior-facing, allowing for abundant natural light and creating a pleasant sense of spaciousness and comfort.~~This is a newly built property featuring quality materials and finishes, designed to provide comfort and efficiency year-round.~~Key features include aluminum windows with thermal break and tilt-and-turn functionalityenhancing thermal and acoustic insulationas well as electric blinds.~~The property includes a convenient 13.87 m2 parking space and a 4.85 m2 storage unit.~~Conditions:~~ Pets are not allowed.~ A monthly prepayment of €50 is required to cover heating and hot water costs.~~An excellent choice for those seeking a modern, bright, and comfortable home in Canillo, situated in a prime location close to both the gondola and the town center.~~For more information or to arrange a viewing, please contact Inmobiliaria GALI. #ref:05250/5210
1.800 €
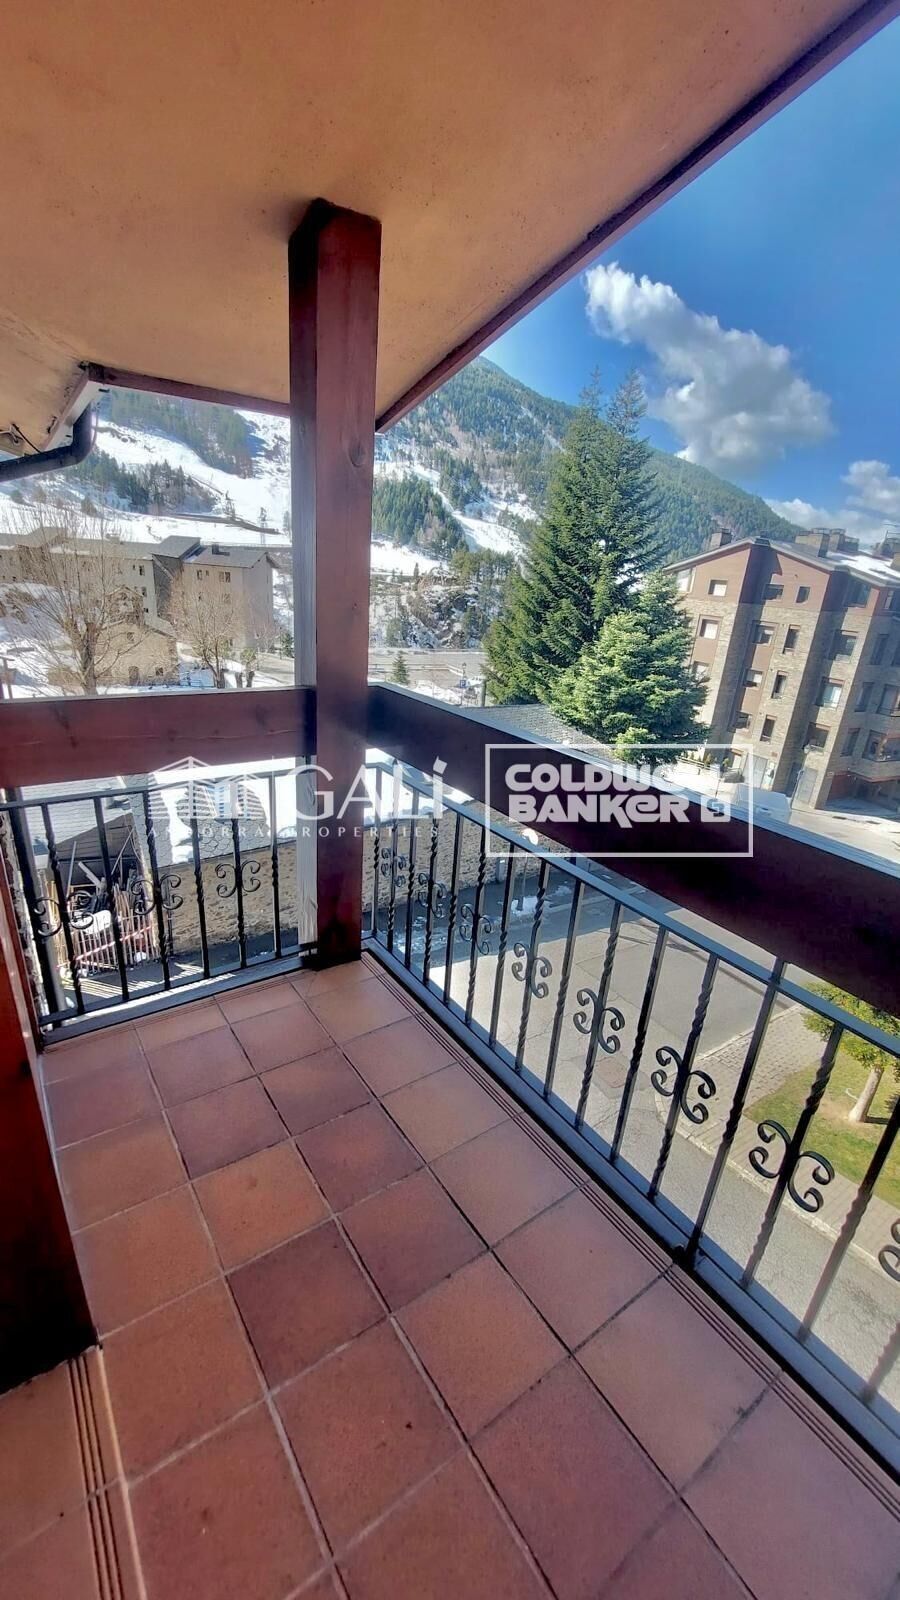
Apartment 4 Schlafzimmer Vermietung Canillo
Soldeu-El Tarter-Incles

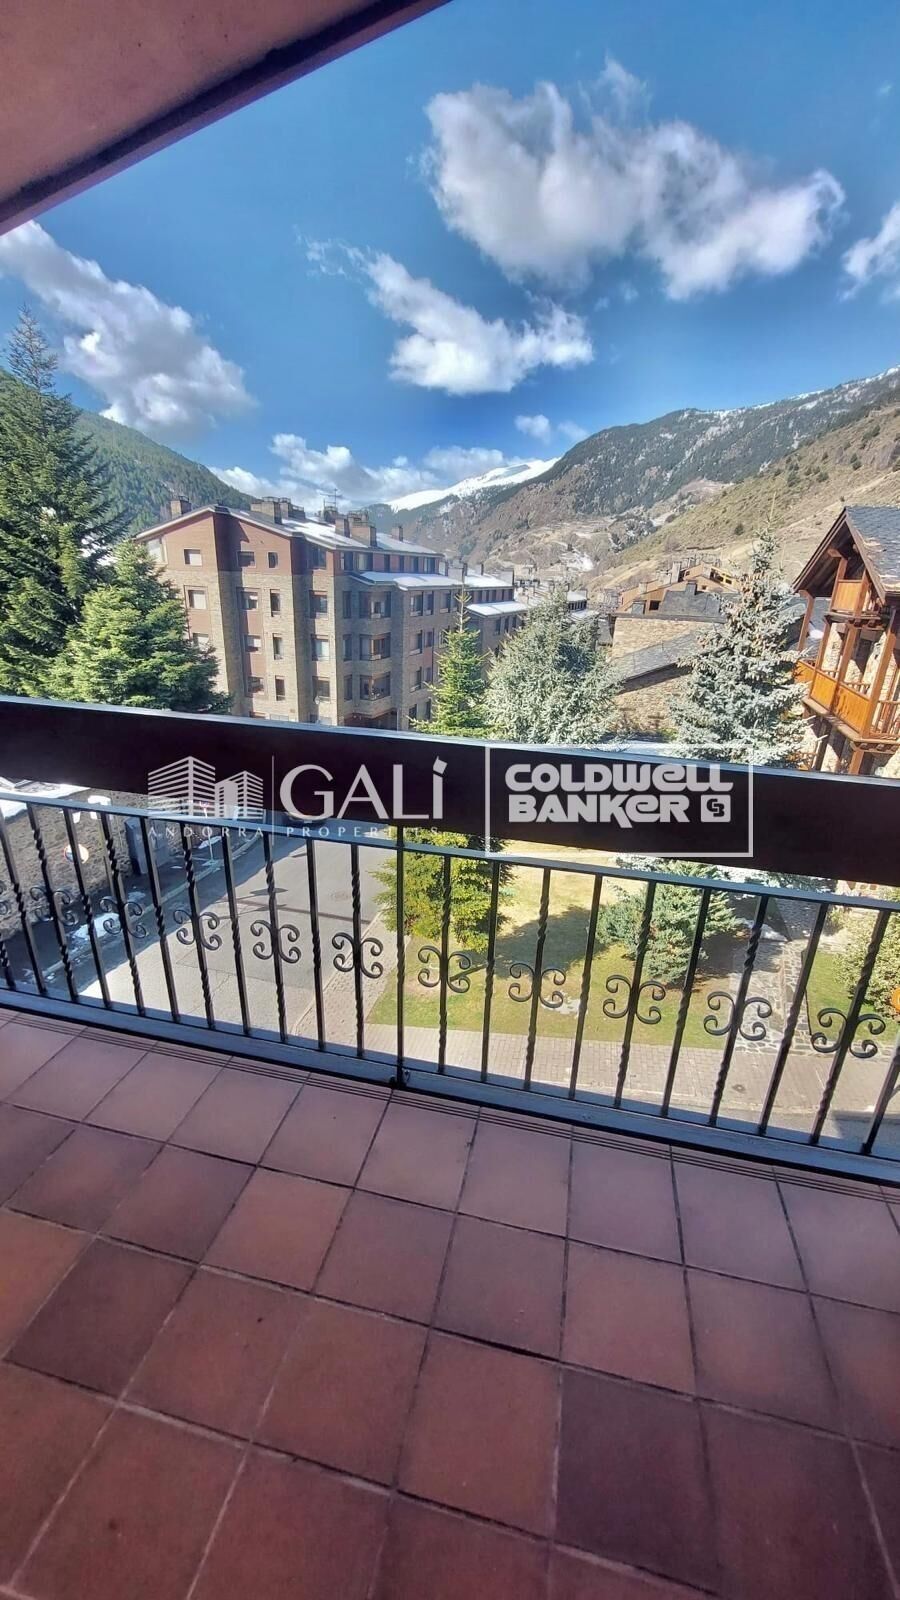
Apartment 4 Schlafzimmer Vermietung Canillo
160 m²Größe42 Bäder
Spectacular brand-new apartment located in a newly built development in Soldeu (Canillo), just a short distance from the Soldeu gondola and the Incles Valley. A quiet residential building with only a few neighbours.~~The property offers 148 m2 of interior living space plus a 12 m2 terrace, enjoying stunning panoramic views over the valley and the ski slopes.~~It features a spacious open-plan living and dining area with a modern kitchen and direct access to the terrace. There are four double bedrooms, all with exterior windows, including a master suite. The remaining three bedrooms share a full bathroom and a separate guest toilet. All bedrooms include built-in wardrobes.~~Features and finishes~~- High-quality aluminium exterior carpentry with thermal break (Technal or similar).~- Triple-glazed windows with double air chambers, meeting high energy-efficiency standards.~- Natural Kährs wooden flooring throughout, except porcelain ceramic tiles in the bathrooms.~- Fireplace in the living room.~- Premium Leicht kitchen with base units, tall cabinets and a central island, fully equipped with integrated Siemens appliances: induction hob, extractor hood, refrigerator, oven, microwave and dishwasher.~- Bathrooms fitted with Cielo vanity units and backlit mirrors, Grohe taps, and wall-hung Villeroy & Boch toilets with soft-closing seats.~- Heating and domestic hot water supplied by FEDA Ecoterm.~- Fully smart heating system, remotely controlled via smartphone.~~The property also includes a 39 m2 private garage (box) with space for two cars and additional storage.~~Please do not hesitate to contact us to arrange a viewing or request further information. #ref:05200/5210
4.800 €

Zuletzt angesehene Immobilien

Spectacular Sky Luxury Villas in Benahavis
Montemayor - Marbella Club

Spectacular Sky Luxury Villas in Benahavis

Located in an idyllic setting close to Marbella, the Sky Villas represent the newest chapter of Finca de Jasmine. This innovative development combines the spaciousness of a traditional villa with the comfort and security often found in high-end apartment residences. Each property has been carefully designed to maximise privacy, providing panoramic sea views from spacious terraces and light-filled interiors. Whether you desire a serene sanctuary or an elegant venue for entertaining, the Sky Villas promise modern luxury in a truly privileged setting. Finca de Jasmine's Sky Villas comprise six boutique buildings, each strategically oriented to capture the region's stunning views. Buildings 01 to 05 (Type 01) offer three individual Sky Villas each, while building 06 (Type 02) contains two extraordinary homes. Each residence spans one or two entire floors, providing a sense of space rarely found in conventional apartments. This architectural approach not only ensures uninterrupted views, but also allows for private elevator access directly to your home from your personal garage. Each Sky Villa features high-quality materials and meticulous craftsmanship. While each home is already finished to exceptional standards, homeowners can choose from a curated range of finishes to reflect their personal tastes. An optional rooftop pool further enhances the sense of luxury. Additionally, each property is equipped with its own secure garage and private elevator access, adding to both convenience and exclusivity. Residents can also enjoy the shared amenities of the Sky Villa pool, an inviting terrace and swimming area designed for lazy afternoons and socializing. Whether you prefer to sunbathe or cool off with a refreshing dip, this communal space contributes to Finca de Jasmine's relaxed and vibrant lifestyle. The Sky Villas at Finca de Jasmine represent a bold fusion of architectural innovation and coastal elegance. From panoramic sea views to thoughtful layouts, every facet has been designed to offer a new standard of sophistication. If you envision a home that combines comfort, prestige and scenic beauty, look no further than Sky Villas - your invitation to experience elevated living at its finest. #ref:CBSH210
Von 2.400.000 €
Renovierte Außenwohnung in Chamberí, Madrid
Ríos Rosas - Nuevos Ministerios

Renovierte Außenwohnung in Chamberí, Madrid

88 m²Größe32 Bäder
Coldwell Banker Unique präsentiert diese hervorragende 88 m² große Immobilie im dritten Stock eines außenliegenden Gebäudes mit Balkon, im Herzen von Chamberí, einem der begehrtesten und charmantesten Viertel Madrids. Der Tagesbereich überzeugt durch ein offenes Raumkonzept, in dem Küche, Wohnzimmer und Essbereich zu einem großzügigen und hellen Raum verschmelzen. Die Küche ist mit Elektrogeräten ausgestattet und modern gestaltet. Sie geht fließend in das Wohnzimmer über, von dem aus direkter Zugang zum Balkon besteht, der für Tageslicht und Querlüftung sorgt. Ausgewählte Materialien wie widerstandsfähiger Laminatboden und hochwertige Tischlerarbeiten unterstreichen die Harmonie des Gesamtbildes. Der private Bereich verfügt über drei gut aufgeteilte Schlafzimmer und zwei vollständige Badezimmer, eines davon en suite im Hauptschlafzimmer, was Privatsphäre und Komfort garantiert. Die weiteren Schlafzimmer bieten vielseitige Nutzungsmöglichkeiten, ideal als zusätzliche Zimmer, Büro oder Multifunktionsräume. Die Badezimmer zeichnen sich durch ihr sorgfältiges Design mit Porzellanverkleidungen, dekorativen Details und Armaturen in mattschwarzer Ausführung aus und schaffen elegante, zeitgemäße Räume. Die Immobilie wird vollständig renoviert, möbliert und ausgestattet übergeben und verfügt zudem über Zentralheizung für ganzjährigen Komfort. Eine einmalige Gelegenheit, eine exklusive Immobilie in Chamberí zu erwerben, wo Design, Lage und Funktionalität in perfekter Harmonie zusammenkommen. #ref:CBUQ1426
815.000 €
Spectacular detached house in the heart of Marbella
Marbella Centro

Spectacular detached house in the heart of Marbella

470 m²Größe1.000 m²Grundstück53 Bäder
Welcome to your new home in Marbella! This stunning detached villa is located in one of the most exclusive areas, surrounded by peace and tranquility, but with the convenience of having all basic services within walking distance. The property sits on a generous plot of 1000 m², offering an oasis of privacy and serenity. With 470 m² distributed over several floors, this house is perfect for families looking for space and comfort. On the main floor, you will find an elegant living-dining room, a fully equipped kitchen, a toilet, and a bedroom with full bathroom and dressing room. The upper floor houses four large bedrooms with fitted closets and a terrace with sea views that will take your breath away. It also has two full bathrooms for added comfort. The first floor is designed for wellness, with a space for a gym and a practical laundry room. All rooms are equipped with automatic blinds and a centralized heating and air conditioning system to ensure maximum comfort throughout the year. The property also includes a working water well, solar and photovoltaic panels, a water pressure tank, cistern, and ample parking for more than four vehicles. The jewel in the crown is its spectacular swimming pool, ideal for enjoying Marbella's sunny climate. With a south orientation that maximizes natural light, this house is a true haven of luxury and sustainability. Don't miss the opportunity to make it yours! #ref:CBSH73
2.245.000 €
Apartment 3 Schlafzimmer Verkauf Escaldes-Engordany
Escaldes-Engordany

Apartment 3 Schlafzimmer Verkauf Escaldes-Engordany

124 m²Größe32 Bäder
Exclusive residential development located in the heart of Escaldes-Engordany, just 500 meters from the Principality's economic and social center.~Situated in a prime location, the development boasts spectacular panoramic views over the Andorra and Escaldes valleys, as well as excellent orientation with year-round sunshine.~The project comprises an elegant 14-story tower with 124 apartments, designed for comfort, functionality, and high energy efficiency.~The apartments feature large windows, spacious terraces, and contemporary architecture, creating bright and airy spaces that connect with the natural surroundings.~The development offers a variety of apartment types and sizes to suit different needs, all with a modern and functional layout.~~The homes feature:~- Spacious covered terraces with large glazed surfaces~- Open-plan kitchen, dining, and living areas~- High-performance thermal and acoustic insulation~- High-end finishes~~The building boasts comprehensive communal areas designed for the well-being and enjoyment of its residents:~- Outdoor solarium with panoramic views~- Fully equipped gym~- Landscaped outdoor spaces~- Exclusive access for residents to Camí del Falgueró and Rec del Solà~In addition, the building offers a concierge service and elegant communal areas with sophisticated finishes.~~The building has been designed with high-quality materials and modern construction solutions:~- Reinforced concrete structure with strategically placed metal elements~- Ventilated façade with a slate-colored ceramic finish~- High level of thermal insulation and energy efficiency~- The terraces feature non-slip, wood-effect porcelain tile flooring, metal railings, and decorative planters.~~The kitchens are open to the living-dining room and equipped with high-end materials and appliances:~- Neolith, Silestone, or similar countertops~- Integrated BORA extractor fan~- Siemens or similar appliances: induction hob, oven, microwave, refrigerator, dishwasher~- Contemporary upper and lower cabinets with solid color and wood finishes~- Extendable faucets~~The bathrooms incorporate premium materials and a modern design:~- High-end ceramic wall tiles~- Wall-hung vanity unit with integrated sink~- Hansgrohe or similar thermostatic faucets~- Glass shower enclosure~- Ultra-thin shower tray~- Recessed rain shower~~The homes feature materials selected for durability and comfort:~~- Aluminum exterior joinery with thermal break, Schüco or similar~- Triple glazing with double air chamber~- Large-format porcelain stoneware flooring (two finishes to choose from)~- Carré or similar built-in wardrobes Similar~- Armored entrance door~- Integrated LED lighting in several rooms~~The building incorporates modern systems to guarantee maximum comfort and efficiency:~- Centralized heating and hot water system connected to FEDA Ecoterm~- Underfloor heating throughout the property~- Ducted air conditioning (except in bathrooms)~- Dual-flow ventilation system with heat recovery~~The building has 4 floors dedicated to parking and storage, with automatic access.~~Pre-installation for electric vehicle charging~~A unique development in Escaldes-Engordany that combines location, views, construction quality, and complete communal areas.~Gali Real Estate at your service. #ref:05070/5210
770.000 €
Luxury villa for sale with amazing sea views of Masnou, Platja d'Aro, Costa Brava
Platja d'Aro

Luxury villa for sale with amazing sea views of Masnou, Platja d'Aro, Costa Brava

900 m²Größe2.200 m²Grundstück66 Bäder
For sale is a newly constructed high-standing villa situated in one of the finest areas of Platja d'Aro, on the Costa Brava. This modern design residence boasts excellent finishes and top-notch quality, offering breathtaking views of the Mediterranean Sea. A dream home, unique in the area, it enjoys a spectacular location in the Masnou urbanization, just minutes away from the best beaches of Platja d'Aro. With quick and convenient access to the highway, reaching other towns along the Costa Brava or connecting to the AP-7 for travel to Girona and Barcelona is seamless. This luxury villa, complete with a pool and spa, is set on a plot of 2,200 m2 and features a built area of 900 m2. The property begins with an impressive entrance hall leading to a spacious living room with access to the garden and pool. It also includes an elegant dining area and a fully equipped kitchen connected to a covered terrace with a summer kitchen and barbecue area. The design is complemented by a guest bathroom, laundry room, and 6 ample en-suite bedrooms, each with its own bathroom and a walk-in closet. Some of the bedrooms feature their own terrace with beautiful sea views. Additional amenities include a garage for 4 cars, various utility rooms, home automation, a redundant underfloor heating system, air conditioning (hot/cold), an alarm system, and automatic irrigation in the garden. This villa represents the pinnacle of elegance and comfort in the idyllic setting of the Costa Brava. #ref:GI01622CB
3.100.000 €
Haus 4 Schlafzimmer Verkauf Ordino
Ordino - Ansalonga - Sornàs

Haus 4 Schlafzimmer Verkauf Ordino

480 m²Größe45 Bäder
We are pleased to present the new construction of 'LES NERES D'ORDINO' homes, an exclusive residential project consisting of 5 luxury homes located in a fantastic location in Ordino, within walking distance to the centre of Ordino.~~The homes have a practical and functional layout, with all the comforts and using high quality finishes:~Heating system using a geothermal heat pump that is distributed through underfloor heating throughout the home, with additional towel racks in the bathrooms.~Mechanical ventilation system with heat recovery~In the garage, pre-installation for charging electric vehicles~Home automation to remotely control heating, lights, access door... with scalable and customised options on demand.~Interior doors from the CARRÉ, NORMA or similar brand~Parking door from HORMANN or similar~Kitchen with GAGGENAU or similar appliances, and kitchen furniture from BULTHAUP or similar.~Wheelchair accessible lift~Pre-installation of fireplace~Installation of a photovoltaic solar energy system.~All the houses are divided into four floors connected by a lift and a stairwell and have surfaces from 300 square metres of living space plus 200 m2 of garage; In addition, each house has its own porch, patio and terrace.~~The garages are on the ground floor and can accommodate 5-6 cars. The installation room and laundry area are also located on this floor.~~On the first floor we find the day area, with a surface area of 100 to 115 m2 depending on the house with a large living room, dining room and fully equipped designer kitchen, and guest bathroom. This floor is designed to enjoy with family and friends and to give a feeling of warmth and spaciousness, the space has large windows that guarantee the entry of sun and natural light. From this floor you can access the garden and terrace.~~On the second floor we find the sleeping area, with 3 large double bedrooms and 3 full bathrooms.~~On the third and last floor we find the main room, with a dimension of between 82 and 90 m2. It was initially conceived with a bedroom area and a study area, with two full bathrooms.~~DO NOT hesitate to contact us for any additional information you may require. #ref:05209/5210
2.600.000 €
Apartment 3 Schlafzimmer Verkauf Escaldes-Engordany
Escaldes-Engordany

Apartment 3 Schlafzimmer Verkauf Escaldes-Engordany

132 m²Größe32 Bäder
Exclusive residential development located in the heart of Escaldes-Engordany, just 500 meters from the Principality's economic and social center.~Situated in a prime location, the development boasts spectacular panoramic views over the Andorra and Escaldes valleys, as well as excellent orientation with year-round sunshine.~The project comprises an elegant 14-story tower with 124 apartments, designed for comfort, functionality, and high energy efficiency.~The apartments feature large windows, spacious terraces, and contemporary architecture, creating bright and airy spaces that connect with the natural surroundings.~The development offers a variety of apartment types and sizes to suit different needs, all with a modern and functional layout.~~The homes feature:~- Spacious covered terraces with large glazed surfaces~- Open-plan kitchen, dining, and living areas~- High-performance thermal and acoustic insulation~- High-end finishes~~The building boasts comprehensive communal areas designed for the well-being and enjoyment of its residents:~- Outdoor solarium with panoramic views~- Fully equipped gym~- Landscaped outdoor spaces~- Exclusive access for residents to Camí del Falgueró and Rec del Solà~In addition, the building offers a concierge service and elegant communal areas with sophisticated finishes.~~The building has been designed with high-quality materials and modern construction solutions:~- Reinforced concrete structure with strategically placed metal elements~- Ventilated façade with a slate-colored ceramic finish~- High level of thermal insulation and energy efficiency~- The terraces feature non-slip, wood-effect porcelain tile flooring, metal railings, and decorative planters.~~The kitchens are open to the living-dining room and equipped with high-end materials and appliances:~- Neolith, Silestone, or similar countertops~- Integrated BORA extractor fan~- Siemens or similar appliances: induction hob, oven, microwave, refrigerator, dishwasher~- Contemporary upper and lower cabinets with solid color and wood finishes~- Extendable faucets~~The bathrooms incorporate premium materials and a modern design:~- High-end ceramic wall tiles~- Wall-hung vanity unit with integrated sink~- Hansgrohe or similar thermostatic faucets~- Glass shower enclosure~- Ultra-thin shower tray~- Recessed rain shower~~The homes feature materials selected for durability and comfort:~~- Aluminum exterior joinery with thermal break, Schüco or similar~- Triple glazing with double air chamber~- Large-format porcelain stoneware flooring (two finishes to choose from)~- Carré or similar built-in wardrobes Similar~- Armored entrance door~- Integrated LED lighting in several rooms~~The building incorporates modern systems to guarantee maximum comfort and efficiency:~- Centralized heating and hot water system connected to FEDA Ecoterm~- Underfloor heating throughout the property~- Ducted air conditioning (except in bathrooms)~- Dual-flow ventilation system with heat recovery~~The building has 4 floors dedicated to parking and storage, with automatic access.~~Pre-installation for electric vehicle charging~~A unique development in Escaldes-Engordany that combines location, views, construction quality, and complete communal areas.~Gali Real Estate at your service. #ref:04940/5210
905.000 €
Exklusives, renoviertes Penthouse mit großer Terrasse und Panoramablick in Barcelona
Vila de Gràcia

Exklusives, renoviertes Penthouse mit großer Terrasse und Panoramablick in Barcelona

112 m²Größe31 Bathroom
Coldwell Banker Eminent präsentiert dieses spektakuläre, vollständig renovierte Penthouse in einem modernisierten Gebäude, das zeitgenössisches Design, Komfort und eine erstklassige Lage perfekt vereint. Die Immobilie verfügt über eine bebaute Fläche von 79 m² und 71,05 m² Wohnfläche sowie über eine beeindruckende private Terrasse von 33 m² - ideal, um das Klima Barcelonas das ganze Jahr über zu genießen. Dank der hervorragenden Ausrichtung profitiert die Wohnung von viel natürlichem Licht den ganzen Tag über und schafft eine warme und einladende Atmosphäre. Sie umfasst drei Schlafzimmer, ein großzügiges und elegantes Wohnzimmer sowie eine durchdachte Raumaufteilung, die Komfort und Funktionalität maximiert, ergänzt durch ein komplettes Badezimmer. Jedes Detail wurde sorgfältig ausgewählt: hochwertige Materialien, einzigartiges Mobiliar und ein charakterstarkes Interior Design schaffen ein exklusives und stilvolles Ambiente. Das Badezimmer integriert natürliche Elemente, die ein Gefühl von Wohlbefinden und Harmonie vermitteln. Die Küche verfügt über große Panoramafenster mit freiem Blick über Barcelona und zählt zu den besonderen Highlights der Wohnung. Die Immobilie befindet sich in ausgezeichnetem Zustand und ist bezugsfertig - ideal für alle, die Wert auf Design, Qualität und ein langfristiges Zuhause legen. Gelegen in einer der bestangebundenen Lagen der Stadt, nur 1 Minute von der Metro entfernt, umgeben von allen Dienstleistungen und mit hervorragender Anbindung an ganz Barcelona. Eine einzigartige Immobilie für alle, die mehr als nur ein Zuhause suchen - einen Lebensstil. #ref:CBE01418
690.000 €
Blanc Altea 19: helle Architektur mit mediterraner Seele
Altea la Vella

Blanc Altea 19: helle Architektur mit mediterraner Seele

616 m²Größe45 Bäder
Die Innenarchitektur und das Layout von Blanc-19 sind perfekt auf die architektonische Philosophie des Projekts abgestimmt. Die Innenarchitektur strahlt eine klare, zeitgemäße und helle Ästhetik aus, die durch die vorherrschende Verwendung von weißen, sandfarbenen Böden und weitläufigen offenen Räumen, die mit natürlichem Licht gefüllt sind, erreicht wird. Blanc Altea 19 bietet mehrere bemerkenswerte Attribute: von der geräumigen Garage mit Platz für drei Fahrzeuge und der Vorinstallation zum Aufladen von Elektroautos bis hin zu der spektakulären Master-Suite auf der Sonnenterrasse. Diese Suite, die als wahrer privater Rückzugsort konzipiert ist, verfügt über ein imposantes Ankleidezimmer, ein sorgfältig ausgestattetes Badezimmer mit luxuriösen Oberflächen und eine herrliche Terrasse mit Panoramablick auf das Meer, ein Raum, der zur exklusiven Freude seiner Besitzer gestaltet wurde. Die großzügigen Abmessungen von Blanc Altea 19 ermöglichen vier Schlafzimmer mit eigenem Bad, mit der Möglichkeit, auf Wunsch ein fünftes hinzuzufügen. Darüber hinaus gibt es ein Billardzimmer, verschiedene Lounges, ein Büro und einen beeindruckenden Tagesbereich, der eine ganze Etage einnimmt und direkt mit der Terrasse und dem Pool verbunden ist. Der Aufzug, der auf den vier Ebenen des Hauses vorhanden ist, wird zu einem wesentlichen Element, das Komfort und Funktionalität bietet. Im Erdgeschoss öffnet sich ein geräumiges Wohn-Esszimmer auf die Terrasse und eine große Küche mit einer zentralen Insel, einem Kochbereich und einer eleganten Frühstücksbar. Dieser offene und harmonisch verbundene Raum schafft unterschiedliche Umgebungen, die durch eine ästhetische Linie vereint sind, in der Nussbaumholz vorherrscht, dekorative Details in Grau, einen majestätischen freistehenden Kamin und versenkbare Fenster, die das Innere mit dem Äußeren verschmelzen. Dies schafft eine geräumige und helle Umgebung, die ideal ist, um das ganze Jahr über im Einklang mit dem außergewöhnlichen mediterranen Klima zu genießen. Das Haus ist bereits komplett gebaut und die Einrichtung wird Ende dieses Monats abgeschlossen sein und ist bezugsfertig. Mit einer bebauten Fläche von 405,29 m² Wohnfläche, plus 66,33 m² Garage, 19,45 m² Veranda und 125,09 m² Terrassen definiert Blanc Altea 19 das Konzept von Luxus und Komfort an der Costa Blanca neu. #ref:CBS499
2.146.000 €
Exklusives Duplex-Penthouse in der Urbanisation La Morera, Reserva de los Monteros, Marbella
Rïo Real - Los Monteros

Exklusives Duplex-Penthouse in der Urbanisation La Morera, Reserva de los Monteros, Marbella

242 m²Größe45 Bäder
Dieses beeindruckende Duplex-Penthouse befindet sich in der prestigeträchtigen Urbanisation La Morera in der Reserva de los Monteros - eine außergewöhnliche Immobilie, die das Konzept von Luxus neu definiert. Mit 4 Schlafzimmern und 5 Bädern, über 240 m² Wohnfläche sowie zusätzlichen 200 m² Terrassenflächen gehört dieses Penthouse zu den großzügigsten und exklusivsten Residenzen der Region. Innenarchitektur & Premium-Ausstattung Das Penthouse wurde vollständig renoviert und mit einem modernen, stilvollen Interior-Design ausgestattet, das zeitgenössische Eleganz mit erlesenen Materialien und hochwertigen Ausstattungsdetails vereint. Zu den Highlights zählen: Maßgeschneiderte Einbauschränke Neue Siematic-Designerküche mit Miele-Geräten Bang & Olufsen-Soundsystem Elektrischer Kamin im modernen Stil Hochwertige Kettal-Outdoormöbel für die Terrassen Der offene Grundriss von Wohn- und Essbereich sowie der spektakuläre Meerblick schaffen eine Atmosphäre von Ruhe und Großzügigkeit. Die Architektur maximiert die Verbindung zwischen Innen- und Außenbereich und lässt die natürliche Umgebung in jeden Raum einfließen. Terrassen mit Panoramablick Zwei private Terrassen ermöglichen einen unverbaubaren Blick auf das Mittelmeer - mit Ausblick bis nach Gibraltar und an klaren Tagen sogar nach Nordafrika. Ob beim Sonnenbaden, einem Glas Wein oder einem Abendessen unter freiem Himmel - die Außenbereiche bieten das perfekte Ambiente zum Entspannen und Genießen. Weitere Ausstattungsmerkmale 2 Tiefgaragenstellplätze Privater Abstellraum 24-Stunden-Sicherheitsdienst und Videoüberwachung für maximale Privatsphäre Gemeinschaftseinrichtungen wie ein großer Außenpool, ein beheizter Innenpool und ein komplett ausgestattetes Fitnessstudio Tropische Gartenanlage mit über 10.000 m² Fläche Direkter Strandzugang zur exklusiven Playa de Los Monteros Nur wenige Gehminuten entfernt liegt das renommierte Beach-Restaurant Trocadero Arena, während das Zentrum von Marbella in wenigen Fahrminuten erreichbar ist. Die Lage bietet somit die perfekte Kombination aus Ruhe, Exklusivität und urbaner Nähe - ideal für anspruchsvolle Käufer, die das Beste aus beiden Welten suchen. La Morera zählt zu den gefragtesten Adressen in Marbella und dieses Penthouse ist ein wahres Juwel direkt am Meer - eine einmalige Gelegenheit, luxuriöses Wohnen an der Küste in vollendeter Form zu erleben. #ref:CBSH200
5.350.000 €
Apartment 2 Schlafzimmer Verkauf Escaldes-Engordany
Escaldes-Engordany

Apartment 2 Schlafzimmer Verkauf Escaldes-Engordany

118 m²Größe22 Bäder
Exclusive residential development located in the heart of Escaldes-Engordany, just 500 meters from the Principality's economic and social center.~Situated in a prime location, the development boasts spectacular panoramic views over the Andorra and Escaldes valleys, as well as excellent orientation with year-round sunshine.~The project comprises an elegant 14-story tower with 124 apartments, designed for comfort, functionality, and high energy efficiency.~The apartments feature large windows, spacious terraces, and contemporary architecture, creating bright and airy spaces that connect with the natural surroundings.~The development offers a variety of apartment types and sizes to suit different needs, all with a modern and functional layout.~~The homes feature:~- Spacious covered terraces with large glazed surfaces~- Open-plan kitchen, dining, and living areas~- High-performance thermal and acoustic insulation~- High-end finishes~~The building boasts comprehensive communal areas designed for the well-being and enjoyment of its residents:~- Outdoor solarium with panoramic views~- Fully equipped gym~- Landscaped outdoor spaces~- Exclusive access for residents to Camí del Falgueró and Rec del Solà~In addition, the building offers a concierge service and elegant communal areas with sophisticated finishes.~~The building has been designed with high-quality materials and modern construction solutions:~- Reinforced concrete structure with strategically placed metal elements~- Ventilated façade with a slate-colored ceramic finish~- High level of thermal insulation and energy efficiency~- The terraces feature non-slip, wood-effect porcelain tile flooring, metal railings, and decorative planters.~~The kitchens are open to the living-dining room and equipped with high-end materials and appliances:~- Neolith, Silestone, or similar countertops~- Integrated BORA extractor fan~- Siemens or similar appliances: induction hob, oven, microwave, refrigerator, dishwasher~- Contemporary upper and lower cabinets with solid color and wood finishes~- Extendable faucets~~The bathrooms incorporate premium materials and a modern design:~- High-end ceramic wall tiles~- Wall-hung vanity unit with integrated sink~- Hansgrohe or similar thermostatic faucets~- Glass shower enclosure~- Ultra-thin shower tray~- Recessed rain shower~~The homes feature materials selected for durability and comfort:~~- Aluminum exterior joinery with thermal break, Schüco or similar~- Triple glazing with double air chamber~- Large-format porcelain stoneware flooring (two finishes to choose from)~- Carré or similar built-in wardrobes Similar~- Armored entrance door~- Integrated LED lighting in several rooms~~The building incorporates modern systems to guarantee maximum comfort and efficiency:~- Centralized heating and hot water system connected to FEDA Ecoterm~- Underfloor heating throughout the property~- Ducted air conditioning (except in bathrooms)~- Dual-flow ventilation system with heat recovery~~The building has 4 floors dedicated to parking and storage, with automatic access.~~Pre-installation for electric vehicle charging~~A unique development in Escaldes-Engordany that combines location, views, construction quality, and complete communal areas.~Gali Real Estate at your service. #ref:05059/5210
740.000 €
Villa 5 Schlafzimmer Verkauf Canillo
Canillo
Villa 5 Schlafzimmer Verkauf Canillo
600 m²Größe500 m²Grundstück54 Bäder
Exclusive villa to buy in the parish of Canillo, in an exclusive and unique location, surrounded by nature and with panoramic views over the Canillo valley. With a magnificent orientation that allows you to enjoy the sun all year round.~ ~ The property of about 600 m2 is distributed over four floors with various terraces and a garden that surrounds the entire house.~ ~ At the entrance of the house there is one of the garages with capacity for 2 cars. The second garage is on the ground floor, easily accessible, and with capacity for 5-6 cars.~ On the entrance floor to the house we find two double bedrooms with access to a pleasant terrace and a full bathroom. Going down the wide stairs there are two spacious double bedrooms that share a full bathroom. Also on this floor is the master suite with dressing room and integrated bathroom.~ ~ On the next floor is the extraordinary living-dining room with a stone fireplace; Large rustic-style kitchen and pantry; Laundry room and a full bathroom. This plant is surrounded by a beautiful garden with unbeatable views over the valley. The garden is accessed from the living room, dining room and kitchen.~ ~ On the top floor are the machine rooms, a large 200 m2 garage and storage room for your total comfort.~ The house does not have an elevator but there is space to install one.~ ~ Idyllic villa located in one of the sunniest and most beautiful areas of the Principality of Andorra. #ref:02454/5210
2.550.000 €
Coldwell Banker Andorra
Na Maria Pla, 20. Local 1
AD500, Andorra La Vella
De 9:00 a 19:00 h.
Newsletter

Finden Sie Ihr Zuhause im Ausland mit Unterstützung des Coldwell Banker® Netzwerks

Besuchen Sie unsere internationalen Websites und finden Sie Ihre Wunschimmobilie an den exklusivsten Orten

Wir verwenden unsere eigenen Cookies und Cookies von Drittanbietern, um die Sicherheit unserer Website zu gewährleisten und ihren Inhalt zu personalisieren. Ebenso verwenden wir Cookies, um Daten über Ihre Navigation zu messen und zu erhalten und um Werbung an Ihren Geschmack und Ihre Vorlieben anzupassen. Drücken Sie die Schaltfläche "Alle akzeptieren", um zu bestätigen, dass Sie die angezeigten Informationen gelesen und akzeptiert haben. Um diese Cookies zu verwalten oder zu deaktivieren, klicken Sie auf "Einstellungen". Weitere Informationen zu Cookies erhalte Sie in unserer Cookie-Richtlinie.
Cookies ändern
Technik und Funktional Immer aktiv
Diese Website verwendet eigene Cookies, um Informationen zu sammeln, um unsere Dienste zu verbessern. Wenn Sie weiter surfen, akzeptieren Sie deren Installation. Der Benutzer hat die Möglichkeit, seinen Browser zu konfigurieren und auf Wunsch zu verhindern, dass er auf seiner Festplatte installiert wird, obwohl er bedenken muss, dass dies zu Schwierigkeiten beim Navigieren auf der Website führen kann.
Sie ermöglichen die Beobachtung und Analyse des Verhaltens der Nutzer dieser Website. Die durch diese Art von Cookies gesammelten Informationen werden verwendet, um die Aktivität des Webs zu messen, um Benutzernavigationsprofile zu erstellen, um basierend auf der Analyse der Nutzungsdaten der Benutzer des Dienstes Verbesserungen einzuführen. Sie ermöglichen es uns, die Präferenzinformationen des Benutzers zu speichern, um die Qualität unserer Dienstleistungen zu verbessern und durch empfohlene Produkte ein besseres Erlebnis zu bieten.
Diese Cookies werden verwendet, um Informationen über die Präferenzen und persönlichen Entscheidungen des Benutzers durch die kontinuierliche Beobachtung seiner Surfgewohnheiten zu speichern. Dank ihnen können wir die Surfgewohnheiten auf der Website kennen und Werbung in Bezug auf das Surfprofil des Benutzers anzeigen.