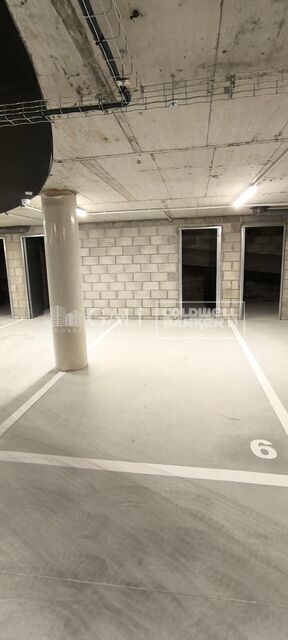
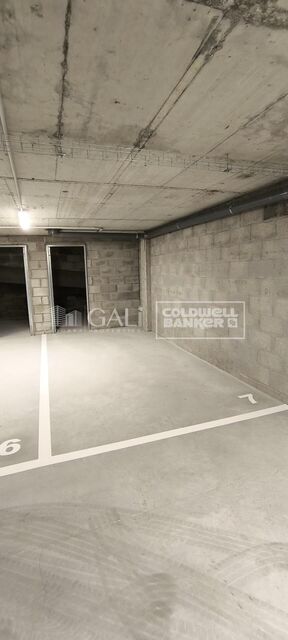
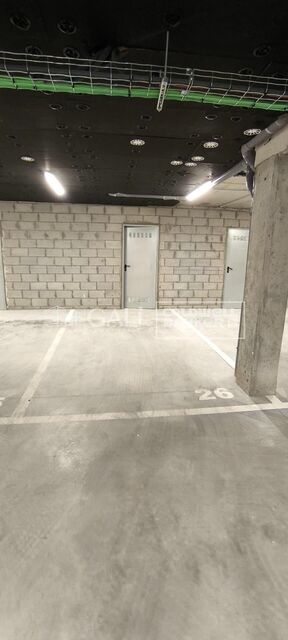
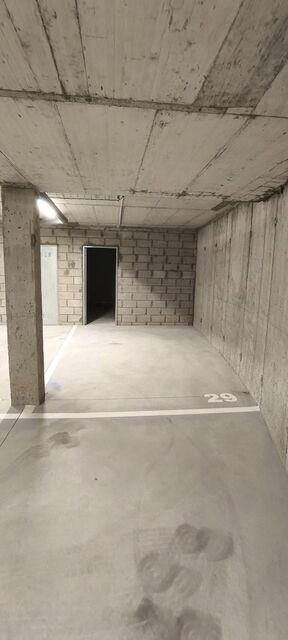
Parkplatz Verkauf Canillo

Größe
13 m²
Parkplatz
Preis
45.000 €
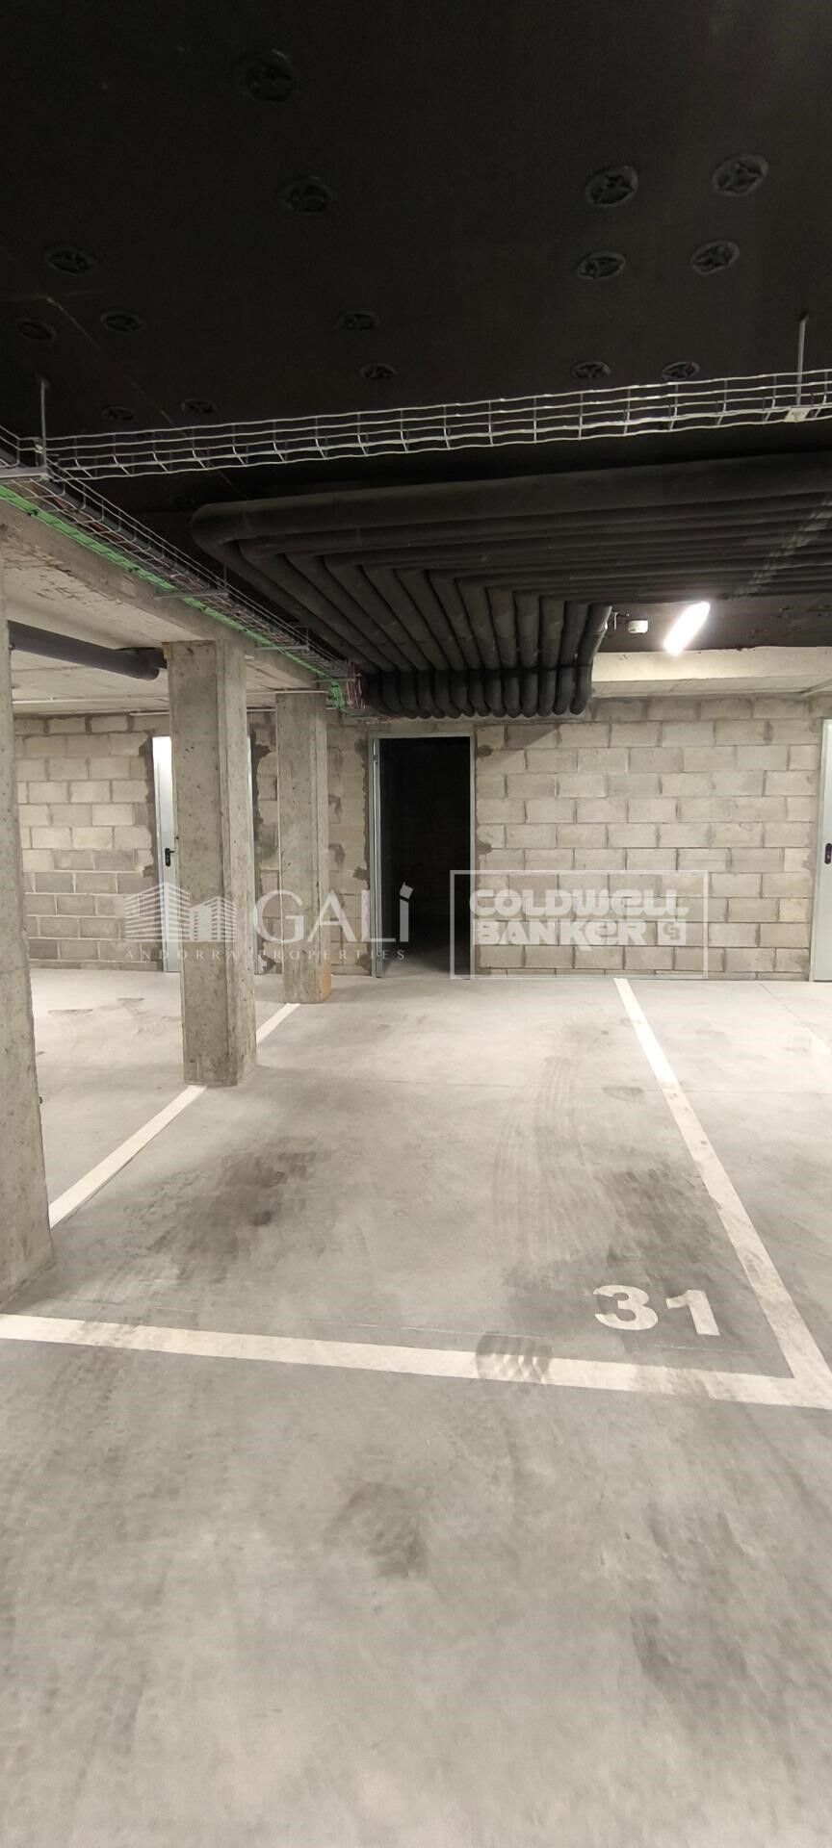
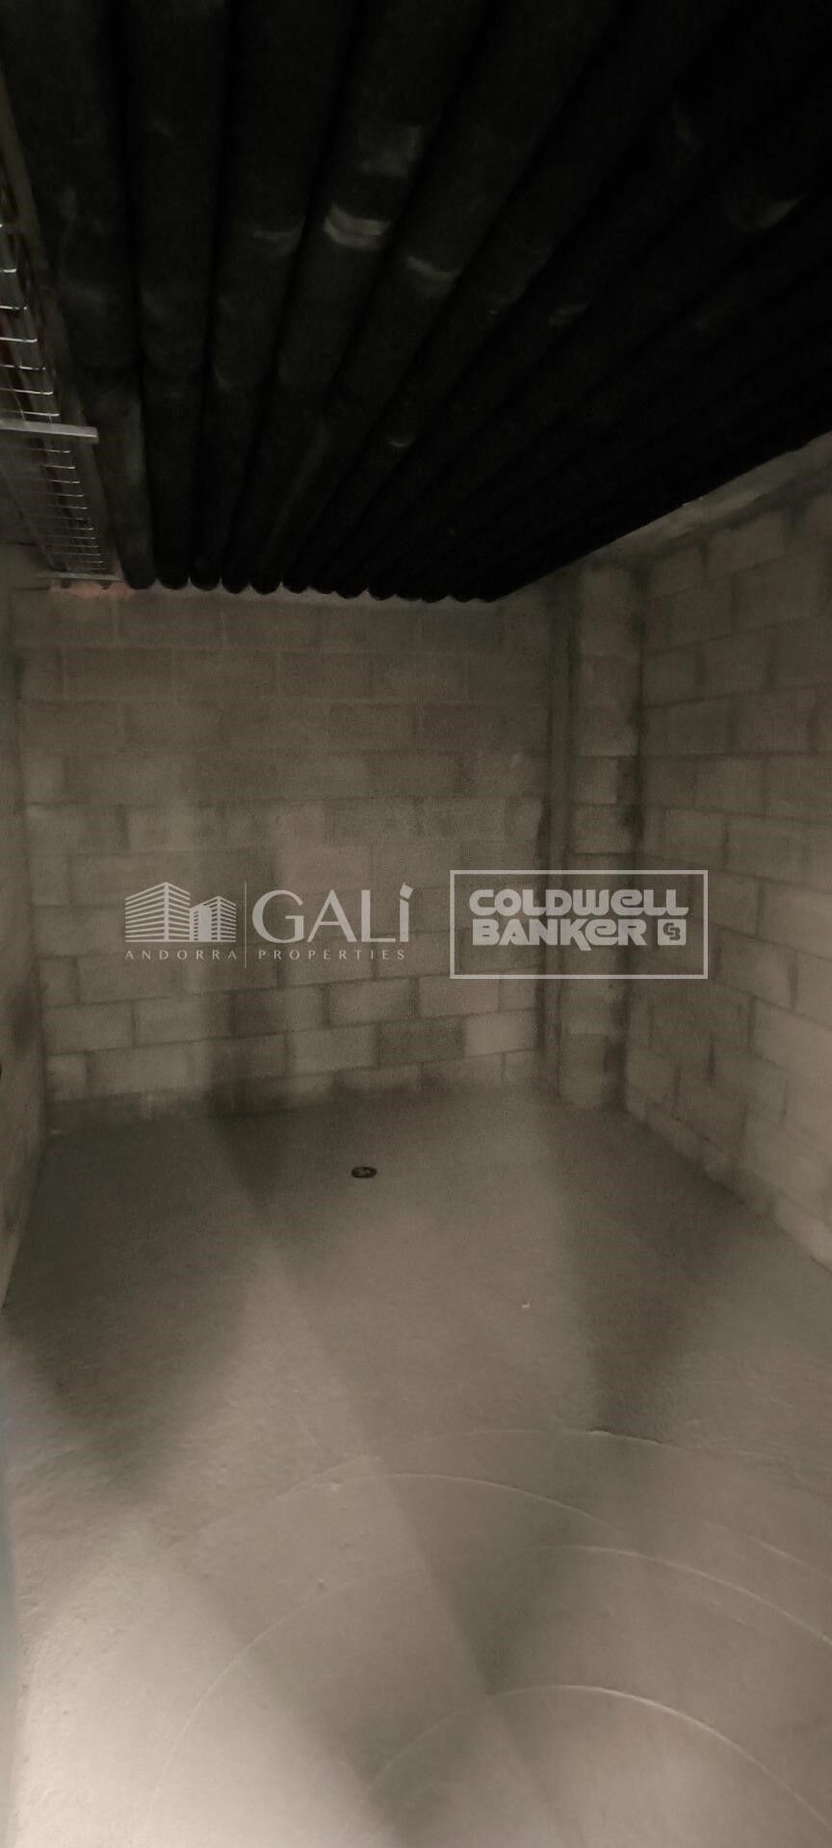
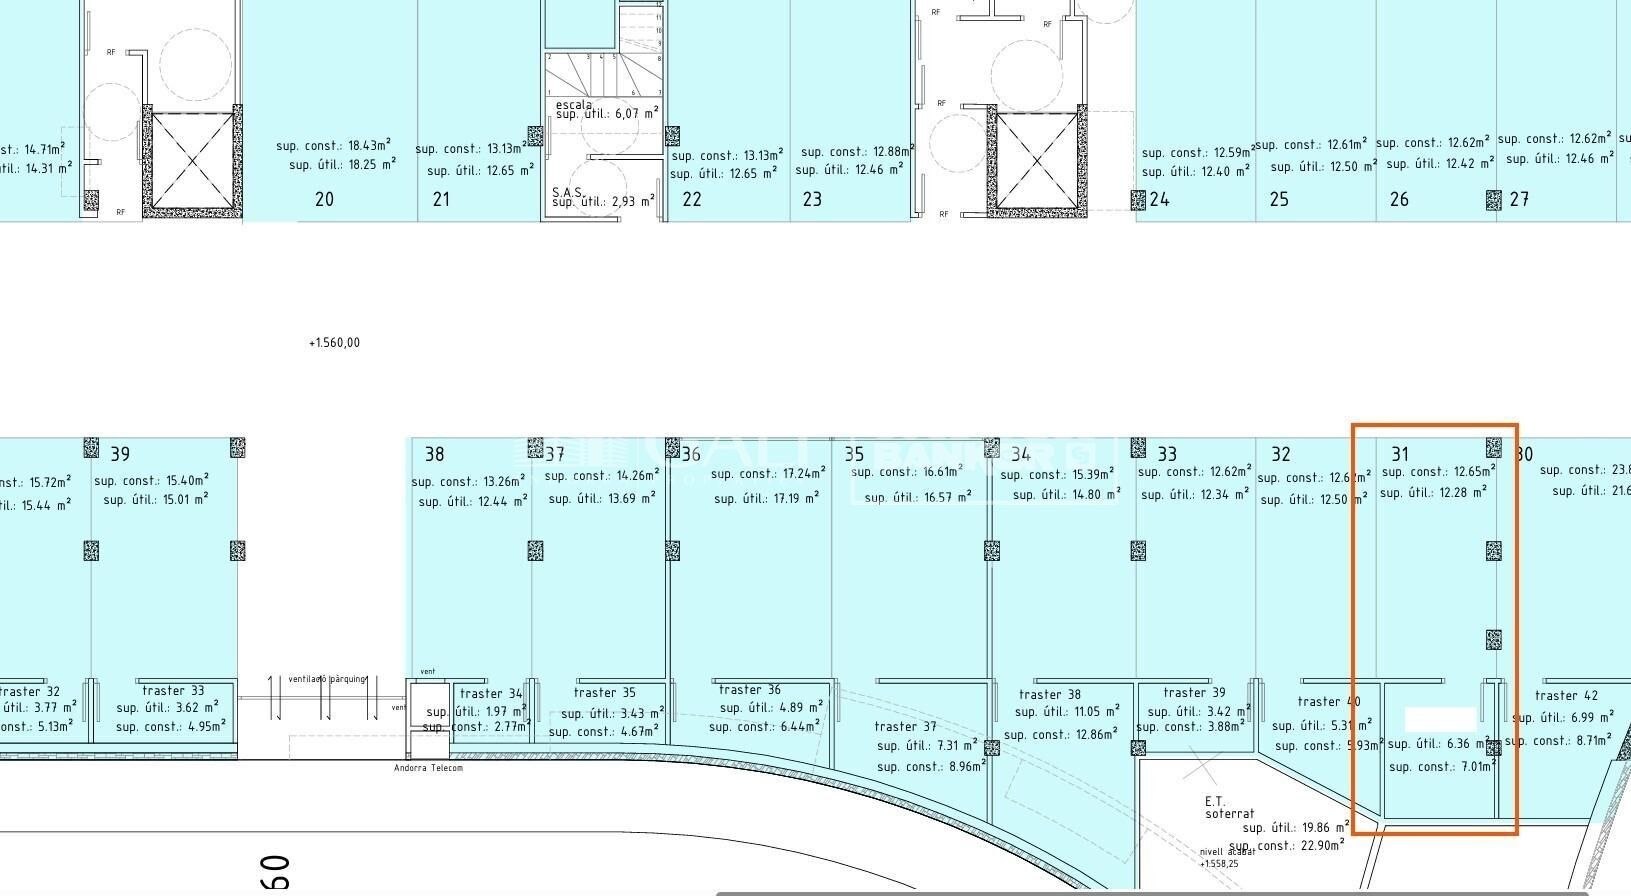
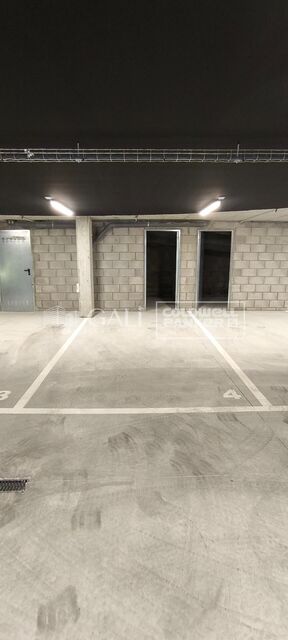
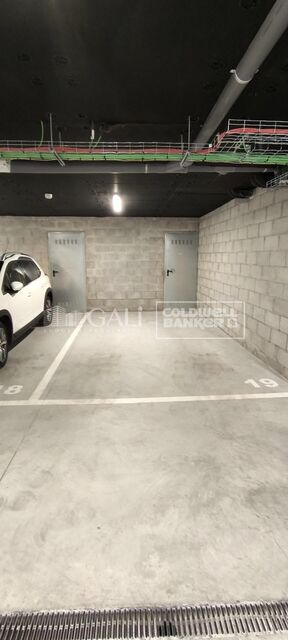
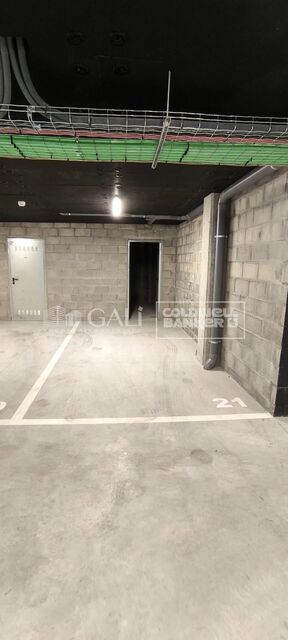
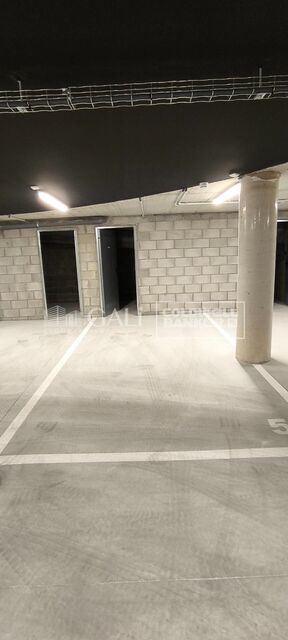
A brand-new parking space is available with an additional storage unit. ~Both spaces are part of a 2026 development and are ready for immediate handover, allowing for instant use.~Situated in a prime location very close to the center of Canillo, they offer a practical and convenient solution for both residents and those looking for an investment in the area.~Key features:~Parking space with a built area of 12,65 m2.~Additional storage unit of 6,36 m2.~Built in 2026.~Brand new, available for immediate handover.~Located near the center of Canillo.~An excellent opportunity to secure parking and storage space in a central area of Canillo.~~For further information regarding price and terms, please do not hesitate to get in touch.
#ref:05347/5210

Immobilieninformationen

zone
Principado de Andorra
Gegend
Andorra
standort
Canillo
district
El Forn-El Prats-Meritxel
Objekt typ
Verkauf
45.000 €
Referenz
05347/5210
Bebaute Fläche
13 m2

In der Nähe des Strandes / Meeres

Parkplatz
Energiezertifikat
  • Ausstehend

über Canillo

Canillo ist eine malerische Stadt im Nordosten von Andorra, eingebettet in die beeindruckenden Pyrenäen. Es ist Teil der Pfarrei Canillo, einer von sieben Pfarreien in Andorra. Die Stadt liegt auf einer Höhe von etwa 1.527 Metern über dem Meeresspiegel und bietet atemberaubende Ausblicke auf die umliegende Berglandschaft.

Canillo profitiert von seiner strategischen Lage innerhalb von Andorra, die einen einfachen Zugang zu natürlichen Attraktionen und städtischen Einrichtungen bietet. Die Nähe zu Skigebieten wie Grandvalira und Vallnord macht es zu einem idealen Ziel für Wintersportbegeisterte. Die Stadt hat eine ruhige Atmosphäre und ist bekannt für ihre Sicherheit, saubere Luft und starke Gemeinschaft.

Die Bewohner von Canillo genießen eine hohe Lebensqualität inmitten der Natur. Die Stadt bietet ausgezeichnete Gesundheitseinrichtungen, Bildungsmöglichkeiten und öffentliche Dienstleistungen. Sie hat eine niedrige Kriminalitätsrate und bietet ein familienfreundliches Umfeld, was sie zu einer attraktiven Wahl für Familien und Rentner macht.

Canillo bietet das ganze Jahr über eine Vielzahl von Aktivitäten. Im Winter können Bewohner und Besucher Skifahren, Snowboarden und andere Wintersportarten in den nahegelegenen Resorts genießen. Im Sommer ist die Region ideal zum Wandern, Mountainbiken und Erkunden der malerischen Wanderwege. Die Stadt veranstaltet auch kulturelle Events, Festivals und lokale Märkte, die die Traditionen Andorras zeigen.

Der Immobilienmarkt in Canillo bietet eine Vielzahl von Objekten, darunter traditionelle Bergwohnungen, moderne Apartments und luxuriöse Chalets. Der Markt richtet sich sowohl an Einheimische als auch an internationale Käufer, die einen ruhigen Bergort oder eine Zweitwohnung in malerischer Umgebung suchen. Immobilien in Canillo bieten oft beeindruckende Bergausblicke und einen einfachen Zugang zu Outdoor-Aktivitäten, was sie zu attraktiven Investitionen für diejenigen macht, die einen Lebensstil in den Bergen von Andorra suchen.

Weitere Informationen anfordern
Ref.05347/5210
Na Maria Pla, 20. Local 1
AD500, Andorra La Vella
+376 801 700

Related properties

Zuletzt angesehene Immobilien

A Unique Architectural Residence in Las Matas, Las Rozas de Madrid
Club de Golf

A Unique Architectural Residence in Las Matas, Las Rozas de Madrid

860 m²Größe4.798 m²Grundstück6
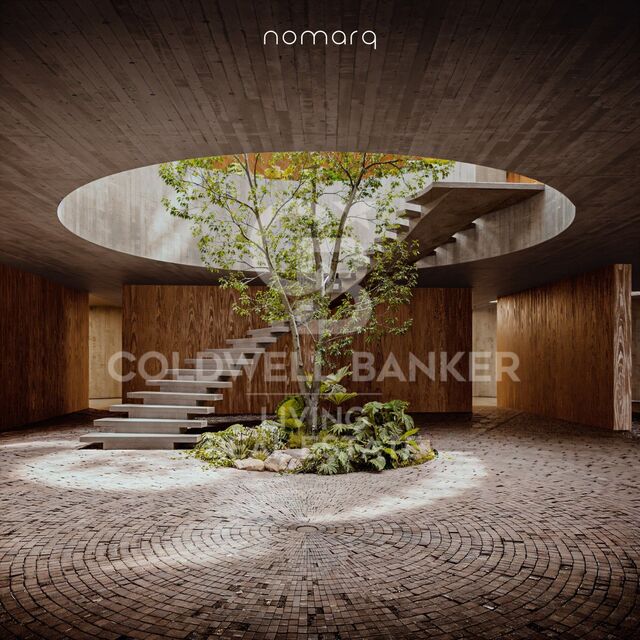
In Las Matas, Las Rozas de Madrid, set on a plot of almost 4,800 sqm surrounded by holm oak and pine trees, with the golf course just across the street, a residential project takes shape, conceived to blend seamlessly into its natural surroundings. The plot, with its gentle slope towards the Arroyo de la Torre stream, provided the starting point for an architectural vision that seeks to do more than simply occupy the land: it aims to become part of it. Designed by nomarq, the project positions the residence at the highest point of the plot, elevating it above a stone base that follows the entrance pathway. The approach to the house thus becomes an experience in itself: a journey through the vegetation that gradually reveals the landscape before the architecture comes into view. Distinctive Architecture The residence adopts a circular geometry that allows it to engage with its surroundings in every direction. There is no principal façade or rear elevation; instead, the house opens itself to the landscape, allowing nature to remain the true protagonist. At its centre lies one of the project's most remarkable features: a generous circular courtyard, six metres in diameter and extending across two levels. This open space connects the home with the sky, brings in natural light and ventilation, and houses a sculptural staircase that spirals upwards around a living tree. The result is a home in which indoor and outdoor spaces are in constant dialogue, with nature present from virtually every point within the residence. Two Levels, Two Ways of Living The house is organised across two floors. The lower level, partially integrated into the terrain and enclosed by the stone retaining wall, accommodates the more functional spaces: the entrance, garage, and a dedicated gym and spa area. Adjacent to the access road, a separate secondary building houses the guest accommodation, ensuring privacy and independence. Above this base, the main residential volume appears to float effortlessly over the landscape. Its exterior envelope features movable timber slats that regulate natural light and privacy, creating an ever-changing relationship with the outdoors throughout the day. This upper floor is dedicated to family living. The living room, dining area and kitchen are oriented towards the golf course and sunset views, while the bedrooms and master suite open towards the stream and surrounding woodland. Everything revolves around the central courtyard, the true heart of the home. Stone, Timber and Nature The material palette reflects the intrinsic character of the setting. Stone and concrete anchor the house to the land, while timber lends lightness to the upper volume, creating the impression that the residence floats above its own foundation. It is precisely this contrast between weight and lightness, between what is excavated and what is suspended, that defines the architectural identity of the project. A Different Way of Living More than a conventional house, this project proposes a different way of relating to the surrounding environment. It is a residence that does not impose itself upon the land, but adapts to it and incorporates it into the experience of everyday living. Contemporary lines, a natural setting, and an architectural language in which light, views, timber, stone and vegetation become integral elements of the design. A home that is not built upon the landscape, but emerges from it: a timber volume that appears to float above a stone base, organised around a central courtyard where a living tree connects the earth with the sky. #ref:CBLV69
6.540.000 €
Erdgeschoss 3 Schlafzimmer Verkauf Canillo
Soldeu-El Tarter-Incles

Erdgeschoss 3 Schlafzimmer Verkauf Canillo

92 m²Größe32 Bäder
Located in one of the most exclusive mountain residential communities, this exceptional property combines the charm of its natural surroundings with a modern, elegant and comfortable interior. The residential complex features extensive communal landscaped gardens, a gym and a games room, offering additional amenities that enhance the overall living experience.~~The apartment offers 92 m2 of interior living space and a private 50 m2 garden, an ideal outdoor area for relaxing, enjoying al fresco dining or taking in the mountain scenery. Completely renovated, the property stands out for its carefully selected finishes and functional layout, making the most of every square metre.~~The living area features an open-plan lounge and dining room integrated with the kitchen, creating a welcoming and practical space for spending time with family and friends. The sleeping area comprises three bedrooms, two doubles and one single, together with two full bathrooms. This versatile layout makes the property suitable both as a family home and as a second residence.~~Additional features include FEDA Ecoterm heating and a spacious parking space suitable for a large vehicle.~~One of the property's main highlights is its direct access to the Grandvalira ski slopes, a particularly appealing feature for winter sports enthusiasts. Throughout the rest of the year, the location offers opportunities to enjoy a wide range of outdoor activities, from hiking to cycling, in a setting that encourages relaxation and escape from everyday life.~~With its distinctive features, this property represents an excellent opportunity for buyers seeking a mountain retreat with private outdoor space, communal facilities and a privileged location for enjoying skiing and nature. It may also appeal to investors looking for a distinctive property in a highly attractive tourist destination. #ref:05336/5210
1.250.000 €
Exklusive Designervilla mit Ausblick in Nueva Andalucía
Nueva Andalucía

Exklusive Designervilla mit Ausblick in Nueva Andalucía

809 m²Größe1.268 m²Grundstück66 Bäder
Mit ihrer markanten Architektur und ihrem unverwechselbaren Charakter verbindet diese Villa mit sechs Schlafzimmern großzügige Raumverhältnisse mit individuell gestalteten Innenbereichen. Auf einem 1.288 m² großen Grundstück gelegen und mit einer bebauten Fläche von über 800 m² bietet die Immobilie weitläufige Wohnbereiche, liebevoll gestaltete Gärten, einen privaten Swimmingpool und eine für eine Wohnvilla außergewöhnliche Besonderheit: eine sichere Tiefgarage mit Platz für bis zu zwölf Fahrzeuge. Die Villa befindet sich in einer diskreten Wohnanlage mit 24-Stunden-Sicherheitsdienst und bietet Privatsphäre, ohne auf Komfort und eine gute Infrastruktur verzichten zu müssen. Restaurants, Bars, Boutiquen und Geschäfte des täglichen Bedarfs sind bequem zu Fuß erreichbar, während mehrere der renommiertesten Golfplätze der Region nur wenige Minuten entfernt liegen. Damit ist die Lage ideal für alle, die ein privates Zuhause suchen und dennoch nicht für jeden Ausflug auf das Auto angewiesen sein möchten. Im Inneren werden die großzügigen Dimensionen durch den durchdachten Einsatz von Glas harmonisch ergänzt. Dadurch entstehen Blickverbindungen zwischen den verschiedenen Wohnbereichen und Etagen, während das natürliche Licht durch das gesamte Haus strömen kann. Das Hauptwohnzimmer ist um einen zentralen Kamin gestaltet und bietet reichlich Platz sowohl zum Entspannen als auch für einen großzügigen Essbereich. Die angrenzende Küche ist ebenfalls geräumig und verfügt über umfangreiche Stauraum- und Arbeitsflächen sowie eine Frühstückstheke für ungezwungene Mahlzeiten. Unterschiedliche Materialien, Texturen und Oberflächen verleihen den Innenräumen eine individuelle Note und einen besonderen Charakter, der sich deutlich von der oft vorhersehbaren Einheitlichkeit vieler moderner Villen abhebt. Ein Innenaufzug verbindet die verschiedenen Etagen. Die Villa verfügt über sechs Schlafzimmer sowie zusätzliche Badezimmer für Gäste. Im Außenbereich bieten großzügige Terrassen ausreichend Platz zum Essen, Entspannen und Genießen des Lebens im Freien am Swimmingpool. Dieser ist von gepflegten Gartenanlagen mit einheimischer Vegetation und ausgewachsenen Bäumen umgeben. Das Untergeschoss macht diese Immobilie besonders außergewöhnlich. Ein direkter Zugang von der Straße führt in eine großzügige private Garage mit Platz für bis zu zwölf Fahrzeuge. Ergänzt wird dieser Bereich durch einen Spiel- und Unterhaltungsraum. Ob für eine umfangreiche Autosammlung, für eine Familie mit hohem Bedarf an privaten Stellplätzen oder für Menschen, die vielseitig nutzbare Flächen zu schätzen wissen - dieses besondere Merkmal hebt die Villa unmittelbar von anderen Immobilien ab. #ref:CBSH1718
7.200.000 €
Coldwell Banker Andorra
Na Maria Pla, 20. Local 1
AD500, Andorra La Vella
De 9:00 a 19:00 h.
Newsletter

Finden Sie Ihr Zuhause im Ausland mit Unterstützung des Coldwell Banker® Netzwerks

Besuchen Sie unsere internationalen Websites und finden Sie Ihre Wunschimmobilie an den exklusivsten Orten

Wir verwenden unsere eigenen Cookies und Cookies von Drittanbietern, um die Sicherheit unserer Website zu gewährleisten und ihren Inhalt zu personalisieren. Ebenso verwenden wir Cookies, um Daten über Ihre Navigation zu messen und zu erhalten und um Werbung an Ihren Geschmack und Ihre Vorlieben anzupassen. Drücken Sie die Schaltfläche "Alle akzeptieren", um zu bestätigen, dass Sie die angezeigten Informationen gelesen und akzeptiert haben. Um diese Cookies zu verwalten oder zu deaktivieren, klicken Sie auf "Einstellungen". Weitere Informationen zu Cookies erhalte Sie in unserer Cookie-Richtlinie.
Cookies ändern
Technik und Funktional Immer aktiv
Diese Website verwendet eigene Cookies, um Informationen zu sammeln, um unsere Dienste zu verbessern. Wenn Sie weiter surfen, akzeptieren Sie deren Installation. Der Benutzer hat die Möglichkeit, seinen Browser zu konfigurieren und auf Wunsch zu verhindern, dass er auf seiner Festplatte installiert wird, obwohl er bedenken muss, dass dies zu Schwierigkeiten beim Navigieren auf der Website führen kann.
Sie ermöglichen die Beobachtung und Analyse des Verhaltens der Nutzer dieser Website. Die durch diese Art von Cookies gesammelten Informationen werden verwendet, um die Aktivität des Webs zu messen, um Benutzernavigationsprofile zu erstellen, um basierend auf der Analyse der Nutzungsdaten der Benutzer des Dienstes Verbesserungen einzuführen. Sie ermöglichen es uns, die Präferenzinformationen des Benutzers zu speichern, um die Qualität unserer Dienstleistungen zu verbessern und durch empfohlene Produkte ein besseres Erlebnis zu bieten.
Diese Cookies werden verwendet, um Informationen über die Präferenzen und persönlichen Entscheidungen des Benutzers durch die kontinuierliche Beobachtung seiner Surfgewohnheiten zu speichern. Dank ihnen können wir die Surfgewohnheiten auf der Website kennen und Werbung in Bezug auf das Surfprofil des Benutzers anzeigen.