Villa 5 Schlafzimmer Verkauf Canillo

Größe
437 m²
Schlafzimmer
5
Bäder
5
Parkplatz
pool
terrasse
Preis
2.600.000 €
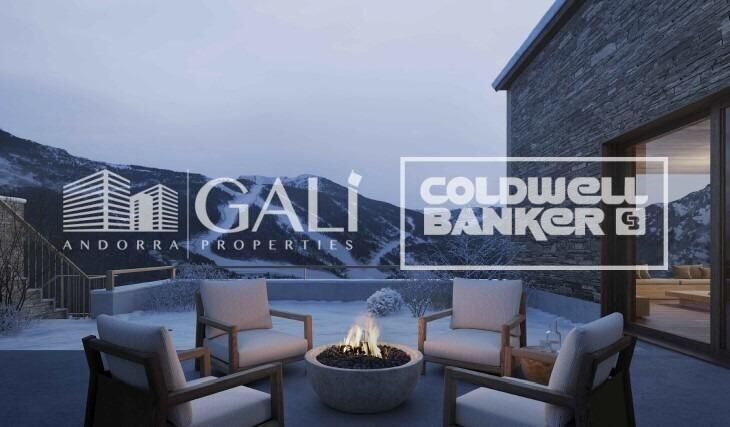
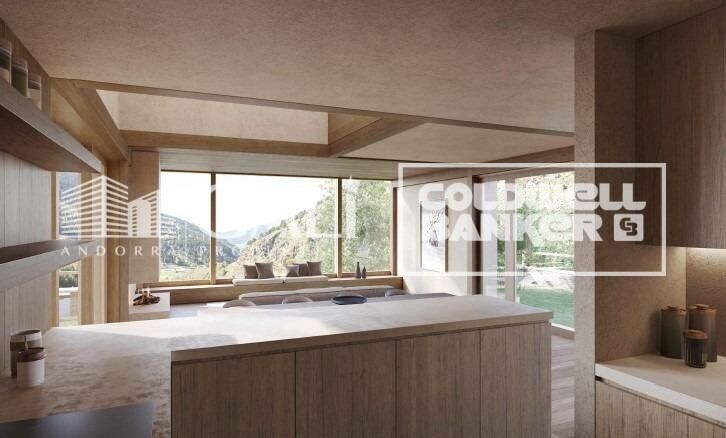
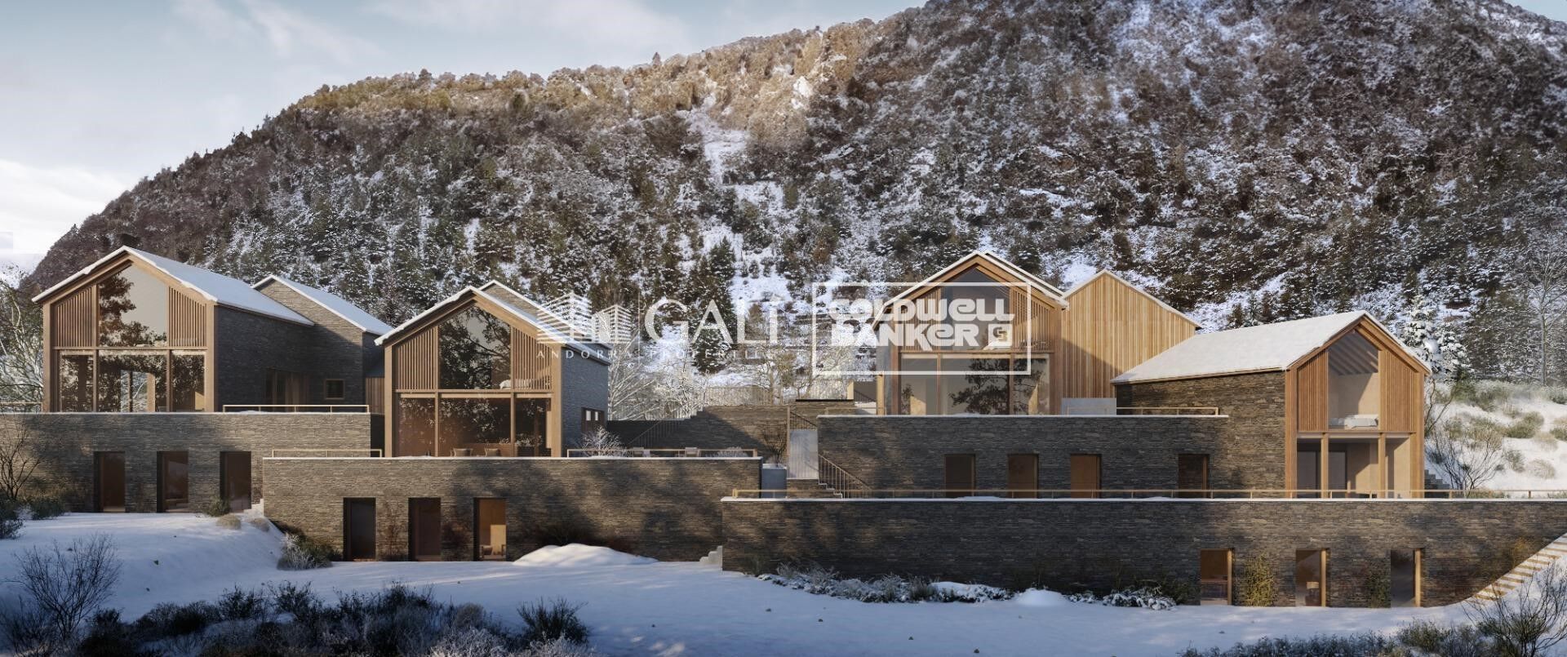
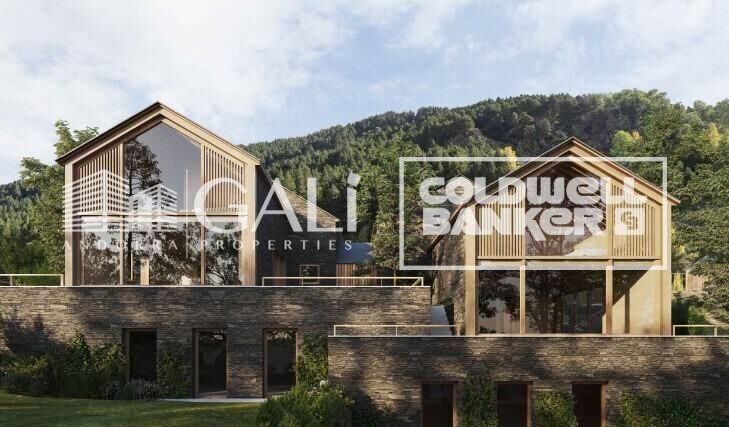
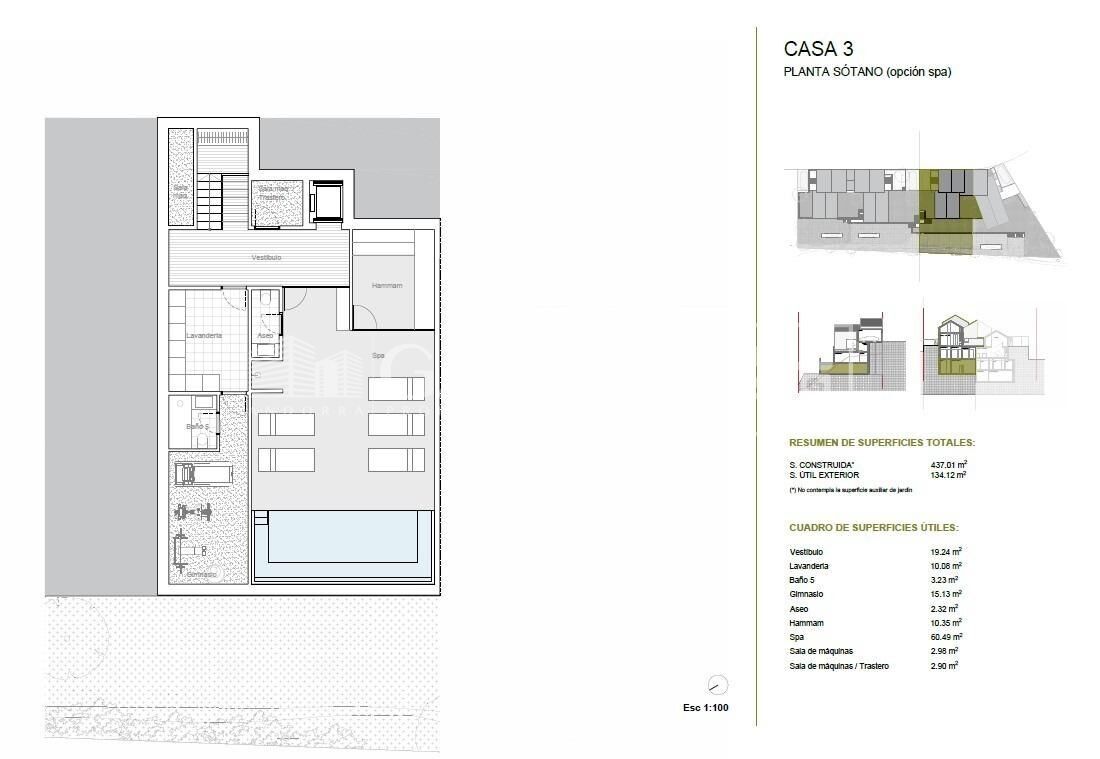
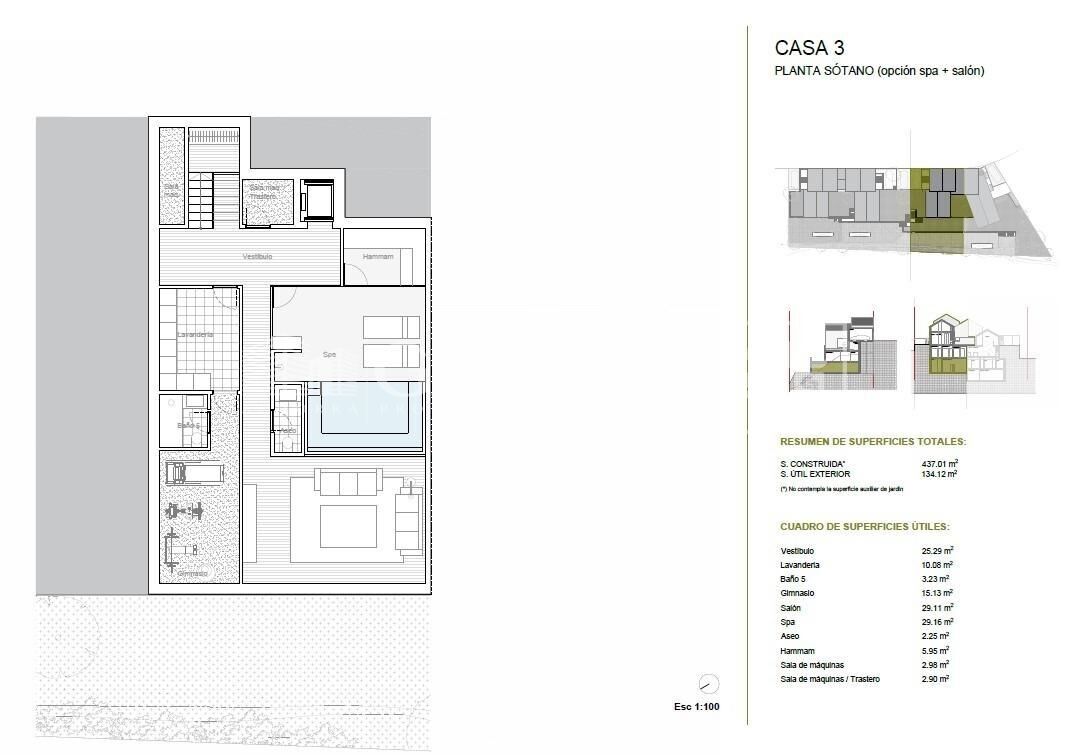
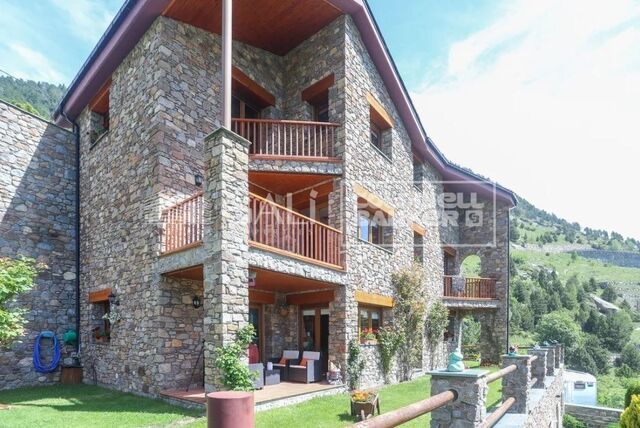
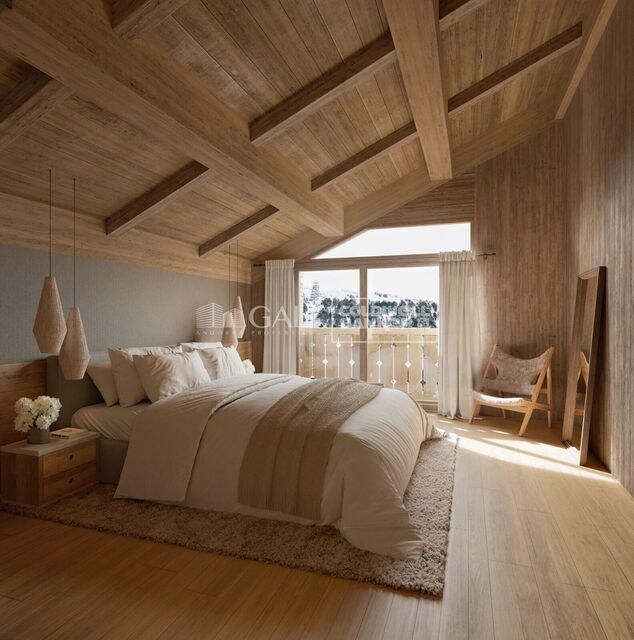
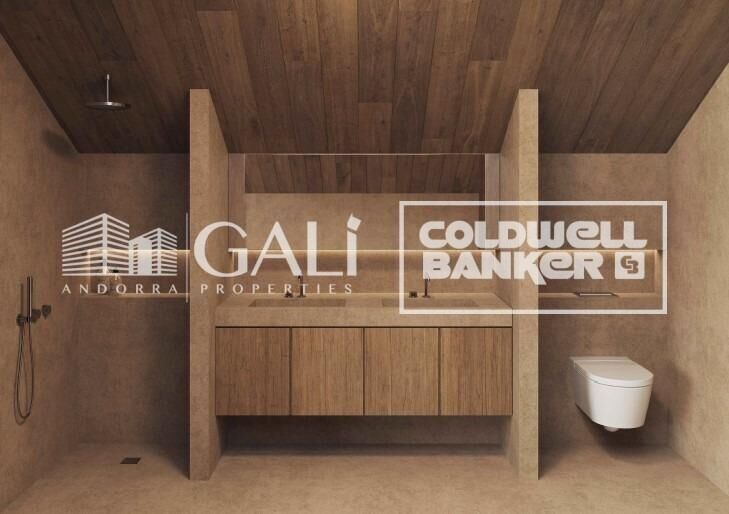
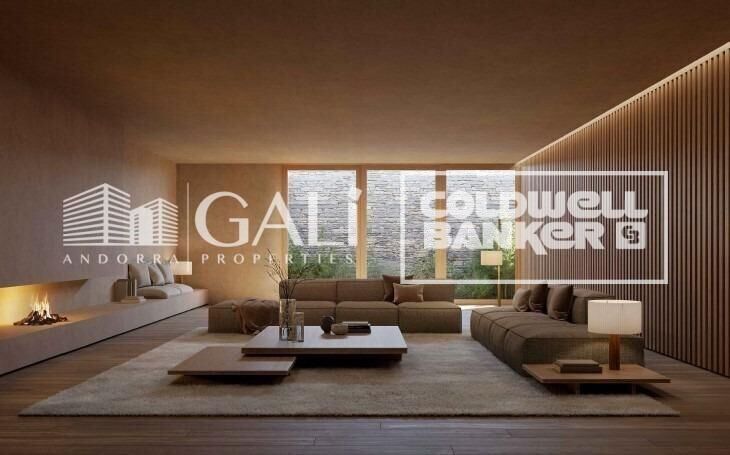
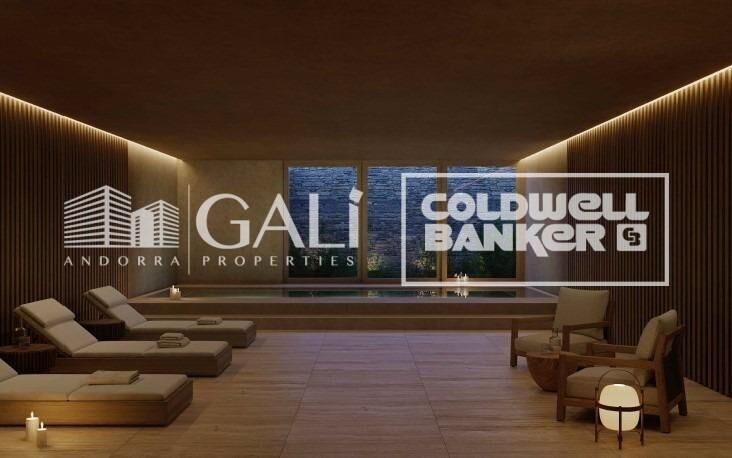
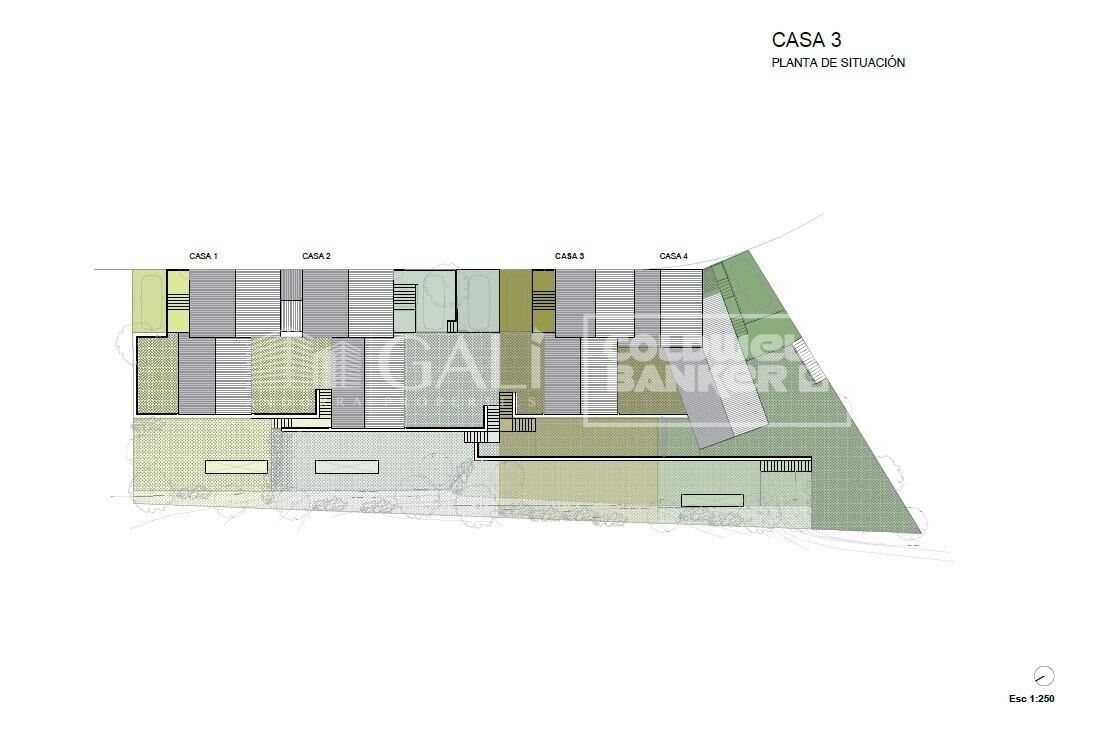
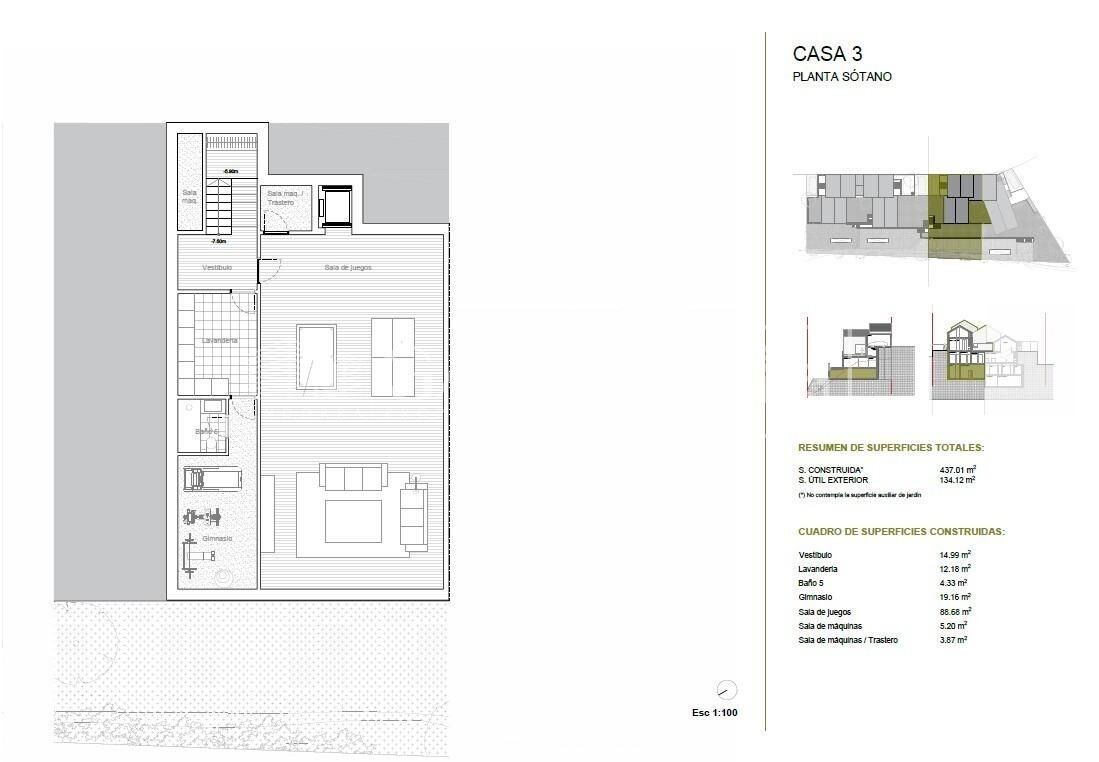
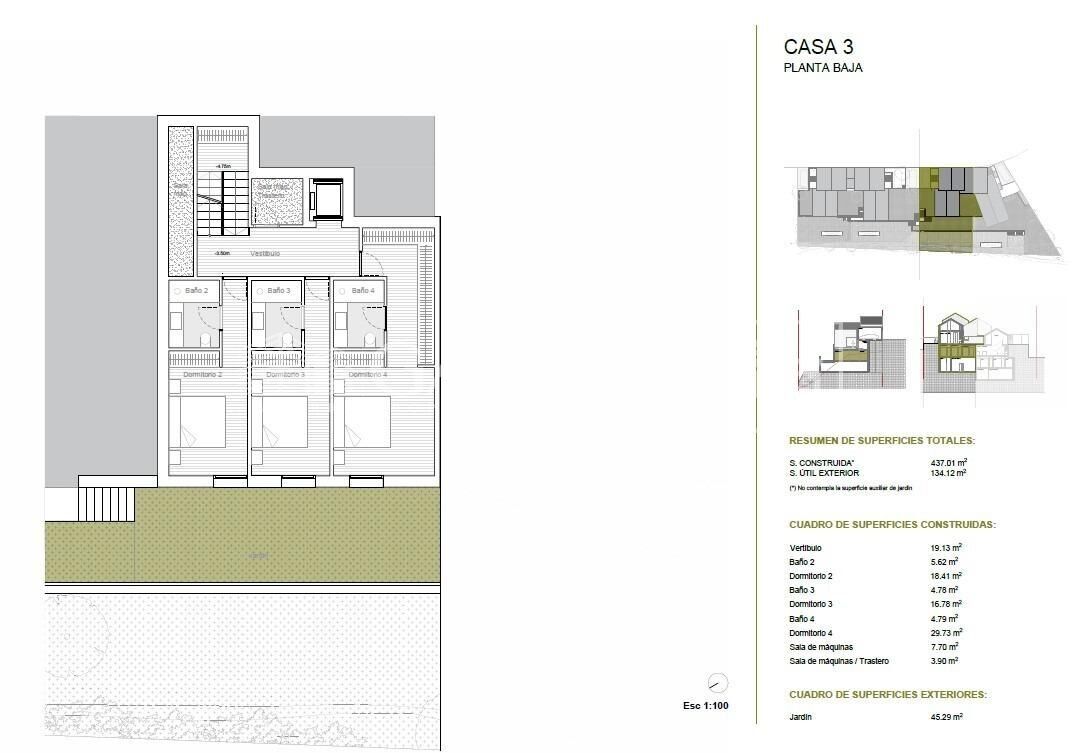
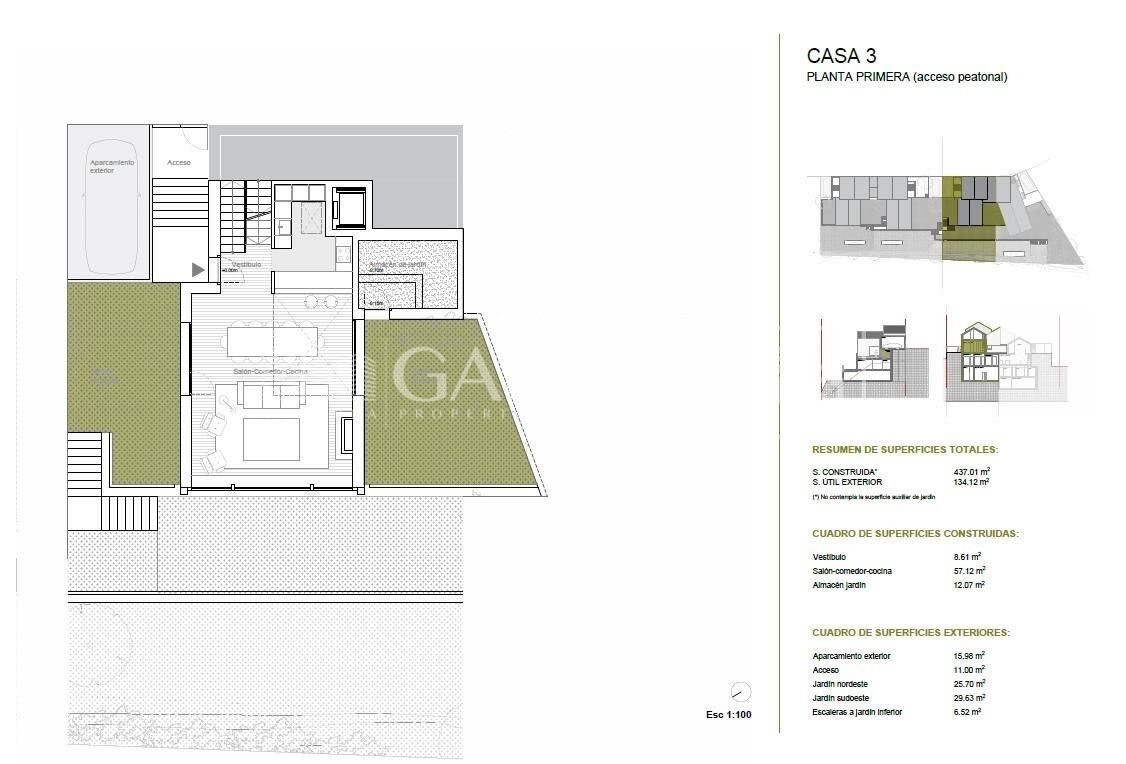
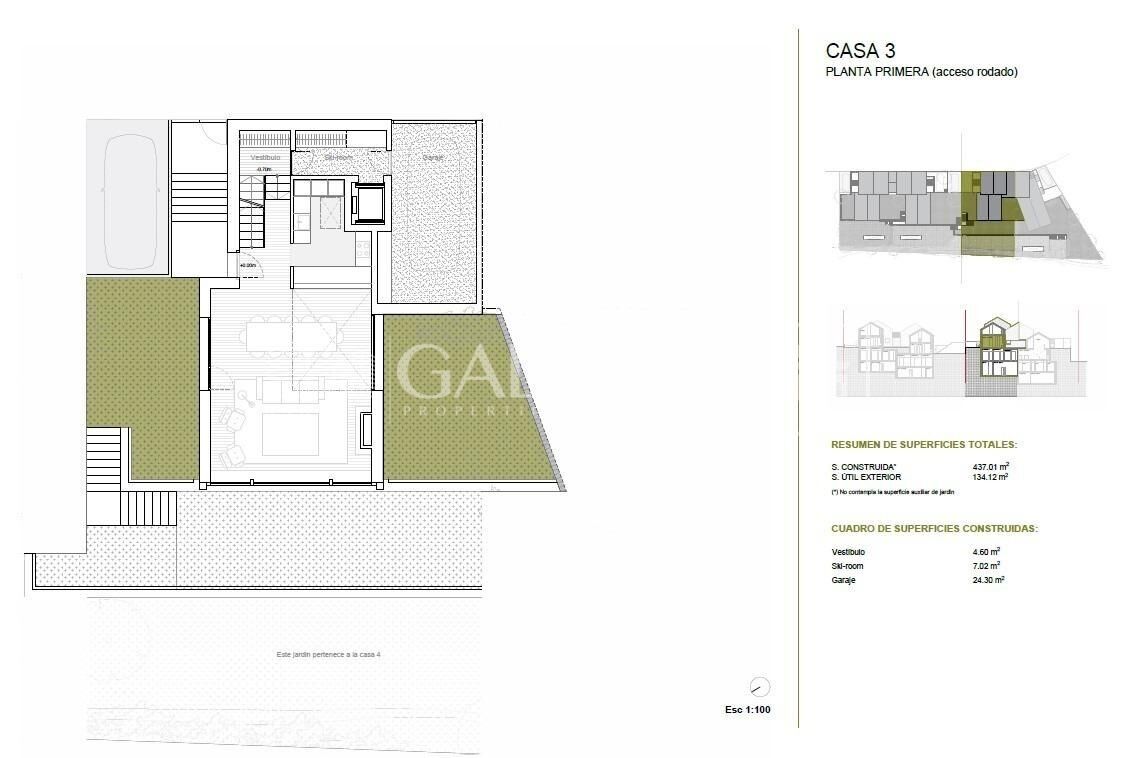
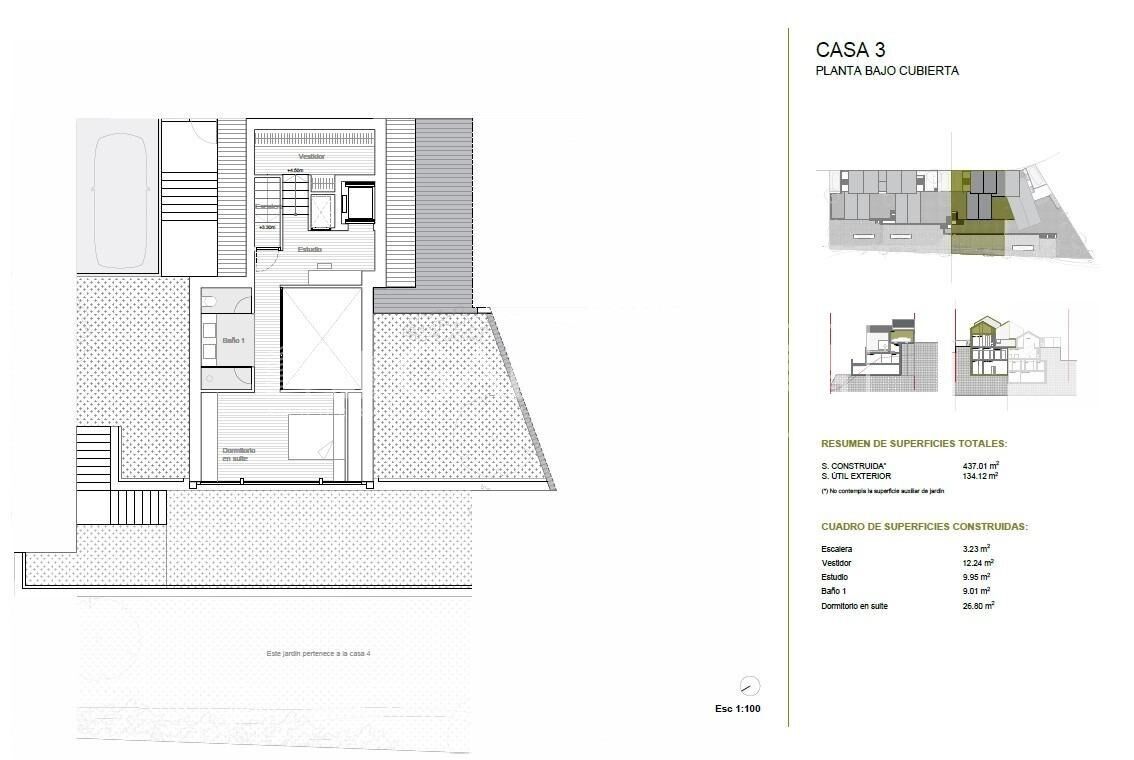
Exclusive promotion in La Pleta d'Incles located in the Incles Valley, one of the most privileged natural areas in Andorra.~~Promotion of 4 single-family houses, four stories high with garden. Carefully designed by a prestigious architect. They are characterized by a sensory search and respect for the environment. This house, of 437.01 m2, is distributed in 3 suites with direct access to the garden and a master suite with study, dressing room and impressive windows with dreamlike panoramic views of the ski slopes, fully integrated into the area, caring for and respecting the natural environment. It has 5 bathrooms, gym, laundry, private garden, fireplace, parking for one or two cars with direct access to the sky room, and can have a Spa, Hammam, cinema room, games room, depending on the different layouts needed. .~~The houses are integrated into the mountain, where natural light enters through large windows, designed with the finest materials, and a careful study of sunlight that guides all rooms so that they have the maximum number of hours of sunshine. Adapting to the terrain, they open and slide along floors to seek the views and natural light on its three facades.~~They are located 1 minute from the Soldeu ski slopes, one of the towns that serve as the entrance to Grandvalira, the largest ski area in the Pyrenees. So that in winter you can enjoy the fantastic ski slopes and in summer the pleasant walks through privileged places in Andorran nature. You are also just a few minutes from the center of Andorra so you can have fun taking advantage of its wide commercial and leisure offer.~~The surfaces of the houses in La Pleta d'Incles range from 437m2 to 482m2.~~Expected completion date 2026
#ref:05133/5210

Immobilieninformationen

zone
Principado de Andorra
Gegend
Andorra
standort
Canillo
district
El Forn-El Prats-Meritxel
Objekt typ
house
Verkauf
2.600.000 €
Referenz
05133/5210
Schlafzimmer
5
Bäder
5
Bebaute Fläche
437 m2
Zustand / Erhaltung
Neu

In der Nähe des Strandes / Meeres

pool
heitzung
lift
Parkplatz
terrasse
Balkon
Energiezertifikat
  • Ausstehend

über Canillo

Canillo ist eine malerische Stadt im Nordosten von Andorra, eingebettet in die beeindruckenden Pyrenäen. Es ist Teil der Pfarrei Canillo, einer von sieben Pfarreien in Andorra. Die Stadt liegt auf einer Höhe von etwa 1.527 Metern über dem Meeresspiegel und bietet atemberaubende Ausblicke auf die umliegende Berglandschaft.

Canillo profitiert von seiner strategischen Lage innerhalb von Andorra, die einen einfachen Zugang zu natürlichen Attraktionen und städtischen Einrichtungen bietet. Die Nähe zu Skigebieten wie Grandvalira und Vallnord macht es zu einem idealen Ziel für Wintersportbegeisterte. Die Stadt hat eine ruhige Atmosphäre und ist bekannt für ihre Sicherheit, saubere Luft und starke Gemeinschaft.

Die Bewohner von Canillo genießen eine hohe Lebensqualität inmitten der Natur. Die Stadt bietet ausgezeichnete Gesundheitseinrichtungen, Bildungsmöglichkeiten und öffentliche Dienstleistungen. Sie hat eine niedrige Kriminalitätsrate und bietet ein familienfreundliches Umfeld, was sie zu einer attraktiven Wahl für Familien und Rentner macht.

Canillo bietet das ganze Jahr über eine Vielzahl von Aktivitäten. Im Winter können Bewohner und Besucher Skifahren, Snowboarden und andere Wintersportarten in den nahegelegenen Resorts genießen. Im Sommer ist die Region ideal zum Wandern, Mountainbiken und Erkunden der malerischen Wanderwege. Die Stadt veranstaltet auch kulturelle Events, Festivals und lokale Märkte, die die Traditionen Andorras zeigen.

Der Immobilienmarkt in Canillo bietet eine Vielzahl von Objekten, darunter traditionelle Bergwohnungen, moderne Apartments und luxuriöse Chalets. Der Markt richtet sich sowohl an Einheimische als auch an internationale Käufer, die einen ruhigen Bergort oder eine Zweitwohnung in malerischer Umgebung suchen. Immobilien in Canillo bieten oft beeindruckende Bergausblicke und einen einfachen Zugang zu Outdoor-Aktivitäten, was sie zu attraktiven Investitionen für diejenigen macht, die einen Lebensstil in den Bergen von Andorra suchen.

Weitere Informationen anfordern
Ref.05133/5210
Na Maria Pla, 20. Local 1
AD500, Andorra La Vella
+376 801 700

Related properties

Villa 5 Schlafzimmer Verkauf Canillo
El Forn-El Prats-Meritxel

Villa 5 Schlafzimmer Verkauf Canillo
600 m²Größe500 m²Grundstück54 Bäder
Exclusive villa to buy in the parish of Canillo, in an exclusive and unique location, surrounded by nature and with panoramic views over the Canillo valley. With a magnificent orientation that allows you to enjoy the sun all year round.~ ~ The property of about 600 m2 is distributed over four floors with various terraces and a garden that surrounds the entire house.~ ~ At the entrance of the house there is one of the garages with capacity for 2 cars. The second garage is on the ground floor, easily accessible, and with capacity for 5-6 cars.~ On the entrance floor to the house we find two double bedrooms with access to a pleasant terrace and a full bathroom. Going down the wide stairs there are two spacious double bedrooms that share a full bathroom. Also on this floor is the master suite with dressing room and integrated bathroom.~ ~ On the next floor is the extraordinary living-dining room with a stone fireplace; Large rustic-style kitchen and pantry; Laundry room and a full bathroom. This plant is surrounded by a beautiful garden with unbeatable views over the valley. The garden is accessed from the living room, dining room and kitchen.~ ~ On the top floor are the machine rooms, a large 200 m2 garage and storage room for your total comfort.~ The house does not have an elevator but there is space to install one.~ ~ Idyllic villa located in one of the sunniest and most beautiful areas of the Principality of Andorra. #ref:02454/5210
2.550.000 €
Villa 5 Schlafzimmer Verkauf Canillo
El Forn-El Prats-Meritxel

Villa 5 Schlafzimmer Verkauf Canillo
465 m²Größe55 Bäder
Exclusive promotion in La Pleta d'Incles located in the Incles Valley, one of the most privileged natural areas in Andorra.~~Promotion of 4 single-family houses, four stories high with garden. Carefully designed by a prestigious architect. They are characterized by a sensory search and respect for the environment. This house, of 465.22 m2, is distributed in 3 suites with direct access to the garden and a master suite with study, dressing room and impressive windows with dreamlike panoramic views of the ski slopes, fully integrated into the area, taking care of and respecting the natural environment. It has 5 bathrooms, gym, laundry, private garden, fireplace, parking for one or two cars with direct access to the sky room, and can have a Spa, Hammam, cinema room, games room, depending on the different layouts needed. .~~The houses are integrated into the mountain, where natural light enters through large windows, designed with the finest materials, and a careful study of sunlight that guides all rooms so that they have the maximum number of hours of sunshine. Adapting to the terrain, they open and slide along floors to seek the views and natural light on its three facades.~~They are located 1 minute from the Soldeu ski slopes, one of the towns that serve as the entrance to Grandvalira, the largest ski area in the Pyrenees. So that in winter you can enjoy the fantastic ski slopes and in summer the pleasant walks through privileged places in Andorran nature. You are also just a few minutes from the center of Andorra so you can have fun taking advantage of its wide commercial and leisure offer.~~The surfaces of the houses in La Pleta d'Incles range from 437m2 to 482m2.~~ #ref:04805/5210
2.575.000 €
Villa 5 Schlafzimmer Verkauf Canillo
El Forn-El Prats-Meritxel

Villa 5 Schlafzimmer Verkauf Canillo
443 m²Größe55 Bäder
Exclusive promotion in La Pleta d'Incles located in the Incles Valley, one of the most privileged natural areas in Andorra.~~Promotion of 4 single-family houses, four stories high with garden. Carefully designed by a prestigious architect. They are characterized by a sensory search and respect for the environment. This house, of 443.34 m2, is distributed in 3 suites with direct access to the garden and a master suite with study, dressing room and impressive windows with dreamlike panoramic views of the ski slopes, fully integrated into the area, caring for and respecting the natural environment. It has 5 bathrooms, gym, laundry, private garden, fireplace, parking for one or two cars with direct access to the sky room, and can have a Spa, Hammam, cinema room, games room, depending on the different layouts needed. .~~The houses are integrated into the mountain, where natural light enters through large windows, designed with the finest materials, and a careful study of sunlight that guides all rooms so that they have the maximum number of hours of sunshine. Adapting to the terrain, they open and slide along floors to seek the views and natural light on its three facades.~~They are located 1 minute from the Soldeu ski slopes, one of the towns that serve as the entrance to Grandvalira, the largest ski area in the Pyrenees. So that in winter you can enjoy the fantastic ski slopes and in summer the pleasant walks through privileged places in Andorran nature. You are also just a few minutes from the center of Andorra so you can have fun taking advantage of its wide commercial and leisure offer.~~The surfaces of the houses in La Pleta d'Incles range from 437m2 to 482m2.~~Expected completion date 2026 #ref:04804/5210
2.500.000 €
Reihenhaus 4 Schlafzimmer Verkauf Canillo
El Forn-El Prats-Meritxel

Reihenhaus 4 Schlafzimmer Verkauf Canillo
306 m²Größe126 m²Grundstück43 Bäder
'Promotion of 8 semi-detached houses very well located in Canillo, 5 minutes walk from the centre of Canillo. Surrounded by nature for mountain lovers and with views of the valley. Thanks to their orientation, these houses enjoy natural light and sun all year round. Moreover, they are close to all the communal services: the ice palace, supermarkets, the cable car...~~This particular house has 242m2 of living space plus 62.89m2 of terrace distributed as follows:~- Ground floor: where we find the garage with space for 2 vehicles and a cosy lobby area.~- First floor: where we find two large double bedrooms with fitted wardrobes, a complete bathroom and a laundry area.~- First floor: here we find the magnificent suite with a large complete bathroom, another bedroom (single) and another complete bathroom.~- Third floor: on this floor we find the day area, with a bright living-dining room with open plan kitchen and access to the spectacular garden / terrace of 62,89 m2.~~All floors are connected by a staircase and lift.~~This development offers state-of-the-art, high quality finishes, among which the following stand out:~-Interior flooring: imitation oak wood stoneware flooring in sheets and white lacquered skirting boards.~Garage: non-slip porcelain flooring with drainage for water collection. Pre-installation of charging points for electric vehicles.~~- Kitchen: fitted with units in wood-coloured finish, worktop and work front in reconfigured white marble. Integrated handles and drawers with ABS, central island in Neolith and extractor hood with active carbon filter recirculation.~Bathrooms: fitted with Roca compact toilets; wood-coloured washbasin units; extra-flat shower trays with glass screens and Roca bathroom accessories.~-Interior carpentry: interior doors finished in wood colour. Matte black handles with minimalist design. Built-in wardrobes with wood-coloured finish and vertical handles; fitted with drawer units and hanging rails and sliding doors.~Lift: An electric lift with integrated low-consumption machinery. With steel doors, interior paving the same as the floor plan, laminated wood walls, interior mirror.~-Electrical installation with portholes and recessed LED strips.~-Heating: Individual Vaillant aerothermal installation for air conditioning (heat) and domestic hot water production. With outdoor unit located on the rear façade and compact indoor unit. Heat distribution by means of underfloor heating. Temperature regulation with digital thermostats in each room. Electric towel rails in bathrooms. Pre-installation of fireplace.~-Decorative elements: planters between houses, planted with shrubs.~~It is also very important to highlight that this is a highly energy efficient and low consumption house:~- Use of aerothermal energy as a renewable energy source for the production of heating (underfloor heating) and for the production of hot water.~- Highly efficient thermal insulation (triple glazing, with double laminated safety glass on the inside and highly efficient on the outside).~~Construction end date: First half of 2027.~~Do not hesitate to contact us for any further information.' #ref:03746/5210
1.500.000 €
Reihenhaus 4 Schlafzimmer Verkauf Canillo
El Forn-El Prats-Meritxel

Reihenhaus 4 Schlafzimmer Verkauf Canillo
325 m²Größe119 m²Grundstück43 Bäder
'Promotion of 8 semi-detached houses very well located in Canillo, 5 minutes walk from the centre of Canillo. Surrounded by nature for mountain lovers and with views of the valley. Thanks to their orientation, these houses enjoy natural light and sun all year round. Moreover, they are close to all the communal services: the ice palace, supermarkets, the cable car...~~This particular house has 267.60m2 of living space plus 57.27m2 of terrace distributed as follows:~- Ground floor: where we find the garage with space for 2 vehicles and a cosy lobby area.~- First floor: where we find two large double bedrooms with fitted wardrobes, a complete bathroom and a laundry area.~- First floor: here we find the magnificent suite with a large complete bathroom, another bedroom (single) and another complete bathroom.~- Third floor: on this floor we find the day area, with a bright living-dining room with open plan kitchen and access to the spectacular garden / terrace of 57.27 m2.~~All floors are connected by a staircase and lift.~~This development offers state-of-the-art, high quality finishes, among which the following stand out:~-Interior flooring: imitation oak wood stoneware flooring in sheets and white lacquered skirting boards.~Garage: non-slip porcelain flooring with drainage for water collection. Pre-installation of charging points for electric vehicles.~~- Kitchen: fitted with units in wood-coloured finish, worktop and work front in reconfigured white marble. Integrated handles and drawers with ABS, central island in Neolith and extractor hood with active carbon filter recirculation.~Bathrooms: fitted with Roca compact toilets; wood-coloured washbasin units; extra-flat shower trays with glass screens and Roca bathroom accessories.~-Interior carpentry: interior doors finished in wood colour. Matte black handles with minimalist design. Built-in wardrobes with wood-coloured finish and vertical handles; fitted with drawer units and hanging rails and sliding doors.~Lift: An electric lift with integrated low-consumption machinery. With steel doors, interior paving the same as the floor plan, laminated wood walls, interior mirror.~-Electrical installation with portholes and recessed LED strips.~-Heating: Individual Vaillant aerothermal installation for air conditioning (heat) and domestic hot water production. With outdoor unit located on the rear façade and compact indoor unit. Heat distribution by means of underfloor heating. Temperature regulation with digital thermostats in each room. Electric towel rails in bathrooms. Pre-installation of fireplace.~-Decorative elements: planters between houses, planted with shrubs.~~It is also very important to highlight that this is a highly energy efficient and low consumption house:~- Use of aerothermal energy as a renewable energy source for the production of heating (underfloor heating) and for the production of hot water.~- Highly efficient thermal insulation (triple glazing, with double laminated safety glass on the inside and highly efficient on the outside).~~Construction end date: First half of 2027.~~Do not hesitate to contact us for any further information.' #ref:04341/5210
1.500.000 €

Zuletzt angesehene Immobilien

Zeitgenössische Villa mit elegantem Design - Nueva Andalucía, Marbella
Nueva Andalucía

Zeitgenössische Villa mit elegantem Design - Nueva Andalucía, Marbella

484 m²Größe1.344 m²Grundstück66 Bäder
Diese beeindruckende moderne Villa befindet sich in einer sicheren, privaten Wohnanlage in Nueva Andalucía und wurde sowohl für Entspannung als auch für stilvolles Entertainment konzipiert. Das Anwesen ist von wunderschön angelegten Gärten mit üppigem Grün, geformten Bäumen und einer einladenden Pergola umgeben, die einen schattigen Loungebereich im Freien schafft. Ein makelloser privater Pool, umrahmt von glatten Steinfliesen, bildet das erfrischende Herzstück, während das großzügige Dachsolarium mit sprudelndem Jacuzzi zu langen Nachmittagen im Freien einlädt. Im Inneren besticht das Haus durch moderne Eleganz - mit polierten Marmorböden, stilvoller Einbaubeleuchtung und großzügigen offenen Räumen. Der Hauptwohn- und Essbereich geht nahtlos in die hochmoderne Küche über, die mit dunklen, minimalistischen Schränken, einer großen zentralen Kochinsel mit Sitzgelegenheiten und hochwertigen Einbaugeräten ausgestattet ist. Bodentiefe Glasschiebetüren verbinden den Innenraum mit einer überdachten Terrasse mit eingebautem Grill und reichlich Sitzplätzen - perfekt für Mahlzeiten im Freien und gesellige Abende. Der Freizeitbereich steht im Mittelpunkt dieser Villa. Im Untergeschoss befindet sich ein stilvoller Freizeitraum mit Bar, Billardtisch und gemütlicher Lounge, geschmückt mit moderner Kunst - ideal zum Entspannen oder Unterhalten. Direkt daneben liegt ein privates, verglastes Fitnessstudio mit sichtbaren Ziegelwänden, das ein elegantes Ambiente für Workouts zu Hause bietet. Die großzügige Hauptsuite dient als ruhiger Rückzugsort mit einem luxuriösen Bett, gepolstertem Kopfteil, Ankleideraum und direktem Zugang zu einer privaten, möblierten Terrasse - ideal für ruhige Morgen oder entspannte Abende. Eine private Garage und eine geräumige Auffahrt sorgen für zusätzlichen Komfort und Sicherheit. Mit ihrer Kombination aus raffinierten Innenräumen und einladenden Außenbereichen verkörpert diese Villa das Beste des modernen mediterranen Lebensstils. #ref:CBSH1234
4.290.000 €
Spektakuläres renoviertes Haus mit Pool und Panoramablick in La Miranda,Barcelona
La Miranda

Spektakuläres renoviertes Haus mit Pool und Panoramablick in La Miranda,Barcelona

510 m²Größe749 m²Grundstück77 Bäder
Wir präsentieren dieses beeindruckende Einfamilienhaus mit 510 m² Wohnfläche auf einem Grundstück von 749 m², das kürzlich mit hochwertigen Materialien renoviert wurde und Komfort, Großzügigkeit und einen exklusiven Lebensstil bietet. Auf vier Ebenen verteilt, wurde jede Etage sorgfältig entworfen, um Funktionalität, Eleganz und Wohlbefinden zu vereinen. Erdgeschoss Große Garage mit Platz für bis zu 5 Fahrzeuge, mit direktem Zugang zum Hausinneren. Von hier aus verbindet ein Aufzug bequem alle Etagen und sorgt für volle Barrierefreiheit und täglichen Komfort. Erste Etage Vielseitiger Raum mit Fitnessbereich, Gäste-WC und Büroräumen - ideal für Homeoffice oder persönliche Aktivitäten in absoluter Privatsphäre. Hauptetage Das wahre Herz des Hauses: eine großzügige moderne Küche, ein lichtdurchflutetes Wohn- und Esszimmer sowie zwei Schlafzimmer mit eigenem Bad, alle mit warmem und funktionalem Design. Oberste Etage Mit separatem Zugang auch von außen bietet sie eine prächtige Hauptsuite mit komplettem Bad, zwei derzeit als Ankleidezimmer genutzte Räume, ein WC, eine zweite Küche und direkten Zugang zur Sonnenterrasse mit Pool, von der aus man beeindruckende Panoramablicke genießen kann. Das Haus verfügt über insgesamt 7 Schlafzimmer, 4 komplette Badezimmer, 3 WCs sowie mehrere Terrassen auf verschiedenen Ebenen und großzügige Außenbereiche, die zum Entspannen und Genießen der ruhigen Umgebung und des Pools einladen. Die Aussicht ist außergewöhnlich, mit einzigartigen Sonnenuntergängen, die jeden Raum in Licht und Farbe tauchen. Eine Immobilie, die alles bietet - Raum, Design, Helligkeit, Privatsphäre und eine flexible Aufteilung, die sich jedem Lebensstil anpasst. Ideal für Familien, die Komfort und Exklusivität suchen, oder für Menschen, die ein repräsentatives Zuhause mit Charakter wünschen. #ref:CBES2771
1.760.000 €
Elegantes Duplex-Penthouse in Las Alamandas, Nueva Andalucía, Marbella
Nueva Andalucía

Elegantes Duplex-Penthouse in Las Alamandas, Nueva Andalucía, Marbella

262 m²Größe33 Bäder
Eingebettet in die exklusive Wohnanlage Las Alamandas, bietet dieses atemberaubende Duplex-Penthouse mit 3 Schlafzimmern die perfekte Kombination aus Luxus, Privatsphäre und Sicherheit im Herzen von Nueva Andalucía. Nur wenige Minuten vom pulsierenden Puerto Banús entfernt und nur wenige Gehminuten von renommierten Golfplätzen wie Los Naranjos und Las Brisas entfernt, ist die Lage so erstklassig, wie es nur geht. Das Anwesen ist über einen privaten Aufzug erreichbar und begrüßt Sie in einem geräumigen Wohn- und Essbereich mit einem gemütlichen Kamin, einer voll ausgestatteten Küche und weitläufigen Terrassen mit Panoramablick auf den Garten und teilweise das Meer. Jedes der drei Schlafzimmer verfügt über ein eigenes Bad, wobei sich die Master-Suite im Obergeschoss befindet und über eine private Terrasse und ein luxuriöses Badezimmer mit Badewanne und begehbarer Dusche verfügt. Das Haus verfügt auch über zwei private Garagenplätze und einen Abstellraum. Die Bewohner haben Zugang zu drei Gemeinschaftspools, von denen einer beheizt ist, sowie zu wunderschön gepflegten tropischen Gärten. Die Community bietet 24-Stunden-Sicherheitsdienst und Videoüberwachung, sodass Sie jederzeit beruhigt sein können. Dieses außergewöhnliche Penthouse ist ideal für diejenigen, die raffinierten Komfort, Exklusivität und einen privilegierten Lebensstil in Marbella suchen. #ref:CBSH737
2.675.000 €
Wohnung 4 Schlafzimmer Verkauf A Coruña
Centro - Juan Flórez - Plaza Pontevedra

Wohnung 4 Schlafzimmer Verkauf A Coruña

189 m²Größe43 Bäder
Located in one of the most prestigious areas of La Coruña, San Andrés 4, this is a newly constructed building, consisting of 4 Prime homes. Only one flat per floor, all with large windows and terraces overlooking the street, plus a penthouse with the option of a duplex on the top floor. An exclusive community, with only 4 neighbours, where every detail has been thought of. This 1st floor property has 165 m2 of living space distributed in a living-dining room of almost 45 m2 with open plan kitchen equipped with top of the range appliances, 4 bedrooms (the master bedroom, of 38 m2, includes bathroom and dressing room, a second bedroom en suite and two more bedrooms with shared bathroom), ironing area, storage room, patio of 37 m2 and covered outdoor terrace of 7,5 m2. It also has a garage space and storage room. Among its materials, all of them high-end, we can highlight its Cortizo carpentry, Arrital kitchen furniture, custom-made furniture for washbasins finished in varnished oak, underfloor heating sectored by rooms, Catalano sanitary ware, French oak solid wood floors, A+ energy certification, home automation (intelligent control of heating, lighting, video entry phone and blinds, alarms, climate control, etc) among others) among others. The house is specially designed following the contemporary urban style of Amsterdam and Northern Europe, to offer you a functional home that provides quality and comfort, respecting the excellence of the materials and with the aim of achieving an elegant and timeless design. It stands out for its traditional façade, in a gallery, with a Nordic touch, which allows us to be on the terrace while maintaining our privacy. The location of San Andrés 4 is unbeatable as it is right in the centre of the city, with the San Andrés boulevard being planned which will make the area even more pleasant, with the pedestrian street and its green areas. #ref:CBAC76A
895.000 €
Renovierte Außenwohnung in Goya, Madrid
Goya, Madrid

Renovierte Außenwohnung in Goya, Madrid

188 m²Größe34 Bäder
Coldwell Banker Unique präsentiert diese exklusive, brandneue Renovierungswohnung mit hervorragenden Qualitäten und einem sorgfältig gestalteten Grundriss, um Komfort und Leuchtkraft zu maximieren. Das Haus ist vollständig außen gestaltet, abgesehen von den Badezimmern und dem Waschraum, und bietet dank seiner Lage am Zusammenfluss von drei Hauptstraßen, die ihm den ganzen Tag über privilegiertes Tageslicht bieten, spektakuläre Ausblicke. Es befindet sich in einem einzigartigen Gebäude, das derzeit dem architektonischen Studium dient, was seinen einzigartigen Charakter unterstreicht. Mit einer gebauten Fläche von 188 m² bietet das Grundstück eine ausgewogene und funktionale Anordnung. Es verfügt über drei geräumige Schlafzimmer, zwei davon mit einem zusätzlichen Arbeitsbereich, und alle verfügen über ein eigenes Badezimmer und einen Ankleideraum, was Privatsphäre und Komfort garantiert. Zusätzlich gibt es eine Gästetoilette, die die Gemeinschaftsbereiche bedient. Der Tagesbereich besteht aus einem eleganten Wohnzimmer, das in drei verschiedene Bereiche unterteilt ist: Wohnbereich, Leseecke und Esszimmer, wodurch ein eleganter und gemütlicher Raum entsteht, der sowohl für den Alltag als auch für den Empfang von Gästen ideal ist. Zu den Oberflächen gehören der originale, restaurierte Holzboden, Massivholztüren mit besonderer Höhe sowie Climalit-Fenster mit Wärmebruch und automatischen Jalousien. Die Klimaanlage erfolgt durch eine kanalisierte Klimaanlage mit unabhängiger Steuerung in jedem Raum, die zu jeder Jahreszeit maximalen Komfort gewährleistet. Die Küche mit zeitgemäßem Design ist vollständig ausgestattet mit integrierten Geräten: Ofen, Mikrowelle, Kühlschrank, Gefriertruhe, Weinkühler, in der Decke eingelassener Dunstabzugshaube und einem unter der Arbeitsplatte versteckten Keramikherd, was eine saubere und moderne Ästhetik verleiht. Das Grundstück verfügt außerdem über einen praktischen, separaten Waschbereich mit Waschmaschine und Trockner. Es befindet sich im dritten Außenstock mit einem Aufzug, in einem Secondhand-Gebäude in gutem Zustand, und verfügt über Einbauschränke und Abstellraum. Eine einzigartige Immobilie, die Design, Qualität und Lage in einer der attraktivsten Gegenden vereint. #ref:CBUQ1374
3.195.000 €
Exclusive first floor apartments with terraces in Benahavis
El Paraíso

Exclusive first floor apartments with terraces in Benahavis

103 m²Größe21 Bathroom
Located in the prestigious municipality of Benahavís, we present this new residential project, consisting of 60 spacious and bright apartments, each with garage space and private storage room. The homes, which start at 103 m² of living space and have terraces of 33 m², have been designed to maximize the comfort and enjoyment of its residents in an incomparable natural environment. This exclusive residential complex is part of the renowned private complex La Hacienda del Señorío de Cifuentes, sharing with it its four swimming pools surrounded by lush gardens, elegant fountains and a bar, all in a private enclosure with surveillance and an exclusive concierge service. Located in one of the quietest and safest areas of the Costa del Sol, it is integrated in the macro urbanization of Los Jaralillos, in a privileged position that offers panoramic views of the prestigious golf courses of Atalaya and El Paraiso, as well as the majestic bay of Marbella. This complex consists of 5 buildings, each with only 12 apartments of 2 and 3 bedrooms, all with large private terraces. Perched on a breathtakingly beautiful hillside, each apartment faces southeast to capture views of the golf valley and the bay of Marbella, providing its residents with an atmosphere of peace and security unmatched in the area. The terraces, in landscape format, are harmoniously integrated with the living rooms through large windows, optimizing the entry of natural light and framing the spectacular views of the surroundings. This design allows each home to be in constant connection with the landscape, creating a climate of relaxation and serenity for its residents. The homes are delivered fully equipped, ready to move into, with a careful selection of materials and high-end finishes. The modern and sophisticated Mediterranean-style interior aesthetics reinforce the exclusivity and prestige of this resort, turning each space into a luxury experience, surrounded by natural beauty. #ref:CBSH48_C
585.000 €
Apartment 2 Schlafzimmer Verkauf Canillo
El Forn-El Prats-Meritxel

Apartment 2 Schlafzimmer Verkauf Canillo
100 m²Größe22 Bäder
GALÍ Real Estate is honored to present the 'VORA RIU' development, where ski and mountain lovers will find the best setting to enjoy an exclusive lifestyle.~The project masterfully blends tradition, design, and comfort, respecting the alpine style and contemporary minimalism.~This new high-end development uses fine materials such as wood and stone to provide warmth and comfort, along with the most sustainable and efficient improvements such as home automation, underfloor heating, and LED lighting. All interior finishes, as well as appliances and furnishings, are from top-quality brands that prioritize energy efficiency.~Units range from one to three bedrooms, ranging from 62 to 173 m2. Each home has a private ski room for the safe and secure storage of all ski equipment, as well as a clothes drying cabinet to ensure maximum comfort for the entire family.~The underground floors feature two floors reserved for convenient parking spaces and spacious storage rooms, which will feature pre-installed electric car charging stations and low-energy lighting for greater efficiency.~You are undoubtedly looking at the project where you can enjoy high standards, nature, comfort, and an exclusive lifestyle tailored for all those who want to enjoy an incomparable setting.~99.95 m2 apartment with a 9,26 m2 terrace included. It has two double bedrooms, one en suite, and a full bathroom.~Included in the price 2 parking spaces and 1 storage room #ref:05119/5210
1.182.833 €
Luxury 2, 3 and 4 bedroom apartments in Marbella
Nueva Andalucía

Luxury 2, 3 and 4 bedroom apartments in Marbella

108 m²Größe32 Bäder
Isla Bela is just a 4-minute drive from Playa del Duque or Playa de Nueva Andalucía, where you can enjoy the sea and the gentle Mediterranean breeze. In the area surrounding the residential complex there are magnificent viewpoints from which to enjoy the exclusive views of the area. In addition, for lovers of nature, trekking or climbing, you can enjoy the magnificent Sierra de las Nieves National Park, a unique enclave where you can have unforgettable experiences. Isla Bela is in an ideal location with all the day-to- day services nearby: several restaurants, two large markets, local shops, a pharmacy, the Marbella Arena shopping centre, the Nao Pool Club and the Casino. In addition, it has several bus stations nearby, and is perfectly connected by car to Marbella, just 15 minutes from the historic centre and 40 minutes from Malaga airport. Isla Bela is a unique architectural project, designed as a natural valley surrounded by exclusive terraced houses, which rise up on rooftops to enjoy the most privileged views. Inspired by the concept of the Andalusian patio, it seeks to allow natural light to illuminate each home, generating a unique environment that harmonises nature with innovative architectural design. The residential complex has exclusive amenities for the care of body and mind: a gym, spa and indoor swimming pool, outdoor sports area, coworking area, social club, cinema and children's area. A whole range of top-quality residential services to enjoy a comfortable and relaxed life without having to leave the development. Isla Bela is designed as a natural universe surrounded by comfortable and exclusive homes. At the heart of the residential area, its outdoor spaces have been carefully landscaped. Native species coexist with beautiful flowers and palm trees, highlighting the natural beauty of the environment and guaranteeing the sustainability and durability of its green spaces. #ref:CBSH185_U
1.008.000 €
3-Zimmer-Wohnung bezugsfertig in Sants-Badal
Sants-Badal

3-Zimmer-Wohnung bezugsfertig in Sants-Badal

70 m²Größe31 Bathroom
In der Straße Miquel Àngel, neben Les Corts, präsentieren wir diese gemütliche Wohnung im zweiten Stock eines Gebäudes in einer sehr ruhigen und hochwertigen Wohngegend. Das Gebäude zeichnet sich durch einen eleganten Eingangsbereich, einen Concierge-Service und drei Aufzüge aus, was Komfort und einen hohen Lebensstandard im Alltag bietet. Die Wohnung hat 70 m² und befindet sich in sehr gutem Zustand, bezugsfertig ohne Renovierungsbedarf. Besonders hervorzuheben ist die absolute Ruhe, da alle Räume zu einem großen Innenhof mit Gartenbereich und Kinderspielplatz ausgerichtet sind, der ausschließlich den Bewohnern zur Verfügung steht (Zugang mit Schlüssel). Dort werden auch gemeinschaftliche Aktivitäten organisiert, was eine sehr aktive und familienfreundliche Atmosphäre schafft. Die Wohnung verfügt über ein helles Wohnzimmer sowie ein lichtdurchflutetes Hauptschlafzimmer, was den ganzen Tag über ein angenehmes Wohngefühl vermittelt. Sie bietet drei Schlafzimmer, ein vollständiges Badezimmer mit Badewanne und eine geräumige, voll ausgestattete Küche. Zusätzlich gibt es praktische Stauraumlösungen, darunter ein diskreter Stauraum in der Flurdecke. Die Wohnung wird möbliert verkauft, mit hochwertigen Möbeln und Holzelementen, die Wärme und Charakter verleihen. Ausgestattet mit Klimaanlage, Heizung und neuen Fenstern für besseren Wärme- und Schallschutz. Das Gebäude verfügt über einen Aufzug. Sehr gute Lage, nur ca. 7 Minuten von Sants Bahnhof entfernt, sowie hervorragende Anbindung an öffentliche Verkehrsmittel (U-Bahn und Busse). Ideal für junge Familien oder Paare mit Kindern, die Ruhe, Funktionalität und Lebensqualität in einer strategischen Lage in Barcelona suchen. #ref:CBE01447
375.000 €
Spektakuläre zeitgenössische Villa mit Panoramablick auf das Meer in El Madroñal, Benahavís
El Madroñal

Spektakuläre zeitgenössische Villa mit Panoramablick auf das Meer in El Madroñal, Benahavís

869 m²Größe3.035 m²Grundstück67 Bäder
Im Herzen von El Madroñal, einer der exklusivsten Wohnanlagen in Benahavís, befindet sich diese beeindruckende, moderne Villa mit sechs Schlafzimmern, die ein Höchstmaß an Luxus und Komfort bietet - umgeben von einer herrlichen Naturkulisse und atemberaubenden Panoramablicken auf das Meer. Das Anwesen liegt in einer geschlossenen Wohnanlage mit 24-Stunden-Sicherheitsdienst, die absolute Privatsphäre und Ruhe gewährleistet. Die Villa erstreckt sich über drei Etagen und beeindruckt durch großzügige Räume und hochwertige Materialien. Im Untergeschoss befindet sich ein erstklassiger Spa-Bereich, ein voll ausgestattetes Fitnessstudio, ein Spielzimmer mit Billardtisch, eine private Bar sowie ein großzügiger Weinkeller. Der Spa wurde mit modernster Mikrozement-Technologie ausgestattet und umfasst ein beheiztes Hallenbad, eine finnische Sauna sowie ein türkisches Dampfbad - ein Ort der Erholung direkt im eigenen Zuhause. Der Innenbereich zeichnet sich durch eine moderne Architektur mit zwei gläsernen Kuben aus, die für eine offene Raumwirkung sorgen und die Natur ins Haus holen. Einer der Kuben beherbergt einen Olivenbaum und bietet einen stilvollen Platz, um Shisha zu genießen. Die großen Fensterfronten durchfluten die Räume mit Tageslicht und verfügen über Sonnenschutzverglasung, die zu jeder Jahreszeit für ein angenehmes Raumklima sorgt. Im Außenbereich erwartet Sie eine großzügige Terrasse mit unverbaubarem Blick auf das Meer. Die spektakuläre Infinity-Pool-Anlage mit indonesischem Naturstein, bekannt für ihre wasserreinigenden Eigenschaften, ist das Highlight. Sonnenliegen, ein großer Esstisch und eine stilvolle Chill-out-Zone machen diesen Bereich zum idealen Ort für mediterranen Lebensgenuss. Die Master-Suite verfügt über zwei Badezimmer en suite und zwei separate Ankleidezimmer, die maximalen Komfort bieten. Ein separates Personalzimmer, eine Waschküche und reichlich Stauraum unterstreichen die durchdachte Funktionalität dieser luxuriösen Residenz. Auch technisch ist die Villa auf dem neuesten Stand: Sie wird mit einem OLED-Fernseher mit Acoustic Surface Audio geliefert, bei dem der Ton direkt aus dem Bildschirm kommt, sowie einem BOSE-Soundsystem mit KI-Integration für ein überragendes Audioerlebnis. Für Autoliebhaber steht ein privater Garagenbereich mit Platz für vier Fahrzeuge zur Verfügung. In Kürze wird zudem eine neue Straße El Madroñal direkt mit Real de la Quinta und Nueva Andalucía verbinden - ein großer Gewinn für Komfort und Erreichbarkeit. Diese einzigartige Villa verbindet modernes Design, luxuriöse Ausstattung und spektakuläre Ausblicke zu einem außergewöhnlichen Wohnerlebnis in Benahavís. Das Anwesen wird komplett möbliert und bezugsfertig verkauft - eine seltene Gelegenheit an der Costa del Sol. #ref:CBSH1135
7.000.000 €
Maisonettewohnung mit Außenbereich, Pool und optionalem Parkplatz. Gràcia, Barcelona
La Salut

Maisonettewohnung mit Außenbereich, Pool und optionalem Parkplatz. Gràcia, Barcelona

133 m²Größe44 Bäder
* Die Fotos entsprechen nicht der ursprünglichen Wohnung. Es handelt sich um Fotos der Musterwohnung. Neubau-Maisonettewohnung mit Pool und optionalem Parkplatz in Gràcia, Barcelona Entdecken Sie diese exklusive Neubau-Maisonettewohnung in einer der Wohngegenden von Gràcia, wo modernes Design mit der Ruhe eines charmanten Wohnumfelds harmonisch verschmilzt. Die Immobilie zeichnet sich durch ihre moderne und helle Architektur aus, mit großen Fensterflächen, die die Räume mit natürlichem Licht durchfluten und eine warme und elegante Atmosphäre schaffen. Der offene Wohn- und Essbereich integriert sich harmonisch in die Küche und bietet einen funktionalen und einladenden Raum, ideal für den Alltag und zum Empfang von Gästen. Die Maisonette-Aufteilung bietet Großzügigkeit, Privatsphäre und ein einzigartiges Wohngefühl. Die Immobilie verfügt über drei Schlafzimmer, die Komfort und Vielseitigkeit gewährleisten und sowohl für Familien als auch für Personen geeignet sind, die zusätzlichen Raum für Homeoffice oder Gäste benötigen. Darüber hinaus verfügt sie über einen angenehmen Außenbereich, ideal, um das mediterrane Klima das ganze Jahr über zu genießen. Das Gebäude bietet einen Gemeinschaftsbereich mit Swimmingpool, ein zusätzlicher Vorteil, der es ermöglicht, Entspannung und Wohlbefinden zu genießen, ohne das Haus zu verlassen. Zudem besteht die Möglichkeit, einen Stellplatz zu erwerben, was zusätzlichen Komfort und Praktikabilität im Alltag bietet, insbesondere in einer so zentralen Lage wie Gràcia. Eine außergewöhnliche Gelegenheit, in einer Neubauimmobilie zu wohnen, die Design, Funktionalität und Lebensqualität in einem der bekanntesten Viertel Barcelonas vereint. Kontaktieren Sie uns jetzt für weitere Informationen und eine persönliche Besichtigung! Der Verkaufspreis beinhaltet keine Steuern oder Kosten im Zusammenhang mit dem Kauf, die gemäß geltender Gesetzgebung vom Käufer zu tragen sind: (i) bei Bestandsimmobilien die Grunderwerbsteuer (ITP) entsprechend dem in der Autonomen Gemeinschaft geltenden Steuersatz; (ii) bei Neubauimmobilien die Mehrwertsteuer (IVA) und die Steuer auf dokumentierte Rechtsakte (AJD) gemäß geltender Vorschriften; (iii) Notar- und Grundbuchkosten; und (iv) Verwaltungskosten, falls beauftragt. Verfügbarkeit nach Vereinbarung. Das Angebot kann ohne vorherige Ankündigung preislich geändert oder vom Markt genommen werden. Die angegebenen Daten, einschließlich der Flächenangaben, sind unverbindlich. Maklerprovisionen werden von der entsprechenden Partei gemäß dem unterzeichneten Auftrag übernommen. Detaillierte und personalisierte Informationen werden jeder interessierten Person vor der Zahlung eines Anzahlungsbetrags gemäß den geltenden staatlichen und regionalen Vorschriften zur Verfügung gestellt. #ref:CBES2908
811.000 €
Coldwell Banker Andorra
Na Maria Pla, 20. Local 1
AD500, Andorra La Vella
De 9:00 a 19:00 h.
Newsletter

Finden Sie Ihr Zuhause im Ausland mit Unterstützung des Coldwell Banker® Netzwerks

Besuchen Sie unsere internationalen Websites und finden Sie Ihre Wunschimmobilie an den exklusivsten Orten

Wir verwenden unsere eigenen Cookies und Cookies von Drittanbietern, um die Sicherheit unserer Website zu gewährleisten und ihren Inhalt zu personalisieren. Ebenso verwenden wir Cookies, um Daten über Ihre Navigation zu messen und zu erhalten und um Werbung an Ihren Geschmack und Ihre Vorlieben anzupassen. Drücken Sie die Schaltfläche "Alle akzeptieren", um zu bestätigen, dass Sie die angezeigten Informationen gelesen und akzeptiert haben. Um diese Cookies zu verwalten oder zu deaktivieren, klicken Sie auf "Einstellungen". Weitere Informationen zu Cookies erhalte Sie in unserer Cookie-Richtlinie.
Cookies ändern
Technik und Funktional Immer aktiv
Diese Website verwendet eigene Cookies, um Informationen zu sammeln, um unsere Dienste zu verbessern. Wenn Sie weiter surfen, akzeptieren Sie deren Installation. Der Benutzer hat die Möglichkeit, seinen Browser zu konfigurieren und auf Wunsch zu verhindern, dass er auf seiner Festplatte installiert wird, obwohl er bedenken muss, dass dies zu Schwierigkeiten beim Navigieren auf der Website führen kann.
Sie ermöglichen die Beobachtung und Analyse des Verhaltens der Nutzer dieser Website. Die durch diese Art von Cookies gesammelten Informationen werden verwendet, um die Aktivität des Webs zu messen, um Benutzernavigationsprofile zu erstellen, um basierend auf der Analyse der Nutzungsdaten der Benutzer des Dienstes Verbesserungen einzuführen. Sie ermöglichen es uns, die Präferenzinformationen des Benutzers zu speichern, um die Qualität unserer Dienstleistungen zu verbessern und durch empfohlene Produkte ein besseres Erlebnis zu bieten.
Diese Cookies werden verwendet, um Informationen über die Präferenzen und persönlichen Entscheidungen des Benutzers durch die kontinuierliche Beobachtung seiner Surfgewohnheiten zu speichern. Dank ihnen können wir die Surfgewohnheiten auf der Website kennen und Werbung in Bezug auf das Surfprofil des Benutzers anzeigen.