Apartment 2 Schlafzimmer Verkauf Canillo
Größe
96 m²
Schlafzimmer
2
Bäder
2
Parkplatz
terrasse
Preis
742.352 €
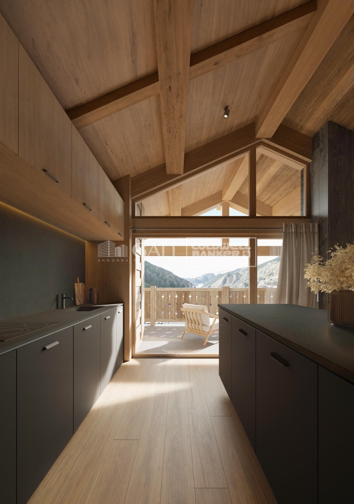
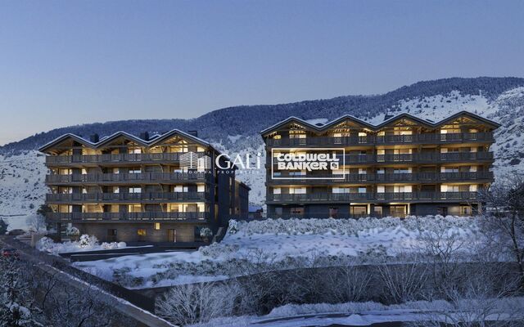
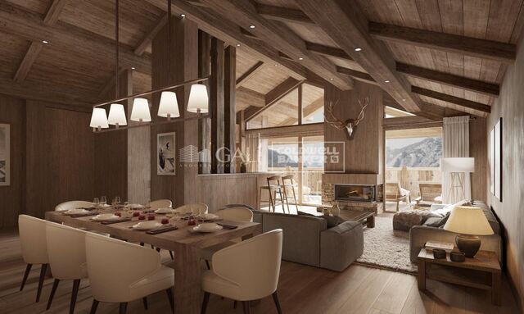
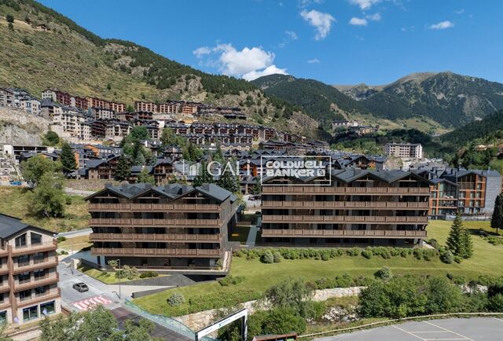
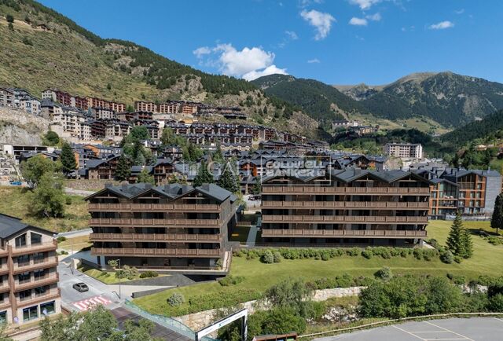
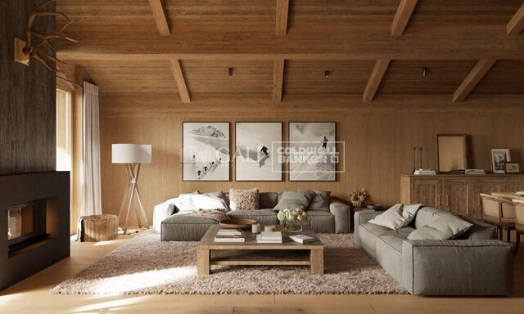
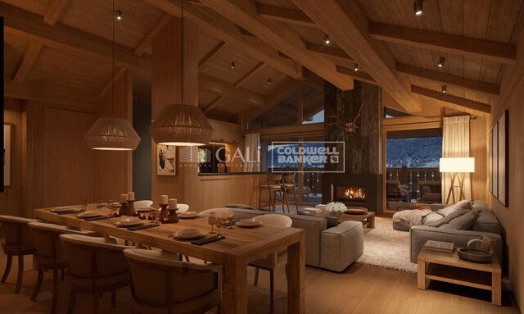
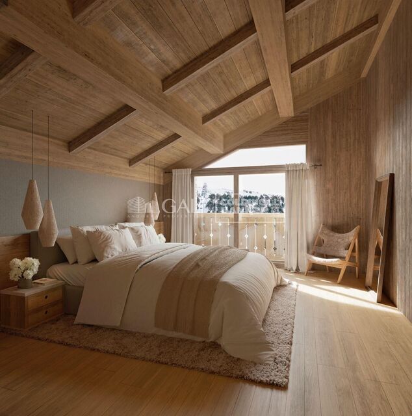
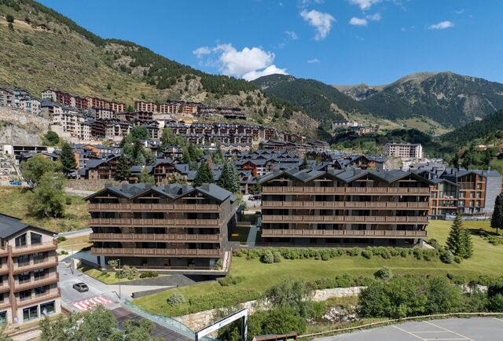
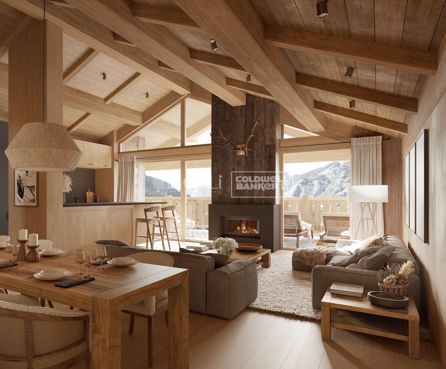
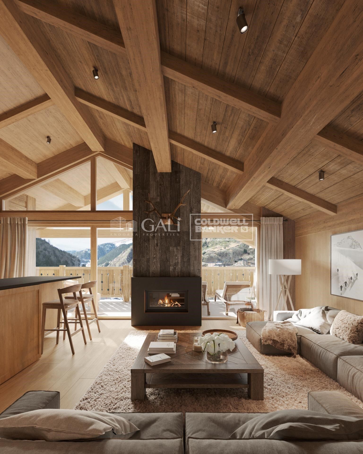
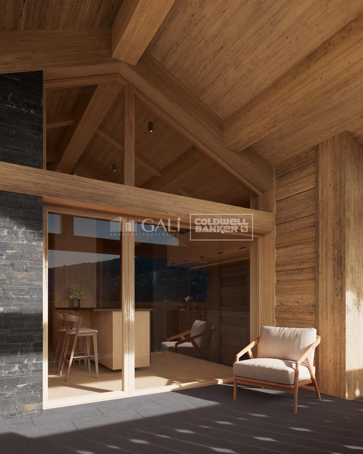
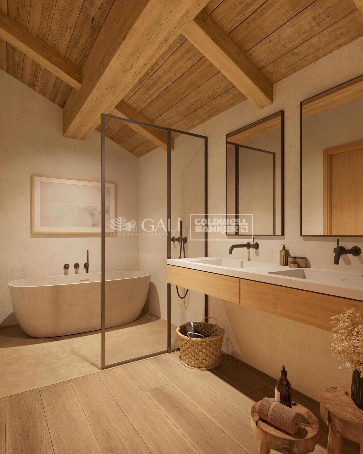
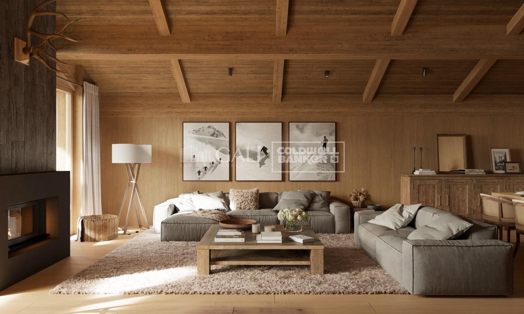
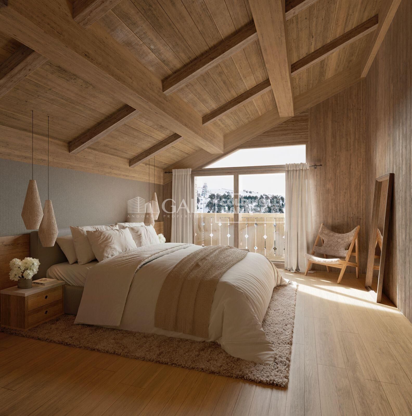
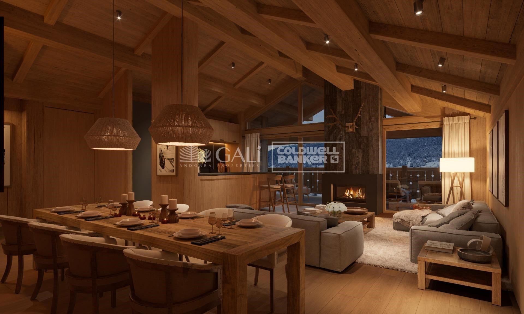
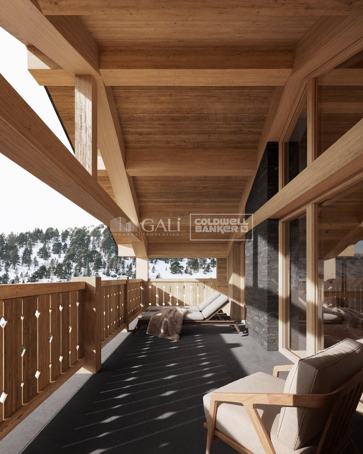
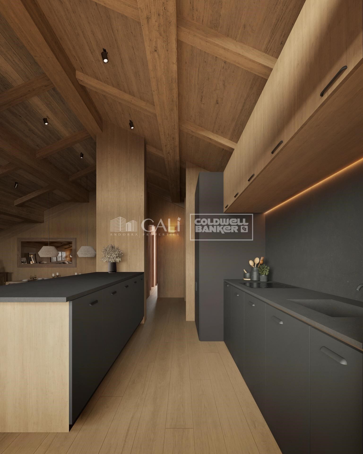
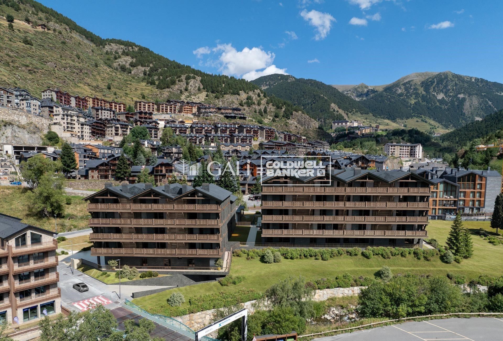
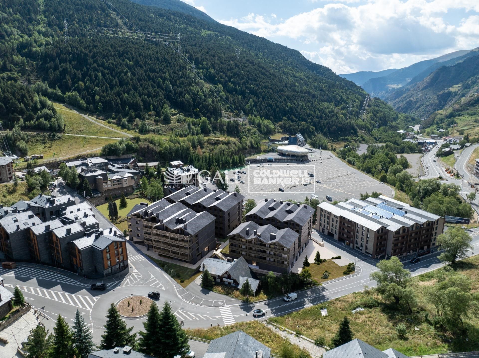
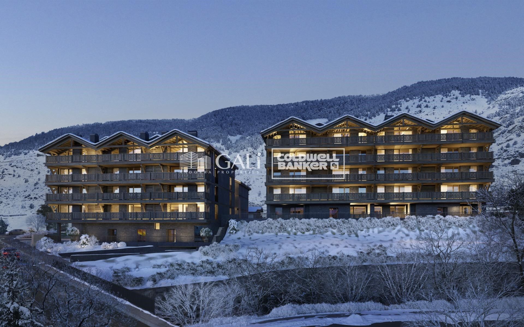
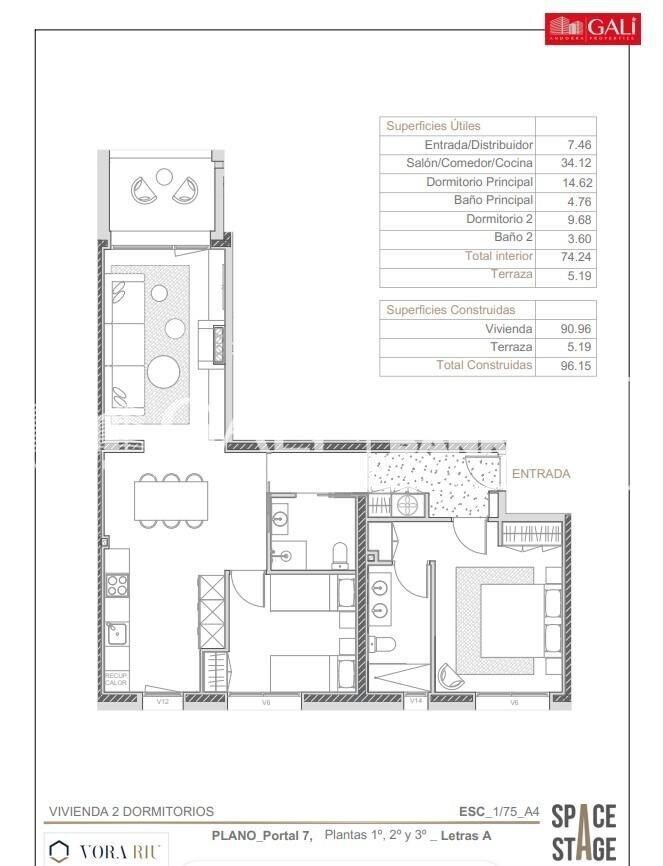
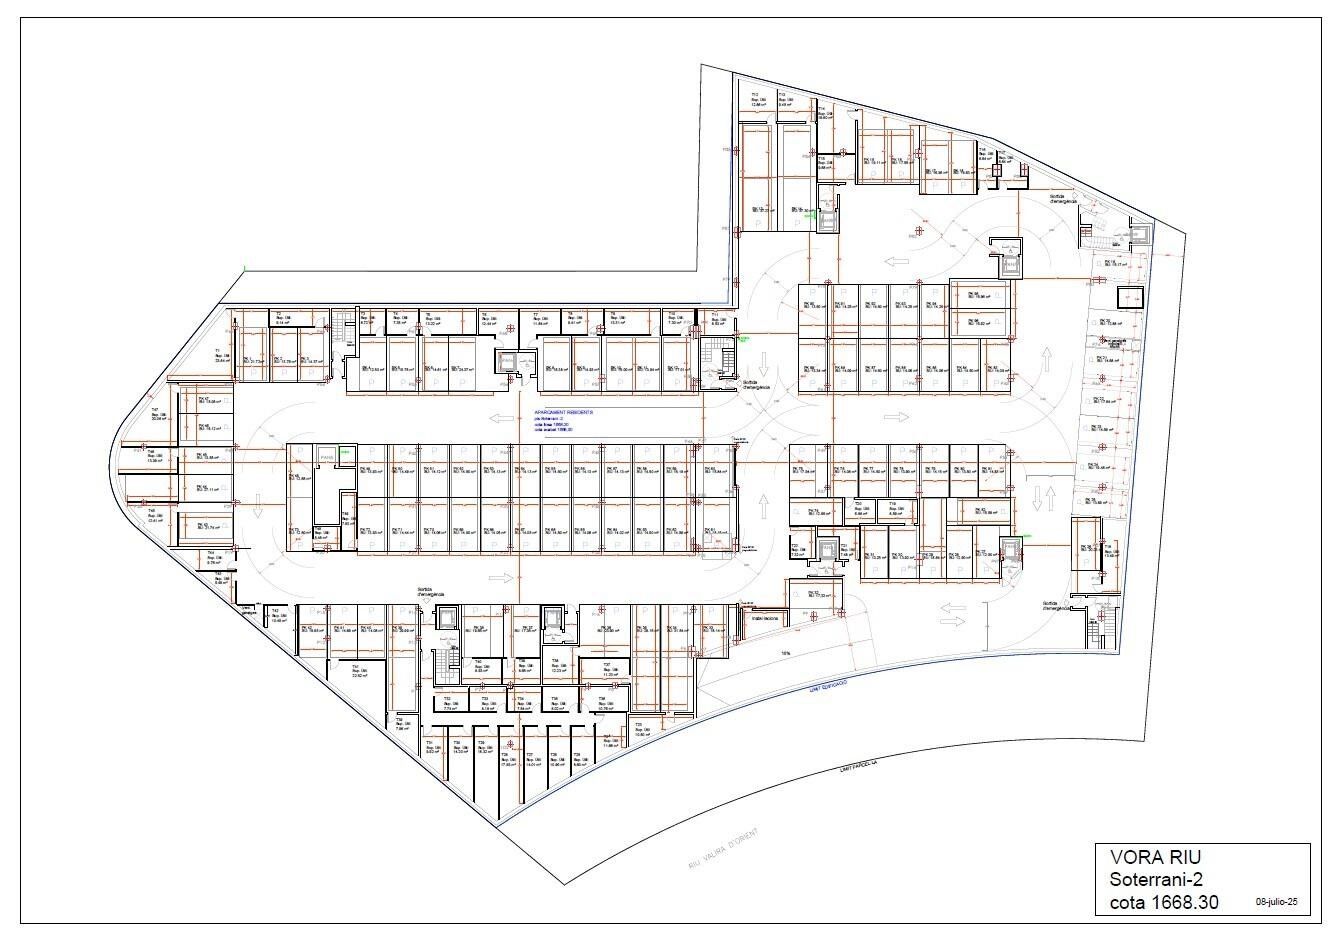
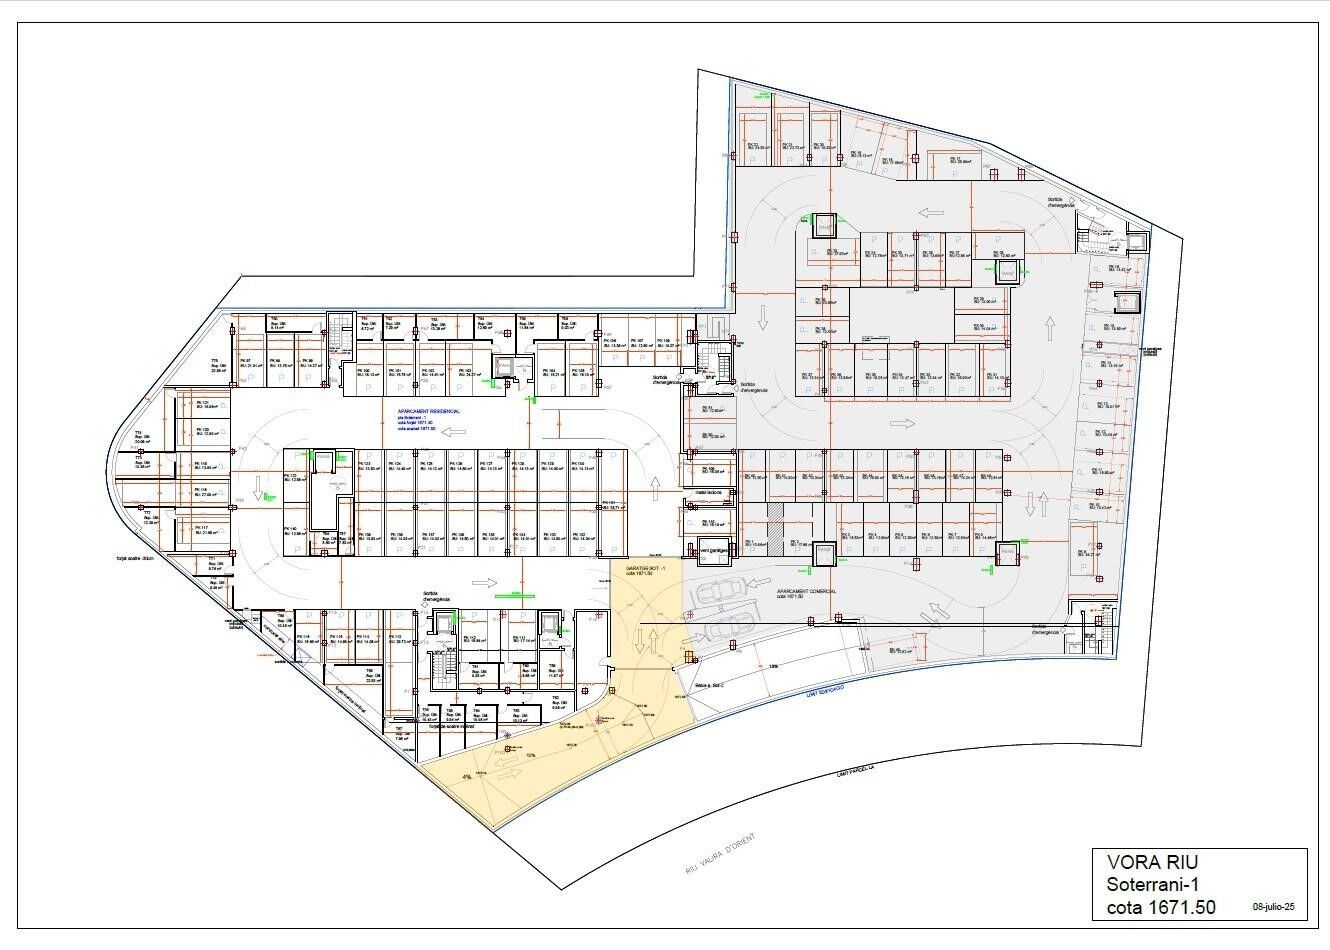
GALÍ Real Estate is honored to present the 'VORA RIU' development, where ski and mountain lovers will find the best setting to enjoy an exclusive lifestyle.~The project masterfully blends tradition, design, and comfort, respecting the alpine style and contemporary minimalism.~This new high-end development uses fine materials such as wood and stone to provide warmth and comfort, along with the most sustainable and efficient improvements such as home automation, underfloor heating, and LED lighting. All interior finishes, as well as appliances and furnishings, are from top-quality brands that prioritize energy efficiency.~Units range from one to three bedrooms, ranging from 62 to 173 m2. Each home has a private ski room for the safe and secure storage of all ski equipment, as well as a clothes drying cabinet to ensure maximum comfort for the entire family.~The underground floors feature two floors reserved for convenient parking spaces and spacious storage rooms, which will feature pre-installed electric car charging stations and low-energy lighting for greater efficiency.~You are undoubtedly looking at the project where you can enjoy high standards, nature, comfort, and an exclusive lifestyle tailored for all those who want to enjoy an incomparable setting.~96.15 m2 apartment with a 5.19 m2 terrace included. It has two double bedrooms, one en suite, and a full bathroom. ~Included in the price 2 parking spaces and one storage room
#ref:05126/5210

Immobilieninformationen

zone
Principado de Andorra
Gegend
Andorra
standort
Canillo
district
El Forn-El Prats-Meritxel
Objekt typ
Wohnung
Verkauf
742.352 €
Referenz
05126/5210
Schlafzimmer
2
Bäder
2
Bebaute Fläche
96 m2
Zustand / Erhaltung
Neu

In der Nähe des Strandes / Meeres

A/C
lift
Parkplatz
terrasse
Balkon
Energiezertifikat
  • Ausstehend

über Canillo

Canillo ist eine malerische Stadt im Nordosten von Andorra, eingebettet in die beeindruckenden Pyrenäen. Es ist Teil der Pfarrei Canillo, einer von sieben Pfarreien in Andorra. Die Stadt liegt auf einer Höhe von etwa 1.527 Metern über dem Meeresspiegel und bietet atemberaubende Ausblicke auf die umliegende Berglandschaft.

Canillo profitiert von seiner strategischen Lage innerhalb von Andorra, die einen einfachen Zugang zu natürlichen Attraktionen und städtischen Einrichtungen bietet. Die Nähe zu Skigebieten wie Grandvalira und Vallnord macht es zu einem idealen Ziel für Wintersportbegeisterte. Die Stadt hat eine ruhige Atmosphäre und ist bekannt für ihre Sicherheit, saubere Luft und starke Gemeinschaft.

Die Bewohner von Canillo genießen eine hohe Lebensqualität inmitten der Natur. Die Stadt bietet ausgezeichnete Gesundheitseinrichtungen, Bildungsmöglichkeiten und öffentliche Dienstleistungen. Sie hat eine niedrige Kriminalitätsrate und bietet ein familienfreundliches Umfeld, was sie zu einer attraktiven Wahl für Familien und Rentner macht.

Canillo bietet das ganze Jahr über eine Vielzahl von Aktivitäten. Im Winter können Bewohner und Besucher Skifahren, Snowboarden und andere Wintersportarten in den nahegelegenen Resorts genießen. Im Sommer ist die Region ideal zum Wandern, Mountainbiken und Erkunden der malerischen Wanderwege. Die Stadt veranstaltet auch kulturelle Events, Festivals und lokale Märkte, die die Traditionen Andorras zeigen.

Der Immobilienmarkt in Canillo bietet eine Vielzahl von Objekten, darunter traditionelle Bergwohnungen, moderne Apartments und luxuriöse Chalets. Der Markt richtet sich sowohl an Einheimische als auch an internationale Käufer, die einen ruhigen Bergort oder eine Zweitwohnung in malerischer Umgebung suchen. Immobilien in Canillo bieten oft beeindruckende Bergausblicke und einen einfachen Zugang zu Outdoor-Aktivitäten, was sie zu attraktiven Investitionen für diejenigen macht, die einen Lebensstil in den Bergen von Andorra suchen.

Weitere Informationen anfordern
Ref.05126/5210
Na Maria Pla, 20. Local 1
AD500, Andorra La Vella
+376 801 700

Related properties

Apartment 2 Schlafzimmer Verkauf Canillo
El Forn-El Prats-Meritxel

Apartment 2 Schlafzimmer Verkauf Canillo
96 m²Größe22 Bäder
GALÍ Real Estate is honored to present the 'VORA RIU' development, where ski and mountain lovers will find the best setting to enjoy an exclusive lifestyle.~The project masterfully blends tradition, design, and comfort, respecting the alpine style and contemporary minimalism.~This new high-end development uses fine materials such as wood and stone to provide warmth and comfort, along with the most sustainable and efficient improvements such as home automation, underfloor heating, and LED lighting. All interior finishes, as well as appliances and furnishings, are from top-quality brands that prioritize energy efficiency.~Units range from one to three bedrooms, ranging from 62 to 173 m2. Each home has a private ski room for the safe and secure storage of all ski equipment, as well as a clothes drying cabinet to ensure maximum comfort for the entire family.~The underground floors feature two floors reserved for convenient parking spaces and spacious storage rooms, which will feature pre-installed electric car charging stations and low-energy lighting for greater efficiency.~You are undoubtedly looking at the project where you can enjoy high standards, nature, comfort, and an exclusive lifestyle tailored for all those who want to enjoy an incomparable setting.~96.15 m2 apartment with a 5.19 m2 terrace included. It has two double bedrooms, one en suite, and a full bathroom. ~Included in the price 2 parking spaces and 1 storage room #ref:05124/5210
712.497 €
Apartment 2 Schlafzimmer Verkauf Canillo
El Forn-El Prats-Meritxel

Apartment 2 Schlafzimmer Verkauf Canillo
97 m²Größe22 Bäder
GALÍ Real Estate is honored to present the 'VORA RIU' development, where ski and mountain lovers will find the best setting to enjoy an exclusive lifestyle.~The project masterfully blends tradition, design, and comfort, respecting the alpine style and contemporary minimalism.~This new high-end development uses fine materials such as wood and stone to provide warmth and comfort, along with the most sustainable and efficient improvements such as home automation, underfloor heating, and LED lighting. All interior finishes, as well as appliances and furnishings, are from top-quality brands that prioritize energy efficiency.~Units range from one to three bedrooms, ranging from 62 to 173 m2. Each home has a private ski room for the safe and secure storage of all ski equipment, as well as a clothes drying cabinet to ensure maximum comfort for the entire family.~The underground floors feature two floors reserved for convenient parking spaces and spacious storage rooms, which will feature pre-installed electric car charging stations and low-energy lighting for greater efficiency.~You are undoubtedly looking at the project where you can enjoy high standards, nature, comfort, and an exclusive lifestyle tailored for all those who want to enjoy an incomparable setting.~96,92 m2 apartment with a 9.51m2 terrace included. It has two double bedrooms, one of them en suite, and a full bathroom. ~Included in the price: 1 parking space and 1 storage room #ref:05169/5210
737.040 €
Apartment 2 Schlafzimmer Verkauf Canillo
El Forn-El Prats-Meritxel

Apartment 2 Schlafzimmer Verkauf Canillo
101 m²Größe22 Bäder
GALÍ Real Estate is honored to present the 'VORA RIU' development, where ski and mountain lovers will find the best setting to enjoy an exclusive lifestyle.~The project masterfully blends tradition, design, and comfort, respecting the alpine style and contemporary minimalism.~This new high-end development uses fine materials such as wood and stone to provide warmth and comfort, along with the most sustainable and efficient improvements such as home automation, underfloor heating, and LED lighting. All interior finishes, as well as appliances and furnishings, are from top-quality brands that prioritize energy efficiency.~Units range from one to three bedrooms, ranging from 62 to 173 m2. Each home has a private ski room for the safe and secure storage of all ski equipment, as well as a clothes drying cabinet to ensure maximum comfort for the entire family.~The underground floors feature two floors reserved for convenient parking spaces and spacious storage rooms, which will feature pre-installed electric car charging stations and low-energy lighting for greater efficiency.~You are undoubtedly looking at the project where you can enjoy high standards, nature, comfort, and an exclusive lifestyle tailored for all those who want to enjoy an incomparable setting.~100.64 m2 apartment with a 6.10 m2 terrace included. It has two double bedrooms, one en suite, and a full bathroom. ~Included in the price 2 parking spaces and one storage room #ref:05037/5210
721.052 €
Apartment 2 Schlafzimmer Verkauf Canillo
El Forn-El Prats-Meritxel

Apartment 2 Schlafzimmer Verkauf Canillo
101 m²Größe22 Bäder
GALÍ Real Estate is honored to present the 'VORA RIU' development, where ski and mountain lovers will find the best setting to enjoy an exclusive lifestyle.~The project masterfully blends tradition, design, and comfort, respecting the alpine style and contemporary minimalism.~This new high-end development uses fine materials such as wood and stone to provide warmth and comfort, along with the most sustainable and efficient improvements such as home automation, underfloor heating, and LED lighting. All interior finishes, as well as appliances and furnishings, are from top-quality brands that prioritize energy efficiency.~Units range from one to three bedrooms, ranging from 62 to 173 m2. Each home has a private ski room for the safe and secure storage of all ski equipment, as well as a clothes drying cabinet to ensure maximum comfort for the entire family.~The underground floors feature two floors reserved for convenient parking spaces and spacious storage rooms, which will feature pre-installed electric car charging stations and low-energy lighting for greater efficiency.~You are undoubtedly looking at the project where you can enjoy high standards, nature, comfort, and an exclusive lifestyle tailored for all those who want to enjoy an incomparable setting.~101.34 m2 apartment with a 7.41 m2 terrace. It features two double bedrooms, one of which is en-suite, and a full bathroom.~Included in the price 1 parking spacen and 1 storage room #ref:04442/5210
740.959 €
Apartment 3 Schlafzimmer Verkauf Canillo
El Forn-El Prats-Meritxel

Apartment 3 Schlafzimmer Verkauf Canillo
162 m²Größe33 Bäder
Located in El Tarter, in the heart of Grandvalira, this exclusive property represents a unique opportunity to enjoy the mountains with the highest level of comfort, privacy, and sophistication. Its privileged location, truly ski-in/ski-out, allows direct access to the ski domain without the need for transportation, making it an exceptional residence both for personal use and as a real estate investment.~~The property has been designed with a contemporary concept where architecture, technology, and well-being coexist in perfect harmony. The spacious, light-filled interiors, together with high-end finishes and advanced technical features, create an elegant and welcoming atmosphere in every season of the year.~~Designed to deliver a premium residential experience, it incorporates high-efficiency energy solutions and absolute comfort:~~Underfloor heating for a uniform and pleasant temperature throughout the home~Dual-flow mechanical ventilation system that purifies indoor air, improves air quality, and enhances rest~High-performance triple glazing for excellent thermal and acoustic insulation~Textile drying cabinet with hot air emission, specifically designed to dry and maintain ski equipment in perfect condition~Integrated home automation system that allows smart and effortless control of the property~~Every detail has been carefully selected to offer an exclusive experience, where understated luxury and functionality blend seamlessly with the natural high-mountain surroundings.~161.85 m2 apartment with a 21.06 m2 terrace included. It has three double bedrooms, two of them en suite, and a full bathroom. ~Included in the price: 2 parking spaces and 1 storage room #ref:05101/5210
1.410.908 €
Apartment 3 Schlafzimmer Verkauf Canillo
El Forn-El Prats-Meritxel

Apartment 3 Schlafzimmer Verkauf Canillo
162 m²Größe33 Bäder
Located in El Tarter, in the heart of Grandvalira, this exclusive property represents a unique opportunity to enjoy the mountains with the highest level of comfort, privacy, and sophistication. Its privileged location, truly ski-in/ski-out, allows direct access to the ski domain without the need for transportation, making it an exceptional residence both for personal use and as a real estate investment.~~The property has been designed with a contemporary concept where architecture, technology, and well-being coexist in perfect harmony. The spacious, light-filled interiors, together with high-end finishes and advanced technical features, create an elegant and welcoming atmosphere in every season of the year.~~Designed to deliver a premium residential experience, it incorporates high-efficiency energy solutions and absolute comfort:~~Underfloor heating for a uniform and pleasant temperature throughout the home~Dual-flow mechanical ventilation system that purifies indoor air, improves air quality, and enhances rest~High-performance triple glazing for excellent thermal and acoustic insulation~Textile drying cabinet with hot air emission, specifically designed to dry and maintain ski equipment in perfect condition~Integrated home automation system that allows smart and effortless control of the property~~Every detail has been carefully selected to offer an exclusive experience, where understated luxury and functionality blend seamlessly with the natural high-mountain surroundings.~~161.85 m2 apartment with a 21.06 m2 terrace included. It has three double bedrooms, two of them en suite, and a full bathroom. ~Included in the price: 1 parking space and 1 storage room #ref:05102/5210
1.405.112 €
Apartment 3 Schlafzimmer Verkauf Canillo
El Forn-El Prats-Meritxel

Apartment 3 Schlafzimmer Verkauf Canillo
167 m²Größe33 Bäder
Located in El Tarter, in the heart of Grandvalira, this exclusive property represents a unique opportunity to enjoy the mountains with the highest level of comfort, privacy, and sophistication. Its privileged location, truly ski-in/ski-out, allows direct access to the ski domain without the need for transportation, making it an exceptional residence both for personal use and as a real estate investment.~~The property has been designed with a contemporary concept where architecture, technology, and well-being coexist in perfect harmony. The spacious, light-filled interiors, together with high-end finishes and advanced technical features, create an elegant and welcoming atmosphere in every season of the year.~~Designed to deliver a premium residential experience, it incorporates high-efficiency energy solutions and absolute comfort:~~Underfloor heating for a uniform and pleasant temperature throughout the home~Dual-flow mechanical ventilation system that purifies indoor air, improves air quality, and enhances rest~High-performance triple glazing for excellent thermal and acoustic insulation~Textile drying cabinet with hot air emission, specifically designed to dry and maintain ski equipment in perfect condition~Integrated home automation system that allows smart and effortless control of the property~Every detail has been carefully selected to offer an exclusive experience, where understated luxury and functionality blend seamlessly with the natural high-mountain surroundings.~~167.07 m2 apartment with a 20.69 m2 terrace included. It has three double bedrooms, two of them en suite, and a full bathroom. ~Included in the price: 1 parking space and a storage room #ref:05103/5210
1.446.706 €
Apartment 3 Schlafzimmer Verkauf Canillo
El Forn-El Prats-Meritxel

Apartment 3 Schlafzimmer Verkauf Canillo
173 m²Größe33 Bäder
Located in El Tarter, in the heart of Grandvalira, this exclusive property represents a unique opportunity to enjoy the mountains with the highest level of comfort, privacy, and sophistication. Its privileged location, truly ski-in/ski-out, allows direct access to the ski domain without the need for transportation, making it an exceptional residence both for personal use and as a real estate investment.~~The property has been designed with a contemporary concept where architecture, technology, and well-being coexist in perfect harmony. The spacious, light-filled interiors, together with high-end finishes and advanced technical features, create an elegant and welcoming atmosphere in every season of the year.~~Designed to deliver a premium residential experience, it incorporates high-efficiency energy solutions and absolute comfort:~~Underfloor heating for a uniform and pleasant temperature throughout the home~Dual-flow mechanical ventilation system that purifies indoor air, improves air quality, and enhances rest~High-performance triple glazing for excellent thermal and acoustic insulation~Textile drying cabinet with hot air emission, specifically designed to dry and maintain ski equipment in perfect condition~Integrated home automation system that allows smart and effortless control of the property~~Every detail has been carefully selected to offer an exclusive experience, where understated luxury and functionality blend seamlessly with the natural high-mountain surroundings.~172.69 m2 apartment with a 21.22 m2 terrace included. It has three double bedrooms, two of them en suite, and a full bathroom. ~Included in the price: 2 parking spaces and a storage room #ref:05104/5210
1.551.593 €

Zuletzt angesehene Immobilien

Villa 5 Schlafzimmer Verkauf Canillo
El Forn-El Prats-Meritxel

Villa 5 Schlafzimmer Verkauf Canillo

437 m²Größe55 Bäder
Exclusive promotion in La Pleta d'Incles located in the Incles Valley, one of the most privileged natural areas in Andorra.~~Promotion of 4 single-family houses, four stories high with garden. Carefully designed by a prestigious architect. They are characterized by a sensory search and respect for the environment. This house, of 437.01 m2, is distributed in 3 suites with direct access to the garden and a master suite with study, dressing room and impressive windows with dreamlike panoramic views of the ski slopes, fully integrated into the area, caring for and respecting the natural environment. It has 5 bathrooms, gym, laundry, private garden, fireplace, parking for one or two cars with direct access to the sky room, and can have a Spa, Hammam, cinema room, games room, depending on the different layouts needed. .~~The houses are integrated into the mountain, where natural light enters through large windows, designed with the finest materials, and a careful study of sunlight that guides all rooms so that they have the maximum number of hours of sunshine. Adapting to the terrain, they open and slide along floors to seek the views and natural light on its three facades.~~They are located 1 minute from the Soldeu ski slopes, one of the towns that serve as the entrance to Grandvalira, the largest ski area in the Pyrenees. So that in winter you can enjoy the fantastic ski slopes and in summer the pleasant walks through privileged places in Andorran nature. You are also just a few minutes from the center of Andorra so you can have fun taking advantage of its wide commercial and leisure offer.~~The surfaces of the houses in La Pleta d'Incles range from 437m2 to 482m2.~~Expected completion date 2026 #ref:05133/5210
2.600.000 €
Apartment 3 Schlafzimmer Verkauf Estepona
Selwo

Apartment 3 Schlafzimmer Verkauf Estepona

32 Bäder
Ein Projekt, das sich zum Meer und zu den Bergen hin öffnet, dessen Architektur harmonisch mit der Umgebung verschmilzt und einen einzigartigen Lebensraum schafft, in dem die Sonne und das Mittelmeer den Rhythmus der Zeit bestimmen. Gleichzeitig ist es perfekt mit Estepona und Marbella verbunden, so dass es das ganze Jahr über genossen werden kann. Die Formen des Designs passen sich der Orografie des Geländes an und nutzen die erhöhte Lage, um einen unschlagbaren Blick auf die Küste und die Berge zu bieten. Lassen Sie sich von seinen einfachen und fließenden Linien verzaubern, die von der Solidität klassischer Konstruktionen inspiriert sind. Die großzügigen Überhänge, die sich nach außen öffnen, ermöglichen eine optimale Nutzung des Sonnenlichts das ganze Jahr über. Dieses Detail, kombiniert mit großen Terrassen und großen Fenstern, integriert die Umgebung als wesentliches Element des Projekts. Ob auf den großen Terrassen der Hochhäuser, in den privaten Gärten in den Erdgeschossen oder auf den Panorama-Solarien der Penthäuser, in jeder Ecke dieses Hauses haben Sie das Mittelmeer zu Ihren Füßen. Im Inneren ist das einzigartige Layout so konzipiert, dass es geräumige und helle Räume bietet, die die Innenräume perfekt mit dem Außenbereich verbinden und das natürliche Licht und das Gefühl von Geräumigkeit maximieren. Das zur Küche hin offene Wohnzimmer geht durchgehend auf die große Terrasse über und schafft so ein fließendes und offenes Wohnerlebnis. Das exklusive Spa, das auf totale Entspannung ausgelegt ist, lädt Sie ein, in das Wasser einzutauchen, die Sauna und das Türkische Bad zu genießen und sich einfach von der Ruhe mitreißen zu lassen. Das Projekt verfügt auch über erstklassige Sporteinrichtungen, darunter ein voll ausgestattetes Fitnessstudio mit Tageslicht und Blick auf die atemberaubend angelegten Gärten. Ein von der Sierra Bermeja geschützter Wachturm, der auf die Strände von Estepona ausgerichtet ist, wo Sie die unendlichen Nuancen der Sonnenaufgänge an der Costa del Sol genießen und bleiben können, um den Sonnenuntergang zu beobachten, während sich die langen Sommernächte vor Ihnen zu entfalten beginnen. #ref:CBSH232_I
453.000 €
Villa 5 +1 Schlafzimmer Verkauf Benahavís
Benahavís pueblo

Villa 5 +1 Schlafzimmer Verkauf Benahavís

500 m²Größe3.000 m²Grundstück56 Bäder
Esta villa singular en la exclusiva urbanización de Cascada de Camoján, en Marbella, es un refugio de lujo que armoniza con el paisaje natural que la rodea. Arquitectura Orgánica y Diseño Integrado La villa se adapta con elegancia a la topografía del terreno, creando la impresión de que emerge de la propia naturaleza. Sus líneas fluidas y formas curvadas no solo responden a las características del paisaje, sino que también maximizan las vistas panorámicas del mar Mediterráneo y el estrecho de Gibraltar. Esta integración armoniosa entre la construcción y el entorno circundante crea una sensación de continuidad y pertenencia al paisaje. Interiores Luminosos y Funcionales Orientada al sur, la villa se beneficia de una abundante luz natural que inunda sus espacios interiores. La combinación de colores brillantes y materiales naturales, como el mármol de alta calidad en los baños y las vigas de madera en el techo, aporta calidez y sofisticación. La distribución abierta y fluida de los espacios permite una circulación eficiente y una conexión constante con el exterior, creando un ambiente de confort y elegancia. Conexión con el Entorno Natural El diseño de la villa extiende sus espacios habitables al exterior a través de amplias terrazas y una piscina infinita que se integra visualmente con el paisaje circundante. Estas áreas al aire libre no solo ofrecen vistas espectaculares, sino que también fomentan un estilo de vida al aire libre, permitiendo a los residentes disfrutar del clima mediterráneo en un entorno privado y sereno. Ubicación Privilegiada en Marbella Situada en la exclusiva urbanización de Cascada de Camoján, la villa se encuentra a solo 10 minutos del centro de Marbella, conocido por su oferta comercial, gastronómica y de entretenimiento. Esta ubicación privilegiada combina la proximidad a la vida urbana con la tranquilidad y privacidad que ofrece el entorno natural, creando un equilibrio perfecto entre accesibilidad y aislamiento. Ambientes Nocturnos y Estilo de Vida Mediterráneo Por la noche, el diseño de iluminación resalta las formas arquitectónicas de la villa, creando un ambiente acogedor y sofisticado. Las zonas exteriores iluminadas invitan a disfrutar de las noches cálidas de verano, mientras que el entorno natural circundante ofrece un refugio tranquilo y seguro. Esta villa no solo es una residencia; es un estilo de vida que celebra la belleza, la privacidad y el lujo en su máxima expresión. #ref:CBS547N
Preis auf Anfrage
Charmante traditionelle Villa mit Panoramablick in La Corona, Javea
Puerto

Charmante traditionelle Villa mit Panoramablick in La Corona, Javea

410 m²Größe800 m²Grundstück53 Bäder
In der exklusiven und begehrten La Corona-Urbanisation Javea gelegen, bietet diese charmante Villa im traditionellen Stil alles für alle, die Komfort, Privatsphäre und wirklich außergewöhnliche Ausblicke suchen. Von fast jeder Ecke des Hauses öffnet sich das Panorama zur türkisblauen Bucht von Javea und dem imposanten Cap Negre, während auf der anderen Seite die spektakuläre Berglandschaft eine sich ständig verändernde Kulisse bietet. Dank seiner einzigartigen 180°-Ausrichtung kann man jeden Morgen einen magischen Sonnenaufgang über dem Meer genießen und abends warme, ruhige Sonnenuntergänge über den Bergen. Die Villa ist sorgfältig auf drei Stockwerke verteilt, die logisch und komfortabel miteinander verbunden sind. Der Poolbereich befindet sich auf Höhe der Hauptwohnbereiche, sodass Sie den mediterranen Lebensstil in vollen Zügen genießen können. Bei der Ankunft finden Sie auf Straßenniveau einen großen Carport und zusätzlichen Platz für zwei Fahrzeuge. Stufen führen zum Haupteingang, der sich im oberen Stock befindet, wo ein geräumiger Saal Sie empfängt. Von hier aus haben Sie Zugang zu einer großen, sonnigen Terrasse mit überdachter Außenküche, dem idealen Ort für Abendessen mit Familie und Freunden oder zum Entspannen beim Betrachten des Meeres. Im mittleren Stock befinden sich die Haupträume. Hier genießen Sie ein geräumiges und helles Wohnzimmer mit einem gemütlichen Wohnbereich und einem Kamin, der Wärme spendet. Die moderne Küche, ausgestattet mit Kochinsel, ist perfekt für Feinschmecker. Auf diesem Stockwerk gibt es außerdem ein komfortables Doppelzimmer, ein elegantes Badezimmer und eine Gästetoilette. Von jedem Zimmer außer den Badezimmern aus genießen Sie wunderschöne Ausblicke auf das funkelnde Mittelmeer. Das Wohnzimmer bietet direkten Zugang zu einer großzügigen überdachten Terrasse mit Blick auf den Pool und die wunderschöne Naturlandschaft - ein perfekter Ort zum Ausruhen im Schatten an wärmeren Tagen. Im Erdgeschoss befindet sich der ruhige Sitzbereich. Hier finden Sie das geräumige Hauptschlafzimmer mit eigenem Bad sowie zwei weitere Doppelzimmer, die sich ein modernes Badezimmer teilen. Diese Etage verfügt außerdem über eine charmante Terrasse, auf der Sie entspannen und entspannen können, während Sie die ruhige Landschaft und die umliegende Natur genießen. Für diejenigen, die ihre persönliche Note hinzufügen möchten, besteht die Möglichkeit, die Villa zusammen mit einem Renovierungsprojekt zu erwerben, sodass sie in das moderne Zuhause Ihrer Träume verwandelt werden kann, ohne ihren traditionellen Charme zu verlieren. Da der Hafen und das historische Zentrum von Javea nur fünf Autominuten entfernt sind, genießen Sie eine perfekte Balance zwischen Ruhe, Privatsphäre und Zugang zu Kultur, Gastronomie und allen notwendigen Dienstleistungen. Diese Villa stellt eine einzigartige Gelegenheit dar, an einem der privilegiertesten Orte der Costa Blanca zu leben. Entdecken Sie dieses großartige Anwesen und lassen Sie sich von seiner Aussicht, seiner Atmosphäre und seiner unvergleichlichen Lage begeistert. #ref:CBSJ745
2.250.000 €
Elegantes Duplex-Penthouse mit Panoramameerblick in Marbella, Nueva Andalucía
Nueva Andalucía

Elegantes Duplex-Penthouse mit Panoramameerblick in Marbella, Nueva Andalucía

247 m²Größe33 Bäder
Dieses außergewöhnliche Duplex-Penthouse befindet sich in der exklusiven Wohnanlage 9 Lions Residences, oberhalb des lebendigen Puerto Banús in Marbellas begehrter Golf Valley. Mit Blick auf drei traumhafte Golfplätze bietet es eine erstklassige Lage, nur wenige Minuten von feinen Restaurants, Cafés und dem pulsierenden Nachtleben entfernt. Die Sandstrände von Puerto Banús sowie das Zentrum von Marbella sind in wenigen Minuten erreichbar, und der Flughafen Málaga ist bequem zugänglich. Das großzügige und gut geschnittene Penthouse bietet absolute Privatsphäre und spektakuläre Aussichten. Eines der drei geräumigen Schlafzimmer mit eigenem Bad bietet Blick auf den Berg La Concha und den Turtle Lake. Die Haupträume sind nach Süden ausgerichtet und bieten einen atemberaubenden Panoramablick auf das Meer. Die Master-Suite befindet sich im oberen Stockwerk und verfügt über ein privates Solarium und einen luxuriösen Jacuzzi. Hochwertige Ausstattung mit Gaggenau-Geräten und Badezimmern von Villeroy & Boch. Große Fensterfronten lassen viel Tageslicht in die Räume, während teilweise überdachte Terrassen das ganze Jahr über zum Genießen der 300 Sonnentage Marbellas einladen. Direkter Zugang: vom gesicherten Garagenplatz gelangen Sie mit dem Aufzug direkt in Ihre Wohnung - mit privatem Zugang zur Etage für maximale Exklusivität. Die Wohnanlage bietet 24/7-Sicherheitsdienst, Concierge-Service, Fitnessstudio, Saunen und beheizte Pools. Der zentrale Clubhouse-Bereich umfasst zwei Pools, Spa und Fitnessräume. Ein dritter Pool liegt eingebettet in der schönen Gartenanlage. Von insgesamt 53 Apartments sind nur neun Duplex-Penthouses. #ref:CBSH790
2.890.000 €
Exklusivität, Design und Lebensqualität in Jávea I UNIC III
Centro ciudad

Exklusivität, Design und Lebensqualität in Jávea I UNIC III

141 m²Größe3
Diese elegante Wohnung ist Teil der exklusiven UNIC III-Entwicklung, einer zeitgenössischen Wohnanlage, die eine außergewöhnliche Lebensqualität in einem der begehrtesten Viertel von Jávea, im Herzen der Costa Blanca, bietet. Die privilegierte Lage ermöglicht es Ihnen, alle Dienstleistungen zu genießen, die nur wenige Minuten entfernt sind: Supermärkte, Schulen, Sportzentren, Bibliotheken und Gesundheitszentren. Außerdem ist es nur 5 Minuten vom historischen Zentrum von Jávea und seinem Hafen entfernt, einem der lebendigsten Enklaven für Freizeit und Gastronomie in der Gegend, sowie sehr nahe am Strand von Montañar. Das Haus zeichnet sich durch sein modernes Design, seine Geräumigkeit und den hervorragenden natürlichen Lichteingang dank seiner großen Fenster und sorgfältiger Ausrichtung aus. Die Wohnung befindet sich im Erdgeschoss (Portal 6) und ist in drei Schlafzimmer und zwei Badezimmer verteilt und bietet ausgewogene, funktionale und komfortable Räume für den Alltag. Das Wohnzimmer grenzt an eine angenehme Terrasse, die ideal ist, um das mediterrane Klima das ganze Jahr über zu genießen. Die Immobilie wurde mit hochwertigen Materialien gebaut, darunter durchgehend Porzellanboden, eine voll ausgestattete Küche und eine kanalisierte Warm-Kalt-Klimaanlage im Wohnzimmer und in den Schlafzimmern. Das Gebäude verfügt über ein effizientes aerothermisches System, eine nachhaltige Technologie, die die Energie der Luft für die Produktion von häuslichem Warmwasser nutzt, den Energieverbrauch senkt und den Bedarf an Gas eliminiert. Der Wohnkomplex bietet vollständige Gemeinschaftsbereiche, die für das Wohlbefinden gestaltet sind: Gärten, Schwimmbad, Fitnessstudio, Gemeinschaftsraum, Toiletten, überdachter Schwimmbereich, Sozialclub und einen multifunktionalen Bereich für private Veranstaltungen. Das Grundstück verfügt außerdem über einen Garagenbereich und einen Abstellraum, was zusätzlichen Komfort und Funktionalität bietet. Gesamtpreis des Sets: 512.000 € (Haus + Garage + Abstellraum) #ref:CBS901
512.000 €
Reihenhaus 4 Schlafzimmer Verkauf Canillo

El Forn-El Prats-Meritxel

Reihenhaus 4 Schlafzimmer Verkauf Canillo

255 m²Größe90 m²Grundstück43 Bäder
'Promotion of 8 semi-detached houses very well located in Canillo, 5 minutes walk from the centre of Canillo. Surrounded by nature for mountain lovers and with views of the valley. Thanks to their orientation, these houses enjoy natural light and sun all year round. Moreover, they are close to all the communal services: the ice palace, supermarkets, the cable car...~~This particular house has 230m2 of living space plus 25m2 of terrace distributed as follows:~- Ground floor: where we find the garage with space for 2 vehicles and a cosy lobby area.~- First floor: where we find two large double bedrooms with fitted wardrobes, a complete bathroom and a laundry area.~- First floor: here we find the magnificent suite with a large complete bathroom, another bedroom (single) and another complete bathroom.~- Third floor: on this floor we find the day area, with a bright living-dining room with open plan kitchen and access to the spectacular garden / terrace of 25 m2.~~All floors are connected by a staircase and lift.~~This development offers state-of-the-art, high quality finishes, among which the following stand out:~-Interior flooring: imitation oak wood stoneware flooring in sheets and white lacquered skirting boards.~Garage: non-slip porcelain flooring with drainage for water collection. Pre-installation of charging points for electric vehicles.~~- Kitchen: fitted with units in wood-coloured finish, worktop and work front in reconfigured white marble. Integrated handles and drawers with ABS, central island in Neolith and extractor hood with active carbon filter recirculation.~Bathrooms: fitted with Roca compact toilets; wood-coloured washbasin units; extra-flat shower trays with glass screens and Roca bathroom accessories.~-Interior carpentry: interior doors finished in wood colour. Matte black handles with minimalist design. Built-in wardrobes with wood-coloured finish and vertical handles; fitted with drawer units and hanging rails and sliding doors.~Lift: An electric lift with integrated low-consumption machinery. With steel doors, interior paving the same as the floor plan, laminated wood walls, interior mirror.~-Electrical installation with portholes and recessed LED strips.~-Heating: Individual Vaillant aerothermal installation for air conditioning (heat) and domestic hot water production. With outdoor unit located on the rear façade and compact indoor unit. Heat distribution by means of underfloor heating. Temperature regulation with digital thermostats in each room. Electric towel rails in bathrooms. Pre-installation of fireplace.~-Decorative elements: planters between houses, planted with shrubs.~~It is also very important to highlight that this is a highly energy efficient and low consumption house:~- Use of aerothermal energy as a renewable energy source for the production of heating (underfloor heating) and for the production of hot water.~- Highly efficient thermal insulation (triple glazing, with double laminated safety glass on the inside and highly efficient on the outside).~~Construction end date: First half of 2027.~~Do not hesitate to contact us for any further information.' #ref:04340/5210
1.300.000 €
Spektakuläres renoviertes Haus mit Pool und Panoramablick in La Miranda,Barcelona
La Miranda

Spektakuläres renoviertes Haus mit Pool und Panoramablick in La Miranda,Barcelona

510 m²Größe749 m²Grundstück77 Bäder
Wir präsentieren dieses beeindruckende Einfamilienhaus mit 510 m² Wohnfläche auf einem Grundstück von 749 m², das kürzlich mit hochwertigen Materialien renoviert wurde und Komfort, Großzügigkeit und einen exklusiven Lebensstil bietet. Auf vier Ebenen verteilt, wurde jede Etage sorgfältig entworfen, um Funktionalität, Eleganz und Wohlbefinden zu vereinen. Erdgeschoss Große Garage mit Platz für bis zu 5 Fahrzeuge, mit direktem Zugang zum Hausinneren. Von hier aus verbindet ein Aufzug bequem alle Etagen und sorgt für volle Barrierefreiheit und täglichen Komfort. Erste Etage Vielseitiger Raum mit Fitnessbereich, Gäste-WC und Büroräumen - ideal für Homeoffice oder persönliche Aktivitäten in absoluter Privatsphäre. Hauptetage Das wahre Herz des Hauses: eine großzügige moderne Küche, ein lichtdurchflutetes Wohn- und Esszimmer sowie zwei Schlafzimmer mit eigenem Bad, alle mit warmem und funktionalem Design. Oberste Etage Mit separatem Zugang auch von außen bietet sie eine prächtige Hauptsuite mit komplettem Bad, zwei derzeit als Ankleidezimmer genutzte Räume, ein WC, eine zweite Küche und direkten Zugang zur Sonnenterrasse mit Pool, von der aus man beeindruckende Panoramablicke genießen kann. Das Haus verfügt über insgesamt 7 Schlafzimmer, 4 komplette Badezimmer, 3 WCs sowie mehrere Terrassen auf verschiedenen Ebenen und großzügige Außenbereiche, die zum Entspannen und Genießen der ruhigen Umgebung und des Pools einladen. Die Aussicht ist außergewöhnlich, mit einzigartigen Sonnenuntergängen, die jeden Raum in Licht und Farbe tauchen. Eine Immobilie, die alles bietet - Raum, Design, Helligkeit, Privatsphäre und eine flexible Aufteilung, die sich jedem Lebensstil anpasst. Ideal für Familien, die Komfort und Exklusivität suchen, oder für Menschen, die ein repräsentatives Zuhause mit Charakter wünschen. #ref:CBES2771
1.760.000 €
Grundstück mit Lizenz und Projekt für eine Luxusvilla in La Capellanía, Benalmádena
La Capellanía - El Higuerón

Grundstück mit Lizenz und Projekt für eine Luxusvilla in La Capellanía, Benalmádena

1.441 m²Größe
Einmalige Gelegenheit: Grundstück mit Lizenz und Projekt für eine Luxusvilla (Der Preis beinhaltet nicht die Baukosten) Entdecken Sie eine außergewöhnliche Investitionsmöglichkeit in einer der exklusivsten Gegenden der Costa del Sol. Benalmádena steht für Lebensqualität, Ruhe und eine privilegierte Lage, in der das Mittelmeer im Mittelpunkt steht. Dieses Grundstück befindet sich in strategischer Lage, in unmittelbarer Nähe zu medizinischen Zentren, Schulen, Geschäften und Freizeitmöglichkeiten und bietet eine perfekte Kombination aus Komfort, Privatsphäre und Exklusivität. Nur wenige Minuten entfernt liegen der Strand Malapesquera und der renommierte Puerto Marina von Benalmádena, mit einer großen Auswahl an Restaurants, Boutiquen, Wassersportaktivitäten und dem bekannten Sea Life Aquarium. Die Immobilie wird als Grundstück mit genehmigter Lizenz und Projekt für den Bau einer spektakulären Luxusvilla im zeitgenössischen Design verkauft, ideal für Käufer, die eine exklusive Immobilie mit höchsten Qualitätsstandards suchen. Das Projekt umfasst moderne Architektur, elegante Linien und große Fensterfronten, die für viel Tageslicht sorgen und panoramische Ausblicke auf das Mittelmeer ermöglichen. Jedes Detail wurde sorgfältig geplant, mit der Möglichkeit, eine Villa mit hochwertigen Materialien, luxuriösen Ausstattungen und modernster Technologie zu realisieren, um maximalen Komfort, Privatsphäre und Wohlbefinden zu gewährleisten. Das Design beinhaltet ein privates Solarium mit Jacuzzi, ideal zum Entspannen bei beeindruckendem Blick auf das Meer und die Küste - ein einzigartiger Ort für luxuriöses Wohnen im Freien. Darüber hinaus sieht das Projekt einen eleganten mediterranen Garten, großzügige Terrassen, Ruhebereiche und einen Infinity-Pool vor, perfekt sowohl für den privaten Genuss als auch für gesellige Anlässe. Dieses Grundstück mit Lizenz und Projekt ist nicht nur eine Gelegenheit, eine exklusive Residenz zu errichten, sondern auch eine hervorragende Investition in einer der gefragtesten und zukunftsträchtigsten Lagen der Costa del Sol. Fordern Sie weitere Informationen an und entdecken Sie das volle Potenzial dieser außergewöhnlichen Immobilie. #ref:CBSH1320
700.000 €
Coldwell Banker Andorra
Na Maria Pla, 20. Local 1
AD500, Andorra La Vella
De 9:00 a 19:00 h.
Newsletter

Finden Sie Ihr Zuhause im Ausland mit Unterstützung des Coldwell Banker® Netzwerks

Besuchen Sie unsere internationalen Websites und finden Sie Ihre Wunschimmobilie an den exklusivsten Orten

Wir verwenden unsere eigenen Cookies und Cookies von Drittanbietern, um die Sicherheit unserer Website zu gewährleisten und ihren Inhalt zu personalisieren. Ebenso verwenden wir Cookies, um Daten über Ihre Navigation zu messen und zu erhalten und um Werbung an Ihren Geschmack und Ihre Vorlieben anzupassen. Drücken Sie die Schaltfläche "Alle akzeptieren", um zu bestätigen, dass Sie die angezeigten Informationen gelesen und akzeptiert haben. Um diese Cookies zu verwalten oder zu deaktivieren, klicken Sie auf "Einstellungen". Weitere Informationen zu Cookies erhalte Sie in unserer Cookie-Richtlinie.
Cookies ändern
Technik und Funktional Immer aktiv
Diese Website verwendet eigene Cookies, um Informationen zu sammeln, um unsere Dienste zu verbessern. Wenn Sie weiter surfen, akzeptieren Sie deren Installation. Der Benutzer hat die Möglichkeit, seinen Browser zu konfigurieren und auf Wunsch zu verhindern, dass er auf seiner Festplatte installiert wird, obwohl er bedenken muss, dass dies zu Schwierigkeiten beim Navigieren auf der Website führen kann.
Sie ermöglichen die Beobachtung und Analyse des Verhaltens der Nutzer dieser Website. Die durch diese Art von Cookies gesammelten Informationen werden verwendet, um die Aktivität des Webs zu messen, um Benutzernavigationsprofile zu erstellen, um basierend auf der Analyse der Nutzungsdaten der Benutzer des Dienstes Verbesserungen einzuführen. Sie ermöglichen es uns, die Präferenzinformationen des Benutzers zu speichern, um die Qualität unserer Dienstleistungen zu verbessern und durch empfohlene Produkte ein besseres Erlebnis zu bieten.
Diese Cookies werden verwendet, um Informationen über die Präferenzen und persönlichen Entscheidungen des Benutzers durch die kontinuierliche Beobachtung seiner Surfgewohnheiten zu speichern. Dank ihnen können wir die Surfgewohnheiten auf der Website kennen und Werbung in Bezug auf das Surfprofil des Benutzers anzeigen.