Apartment 3 Schlafzimmer Verkauf Canillo
Größe
173 m²
Schlafzimmer
3
Bäder
3
Parkplatz
terrasse
Preis
1.570.900 €
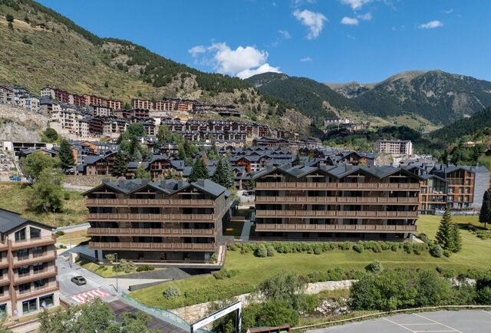
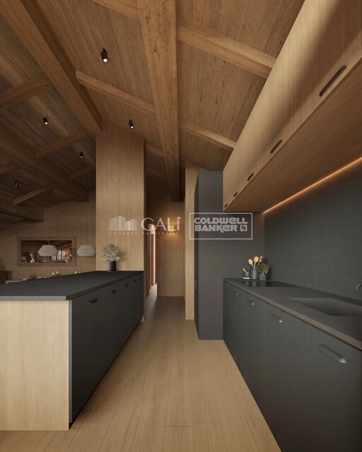
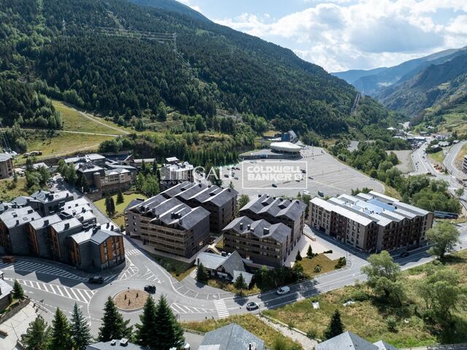
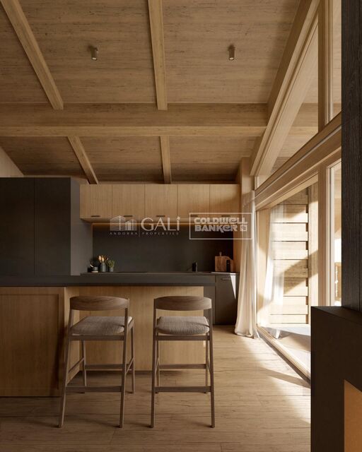
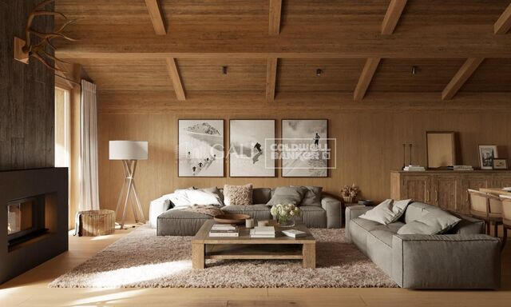
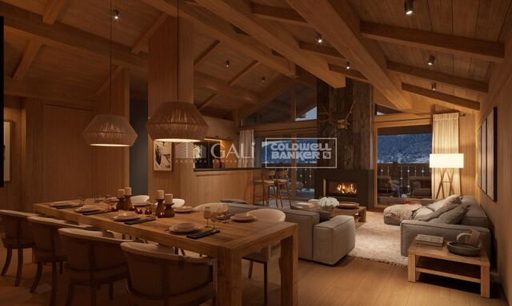
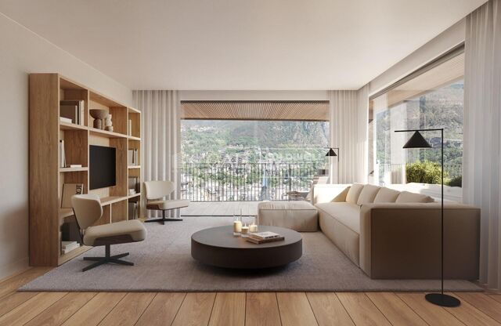
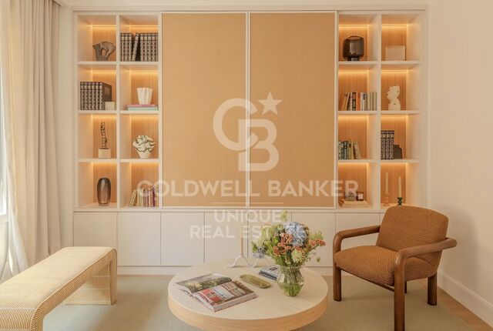
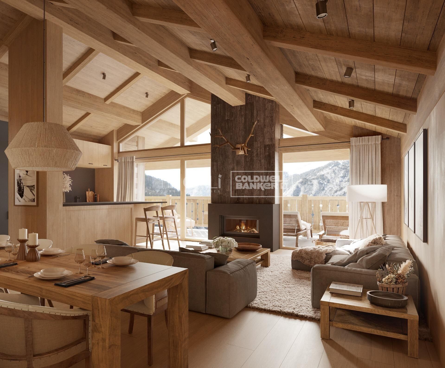
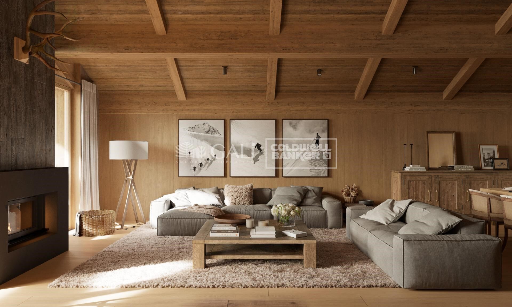
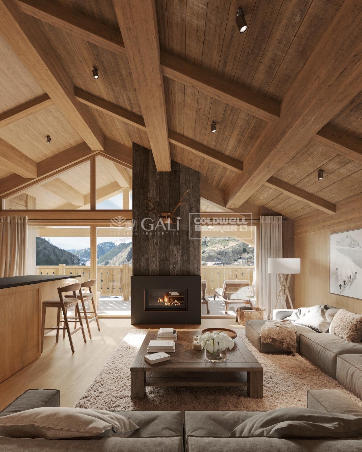
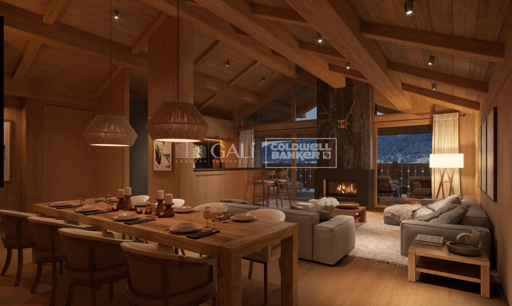
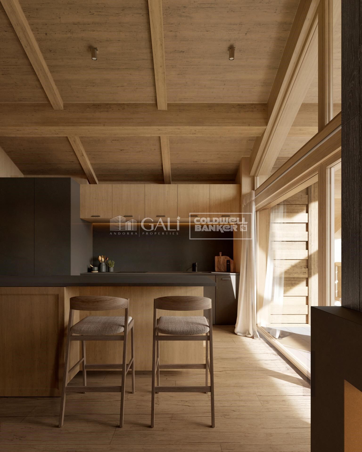
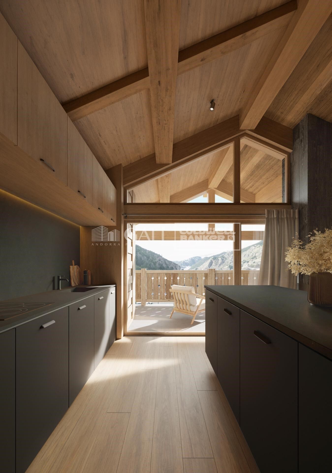
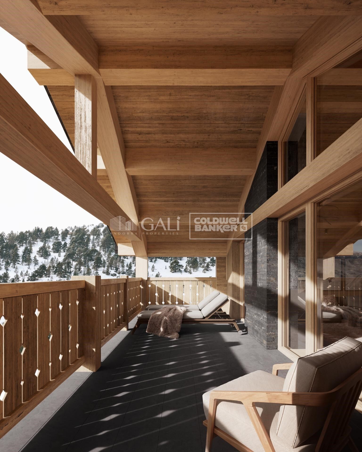
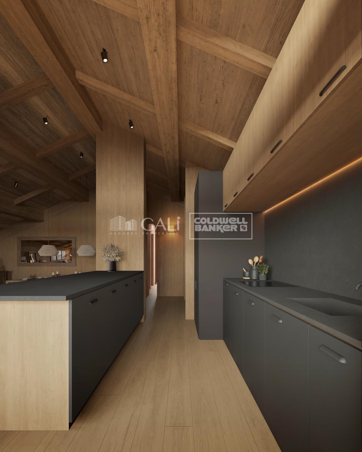
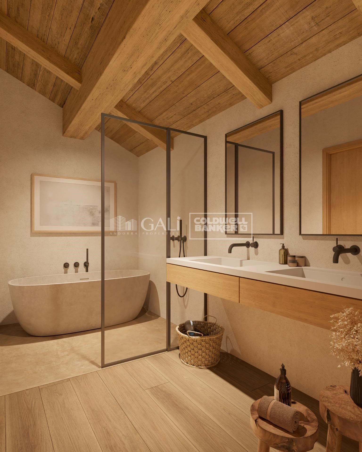
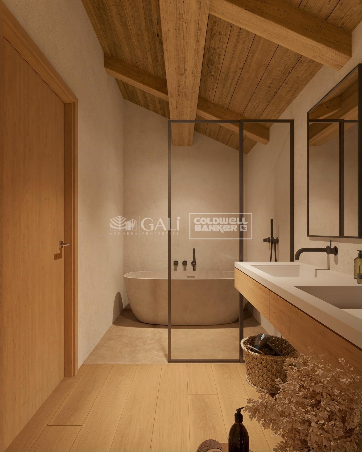
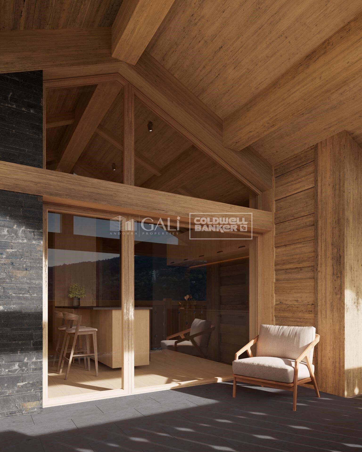
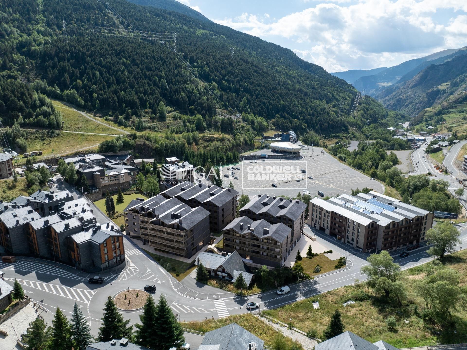
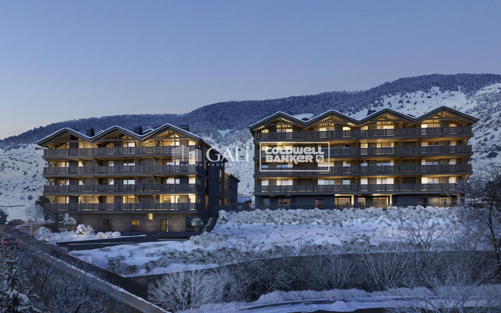
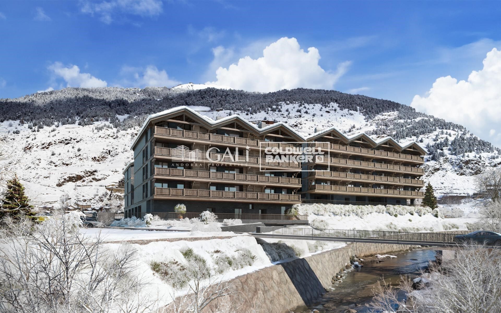
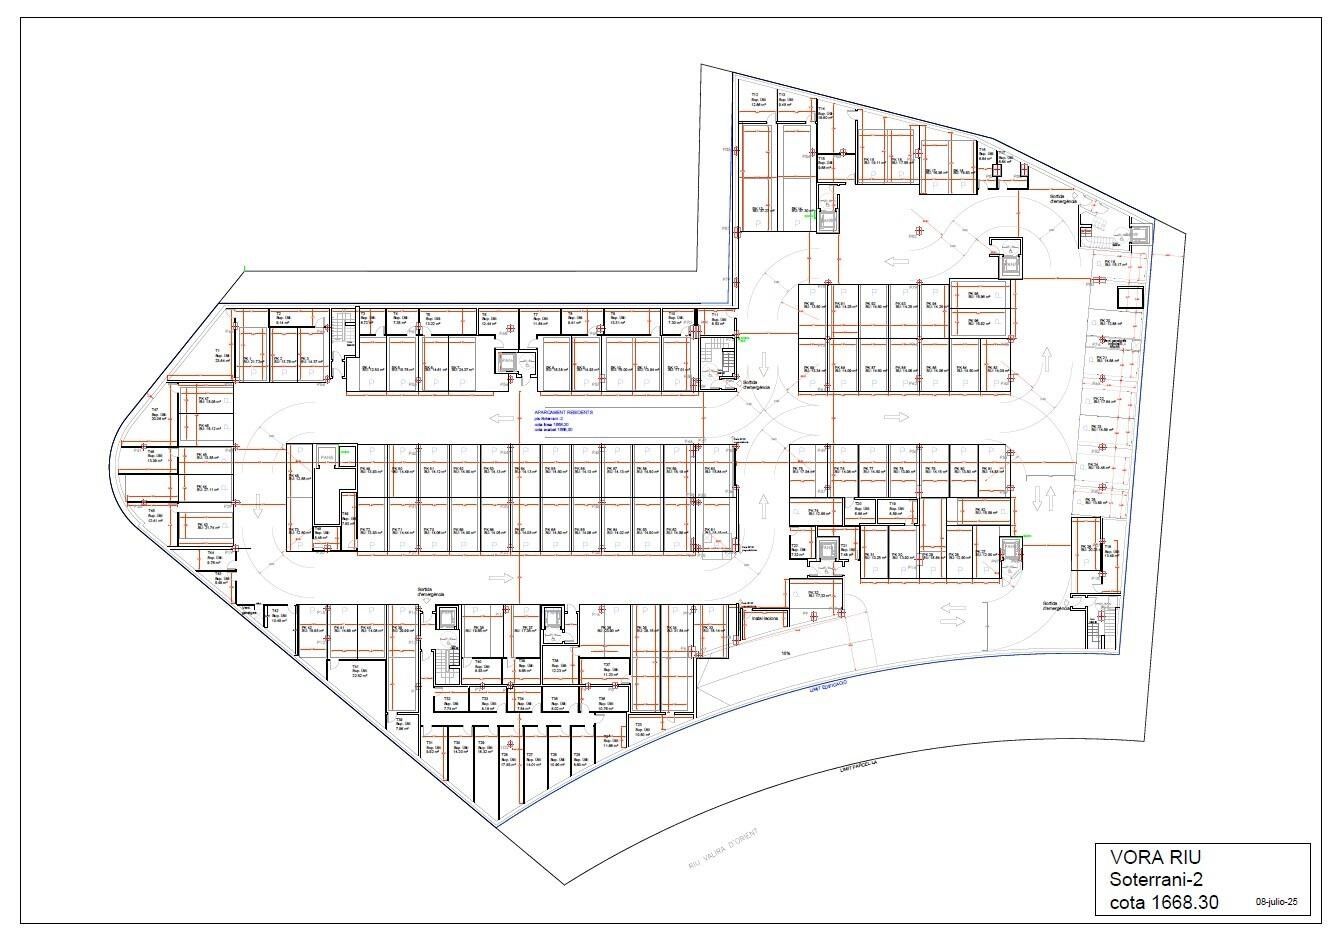
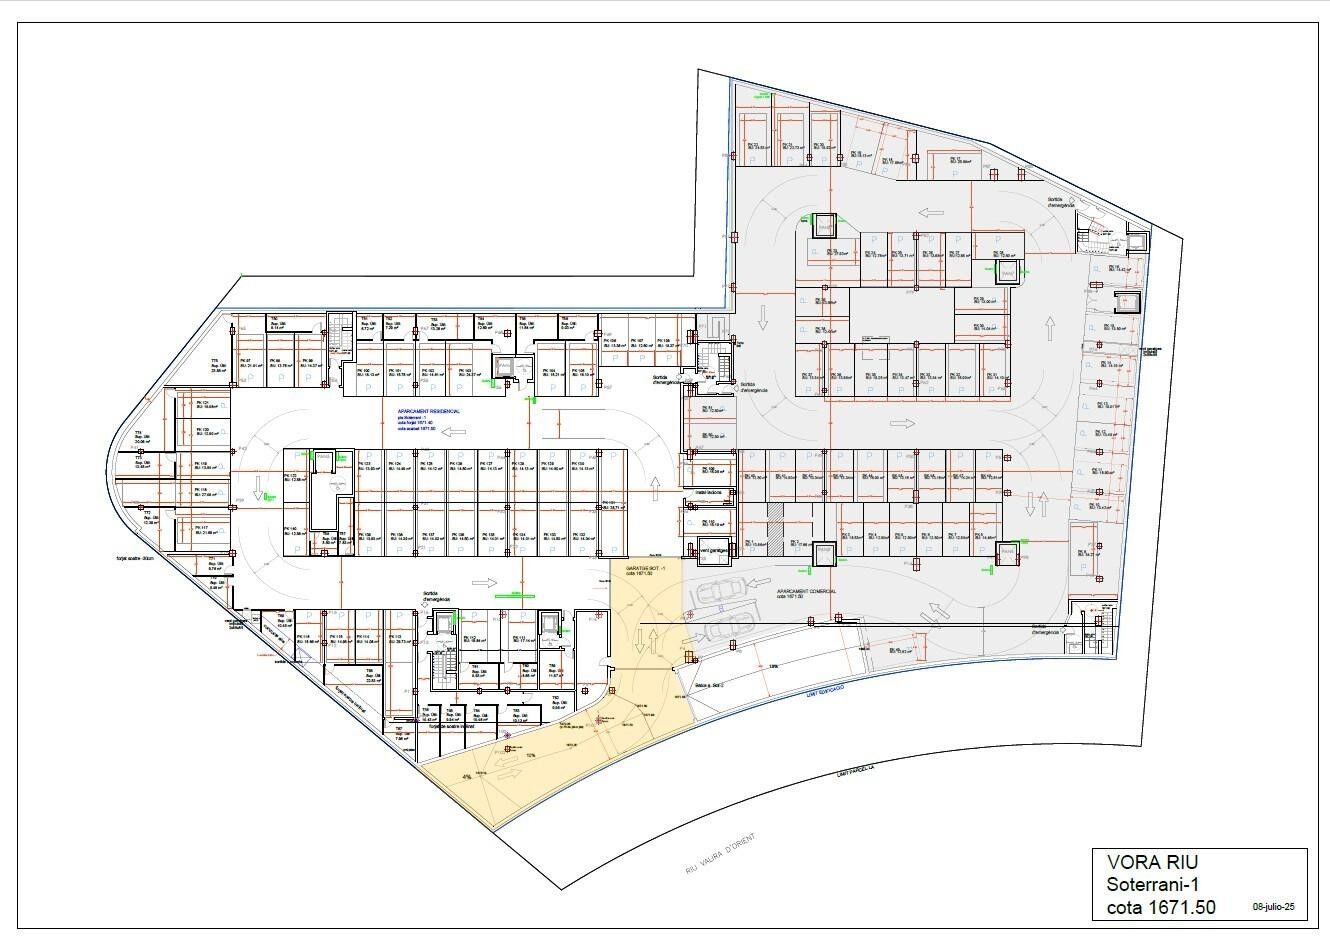
GALÍ Real Estate is honored to present the 'VORA RIU' development, where ski and mountain lovers will find the best setting to enjoy an exclusive lifestyle.~The project masterfully blends tradition, design, and comfort, respecting the alpine style and contemporary minimalism.~This new high-end development uses fine materials such as wood and stone to provide warmth and comfort, along with the most sustainable and efficient improvements such as home automation, underfloor heating, and LED lighting. All interior finishes, as well as appliances and furnishings, are from top-quality brands that prioritize energy efficiency.~Units range from one to three bedrooms, ranging from 62 to 173 m2. Each home has a private ski room for the safe and secure storage of all ski equipment, as well as a clothes drying cabinet to ensure maximum comfort for the entire family.~The underground floors feature two floors reserved for convenient parking spaces and spacious storage rooms, which will feature pre-installed electric car charging stations and low-energy lighting for greater efficiency.~You are undoubtedly looking at the project where you can enjoy high standards, nature, comfort, and an exclusive lifestyle tailored for all those who want to enjoy an incomparable setting.~172.69 m2 apartment with a 21.22 m2 terrace included. It has three double bedrooms, two of them en suite, and a full bathroom. ~Included in the price: 2 parking spaces and a storage room
#ref:05115/5210

Immobilieninformationen

zone
Principado de Andorra
Gegend
Andorra
standort
Canillo
district
El Forn-El Prats-Meritxel
Objekt typ
Wohnung
Verkauf
1.570.900 €
Referenz
05115/5210
Schlafzimmer
3
Bäder
3
Bebaute Fläche
173 m2
Zustand / Erhaltung
Neu

In der Nähe des Strandes / Meeres

A/C
lift
Parkplatz
terrasse
Balkon
Energiezertifikat
  • Ausstehend

über Canillo

Canillo ist eine malerische Stadt im Nordosten von Andorra, eingebettet in die beeindruckenden Pyrenäen. Es ist Teil der Pfarrei Canillo, einer von sieben Pfarreien in Andorra. Die Stadt liegt auf einer Höhe von etwa 1.527 Metern über dem Meeresspiegel und bietet atemberaubende Ausblicke auf die umliegende Berglandschaft.

Canillo profitiert von seiner strategischen Lage innerhalb von Andorra, die einen einfachen Zugang zu natürlichen Attraktionen und städtischen Einrichtungen bietet. Die Nähe zu Skigebieten wie Grandvalira und Vallnord macht es zu einem idealen Ziel für Wintersportbegeisterte. Die Stadt hat eine ruhige Atmosphäre und ist bekannt für ihre Sicherheit, saubere Luft und starke Gemeinschaft.

Die Bewohner von Canillo genießen eine hohe Lebensqualität inmitten der Natur. Die Stadt bietet ausgezeichnete Gesundheitseinrichtungen, Bildungsmöglichkeiten und öffentliche Dienstleistungen. Sie hat eine niedrige Kriminalitätsrate und bietet ein familienfreundliches Umfeld, was sie zu einer attraktiven Wahl für Familien und Rentner macht.

Canillo bietet das ganze Jahr über eine Vielzahl von Aktivitäten. Im Winter können Bewohner und Besucher Skifahren, Snowboarden und andere Wintersportarten in den nahegelegenen Resorts genießen. Im Sommer ist die Region ideal zum Wandern, Mountainbiken und Erkunden der malerischen Wanderwege. Die Stadt veranstaltet auch kulturelle Events, Festivals und lokale Märkte, die die Traditionen Andorras zeigen.

Der Immobilienmarkt in Canillo bietet eine Vielzahl von Objekten, darunter traditionelle Bergwohnungen, moderne Apartments und luxuriöse Chalets. Der Markt richtet sich sowohl an Einheimische als auch an internationale Käufer, die einen ruhigen Bergort oder eine Zweitwohnung in malerischer Umgebung suchen. Immobilien in Canillo bieten oft beeindruckende Bergausblicke und einen einfachen Zugang zu Outdoor-Aktivitäten, was sie zu attraktiven Investitionen für diejenigen macht, die einen Lebensstil in den Bergen von Andorra suchen.

Weitere Informationen anfordern
Ref.05115/5210
Na Maria Pla, 20. Local 1
AD500, Andorra La Vella
+376 801 700

Related properties

Apartment 3 Schlafzimmer Verkauf Canillo
El Forn-El Prats-Meritxel

Apartment 3 Schlafzimmer Verkauf Canillo
173 m²Größe33 Bäder
Located in El Tarter, in the heart of Grandvalira, this exclusive property represents a unique opportunity to enjoy the mountains with the highest level of comfort, privacy, and sophistication. Its privileged location, truly ski-in/ski-out, allows direct access to the ski domain without the need for transportation, making it an exceptional residence both for personal use and as a real estate investment.~~The property has been designed with a contemporary concept where architecture, technology, and well-being coexist in perfect harmony. The spacious, light-filled interiors, together with high-end finishes and advanced technical features, create an elegant and welcoming atmosphere in every season of the year.~~Designed to deliver a premium residential experience, it incorporates high-efficiency energy solutions and absolute comfort:~~Underfloor heating for a uniform and pleasant temperature throughout the home~Dual-flow mechanical ventilation system that purifies indoor air, improves air quality, and enhances rest~High-performance triple glazing for excellent thermal and acoustic insulation~Textile drying cabinet with hot air emission, specifically designed to dry and maintain ski equipment in perfect condition~Integrated home automation system that allows smart and effortless control of the property~~Every detail has been carefully selected to offer an exclusive experience, where understated luxury and functionality blend seamlessly with the natural high-mountain surroundings.~172.69 m2 apartment with a 21.22 m2 terrace included. It has three double bedrooms, two of them en suite, and a full bathroom. ~Included in the price: 2 parking spaces and a storage room #ref:05104/5210
1.551.593 €
Apartment 3 Schlafzimmer Verkauf Canillo
El Forn-El Prats-Meritxel

Apartment 3 Schlafzimmer Verkauf Canillo
167 m²Größe33 Bäder
Located in El Tarter, in the heart of Grandvalira, this exclusive property represents a unique opportunity to enjoy the mountains with the highest level of comfort, privacy, and sophistication. Its privileged location, truly ski-in/ski-out, allows direct access to the ski domain without the need for transportation, making it an exceptional residence both for personal use and as a real estate investment.~~The property has been designed with a contemporary concept where architecture, technology, and well-being coexist in perfect harmony. The spacious, light-filled interiors, together with high-end finishes and advanced technical features, create an elegant and welcoming atmosphere in every season of the year.~~Designed to deliver a premium residential experience, it incorporates high-efficiency energy solutions and absolute comfort:~~Underfloor heating for a uniform and pleasant temperature throughout the home~Dual-flow mechanical ventilation system that purifies indoor air, improves air quality, and enhances rest~High-performance triple glazing for excellent thermal and acoustic insulation~Textile drying cabinet with hot air emission, specifically designed to dry and maintain ski equipment in perfect condition~Integrated home automation system that allows smart and effortless control of the property~Every detail has been carefully selected to offer an exclusive experience, where understated luxury and functionality blend seamlessly with the natural high-mountain surroundings.~~167.07 m2 apartment with a 21,06 m2 terrace included. It has three double bedrooms, two of them en suite, and a full bathroom. ~Included in the price: 3 parking space and a storage room #ref:05105/5210
1.600.957 €
Apartment 3 Schlafzimmer Verkauf Canillo
El Forn-El Prats-Meritxel

Apartment 3 Schlafzimmer Verkauf Canillo
173 m²Größe33 Bäder
Located in El Tarter, in the heart of Grandvalira, this exclusive property represents a unique opportunity to enjoy the mountains with the highest level of comfort, privacy, and sophistication. Its privileged location, truly ski-in/ski-out, allows direct access to the ski domain without the need for transportation, making it an exceptional residence both for personal use and as a real estate investment.~~The property has been designed with a contemporary concept where architecture, technology, and well-being coexist in perfect harmony. The spacious, light-filled interiors, together with high-end finishes and advanced technical features, create an elegant and welcoming atmosphere in every season of the year.~~Designed to deliver a premium residential experience, it incorporates high-efficiency energy solutions and absolute comfort:~~Underfloor heating for a uniform and pleasant temperature throughout the home~Dual-flow mechanical ventilation system that purifies indoor air, improves air quality, and enhances rest~High-performance triple glazing for excellent thermal and acoustic insulation~Textile drying cabinet with hot air emission, specifically designed to dry and maintain ski equipment in perfect condition~Integrated home automation system that allows smart and effortless control of the property~~Every detail has been carefully selected to offer an exclusive experience, where understated luxury and functionality blend seamlessly with the natural high-mountain surroundings.~172.69 m2 apartment with a 21.22 m2 terrace included. It has three double bedrooms, two of them en suite, and a full bathroom.~Included in the price: 2 parking spaces and a storage room #ref:05106/5210
1.615.937 €
Apartment 3 Schlafzimmer Verkauf Canillo
El Forn-El Prats-Meritxel

Apartment 3 Schlafzimmer Verkauf Canillo
167 m²Größe33 Bäder
Located in El Tarter, in the heart of Grandvalira, this exclusive property represents a unique opportunity to enjoy mountain living with the highest levels of comfort, privacy, and sophistication. Its privileged ski-in/ski-out location provides direct access to the ski domain without the need for transportation, making it an exceptional residence for both personal use and long-term investment.~~The property has been conceived under a contemporary concept where architecture, technology, and wellbeing coexist in perfect harmony. Spacious and light-filled interiors, together with premium finishes and advanced technical features, create an elegant and welcoming atmosphere throughout every season of the year.~~Designed to offer a premium residential experience, the property incorporates high-efficiency solutions to ensure maximum comfort:~~Underfloor heating for a consistent and comfortable temperature throughout the home~Double-flow air renewal system that purifies indoor air, enhances air quality, and promotes better rest and wellbeing~High-performance triple glazing for exceptional thermal and acoustic insulation~Heated textile drying wardrobe, specially designed to dry and maintain ski equipment in perfect condition~Integrated smart home system allowing intuitive and seamless management of the residence~~Every detail has been carefully selected to deliver an exclusive living experience where understated luxury and functionality blend seamlessly with the surrounding high-mountain environment.~~The apartment offers a total built area of 167.07 m2, including a 21.06 m2 terrace. It features three double bedrooms, two of them en-suite, plus an additional full bathroom.~The price includes three parking spaces and one storage room.~ #ref:05107/5210
1.540.000 €
Apartment 3 Schlafzimmer Verkauf Canillo
El Forn-El Prats-Meritxel

Apartment 3 Schlafzimmer Verkauf Canillo
167 m²Größe33 Bäder
Located in El Tarter, in the heart of Grandvalira, this exclusive property represents a unique opportunity to enjoy the mountains with the highest level of comfort, privacy, and sophistication. Its privileged location, truly ski-in/ski-out, allows direct access to the ski domain without the need for transportation, making it an exceptional residence both for personal use and as a real estate investment.~~The property has been designed with a contemporary concept where architecture, technology, and well-being coexist in perfect harmony. The spacious, light-filled interiors, together with high-end finishes and advanced technical features, create an elegant and welcoming atmosphere in every season of the year.~~Designed to deliver a premium residential experience, it incorporates high-efficiency energy solutions and absolute comfort:~~Underfloor heating for a uniform and pleasant temperature throughout the home~Dual-flow mechanical ventilation system that purifies indoor air, improves air quality, and enhances rest~High-performance triple glazing for excellent thermal and acoustic insulation~Textile drying cabinet with hot air emission, specifically designed to dry and maintain ski equipment in perfect condition~Integrated home automation system that allows smart and effortless control of the property~~Every detail has been carefully selected to offer an exclusive experience, where understated luxury and functionality blend seamlessly with the natural high-mountain surroundings.~167.07 m2 apartment with a 20.96 m2 terrace included. It has three double bedrooms, two of them en suite, and a full bathroom. ~Including in the price: 2 parking spaces and a storage room #ref:05110/5210
1.565.332 €
Apartment 3 Schlafzimmer Verkauf Canillo
El Forn-El Prats-Meritxel

Apartment 3 Schlafzimmer Verkauf Canillo
167 m²Größe33 Bäder
Located in El Tarter, in the heart of Grandvalira, this exclusive property represents a unique opportunity to enjoy the mountains with the highest level of comfort, privacy, and sophistication. Its privileged location, truly ski-in/ski-out, allows direct access to the ski domain without the need for transportation, making it an exceptional residence both for personal use and as a real estate investment.~~The property has been designed with a contemporary concept where architecture, technology, and well-being coexist in perfect harmony. The spacious, light-filled interiors, together with high-end finishes and advanced technical features, create an elegant and welcoming atmosphere in every season of the year.~~Designed to deliver a premium residential experience, it incorporates high-efficiency energy solutions and absolute comfort:~~Underfloor heating for a uniform and pleasant temperature throughout the home~Dual-flow mechanical ventilation system that purifies indoor air, improves air quality, and enhances rest~High-performance triple glazing for excellent thermal and acoustic insulation~Textile drying cabinet with hot air emission, specifically designed to dry and maintain ski equipment in perfect condition~Integrated home automation system that allows smart and effortless control of the property~~Every detail has been carefully selected to offer an exclusive experience, where understated luxury and functionality blend seamlessly with the natural high-mountain surroundings.~167.07 m2 apartment with a 20.96 m2 terrace included. It has three double bedrooms, two of them en suite, and a full bathroom. ~Included in the price: 2 parking spaces and a storage room #ref:05112/5210
1.606.832 €
Apartment 3 Schlafzimmer Verkauf Canillo
El Forn-El Prats-Meritxel

Apartment 3 Schlafzimmer Verkauf Canillo
167 m²Größe33 Bäder
GALÍ Real Estate is honored to present the 'VORA RIU' development, where ski and mountain lovers will find the best setting to enjoy an exclusive lifestyle.~The project masterfully blends tradition, design, and comfort, respecting the alpine style and contemporary minimalism.~This new high-end development uses fine materials such as wood and stone to provide warmth and comfort, along with the most sustainable and efficient improvements such as home automation, underfloor heating, and LED lighting. All interior finishes, as well as appliances and furnishings, are from top-quality brands that prioritize energy efficiency.~Units range from one to three bedrooms, ranging from 62 to 173 m2. Each home has a private ski room for the safe and secure storage of all ski equipment, as well as a clothes drying cabinet to ensure maximum comfort for the entire family.~The underground floors feature two floors reserved for convenient parking spaces and spacious storage rooms, which will feature pre-installed electric car charging stations and low-energy lighting for greater efficiency.~You are undoubtedly looking at the project where you can enjoy high standards, nature, comfort, and an exclusive lifestyle tailored for all those who want to enjoy an incomparable setting.~167.07 m2 apartment with a 20.69 m2 terrace included. It has three double bedrooms, two of them en suite, and a full bathroom. ~Included in the price: 2 parkings space and a storage room #ref:05114/5210
1.596.456 €
Apartment 3 Schlafzimmer Verkauf Canillo
El Forn-El Prats-Meritxel

Apartment 3 Schlafzimmer Verkauf Canillo
162 m²Größe33 Bäder
Located in El Tarter, in the heart of Grandvalira, this exclusive property represents a unique opportunity to enjoy the mountains with the highest level of comfort, privacy, and sophistication. Its privileged location, truly ski-in/ski-out, allows direct access to the ski domain without the need for transportation, making it an exceptional residence both for personal use and as a real estate investment.~~The property has been designed with a contemporary concept where architecture, technology, and well-being coexist in perfect harmony. The spacious, light-filled interiors, together with high-end finishes and advanced technical features, create an elegant and welcoming atmosphere in every season of the year.~~Designed to deliver a premium residential experience, it incorporates high-efficiency energy solutions and absolute comfort:~~Underfloor heating for a uniform and pleasant temperature throughout the home~Dual-flow mechanical ventilation system that purifies indoor air, improves air quality, and enhances rest~High-performance triple glazing for excellent thermal and acoustic insulation~Textile drying cabinet with hot air emission, specifically designed to dry and maintain ski equipment in perfect condition~Integrated home automation system that allows smart and effortless control of the property~~Every detail has been carefully selected to offer an exclusive experience, where understated luxury and functionality blend seamlessly with the natural high-mountain surroundings.~161.85 m2 apartment with a 21.06 m2 terrace included. It has three double bedrooms, two of them en suite, and a full bathroom. ~Included in the price: 2 parking spaces and 1 storage room #ref:05101/5210
1.410.908 €

Zuletzt angesehene Immobilien

Gartenhäuser und Luxusvillen in Sotogrande Alto
Sotogrande Alto

Gartenhäuser und Luxusvillen in Sotogrande Alto

313 m²Größe44 Bäder
Entdecken Sie dieses exklusive Neubauprojekt mit 49 Designvillen, entworfen vom renommierten Architekturbüro Torras y Sierra, gelegen in der begehrten Urbanisation Sotogrande Alto, direkt am Golfplatz La Cañada. Das Projekt zeichnet sich durch seine enge Verbindung mit der Natur aus: Vegetation und Außenräume stehen im Mittelpunkt und prägen die Architektur. Unter dem Motto Ein Garten mit Häusern' vereint das Projekt Exklusivität, Nachhaltigkeit und elegantes Design in einer geschützten, naturnahen Umgebung. Die Villen sind in drei verschiedene Typologien unterteilt: Patio-Häuser (19 Einheiten) Im nördlichen Teil des Grundstücks gelegen, bilden diese modernen Reihenhäuser das Dorf' des Projekts. Jedes Haus ist um einen privaten Patio mit Garten, Pool und Pergola organisiert. Die Wohnräume im Erdgeschoss gehen fließend in den Außenbereich über. Im Obergeschoss befinden sich 3 Schlafzimmer mit eigenem Bad. Gartenhäuser (24 Doppelhaushälften) Mit zeitloser Architektur passen sich diese Häuser dem natürlichen Gelände durch Terrassierungen an. Jede Einheit bietet ein eigenes Grundstück mit Garten, privatem Pool und großer Pergola, um das milde Klima Sotograndes zu genießen. Die meisten Grundstücke sind größer als 300 m². Freistehende Villen (6 Einheiten) Diese Villen befinden sich im südlichen Teil des Grundstücks, auf größeren Parzellen, teils über 1.000 m², und bieten besonders viel Privatsphäre. Sie verfügen über 4 Schlafzimmer, 4 Badezimmer und 1 Gäste-WC, mit denselben hochwertigen Ausstattungen wie die Gartenhäuser. Die Villen erfüllen höchste Anforderungen an Komfort, Energieeffizienz und Qualität. Ein zukunftsweisendes Luxuswohnprojekt in Sotogrande, das Architektur, Natur und Lebensqualität perfekt miteinander verbindet. #ref:CBSH695_D
1.516.000 €
Luxusvillen mit 5 und 6 Schlafzimmern in Nueva Andalucía, Marbella
Nueva Andalucía

Luxusvillen mit 5 und 6 Schlafzimmern in Nueva Andalucía, Marbella

488 m²Größe1.015 m²Grundstück55 Bäder
Unser Entwicklungsvorschlag befindet sich in einer ruhigen und exklusiven Wohnanlage und bietet die perfekte Kombination aus Ruhe und Zugänglichkeit. Stellen Sie sich vor, Sie leben in einem privaten Resort, umgeben von hoch aufragenden Bergen und dem glitzernden Mittelmeer und doch nur wenige Schritte vom pulsierenden Lebensstil Marbellas entfernt. Hier erwerben Sie nicht nur ein Zuhause, sondern einen einzigartigen Lebensstil. Wohnen in absolutem Luxus und Privatsphäre, aber mit dem lebendigen Marbella nur wenige Minuten entfernt. Diese Anlage befindet sich im prestigeträchtigen Viertel Nueva Andalucía und bietet die Ruhe eines privaten Rückzugsortes, ohne die Nähe zum Zentrum von Marbella mit seinen exklusiven Restaurants, Geschäften und Unterhaltungsmöglichkeiten zu opfern, das nur wenige Gehminuten entfernt ist. Für Golfliebhaber ist dies ein Paradies. Perfektionieren Sie Ihre Technik auf international renommierten Golfplätzen wie Las Brisas und Los Naranjos, die nur wenige Minuten von Ihrer Haustür entfernt sind. Egal, ob Sie Ihr Spiel verbessern oder die atemberaubende Aussicht auf die grünen Plätze genießen möchten, diese Weltklasse-Golfplätze bieten ein unvergleichliches Erlebnis. Entdecken Sie ein Höchstmaß an Eleganz und Komfort in unseren Villen, die in einem modernen Stil und mit außergewöhnlichen Details gestaltet sind. Jedes Haus wird nach den höchsten Standards gebaut und kombiniert die Raffinesse luxuriöser Oberflächen mit der fortschrittlichsten Technologie. Die geräumigen Innenräume sowie die privaten Gärten und Terrassen schaffen die perfekte Umgebung, um die Sonne und das Leben im Freien zu genießen, während die Gemeinschaftsbereiche zum Entspannen und Teilen von Momenten der Ruhe einladen. Diese Anlage ist nicht nur ein Haus, sondern ein Refugium, in dem Komfort, Exklusivität und unmittelbarer Zugang zu allem, was Marbella zu bieten hat, zu finden sind. Mit Panoramablick, erstklassigen Einrichtungen und einer privilegierten Lage ist dies das ideale Zuhause für diejenigen, die Ruhe suchen, ohne auf die Dynamik und den Luxus von Marbella verzichten zu müssen. Willkommen in Ihrem neuen Zuhause, in dem Ruhe und Exklusivität perfekt verschmelzen. #ref:CBSH275_G
5.750.000 €
Apartment 2 Schlafzimmer Verkauf Escaldes-Engordany
Escaldes-Engordany

Apartment 2 Schlafzimmer Verkauf Escaldes-Engordany

87 m²Größe22 Bäder
Exclusive residential development located in the heart of Escaldes-Engordany, just 500 meters from the Principality's economic and social center.~Situated in a prime location, the development boasts spectacular panoramic views over the Andorra and Escaldes valleys, as well as excellent orientation with year-round sunshine.~The project comprises an elegant 14-story tower with 124 apartments, designed for comfort, functionality, and high energy efficiency.~The apartments feature large windows, spacious terraces, and contemporary architecture, creating bright and airy spaces that connect with the natural surroundings.~The development offers a variety of apartment types and sizes to suit different needs, all with a modern and functional layout.~~The homes feature:~- Spacious covered terraces with large glazed surfaces~- Open-plan kitchen, dining, and living areas~- High-performance thermal and acoustic insulation~- High-end finishes~~The building boasts comprehensive communal areas designed for the well-being and enjoyment of its residents:~- Outdoor solarium with panoramic views~- Fully equipped gym~- Landscaped outdoor spaces~- Exclusive access for residents to Camí del Falgueró and Rec del Solà~In addition, the building offers a concierge service and elegant communal areas with sophisticated finishes.~~The building has been designed with high-quality materials and modern construction solutions:~- Reinforced concrete structure with strategically placed metal elements~- Ventilated façade with a slate-colored ceramic finish~- High level of thermal insulation and energy efficiency~- The terraces feature non-slip, wood-effect porcelain tile flooring, metal railings, and decorative planters.~~The kitchens are open to the living-dining room and equipped with high-end materials and appliances:~- Neolith, Silestone, or similar countertops~- Integrated BORA extractor fan~- Siemens or similar appliances: induction hob, oven, microwave, refrigerator, dishwasher~- Contemporary upper and lower cabinets with solid color and wood finishes~- Extendable faucets~~The bathrooms incorporate premium materials and a modern design:~- High-end ceramic wall tiles~- Wall-hung vanity unit with integrated sink~- Hansgrohe or similar thermostatic faucets~- Glass shower enclosure~- Ultra-thin shower tray~- Recessed rain shower~~The homes feature materials selected for durability and comfort:~~- Aluminum exterior joinery with thermal break, Schüco or similar~- Triple glazing with double air chamber~- Large-format porcelain stoneware flooring (two finishes to choose from)~- Carré or similar built-in wardrobes Similar~- Armored entrance door~- Integrated LED lighting in several rooms~~The building incorporates modern systems to guarantee maximum comfort and efficiency:~- Centralized heating and hot water system connected to FEDA Ecoterm~- Underfloor heating throughout the property~- Ducted air conditioning (except in bathrooms)~- Dual-flow ventilation system with heat recovery~~The building has 4 floors dedicated to parking and storage, with automatic access.~~Pre-installation for electric vehicle charging~~A unique development in Escaldes-Engordany that combines location, views, construction quality, and complete communal areas.~Gali Real Estate at your service. #ref:05063/5210
735.000 €
Apartment 2 Schlafzimmer Verkauf Escaldes-Engordany
Escaldes-Engordany

Apartment 2 Schlafzimmer Verkauf Escaldes-Engordany

111 m²Größe22 Bäder
Exclusive residential development located in the heart of Escaldes-Engordany, just 500 meters from the Principality's economic and social center.~Situated in a prime location, the development boasts spectacular panoramic views over the Andorra and Escaldes valleys, as well as excellent orientation with year-round sunshine.~The project comprises an elegant 14-story tower with 124 apartments, designed for comfort, functionality, and high energy efficiency.~The apartments feature large windows, spacious terraces, and contemporary architecture, creating bright and airy spaces that connect with the natural surroundings.~The development offers a variety of apartment types and sizes to suit different needs, all with a modern and functional layout.~~The homes feature:~- Spacious covered terraces with large glazed surfaces~- Open-plan kitchen, dining, and living areas~- High-performance thermal and acoustic insulation~- High-end finishes~~The building boasts comprehensive communal areas designed for the well-being and enjoyment of its residents:~- Outdoor solarium with panoramic views~- Fully equipped gym~- Landscaped outdoor spaces~- Exclusive access for residents to Camí del Falgueró and Rec del Solà~In addition, the building offers a concierge service and elegant communal areas with sophisticated finishes.~~The building has been designed with high-quality materials and modern construction solutions:~- Reinforced concrete structure with strategically placed metal elements~- Ventilated façade with a slate-colored ceramic finish~- High level of thermal insulation and energy efficiency~- The terraces feature non-slip, wood-effect porcelain tile flooring, metal railings, and decorative planters.~~The kitchens are open to the living-dining room and equipped with high-end materials and appliances:~- Neolith, Silestone, or similar countertops~- Integrated BORA extractor fan~- Siemens or similar appliances: induction hob, oven, microwave, refrigerator, dishwasher~- Contemporary upper and lower cabinets with solid color and wood finishes~- Extendable faucets~~The bathrooms incorporate premium materials and a modern design:~- High-end ceramic wall tiles~- Wall-hung vanity unit with integrated sink~- Hansgrohe or similar thermostatic faucets~- Glass shower enclosure~- Ultra-thin shower tray~- Recessed rain shower~~The homes feature materials selected for durability and comfort:~~- Aluminum exterior joinery with thermal break, Schüco or similar~- Triple glazing with double air chamber~- Large-format porcelain stoneware flooring (two finishes to choose from)~- Carré or similar built-in wardrobes Similar~- Armored entrance door~- Integrated LED lighting in several rooms~~The building incorporates modern systems to guarantee maximum comfort and efficiency:~- Centralized heating and hot water system connected to FEDA Ecoterm~- Underfloor heating throughout the property~- Ducted air conditioning (except in bathrooms)~- Dual-flow ventilation system with heat recovery~~The building has 4 floors dedicated to parking and storage, with automatic access.~~Pre-installation for electric vehicle charging~~A unique development in Escaldes-Engordany that combines location, views, construction quality, and complete communal areas.~Gali Real Estate at your service. #ref:04978/5210
735.000 €
Moderne Eleganz in Marbella Ost - Zeitgenössische Villa in Las Chapas
Elviria - Cabopino

Moderne Eleganz in Marbella Ost - Zeitgenössische Villa in Las Chapas

837 m²Größe1.573 m²Grundstück55 Bäder
Diese stilvolle, moderne Villa befindet sich in der begehrten Gegend von Las Chapas, im Osten von Marbella. Sie wurde hauptsächlich auf einer Ebene konzipiert, ergänzt durch ein Untergeschoss, das für Freizeit und Unterhaltung vorgesehen ist. Die Architektur verbindet zeitgenössisches Design mit dem entspannten mediterranen Lebensgefühl. Das Herzstück der Villa ist ein offener Wohnbereich, in dem Wohnzimmer, Essbereich und Küche harmonisch ineinander übergehen. Große Glasschiebetüren verbinden den Innenraum nahtlos mit dem gepflegten Garten und dem Poolbereich. Klare Linien, natürliche Materialien und warme Holzakzente schaffen eine elegante und zugleich einladende Atmosphäre. Die Villa verfügt über geschmackvoll gestaltete Gästeschlafzimmer sowie eine großzügige Master-Suite, die alle Zugang zum Garten haben und viel Tageslicht genießen. Das Hauptschlafzimmer bietet ein luxuriöses en-suite Badezimmer mit freistehender Badewanne, Doppelwaschtisch und architektonischen Holzelementen, die Privatsphäre schaffen, ohne die Offenheit zu verlieren. Große Fenster verstärken das Gefühl der Verbundenheit mit der Natur. Im Untergeschoss befindet sich ein einladender Freizeitbereich mit Lounge, Bar und Billardtisch - perfekt für entspannte Abende oder gesellige Runden. Dieses zusätzliche Stockwerk ergänzt das Wohnen auf einer Ebene und bietet gleichzeitig separate Bereiche für Unterhaltung. Der Außenbereich ist von gepflegten Gärten, hohen Palmen und mehreren Rückzugsorten umgeben. Der Pool mit Trittsteinen und Sonnenliegen ist das zentrale Highlight. Weitere Ausstattungsmerkmale sind eine überdachte Ess-Terrasse und eine versenkte Lounge mit Feuerstelle und integrierter Beleuchtung - ideal für den Tag wie auch für stimmungsvolle Abende. Die Lage ist erstklassig: Nur 5 Autominuten von den schönsten Stränden Marbellas wie Las Chapas oder Elviria entfernt. Renommierte Beachclubs wie Nikki Beach, Dune Beach Club oder Bono Beach sind ebenfalls schnell erreichbar. Ein Supermarkt ist bequem in 5 Gehminuten erreichbar. #ref:CBSH1080
5.875.000 €
Apartment 3 Schlafzimmer Verkauf Escaldes-Engordany
Escaldes-Engordany

Apartment 3 Schlafzimmer Verkauf Escaldes-Engordany

158 m²Größe32 Bäder
Exclusive residential development located in the heart of Escaldes-Engordany, just 500 meters from the Principality's economic and social center.~Situated in a prime location, the development boasts spectacular panoramic views over the Andorra and Escaldes valleys, as well as excellent orientation with year-round sunshine.~The project comprises an elegant 14-story tower with 124 apartments, designed for comfort, functionality, and high energy efficiency.~The apartments feature large windows, spacious terraces, and contemporary architecture, creating bright and airy spaces that connect with the natural surroundings.~The development offers a variety of apartment types and sizes to suit different needs, all with a modern and functional layout.~~The homes feature:~- Spacious covered terraces with large glazed surfaces~- Open-plan kitchen, dining, and living areas~- High-performance thermal and acoustic insulation~- High-end finishes~~The building boasts comprehensive communal areas designed for the well-being and enjoyment of its residents:~- Outdoor solarium with panoramic views~- Fully equipped gym~- Landscaped outdoor spaces~- Exclusive access for residents to Camí del Falgueró and Rec del Solà~In addition, the building offers a concierge service and elegant communal areas with sophisticated finishes.~~The building has been designed with high-quality materials and modern construction solutions:~- Reinforced concrete structure with strategically placed metal elements~- Ventilated façade with a slate-colored ceramic finish~- High level of thermal insulation and energy efficiency~- The terraces feature non-slip, wood-effect porcelain tile flooring, metal railings, and decorative planters.~~The kitchens are open to the living-dining room and equipped with high-end materials and appliances:~- Neolith, Silestone, or similar countertops~- Integrated BORA extractor fan~- Siemens or similar appliances: induction hob, oven, microwave, refrigerator, dishwasher~- Contemporary upper and lower cabinets with solid color and wood finishes~- Extendable faucets~~The bathrooms incorporate premium materials and a modern design:~- High-end ceramic wall tiles~- Wall-hung vanity unit with integrated sink~- Hansgrohe or similar thermostatic faucets~- Glass shower enclosure~- Ultra-thin shower tray~- Recessed rain shower~~The homes feature materials selected for durability and comfort:~~- Aluminum exterior joinery with thermal break, Schüco or similar~- Triple glazing with double air chamber~- Large-format porcelain stoneware flooring (two finishes to choose from)~- Carré or similar built-in wardrobes Similar~- Armored entrance door~- Integrated LED lighting in several rooms~~The building incorporates modern systems to guarantee maximum comfort and efficiency:~- Centralized heating and hot water system connected to FEDA Ecoterm~- Underfloor heating throughout the property~- Ducted air conditioning (except in bathrooms)~- Dual-flow ventilation system with heat recovery~~The building has 4 floors dedicated to parking and storage, with automatic access.~~Pre-installation for electric vehicle charging~~A unique development in Escaldes-Engordany that combines location, views, construction quality, and complete communal areas.~Gali Real Estate at your service. #ref:05000/5210
1.311.000 €
Duplex-Loft mit privatem Garten in der Nave C - Can Ricart Lofts
Diagonal Mar i el Front Marítim del Poblenou

Duplex-Loft mit privatem Garten in der Nave C - Can Ricart Lofts

153 m²Größe23 Bäder
Coldwell Banker Eminent präsentiert ein spektakuläres Duplex-Loft mit 153 m² in der ikonischen Nave C der Can Ricart Lofts - ein Projekt, das die industrielle Essenz des Poblenou mit modernem und nachhaltigem Design neu interpretiert. Die Wohnung mit klaren Linien und warmer Atmosphäre kombiniert edle Materialien und großzügige Raumhöhen und lässt den Geist der industriellen Räume des Barcelona des 19. Jahrhunderts wieder aufleben. Das Loft erstreckt sich über zwei Ebenen: Im Erdgeschoss (83 m²) befinden sich ein großzügiger Wohnbereich, eine offene Küche und ein komplettes Bad - alles mit direktem Zugang zu einem privaten Garten von 31 m², einer echten Oase der Ruhe und des Lichts. Das Obergeschoss (27 m²) bietet zwei Schlafzimmer, eines davon en suite, sowie zwei voll ausgestattete Bäder und einen Innenhof von 27 m², der den Raum mit Tageslicht durchflutet. Dieses Duplex vereint Funktionalität, Design und Charakter - ein Zuhause, das Geschichte und Moderne in perfekter Harmonie atmet. Das Projekt Can Ricart Lofts erweckt vier industrielle Gebäude, die als Kulturgut von nationalem Interesse gelten, zu neuem Leben und verwandelt sie in 25 exklusive Wohnungen mit außergewöhnlicher architektonischer Schönheit. Im Parc Central del Poblenou gelegen, fügt es sich in vier fußgängerfreundliche Wohnblöcke mit großen Grünflächen und einem kreativen Umfeld ein, das den Geist des 22@-Stadtviertels verkörpert. Ein einzigartiger Ort, an dem historisches Erbe und modernes Wohnen in Barcelonas inspirierendstem und dynamischstem Stadtteil verschmelzen. #ref:CBE01265
1.400.000 €
Komplett renovierte Außenwohnung in Ibiza, Retiro.
Ibiza

Komplett renovierte Außenwohnung in Ibiza, Retiro.

170 m²Größe34 Bäder
Coldwell Banker Unique präsentiert dieses wunderbare Außenhaus im dritten Stock eines Gebäudes aus dem Jahr 1946, das sich in einem der begehrtesten Viertel des Ibiza-Viertels befindet, nur wenige Meter vom Retiro-Park entfernt. Seine Südausrichtung garantiert den ganzen Tag über einen hervorragenden Tageslichteingang und schafft in allen Räumen eine warme und sehr angenehme Atmosphäre. Vollständig renoviert mit einem sorgfältigen Projekt, hat das Haus eine zeitgenössische Grundrissanlage, die Funktionalität, Komfort und die Beziehung zwischen den verschiedenen Räumen maximiert. Das Haus ist von einer großen Eingangshalle aus gegliedert, die als Übergangsraum dient und von der aus die gesamte Verteilung des Hauses klar organisiert ist. Der soziale Bereich entwickelt sich von diesem Saal aus mit einem gut proportionierten Wohnzimmer und Esszimmer, der einen flüssigen, hellen und ausgewogenen Raum gestaltet. Die Küche, offen, aber unabhängig vom Wohnzimmer und Esszimmer gelegen, ermöglicht es Ihnen, eine visuelle und funktionale Verbindung aufrechtzuerhalten, ohne die Autonomie zu verlieren. Darüber hinaus bietet die Konfiguration die Möglichkeit, je nach Bedarf oder Vorlieben zu schließen, was dem Haus Flexibilität verleiht. In Verbindung mit der Küche gibt es einen separaten Waschraum, gut gestaltet und praktisch für den täglichen Gebrauch. Der private Bereich besteht aus drei Schlafzimmern. Das Hauptschlafzimmer ist als Suite gestaltet und umfasst ein Umkleidezimmer und ein Badezimmer mit eigenem Bad, wodurch ein komfortabler, unabhängiger und gut organisierter Raum entsteht. Die anderen beiden Schlafzimmer verfügen außerdem über ein eigenes Bad, was für ein hohes Maß an Komfort und Privatsphäre im ganzen Haus sorgt. Das Haus verfügt außerdem über ein zusätzliches Badezimmer, das als Gästetoilette dient und den Gemeinschaftsbereich bedient. Das Haus verfügt über eine gepanzerte Zugangstür und natürliche Holzböden aus heller Eiche, die für Kontinuität und Wärme in allen Räumen sorgen. Wände in neutralen Tönen werden mit ausgewählten Bezügen und Papieren kombiniert, was eine ausgewogene und zeitlose Ästhetik erzeugt. Die sorgfältig gestaltete Beleuchtung ist dezent in die Architektur integriert und verstärkt eine klare und zeitgenössische Interpretation des Raumes. Er verfügt über doppelt verglaste Fenster mit thermischen Bremsen, eine neue elektrische und sanitäre Installation sowie ein warm-kaltes Klimasystem über Kanäle durch das Klimaanlagensystem. Das Haus verfügt über einen eigenen Boiler, der sowohl das Warmwasser als auch die Heizung über Heizkörper in allen Räumen regelt und so das ganze Jahr über einen thermischen Komfort gewährleistet. Die Küche mit zeitgemäßem Design wurde vollständig maßstabsgetreu gestaltet, mit lackierten Möbeln, Steinarbeitsplatten und integrierten Geräten. Die Innenzimmerei, lackiert in hellen Tönen, wird mit speziell für jeden Raum entwickelten Aufbewahrungslösungen kombiniert. Die Badezimmer, die mit hochwertigen Materialien gedeckt sind, verfügen über maßgefertigte Möbel, Duschschalen aus Harz, Fliegengitter und ausgewählte Wasserhähne, wobei jedes Detail sorgfältig berücksichtigt wird, um ein stimmiges und funktionales Ganzes zu schaffen. #ref:CBUQ1485
2.300.000 €
Exclusive House with Panoramic Views for sale in Vallvidrera
Vallvidrera - Tibidabo - Les Planes

Exclusive House with Panoramic Views for sale in Vallvidrera

210 m²Größe562 m²Grundstück43 Bäder
In the heart of Vallvidrera, a few minutes from the Plaza de Vallvidrera and just a 5-minute walk from the FGC Vallvidrera Superior station, is this fantastic house of about 210 m² built on a plot of 562 m². The house offers privacy, spaciousness and privileged views, in one of the most exclusive and quiet areas of Barcelona. The main house has 180 m2 and is distributed over three floors. On the main floor we find a spacious and bright living-dining room with fireplace and direct access to a terrace with unobstructed views of the city, an open equipped kitchen, a full bathroom and a service room. Finishes include parquet floors, gas heating and air conditioning. On the first floor there are two comfortable bedrooms, one Suite with a dressing room that share a full bathroom, ideal for family or guests. The second floor houses a Suite of approximately 40 m² with a private bathroom and access to a terrace of 20 m² from where you can enjoy breathtaking panoramic views of Barcelona. The property also has a separate mini annex flat of about 20 m² with a bedroom and a bathroom, ideal as an additional private or guest space. And a storage room of 10 m² and one parking space. The finishes throughout the house include wooden carpentry with double glazing, ceilings with Catalan volta, fitted wardrobes, air conditioning, gas heating and several terraces with gardens and spectacular views from practically every corner of the house. Vallvidrera is part of the Collserola Natural Park and perfectly combines nature and connection with the city. In its surroundings there are international schools and business schools of recognised prestige both nationally and internationally, which makes this property an ideal option for families looking for quality of life without sacrificing proximity to the centre of Barcelona. The sale price does not include taxes or expenses arising from the transaction which, in accordance with current regulations, are payable by the buyer: (i) for second-hand properties, the Property Transfer Tax (ITP) at the rate applicable in the corresponding Autonomous Community; (ii) for newly built properties, VAT and Stamp Duty (AJD) in accordance with current regulations; (iii) notary and land registry fees; and (iv) administrative/processing fees if contracted. Availability to be agreed. The offer is subject to price changes or withdrawal from the market without prior notice. The information provided, including surface areas, is for guidance purposes only. Real estate brokerage fees shall be borne by the corresponding party in accordance with the signed agreement. Detailed and personalized information will be provided to any interested party prior to the payment of any deposit, in compliance with applicable national and regional regulations. #ref:CB4427LL
1.500.000 €
Elegante Villa mit 4 Schlafzimmern in La Alquería, Benahavís
La Alquería

Elegante Villa mit 4 Schlafzimmern in La Alquería, Benahavís

334 m²Größe1.207 m²Grundstück44 Bäder
Willkommen in dieser elegant renovierten Villa mit 4 Schlafzimmern und 4 Bädern sowie einem zusätzlichen Gäste-WC, gelegen in der begehrten und rund um die Uhr gesicherten Wohnanlage La Alquería in Benahavís. Diese Immobilie vereint modernen Komfort, Privatsphäre und mediterranen Lebensstil auf höchstem Niveau. Im Inneren erwartet Sie ein lichtdurchflutetes, offenes Raumkonzept mit einer voll ausgestatteten Küche mit hochwertigen Miele-Geräten, die nahtlos in den großzügigen Wohn- und Essbereich übergeht. Für ganzjährigen Komfort sorgen Klimaanlage und Fußbodenheizung in allen Schlafzimmern und Badezimmern. Die vier geschmackvoll eingerichteten Schlafzimmer mit eigenem Bad bieten höchsten Komfort und Rückzugsort für Familie und Gäste. Eine private Terrasse im Obergeschoss mit teilweisem Meerblick lädt zum Entspannen bei Kaffee oder Wein ein. Der Außenbereich beeindruckt mit einem liebevoll angelegten Garten, einem privaten Pool, sonnigen und überdachten Terrassen sowie einer Außenküche mit Grill - perfekt für gesellige Abende unter freiem Himmel. Ein Carport mit Platz für drei Fahrzeuge sowie großzügige Abstellmöglichkeiten sind ebenfalls vorhanden. Nur wenige Autominuten von Marbella und der Küste entfernt, eignet sich diese Immobilie ideal als dauerhafter Wohnsitz oder luxuriöser Rückzugsort. Die Möbel sind im Verkaufspreis inbegriffen und das Haus ist bezugsfertig. #ref:CBSH1109
3.650.000 €
Luxusvilla mit Panoramablick auf das Meer in Esteponas prestigeträchtiger Gegend Seghers
Seghers

Luxusvilla mit Panoramablick auf das Meer in Esteponas prestigeträchtiger Gegend Seghers

508 m²Größe624 m²Grundstück54 Bäder
Willkommen in dieser außergewöhnlichen modernen Villa, einem exklusiven Anwesen in der begehrten Wohngegend Seghers, Estepona. Dieses atemberaubende Haus ist ein wahres Juwel an der Mittelmeerküste und kombiniert innovatives Design, hochwertige Oberflächen und einen atemberaubenden Meerblick für diejenigen, die einen raffinierten und dennoch entspannten Lebensstil suchen. Die Villa ist so positioniert, dass sie ein weitläufiges Panorama des Mittelmeers, von Gibraltar und sogar der afrikanischen Küste einfängt, und bietet eine ruhige und luxuriöse Umgebung, nur wenige Minuten vom Strand entfernt. Das Haus ist mit großen Freiflächen und weitläufigen Terrassen gestaltet und in natürliches Licht getaucht und lädt die Natur aus jedem Blickwinkel ein. Die Villa erstreckt sich über zwei wunderschön gestaltete Etagen sowie eine Panorama-Sonnenterrasse auf dem Dach. Es verfügt über fünf großzügige Schlafzimmer und vier elegante Badezimmer sowie ein Gäste-WC. Zwei der Schlafzimmer verfügen über ein eigenes Bad und verfügen über einen privaten Ankleidebereich, der die perfekte Mischung aus Komfort, Privatsphäre und Eleganz bietet. Jedes Zimmer verfügt über eine Terrasse mit malerischem Blick auf das Meer, den üppigen Garten oder die umliegenden Berge. Zu den komfortorientierten Ausstattungsmerkmalen gehören elektrische Jalousien in allen Schlafzimmern und Fußbodenheizung in den Bädern. Im Erdgeschoss befinden sich vier der Schlafzimmer - eines mit eigenem Bad und begehbarem Kleiderschrank - sowie eine gemütliche TV-Lounge, eine Waschküche und zusätzlicher Stauraum. Das Obergeschoss ist sowohl für den Alltag als auch für die Unterhaltung konzipiert, mit einem lichtdurchfluteten, offenen Wohn- und Essbereich, der mit einer hochmodernen Küche von Decodan Studios verbunden ist, die mit hochwertigen Miele-Geräten ausgestattet ist. Dieser Raum öffnet sich auf eine geräumige Terrasse mit Chill-out-Bereich, die sich perfekt für lange sonnige Nachmittage oder Mahlzeiten im Freien eignet. Ein weiteres Schlafzimmer mit eigenem Bad und Ankleidebereich und ein Gäste-WC befinden sich ebenfalls auf dieser Ebene. Die Außenbereiche sind ebenso beeindruckend. Ein beheizter Infinity-Pool mit Gegenstromanlage ist ideal für Bewegung und Entspannung. Der umliegende Garten wurde für minimalen Pflegeaufwand konzipiert und verfügt über ein automatisches Bewässerungssystem, das das ganze Jahr über eine ruhige grüne Umgebung bietet. Vor allem bietet das Solarium einen spektakulären privaten Rückzugsort mit freiem Meerblick - ideal für Cocktails bei Sonnenuntergang oder einen ruhigen Kaffee am Morgen. Es gibt auch Platz, um einen Whirlpool oder eine Außenküche zu installieren und sie in Ihre eigene Oase auf dem Dach zu verwandeln. Die Praktikabilität wurde nicht vergessen: Die Villa verfügt über einen privaten Parkplatz mit automatischem Tor und einen zusätzlichen Abstellraum für Fahrräder oder Outdoor-Ausrüstung. Das Anwesen befindet sich in einer ruhigen, sicheren Gegend, nur einen kurzen Spaziergang vom Strand, der malerischen Promenade, dem pulsierenden Yachthafen von Estepona und der charmanten Altstadt entfernt. Mit Schulen, Restaurants, Supermärkten, Fitnessstudios, Tennis-, Padel- und Golfanlagen in der Nähe ist dies ein ideales Zuhause sowohl für das ganze Jahr über als auch für einen luxuriösen Urlaubsurlaub. Dies ist Ihre Chance, ein Stück des mediterranen Traums zu besitzen - modernes Küstenleben vom Feinsten. Lassen Sie mich wissen, ob Sie eine kürzere Version wünschen oder ob diese für eine Broschüre, eine Angebotsseite oder soziale Medien formatiert werden soll. #ref:CBSH1133
2.395.000 €
Designwohnungen mit Panoramablick auf das Meer in Estepona
Estepona Pueblo

Designwohnungen mit Panoramablick auf das Meer in Estepona

Las Mesas Blue Horizon bietet 36 exklusive, ebenerdige Wohnungen mit großzügigen Grundrissen, erhältlich mit 2 oder 3 Schlafzimmern, 2 Bädern und großzügigen Terrassen mit spektakulärem Panoramablick. Jede Wohneinheit ist mit einer eingerichteten Küche, Klimaanlage, Heizung und Doppelverglasung ausgestattet, die Komfort und Effizienz gewährleisten. Erdgeschosswohnungen verfügen über private Gärten und Pools, während die Penthäuser über Solariums und private Dachpools verfügen, was einen zusätzlichen Hauch von Exklusivität und Luxus verleiht. Diese exklusive Wohnanlage besteht aus einem eleganten architektonischen Baukörper mit zeitgenössischem Design, der landschaftlich gestaltete Freizeitbereiche, einen Gemeinschaftspool, ein Fitnessstudio, ein Spa, einen Coworking-Bereich und einen Kinoraum integriert. Zusätzlich gibt es Tiefgaragenstellplätze und Abstellräume. Im Herzen der Costa del Sol, in einer der prestigeträchtigsten Wohngegenden Esteponas gelegen, genießt Las Mesas Blue Horizon eine strategische Lage mit hervorragender Anbindung an die Mittelmeerautobahn (A-7), die AP-7 und nur 5 Minuten von den berühmten Stränden La Rada und Playa Beach entfernt. Diese exklusive Gegend besticht durch wunderbare Panoramablicke, umfassende Ausstattung und ausgezeichnete Straßenverbindungen, die eine schnelle Anbindung an Málaga ermöglichen, von wo aus alle europäischen Ziele leicht erreichbar sind. Die Wohnungen wurden entworfen, um die Erwartungen der anspruchsvollsten Kunden zu erfüllen, mit großzügigen Wohnbereichen und Terrassen von bis zu 85 m². Hochwertige Materialien und Oberflächen werden mit einem funktionalen Grundriss kombiniert, um ein unvergleichliches Wohnerlebnis zu bieten. #ref:CBSH830
Von 672.800 €
Apartment 3 Schlafzimmer Verkauf Canillo
El Forn-El Prats-Meritxel

Apartment 3 Schlafzimmer Verkauf Canillo

162 m²Größe33 Bäder
Located in El Tarter, in the heart of Grandvalira, this exclusive property represents a unique opportunity to enjoy the mountains with the highest level of comfort, privacy, and sophistication. Its privileged location, truly ski-in/ski-out, allows direct access to the ski domain without the need for transportation, making it an exceptional residence both for personal use and as a real estate investment.~~The property has been designed with a contemporary concept where architecture, technology, and well-being coexist in perfect harmony. The spacious, light-filled interiors, together with high-end finishes and advanced technical features, create an elegant and welcoming atmosphere in every season of the year.~~Designed to deliver a premium residential experience, it incorporates high-efficiency energy solutions and absolute comfort:~~Underfloor heating for a uniform and pleasant temperature throughout the home~Dual-flow mechanical ventilation system that purifies indoor air, improves air quality, and enhances rest~High-performance triple glazing for excellent thermal and acoustic insulation~Textile drying cabinet with hot air emission, specifically designed to dry and maintain ski equipment in perfect condition~Integrated home automation system that allows smart and effortless control of the property~~Every detail has been carefully selected to offer an exclusive experience, where understated luxury and functionality blend seamlessly with the natural high-mountain surroundings.~161.85 m2 apartment with a 21.06 m2 terrace included. It has three double bedrooms, two of them en suite, and a full bathroom. ~Included in the price: 2 parking spaces and 1 storage room #ref:05101/5210
1.410.908 €
Villa Ca Salina - Ibiza-Stil, fußläufig zur internationalen Schule, Javea
Partides comunes - Adsubia

Villa Ca Salina - Ibiza-Stil, fußläufig zur internationalen Schule, Javea

300 m²Größe1.500 m²Grundstück46 Bäder
Baugenehmigung für VILLA CA SALINA erteilt ! Dieses Traumvillenprojekt in Javea, gelegen in der friedlichen und sonnigen Urbanisation Las Laderas, bietet eine einzigartige Gelegenheit, in einem außergewöhnlichen Zuhause mit spektakulären Aussichten auf den grünen Berg und den Naturpark Granadella zu leben. Nur ein kurzer Spaziergang entfernt verspricht das zukünftige internationale College XIC Javea, das für Ende 2024 geplant ist, den bereits privilegierten Standort weiter aufzuwerten. Die erst kürzlich erteilte Baugenehmigung markiert den Beginn eines Projekts, bei dem Sie das Haus Ihrer Träume verwirklichen können. Diese Ibiza-Stil Villa, verteilt auf zwei Ebenen, umfasst im Erdgeschoss ein weites, lichtdurchflutetes Wohn-/Esszimmer, das sich zu atemberaubenden Landschaften öffnet, eine moderne und funktionale offene Küche, ein Gäste-WC und einen Hauswirtschaftsraum. Die Schlafetage besteht aus vier Doppelzimmern und drei voll ausgestatteten Bädern, einschließlich einer Mastersuite mit großen Fenstern, um die atemberaubende Aussicht zu bewundern. Die Außenbereiche stehen dem in nichts nach und bieten weite Terrassen, sowohl sonnige als auch schattige, einen Infinity-Pool mit Außendusche und Gärten, die so gestaltet sind, dass sie sich in die umgebende Landschaft einfügen. Das Design der Villa verbindet geschickt traditionelles mediterranes Handwerk und Moderne und gewährleistet unvergleichlichen Komfort mit modernsten Ausstattungen wie Fußbodenheizung, Klimaanlage in jedem Zimmer durch Leitungen, doppelt verglaste Aluminiumfenster, ein Alarmsystem, eine Gegensprechanlage, Außenjalousien in den Schlafzimmern, hohe Decken und Einbauschränke. Die Villa genießt eine außergewöhnliche Lage: nur 5 Minuten von einer im Bau befindlichen internationalen Schule entfernt, 6 Minuten mit dem Auto vom feinen Sandstrand von Arenal und in der Nähe verschiedener Restaurants. Las Laderas, ein neues Wohngebiet, bietet alle modernen Annehmlichkeiten wie Kanalisationssysteme, unterirdische Kabel und Neubauten, alles mit atemberaubenden Aussichten auf den Naturpark Granadella, perfekt für Spaziergänge mit außergewöhnlichen Meerblicken. Der Bau kann an die Geschmäcker und den Lebensstil der Käufer angepasst werden. #ref:CBS507
2.250.000 €
Coldwell Banker Andorra
Na Maria Pla, 20. Local 1
AD500, Andorra La Vella
De 9:00 a 19:00 h.
Newsletter

Finden Sie Ihr Zuhause im Ausland mit Unterstützung des Coldwell Banker® Netzwerks

Besuchen Sie unsere internationalen Websites und finden Sie Ihre Wunschimmobilie an den exklusivsten Orten

Wir verwenden unsere eigenen Cookies und Cookies von Drittanbietern, um die Sicherheit unserer Website zu gewährleisten und ihren Inhalt zu personalisieren. Ebenso verwenden wir Cookies, um Daten über Ihre Navigation zu messen und zu erhalten und um Werbung an Ihren Geschmack und Ihre Vorlieben anzupassen. Drücken Sie die Schaltfläche "Alle akzeptieren", um zu bestätigen, dass Sie die angezeigten Informationen gelesen und akzeptiert haben. Um diese Cookies zu verwalten oder zu deaktivieren, klicken Sie auf "Einstellungen". Weitere Informationen zu Cookies erhalte Sie in unserer Cookie-Richtlinie.
Cookies ändern
Technik und Funktional Immer aktiv
Diese Website verwendet eigene Cookies, um Informationen zu sammeln, um unsere Dienste zu verbessern. Wenn Sie weiter surfen, akzeptieren Sie deren Installation. Der Benutzer hat die Möglichkeit, seinen Browser zu konfigurieren und auf Wunsch zu verhindern, dass er auf seiner Festplatte installiert wird, obwohl er bedenken muss, dass dies zu Schwierigkeiten beim Navigieren auf der Website führen kann.
Sie ermöglichen die Beobachtung und Analyse des Verhaltens der Nutzer dieser Website. Die durch diese Art von Cookies gesammelten Informationen werden verwendet, um die Aktivität des Webs zu messen, um Benutzernavigationsprofile zu erstellen, um basierend auf der Analyse der Nutzungsdaten der Benutzer des Dienstes Verbesserungen einzuführen. Sie ermöglichen es uns, die Präferenzinformationen des Benutzers zu speichern, um die Qualität unserer Dienstleistungen zu verbessern und durch empfohlene Produkte ein besseres Erlebnis zu bieten.
Diese Cookies werden verwendet, um Informationen über die Präferenzen und persönlichen Entscheidungen des Benutzers durch die kontinuierliche Beobachtung seiner Surfgewohnheiten zu speichern. Dank ihnen können wir die Surfgewohnheiten auf der Website kennen und Werbung in Bezug auf das Surfprofil des Benutzers anzeigen.