Villa 5 Schlafzimmer Verkauf Canillo

Größe
443 m²
Schlafzimmer
5
Bäder
5
Parkplatz
pool
terrasse
Preis
2.500.000 €
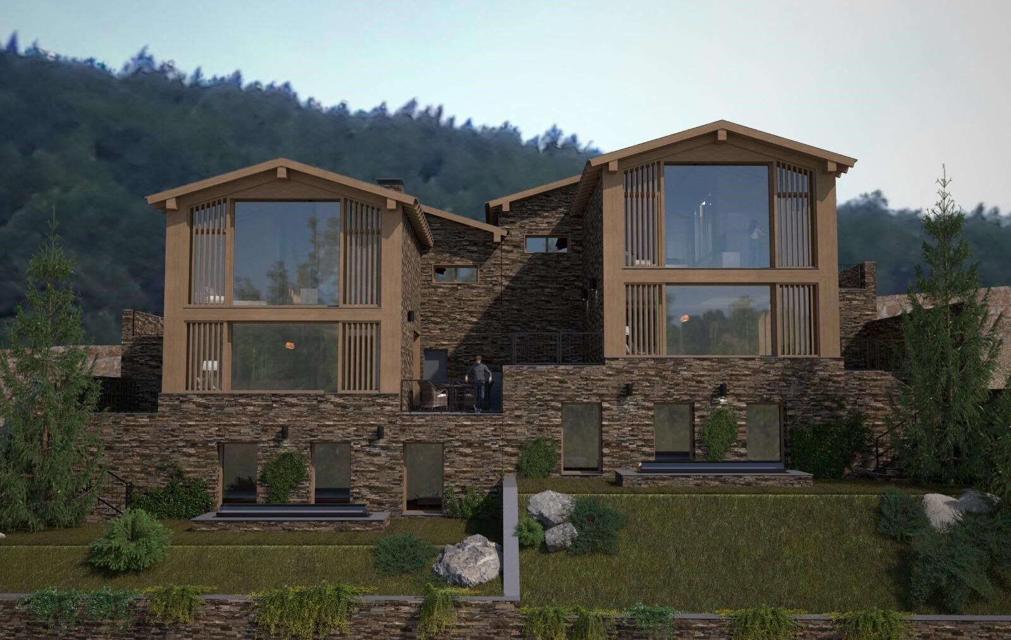
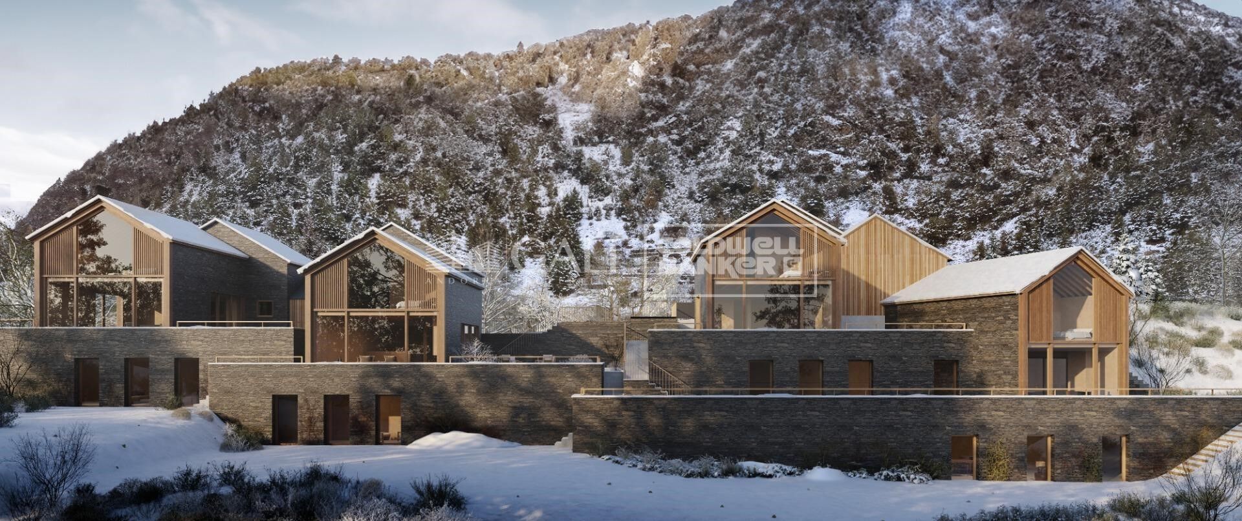
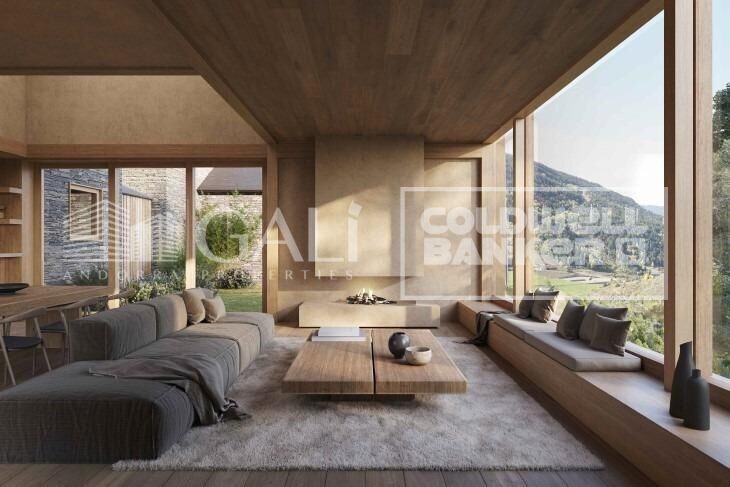
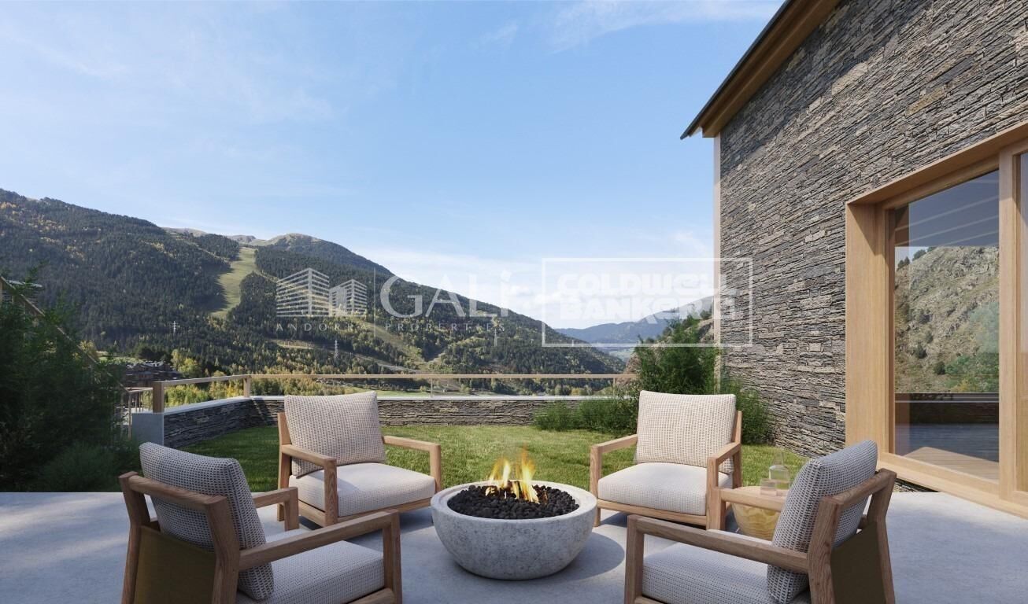
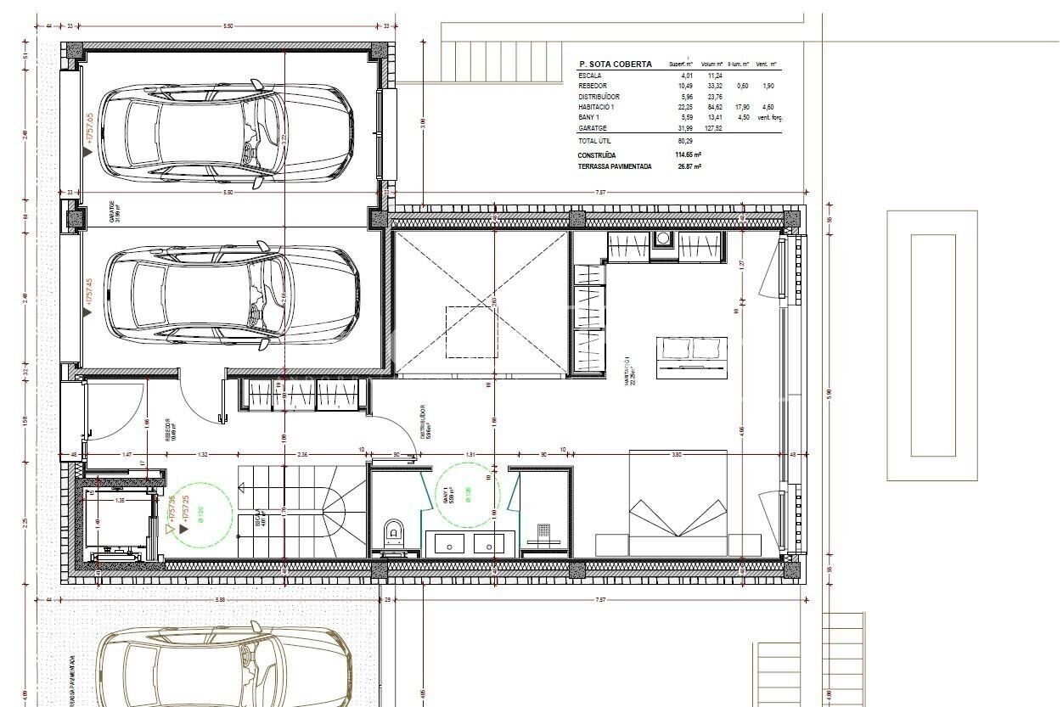
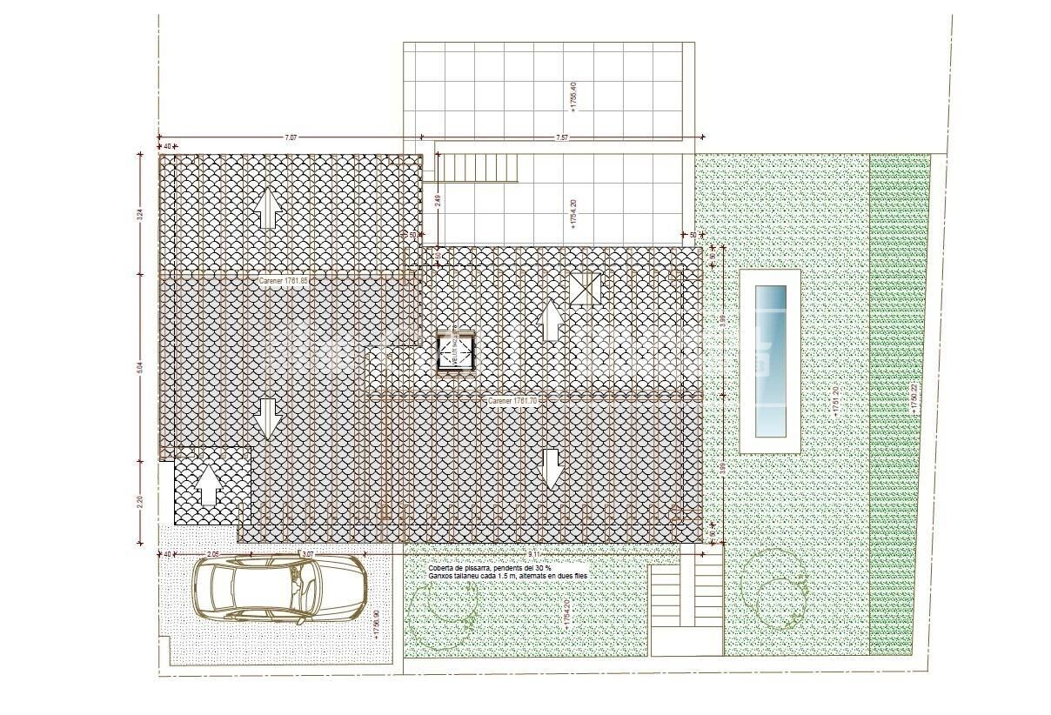
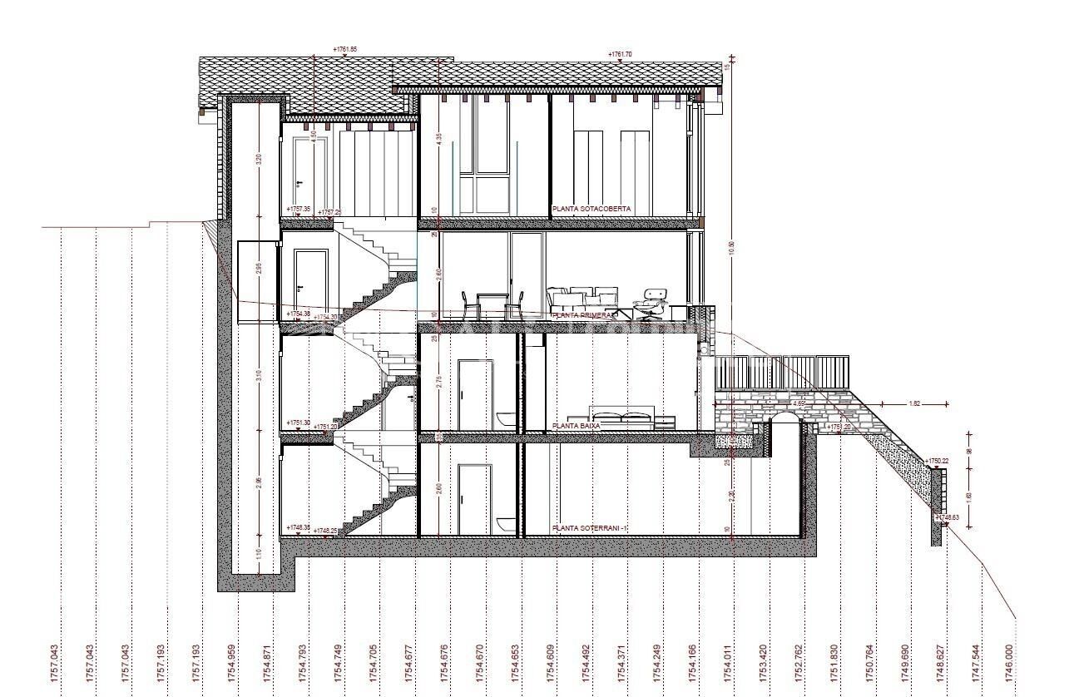
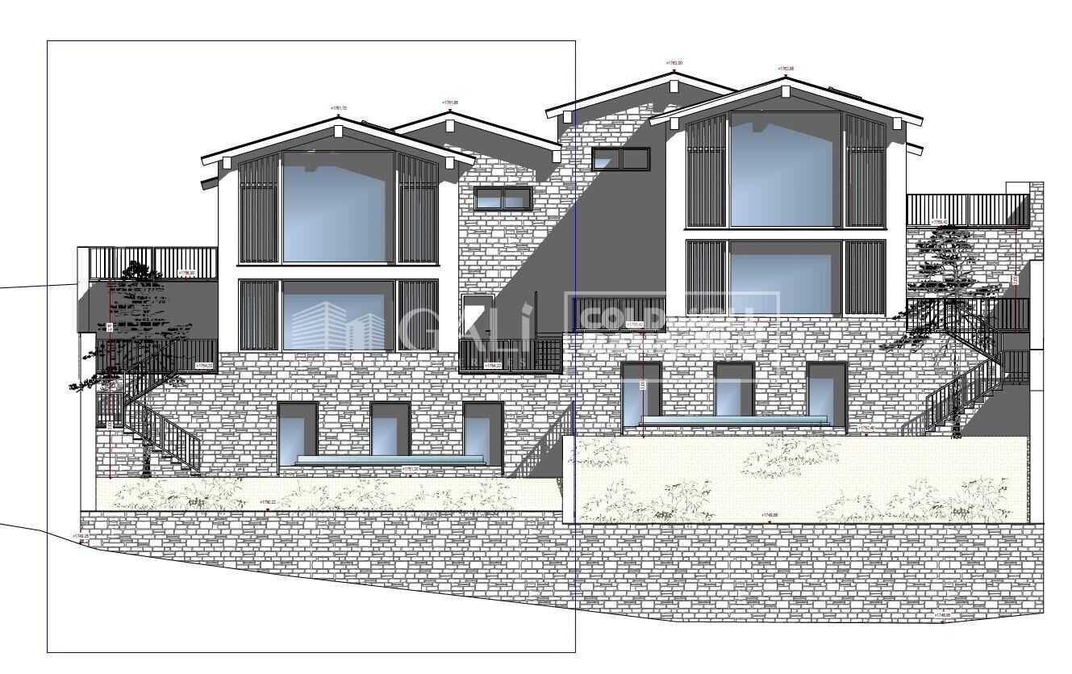
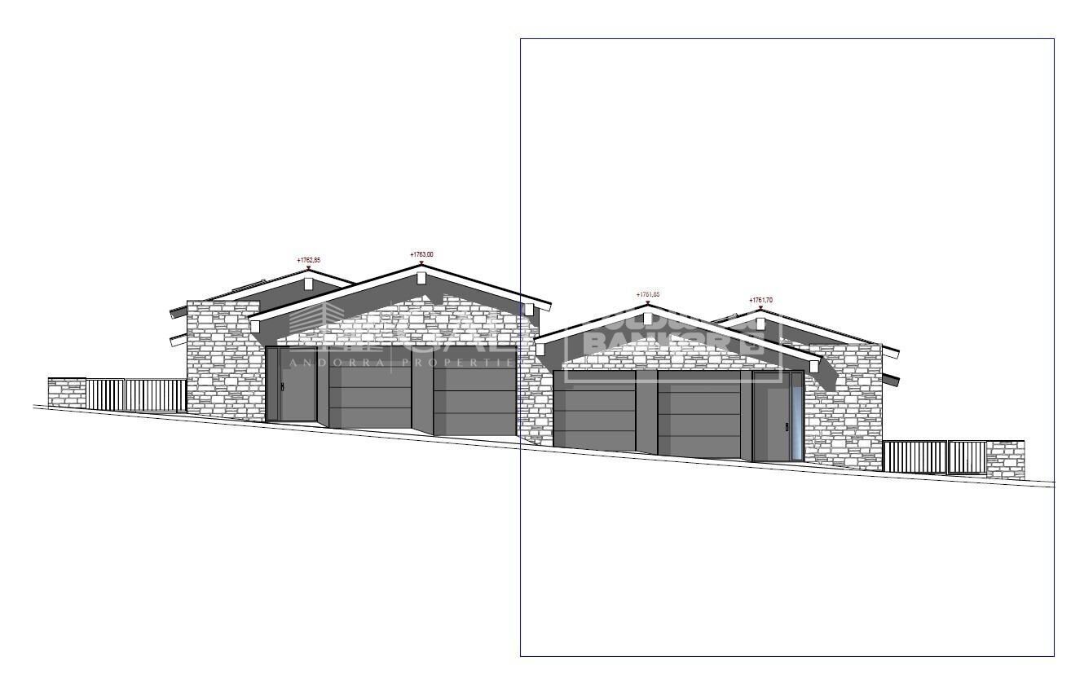
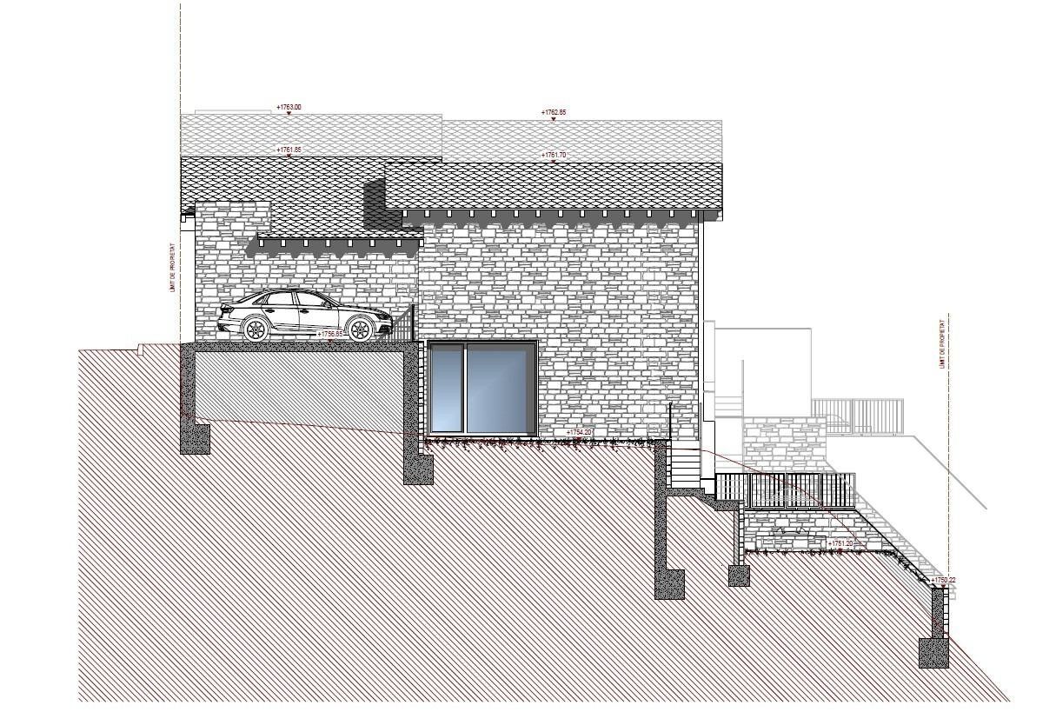
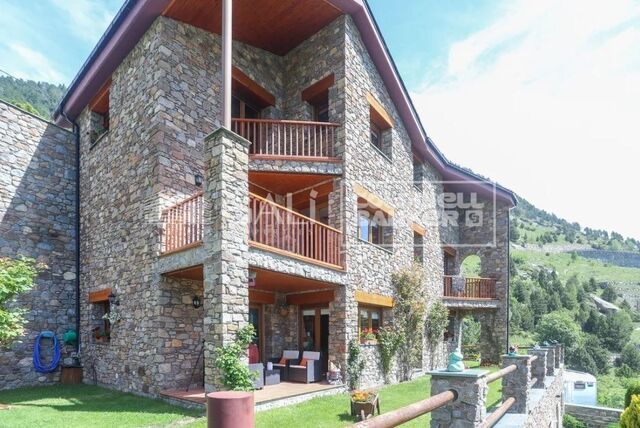
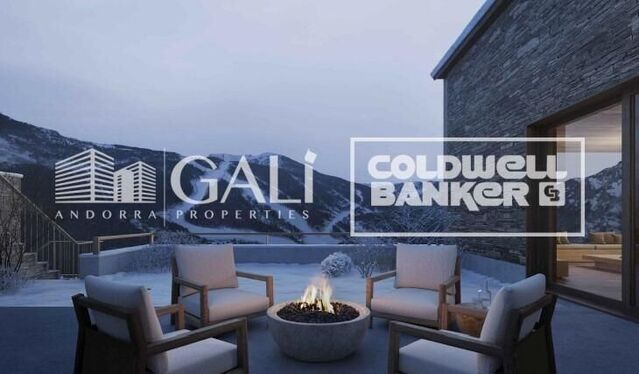
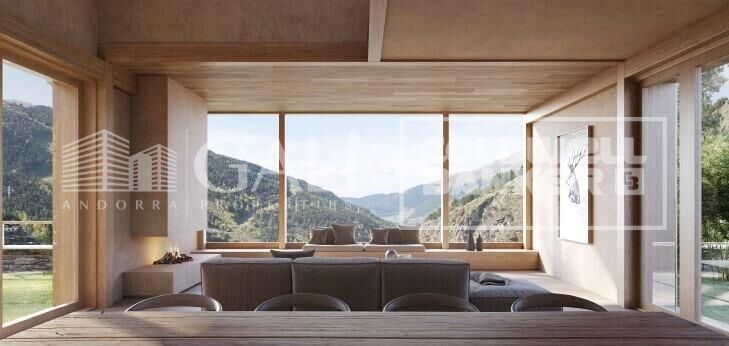
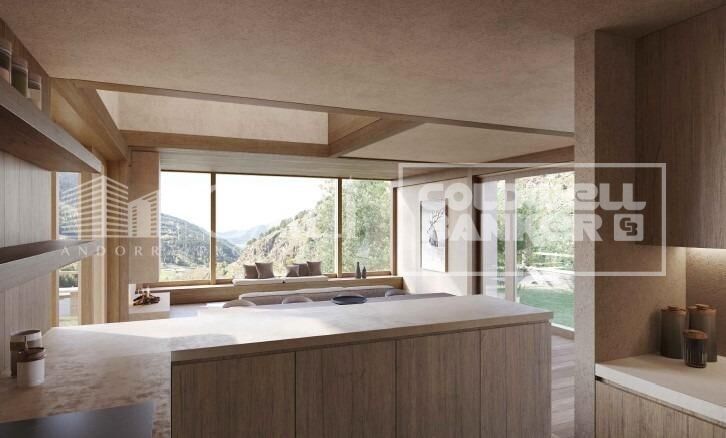
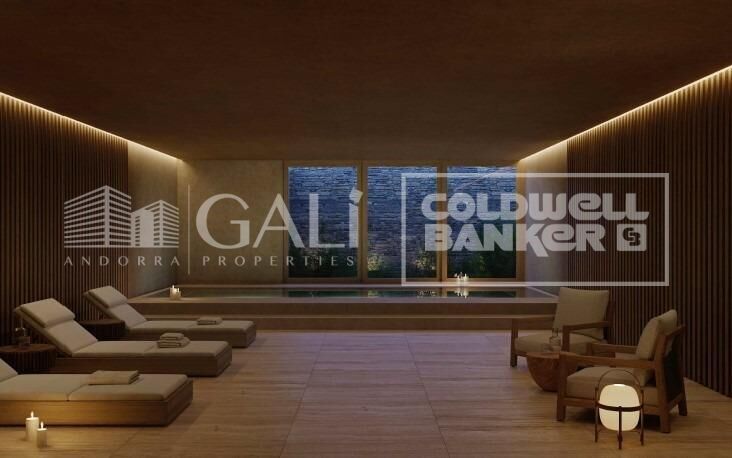
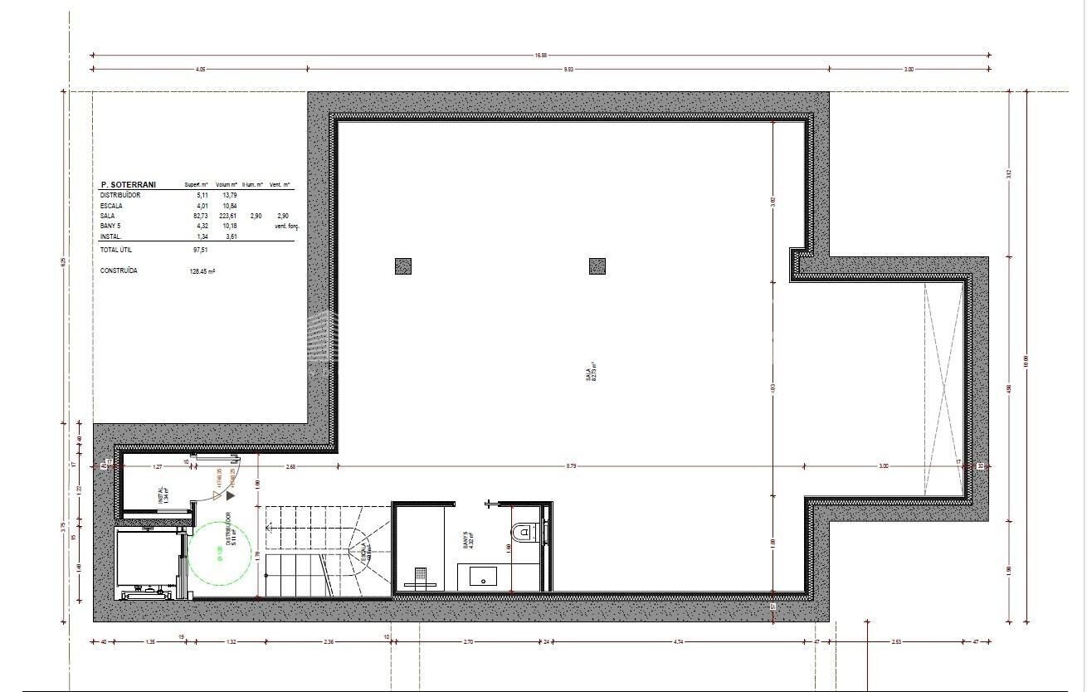
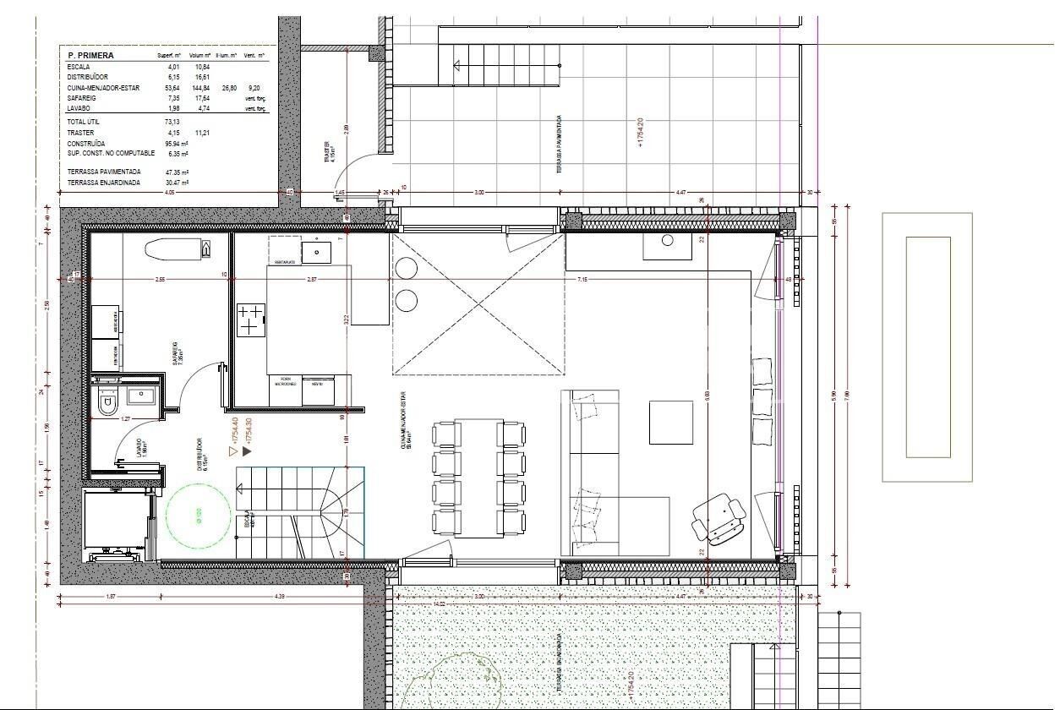
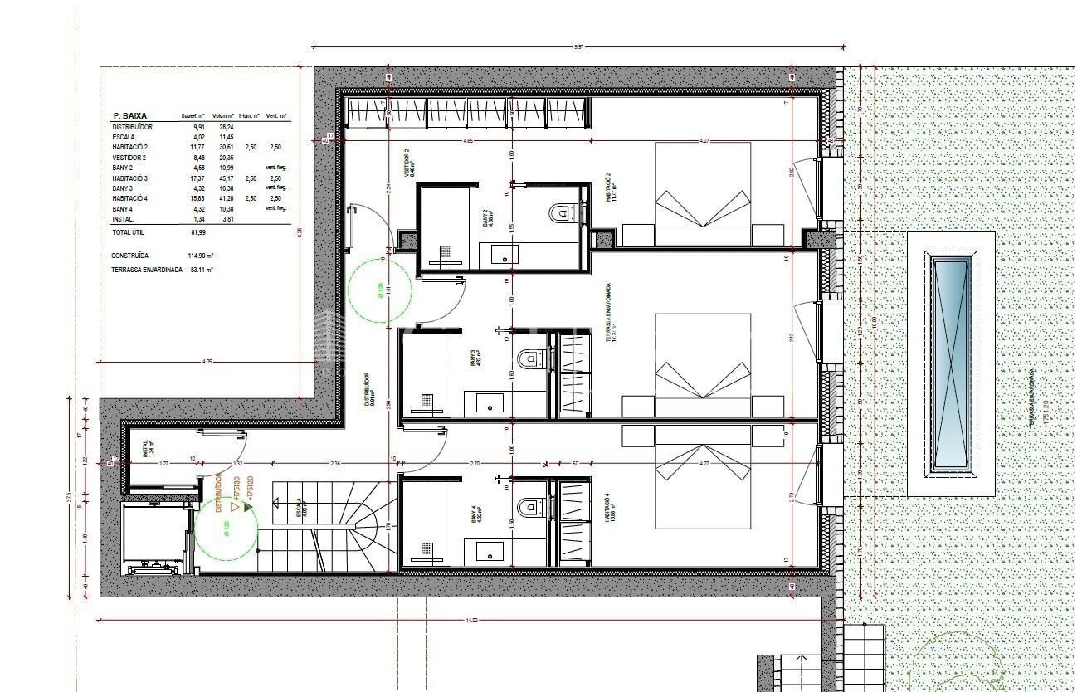
Exclusive promotion in La Pleta d'Incles located in the Incles Valley, one of the most privileged natural areas in Andorra.~~Promotion of 4 single-family houses, four stories high with garden. Carefully designed by a prestigious architect. They are characterized by a sensory search and respect for the environment. This house, of 443.34 m2, is distributed in 3 suites with direct access to the garden and a master suite with study, dressing room and impressive windows with dreamlike panoramic views of the ski slopes, fully integrated into the area, caring for and respecting the natural environment. It has 5 bathrooms, gym, laundry, private garden, fireplace, parking for one or two cars with direct access to the sky room, and can have a Spa, Hammam, cinema room, games room, depending on the different layouts needed. .~~The houses are integrated into the mountain, where natural light enters through large windows, designed with the finest materials, and a careful study of sunlight that guides all rooms so that they have the maximum number of hours of sunshine. Adapting to the terrain, they open and slide along floors to seek the views and natural light on its three facades.~~They are located 1 minute from the Soldeu ski slopes, one of the towns that serve as the entrance to Grandvalira, the largest ski area in the Pyrenees. So that in winter you can enjoy the fantastic ski slopes and in summer the pleasant walks through privileged places in Andorran nature. You are also just a few minutes from the center of Andorra so you can have fun taking advantage of its wide commercial and leisure offer.~~The surfaces of the houses in La Pleta d'Incles range from 437m2 to 482m2.~~Expected completion date 2026
#ref:04804/5210

Immobilieninformationen

zone
Principado de Andorra
Gegend
Andorra
standort
Canillo
district
El Forn-El Prats-Meritxel
Objekt typ
house
Verkauf
2.500.000 €
Referenz
04804/5210
Schlafzimmer
5
Bäder
5
Bebaute Fläche
443 m2
Zustand / Erhaltung
Neu

In der Nähe des Strandes / Meeres

pool
heitzung
lift
Parkplatz
terrasse
Balkon
Energiezertifikat
  • Ausstehend

über Canillo

Canillo ist eine malerische Stadt im Nordosten von Andorra, eingebettet in die beeindruckenden Pyrenäen. Es ist Teil der Pfarrei Canillo, einer von sieben Pfarreien in Andorra. Die Stadt liegt auf einer Höhe von etwa 1.527 Metern über dem Meeresspiegel und bietet atemberaubende Ausblicke auf die umliegende Berglandschaft.

Canillo profitiert von seiner strategischen Lage innerhalb von Andorra, die einen einfachen Zugang zu natürlichen Attraktionen und städtischen Einrichtungen bietet. Die Nähe zu Skigebieten wie Grandvalira und Vallnord macht es zu einem idealen Ziel für Wintersportbegeisterte. Die Stadt hat eine ruhige Atmosphäre und ist bekannt für ihre Sicherheit, saubere Luft und starke Gemeinschaft.

Die Bewohner von Canillo genießen eine hohe Lebensqualität inmitten der Natur. Die Stadt bietet ausgezeichnete Gesundheitseinrichtungen, Bildungsmöglichkeiten und öffentliche Dienstleistungen. Sie hat eine niedrige Kriminalitätsrate und bietet ein familienfreundliches Umfeld, was sie zu einer attraktiven Wahl für Familien und Rentner macht.

Canillo bietet das ganze Jahr über eine Vielzahl von Aktivitäten. Im Winter können Bewohner und Besucher Skifahren, Snowboarden und andere Wintersportarten in den nahegelegenen Resorts genießen. Im Sommer ist die Region ideal zum Wandern, Mountainbiken und Erkunden der malerischen Wanderwege. Die Stadt veranstaltet auch kulturelle Events, Festivals und lokale Märkte, die die Traditionen Andorras zeigen.

Der Immobilienmarkt in Canillo bietet eine Vielzahl von Objekten, darunter traditionelle Bergwohnungen, moderne Apartments und luxuriöse Chalets. Der Markt richtet sich sowohl an Einheimische als auch an internationale Käufer, die einen ruhigen Bergort oder eine Zweitwohnung in malerischer Umgebung suchen. Immobilien in Canillo bieten oft beeindruckende Bergausblicke und einen einfachen Zugang zu Outdoor-Aktivitäten, was sie zu attraktiven Investitionen für diejenigen macht, die einen Lebensstil in den Bergen von Andorra suchen.

Weitere Informationen anfordern
Ref.04804/5210
Na Maria Pla, 20. Local 1
AD500, Andorra La Vella
+376 801 700

Related properties

Villa 5 Schlafzimmer Verkauf Canillo
El Forn-El Prats-Meritxel

Villa 5 Schlafzimmer Verkauf Canillo
600 m²Größe500 m²Grundstück54 Bäder
Exclusive villa to buy in the parish of Canillo, in an exclusive and unique location, surrounded by nature and with panoramic views over the Canillo valley. With a magnificent orientation that allows you to enjoy the sun all year round.~ ~ The property of about 600 m2 is distributed over four floors with various terraces and a garden that surrounds the entire house.~ ~ At the entrance of the house there is one of the garages with capacity for 2 cars. The second garage is on the ground floor, easily accessible, and with capacity for 5-6 cars.~ On the entrance floor to the house we find two double bedrooms with access to a pleasant terrace and a full bathroom. Going down the wide stairs there are two spacious double bedrooms that share a full bathroom. Also on this floor is the master suite with dressing room and integrated bathroom.~ ~ On the next floor is the extraordinary living-dining room with a stone fireplace; Large rustic-style kitchen and pantry; Laundry room and a full bathroom. This plant is surrounded by a beautiful garden with unbeatable views over the valley. The garden is accessed from the living room, dining room and kitchen.~ ~ On the top floor are the machine rooms, a large 200 m2 garage and storage room for your total comfort.~ The house does not have an elevator but there is space to install one.~ ~ Idyllic villa located in one of the sunniest and most beautiful areas of the Principality of Andorra. #ref:02454/5210
2.550.000 €
Villa 5 Schlafzimmer Verkauf Canillo
El Forn-El Prats-Meritxel

Villa 5 Schlafzimmer Verkauf Canillo
465 m²Größe55 Bäder
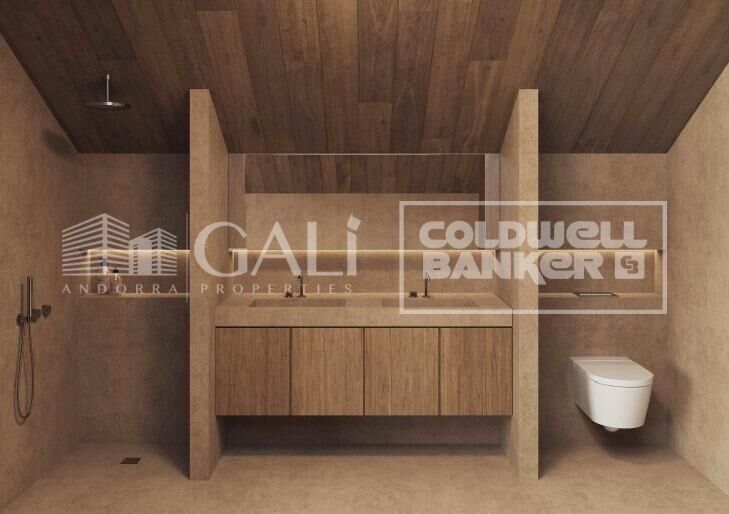
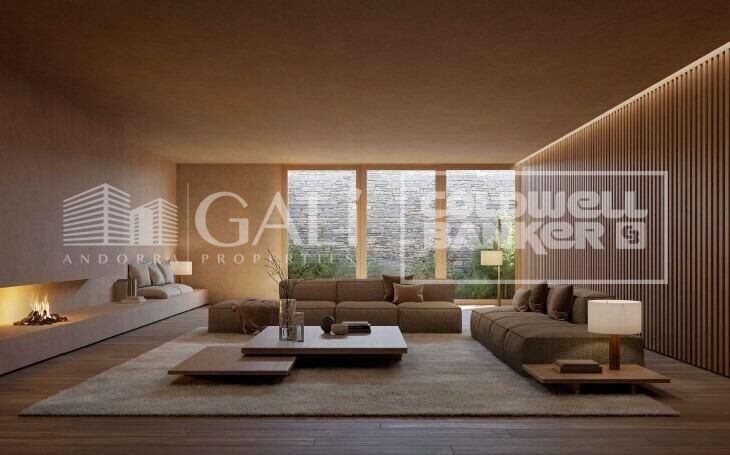
Exclusive promotion in La Pleta d'Incles located in the Incles Valley, one of the most privileged natural areas in Andorra.~~Promotion of 4 single-family houses, four stories high with garden. Carefully designed by a prestigious architect. They are characterized by a sensory search and respect for the environment. This house, of 465.22 m2, is distributed in 3 suites with direct access to the garden and a master suite with study, dressing room and impressive windows with dreamlike panoramic views of the ski slopes, fully integrated into the area, taking care of and respecting the natural environment. It has 5 bathrooms, gym, laundry, private garden, fireplace, parking for one or two cars with direct access to the sky room, and can have a Spa, Hammam, cinema room, games room, depending on the different layouts needed. .~~The houses are integrated into the mountain, where natural light enters through large windows, designed with the finest materials, and a careful study of sunlight that guides all rooms so that they have the maximum number of hours of sunshine. Adapting to the terrain, they open and slide along floors to seek the views and natural light on its three facades.~~They are located 1 minute from the Soldeu ski slopes, one of the towns that serve as the entrance to Grandvalira, the largest ski area in the Pyrenees. So that in winter you can enjoy the fantastic ski slopes and in summer the pleasant walks through privileged places in Andorran nature. You are also just a few minutes from the center of Andorra so you can have fun taking advantage of its wide commercial and leisure offer.~~The surfaces of the houses in La Pleta d'Incles range from 437m2 to 482m2.~~ #ref:04805/5210
2.575.000 €
Villa 5 Schlafzimmer Verkauf Canillo
El Forn-El Prats-Meritxel

Villa 5 Schlafzimmer Verkauf Canillo
437 m²Größe55 Bäder
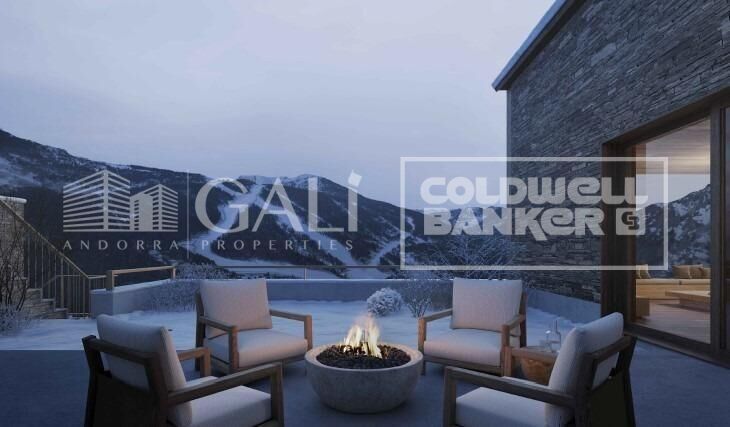
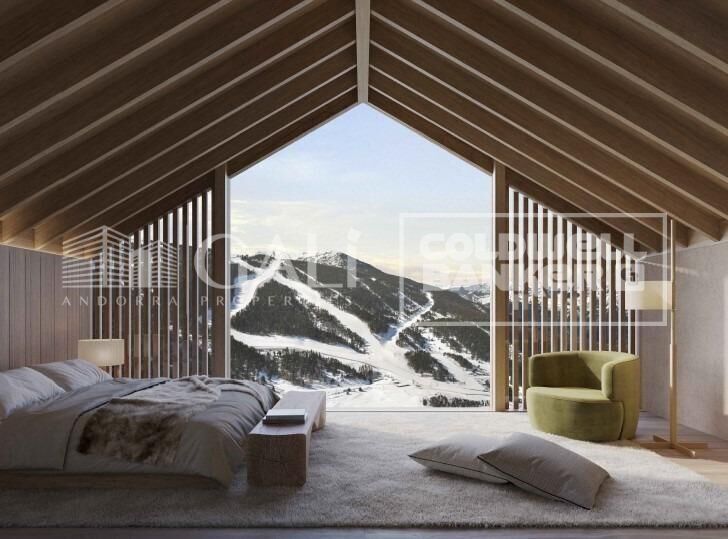
Exclusive promotion in La Pleta d'Incles located in the Incles Valley, one of the most privileged natural areas in Andorra.~~Promotion of 4 single-family houses, four stories high with garden. Carefully designed by a prestigious architect. They are characterized by a sensory search and respect for the environment. This house, of 437.01 m2, is distributed in 3 suites with direct access to the garden and a master suite with study, dressing room and impressive windows with dreamlike panoramic views of the ski slopes, fully integrated into the area, caring for and respecting the natural environment. It has 5 bathrooms, gym, laundry, private garden, fireplace, parking for one or two cars with direct access to the sky room, and can have a Spa, Hammam, cinema room, games room, depending on the different layouts needed. .~~The houses are integrated into the mountain, where natural light enters through large windows, designed with the finest materials, and a careful study of sunlight that guides all rooms so that they have the maximum number of hours of sunshine. Adapting to the terrain, they open and slide along floors to seek the views and natural light on its three facades.~~They are located 1 minute from the Soldeu ski slopes, one of the towns that serve as the entrance to Grandvalira, the largest ski area in the Pyrenees. So that in winter you can enjoy the fantastic ski slopes and in summer the pleasant walks through privileged places in Andorran nature. You are also just a few minutes from the center of Andorra so you can have fun taking advantage of its wide commercial and leisure offer.~~The surfaces of the houses in La Pleta d'Incles range from 437m2 to 482m2.~~Expected completion date 2026 #ref:05133/5210
2.600.000 €
Reihenhaus 4 Schlafzimmer Verkauf Canillo
El Forn-El Prats-Meritxel

Reihenhaus 4 Schlafzimmer Verkauf Canillo
306 m²Größe126 m²Grundstück43 Bäder
'Promotion of 8 semi-detached houses very well located in Canillo, 5 minutes walk from the centre of Canillo. Surrounded by nature for mountain lovers and with views of the valley. Thanks to their orientation, these houses enjoy natural light and sun all year round. Moreover, they are close to all the communal services: the ice palace, supermarkets, the cable car...~~This particular house has 242m2 of living space plus 62.89m2 of terrace distributed as follows:~- Ground floor: where we find the garage with space for 2 vehicles and a cosy lobby area.~- First floor: where we find two large double bedrooms with fitted wardrobes, a complete bathroom and a laundry area.~- First floor: here we find the magnificent suite with a large complete bathroom, another bedroom (single) and another complete bathroom.~- Third floor: on this floor we find the day area, with a bright living-dining room with open plan kitchen and access to the spectacular garden / terrace of 62,89 m2.~~All floors are connected by a staircase and lift.~~This development offers state-of-the-art, high quality finishes, among which the following stand out:~-Interior flooring: imitation oak wood stoneware flooring in sheets and white lacquered skirting boards.~Garage: non-slip porcelain flooring with drainage for water collection. Pre-installation of charging points for electric vehicles.~~- Kitchen: fitted with units in wood-coloured finish, worktop and work front in reconfigured white marble. Integrated handles and drawers with ABS, central island in Neolith and extractor hood with active carbon filter recirculation.~Bathrooms: fitted with Roca compact toilets; wood-coloured washbasin units; extra-flat shower trays with glass screens and Roca bathroom accessories.~-Interior carpentry: interior doors finished in wood colour. Matte black handles with minimalist design. Built-in wardrobes with wood-coloured finish and vertical handles; fitted with drawer units and hanging rails and sliding doors.~Lift: An electric lift with integrated low-consumption machinery. With steel doors, interior paving the same as the floor plan, laminated wood walls, interior mirror.~-Electrical installation with portholes and recessed LED strips.~-Heating: Individual Vaillant aerothermal installation for air conditioning (heat) and domestic hot water production. With outdoor unit located on the rear façade and compact indoor unit. Heat distribution by means of underfloor heating. Temperature regulation with digital thermostats in each room. Electric towel rails in bathrooms. Pre-installation of fireplace.~-Decorative elements: planters between houses, planted with shrubs.~~It is also very important to highlight that this is a highly energy efficient and low consumption house:~- Use of aerothermal energy as a renewable energy source for the production of heating (underfloor heating) and for the production of hot water.~- Highly efficient thermal insulation (triple glazing, with double laminated safety glass on the inside and highly efficient on the outside).~~Construction end date: First half of 2027.~~Do not hesitate to contact us for any further information.' #ref:03746/5210
1.500.000 €
Reihenhaus 4 Schlafzimmer Verkauf Canillo
El Forn-El Prats-Meritxel

Reihenhaus 4 Schlafzimmer Verkauf Canillo
325 m²Größe119 m²Grundstück43 Bäder
'Promotion of 8 semi-detached houses very well located in Canillo, 5 minutes walk from the centre of Canillo. Surrounded by nature for mountain lovers and with views of the valley. Thanks to their orientation, these houses enjoy natural light and sun all year round. Moreover, they are close to all the communal services: the ice palace, supermarkets, the cable car...~~This particular house has 267.60m2 of living space plus 57.27m2 of terrace distributed as follows:~- Ground floor: where we find the garage with space for 2 vehicles and a cosy lobby area.~- First floor: where we find two large double bedrooms with fitted wardrobes, a complete bathroom and a laundry area.~- First floor: here we find the magnificent suite with a large complete bathroom, another bedroom (single) and another complete bathroom.~- Third floor: on this floor we find the day area, with a bright living-dining room with open plan kitchen and access to the spectacular garden / terrace of 57.27 m2.~~All floors are connected by a staircase and lift.~~This development offers state-of-the-art, high quality finishes, among which the following stand out:~-Interior flooring: imitation oak wood stoneware flooring in sheets and white lacquered skirting boards.~Garage: non-slip porcelain flooring with drainage for water collection. Pre-installation of charging points for electric vehicles.~~- Kitchen: fitted with units in wood-coloured finish, worktop and work front in reconfigured white marble. Integrated handles and drawers with ABS, central island in Neolith and extractor hood with active carbon filter recirculation.~Bathrooms: fitted with Roca compact toilets; wood-coloured washbasin units; extra-flat shower trays with glass screens and Roca bathroom accessories.~-Interior carpentry: interior doors finished in wood colour. Matte black handles with minimalist design. Built-in wardrobes with wood-coloured finish and vertical handles; fitted with drawer units and hanging rails and sliding doors.~Lift: An electric lift with integrated low-consumption machinery. With steel doors, interior paving the same as the floor plan, laminated wood walls, interior mirror.~-Electrical installation with portholes and recessed LED strips.~-Heating: Individual Vaillant aerothermal installation for air conditioning (heat) and domestic hot water production. With outdoor unit located on the rear façade and compact indoor unit. Heat distribution by means of underfloor heating. Temperature regulation with digital thermostats in each room. Electric towel rails in bathrooms. Pre-installation of fireplace.~-Decorative elements: planters between houses, planted with shrubs.~~It is also very important to highlight that this is a highly energy efficient and low consumption house:~- Use of aerothermal energy as a renewable energy source for the production of heating (underfloor heating) and for the production of hot water.~- Highly efficient thermal insulation (triple glazing, with double laminated safety glass on the inside and highly efficient on the outside).~~Construction end date: First half of 2027.~~Do not hesitate to contact us for any further information.' #ref:04341/5210
1.500.000 €

Zuletzt angesehene Immobilien

Moderne Villa mit Panoramablick in der prestigeträchtigen La Zagaleta, Benahavís
La Zagaleta

Moderne Villa mit Panoramablick in der prestigeträchtigen La Zagaleta, Benahavís

958 m²Größe5.394 m²Grundstück67 Bäder
Diese elegante, moderne Villa in La Zagaleta, Benahavís, befindet sich auf einem großzügigen, flachen Grundstück von 5.394 m² und bietet auf allen Ebenen einen atemberaubenden Panoramablick auf das Meer, die Täler und die umliegenden Berge. Mit einer bebauten Fläche von 958 m², verteilt auf drei Etagen, vereint diese Immobilie zeitgenössisches Design mit durchdachter Raumaufteilung und hochwertigen Materialien. Eine lange private Auffahrt führt zum Eingangsbereich, wo eine beeindruckende Glasfassade und eine doppelte Raumhöhe mit freitragender Treppe ein spektakuläres Entree schaffen. Die Treppe führt hinauf bis zur Dachterrasse mit Solarium. Auf der Hauptebene befinden sich ein eleganter Wohnbereich, ein Esszimmer mit Platz für zwölf Gäste sowie eine moderne, voll ausgestattete Küche mit hochwertigen Geräten, Kochinsel und zusätzlicher Frühstücksecke. Außerdem gibt es ein TV-Zimmer, ein Büro, eine Vorratskammer, ein Gäste-WC und ein Schlafzimmer mit eigenem Bad. Bodentiefe Fenster öffnen sich zur großzügigen Terrasse mit schön angelegten Gärten und gepflegtem Rasen. Der Außenbereich ist ideal für geselliges Beisammensein mit einer voll ausgestatteten Sommerküche, einem Essbereich im Freien mit Grill und einem einladenden Swimmingpool. Im Obergeschoss befindet sich die Master-Suite mit zwei separaten Badezimmern, begehbaren Kleiderschränken und Panoramablick. Zwei weitere Gästesuiten vervollständigen diese Ebene, eine davon mit privater Terrasse. Die untere Etage ist dem Wohlbefinden und der Unterhaltung gewidmet. Hier befinden sich ein luxuriöser Spa-Bereich mit beheiztem Innenpool, Sauna, Dampfbad, Fitnessraum und Umkleideräumen sowie ein großzügiger Lounge-Bereich mit Bar, Billardtisch und klimatisiertem Weinkeller. Ein separates Apartment mit eigener Küche und Bad bietet Platz für Gäste oder Personal. Auf der Dachterrasse lädt ein Solarium zum Entspannen ein - mit herrlichem Blick auf die umliegende Natur. Zur Villa gehören eine Garage für vier Fahrzeuge sowie ein Außenstellplatz für bis zu sechs weitere Autos. La Zagaleta ist eine der exklusivsten und sichersten Wohnanlagen Europas, mit 24-Stunden-Sicherheitsdienst, einem Reitzentrum, zwei privaten Golfplätzen und einem luxuriösen Clubhaus. Die Immobilie liegt in günstiger Nähe zum Südtor, zum Reitzentrum und zu den Hauptanlagen des Resorts. Ein bezugsfertiges Zuhause in einer der begehrtesten Lagen Marbellas - perfekt für Käufer, die eine moderne Villa mit erstklassiger Ausstattung, maximaler Privatsphäre und spektakulären Ausblicken suchen. #ref:CBSH1157
11.600.000 €
Charmante Villa mit 4 Schlafzimmern und Meerblick in Balcón al Mar, Javea.
Portichol - Balcón al Mar

Charmante Villa mit 4 Schlafzimmern und Meerblick in Balcón al Mar, Javea.

275 m²Größe900 m²Grundstück43 Bäder
Entdecken Sie dieses wunderschöne zweistöckige Anwesen, das sich in der begehrten Wohngegend von Balcón al Mar befindet. Mit 4 Schlafzimmern und einer separaten Etage bietet diese Villa einen außergewöhnlichen Lebensstil und einen atemberaubenden Meerblick. Auf einer oberen Ebene öffnet sich ein gemütlicher Flur zu einem geräumigen, offenen Wohn-Esszimmer. Beide sind so konzipiert, dass sie das natürliche Licht maximieren und eine warme und einladende Atmosphäre schaffen. Die Küche, die komplett mit hochwertigen Geräten und einer großzügigen Mittelinsel ausgestattet ist, ist der perfekte Ort, um Momente mit Familie und Freunden zu genießen. Die Villa verfügt über eine Klimaanlage für Ihren Komfort und einen Holzkamin, der in den kühleren Monaten einen Hauch von Wärme verleiht. Von der Küche aus gelangt man auf eine charmante überdachte Terrasse, auf der man den Meerblick genießen kann. Erklimmen Sie die Wendeltreppe, die Sie zum Solarium auf dem Dach führt, einem perfekten Ort, um sich in der Sonne zu entspannen. Auf der oberen Ebene befindet sich das Schlafzimmer, eine wahre Oase der Ruhe, mit Ankleideraum, eigenem Bad mit italienischer Dusche und direktem Zugang zur Terrasse. Die untere Ebene der Villa bietet eine separate Etage, ideal für Gäste oder Familien, mit eigener Küche und Wohnzimmer. Hier finden Sie drei sehr komfortable Doppelzimmer und ein modernes Badezimmer. Von diesem Bereich aus gelangen Sie direkt in den Garten und auf die Poolterrasse. Die Poolterrasse ist ein prominenter Ort mit viel Platz zum Entspannen und Genießen des mediterranen Klimas. Die Sommerküche, die mit einem Induktionskochfeld ausgestattet ist, eignet sich perfekt zum Grillen und Essen im Freien. Der kürzlich renovierte, 11 x 6 Meter große Pool ist von Liegestühlen umgeben und verfügt über eine eigene Außendusche. Der pflegeleichte Garten kombiniert Gräser, Kies und mediterrane Pflanzen und bietet eine Auswahl an Obstbäumen und Hecken, die Privatsphäre bieten. Es gibt auch einen separaten Hauswirtschaftsraum, viel Stauraum, eine Garage und Sonnenkollektoren zum Erhitzen von Wasser. Diese vielseitige Villa mit ihrer unabhängigen Wohnung und dem fantastischen Meerblick eignet sich sowohl als Familienresidenz als auch für einen unvergesslichen Urlaub. Warten Sie nicht länger! Kontaktieren Sie uns jetzt, um Ihren Besuch zu buchen. #ref:CBS482
1.195.000 €
Coldwell Banker Andorra
Na Maria Pla, 20. Local 1
AD500, Andorra La Vella
De 9:00 a 19:00 h.
Newsletter

Finden Sie Ihr Zuhause im Ausland mit Unterstützung des Coldwell Banker® Netzwerks

Besuchen Sie unsere internationalen Websites und finden Sie Ihre Wunschimmobilie an den exklusivsten Orten

Wir verwenden unsere eigenen Cookies und Cookies von Drittanbietern, um die Sicherheit unserer Website zu gewährleisten und ihren Inhalt zu personalisieren. Ebenso verwenden wir Cookies, um Daten über Ihre Navigation zu messen und zu erhalten und um Werbung an Ihren Geschmack und Ihre Vorlieben anzupassen. Drücken Sie die Schaltfläche "Alle akzeptieren", um zu bestätigen, dass Sie die angezeigten Informationen gelesen und akzeptiert haben. Um diese Cookies zu verwalten oder zu deaktivieren, klicken Sie auf "Einstellungen". Weitere Informationen zu Cookies erhalte Sie in unserer Cookie-Richtlinie.
Cookies ändern
Technik und Funktional Immer aktiv
Diese Website verwendet eigene Cookies, um Informationen zu sammeln, um unsere Dienste zu verbessern. Wenn Sie weiter surfen, akzeptieren Sie deren Installation. Der Benutzer hat die Möglichkeit, seinen Browser zu konfigurieren und auf Wunsch zu verhindern, dass er auf seiner Festplatte installiert wird, obwohl er bedenken muss, dass dies zu Schwierigkeiten beim Navigieren auf der Website führen kann.
Sie ermöglichen die Beobachtung und Analyse des Verhaltens der Nutzer dieser Website. Die durch diese Art von Cookies gesammelten Informationen werden verwendet, um die Aktivität des Webs zu messen, um Benutzernavigationsprofile zu erstellen, um basierend auf der Analyse der Nutzungsdaten der Benutzer des Dienstes Verbesserungen einzuführen. Sie ermöglichen es uns, die Präferenzinformationen des Benutzers zu speichern, um die Qualität unserer Dienstleistungen zu verbessern und durch empfohlene Produkte ein besseres Erlebnis zu bieten.
Diese Cookies werden verwendet, um Informationen über die Präferenzen und persönlichen Entscheidungen des Benutzers durch die kontinuierliche Beobachtung seiner Surfgewohnheiten zu speichern. Dank ihnen können wir die Surfgewohnheiten auf der Website kennen und Werbung in Bezug auf das Surfprofil des Benutzers anzeigen.