Villa 4 Schlafzimmer Verkauf Canillo
Größe
405 m²
Grundstück
2.078 m²
Schlafzimmer
4
Bäder
2
Parkplatz
terrasse
Preis
1.700.000 €
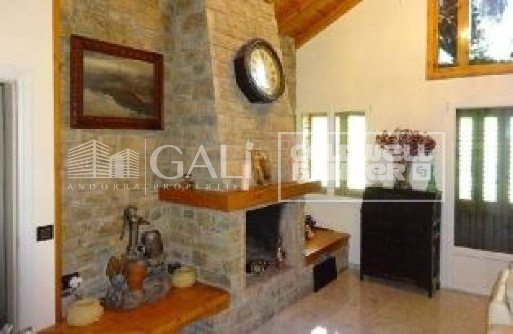
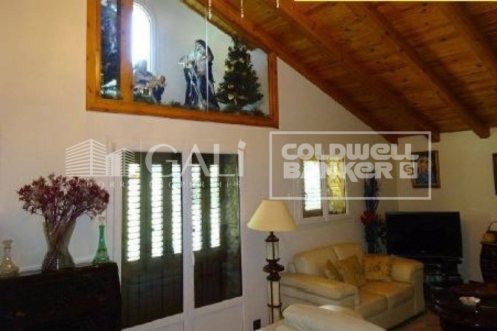
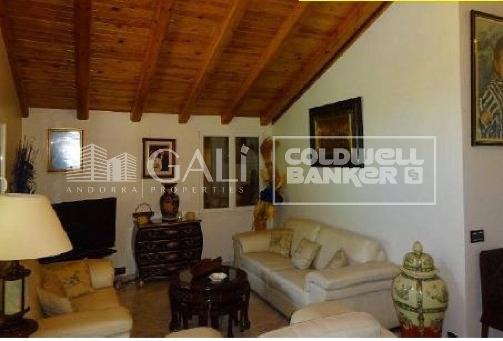
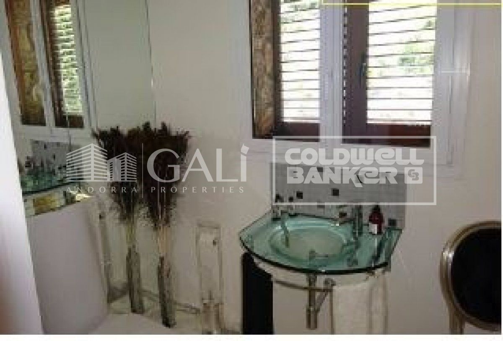
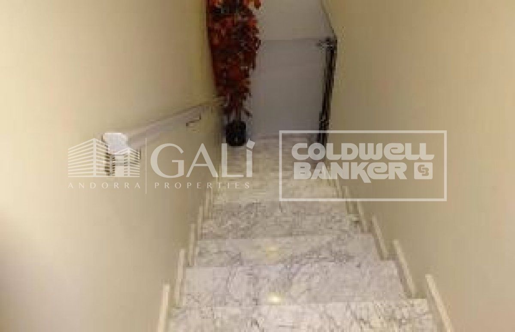
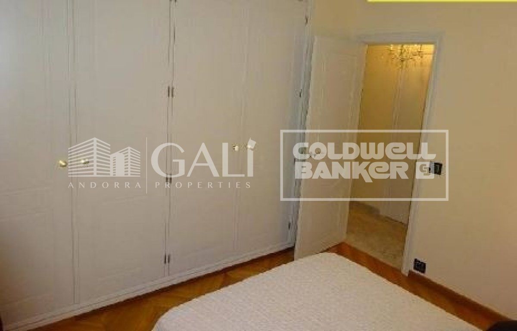
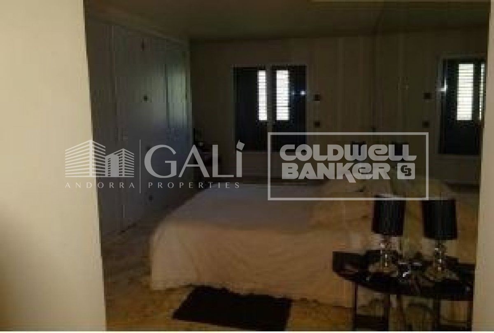
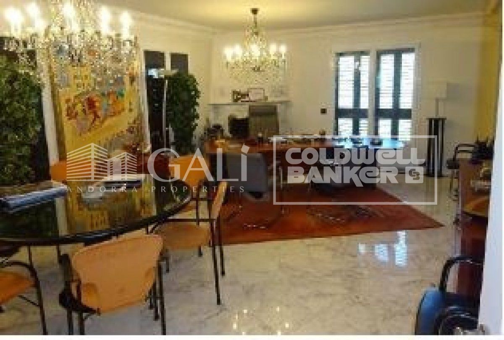
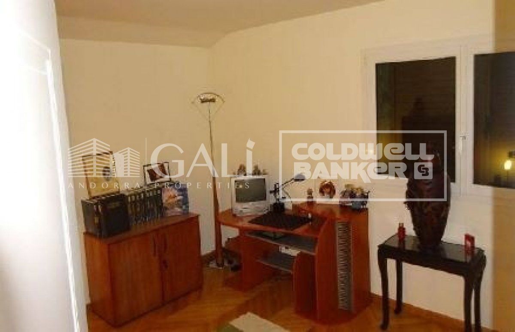
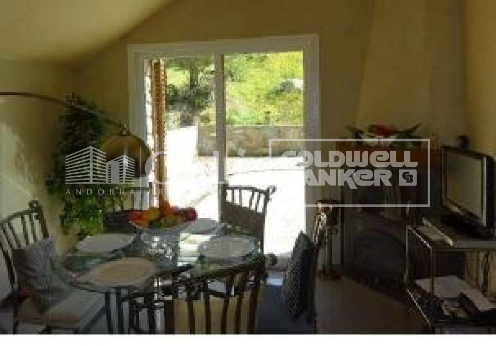
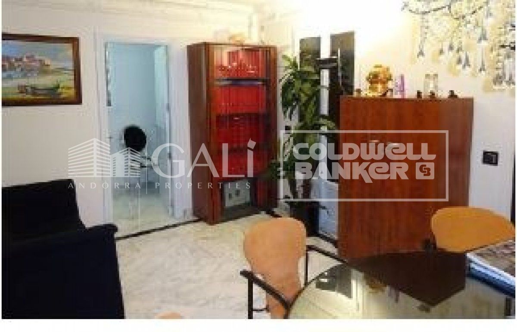
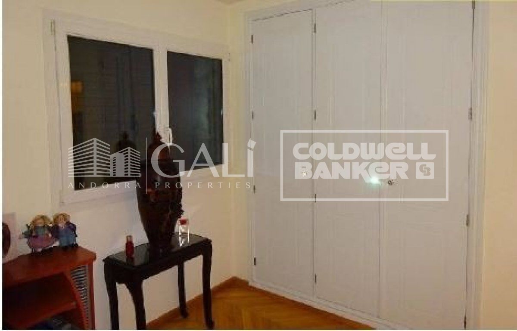
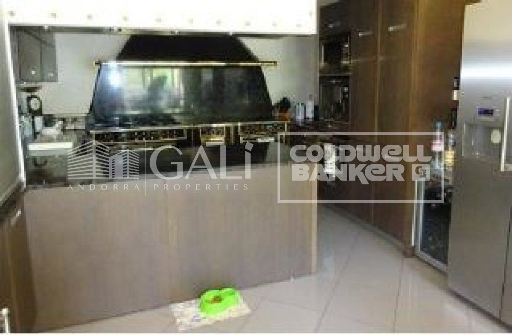
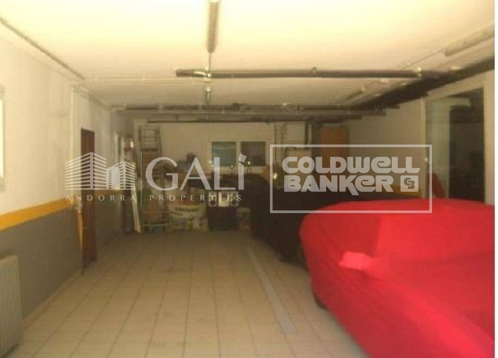
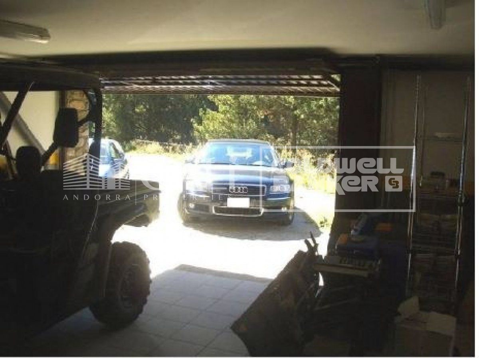
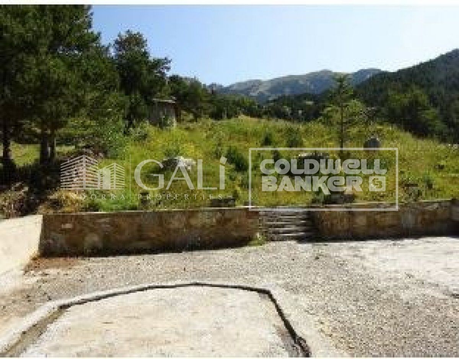
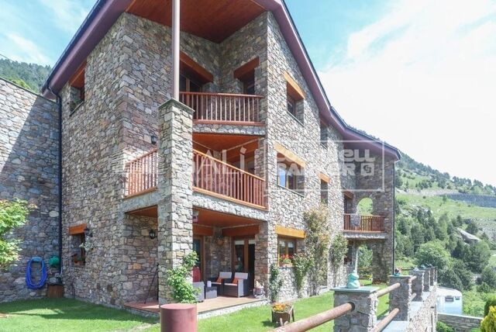
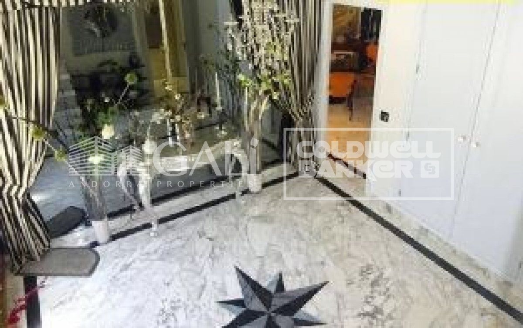
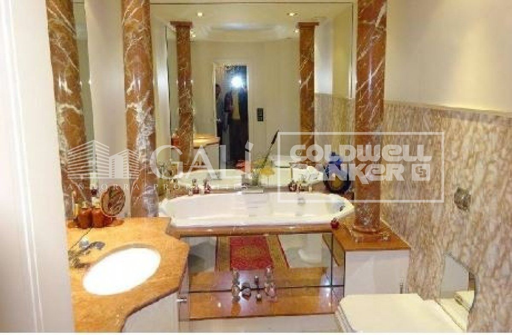
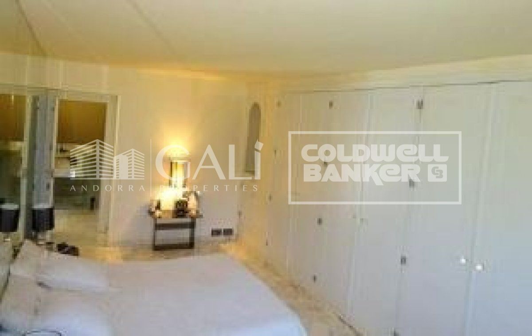
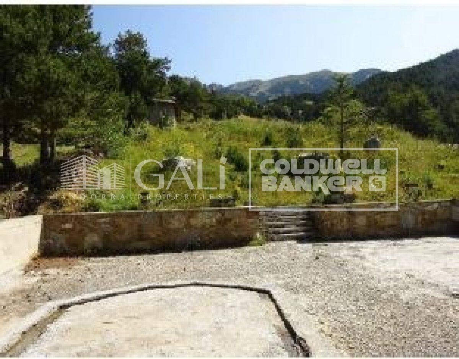
Chalet built on a plot of 2,078 m2. At the wheel of the Forn de Canillo we can find this wonderful villa located in the middle of nature. It has sunlight for a large part of the day and enjoys exceptional views to the edges of Mereig, Coll d'Ordino, Bony de les Neres and the peak of Cassamanya.~ Its distribution:~ - Ground floor: Garage for 6 vehicles, office, toilet, laundry room and boiler room.~ - First floor: Entrance hall, kitchen, double room with full bathroom, living room with exit to terrace.~ - Second floor: Entrance hall, living room, full bathroom, 3 double bedrooms.~ Its quality level is ALT-STANDING.
#ref:01646/5210

Immobilieninformationen

zone
Principado de Andorra
Gegend
Andorra
standort
Canillo
district
El Forn-El Prats-Meritxel
Objekt typ
house
Verkauf
1.700.000 €
Referenz
01646/5210
Schlafzimmer
4
Bäder
2
Bebaute Fläche
405 m2

In der Nähe des Strandes / Meeres

heitzung
Parkplatz
terrasse
Balkon
Energiezertifikat
  • Ausstehend

über Canillo

Canillo ist eine malerische Stadt im Nordosten von Andorra, eingebettet in die beeindruckenden Pyrenäen. Es ist Teil der Pfarrei Canillo, einer von sieben Pfarreien in Andorra. Die Stadt liegt auf einer Höhe von etwa 1.527 Metern über dem Meeresspiegel und bietet atemberaubende Ausblicke auf die umliegende Berglandschaft.

Canillo profitiert von seiner strategischen Lage innerhalb von Andorra, die einen einfachen Zugang zu natürlichen Attraktionen und städtischen Einrichtungen bietet. Die Nähe zu Skigebieten wie Grandvalira und Vallnord macht es zu einem idealen Ziel für Wintersportbegeisterte. Die Stadt hat eine ruhige Atmosphäre und ist bekannt für ihre Sicherheit, saubere Luft und starke Gemeinschaft.

Die Bewohner von Canillo genießen eine hohe Lebensqualität inmitten der Natur. Die Stadt bietet ausgezeichnete Gesundheitseinrichtungen, Bildungsmöglichkeiten und öffentliche Dienstleistungen. Sie hat eine niedrige Kriminalitätsrate und bietet ein familienfreundliches Umfeld, was sie zu einer attraktiven Wahl für Familien und Rentner macht.

Canillo bietet das ganze Jahr über eine Vielzahl von Aktivitäten. Im Winter können Bewohner und Besucher Skifahren, Snowboarden und andere Wintersportarten in den nahegelegenen Resorts genießen. Im Sommer ist die Region ideal zum Wandern, Mountainbiken und Erkunden der malerischen Wanderwege. Die Stadt veranstaltet auch kulturelle Events, Festivals und lokale Märkte, die die Traditionen Andorras zeigen.

Der Immobilienmarkt in Canillo bietet eine Vielzahl von Objekten, darunter traditionelle Bergwohnungen, moderne Apartments und luxuriöse Chalets. Der Markt richtet sich sowohl an Einheimische als auch an internationale Käufer, die einen ruhigen Bergort oder eine Zweitwohnung in malerischer Umgebung suchen. Immobilien in Canillo bieten oft beeindruckende Bergausblicke und einen einfachen Zugang zu Outdoor-Aktivitäten, was sie zu attraktiven Investitionen für diejenigen macht, die einen Lebensstil in den Bergen von Andorra suchen.

Weitere Informationen anfordern
Ref.01646/5210
Na Maria Pla, 20. Local 1
AD500, Andorra La Vella
+376 801 700

Related properties

Villa 5 Schlafzimmer Verkauf Canillo
El Forn-El Prats-Meritxel

Villa 5 Schlafzimmer Verkauf Canillo

600 m²Größe500 m²Grundstück54 Bäder
Exclusive villa to buy in the parish of Canillo, in an exclusive and unique location, surrounded by nature and with panoramic views over the Canillo valley. With a magnificent orientation that allows you to enjoy the sun all year round.~ ~ The property of about 600 m2 is distributed over four floors with various terraces and a garden that surrounds the entire house.~ ~ At the entrance of the house there is one of the garages with capacity for 2 cars. The second garage is on the ground floor, easily accessible, and with capacity for 5-6 cars.~ On the entrance floor to the house we find two double bedrooms with access to a pleasant terrace and a full bathroom. Going down the wide stairs there are two spacious double bedrooms that share a full bathroom. Also on this floor is the master suite with dressing room and integrated bathroom.~ ~ On the next floor is the extraordinary living-dining room with a stone fireplace; Large rustic-style kitchen and pantry; Laundry room and a full bathroom. This plant is surrounded by a beautiful garden with unbeatable views over the valley. The garden is accessed from the living room, dining room and kitchen.~ ~ On the top floor are the machine rooms, a large 200 m2 garage and storage room for your total comfort.~ The house does not have an elevator but there is space to install one.~ ~ Idyllic villa located in one of the sunniest and most beautiful areas of the Principality of Andorra. #ref:02454/5210
2.550.000 €
Reihenhaus 4 Schlafzimmer Verkauf Canillo
El Forn-El Prats-Meritxel

Reihenhaus 4 Schlafzimmer Verkauf Canillo
306 m²Größe126 m²Grundstück43 Bäder
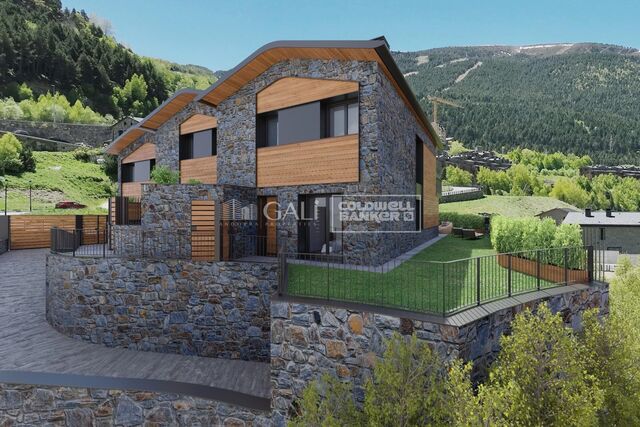
'Promotion of 8 semi-detached houses very well located in Canillo, 5 minutes walk from the centre of Canillo. Surrounded by nature for mountain lovers and with views of the valley. Thanks to their orientation, these houses enjoy natural light and sun all year round. Moreover, they are close to all the communal services: the ice palace, supermarkets, the cable car...~~This particular house has 242m2 of living space plus 62.89m2 of terrace distributed as follows:~- Ground floor: where we find the garage with space for 2 vehicles and a cosy lobby area.~- First floor: where we find two large double bedrooms with fitted wardrobes, a complete bathroom and a laundry area.~- First floor: here we find the magnificent suite with a large complete bathroom, another bedroom (single) and another complete bathroom.~- Third floor: on this floor we find the day area, with a bright living-dining room with open plan kitchen and access to the spectacular garden / terrace of 62,89 m2.~~All floors are connected by a staircase and lift.~~This development offers state-of-the-art, high quality finishes, among which the following stand out:~-Interior flooring: imitation oak wood stoneware flooring in sheets and white lacquered skirting boards.~Garage: non-slip porcelain flooring with drainage for water collection. Pre-installation of charging points for electric vehicles.~~- Kitchen: fitted with units in wood-coloured finish, worktop and work front in reconfigured white marble. Integrated handles and drawers with ABS, central island in Neolith and extractor hood with active carbon filter recirculation.~Bathrooms: fitted with Roca compact toilets; wood-coloured washbasin units; extra-flat shower trays with glass screens and Roca bathroom accessories.~-Interior carpentry: interior doors finished in wood colour. Matte black handles with minimalist design. Built-in wardrobes with wood-coloured finish and vertical handles; fitted with drawer units and hanging rails and sliding doors.~Lift: An electric lift with integrated low-consumption machinery. With steel doors, interior paving the same as the floor plan, laminated wood walls, interior mirror.~-Electrical installation with portholes and recessed LED strips.~-Heating: Individual Vaillant aerothermal installation for air conditioning (heat) and domestic hot water production. With outdoor unit located on the rear façade and compact indoor unit. Heat distribution by means of underfloor heating. Temperature regulation with digital thermostats in each room. Electric towel rails in bathrooms. Pre-installation of fireplace.~-Decorative elements: planters between houses, planted with shrubs.~~It is also very important to highlight that this is a highly energy efficient and low consumption house:~- Use of aerothermal energy as a renewable energy source for the production of heating (underfloor heating) and for the production of hot water.~- Highly efficient thermal insulation (triple glazing, with double laminated safety glass on the inside and highly efficient on the outside).~~Construction end date: First half of 2027.~~Do not hesitate to contact us for any further information.' #ref:03746/5210
1.500.000 €
Reihenhaus 4 Schlafzimmer Verkauf Canillo
El Forn-El Prats-Meritxel

Reihenhaus 4 Schlafzimmer Verkauf Canillo
325 m²Größe119 m²Grundstück43 Bäder
'Promotion of 8 semi-detached houses very well located in Canillo, 5 minutes walk from the centre of Canillo. Surrounded by nature for mountain lovers and with views of the valley. Thanks to their orientation, these houses enjoy natural light and sun all year round. Moreover, they are close to all the communal services: the ice palace, supermarkets, the cable car...~~This particular house has 267.60m2 of living space plus 57.27m2 of terrace distributed as follows:~- Ground floor: where we find the garage with space for 2 vehicles and a cosy lobby area.~- First floor: where we find two large double bedrooms with fitted wardrobes, a complete bathroom and a laundry area.~- First floor: here we find the magnificent suite with a large complete bathroom, another bedroom (single) and another complete bathroom.~- Third floor: on this floor we find the day area, with a bright living-dining room with open plan kitchen and access to the spectacular garden / terrace of 57.27 m2.~~All floors are connected by a staircase and lift.~~This development offers state-of-the-art, high quality finishes, among which the following stand out:~-Interior flooring: imitation oak wood stoneware flooring in sheets and white lacquered skirting boards.~Garage: non-slip porcelain flooring with drainage for water collection. Pre-installation of charging points for electric vehicles.~~- Kitchen: fitted with units in wood-coloured finish, worktop and work front in reconfigured white marble. Integrated handles and drawers with ABS, central island in Neolith and extractor hood with active carbon filter recirculation.~Bathrooms: fitted with Roca compact toilets; wood-coloured washbasin units; extra-flat shower trays with glass screens and Roca bathroom accessories.~-Interior carpentry: interior doors finished in wood colour. Matte black handles with minimalist design. Built-in wardrobes with wood-coloured finish and vertical handles; fitted with drawer units and hanging rails and sliding doors.~Lift: An electric lift with integrated low-consumption machinery. With steel doors, interior paving the same as the floor plan, laminated wood walls, interior mirror.~-Electrical installation with portholes and recessed LED strips.~-Heating: Individual Vaillant aerothermal installation for air conditioning (heat) and domestic hot water production. With outdoor unit located on the rear façade and compact indoor unit. Heat distribution by means of underfloor heating. Temperature regulation with digital thermostats in each room. Electric towel rails in bathrooms. Pre-installation of fireplace.~-Decorative elements: planters between houses, planted with shrubs.~~It is also very important to highlight that this is a highly energy efficient and low consumption house:~- Use of aerothermal energy as a renewable energy source for the production of heating (underfloor heating) and for the production of hot water.~- Highly efficient thermal insulation (triple glazing, with double laminated safety glass on the inside and highly efficient on the outside).~~Construction end date: First half of 2027.~~Do not hesitate to contact us for any further information.' #ref:04341/5210
1.500.000 €

Zuletzt angesehene Immobilien

Spectacular designer house for sale in Vallvidrera with garden and pool
Vallvidrera - Tibidabo - Les Planes

Spectacular designer house for sale in Vallvidrera with garden and pool

439 m²Größe563 m²Grundstück43 Bäder
Spectacular contemporary design house in Vallvidrera, designed by architect Norman Cinnamond, built in 2000. The property, located in an exclusive community of 5 houses, offers panoramic views of Barcelona and is close to the city center and Sarrià via the funicular. The house has three floors. On the main floor, a spacious hallway leads to an impressive living-dining room with access to a 90 m² terrace offering panoramic views of Barcelona. The fully equipped kitchen has a pantry and laundry area with a separate entrance. Additionally, on this floor, there is a bedroom with a bathroom, which can be converted into an additional bedroom, and access to the garage with space for two cars from inside the house. On the upper floor, the sleeping area includes two large bedrooms with dressing rooms and full bathrooms, flooded with natural light and incredible city views. On the lower floor, accessible both by stairs from the main floor and by a garden path from the porch, there is a 115 m² summer apartment with dressing room and full bathroom, with independent access. From here, there is direct access to the garden area, swimming pool, utility room, and a small storage room. The house, with a facade clad in natural stone and slate floors on the noble floor and wood on the upper floor, offers a timeless design and high-quality materials. It features radiant heating throughout, ducted air conditioning, and quality exterior closures. We are facing an extraordinary residence, an architectural masterpiece that few will fully appreciate. Designed in a fan shape, this house offers the possibility to enjoy panoramic views from any point, providing a unique perspective in every corner. The large windows, designed with dimensions larger than usual, have been strategically placed on all floors to capture natural light and bathe each space with a unique luminosity. This careful attention to detail ensures a unique experience in every room. The spacious and well-distributed areas fill the house with a sense of comfort and serenity. Combined with the spectacular views it offers, this property becomes a sanctuary of tranquility and well-being, a truly exceptional place that invites relaxation and enjoyment to the fullest. In summary, this property is an exceptional jewel and the ideal choice for those looking to live in an exclusive location with excellent city connections and surrounded by nature. Located in Vallvidrera, an area that boasts the largest natural park in the city of Barcelona, the Collserola mountain range offers the perfect combination of tranquility and proximity to the city. The sale price does not include taxes or expenses arising from the transaction which, in accordance with current regulations, are payable by the buyer: (i) for second-hand properties, the Property Transfer Tax (ITP) at the rate applicable in the corresponding Autonomous Community; (ii) for newly built properties, VAT and Stamp Duty (AJD) in accordance with current regulations; (iii) notary and land registry fees; and (iv) administrative/processing fees if contracted. Availability to be agreed. The offer is subject to price changes or withdrawal from the market without prior notice. The information provided, including surface areas, is for guidance purposes only. Real estate brokerage fees shall be borne by the corresponding party in accordance with the signed agreement. Detailed and personalized information will be provided to any interested party prior to the payment of any deposit, in compliance with applicable national and regional regulations. #ref:CB4407LL
2.800.000 €
Premium-Wohnsitz neben der Calle de la Paz. Design und Erbe.
La Seu

Premium-Wohnsitz neben der Calle de la Paz. Design und Erbe.

129 m²Größe33 Bäder
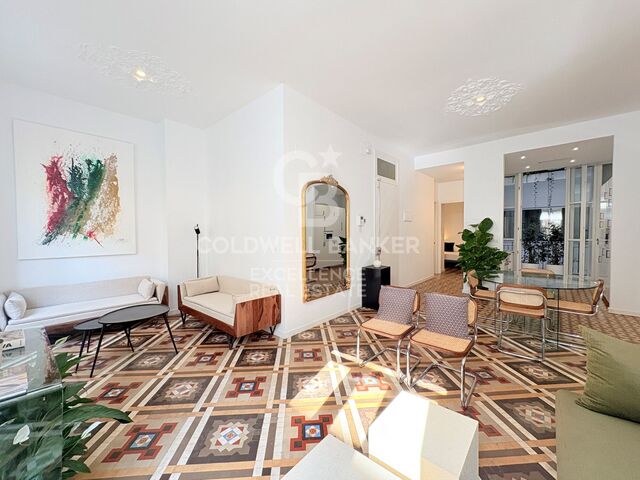
Premium-Wohnsitz neben der Calle de la Paz. Design und Erbe. Coldwell Banker Excellence stellt dieses außergewöhnliche 129 m² große Haus, das komplett renoviert und möbliert ist - zur Miete, eine einzigartige Immobilie, in der historischer architektonischer Wert mit zeitgenössischem Innendesign mit raffinierten Linien verbunden ist. Diese Residenz liegt neben der Calle de la Paz und der Plaza de la Virgen und wurde für diejenigen konzipiert, die einen luxuriösen Aufenthalt im Stadtzentrum suchen, ohne dabei auf Komfort, Privatsphäre und Charakter zu verzichten. Es zeichnet sich durch seine spektakulären 3,30 Meter hohen Decken, das natürliche Licht, das jeden Raum durchflutet, und die Eleganz der Mosaikböden in Nolla hervor. Jedes Element wurde ausgewählt, um eine ruhige, anspruchsvolle und zeitlose Atmosphäre zu schaffen. Der Hauptbereich öffnet sich zu einem großen Wohn- und Esszimmer mit großen Fenstern und einem Außenausgang, in dem klassische Architektur mit zeitgenössischen Elementen und edlen Materialien in Dialog tritt. Die offene Küche, vollständig ausgestattet mit integrierten Geräten, ist diskret und funktional in das Ganze integriert. Das Haus verfügt über drei große Doppelschlafzimmer und drei voll ausgestattete Bäder, was eine spektakuläre Master-Suite mit integriertem Badezimmer und freistehender Badewanne hervorhebt, die ein typisches Erlebnis eines privaten Boutique-Hotels schafft. Höhepunkte: 129 m² gebaut Vollständig renovierte und möblierte Immobilie, bezugsbereit Geräumiges Wohnzimmer-Esszimmer mit großen Außenfenstern Voll ausgestattete offene Küche 3 Doppelschlafzimmer 3 vollständige Badezimmer Master-Suite mit eigenem Bad und freistehender Badewanne Hohe Decken von 3,30 m Historische Stuckarbeiten und Rosetten Verschiedene Nolla-Mosaikböden in jedem Raum. Warm-/Kalt-Zentralklimaanlage Außenholztischlerei mit Doppelverglasung Eingebaute Kleiderschränke Außenbalkon Baujahr: 1878 Gebäude mit Aufzug Sie befindet sich in einem der exklusivsten und repräsentativsten Viertel Valencias, in einer Umgebung, die historisches Erbe, anspruchsvolles Stadtleben und ein ausgezeichnetes kulturelles und gastronomisches Angebot vereint. Eine Immobilie, die für internationale Führungskräfte, Unternehmensprofile, Diplomaten, Expat-Kunden oder Bewohner konzipiert wurde, die ein einzigartiges Zuhause mit eigener Identität suchen. Eine außergewöhnliche Gelegenheit, Valencia von einer Residenz mit Geschichte, Design und einer unwiederholbaren Lage aus zu erleben. Der Preis beinhaltet keine Immobilienmaklergebühren. Angebot unter der Vorbehalt, dass es ohne Vorankündigung geändert oder zurückgezogen werden kann; Indikative Daten und Oberflächen. #ref:CBEX2664
5.000 €
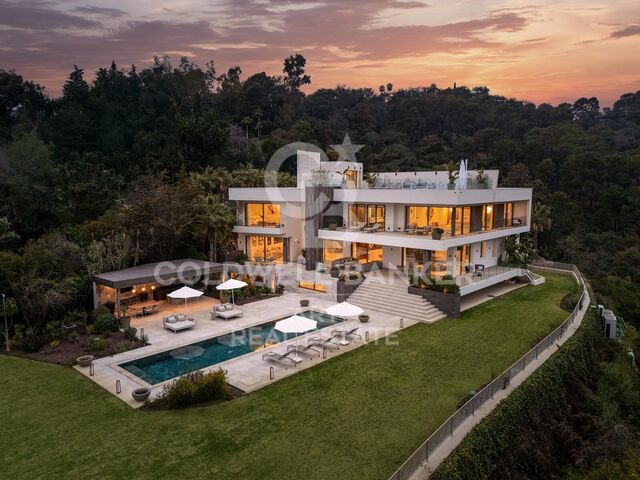
Moderne Villa mit Panoramablick in der prestigeträchtigen La Zagaleta, Benahavís
La Zagaleta

Moderne Villa mit Panoramablick in der prestigeträchtigen La Zagaleta, Benahavís

958 m²Größe5.394 m²Grundstück67 Bäder
Diese elegante, moderne Villa in La Zagaleta, Benahavís, befindet sich auf einem großzügigen, flachen Grundstück von 5.394 m² und bietet auf allen Ebenen einen atemberaubenden Panoramablick auf das Meer, die Täler und die umliegenden Berge. Mit einer bebauten Fläche von 958 m², verteilt auf drei Etagen, vereint diese Immobilie zeitgenössisches Design mit durchdachter Raumaufteilung und hochwertigen Materialien. Eine lange private Auffahrt führt zum Eingangsbereich, wo eine beeindruckende Glasfassade und eine doppelte Raumhöhe mit freitragender Treppe ein spektakuläres Entree schaffen. Die Treppe führt hinauf bis zur Dachterrasse mit Solarium. Auf der Hauptebene befinden sich ein eleganter Wohnbereich, ein Esszimmer mit Platz für zwölf Gäste sowie eine moderne, voll ausgestattete Küche mit hochwertigen Geräten, Kochinsel und zusätzlicher Frühstücksecke. Außerdem gibt es ein TV-Zimmer, ein Büro, eine Vorratskammer, ein Gäste-WC und ein Schlafzimmer mit eigenem Bad. Bodentiefe Fenster öffnen sich zur großzügigen Terrasse mit schön angelegten Gärten und gepflegtem Rasen. Der Außenbereich ist ideal für geselliges Beisammensein mit einer voll ausgestatteten Sommerküche, einem Essbereich im Freien mit Grill und einem einladenden Swimmingpool. Im Obergeschoss befindet sich die Master-Suite mit zwei separaten Badezimmern, begehbaren Kleiderschränken und Panoramablick. Zwei weitere Gästesuiten vervollständigen diese Ebene, eine davon mit privater Terrasse. Die untere Etage ist dem Wohlbefinden und der Unterhaltung gewidmet. Hier befinden sich ein luxuriöser Spa-Bereich mit beheiztem Innenpool, Sauna, Dampfbad, Fitnessraum und Umkleideräumen sowie ein großzügiger Lounge-Bereich mit Bar, Billardtisch und klimatisiertem Weinkeller. Ein separates Apartment mit eigener Küche und Bad bietet Platz für Gäste oder Personal. Auf der Dachterrasse lädt ein Solarium zum Entspannen ein - mit herrlichem Blick auf die umliegende Natur. Zur Villa gehören eine Garage für vier Fahrzeuge sowie ein Außenstellplatz für bis zu sechs weitere Autos. La Zagaleta ist eine der exklusivsten und sichersten Wohnanlagen Europas, mit 24-Stunden-Sicherheitsdienst, einem Reitzentrum, zwei privaten Golfplätzen und einem luxuriösen Clubhaus. Die Immobilie liegt in günstiger Nähe zum Südtor, zum Reitzentrum und zu den Hauptanlagen des Resorts. Ein bezugsfertiges Zuhause in einer der begehrtesten Lagen Marbellas - perfekt für Käufer, die eine moderne Villa mit erstklassiger Ausstattung, maximaler Privatsphäre und spektakulären Ausblicken suchen. #ref:CBSH1157
11.600.000 €
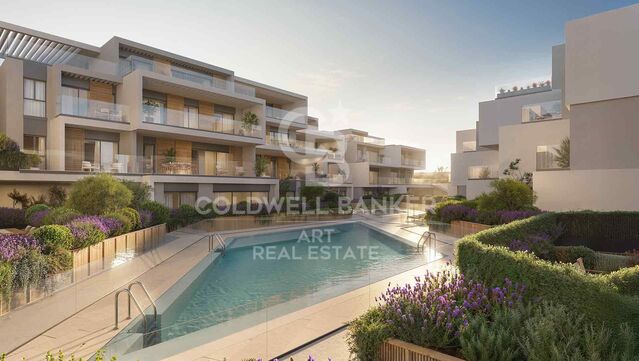
Exklusive Wohnanlage mit unverbaubarem Blick in Marbella
Rïo Real - Los Monteros

Exklusive Wohnanlage mit unverbaubarem Blick in Marbella

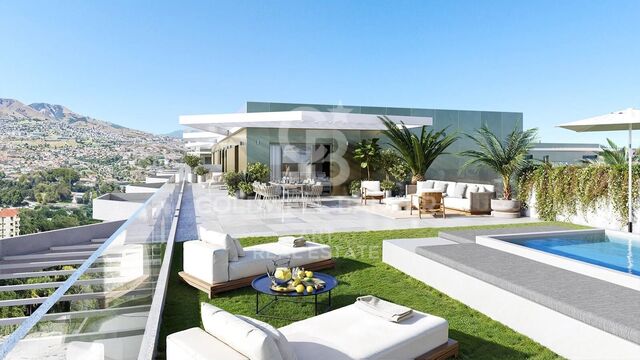
Soleil ist ein exklusiver Wohnkomplex in Marbella mit 80 Luxusapartments, die auf maximales Tageslicht, eine optimale Anbindung an die Umgebung und einen mediterranen Lebensstil ausgelegt sind. Dieses Projekt liegt in einer der privilegiertesten Gegenden der Costa del Sol und definiert das Konzept des Lebens zwischen Meer und Bergen neu. Die Zwei- und Dreizimmerwohnungen bestechen durch ihre großzügigen Ost- und Südterrassen und bieten so einen unverbauten Ausblick und ein angenehmes Raumgefühl. Einige Einheiten verfügen über Maisonette-Wohnungen im Obergeschoss, die für diejenigen gedacht sind, die zusätzlichen Platz, Privatsphäre und Exklusivität suchen. Die moderne, mediterran inspirierte Architektur mit weichen Linien, edlen Materialien und einer Palette warmer Töne fügt sich natürlich in die Landschaft ein. Die acht Häuserblöcke des Projekts sind von Landschaftsbereichen mit einheimischer Vegetation wie wilden Olivenbäumen, Lavendel und Rosmarin umgeben, die eine ruhige und einladende Umgebung schaffen. Soleil bietet außerdem komplette Gemeinschaftseinrichtungen im Resort-Stil, die für das tägliche Wohlbefinden konzipiert sind. Dazu gehören ein Infinity-Außenpool mit Meerblick, ein beheizter Innenpool, ein Spa mit türkischem Bad, ein voll ausgestattetes Fitnessstudio, eine Social Lounge, ein Coworking-Space und eine Poolbar exklusiv für die Bewohner. Soleil ist mehr als nur ein Zuhause. Es steht für eine Lebensweise, die auf Qualität, Design und Einklang mit der Natur basiert. Ein einzigartiger Ort, an dem jeder Tag in seinem eigenen Licht gelebt wird. #ref:CBSH514
Von 480.000 €
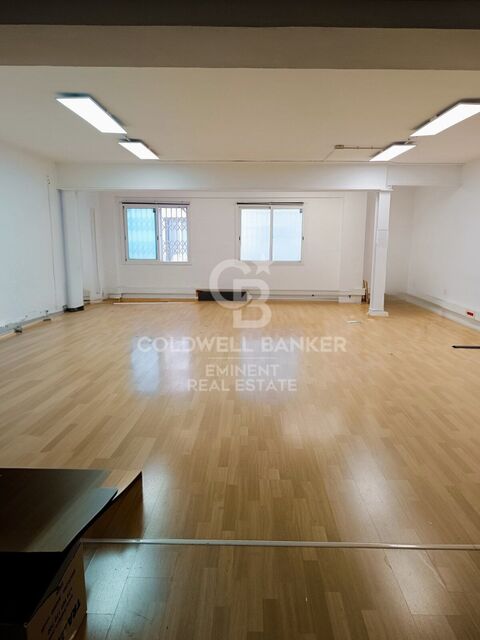
Option Wohnung plus Gewerbefläche
Vallcarca i els Penitents

Option Wohnung plus Gewerbefläche

400 m²Größe
Coldwell Banker Eminent präsentiert eine ausgezeichnete Investitionsmöglichkeit in Barcelona: eine geräumige Gewerbefläche von ca. 400 m², verteilt auf drei Ebenen, jede mit separatem Zugang und untereinander verbunden, was vielfältige Nutzungen und Konfigurationen ermöglicht. Diese Immobilie verfügt über drei verschiedene Katasterreferenzen, wird aber aufgrund der funktionalen Verbindung zwischen den Etagen als ein einziges Ensemble vermarktet. Im Erdgeschoss befindet sich eine großzügige, 186 m² große, völlig offene Fläche, die derzeit als Lager genutzt wird. Sie verfügt über einen Rauchabzug und ein vorschriftsmäßiges Absaugsystem sowie eine permanente Zufahrt, was die Einfahrt von Fahrzeugen und die Logistik von Be- und Entladung erleichtert. Alle Versorgungsleistungen sind aktiv, was einen sofortigen Einzug ohne zusätzliche Formalitäten ermöglicht. Das erste Obergeschoss mit 176 m² ist für die Nutzung als Bürofläche oder Büros konzipiert, ideal für Kanzleien, Arztpraxen oder Coworking. Diese Etage verfügt über ein Bad, eine Küche und eine ausgezeichnete natürliche Beleuchtung dank der Fenster, die zu einem Innenhof ausgerichtet sind, was ein komfortables und funktionales Arbeitsumfeld garantiert. Schließlich ist das oberste Geschoss mit einer Fläche von 40 m² als Wohnung registriert und verfügt über einen separaten Zugang von der Rückseite des Gebäudes. Dieser Raum umfasst ein eigenes Bad und stellt eine interessante Option für die Wohnnutzung oder als zusätzliches privates Büro dar. Es besteht sogar die Möglichkeit, ihn vollständig in eine Wohnung umzuwandeln und so die Nutzungsmöglichkeiten der Immobilie zu erweitern. Diese vielseitige Gewerbefläche eignet sich für verschiedene Projekte und Bedürfnisse, sei es für die gewerbliche, berufliche oder gemischte Nutzung (Gewerbe und Wohnen). Eine solide und vielseitige Investition in einer strategischen Lage, ideal für alle, die Funktionalität und Wachstumspotenzial suchen.' #ref:CBE01205
650.000 €
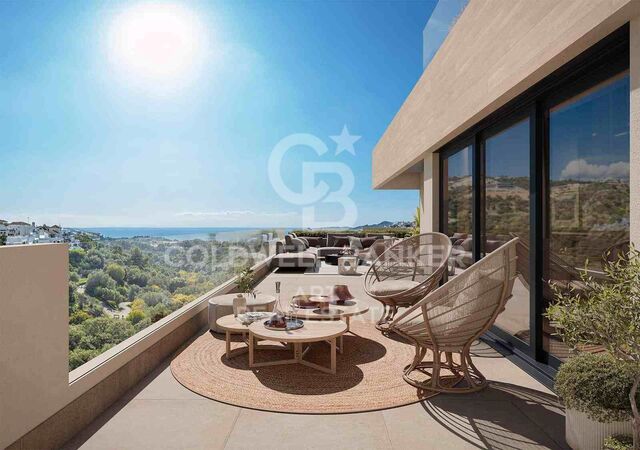
Luxury 2, 3 and 4 bedroom apartments in Marbella
Nueva Andalucía

Luxury 2, 3 and 4 bedroom apartments in Marbella

112 m²Größe32 Bäder
Isla Bela is just a 4-minute drive from Playa del Duque or Playa de Nueva Andalucía, where you can enjoy the sea and the gentle Mediterranean breeze. In the area surrounding the residential complex there are magnificent viewpoints from which to enjoy the exclusive views of the area. In addition, for lovers of nature, trekking or climbing, you can enjoy the magnificent Sierra de las Nieves National Park, a unique enclave where you can have unforgettable experiences. Isla Bela is in an ideal location with all the day-to- day services nearby: several restaurants, two large markets, local shops, a pharmacy, the Marbella Arena shopping centre, the Nao Pool Club and the Casino. In addition, it has several bus stations nearby, and is perfectly connected by car to Marbella, just 15 minutes from the historic centre and 40 minutes from Malaga airport. Isla Bela is a unique architectural project, designed as a natural valley surrounded by exclusive terraced houses, which rise up on rooftops to enjoy the most privileged views. Inspired by the concept of the Andalusian patio, it seeks to allow natural light to illuminate each home, generating a unique environment that harmonises nature with innovative architectural design. The residential complex has exclusive amenities for the care of body and mind: a gym, spa and indoor swimming pool, outdoor sports area, coworking area, social club, cinema and children's area. A whole range of top-quality residential services to enjoy a comfortable and relaxed life without having to leave the development. Isla Bela is designed as a natural universe surrounded by comfortable and exclusive homes. At the heart of the residential area, its outdoor spaces have been carefully landscaped. Native species coexist with beautiful flowers and palm trees, highlighting the natural beauty of the environment and guaranteeing the sustainability and durability of its green spaces. #ref:CBSH185_G
1.655.000 €
Coldwell Banker Andorra
Na Maria Pla, 20. Local 1
AD500, Andorra La Vella
De 9:00 a 19:00 h.
Newsletter

Finden Sie Ihr Zuhause im Ausland mit Unterstützung des Coldwell Banker® Netzwerks

Besuchen Sie unsere internationalen Websites und finden Sie Ihre Wunschimmobilie an den exklusivsten Orten

Wir verwenden unsere eigenen Cookies und Cookies von Drittanbietern, um die Sicherheit unserer Website zu gewährleisten und ihren Inhalt zu personalisieren. Ebenso verwenden wir Cookies, um Daten über Ihre Navigation zu messen und zu erhalten und um Werbung an Ihren Geschmack und Ihre Vorlieben anzupassen. Drücken Sie die Schaltfläche "Alle akzeptieren", um zu bestätigen, dass Sie die angezeigten Informationen gelesen und akzeptiert haben. Um diese Cookies zu verwalten oder zu deaktivieren, klicken Sie auf "Einstellungen". Weitere Informationen zu Cookies erhalte Sie in unserer Cookie-Richtlinie.
Cookies ändern
Technik und Funktional Immer aktiv
Diese Website verwendet eigene Cookies, um Informationen zu sammeln, um unsere Dienste zu verbessern. Wenn Sie weiter surfen, akzeptieren Sie deren Installation. Der Benutzer hat die Möglichkeit, seinen Browser zu konfigurieren und auf Wunsch zu verhindern, dass er auf seiner Festplatte installiert wird, obwohl er bedenken muss, dass dies zu Schwierigkeiten beim Navigieren auf der Website führen kann.
Sie ermöglichen die Beobachtung und Analyse des Verhaltens der Nutzer dieser Website. Die durch diese Art von Cookies gesammelten Informationen werden verwendet, um die Aktivität des Webs zu messen, um Benutzernavigationsprofile zu erstellen, um basierend auf der Analyse der Nutzungsdaten der Benutzer des Dienstes Verbesserungen einzuführen. Sie ermöglichen es uns, die Präferenzinformationen des Benutzers zu speichern, um die Qualität unserer Dienstleistungen zu verbessern und durch empfohlene Produkte ein besseres Erlebnis zu bieten.
Diese Cookies werden verwendet, um Informationen über die Präferenzen und persönlichen Entscheidungen des Benutzers durch die kontinuierliche Beobachtung seiner Surfgewohnheiten zu speichern. Dank ihnen können wir die Surfgewohnheiten auf der Website kennen und Werbung in Bezug auf das Surfprofil des Benutzers anzeigen.