Reihenhaus 4 Schlafzimmer Verkauf Canillo
Größe
325 m²
Grundstück
119 m²
Schlafzimmer
4
Bäder
3
Parkplatz
terrasse
Preis
1.500.000 €
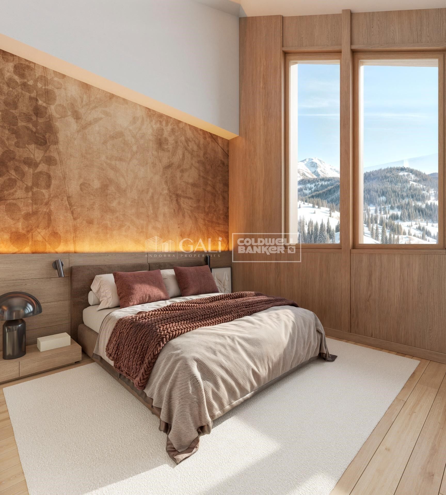
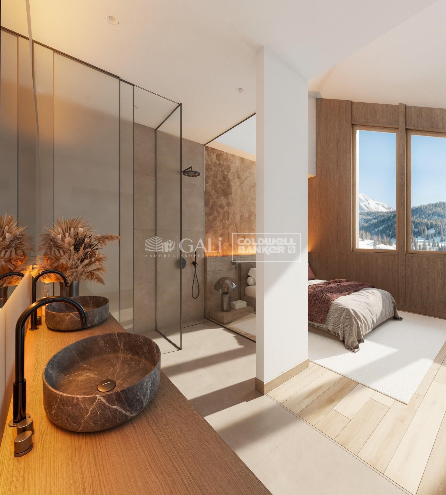
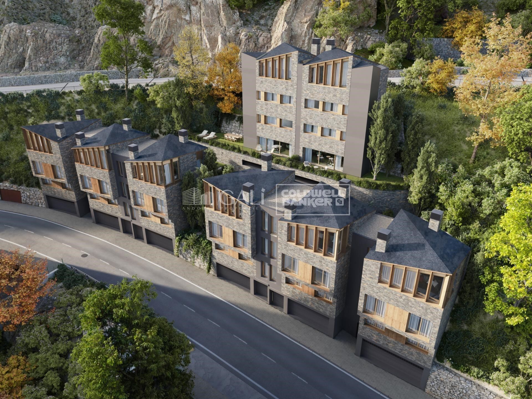
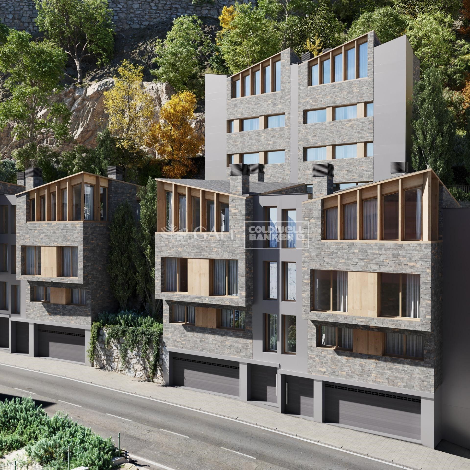
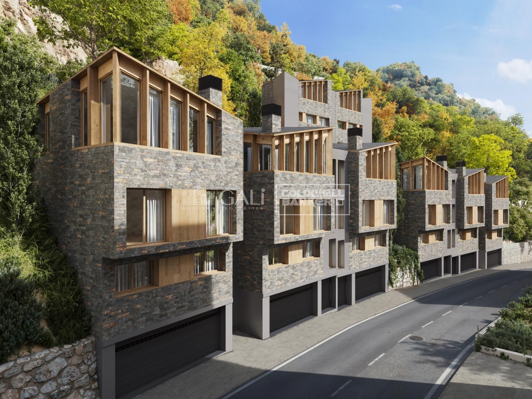
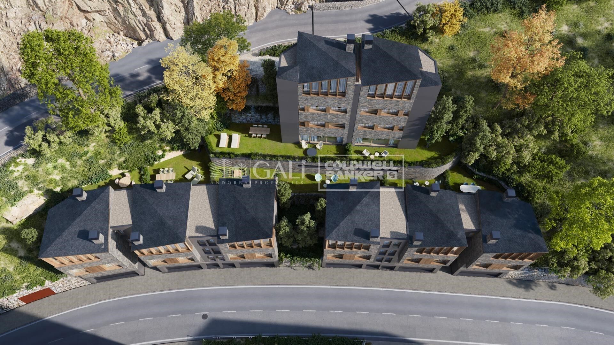
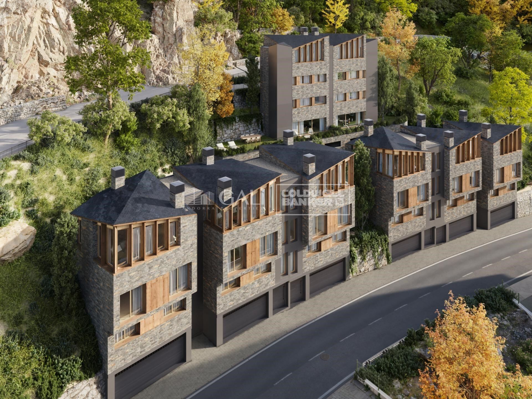
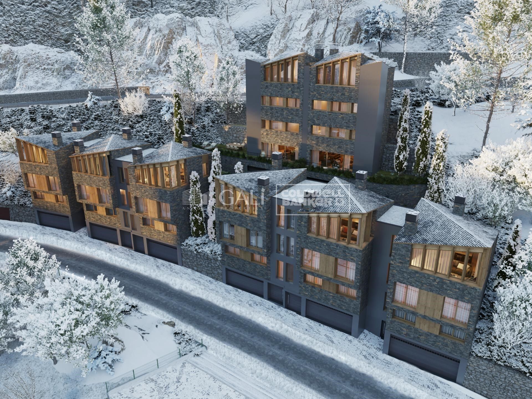
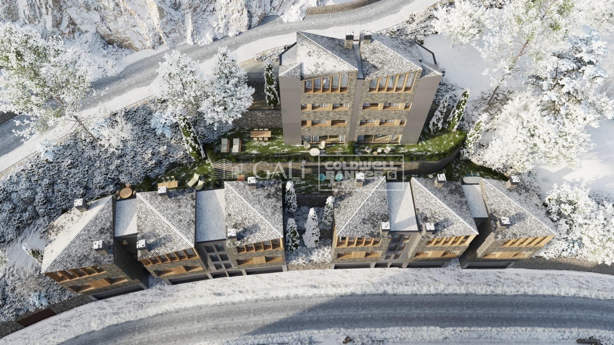
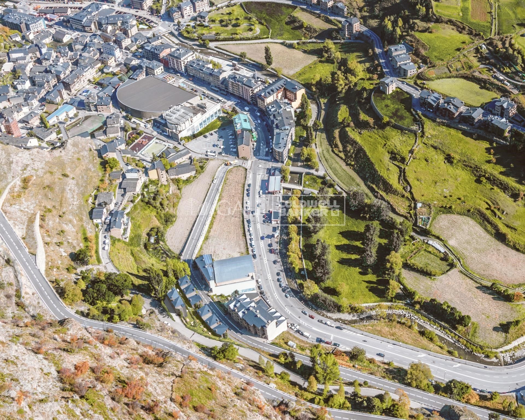
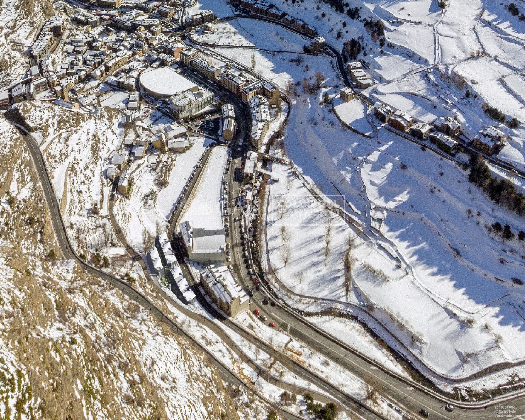
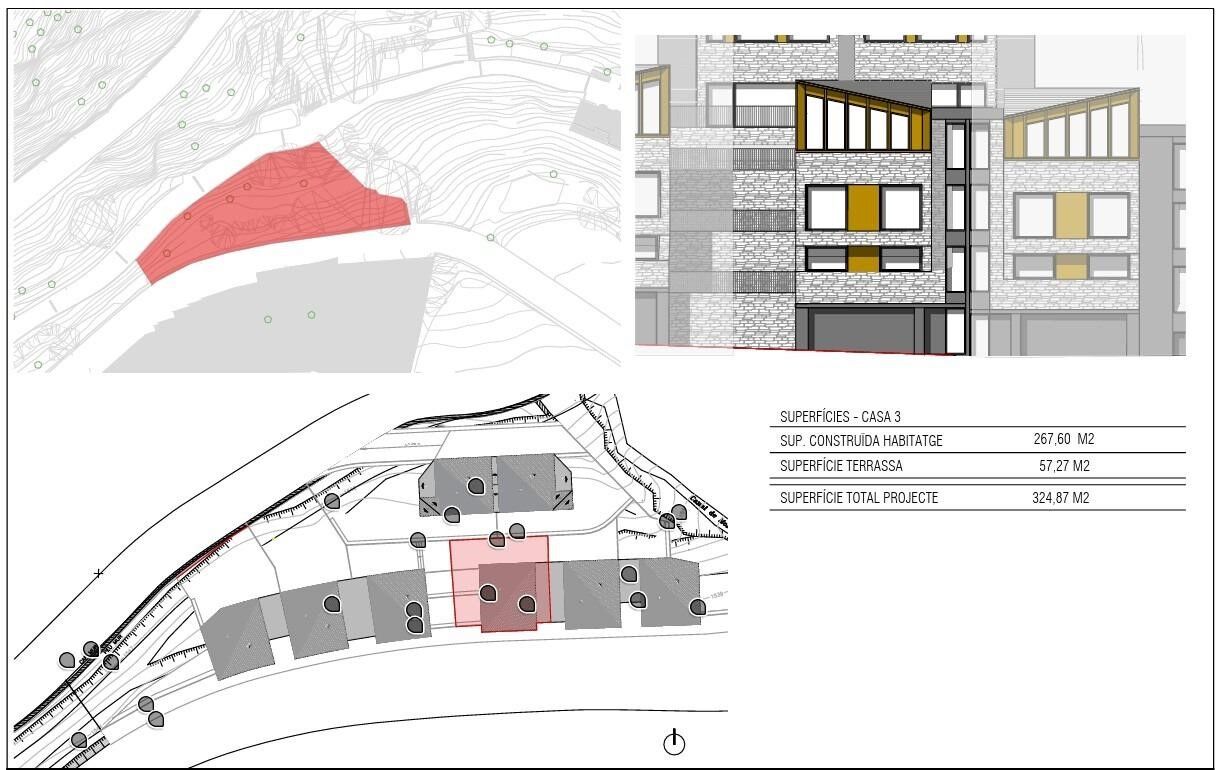
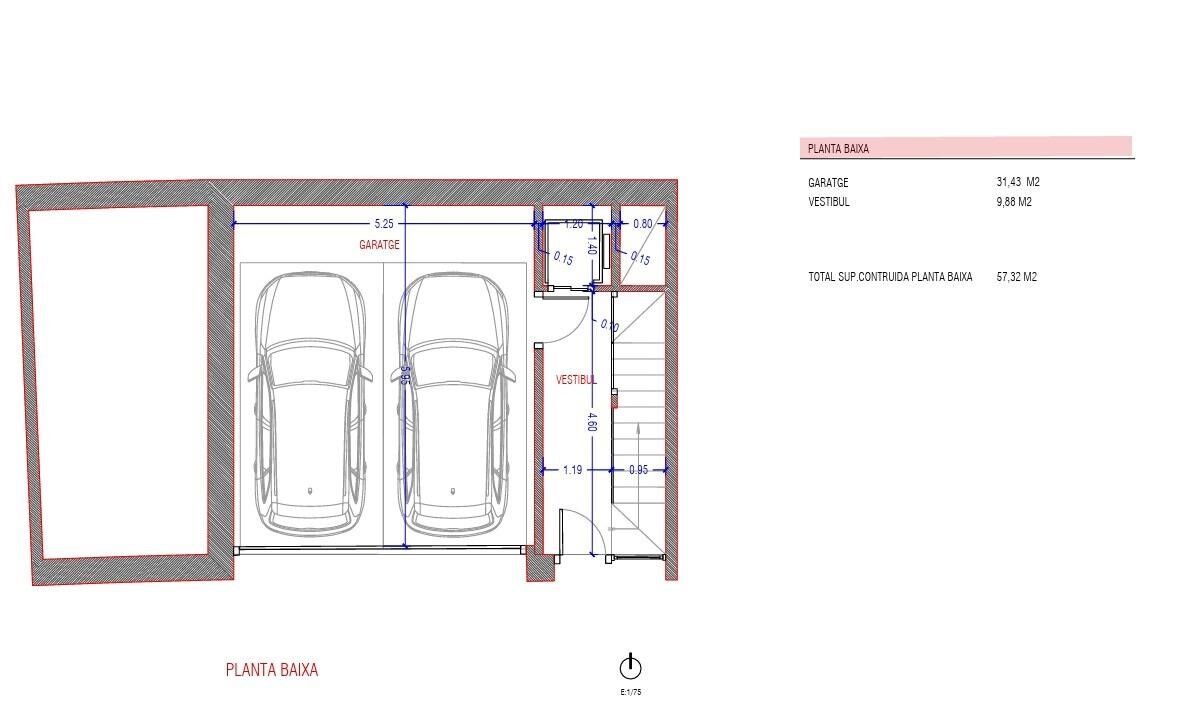
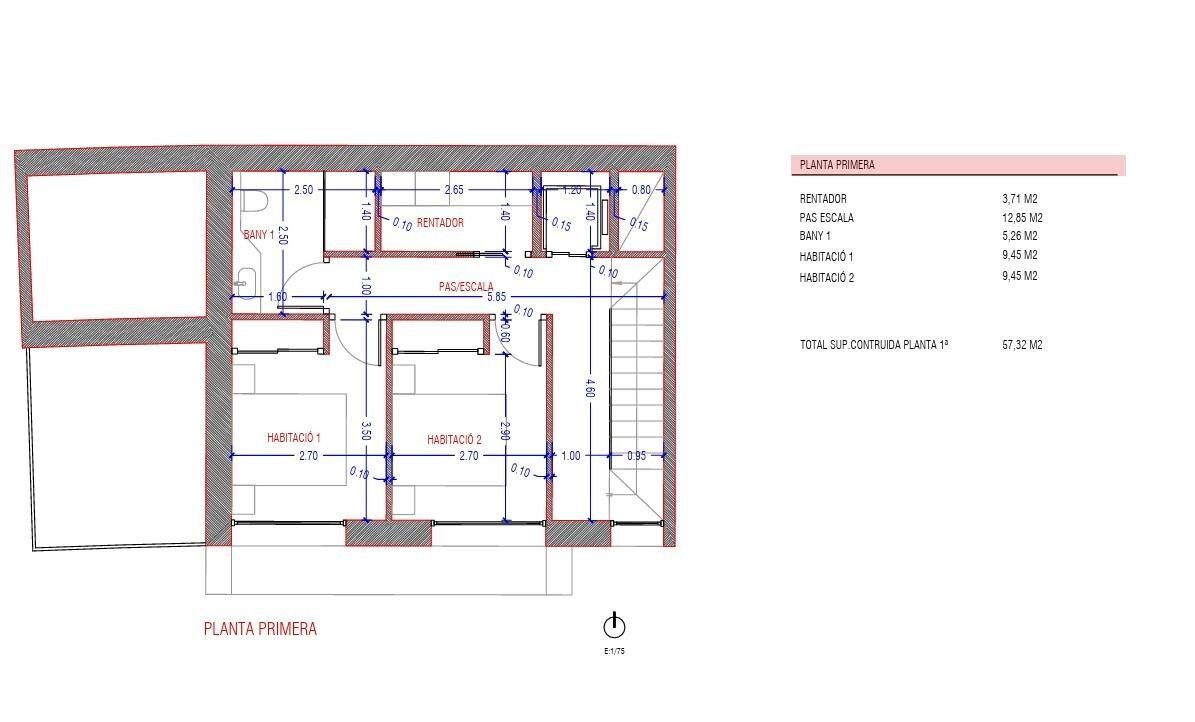
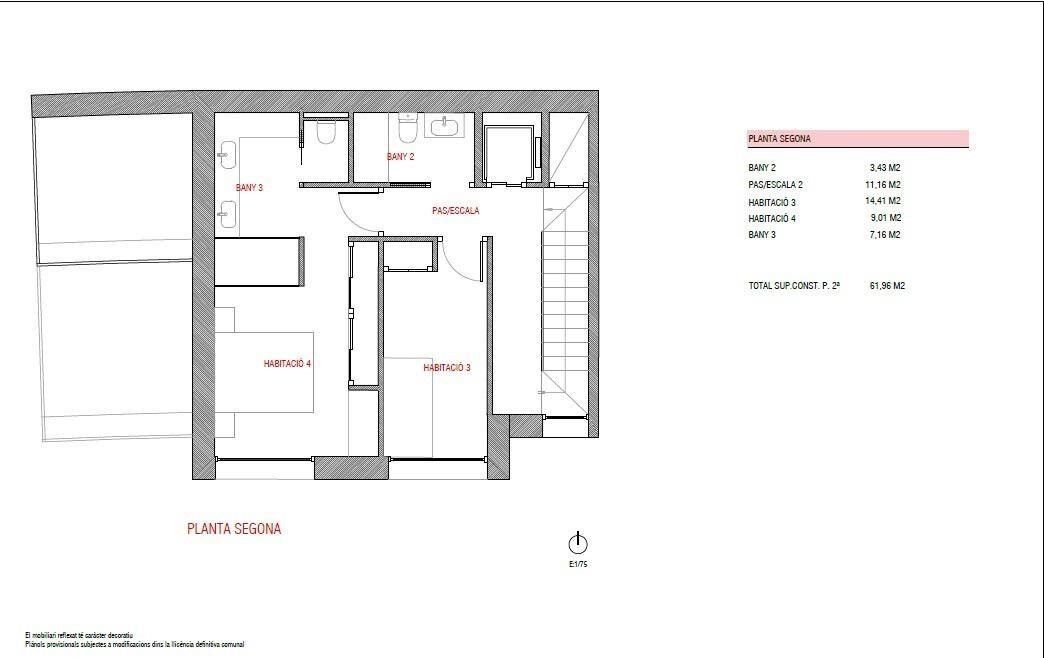
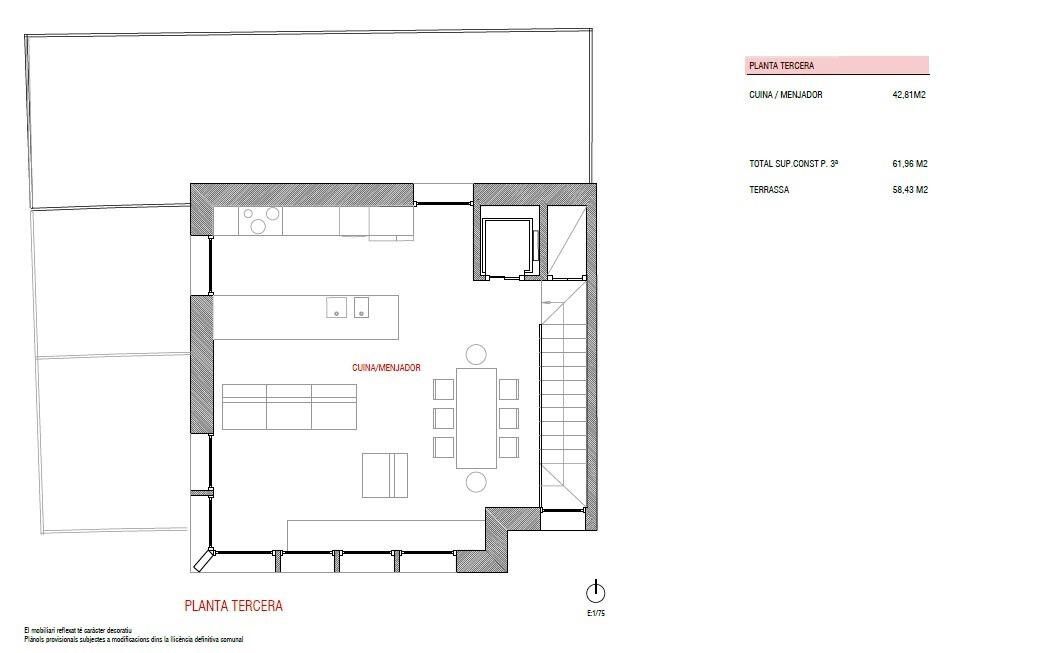
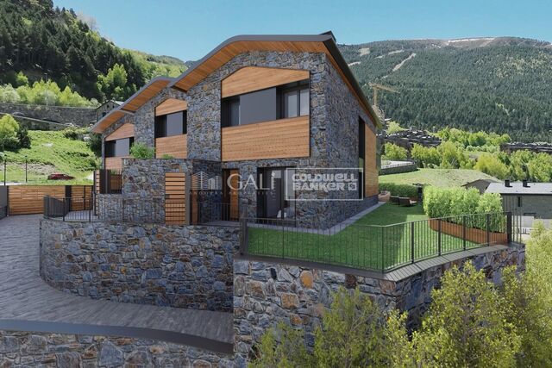
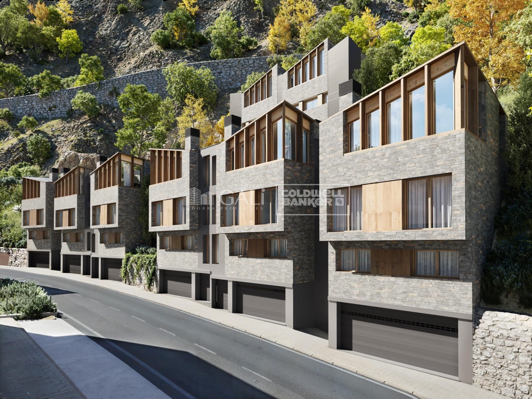
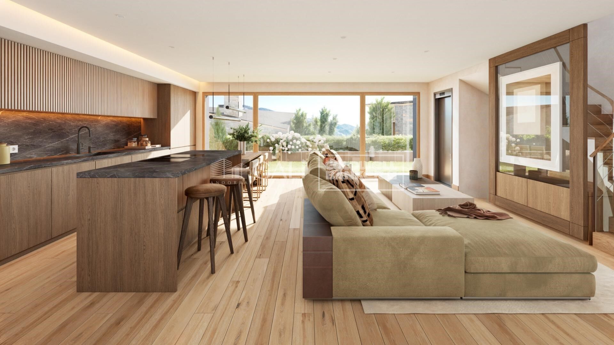
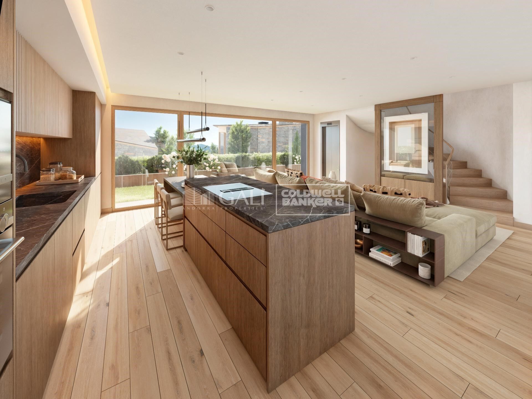
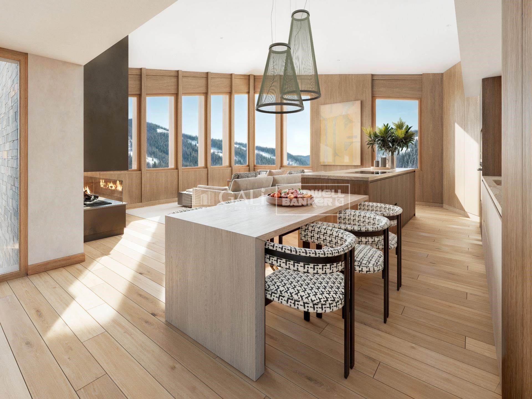
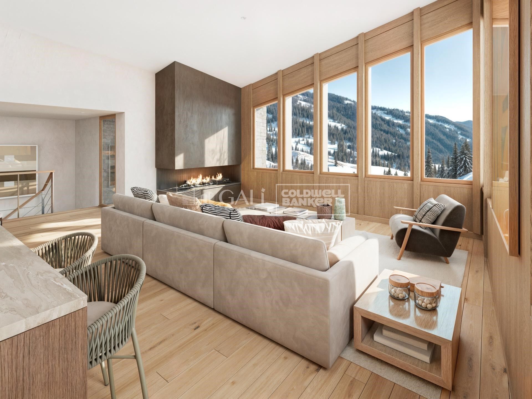
'Promotion of 8 semi-detached houses very well located in Canillo, 5 minutes walk from the centre of Canillo. Surrounded by nature for mountain lovers and with views of the valley. Thanks to their orientation, these houses enjoy natural light and sun all year round. Moreover, they are close to all the communal services: the ice palace, supermarkets, the cable car...~~This particular house has 267.60m2 of living space plus 57.27m2 of terrace distributed as follows:~- Ground floor: where we find the garage with space for 2 vehicles and a cosy lobby area.~- First floor: where we find two large double bedrooms with fitted wardrobes, a complete bathroom and a laundry area.~- First floor: here we find the magnificent suite with a large complete bathroom, another bedroom (single) and another complete bathroom.~- Third floor: on this floor we find the day area, with a bright living-dining room with open plan kitchen and access to the spectacular garden / terrace of 57.27 m2.~~All floors are connected by a staircase and lift.~~This development offers state-of-the-art, high quality finishes, among which the following stand out:~-Interior flooring: imitation oak wood stoneware flooring in sheets and white lacquered skirting boards.~Garage: non-slip porcelain flooring with drainage for water collection. Pre-installation of charging points for electric vehicles.~~- Kitchen: fitted with units in wood-coloured finish, worktop and work front in reconfigured white marble. Integrated handles and drawers with ABS, central island in Neolith and extractor hood with active carbon filter recirculation.~Bathrooms: fitted with Roca compact toilets; wood-coloured washbasin units; extra-flat shower trays with glass screens and Roca bathroom accessories.~-Interior carpentry: interior doors finished in wood colour. Matte black handles with minimalist design. Built-in wardrobes with wood-coloured finish and vertical handles; fitted with drawer units and hanging rails and sliding doors.~Lift: An electric lift with integrated low-consumption machinery. With steel doors, interior paving the same as the floor plan, laminated wood walls, interior mirror.~-Electrical installation with portholes and recessed LED strips.~-Heating: Individual Vaillant aerothermal installation for air conditioning (heat) and domestic hot water production. With outdoor unit located on the rear façade and compact indoor unit. Heat distribution by means of underfloor heating. Temperature regulation with digital thermostats in each room. Electric towel rails in bathrooms. Pre-installation of fireplace.~-Decorative elements: planters between houses, planted with shrubs.~~It is also very important to highlight that this is a highly energy efficient and low consumption house:~- Use of aerothermal energy as a renewable energy source for the production of heating (underfloor heating) and for the production of hot water.~- Highly efficient thermal insulation (triple glazing, with double laminated safety glass on the inside and highly efficient on the outside).~~Construction end date: First half of 2027.~~Do not hesitate to contact us for any further information.'
#ref:04341/5210

Immobilieninformationen

zone
Principado de Andorra
Gegend
Andorra
standort
Canillo
Objekt typ
house
Verkauf
1.500.000 €
Referenz
04341/5210
Schlafzimmer
4
Bäder
3
Bebaute Fläche
325 m2
Zustand / Erhaltung
Neu

In der Nähe des Strandes / Meeres

heitzung
lift
Parkplatz
terrasse
Balkon
Energiezertifikat
  • Ausstehend

über Canillo

Canillo ist eine malerische Stadt im Nordosten von Andorra, eingebettet in die beeindruckenden Pyrenäen. Es ist Teil der Pfarrei Canillo, einer von sieben Pfarreien in Andorra. Die Stadt liegt auf einer Höhe von etwa 1.527 Metern über dem Meeresspiegel und bietet atemberaubende Ausblicke auf die umliegende Berglandschaft.

Canillo profitiert von seiner strategischen Lage innerhalb von Andorra, die einen einfachen Zugang zu natürlichen Attraktionen und städtischen Einrichtungen bietet. Die Nähe zu Skigebieten wie Grandvalira und Vallnord macht es zu einem idealen Ziel für Wintersportbegeisterte. Die Stadt hat eine ruhige Atmosphäre und ist bekannt für ihre Sicherheit, saubere Luft und starke Gemeinschaft.

Die Bewohner von Canillo genießen eine hohe Lebensqualität inmitten der Natur. Die Stadt bietet ausgezeichnete Gesundheitseinrichtungen, Bildungsmöglichkeiten und öffentliche Dienstleistungen. Sie hat eine niedrige Kriminalitätsrate und bietet ein familienfreundliches Umfeld, was sie zu einer attraktiven Wahl für Familien und Rentner macht.

Canillo bietet das ganze Jahr über eine Vielzahl von Aktivitäten. Im Winter können Bewohner und Besucher Skifahren, Snowboarden und andere Wintersportarten in den nahegelegenen Resorts genießen. Im Sommer ist die Region ideal zum Wandern, Mountainbiken und Erkunden der malerischen Wanderwege. Die Stadt veranstaltet auch kulturelle Events, Festivals und lokale Märkte, die die Traditionen Andorras zeigen.

Der Immobilienmarkt in Canillo bietet eine Vielzahl von Objekten, darunter traditionelle Bergwohnungen, moderne Apartments und luxuriöse Chalets. Der Markt richtet sich sowohl an Einheimische als auch an internationale Käufer, die einen ruhigen Bergort oder eine Zweitwohnung in malerischer Umgebung suchen. Immobilien in Canillo bieten oft beeindruckende Bergausblicke und einen einfachen Zugang zu Outdoor-Aktivitäten, was sie zu attraktiven Investitionen für diejenigen macht, die einen Lebensstil in den Bergen von Andorra suchen.

Verwandte Suchanfragen

Weitere Informationen anfordern
Ref.04341/5210
Na Maria Pla, 20. Local 1
AD500, Andorra La Vella
+376 801 700

Related properties

Reihenhaus 4 Schlafzimmer Verkauf Canillo
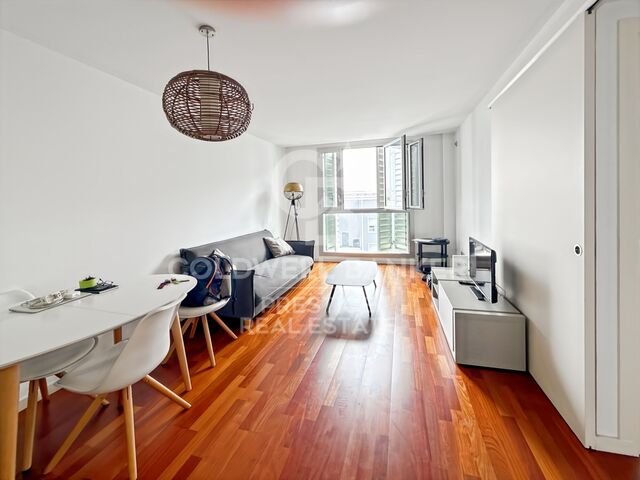
Canillo

Reihenhaus 4 Schlafzimmer Verkauf Canillo
306 m²Größe126 m²Grundstück43 Bäder
'Promotion of 8 semi-detached houses very well located in Canillo, 5 minutes walk from the centre of Canillo. Surrounded by nature for mountain lovers and with views of the valley. Thanks to their orientation, these houses enjoy natural light and sun all year round. Moreover, they are close to all the communal services: the ice palace, supermarkets, the cable car...~~This particular house has 242m2 of living space plus 62.89m2 of terrace distributed as follows:~- Ground floor: where we find the garage with space for 2 vehicles and a cosy lobby area.~- First floor: where we find two large double bedrooms with fitted wardrobes, a complete bathroom and a laundry area.~- First floor: here we find the magnificent suite with a large complete bathroom, another bedroom (single) and another complete bathroom.~- Third floor: on this floor we find the day area, with a bright living-dining room with open plan kitchen and access to the spectacular garden / terrace of 62,89 m2.~~All floors are connected by a staircase and lift.~~This development offers state-of-the-art, high quality finishes, among which the following stand out:~-Interior flooring: imitation oak wood stoneware flooring in sheets and white lacquered skirting boards.~Garage: non-slip porcelain flooring with drainage for water collection. Pre-installation of charging points for electric vehicles.~~- Kitchen: fitted with units in wood-coloured finish, worktop and work front in reconfigured white marble. Integrated handles and drawers with ABS, central island in Neolith and extractor hood with active carbon filter recirculation.~Bathrooms: fitted with Roca compact toilets; wood-coloured washbasin units; extra-flat shower trays with glass screens and Roca bathroom accessories.~-Interior carpentry: interior doors finished in wood colour. Matte black handles with minimalist design. Built-in wardrobes with wood-coloured finish and vertical handles; fitted with drawer units and hanging rails and sliding doors.~Lift: An electric lift with integrated low-consumption machinery. With steel doors, interior paving the same as the floor plan, laminated wood walls, interior mirror.~-Electrical installation with portholes and recessed LED strips.~-Heating: Individual Vaillant aerothermal installation for air conditioning (heat) and domestic hot water production. With outdoor unit located on the rear façade and compact indoor unit. Heat distribution by means of underfloor heating. Temperature regulation with digital thermostats in each room. Electric towel rails in bathrooms. Pre-installation of fireplace.~-Decorative elements: planters between houses, planted with shrubs.~~It is also very important to highlight that this is a highly energy efficient and low consumption house:~- Use of aerothermal energy as a renewable energy source for the production of heating (underfloor heating) and for the production of hot water.~- Highly efficient thermal insulation (triple glazing, with double laminated safety glass on the inside and highly efficient on the outside).~~Construction end date: First half of 2027.~~Do not hesitate to contact us for any further information.' #ref:03746/5210
1.500.000 €
Villa 4 Schlafzimmer Verkauf Canillo
L'Aldosa-Ransol

Villa 4 Schlafzimmer Verkauf Canillo

320 m²Größe42 Bäder
We present to you this exclusive traditional Andorran borda, originally built around 1825 and fully renovated in 2023, achieving the perfect balance between rustic charm and modern comfort. Every detail of the finishes has been carefully designed, optimizing both thermal and acoustic efficiency. In addition, the property includes a pre-installation for solar panels on the roof, ready for future energy improvements.~~The house preserves original features such as wooden beams and stone structure, maintaining the authentic essence of the countrys bordas. It offers 320 sqm built (approx. 220 sqm usable), distributed across four levels, with an excellent southeast orientation and panoramic mountain views.~~Layout of the property:~ Ground floor: Laundry area and garage with capacity for two vehicles.~ First floor (entrance): Spacious entrance hall, two double bedrooms with a full bathroom, and a multipurpose room, ideal as a gym, game room, or office.~ Second floor: Spacious entrance hall with fireplace and sitting area; bright living-dining room with large windows and splendid views, connected to the open-plan kitchen separated by a breakfast bar, creating an open and welcoming space.~ Third floor (upper floor): Duplex master bedroom suite with dressing room and its own fireplace, plus direct access to a large terrace, perfect for enjoying the tranquility and views.~~This unique borda combines design, tradition and comfort, and is ready to move into.~~An ideal home for lovers of the mountains, peace and authentic Andorran lifestyle.~Sold without furniture~~Do not hesitate to contact Inmobiliaria GALI for more information or to arrange a viewing. #ref:04593/5210
1.550.000 €
Villa 5 Schlafzimmer Verkauf Canillo
Canillo

Villa 5 Schlafzimmer Verkauf Canillo

600 m²Größe500 m²Grundstück54 Bäder
Exclusive villa to buy in the parish of Canillo, in an exclusive and unique location, surrounded by nature and with panoramic views over the Canillo valley. With a magnificent orientation that allows you to enjoy the sun all year round.~ ~ The property of about 600 m2 is distributed over four floors with various terraces and a garden that surrounds the entire house.~ ~ At the entrance of the house there is one of the garages with capacity for 2 cars. The second garage is on the ground floor, easily accessible, and with capacity for 5-6 cars.~ On the entrance floor to the house we find two double bedrooms with access to a pleasant terrace and a full bathroom. Going down the wide stairs there are two spacious double bedrooms that share a full bathroom. Also on this floor is the master suite with dressing room and integrated bathroom.~ ~ On the next floor is the extraordinary living-dining room with a stone fireplace; Large rustic-style kitchen and pantry; Laundry room and a full bathroom. This plant is surrounded by a beautiful garden with unbeatable views over the valley. The garden is accessed from the living room, dining room and kitchen.~ ~ On the top floor are the machine rooms, a large 200 m2 garage and storage room for your total comfort.~ The house does not have an elevator but there is space to install one.~ ~ Idyllic villa located in one of the sunniest and most beautiful areas of the Principality of Andorra. #ref:02454/5210
2.550.000 €

Zuletzt angesehene Immobilien

Luxury villa in Estepona Voladilla
Selwo

Luxury villa in Estepona Voladilla

Located in an enviable location between Marbella and Estepona, where panoramic views adorn the horizon, this exclusive collection of villas is surrounded by the tranquility of nature, but very close to the wide range of services offered by Puerto Banus, Marbella and Estepona. The area of Selwo / Torrevigía, can boast a picturesque setting surrounded by natural beauty but without giving up a cutting-edge equipment. It belongs to the recently baptized as the New Golden Mile of the Costa del Sol. The Selwo - Torrevigía area offers a high standard of living, with excellent health facilities, international schools and a solid infrastructure within a radius of just 10 minutes. In addition you will benefit from a security gate at the entrance and different access barriers to provide even more privacy. The area has a wealth of golfing options, with renowned courses such as Los Flamingos Golf, Marbella Golf Club and Atalaya Golf all within walking distance. Very close to the urbanization is the prestigious American Atlas School, along with convenience shopping centers and a large paddle tennis club with more than 15 courts and green areas. For leisure and recreation, the Arroyo Las Cañas river walkway offers an exceptional experience, conveniently linking the Selwo and Torrevigía area with Sonora Beach. The architectural design of each villa is meticulously adapted to the natural terrain, ensuring an optimal distribution of space, maximizing interior light and providing unparalleled views. In the design, light reigns as the protagonist and essential element. The strategic placement of large windows and double-height ceilings makes the space seem limitless and luminous. To elevate the concept of luxury, both indoor and outdoor kitchens, the designs will be meticulously crafted by Modulnova, a distinguished industry leader renowned for its artistry, elegance and expert handling of materials. #ref:CBSH104
Von 3.250.000 €
Reihenhaus 4 Schlafzimmer Verkauf Canillo
Canillo

Reihenhaus 4 Schlafzimmer Verkauf Canillo
255 m²Größe90 m²Grundstück43 Bäder
'Promotion of 8 semi-detached houses very well located in Canillo, 5 minutes walk from the centre of Canillo. Surrounded by nature for mountain lovers and with views of the valley. Thanks to their orientation, these houses enjoy natural light and sun all year round. Moreover, they are close to all the communal services: the ice palace, supermarkets, the cable car...~~This particular house has 230m2 of living space plus 25m2 of terrace distributed as follows:~- Ground floor: where we find the garage with space for 2 vehicles and a cosy lobby area.~- First floor: where we find two large double bedrooms with fitted wardrobes, a complete bathroom and a laundry area.~- First floor: here we find the magnificent suite with a large complete bathroom, another bedroom (single) and another complete bathroom.~- Third floor: on this floor we find the day area, with a bright living-dining room with open plan kitchen and access to the spectacular garden / terrace of 25 m2.~~All floors are connected by a staircase and lift.~~This development offers state-of-the-art, high quality finishes, among which the following stand out:~-Interior flooring: imitation oak wood stoneware flooring in sheets and white lacquered skirting boards.~Garage: non-slip porcelain flooring with drainage for water collection. Pre-installation of charging points for electric vehicles.~~- Kitchen: fitted with units in wood-coloured finish, worktop and work front in reconfigured white marble. Integrated handles and drawers with ABS, central island in Neolith and extractor hood with active carbon filter recirculation.~Bathrooms: fitted with Roca compact toilets; wood-coloured washbasin units; extra-flat shower trays with glass screens and Roca bathroom accessories.~-Interior carpentry: interior doors finished in wood colour. Matte black handles with minimalist design. Built-in wardrobes with wood-coloured finish and vertical handles; fitted with drawer units and hanging rails and sliding doors.~Lift: An electric lift with integrated low-consumption machinery. With steel doors, interior paving the same as the floor plan, laminated wood walls, interior mirror.~-Electrical installation with portholes and recessed LED strips.~-Heating: Individual Vaillant aerothermal installation for air conditioning (heat) and domestic hot water production. With outdoor unit located on the rear façade and compact indoor unit. Heat distribution by means of underfloor heating. Temperature regulation with digital thermostats in each room. Electric towel rails in bathrooms. Pre-installation of fireplace.~-Decorative elements: planters between houses, planted with shrubs.~~It is also very important to highlight that this is a highly energy efficient and low consumption house:~- Use of aerothermal energy as a renewable energy source for the production of heating (underfloor heating) and for the production of hot water.~- Highly efficient thermal insulation (triple glazing, with double laminated safety glass on the inside and highly efficient on the outside).~~Construction end date: First half of 2027.~~Do not hesitate to contact us for any further information.' #ref:04340/5210
1.300.000 €
Historic luxury seafront villa in Sitges · Terramar
Can Girona - Terramar - Vinyet

Historic luxury seafront villa in Sitges · Terramar

699 m²Größe1.019 m²Grundstück77 Bäder
Villa Josefina is one of the most exceptional properties on the Passeig Marítim of Sitges. Located directly on the seafront, within the prestigious residential area of Terramar, this Noucentista villa, designed in 1921 by Josep Maria Martino Arroyo, combines architectural heritage, Mediterranean elegance, and a refined contemporary renovation. With approximately 699 sqm of built area on a 1,019 sqm plot, the property offers a rare residential experience with a Mediterranean Sea view. Its white façade, tower, balustrades, columned porches, and generous sea-view terraces reflect the timeless elegance of the great Mediterranean villas of the early 20th century. The property has undergone a comprehensive renovation conceived by Badia Arquitectes, featuring a carefully considered architectural, interior design, and landscaping project that preserves and enhances its historic character. The intervention combines premium natural materials, bespoke furniture, and a layout designed to maximize natural light and strengthen the connection between the indoor and outdoor spaces. The villa features spacious living rooms, a formal dining room, an independent study, 7 bedrooms, 6 bathrooms, a guest powder room, a gym with a changing area, a garage, a garden, porches, lounge areas, and a private swimming pool. An exceptional property for buyers looking for a luxury villa in Sitges, a historic seafront residence, a unique home in Terramar, or a rare heritage asset close to Barcelona and the international airport. #ref:CBES2940
9.700.000 €
Apartment 2 Schlafzimmer Verkauf Encamp
Els Cortals

Apartment 2 Schlafzimmer Verkauf Encamp

89 m²Größe22 Bäder
Discover this exclusive new-build apartment in the Snow Residences development, a modern project perfectly integrated into the natural mountain environment, where design, comfort, and quality combine seamlessly.~~The apartment, with a surface area of 89 m2 and an east-facing orientation, offers magnificent natural light from early morning, creating warm and inviting spaces.~Layout and Spaces~The apartment features a spacious living-dining room with an open-plan kitchen, designed with an open concept to maximize spaciousness and functionality. Large windows allow you to enjoy unobstructed views and direct access to a private terrace or balcony, creating a perfect connection between indoors and outdoors.~Bedrooms~It has two bedrooms with built-in wardrobes, designed to optimize storage and with windows that provide natural light and views of the surroundings.~Modern and Equipped Kitchen~A contemporary kitchen integrated into the living room, featuring high-quality materials, modern appliances, and carefully considered lighting. The neutral tones and wood details add warmth and elegance. Contemporary Design Bathroom~This bathroom is equipped with premium materials, an integrated shower tray, wall-hung toilets, and minimalist finishes that guarantee comfort and style.~Features and Highlights~Natural wood parquet flooring or oak-effect finish~Aluminum exterior joinery with triple glazing~Excellent thermal and acoustic insulation~Warm and efficient LED lighting~Terrace or balcony with glass railing~~Building and Surroundings~The building features contemporary architecture with a dark-toned facade and large windows, creating an elegant and sophisticated aesthetic. Each apartment enjoys private outdoor spaces with open views of the mountain landscape. [Finished Specifications | PDF]~~Ideal as a primary residence or second home, in a peaceful and privileged setting, with all the amenities of a new development.~Gali Real Estate at your service. #ref:05181/5210
690.000 €
Villa 6 Schlafzimmer Verkauf Benahavís
La Quinta

Villa 6 Schlafzimmer Verkauf Benahavís

644 m²Größe1.012 m²Grundstück66 Bäder
In der exklusiven, bewachten Wohnanlage El Herrojo in La Quinta gelegen, ist diese Residenz mit der Prämisse entworfen, dass Sie bereits alles gesehen haben. Die Architektur trifft eine klare, kompromisslose Entscheidung: sichtbare dunkle Holz-Kathedraldecken im oberen Bereich, warmer Naturstein im unteren Bereich und bodentiefe Glasfronten dazwischen. Natürliches Licht ist hier kein Zusatz - es ist der eigentliche Hauptakteur des Interieurs. Das Ergebnis ist eine Abfolge von Räumen, die sowohl monumental als auch außergewöhnlich bewohnbar wirken. Die Hauptwohnbereiche gehen nahtlos ineinander über: ein großzügiges Wohnzimmer führt in einen Essbereich mit doppelter Ausrichtung, der wiederum in eine großformatige Kücheninsel aus Marmor übergeht. Dies ist keine Show-Küche, sondern ein Raum, der genutzt werden soll - mit einer Solidität, die ihn zum Zentrum des Hauses macht. Im unteren Geschoss verändert sich das Konzept vollständig. Eine komplette Wellness-Etage: Sauna, Tauchbecken, Fitnessraum und Behandlungsbereich, erreichbar über bronzefarbene Pivot-Glastüren, funktionieren als privates Spa in ruhiger Logik. Ergänzt wird dieser Bereich durch einen klimatisierten Weinkeller und eine Fahrzeuggalerie mit hinterleuchteter Decke, die jedes geparkte Auto wie ein Ausstellungsstück wirken lässt. Funktionalität und Luxus verschmelzen hier auf selten harmonische Weise. Die Master-Suite verdient eine eigene Kategorie. Eine geneigte Holzdecke überspannt den Schlafbereich; zwei ovale Spiegel schweben über einem freistehenden Waschtisch; der Ankleidebereich ist wie eine Boutique beleuchtet. Das en-suite Badezimmer öffnet sich zum Meer. Eine freistehende, skulpturale Badewanne aus massivem Marmor steht vor bodentiefen Glasfronten, die Zypressen und das Mittelmeer im Hintergrund einrahmen. Das Morgenlicht fällt hier zuerst ein. Im Außenbereich eine Terrasse von zurückhaltender Eleganz: Infinity-Pool mit Natursteinverkleidung, gestreifte Sonnenliegen, eine von Reben bewachsene Pergola für Mahlzeiten im Freien, ausgewachsene Palmen und ein von Bougainvillea gesäumter Garten. Ein Außenbereich, der es tatsächlich schwer macht, das Haus zu verlassen. #ref:CBSH1501
8.795.000 €
Beautiful luxury apartments in Marbella
Nueva Andalucía

Beautiful luxury apartments in Marbella

Exklusive Wohnsiedlung in bester Lage in Marbella, nur 4 Autominuten von Playa del Duque und Playa de Nueva Andalucía entfernt. Eine ideale Umgebung, um das Mittelmeer zu genießen, umgeben von beeindruckenden Aussichtspunkten und Naturräumen, die es ermöglichen, sich mit der Natur zu verbinden. Die Lage bietet auch eine hervorragende Verbindung zu allen notwendigen Dienstleistungen für den Alltag, darunter Restaurants, Supermärkte, Geschäfte, Apotheken und Freizeitzentren wie Marbella Arena, Nao Pool Club und Casino. Das historische Zentrum von Marbella erreichen Sie nach etwa 15 Fahrminuten und den Flughafen Malaga nach etwa 40 Minuten. Das Projekt präsentiert ein einzigartiges architektonisches Konzept, das von der Natur und dem traditionellen andalusischen Innenhof inspiriert ist. Das Design schafft eine offene und helle Umgebung, in der sich Architektur und Grünflächen in perfekter Harmonie integrieren. Die Häuser verteilen sich auf eine sorgfältig gestaltete zentrale Landschaft, die Privatsphäre, natürliches Licht und eine schöne Aussicht ermöglicht. Die Wohnanlage bietet eine umfassende Auswahl an Dienstleistungen, die auf Wohlbefinden, Freizeit und Komfort ausgerichtet sind. Zu den Einrichtungen gehören ein Fitnessraum, ein Spa, ein Hallenbad, ein Sportbereich im Freien, ein Coworking Space, ein Social Club, ein Kino und ein Kinderbereich. Die Außenbereiche wurden als echte Naturoase gestaltet, mit sorgfältig begrünten Gärten, in denen einheimische Arten, Blumen und Palmen eine entspannte und nachhaltige Atmosphäre schaffen. Ein Wohnvorschlag für diejenigen, die ein zeitgemäßes und exklusives Leben in Marbella suchen, das innovative Architektur, Natur, Wohlbefinden und eine außergewöhnliche Lage in der Nähe des Meeres und aller Dienstleistungen kombiniert. #ref:CBSH185
Von 785.000 €
Luxury apartments in La Calas de Mijas
La Cala Mijas

Luxury apartments in La Calas de Mijas

Exklusive Wohnsiedlung bestehend aus 82 Wohnungen, die in zwei Phasen verteilt sind. Seine abgestufte Architektur fügt sich perfekt in die Umgebung ein und ermöglicht es Ihnen, von den Terrassen aus einen atemberaubenden offenen Blick auf das Meer zu genießen. Die Entwicklung befindet sich in Mijas, im Herzen der Costa del Sol, und bietet eine hervorragende Kombination aus Natur, Tradition und mediterranem Lebensstil. Die Gemeinde zeichnet sich durch ihr charmantes historisches Zentrum mit ihren charakteristischen weißten Häusern, andalusischen Innenhöfen und Sehenswürdigkeiten wie der Einsiedelei Virgen de la Peña und den alten Mauern der mittelalterlichen Burg aus. Die Lage ermöglicht es Ihnen, sowohl den Charme von Mijas Pueblo als auch das breite Angebot an Stränden, Restaurants, Freizeitaktivitäten und Unterhaltung von La Cala de Mijas zu genießen. Darüber hinaus sind die wichtigsten Einkaufs- und Dienstleistungsviertel der Costa del Sol nur wenige Autominuten entfernt. Alle Häuser verfügen über eine hervorragende Ausrichtung und große Terrassen, die das natürliche Licht optimal nutzen und den spektakulären Blick auf das Mittelmeer genießen können. Die Innenräume zeichnen sich durch ihre großen Räume, großen Fenster und hochwertigen Materialien aus. Der Komfort wird durch Fußbodenheizung in allen Häusern vervollständigt, die das ganze Jahr über eine angenehme Temperatur und ein hohes Maß an Effizienz und Wohlbefinden bietet. Zu den verschiedenen Typologien gehören die Häuser mit 1,5 Schlafzimmern, eine vielseitige Lösung, die zusätzlichen Raum enthält, der an die Bedürfnisse jedes Eigentümers angepasst werden kann, sei es als Büro, Hilfsschlafzimmer oder multifunktionaler Bereich. Ein weiterer Unterscheidungsmerkmal ist die hohe Position der Wohnungen im Erdgeschoss, die sich etwa 10 Meter über der ursprünglichen Höhe der Straße befinden. Dies ermöglicht mehr Privatsphäre, Sicherheit und eine Aussicht, die der eines vierten Stocks entspricht. Ein idealer Wohnvorschlag für diejenigen, die ein modernes, helles und komfortables Zuhause suchen, umgeben von Natur und mit dem Mittelmeer als Kulisse. #ref:CBSH108
Von 680.000 €
Luxusvilla mit Panoramablick aufs Meer in Aiguablava,Begur
Begur pueblo

Luxusvilla mit Panoramablick aufs Meer in Aiguablava,Begur

500 m²Größe2.230 m²Grundstück6
Entdecken Sie diese atemberaubende Villa in einer der privilegiertesten Gegenden der Costa Brava, nur 15 Gehminuten vom Zentrum von Begur entfernt. Komplett renoviert mit hochwertigen Oberflächen, kombiniert diese Eigenschaft zeitgenössisches Design, Energieeffizienz und unvergleichlichen Panoramablick auf die idyllische Bucht von Aiguablava. Verteilt auf zwei Ebenen, wurde die Immobilie so konzipiert, dass sie von allen Haupträumen aus ein Maximum an natürlichem Licht und Meerblick bietet. Auf der Eingangsebene befindet sich ein geräumiges, offenes Wohn-Esszimmer, das mit einer modernen und voll ausgestatteten Küche verbunden ist. Große Fenster führen auf eine nach Süden ausgerichtete Terrasse mit spektakulärem Blick. Auf dieser Ebene befinden sich auch zwei Schlafzimmer (eines davon en-suite), ein Gäste-WC und ein Abstellraum. Auf der unteren Ebene befindet sich das Hauptschlafzimmer, ein wahrer Zufluchtsort mit eigenem Bad, Ankleidezimmer und direktem Zugang nach draußen. Ebenfalls auf dieser Etage befinden sich zwei weitere Schlafzimmer, eines davon mit Bad en-suite, ein weiteres komplettes Bad und ein Abstellraum. Von hier aus gibt es einen direkten Zugang zum Poolbereich und den Gärten. Zum Anwesen gehört auch eine separate Wohnung, ideal für Gäste oder Personal. Ausgestattet mit einem Wohn-Esszimmer, einer offenen Küche, einem Schlafzimmer mit Doppelbett und einem Badezimmer, bietet es Privatsphäre und Komfort mit direktem Zugang zum Pool- und Gartenbereich. #ref:CBES2689
2.950.000 €
Coldwell Banker Andorra
Na Maria Pla, 20. Local 1
AD500, Andorra La Vella
De 9:00 a 19:00 h.
Newsletter

Finden Sie Ihr Zuhause im Ausland mit Unterstützung des Coldwell Banker® Netzwerks

Besuchen Sie unsere internationalen Websites und finden Sie Ihre Wunschimmobilie an den exklusivsten Orten

Wir verwenden unsere eigenen Cookies und Cookies von Drittanbietern, um die Sicherheit unserer Website zu gewährleisten und ihren Inhalt zu personalisieren. Ebenso verwenden wir Cookies, um Daten über Ihre Navigation zu messen und zu erhalten und um Werbung an Ihren Geschmack und Ihre Vorlieben anzupassen. Drücken Sie die Schaltfläche "Alle akzeptieren", um zu bestätigen, dass Sie die angezeigten Informationen gelesen und akzeptiert haben. Um diese Cookies zu verwalten oder zu deaktivieren, klicken Sie auf "Einstellungen". Weitere Informationen zu Cookies erhalte Sie in unserer Cookie-Richtlinie.
Cookies ändern
Technik und Funktional Immer aktiv
Diese Website verwendet eigene Cookies, um Informationen zu sammeln, um unsere Dienste zu verbessern. Wenn Sie weiter surfen, akzeptieren Sie deren Installation. Der Benutzer hat die Möglichkeit, seinen Browser zu konfigurieren und auf Wunsch zu verhindern, dass er auf seiner Festplatte installiert wird, obwohl er bedenken muss, dass dies zu Schwierigkeiten beim Navigieren auf der Website führen kann.
Sie ermöglichen die Beobachtung und Analyse des Verhaltens der Nutzer dieser Website. Die durch diese Art von Cookies gesammelten Informationen werden verwendet, um die Aktivität des Webs zu messen, um Benutzernavigationsprofile zu erstellen, um basierend auf der Analyse der Nutzungsdaten der Benutzer des Dienstes Verbesserungen einzuführen. Sie ermöglichen es uns, die Präferenzinformationen des Benutzers zu speichern, um die Qualität unserer Dienstleistungen zu verbessern und durch empfohlene Produkte ein besseres Erlebnis zu bieten.
Diese Cookies werden verwendet, um Informationen über die Präferenzen und persönlichen Entscheidungen des Benutzers durch die kontinuierliche Beobachtung seiner Surfgewohnheiten zu speichern. Dank ihnen können wir die Surfgewohnheiten auf der Website kennen und Werbung in Bezug auf das Surfprofil des Benutzers anzeigen.