New construction apartments in Benalmádena

Größe
125.25 m²
Schlafzimmer
3
Bäder
3
Preis
1.410.000 €
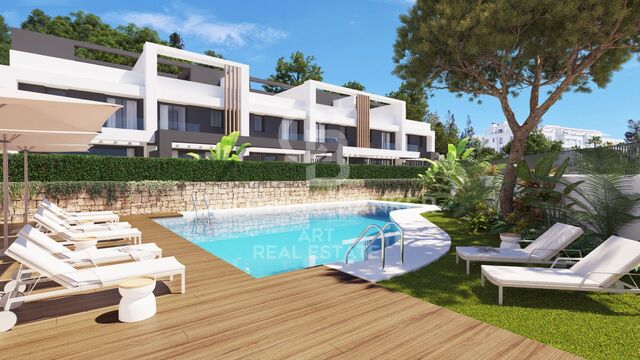
We present this new construction located in the middle of the vibrant center of Benalmadena and next to its picturesque harbor, Marina Golden Bay offers the perfect blend of city and luxury by the sea.

Located between the towns of Torremolinos and Fuengirola, Benalmadena is only 15 minutes from Malaga airport and is connected to all major areas and attractions.
Rich in attractive beaches, numerous entertainment options and an impressive marina, Benalmadena is one of the most sought-after destinations on the Costa del Sol.

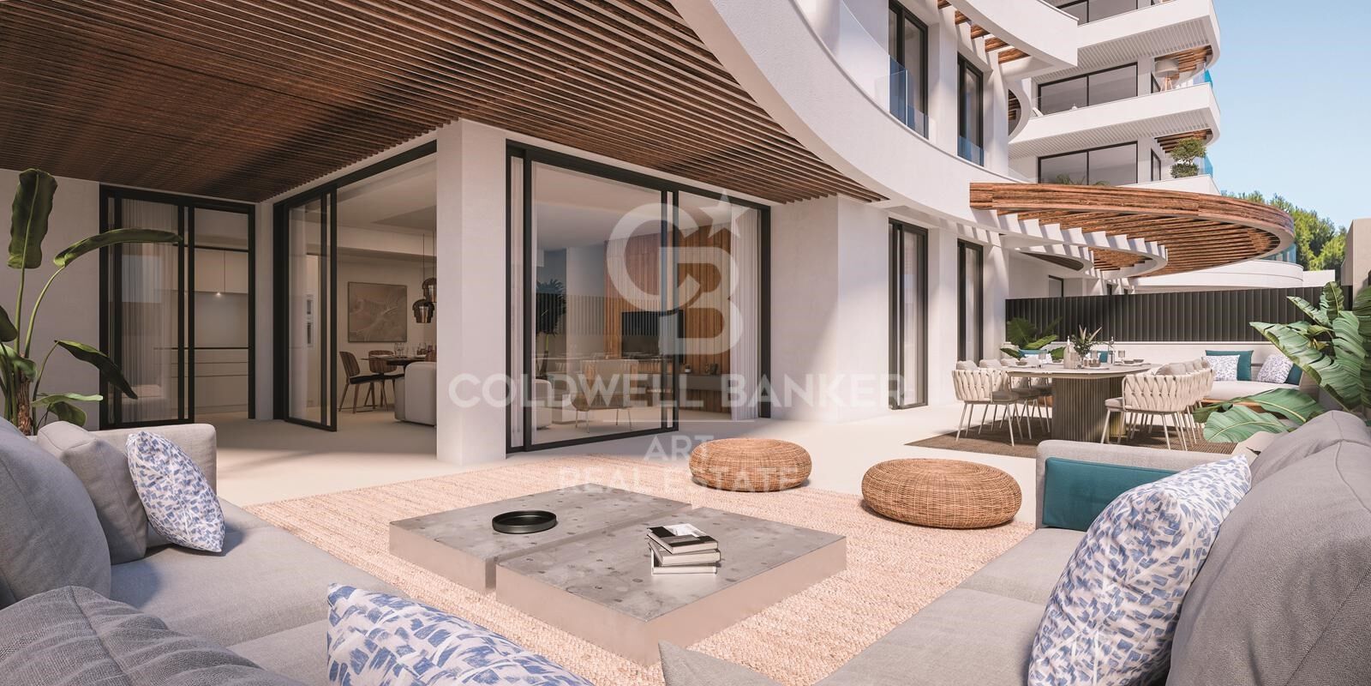
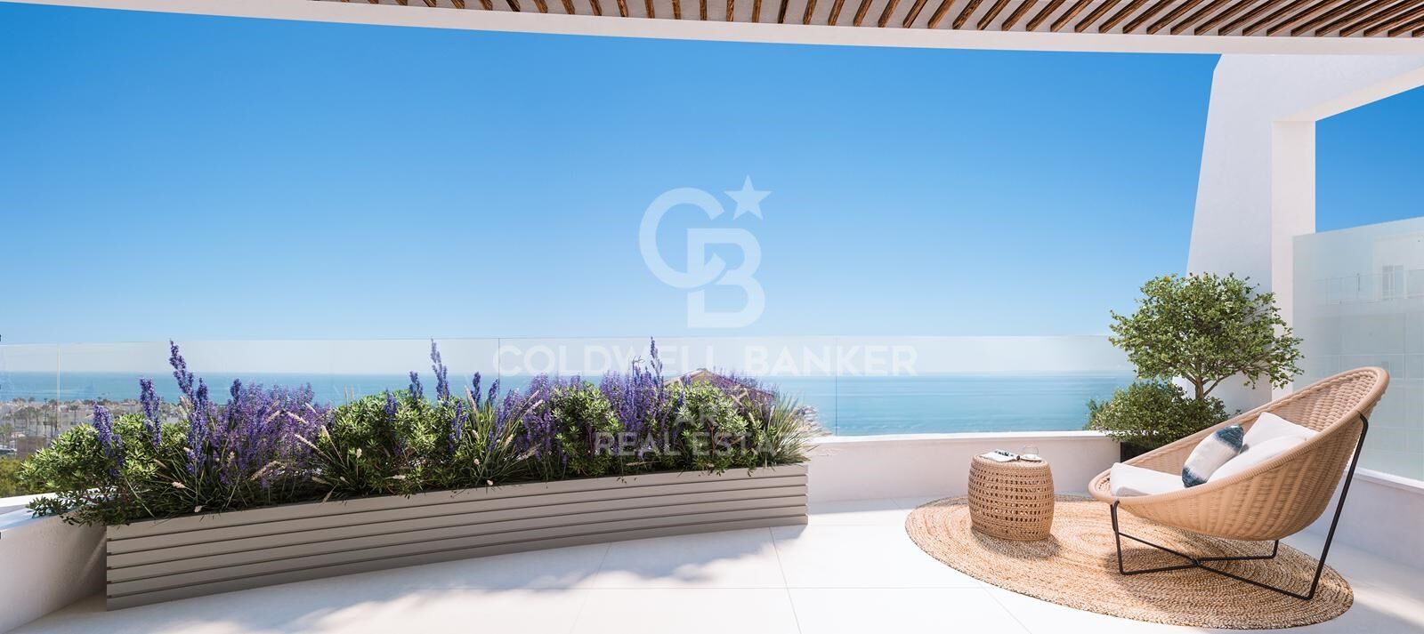
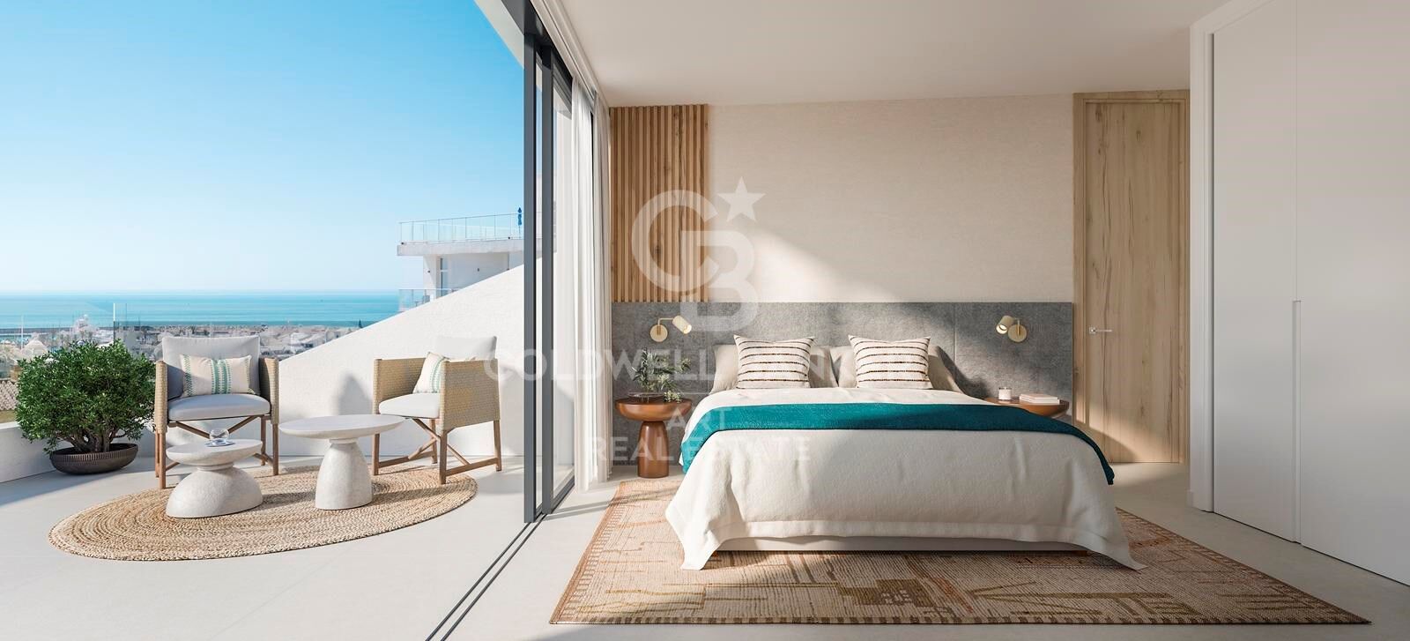
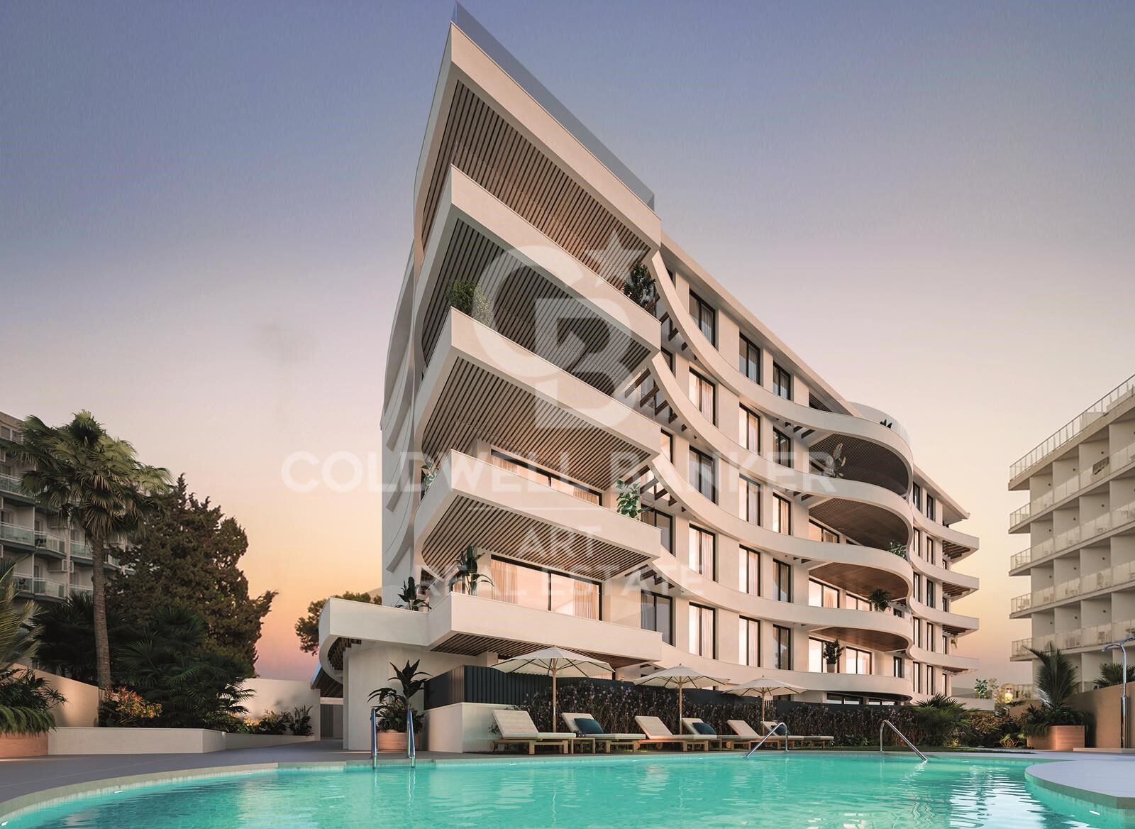
Inspired by the shape of a ship docked in the harbor radiating grandeur, Marina Golden Bay will house 33 luxurious one, two and three-bedroom apartments. Its undulating façade is reminiscent of the waves and allows the configuration of terraces open to the sea, bathed by the sea breeze. A place where elegance merges with the horizon.

There are currently 9 apartments available.

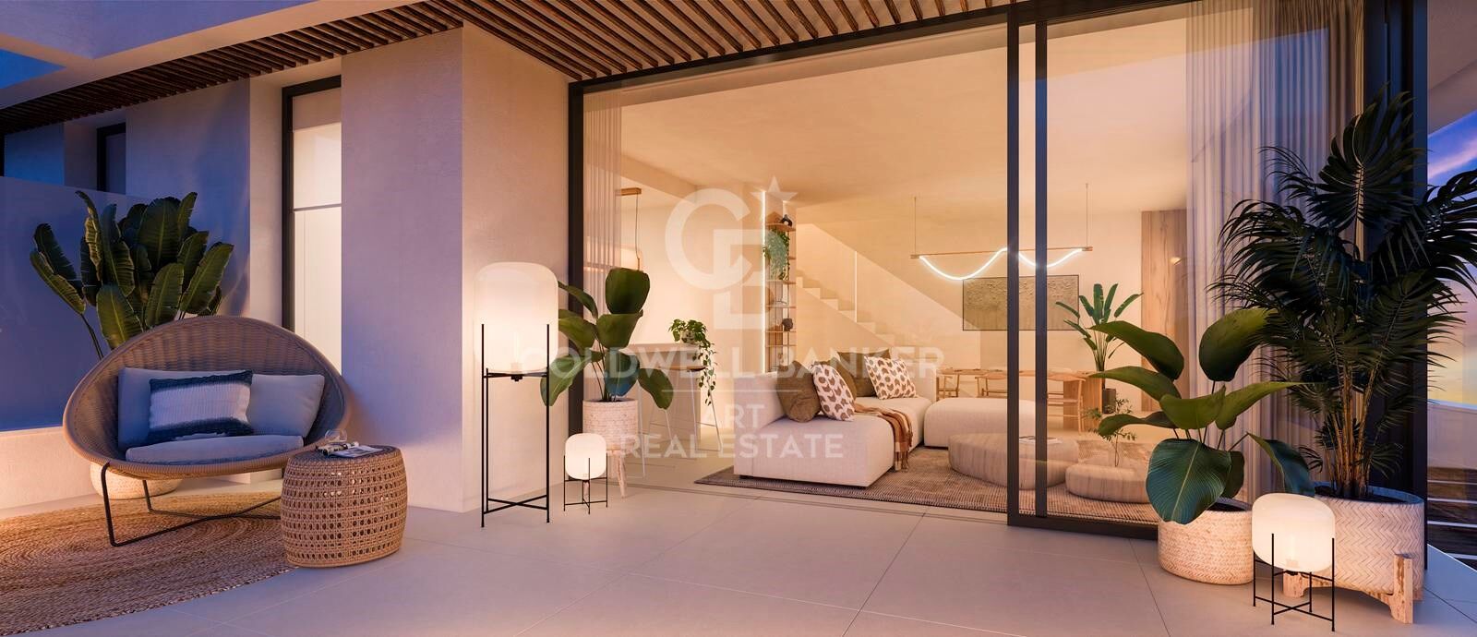
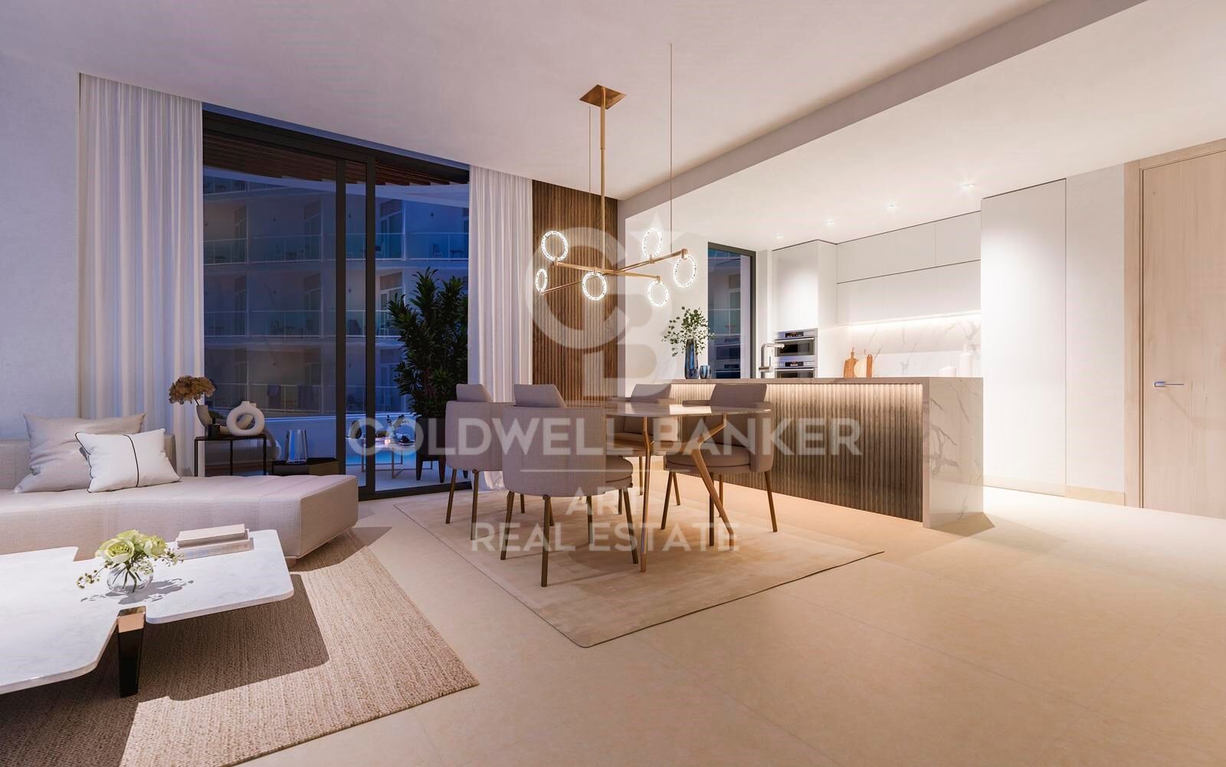
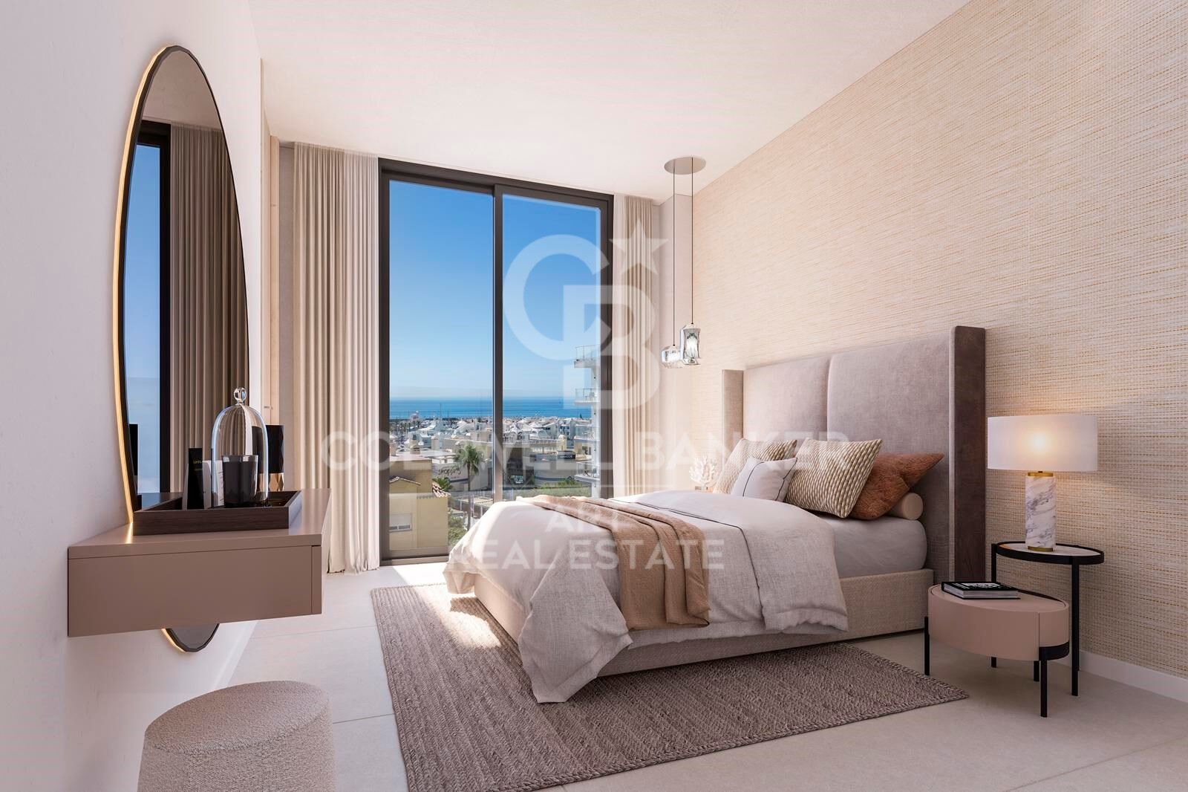
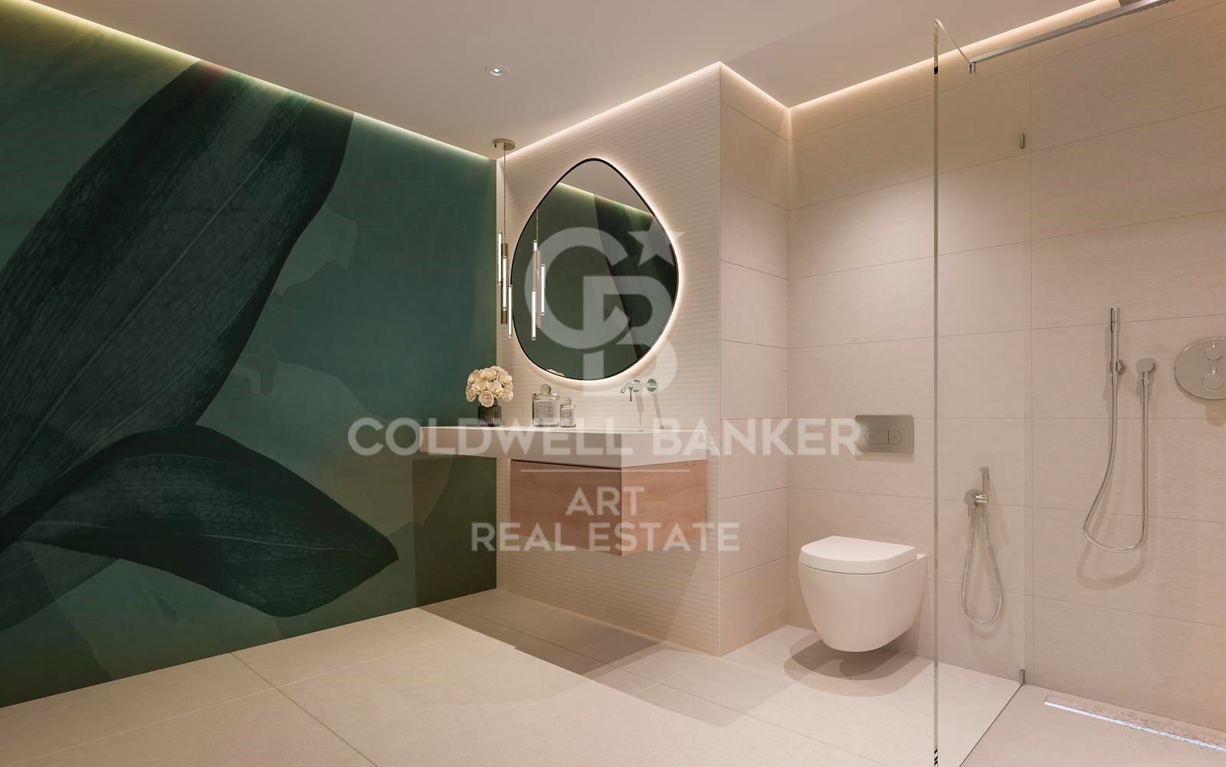
Our luxury apartments have been meticulously designed to offer you a modern and comfortable lifestyle. With spacious and bright interiors, with high quality finishes, each room will be an elegant and welcoming space.

Marina Golden Bay will be the perfect place to unwind and enjoy moments of tranquility. Delight yourself with the contrast of colors offered by its gardens, relax on the sun loungers by the pool, while sunbathing and feel the worries fade away.
#ref:CBSH116

Immobilieninformationen

zone
Costa del Sol
Gegend
Málaga
standort
Benalmádena
district
Puerto Marina
Objekt typ
Neubau
Referenz
CBSH116_G
Schlafzimmer
3
Bäder
3
Bebaute Fläche
125.25 m2

In der Nähe des Strandes / Meeres

lift
Energiezertifikat
  • Ausstehend

über Benalmádena

Benalmádena ist ein beliebtes Tourismus- und Wohnziel an der Costa del Sol, in der Provinz Málaga, im Süden von Spanien. Mit seinem mediterranen Klima das ganze Jahr über ist Benalmádena bekannt für seine schönen Strände, die Uferpromenade und die hervorragende Lebensqualität. Diese Gemeinde kombiniert den Charme eines Küstenortes mit der Nähe zu großen Städten wie Málaga und Marbella, was sie zu einem idealen Ort zum Leben oder Investieren macht.

Einwohner und Besucher können in Benalmádena eine Vielzahl von Aktivitäten genießen, wie Wassersport, Wandern im Parque de la Paloma und einen Besuch der berühmten Marina. Darüber hinaus bietet die Stadt viele Freizeitmöglichkeiten, Restaurants und Einkaufszentren. Das Colomares-Schloss und die Benalmádena-Seilbahn sind ebenfalls wichtige touristische Attraktionen, die ein einzigartiges Erlebnis bieten.

Der Immobilienmarkt in Benalmádena wächst stetig, mit einer breiten Palette von Immobilien, von strandnahen Wohnungen bis hin zu Luxusvillen in den Hügeln. Die Nachfrage nach Wohnungen steigt aufgrund der privilegierten Lage, der hohen Lebensqualität und der guten Erreichbarkeit der wichtigsten Sehenswürdigkeiten an der Costa del Sol.


Weitere Informationen anfordern
Ref.CBSH116_G
Urb. Coto de la Serena Local 7B,
29680, Estepona
952 680 284
Soraya
Koordinatorin

Zuletzt angesehene Immobilien

Luxuriöse moderne Villa in El Paraíso Alto
El Paraíso

Luxuriöse moderne Villa in El Paraíso Alto

1.182 m²Größe1.283 m²Grundstück69 Bäder
Diese Villa stellt eine einzigartige Gelegenheit dar: bezugsfertig und in der prestigeträchtigen Gegend von El Paraíso Alto, Estepona, gelegen. Als echtes zeitgenössisches Meisterwerk entworfen, vereint sie Eleganz und Funktionalität und bietet in jedem Detail hochwertige Ausführungen. Die Immobilie erstreckt sich über 4 sorgfältig gestaltete Etagen auf einem Grundstück von 1.283 m². Die großzügigen, offenen Wohnbereiche sind durch bodentiefe Fenster verbunden, die die Räume mit natürlichem Licht durchfluten und einen fließenden Übergang zwischen Innen- und Außenbereich schaffen. Die moderne, designorientierte Küche ist mit hochwertigen Geräten ausgestattet und macht den Alltag zu einem außergewöhnlichen Erlebnis. Mit sechs Schlafzimmern en suite und insgesamt neun Badezimmern bietet die Villa viel Platz, Privatsphäre und Komfort für große Familien oder für Gäste. Im Außenbereich umgibt ein angelegter Garten die weitläufigen Terrassen, die sich ideal zum Entspannen oder für gesellschaftliche Anlässe eignen. Das Highlight ist der spektakuläre Infinity-Pool mit Wasserfall, ergänzt durch eine voll ausgestattete Außenküche - perfekt für unvergessliche Abende unter dem Sternenhimmel. Terrassen und Balkone bieten beeindruckende Panoramablicke, während die private Garage und großzügige Parkmöglichkeiten zusätzlichen Komfort gewährleisten. Das Anwesen vereint modernes Landschaftsdesign mit mediterranem Flair und schafft so eine Oase der Ruhe und Exklusivität. #ref:CBSH1132
6.800.000 €
Brand-new, fully renovated penthouse in La Barceloneta
Borne

Brand-new, fully renovated penthouse in La Barceloneta

63 m²Größe21 Bathroom
Brand-new, fully renovated penthouse for sale in a building with a lift in La Barceloneta, situated in a historic building dating from 1936 that has been completely refurbished. Key Features - Floor area: 63 m² (58 m² usable space), optimised to the full. - Light and Height: 3-metre-high ceilings providing exceptional spaciousness. - Barcelonian DNA: Restored original features, notably a spectacular Catalan vaulted ceiling. - A Rarity in the Area: Building with a lift, an exclusive and highly sought-after feature in La Barceloneta. Smart Layout - The space is versatile and functional, designed to adapt to your needs: Living-Dining Room: Spacious, bright and with direct access to a balcony offering unobstructed views. - Bedrooms: Configured as two double bedrooms. The master bedroom includes a separate dressing area. - Outdoor Areas: In addition to the private balcony, enjoy a communal terrace with a Mediterranean feel, ideal for unwinding by the sea. Strategic Location A 7-minute walk from the beach: Experience the coastal lifestyle. 3 minutes from the Metro (L4): Quick connection to the whole of central Barcelona. Surroundings: Located on a quiet street, away from the tourist hustle and bustle, yet surrounded by local amenities. It combines the peace of a private home with the vibrant energy of the sea. Please do not hesitate to contact us to arrange a viewing. The sale price does not include taxes or expenses related to the sale which, in accordance with current regulations, are the responsibility of the buyer: (i) for pre-owned homes, the Property Transfer Tax (ITP) at the rate applicable in the Autonomous Community; (ii) for new-construction homes, VAT and Stamp Duty (AJD) in accordance with current regulations; (iii) notary and registry fees; and (iv) administrative agency fees, if applicable. Availability to be agreed upon. The offer is subject to price changes or withdrawal from the market without prior notice. The information provided, including floor areas, is for guidance only. Real estate brokerage fees will be borne by the relevant party in accordance with the signed agreement. Detailed and personalized information will be provided to any interested party prior to the payment of any deposit, in accordance with applicable national and regional regulations. #ref:CBES2918
409.500 €
Haus mit 2 Stockwerken 4 Schlafzimmer Verkauf Vallirana
Vallirana

Haus mit 2 Stockwerken 4 Schlafzimmer Verkauf Vallirana

107 m²Größe42 Bäder
Coldwell Banker Eminent präsentiert ein spektakuläres Haus im Zentrum von Vallirana, eine ideale Immobilie für Familien, die Geräumigkeit, Komfort und Privatsphäre in einer ruhigen und natürlichen Umgebung suchen. Das Haus zeichnet sich durch sehr großzügige und gut aufgeteilte Räume aus, in denen man von Anfang an ein großes Raumgefühl spürt - perfekt, um den Alltag zu genießen und Zeit mit einer großen Familie zu verbringen. Das Haus verfügt über einen Innenparkplatz, der derzeit als Fitnessraum genutzt wird, mit direktem Zugang zum Haus über eine Innentreppe. Von diesem Bereich aus gelangt man auch zu einem großen Hauswirtschaftsraum mit Platz für Waschmaschine, Trockner und Stauraum. Beim Betreten durch die Haustür befindet sich links ein großer Raum, der derzeit als Ankleidezimmer genutzt wird. Anschließend gelangt man in ein geräumiges und helles Wohnzimmer mit bodentiefen Fenstern und Doppelverglasung, die natürliches Licht und ein angenehmes Raumgefühl bieten. Vom Wohnzimmer aus gelangt man einerseits in den Garten und andererseits zu einem überdachten Jacuzzi, der ein hohes Maß an Privatsphäre und Komfort bietet. Vom Wohnzimmer aus gelangt man auch in eine große, komplett renovierte Küche, funktional und bequem für den täglichen Gebrauch. Auf dieser Etage befindet sich auch ein großes Vollbad mit drei Teilen. Im Obergeschoss befinden sich zwei Zimmer, die derzeit als Büros genutzt werden, sowie das Hauptschlafzimmer mit Ankleidezimmer und einem vierteiligen en-suite Badezimmer mit Badewanne sowie einem weiteren separaten Vollbad. Abgerundet wird das Haus durch eine unglaubliche Dachterrasse mit Pool und völlig freiem Blick auf die Berge sowie einer angenehmen Chill-out-Zone, ideal zum Entspannen und Genießen der Umgebung. Dieses Haus in Vallirana ist perfekt für diejenigen, die großzügige Räume, Privatsphäre und Lebensqualität suchen, und verbindet Natur, Komfort und familienfreundliche Bereiche. Eine einzigartige Gelegenheit, in einem Haus zu leben, in dem Raum, Licht und Ruhe die wahren Hauptdarsteller sind. #ref:CBE01347
430.000 €
Majestätisches bauernhaus aus dem 18. jahrhundert mit moderner eleganz restauriert
Ciutat Diagonal

Majestätisches bauernhaus aus dem 18. jahrhundert mit moderner eleganz restauriert

883 m²Größe1.100 m²Grundstück68 Bäder
Entdecken Sie die Essenz von Luxus und Geschichte in diesem majestätischen, vollständig restaurierten Bauernhaus, einem architektonischen Juwel aus dem Jahr 1730. Auf einem großen Grundstück von 1265 m2 und mit einer bebauten Fläche von 960 m2 bietet dieses Anwesen eine Reise in die Vergangenheit, kombiniert mit höchstem Komfort und moderner Eleganz. Jeder Winkel dieses beeindruckenden Bauernhauses erzählt eine Geschichte, von den robusten Steinmauern bis zu den jahrhundertealten Holzbalken. Bei der sorgfältigen Renovierung wurde der ursprüngliche Charme des Hauses bewahrt und gleichzeitig mit modernem Komfort ausgestattet, um den höchsten Ansprüchen an Luxus gerecht zu werden. Bewundern Sie den Panoramablick von den weitläufigen Gärten und Terrassen, wo die Zeit inmitten der frischen Luft und der ruhigen Landschaft still zu stehen scheint. Tauchen Sie ein in die Ruhe des Landlebens, ohne auf modernen Komfort verzichten zu müssen, dank der sorgfältig gestalteten und mit den neuesten Technologien ausgestatteten Innenräume. Mit seiner privilegierten Lage und seiner traditionsreichen Geschichte ist dieses Bauernhaus eine einmalige Gelegenheit für all diejenigen, die einen distinguierten Lebensstil in einem unvergleichlich luxuriösen Rahmen suchen. Verpassen Sie nicht die Gelegenheit, an dieser lebendigen Geschichte teilzuhaben und buchen Sie noch heute Ihren Besuch. Voraussichtliches Lieferdatum: Mai 2026. #ref:CBES2758-758
7.500.000 €
Elegante Doppelhaushälfte in Altos de Salamanca, Marbella
Milla de Oro

Elegante Doppelhaushälfte in Altos de Salamanca, Marbella

393 m²Größe55 Bäder
Diese Doppelhaushälfte befindet sich in der prestigeträchtigen Wohnanlage Altos de Salamanca an der Goldenen Meile von Marbella und verbindet elegantes Wohnen mit der Exklusivität einer der begehrtesten Adressen der Küste. Nur einen kurzen Spaziergang vom Strand und dem renommierten Puente Romano Resort entfernt, bietet das Anwesen sowohl Privatsphäre als auch Sicherheit sowie einen Panoramablick auf den Berg La Concha. Die Villa wurde kürzlich renoviert und erstreckt sich über vier Ebenen und verfügt über einen hellen, offenen Grundriss im Erdgeschoss. Das stilvolle Wohnzimmer geht in eine hochmoderne Nobilia-Küche über, die komplett mit hochwertigen Miele-Geräten ausgestattet ist, darunter ein integrierter Kühlschrank, ein Gefrierschrank, ein Weinkühler und eine zentrale Insel, die sich perfekt für zwangloses Essen und Unterhalten eignet. Die nach Süden ausgerichtete Hauptterrasse ist für den ganzjährigen Genuss konzipiert und erweitert den Wohnbereich im Freien mit einem Loungebereich, einem Essbereich im Freien und einer voll ausgestatteten Außenküche. Großflächige Schiebetüren verwischen die Grenze zwischen Innen- und Außenräumen und machen das sonnige Klima von Marbella zur Geltung. Mit fünf geräumigen Schlafzimmern und fünf Bädern, die sich auf drei Etagen verteilen, bietet das Haus bequem Platz für Familie und Gäste. Die Hauptsuite im ersten Stock verfügt über eine private Terrasse, einen begehbaren Kleiderschrank und ein eigenes Bad, während sich zwei weitere Schlafzimmer ein Familienbad teilen. Auf der oberen Ebene befindet sich eine zweite Hauptsuite mit Ankleidezimmer, eigenem Bad und Zugang zu einer Sonnenterrasse mit Whirlpool und atemberaubender Aussicht. Die untere Ebene ist der Freizeit und Funktionalität gewidmet und bietet ein privates Kino, einen voll ausgestatteten Fitnessraum, ein fünftes Schlafzimmer, ideal für Gäste oder Mitarbeiter, und eine große Garage. Eine zweite automatische Einfahrt sorgt für zusätzliche Parkplätze und mehr Privatsphäre. Die Villa wurde nach den höchsten Standards gebaut und verfügt über energieeffiziente Merkmale wie ein aerothermisches Klimasystem für nachhaltiges Heizen und Kühlen das ganze Jahr über. Diese außergewöhnliche Immobilie eignet sich perfekt als Erstwohnsitz oder als renditestarke Mietinvestition. Seine erstklassige Lage bietet die Nähe zu Golfplätzen, internationalen Schulen, erstklassigen Restaurants, Designer-Boutiquen, dem Stadtzentrum von Marbella und Puerto Banús, die alle innerhalb von fünf Autominuten erreichbar sind. Diese Villa verbindet anspruchsvolles Design mit luxuriösem Komfort in einer unschlagbaren Lage und verkörpert die Essenz des Lebensstils von Marbella. #ref:CBSH863
2.495.000 €
Development of spectacular apartments in Benahavís
El Paraíso

Development of spectacular apartments in Benahavís

Located in the prestigious municipality of Benahavís, we present this new residential project, consisting of 60 spacious and bright apartments, each with garage space and private storage room. The homes, which start at 103 m² of living space and have terraces of 33 m², have been designed to maximize the comfort and enjoyment of its residents in an incomparable natural environment. This exclusive residential complex is part of the renowned private complex La Hacienda del Señorío de Cifuentes, sharing with it its four swimming pools surrounded by lush gardens, elegant fountains and a bar, all in a private enclosure with surveillance and an exclusive concierge service. Located in one of the quietest and safest areas of the Costa del Sol, it is integrated in the macro urbanization of Los Jaralillos, in a privileged position that offers panoramic views of the prestigious golf courses of Atalaya and El Paraiso, as well as the majestic bay of Marbella. This complex consists of 5 buildings, each with only 12 apartments of 2 and 3 bedrooms, all with large private terraces. Perched on a breathtakingly beautiful hillside, each apartment faces southeast to capture views of the golf valley and the bay of Marbella, providing its residents with an atmosphere of peace and security unmatched in the area. The terraces, in landscape format, are harmoniously integrated with the living rooms through large windows, optimizing the entry of natural light and framing the spectacular views of the surroundings. This design allows each home to be in constant connection with the landscape, creating a climate of relaxation and serenity for its residents. The homes are delivered fully equipped, ready to move into, with a careful selection of materials and high-end finishes. The modern and sophisticated Mediterranean-style interior aesthetics reinforce the exclusivity and prestige of this resort, turning each space into a luxury experience, surrounded by natural beauty. #ref:CBSH54
Von 635.000 €
Apartment 2 Schlafzimmer Verkauf Ordino
Coll d'Ordino

Apartment 2 Schlafzimmer Verkauf Ordino

166 m²Größe22 Bäder
GAlÍ Real Estate is honored to present Ordino Mountain Residential Resort, located in a natural environment and with impressive mountain views. In this exclusive residential project, born from a modern reinterpretation of traditional Andorran architecture, the concept of a wooden cabin on a two-story stone podium is reinterpreted, which, far from being erected as a conventional housing block, organizes a residential community. exclusive around a common garden.~Despite being traditional materials, wood and stone are used in the project as contemporary materials, with the aim of achieving an innovative image but rooted in the place. Large panes of glass, oriented towards the incredible landscape of the country and the common spaces of the development, give the complex an innovative image and bring nature and architecture closer.~Impressive villas with five to eight bedrooms are offered on several floors and spacious two- and three-bedroom apartments with terraces with stunning views of the surrounding mountains. The homes have a modern design, with minimalist furniture, in neutral colors. They offer an open-plan layout, with large open spaces, such as the living-dining room with the open-plan kitchen, separated by a central island, as well as exclusive rooms such as a cinema room, spa or private gym. Likewise, the homes have BREEAM certification, a certification that recognizes sustainability efforts in terms of energy efficiency and environmentally friendly construction.~The development has common amenities spaces, including a spa and a gym, as well as a multifunctional, open-plan social club area with a room for children and another for adults.~~Both the spa and the gym are located in a privileged area of the plot. Through large glass panels, extraordinary views of the valley are obtained, which make this space the ideal place to relax and enjoy the silence and nature throughout the year. #ref:03978/5210
1.878.000 €
Exclusivo residencial de lujo en Altos de Marbella
Rïo Real - Los Monteros

Exclusivo residencial de lujo en Altos de Marbella

We present this new and exclusive residential complex, made up of 57 homes, located in one of the most exceptional areas of Marbella. Designed to offer a perfect balance between privacy and comfort, this complex is ideal for those looking for a sophisticated lifestyle in a quiet environment. Located in the Altos de Marbella, this complex is close to Pinillo beach, La Cañada Shopping Center, and the Rio Real golf course. In addition, it offers easy access to the A7 motorway, connecting with the main areas of the Costa del Sol in a matter of minutes. This residential complex has 23 apartments available distributed in various types, some with jacuzzi and large terraces, First, Second and Third Floors, Designed with top quality finishes and modern layouts and Penthouses with panoramic terraces and spectacular views. Each home is equipped with high quality finishes, contemporary design, and large spaces that maximize natural light and open panoramic views of the sea. The complex offers a variety of exclusive services that elevate the quality of life of its residents: - Outdoor pool for summer enjoyment and heated indoor swimming pool for year-round use. - Gym: Equipped with modern machines for a complete workout. - Coworking Area: Dedicated space for working from home with all the comforts. - Social Club: With bar and meeting areas for events and social activities. - Garden Areas: Large green areas designed for the enjoyment of the whole family, perfect for walking and relaxing. This residential offers a quiet life in an exclusive environment, with modern facilities that ensure comfort and style. It is ideal for families and professionals looking for a home that combines elegance and functionality in a privileged location in Marbella. For more information or to schedule a visit, please contact our team. #ref:CBSH006
Von 524.000 €
Apartment 3 Schlafzimmer Verkauf Escaldes-Engordany
Escaldes-Engordany

Apartment 3 Schlafzimmer Verkauf Escaldes-Engordany

125 m²Größe32 Bäder
Exclusive residential development located in the heart of Escaldes-Engordany, just 500 meters from the Principality's economic and social center.~Situated in a prime location, the development boasts spectacular panoramic views over the Andorra and Escaldes valleys, as well as excellent orientation with year-round sunshine.~The project comprises an elegant 14-story tower with 124 apartments, designed for comfort, functionality, and high energy efficiency.~The apartments feature large windows, spacious terraces, and contemporary architecture, creating bright and airy spaces that connect with the natural surroundings.~The development offers a variety of apartment types and sizes to suit different needs, all with a modern and functional layout.~~The homes feature:~- Spacious covered terraces with large glazed surfaces~- Open-plan kitchen, dining, and living areas~- High-performance thermal and acoustic insulation~- High-end finishes~~The building boasts comprehensive communal areas designed for the well-being and enjoyment of its residents:~- Outdoor solarium with panoramic views~- Fully equipped gym~- Landscaped outdoor spaces~- Exclusive access for residents to Camí del Falgueró and Rec del Solà~In addition, the building offers a concierge service and elegant communal areas with sophisticated finishes.~~The building has been designed with high-quality materials and modern construction solutions:~- Reinforced concrete structure with strategically placed metal elements~- Ventilated façade with a slate-colored ceramic finish~- High level of thermal insulation and energy efficiency~- The terraces feature non-slip, wood-effect porcelain tile flooring, metal railings, and decorative planters.~~The kitchens are open to the living-dining room and equipped with high-end materials and appliances:~- Neolith, Silestone, or similar countertops~- Integrated BORA extractor fan~- Siemens or similar appliances: induction hob, oven, microwave, refrigerator, dishwasher~- Contemporary upper and lower cabinets with solid color and wood finishes~- Extendable faucets~~The bathrooms incorporate premium materials and a modern design:~- High-end ceramic wall tiles~- Wall-hung vanity unit with integrated sink~- Hansgrohe or similar thermostatic faucets~- Glass shower enclosure~- Ultra-thin shower tray~- Recessed rain shower~~The homes feature materials selected for durability and comfort:~~- Aluminum exterior joinery with thermal break, Schüco or similar~- Triple glazing with double air chamber~- Large-format porcelain stoneware flooring (two finishes to choose from)~- Carré or similar built-in wardrobes Similar~- Armored entrance door~- Integrated LED lighting in several rooms~~The building incorporates modern systems to guarantee maximum comfort and efficiency:~- Centralized heating and hot water system connected to FEDA Ecoterm~- Underfloor heating throughout the property~- Ducted air conditioning (except in bathrooms)~- Dual-flow ventilation system with heat recovery~~The building has 4 floors dedicated to parking and storage, with automatic access.~~Pre-installation for electric vehicle charging~~A unique development in Escaldes-Engordany that combines location, views, construction quality, and complete communal areas.~Gali Real Estate at your service. #ref:05076/5210
940.000 €
Apartment 3 Schlafzimmer Verkauf Escaldes-Engordany
Escaldes-Engordany

Apartment 3 Schlafzimmer Verkauf Escaldes-Engordany

215 m²Größe32 Bäder
Exclusive residential development located in the heart of Escaldes-Engordany, just 500 meters from the Principality's economic and social center.~Situated in a prime location, the development boasts spectacular panoramic views over the Andorra and Escaldes valleys, as well as excellent orientation with year-round sunshine.~The project comprises an elegant 14-story tower with 124 apartments, designed for comfort, functionality, and high energy efficiency.~The apartments feature large windows, spacious terraces, and contemporary architecture, creating bright and airy spaces that connect with the natural surroundings.~The development offers a variety of apartment types and sizes to suit different needs, all with a modern and functional layout.~~The homes feature:~- Spacious covered terraces with large glazed surfaces~- Open-plan kitchen, dining, and living areas~- High-performance thermal and acoustic insulation~- High-end finishes~~The building boasts comprehensive communal areas designed for the well-being and enjoyment of its residents:~- Outdoor solarium with panoramic views~- Fully equipped gym~- Landscaped outdoor spaces~- Exclusive access for residents to Camí del Falgueró and Rec del Solà~In addition, the building offers a concierge service and elegant communal areas with sophisticated finishes.~~The building has been designed with high-quality materials and modern construction solutions:~- Reinforced concrete structure with strategically placed metal elements~- Ventilated façade with a slate-colored ceramic finish~- High level of thermal insulation and energy efficiency~- The terraces feature non-slip, wood-effect porcelain tile flooring, metal railings, and decorative planters.~~The kitchens are open to the living-dining room and equipped with high-end materials and appliances:~- Neolith, Silestone, or similar countertops~- Integrated BORA extractor fan~- Siemens or similar appliances: induction hob, oven, microwave, refrigerator, dishwasher~- Contemporary upper and lower cabinets with solid color and wood finishes~- Extendable faucets~~The bathrooms incorporate premium materials and a modern design:~- High-end ceramic wall tiles~- Wall-hung vanity unit with integrated sink~- Hansgrohe or similar thermostatic faucets~- Glass shower enclosure~- Ultra-thin shower tray~- Recessed rain shower~~The homes feature materials selected for durability and comfort:~~- Aluminum exterior joinery with thermal break, Schüco or similar~- Triple glazing with double air chamber~- Large-format porcelain stoneware flooring (two finishes to choose from)~- Carré or similar built-in wardrobes Similar~- Armored entrance door~- Integrated LED lighting in several rooms~~The building incorporates modern systems to guarantee maximum comfort and efficiency:~- Centralized heating and hot water system connected to FEDA Ecoterm~- Underfloor heating throughout the property~- Ducted air conditioning (except in bathrooms)~- Dual-flow ventilation system with heat recovery~~The building has 4 floors dedicated to parking and storage, with automatic access.~~Pre-installation for electric vehicle charging~~A unique development in Escaldes-Engordany that combines location, views, construction quality, and complete communal areas.~Gali Real Estate at your service. #ref:05083/5210
1.860.000 €
For Sale fully renovated Townhouse with panoramic views in the center of Begur, Costa Brava
Verkauft
Begur pueblo

For Sale fully renovated Townhouse with panoramic views in the center of Begur, Costa Brava

540 m²Größe264 m²Grundstück57 Bäder
This impressive property, located in the heart of the historic center of Begur, showcases a series of exceptional features that make it a unique and exclusive home. With a total area of 202.50 m2 of patio and 523.20 m2 of construction, this property stands out for its imposing presence and attention to detail. From its origins, the estate captivates with unparalleled views of Begur Castle and panoramic vistas of the Baix Emporda valley, Montgri Massif, and more, providing a unique connection to the rich history of the region. Its strategic location, just 100 meters from the iconic town square, adds a element of convenience and accessibility that complements the majesty of the surroundings. The perimeter of the estate is elegantly defined by an iron fence, providing not only security but also an aesthetic touch that harmoniously integrates with the property's style. Additionally, the orientation of the sun offers optimal lighting both in the morning and evening, enhancing the brightness and warmth of every corner. The interior layout is organized into different levels, each with distinctive features: Street level floor: with 125 m2 of construction, this floor has a hall, an elevator, a spacious living/dining room with a fireplace, a fully equipped kitchen, a guest bathroom, and a charming uncovered terrace. First floor: with another 125 m2, this floor offers a hall, an elevator, and three ensuite bedrooms, each with its own bathroom. Second floor under the roof: With 63.85 m2 and an uncovered terrace, this floor features a bedroom, a bathroom, a solarium terrace, and two dressing rooms. First patio level: Offering 125 m2 plus a 10 m2 porch, this floor includes a hall, an elevator, a fireplace, a wine cellar, a laundry room, an ensuite bedroom, a guest bathroom, a porch, a patio, and a pool with its corresponding machinery. Basement level -2: with 74.35 m2, this floor is designated for a game room, a library and study area, and a machinery room equipped with essentials such as a gas-oil boiler, IT system, alarms and security cameras, hot water accumulator, and other machinery. The facilities of the estate are equally impressive, from efficient and customized climate control systems to advanced security measures and technology, all the way to high-quality finishes and an architectural design that respects the essence of an authentic 'Village House'. Undoubtedly, this property is a masterpiece that blends luxury, comfort, and authenticity. #ref:CBPL1780
1.675.000 €
Magnificent residential urban plot for sale in Águilas
Las Majadas - Las Molinetas - Labradorcico

Magnificent residential urban plot for sale in Águilas

852 m²Größe
Magnificent plot of land measuring 852 m² located in the town of Águilas, between Las Delicias and Hornillo beaches. The maximum buildability reaches 937 m², with a maximum occupancy of 75%, spread over a maximum of 2 floors. This location holds a residential urban classification, making it the ideal place to bring your investment projects to life. The plot allows for residential construction in various categories (single-family or collective). Various uses are permitted, including hotel, commercial on the ground floor of residential buildings, and administrative or office spaces, including professional offices. The provision of a parking space, whether covered or uncovered, is mandatory per dwelling and every 100 m² of above-ground construction for any other use. It is relevant to highlight that the land is completely flat, adding an additional appeal. In summary, this plot not only offers exceptional opportunities to materialize your ideal investment but also provides an environment with convenient access to local services. The sale price does not include taxes or expenses, which are payable by the buyer under current regulations: ITP for previously transferred land, VAT and AJD for newly developed land or urban projects, as well as notary and registry fees and administrative costs if contracted. Availability to be agreed. The offer is subject to price changes or withdrawal without notice. Areas and boundaries are indicative. Brokerage fees shall be borne according to the agreement. Detailed information will be provided before any deposit is paid. #ref:CB2099LL
298.200 €
Coldwell Banker Art Real Estate
Urb. Coto de la Serena Local 7B,
29680, Estepona
De 10 a 19 hs
Newsletter

Finden Sie Ihr Zuhause im Ausland mit Unterstützung des Coldwell Banker® Netzwerks

Besuchen Sie unsere internationalen Websites und finden Sie Ihre Wunschimmobilie an den exklusivsten Orten

Wir verwenden unsere eigenen Cookies und Cookies von Drittanbietern, um die Sicherheit unserer Website zu gewährleisten und ihren Inhalt zu personalisieren. Ebenso verwenden wir Cookies, um Daten über Ihre Navigation zu messen und zu erhalten und um Werbung an Ihren Geschmack und Ihre Vorlieben anzupassen. Drücken Sie die Schaltfläche "Alle akzeptieren", um zu bestätigen, dass Sie die angezeigten Informationen gelesen und akzeptiert haben. Um diese Cookies zu verwalten oder zu deaktivieren, klicken Sie auf "Einstellungen". Weitere Informationen zu Cookies erhalte Sie in unserer Cookie-Richtlinie.
Cookies ändern
Technik und Funktional Immer aktiv
Diese Website verwendet eigene Cookies, um Informationen zu sammeln, um unsere Dienste zu verbessern. Wenn Sie weiter surfen, akzeptieren Sie deren Installation. Der Benutzer hat die Möglichkeit, seinen Browser zu konfigurieren und auf Wunsch zu verhindern, dass er auf seiner Festplatte installiert wird, obwohl er bedenken muss, dass dies zu Schwierigkeiten beim Navigieren auf der Website führen kann.
Sie ermöglichen die Beobachtung und Analyse des Verhaltens der Nutzer dieser Website. Die durch diese Art von Cookies gesammelten Informationen werden verwendet, um die Aktivität des Webs zu messen, um Benutzernavigationsprofile zu erstellen, um basierend auf der Analyse der Nutzungsdaten der Benutzer des Dienstes Verbesserungen einzuführen. Sie ermöglichen es uns, die Präferenzinformationen des Benutzers zu speichern, um die Qualität unserer Dienstleistungen zu verbessern und durch empfohlene Produkte ein besseres Erlebnis zu bieten.
Diese Cookies werden verwendet, um Informationen über die Präferenzen und persönlichen Entscheidungen des Benutzers durch die kontinuierliche Beobachtung seiner Surfgewohnheiten zu speichern. Dank ihnen können wir die Surfgewohnheiten auf der Website kennen und Werbung in Bezug auf das Surfprofil des Benutzers anzeigen.