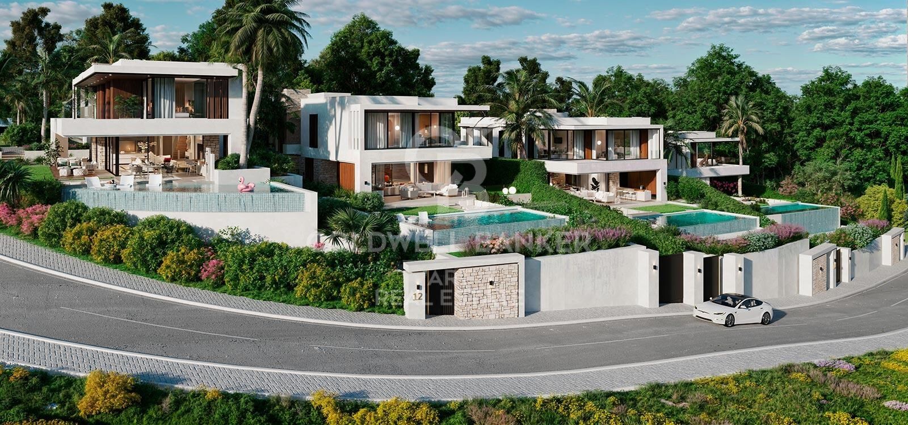
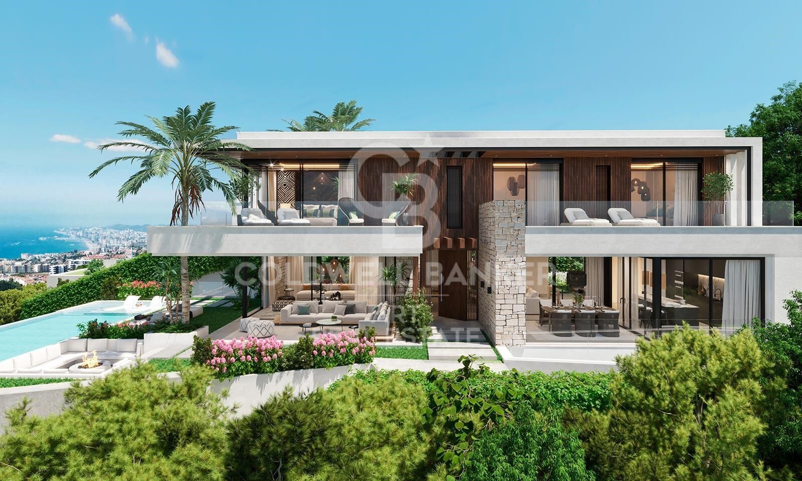
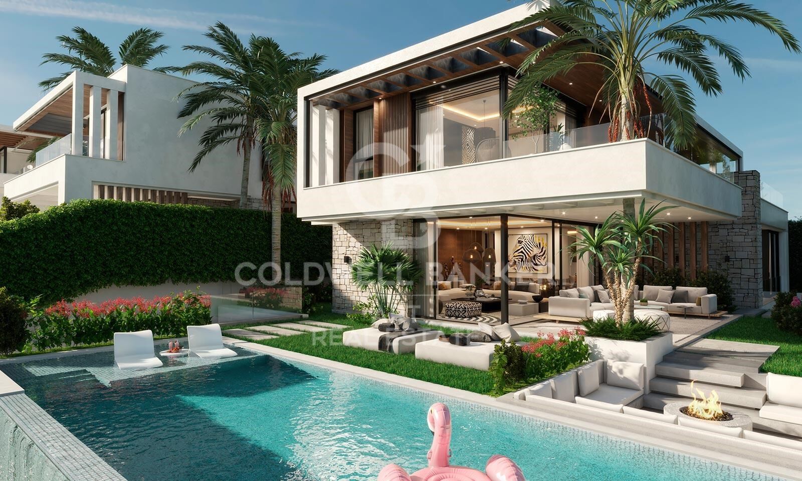
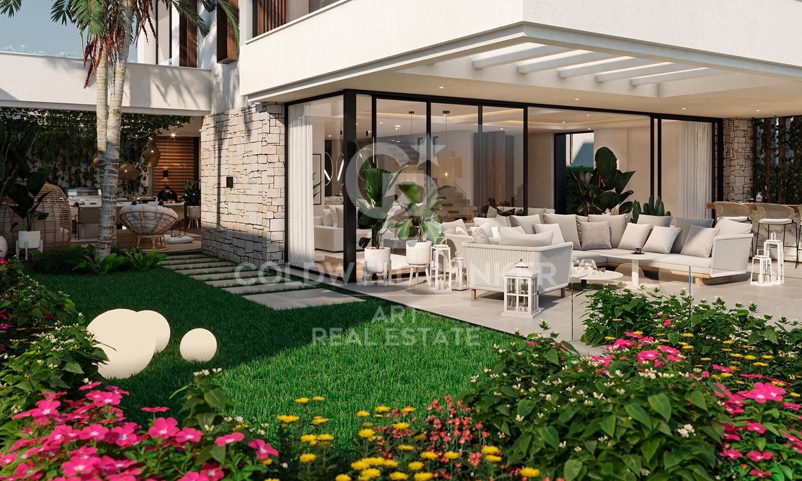
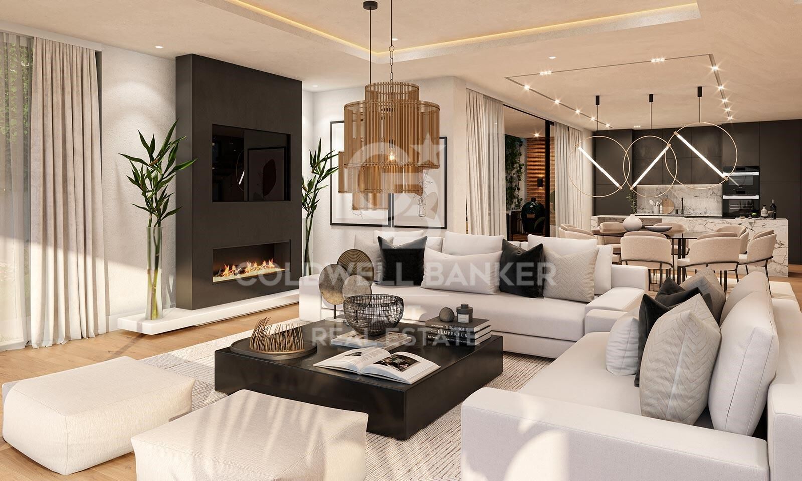
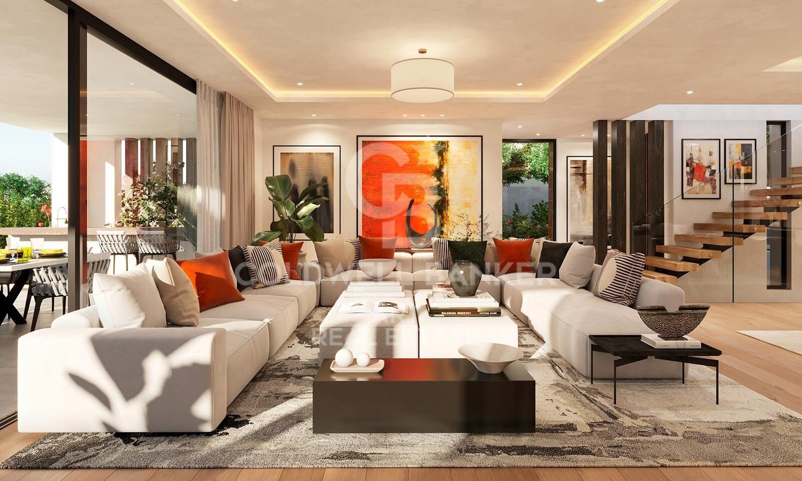
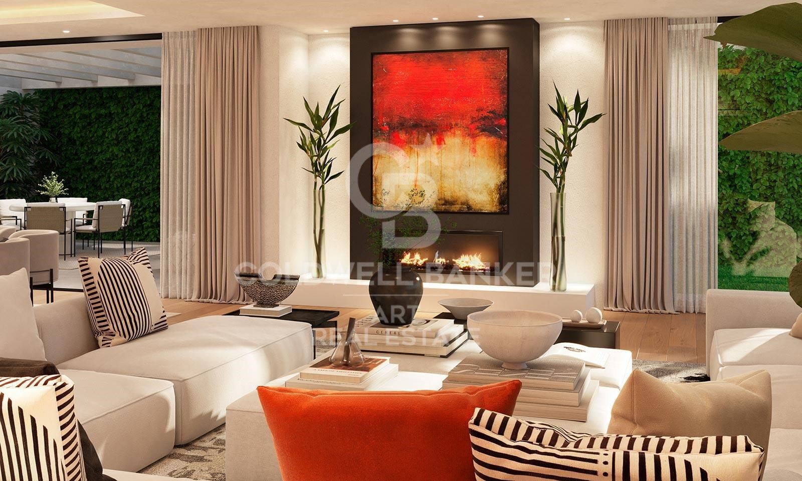
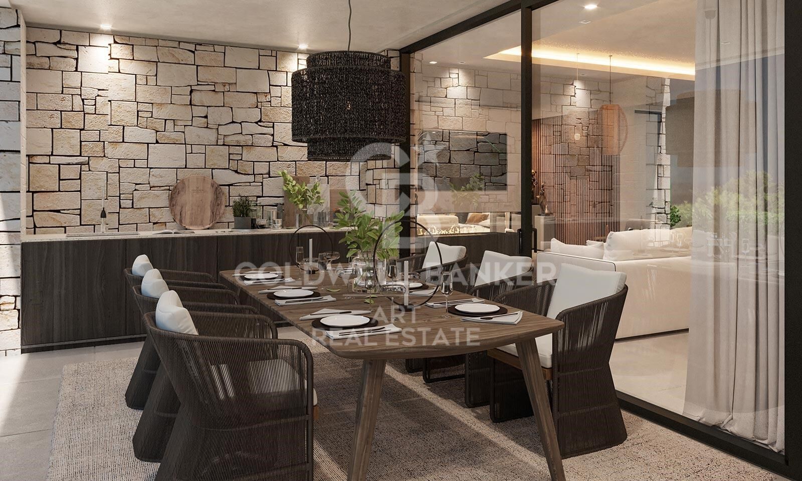
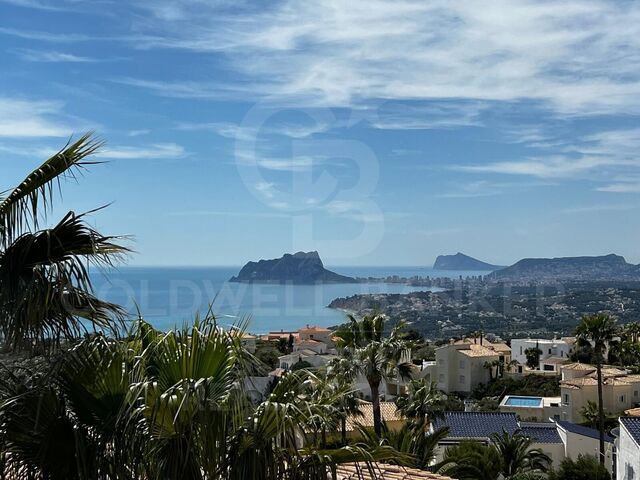
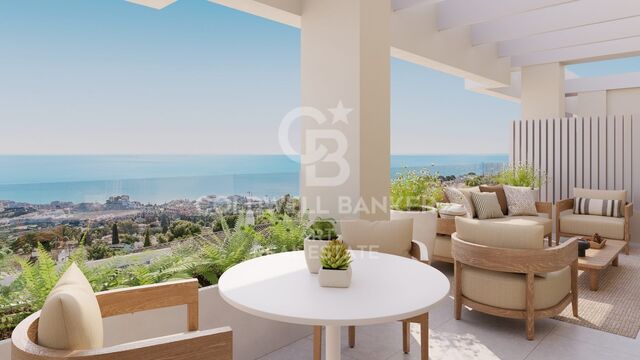
Exklusive Luxus-Wohnanlage in La Capellanía, Benalmádena

Einheiten
3
Surface
508 m² - 535 m²
von
Preis
3.200.000 €
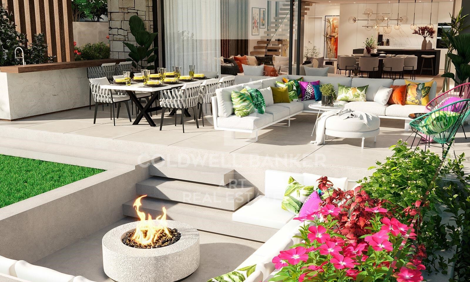
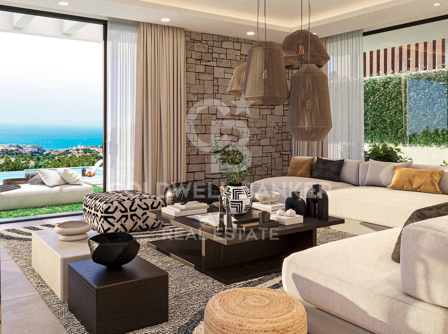
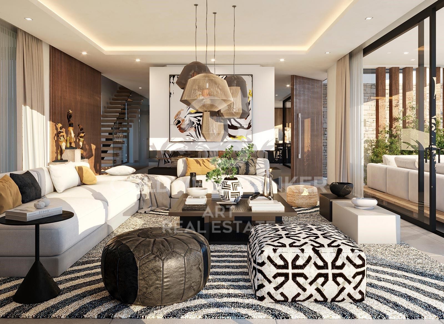
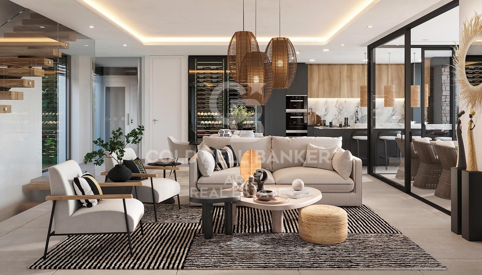
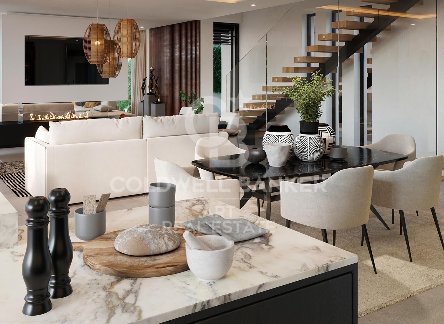
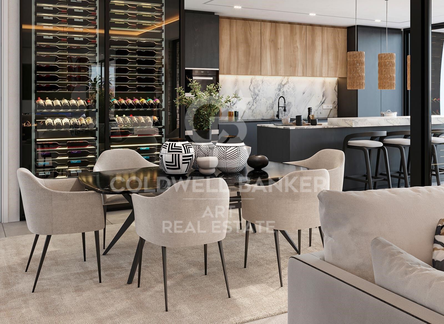
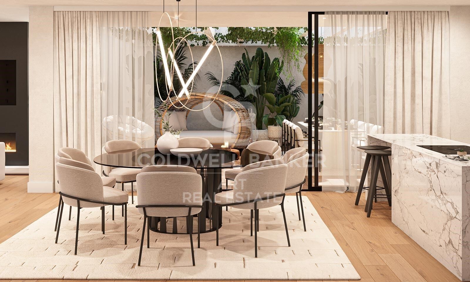
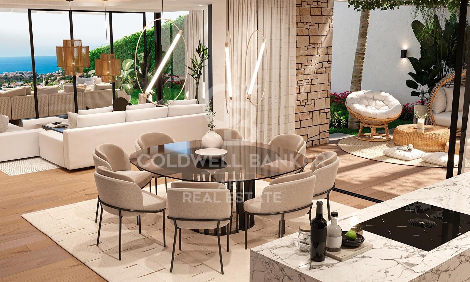
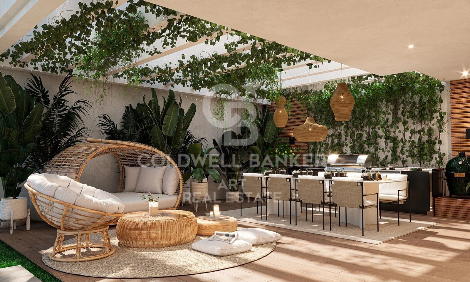
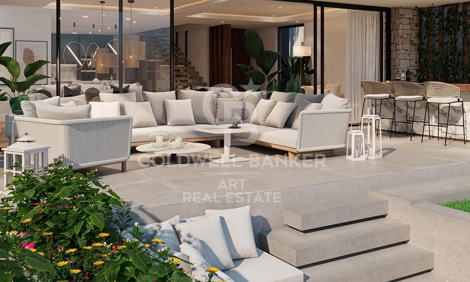
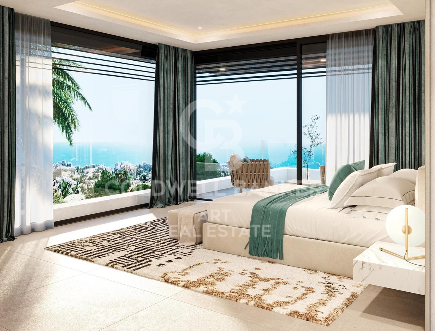
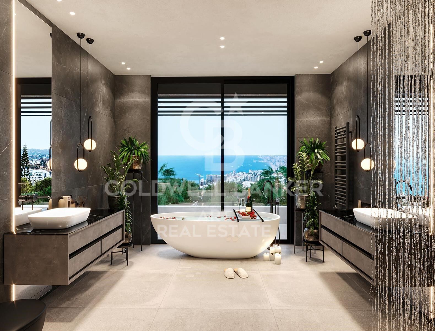
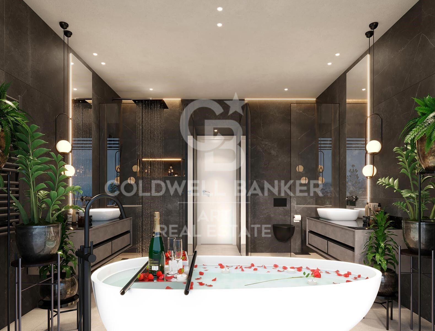
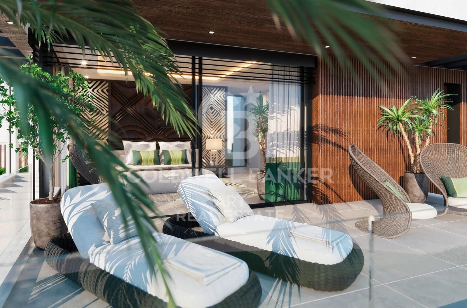
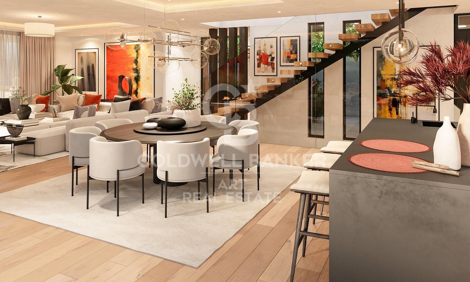
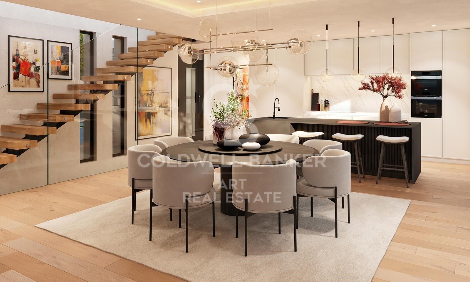
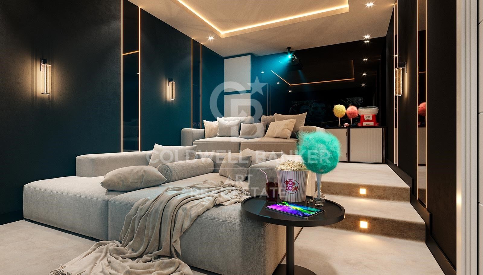
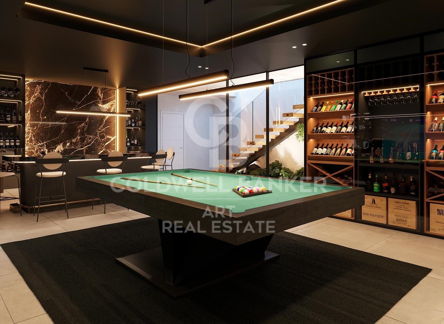
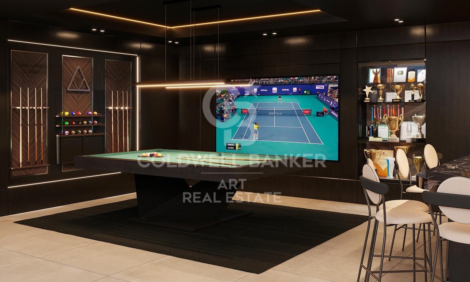
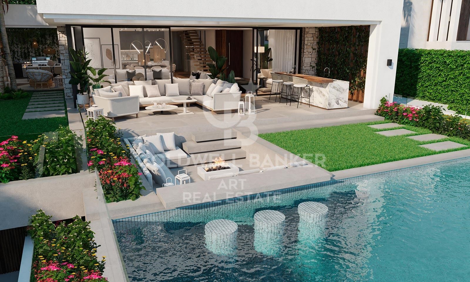
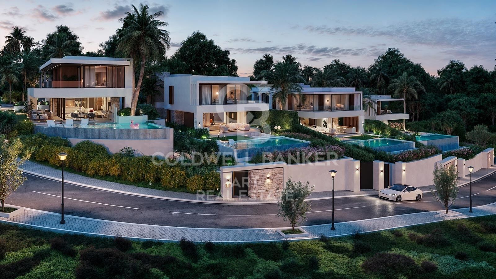
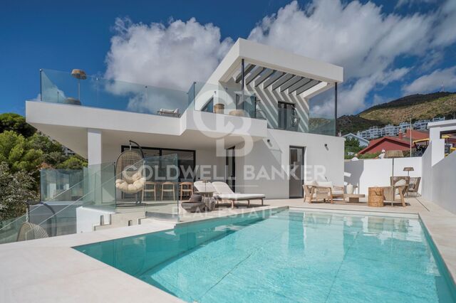
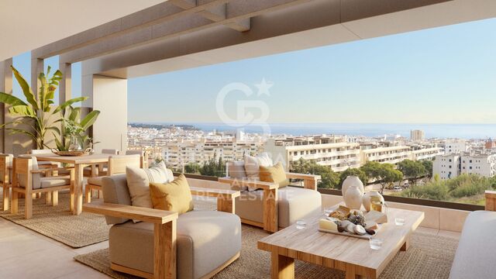
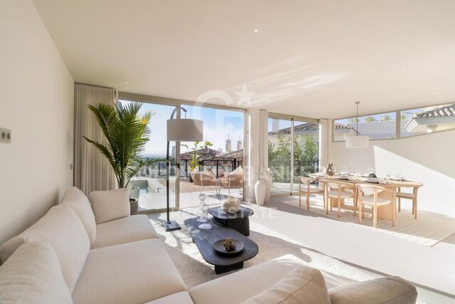
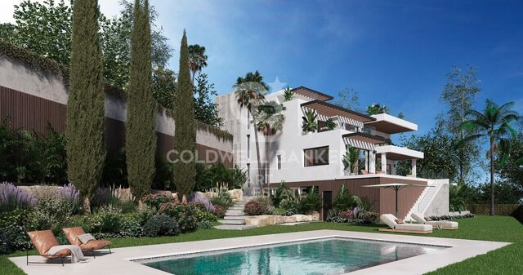
In der prestigeträchtigen Gegend von La Capellania gelegen, bietet diese exklusive Sammlung von sieben Luxusvillen einen unvergleichlichen Blick auf das Mittelmeer, majestätische Berge und die malerischen Landschaften von Mijas und Fuengirola. 7 Diamonds Villas sind mehr als nur Häuser; sie stehen für die Verpflichtung zu höchsten Standards in Sachen Luxus und Qualität.

La Capellania in Benalmadena ist eine exklusive Wohngegend, die für ihre ruhige Atmosphäre und ihren atemberaubenden Meerblick bekannt ist. Es ist ideal gelegen, nur 15 Autominuten vom Flughafen Málaga entfernt, so dass es sowohl für Inlands- als auch Auslandsreisen leicht erreichbar ist.

Die pulsierende Stadt Marbella mit ihren erstklassigen Einkaufsmöglichkeiten, Restaurants und Unterhaltungsangeboten ist nur 30 Minuten entfernt. Die Bewohner können das Beste aus beiden Welten genießen: die Ruhe einer privaten Enklave und die Annehmlichkeiten der nahe gelegenen städtischen Annehmlichkeiten.
#ref:CBSH248

Immobilieninformationen

zone
Costa del Sol
Gegend
Málaga
standort
Benalmádena
district
La Capellanía - El Higuerón
Objekt typ
Neubau
Referenz
CBSH248
Einheiten in diesem Neubau
TypEinheitSurfaceSchlafzimmerToilettenPreisZustand
HouseCBSH248_F508 m2443.200.000 €verfügbar
HouseCBSH248_E535 m2443.200.000 €verfügbar
HouseCBSH248_D528 m2443.200.000 €verfügbar
Energiezertifikat
  • Ausstehend

über Benalmádena

Benalmádena ist ein beliebtes Tourismus- und Wohnziel an der Costa del Sol, in der Provinz Málaga, im Süden von Spanien. Mit seinem mediterranen Klima das ganze Jahr über ist Benalmádena bekannt für seine schönen Strände, die Uferpromenade und die hervorragende Lebensqualität. Diese Gemeinde kombiniert den Charme eines Küstenortes mit der Nähe zu großen Städten wie Málaga und Marbella, was sie zu einem idealen Ort zum Leben oder Investieren macht.

Einwohner und Besucher können in Benalmádena eine Vielzahl von Aktivitäten genießen, wie Wassersport, Wandern im Parque de la Paloma und einen Besuch der berühmten Marina. Darüber hinaus bietet die Stadt viele Freizeitmöglichkeiten, Restaurants und Einkaufszentren. Das Colomares-Schloss und die Benalmádena-Seilbahn sind ebenfalls wichtige touristische Attraktionen, die ein einzigartiges Erlebnis bieten.

Der Immobilienmarkt in Benalmádena wächst stetig, mit einer breiten Palette von Immobilien, von strandnahen Wohnungen bis hin zu Luxusvillen in den Hügeln. Die Nachfrage nach Wohnungen steigt aufgrund der privilegierten Lage, der hohen Lebensqualität und der guten Erreichbarkeit der wichtigsten Sehenswürdigkeiten an der Costa del Sol.


Weitere Informationen anfordern
Ref.CBSH248
Urb. Coto de la Serena Local 7B,
29680, Estepona
952 680 284
Soraya
Koordinatorin

Related properties

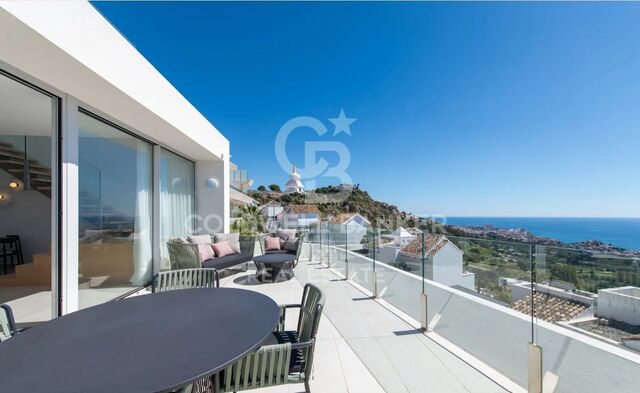
Exklusive Neubauvilla in El Higuerón, Capellanía, Benalmádena
La Capellanía - El Higuerón

Exklusive Neubauvilla in El Higuerón, Capellanía, Benalmádena

527 m²Größe1.109 m²Grundstück55 Bäder
Beeindruckende neue Villa, bezugsfertig, verteilt auf 4 Etagen auf einem 1.109 m² Grundstück. Die Immobilie bietet insgesamt 367,23 m² Wohnfläche mit modernem Design und hochwertigen Materialien, ideal für alle, die Komfort, Stil und Exklusivität suchen. Der Keller verfügt über ein Schlafzimmer mit eigenem Bad und Sauna, perfekt als privater Gästebereich oder Rückzugsort. Im Erdgeschoss befindet sich ein geräumiges Wohnzimmer mit direktem Zugang zur Terrasse sowie eine große, moderne, voll ausgestattete offene Küche. Zusätzlich gibt es ein Schlafzimmer, ein komplettes Badezimmer, ein Gäste-WC, einen Hauswirtschaftsraum und eine überdachte Terrasse, die auf den Garten und den großen Swimmingpool führt - ideal, um das Freie zu genießen. Im ersten Stock befinden sich drei Schlafzimmer, jedes mit eigenem Bad und Zugang zur Terrasse, mit panoramischem Blick und hellen, einladenden Räumen. Das Solarium mit 106,93 m² verfügt über einen Jacuzzi und bietet atemberaubende Berg- und Meerblicke, ideal zum Entspannen und Genießen unvergesslicher Sonnenuntergänge. Gelegen in der exklusiven Zone Capellanía, El Higuerón, vereint die Villa Ruhe, Privatsphäre und eine hervorragende Anbindung an wichtige Dienstleistungen, Hauptstraßen und die Stadt Málaga, nur wenige Minuten entfernt. Diese Immobilie stellt die perfekte Kombination aus Luxus, zeitgenössischem Design und privilegierter Lage dar, ideal für alle, die ein exklusives Zuhause mit großzügigen Räumen für Familie und Gäste suchen. #ref:CBSH1071
2.150.000 €
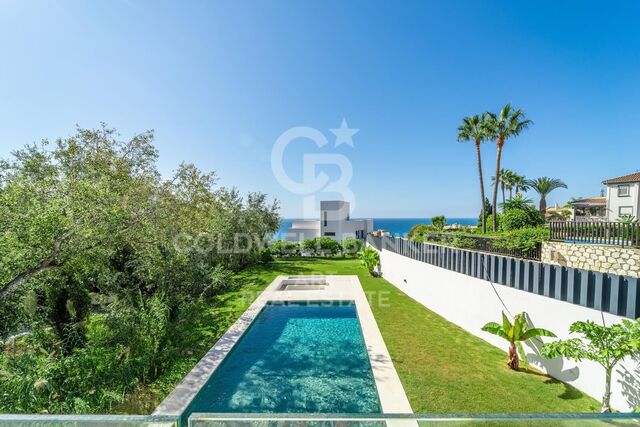
Grundstück mit Lizenz und Projekt für eine Luxusvilla in La Capellanía, Benalmádena
La Capellanía - El Higuerón

Grundstück mit Lizenz und Projekt für eine Luxusvilla in La Capellanía, Benalmádena

1.441 m²Größe
Einmalige Gelegenheit: Grundstück mit Lizenz und Projekt für eine Luxusvilla (Der Preis beinhaltet nicht die Baukosten) Entdecken Sie eine außergewöhnliche Investitionsmöglichkeit in einer der exklusivsten Gegenden der Costa del Sol. Benalmádena steht für Lebensqualität, Ruhe und eine privilegierte Lage, in der das Mittelmeer im Mittelpunkt steht. Dieses Grundstück befindet sich in strategischer Lage, in unmittelbarer Nähe zu medizinischen Zentren, Schulen, Geschäften und Freizeitmöglichkeiten und bietet eine perfekte Kombination aus Komfort, Privatsphäre und Exklusivität. Nur wenige Minuten entfernt liegen der Strand Malapesquera und der renommierte Puerto Marina von Benalmádena, mit einer großen Auswahl an Restaurants, Boutiquen, Wassersportaktivitäten und dem bekannten Sea Life Aquarium. Die Immobilie wird als Grundstück mit genehmigter Lizenz und Projekt für den Bau einer spektakulären Luxusvilla im zeitgenössischen Design verkauft, ideal für Käufer, die eine exklusive Immobilie mit höchsten Qualitätsstandards suchen. Das Projekt umfasst moderne Architektur, elegante Linien und große Fensterfronten, die für viel Tageslicht sorgen und panoramische Ausblicke auf das Mittelmeer ermöglichen. Jedes Detail wurde sorgfältig geplant, mit der Möglichkeit, eine Villa mit hochwertigen Materialien, luxuriösen Ausstattungen und modernster Technologie zu realisieren, um maximalen Komfort, Privatsphäre und Wohlbefinden zu gewährleisten. Das Design beinhaltet ein privates Solarium mit Jacuzzi, ideal zum Entspannen bei beeindruckendem Blick auf das Meer und die Küste - ein einzigartiger Ort für luxuriöses Wohnen im Freien. Darüber hinaus sieht das Projekt einen eleganten mediterranen Garten, großzügige Terrassen, Ruhebereiche und einen Infinity-Pool vor, perfekt sowohl für den privaten Genuss als auch für gesellige Anlässe. Dieses Grundstück mit Lizenz und Projekt ist nicht nur eine Gelegenheit, eine exklusive Residenz zu errichten, sondern auch eine hervorragende Investition in einer der gefragtesten und zukunftsträchtigsten Lagen der Costa del Sol. Fordern Sie weitere Informationen an und entdecken Sie das volle Potenzial dieser außergewöhnlichen Immobilie. #ref:CBSH1320
700.000 €

Zuletzt angesehene Immobilien

For Sale fully renovated Townhouse with panoramic views in the center of Begur, Costa Brava
Verkauft
Begur pueblo

For Sale fully renovated Townhouse with panoramic views in the center of Begur, Costa Brava

540 m²Größe264 m²Grundstück57 Bäder
This impressive property, located in the heart of the historic center of Begur, showcases a series of exceptional features that make it a unique and exclusive home. With a total area of 202.50 m2 of patio and 523.20 m2 of construction, this property stands out for its imposing presence and attention to detail. From its origins, the estate captivates with unparalleled views of Begur Castle and panoramic vistas of the Baix Emporda valley, Montgri Massif, and more, providing a unique connection to the rich history of the region. Its strategic location, just 100 meters from the iconic town square, adds a element of convenience and accessibility that complements the majesty of the surroundings. The perimeter of the estate is elegantly defined by an iron fence, providing not only security but also an aesthetic touch that harmoniously integrates with the property's style. Additionally, the orientation of the sun offers optimal lighting both in the morning and evening, enhancing the brightness and warmth of every corner. The interior layout is organized into different levels, each with distinctive features: Street level floor: with 125 m2 of construction, this floor has a hall, an elevator, a spacious living/dining room with a fireplace, a fully equipped kitchen, a guest bathroom, and a charming uncovered terrace. First floor: with another 125 m2, this floor offers a hall, an elevator, and three ensuite bedrooms, each with its own bathroom. Second floor under the roof: With 63.85 m2 and an uncovered terrace, this floor features a bedroom, a bathroom, a solarium terrace, and two dressing rooms. First patio level: Offering 125 m2 plus a 10 m2 porch, this floor includes a hall, an elevator, a fireplace, a wine cellar, a laundry room, an ensuite bedroom, a guest bathroom, a porch, a patio, and a pool with its corresponding machinery. Basement level -2: with 74.35 m2, this floor is designated for a game room, a library and study area, and a machinery room equipped with essentials such as a gas-oil boiler, IT system, alarms and security cameras, hot water accumulator, and other machinery. The facilities of the estate are equally impressive, from efficient and customized climate control systems to advanced security measures and technology, all the way to high-quality finishes and an architectural design that respects the essence of an authentic 'Village House'. Undoubtedly, this property is a masterpiece that blends luxury, comfort, and authenticity. #ref:CBPL1780
1.675.000 €
Haus 7 Schlafzimmer Verkauf Sant Antoni de Portmany
Sant Antoni de Portmany

Haus 7 Schlafzimmer Verkauf Sant Antoni de Portmany

648 m²Größe35.039 m²Grundstück77 Bäder
La moderna 'Villa Forada San Rafael' - en venta con Prestige Properties Ibiza - cautiva con su diseño contemporáneo y minimalista. La buena ubicación central, muy cerca del pueblo de San Rafael, ofrece buenas condiciones para unas vacaciones relajantes lejos del bullicio de la ciudad de Ibiza. Esta propiedad también es ideal para las personas que quieren vivir en Ibiza todo el año. El equipamiento técnico así como la buena conexión con la escuela internacional Morna hacen de esta villa su hogar perfecto en Ibiza. La villa de dos plantas con una superficie total construida de aproximadamente 648 m2 se construyó en 2018 y se completó después de aproximadamente 2 años de construcción. La propiedad se vende amueblada, por lo que es llave en mano. ACCESO Y APARCAMIENTO La propiedad es de fácil y seguro acceso en su mayor parte a través de una carretera asfaltada. Los últimos 300 m2 aproximadamente se hace en un camino de tierra. Hay espacio para aparcar varios vehículos en la propiedad. La propiedad de aproximadamente 35.000 m2 está parcialmente vallada y equipada con una puerta de entrada. ENTRADA Desde la zona de aparcamiento sólo hay unos metros hasta la entrada principal de la casa. El acceso es a nivel del suelo. PLANTA BAJA La planta baja, con unos 270 m2 de superficie habitable, se divide en un amplio y luminoso salón con rincón de sofás, zona de comedor y cocina abierta totalmente equipada. Frente a la zona de estar hay una amplia terraza con pérgola y acceso a la piscina privada. En la parte norte de la planta baja hay tres dormitorios dobles, con baños en suite, así como un aseo de invitados y un trastero. PLANTA SUPERIOR La escalera interior conduce a la parte superior de la casa, con unos 66 m2 de superficie habitable, donde se encuentra el dormitorio principal con zona de vestidor y baño abierto con bañera. Desde el cuarto de baño se accede a una amplia terraza con vistas al hermoso paisaje circundante. PLANTA INFERIOR En la zona situada bajo la terraza de la piscina hay más espacio y áreas comunes, así como almacenes y salas técnicas. Por un lado, hay un espacio abierto que puede utilizarse como cine o club privado. Además, hay una gran sala que puede utilizarse como zona de gimnasio, con aseo, ducha y sauna. La zona de gimnasio está iluminada por las ventanas subacuáticas de la piscina. Desde el jardín se llega a las habitaciones adicionales y al apartamento de invitados: dos dormitorios dobles con baño y un apartamento de invitados totalmente equipado con sala de estar que incluye zona de comedor y cocina abierta, un dormitorio doble y baño en suite. EXTERIOR/JARDÍN Una gran parte de la propiedad está cubierta de pinos y vegetación típica de Ibiza. La zona de entrada de la propiedad, así como la zona directamente junto a la casa, está ajardinada. La piscina de aproximadamente 125 m2, con un diseño extravagante, ofrece mucho espacio para refrescarse y jugar en los calurosos días de verano. Hay un gran césped delante de la piscina y al lado de la casa. La terraza de sol frente a la casa puede ser sombreada con toldos. EQUIPO TÉCNICO El suministro de agua de la villa es proporcionado por su propio pozo de agua potable. La electricidad se suministra a la propiedad a través de la red pública. Un sistema de aire acondicionado (frío/calor) totalmente integrado y controlado por separado garantiza un clima interior agradable durante todo el año. La calefacción por suelo radiante proporciona un confort adicional. Dispone de teléfono y conexión a Internet. UBICACIÓN, VISTA Y ORIENTACIÓN La propiedad está situada no muy lejos del pequeño pueblo de San Rafael. Aquí encontrará un supermercado, una farmacia, bancos, restaurantes y varios otros negocios y servicios. El centro de la ciudad de Ibiza y el aeropuerto están a unos 20 minutos en coche. Las playas más cercanas son: Talamanca 15 minutos, Playa den Bossa 20 minutos, Salinas 25 minutos y Cala Jondal 30 minutos. La villa está orientada al sur/suroeste y tiene sol todo el día. La zona es tranquila y rural. La vista es hermosa al campo de Ibiza y las colinas circundantes de la zona. IDEAL PARA Nuestro listing 'Villa Forada San Rafael' es ideal para una familia que quiera vivir en Ibiza todo el año y quiera matricular a sus hijos en el colegio internacional Morna (aprox. 12 minutos en coche). El equipamiento técnico con aire acondicionado y calefacción por suelo radiante ofrece mucho confort en la casa, durante todo el año. El cómodo acceso a la ciudad de Ibiza y al aeropuerto y la tranquilidad de la propiedad, en absoluta privacidad y con fantásticas vistas al campo de Ibiza, también hacen de esta villa el lugar ideal para relajarse en sus merecidas vacaciones. ¿Tienes curiosidad? Entonces no pierda su oportunidad y pida hoy mismo una cita para verlo por teléfono: + (teléfono oculto) o por correo electrónico: (email oculto) #ref:CBIZ12A
Preis auf Anfrage
Apartment 3 Schlafzimmer Verkauf Andorra la Vella
La Margineda

Apartment 3 Schlafzimmer Verkauf Andorra la Vella

118 m²Größe32 Bäder
Exclusive new development located just 500 meters from the center of Andorra la Vella and its main shopping street.~~The 14-story building is scheduled for completion in the first quarter of 2028 and will offer a modern, comfortable and functional environment with landscaped areas and a paddle tennis court.~~The apartments are characterized by their contemporary design, A-rated energy efficiency, and the use of premium materials.~~All units feature outdoor space with practical balconies or terraces, and a carefully considered orientation that guarantees natural light and thermal comfort year-round.~~Key Features~Structure and Façade: Prefabricated concrete system and ventilated façade with ceramic cladding that mimics concrete and engineered wood, providing elegance and durability.~Exterior Joinery: Aluminum or PVC with thermal break and triple glazing, guaranteeing optimal thermal and acoustic insulation.~Climate Control: Radiant floor heating and cooling system with domestic hot water production via the FEDA Ecoterm network, ensuring maximum efficiency and comfort. Home automation: pre-installation for scalable home automation and motorized blackout curtains in the living room.~LED lighting in kitchens, bathrooms, and common areas.~Pre-installation for electric vehicle charging in parking spaces.~~Interior finishes: Grato SPC laminate flooring and non-slip porcelain stoneware on balconies and terraces.~Fully equipped kitchens with MOBALPA or similar cabinetry, CERATOP or similar countertops, and SIEMENS or equivalent appliances.~Bathrooms with wall-hung vanities, thermostatic faucets, and resin shower tray with screen.~Security entrance door and lacquered interior doors.~~Sustainability and efficiency: Thanks to its construction design, advanced insulation, and state-of-the-art energy systems, the development achieves the highest energy rating of A, reducing consumption and environmental impact.~~This 100 m2 property is a first-floor apartment with an 18 m2 balcony and a south-facing orientation, ensuring sunshine all day long. It features:~- Entrance hall with built-in wardrobe.~~- Spacious living/dining room and fully equipped kitchen.~~- Guest bathroom.~~- Functional laundry room.~~- Full bathroom.~- Two large bedrooms with built-in wardrobes.~~- Master suite with built-in wardrobes and en-suite bathroom.~- Balcony access from every room.~~Option to purchase two parking spaces and a storage unit.~~Gali Real Estate at your service. #ref:04741/5210
630.000 €
Beautiful house with a large plot for sale on the road from Vallvidrera to Molins de Rei
Sant Gervasi- Galvany

Beautiful house with a large plot for sale on the road from Vallvidrera to Molins de Rei

802 m²Größe5.000 m²Grundstück64 Bäder
In the heart of the Collserola Natural Park lies this spectacular property nestled on a 5,000 m² plot. The estate consists of two buildings: the main residence, spanning 430 m², and an auxiliary house located at the entrance, currently designated for caretakers. The main residence offers a well-thought-out and functional layout. Upon entering, a foyer leads to the spacious living-dining room, which features a cozy fireplace and a terrace ideal for summer dining, offering unparalleled views that extend to the sea. On this same floor, there is a large kitchen with an office area, as well as access to a splendid turret divided into two levels: the first houses a music room, while the upper level includes an office and an attic used for storage. The lower floor includes two large suites, an additional double bedroom, and a full bathroom. Here, you will also find one of the property's garages, with access to a large wine cellar, perfect for wine enthusiasts. The property's exterior is a true paradise. The gardens surround the house and include various auxiliary constructions, such as a games room with an integrated barbecue, a playground, a swimming pool with changing rooms, and stables with a capacity for three horses. The house offers two garages with space for a total of four to six cars. Designed by the renowned architect Joan Bassegoda Nonell, this home combines design, history, and impeccable conservation. Located in Vallvidrera, an exclusive residential area in the Collserola mountain range, this property is situated in one of Barcelona's most privileged settings. Vallvidrera offers fresh air, tranquility, privacy, and breathtaking views. Enjoy the clean air, peace, and exclusivity of living in this incredible area, just 10 minutes from the city. The sale price does not include taxes or expenses arising from the transaction which, in accordance with current regulations, are payable by the buyer: (i) for second-hand properties, the Property Transfer Tax (ITP) at the rate applicable in the corresponding Autonomous Community; (ii) for newly built properties, VAT and Stamp Duty (AJD) in accordance with current regulations; (iii) notary and land registry fees; and (iv) administrative/processing fees if contracted. Availability to be agreed. The offer is subject to price changes or withdrawal from the market without prior notice. The information provided, including surface areas, is for guidance purposes only. Real estate brokerage fees shall be borne by the corresponding party in accordance with the signed agreement. Detailed and personalized information will be provided to any interested party prior to the payment of any deposit, in compliance with applicable national and regional regulations. #ref:CB4423LL
3.000.000 €
Premium Designer Villa with Views in Bellaterra
Bellaterra

Premium Designer Villa with Views in Bellaterra

726 m²Größe1.277 m²Grundstück55 Bäder
Premium Designer Villa with Views in Bellaterra Welcome to the property with one of the best views in Bellaterra. We present this magnificent house situated on a 1,277 m² corner plot in the highest part of town, just minutes from the train station and with spectacular panoramic views of the Collserola mountain range. The house is a solid 726 m² construction from 2007 with a distinctly avant-garde design. The exterior features an elegant, horizontal structure with high-quality ceramic cladding, exposed concrete, and a large, gently sloping roof that lends the house a distinctive character. Inside, space is the true star, along with magnificent natural wood flooring that acts as a unifying element throughout all the rooms. Upon entering the house, you are greeted by a striking, high-ceilinged foyer located at the heart of the home, where the guest bathroom is situated. To the left, a magnificent 50 m² living-dining room opens up with direct access to the terrace and the swimming pool. Natural light floods the living space throughout the day thanks to its large sliding windows. The dining area connects to the kitchen via a very functional circular path. This bright and luminous kitchen features a central island, ample storage space, and a pleasant breakfast nook that also provides direct access to the garden. Next is the laundry room, which leads back to the foyer and then on to the sleeping area. This area comprises a splendid 60m2 master suite with a walk-in closet, dressing room, and a spectacular bathroom equipped with a shower and bathtub offering beautiful views, as well as two additional bedrooms that share a full bathroom. The first floor houses a spectacular open-plan living space of 135 m² that enjoys the best views in Bellaterra, offering multiple possibilities for use depending on the family's needs. This level also has an additional bedroom and a full bathroom. From here, there is access to two terraces located on either side of the floor and connected by a narrow perimeter corridor; two idyllic outdoor spaces for relaxing, sunbathing, and enjoying the open-air landscape. In the garden, we have several areas to enjoy: the main terrace, equipped with an awning and decking for the outdoor dining and chill-out area; a sports or leisure space ideal for playing basketball; and, finally, an area with fruit trees and a vegetable garden. As for its high-end features, the property has an elevator connecting from the garage to the upper floor, Gradhermetic adjustable blinds, gas underfloor heating, and ducted air conditioning, complemented by a split system on the upper floor. Don't miss the opportunity to acquire this premium home with truly exceptional qualities and design! LOCATION: Bellaterra stands in a privileged location, an elevated and sun-drenched area that has become the quintessential residential haven for those seeking the highest quality of life just a stone's throw from Barcelona. Strategically located between Sant Cugat and Cerdanyola, and sheltered by the Collserola mountain range, this exclusive community offers a unique orientation that embraces both the Mediterranean breeze and the serenity of Montseny. Living here means enjoying the luxury of time thanks to exceptional connectivity, placing the city center just 12 minutes away, with immediate access to the AP-7 and B-30 highways, as well as the convenience of having two train stations within the town itself. This area, inhabited by a high-end family community year-round, stands out as the epicenter of educational excellence in Catalonia. Within a five-minute radius, families have access to the most prestigious national and international schools, such as Viaró, La Vall, Ágora, Europa International School, and the Japanese School, as well as world-renowned universities like ESADE, UIC, and UAB. Bellaterra offers the perfect harmony between pristine nature and proximity to top-tier amenities, from leading and exclusive hospitals and sports centers to the most select shops. All of this can be enjoyed without sacrificing the essence and privacy of a town that boasts its own sports club, quality restaurants, and all essential services. It is, in short, the ideal destination for those seeking a protected and secure natural environment without forgoing immediate access to the cosmopolitan pulse of the surrounding cities. #ref:VIL_81
1.950.000 €
Stunning Duplex Penthouse in Los Flamingos Golf Resort
Los Flamingos

Stunning Duplex Penthouse in Los Flamingos Golf Resort

231 m²Größe33 Bäder
Located within the prestigious Los Flamingos Golf Resort and the renowned 5* Villa Padierna Hotel, this beautiful and spacious duplex penthouse offers the ultimate in luxury living. Facing south to west, the property boasts panoramic views of the coast and the Mediterranean Sea, providing breathtaking vistas throughout the day. Situated close to all amenities, this home offers both tranquility and convenience. Main Floor: Living and Dining Area: A bright and airy living space with high ceilings and a cozy gas fireplace, creating a perfect atmosphere for relaxation and entertaining. Terraces: Direct access to two large terraces - one of which is equipped with a Jacuzzi, providing the perfect spot to unwind while enjoying the stunning views. Kitchen and Laundry Area: A semi-open plan, fully fitted kitchen with high-quality appliances, complemented by a separate laundry area for added convenience. Guest Bedrooms: Two spacious guest bedrooms, one of which is en suite, while the other has a separate bathroom. Both are beautifully designed and provide comfort and privacy. Guest Toilet: A separate guest toilet is available on this floor for added convenience. Upper Floor: Master Bedroom Suite: A luxurious master bedroom with an en suite bathroom, complete with a dressing area. The perfect private retreat. Roof Terrace: The roof terrace is an exceptional feature, offering a small private pool and a sauna - an idyllic space to relax and enjoy the fantastic surroundings. Additional Features: Garage and Storage: Two garage spaces and a storage room provide ample space for your vehicles and belongings. Community Amenities: The complex boasts two communal pools and beautifully maintained gardens, offering a serene environment to relax and enjoy the outdoors. This penthouse is a true gem within the prestigious Los Flamingos Golf Resort, offering luxurious living in an idyllic location with stunning views. Whether you're looking for a permanent residence or a holiday home, this property provides the perfect balance of comfort, privacy, and convenience. #ref:CBSH197
1.075.000 €
Elegante andalusisch-moderne Villa mit Panoramameerblick in El Madroñal, Benahavís
El Madroñal

Elegante andalusisch-moderne Villa mit Panoramameerblick in El Madroñal, Benahavís

1.372 m²Größe5.054 m²Grundstück57 Bäder
Entdecken Sie diese atemberaubende Villa, die moderne Eleganz mit traditionellem andalusischem Stil vereint. Gelegen in der renommierten Wohnanlage El Madroñal - direkt neben der exklusiven La Zagaleta in Benahavís, Marbella - bietet dieses Anwesen absolute Privatsphäre, spektakuläre Meerblicke und eine enge Verbindung zur Natur. Auf einem großzügigen Grundstück von über 5.000 m² erstreckt sich die Villa über 1.372 m² Wohnfläche und 300 m² Terrassen, verteilt auf drei oberirdische Etagen - jede mit herrlichem Meerblick. Durch einen eleganten Innenhof gelangen Sie in eine imposante Eingangshalle mit doppelter Deckenhöhe, die in das großzügige Wohnzimmer mit großen Panoramafenstern führt. Auf dieser Etage befinden sich außerdem ein separates Esszimmer, eine geräumige Küche mit Frühstücksbereich und Hauswirtschaftsraum, zwei Schlafzimmer mit Bad en suite, ein Büro/Bibliothek (oder zusätzliches Schlafzimmer), ein Gäste-WC sowie ein separates Zimmer. Im Obergeschoss befinden sich drei weitere Schlafzimmer mit Bad en suite, darunter die luxuriöse Master-Suite mit Ankleidezimmer, edlem Badezimmer und privater Terrasse. Alle Schlafzimmer bieten Zugang zu eigenen Terrassen mit atemberaubender Aussicht. Die untere Etage - oberirdisch und direkt vom Poolbereich zugänglich - ist in zwei Bereiche unterteilt: Ostflügel: Wellnessbereich mit beheiztem Innenpool, Spa, Fitnessraum, Massageraum und Entspannungsbereich. Westflügel: Freizeitbereich mit Heimkino, Spiel-/Partyraum, Bar, Weinkeller und viel Stauraum. Das Haus ist mit einem Aufzug, Fußbodenheizung und Klimaanlage auf allen Etagen ausgestattet. Jedes Detail wurde mit höchster Sorgfalt umgesetzt. Im Außenbereich erwartet Sie ein wunderschön angelegter Garten mit Pool und ein Pavillon mit Sommerküche - ideal für Mahlzeiten im Freien und gesellige Runden. El Madroñal ist eine exklusive, rund um die Uhr bewachte Wohnanlage in Marbella - eingebettet in üppige Natur und doch nur 10 Fahrminuten von den Stränden, Puerto Banús, San Pedro de Alcántara und dem Zentrum Marbellas entfernt. #ref:CBSH629
8.350.000 €
Spectacular house for sale and for rent in Vallvidrera with pool, garden and terraces
Vallvidrera - Tibidabo - Les Planes

Spectacular house for sale and for rent in Vallvidrera with pool, garden and terraces

570 m²Größe1.250 m²Grundstück76 Bäder
This exceptional detached house offers an unparalleled living experience in the heart of Vallvidrera, a privileged location that combines the serenity of nature with the convenience of urban life. Situated just steps away from the majestic Natural Park of the Collserola Range, this residence is surrounded by a lush natural environment, with panoramic views of the mountains and the iconic Montserrat. Furthermore, it enjoys excellent connectivity to the center of Barcelona and the Vallès region, thanks to its proximity to the Vallvidrera Superior Funicular Station. Possibility to rent the property for 2 years with a purchase option. This imposing property spans a constructed area of 570 square meters, spread across four levels, and features five bedrooms, a study, a service room, and six bathrooms. In its entirety, the residence includes a generous 200-square-meter terrace and an lush garden covering approximately 400 square meters. The ground floor, with a constructed area of 122 square meters, houses a spacious garage with room for three vehicles, a wine cellar, and a cozy 50-square-meter service apartment for guests. This apartment comprises two rooms, an open-plan kitchen, a bright living area, and two bathrooms. The first floor, with 122 square meters of constructed space, offers a suite-style bedroom with mountain views, a walk-in closet, a living room, and a charming terrace. The second floor, with a constructed area of 112 square meters, consists of three bedrooms, one of which is a suite, and an additional bathroom. The third floor, spread over two levels with a constructed area of 152 square meters, serves as the social core of the house. Here, you'll find two spacious living rooms, a roomy dining area, a designer kitchen with a central island, and access to a splendid terrace perfect for al fresco dining. This terrace leads to a generous swimming pool with a 'chill-out' relaxation area and a 21-square-meter auxiliary space. Additionally, this floor is completed with a spectacular suite featuring a walk-in closet and an exceptionally spacious bathroom with a bathtub offering stunning panoramic views. Quality finishes are evident throughout the residence, including marble floors, natural gas underfloor heating, air conditioning, an elevator connecting all floors, built-in closets, and high-quality double-glazed windows for optimal sound and thermal insulation. Moreover, the property boasts an excellent location that provides easy access to Barcelona and Vallès cities such as Sant Cugat, Rubí, Terrassa, and Sabadell via the Ferrocarrils de la Generalitat de Catalunya line. The Vallvidrera Superior Funicular Station is just a nine-minute walk away, with frequent funicular services connecting to the Peu de Funicular Station of the Ferrocarrils de la Generalitat de Catalunya. Trains run every six minutes, and on weekdays, you can reach the center of Barcelona (Plaça Catalunya) and Sant Cugat (both stations located within Zone 1 of the AMB transport system) in just 15 minutes. The sale price does not include taxes or expenses arising from the transaction which, in accordance with current regulations, are payable by the buyer: (i) for second-hand properties, the Property Transfer Tax (ITP) at the rate applicable in the corresponding Autonomous Community; (ii) for newly built properties, VAT and Stamp Duty (AJD) in accordance with current regulations; (iii) notary and land registry fees; and (iv) administrative/processing fees if contracted. Availability to be agreed. The offer is subject to price changes or withdrawal from the market without prior notice. The information provided, including surface areas, is for guidance purposes only. Real estate brokerage fees shall be borne by the corresponding party in accordance with the signed agreement. Detailed and personalized information will be provided to any interested party prior to the payment of any deposit, in compliance with applicable national and regional regulations. #ref:CB4364LL
1.600.000 €
Coldwell Banker Art Real Estate
Urb. Coto de la Serena Local 7B,
29680, Estepona
De 10 a 19 hs
Newsletter

Finden Sie Ihr Zuhause im Ausland mit Unterstützung des Coldwell Banker® Netzwerks

Besuchen Sie unsere internationalen Websites und finden Sie Ihre Wunschimmobilie an den exklusivsten Orten

Wir verwenden unsere eigenen Cookies und Cookies von Drittanbietern, um die Sicherheit unserer Website zu gewährleisten und ihren Inhalt zu personalisieren. Ebenso verwenden wir Cookies, um Daten über Ihre Navigation zu messen und zu erhalten und um Werbung an Ihren Geschmack und Ihre Vorlieben anzupassen. Drücken Sie die Schaltfläche "Alle akzeptieren", um zu bestätigen, dass Sie die angezeigten Informationen gelesen und akzeptiert haben. Um diese Cookies zu verwalten oder zu deaktivieren, klicken Sie auf "Einstellungen". Weitere Informationen zu Cookies erhalte Sie in unserer Cookie-Richtlinie.
Cookies ändern
Technik und Funktional Immer aktiv
Diese Website verwendet eigene Cookies, um Informationen zu sammeln, um unsere Dienste zu verbessern. Wenn Sie weiter surfen, akzeptieren Sie deren Installation. Der Benutzer hat die Möglichkeit, seinen Browser zu konfigurieren und auf Wunsch zu verhindern, dass er auf seiner Festplatte installiert wird, obwohl er bedenken muss, dass dies zu Schwierigkeiten beim Navigieren auf der Website führen kann.
Sie ermöglichen die Beobachtung und Analyse des Verhaltens der Nutzer dieser Website. Die durch diese Art von Cookies gesammelten Informationen werden verwendet, um die Aktivität des Webs zu messen, um Benutzernavigationsprofile zu erstellen, um basierend auf der Analyse der Nutzungsdaten der Benutzer des Dienstes Verbesserungen einzuführen. Sie ermöglichen es uns, die Präferenzinformationen des Benutzers zu speichern, um die Qualität unserer Dienstleistungen zu verbessern und durch empfohlene Produkte ein besseres Erlebnis zu bieten.
Diese Cookies werden verwendet, um Informationen über die Präferenzen und persönlichen Entscheidungen des Benutzers durch die kontinuierliche Beobachtung seiner Surfgewohnheiten zu speichern. Dank ihnen können wir die Surfgewohnheiten auf der Website kennen und Werbung in Bezug auf das Surfprofil des Benutzers anzeigen.