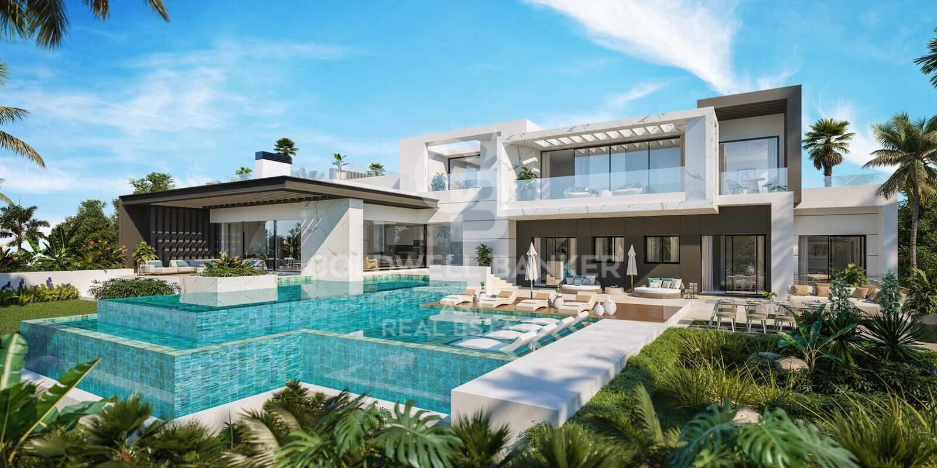
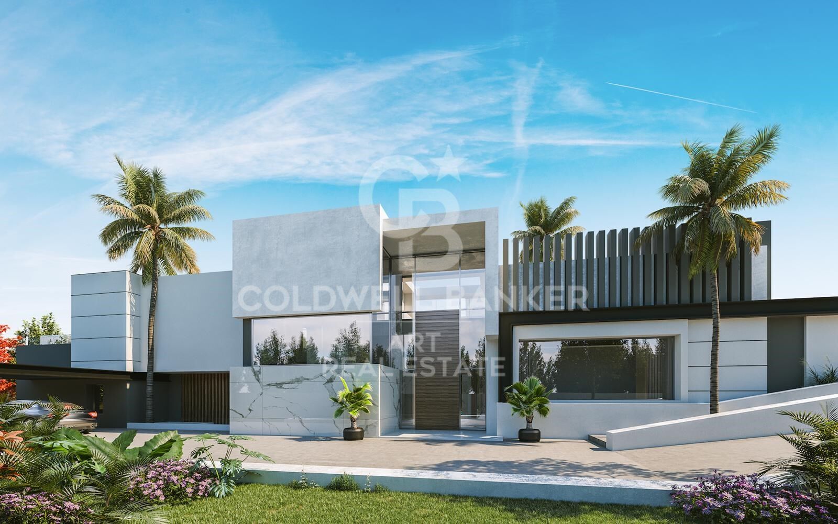
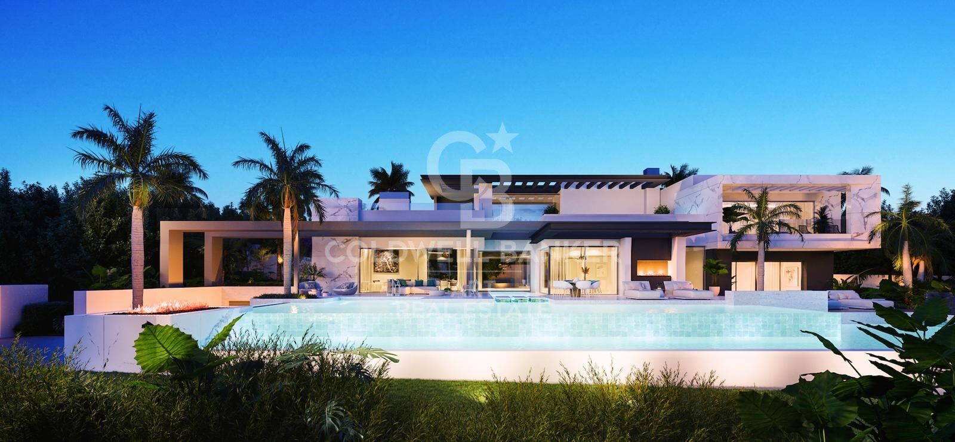
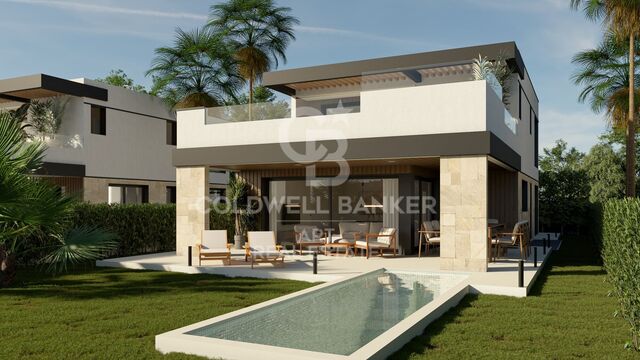
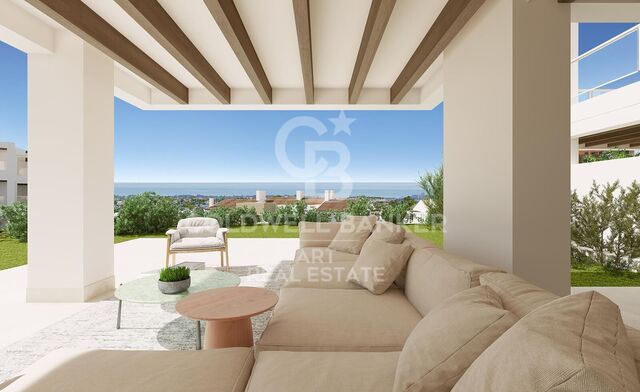
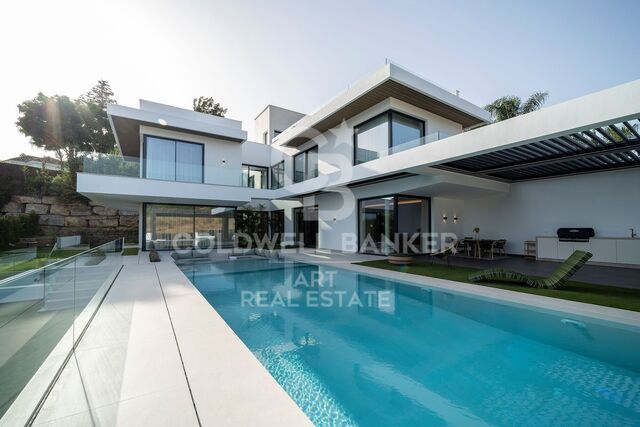
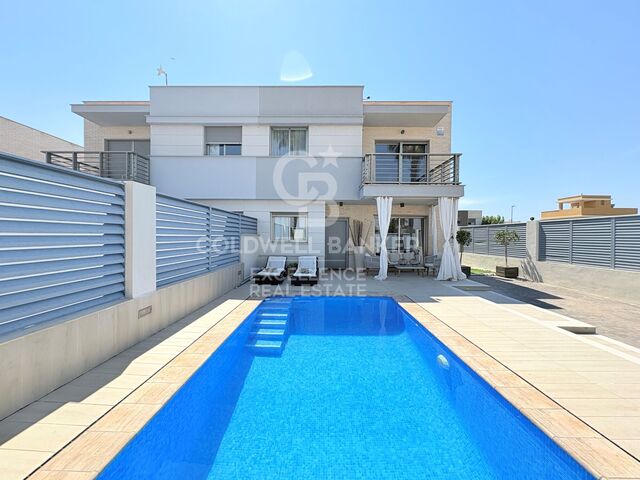
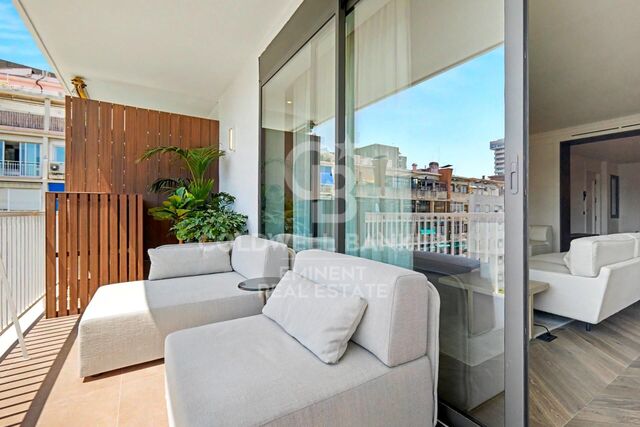
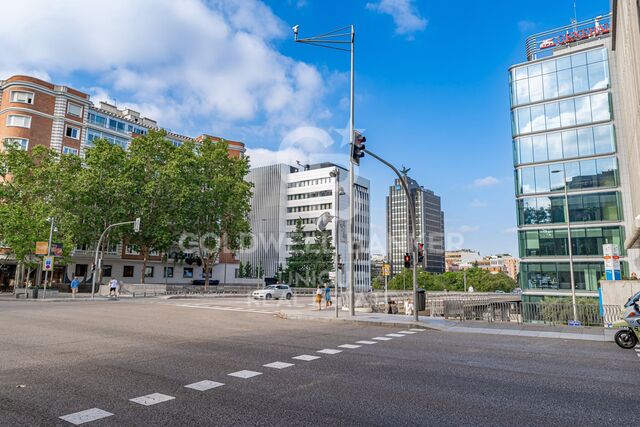
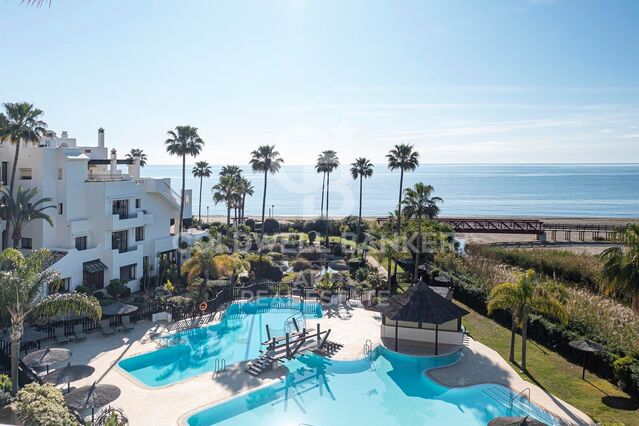
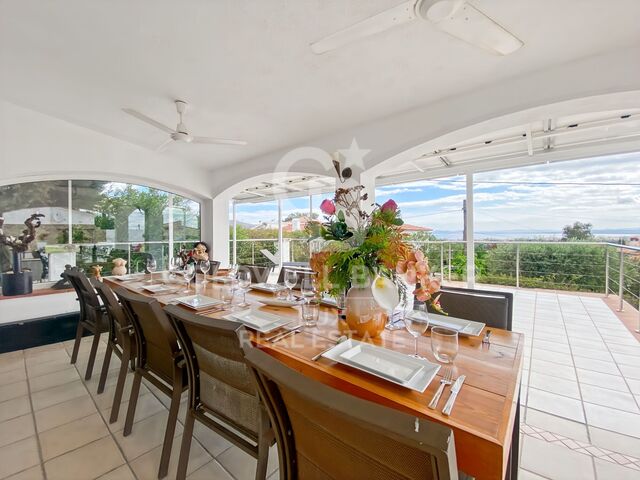
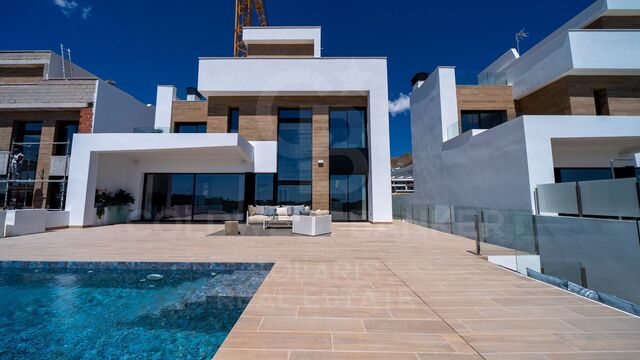
Wunderschöne zeitgenössische Villen auf außergewöhnlichen Grundstücken mit Meerblick in El Paraiso Alto, Benahavis

Preis
Preis auf Anfrage
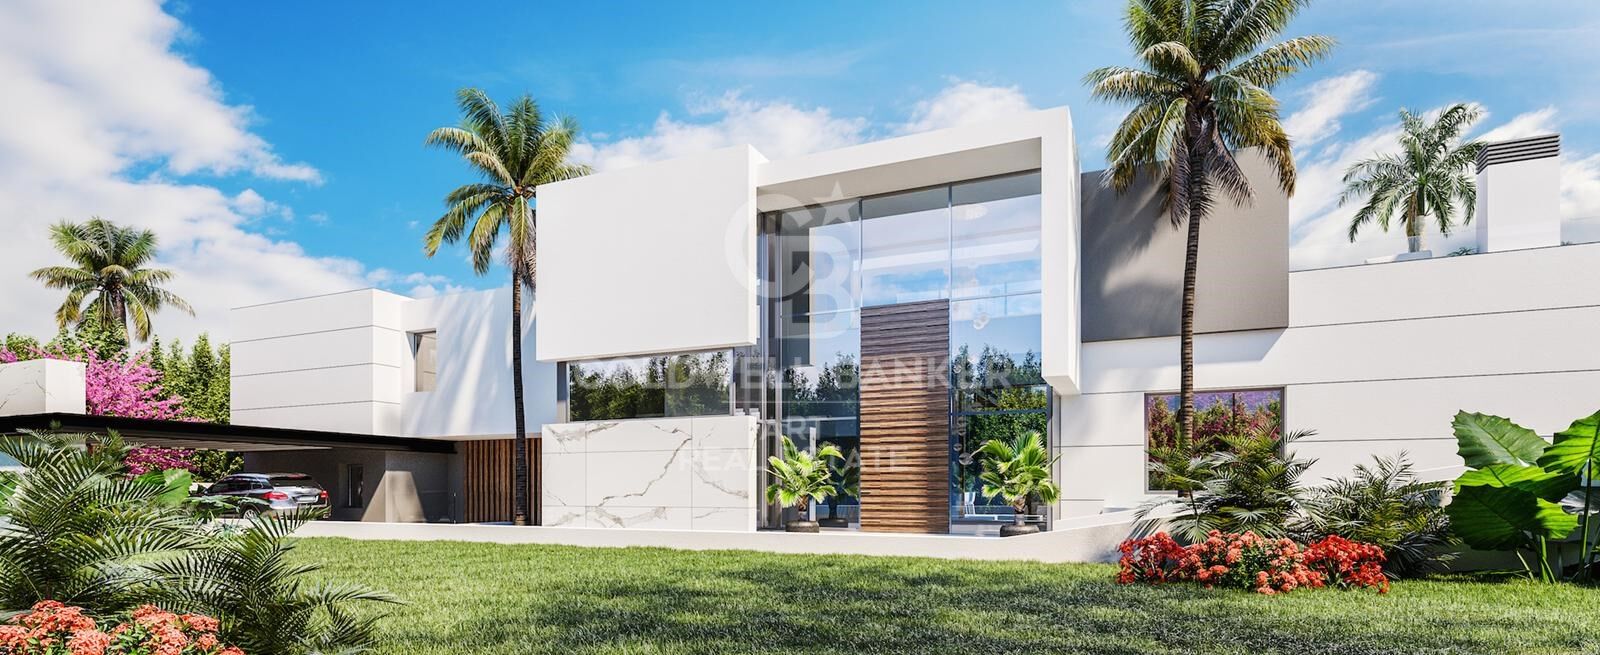
Entworfen von González & Jacobsen, Marbellas führendem Architekturbüro, und meisterhaft gebaut von Bonifacio Solis, einem der renommiertesten Bauunternehmen an der Costa del Sol, teilen diese identischen Villen einen außergewöhnlichen architektonischen Stammbaum.

Beide Unternehmen, die für ihre tadellose Erfolgsbilanz bei hochwertigen Wohnprojekten bekannt sind, haben ihre Erfahrung, Kreativität und ästhetische Sensibilität kombiniert, um diese einzigartigen Häuser zum Leben zu erwecken.

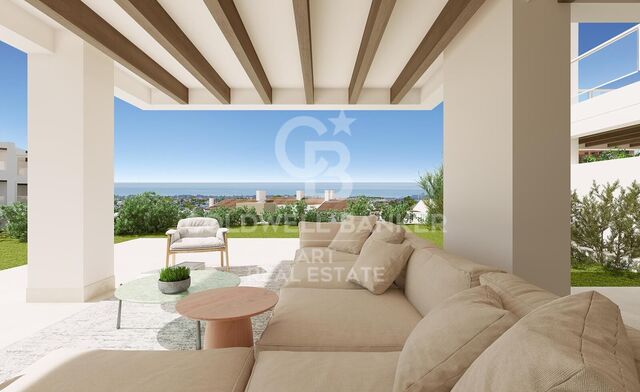
Die Villen befinden sich in der begehrten Gegend von El Paraiso und genießen eine privilegierte Lage mit atemberaubendem Meerblick und ungewöhnlicher Ruhe so nah an der Küste.

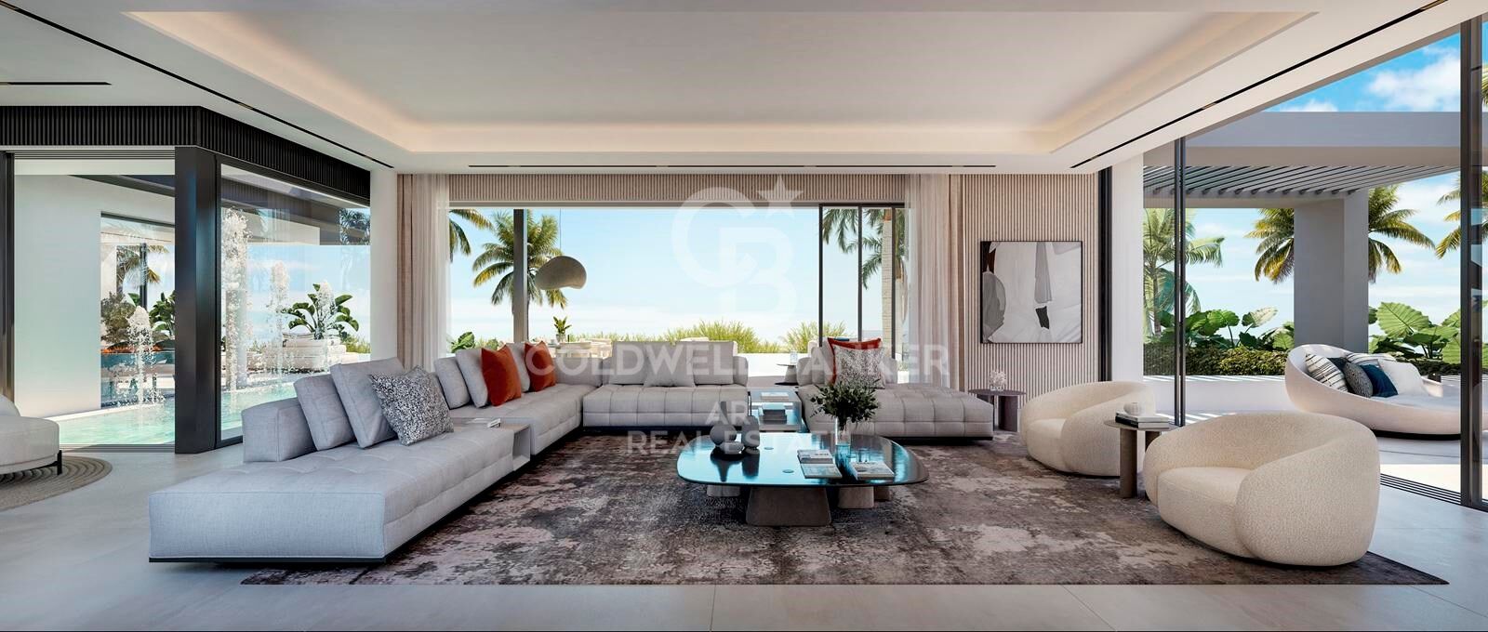
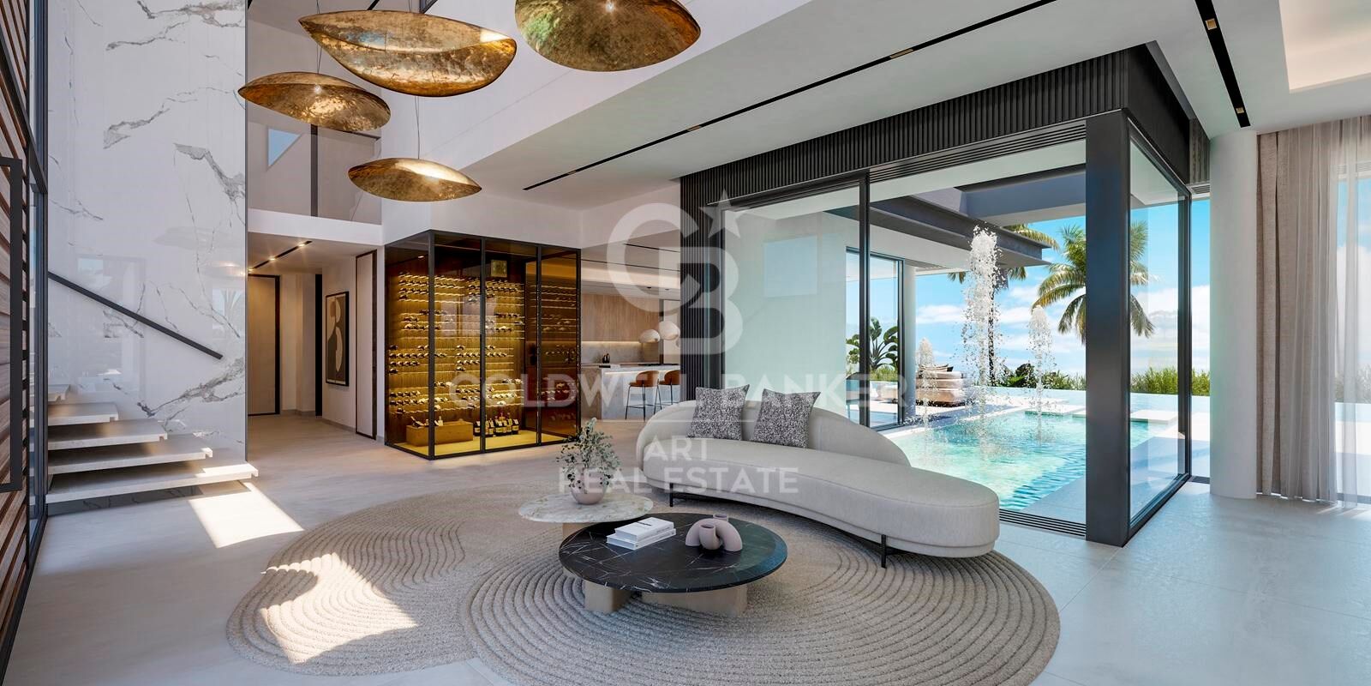
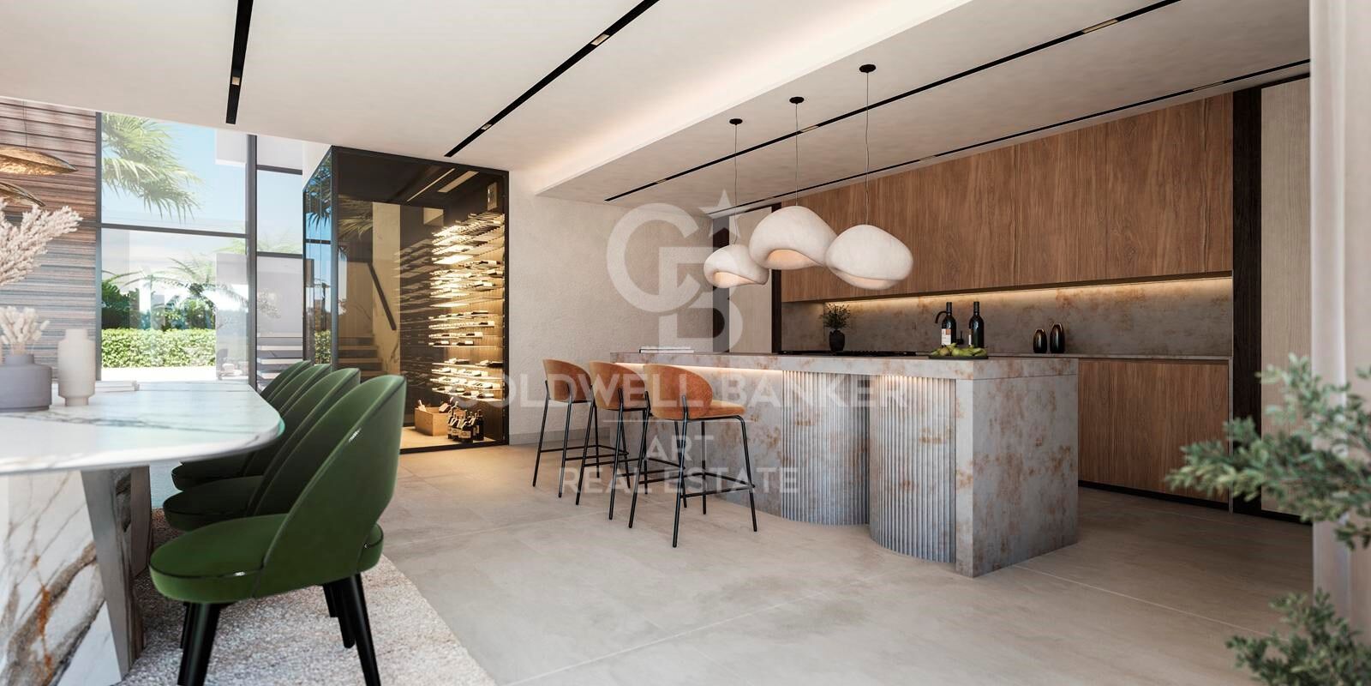
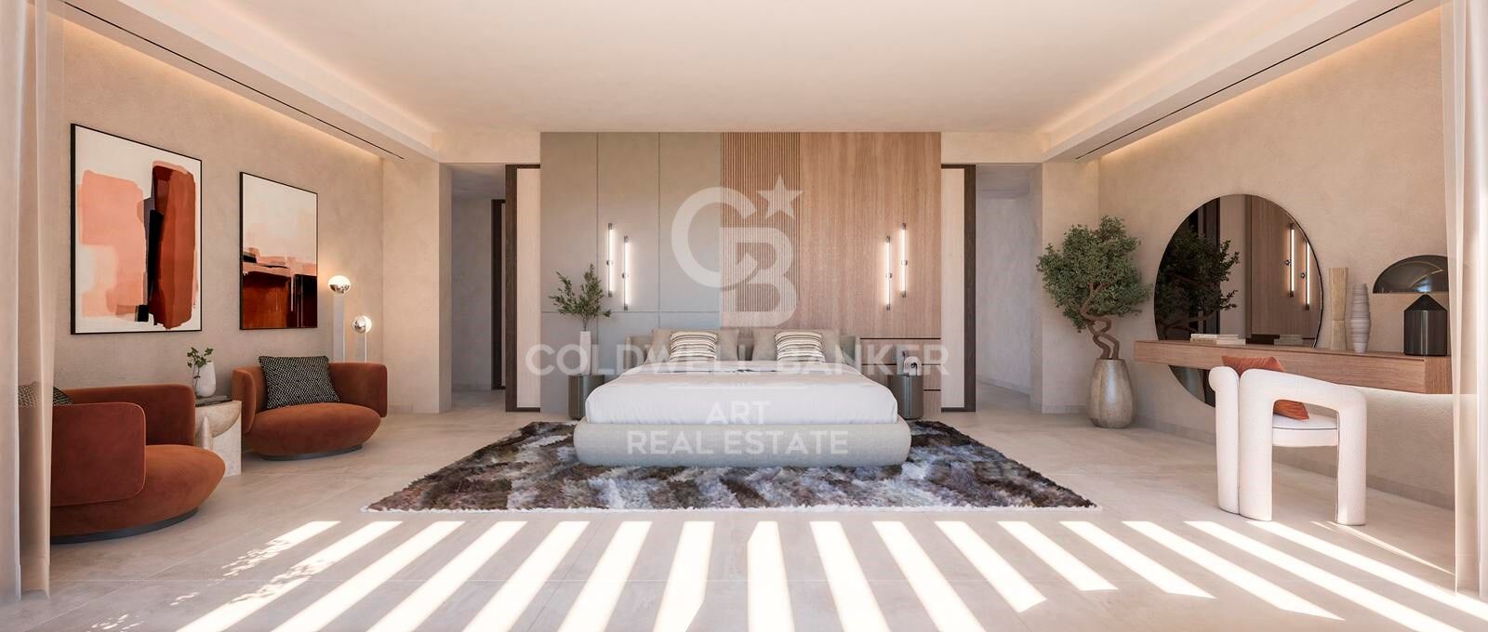
Diese geräumigen Residenzen mit zeitgenössischem Design wurden konzipiert, um einen authentischen mediterranen Lebensstil zu bieten, in dem Innen- und Außenbereiche auf natürliche Weise integriert sind. Große Fenster durchfluten die Innenräume mit Licht und verbinden sich harmonisch mit großzügigen Terrassen und eleganten Poolbereichen.

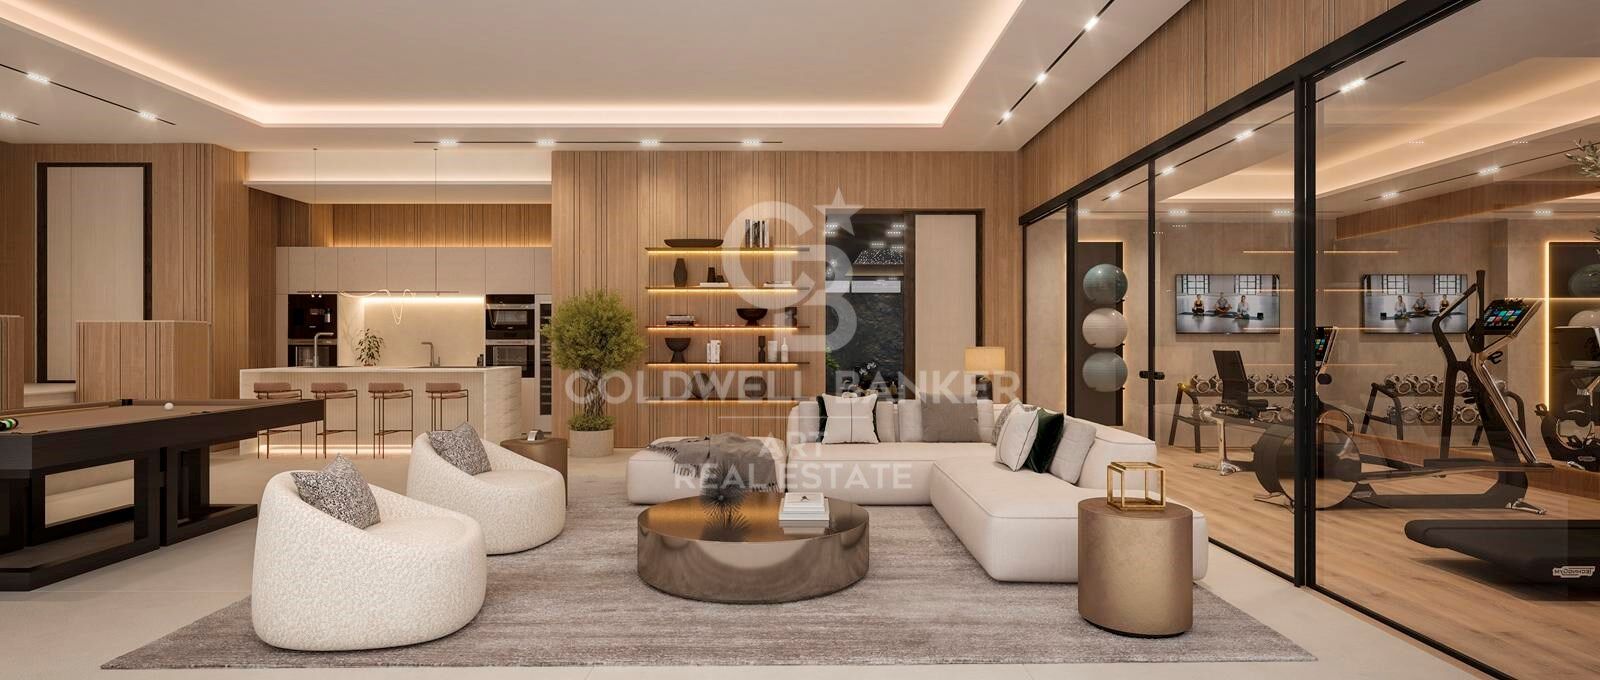
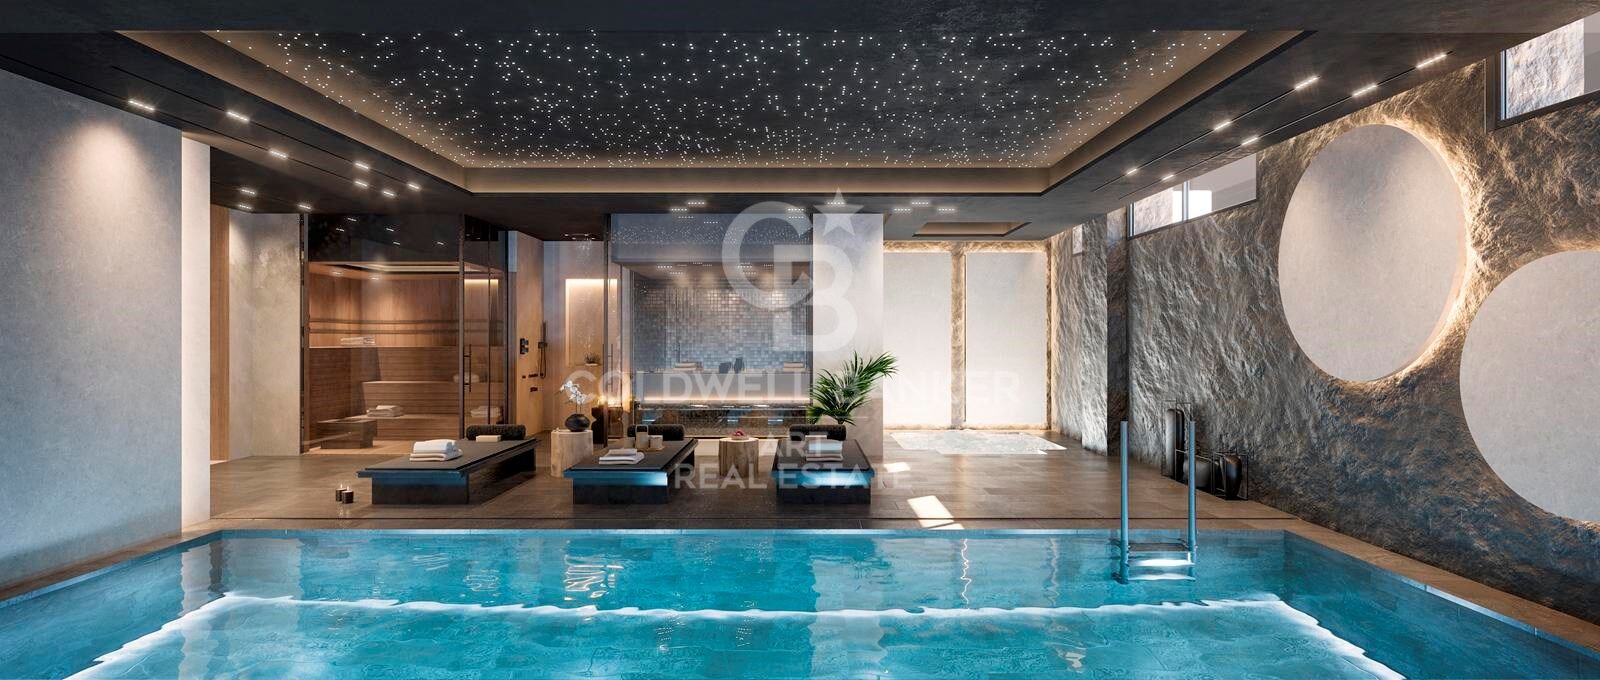
Die Verarbeitungsqualität und die Oberflächen sind auf dem neuesten Stand der Technik und erfüllen die höchsten Standards des Luxusmarktes. Die Villen verfügen über exklusive Extras wie ein Indoor-Spa, einen Doppelpool, eine Garage für mehrere Fahrzeuge und viele andere Details, die für den Komfort und das Wohlbefinden ihrer zukünftigen Besitzer konzipiert wurden.

Voraussichtlicher Fertigstellungstermin: Ende 2026.
#ref:CBSH478

Immobilieninformationen

zone
Costa del Sol
Gegend
Málaga
standort
Benahavís
district
El Paraíso
Objekt typ
Neubau
Referenz
CBSH478

In der Nähe des Strandes / Meeres

lift
Fitnessstudio
Energiezertifikat
  • Ausstehend

über Benahavís

Benahavís, gelegen in der Provinz Malaga im Süden Spaniens, ist ein reizendes Bergdorf, bekannt für seine natürliche Schönheit und seine ausgezeichnete Gastronomie. Umgeben von Bergen und Tälern, bietet dieses malerische Dorf seinen Bewohnern einen ruhigen und gelassenen Lebensstil.

 

Weitere Informationen anfordern
Ref.CBSH478
Urb. Coto de la Serena Local 7B,
29680, Estepona
952 680 284

Related properties

Development of spectacular apartments in Benahavís
El Paraíso

Development of spectacular apartments in Benahavís

Located in the prestigious municipality of Benahavís, we present this new residential project, consisting of 60 spacious and bright apartments, each with garage space and private storage room. The homes, which start at 103 m² of living space and have terraces of 33 m², have been designed to maximize the comfort and enjoyment of its residents in an incomparable natural environment. This exclusive residential complex is part of the renowned private complex La Hacienda del Señorío de Cifuentes, sharing with it its four swimming pools surrounded by lush gardens, elegant fountains and a bar, all in a private enclosure with surveillance and an exclusive concierge service. Located in one of the quietest and safest areas of the Costa del Sol, it is integrated in the macro urbanization of Los Jaralillos, in a privileged position that offers panoramic views of the prestigious golf courses of Atalaya and El Paraiso, as well as the majestic bay of Marbella. This complex consists of 5 buildings, each with only 12 apartments of 2 and 3 bedrooms, all with large private terraces. Perched on a breathtakingly beautiful hillside, each apartment faces southeast to capture views of the golf valley and the bay of Marbella, providing its residents with an atmosphere of peace and security unmatched in the area. The terraces, in landscape format, are harmoniously integrated with the living rooms through large windows, optimizing the entry of natural light and framing the spectacular views of the surroundings. This design allows each home to be in constant connection with the landscape, creating a climate of relaxation and serenity for its residents. The homes are delivered fully equipped, ready to move into, with a careful selection of materials and high-end finishes. The modern and sophisticated Mediterranean-style interior aesthetics reinforce the exclusivity and prestige of this resort, turning each space into a luxury experience, surrounded by natural beauty. #ref:CBSH54
Von 635.000 €
Moderne mediterrane Villa mit Meerblick in Paraiso Alto, Benahavís
El Paraíso

Moderne mediterrane Villa mit Meerblick in Paraiso Alto, Benahavís

235 m²Größe864 m²Grundstück43 Bäder
Diese elegante Villa mit 4 Schlafzimmern in Paraiso Alto, Benahavís, ist ein aufwendig renoviertes Refugium im mediterranen Stil und vereint Luxus, Komfort und landschaftliche Ruhe auf perfekte Weise. Kürzlich auf höchstem Niveau modernisiert, besticht das Haus durch ein offenes Raumkonzept mit bodentiefen Fenstern, die die Innenräume mit natürlichem Licht durchfluten und einen fließenden Übergang zwischen Innen- und Außenbereich schaffen. Gelegen in der renommierten Wohngegend Paraiso Alto - nur 10 Minuten von Puerto Banús und den Stränden entfernt - genießt die Villa atemberaubende Meerblicke, eine grüne Umgebung und ein Höchstmaß an Privatsphäre. Die Gegend ist bekannt für ihren Mix aus zeitgenössischer und klassischer mediterraner Architektur und bietet einen ruhigen, dennoch gut angebundenen Lebensstil in der Nähe von Golfplätzen, Gastronomie und allen wichtigen Annehmlichkeiten. Im Inneren geht das großzügige Wohnzimmer mit gemütlichem Kamin nahtlos in den stilvollen Essbereich und die voll ausgestattete Küche über, die mit hochwertigen Geräten und eleganten Oberflächen ausgestattet ist. Die Villa verfügt über vier großzügige Schlafzimmer, darunter zwei mit en-suite Badezimmern, sowie ein zusätzliches Gäste-WC. Der Außenbereich ist ein echtes Highlight: Eine überdachte Terrasse führt in den liebevoll angelegten Garten und zum Infinity-Pool mit spektakulärem Blick auf das Mittelmeer. Integrierte Sonnenliegen, ein Sonnendeck, eine Pergola, ein BBQ-Bereich und mehrere Chill-out-Zonen schaffen perfekte Voraussetzungen für Entspannung und geselliges Beisammensein. Die Dachterrasse mit Blick auf den Sonnenuntergang bietet sogar ein einzigartiges Mondschein-Kino für Filmabende unter freiem Himmel. Weitere Ausstattungsmerkmale sind Fußbodenheizung in den Badezimmern und ein modernes Sicherheitssystem, die für zusätzlichen Komfort und Sicherheit sorgen. Golfbegeisterte profitieren von der Nähe zum renommierten El Paraiso Golf Club, während Feinschmecker kulinarische Highlights wie das Restaurante La Alcaria de Ramos oder den El Paraiso Country Club genießen können. Diese Villa bietet eine seltene Gelegenheit, das moderne mediterrane Leben in einem der begehrtesten und ruhigsten Viertel der Costa del Sol in vollen Zügen zu genießen. #ref:CBSH520
2.325.000 €
Exclusive first floor apartments with terraces in Benahavis
El Paraíso

Exclusive first floor apartments with terraces in Benahavis

128 m²Größe32 Bäder
Located in the prestigious municipality of Benahavís, we present this new residential project, consisting of 60 spacious and bright apartments, each with garage space and private storage room. The homes, which start at 103 m² of living space and have terraces of 33 m², have been designed to maximize the comfort and enjoyment of its residents in an incomparable natural environment. This exclusive residential complex is part of the renowned private complex La Hacienda del Señorío de Cifuentes, sharing with it its four swimming pools surrounded by lush gardens, elegant fountains and a bar, all in a private enclosure with surveillance and an exclusive concierge service. Located in one of the quietest and safest areas of the Costa del Sol, it is integrated in the macro urbanization of Los Jaralillos, in a privileged position that offers panoramic views of the prestigious golf courses of Atalaya and El Paraiso, as well as the majestic bay of Marbella. This complex consists of 5 buildings, each with only 12 apartments of 2 and 3 bedrooms, all with large private terraces. Perched on a breathtakingly beautiful hillside, each apartment faces southeast to capture views of the golf valley and the bay of Marbella, providing its residents with an atmosphere of peace and security unmatched in the area. The terraces, in landscape format, are harmoniously integrated with the living rooms through large windows, optimizing the entry of natural light and framing the spectacular views of the surroundings. This design allows each home to be in constant connection with the landscape, creating a climate of relaxation and serenity for its residents. The homes are delivered fully equipped, ready to move into, with a careful selection of materials and high-end finishes. The modern and sophisticated Mediterranean-style interior aesthetics reinforce the exclusivity and prestige of this resort, turning each space into a luxury experience, surrounded by natural beauty. #ref:CBSH48_H
790.000 €
Exclusive first floor apartments with terraces in Benahavis
El Paraíso

Exclusive first floor apartments with terraces in Benahavis

128 m²Größe32 Bäder
Located in the prestigious municipality of Benahavís, we present this new residential project, consisting of 60 spacious and bright apartments, each with garage space and private storage room. The homes, which start at 103 m² of living space and have terraces of 33 m², have been designed to maximize the comfort and enjoyment of its residents in an incomparable natural environment. This exclusive residential complex is part of the renowned private complex La Hacienda del Señorío de Cifuentes, sharing with it its four swimming pools surrounded by lush gardens, elegant fountains and a bar, all in a private enclosure with surveillance and an exclusive concierge service. Located in one of the quietest and safest areas of the Costa del Sol, it is integrated in the macro urbanization of Los Jaralillos, in a privileged position that offers panoramic views of the prestigious golf courses of Atalaya and El Paraiso, as well as the majestic bay of Marbella. This complex consists of 5 buildings, each with only 12 apartments of 2 and 3 bedrooms, all with large private terraces. Perched on a breathtakingly beautiful hillside, each apartment faces southeast to capture views of the golf valley and the bay of Marbella, providing its residents with an atmosphere of peace and security unmatched in the area. The terraces, in landscape format, are harmoniously integrated with the living rooms through large windows, optimizing the entry of natural light and framing the spectacular views of the surroundings. This design allows each home to be in constant connection with the landscape, creating a climate of relaxation and serenity for its residents. The homes are delivered fully equipped, ready to move into, with a careful selection of materials and high-end finishes. The modern and sophisticated Mediterranean-style interior aesthetics reinforce the exclusivity and prestige of this resort, turning each space into a luxury experience, surrounded by natural beauty. #ref:CBSH48_F
730.000 €
Exclusive first floor apartments with terraces in Benahavis
El Paraíso

Exclusive first floor apartments with terraces in Benahavis

103 m²Größe21 Bathroom
Located in the prestigious municipality of Benahavís, we present this new residential project, consisting of 60 spacious and bright apartments, each with garage space and private storage room. The homes, which start at 103 m² of living space and have terraces of 33 m², have been designed to maximize the comfort and enjoyment of its residents in an incomparable natural environment. This exclusive residential complex is part of the renowned private complex La Hacienda del Señorío de Cifuentes, sharing with it its four swimming pools surrounded by lush gardens, elegant fountains and a bar, all in a private enclosure with surveillance and an exclusive concierge service. Located in one of the quietest and safest areas of the Costa del Sol, it is integrated in the macro urbanization of Los Jaralillos, in a privileged position that offers panoramic views of the prestigious golf courses of Atalaya and El Paraiso, as well as the majestic bay of Marbella. This complex consists of 5 buildings, each with only 12 apartments of 2 and 3 bedrooms, all with large private terraces. Perched on a breathtakingly beautiful hillside, each apartment faces southeast to capture views of the golf valley and the bay of Marbella, providing its residents with an atmosphere of peace and security unmatched in the area. The terraces, in landscape format, are harmoniously integrated with the living rooms through large windows, optimizing the entry of natural light and framing the spectacular views of the surroundings. This design allows each home to be in constant connection with the landscape, creating a climate of relaxation and serenity for its residents. The homes are delivered fully equipped, ready to move into, with a careful selection of materials and high-end finishes. The modern and sophisticated Mediterranean-style interior aesthetics reinforce the exclusivity and prestige of this resort, turning each space into a luxury experience, surrounded by natural beauty. #ref:CBSH48_E
605.000 €
Exclusive first floor apartments with terraces in Benahavis
El Paraíso

Exclusive first floor apartments with terraces in Benahavis

103 m²Größe21 Bathroom
Located in the prestigious municipality of Benahavís, we present this new residential project, consisting of 60 spacious and bright apartments, each with garage space and private storage room. The homes, which start at 103 m² of living space and have terraces of 33 m², have been designed to maximize the comfort and enjoyment of its residents in an incomparable natural environment. This exclusive residential complex is part of the renowned private complex La Hacienda del Señorío de Cifuentes, sharing with it its four swimming pools surrounded by lush gardens, elegant fountains and a bar, all in a private enclosure with surveillance and an exclusive concierge service. Located in one of the quietest and safest areas of the Costa del Sol, it is integrated in the macro urbanization of Los Jaralillos, in a privileged position that offers panoramic views of the prestigious golf courses of Atalaya and El Paraiso, as well as the majestic bay of Marbella. This complex consists of 5 buildings, each with only 12 apartments of 2 and 3 bedrooms, all with large private terraces. Perched on a breathtakingly beautiful hillside, each apartment faces southeast to capture views of the golf valley and the bay of Marbella, providing its residents with an atmosphere of peace and security unmatched in the area. The terraces, in landscape format, are harmoniously integrated with the living rooms through large windows, optimizing the entry of natural light and framing the spectacular views of the surroundings. This design allows each home to be in constant connection with the landscape, creating a climate of relaxation and serenity for its residents. The homes are delivered fully equipped, ready to move into, with a careful selection of materials and high-end finishes. The modern and sophisticated Mediterranean-style interior aesthetics reinforce the exclusivity and prestige of this resort, turning each space into a luxury experience, surrounded by natural beauty. #ref:CBSH48_C
585.000 €
Exclusive first floor apartments with terraces in Benahavis
El Paraíso

Exclusive first floor apartments with terraces in Benahavis

103 m²Größe21 Bathroom
Located in the prestigious municipality of Benahavís, we present this new residential project, consisting of 60 spacious and bright apartments, each with garage space and private storage room. The homes, which start at 103 m² of living space and have terraces of 33 m², have been designed to maximize the comfort and enjoyment of its residents in an incomparable natural environment. This exclusive residential complex is part of the renowned private complex La Hacienda del Señorío de Cifuentes, sharing with it its four swimming pools surrounded by lush gardens, elegant fountains and a bar, all in a private enclosure with surveillance and an exclusive concierge service. Located in one of the quietest and safest areas of the Costa del Sol, it is integrated in the macro urbanization of Los Jaralillos, in a privileged position that offers panoramic views of the prestigious golf courses of Atalaya and El Paraiso, as well as the majestic bay of Marbella. This complex consists of 5 buildings, each with only 12 apartments of 2 and 3 bedrooms, all with large private terraces. Perched on a breathtakingly beautiful hillside, each apartment faces southeast to capture views of the golf valley and the bay of Marbella, providing its residents with an atmosphere of peace and security unmatched in the area. The terraces, in landscape format, are harmoniously integrated with the living rooms through large windows, optimizing the entry of natural light and framing the spectacular views of the surroundings. This design allows each home to be in constant connection with the landscape, creating a climate of relaxation and serenity for its residents. The homes are delivered fully equipped, ready to move into, with a careful selection of materials and high-end finishes. The modern and sophisticated Mediterranean-style interior aesthetics reinforce the exclusivity and prestige of this resort, turning each space into a luxury experience, surrounded by natural beauty. #ref:CBSH48_A
675.000 €
Villen mit 7 Schlafzimmern auf großen Grundstücken in El Paraiso Alto, Benahavis
El Paraíso

Villen mit 7 Schlafzimmern auf großen Grundstücken in El Paraiso Alto, Benahavis

1.402 m²Größe2.000 m²Grundstück710 Bäder
Entworfen von González & Jacobsen, Marbellas führendem Architekturbüro, und meisterhaft gebaut von Bonifacio Solis, einem der renommiertesten Bauunternehmen an der Costa del Sol, teilen diese identischen Villen einen außergewöhnlichen architektonischen Stammbaum. Beide Unternehmen, die für ihre tadellose Erfolgsbilanz bei hochwertigen Wohnprojekten bekannt sind, haben ihre Erfahrung, Kreativität und ästhetische Sensibilität kombiniert, um diese einzigartigen Häuser zum Leben zu erwecken. Die Villen befinden sich in der begehrten Gegend von El Paraiso und genießen eine privilegierte Lage mit atemberaubendem Meerblick und ungewöhnlicher Ruhe so nah an der Küste. Diese geräumigen Residenzen mit zeitgenössischem Design wurden konzipiert, um einen authentischen mediterranen Lebensstil zu bieten, in dem Innen- und Außenbereiche auf natürliche Weise integriert sind. Große Fenster durchfluten die Innenräume mit Licht und verbinden sich harmonisch mit großzügigen Terrassen und eleganten Poolbereichen. Die Verarbeitungsqualität und die Oberflächen sind auf dem neuesten Stand der Technik und erfüllen die höchsten Standards des Luxusmarktes. Die Villen verfügen über exklusive Extras wie ein Indoor-Spa, einen Doppelpool, eine Garage für mehrere Fahrzeuge und viele andere Details, die für den Komfort und das Wohlbefinden ihrer zukünftigen Besitzer konzipiert wurden. Voraussichtlicher Fertigstellungstermin: Ende 2026. #ref:CBSH478_B
8.750.000 €

Zuletzt angesehene Immobilien

Apartment 3 Schlafzimmer Verkauf Escaldes-Engordany
Escaldes-Engordany

Apartment 3 Schlafzimmer Verkauf Escaldes-Engordany

105 m²Größe32 Bäder
Exclusive residential development located in the heart of Escaldes-Engordany, just 500 meters from the Principality's economic and social center.~Situated in a prime location, the development boasts spectacular panoramic views over the Andorra and Escaldes valleys, as well as excellent orientation with year-round sunshine.~The project comprises an elegant 14-story tower with 124 apartments, designed for comfort, functionality, and high energy efficiency.~The apartments feature large windows, spacious terraces, and contemporary architecture, creating bright and airy spaces that connect with the natural surroundings.~The development offers a variety of apartment types and sizes to suit different needs, all with a modern and functional layout.~~The homes feature:~- Spacious covered terraces with large glazed surfaces~- Open-plan kitchen, dining, and living areas~- High-performance thermal and acoustic insulation~- High-end finishes~~The building boasts comprehensive communal areas designed for the well-being and enjoyment of its residents:~- Outdoor solarium with panoramic views~- Fully equipped gym~- Landscaped outdoor spaces~- Exclusive access for residents to Camí del Falgueró and Rec del Solà~In addition, the building offers a concierge service and elegant communal areas with sophisticated finishes.~~The building has been designed with high-quality materials and modern construction solutions:~- Reinforced concrete structure with strategically placed metal elements~- Ventilated façade with a slate-colored ceramic finish~- High level of thermal insulation and energy efficiency~- The terraces feature non-slip, wood-effect porcelain tile flooring, metal railings, and decorative planters.~~The kitchens are open to the living-dining room and equipped with high-end materials and appliances:~- Neolith, Silestone, or similar countertops~- Integrated BORA extractor fan~- Siemens or similar appliances: induction hob, oven, microwave, refrigerator, dishwasher~- Contemporary upper and lower cabinets with solid color and wood finishes~- Extendable faucets~~The bathrooms incorporate premium materials and a modern design:~- High-end ceramic wall tiles~- Wall-hung vanity unit with integrated sink~- Hansgrohe or similar thermostatic faucets~- Glass shower enclosure~- Ultra-thin shower tray~- Recessed rain shower~~The homes feature materials selected for durability and comfort:~~- Aluminum exterior joinery with thermal break, Schüco or similar~- Triple glazing with double air chamber~- Large-format porcelain stoneware flooring (two finishes to choose from)~- Carré or similar built-in wardrobes Similar~- Armored entrance door~- Integrated LED lighting in several rooms~~The building incorporates modern systems to guarantee maximum comfort and efficiency:~- Centralized heating and hot water system connected to FEDA Ecoterm~- Underfloor heating throughout the property~- Ducted air conditioning (except in bathrooms)~- Dual-flow ventilation system with heat recovery~~The building has 4 floors dedicated to parking and storage, with automatic access.~~Pre-installation for electric vehicle charging~~A unique development in Escaldes-Engordany that combines location, views, construction quality, and complete communal areas.~Gali Real Estate at your service. #ref:05072/5210
690.000 €
Apartment 2 Schlafzimmer Verkauf Escaldes-Engordany
Escaldes-Engordany

Apartment 2 Schlafzimmer Verkauf Escaldes-Engordany

112 m²Größe22 Bäder
Exclusive residential development located in the heart of Escaldes-Engordany, just 500 meters from the Principality's economic and social center.~Situated in a prime location, the development boasts spectacular panoramic views over the Andorra and Escaldes valleys, as well as excellent orientation with year-round sunshine.~The project comprises an elegant 14-story tower with 124 apartments, designed for comfort, functionality, and high energy efficiency.~The apartments feature large windows, spacious terraces, and contemporary architecture, creating bright and airy spaces that connect with the natural surroundings.~The development offers a variety of apartment types and sizes to suit different needs, all with a modern and functional layout.~~The homes feature:~- Spacious covered terraces with large glazed surfaces~- Open-plan kitchen, dining, and living areas~- High-performance thermal and acoustic insulation~- High-end finishes~~The building boasts comprehensive communal areas designed for the well-being and enjoyment of its residents:~- Outdoor solarium with panoramic views~- Fully equipped gym~- Landscaped outdoor spaces~- Exclusive access for residents to Camí del Falgueró and Rec del Solà~In addition, the building offers a concierge service and elegant communal areas with sophisticated finishes.~~The building has been designed with high-quality materials and modern construction solutions:~- Reinforced concrete structure with strategically placed metal elements~- Ventilated façade with a slate-colored ceramic finish~- High level of thermal insulation and energy efficiency~- The terraces feature non-slip, wood-effect porcelain tile flooring, metal railings, and decorative planters.~~The kitchens are open to the living-dining room and equipped with high-end materials and appliances:~- Neolith, Silestone, or similar countertops~- Integrated BORA extractor fan~- Siemens or similar appliances: induction hob, oven, microwave, refrigerator, dishwasher~- Contemporary upper and lower cabinets with solid color and wood finishes~- Extendable faucets~~The bathrooms incorporate premium materials and a modern design:~- High-end ceramic wall tiles~- Wall-hung vanity unit with integrated sink~- Hansgrohe or similar thermostatic faucets~- Glass shower enclosure~- Ultra-thin shower tray~- Recessed rain shower~~The homes feature materials selected for durability and comfort:~~- Aluminum exterior joinery with thermal break, Schüco or similar~- Triple glazing with double air chamber~- Large-format porcelain stoneware flooring (two finishes to choose from)~- Carré or similar built-in wardrobes Similar~- Armored entrance door~- Integrated LED lighting in several rooms~~The building incorporates modern systems to guarantee maximum comfort and efficiency:~- Centralized heating and hot water system connected to FEDA Ecoterm~- Underfloor heating throughout the property~- Ducted air conditioning (except in bathrooms)~- Dual-flow ventilation system with heat recovery~~The building has 4 floors dedicated to parking and storage, with automatic access.~~Pre-installation for electric vehicle charging~~A unique development in Escaldes-Engordany that combines location, views, construction quality, and complete communal areas.~Gali Real Estate at your service. #ref:04942/5210
830.000 €
Gebäude mit Geschäftsräumen und Wohnung zum Verkauf in El Port de la Selva
El Port de la Selva

Gebäude mit Geschäftsräumen und Wohnung zum Verkauf in El Port de la Selva

2.009 m²Größe33 Bäder
Dieses außergewöhnliche Gebäude in El Port de la Selva bietet eine hervorragende Investitionsmöglichkeit in der wunderschönen Region Costa Brava und Alt Empordà. Mit einem dreistöckigen Layout bietet dieses Gebäude eine einzigartige Kombination aus Gewerbe- und Wohnflächen, die Vielseitigkeit und Möglichkeiten für Rentabilität bietet. Im Erdgeschoss befindet sich eine große Gewerbefläche von 130,00 m2, die sich ideal für die Ansiedlung von Unternehmen in einer privilegierten Lage eignet. Außerdem gibt es ein 193,00 m2 großes Lager, Büros und eine Garage, die vielseitige Investitionsmöglichkeiten bieten. Im ersten Stock befinden sich ein zweites Geschäftslokal und ein Lager, wodurch sich die Geschäftsmöglichkeiten erweitern. Darüber hinaus bietet es zwei Doppelzimmer mit Einbauschränken und ein komplettes Badezimmer mit Dusche auf einer Gesamtfläche von 323,00 m2. Das Schmuckstück der Immobilie befindet sich im ersten Stock mit einer Wohnfläche von 201,24 m2, die drei Doppelschlafzimmer, eine Suite mit eigenem Bad, Büros, ein Wohnzimmer mit Kamin und Zugang zu einer großen Außenterrasse mit Meerblick umfasst. Die separate Küche mit Esszimmer hat Zugang zu einer weiteren Terrasse, und das Vorhandensein einer Waschküche und eines Abstellraums trägt zur Zweckmäßigkeit bei. Ein separates Studio vervollständigt diese Etage. Das Gebäude verfügt über einen Aufzug, mit dem alle Etagen erreichbar sind. Die Ölheizung garantiert das ganze Jahr über eine gemütliche Atmosphäre. Ein Außenparkplatz vor dem Gebäude trägt zum Komfort dieser außergewöhnlichen Kaufgelegenheit an der Costa Brava bei. Kurz gesagt, dieses zum Verkauf stehende Gebäude in El Port de la Selva bietet eine einzigartige Investitionsmöglichkeit in einer privilegierten Lage an der Costa Brava, mit einem intelligenten Layout und Annehmlichkeiten, die Rentabilität und Vielseitigkeit gewährleisten. #ref:CBLX02862
1.100.000 €
High-floor apartment for sale on the seafront in Fenals Beach, Lloret de Mar
Fenals

High-floor apartment for sale on the seafront in Fenals Beach, Lloret de Mar

90 m²Größe21 Bathroom
Coldwell Banker Anteris presents this apartment located on the 6th and top floor of a building with a communal area with swimming pool, situated directly in front of the sea. The property features two very usable terraces: one facing east with daytime sun of approximately 10 m², and another facing west with afternoon sun of approximately 8 m². Upon entering, we find a hallway that provides access to all rooms of the apartment. From here, we access the kitchen and the laundry area. The living-dining room, of approximately 18 m², leads to the larger terrace overlooking the communal area. From the hallway, we access the two double bedrooms (both with built-in wardrobes and access to the second terrace) and the complete bathroom. The building has an elevator and concierge service. Please contact us to arrange a viewing. Consumer information: The sale price does not include taxes or costs derived from the purchase transaction which, according to current regulations, are to be borne by the buyer (Property Transfer Tax - ITP, or where applicable VAT and Stamp Duty - AJD), nor notary and land registry fees. The information published, including surface areas, is for guidance purposes only and is not contractually binding. The offer may be subject to price changes or withdrawal from the market without prior notice. Real estate brokerage fees will apply according to the signed marketing agreement. Detailed information will be provided to any interested party before the payment of any deposit, in accordance with the applicable national and regional regulations. #ref:AV293
375.000 €
Zeitgenössische mediterrane Villa in Strandnähe in Marbella.
San Pedro de Alcántara

Zeitgenössische mediterrane Villa in Strandnähe in Marbella.

271 m²Größe840 m²Grundstück43 Bäder
Außergewöhnliche zeitgenössische mediterrane Villa zum Verkauf im begehrten Viertel Cortijo Blanco in San Pedro de Alcántara, die eine elegante Balance zwischen Stil, Komfort und Funktionalität bietet - nur wenige Schritte von der Promenade und den goldenen Sandstränden entfernt. In der prestigeträchtigen Wohnanlage Cortijo Blanco, in einer ruhigen Sackgasse gelegen, bietet die Villa außergewöhnliche Privatsphäre und ist dennoch fußläufig zu lokalen Einrichtungen und Attraktionen erreichbar. Familien werden besonders die Nähe zu hochwertigen Bildungseinrichtungen wie der Laude San Pedro International School schätzen, was die Immobilie zusätzlich als dauerhaften Wohnsitz attraktiv macht. Die 2025 renovierte Immobilie verfügt über vier elegant gestaltete Schlafzimmer, darunter eine luxuriöse Master-Suite mit eigenem Bad und südlich ausgerichteter Terrasse mit Blick auf den Pool. Jedes Schlafzimmer verbindet Komfort mit anspruchsvollem Design und bietet direkten Zugang zur Terrasse, wodurch ein nahtloser Übergang zwischen Innen- und Außenbereich entsteht. Das Erdgeschoss konzentriert sich auf einen hellen, offenen Wohnbereich, der sowohl für den Alltag als auch für Gäste konzipiert ist. Eine moderne Küche mit hochwertigen Bora-Geräten (eine renommierte deutsche Marke) fügt sich harmonisch in den Wohn- und Essbereich ein, während ein praktischer Hauswirtschaftsraum und eine Speisekammer für Funktionalität sorgen. Drei zusätzliche Schlafzimmer und ein separates Büro bieten Flexibilität für Familienleben, Gäste oder Homeoffice. Architektonisch spiegelt die Villa eine raffinierte mediterrane Vision wider und kombiniert Naturholz und Stein zu einer warmen, zeitgemäßen Küstenatmosphäre. Mit besonderem Augenmerk auf Handwerkskunst und innovatives Design entwickelt, trägt jedes Detail zu einem anspruchsvollen und dennoch entspannten Wohnumfeld bei. Moderne Annehmlichkeiten ergänzen die ästhetische Eleganz des Hauses, darunter ein hochmodernes Alarmsystem, automatische Bewässerung für eine einfache Gartenpflege und ein beheizter Swimmingpool für ganzjährigen Genuss. Die Außenbereiche sind ebenso beeindruckend, mit stilvoll gestalteten Terrassen auf beiden Ebenen - ideal für den Morgenkaffee oder entspannte Abende. Ein überdachter Essbereich mit Kamin bietet den perfekten Rahmen für gesellige Abende, während der angelegte Garten und der beheizte Pool zahlreiche Freizeitmöglichkeiten bieten. Sicherheit und Funktionalität wurden sorgfältig berücksichtigt, mit doppelt verglasten Fenstern im gesamten Haus, überdachtem Parkplatz für zwei Fahrzeuge und zusätzlichem Stauraum. Darüber hinaus genießen die Bewohner den Lebensstil von San Pedro de Alcántara, einer lebendigen Küstenstadt, die andalusischen Charme mit modernen Annehmlichkeiten verbindet. Die nahegelegene Promenade und der Strand eignen sich ideal zum Spazierengehen, Radfahren und für Wassersport, während renommierte Strandrestaurants wie der Alabardero Beach Club ausgezeichnete mediterrane Küche bieten. Im Einkaufszentrum La Colonia sind Geschäfte und Dienstleistungen leicht erreichbar, und Familien sowie Naturliebhaber können den Parque de los Tres Jardines genießen. Golfliebhaber profitieren vom renommierten Real Club de Golf Guadalmina mit seinen hervorragenden Plätzen. Die ausgezeichnete Anbindung über die Autobahn A-7 ermöglicht eine bequeme Erreichbarkeit von Marbella, Puerto Banús und umliegenden Zielen - ideal als Hauptwohnsitz oder luxuriöses Ferienhaus. Villa Aria vereint zeitgenössische mediterrane Architektur, erstklassige Strandlage und außergewöhnlichen Komfort - ein Zuhause, in dem Luxus und Alltag perfekt verschmelzen. #ref:CBSH1508
3.295.000 €
Luxusapartments in Casares Costa
Bahía de Casares

Luxusapartments in Casares Costa

Entdecken Sie einen magischen Ort an der Costa del Sol, an dem Sie das Mittelmeer in seiner reinsten und aufrichtigsten Form spüren können. Das Residencial Arrecife liegt zwischen Marbella und Sotogrande, neben Estepona, und genießt eine privilegierte Lage im Die Costa del Sol lädt Sie ein, am mediterranen Leben und der Freude teilzuhaben, die den Süden Spaniens auszeichnet. Wenn Sie in Arrecife leben, haben Sie die Möglichkeit, jeden Tag magische und bezaubernde Orte zu genießen, wie zum Beispiel Casares, eine der schönsten Städte an der Costa del Sol. Diese wunderschöne, in einen Berg eingebettete Stadt in Málaga bietet einen der beeindruckendsten Ausblicke auf das Mittelmeer. Das Licht des Mittelmeers durchflutet jeden Winkel dieser luxuriösen Wohngegend und schafft eine warme und einladende Atmosphäre, in der Sie sich im Einklang mit dem Meer und der Natur fühlen. Arrecife ist eine exklusive private Anlage mit spektakulärem Panoramablick auf das Mittelmeer. Die Residenz befindet sich in einer ausgezeichneten Gegend der Costa del Sol, wo es Projekte wie einen Golfplatz und ein ausgedehntes Gewerbegebiet gibt. Darüber hinaus verfügt es über einen beheizten Pool und zwei beeindruckende Designerpools mit Nachtbeleuchtung, die zum Entspannen und Abkühlen unter der warmen Mittelmeersonne einladen. Dieser Bereich ist von großen Gartenanlagen umgeben, in denen die Bewohner entspannen, spazieren gehen und eine angenehme und ruhige Atmosphäre genießen können. Wählen Sie Ihr Zuhause aus Erdgeschosswohnungen mit Garten und hinterer Terrasse, Apartments mit großen Terrassen und Penthäusern mit Meerblick und privatem Whirlpool. Alle Häuser verfügen über große Terrassen, Parkplätze und Abstellräume. Die südöstliche Ausrichtung des Wohngebietes sorgt nicht nur für reichlich natürliches Licht über weite Teile des Tages, sondern auch für ein mildes Klima im Winter. Sie haben das ganze Jahr über die Möglichkeit, Mahlzeiten im Freien, Familientreffen und entspannende Momente auf Ihrer privaten Terrasse zu genießen, während die Sonne langsam untergeht. über dem Meer. #ref:CBSH167
Von 480.000 €
Wohnhaus mit Meerblick, vor dem Golfplatz, in Sant Andreu de Llavaneres.
Canafort - El Puntó

Wohnhaus mit Meerblick, vor dem Golfplatz, in Sant Andreu de Llavaneres.

817 m²Größe911 Bäder
Entdecken Sie das Potenzial dieser außergewöhnlichen Immobilie in Sant Andreu de Llavaneres, gelegen neben einem renommierten Golfplatz und mit Panoramablick auf das Mittelmeer. Auf einem großzügigen Grundstück von über 8.111 m² befinden sich derzeit zwei Häuser, die reichlich Platz und Vielseitigkeit für Ihre Bedürfnisse bieten. Darüber hinaus gibt es eine einzigartige Möglichkeit, ein oder zwei zusätzliche Häuser zu bauen, ideal für diejenigen, die investieren, expandieren oder eine multifamiliäre Wohnvereinbarung oder Miteigentum schaffen möchten. Das Haupthaus bietet eine solide Basis mit viel Raum, bereit, mit Ihrem persönlichen Touch transformiert zu werden. Große Fenster ermöglichen beeindruckende Ausblicke auf die natürliche Umgebung und das Meer. Das Haus umfasst einen Servicebereich, um zukünftigen Komfort und Bequemlichkeit zu gewährleisten. Das Gästehaus bietet private Unterkünfte, ideal für Besucher oder Familienmitglieder. Beide Residenzen werden durch ein ruhiges Haus mit Pool ergänzt, perfekt zum Entspannen am Wasser. Genießen Sie ein beheiztes Hallenbad für den ganzjährigen Gebrauch und ein Freibad für heiße Sommertage. Es gibt auch einen Tennisplatz. Zusätzliche Annehmlichkeiten umfassen Parkplätze für mehrere Autos, einen Weinkeller, eine geschlossene Veranda mit Fußbodenheizung für ganzjährige Zusammenkünfte und ein automatisches Bewässerungssystem, um die üppigen Gärten zu pflegen. Die Immobilie bietet totale Privatsphäre, ein Rückzugsort für Ruhe und Entspannung. Ein Perimeter-Alarmsystem gewährleistet Sicherheit und ein Gemüsegarten verleiht der Immobilie einen besonderen Charme. Nutzen Sie das Potenzial dieses friedlichen und privaten Rückzugsorts in Sant Andreu de Llavaneres, wo Sie Ihren idealen Raum schaffen und die Möglichkeit nutzen können, noch mehr zu bauen. Diese Immobilie ist perfekt für diejenigen, die investieren, expandieren oder ein gemeinsames Wohnerlebnis mit verschiedenen Familien oder Miteigentümern genießen möchten. Kontaktieren Sie uns für weitere Informationen. #ref:CBES2282
4.500.000 €
Stunning Duplex Penthouse in Los Flamingos Golf Resort
Los Flamingos

Stunning Duplex Penthouse in Los Flamingos Golf Resort

231 m²Größe33 Bäder
Located within the prestigious Los Flamingos Golf Resort and the renowned 5* Villa Padierna Hotel, this beautiful and spacious duplex penthouse offers the ultimate in luxury living. Facing south to west, the property boasts panoramic views of the coast and the Mediterranean Sea, providing breathtaking vistas throughout the day. Situated close to all amenities, this home offers both tranquility and convenience. Main Floor: Living and Dining Area: A bright and airy living space with high ceilings and a cozy gas fireplace, creating a perfect atmosphere for relaxation and entertaining. Terraces: Direct access to two large terraces - one of which is equipped with a Jacuzzi, providing the perfect spot to unwind while enjoying the stunning views. Kitchen and Laundry Area: A semi-open plan, fully fitted kitchen with high-quality appliances, complemented by a separate laundry area for added convenience. Guest Bedrooms: Two spacious guest bedrooms, one of which is en suite, while the other has a separate bathroom. Both are beautifully designed and provide comfort and privacy. Guest Toilet: A separate guest toilet is available on this floor for added convenience. Upper Floor: Master Bedroom Suite: A luxurious master bedroom with an en suite bathroom, complete with a dressing area. The perfect private retreat. Roof Terrace: The roof terrace is an exceptional feature, offering a small private pool and a sauna - an idyllic space to relax and enjoy the fantastic surroundings. Additional Features: Garage and Storage: Two garage spaces and a storage room provide ample space for your vehicles and belongings. Community Amenities: The complex boasts two communal pools and beautifully maintained gardens, offering a serene environment to relax and enjoy the outdoors. This penthouse is a true gem within the prestigious Los Flamingos Golf Resort, offering luxurious living in an idyllic location with stunning views. Whether you're looking for a permanent residence or a holiday home, this property provides the perfect balance of comfort, privacy, and convenience. #ref:CBSH197
1.075.000 €
Townhouses with views in Mijas Costa
El Faro de Calaburra - Chaparral

Townhouses with views in Mijas Costa

Evergreen Homes is a gated residential complex with 80 townhouses of 3 and 4 bedrooms. With a modern and functional design, it blends in with its natural surroundings. The south and southwest orientation of the houses allows you to enjoy the Mediterranean coast. 17 townhouses available. Discover the charm of Evergreen Homes, located in the heart of El Chaparral, a place that needs no introduction for residents of the Costa del Sol. Strategically located between La Cala de Mijas and Fuengirola, this cozy corner is closely linked to one of the most popular sports in the area: golf. Imagine living in a true green oasis in the heart of the Costa del Sol, where you can enjoy direct contact with nature and, at the same time, have access to a wide range of gastronomy and entertainment. Here, everything you need and much more is at your fingertips. The beach of El Chaparral, one of the largest in the municipality, is only 5 minutes away from the urbanization. This is the perfect place to enjoy water activities with family and friends, surrounded by beautiful coves and beach clubs. In Evergreen Homes' outdoor paradise, residents will enjoy beautifully landscaped spaces and a community pool. In addition, everyone will have access to the exclusive sports center, adjacent to the development, to practice paddle tennis, relax in the spa or maintain their exercise routine in the gym. The sports and leisure offer is perfectly complemented by the Chaparral Golf Club. Just a 5-minute walk away, future owners will enjoy its magnificent facilities: an 18-hole park-like golf course, a state-of-the-art practice area and a restaurant with breathtaking panoramic views. The south and southwest orientation of the homes at Evergreen Homes Mijas will offer you the opportunity to make the most of the natural light and enjoy the captivating marine environment of the Mediterranean coast. This development is characterized by the beauty and serenity that surrounds it. Most of the units have sea views. #ref:CBSH101
Von 721.000 €
Dachgeschosswohnung mit Terrasse zum Verkauf, nur wenige Schritte von der Sagrada Família entfernt
Sagrada Família

Dachgeschosswohnung mit Terrasse zum Verkauf, nur wenige Schritte von der Sagrada Família entfernt

279 m²Größe34 Bäder
Wir freuen uns, Ihnen diese absolut außergewöhnliche Immobilie vorstellen zu können, die sich in einem einzigartigen, halbwegs Fußgänger-freundlichen, von Bäumen gesäumten Durchgang direkt an den Gärten der Sagrada Família befindet. Eine privilegierte und wenig bekannte Lage, in der fast alle Gebäude aus dem frühen 20. Jahrhundert stammen und so ein historisches, ruhiges Wohnumfeld mit einzigartigem Charme im Herzen von Barcelona schaffen. All dies befindet sich in einem eleganten Gebäude aus dem Jahr 1900, das sorgfältig restauriert wurde. Dieses einzigartige Zuhause wurde einer umfassenden Renovierung auf höchstem Niveau unterzogen, um das Gefühl zu vermitteln, in einem freistehenden Haus mitten in der Stadt zu wohnen. Eine wahre urbane Oase, in der Architektur, Licht und Design zu einem Raum maximaler Privatsphäre und Komfort verschmelzen. Die Immobilie erstreckt sich über zwei Ebenen und besticht durch beeindruckende Deckenhöhen sowie eine spektakuläre, vollständig verglaste Rückfassade, die nahtlos zu einem wunderschön angelegten Außenbereich öffnet. Diese direkte Verbindung nach draußen durchflutet das Haus mit natürlichem Licht und vermittelt ein außergewöhnliches Gefühl von Weite und Ruhe. Der Zugang erfolgt über eine großzügige Eingangshalle, die die verschiedenen Räume der Hauptebene elegant miteinander verbindet. Das Wohn-Esszimmer mit doppelter Höhe ist ein architektonisches Highlight, das die ursprünglichen Säulen des Gebäudes und die sichtbaren Deckenbalken bewahrt und so Charakter, Authentizität und zeitlose Ästhetik verleiht. Die Küche mit ca. 30 m², vollständig verglast und mit Blick auf den begrünten Innenhof mit vertikalem Garten, wurde als funktionaler und anspruchsvoller Raum gestaltet. Sie verfügt über einen separaten Bereich für Vorrat, Lagerung und Wäsche, perfekt integriert. Auf dieser Etage befinden sich außerdem zwei großartige Suiten. Die Hauptsuite verfügt über einen eleganten Ankleidebereich und ein voll ausgestattetes Designer-Badezimmer. Die zweite Suite mit Blick auf den Innenhof bietet einen großen Einbauschrank und ein vollständiges Badezimmer. Abgerundet wird die Etage durch ein stilvolles Gäste-WC und reichlich Stauraum in Einbauschränken. Die Treppe führt zu einem offenen Atelier/Studio, das an das Wohnzimmer anschließt - ideal als Arbeits- oder Leseecke, perfekt als privates Büro oder multifunktionaler Raum, zusätzlich mit einem schallisolierten Raum. Im Obergeschoss befindet sich eine dritte Suite mit Aussicht und direktem Zugang zu einer außergewöhnlichen Terrasse von 35 m² - ein privilegierter Ort, um die frische Luft, Entspannung und Privatsphäre in einer einzigartigen urbanen Umgebung zu genießen. Hervorragende Lage, nur wenige Schritte von der Basilika Sagrada Família entfernt, mit allen erdenklichen Dienstleistungen und hervorragender Verkehrsanbindung. Der Verkaufspreis enthält keine Steuern oder mit dem Kauf verbundenen Kosten, die gemäß den geltenden Vorschriften vom Käufer zu tragen sind: (i) bei Gebrauchtimmobilien die Grunderwerbsteuer (ITP) in der in der jeweiligen Autonomen Gemeinschaft geltenden Höhe; (ii) bei Neubauwohnungen die Mehrwertsteuer und die Stempelsteuer (AJD) gemäß den geltenden Vorschriften; (iii) Notar- und Registergebühren; und (iv) Verwaltungsgebühren, falls diese in Anspruch genommen werden. Verfügbarkeit nach Vereinbarung. Das Angebot unterliegt Preisänderungen oder einer Rücknahme vom Markt ohne vorherige Ankündigung. Die angegebenen Daten, einschließlich der Flächenangaben, dienen lediglich als Anhaltspunkt. Die Maklergebühren werden von der entsprechenden Partei gemäß dem unterzeichneten Auftrag übernommen. Jedem Interessenten werden vor der Leistung einer Anzahlung detaillierte und individuelle Informationen gemäß den geltenden staatlichen und autonomen Vorschriften zur Verfügung gestellt. #ref:CBES2847
1.845.000 €
Elegant villa that blends tradition with modern living in Las Brisas, Nueva Andalucía, Marbella
Nueva Andalucía

Elegant villa that blends tradition with modern living in Las Brisas, Nueva Andalucía, Marbella

1.257 m²Größe2.563 m²Grundstück56 Bäder
Welcome to a villa that feels like home from the moment you arrivewhere modern features meet traditional charm to create a warm, inviting atmosphere. Ideally located in the heart of Las Brisas, this exceptional residence offers tranquility and privacy, just moments from world-class golf courses, fine dining, and the vibrant lifestyle of Nueva Andalucía. Spread gracefully across three levels, the villa's layout is designed to maximize space, flow, and natural light. At its heart lies a charming central patio that fills the interiors with daylight and adds a sense of openness, connecting each area with elegance and ease. The master suite is a true sanctuary, offering serene golf course views and a private outdoor showera perfect place to begin or end your day in harmony with nature. The expansive basement, over 250m² with soaring ceilings, is dedicated to wellness and entertainment. It features a private cinema room, a luxurious spa with sauna and steam room, a fully equipped gym, and a garage with a car-turning plate for added convenience. This level opens directly to the landscaped garden, creating a seamless indoor-outdoor lifestyle. Throughout the villa, multiple TV lounges provide flexible spaces for relaxing, reading, or enjoying time with family and friendseach room thoughtfully designed to enhance everyday comfort. Outside, the beautifully landscaped garden invites you to enjoy the best of the Mediterranean climate, whether hosting summer barbecues, sunbathing in peace, or simply breathing in the fresh air of your own private haven. This villa is more than just a propertyit's a lifestyle. A blend of elegance and functionality in one of Marbella's most sought-after neighborhoods. #ref:CBSH409
8.300.000 €
Coldwell Banker Art Real Estate
Urb. Coto de la Serena Local 7B,
29680, Estepona
De 10 a 19 hs
Newsletter

Finden Sie Ihr Zuhause im Ausland mit Unterstützung des Coldwell Banker® Netzwerks

Besuchen Sie unsere internationalen Websites und finden Sie Ihre Wunschimmobilie an den exklusivsten Orten

Wir verwenden unsere eigenen Cookies und Cookies von Drittanbietern, um die Sicherheit unserer Website zu gewährleisten und ihren Inhalt zu personalisieren. Ebenso verwenden wir Cookies, um Daten über Ihre Navigation zu messen und zu erhalten und um Werbung an Ihren Geschmack und Ihre Vorlieben anzupassen. Drücken Sie die Schaltfläche "Alle akzeptieren", um zu bestätigen, dass Sie die angezeigten Informationen gelesen und akzeptiert haben. Um diese Cookies zu verwalten oder zu deaktivieren, klicken Sie auf "Einstellungen". Weitere Informationen zu Cookies erhalte Sie in unserer Cookie-Richtlinie.
Cookies ändern
Technik und Funktional Immer aktiv
Diese Website verwendet eigene Cookies, um Informationen zu sammeln, um unsere Dienste zu verbessern. Wenn Sie weiter surfen, akzeptieren Sie deren Installation. Der Benutzer hat die Möglichkeit, seinen Browser zu konfigurieren und auf Wunsch zu verhindern, dass er auf seiner Festplatte installiert wird, obwohl er bedenken muss, dass dies zu Schwierigkeiten beim Navigieren auf der Website führen kann.
Sie ermöglichen die Beobachtung und Analyse des Verhaltens der Nutzer dieser Website. Die durch diese Art von Cookies gesammelten Informationen werden verwendet, um die Aktivität des Webs zu messen, um Benutzernavigationsprofile zu erstellen, um basierend auf der Analyse der Nutzungsdaten der Benutzer des Dienstes Verbesserungen einzuführen. Sie ermöglichen es uns, die Präferenzinformationen des Benutzers zu speichern, um die Qualität unserer Dienstleistungen zu verbessern und durch empfohlene Produkte ein besseres Erlebnis zu bieten.
Diese Cookies werden verwendet, um Informationen über die Präferenzen und persönlichen Entscheidungen des Benutzers durch die kontinuierliche Beobachtung seiner Surfgewohnheiten zu speichern. Dank ihnen können wir die Surfgewohnheiten auf der Website kennen und Werbung in Bezug auf das Surfprofil des Benutzers anzeigen.