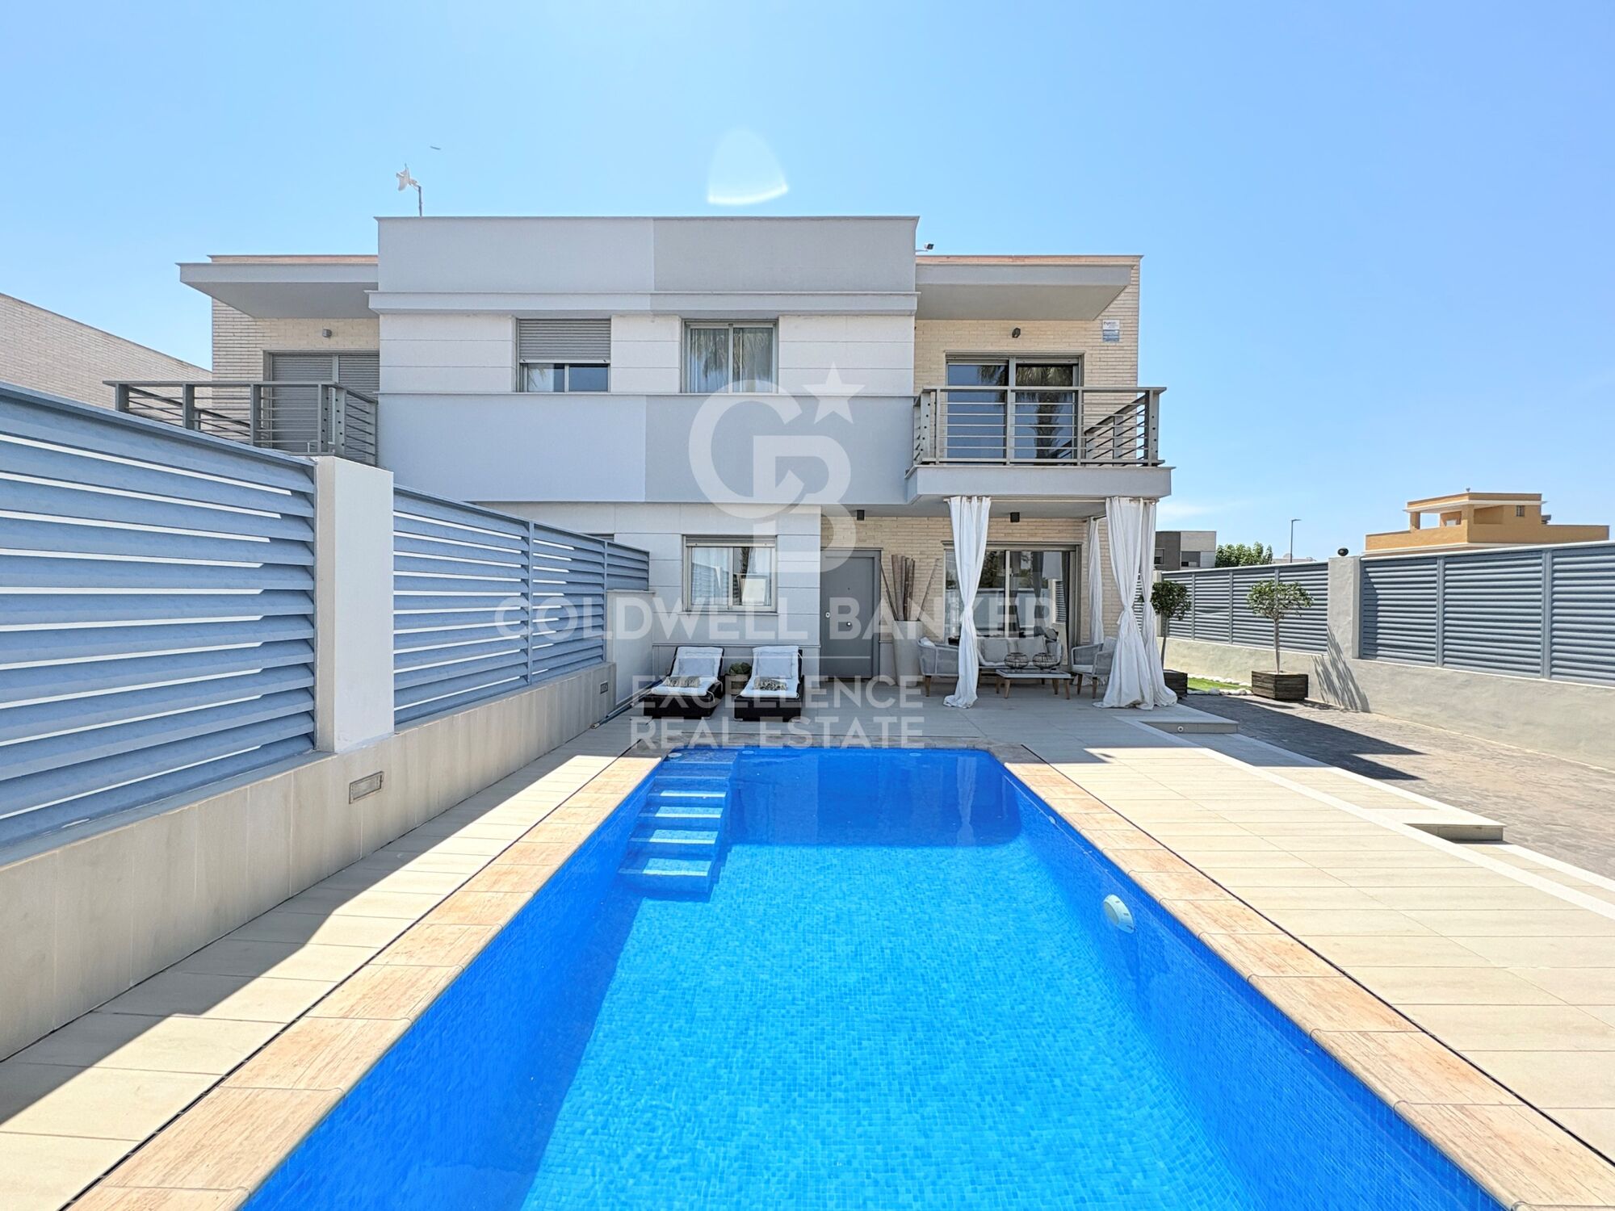
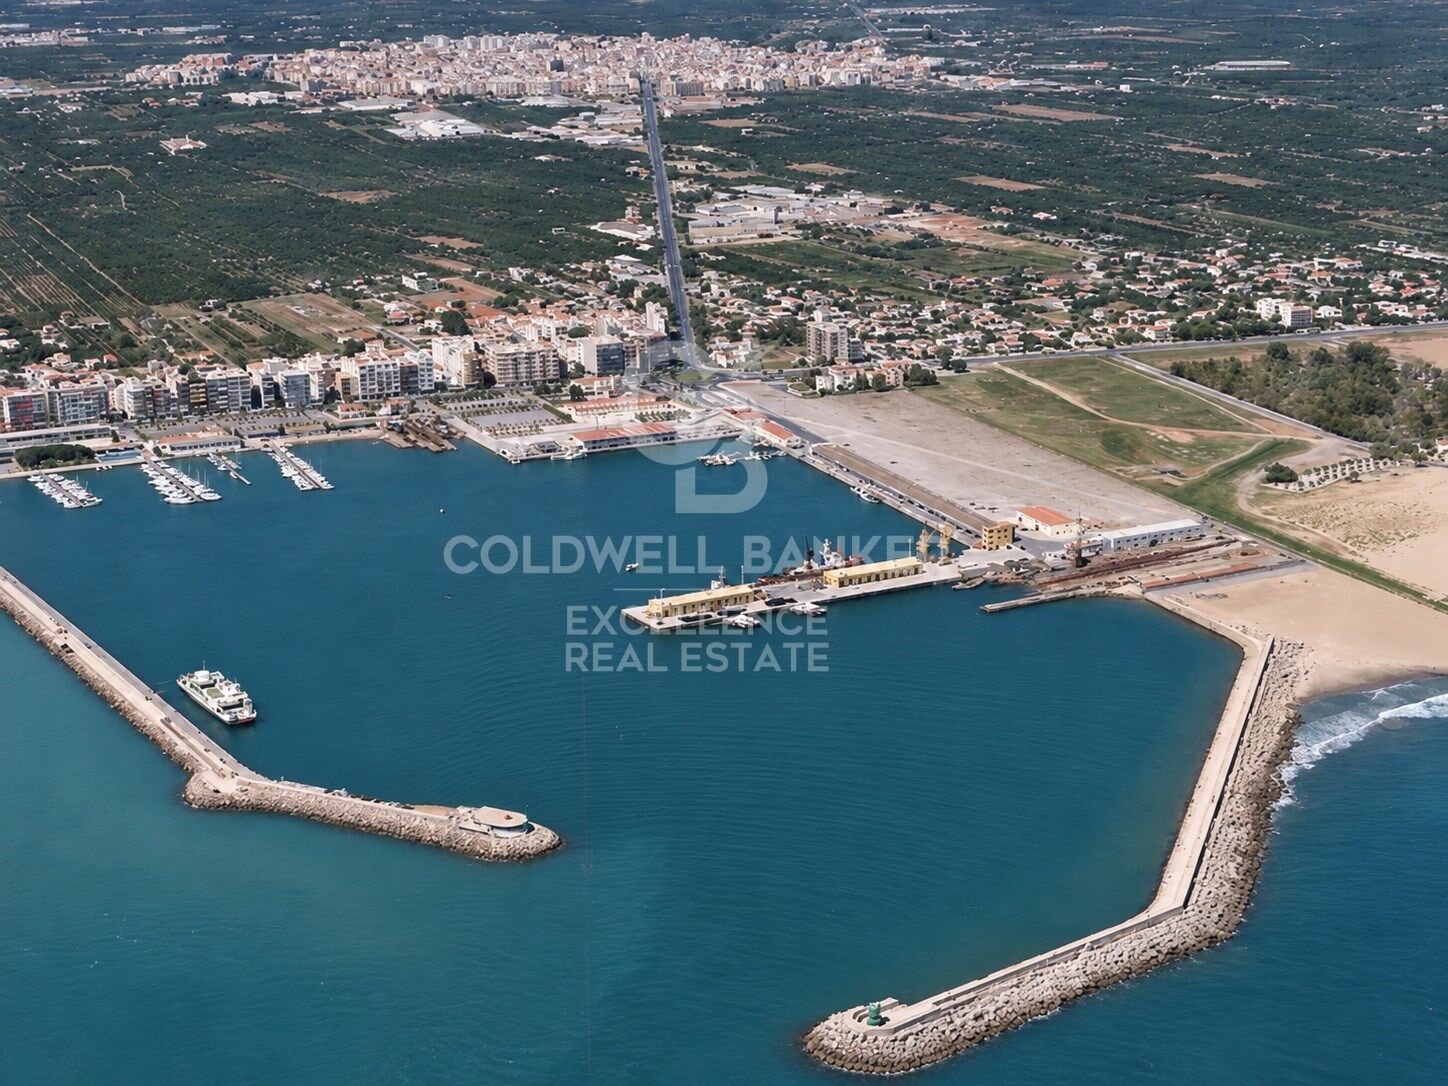
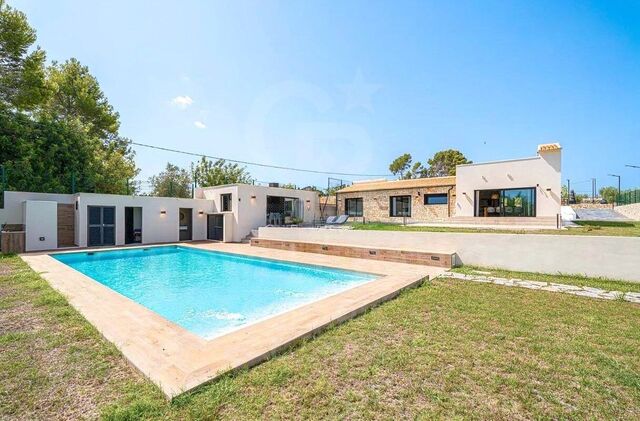
Doppelhaushälfte mit Pool und drei Terrassen, 5 Minuten vom Hafen entfernt

Größe
200 m²
Grundstück
250 m²
Schlafzimmer
4
Bäder
3
Parkplatz
pool
terrasse
Preis
450.000 €
Doppelhaushälfte mit Pool und drei Terrassen, 5 Minuten vom Hafen entfernt

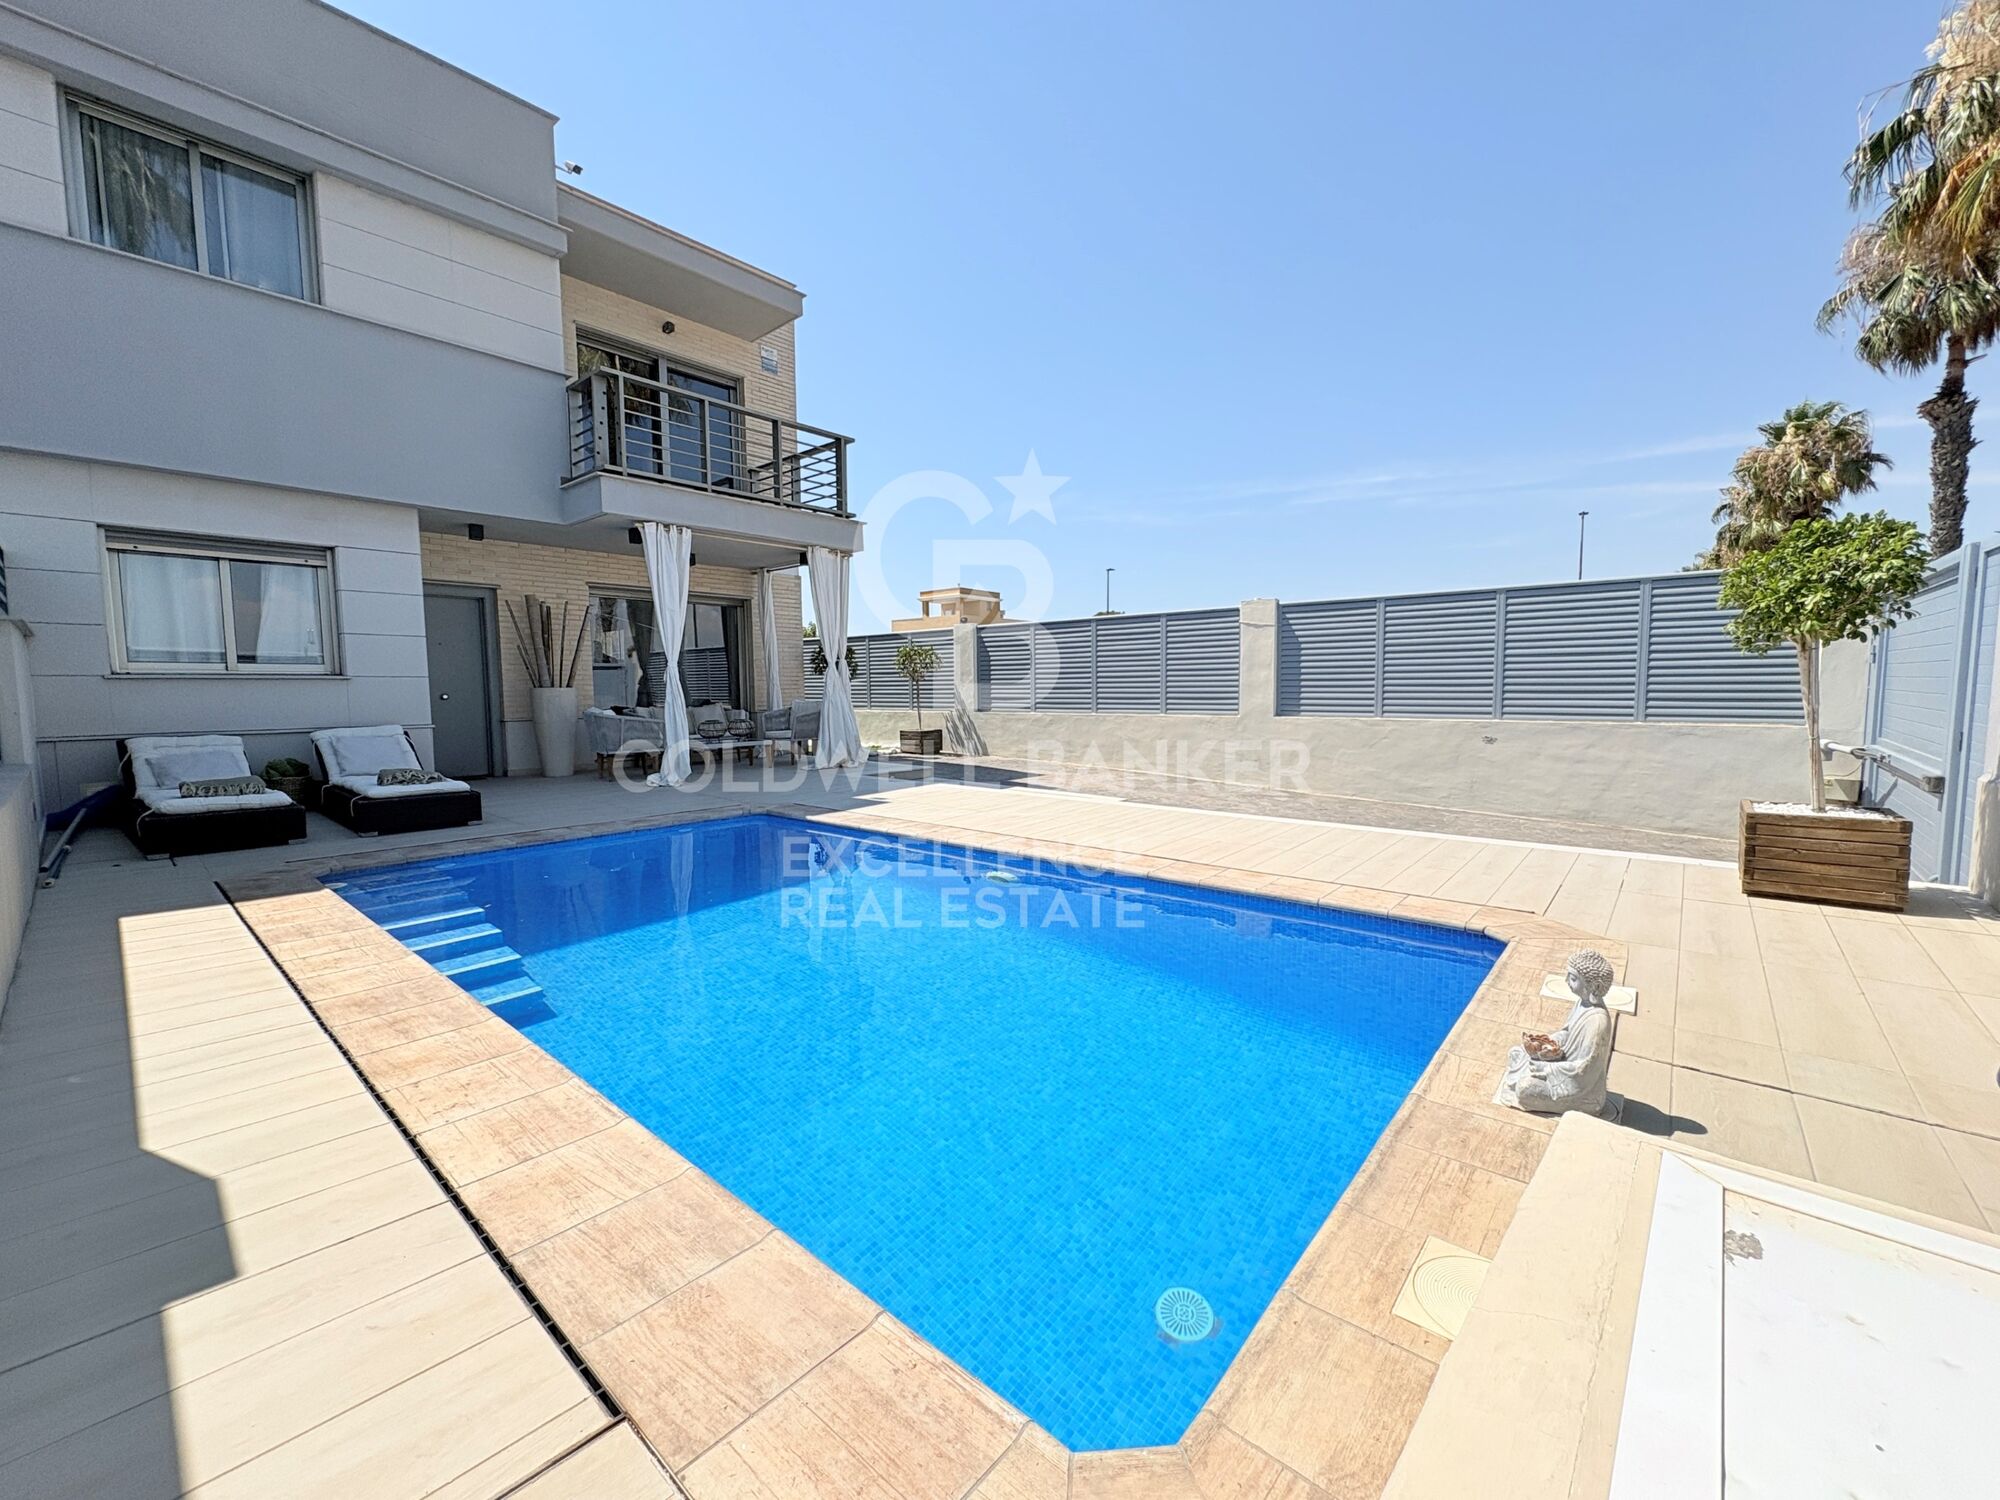
Coldwell Banker Excellence präsentiert diese prächtige Doppelhaushälfte von etwa 200 m², die 2008 in ausgezeichneten Qualitäten erbaut wurde. Das Haus ist für ein authentisches mediterranes Wohnerlebnis konzipiert und liegt nur fünf Gehminuten vom Hafen und den Geschäften entfernt.
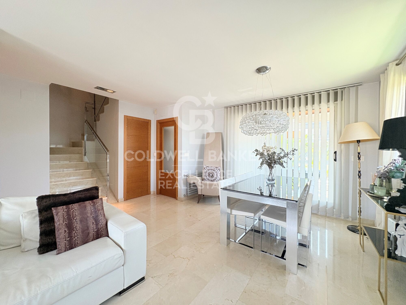
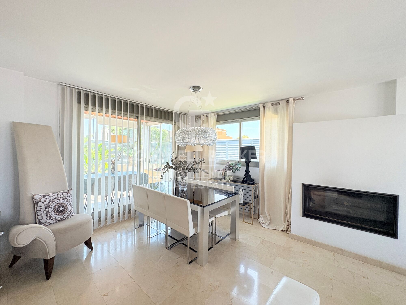
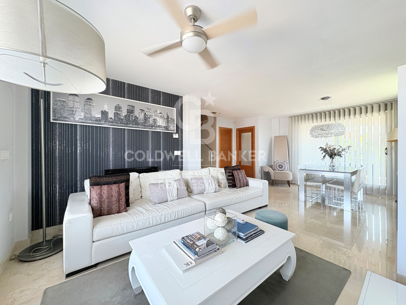
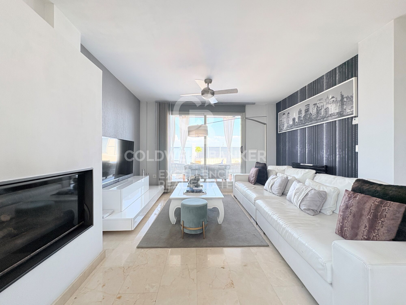
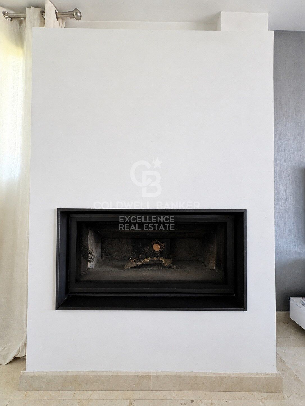
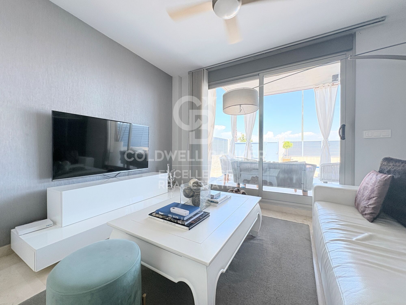
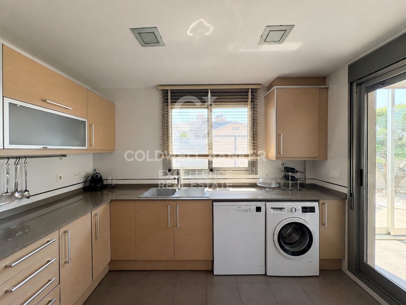
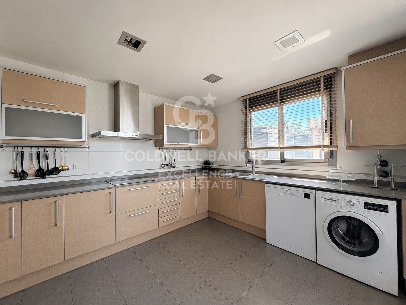
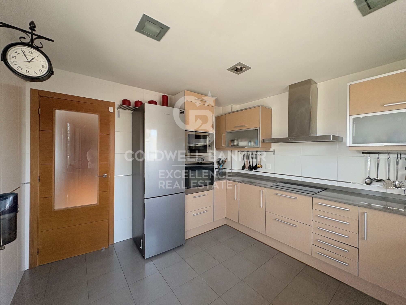
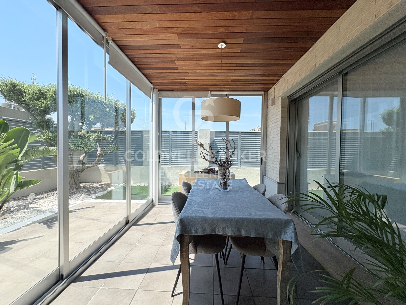
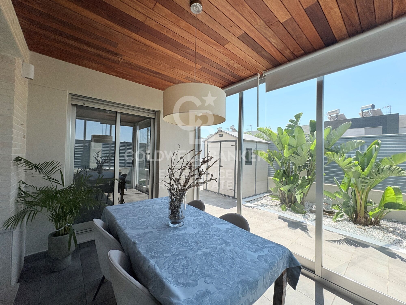
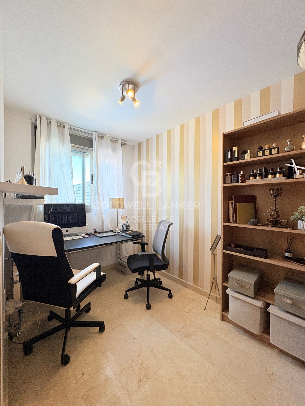
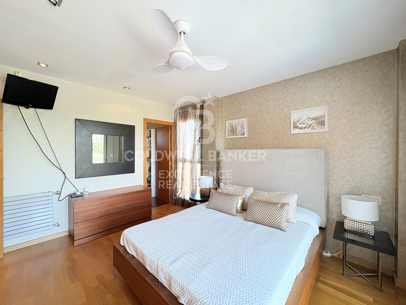
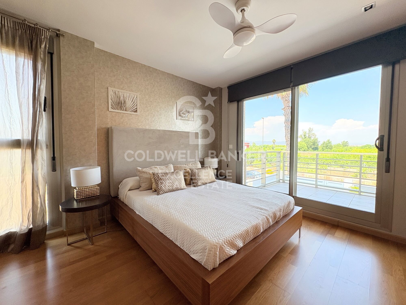
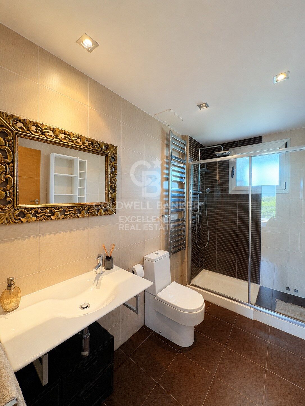
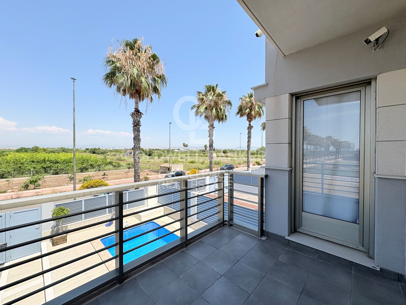
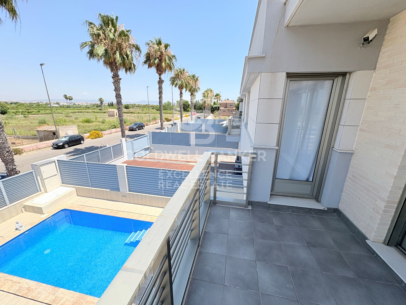
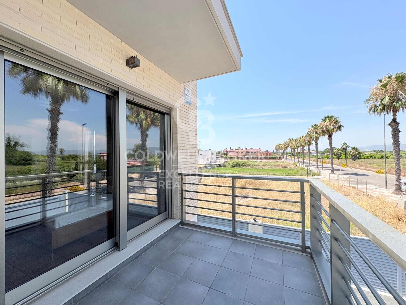
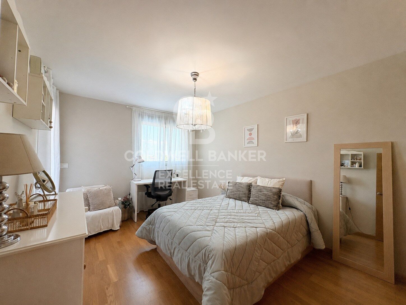
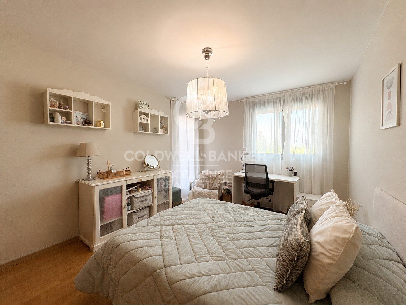
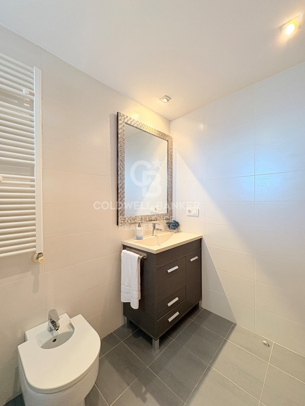
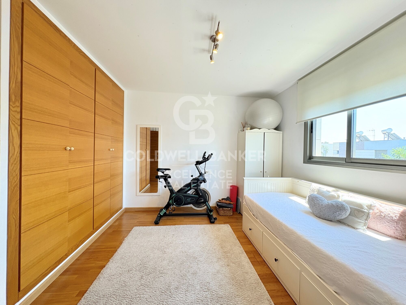
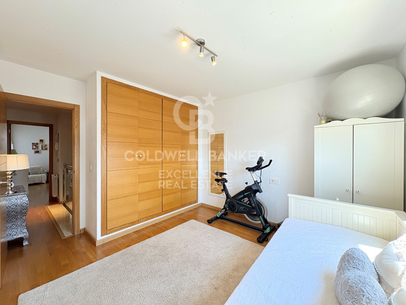
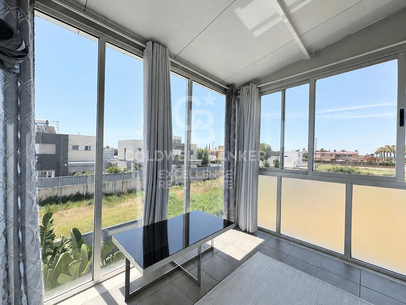
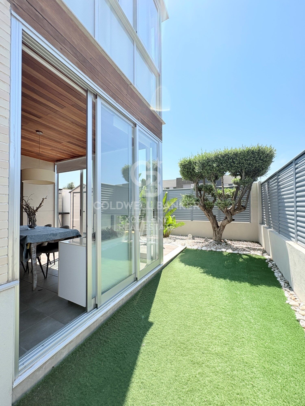
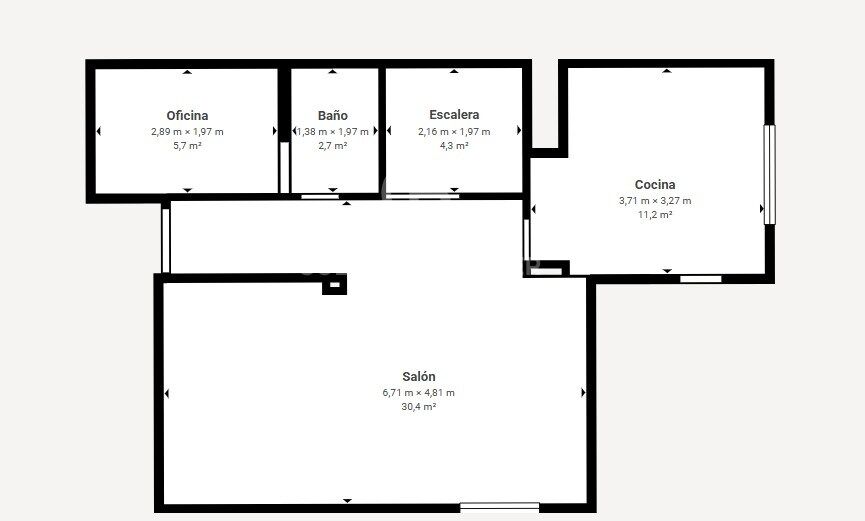
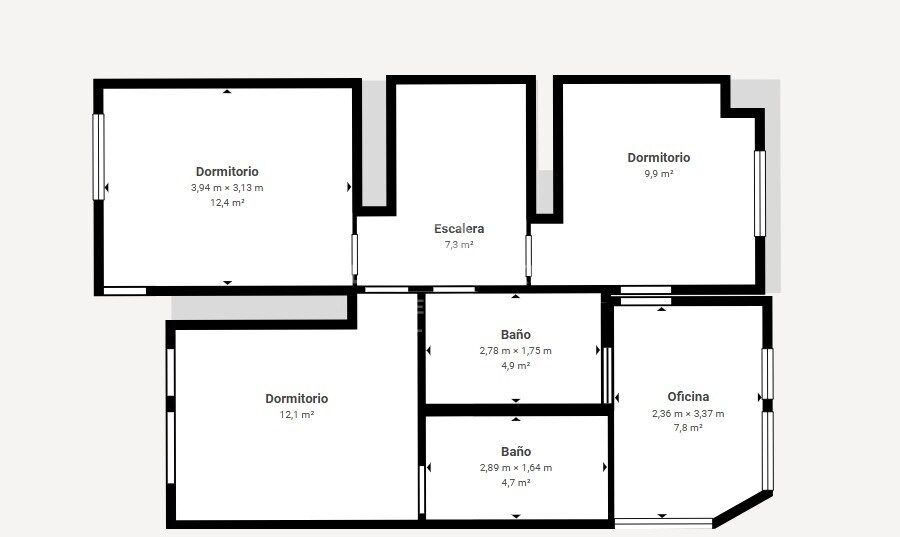
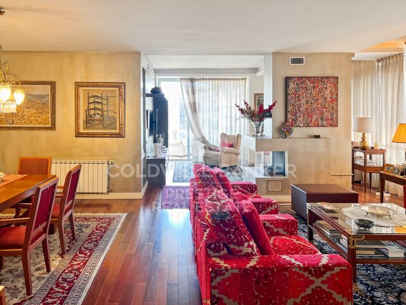
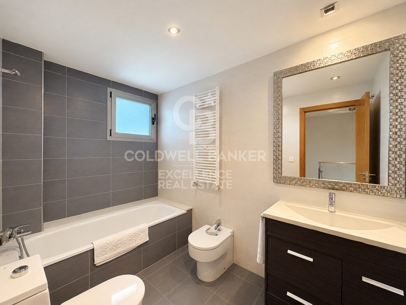
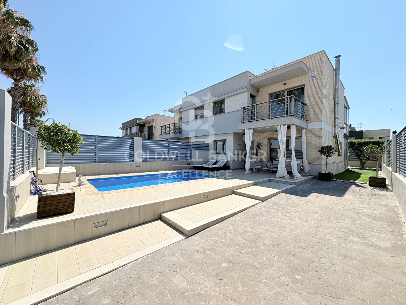
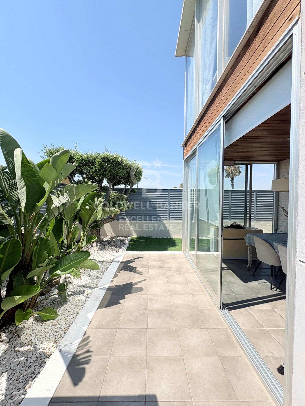
Das Erdgeschoss bietet ein geräumiges Wohnzimmer mit Esszimmer mit Kamin und großen Fenstern mit Blick auf den Pool, Büro, eine separate Küche mit Zugang zu einer gemütlichen winterlichen verglasten Terrasse und einem Badezimmer. Das Obergeschoss verfügt über ein Hauptschlafzimmer mit eigenem Bad, zwei zusätzliche Schlafzimmer, ein weiteres Badezimmer und einen vielseitigen Raum, der sich ideal als Umkleideraum oder Fitnessstudio eignet. Zwei der Schlafzimmer haben direkten Zugang zu einer Terrasse mit Blick auf den Pool.
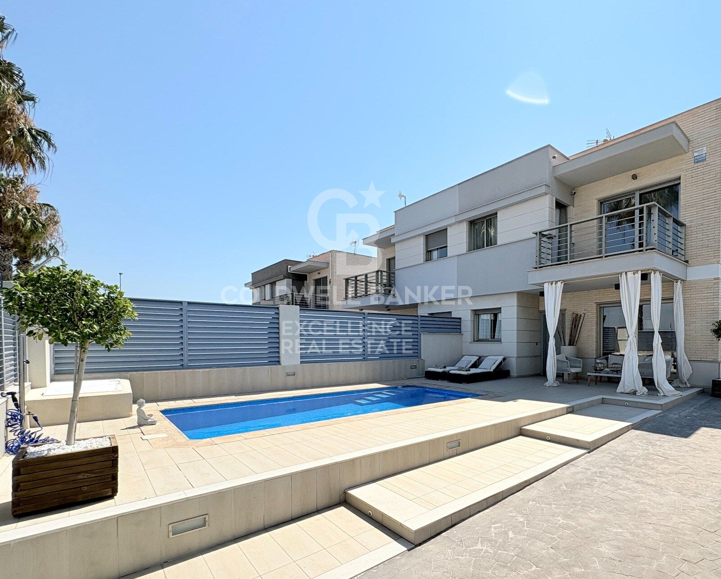
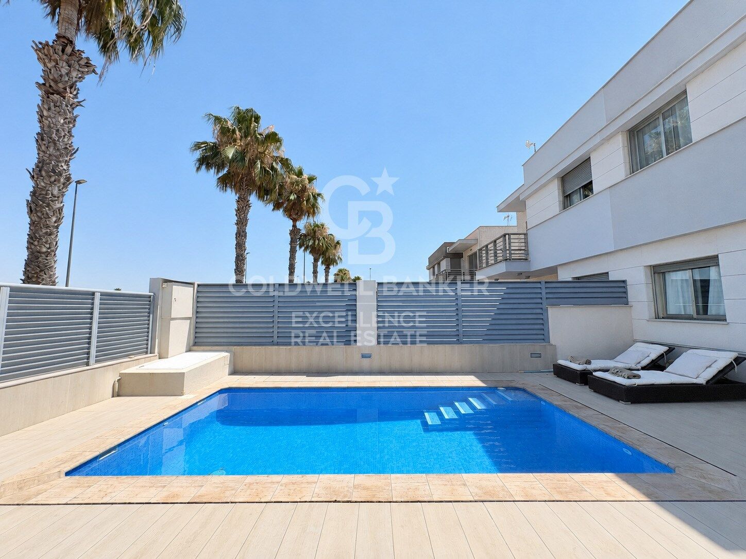
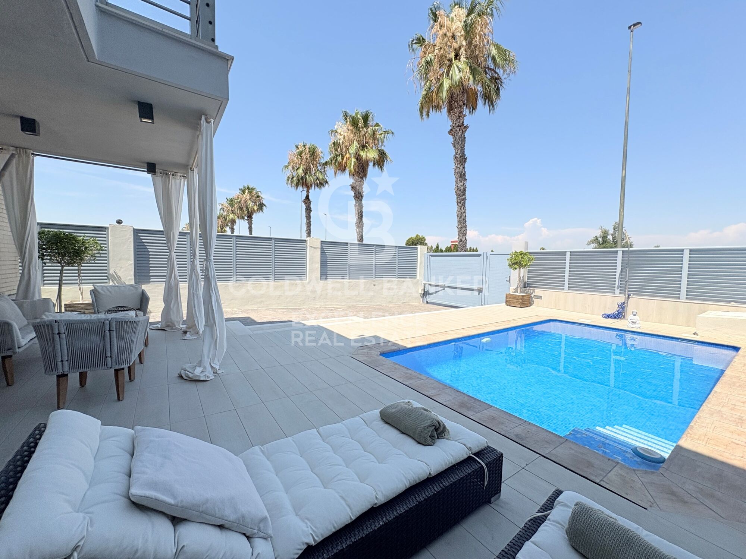
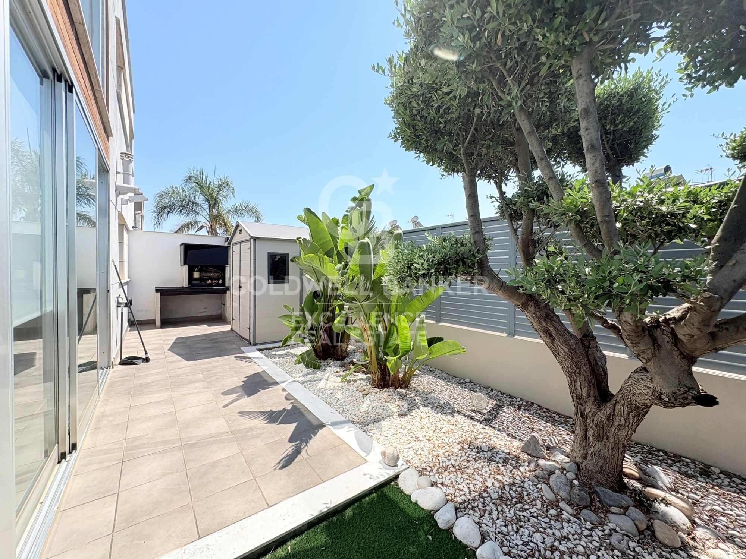
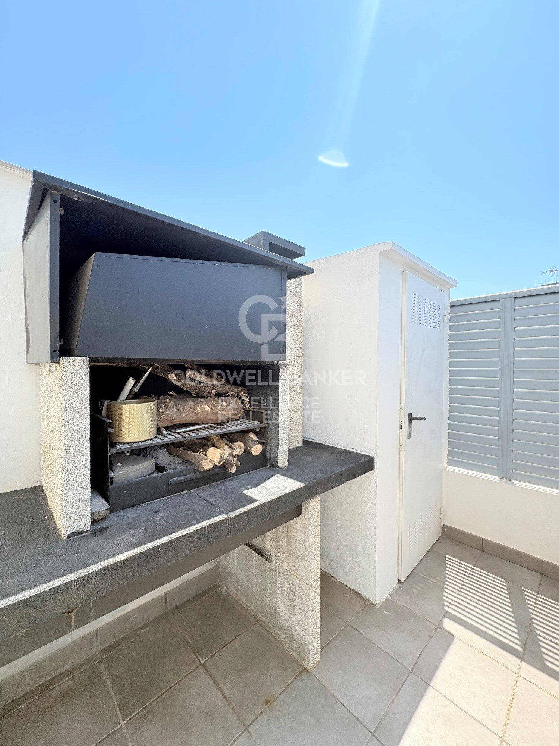
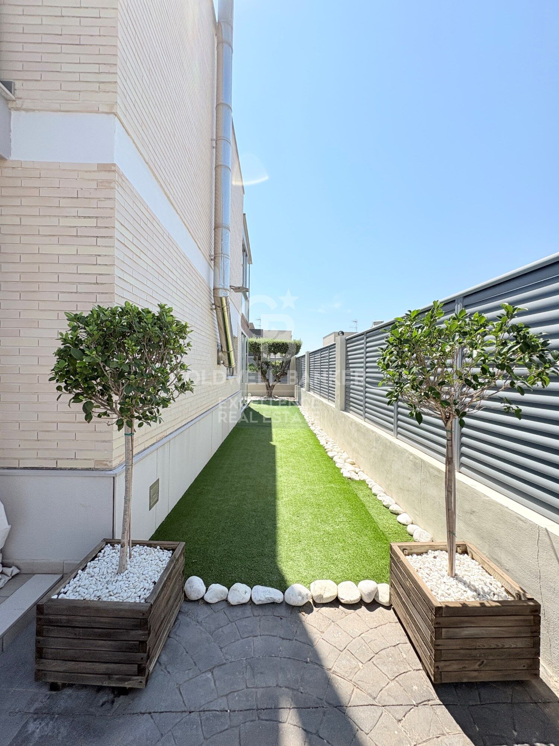
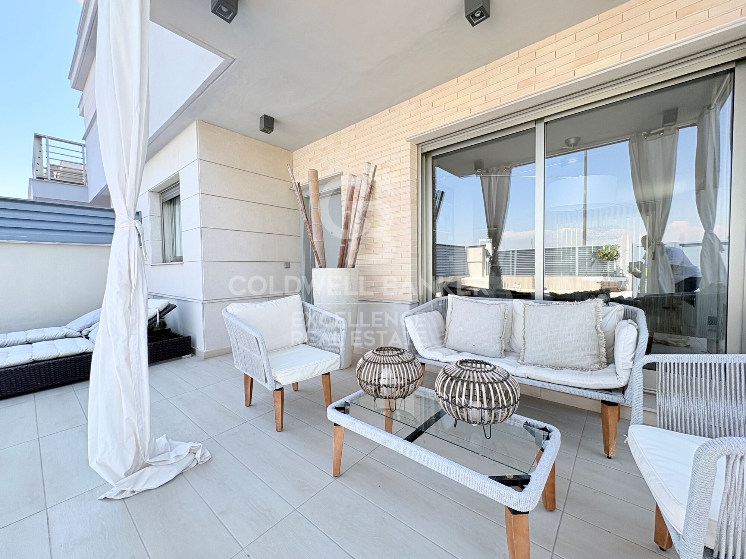
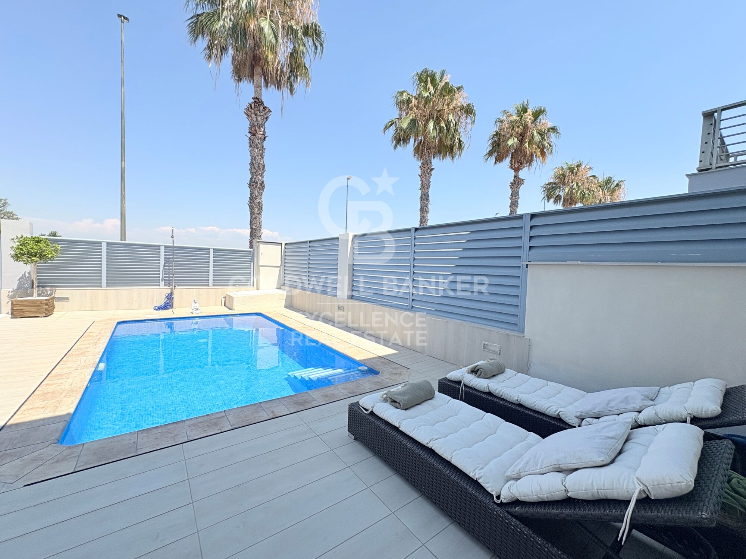
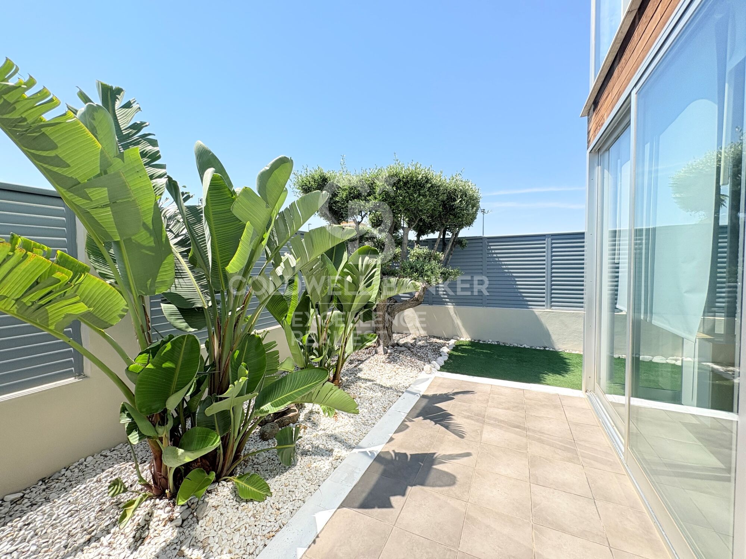
Die Außenfassade wurde so gestaltet, dass sie das Klima das ganze Jahr über genießt, mit einem privaten Pool, drei Terrassen, einem Solarium, einem Seitengarten, einem Grillplatz und einem Abstellraum.

Wichtige Merkmale:
- Haus mit etwa 200 m², verteilt auf zwei Stockwerke
- Bau des Jahres 2008
- Privates Schwimmbad
- 3 Terrassen: Poolterrasse, Winterglasterrasse und obere Terrasse
- Großzügiges Wohnzimmer und Esszimmer mit Kamin
- Große Fenster mit viel natürlichem Licht und Blick auf das Becken
- 5 Schlafzimmer und 3 Badezimmer
- Hauptschlafzimmer mit eigenem Bad
- Zusätzlicher Raum, ideal als Umkleideraum, Fitnessstudio oder Büro
- Separate Küche
- Seitengarten, Grillbereich und Lagerraum
- Gaszentralheizung, Split-Klimaanlage
- Einbauschränke und Deckenventilatoren
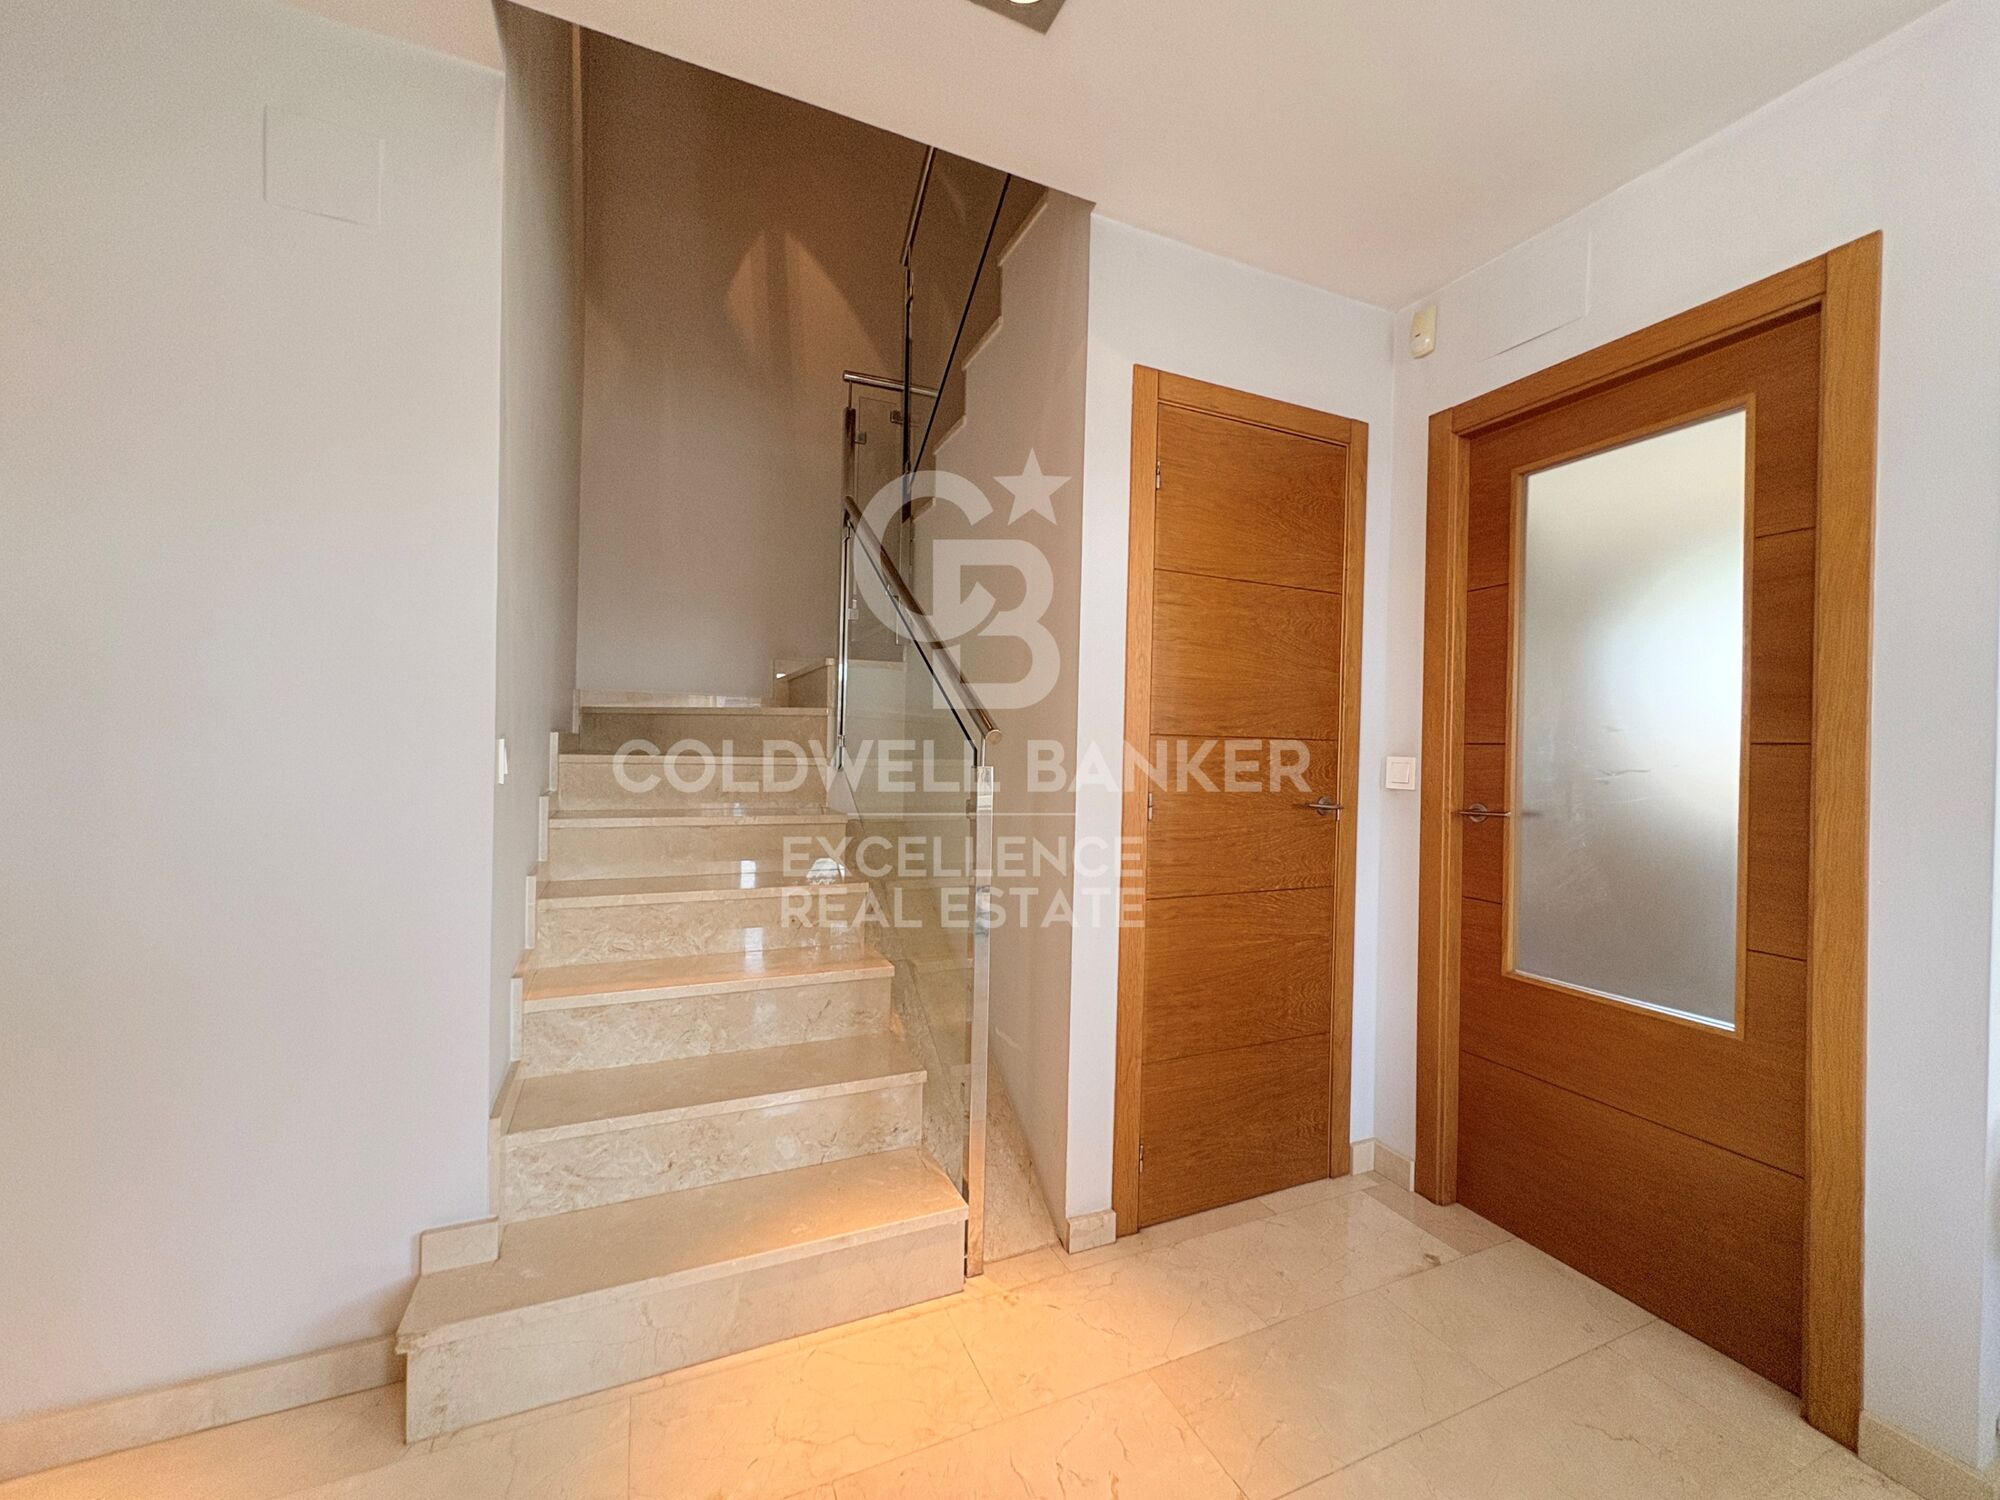
- Hochwertige Materialien: Aluminiumfenster mit Doppelverglasung, Buchenholztüren, Marmorboden im Erdgeschoss, Parkett im Obergeschoss und gepanzerte Tür
- Nord- und Ostausrichtung
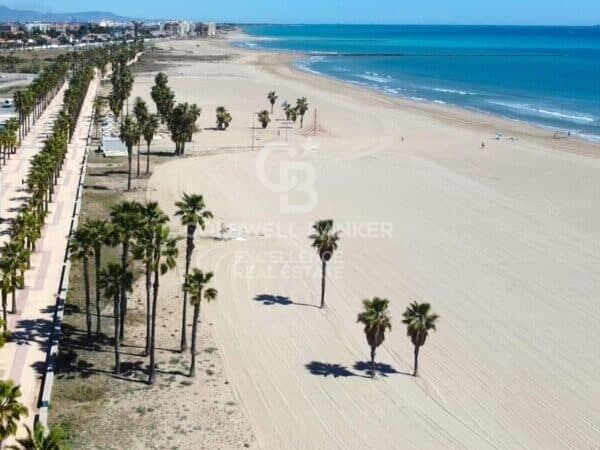
In einem der begehrtesten Gegenden von Burriana gelegen, ermöglicht das Anwesen Ihnen, den Arenal Beach und die nur wenige Gehminuten entfernte Promenade zu genießen. Die Nähe zum Yachthafen, der Segelschule und eine große Auswahl an Restaurants, Cafés und nautischen Aktivitäten machen diese Enklave sowohl als dauerhaften Wohnsitz als auch als zweites Zuhause ausgezeichnet, die Ruhe, Dienstleistungen und das Privileg, direkt am Mittelmeer zu leben, vereint.

Der Preis beinhaltet keine Steuern oder Kauf- und Verkaufskosten, die vom Käufer zu zahlen sind (ITP oder, wo zutreffend, Mehrwertsteuer und AJD; Notar- und Standbuchgebühren; Vermittlungsprovision für Immobilien). Angebot unter der Vorbehalt, dass es ohne Vorankündigung geändert oder zurückgezogen werden kann; Indikative Daten und Oberflächen.
#ref:CBEX2677

Immobilieninformationen

zone
Castellón provincia
Gegend
Castellón
standort
Burriana / Borriana
district
Playa
Objekt typ
house
Verkauf
450.000 €
Referenz
CBEX2677
Schlafzimmer
4
Bäder
3
Bebaute Fläche
200 m2

In der Nähe des Strandes / Meeres

pool
Kamin
Parkplatz
terrasse
Balkon
Einbauschränke
Energiezertifikat
  • houseA
    92-100
  • houseB
    81-91
  • houseC
    69-80
  • houseD
    55-68
  • houseE
    39-54
  • houseF
    21-38
  • houseG
    1-20

Verwandte Suchanfragen

Weitere Informationen anfordern
Ref.CBEX2677
Calle del Poeta Querol, 8
46002, Valencia
+34 961 23 83 12
Erika Gómez
Assoziierter Immobilienberater

Zuletzt angesehene Immobilien

Apartment 3 Schlafzimmer Verkauf Andorra la Vella
Centro

Apartment 3 Schlafzimmer Verkauf Andorra la Vella

118 m²Größe32 Bäder
Exclusive new development located just 500 meters from the center of Andorra la Vella and its main shopping street.~~The 14-story building is scheduled for completion in the first quarter of 2028 and will offer a modern, comfortable and functional environment with landscaped areas and a paddle tennis court.~~The apartments are characterized by their contemporary design, A-rated energy efficiency, and the use of premium materials.~~All units feature outdoor space with practical balconies or terraces, and a carefully considered orientation that guarantees natural light and thermal comfort year-round.~~Key Features~Structure and Façade: Prefabricated concrete system and ventilated façade with ceramic cladding that mimics concrete and engineered wood, providing elegance and durability.~Exterior Joinery: Aluminum or PVC with thermal break and triple glazing, guaranteeing optimal thermal and acoustic insulation.~Climate Control: Radiant floor heating and cooling system with domestic hot water production via the FEDA Ecoterm network, ensuring maximum efficiency and comfort. Home automation: pre-installation for scalable home automation and motorized blackout curtains in the living room.~LED lighting in kitchens, bathrooms, and common areas.~Pre-installation for electric vehicle charging in parking spaces.~~Interior finishes: Grato SPC laminate flooring and non-slip porcelain stoneware on balconies and terraces.~Fully equipped kitchens with MOBALPA or similar cabinetry, CERATOP or similar countertops, and SIEMENS or equivalent appliances.~Bathrooms with wall-hung vanities, thermostatic faucets, and resin shower tray with screen.~Security entrance door and lacquered interior doors.~~Sustainability and efficiency: Thanks to its construction design, advanced insulation, and state-of-the-art energy systems, the development achieves the highest energy rating of A, reducing consumption and environmental impact.~~This 100 m2 property is a first-floor apartment with an 18 m2 balcony and a south-facing orientation, ensuring sunshine all day long. It features:~- Entrance hall with built-in wardrobe.~~- Spacious living/dining room and fully equipped kitchen.~~- Guest bathroom.~~- Functional laundry room.~~- Full bathroom.~- Two large bedrooms with built-in wardrobes.~~- Master suite with built-in wardrobes and en-suite bathroom.~- Balcony access from every room.~~Option to purchase two parking spaces and a storage unit.~~Gali Real Estate at your service. #ref:04744/5210
658.000 €
Spektakuläres Erdgeschossapartment mit atemberaubendem Meerblick in Nueva Andalucía
Nueva Andalucía

Spektakuläres Erdgeschossapartment mit atemberaubendem Meerblick in Nueva Andalucía

217 m²Größe32 Bäder
Vollständig renoviertes erhöhtes Erdgeschossapartment in La Cerquilla, einer der etabliertesten und begehrtesten Wohngegenden von Nueva Andalucía, innerhalb der geschlossenen Wohnanlage Les Belvederes. Die Immobilie verfügt über eine bebaute Fläche von 215 m² und bietet drei Schlafzimmer, zwei Badezimmer mit Fußbodenheizung sowie ein Gäste-WC. Die Raumaufteilung ist hervorragend gestaltet und beginnt mit einer großzügigen Eingangshalle, die Privatsphäre gegenüber den Hauptwohnbereichen gewährleistet. Der offene Wohn-, Ess- und Küchenbereich schafft eine helle und funktionale Atmosphäre mit direktem Zugang zur Terrasse. Eines der herausragendsten Merkmale der Immobilie ist die beeindruckende, nach Süden ausgerichtete Terrasse mit 90 m², die viel Platz für einen Essbereich im Freien, Lounge-Möbel und Sonnenliegen bietet. Von der Terrasse aus genießen Sie einen Panoramablick auf das Mittelmeer, die umliegende Natur, Gibraltar und die afrikanische Küste. Im Gegensatz zu vielen anderen Wohnungen innerhalb der Anlage, die nur über zahlreiche Treppen erreichbar sind und keinen Aufzug bieten, verfügt dieses Apartment über einen komfortablen, stufenlosen Zugang direkt vom Haupteingang aus, was es besonders praktisch und bequem macht. Die geschlossene Wohnanlage bietet einen 24-Stunden-Sicherheitsdienst, einen Außenpool mit Meerblick, Padelplätze, ein Fitnessstudio und eine Sauna. La Cerquilla befindet sich im Herzen des renommierten Golf Valley von Nueva Andalucía, in der Nähe mehrerer bekannter Golfplätze, internationaler Schulen, Restaurants und Puerto Banús. Die Immobilie eignet sich ideal als dauerhafter Wohnsitz, Ferienwohnung oder Investition in einer der besten Lagen Marbellas. #ref:CBSH1521
1.995.000 €
Villa 5 Schlafzimmer Verkauf La Massana
L'Aldosa-Anyos

Villa 5 Schlafzimmer Verkauf La Massana

1.120 m²Größe985 m²Grundstück54 Bäder
Spectacular individual villa for sale in the Principality of Andorra, built on a large plot of 985m2.~ ~ Located in La Massana, in a quiet residential area and close to the center of La Massana, and the cable car that accesses the ski slopes of Vallnord.~ Due to its location and orientation, enjoy sunshine throughout the year and magnificent views of the La Massana valley. It is a recently built house, with top quality finishes, that mixes a modern style with rustic touches.~ ~ It has a total of 1,120 m2 built, divided into 4 floors connected with stairs and elevator. The house is distributed as follows:~ - Floor -2: on this floor we find a cozy wine cellar, perfectly equipped to enjoy dinner with friends, wine tasting and any event with family or friends in a select environment.~ - Floor -1: on this floor there is a large garage, with capacity for 7-8 cars, the hall that gives access to housing, and the recreational area. This recreational area consists of a large multipurpose room, currently equipped for cinema and games room (with billiards and bar type bar that gives an informal and fun touch). In the next room, we find another room currently equipped for gym (with weight machines and pin table). From this floor, you leave to a part of the garden, of 71 m2, where we find an outdoor jacuzzi, from which you can enjoy the spectacular views. Also on this floor we find the machine room of the elevator and geothermal.~ - Floor 1: On this floor we find a large room divided into two spaces: living room and dining room; Both rooms are separated by a cozy designer fireplace. Also on this floor we find a modern and practical kitchen. Both the kitchen and the living room have access to the garden (about 150m2). Access is through large windows, which give all these environments great luminosity and allow you to enjoy the views. On the side of the kitchen there is a glazed room with fireplace / barbecue. And attached to the living room there is also a glazed room that is currently used as a reading room. On this same floor we find a courtesy bathroom, and a suite room.~ - Floor 2: On floor 2 we find the night area of the house, with 3 spacious suite rooms, and a fourth room that currently serves as a washing room and iron. It should be noted the breadth of the bedrooms and bathrooms, which have access to a terrace. The main room has a large dressing room and a spectacular bathroom with shower and jacuzzi.~ ~ The house, designed by a prestigious architect, has an alarm system and a home automation plant. The windows are made of aluminum with triple glass and the blinds are electric. The heating works with geothermal system and is distributed by underfloor heating. The structure has been built with demanding anti-seismic levels.~ ~ It is a dream home, for its location, design and finishes. #ref:01919/5210
4.250.000 €
Apartment 3 Schlafzimmer Verkauf Andorra la Vella
Centro

Apartment 3 Schlafzimmer Verkauf Andorra la Vella

132 m²Größe32 Bäder
Exclusive new development located just 500 meters from the center of Andorra la Vella and its main shopping street.~~The 14-story building is scheduled for completion in the first quarter of 2028 and will offer a modern, comfortable and functional environment with landscaped areas and a paddle tennis court.~~The apartments are characterized by their contemporary design, A-rated energy efficiency, and the use of premium materials.~~All units feature outdoor space with practical balconies or terraces, and a carefully considered orientation that guarantees natural light and thermal comfort year-round.~~Key Features~Structure and Façade: Prefabricated concrete system and ventilated façade with ceramic cladding that mimics concrete and engineered wood, providing elegance and durability.~Exterior Joinery: Aluminum or PVC with thermal break and triple glazing, guaranteeing optimal thermal and acoustic insulation.~Climate Control: Radiant floor heating and cooling system with domestic hot water production via the FEDA Ecoterm network, ensuring maximum efficiency and comfort. Home automation: pre-installation for scalable home automation and motorized blackout curtains in the living room.~LED lighting in kitchens, bathrooms, and common areas.~Pre-installation for electric vehicle charging in parking spaces.~~Interior finishes: Grato SPC laminate flooring and non-slip porcelain stoneware on balconies and terraces.~Fully equipped kitchens with MOBALPA or similar cabinetry, CERATOP or similar countertops, and SIEMENS or equivalent appliances.~Bathrooms with wall-hung vanity units, thermostatic faucets, and resin shower tray with screen.~Armored entrance door and lacquered interior doors.~~Sustainability and efficiency: Thanks to its construction design, advanced insulation, and state-of-the-art energy systems, the development achieves the highest energy rating, A, reducing consumption and environmental impact.~~This 100 m2 property is a ground floor apartment with a 32 m2 terrace facing northeast.~~It features:~- Entrance with built-in wardrobe.~~-Spacious living/dining room, fully equipped kitchen.~~-Guest bathroom.~~-Functional laundry room.~~-Full bathroom.~-Two spacious bedrooms with built-in wardrobes.~~-Master suite with wardrobes and en-suite bathroom.~-Access to the terrace from every room.~~Option to purchase two parking spaces and a storage unit.~~Gali Real Estate at your service. #ref:04768/5210
666.000 €
Apartment 3 Schlafzimmer Verkauf Andorra la Vella
Centro

Apartment 3 Schlafzimmer Verkauf Andorra la Vella

118 m²Größe32 Bäder
Exclusive new development located just 500 meters from the center of Andorra la Vella and its main shopping street.~~The 14-story building is scheduled for completion in the first quarter of 2028 and will offer a modern, comfortable and functional environment with landscaped areas and a paddle tennis court.~~The apartments are characterized by their contemporary design, A-rated energy efficiency, and the use of premium materials.~~All units feature outdoor space with practical balconies or terraces, and a carefully considered orientation that guarantees natural light and thermal comfort year-round.~~Key Features~Structure and Façade: Prefabricated concrete system and ventilated façade with ceramic cladding that mimics concrete and engineered wood, providing elegance and durability.~Exterior Joinery: Aluminum or PVC with thermal break and triple glazing, guaranteeing optimal thermal and acoustic insulation.~Climate Control: Radiant floor heating and cooling system with domestic hot water production via the FEDA Ecoterm network, ensuring maximum efficiency and comfort. Home automation: pre-installation for scalable home automation and motorized blackout curtains in the living room.~LED lighting in kitchens, bathrooms, and common areas.~Pre-installation for electric vehicle charging in parking spaces.~~Interior finishes: Grato SPC laminate flooring and non-slip porcelain stoneware on balconies and terraces.~Fully equipped kitchens with MOBALPA or similar cabinetry, CERATOP or similar countertops, and SIEMENS or equivalent appliances.~Bathrooms with wall-hung vanities, thermostatic faucets, and resin shower tray with screen.~Security entrance door and lacquered interior doors.~~Sustainability and efficiency: Thanks to its construction design, advanced insulation, and state-of-the-art energy systems, the development achieves the highest energy rating of A, reducing consumption and environmental impact.~~This 100 m2 property is a first-floor apartment with an 18 m2 balcony and a south-facing orientation, ensuring sunshine all day long. It features:~- Entrance hall with built-in wardrobe.~~- Spacious living/dining room and fully equipped kitchen.~~- Guest bathroom.~~- Functional laundry room.~~- Full bathroom.~- Two large bedrooms with built-in wardrobes.~~- Master suite with built-in wardrobes and en-suite bathroom.~- Balcony access from every room.~~Option to purchase two parking spaces and a storage unit.~~Gali Real Estate at your service. #ref:04741/5210
630.000 €
Apartment 2 Schlafzimmer Verkauf Andorra la Vella
Centro

Apartment 2 Schlafzimmer Verkauf Andorra la Vella

84 m²Größe22 Bäder
Exclusive new development located just 500 meters from the center of Andorra la Vella and its main shopping street.~~The 14-story building is scheduled for completion in the first quarter of 2028 and will offer a modern, comfortable and functional environment with landscaped areas and a paddle tennis court.~~The apartments are characterized by their contemporary design, A-rated energy efficiency, and the use of premium materials.~~All units feature outdoor space with practical balconies or terraces, and a carefully considered orientation that guarantees natural light and thermal comfort year-round.~~Key Features~Structure and Façade: Prefabricated concrete system and ventilated façade with ceramic cladding that mimics concrete and engineered wood, providing elegance and durability.~Exterior Joinery: Aluminum or PVC with thermal break and triple glazing, guaranteeing optimal thermal and acoustic insulation.~Climate Control: Radiant floor heating and cooling system with domestic hot water production via the FEDA Ecoterm network, ensuring maximum efficiency and comfort. Home automation: pre-installation for scalable home automation and motorized blackout curtains in the living room.~LED lighting in kitchens, bathrooms, and common areas.~Pre-installation for electric vehicle charging in parking spaces.~~Interior finishes: Grato SPC laminate flooring and non-slip porcelain stoneware on balconies and terraces.~Fully equipped kitchens with MOBALPA or similar cabinetry, CERATOP or similar countertops, and SIEMENS or equivalent appliances.~Bathrooms with wall-hung vanities, thermostatic faucets, and resin shower tray with screen.~Security entrance door and lacquered interior doors.~~Sustainability and efficiency: Thanks to its construction design, advanced insulation, and state-of-the-art energy systems, the development achieves the highest energy rating of A, reducing consumption and environmental impact.~This 84 m2 property is a second-floor apartment with a 4.62 m2 balcony and a north-facing orientation. Features include:~- Entrance hall with built-in wardrobe.~~- Spacious living/dining room, fully equipped kitchen.~~- Functional laundry room and full bathroom in one room.~~- 1 large bedroom with built-in wardrobes.~~- Master suite with wardrobes and full bathroom.~- Access to the balcony from the living room for privacy.~~Option to purchase a parking space and a storage unit.~~Gali Real Estate at your service. #ref:04723/5210
552.000 €
Apartment 2 Schlafzimmer Verkauf Andorra la Vella
Centro

Apartment 2 Schlafzimmer Verkauf Andorra la Vella

84 m²Größe22 Bäder
Exclusive new development located just 500 meters from the center of Andorra la Vella and its main shopping street.~~The 14-story building is scheduled for completion in December 2027 and will offer a modern, comfortable, and functional environment with landscaped gardens and a paddle tennis court.~~The apartments are characterized by their contemporary design, A-rated energy efficiency, and the use of premium materials.~~All units feature outdoor space with practical balconies or terraces, and a carefully considered orientation that guarantees natural light and thermal comfort year-round.~~Key Features~Structure and Façade: Prefabricated concrete system and ventilated façade with ceramic cladding that mimics concrete and engineered wood, providing elegance and durability.~Exterior Joinery: Aluminum or PVC with thermal break and triple glazing, guaranteeing optimal thermal and acoustic insulation.~Climate Control: Radiant floor heating and cooling system with domestic hot water production via the FEDA Ecoterm network, ensuring maximum efficiency and comfort. Home automation: pre-installation for scalable home automation and motorized blackout curtains in the living room.~LED lighting in kitchens, bathrooms, and common areas.~Pre-installation for electric vehicle charging in parking spaces.~~Interior finishes: Grato SPC laminate flooring and non-slip porcelain stoneware on balconies and terraces.~Fully equipped kitchens with MOBALPA or similar cabinetry, CERATOP or similar countertops, and SIEMENS or equivalent appliances.~Bathrooms with wall-hung vanities, thermostatic faucets, and resin shower tray with screen.~Security entrance door and lacquered interior doors.~~Sustainability and efficiency: Thanks to its construction design, advanced insulation, and state-of-the-art energy systems, the development achieves the highest energy rating of A, reducing consumption and environmental impact.~This 84 m2 property is a second-floor apartment with a 4.62 m2 balcony and a north-facing orientation. Features include:~- Entrance hall with built-in wardrobe.~~- Spacious living/dining room, fully equipped kitchen.~~- Functional laundry room and full bathroom in one room.~~- 1 large bedroom with built-in wardrobes.~~- Master suite with wardrobes and full bathroom.~- Access to the balcony from the living room for privacy.~~Option to purchase a parking space and a storage unit.~~Gali Real Estate at your service. #ref:04725/5210
583.000 €
Apartment 2 Schlafzimmer Verkauf Andorra la Vella
Centro

Apartment 2 Schlafzimmer Verkauf Andorra la Vella

84 m²Größe22 Bäder
Exclusive new development located just 500 meters from the center of Andorra la Vella and its main shopping street.~~The 14-story building is scheduled for completion in the first quarter of 2028 and will offer a modern, comfortable and functional environment with landscaped areas and a paddle tennis court.~~The apartments are characterized by their contemporary design, A-rated energy efficiency, and the use of premium materials.~~All units feature outdoor space with practical balconies or terraces, and a carefully considered orientation that guarantees natural light and thermal comfort year-round.~~Key Features~Structure and Façade: Prefabricated concrete system and ventilated façade with ceramic cladding that mimics concrete and engineered wood, providing elegance and durability.~Exterior Joinery: Aluminum or PVC with thermal break and triple glazing, guaranteeing optimal thermal and acoustic insulation.~Climate Control: Radiant floor heating and cooling system with domestic hot water production via the FEDA Ecoterm network, ensuring maximum efficiency and comfort. Home automation: pre-installation for scalable home automation and motorized blackout curtains in the living room.~LED lighting in kitchens, bathrooms, and common areas.~Pre-installation for electric vehicle charging in parking spaces.~~Interior finishes: Grato SPC laminate flooring and non-slip porcelain stoneware on balconies and terraces.~Fully equipped kitchens with MOBALPA or similar cabinetry, CERATOP or similar countertops, and SIEMENS or equivalent appliances.~Bathrooms with wall-hung vanities, thermostatic faucets, and resin shower tray with screen.~Security entrance door and lacquered interior doors.~~Sustainability and efficiency: Thanks to its construction design, advanced insulation, and state-of-the-art energy systems, the development achieves the highest energy rating of A, reducing consumption and environmental impact.~This 84 m2 property is a second-floor apartment with a 4.62 m2 balcony and a north-facing orientation. Features include:~- Entrance hall with built-in wardrobe.~~- Spacious living/dining room, fully equipped kitchen.~~- Functional laundry room and full bathroom in one room.~~- 1 large bedroom with built-in wardrobes.~~- Master suite with wardrobes and full bathroom.~- Access to the balcony from the living room for privacy.~~Option to purchase a parking space and a storage unit.~~Gali Real Estate at your service. #ref:04726/5210
598.000 €
Apartment 3 Schlafzimmer Verkauf Andorra la Vella
Centro

Apartment 3 Schlafzimmer Verkauf Andorra la Vella

118 m²Größe32 Bäder
Exclusive new development located just 500 meters from the center of Andorra la Vella and its main shopping street.~~The 14-story building is scheduled for completion in the first quarter of 2028 and will offer a modern, comfortable and functional environment with landscaped areas and a paddle tennis court.~The apartments are characterized by their contemporary design, A-rated energy efficiency, and the use of premium materials.~~All units feature outdoor space with practical balconies or terraces, and a carefully considered orientation that guarantees natural light and thermal comfort year-round.~~Key Features~Structure and Façade: Prefabricated concrete system and ventilated façade with ceramic cladding that mimics concrete and engineered wood, providing elegance and durability.~Exterior Joinery: Aluminum or PVC with thermal break and triple glazing, guaranteeing optimal thermal and acoustic insulation.~Climate Control: Radiant floor heating and cooling system with domestic hot water production via the FEDA Ecoterm network, ensuring maximum efficiency and comfort. Home automation: pre-installation for scalable home automation and motorized blackout curtains in the living room.~LED lighting in kitchens, bathrooms, and common areas.~Pre-installation for electric vehicle charging in parking spaces.~~Interior finishes: Grato SPC laminate flooring and non-slip porcelain stoneware on balconies and terraces.~Fully equipped kitchens with MOBALPA or similar cabinetry, CERATOP or similar countertops, and SIEMENS or equivalent appliances.~Bathrooms with wall-hung vanities, thermostatic faucets, and resin shower tray with screen.~Security entrance door and lacquered interior doors.~~Sustainability and efficiency: Thanks to its construction design, advanced insulation, and state-of-the-art energy systems, the development achieves the highest energy rating of A, reducing consumption and environmental impact.~~This 100 m2 property is a first-floor apartment with an 18 m2 balcony and a south-facing orientation, ensuring sunshine all day long. It features:~- Entrance hall with built-in wardrobe.~~- Spacious living/dining room and fully equipped kitchen.~~- Guest bathroom.~~- Functional laundry room.~~- Full bathroom.~- Two large bedrooms with built-in wardrobes.~~- Master suite with built-in wardrobes and en-suite bathroom.~- Balcony access from every room.~~Option to purchase two parking spaces and a storage unit.~~Gali Real Estate at your service. #ref:04753/5210
720.000 €
Wunderschöne, kürzlich renovierte freistehende Villa im Parque Botánico Resort, Estepona.
Los Flamingos

Wunderschöne, kürzlich renovierte freistehende Villa im Parque Botánico Resort, Estepona.

285 m²Größe400 m²Grundstück45 Bäder
Wunderschöne, kürzlich renovierte freistehende Villa in Nueva Milla de Oro - Parque Botánico Resort. Umgeben von Natur und ohne direkte Nachbarn ist sie die privateste Villa der Anlage. Sie bietet absolute Ruhe, eine südöstliche Ausrichtung und offene Blicke auf den Wald und die Berge. Die Immobilie verfügt über mehr als 285 m² Wohnfläche auf einem 400 m² Grundstück mit sehr funktionaler Aufteilung. Sie bietet 3 großzügige Schlafzimmer, davon zwei en suite, sowie ein Gästeapartment oder viertes Schlafzimmer en suite. Das elegante Wohnzimmer öffnet sich zu einer gemütlichen überdachten Terrasse mit Ausblick, und die Küche ist komplett ausgestattet. Die Villa verfügt über einen privaten Pool mit Holzterrasse, und die Hauptsuite im Eingangsbereich hat einen Balkon mit Aussicht. Im Untergeschoss befinden sich die zweite Suite, das dritte Schlafzimmer und ein komplettes Badezimmer, alle mit herrlicher Aussicht und direktem Zugang zum Garten. Darüber hinaus gibt es ein unabhängiges Studio mit eigenem Bad, zugänglich vom Garten, ideal als viertes Schlafzimmer en suite, Gästeapartment, Büro oder zur Vermietung. Die Immobilie verfügt außerdem über einen Abstellraum und privaten Parkplatz für 3 Autos, Marmorböden verleihen Eleganz und Komfort. Die Villa befindet sich in einer privilegierten Lage innerhalb der Anlage, ohne Nachbarn und umgeben von Wald, weniger als 1 Minute zu Fuß von den Gemeinschaftsbereichen und dem Restaurant entfernt. Zu den Einrichtungen des Resorts gehören mehrere Außenpools, ein beheizter olympischer Pool, Fitnessstudio, Spa, Sauna, Tennis-, Paddle-, Basketball- und Squashplätze, Restaurant und 24-Stunden-Sicherheitsdienst. Die natürliche Umgebung ist unvergleichlich, mit einem schönen Fluss nur 100 Meter entfernt, umgeben von Wald und Bergen. Diese Immobilie ist eine einzigartige Gelegenheit für alle, die Privatsphäre, Komfort und Natur suchen, ideal zum Wohnen oder Investieren. #ref:CBSH957
679.000 €
Exklusives, luxuriöses Reiteranwesen mit professionellen Einrichtungen, 20 Minuten von Valencia entfernt
Los Pinares - La Masia

Exklusives, luxuriöses Reiteranwesen mit professionellen Einrichtungen, 20 Minuten von Valencia entfernt

867 m²Größe17.596 m²Grundstück76 Bäder
Entdecken Sie eine einzigartige Immobilie in Bétera, in der Eleganz, Natur und Reitleidenschaft in einer unvergleichlichen Umgebung verschmelzen. Nur 20 Minuten von Valencia entfernt, bietet diese außergewöhnliche Finca eine perfekte Kombination aus exklusivem Lebensstil und professioneller Funktionalität. Mit einem beeindruckenden Grundstück von mehr als 17.500 m² wurde dieses Reitanwesen so gestaltet, dass es höchste Standards erfüllt, sowohl für den persönlichen Genuss als auch für die spezialisierte Pferdemanagement. Zu den Reiteinrichtungen gehören: 15 hochwertige Boxen, die für maximalen Komfort ausgelegt sind Trainingsstrecke mit Siliziumsand, ideal für Pferdeleistungen und -pflege Elektrisches Laufband, Optimierung des täglichen Trainings Duschen für Pferde und große Weiden mit automatischen Trinkbrunnen Freiflächen, die eine natürliche und ausgewogene Umgebung begünstigen Die Hauptresidenz mit etwa 244 m² pro Etage bietet eine elegante und funktionale Grundrissanlage. Es verfügt über 5 Schlafzimmer mit eigenem Bad, die in jedem Zimmer Privatsphäre und Komfort garantieren. Der Tagesbereich zeichnet sich durch seine Geräumigkeit und Helligkeit aus, mit einem geräumigen Wohnzimmer, das ideal für den Empfang von Gästen ist, und einer voll ausgestatteten Küche mit modernen Oberflächen. Im Obergeschoss wird die Master-Suite zu einem echten privaten Rückzugsort, der zusätzliche Exklusivität und Ruhe bietet. Das Grundstück wird durch ein zweites, unabhängiges Haus ergänzt, das sich als Gästehaus oder Personalunterkunft eignet und mit 2 Schlafzimmern und 1 Badezimmer ausgestattet ist. Draußen lädt die Finca Sie ein, den mediterranen Lebensstil mit einem eleganten, eingezäunten Privatpool, Sitzbereichen, Grillplätzen und mehreren nach Südosten ausgerichteten Terrassen zu genießen, um das Tageslicht optimal zu nutzen. Mit insgesamt 867 m² erbauten Fläche bietet dieses Anwesen eine außergewöhnliche Gelegenheit für alle, die ein luxuriöses Reitanwesen in Valencia suchen, das hochwertige Einrichtungen, Privatsphäre und Stadtnähe vereint. #ref:CBS833N
1.500.000 €
Coldwell Banker Excellence Real Estate
Calle del Poeta Querol, 8
46002, Valencia
Lunes a viernes de 9.30 - 14:00 y 15.00 - 18.30
Newsletter

Finden Sie Ihr Zuhause im Ausland mit Unterstützung des Coldwell Banker® Netzwerks

Besuchen Sie unsere internationalen Websites und finden Sie Ihre Wunschimmobilie an den exklusivsten Orten

Wir verwenden unsere eigenen Cookies und Cookies von Drittanbietern, um die Sicherheit unserer Website zu gewährleisten und ihren Inhalt zu personalisieren. Ebenso verwenden wir Cookies, um Daten über Ihre Navigation zu messen und zu erhalten und um Werbung an Ihren Geschmack und Ihre Vorlieben anzupassen. Drücken Sie die Schaltfläche "Alle akzeptieren", um zu bestätigen, dass Sie die angezeigten Informationen gelesen und akzeptiert haben. Um diese Cookies zu verwalten oder zu deaktivieren, klicken Sie auf "Einstellungen". Weitere Informationen zu Cookies erhalte Sie in unserer Cookie-Richtlinie.
Cookies ändern
Technik und Funktional Immer aktiv
Diese Website verwendet eigene Cookies, um Informationen zu sammeln, um unsere Dienste zu verbessern. Wenn Sie weiter surfen, akzeptieren Sie deren Installation. Der Benutzer hat die Möglichkeit, seinen Browser zu konfigurieren und auf Wunsch zu verhindern, dass er auf seiner Festplatte installiert wird, obwohl er bedenken muss, dass dies zu Schwierigkeiten beim Navigieren auf der Website führen kann.
Sie ermöglichen die Beobachtung und Analyse des Verhaltens der Nutzer dieser Website. Die durch diese Art von Cookies gesammelten Informationen werden verwendet, um die Aktivität des Webs zu messen, um Benutzernavigationsprofile zu erstellen, um basierend auf der Analyse der Nutzungsdaten der Benutzer des Dienstes Verbesserungen einzuführen. Sie ermöglichen es uns, die Präferenzinformationen des Benutzers zu speichern, um die Qualität unserer Dienstleistungen zu verbessern und durch empfohlene Produkte ein besseres Erlebnis zu bieten.
Diese Cookies werden verwendet, um Informationen über die Präferenzen und persönlichen Entscheidungen des Benutzers durch die kontinuierliche Beobachtung seiner Surfgewohnheiten zu speichern. Dank ihnen können wir die Surfgewohnheiten auf der Website kennen und Werbung in Bezug auf das Surfprofil des Benutzers anzeigen.