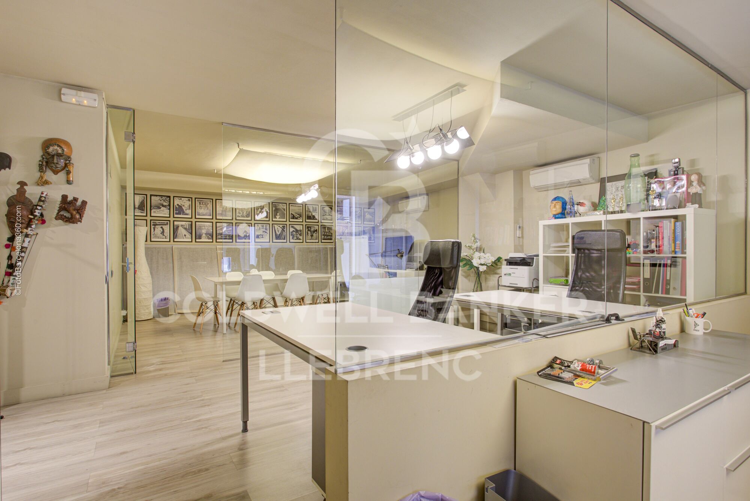
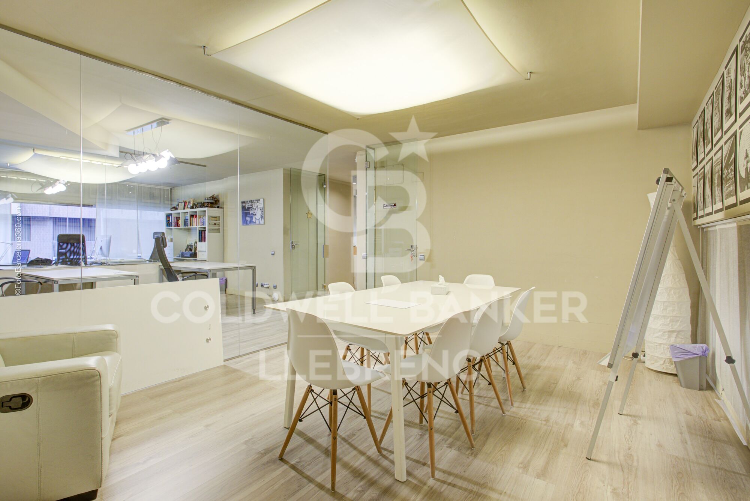
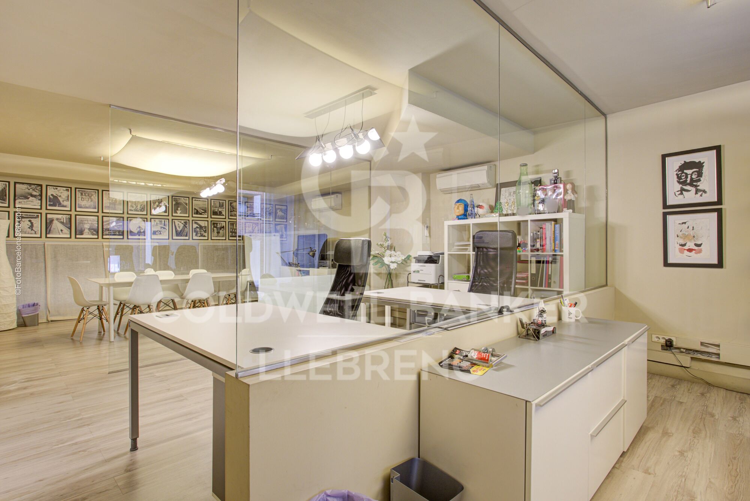
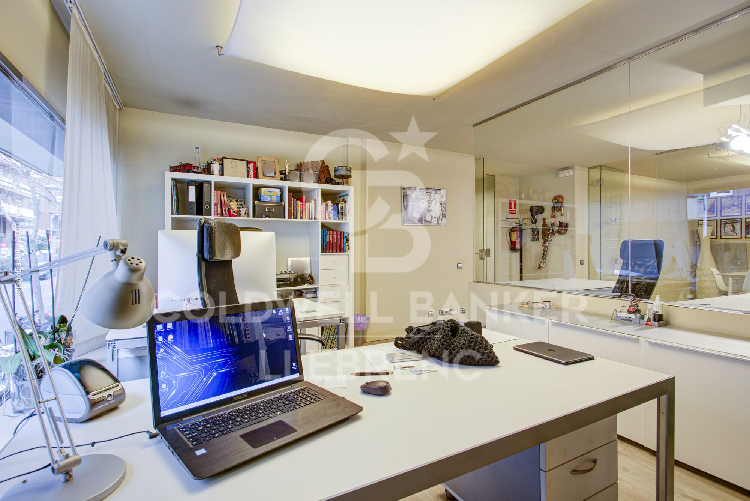
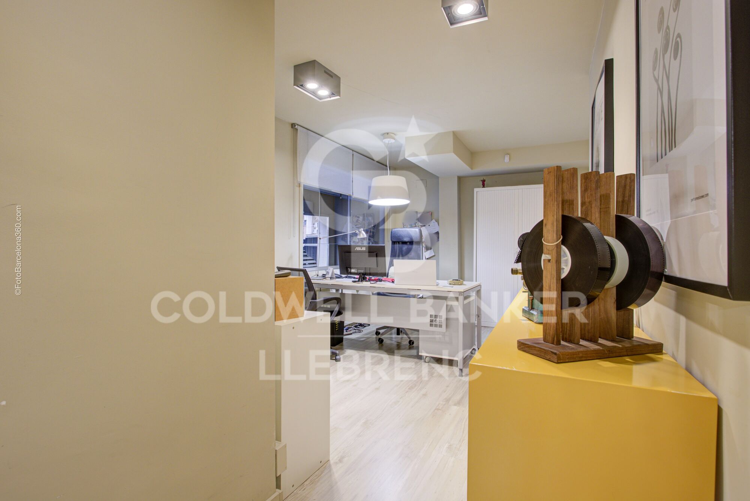
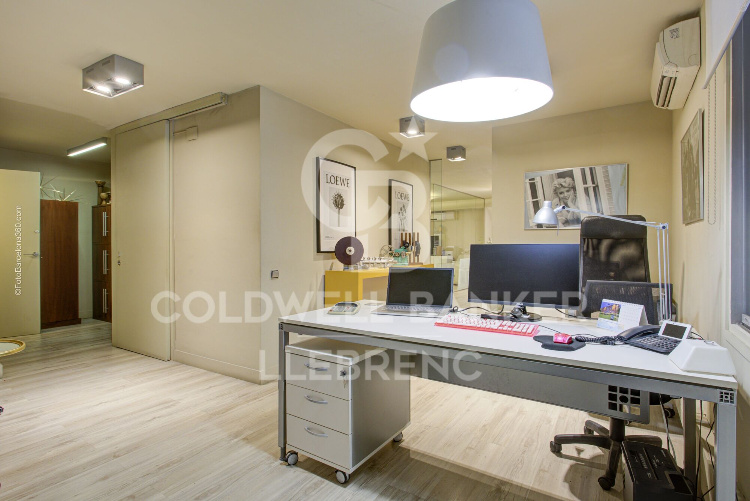
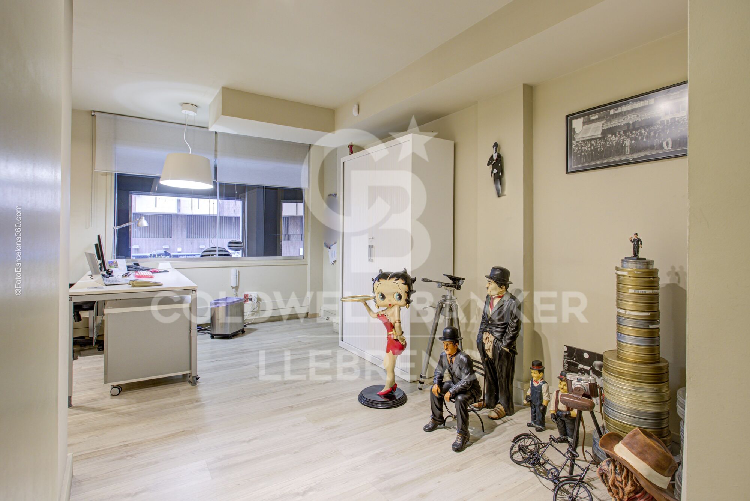
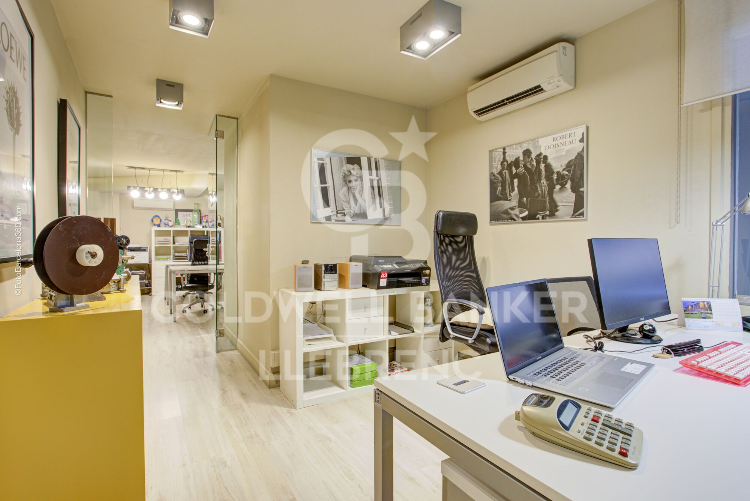
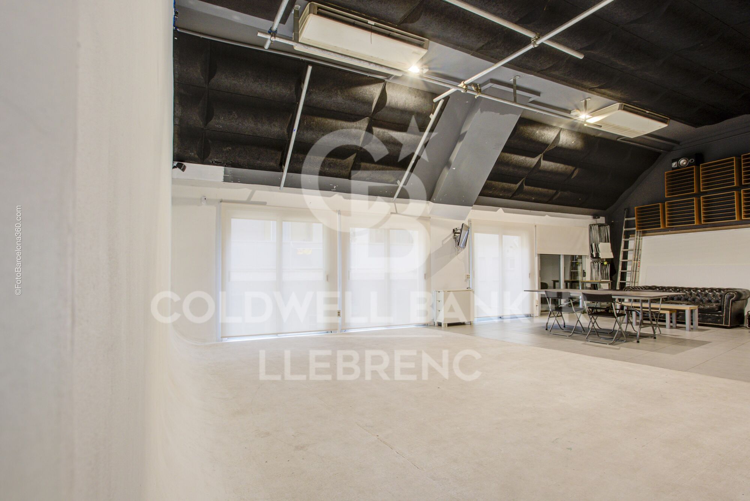
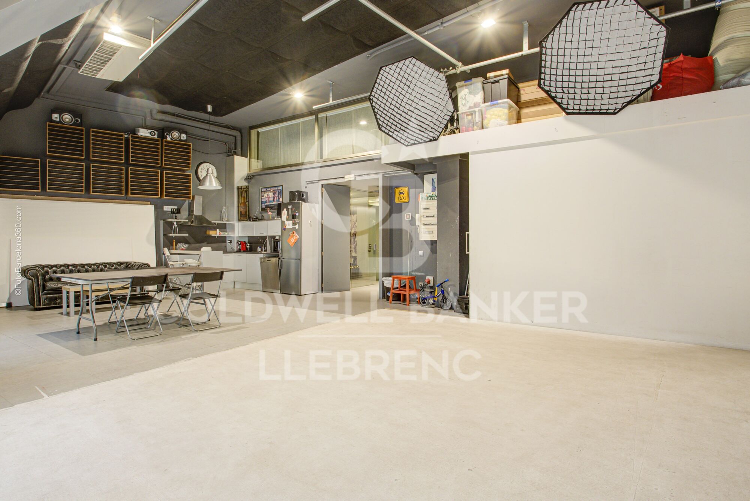
Wonderful duplex premises for sale in Republica Argentina Avenue

Größe
354 m²
Bäder
3
terrasse
Preis
780.000 €
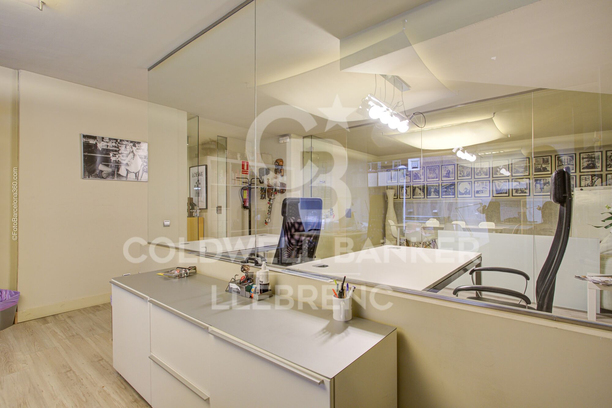
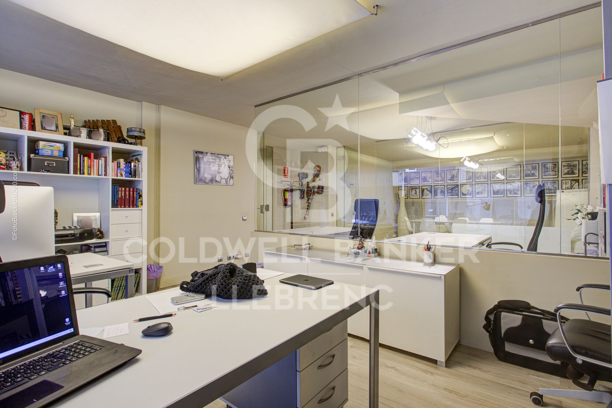
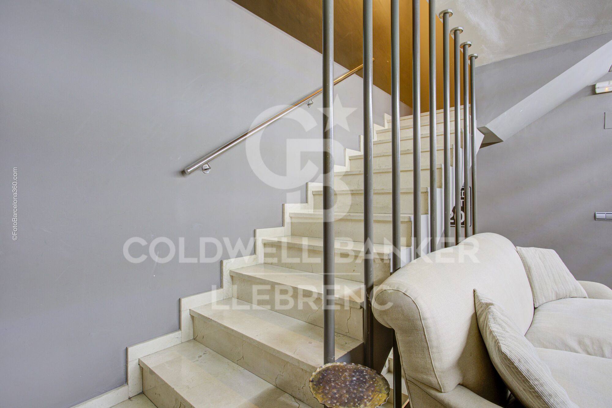
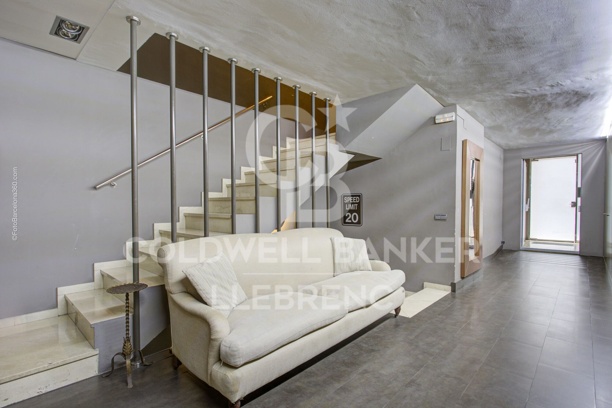
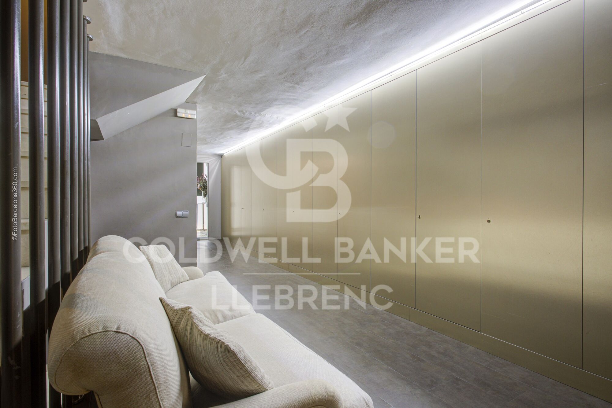
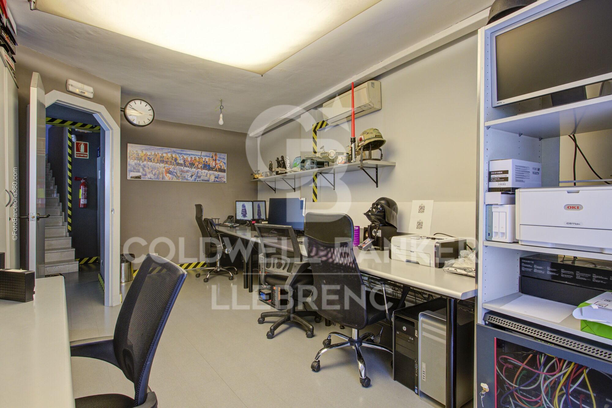
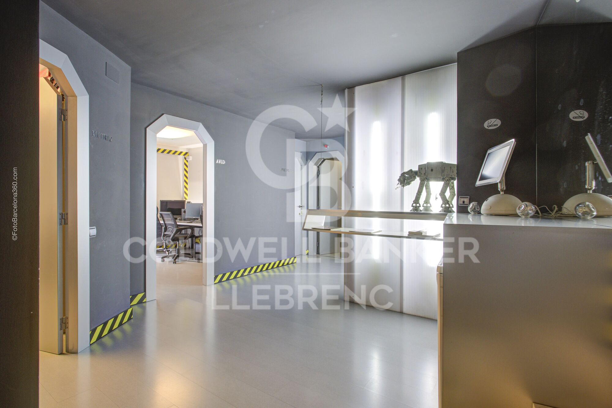
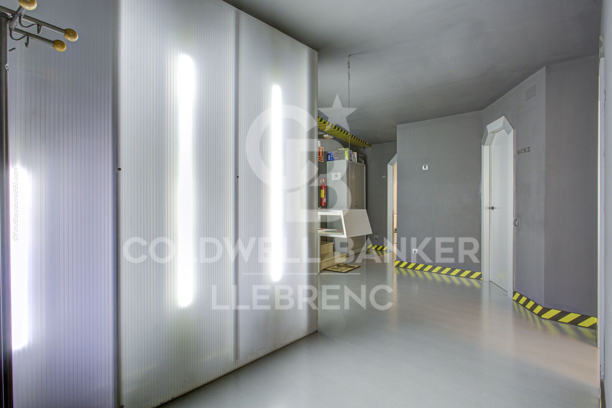
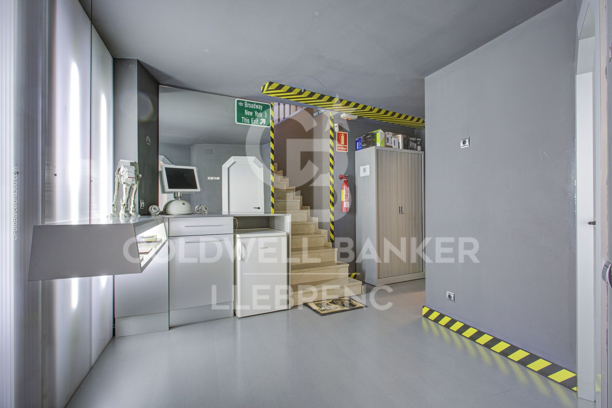
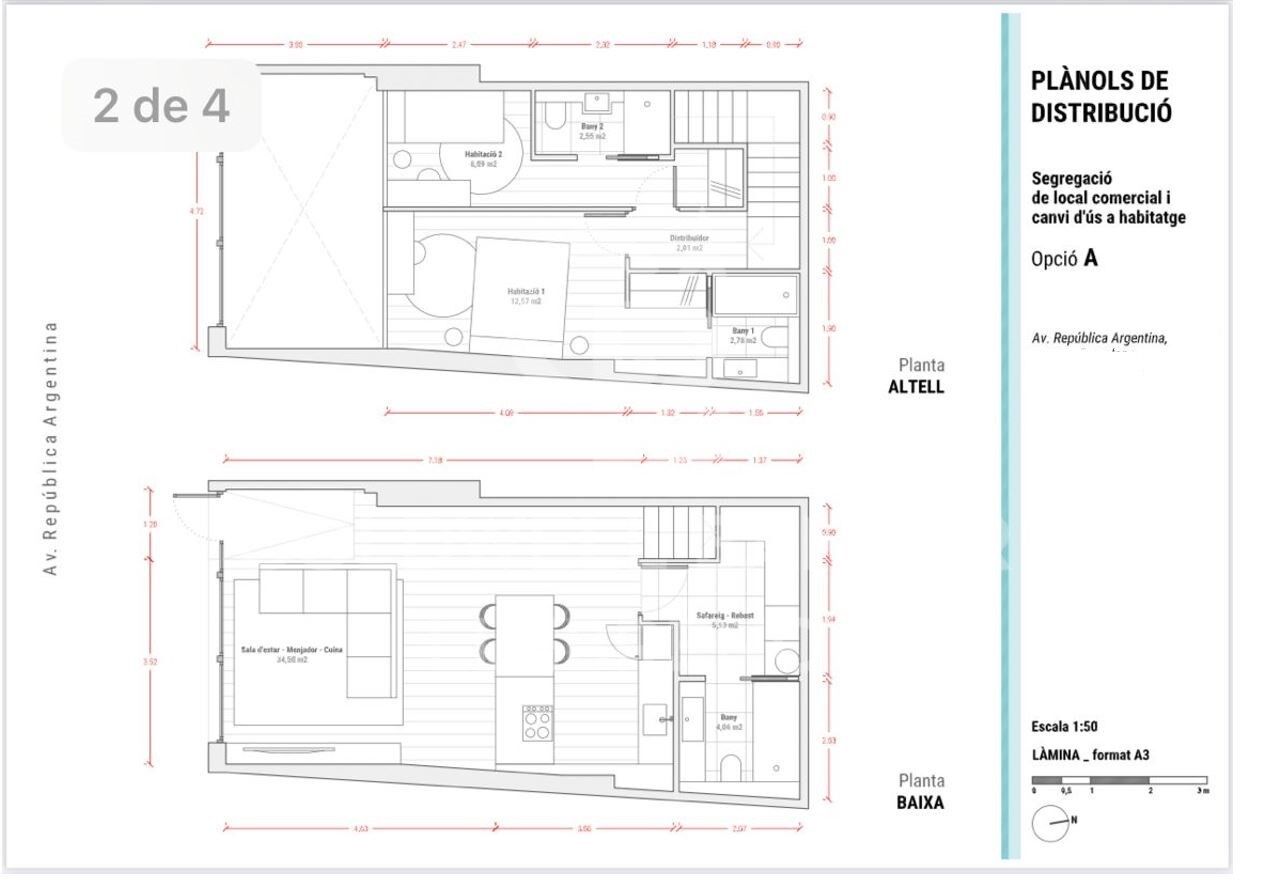
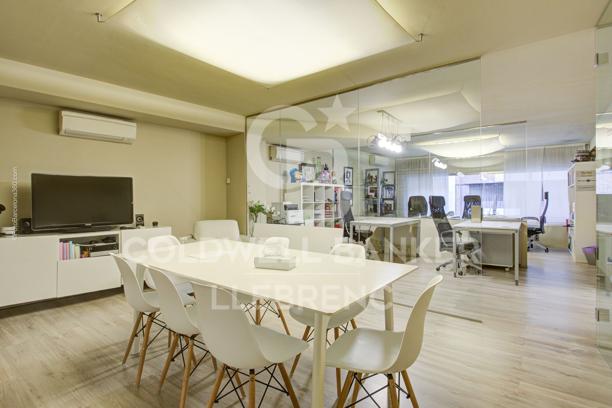
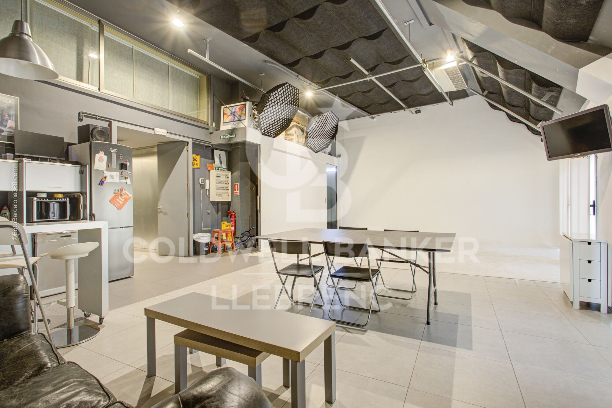
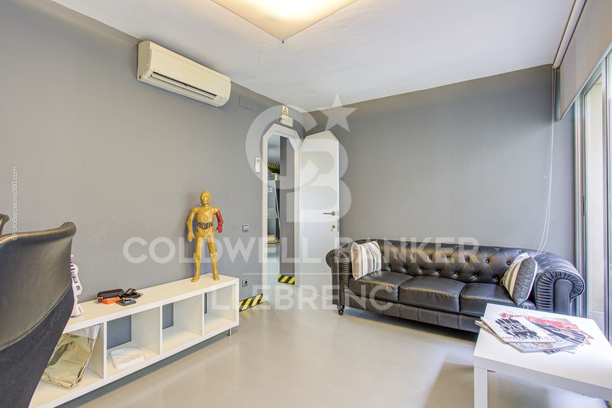
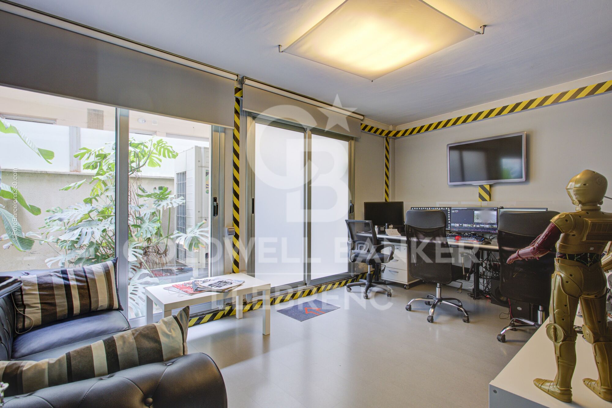
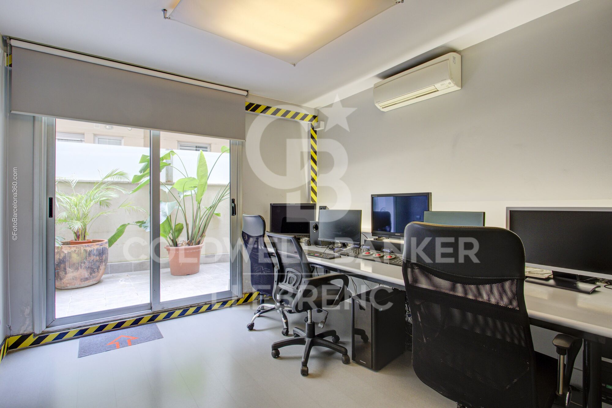
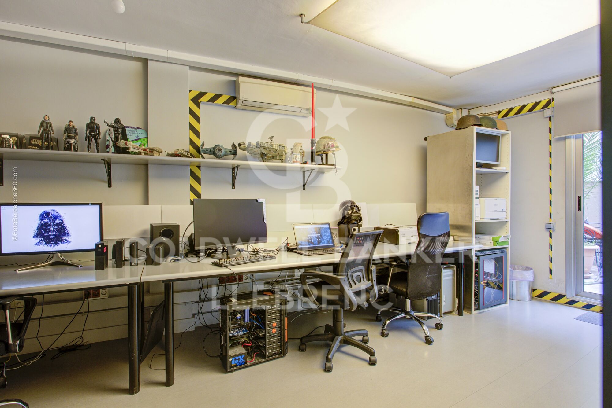
This impressive and spacious commercial property, located in the charming Putxet neighborhood, is set at street level and distributed over three floors, offering exceptional versatility for a wide range of services and commercial uses.

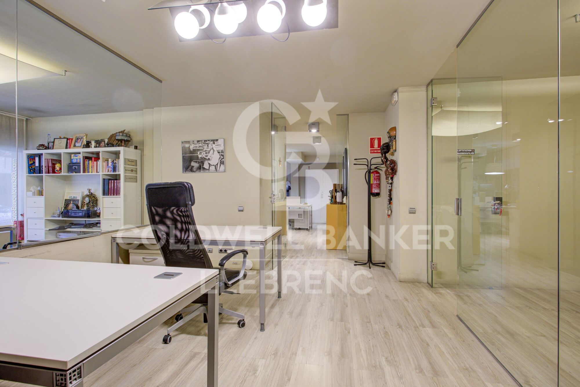
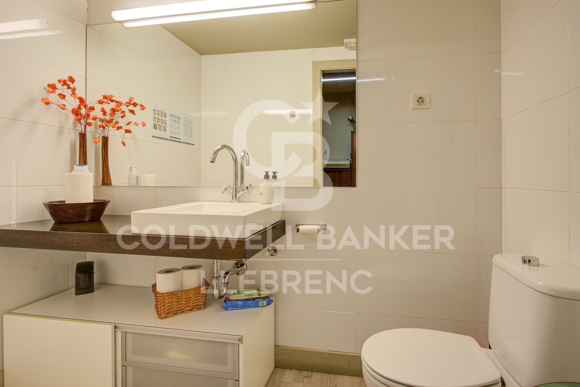
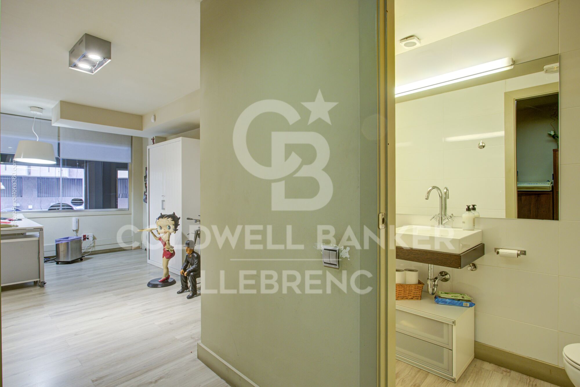
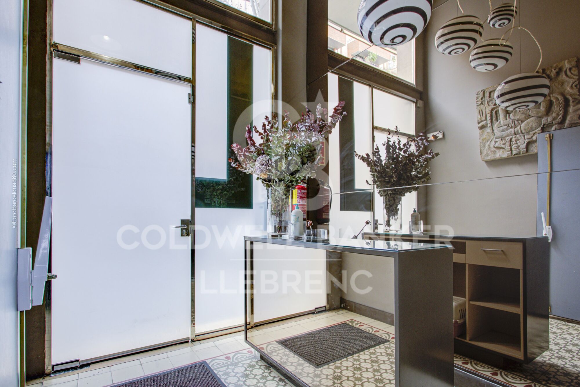
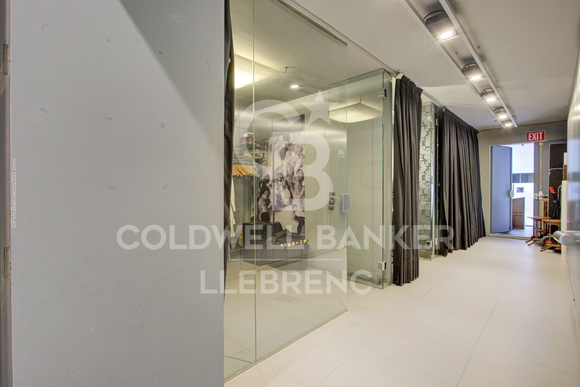
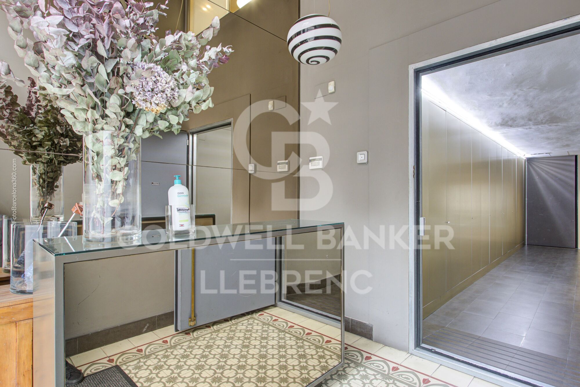
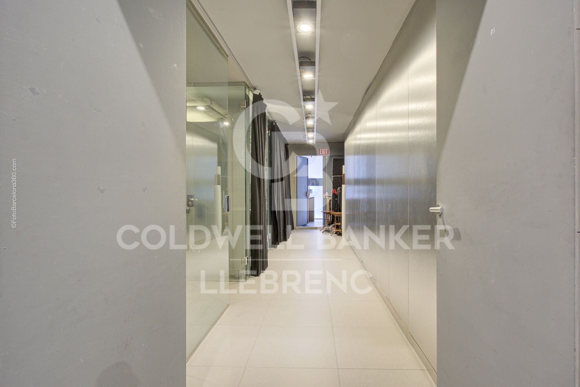
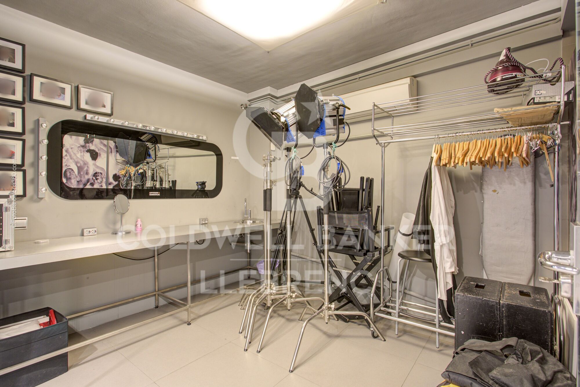
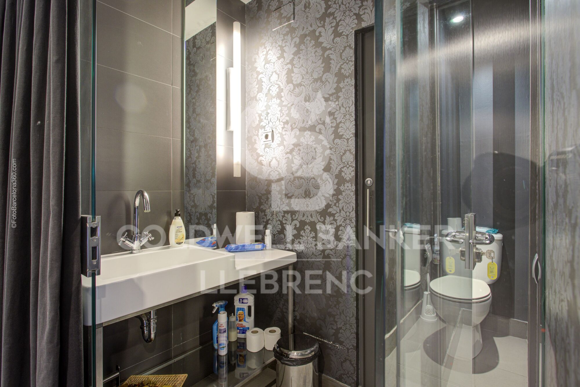
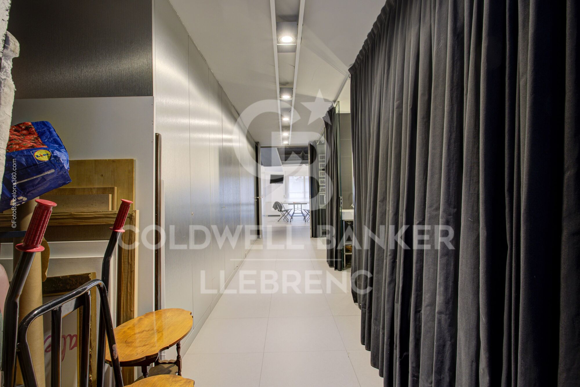
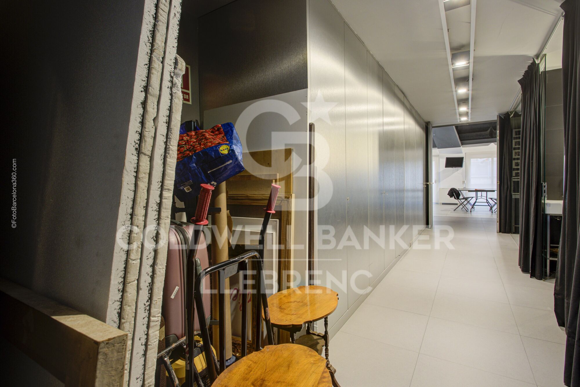
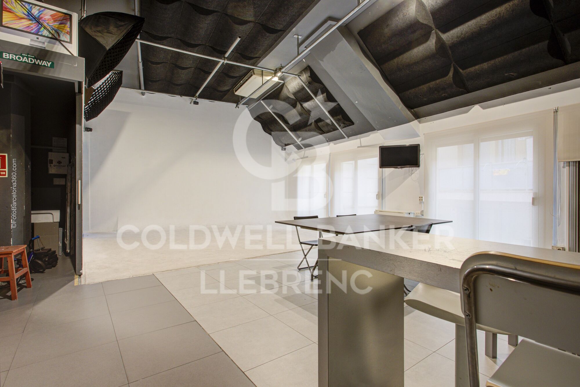
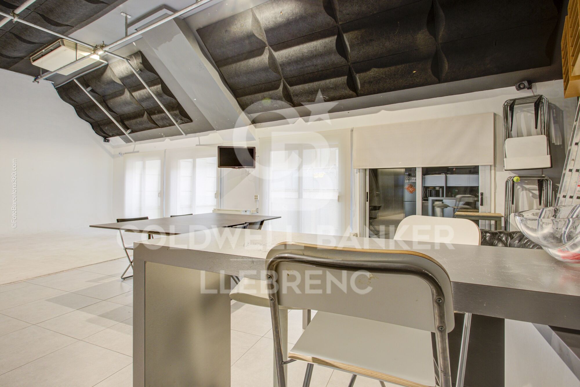
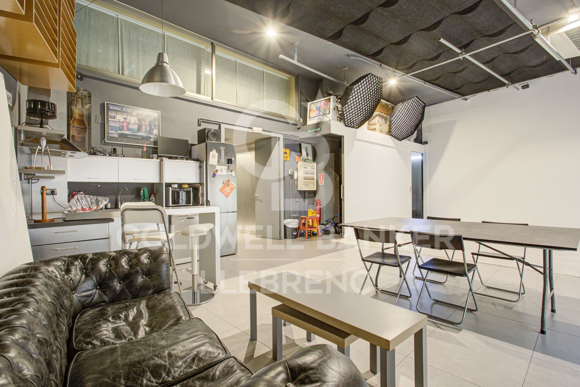
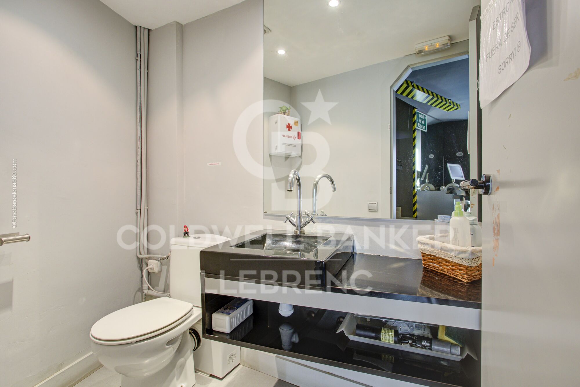
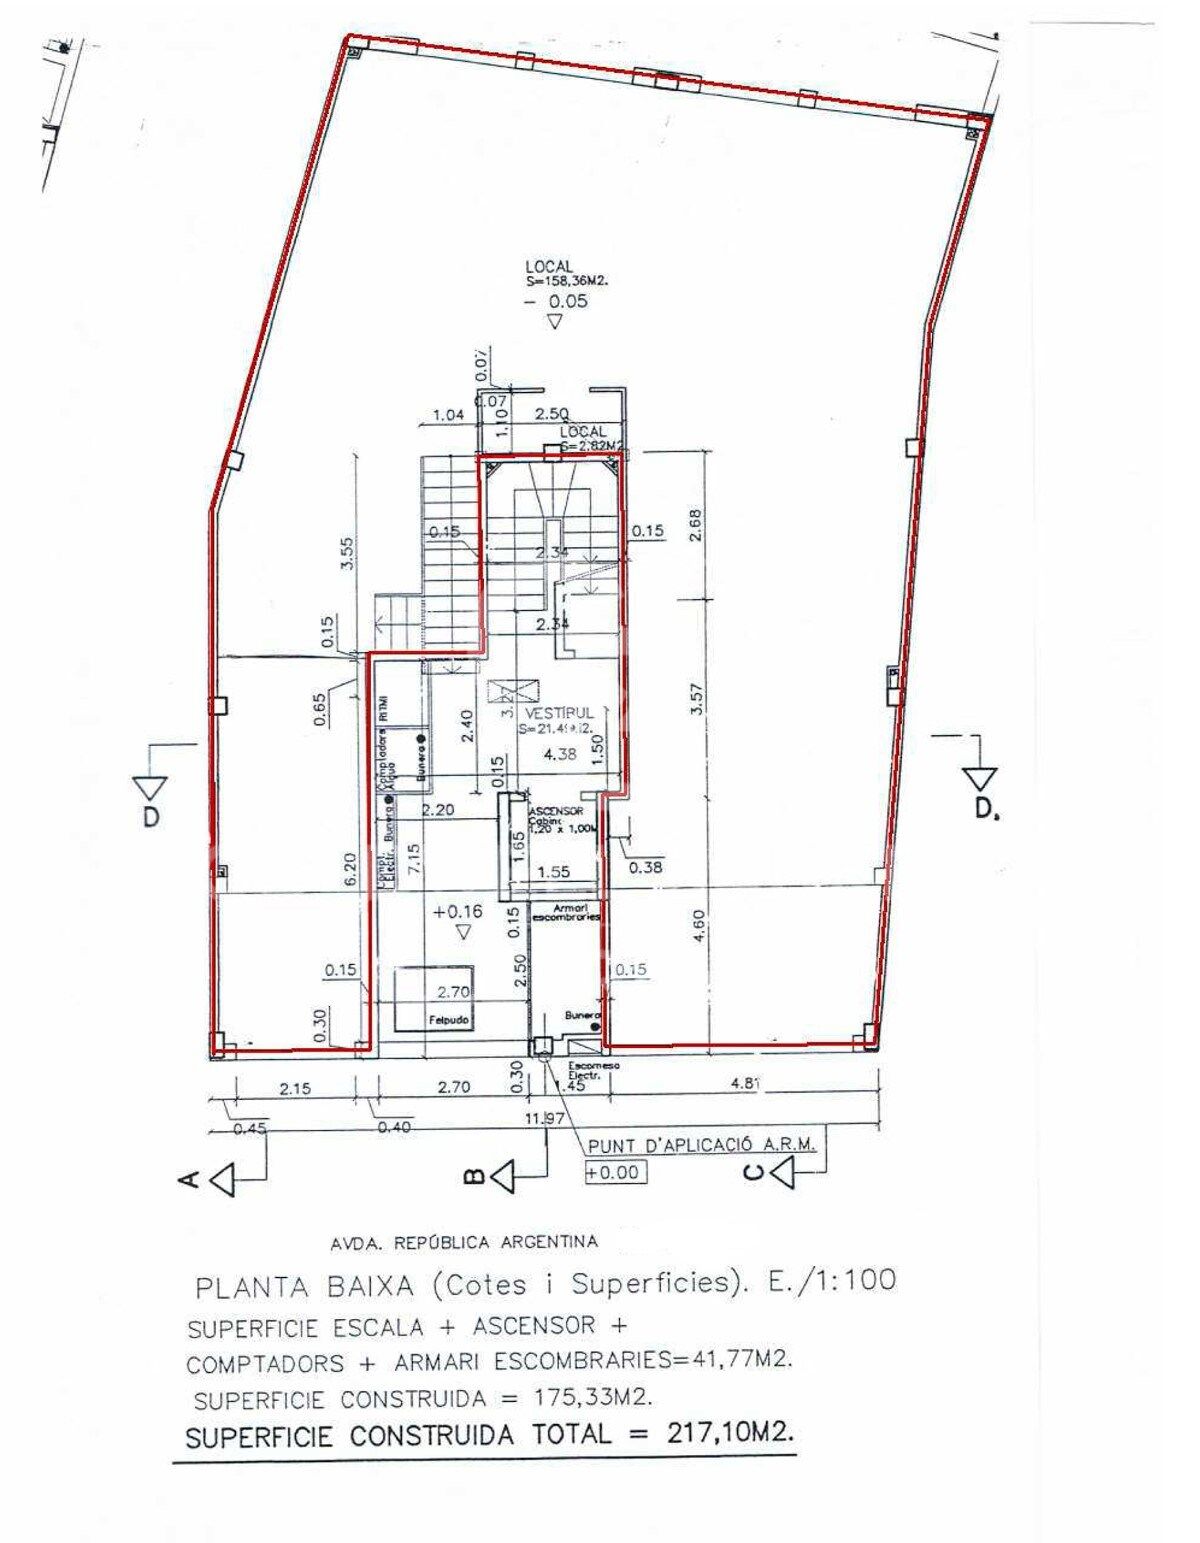
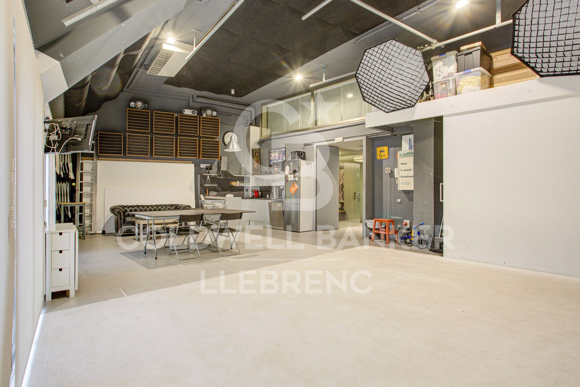
The ground floor features two independent entrances, each with its own lobby and reception area. This level also includes three rooms currently used as dressing rooms, a guest toilet, and a bright meeting room with a kitchen, along with a large multipurpose space.

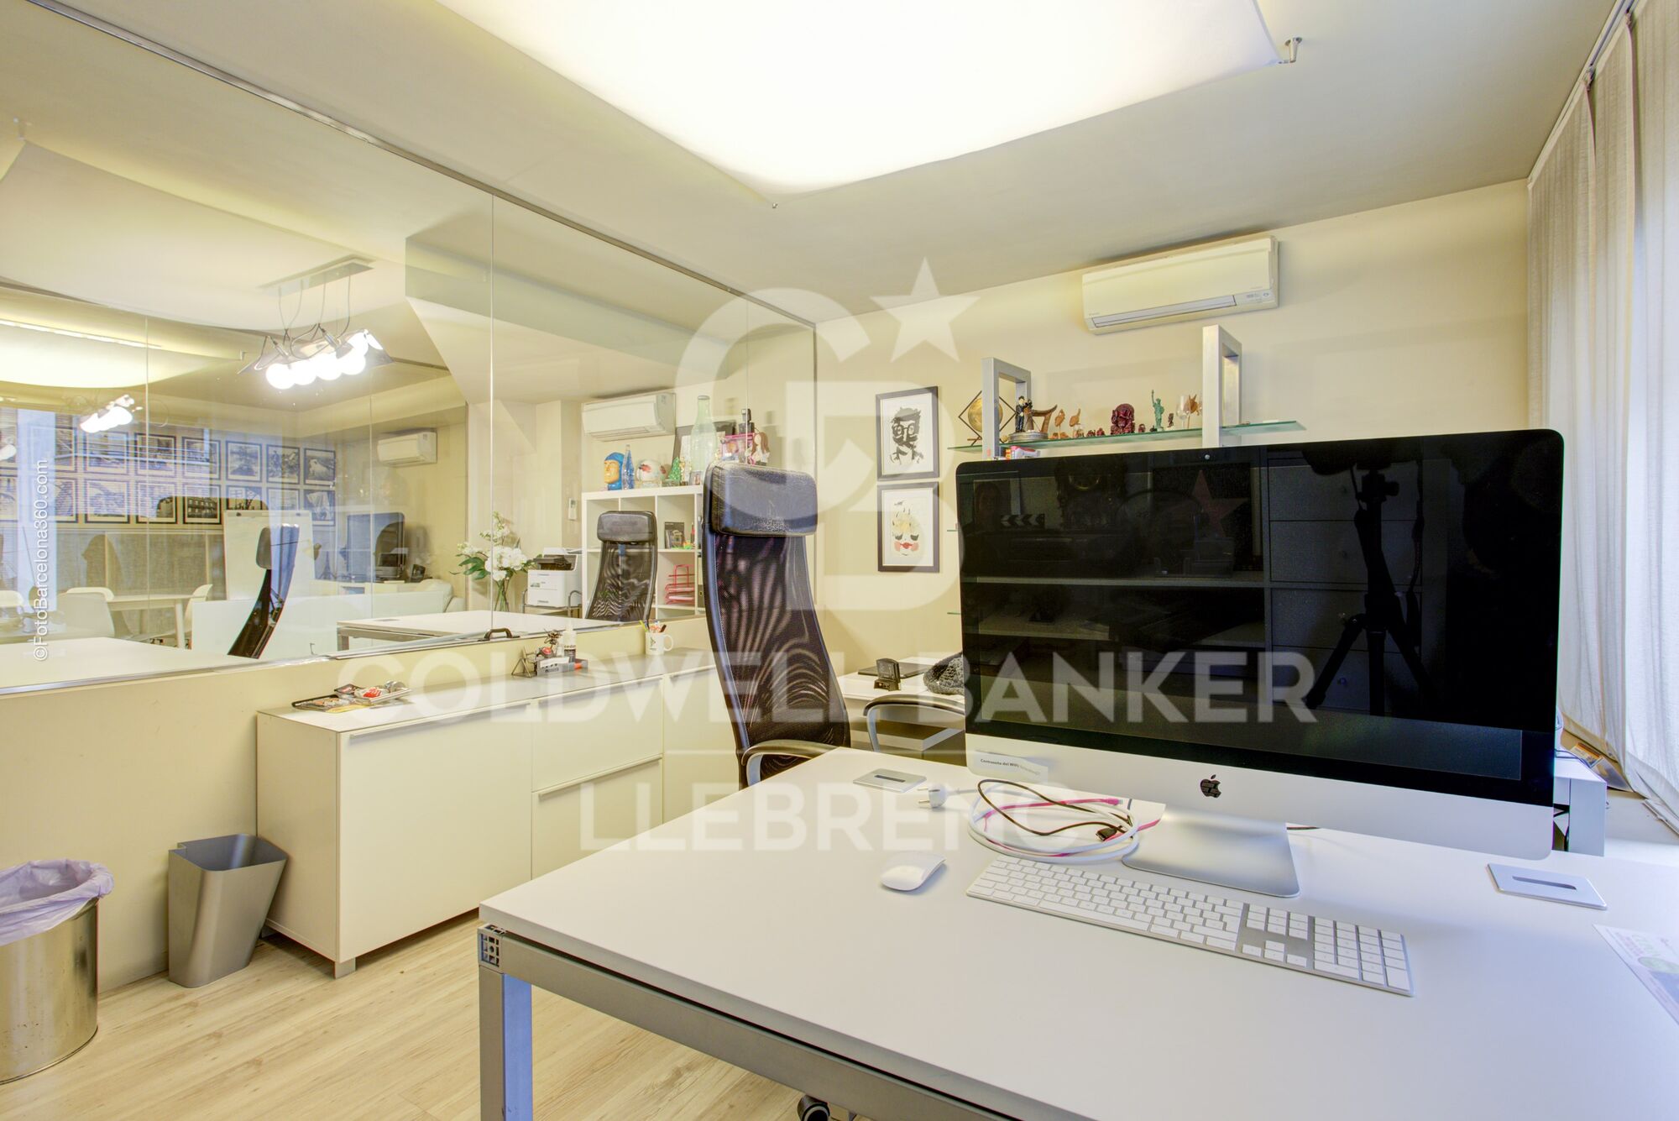
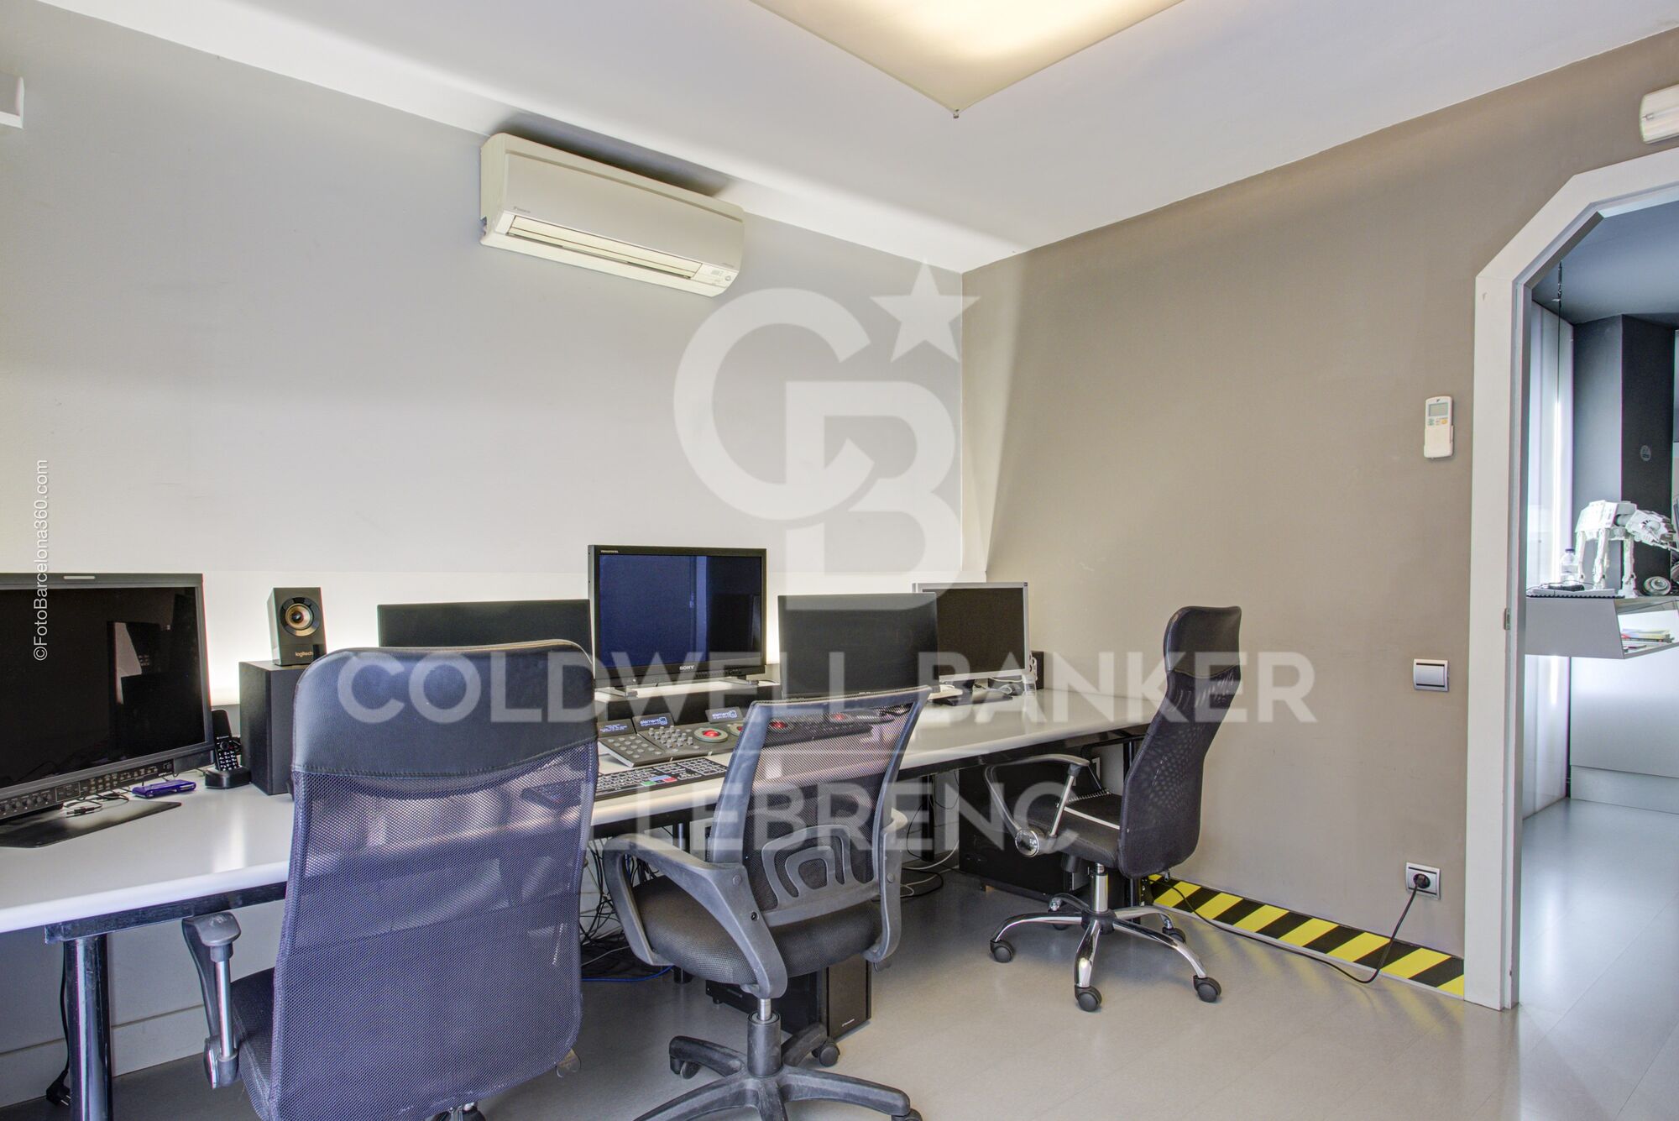
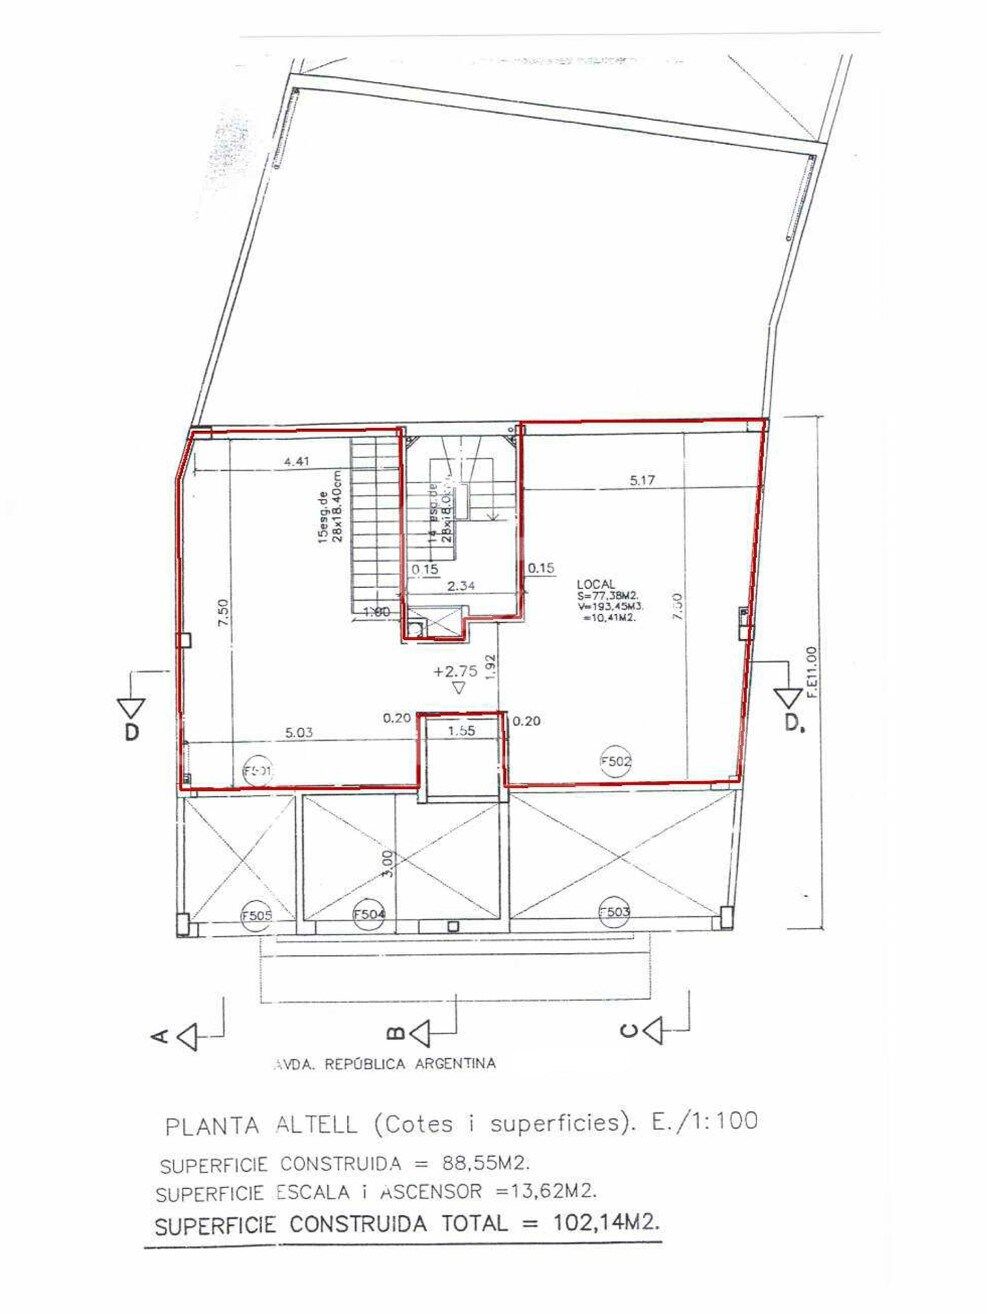
The upper floor is currently arranged as an open-plan office area with a closed meeting room, as well as a bathroom with a shower.

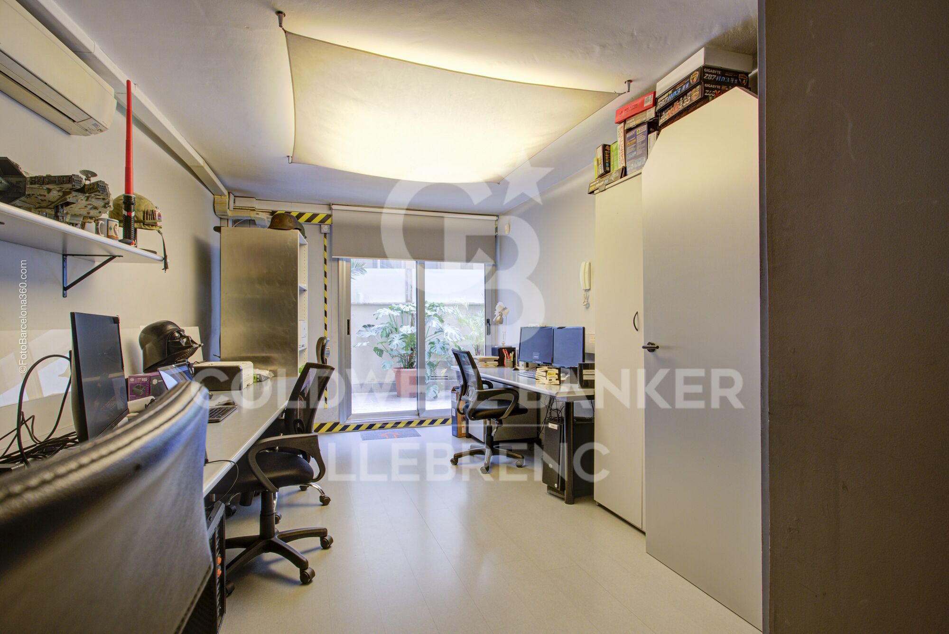
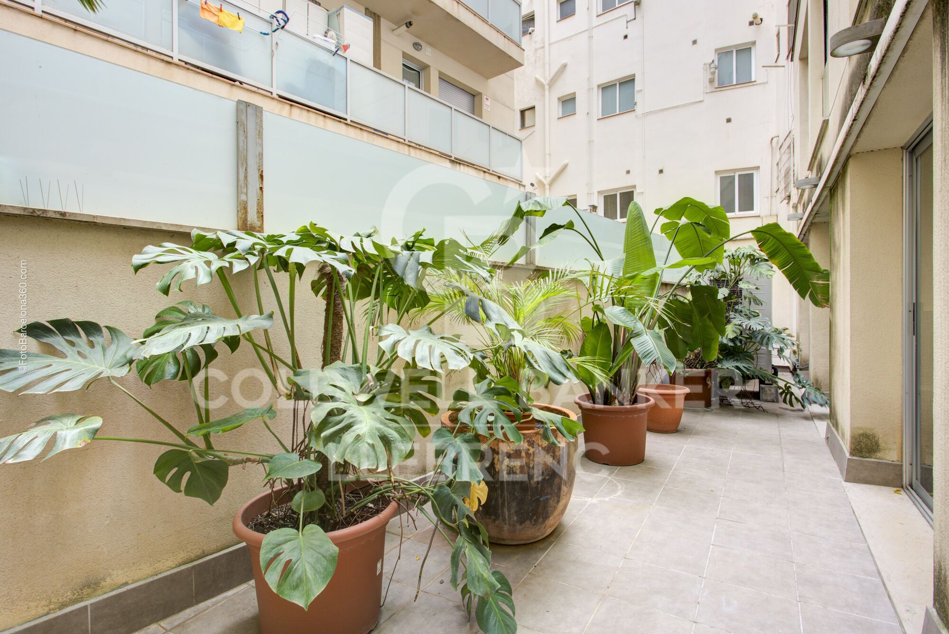
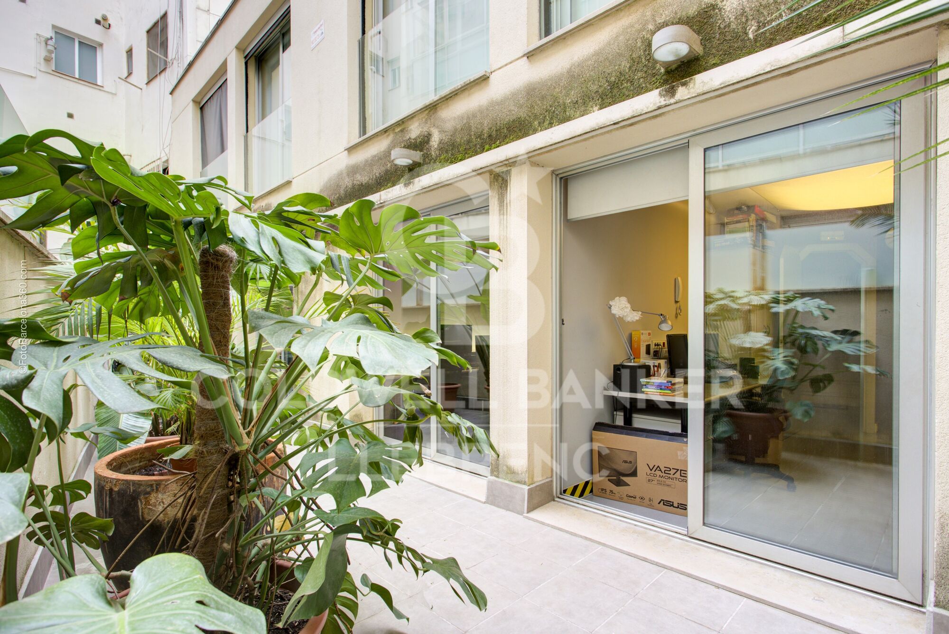
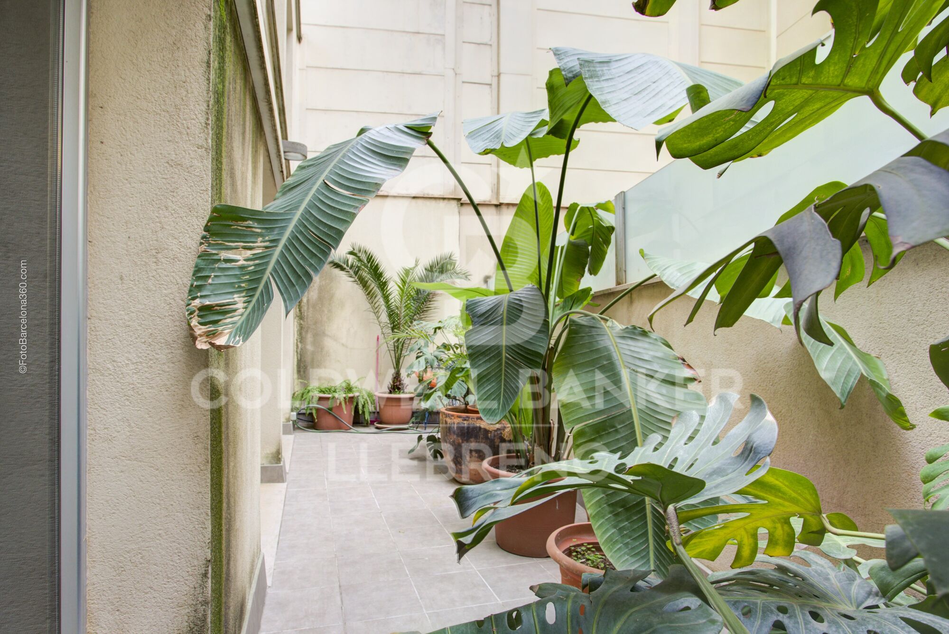
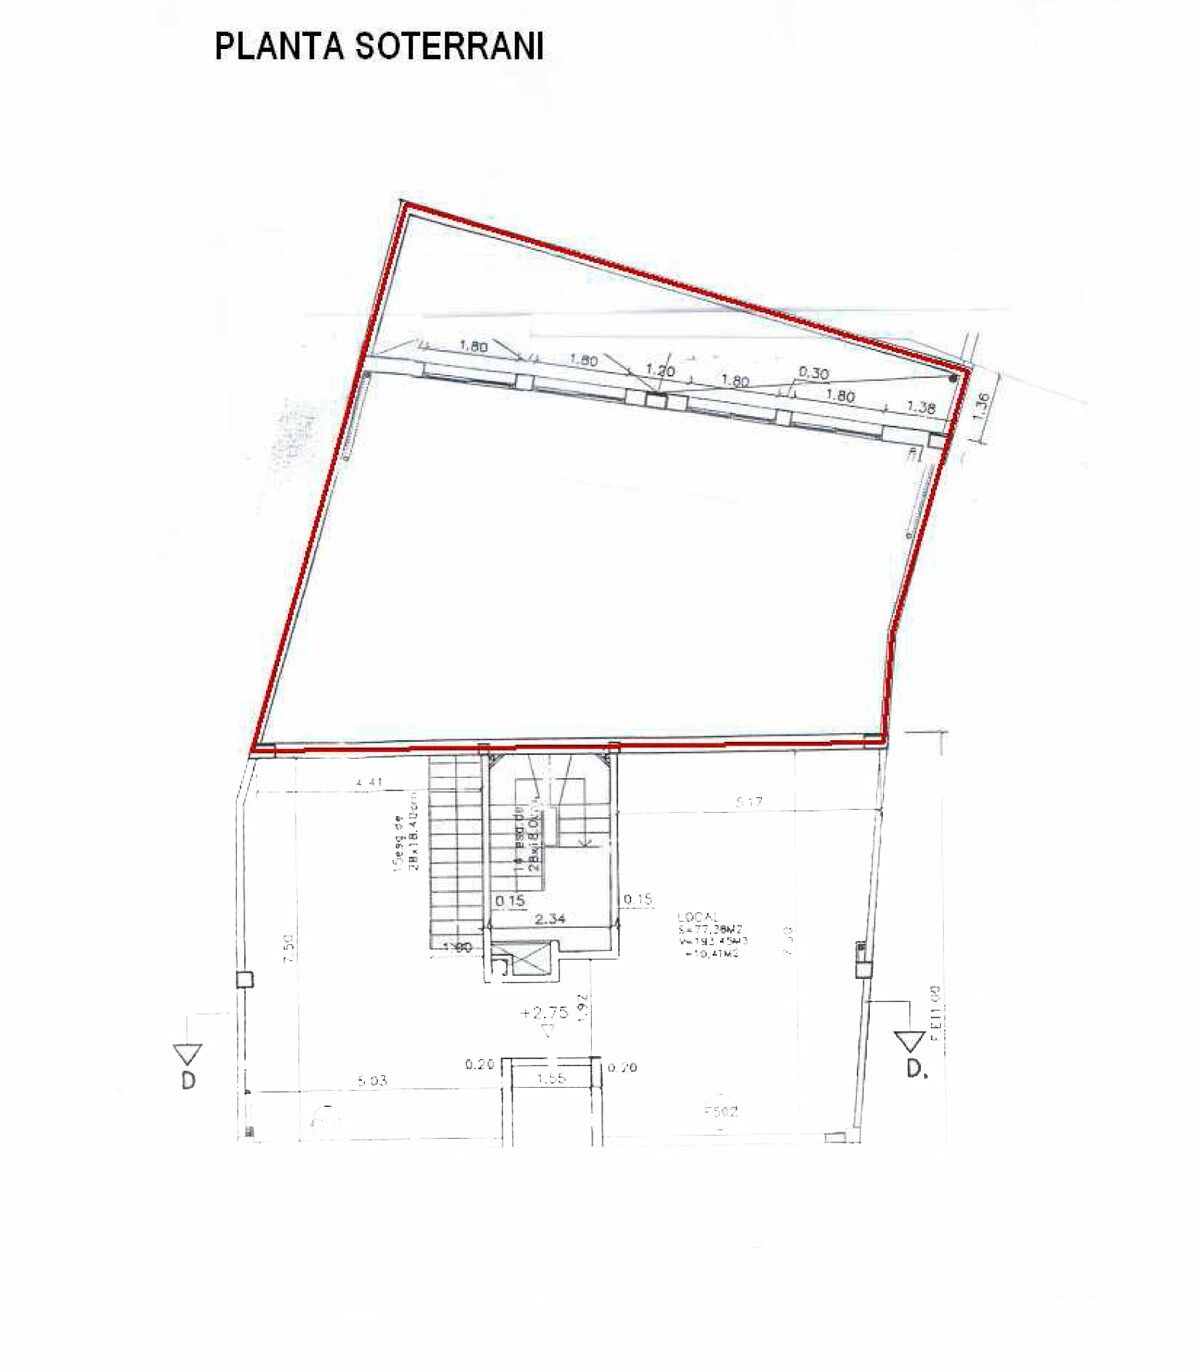
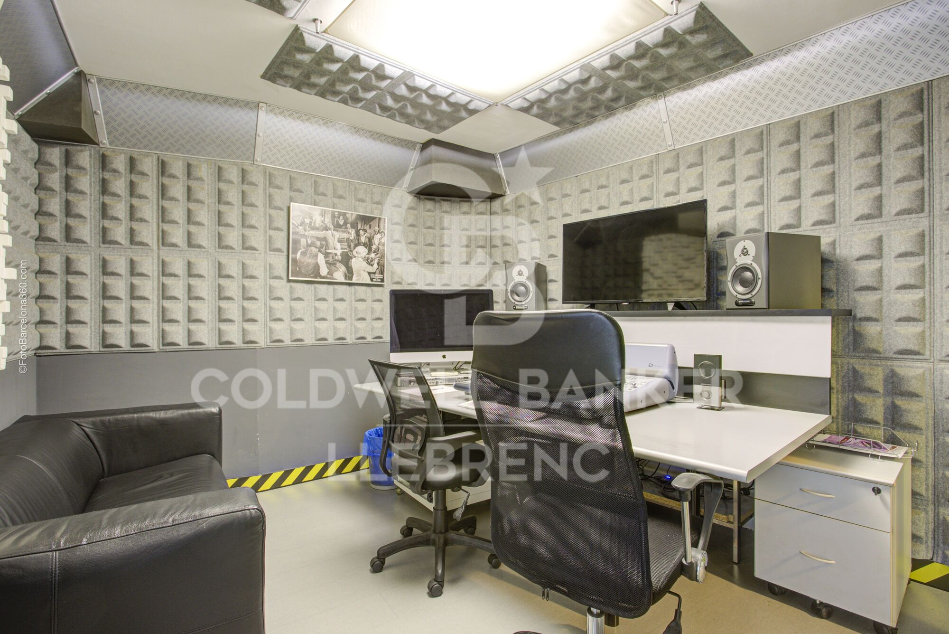
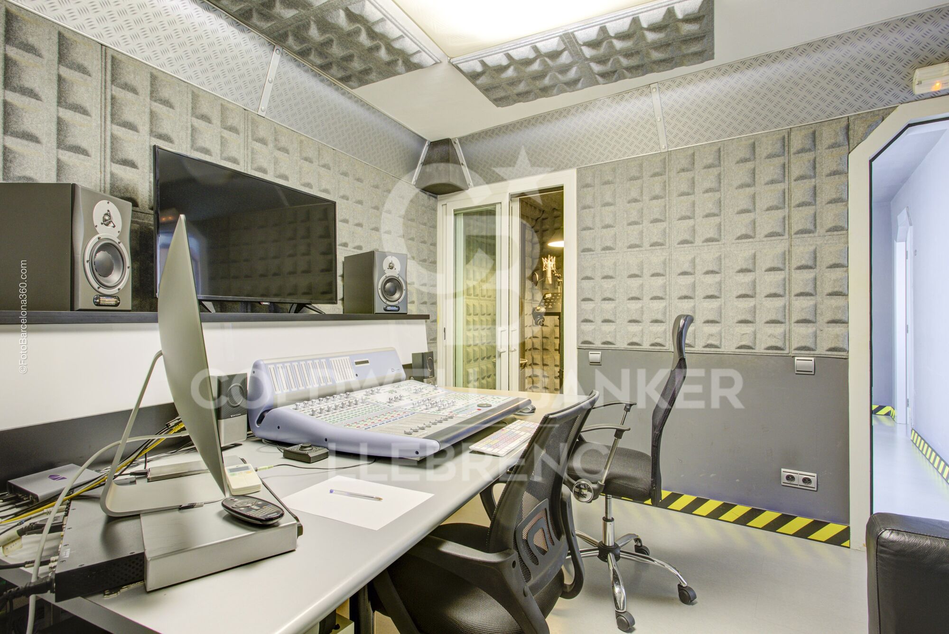
On the basement level (-1), there is a room adapted as a recording studio, two workrooms with access to an interior terrace, a guest toilet, and a small reception area.

The property features parquet flooring and is equipped with air conditioning to ensure a comfortable and pleasant environment.

There is the possibility of renting with an option to purchase. Please contact us to learn more about the terms and conditions.

The sale price does not include taxes or expenses arising from the transaction which, in accordance with current regulations, are payable by the buyer: (i) for second-hand commercial premises, the Property Transfer Tax (ITP) at the rate applicable in the corresponding Autonomous Community; (ii) for newly built commercial premises, VAT and Stamp Duty (AJD) in accordance with current regulations; (iii) notary and land registry fees; and (iv) administrative/processing fees if contracted. Availability to be agreed. The offer is subject to price changes or withdrawal from the market without prior notice. The information provided, including surface areas, is for guidance purposes only. Real estate brokerage fees shall be borne by the corresponding party in accordance with the signed agreement. Detailed and personalized information will be provided to any interested party prior to the payment of any deposit, in compliance with applicable national and regional regulations.
#ref:CB3198LL

Immobilieninformationen

zone
Barcelona provincia
Gegend
Barcelona ciudad
standort
Barcelona
district
Vila de Gràcia
Objekt typ
Geschäft
Verkauf
780.000 €
Referenz
CB3198LL
Bäder
3
Surface
314 m2
Bebaute Fläche
354 m2

In der Nähe des Strandes / Meeres

telefon
terrasse
Energiezertifikat
  • houseA
    92-100
  • houseB
    81-91
  • houseC
    69-80
  • houseD
    55-68
  • houseE
    39-54
  • houseF
    21-38
  • houseG
    1-20

über Vila de Gràcia

Vila de Gràcia, eine bohemienne und charmante Ecke nördlich des historischen Zentrums von Barcelona, zeichnet sich durch ihre kreative Atmosphäre und ihren einzigartigen Gemeinschaftsgeist aus. Dieses Viertel, das einst ein unabhängiges Dorf war, behält seinen unverwechselbaren Charakter und präsentiert sich als lebhaftes Mikrokosmos.

Weitere Informationen anfordern
Ref.CB3198LL
Carretera de Sarriá a Vallvidrera, 263, Local 2A
08017, Barcelona
+34 934 06 92 22

Related properties

Exklusives, renoviertes Penthouse mit großer Terrasse und Panoramablick in Barcelona
Vila de Gràcia

Exklusives, renoviertes Penthouse mit großer Terrasse und Panoramablick in Barcelona
112 m²Größe31 Bathroom
Coldwell Banker Eminent präsentiert dieses spektakuläre, vollständig renovierte Penthouse in einem modernisierten Gebäude, das zeitgenössisches Design, Komfort und eine erstklassige Lage perfekt vereint. Die Immobilie verfügt über eine bebaute Fläche von 79 m² und 71,05 m² Wohnfläche sowie über eine beeindruckende private Terrasse von 33 m² - ideal, um das Klima Barcelonas das ganze Jahr über zu genießen. Dank der hervorragenden Ausrichtung profitiert die Wohnung von viel natürlichem Licht den ganzen Tag über und schafft eine warme und einladende Atmosphäre. Sie umfasst drei Schlafzimmer, ein großzügiges und elegantes Wohnzimmer sowie eine durchdachte Raumaufteilung, die Komfort und Funktionalität maximiert, ergänzt durch ein komplettes Badezimmer. Jedes Detail wurde sorgfältig ausgewählt: hochwertige Materialien, einzigartiges Mobiliar und ein charakterstarkes Interior Design schaffen ein exklusives und stilvolles Ambiente. Das Badezimmer integriert natürliche Elemente, die ein Gefühl von Wohlbefinden und Harmonie vermitteln. Die Küche verfügt über große Panoramafenster mit freiem Blick über Barcelona und zählt zu den besonderen Highlights der Wohnung. Die Immobilie befindet sich in ausgezeichnetem Zustand und ist bezugsfertig - ideal für alle, die Wert auf Design, Qualität und ein langfristiges Zuhause legen. Gelegen in einer der bestangebundenen Lagen der Stadt, nur 1 Minute von der Metro entfernt, umgeben von allen Dienstleistungen und mit hervorragender Anbindung an ganz Barcelona. Eine einzigartige Immobilie für alle, die mehr als nur ein Zuhause suchen - einen Lebensstil. #ref:CBE01418
690.000 €
195 m² große Wohnung mit vielfältigen Räumlichkeiten und großem Potenzial im Herzen von Gràcia.
Vila de Gràcia

195 m² große Wohnung mit vielfältigen Räumlichkeiten und großem Potenzial im Herzen von Gràcia.

195 m²Größe52 Bäder
195 m² große Immobilie mit enormem Potenzial, aufgeteilt in drei unabhängige Bereiche, die große Vielseitigkeit bieten: eine Hauptwohnung von 92 m², ein Dachaufbau von 52 m² - ideal als Atelier, Kreativbereich oder Rückzugsort - und ein 52 m² großes, voll nutzbares Erdgeschoss, das als Fitnessstudio, Spielzimmer, Weinkeller oder separates Studio adaptiert werden kann.Das Objekt wird durch zwei Terrassen (20 m² und 40 m²) sowie einen 40 m² großen Innenhof ergänzt, welche die Außenbereiche erheblich erweitern.Die Wohnung bewahrt charaktervolle Elemente wie Holzbalken, Sichtziegelwände und hohe Decken, die für Persönlichkeit und Wärme sorgen. Die doppelte Ausrichtung garantiert den ganzen Tag über hervorragendes Tageslicht und Querlüftung. Das Objekt befindet sich in einem ruhigen Gebäude mit nur 3 Nachbarn.An der Plaça de la Vila de Gràcia gelegen, verbindet sie den Charme einer dörflichen Umgebung - mit Fußgängerzonen und einer nachbarschaftlichen Atmosphäre - mit einem intensiven kulturellen Leben, geprägt von Theatern, Galerien und emblematischen Veranstaltungen wie der Festa Major de Gràcia.Rechtlicher Hinweis:Der Verkaufspreis enthält keine Steuern oder Nebenkosten aus dem Kaufvertrag, die gemäß den geltenden Vorschriften dem Käufer zuzurechnen sind: (i) bei Gebrauchtimmobilien die Grunderwerbsteuer (ITP) gemäß dem in der Autonomen Gemeinschaft geltenden Satz; (ii) bei Neubauten die Mehrwertsteuer (IVA) und die Stempelsteuer (AJD) gemäß den geltenden Vorschriften; (iii) Notar- und Registergebühren; und (iv) Verwaltungskosten im Falle einer Beauftragung. Verfügbarkeit nach Vereinbarung. Das Angebot unterliegt Preisänderungen oder der Rücknahme vom Markt ohne vorherige Ankündigung. Die gemachten Angaben, einschließlich der Flächenangaben, dienen lediglich der Orientierung. Die Maklergebühren werden von der entsprechenden Partei gemäß dem unterzeichneten Auftrag übernommen. Allen Interessenten werden vor der Zahlung von Anzahlungen detaillierte und personalisierte Informationen gemäß den geltenden staatlichen und regionalen Vorschriften zur Verfügung gestellt. #ref:CBE01445
770.000 €
Apartment for sale in Vila de Gràcia located in a building constructed in 2018. The price includes a parking space in the same building
Vila de Gràcia

Apartment for sale in Vila de Gràcia located in a building constructed in 2018. The price includes a parking space in the same building

54 m²Größe21 Bathroom
Coldwell Banker Anteris presents this very bright, recently built property with a parking space in the same building. The property has 61 m² of built area and 54 m² excluding common areas, and is distributed into a living-dining room, a semi-equipped kitchen, two bedrooms (one double bedroom with fitted wardrobes and one single bedroom), a full bathroom, and a laundry room. It is equipped with ducted air conditioning and heating. The building was constructed in 2018 and features a lift. In addition, the property has a 2.40 × 5.00 m parking space, available for an additional €36,000. Located in Gràcia, one of Barcelona's most charming and distinctive neighbourhoods. It is known for its peaceful streets, lively squares and authentic neighbourhood atmosphere, with numerous local shops, restaurants and cafés. The area is very well connected and combines traditional character with a modern, cosmopolitan atmosphere, making it one of the most sought-after areas to live in Barcelona. Contact us to arrange a viewing of this magnificent property. Consumer Information: The sale price does not include taxes or expenses arising from the purchase, which, in accordance with current regulations, are payable by the buyer (Property Transfer Tax - ITP - or, where applicable, VAT and Stamp Duty - AJD), as well as notarial and land registry fees. The information published, including property measurements, is provided for guidance purposes only and is not contractually binding. The offer may be subject to price changes or withdrawal from the market without prior notice. Real estate brokerage fees will be applied in accordance with the marketing agreement entered into. Detailed information will be provided to all interested parties before any deposit or advance payment is made, in accordance with applicable national and regional regulations. #ref:AV321
464.000 €
Bright duplex of 176m2 built, with a terrace of 32m2, in Vila de Gracia.
Vila de Gràcia

Bright duplex of 176m2 built, with a terrace of 32m2, in Vila de Gracia.

176 m²Größe3
Coldwell banker Anteris presents located in a quiet, four-unit building dating back to 1910 in the heart of Vila de Gracia, this ground-floor duplex with terraces offers a serene and pleasant setting. The duplex, with 176m² of built area and 146m² of usable space, plus a 32m² northwest-facing terrace on the ground floor and another small 4.60m² northwest-facing terrace on the lower level, comprises the following: On the ground floor, there is a garage, an entrance hall with coat storage, a full bathroom with shower, and two double bedrooms, each approximately 12m², with 60cm deep built-in wardrobes. These bedrooms are connected by a sliding door, and one of them opens onto an approximately 6m² interior patio that provides natural light. The ground floor includes a garage, an entrance hall with coat storage, a full bathroom with shower, and two double bedrooms, each approximately 12m², with built-in wardrobes 60cm deep. A wide hallway, 1.20 meters in width, leads to the living area, which comprises a fully equipped kitchen with high-end appliances (Balay, Gaggenau), open to a spacious 25m² living and dining room with access to a quiet 32m² terrace equipped with lighting and water connections. On the lower level (-1) is the master suite, a 32m² space consisting of a large bedroom with access to a small 4.60m² terrace, a 4m² dressing room, and a full bathroom with a large shower and toilet. The duplex was renovated in 2021. Natural oak parquet flooring was installed throughout the ground floor, polished concrete floors were laid in the bathrooms and on the terraces (with underfloor heating), and both bathrooms were renovated. The interior design features high-quality details that create comfortable and serene living spaces: oak parquet floors, a natural zebrawood wall unit in the living and dining room, stainless steel kitchen work areas with integrated appliances, solid wood double-glazed windows at the terrace entrances, ducted air conditioning/heat pump distributed throughout all rooms, 60cm deep black lacquered wardrobes in every bedroom, and indirect lighting in the hallway. The approximately 3-meter-high ceilings contribute to the spacious feel of the entire property. A relaxing space in the heart of Barcelona, on a quiet street, close to public transport (Fontana Metro, Lesseps Metro, FCC Gala Placídia), and bus stops (Pl. Trilla, Pl. Lesseps 22, 24, V17, 39). A street without restaurants or bars, but close to the main thoroughfares connecting Vila de Gràcia (Torrent de l'Olla, Gran de Gràcia), where you'll find the main shopping and cultural centers and a wide variety of leisure activities. It's also surrounded by amenities (schools, universities, the municipal market, etc.). An opportunity to enjoy relaxation and tranquility just a 15-minute walk from Jardinets de Gràcia/Diagonal. #ref:AV316
1.175.000 €
Spektakuläre renovierungsbedürftige Wohnung in einem modernistischen Prachtbau - Passeig de Sant Joan.
Vila de Gràcia

Spektakuläre renovierungsbedürftige Wohnung in einem modernistischen Prachtbau - Passeig de Sant Joan.

202 m²Größe63 Bäder
Presentamos una oportunidad arquitectónica excepcional en el corazón de Barcelona: un amplio apartamento de 202 m² ubicado en un edificio señorial de 1900, en el emblemático Passeig de Sant Joan. Esta propiedad esquinera combina la elegancia histórica de la Dreta de l' Eixample con un proyecto de rehabilitación integral ya ejecutado en la finca. La vivienda destaca por su posición esquinera, lo que garantiza una entrada de luz natural extraordinaria en todas sus estancias exteriores. Con techos altos, molduras originales y grandes ventanales, el espacio ofrece un potencial infinito para un proyecto de interiorismo de alto nivel. Su gran superficie permite distribuir una zona de recepción representativa, varios dormitorios en suite, despacho profesional o incluso un área independiente para invitados. El edificio ha sido recientemente restaurado recuperando su fachada, escalera principal y ascensor original, incorporando servicios exclusivos para los residentes como la azotea con solárium y zona chill-out con vistas panorámicas a la ciudad y al mar. En la planta baja cuenta con gimnasio privado totalmente equipado. Situada en el tramo más prestigioso del Passeig de Sant Joan, esta avenida se ha consolidado como un eje verde sostenible y vibrante. Rodeada de boutiques de lujo, alta gastronomía y a un paso de Arc de Triomf, la ubicación ofrece una calidad de vida inmejorable con conexiones excelentes. Una pieza singular, ideal tanto como residencia urbana exclusiva como para una inversión patrimonial de alta rentabilidad. El precio de venta no incluye impuestos ni gastos derivados de la compraventa que, conforme a la normativa vigente, corresponden al comprador: (i) en viviendas de segunda mano, el Impuesto sobre Transmisiones Patrimoniales (ITP) según tipo aplicable en la Comunidad Autónoma; (ii) en viviendas de obra nueva, el IVA y el Impuesto sobre Actos Jurídicos Documentados (AJD) según normativa vigente; (iii) aranceles notariales y registrales; y (iv) gastos de gestoría en caso de contratarse. Disponibilidad a acordar. La oferta está sujeta a cambios de precio o retirada del mercado sin previo aviso. Los datos expuestos, incluidas las superficies, tienen carácter meramente orientativo. Los honorarios de intermediación inmobiliaria serán asumidos por la parte correspondiente según el encargo suscrito. Se facilitará a toda persona interesada información detallada y personalizada antes de la entrega de cualquier cantidad a cuenta, conforme a la normativa estatal y autonómica aplicable. #ref:CBE01429
1.480.000 €

Zuletzt angesehene Immobilien

For sale newly refurbished flat in the Born area
Sant Pere

For sale newly refurbished flat in the Born area

153 m²Größe33 Bäder
Newly refurbished flat for sale in the heart of El Born, with 3 bedrooms, 3 bathrooms, and 4 balconies. Newly renovated with high-quality finishes. Entering the flat, a hallway with an elegant original floor and a first courtesy bathroom, opens the way to the day area, with a large living-dining room with an open plan fully equipped kitchen. The living room stands out for its large restored original windows, which provide a lot of light to the area. Connected to the living room, we find a first room that can be used as an office, with a refined fireplace. The sleeping area offers 2 double bedrooms, both with en suite bathrooms and a balcony. In particular, the first suite has a bathroom with a comfortable shower. In contrast, the master bedroom has an open vanity area with a sophisticated double sink and a separate bathroom with a large bathtub. The property is part of a historic estate dating back to the 1930s, hosting an important art museum. Entering the flat you can appreciate an impressive entrance hall with unique modernist decoration, a jewel of the old town. Located in the heart of Barcelona, the Born is a vibrant neighborhood that perfectly combines historic charm with modern sophistication. Known for its narrow winding streets and perfectly preserved medieval architecture, the Born is a paradise for culture lovers and food enthusiasts. Do not hesitate to contact us for more information or to arrange a visit. #ref:CBES2261
1.380.000 €
Haus 7 Schlafzimmer Verkauf Sant Andreu de Llavaneres
Canafort - El Puntó

Haus 7 Schlafzimmer Verkauf Sant Andreu de Llavaneres

725 m²Größe7.000 m²Grundstück76 Bäder
Ubicada en una de las zonas más exclusivas del Maresme, a pocos minutos a pie del centro del municipio y del campo de golf, esta magnífica propiedad ofrece una combinación excepcional de privacidad, amplitud y elegancia, todo ello en un entorno privilegiado con vistas abiertas al mar. La finca se asienta sobre dos amplias parcelas urbanas que, en conjunto, suman aproximadamente 7.000 m². En ellas se distribuyen una vivienda principal de una sola planta y una casa de invitados independiente, con un total de 725 m² construidos. La vivienda principal destaca por su cómoda y funcional distribución en una única planta. Cuenta con un amplio salón-comedor organizado en diferentes ambientes, incluyendo una acogedora zona de bodega y acceso directo al jardín. La cocina, de generosas dimensiones, se divide en tres áreas bien diferenciadas: zona de cocción, comedor de diario y espacio de lavandería y planchado. Asimismo, dispone de una práctica zona de servicio con dormitorio doble, altillo y baño completo. La zona de descanso alberga dos amplias suites, una tercera suite situada en altillo y dos dormitorios dobles adicionales que comparten un baño completo. La casa de invitados, completamente independiente y situada a escasos metros de la vivienda principal, ofrece salón-comedor, cocina, un dormitorio doble y un baño completo, garantizando total privacidad para invitados o personal. Los espacios exteriores están concebidos para disfrutar plenamente del clima y del entorno: zona de barbacoa con vistas al mar, piscina, pista de tenis y frontón. La propiedad dispone de tres accesos independientes dos desde la calle principal y uno desde una calle inferior, además de un aparcamiento cubierto con capacidad para cuatro vehículos y varias plazas exteriores adicionales. Una propiedad singular y difícil de encontrar, ideal tanto como residencia habitual como segunda vivienda, situada en uno de los enclaves más codiciados del litoral catalán. #ref:CBES28454
2.950.000 €
Luxury apartments with sea views in Royal Park, Estepona
Selwo

Luxury apartments with sea views in Royal Park, Estepona

We invite you to discover Royal Park Residences, an exclusive development of luxury homes located in one of the most privileged areas of Estepona. This innovative residential concept seeks to provide its owners not only a home, but a complete experience, combining modernity, high-end amenities and an enviable natural environment with spectacular views of the Mediterranean Sea. Phase 1 of this project is distributed in 4 blocks, with options to suit the most demanding needs and tastes: - First floors with private gardens: ideal for those looking to enjoy an outdoor space in their own home, with spacious gardens, perfect for family gatherings, moments of relaxation or entertaining with friends. - First homes with sea views: Enjoy panoramic sea views from the comfort of your home, with spacious balconies that allow you to make the most of the natural surroundings. - Penthouses and apartments with solarium: For those looking for the best in design and comfort, we offer spectacular penthouses with private solarium, where you can enjoy the sun and the views, creating a unique and exclusive space. Each apartment has top quality finishes and carefully selected materials, ensuring a high standard in terms of design and functionality. You will be able to choose between 2, 3 or 4 bedroom homes, all designed to maximize space, natural light and comfort. The complex is distinguished by its luxurious facilities, designed to offer a unique lifestyle. Surrounded by carefully designed tropical gardens, residents will be able to enjoy a large communal swimming pool, ideal for relaxing or socializing, with open views of the surrounding landscape. In addition, the project includes two subway parking spaces per home, ensuring convenience and security, as well as a private storage room, perfect for additional storage. Security is a priority at Royal Park Residences, which is why the complex is located within a gated community with 24-hour surveillance, providing peace of mind and privacy to its residents. As part of this innovative concept, Royal Park Residences offers its owners access to a boutique hotel integrated into the complex. In addition, it has a sports area equipped so that residents can stay active and healthy without leaving the complex. With families in mind, the development also includes a children's area where the little ones can enjoy a safe and fun environment. Located in one of the most desirable areas of Estepona, Royal Park Residences offers the best of both worlds: a life surrounded by tranquility and nature, without giving up the proximity to the main basic services, such as stores, restaurants and leisure centers. Just minutes from the beach and the center of Estepona, residents will be able to enjoy the vibrant coastal life of the region, as well as the privacy and exclusivity that this development offers. If you are interested in more information about this spectacular development or would like to arrange a viewing, please do not hesitate to contact us. We will help you find the luxury home you have always wanted. #ref:CBSH42
Von 799.000 €
Strandrestaurant in Moraira - Costa Blanca | Premium-Lage mit Terrasse und großem Potenzial
El Portet - Pla de Mar

Strandrestaurant in Moraira - Costa Blanca | Premium-Lage mit Terrasse und großem Potenzial
200 m²Größe2 Bäder
Diese Tapas-Restaurant-Bar wird an der Meerespromenade in Moraira angeboten, einer der prestigeträchtigsten Enklaven der Costa Blanca, bekannt als das 'kleine Saint-Tropez' des Mittelmeerraums. Das Etablissement genießt eine unschlagbare Lage gegenüber der Promenade, mit hervorragender Sichtbarkeit und einem konstanten Kundenstrom das ganze Jahr über. Sie verfügt über etwa 200 m² Innenraum und eine angenehm eingerichtete Terrasse von 30 m² mit Meerblick. Es verfügt über 40 Sitzplätze auf der Terrasse und 32 Innenräume, mit der Möglichkeit, die Kapazität zu verdoppeln, indem die Küche nach hinten verlegt und ein offener Küchenbereich geschaffen wird, was die Kapazität und den Betrieb des Unternehmens erheblich erhöhen würde. Die derzeitige Gesamtkapazität beträgt 64 Gäste, verteilt auf einen großen Hauptraum mit einer klimatisierten Zwischenebene, die Vielseitigkeit und Komfort bietet. Die Küche ist offen und vollständig ausgestattet mit Ofen, Pfannenpfannen, Grill und allen notwendigen Geräten für den sofortigen Betrieb. Es gibt außerdem eine voll ausgestattete Bar mit doppelter Kaffeemühle, Filterkaffeemaschine, Bierhähnen und einem professionellen Arbeitsbereich. Der Lagerbereich umfasst mehrere Kühlschränke und einen Kühlraum, was ein effizientes Servicemanagement gewährleistet. Die Räumlichkeiten wurden vor etwa 4 Jahren komplett renoviert und sind das ganze Jahr über voll funktionsfähig. Es erfordert eine Lizenzaktualisierung, sodass der neue Eigentümer das Unternehmen an sein eigenes Projekt anpassen kann. Eine einzigartige Transfermöglichkeit an einem strategischen Standort in Moraira, ideal für Restaurantprofis oder Investoren, die ein konsolidiertes Geschäft mit hohem Potenzial in einer der begehrtesten Regionen des Mittelmeerraums suchen. #ref:CBSM851
1.550 €
Spectacular house for sale and for rent in Vallvidrera with pool, garden and terraces
Vallvidrera - Tibidabo - Les Planes

Spectacular house for sale and for rent in Vallvidrera with pool, garden and terraces

570 m²Größe1.250 m²Grundstück76 Bäder
This exceptional detached house offers an unparalleled living experience in the heart of Vallvidrera, a privileged location that combines the serenity of nature with the convenience of urban life. Situated just steps away from the majestic Natural Park of the Collserola Range, this residence is surrounded by a lush natural environment, with panoramic views of the mountains and the iconic Montserrat. Furthermore, it enjoys excellent connectivity to the center of Barcelona and the Vallès region, thanks to its proximity to the Vallvidrera Superior Funicular Station. Possibility to rent the property for 2 years with a purchase option. This imposing property spans a constructed area of 570 square meters, spread across four levels, and features five bedrooms, a study, a service room, and six bathrooms. In its entirety, the residence includes a generous 200-square-meter terrace and an lush garden covering approximately 400 square meters. The ground floor, with a constructed area of 122 square meters, houses a spacious garage with room for three vehicles, a wine cellar, and a cozy 50-square-meter service apartment for guests. This apartment comprises two rooms, an open-plan kitchen, a bright living area, and two bathrooms. The first floor, with 122 square meters of constructed space, offers a suite-style bedroom with mountain views, a walk-in closet, a living room, and a charming terrace. The second floor, with a constructed area of 112 square meters, consists of three bedrooms, one of which is a suite, and an additional bathroom. The third floor, spread over two levels with a constructed area of 152 square meters, serves as the social core of the house. Here, you'll find two spacious living rooms, a roomy dining area, a designer kitchen with a central island, and access to a splendid terrace perfect for al fresco dining. This terrace leads to a generous swimming pool with a 'chill-out' relaxation area and a 21-square-meter auxiliary space. Additionally, this floor is completed with a spectacular suite featuring a walk-in closet and an exceptionally spacious bathroom with a bathtub offering stunning panoramic views. Quality finishes are evident throughout the residence, including marble floors, natural gas underfloor heating, air conditioning, an elevator connecting all floors, built-in closets, and high-quality double-glazed windows for optimal sound and thermal insulation. Moreover, the property boasts an excellent location that provides easy access to Barcelona and Vallès cities such as Sant Cugat, Rubí, Terrassa, and Sabadell via the Ferrocarrils de la Generalitat de Catalunya line. The Vallvidrera Superior Funicular Station is just a nine-minute walk away, with frequent funicular services connecting to the Peu de Funicular Station of the Ferrocarrils de la Generalitat de Catalunya. Trains run every six minutes, and on weekdays, you can reach the center of Barcelona (Plaça Catalunya) and Sant Cugat (both stations located within Zone 1 of the AMB transport system) in just 15 minutes. The sale price does not include taxes or expenses arising from the transaction which, in accordance with current regulations, are payable by the buyer: (i) for second-hand properties, the Property Transfer Tax (ITP) at the rate applicable in the corresponding Autonomous Community; (ii) for newly built properties, VAT and Stamp Duty (AJD) in accordance with current regulations; (iii) notary and land registry fees; and (iv) administrative/processing fees if contracted. Availability to be agreed. The offer is subject to price changes or withdrawal from the market without prior notice. The information provided, including surface areas, is for guidance purposes only. Real estate brokerage fees shall be borne by the corresponding party in accordance with the signed agreement. Detailed and personalized information will be provided to any interested party prior to the payment of any deposit, in compliance with applicable national and regional regulations. #ref:CB4364LL
1.600.000 €
Renovierte Außenwohnung in Almagro, Madrid
Almagro

Renovierte Außenwohnung in Almagro, Madrid

113 m²Größe22 Bäder
Coldwell Banker Unique präsentiert diese exklusive Wohnung zum Verkauf im Herzen von Almagro, einem der elegantesten und repräsentativsten Viertel Madrids. Das 113 m² große Haus befindet sich in einem schönen klassischen Gebäude mit einem Portier, der den gesamten stattlichen Charakter der Gegend bewahrt. Es handelt sich um ein Erdgeschoss mit einem zweiten Stock, was mehr Privatsphäre und einen ausgezeichneten Lichteingang bietet. Die Wohnung wurde kürzlich mit luxuriösen Oberflächen renoviert, wobei jedes Detail sorgfältig berücksichtigt wird, um eine perfekte Balance zwischen Eleganz und Komfort zu erreichen, wobei die Leisten, die Walnussholzböden und eine speziell gepflegte Küche hervorgehoben werden, in der Design und Qualität der Materialien den Unterschied machen. Es verfügt außerdem über Kanalheizung und Erdgasheizung. Das Layout ist sehr komfortabel und funktional, mit einem großzügigen Wohnzimmer mit großen Fenstern nach draußen, integriertem Esszimmer, voll ausgestatteter Küche und zwei Schlafzimmern mit eigenem Bad. Das Haus genießt dank seiner großen Fenster, die auf eine wunderschöne, von Bäumen gesäumte Straße blicken und eine besonders angenehme Aussicht bieten, ein herrliches natürliches Licht. In Almagro gelegen, vereint die Umgebung klassische Architektur, Botschaften, Kunstgalerien und ein ausgezeichnetes gastronomisches Angebot in einem eleganten, sicheren und perfekt verbundenen Viertel. Ein Luxushaus, bereit zum Einziehen, in einer der besten Adressen Madrids. #ref:CBUQ1364
1.390.000 €
Brand new property for sale with sea views in Begur
Tamariu

Brand new property for sale with sea views in Begur

396 m²Größe652 m²Grundstück33 Bäder
Splendid new luxury semi-detached house to be built in the beautiful area of Aiguaxelida, Tamariu, located a few minutes from Begur. This project, called Sa Xelida, consists of several detached and semi-detached homes that embody the best of the Mediterranean lifestyle. With a total living area of 398 m², situated on a large plot of 652 m², this property offers spacious and luxurious living spaces, complemented by a spectacular panoramic view of the sea and the surrounding landscape. On the night floor, there are three bedrooms with private bathrooms to ensure maximum privacy and comfort, as well as a gym room, sauna, and an additional bathroom. On the day floor, there is a spacious living room, a dining room, and a modern kitchen equipped with all the comforts you could wish for. Furthermore, on the same floor, there is an impressive infinity pool spanning several levels, along with a terrace perfect for enjoying warm summer evenings overlooking the sea. The lower level of the house has an air-conditioned wine cellar, a storage room, a machine room, and a multi-purpose space. There is also a laundry room and a guest toilet. The property offers ample garage space for two cars and a storage room. This newly built townhouse in Tamariu is a real gem for those looking to experience the best of Mediterranean living. A dream home in an unbeatable location. A few more options are available within the resort. Delivery early 2026 Semi-detached properties available: House nº1A - 2.180.000€. House nº8A - 2.520.000€. House nº8B - 2.480.000€. House nº9A - 2.480.000€. House nº9B - VENDIDO House nº11A - 2.580.000€. House nº11B - 2.390.000€. #ref:CBPL1805
2.480.000 €
Villa vor den Brücken mit 30 m Liegeplatz und Garage in Empuriabrava
Carmençó

Villa vor den Brücken mit 30 m Liegeplatz und Garage in Empuriabrava

544 m²Größe1.759 m²Grundstück74 Bäder
In Empuriabrava gibt es nur wenige Immobilien, bei denen man einen Katamaran, ein Segelboot oder ein langes Motorboot direkt am Grundstück anlegen kann. Diese Villa bietet diese Möglichkeit, da sie vor den Brücken liegt - der Grenze, die den Tiefgang und die maximale Höhe in den Kanälen bestimmt. Ein 30 Meter langer Liegeplatz mit direktem Zugang zum Kanal und eine 10 x 4 m große Bootsgarage machen diesen Liegeplatz zu einem der leistungsfähigsten der Stadt. Der Zugang zum Meer ist schnell und direkt. Das Grundstück bietet Raum für das Leben im Freien, ohne dass sich alles nur um das Wasser dreht: Swimmingpool, Terrassen, Essbereich im Freien, überdachte Terrasse und Garten. Die Hauptvilla bietet Platz für eine große Familie oder eine Gruppe. Darüber hinaus gibt es ein separates Apartment mit Küche und Wohnzimmer. Die 36 m² große Garage, die Photovoltaikanlage und zwei Zufahrten für Fahrzeuge (Hauptstraße und ruhige Sackgasse) runden ein kompromissloses Anwesen ab. 400 Meter vom Strand und 100 Meter vom Zentrum entfernt, mit allen Annehmlichkeiten zu Fuß erreichbar. Empuriabrava, befahrbare Kanäle, Costa Brava Nord Empuriabrava ist die größte nautische Wohnsiedlung Europas mit mehr als 30 km befahrbaren Kanälen und direktem Zugang zum Mittelmeer. Die Immobilien vor den Brücken sind bei Eignern großer Boote besonders gefragt, da sie keine Höhen- oder Tiefgangbeschränkungen aufweisen. 10 Minuten von Roses, 40 Minuten von Girona und seinem internationalen Flughafen entfernt und mit direkter Anbindung an die AP-7 ab Figueres. #ref:CBLX021028
2.300.000 €
Coldwell Banker Llebrenc
Carretera de Sarriá a Vallvidrera, 263, Local 2A
08017, Barcelona
10:00 a 19:00 h (de lunes a viernes) y sábados de 9:00 a 14:00 h.
Newsletter

Finden Sie Ihr Zuhause im Ausland mit Unterstützung des Coldwell Banker® Netzwerks

Besuchen Sie unsere internationalen Websites und finden Sie Ihre Wunschimmobilie an den exklusivsten Orten

Wir verwenden unsere eigenen Cookies und Cookies von Drittanbietern, um die Sicherheit unserer Website zu gewährleisten und ihren Inhalt zu personalisieren. Ebenso verwenden wir Cookies, um Daten über Ihre Navigation zu messen und zu erhalten und um Werbung an Ihren Geschmack und Ihre Vorlieben anzupassen. Drücken Sie die Schaltfläche "Alle akzeptieren", um zu bestätigen, dass Sie die angezeigten Informationen gelesen und akzeptiert haben. Um diese Cookies zu verwalten oder zu deaktivieren, klicken Sie auf "Einstellungen". Weitere Informationen zu Cookies erhalte Sie in unserer Cookie-Richtlinie.
Cookies ändern
Technik und Funktional Immer aktiv
Diese Website verwendet eigene Cookies, um Informationen zu sammeln, um unsere Dienste zu verbessern. Wenn Sie weiter surfen, akzeptieren Sie deren Installation. Der Benutzer hat die Möglichkeit, seinen Browser zu konfigurieren und auf Wunsch zu verhindern, dass er auf seiner Festplatte installiert wird, obwohl er bedenken muss, dass dies zu Schwierigkeiten beim Navigieren auf der Website führen kann.
Sie ermöglichen die Beobachtung und Analyse des Verhaltens der Nutzer dieser Website. Die durch diese Art von Cookies gesammelten Informationen werden verwendet, um die Aktivität des Webs zu messen, um Benutzernavigationsprofile zu erstellen, um basierend auf der Analyse der Nutzungsdaten der Benutzer des Dienstes Verbesserungen einzuführen. Sie ermöglichen es uns, die Präferenzinformationen des Benutzers zu speichern, um die Qualität unserer Dienstleistungen zu verbessern und durch empfohlene Produkte ein besseres Erlebnis zu bieten.
Diese Cookies werden verwendet, um Informationen über die Präferenzen und persönlichen Entscheidungen des Benutzers durch die kontinuierliche Beobachtung seiner Surfgewohnheiten zu speichern. Dank ihnen können wir die Surfgewohnheiten auf der Website kennen und Werbung in Bezug auf das Surfprofil des Benutzers anzeigen.