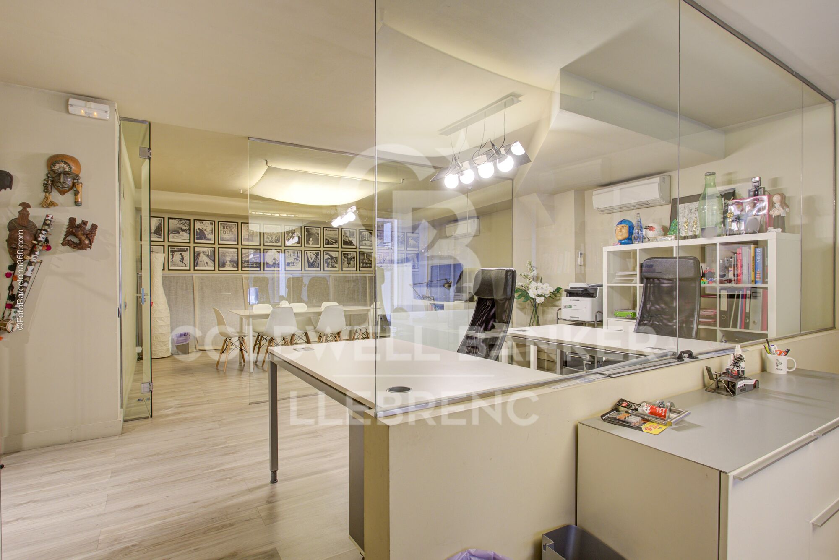
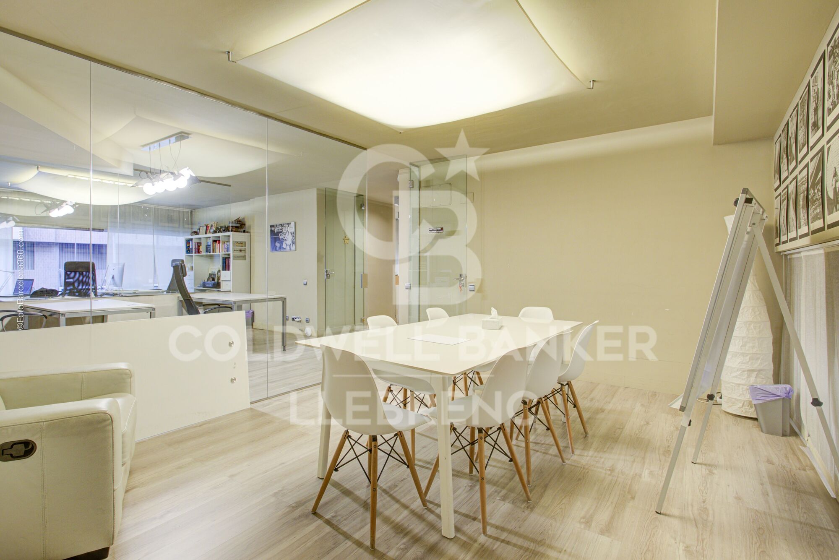
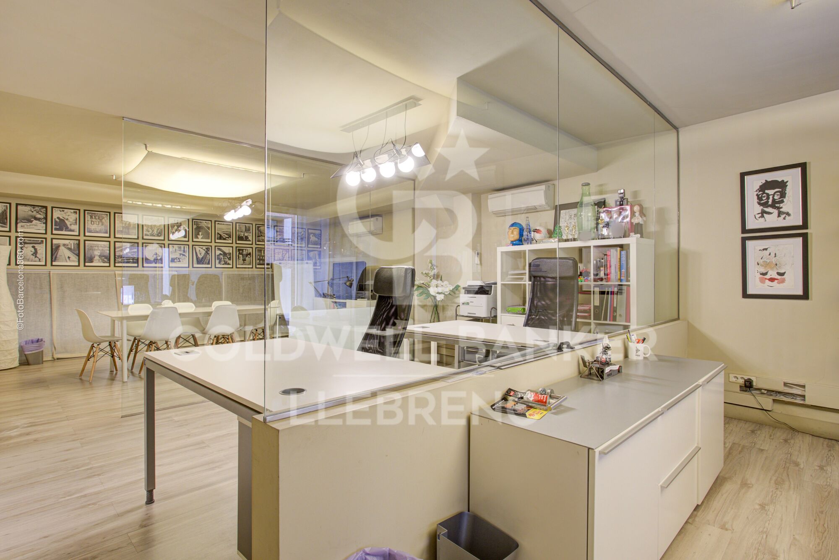
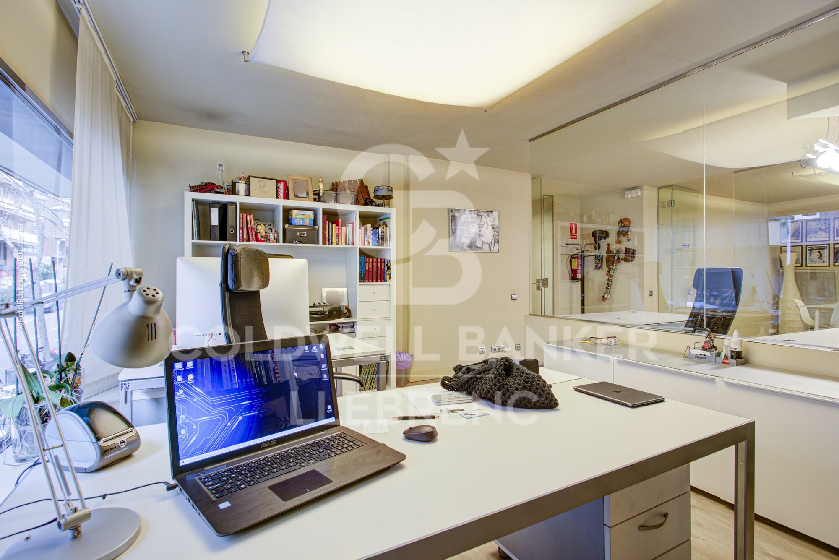
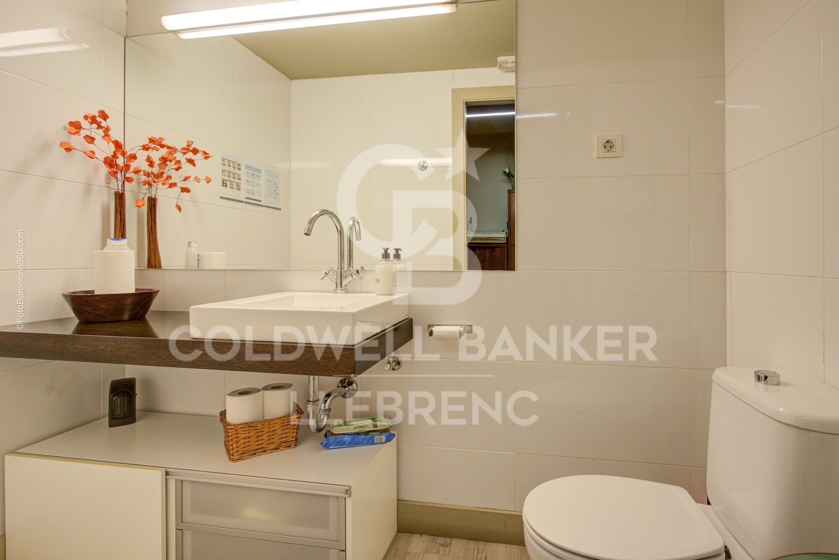
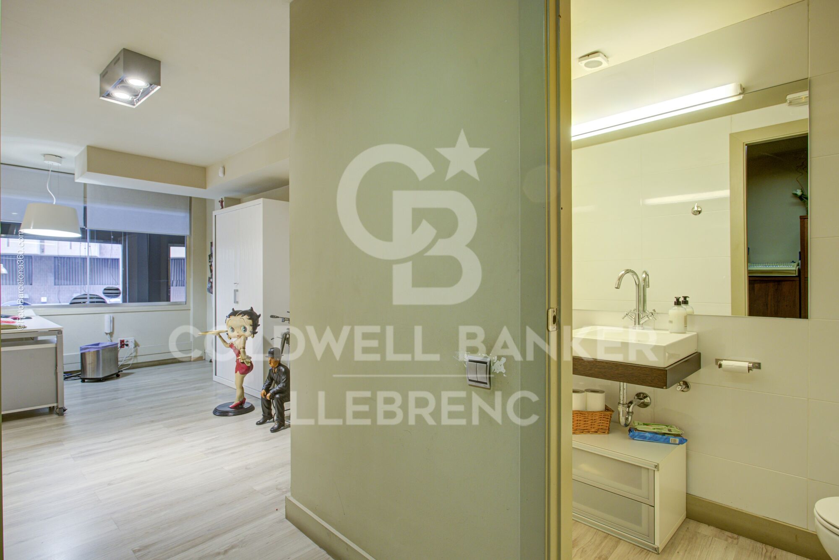
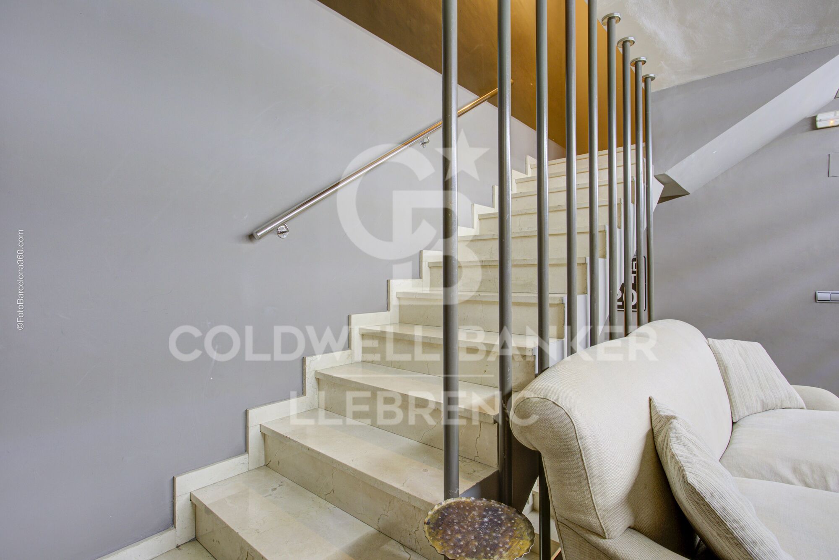
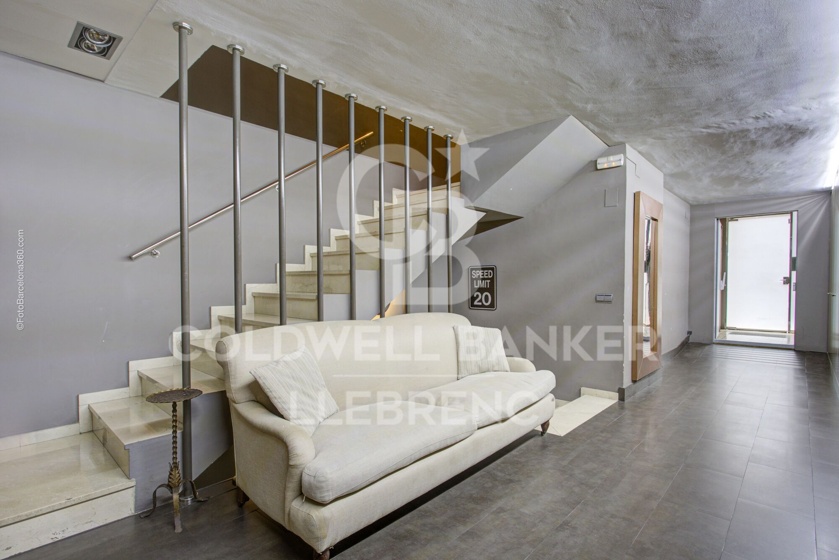
Wonderful duplex premises for sale in Republica Argentina Avenue

Größe
354 m²
Bäder
3
terrasse
Preis
780.000 €
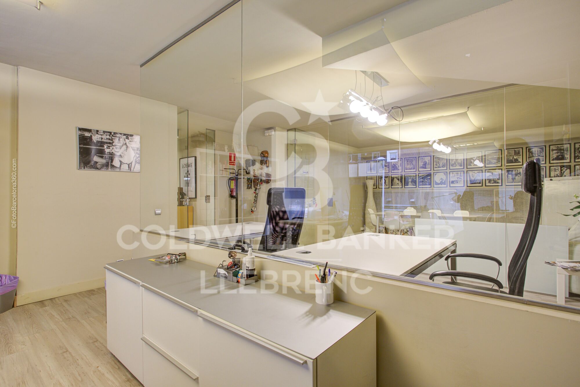
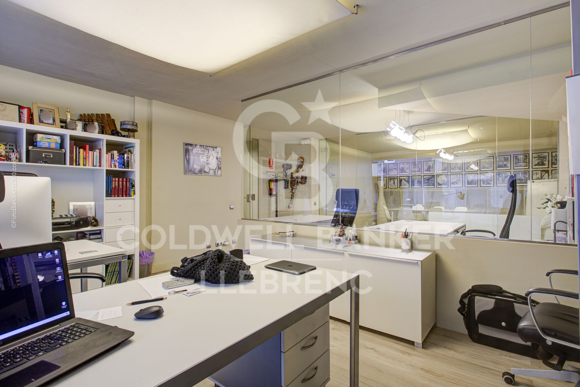
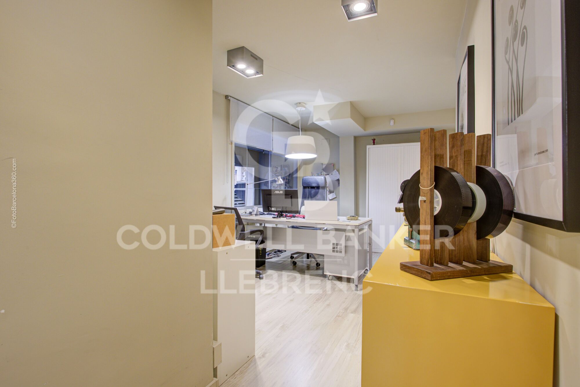
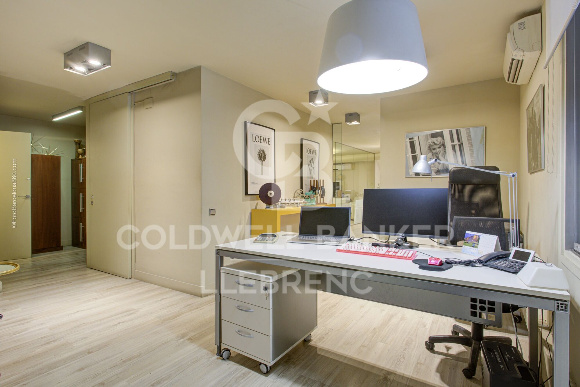
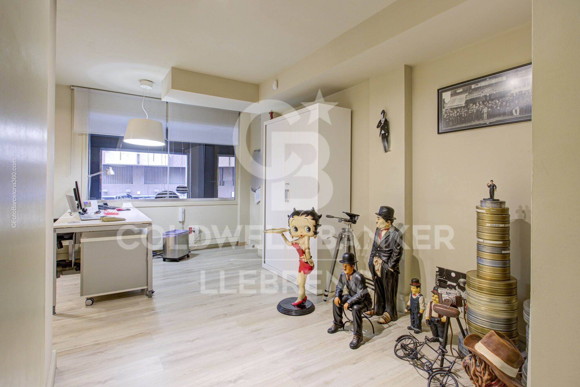
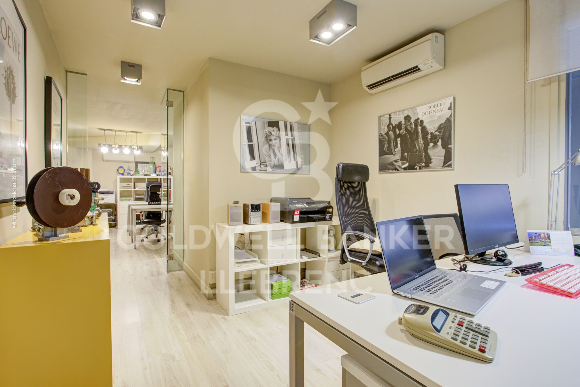
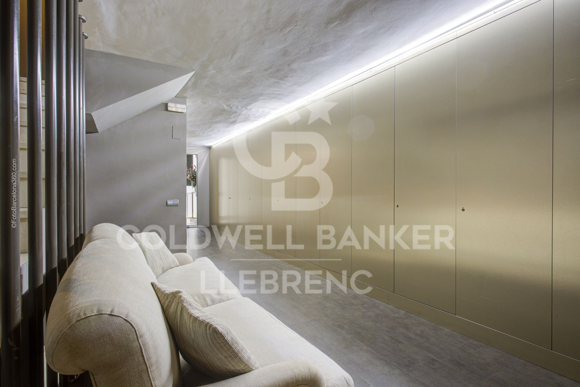
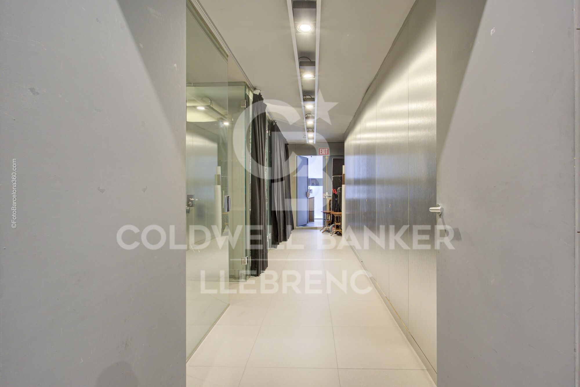
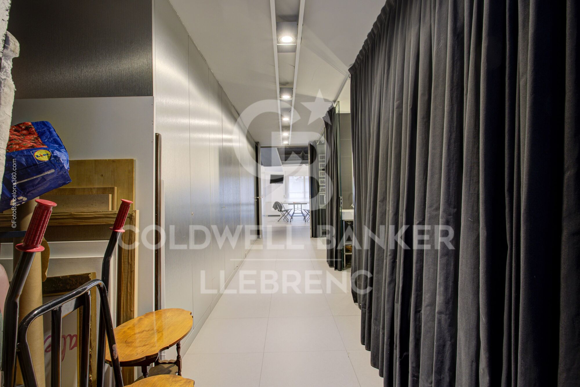
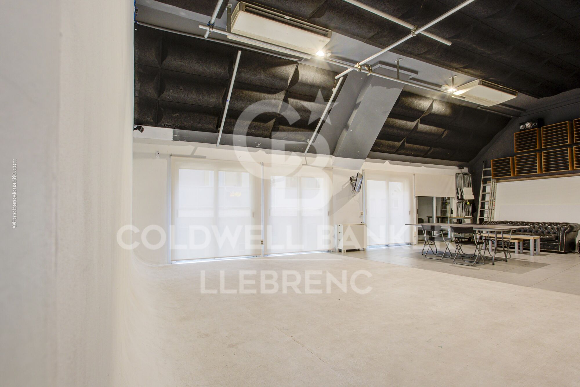
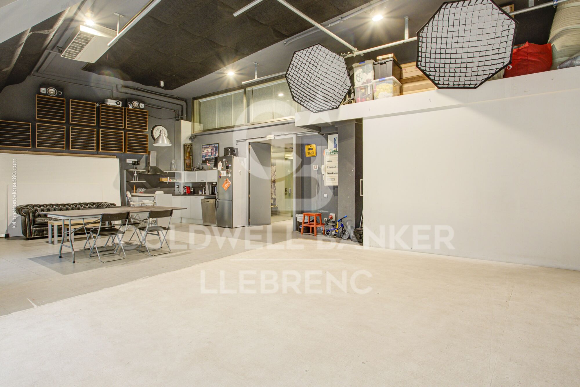
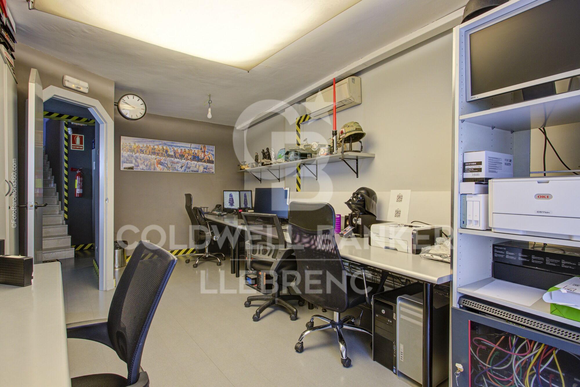
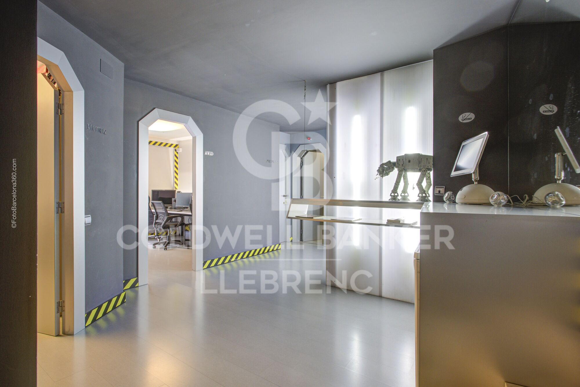
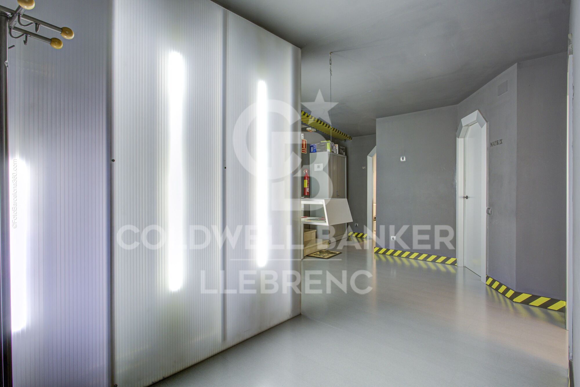
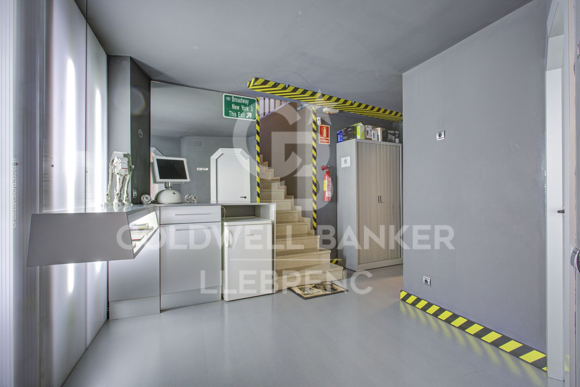
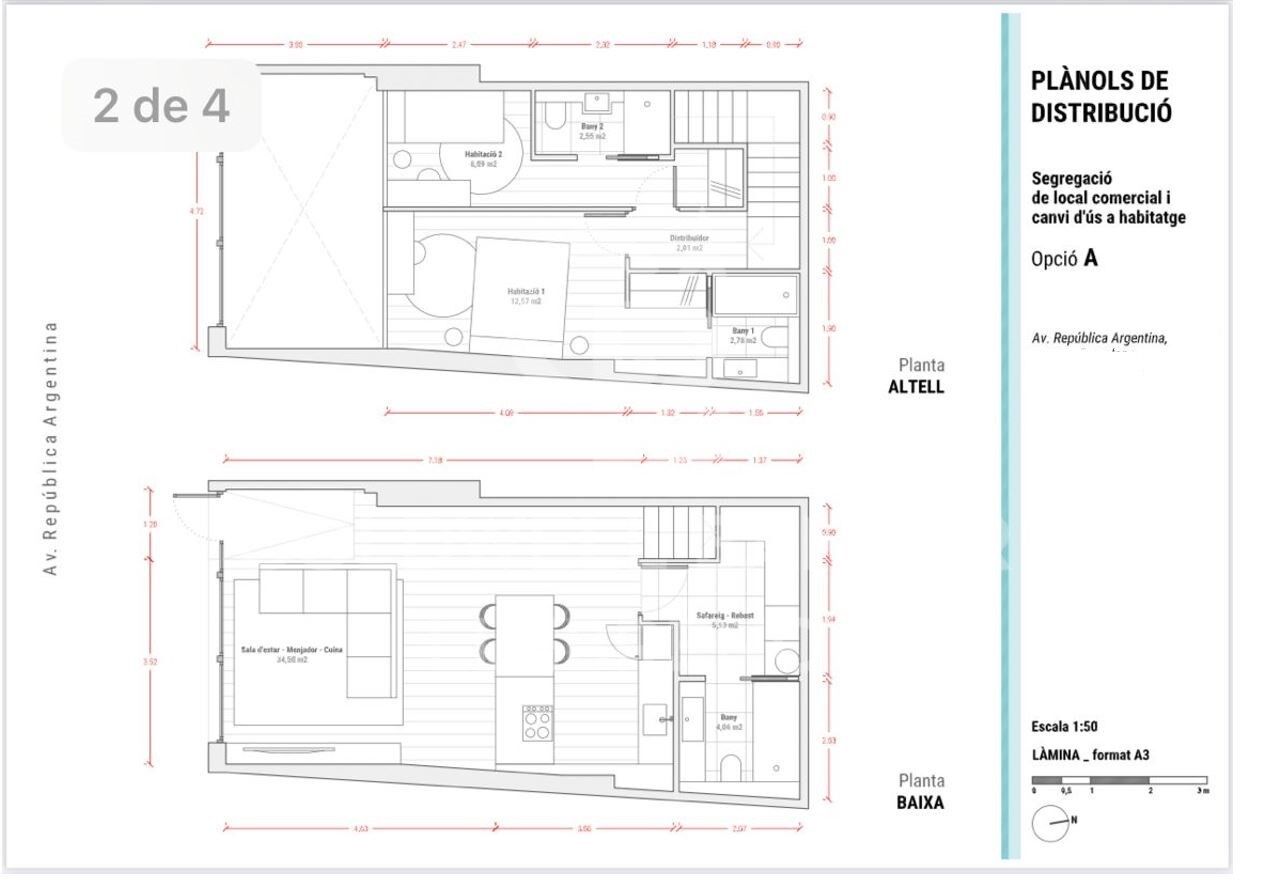
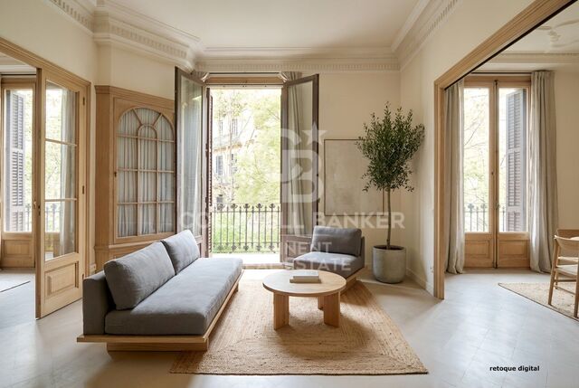
This impressive and spacious commercial property, located in the charming Putxet neighborhood, is set at street level and distributed over three floors, offering exceptional versatility for a wide range of services and commercial uses.

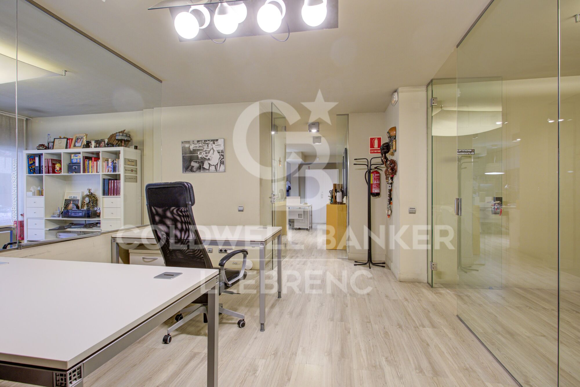
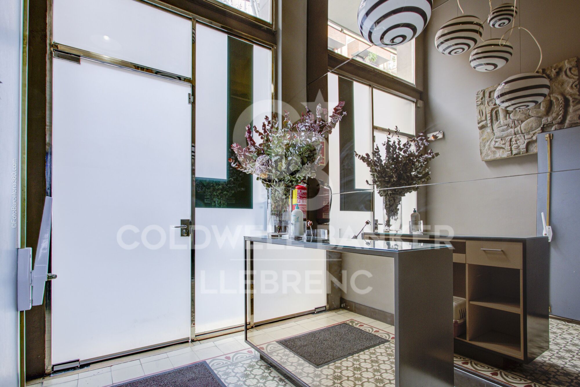
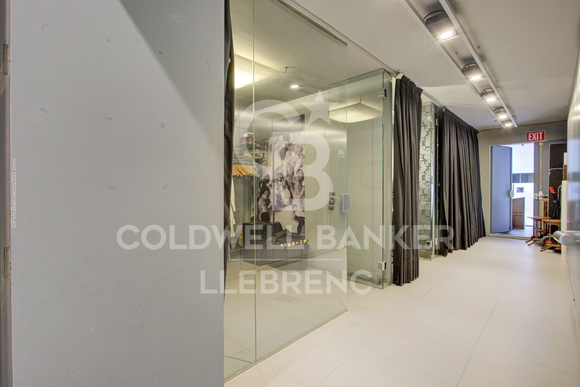
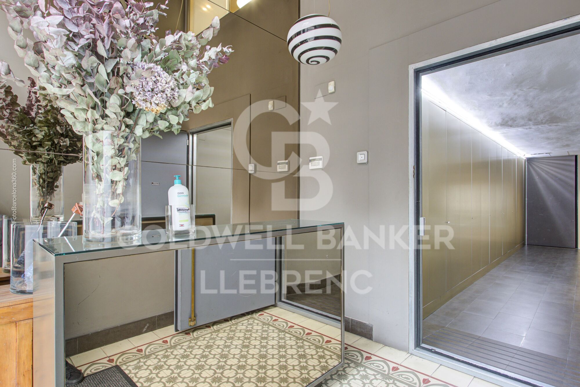
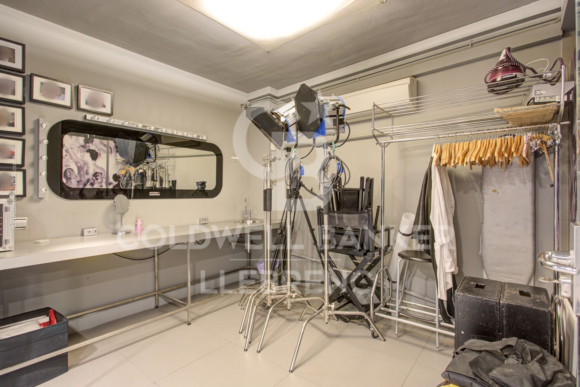
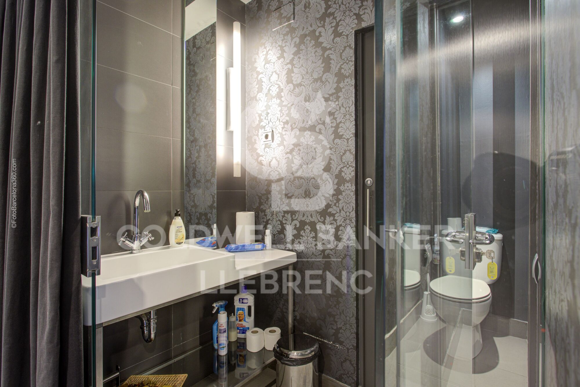
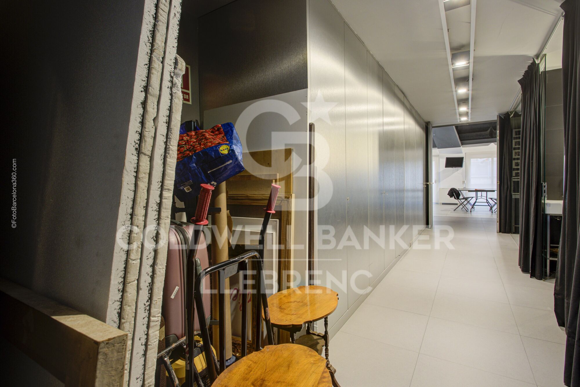
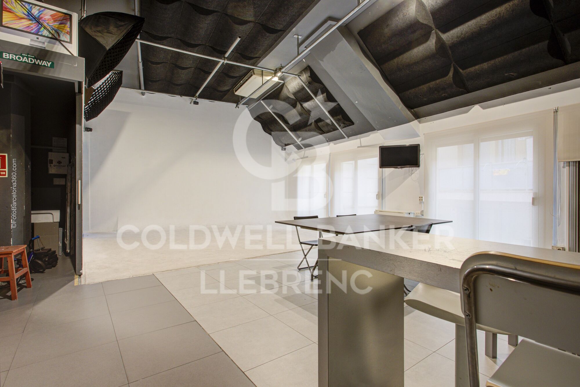
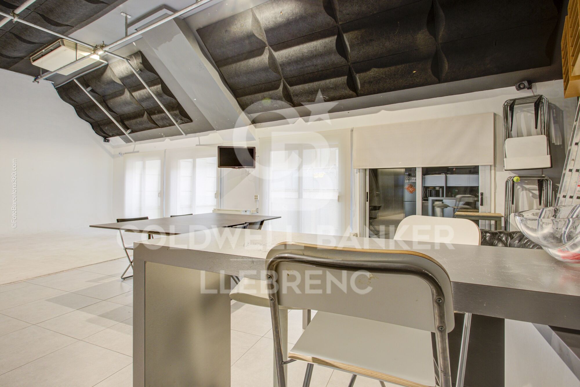
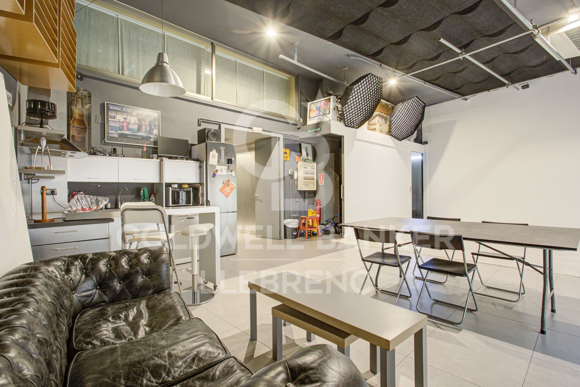
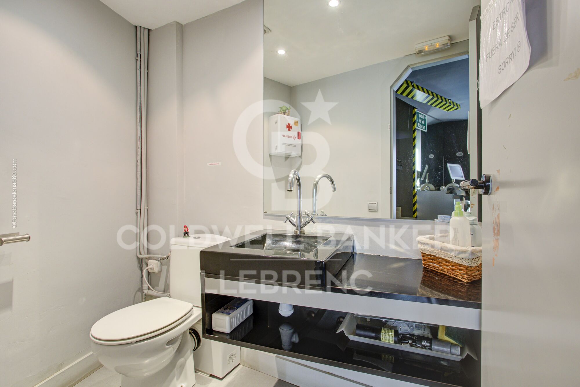
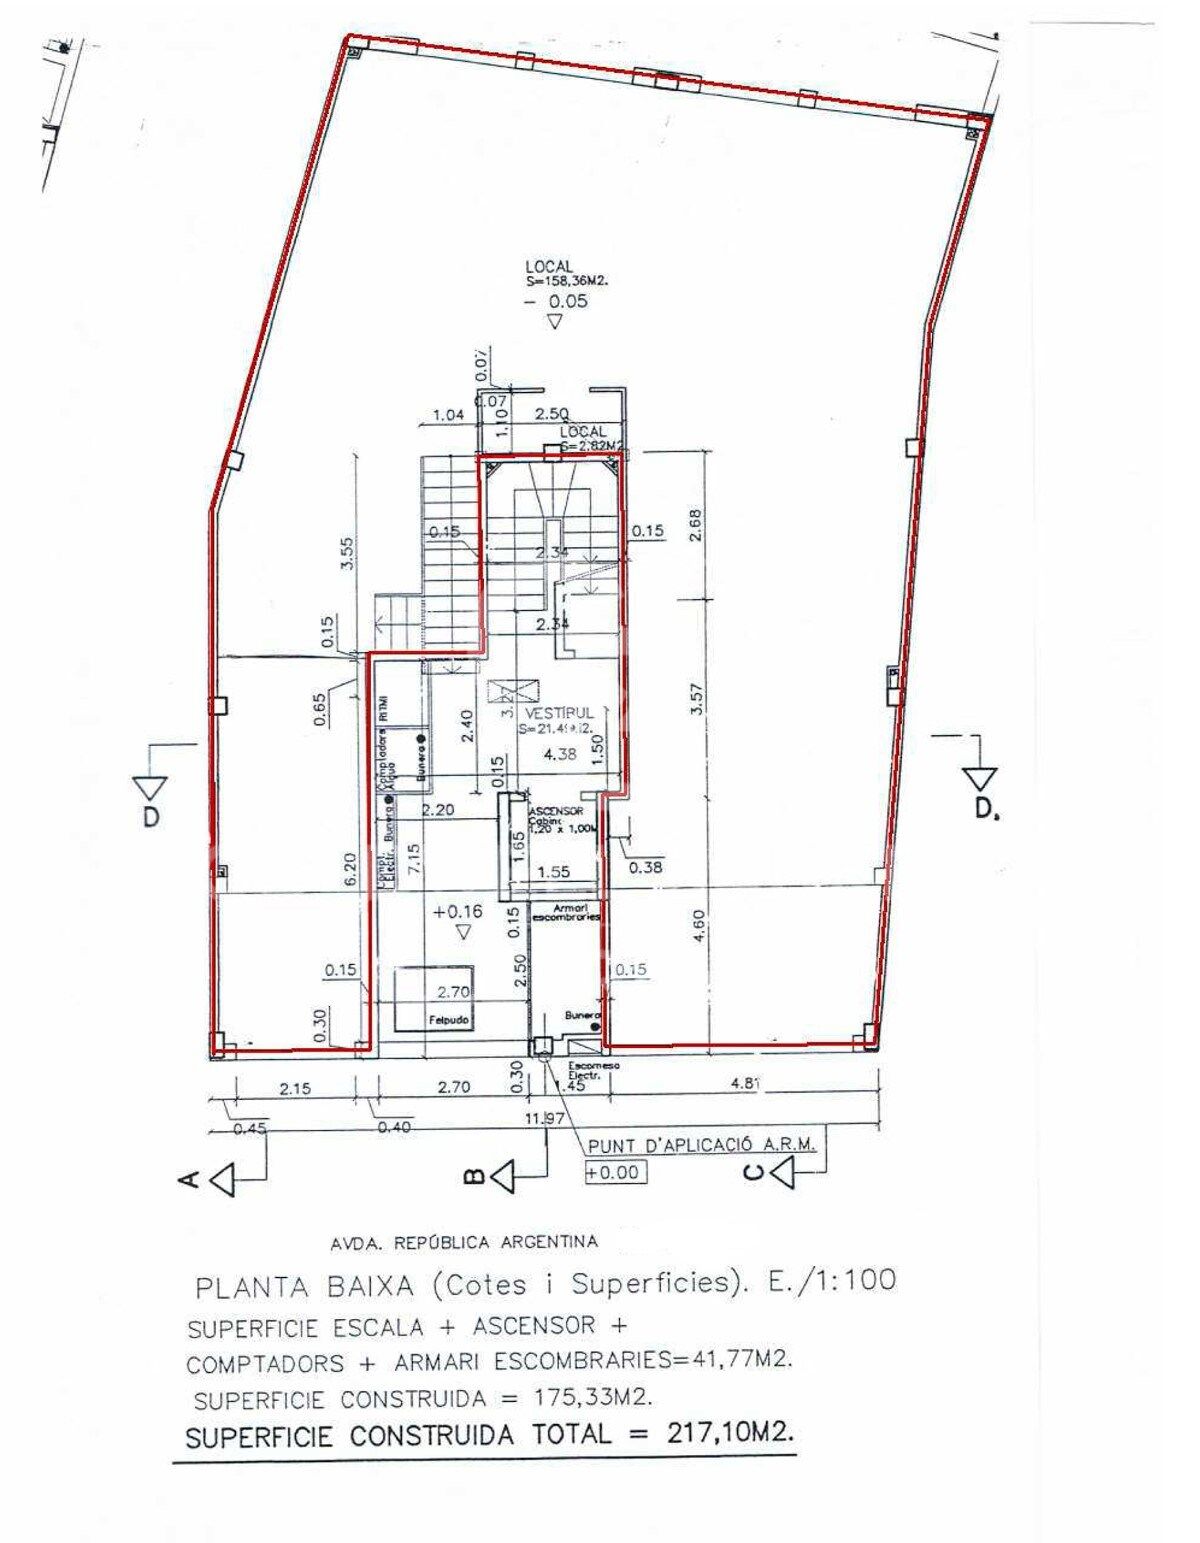
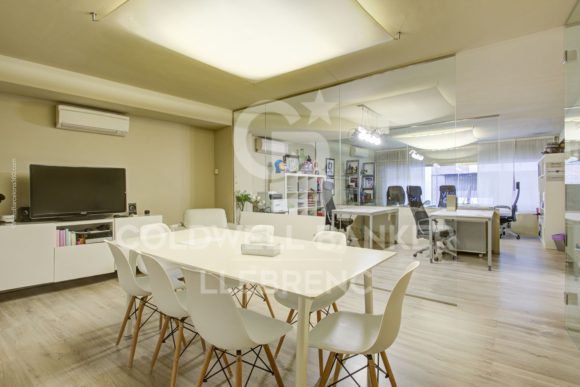
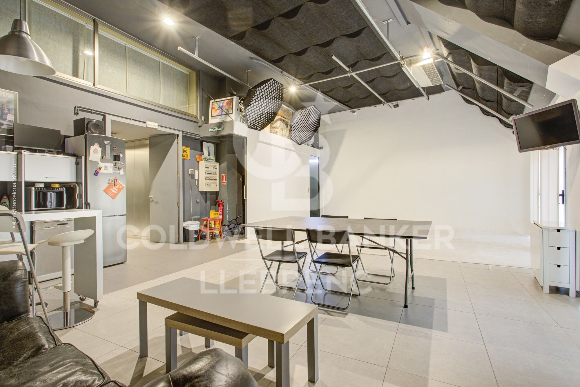
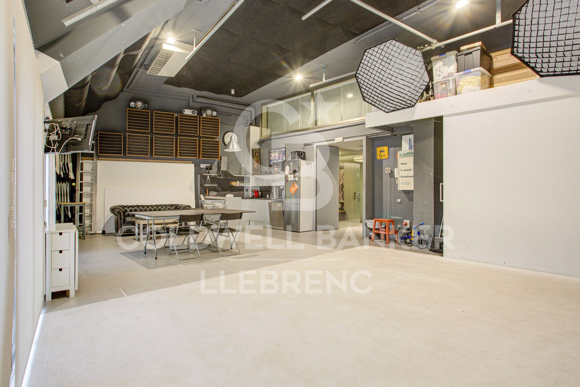
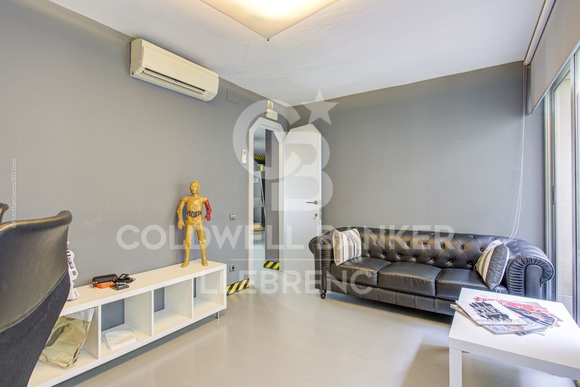
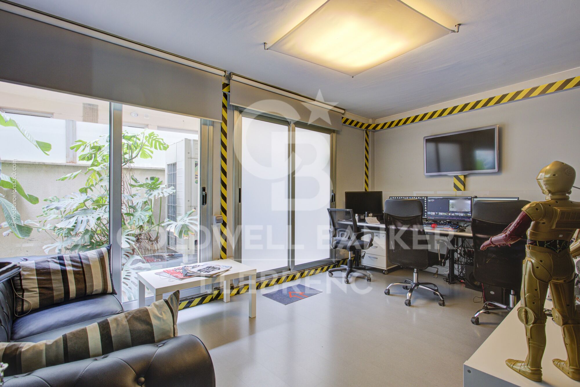
The ground floor features two independent entrances, each with its own lobby and reception area. This level also includes three rooms currently used as dressing rooms, a guest toilet, and a bright meeting room with a kitchen, along with a large multipurpose space.

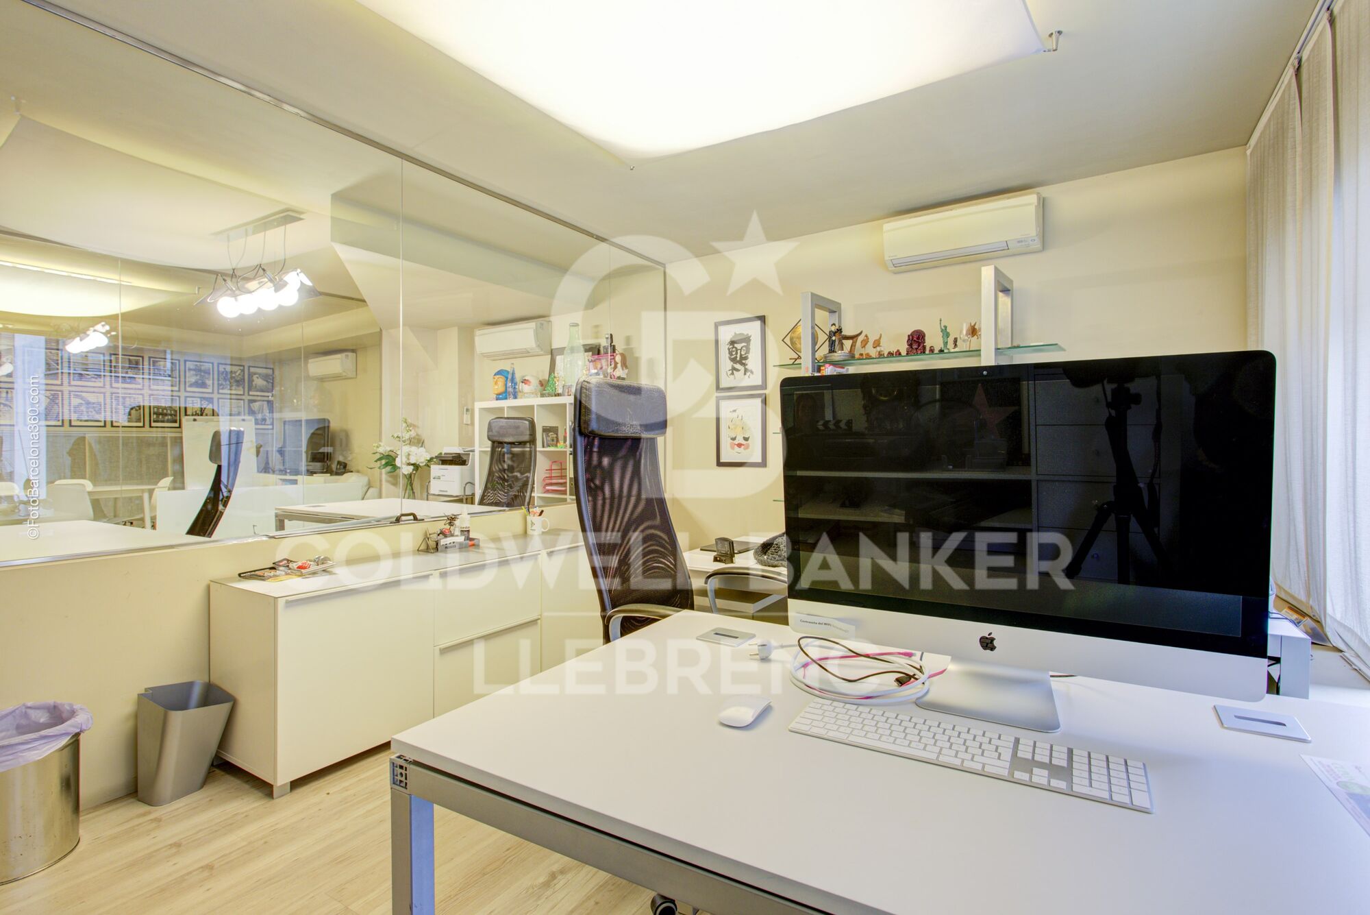
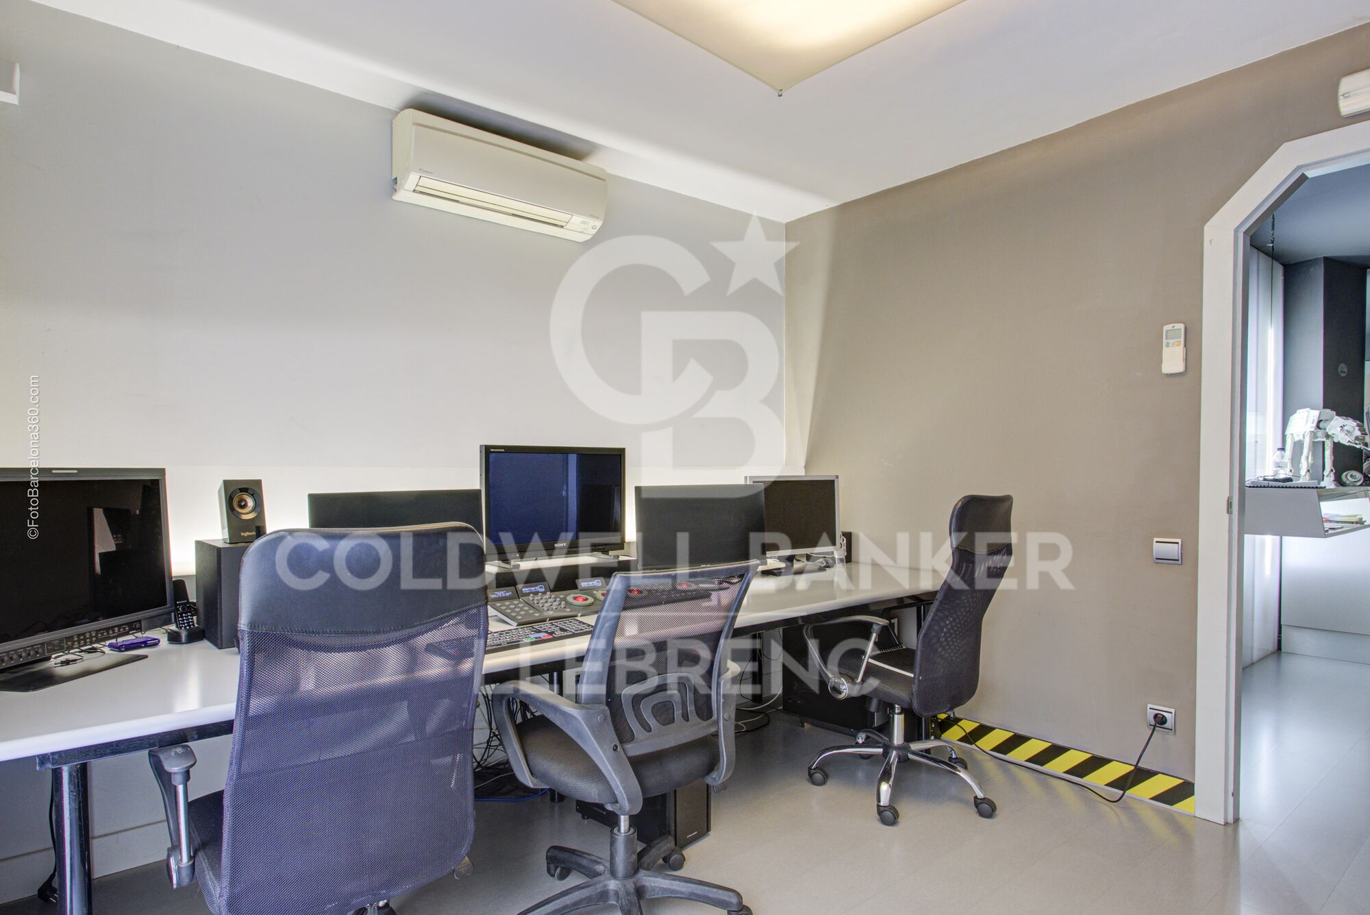
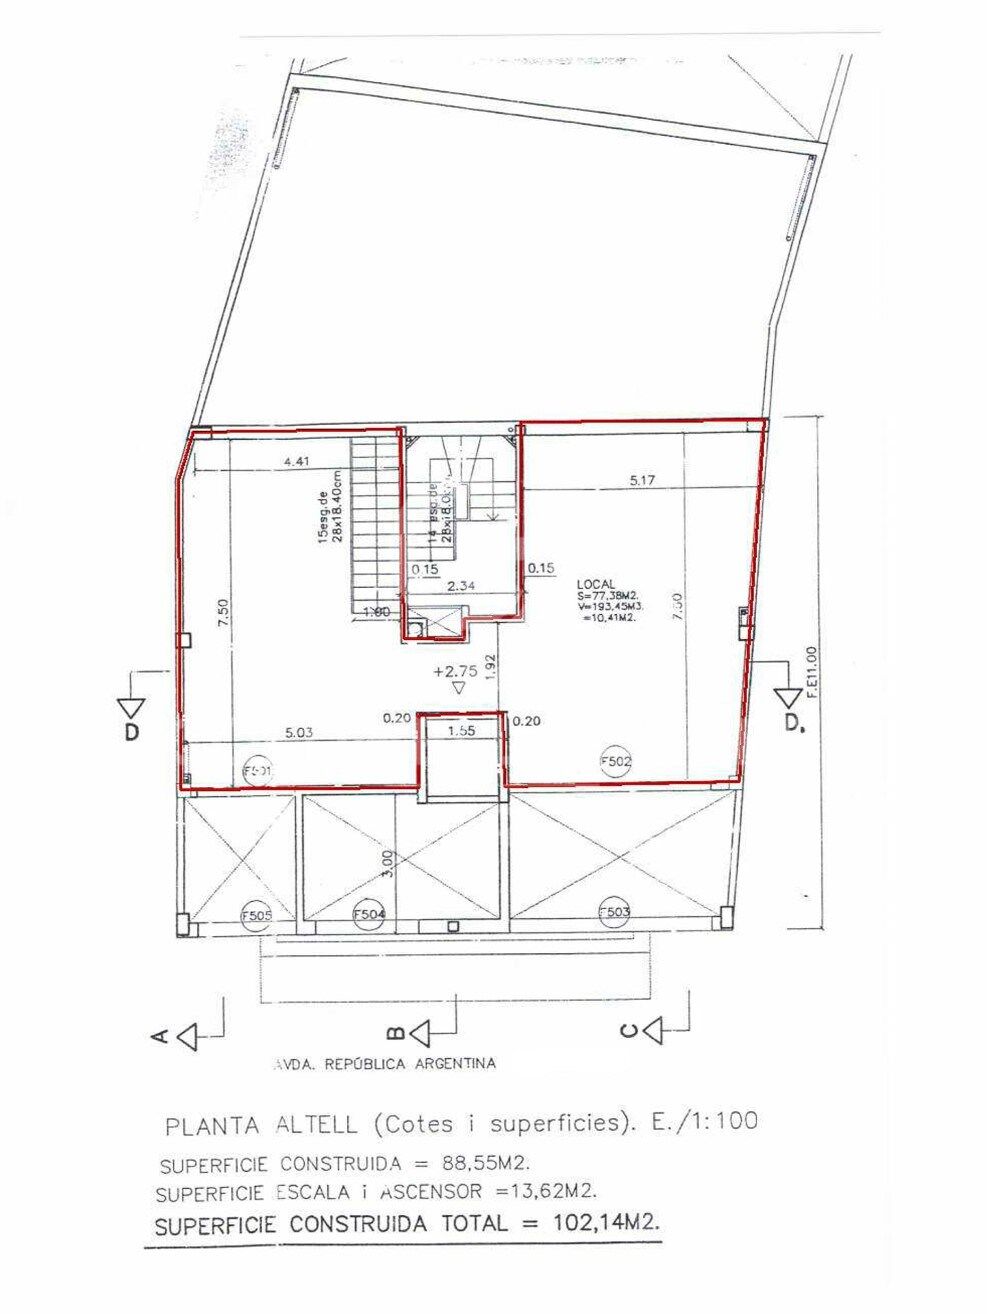
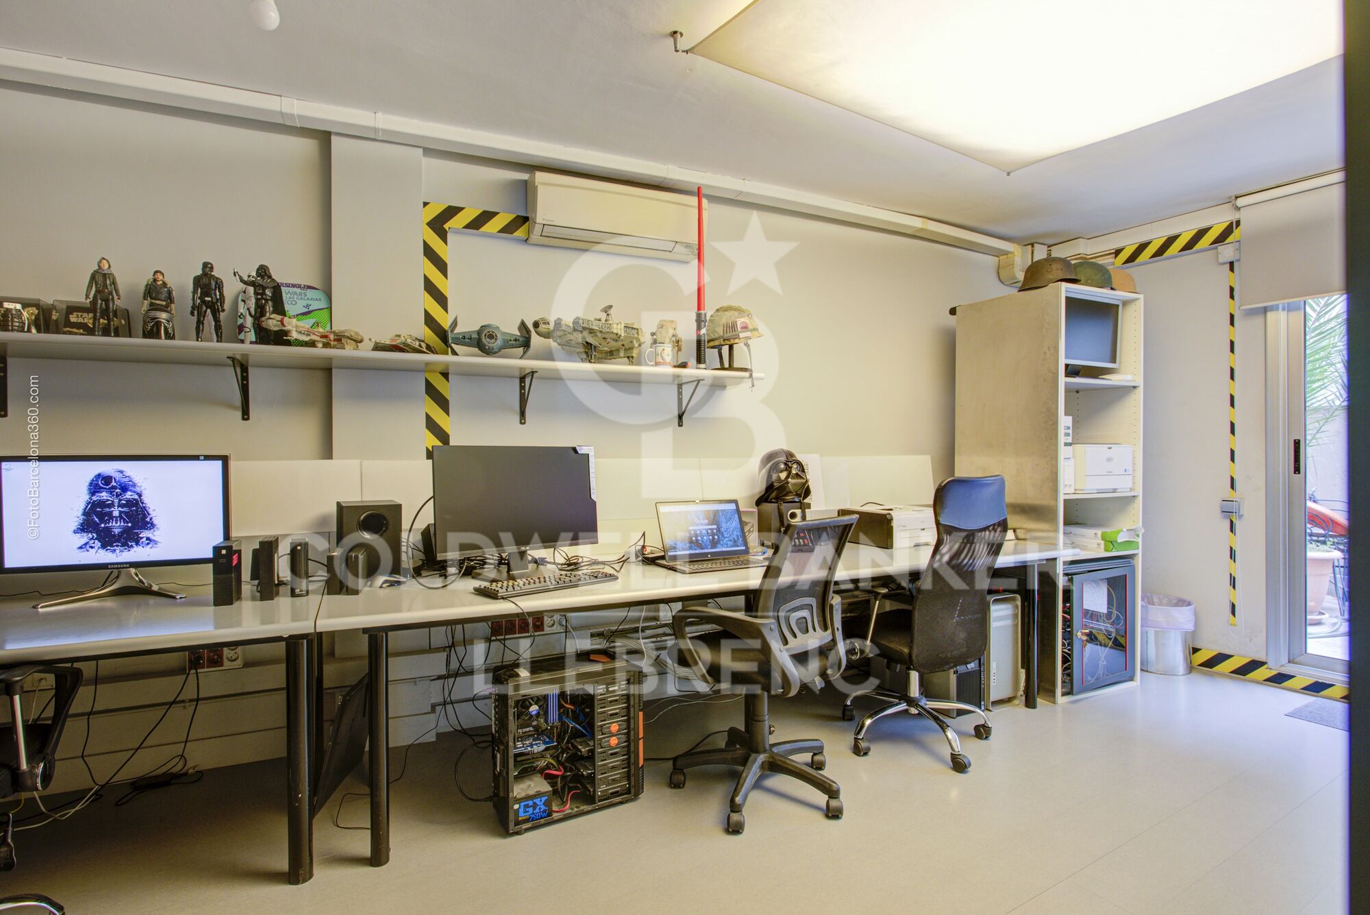
The upper floor is currently arranged as an open-plan office area with a closed meeting room, as well as a bathroom with a shower.

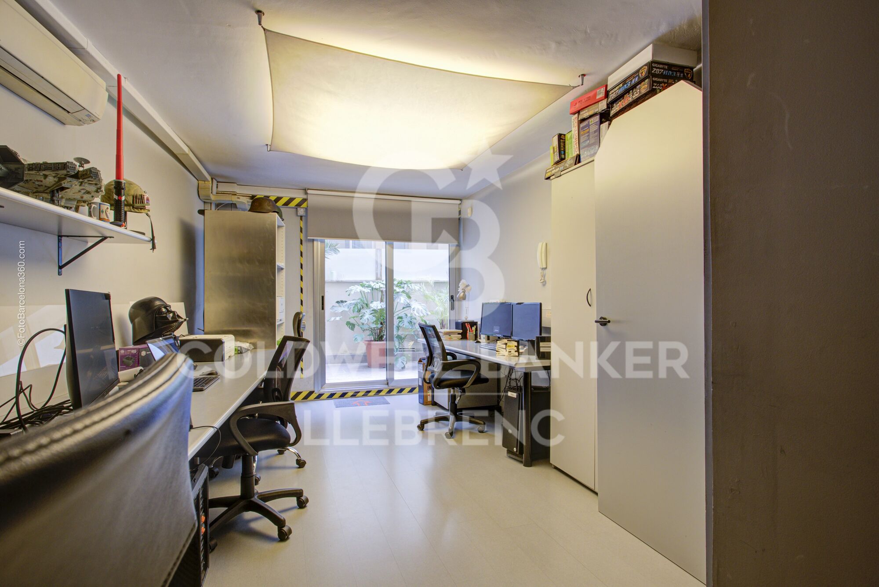
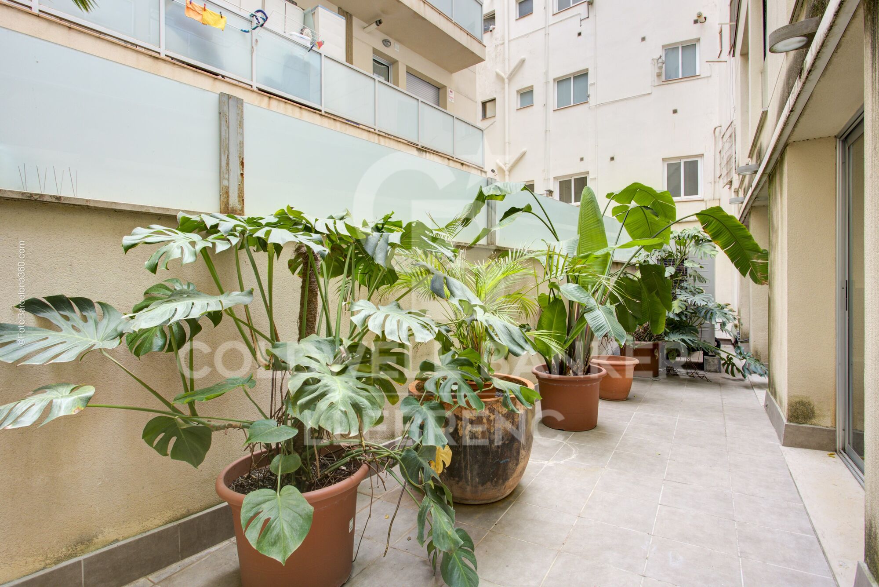
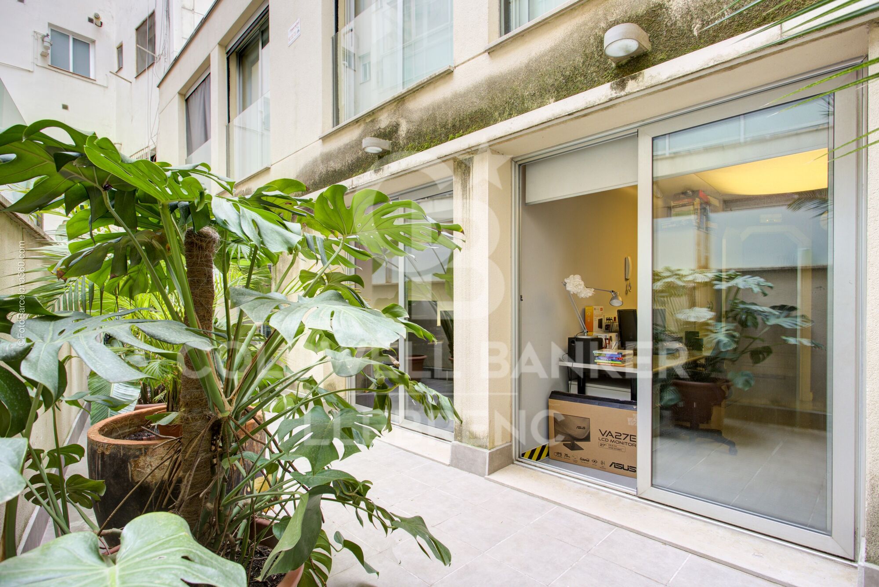
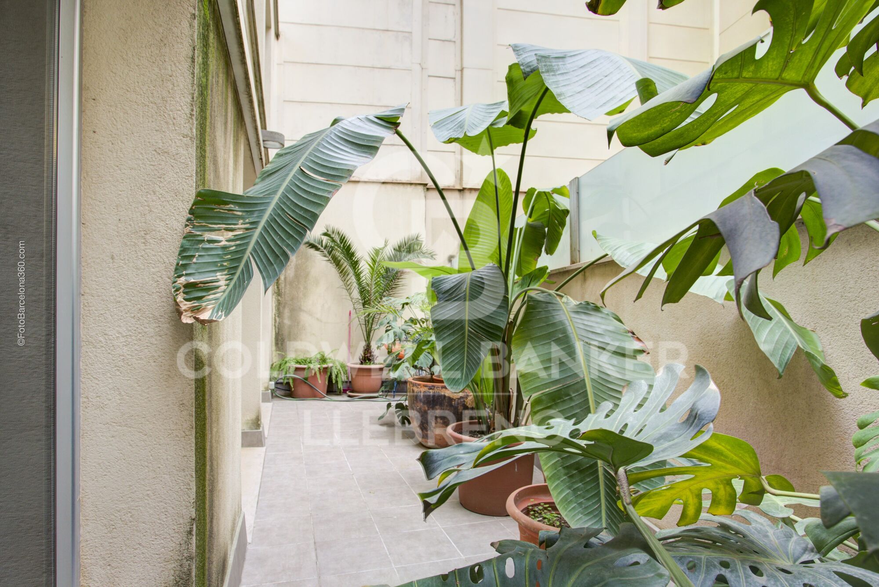
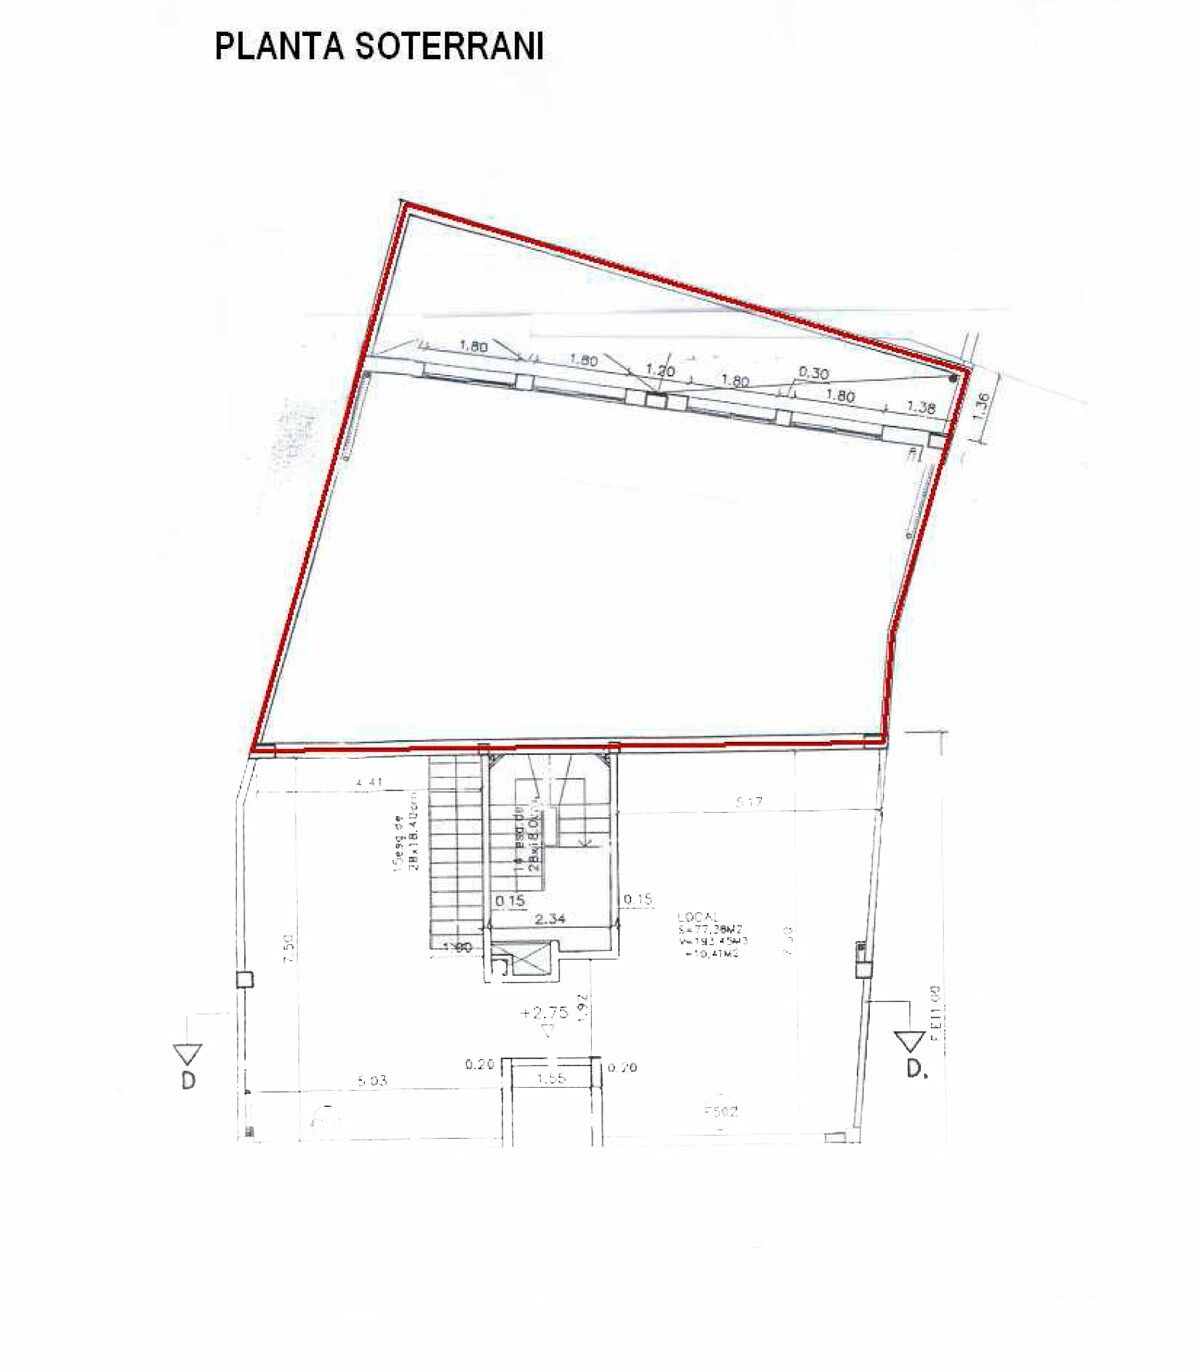
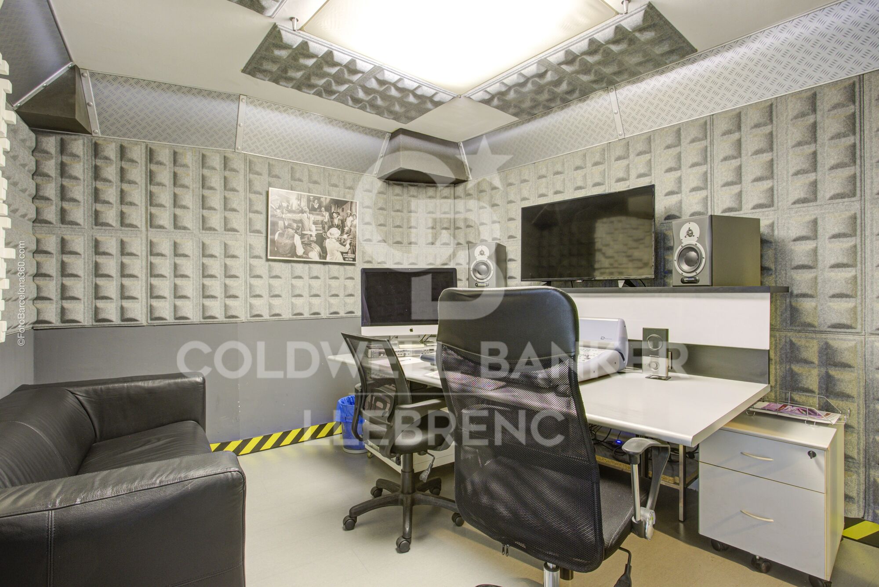
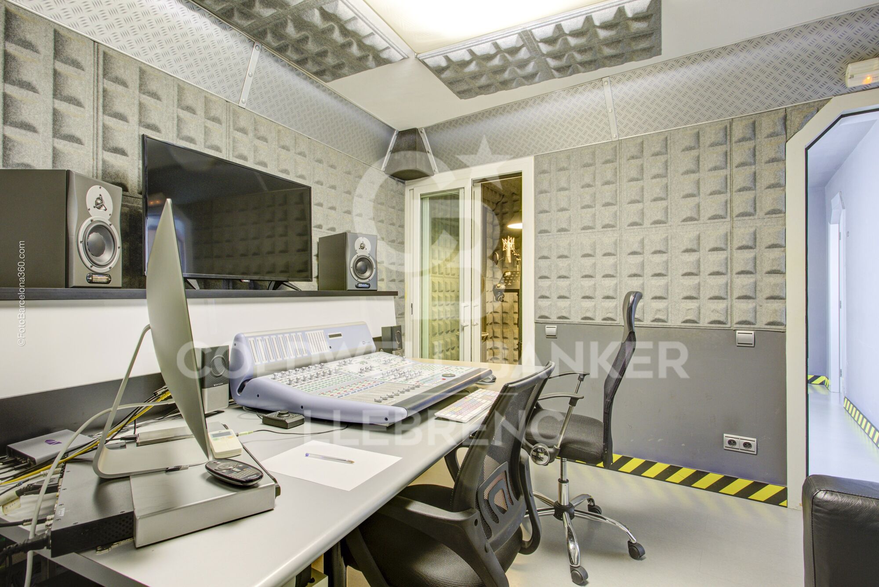
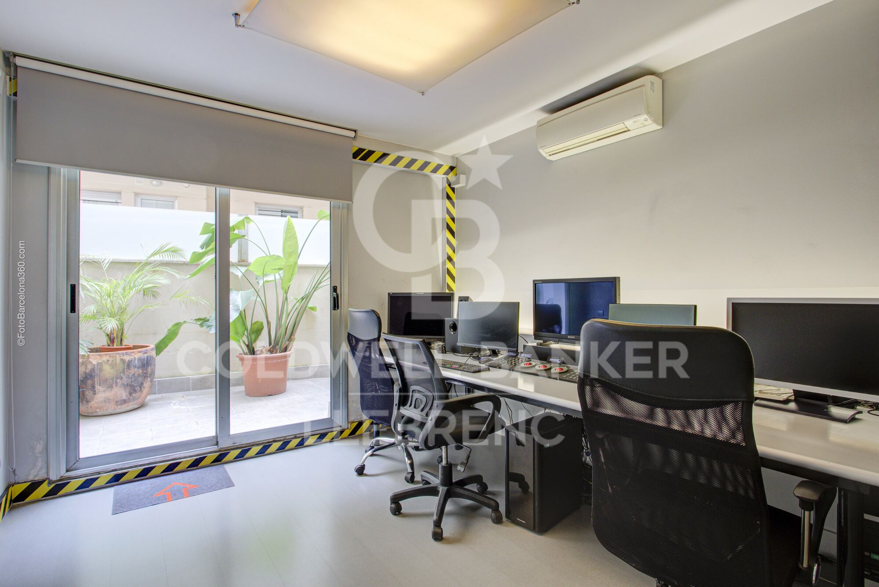
On the basement level (-1), there is a room adapted as a recording studio, two workrooms with access to an interior terrace, a guest toilet, and a small reception area.

The property features parquet flooring and is equipped with air conditioning to ensure a comfortable and pleasant environment.

There is the possibility of renting with an option to purchase. Please contact us to learn more about the terms and conditions.

The sale price does not include taxes or expenses arising from the transaction which, in accordance with current regulations, are payable by the buyer: (i) for second-hand commercial premises, the Property Transfer Tax (ITP) at the rate applicable in the corresponding Autonomous Community; (ii) for newly built commercial premises, VAT and Stamp Duty (AJD) in accordance with current regulations; (iii) notary and land registry fees; and (iv) administrative/processing fees if contracted. Availability to be agreed. The offer is subject to price changes or withdrawal from the market without prior notice. The information provided, including surface areas, is for guidance purposes only. Real estate brokerage fees shall be borne by the corresponding party in accordance with the signed agreement. Detailed and personalized information will be provided to any interested party prior to the payment of any deposit, in compliance with applicable national and regional regulations.
#ref:CB3198LL

Immobilieninformationen

zone
Barcelona provincia
Gegend
Barcelona ciudad
standort
Barcelona
district
Vila de Gràcia
Objekt typ
Geschäft
Verkauf
780.000 €
Referenz
CB3198LL
Bäder
3
Surface
314 m2
Bebaute Fläche
354 m2

In der Nähe des Strandes / Meeres

telefon
terrasse
Energiezertifikat
  • houseA
    92-100
  • houseB
    81-91
  • houseC
    69-80
  • houseD
    55-68
  • houseE
    39-54
  • houseF
    21-38
  • houseG
    1-20

über Vila de Gràcia

Vila de Gràcia, eine bohemienne und charmante Ecke nördlich des historischen Zentrums von Barcelona, zeichnet sich durch ihre kreative Atmosphäre und ihren einzigartigen Gemeinschaftsgeist aus. Dieses Viertel, das einst ein unabhängiges Dorf war, behält seinen unverwechselbaren Charakter und präsentiert sich als lebhaftes Mikrokosmos.

Weitere Informationen anfordern
Ref.CB3198LL
Carretera de Sarriá a Vallvidrera, 263, Local 2A
08017, Barcelona
+34 934 06 92 22

Related properties

Exklusives, renoviertes Penthouse mit großer Terrasse und Panoramablick in Barcelona
Vila de Gràcia

Exklusives, renoviertes Penthouse mit großer Terrasse und Panoramablick in Barcelona
112 m²Größe31 Bathroom
Coldwell Banker Eminent präsentiert dieses spektakuläre, vollständig renovierte Penthouse in einem modernisierten Gebäude, das zeitgenössisches Design, Komfort und eine erstklassige Lage perfekt vereint. Die Immobilie verfügt über eine bebaute Fläche von 79 m² und 71,05 m² Wohnfläche sowie über eine beeindruckende private Terrasse von 33 m² - ideal, um das Klima Barcelonas das ganze Jahr über zu genießen. Dank der hervorragenden Ausrichtung profitiert die Wohnung von viel natürlichem Licht den ganzen Tag über und schafft eine warme und einladende Atmosphäre. Sie umfasst drei Schlafzimmer, ein großzügiges und elegantes Wohnzimmer sowie eine durchdachte Raumaufteilung, die Komfort und Funktionalität maximiert, ergänzt durch ein komplettes Badezimmer. Jedes Detail wurde sorgfältig ausgewählt: hochwertige Materialien, einzigartiges Mobiliar und ein charakterstarkes Interior Design schaffen ein exklusives und stilvolles Ambiente. Das Badezimmer integriert natürliche Elemente, die ein Gefühl von Wohlbefinden und Harmonie vermitteln. Die Küche verfügt über große Panoramafenster mit freiem Blick über Barcelona und zählt zu den besonderen Highlights der Wohnung. Die Immobilie befindet sich in ausgezeichnetem Zustand und ist bezugsfertig - ideal für alle, die Wert auf Design, Qualität und ein langfristiges Zuhause legen. Gelegen in einer der bestangebundenen Lagen der Stadt, nur 1 Minute von der Metro entfernt, umgeben von allen Dienstleistungen und mit hervorragender Anbindung an ganz Barcelona. Eine einzigartige Immobilie für alle, die mehr als nur ein Zuhause suchen - einen Lebensstil. #ref:CBE01418
690.000 €
195 m² große Wohnung mit vielfältigen Räumlichkeiten und großem Potenzial im Herzen von Gràcia.
Vila de Gràcia

195 m² große Wohnung mit vielfältigen Räumlichkeiten und großem Potenzial im Herzen von Gràcia.

195 m²Größe52 Bäder
195 m² große Immobilie mit enormem Potenzial, aufgeteilt in drei unabhängige Bereiche, die große Vielseitigkeit bieten: eine Hauptwohnung von 92 m², ein Dachaufbau von 52 m² - ideal als Atelier, Kreativbereich oder Rückzugsort - und ein 52 m² großes, voll nutzbares Erdgeschoss, das als Fitnessstudio, Spielzimmer, Weinkeller oder separates Studio adaptiert werden kann.Das Objekt wird durch zwei Terrassen (20 m² und 40 m²) sowie einen 40 m² großen Innenhof ergänzt, welche die Außenbereiche erheblich erweitern.Die Wohnung bewahrt charaktervolle Elemente wie Holzbalken, Sichtziegelwände und hohe Decken, die für Persönlichkeit und Wärme sorgen. Die doppelte Ausrichtung garantiert den ganzen Tag über hervorragendes Tageslicht und Querlüftung. Das Objekt befindet sich in einem ruhigen Gebäude mit nur 3 Nachbarn.An der Plaça de la Vila de Gràcia gelegen, verbindet sie den Charme einer dörflichen Umgebung - mit Fußgängerzonen und einer nachbarschaftlichen Atmosphäre - mit einem intensiven kulturellen Leben, geprägt von Theatern, Galerien und emblematischen Veranstaltungen wie der Festa Major de Gràcia.Rechtlicher Hinweis:Der Verkaufspreis enthält keine Steuern oder Nebenkosten aus dem Kaufvertrag, die gemäß den geltenden Vorschriften dem Käufer zuzurechnen sind: (i) bei Gebrauchtimmobilien die Grunderwerbsteuer (ITP) gemäß dem in der Autonomen Gemeinschaft geltenden Satz; (ii) bei Neubauten die Mehrwertsteuer (IVA) und die Stempelsteuer (AJD) gemäß den geltenden Vorschriften; (iii) Notar- und Registergebühren; und (iv) Verwaltungskosten im Falle einer Beauftragung. Verfügbarkeit nach Vereinbarung. Das Angebot unterliegt Preisänderungen oder der Rücknahme vom Markt ohne vorherige Ankündigung. Die gemachten Angaben, einschließlich der Flächenangaben, dienen lediglich der Orientierung. Die Maklergebühren werden von der entsprechenden Partei gemäß dem unterzeichneten Auftrag übernommen. Allen Interessenten werden vor der Zahlung von Anzahlungen detaillierte und personalisierte Informationen gemäß den geltenden staatlichen und regionalen Vorschriften zur Verfügung gestellt. #ref:CBE01445
770.000 €
Apartment for sale in Vila de Gràcia located in a building constructed in 2018. The price includes a parking space in the same building
Vila de Gràcia

Apartment for sale in Vila de Gràcia located in a building constructed in 2018. The price includes a parking space in the same building

54 m²Größe21 Bathroom
Coldwell Banker Anteris presents this very bright, recently built property with a parking space in the same building. The property has 61 m² of built area and 54 m² excluding common areas, and is distributed into a living-dining room, a semi-equipped kitchen, two bedrooms (one double bedroom with fitted wardrobes and one single bedroom), a full bathroom, and a laundry room. It is equipped with ducted air conditioning and heating. The building was constructed in 2018 and features a lift. In addition, the property has a 2.40 × 5.00 m parking space, available for an additional €36,000. Located in Gràcia, one of Barcelona's most charming and distinctive neighbourhoods. It is known for its peaceful streets, lively squares and authentic neighbourhood atmosphere, with numerous local shops, restaurants and cafés. The area is very well connected and combines traditional character with a modern, cosmopolitan atmosphere, making it one of the most sought-after areas to live in Barcelona. Contact us to arrange a viewing of this magnificent property. Consumer Information: The sale price does not include taxes or expenses arising from the purchase, which, in accordance with current regulations, are payable by the buyer (Property Transfer Tax - ITP - or, where applicable, VAT and Stamp Duty - AJD), as well as notarial and land registry fees. The information published, including property measurements, is provided for guidance purposes only and is not contractually binding. The offer may be subject to price changes or withdrawal from the market without prior notice. Real estate brokerage fees will be applied in accordance with the marketing agreement entered into. Detailed information will be provided to all interested parties before any deposit or advance payment is made, in accordance with applicable national and regional regulations. #ref:AV321
464.000 €
Bright duplex of 176m2 built, with a terrace of 32m2, in Vila de Gracia.
Vila de Gràcia

Bright duplex of 176m2 built, with a terrace of 32m2, in Vila de Gracia.

176 m²Größe3
Coldwell banker Anteris presents located in a quiet, four-unit building dating back to 1910 in the heart of Vila de Gracia, this ground-floor duplex with terraces offers a serene and pleasant setting. The duplex, with 176m² of built area and 146m² of usable space, plus a 32m² northwest-facing terrace on the ground floor and another small 4.60m² northwest-facing terrace on the lower level, comprises the following: On the ground floor, there is a garage, an entrance hall with coat storage, a full bathroom with shower, and two double bedrooms, each approximately 12m², with 60cm deep built-in wardrobes. These bedrooms are connected by a sliding door, and one of them opens onto an approximately 6m² interior patio that provides natural light. The ground floor includes a garage, an entrance hall with coat storage, a full bathroom with shower, and two double bedrooms, each approximately 12m², with built-in wardrobes 60cm deep. A wide hallway, 1.20 meters in width, leads to the living area, which comprises a fully equipped kitchen with high-end appliances (Balay, Gaggenau), open to a spacious 25m² living and dining room with access to a quiet 32m² terrace equipped with lighting and water connections. On the lower level (-1) is the master suite, a 32m² space consisting of a large bedroom with access to a small 4.60m² terrace, a 4m² dressing room, and a full bathroom with a large shower and toilet. The duplex was renovated in 2021. Natural oak parquet flooring was installed throughout the ground floor, polished concrete floors were laid in the bathrooms and on the terraces (with underfloor heating), and both bathrooms were renovated. The interior design features high-quality details that create comfortable and serene living spaces: oak parquet floors, a natural zebrawood wall unit in the living and dining room, stainless steel kitchen work areas with integrated appliances, solid wood double-glazed windows at the terrace entrances, ducted air conditioning/heat pump distributed throughout all rooms, 60cm deep black lacquered wardrobes in every bedroom, and indirect lighting in the hallway. The approximately 3-meter-high ceilings contribute to the spacious feel of the entire property. A relaxing space in the heart of Barcelona, on a quiet street, close to public transport (Fontana Metro, Lesseps Metro, FCC Gala Placídia), and bus stops (Pl. Trilla, Pl. Lesseps 22, 24, V17, 39). A street without restaurants or bars, but close to the main thoroughfares connecting Vila de Gràcia (Torrent de l'Olla, Gran de Gràcia), where you'll find the main shopping and cultural centers and a wide variety of leisure activities. It's also surrounded by amenities (schools, universities, the municipal market, etc.). An opportunity to enjoy relaxation and tranquility just a 15-minute walk from Jardinets de Gràcia/Diagonal. #ref:AV316
1.175.000 €
Spektakuläre renovierungsbedürftige Wohnung in einem modernistischen Prachtbau - Passeig de Sant Joan.
Vila de Gràcia

Spektakuläre renovierungsbedürftige Wohnung in einem modernistischen Prachtbau - Passeig de Sant Joan.

202 m²Größe63 Bäder
Presentamos una oportunidad arquitectónica excepcional en el corazón de Barcelona: un amplio apartamento de 202 m² ubicado en un edificio señorial de 1900, en el emblemático Passeig de Sant Joan. Esta propiedad esquinera combina la elegancia histórica de la Dreta de l' Eixample con un proyecto de rehabilitación integral ya ejecutado en la finca. La vivienda destaca por su posición esquinera, lo que garantiza una entrada de luz natural extraordinaria en todas sus estancias exteriores. Con techos altos, molduras originales y grandes ventanales, el espacio ofrece un potencial infinito para un proyecto de interiorismo de alto nivel. Su gran superficie permite distribuir una zona de recepción representativa, varios dormitorios en suite, despacho profesional o incluso un área independiente para invitados. El edificio ha sido recientemente restaurado recuperando su fachada, escalera principal y ascensor original, incorporando servicios exclusivos para los residentes como la azotea con solárium y zona chill-out con vistas panorámicas a la ciudad y al mar. En la planta baja cuenta con gimnasio privado totalmente equipado. Situada en el tramo más prestigioso del Passeig de Sant Joan, esta avenida se ha consolidado como un eje verde sostenible y vibrante. Rodeada de boutiques de lujo, alta gastronomía y a un paso de Arc de Triomf, la ubicación ofrece una calidad de vida inmejorable con conexiones excelentes. Una pieza singular, ideal tanto como residencia urbana exclusiva como para una inversión patrimonial de alta rentabilidad. El precio de venta no incluye impuestos ni gastos derivados de la compraventa que, conforme a la normativa vigente, corresponden al comprador: (i) en viviendas de segunda mano, el Impuesto sobre Transmisiones Patrimoniales (ITP) según tipo aplicable en la Comunidad Autónoma; (ii) en viviendas de obra nueva, el IVA y el Impuesto sobre Actos Jurídicos Documentados (AJD) según normativa vigente; (iii) aranceles notariales y registrales; y (iv) gastos de gestoría en caso de contratarse. Disponibilidad a acordar. La oferta está sujeta a cambios de precio o retirada del mercado sin previo aviso. Los datos expuestos, incluidas las superficies, tienen carácter meramente orientativo. Los honorarios de intermediación inmobiliaria serán asumidos por la parte correspondiente según el encargo suscrito. Se facilitará a toda persona interesada información detallada y personalizada antes de la entrega de cualquier cantidad a cuenta, conforme a la normativa estatal y autonómica aplicable. #ref:CBE01429
1.480.000 €

Zuletzt angesehene Immobilien

Neue und exklusive Designer-Apartments direkt am Strand an der New Golden Mile.
Punta Plata

Neue und exklusive Designer-Apartments direkt am Strand an der New Golden Mile.

Ein einzigartiges Wohnprojekt, in dem Licht, Ruhe und zeitgenössische Eleganz Ihren Lebensstil auf ein neues Niveau heben. Eine private Kollektion von nur 20 Residenzen in erster Meereslinie in Estepona. Klare Linien, bodentiefe Fenster und hochwertige Materialien prägen eine Architektur, die nicht mit der Landschaft konkurriert, sondern sich harmonisch in den Horizont einfügt. Nur wenige Schritte vom Meer entfernt, im Herzen von Estepona, mit der perfekten Balance zwischen Privatsphäre und der lebendigen Atmosphäre der Costa del Sol. Exklusive Premium-Services und maßgeschneiderte Erlebnisse - ganz auf Sie abgestimmt. Ein Leben voller Komfort, in dem alles mühelos erreichbar ist. Entdecken Sie eine erlesene Auswahl an Wohnungen mit drei und vier Schlafzimmern, die ein unvergleichliches Wohnerlebnis bieten. Großzügige, lichtdurchflutete Räume garantieren Komfort und Privatsphäre, ergänzt durch weitläufige Terrassen mit beeindruckendem Ausblick. Südorientierte Wohnungen mit Querlüftung. Offenes Wohnkonzept mit nahtlos integrierten Terrassen. Private Stellplätze mit direktem Zugang. Exklusivität und Wohlbefinden über Ihr Zuhause hinaus Gemeinschaftsbereiche, die den natürlichen Lebensrhythmus in Nacaré widerspiegeln, ergänzt durch einen permanenten Concierge-Service und Annehmlichkeiten für einen sorgenfreien Alltag - für Menschen, die ihre Zeit schätzen. The Owners Club: eine Gemeinschaft, die Ihren Lebensstil bereichert Das Privileg, Teil eines exklusiven Kreises zu sein, der ausschließlich Eigentümern vorbehalten ist. #ref:CBSH1490
Von 2.500.000 €
High-floor apartment for sale on the seafront in Fenals Beach, Lloret de Mar
Fenals

High-floor apartment for sale on the seafront in Fenals Beach, Lloret de Mar

90 m²Größe21 Bathroom
Coldwell Banker Anteris presents this apartment located on the 6th and top floor of a building with a communal area with swimming pool, situated directly in front of the sea. The property features two very usable terraces: one facing east with daytime sun of approximately 10 m², and another facing west with afternoon sun of approximately 8 m². Upon entering, we find a hallway that provides access to all rooms of the apartment. From here, we access the kitchen and the laundry area. The living-dining room, of approximately 18 m², leads to the larger terrace overlooking the communal area. From the hallway, we access the two double bedrooms (both with built-in wardrobes and access to the second terrace) and the complete bathroom. The building has an elevator and concierge service. Please contact us to arrange a viewing. Consumer information: The sale price does not include taxes or costs derived from the purchase transaction which, according to current regulations, are to be borne by the buyer (Property Transfer Tax - ITP, or where applicable VAT and Stamp Duty - AJD), nor notary and land registry fees. The information published, including surface areas, is for guidance purposes only and is not contractually binding. The offer may be subject to price changes or withdrawal from the market without prior notice. Real estate brokerage fees will apply according to the signed marketing agreement. Detailed information will be provided to any interested party before the payment of any deposit, in accordance with the applicable national and regional regulations. #ref:AV293
375.000 €
Apartment 3 Schlafzimmer Verkauf Andorra la Vella
Centro

Apartment 3 Schlafzimmer Verkauf Andorra la Vella

118 m²Größe32 Bäder
Exclusive new development located just 500 meters from the center of Andorra la Vella and its main shopping street.~~The 14-story building is scheduled for completion in the first quarter of 2028 and will offer a modern, comfortable and functional environment with landscaped areas and a paddle tennis court.~~The apartments are characterized by their contemporary design, A-rated energy efficiency, and the use of premium materials.~~All units feature outdoor space with practical balconies or terraces, and a carefully considered orientation that guarantees natural light and thermal comfort year-round.~~Key Features~Structure and Façade: Prefabricated concrete system and ventilated façade with ceramic cladding that mimics concrete and engineered wood, providing elegance and durability.~Exterior Joinery: Aluminum or PVC with thermal break and triple glazing, guaranteeing optimal thermal and acoustic insulation.~Climate Control: Radiant floor heating and cooling system with domestic hot water production via the FEDA Ecoterm network, ensuring maximum efficiency and comfort. Home automation: pre-installation for scalable home automation and motorized blackout curtains in the living room.~LED lighting in kitchens, bathrooms, and common areas.~Pre-installation for electric vehicle charging in parking spaces.~~Interior finishes: Grato SPC laminate flooring and non-slip porcelain stoneware on balconies and terraces.~Fully equipped kitchens with MOBALPA or similar cabinetry, CERATOP or similar countertops, and SIEMENS or equivalent appliances.~Bathrooms with wall-hung vanities, thermostatic faucets, and resin shower tray with screen.~Security entrance door and lacquered interior doors.~~Sustainability and efficiency: Thanks to its construction design, advanced insulation, and state-of-the-art energy systems, the development achieves the highest energy rating of A, reducing consumption and environmental impact.~~This 100 m2 property is a first-floor apartment with an 18 m2 balcony and a south-facing orientation, ensuring sunshine all day long. It features:~- Entrance hall with built-in wardrobe.~~- Spacious living/dining room and fully equipped kitchen.~~- Guest bathroom.~~- Functional laundry room.~~- Full bathroom.~- Two large bedrooms with built-in wardrobes.~~- Master suite with built-in wardrobes and en-suite bathroom.~- Balcony access from every room.~~Option to purchase two parking spaces and a storage unit.~~Gali Real Estate at your service. #ref:04656/5210
630.000 €
Villa Mar Aeterna - Exklusive Luxusvilla mit Panoramablick auf das Meer in Cumbre del Sol
Cumbre del Sol

Villa Mar Aeterna - Exklusive Luxusvilla mit Panoramablick auf das Meer in Cumbre del Sol

55 Bäder
Villa Mar Aeterna ist eine außergewöhnliche Luxusvilla in Cumbre del Sol, wo zeitgenössische Architektur, natürliches Licht und atemberaubende Panoramablicke auf das Mittelmeer in perfekter Harmonie verschmelzen. Diese einziehungsfertige Designervilla verfügt über fünf geräumige Schlafzimmer und fünf voll ausgestattete Badezimmer und wird in tadelfreiem Zustand präsentiert. Seine hochwertigen Oberflächen und modernen Ausstattungen wie das fortschrittliche Hausautomationssystem und die integrierte Klimaanlage garantieren einen außergewöhnlichen Komfort an einem der privilegiertesten Standorte der Costa Blanca. Das Innere zeichnet sich durch großzügige und helle Räume aus, mit einer eleganten und zeitlosen Ästhetik. Die maßgeschneiderten Elemente und eingebauten Kleiderschränke verleihen dem Design Funktionalität und Kohärenz, während die voll ausgestattete Designerküche zum wahren Herzen des Hauses wird. Weitere Annehmlichkeiten umfassen den Aufzug, das Gegensprechsystem, die Sicherheitstür, einen separaten Waschraum, verschiedene Abstellräume und eine Fußbodenheizung im gesamten Gebäude, was ein anspruchsvolles und sorgenfreies Wohnerlebnis gewährleistet. Die Außenbereiche wurden so konzipiert, dass sie den mediterranen Lebensstil voll und ganz genießen. Geräumige Terrassen, ein gepflegter privater Garten, ein beheiztes Schwimmbecken und ein eleganter Grillbereich schaffen die ideale Atmosphäre für Entspannung und Unterhaltung. Von praktisch jedem Punkt der Villa aus kann man spektakuläre offene Ausblicke aufs Meer genießen, die ein unvergleichliches Gefühl von Privatsphäre, Ruhe und Exklusivität bieten. Die Villa wurde mit einem festen Bekenntnis zu Nachhaltigkeit und Energieeffizienz gebaut. Er verfügt über Doppelverglasung, Solarschutz, hervorragende Dämmung, Bewässerungssystem und eine hocheffiziente Wärmepumpe in Kombination mit Fußbodenheizung, was einen niedrigen Energieverbrauch und maximalen Komfort das ganze Jahr über garantiert. Das Grundstück liegt in einem ruhigen und strategischen Gebiet von Cumbre del Sol und bietet private Parkplätze sowie einen bequemen Zugang zu Stränden, Dienstleistungen und Freizeitgebieten. Die Villa Mar Aeterna bietet eine einzigartige Gelegenheit, eine Luxusvilla mit Meerblick in einer der exklusivsten Enklaven der Costa Blanca zu erwerben. #ref:CBS799N
3.250.000 €
Apartment 2 Schlafzimmer Verkauf Andorra la Vella
Centro

Apartment 2 Schlafzimmer Verkauf Andorra la Vella

84 m²Größe22 Bäder
Exclusive new development located just 500 meters from the center of Andorra la Vella and its main shopping street.~~The 14-story building is scheduled for completion in the first quarter of 2028 and will offer a modern, comfortable and functional environment with landscaped areas and a paddle tennis court.~~The apartments are characterized by their contemporary design, A-rated energy efficiency, and the use of premium materials.~~All units feature outdoor space with practical balconies or terraces, and a carefully considered orientation that guarantees natural light and thermal comfort year-round.~~Key Features~Structure and Façade: Prefabricated concrete system and ventilated façade with ceramic cladding that mimics concrete and engineered wood, providing elegance and durability.~Exterior Joinery: Aluminum or PVC with thermal break and triple glazing, guaranteeing optimal thermal and acoustic insulation.~Climate Control: Radiant floor heating and cooling system with domestic hot water production via the FEDA Ecoterm network, ensuring maximum efficiency and comfort. Home automation: pre-installation for scalable home automation and motorized blackout curtains in the living room.~LED lighting in kitchens, bathrooms, and common areas.~Pre-installation for electric vehicle charging in parking spaces.~~Interior finishes: Grato SPC laminate flooring and non-slip porcelain stoneware on balconies and terraces.~Fully equipped kitchens with MOBALPA or similar cabinetry, CERATOP or similar countertops, and SIEMENS or equivalent appliances.~Bathrooms with wall-hung vanities, thermostatic faucets, and resin shower tray with screen.~Security entrance door and lacquered interior doors.~~Sustainability and efficiency: Thanks to its construction design, advanced insulation, and state-of-the-art energy systems, the development achieves the highest energy rating of A, reducing consumption and environmental impact.~This 84 m2 property is a second-floor apartment with a 4.62 m2 balcony and a north-facing orientation. Features include:~- Entrance hall with built-in wardrobe.~~- Spacious living/dining room, fully equipped kitchen.~~- Functional laundry room and full bathroom in one room.~~- 1 large bedroom with built-in wardrobes.~~- Master suite with wardrobes and full bathroom.~- Access to the balcony from the living room for privacy.~~Option to purchase a parking space and a storage unit.~~Gali Real Estate at your service. #ref:04726/5210
598.000 €
Spektakuläre Neubauvillen in Rincón de la Victoria
Lo Cea

Spektakuläre Neubauvillen in Rincón de la Victoria

Neubauprojekt: Idilia Meraki in Rincón de la Victoria Nur fünf Minuten vom Meer entfernt entsteht Idilia Meraki - ein exklusives Projekt mit neun Reihenhäusern mit drei bis vier Schlafzimmern, die 2024 bezugsfertig sind. Jedes Haus verfügt über einen privaten Garten und die Möglichkeit, einen Whirlpool zu installieren. Zudem gibt es ein halb unterirdisches Geschoss mit Platz für mindestens zwei Fahrzeuge. Die Häuser sind mit hochwertigen Materialien ausgestattet und bieten modernen Komfort auf höchstem Niveau. Die Architektur wurde so gestaltet, dass die schönen Ausblicke - sowohl von innen als auch von außen - optimal genutzt werden. Die Gebäude sind fächerförmig angeordnet, um den Panoramablick auf die Umgebung und besonders das Meer maximal zu nutzen. Jedes Haus verfügt über einen großzügigen, erhöht gelegenen Garten, der Privatsphäre und Naturerlebnis perfekt miteinander verbindet. Die Innenräume sind mit großzügigen Terrassen und offenen Wohnbereichen gestaltet. Flexible, offene Räume ermöglichen eine optimale Nutzung jeder Ecke. Die Häuser verfügen über Schlafzimmer mit Platz für ein Doppelbett, ein Gäste-WC im Erdgeschoss und zwei komplette Badezimmer. Das Hauptschlafzimmer hat ein eigenes Bad und einen begehbaren Kleiderschrank. In Idilia Meraki wurde besonderer Wert auf Design und Komfort gelegt. Alle Häuser sind mit einer voll ausgestatteten Küche, Fußbodenheizung sowie hochwertigen Details wie Duschtrennwänden und Spiegeln in den Bädern ausgestattet (siehe Baubeschreibung für weitere Details). Auch das Thema Nachhaltigkeit wurde berücksichtigt: Alle Einheiten haben eine hohe Energieeffizienzklasse B - gut für die Umwelt und den Geldbeutel. Idilia Meraki liegt in Rincón de la Victoria, östlich von Málaga, in unmittelbarer Nähe zu schönen Stränden, vielfältigen Dienstleistungen und einer beeindruckenden Landschaft. Der Standort ist ideal für ein entspanntes Leben, nur fünf Minuten vom Meer entfernt und mit schneller Anbindung an Málaga, den AVE-Bahnhof und den Flughafen über die A-7 und N-340a. Mit Schulen, Supermärkten und Sporteinrichtungen in der Nähe ist Rincón de la Victoria ein praktischer und zugleich ruhiger Ort, ohne auf modernen Komfort verzichten zu müssen. #ref:CBSH383
Von 695.000 €
Elegantes Apartment im Erdgeschoss in der besten Gegend von Puente Romano
Milla de Oro

Elegantes Apartment im Erdgeschoss in der besten Gegend von Puente Romano

149 m²Größe33 Bäder
Dieses Apartment liegt im begehrten Datura-Komplex, einer der exklusivsten Wohngegenden Marbellas. Die privilegierte Lage, nur wenige Schritte von der Golden Mile entfernt, ermöglicht unmittelbaren Zugang zu Luxus-Boutiquen, renommierten Restaurants und traumhaften Stränden und bietet den Bewohnern die Möglichkeit, den anspruchsvollen Lifestyle der Stadt in vollen Zügen zu genießen. Die Wohnung wurde 2024 vollständig renoviert und besticht durch ein modernes Design mit intelligentem Grundriss, das Tageslicht maximiert und eine warme, elegante und äußerst komfortable Atmosphäre schafft. Die Terrasse ist zweifellos eines der Highlights dieser Immobilie. Sie wurde sorgfältig gestaltet, um das mediterrane Klima das ganze Jahr über zu genießen, und verfügt über einen eleganten Außen-Essbereich sowie eine komfortable Lounge - perfekt zum Entspannen oder für geselliges Beisammensein. Die Aussicht auf die Anlage und die strategische Ausrichtung garantieren den ganzen Tag über Sonne und schaffen einen idealen Rahmen für das Leben im Freien. Der direkte Zugang von der Terrasse zum Wohnbereich und zum Hauptschlafzimmer verstärkt das Gefühl der Kontinuität zwischen Innen- und Außenbereich und sorgt für Großzügigkeit und eine ständige Verbindung zur Natur. Im Inneren besticht die Wohnung durch makelloses Design und hochwertige Materialien, die eine moderne, ruhige und anspruchsvolle Ästhetik schaffen. Die Hauptbereiche sind mit großformatigen Fliesen von Porcelanosa und Ascale ausgestattet und verleihen dem Interieur eine elegante, zeitgemäße Note. Die maßgefertigte Küche vereint Funktionalität und Stil und ist mit modernsten Siemens-Geräten sowie einer beeindruckenden Marmorküche als zentralem Highlight ausgestattet. Das Wohnzimmer, gestaltet in neutralen Farbtönen und mit sorgfältig ausgewählten Möbeln, vermittelt eine warme und einladende Atmosphäre. Das offene Konzept integriert sich nahtlos mit Küche und Essbereich und schafft einen idealen Raum für den Alltag sowie zum Empfangen von Gästen. Bodentiefe Fenster der renommierten Marke Cortizo durchfluten den Innenbereich mit natürlichem Licht und verstärken das Gefühl von Weite und Verbindung zum Außenbereich. Die Wohnung verfügt über drei Schlafzimmer, alle mit Fokus auf Komfort und Exklusivität gestaltet. Hochwertige Naturholzböden, maßgefertigte Tischlerarbeiten und unabhängige Klimaanlage in jedem Raum gewährleisten maximalen Komfort. Die Bäder zeichnen sich durch modernes Design, Fußbodenheizung, Premium-Armaturen, Handtuchwärmer und luxuriöse Oberflächen aus und spiegeln das höchste Maß an Detailgenauigkeit wider. Das Hauptschlafzimmer ist ein wahrer Rückzugsort der Eleganz, mit direktem Zugang zur Terrasse und einem Umfeld, das absolute Entspannung bietet. Die beiden weiteren Schlafzimmer erfüllen denselben hohen Standard und sorgen für Komfort und Privatsphäre für Bewohner und Gäste. Dieses beeindruckende Apartment im Erdgeschoss, vollständig renoviert 2024, definiert Luxuswohnen im prestigeträchtigen Puente Romano Resort an der berühmten Golden Mile von Marbella neu. Mit seinem modernen Design, hochwertigen Materialien und unschlagbarer Lage bietet es eine einzigartige Gelegenheit, den exklusivsten Lebensstil in einer der ikonischsten Regionen der Welt zu genießen. Ob als Hauptwohnsitz oder als Ferienrefugium - es vereint perfekt Exklusivität, Funktionalität und Eleganz. #ref:CBSH1298
3.500.000 €
Charming Designer Home in Bellaterra: Nature, Design, and Exclusivity.
Bellaterra

Charming Designer Home in Bellaterra: Nature, Design, and Exclusivity.

184 m²Größe307 m²Grundstück53 Bäder
We are pleased to present this charming designer home in Bellaterra, a unique property both for its privileged location and its singular architectural style, situated on a 307 m² plot with 184 m² of living space. It is undoubtedly an exclusive property for nature lovers, allowing them to feel immersed in the majestic forest of large trees that surrounds the property, while also enjoying excellent connectivity, just a 2-minute walk from the train station. This wonderful home reinterprets the first houses built in Bellaterra, while offering the functionality of the most modern constructions; all combined with a romantic and delicate style based on the use of fine materials to delight the most discerning buyers. Being a corner property, the house seems nestled in the tranquility of an exterior space enlivened only by birdsong. Access is through the upper level of the house, where a large entrance hall distributes the rooms on both sides. The master bedroom features a spacious walk-in closet, an en-suite bathroom, and access to a beautiful terrace that offers breathtaking views of the surrounding forest. This floor also includes two additional bedrooms with double-height ceilings, both with direct access to the garden, and a shared full bathroom. Natural wood flooring is the common thread throughout this entire level. An elegant iron and wood staircase leads to an open loft that serves as a study. Descending to the lower level, spectacular windows open onto the back garden, surrounded by mature trees and offering a pleasant chill-out area. The central area of this floor features a welcoming and bright living room, where a charming wood-burning fireplace provides a cozy reading nook. The dining room and kitchen are located on either side of the living room; the same large windows are repeated in these spaces, harmoniously connecting the interior with the exterior. The kitchen includes a breakfast nook with garden views and ample storage space. On this same floor, we also have a guest bedroom, a full bathroom, a laundry and boiler room, and a multipurpose room ready to house an office, a gym, or a playroom for children. Don't miss this opportunity to own a unique and one-of-a-kind home in Bellaterra! LOCATION: Bellaterra is situated in a privileged location, an elevated and sun-drenched area that has become the quintessential residential haven for those seeking the highest quality of life just a stone's throw from Barcelona. Strategically located between Sant Cugat and Cerdanyola, and sheltered by the Collserola mountain range, this exclusive community offers a unique orientation that embraces both the Mediterranean breeze and the serenity of Montseny. Living here means enjoying the luxury of time thanks to exceptional connectivity, placing the city center just 12 minutes away. It also offers immediate access to the AP-7 and B-30 highways, as well as the convenience of having two train stations within the town itself. This area, inhabited by a high-quality family community year-round, stands out as the epicenter of educational excellence in Catalonia. Within a five-minute radius, families have easy access to the most prestigious national and international schools, such as Viaró, La Vall, Ágora, Europa International School, and the Japanese School, as well as world-renowned universities like ESADE, UIC, and UAB. Bellaterra offers the perfect harmony between unspoiled nature and proximity to top-tier services, from leading and exclusive hospitals and sports centers to the most exclusive shops. All of this can be enjoyed without sacrificing the essence and privacy of a town that boasts its own sports club, quality restaurants, and all essential amenities. It is, in short, the ideal destination for those who demand a protected and safe natural environment without sacrificing immediate connection with the cosmopolitan pulse of the surrounding cities. #ref:CAS_75
880.000 €
Apartment 2 Schlafzimmer Verkauf Andorra la Vella
Centro

Apartment 2 Schlafzimmer Verkauf Andorra la Vella

97 m²Größe22 Bäder
Exclusive new development located just 500 meters from the center of Andorra la Vella and its main shopping street.~~The 14-story building is scheduled for completion in the first quarter of 2028 and will offer a modern, comfortable, and functional environment with landscaped gardens and a paddle tennis court.~~All apartments feature outdoor space with practical balconies. The exterior joinery will have thermal break and triple glazing, guaranteeing excellent thermal and acoustic insulation.~~The interiors of the apartments will be designed with high-quality materials:~- LED lighting in kitchens and bathrooms.~~- Vinyl parquet and non-slip porcelain tile flooring.~~- Fully equipped kitchens with LEICHT or similar brand furniture, NEOLITH or similar countertops, and included appliances (oven, cooktop, and extractor hood).~~The development will have an A energy rating, thanks to its excellent insulation and building envelope. In addition, it will feature:~- Pre-installation for home automation.~~- Motorized blackout curtains in the living room.~~- Domestic hot water production via FEDA Ecoterm.~~- Underfloor heating for maximum comfort.~~This 83 m2 property is a ground floor apartment with a 12 m2 terrace and a west-facing orientation, ensuring afternoon sun. It includes:~- Entrance hall with built-in wardrobe.~~- Spacious living/dining room, fully equipped kitchen.~~- Guest bathroom.~~- Functional laundry room.~~- Full bathroom.~- Two spacious bedrooms with built-in wardrobes (one en suite).~- Access to the terrace from every room.~~Option to purchase two parking spaces and a storage room.~For more information, please contact us.~~Gali Real Estate at your service. #ref:04765/5210
536.000 €
Neubauwohnungen zwischen Meer und Bergen in Estepona
Selwo

Neubauwohnungen zwischen Meer und Bergen in Estepona

Entdecken Sie eine neue Wohnanlage im zeitgenössischen Stil in Estepona, in der moderne Architektur harmonisch mit einer privilegierten natürlichen Umgebung und hochwertigen Ausstattungsmerkmalen verschmilzt. Dieses exklusive Projekt bietet großzügige Apartments mit 2 und 3 Schlafzimmern, die mit offenen Grundrissen, großen Fensterfronten und sonnigen Terrassen gestaltet sind - viele davon mit herrlichem Blick auf das Mittelmeer oder die umliegende Landschaft. Jede Wohnung wurde sorgfältig konzipiert, um natürliches Licht, Raumgefühl und Komfort zu maximieren, und kombiniert hochwertige Materialien mit eleganten Ausstattungen, die ein stilvolles und einladendes Wohnambiente schaffen. Den Bewohnern stehen außergewöhnliche Gemeinschaftsbereiche zur Verfügung, die auf Wohlbefinden und modernes Wohnen ausgerichtet sind, darunter Swimmingpools, angelegte Gärten, ein voll ausgestattetes Fitnessstudio sowie ein moderner Coworking-Bereich. Die Anlage befindet sich an der prestigeträchtigen Nueva Milla Dorada, perfekt gelegen zwischen Meer und Bergen, nur wenige Minuten vom Strand, der charmanten Altstadt und dem lebhaften Yachthafen von Estepona entfernt. Die Umgebung bietet renommierte Golfplätze, gehobene Gastronomie und hervorragende Verbindungen nach Marbella, Puerto Banús und Málaga. Die erhöhte Lage garantiert Ruhe, Privatsphäre und einen atemberaubenden Panoramablick auf das Mittelmeer und bietet die perfekte Balance zwischen Entspannung und Nähe zu allen wichtigen Einrichtungen. #ref:CBSH1371
Von 537.000 €
Coldwell Banker Llebrenc
Carretera de Sarriá a Vallvidrera, 263, Local 2A
08017, Barcelona
10:00 a 19:00 h (de lunes a viernes) y sábados de 9:00 a 14:00 h.
Newsletter

Finden Sie Ihr Zuhause im Ausland mit Unterstützung des Coldwell Banker® Netzwerks

Besuchen Sie unsere internationalen Websites und finden Sie Ihre Wunschimmobilie an den exklusivsten Orten

Wir verwenden unsere eigenen Cookies und Cookies von Drittanbietern, um die Sicherheit unserer Website zu gewährleisten und ihren Inhalt zu personalisieren. Ebenso verwenden wir Cookies, um Daten über Ihre Navigation zu messen und zu erhalten und um Werbung an Ihren Geschmack und Ihre Vorlieben anzupassen. Drücken Sie die Schaltfläche "Alle akzeptieren", um zu bestätigen, dass Sie die angezeigten Informationen gelesen und akzeptiert haben. Um diese Cookies zu verwalten oder zu deaktivieren, klicken Sie auf "Einstellungen". Weitere Informationen zu Cookies erhalte Sie in unserer Cookie-Richtlinie.
Cookies ändern
Technik und Funktional Immer aktiv
Diese Website verwendet eigene Cookies, um Informationen zu sammeln, um unsere Dienste zu verbessern. Wenn Sie weiter surfen, akzeptieren Sie deren Installation. Der Benutzer hat die Möglichkeit, seinen Browser zu konfigurieren und auf Wunsch zu verhindern, dass er auf seiner Festplatte installiert wird, obwohl er bedenken muss, dass dies zu Schwierigkeiten beim Navigieren auf der Website führen kann.
Sie ermöglichen die Beobachtung und Analyse des Verhaltens der Nutzer dieser Website. Die durch diese Art von Cookies gesammelten Informationen werden verwendet, um die Aktivität des Webs zu messen, um Benutzernavigationsprofile zu erstellen, um basierend auf der Analyse der Nutzungsdaten der Benutzer des Dienstes Verbesserungen einzuführen. Sie ermöglichen es uns, die Präferenzinformationen des Benutzers zu speichern, um die Qualität unserer Dienstleistungen zu verbessern und durch empfohlene Produkte ein besseres Erlebnis zu bieten.
Diese Cookies werden verwendet, um Informationen über die Präferenzen und persönlichen Entscheidungen des Benutzers durch die kontinuierliche Beobachtung seiner Surfgewohnheiten zu speichern. Dank ihnen können wir die Surfgewohnheiten auf der Website kennen und Werbung in Bezug auf das Surfprofil des Benutzers anzeigen.