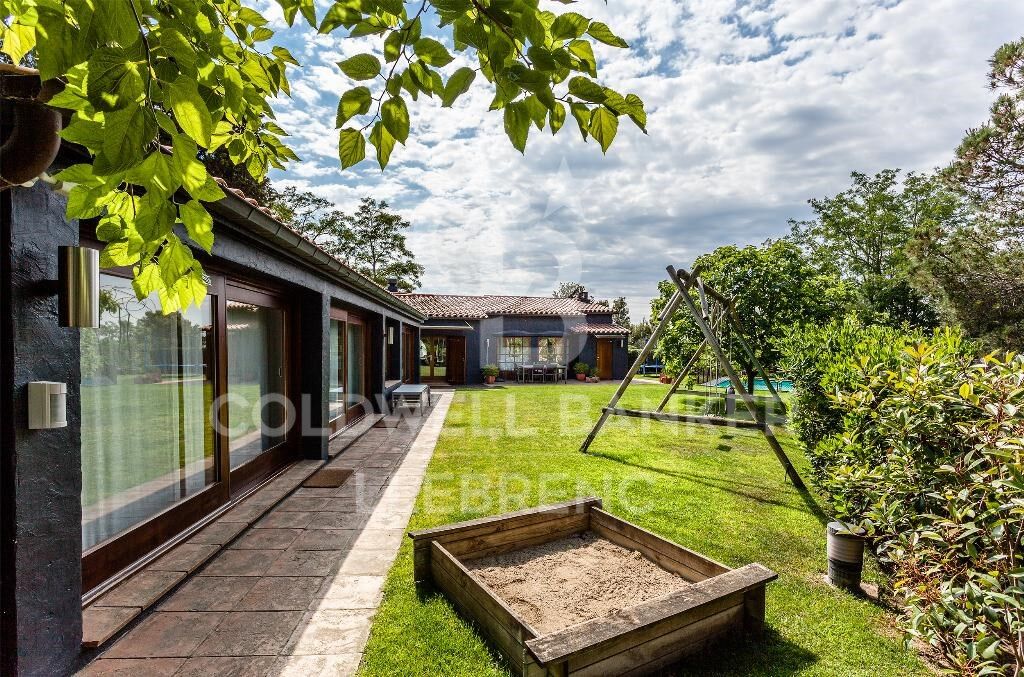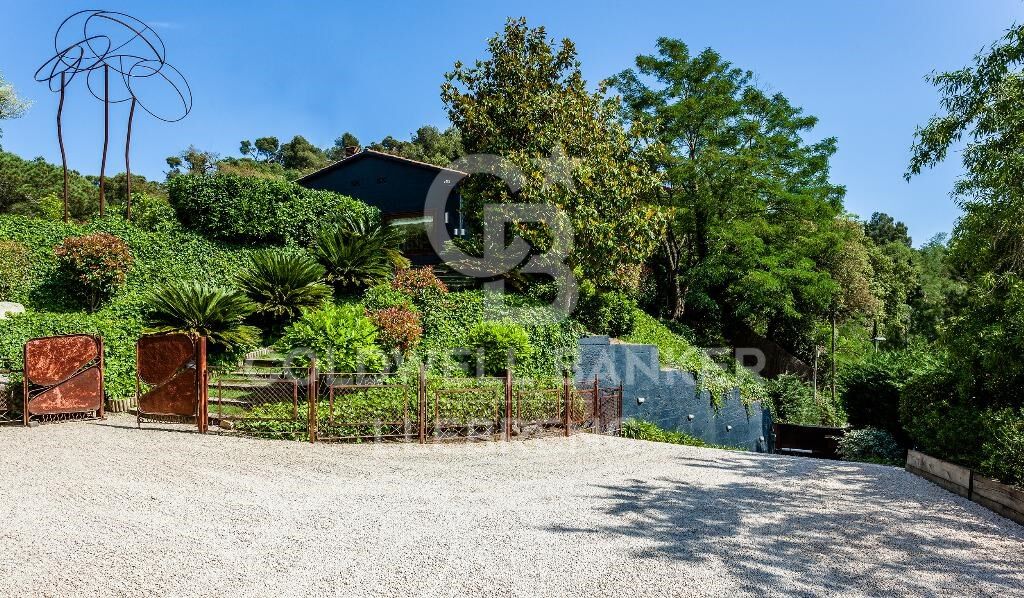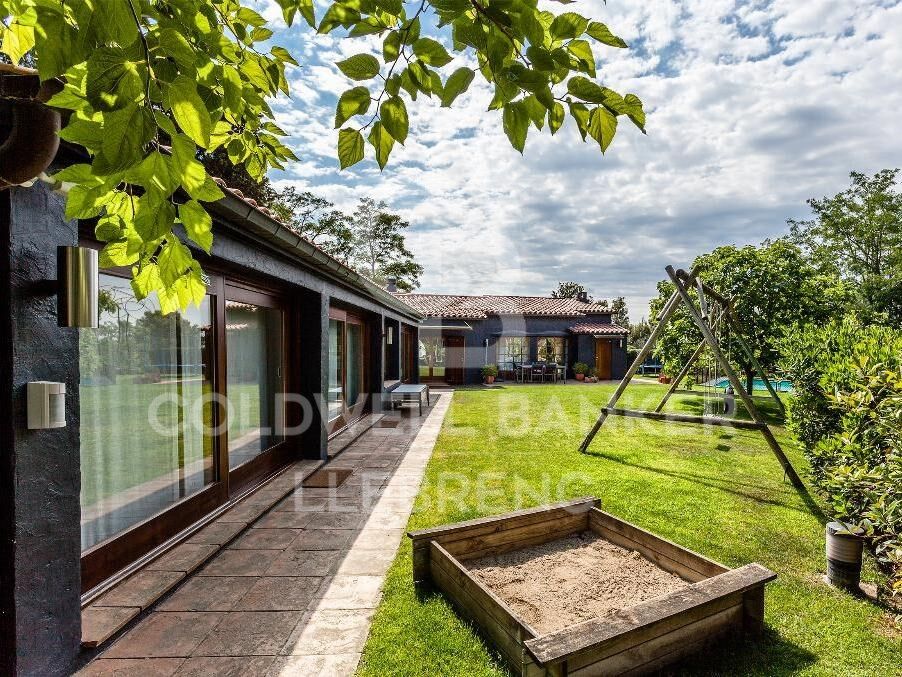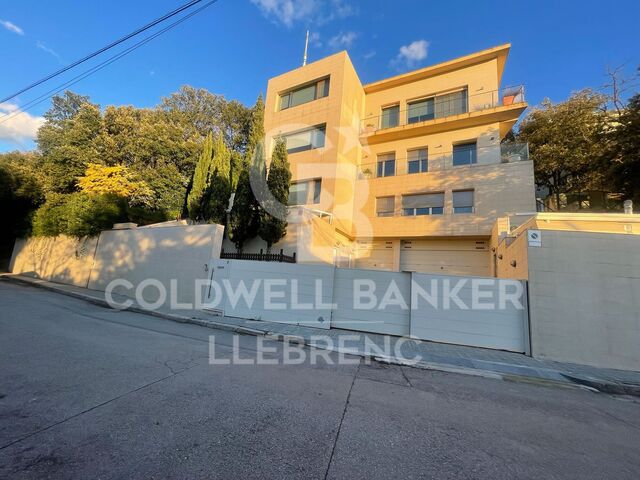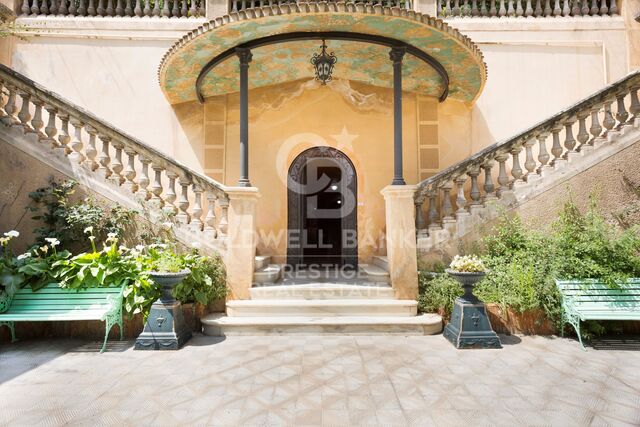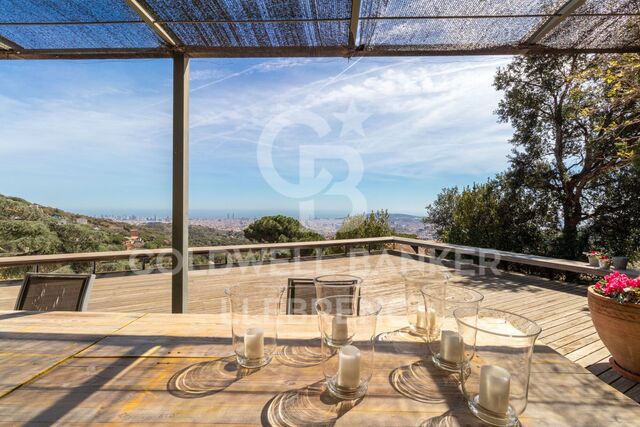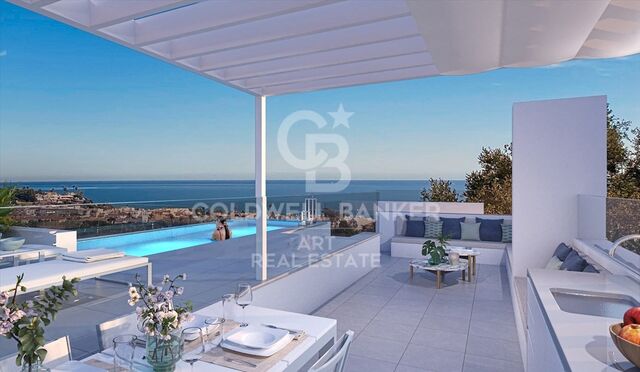
Wonderful rustic finca with a large garden and pool for sale in Vallvidrera
Grundstück
1.863 m²
Schlafzimmer
6
Bäder
5
pool
terrasse
10 m²
Preis
1.200.000 €
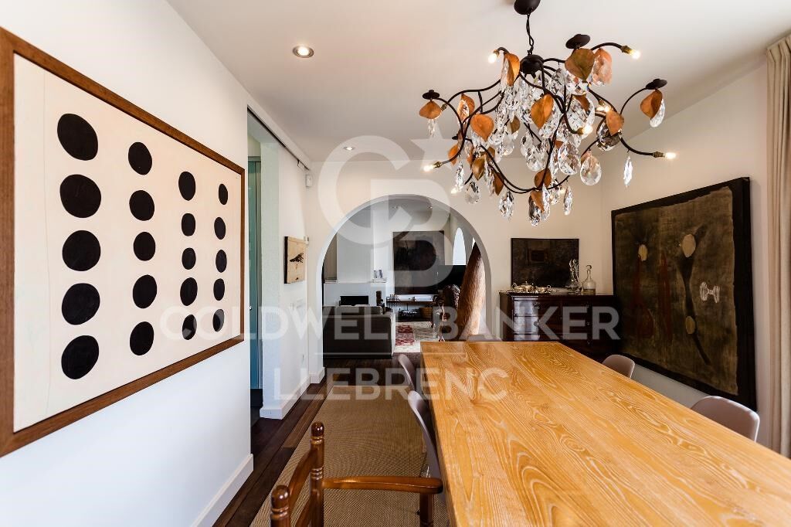
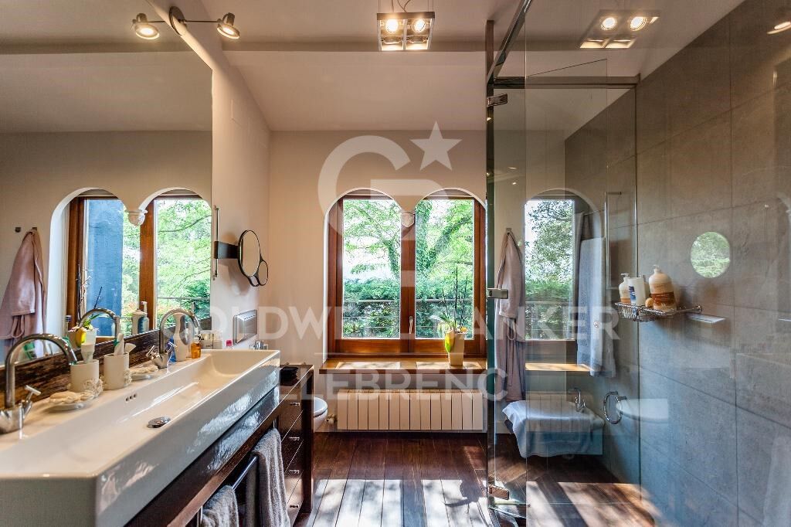
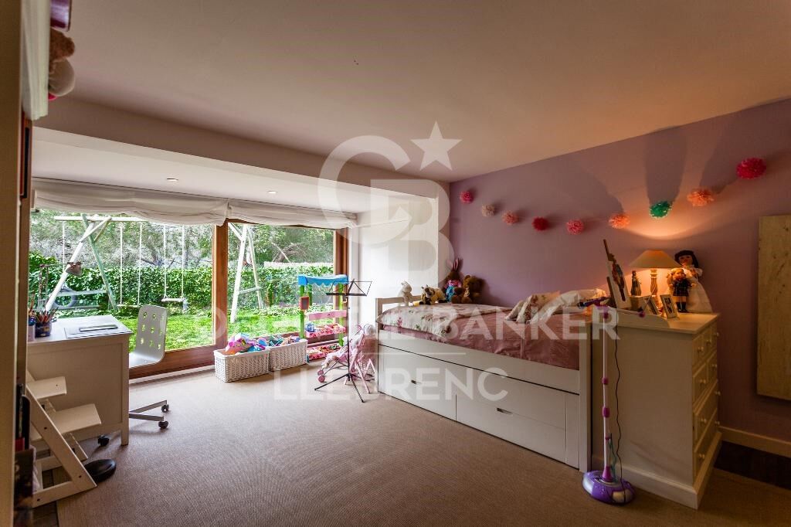
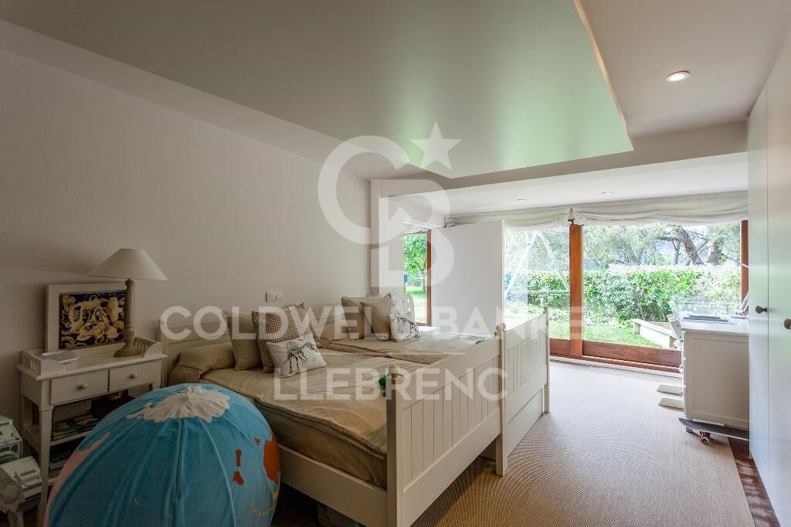
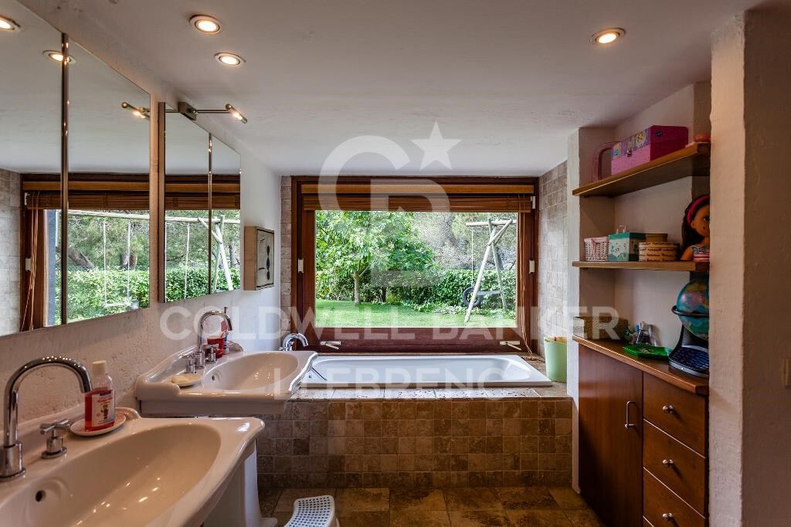
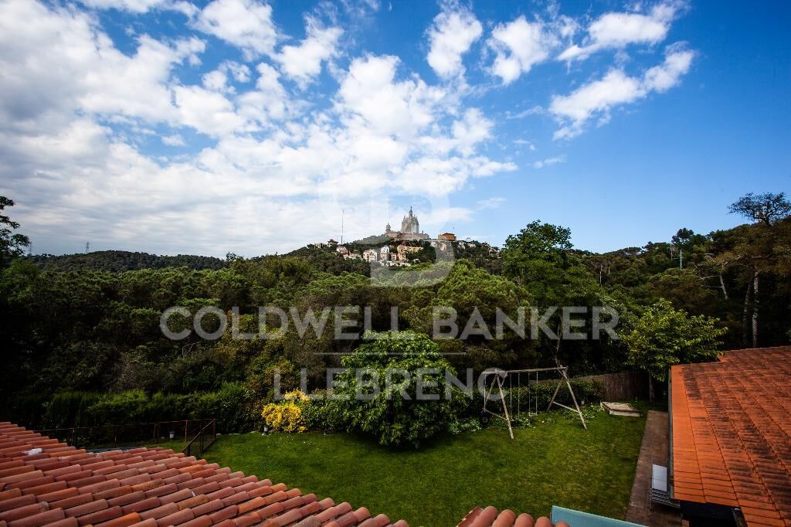
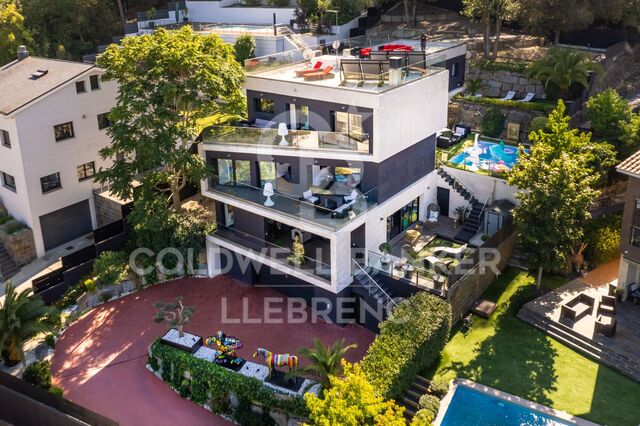
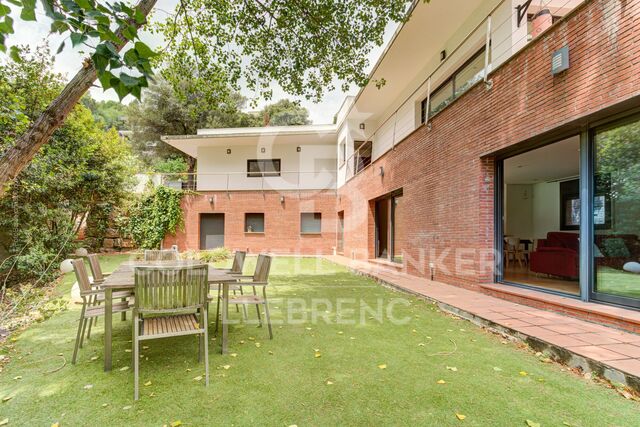
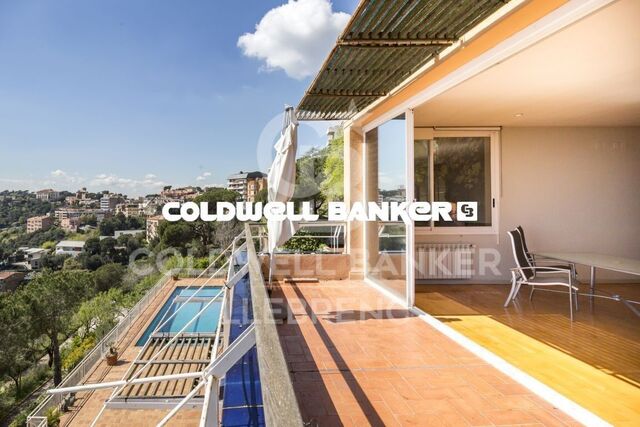
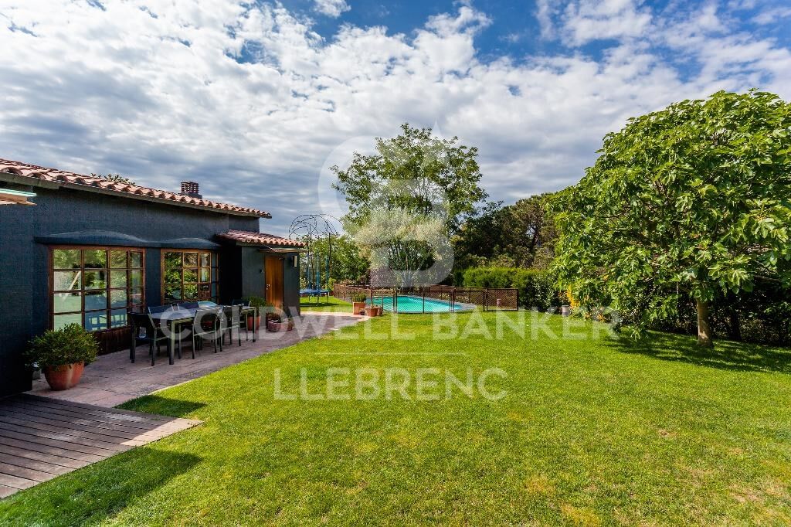
Exclusive rustic property in Vallvidrera, located in one of the most privileged and sought-after areas of Barcelona. The property sits on a plot of 1,863 m² and houses a spacious single-storey house of 360 m² built, very bright and in excellent condition, which has 6 bedrooms and 5 bathrooms. The house is surrounded by a magnificent completely flat garden, with a swimming pool, which guarantees privacy and a perfect integration with the natural environment.

Located in a quiet residential environment, the estate enjoys pleasant open views of the mountains of the Collserola Natural Park, combining nature and calm with excellent proximity to the neighbourhood's shops and the FGC Vallvidrera Superior station, which connects to the centre of Barcelona in approximately 20 minutes.

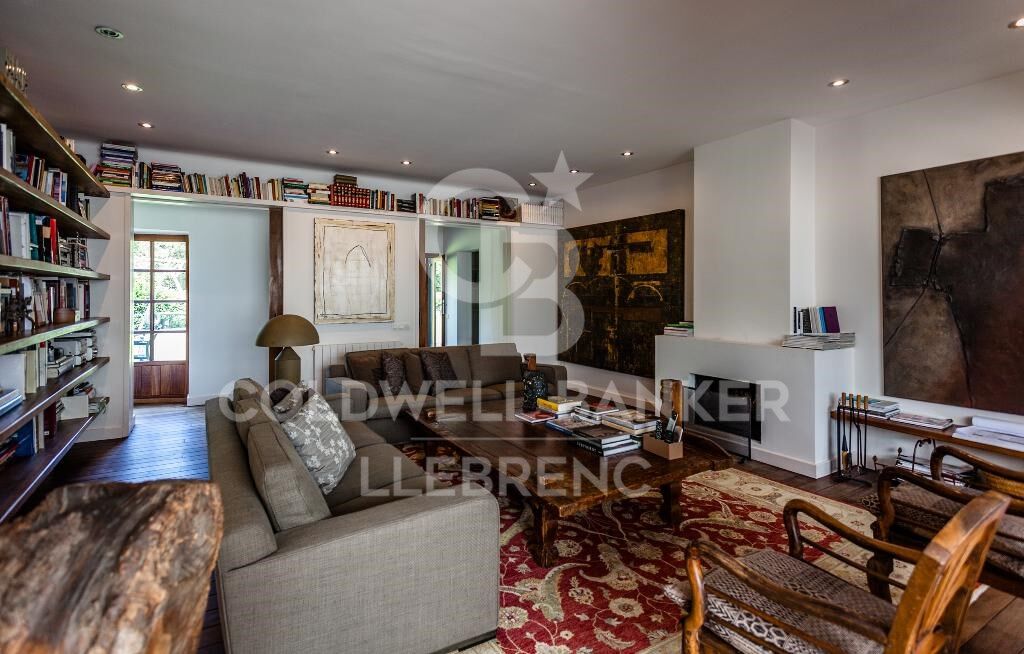
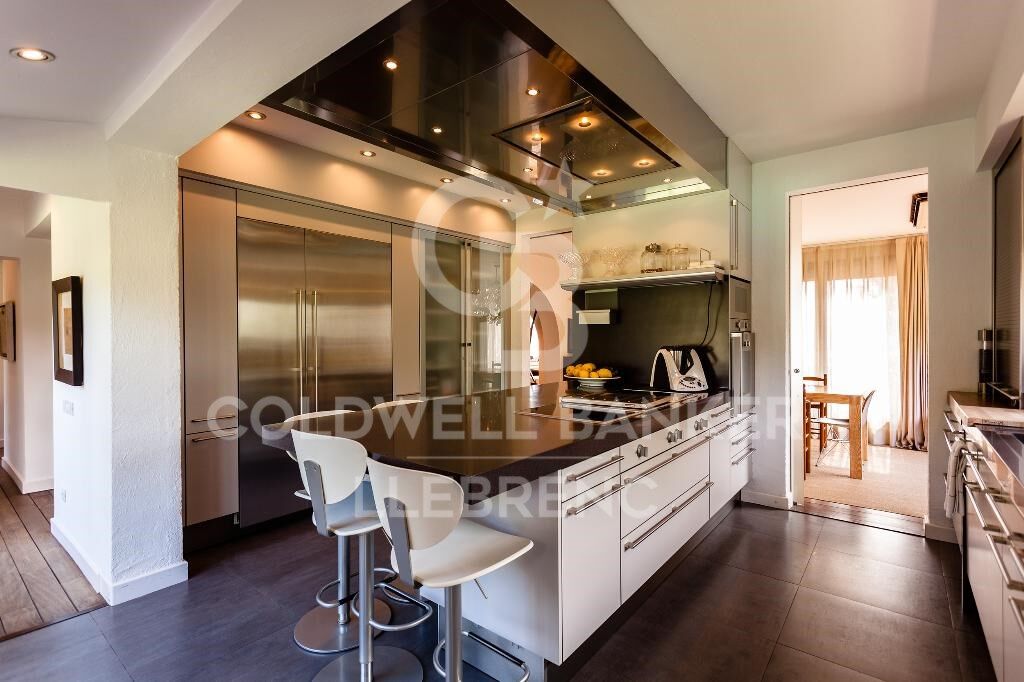
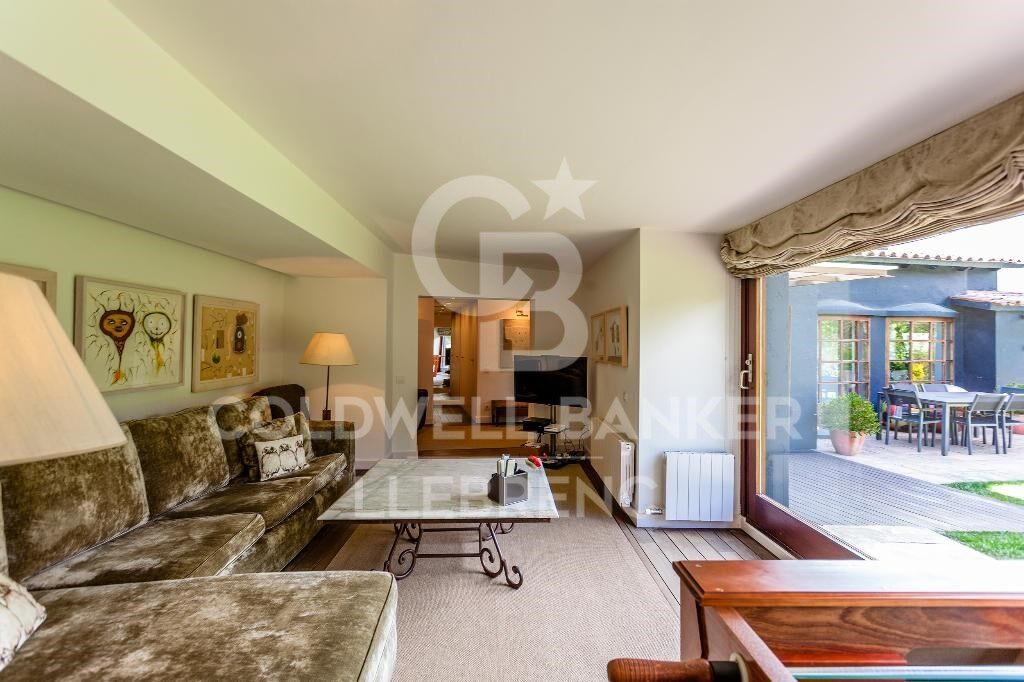
The main house stands out for its large and well-distributed spaces. It has a large living room with fireplace, organised in two rooms, an indoor dining room and two outdoor dining areas, ideal for enjoying the garden and the climate. The modern kitchen with central island is complemented by an office, offering a functional and comfortable set.

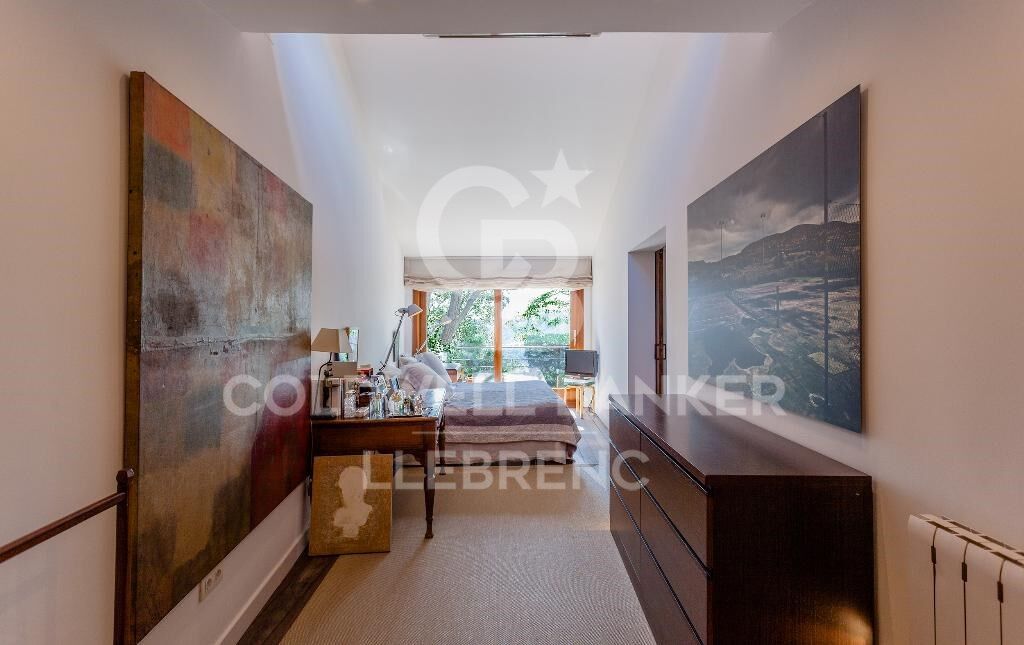
The rest area consists of two suites, two double bedrooms and two single bedrooms, all of them with direct access to the outside, as well as a total of five bathrooms. The property is completed with a separate service flat and outdoor parking for up to five vehicles.

Currently, the property is rented with a contract in force until June 2027, which makes it an excellent investment opportunity, with guaranteed profitability in a unique location in Barcelona.

The sale price does not include taxes or expenses arising from the transaction which, in accordance with current regulations, are payable by the buyer: (i) for second-hand properties, the Property Transfer Tax (ITP) at the rate applicable in the corresponding Autonomous Community; (ii) for newly built properties, VAT and Stamp Duty (AJD) in accordance with current regulations; (iii) notary and land registry fees; and (iv) administrative/processing fees if contracted. Availability to be agreed. The offer is subject to price changes or withdrawal from the market without prior notice. The information provided, including surface areas, is for guidance purposes only. Real estate brokerage fees shall be borne by the corresponding party in accordance with the signed agreement. Detailed and personalized information will be provided to any interested party prior to the payment of any deposit, in compliance with applicable national and regional regulations.
#ref:CB4438LL

Immobilieninformationen

zone
Barcelona provincia
Gegend
Barcelona ciudad
standort
Barcelona
district
Vallvidrera - Tibidabo - Les Planes
Objekt typ
house
Verkauf
1.200.000 €
Referenz
CB4438LL
Schlafzimmer
6
Bäder
5
Surface
360 m2

In der Nähe des Strandes / Meeres

pool
A/C
heitzung
Bergblick
Abstellraum
Kamin
Einbauschränke
Energiezertifikat
  • Ausstehend

über Vallvidrera - Tibidabo - Les Planes

Vallvidrera, Tibidabo und Les Planes sind drei Stadtteile in Barcelona, gelegen in der Region Katalonien, im Stadtbezirk Sarrià-Sant Gervasi, bekannt für ihre erstklassige Lage auf den Collserola-Hügeln. Diese Stadtteile bieten eine ruhige Atmosphäre, umgeben von Natur, und sind nur wenige Minuten vom lebhaften Stadtzentrum entfernt. Das Leben in Vallvidrera, Tibidabo und Les Planes bedeutet, eine hohe Lebensqualität zu genießen, mit weiten Blicken auf die Stadt und einer idealen natürlichen Umgebung für diejenigen, die Ruhe suchen, ohne weit von städtischen Annehmlichkeiten entfernt zu sein.

Die Gegend ist ideal für Outdoor-Enthusiasten, mit dem Collserola Naturpark direkt vor der Tür, wo man wandern, Rad fahren oder die Panoramaaussicht vom Tibidabo genießen kann. Auf dem Immobilienmarkt bieten Vallvidrera, Tibidabo und Les Planes eine große Auswahl an Einzelhäusern, Luxusvillen und ruhigen Wohnungen, was sie zu einer ausgezeichneten Wahl für diejenigen macht, die eine entspannte Wohngegend suchen, aber dennoch gut mit dem Stadtzentrum verbunden sind.

Weitere Informationen anfordern
Ref.CB4438LL
Carretera de Sarriá a Vallvidrera, 263, Local 2A
08017, Barcelona
+34 934 06 92 22

Related properties

Spectacular Designer House for Sale
Vallvidrera - Tibidabo - Les Planes

Spectacular Designer House for Sale

547 m²Größe1.002 m²Grundstück66 Bäder
Spectacular Designer House for Sale and possibility of rent to buy. This stunning designer residence stands majestically on a spacious plot of 1,002 square meters in the prestigious neighborhood of Can Cortès, a residential enclave of exclusive single-family homes next to the iconic Tibidabo. This property offers you the opportunity to live in a natural setting of unparalleled beauty, with panoramic views of the majestic mountains of Collserola Park, just 10 minutes from Barcelona and Sant Cugat. This luxurious home is spread over 4 floors comfortably connected by a modern elevator. The ground floor features a spacious garage with room for three large vehicles and a generous storage area. The second floor houses a versatile 60-square-meter cinema room, a guest toilet, and access to a spacious terrace where you can enjoy moments of relaxation and entertainment. On the third floor, you'll find a spacious living room with a fireplace, an elegant dining room, an office-style kitchen, the service area with a bedroom and a bathroom, and a laundry room. The top floor is dedicated to the bedrooms and consists of four bedrooms, including the impressive master suite, as well as a spacious bathroom. This wonderful estate offers several outdoor spaces for relaxation and moments with family and friends. From its spectacular rooftop, you can enjoy breathtaking mountain views, incredible starry nights, or beautiful sunrises. It also features a relaxation area with sun loungers for peaceful sunbathing and multiple terraces for sharing dinners with your loved ones. The original design of this property is enhanced by high-quality finishes and features. Jatoba wood parquet floors in the common areas, porcelain tiles in the kitchen and bathrooms, natural gas heating, and ducted air conditioning, as well as the fully equipped SANTOS kitchen, are just some of the conveniences offered by this residence. Furthermore, it boasts an outdoor heated pool powered by solar panels, an alarm system, and video surveillance to ensure the safety of your loved ones, along with numerous extras that make this house a dream come true. If you're in search of an exceptional property in a privileged natural setting, do not hesitate to visit this house. Don't miss out on this unique opportunity! The sale price does not include taxes or expenses arising from the transaction which, in accordance with current regulations, are payable by the buyer: (i) for second-hand properties, the Property Transfer Tax (ITP) at the rate applicable in the corresponding Autonomous Community; (ii) for newly built properties, VAT and Stamp Duty (AJD) in accordance with current regulations; (iii) notary and land registry fees; and (iv) administrative/processing fees if contracted. Availability to be agreed. The offer is subject to price changes or withdrawal from the market without prior notice. The information provided, including surface areas, is for guidance purposes only. Real estate brokerage fees shall be borne by the corresponding party in accordance with the signed agreement. Detailed and personalized information will be provided to any interested party prior to the payment of any deposit, in compliance with applicable national and regional regulations. #ref:CB4404LL
1.950.000 €
Wonderful house for sale in Vallvidrera

Vallvidrera - Tibidabo - Les Planes

Wonderful house for sale in Vallvidrera

380 m²Größe770 m²Grundstück66 Bäder
Welcome to the exclusive residential neighborhood of Vallvidrera, where you'll find this architectural gem designed by the renowned architect Barba Corsini. This beautiful villa, just a 5-minute walk from the Funicular Station, has been meticulously renovated following the iconic architect's guidelines. Impeccable finishes include ceramic and walnut parquet floors, solid walnut wood doors and built-in closets, as well as high-quality aluminum and glass enclosures. The interior design features a spacious living room with double-height ceilings, multiple spaces, and different levels complemented by a cozy fireplace. The main floor houses an elegant dining room, a fully equipped kitchen-office, and a convenient laundry room. Additionally, there are two complete suites, each with its own dressing room and an office for those seeking a private workspace. There is also a service apartment for added convenience. On the lower floor, you'll discover a stunning apartment with a suite and terrace, as well as a separate second suite, offering unique versatility in space distribution. The entire ensemble is enhanced by a splendid garden surrounding the property, creating an oasis of tranquility with a refreshing pool and changing room. Immerse yourself in the elegance and luxury of this unique property in Vallvidrera, where architectural quality merges with the natural beauty of the surroundings, providing an incomparable lifestyle. The sale price does not include taxes or expenses arising from the transaction which, in accordance with current regulations, are payable by the buyer: (i) for second-hand properties, the Property Transfer Tax (ITP) at the rate applicable in the corresponding Autonomous Community; (ii) for newly built properties, VAT and Stamp Duty (AJD) in accordance with current regulations; (iii) notary and land registry fees; and (iv) administrative/processing fees if contracted. Availability to be agreed. The offer is subject to price changes or withdrawal from the market without prior notice. The information provided, including surface areas, is for guidance purposes only. Real estate brokerage fees shall be borne by the corresponding party in accordance with the signed agreement. Detailed and personalized information will be provided to any interested party prior to the payment of any deposit, in compliance with applicable national and regional regulations. #ref:CB4207LL
1.395.000 €
Wonderful house for sale in Vallvidrera with views of Barcelona, a large garden and pool

Vallvidrera - Tibidabo - Les Planes

Wonderful house for sale in Vallvidrera with views of Barcelona, a large garden and pool

483 m²Größe8.000 m²Grundstück83 Bäder
This magnificent tower extends over 483 square meters on a dreamy plot of 8,000 square meters. With a construction dating back to 1980, this property offers a spacious and versatile space spread over four floors, including a ground floor plus three levels. Additionally, it features a hydraulic elevator with 4 stops for added convenience. This exceptional building is suitable for various options, from offices to a complete residence, or even a combination of both, allowing you to enjoy spectacular views of the city of Barcelona and the sea. The southeast orientation provides sunshine throughout the day, and its main features include bright spaces, open-plan living areas, a generous garden, terraces, and a private pool. The property is excellently connected with dual access, from the city of Barcelona via a private road, as well as from Vallvidrera via a public street. Furthermore, it is only a 2-minute walk from the Vallvidrera Funicular and 20 minutes from the airport. The property's distribution is as follows: On the Ground Floor or Level -4, you will find a 52-square-meter summer dining room, which can also be used as a multipurpose room, an office, or even a home theater. This space opens up to a splendid garden with a barbecue and a generous pool. Additionally, on this level, there is a small kitchen, a shower room, a single room, a storage room, and the elevator machinery room. On this same floor, there is an extensive garden area of approximately 2,000 square meters, with direct vehicle access and ample parking space, on a total land area of about 8,000 square meters. On the 1st Floor or Level -3, a 40-square-meter multipurpose room offers stunning views of Barcelona and can be adapted to your needs, whether as an office, a game room, etc. You will also find a single room on this floor. The 2nd Floor or Level -2 features a spacious 50-square-meter living-dining room with a fireplace, an open kitchen of 22 square meters equipped with natural gas, a toilet, a laundry room, and access to a 28-square-meter covered terrace. On the 3rd Floor or Level -1, you will find two en-suite bedrooms, each with its own bathroom, and a 30-square-meter terrace. The 4th Floor or Upper Street Level offers two double bedrooms, a bathroom, and access to a 150-square-meter covered building terrace with impressive views and a chillout area. Additionally, the property has access from two different points for vehicles. In the rest of the estate, there is a two-level construction with 55 square meters plus 28 square meters, which can be used as a residence for a caretaker or guests. Also, next to the pool, you will find a toilet, a changing room, and a small storage area. Vallvidrera, a charming mountain neighborhood on the outskirts of Barcelona, offers a stunning natural environment with panoramic views of the city and the Mediterranean Sea. Its green-lined streets provide a peaceful and relaxing atmosphere, perfect for those looking to escape the urban hustle without going too far. With hiking and cycling routes and a funicular for easy access to Collserola, it's a paradise for nature lovers. Despite its rural setting, Vallvidrera has local amenities, shops, restaurants, and a welcoming community, making it an ideal place for families and professionals seeking a balanced life between the mountains and the city. The sale price does not include taxes or expenses arising from the transaction which, in accordance with current regulations, are payable by the buyer: (i) for second-hand properties, the Property Transfer Tax (ITP) at the rate applicable in the corresponding Autonomous Community; (ii) for newly built properties, VAT and Stamp Duty (AJD) in accordance with current regulations; (iii) notary and land registry fees; and (iv) administrative/processing fees if contracted. Availability to be agreed. The offer is subject to price changes or withdrawal from the market without prior notice. The information provided, including surface areas, is for guidance purposes only. Real estate brokerage fees shall be borne by the corresponding party in accordance with the signed agreement. Detailed and personalized information will be provided to any interested party prior to the payment of any deposit, in compliance with applicable national and regional regulations. #ref:CB4320LL
3.000.000 €
Spectacular house for sale and for rent in Vallvidrera with pool, garden and terraces
Vallvidrera - Tibidabo - Les Planes

Spectacular house for sale and for rent in Vallvidrera with pool, garden and terraces

570 m²Größe1.250 m²Grundstück76 Bäder
This exceptional detached house offers an unparalleled living experience in the heart of Vallvidrera, a privileged location that combines the serenity of nature with the convenience of urban life. Situated just steps away from the majestic Natural Park of the Collserola Range, this residence is surrounded by a lush natural environment, with panoramic views of the mountains and the iconic Montserrat. Furthermore, it enjoys excellent connectivity to the center of Barcelona and the Vallès region, thanks to its proximity to the Vallvidrera Superior Funicular Station. Possibility to rent the property for 2 years with a purchase option. This imposing property spans a constructed area of 570 square meters, spread across four levels, and features five bedrooms, a study, a service room, and six bathrooms. In its entirety, the residence includes a generous 200-square-meter terrace and an lush garden covering approximately 400 square meters. The ground floor, with a constructed area of 122 square meters, houses a spacious garage with room for three vehicles, a wine cellar, and a cozy 50-square-meter service apartment for guests. This apartment comprises two rooms, an open-plan kitchen, a bright living area, and two bathrooms. The first floor, with 122 square meters of constructed space, offers a suite-style bedroom with mountain views, a walk-in closet, a living room, and a charming terrace. The second floor, with a constructed area of 112 square meters, consists of three bedrooms, one of which is a suite, and an additional bathroom. The third floor, spread over two levels with a constructed area of 152 square meters, serves as the social core of the house. Here, you'll find two spacious living rooms, a roomy dining area, a designer kitchen with a central island, and access to a splendid terrace perfect for al fresco dining. This terrace leads to a generous swimming pool with a 'chill-out' relaxation area and a 21-square-meter auxiliary space. Additionally, this floor is completed with a spectacular suite featuring a walk-in closet and an exceptionally spacious bathroom with a bathtub offering stunning panoramic views. Quality finishes are evident throughout the residence, including marble floors, natural gas underfloor heating, air conditioning, an elevator connecting all floors, built-in closets, and high-quality double-glazed windows for optimal sound and thermal insulation. Moreover, the property boasts an excellent location that provides easy access to Barcelona and Vallès cities such as Sant Cugat, Rubí, Terrassa, and Sabadell via the Ferrocarrils de la Generalitat de Catalunya line. The Vallvidrera Superior Funicular Station is just a nine-minute walk away, with frequent funicular services connecting to the Peu de Funicular Station of the Ferrocarrils de la Generalitat de Catalunya. Trains run every six minutes, and on weekdays, you can reach the center of Barcelona (Plaça Catalunya) and Sant Cugat (both stations located within Zone 1 of the AMB transport system) in just 15 minutes. The sale price does not include taxes or expenses arising from the transaction which, in accordance with current regulations, are payable by the buyer: (i) for second-hand properties, the Property Transfer Tax (ITP) at the rate applicable in the corresponding Autonomous Community; (ii) for newly built properties, VAT and Stamp Duty (AJD) in accordance with current regulations; (iii) notary and land registry fees; and (iv) administrative/processing fees if contracted. Availability to be agreed. The offer is subject to price changes or withdrawal from the market without prior notice. The information provided, including surface areas, is for guidance purposes only. Real estate brokerage fees shall be borne by the corresponding party in accordance with the signed agreement. Detailed and personalized information will be provided to any interested party prior to the payment of any deposit, in compliance with applicable national and regional regulations. #ref:CB4364LL
1.600.000 €
Spectacular house for sale in Vallvidrera with pool
Vallvidrera - Tibidabo - Les Planes

Spectacular house for sale in Vallvidrera with pool

490 m²Größe744 m²Grundstück64 Bäder
Coldwell Banker Llebrenc presents this wonderful home in one of the most exclusive and quiet areas of the Vallvidrera neighborhood. The house has 490 sqm, divided into three levels, all of them connected with an internal designer staircase. Accessing the house, on the first level, we find two bright rooms with access to the garden. Currently, one of them is dedicated to an office, and another to a small independent room. This level also has another independent room with its own bathroom, perfect for use as a service room, guest room, or a small gym. On the second level we find the day area, with a warm and spacious living room with access to the pool and garden, a separate dining room and a very large and bright kitchen. Additionally, on this level we have a double room, utility area, bathroom and rear terrace ideal for use as a barbecue area. On the third and last floor we find a wonderful suite, with a large dressing room and its own bathroom, as well as access to a private terrace from where you can enjoy incomparable views of nature. The third level is completed by two double bedrooms with large built-in wardrobes, both with access to the rear garden, and a shared bathroom. In case you need a fourth room on this level, it can be done easily, since there is currently an additional living room on this floor, perfectly convertible. The house has high-quality parquet floors, as well as aluminum windows and double glazing with a chamber for optimal thermal insulation. Additionally, the house has solar panels for sanitary water and a fireplace, which gives it great energy efficiency. Do not miss the opportunity to live in an incomparable environment. Contact us to arrange a visit or request additional information. We are waiting for you! The sale price does not include taxes or expenses arising from the transaction which, in accordance with current regulations, are payable by the buyer: (i) for second-hand properties, the Property Transfer Tax (ITP) at the rate applicable in the corresponding Autonomous Community; (ii) for newly built properties, VAT and Stamp Duty (AJD) in accordance with current regulations; (iii) notary and land registry fees; and (iv) administrative/processing fees if contracted. Availability to be agreed. The offer is subject to price changes or withdrawal from the market without prior notice. The information provided, including surface areas, is for guidance purposes only. Real estate brokerage fees shall be borne by the corresponding party in accordance with the signed agreement. Detailed and personalized information will be provided to any interested party prior to the payment of any deposit, in compliance with applicable national and regional regulations. #ref:CB4388LL
1.550.000 €
Spectacular designer house for sale in Vallvidrera with garden and pool
Vallvidrera - Tibidabo - Les Planes

Spectacular designer house for sale in Vallvidrera with garden and pool

439 m²Größe563 m²Grundstück43 Bäder
Spectacular contemporary design house in Vallvidrera, designed by architect Norman Cinnamond, built in 2000. The property, located in an exclusive community of 5 houses, offers panoramic views of Barcelona and is close to the city center and Sarrià via the funicular. The house has three floors. On the main floor, a spacious hallway leads to an impressive living-dining room with access to a 90 m² terrace offering panoramic views of Barcelona. The fully equipped kitchen has a pantry and laundry area with a separate entrance. Additionally, on this floor, there is a bedroom with a bathroom, which can be converted into an additional bedroom, and access to the garage with space for two cars from inside the house. On the upper floor, the sleeping area includes two large bedrooms with dressing rooms and full bathrooms, flooded with natural light and incredible city views. On the lower floor, accessible both by stairs from the main floor and by a garden path from the porch, there is a 115 m² summer apartment with dressing room and full bathroom, with independent access. From here, there is direct access to the garden area, swimming pool, utility room, and a small storage room. The house, with a facade clad in natural stone and slate floors on the noble floor and wood on the upper floor, offers a timeless design and high-quality materials. It features radiant heating throughout, ducted air conditioning, and quality exterior closures. We are facing an extraordinary residence, an architectural masterpiece that few will fully appreciate. Designed in a fan shape, this house offers the possibility to enjoy panoramic views from any point, providing a unique perspective in every corner. The large windows, designed with dimensions larger than usual, have been strategically placed on all floors to capture natural light and bathe each space with a unique luminosity. This careful attention to detail ensures a unique experience in every room. The spacious and well-distributed areas fill the house with a sense of comfort and serenity. Combined with the spectacular views it offers, this property becomes a sanctuary of tranquility and well-being, a truly exceptional place that invites relaxation and enjoyment to the fullest. In summary, this property is an exceptional jewel and the ideal choice for those looking to live in an exclusive location with excellent city connections and surrounded by nature. Located in Vallvidrera, an area that boasts the largest natural park in the city of Barcelona, the Collserola mountain range offers the perfect combination of tranquility and proximity to the city. The sale price does not include taxes or expenses arising from the transaction which, in accordance with current regulations, are payable by the buyer: (i) for second-hand properties, the Property Transfer Tax (ITP) at the rate applicable in the corresponding Autonomous Community; (ii) for newly built properties, VAT and Stamp Duty (AJD) in accordance with current regulations; (iii) notary and land registry fees; and (iv) administrative/processing fees if contracted. Availability to be agreed. The offer is subject to price changes or withdrawal from the market without prior notice. The information provided, including surface areas, is for guidance purposes only. Real estate brokerage fees shall be borne by the corresponding party in accordance with the signed agreement. Detailed and personalized information will be provided to any interested party prior to the payment of any deposit, in compliance with applicable national and regional regulations. #ref:CB4407LL
2.800.000 €

Zuletzt angesehene Immobilien

Luxus-Apartments mit einem, zwei und drei Schlafzimmern in La Cala de Mijas
La Cala Mijas

Luxus-Apartments mit einem, zwei und drei Schlafzimmern in La Cala de Mijas

69 m²Größe1
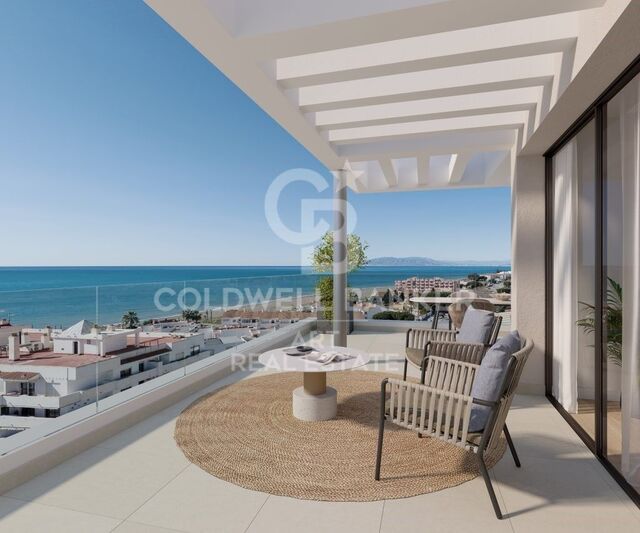
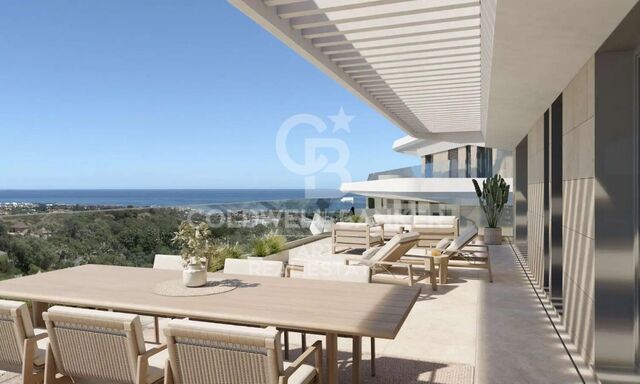
Die Endphase des prestigeträchtigen Navigolf-Komplexes bietet hochwertige Wohnungen mit atemberaubendem Meerblick, umgeben von einem unschlagbaren Freizeit- und Unterhaltungsangebot in der Nähe. Das Projekt befindet sich vor dem Golfplatz La Noria, der sich in der Vega de la Cala befindet und von der Autobahn aus leicht zu erreichen ist. Jedes der Häuser in Navigolf Suites II wurde mit einer privilegierten Ausrichtung entworfen, die es Ihnen ermöglicht, von den großen Terrassen aus einen atemberaubenden freien Blick auf das Meer zu genießen. Genießen Sie Spaziergänge am Meer, Golfpartien oder das abwechslungsreiche und exquisite gastronomische Angebot, das die Cala de Mijas bietet. Darüber hinaus haben Sie in weniger als zehn Minuten über die Autobahn Zugang zu exklusiven Einkaufsvierteln. Es ist eine konsolidierte Umgebung mit allen notwendigen Dienstleistungen in der Nähe, ideal, um diese Residenzen in Ihr endgültiges Zuhause an der Costa del Sol zu verwandeln.Navigolf Suites II präsentiert Wohnungen mit 1, 2 und 3 Schlafzimmern, perfekt, um den mediterranen Stil nach Ihren Bedürfnissen in vollen Zügen zu betrachten. Es ist auch erwähnenswert, dass die Wohnungen im Erdgeschoss 10 Meter über dem Boden liegen. Dies bietet die Sicherheit und die Aussicht, die einem vierten Stock entspricht. Mijas ist eine Gemeinde in der Provinz Málaga, im Herzen der Costa del Sol, mit einem historischen Zentrum, das aus Innenhöfen und verkalkten Häusern besteht, die alle Reize eines traditionellen andalusischen Dorfes vereint. #ref:CBSH622_H
354.000 €
Majestätische Villa in prestigeträchtiger Gegend von La Granadella - Jávea
La Granadella - Costa Nova

Majestätische Villa in prestigeträchtiger Gegend von La Granadella - Jávea

677 m²Größe925 m²Grundstück46 Bäder
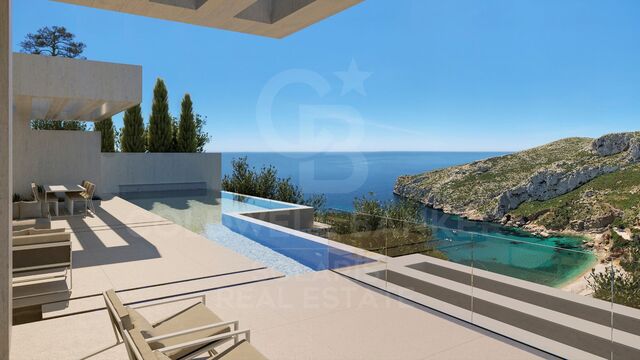
Villa Granadella ist ein exklusives und luxuriöses Projekt in einer der prestigeträchtigsten Gegenden der Costa Blanca: La Granadella. Umgeben von einer atemberaubenden natürlichen Umgebung, mit einem Waldpark und der berühmten Bucht von Granadella und ihrem kristallklaren Wasser, bietet diese Villa ein unvergleichliches Erlebnis. Dank ihrer einzigartigen Lage bietet die Villa einen atemberaubenden Blick auf das Meer und die umliegenden Berge und bietet eine spektakuläre Kulisse zum Genießen. Diese elegante Designervilla befindet sich auf einem Grundstück von 925m2 und bietet eine bebaute Gesamtfläche von 677m2, verteilt auf drei Ebenen. Es besteht aus 4 Schlafzimmern, 6 Bädern, einem großen überdachten Parkplatz für 2 Autos, einem Fitnessraum, einem Abstellraum, einem Büro und vielem mehr. Von ihren großzügigen offenen Terrassen (140 m2) und ihrem Infinity-Pool bietet diese Villa einen atemberaubenden Blick auf das Meer und den Strand von Granadella. Der Bau der Villa wurde nach den neuesten Trends und unter Verwendung von Materialien von höchster Qualität durchgeführt. Es verfügt über ein Hausautomationssystem, Fußbodenheizung, Klimaanlage, Video-Gegensprechanlage und die Installation einer Alarmanlage mit Meldern und bietet so allen Komfort und die Sicherheit, die für ein komfortables Leben erforderlich sind. Die Küche mit einzigartigem Design ist mit High-End-Geräten der renommierten Marke NEFF ausgestattet und sorgt für ein erstklassiges kulinarisches Erlebnis. Villa Granadella ist eine wirklich außergewöhnliche Residenz, die entworfen wurde, um ein langes und glückliches Leben in einer Umgebung von Luxus und Komfort zu bieten. #ref:CBS108
4.500.000 €
Renovierte Luxusvilla mit 12,5 m Liegeplatz in Empuriabrava
Francolí - Freser - Noguera

Renovierte Luxusvilla mit 12,5 m Liegeplatz in Empuriabrava

205 m²Größe514 m²Grundstück55 Bäder
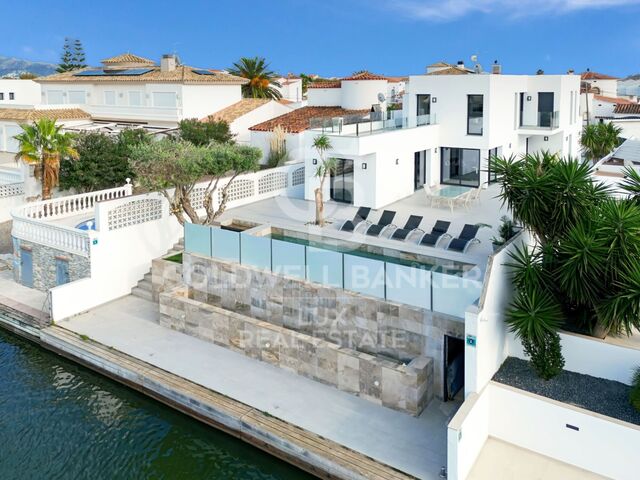
Wir stellen Ihnen diese luxuriöse Villa an der Costa Brava in Spanien vor. Sie befindet sich am Kanal im Yachthafen von Empuriabrava und verfügt über einen großen privaten Anlegeplatz für Ihr Boot. Das Haus wurde komplett renoviert und verfügt über eine breite Palette an Merkmalen und Annehmlichkeiten, um Ihren totalen Komfort zu gewährleisten. Mit seinen fünf Schlafzimmern en suite, die jeweils über ein eigenes Bad oder Duschbad verfügen, ist dieses Haus ideal für Gruppen von Freunden oder große Familien, die eine hochwertige Unterkunft suchen. Drei der Zimmer verfügen über einen Balkon oder eine Terrasse, sodass Sie die Meeresbrise und die herrliche Aussicht bequem von Ihrem Zimmer aus genießen können. Die Küche ist voll ausgestattet mit allem, was Sie brauchen, um köstliche Mahlzeiten zuzubereiten, während Sie den Blick auf den Kanal und die Gesellschaft Ihrer Lieben im Wohnzimmer genießen. Das Wohn- und Esszimmer ist hell und geräumig und eignet sich perfekt zum Entspannen. Die Garage ist groß und es gibt viel zusätzlichen Parkraum auf dem Grundstück. Die große Außenterrasse ist perfekt, um die Sonne zu genießen und sich am privaten Pool zu entspannen. Darüber hinaus befindet sich das Anwesen in einer ruhigen Gegend, nur wenige Schritte von Supermärkten und anderen Dienstleistungen und Geschäften entfernt. Zusammenfassend lässt sich sagen, dass dieses Haus am Kanal in Empuriabrava eine wunderschöne Luxusvilla mit einem großen privaten Bootsanleger, spektakulären Aussichten, großzügigen Innen- und Außenbereichen und einer idealen Lage im Norden der Costa Brava, in Europas größtem Yachthafen Empuriabrava, ist. #ref:CBLX02812
1.199.000 €
Neue Entwicklung von 4 renovierten emblematischen Gebäuden mit einzigartigen Lofts zum Verkauf in Poblenou, Barcelona.
Diagonal Mar i el Front Marítim del Poblenou

Neue Entwicklung von 4 renovierten emblematischen Gebäuden mit einzigartigen Lofts zum Verkauf in Poblenou, Barcelona.

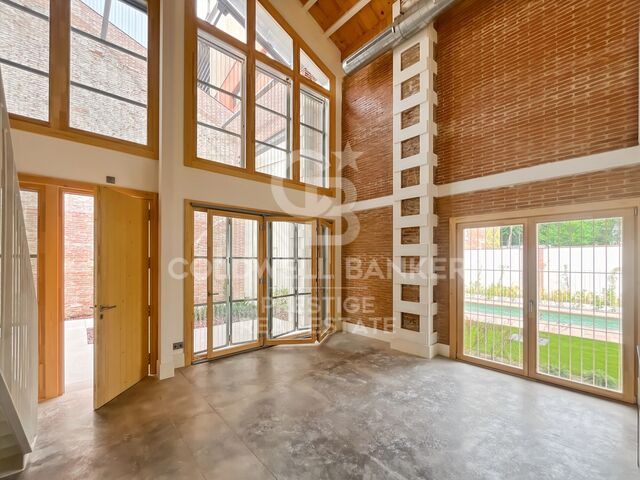
Descubre Can Ricart Lofts, una exclusiva promoción de obra nueva en el distrito 22@ de Poblenou, Barcelona. Este proyecto rehabilita 4 edificios emblemáticos del siglo XIX, fusionando elementos industriales originales con diseño moderno y acabados de alta calidad. Ofrece lofts diáfanos de 1-2 dormitorios, terrazas privadas, jardines y opciones como dúplex y tríplex. Ideal para quienes buscan estilo y comodidad en el barrio más innovador de la ciudad. Para más información, contacta con Coldwell Banker Prestige. El precio de venta no incluye impuestos ni gastos derivados de la compraventa que, conforme a la normativa vigente, corresponden al comprador: (i) en viviendas de segunda mano, el Impuesto sobre Transmisiones Patrimoniales (ITP) según tipo aplicable en la Comunidad Autónoma; (ii) en viviendas de obra nueva, el IVA y el Impuesto sobre Actos Jurídicos Documentados (AJD) según normativa vigente; (iii) aranceles notariales y registrales; y (iv) gastos de gestoría en caso de contratarse. Disponibilidad a acordar. La oferta está sujeta a cambios de precio o retirada del mercado sin previo aviso. Los datos expuestos, incluidas las superficies, tienen carácter meramente orientativo. Los honorarios de intermediación inmobiliaria serán asumidos por la parte correspondiente según el encargo suscrito. Se facilitará a toda persona interesada información detallada y personalizada antes de la entrega de cualquier cantidad a cuenta, conforme a la normativa estatal y autonómica aplicable. #ref:CBES2409
Von 880.000 €
Stilvolles Stadthaus mit Meer- & Golfblick in La Quinta, Benahavís
La Quinta

Stilvolles Stadthaus mit Meer- & Golfblick in La Quinta, Benahavís

198 m²Größe44 Bäder
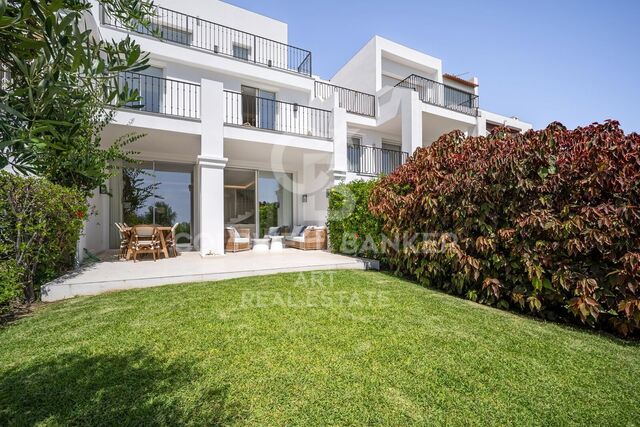
Dieses außergewöhnliche Stadthaus mit 4 Schlafzimmern und 4 Badezimmern wurde mit höchster Sorgfalt und nach höchsten Standards renoviert und bietet einen unvergleichlichen Lebensstil in der begehrten Gegend von La Quinta, Benahavís. Direkt am renommierten La Quinta Golfplatz gelegen, genießt die Immobilie atemberaubende Blicke auf das Grün, erhöhte Meerblicke und die ruhige Schönheit der umliegenden Berge und Landschaft. Auf drei Etagen verteilt, bietet dieses elegante Zuhause eine bebaute Fläche von 198 m² sowie über 82 m² an Terrassen mit zahlreichen Außenbereichen zum Entspannen oder für gesellige Stunden. Vier Terrassen und ein privater Gartenbereich ermöglichen ganztägiges Sonnenbaden mit herrlichem Panoramablick. Die südöstliche Ausrichtung sorgt für viel natürliches Licht im gesamten Haus. Innen überzeugt das Haus mit einem offenen Grundriss, einer stilvoll ausgestatteten Küche, modernen Oberflächen, Einbauschränken, einem gemütlichen Kamin und hochwertigen Möbeln, die im Kaufpreis enthalten sind. Weitere Ausstattungsmerkmale sind Klimaanlage, ein Abstellraum und ein Gäste-WC. Zur Anlage gehört ein gepflegter Gemeinschaftspool sowie ein überdachter Stellplatz. Nur wenige Minuten vom La Quinta Golf Club entfernt und in kurzer Fahrdistanz zu Marbella und Puerto Banús gelegen, vereint dieses Haus Luxus, Komfort und eine erstklassige Lage in einer der exklusivsten Gegenden der Costa del Sol. #ref:CBSH805
1.950.000 €
Gartenhäuser und Luxusvillen in Sotogrande Alto
Sotogrande Alto

Gartenhäuser und Luxusvillen in Sotogrande Alto

286 m²Größe44 Bäder
Entdecken Sie dieses exklusive Neubauprojekt mit 49 Designvillen, entworfen vom renommierten Architekturbüro Torras y Sierra, gelegen in der begehrten Urbanisation Sotogrande Alto, direkt am Golfplatz La Cañada. Das Projekt zeichnet sich durch seine enge Verbindung mit der Natur aus: Vegetation und Außenräume stehen im Mittelpunkt und prägen die Architektur. Unter dem Motto Ein Garten mit Häusern' vereint das Projekt Exklusivität, Nachhaltigkeit und elegantes Design in einer geschützten, naturnahen Umgebung. Die Villen sind in drei verschiedene Typologien unterteilt: Patio-Häuser (19 Einheiten) Im nördlichen Teil des Grundstücks gelegen, bilden diese modernen Reihenhäuser das Dorf' des Projekts. Jedes Haus ist um einen privaten Patio mit Garten, Pool und Pergola organisiert. Die Wohnräume im Erdgeschoss gehen fließend in den Außenbereich über. Im Obergeschoss befinden sich 3 Schlafzimmer mit eigenem Bad. Gartenhäuser (24 Doppelhaushälften) Mit zeitloser Architektur passen sich diese Häuser dem natürlichen Gelände durch Terrassierungen an. Jede Einheit bietet ein eigenes Grundstück mit Garten, privatem Pool und großer Pergola, um das milde Klima Sotograndes zu genießen. Die meisten Grundstücke sind größer als 300 m². Freistehende Villen (6 Einheiten) Diese Villen befinden sich im südlichen Teil des Grundstücks, auf größeren Parzellen, teils über 1.000 m², und bieten besonders viel Privatsphäre. Sie verfügen über 4 Schlafzimmer, 4 Badezimmer und 1 Gäste-WC, mit denselben hochwertigen Ausstattungen wie die Gartenhäuser. Die Villen erfüllen höchste Anforderungen an Komfort, Energieeffizienz und Qualität. Ein zukunftsweisendes Luxuswohnprojekt in Sotogrande, das Architektur, Natur und Lebensqualität perfekt miteinander verbindet. #ref:CBSH695_F
1.437.000 €
Paket mit 9 Renovierten Loft-Apartments im Raval, Barcelona.
Borne

Paket mit 9 Renovierten Loft-Apartments im Raval, Barcelona.

35 m²Größe11 Bathroom
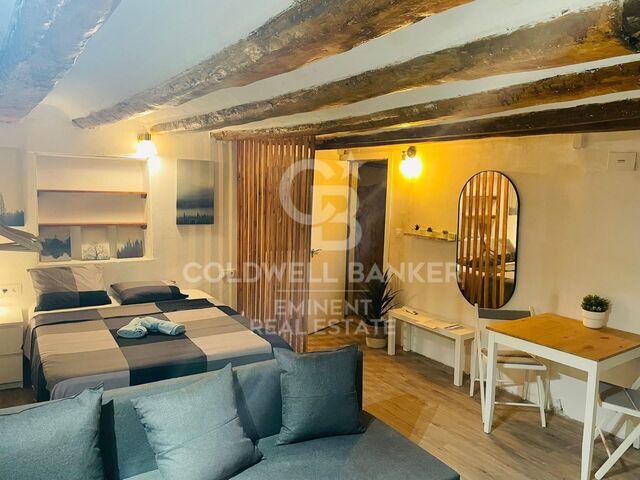
Wohnung in ausgezeichnetem Zustand - VERMIETET bis April 2028 für 2.200 €/Monat (Nebenkosten nicht inbegriffen). Dieses spektakuläre Maisonette-Apartment befindet sich im fünften Stock eines modernen Gebäudes (2008) in einwandfreiem Zustand. Es verfügt über 143 m² Gesamtfläche (112,75 m² Wohnfläche), verteilt auf: Großzügiges Wohn- und Esszimmer Separate Küche (mit Möglichkeit zur Öffnung) 4 Außen-Schlafzimmer (2 Doppel- und 2 Einzelzimmer) 2 komplette Bäder + 1 Gäste-WC Maßgefertigter Stauraum unter der Treppe Perfekte Raumaufteilung auf zwei Etagen: Untere Etage: Großes Wohn- und Esszimmer, voll ausgestattete Küche, Gäste-WC und Stauraum. Obere Etage: 4 komplett außenliegende und ruhige Schlafzimmer. Das Hauptschlafzimmer verfügt über einen begehbaren Kleiderschrank und ein eigenes Badezimmer. Das Duplex besticht durch viel Tageslicht, Parkettboden, Gaszentralheizung mit Heizkörpern, sowie Klimaanlage mit Wärmepumpe, mit individueller Steuerung auf jeder Etage. Extras und Annehmlichkeiten: Großer Parkplatz im Preis inbegriffen (Auto + 2 Motorräder) im selben Gebäude. Gemeinschaftsdachterrasse mit Dusche und Holzverkleidung, ideal zum Entspannen. Gemeinsamer Fahrradabstellraum. Beste Lage in Poblenou, Barcelona Poblenou ist eines der begehrtesten Viertel Barcelonas, nur wenige Minuten von den Stränden entfernt und bietet eine kosmopolitische, familienfreundliche und moderne Atmosphäre. Es verfügt über alle Annehmlichkeiten, darunter Restaurants, Geschäfte, Schulen und eine exzellente Anbindung an öffentliche und private Verkehrsmittel. Verpassen Sie nicht die Gelegenheit, in eine der aufstrebendsten Gegenden der Stadt zu investieren! #ref:CBE01064
950.000 €
Exclusive new-build homes in Casares Golf
Casares Golf - Casares del Sol

Exclusive new-build homes in Casares Golf

Imagine a place where nature meets modernity. An oasis where every morning begins with the song of birds and spectacular views of the sea and mountains. Amaranta Living Casares Golf is more than just a real estate development, it is a lifestyle designed for those looking for a new-build home in one of the most exclusive corners of the Costa del Sol, or a second residence to play golf and enjoy life to the fullest. Located on the first line of the Casares Costa Golf course, this exclusive Exxacon Smart Living development offers homes carefully designed to fuse comfort, design and functionality. The low construction density of Amaranta Living allows each home to have spacious and bright spaces, as well as splendid terraces that invite you to enjoy the wonderful Mediterranean climate all year round. If you are passionate about golf, you will not find a better place to enjoy your favorite sport. Amaranta Living Casares Golf offers you direct access to a first-class golf course, allowing you to improve your game in a peaceful and picturesque setting. In addition, the area is perfect for exploring other outdoor activities, such as hiking, cycling or relaxing walks along its nearby beaches. Without a doubt, this is the ideal place for those looking for a second home on the Costa del Sol, combining the peace of nature with the proximity of all modern amenities. As a homeowner at Amaranta Living Casares Golf you will enjoy stunning beaches and a vibrant cultural life just a few minutes from your home, as well as a selection of gourmet restaurants, exclusive shops and a variety of services that will make every day special. #ref:CBSH193
Von 420.000 €
Villa mit Meerblick in Moraira - Pueblo Alcázar
Alcassar

Villa mit Meerblick in Moraira - Pueblo Alcázar

531 m²Größe875 m²Grundstück64 Bäder
Diese charmante Villa befindet sich in erhöhter Lage in der Nähe des Stadtzentrums von Moraira, an der begehrten Costa Blanca Nord. Von seiner privilegierten Lage aus bietet es einen atemberaubenden Panoramablick, der das Mittelmeer, die umliegende Landschaft und ikonische Punkte wie den Peñón de Ifach in Calpe umfasst. Das Anwesen erstreckt sich über vier Ebenen und verfügt über sechs Schlafzimmer, geräumige Wohnbereiche im Innen- und Außenbereich, ein komplett unabhängiges Gästeapartment und einen privaten Swimmingpool mit Terrasse und Sitzbereich. Im Erdgeschoss befinden sich die Gemeinschaftsräume: eine offene Küche neben dem Esszimmer mit direktem Zugang zu einer privaten Außenterrasse mit spektakulärem Blick auf das Meer und die Hügel von Teulada-Moraira. Als nächstes gibt es ein gemütliches Wohnzimmer, ideal für den täglichen Gebrauch oder als ergänzender Raum. Auf dieser Ebene befinden sich auch drei Doppelzimmer: eines davon mit eigenem Bad und die anderen beiden teilen sich ein Familienbad. Das Anwesen wurde so gestaltet, dass es das natürliche Licht und die Aussicht optimal nutzt. Die großen Fenster und Glastüren in allen Räumen ermöglichen eine ständige Verbindung mit der Umgebung. Eine Innentreppe führt in die untere Etage, wo sich ein zweites Wohn-Esszimmer mit Zugang zum zentralen Garten befindet. Hier verteilen sich drei weitere Schlafzimmer: eines mit eigenem Bad, ein weiteres Doppelzimmer mit komplettem Badezimmer und ein drittes mit direktem Zugang zur Gartenterrasse. Die Aufteilung ermöglicht ein komfortables Zusammenleben für Familien und Gäste, da jede Etage unabhängige Bereiche und mehrere Zugänge bietet, die die Privatsphäre begünstigen. Auf der untersten Ebene des Anwesens befindet sich eine private Wohnung mit unabhängigem Zugang (und auch mit dem Haupthaus verbunden), ideal für Gäste oder als Touristenunterkunft. Es verfügt über eine voll ausgestattete Küche und ein Esszimmer, ein Wohnzimmer, ein Schlafzimmer, ein Badezimmer und eine eigene Alarmanlage. Von dieser Ebene aus können Sie auch den Meerblick genießen und durch mehrere Außenausgänge direkt auf den Pool und die Terrasse zugreifen. Der private Swimmingpool, der sich am tiefsten Punkt des Grundstücks befindet, wird durch ein Solarium, eine Außendusche und ein komplettes Badezimmer ergänzt, das seine Nutzung ermöglicht, ohne das Haupthaus betreten zu müssen. Die Poolumgebung wurde mit pflegeleichten Materialien wie Keramikböden, Glasgeländern und harten Oberflächen gestaltet und bietet sowohl Komfort als auch Eleganz. Die Terrasse bietet genügend Platz für Sonnenliegen, einen Essbereich im Freien und eine saisonale Aufbewahrung und ist damit das ganze Jahr über ein perfekter Ort, um das mediterrane Klima zu genießen. Moraira ist eine konsolidierte Küstenstadt, die für ihren Wohncharme, ihren Yachthafen, ihre Buchten und Strände mit kristallklarem Wasser sowie für ihr hervorragendes gastronomisches, kommerzielles und kulturelles Angebot bekannt ist. Trotz seiner Beliebtheit bei internationalen Käufern hat es sich das ganze Jahr über eine ruhige und authentische Atmosphäre bewahrt. Die hervorragende Straßenanbindung ermöglicht einen schnellen Zugang zu den nahe gelegenen Städten wie Teulada, Calpe, Javea oder Benissa, und die Flughäfen von Alicante und Valencia sind über die AP-7 nur etwas mehr als eine Autostunde entfernt. #ref:CBS597N
1.250.000 €
Luxuriöse Strandvilla in erster Meereslinie in Velaya Gardens, Neue Goldene Meile, Estepona
Selwo

Luxuriöse Strandvilla in erster Meereslinie in Velaya Gardens, Neue Goldene Meile, Estepona

371 m²Größe884 m²Grundstück43 Bäder
Diese moderne, hochwertige Villa befindet sich in Velaya Gardens, einer prestigeträchtigen Strandsiedlung an der Neuen Goldenen Meile, nur wenige Minuten vom Herzen Esteponas über den neuen Paseo entfernt. Auf einem 884 m² großen Grundstück gelegen, bietet das Anwesen 371 m² bebaute Fläche plus 146 m² Terrassen und schafft so ein großzügiges und elegantes Wohnumfeld. Die Villa ist mit hochwertigen Oberflächen ausgestattet und verfügt über einen großen, offenen Wohn- und Essbereich, der nahtlos mit einer voll ausgestatteten Bulthaup-Küche mit hochmodernen Gaggenau-Geräten verbunden ist. Die Master-Suite verfügt über ein eigenes Bad und einen begehbaren Ankleidebereich, ergänzt durch eine Gästesuite mit eigenem Bad und zwei weitere Gästezimmer, die sich ein Badezimmer teilen. Dank ihrer Süd-West-Ausrichtung genießt die Villa viel Tageslicht und einen atemberaubenden Meerblick. Die offenen und überdachten Terrassen führen direkt zu einem privaten Garten und Swimmingpool, der sich perfekt für das Leben im Freien und die Unterhaltung eignet. Zu den weiteren Ausstattungsmerkmalen gehören ein Aufzug zu allen Ebenen, eine Fußbodenheizung, eine hocheffiziente aerothermische Klimaanlage und drei Garagenplätze mit separatem Abstellraum. Diese schlüsselfertige Residenz wird komplett möbliert angeboten und bietet eine seltene Gelegenheit, ein luxuriöses Strandhaus in einer der begehrtesten Lagen der Costa del Sol zu besitzen. #ref:CBSH487
4.500.000 €
Spektakuläre Wohnung mit zwei Schlafzimmern im Zentrum von Estepona
Estepona Pueblo

Spektakuläre Wohnung mit zwei Schlafzimmern im Zentrum von Estepona

95 m²Größe22 Bäder
Tauchen Sie ein in die Schönheit und den Charme der Bahía Dorada, einer privilegierten Gegend von Estepona. Dieser Ort liegt strategisch günstig zwischen dem Bach Guadalobón und dem beeindruckenden Strand Arroyo Vaquero und bietet Ihnen die Möglichkeit, eine außergewöhnliche Naturumgebung nur 5 Minuten vom geschäftigen Treiben im Zentrum von Estepona entfernt zu genießen. Dieser Standort ist eine unschlagbare Option für alle, die Lebensqualität und endlose Freizeitaktivitäten suchen. Es liegt nur wenige Kilometer von mehreren renommierten Golfplätzen entfernt, wie Doña Julia Golf, Finca Cortesín Golf Club, Estepona Golf und Valle Romano. Célere Sea Views ist ein Wohnkomplex mit 63 Wohneinheiten, der Modernität und Funktionalität vereint. Es liegt in einer der am schnellsten wachsenden Gegenden von Estepona, nur 200 Meter zu Fuß vom Strand und 5 Autominuten von Esteponas lebhaftem Yachthafen entfernt. Alle Häuser sind strategisch nach Süden oder Südwesten ausgerichtet, was für reichlich natürliches Licht und einen spektakulären Meerblick von den meisten von ihnen sorgt. Bei Celere Sea Views wurden die Gemeinschaftsbereiche sorgfältig gestaltet, um Ihnen eine ruhige Umgebung für Freizeit und Sport zu bieten. Sie werden wunderschöne Gärten, einen Gemeinschaftspool und ein voll ausgestattetes Fitnessstudio entdecken, perfekt, um Ihre Freizeit optimal zu nutzen und in Form zu bleiben. Alle Häuser verfügen über einen Parkplatz und einen Abstellraum, was Ihnen Komfort und zusätzlichen Platz für Ihre Sachen bietet. Jedes Detail wurde sorgfältig bedacht, um es zum perfekten Zuhause für Sie zu machen. Die außergewöhnliche Qualität, Aufteilung und Gestaltung dieser Anlage verleihen ihr einen einzigartigen und unvergleichlichen Charakter und garantieren einen unvergleichlichen Lebensstil. #ref:CBSH532
469.820 €
Luxuriöse Neubauvilla in der Nähe des Bahia Golf Resorts
Balcón de Finestrat - Terra Marina

Luxuriöse Neubauvilla in der Nähe des Bahia Golf Resorts

33 Bäder
Genießen Sie unvergleichlichen Luxus mit dieser brandneuen Villa in der Nähe von Benidorm, die eine atemberaubende Umgebung und erstklassiges modernes Design bietet. In der Nähe der Küste und eines renommierten Golfplatzes gelegen, verbindet dieses Anwesen perfekt Ruhe und Komfort. Hauptmerkmale: Großzügige Aufteilung: Mit 330 Quadratmetern Innenfläche verfügt diese Villa über 3 Schlafzimmer, 3 Badezimmer und einen geräumigen, offenen Wohnbereich. Solarium: Ein Solarium von 67 Quadratmetern, perfekt, um die mediterrane Sonne und den Panoramablick zu genießen. Premium-Design: Mit Sorgfalt entworfen, mit modernen Oberflächen, großen Fenstern, die natürliches Licht hereinlassen, und exquisiten Details, um eine luxuriöse Atmosphäre zu schaffen. Außenbereich: Ein privater Garten und ein Swimmingpool zum Entspannen oder Unterhalten. Sichere Parkplätze und eine schöne Landschaftsgestaltung unterstreichen den Charme der Villa. Privilegierte Lage: In der Nähe des Strandes und eines renommierten Golfplatzes und nur wenige Minuten von der lebhaften Stadt Benidorm entfernt, bietet diese Villa einfachen Zugang zu Unterhaltungsmöglichkeiten, Geschäften und Restaurants, während sie ein Gefühl der Gelassenheit bewahrt. Diese Immobilie bietet alles, was Sie für einen raffinierten und komfortablen Lebensstil benötigen. Kontaktieren Sie uns für weitere Informationen oder um einen Besichtigungstermin zu vereinbaren! #ref:CBS450
709.900 €
Grundstück in Sanxenxo - Investition mit hohem Potenzial
Vilalonga

Grundstück in Sanxenxo - Investition mit hohem Potenzial

1.619 m²Größe4.109 m²Grundstück
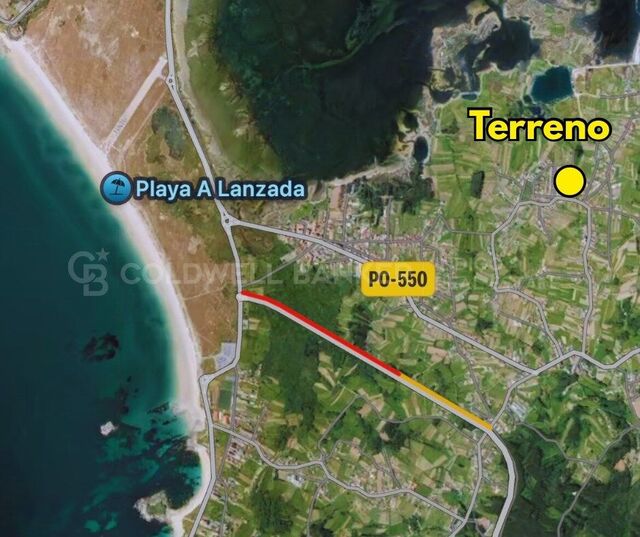
Wenn Sie nach einer soliden Investitionsmöglichkeit in der begehrtesten Gegend der Rías Baixas suchen, ist dies Ihre Chance. Dieses Grundstück befindet sich im ruhigen ländlichen Ort Rouxique (Sanxenxo), nur wenige Minuten von den Stränden Silgar und La Lanzada entfernt, und bietet enormes städtebauliches und kommerzielles Potenzial. Wichtige Eckdaten des Grundstücks: Gesamtfläche von 4.109 m² mit einer breiten Straßenfront von fast 55 Metern - ideal für Sichtbarkeit und gute Zugänglichkeit. Möglichkeit, bis zu 4 geräumige Villen mit Garten oder alternativ bis zu 6 kompaktere Häuser zu bauen - je nach Projekt. Gemischte Nutzung: Wohn-, Industrie- und Gewerbezwecke möglich. Perfekt für Wohnbau, Gastronomie oder Dienstleistungsbetriebe. Zudem befinden sich zwei bestehende Industriehallen auf dem Grundstück, die entweder sofort für gewerbliche Zwecke umgebaut oder abgerissen werden können, um einem modernen, marktgerechten Projekt Platz zu machen. Strategische Lage: Ruhige, sichere Gegend, umgeben von Natur, Weinreben und echtem galicischen Landleben. Nur wenige Minuten zu den wichtigsten Stränden von Sanxenxo. Schnelle Anbindung an das Stadtzentrum und komplette öffentliche Infrastruktur: Wasser, Strom, Abwasser und gut ausgebaute Zufahrten. Eine Investition, die Rentabilität, erstklassige Lage und flexible Nutzungsmöglichkeiten vereint. Ob Sie ein Villenprojekt entwickeln, eine kleine touristische Anlage bauen oder einfach einen wertvollen Vermögenswert sichern möchten - dieses Grundstück ist eine lohnende Gelegenheit. Fordern Sie weitere Informationen an und vereinbaren Sie einen Besichtigungstermin. Ihr nächstes großes Projekt beginnt hier. #ref:CBIN828
305.000 €
Coldwell Banker Llebrenc
Carretera de Sarriá a Vallvidrera, 263, Local 2A
08017, Barcelona
10:00 a 19:00 h (de lunes a viernes) y sábados de 9:00 a 14:00 h.
Newsletter

Finden Sie Ihr Zuhause im Ausland mit Unterstützung des Coldwell Banker® Netzwerks

Besuchen Sie unsere internationalen Websites und finden Sie Ihre Wunschimmobilie an den exklusivsten Orten

Wir verwenden unsere eigenen Cookies und Cookies von Drittanbietern, um die Sicherheit unserer Website zu gewährleisten und ihren Inhalt zu personalisieren. Ebenso verwenden wir Cookies, um Daten über Ihre Navigation zu messen und zu erhalten und um Werbung an Ihren Geschmack und Ihre Vorlieben anzupassen. Drücken Sie die Schaltfläche "Alle akzeptieren", um zu bestätigen, dass Sie die angezeigten Informationen gelesen und akzeptiert haben. Um diese Cookies zu verwalten oder zu deaktivieren, klicken Sie auf "Einstellungen". Weitere Informationen zu Cookies erhalte Sie in unserer Cookie-Richtlinie.
Cookies ändern
Technik und Funktional Immer aktiv
Diese Website verwendet eigene Cookies, um Informationen zu sammeln, um unsere Dienste zu verbessern. Wenn Sie weiter surfen, akzeptieren Sie deren Installation. Der Benutzer hat die Möglichkeit, seinen Browser zu konfigurieren und auf Wunsch zu verhindern, dass er auf seiner Festplatte installiert wird, obwohl er bedenken muss, dass dies zu Schwierigkeiten beim Navigieren auf der Website führen kann.
Sie ermöglichen die Beobachtung und Analyse des Verhaltens der Nutzer dieser Website. Die durch diese Art von Cookies gesammelten Informationen werden verwendet, um die Aktivität des Webs zu messen, um Benutzernavigationsprofile zu erstellen, um basierend auf der Analyse der Nutzungsdaten der Benutzer des Dienstes Verbesserungen einzuführen. Sie ermöglichen es uns, die Präferenzinformationen des Benutzers zu speichern, um die Qualität unserer Dienstleistungen zu verbessern und durch empfohlene Produkte ein besseres Erlebnis zu bieten.
Diese Cookies werden verwendet, um Informationen über die Präferenzen und persönlichen Entscheidungen des Benutzers durch die kontinuierliche Beobachtung seiner Surfgewohnheiten zu speichern. Dank ihnen können wir die Surfgewohnheiten auf der Website kennen und Werbung in Bezug auf das Surfprofil des Benutzers anzeigen.