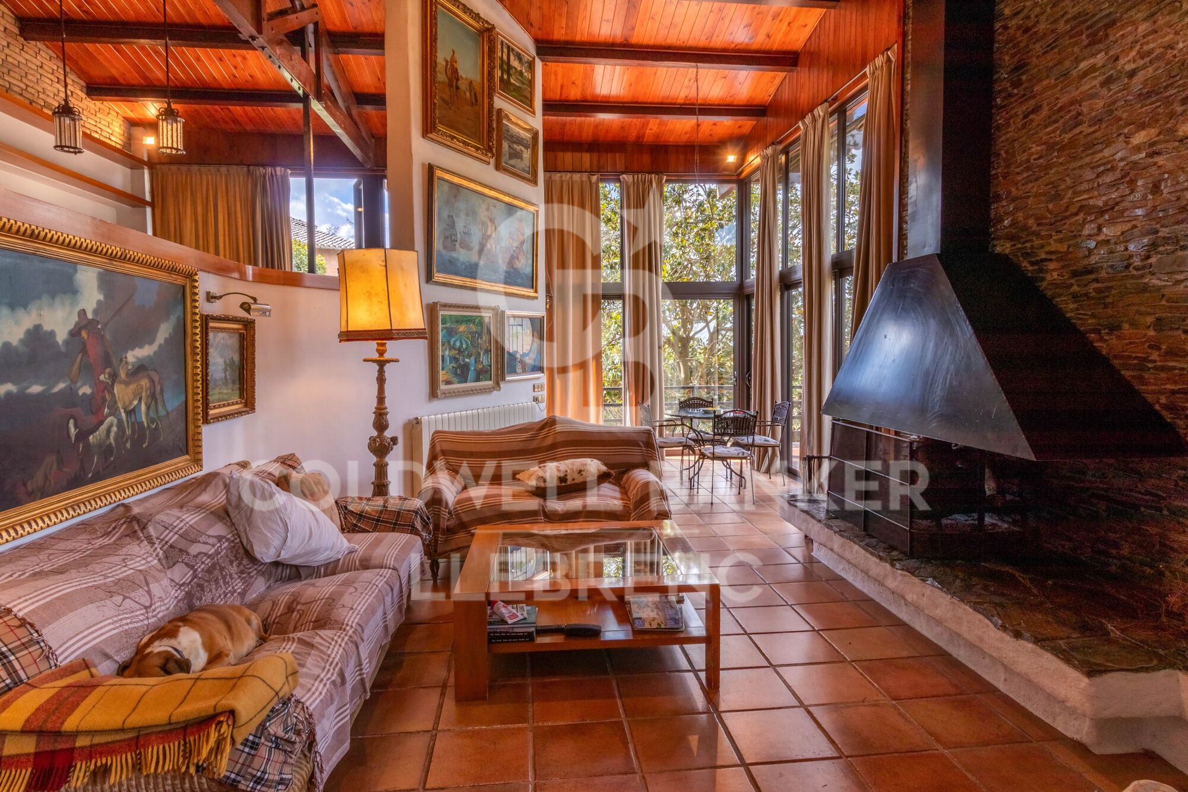
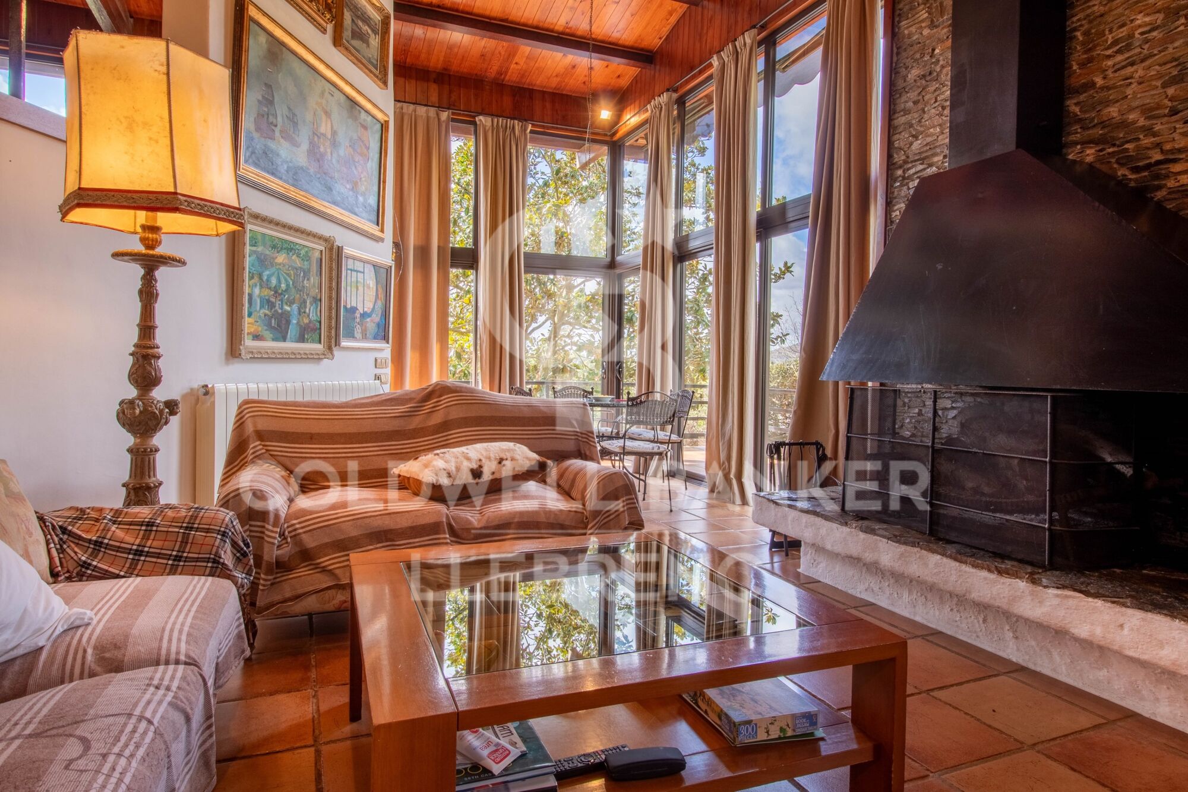
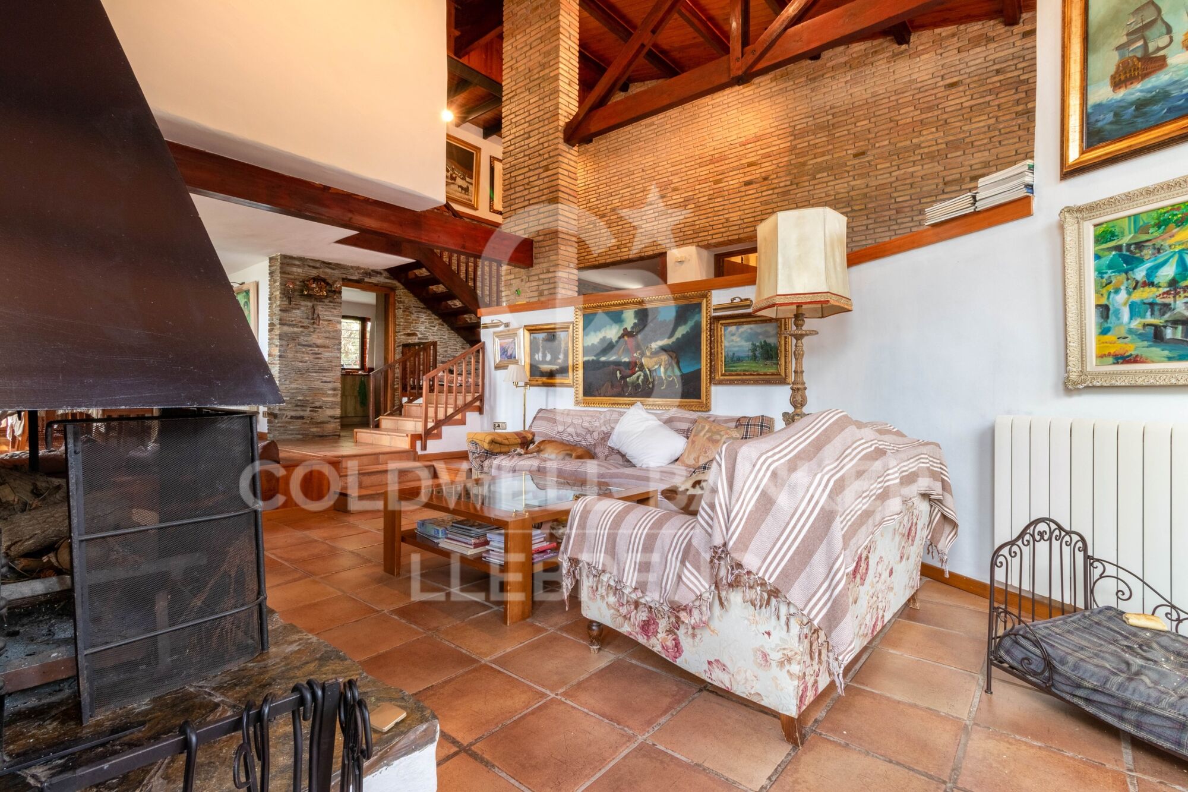
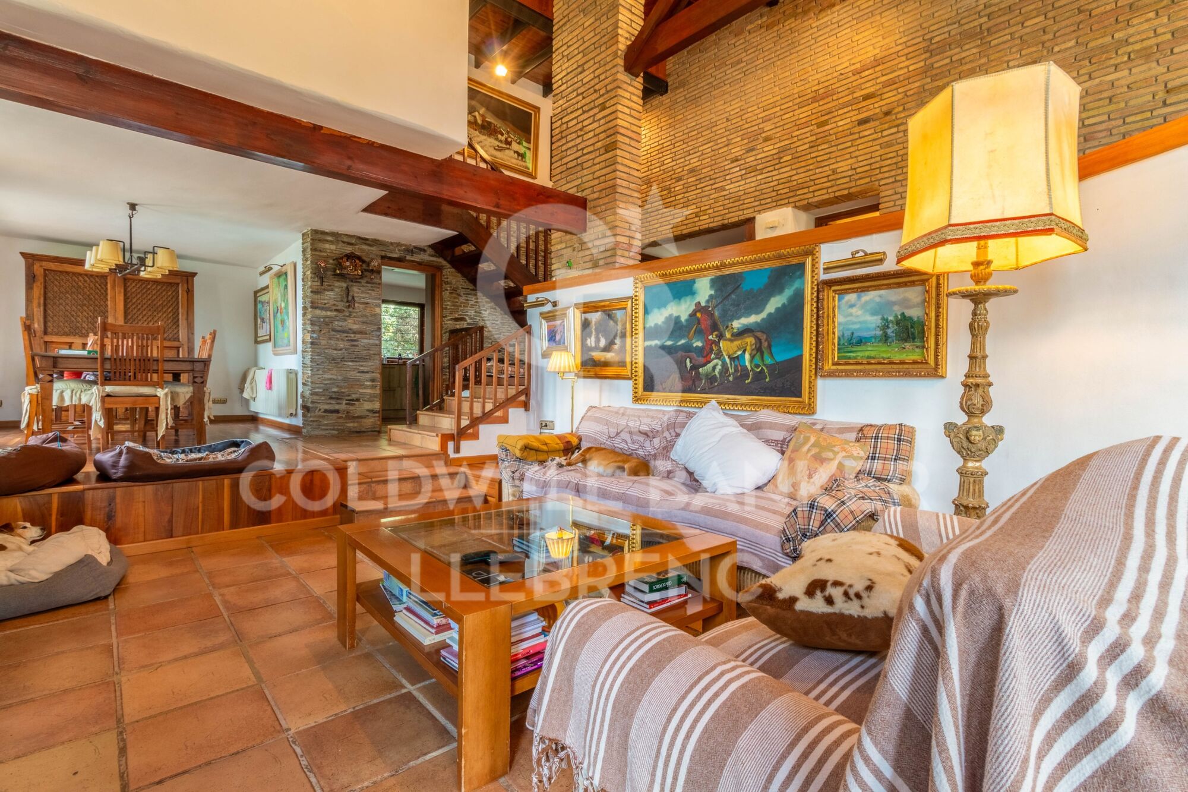
Wonderful house for sale in Vallvidrera
Größe
380 m²
Grundstück
770 m²
Schlafzimmer
6
Bäder
6
pool
terrasse
30 m²
Preis
1.395.000 €
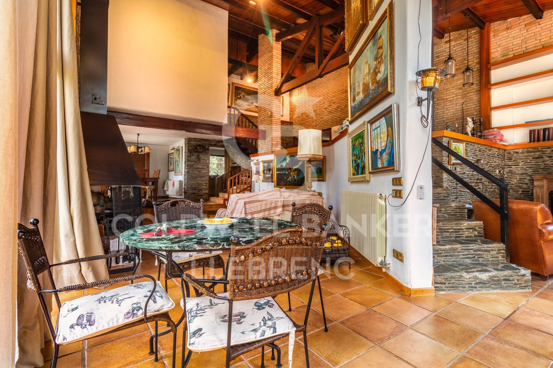
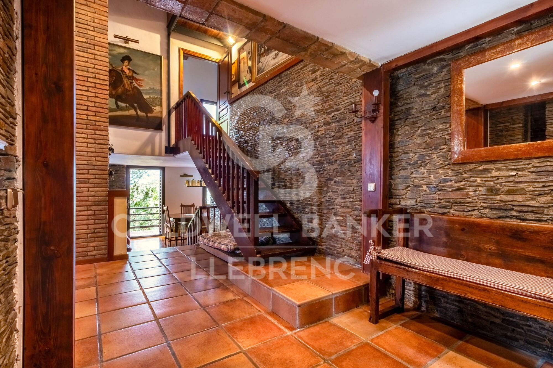
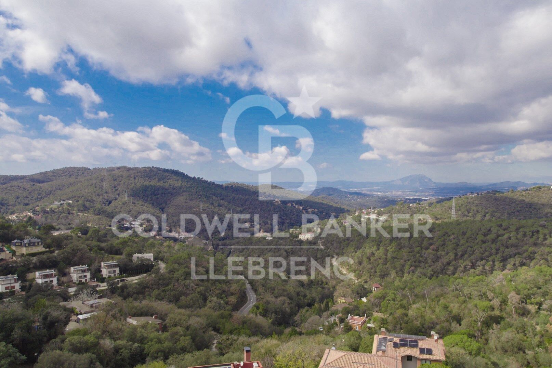
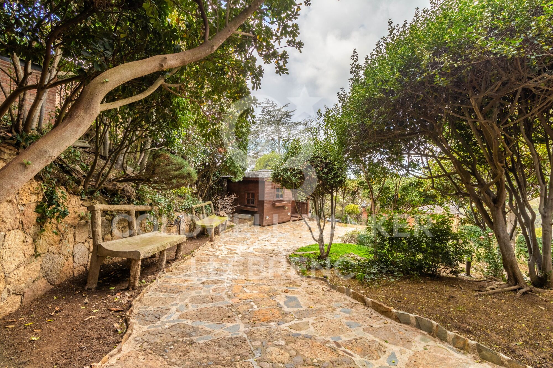
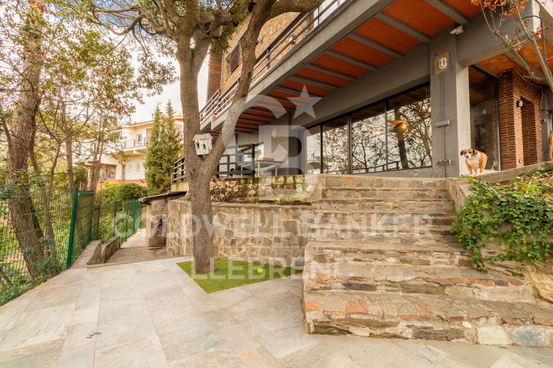
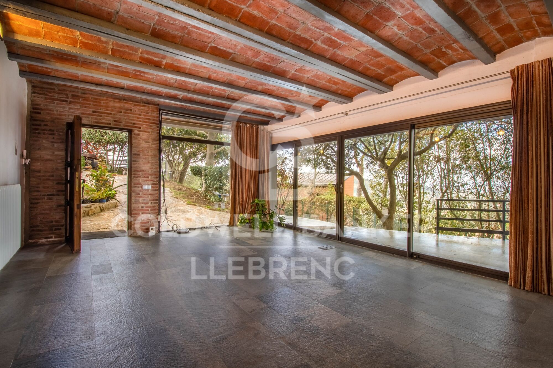
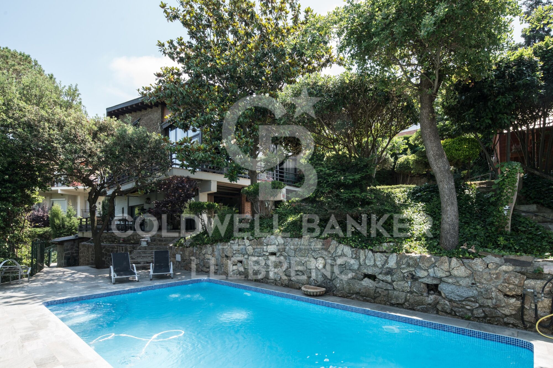
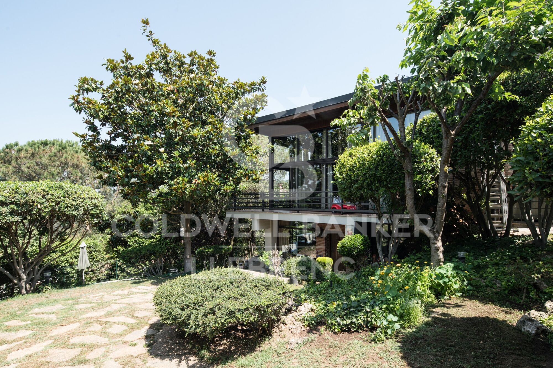
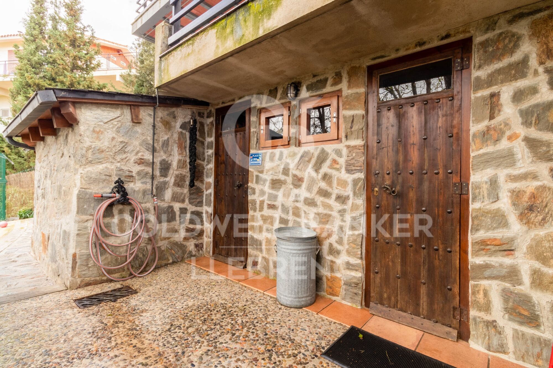
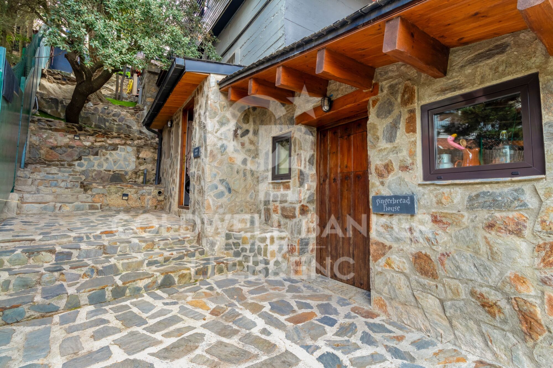
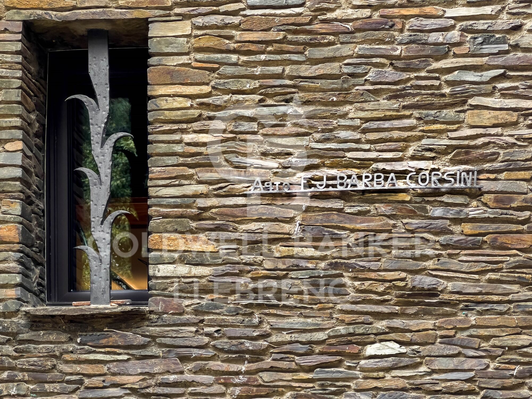
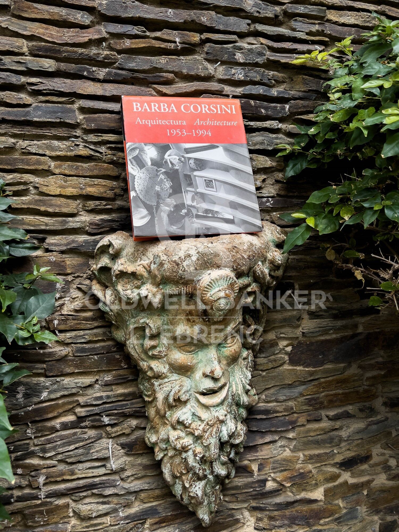
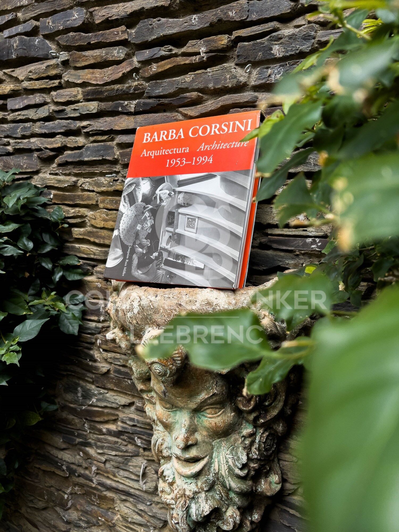
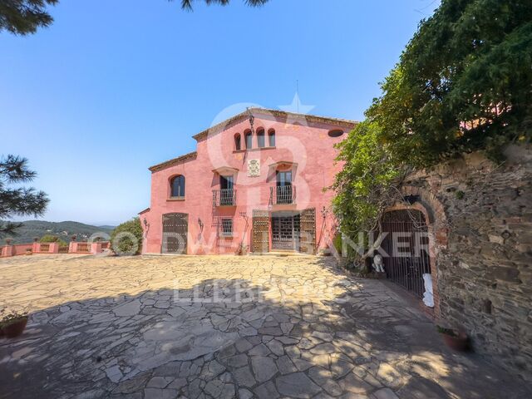
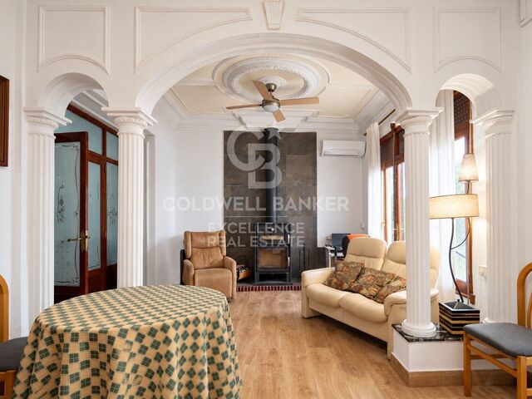
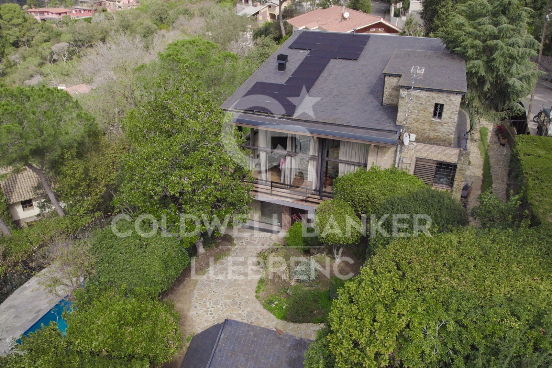
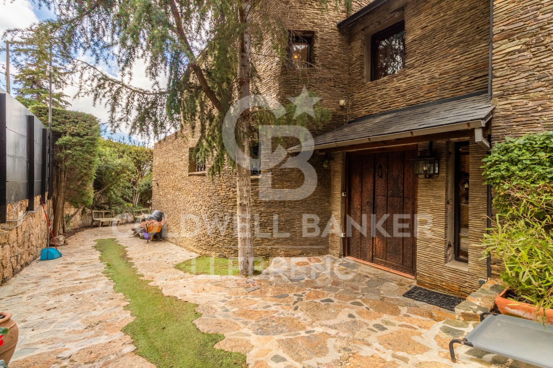
Welcome to the exclusive residential neighborhood of Vallvidrera, where you'll find this architectural gem designed by the renowned architect Barba Corsini. This beautiful villa, just a 5-minute walk from the Funicular Station, has been meticulously renovated following the iconic architect's guidelines.

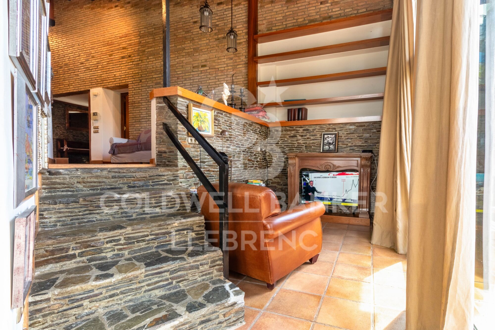
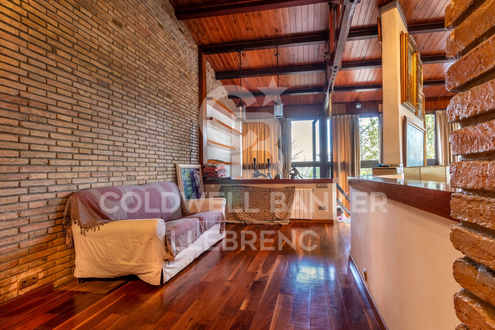
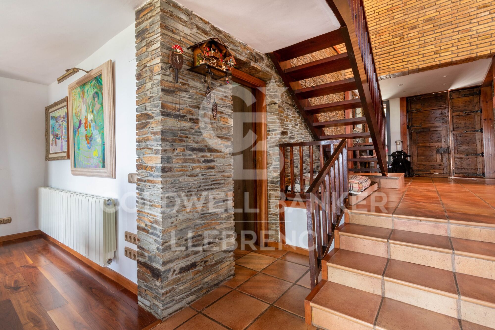
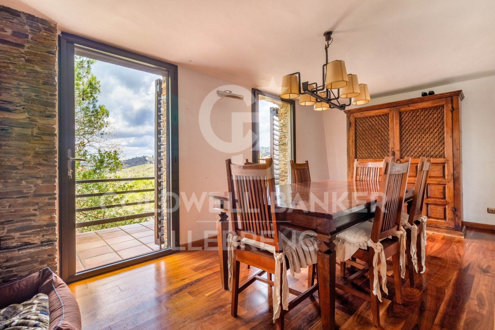
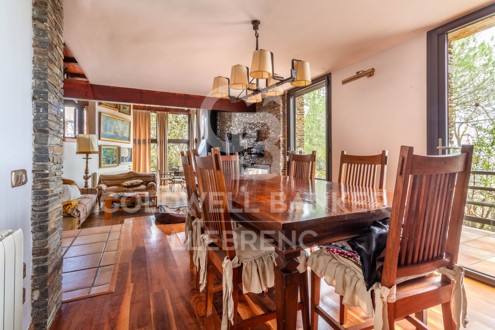
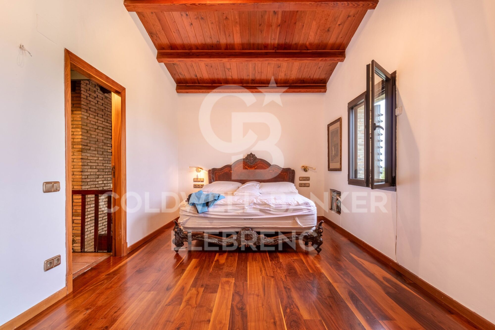
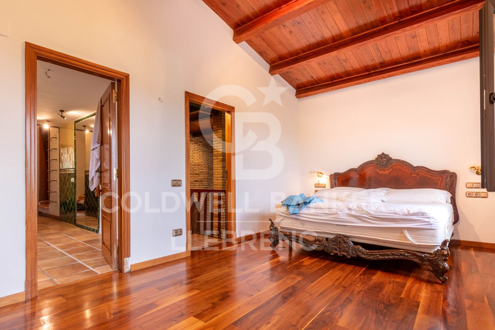
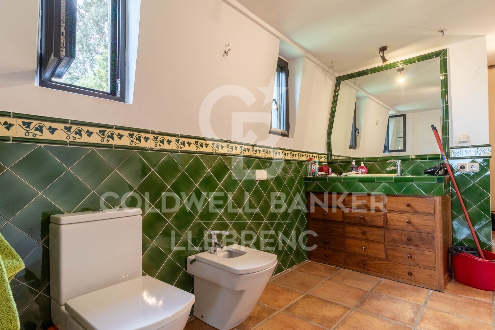
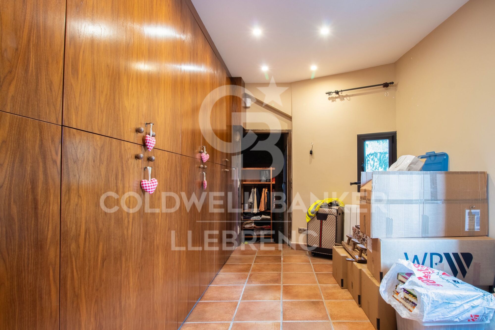
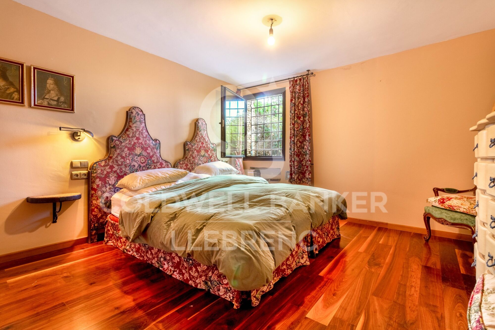
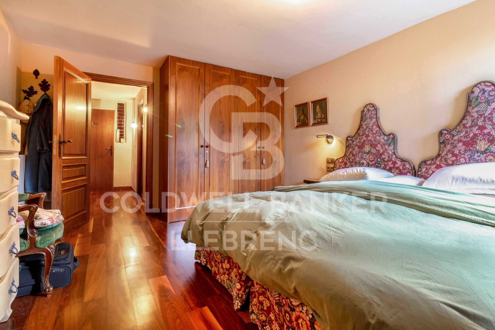
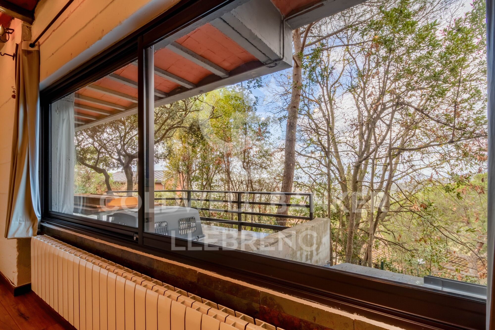
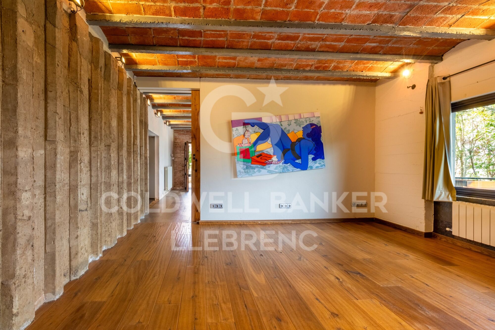
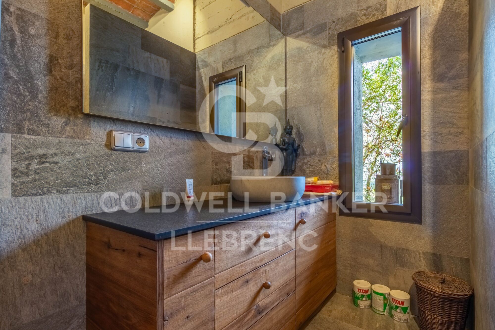
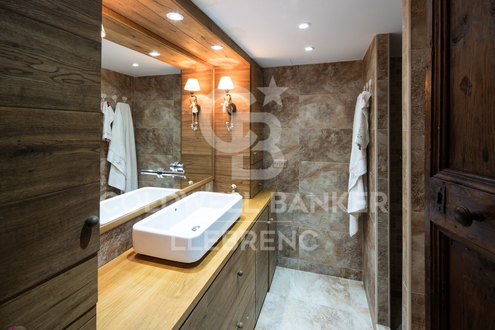
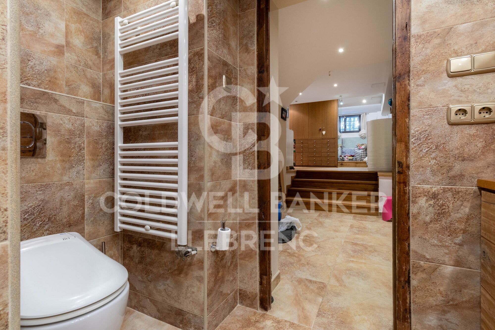
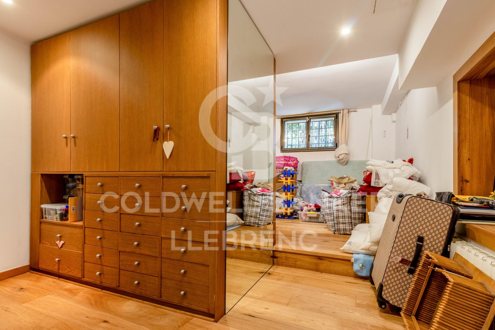
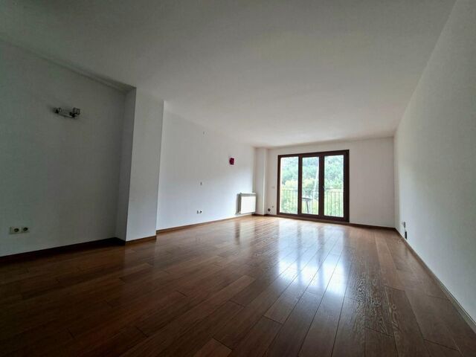
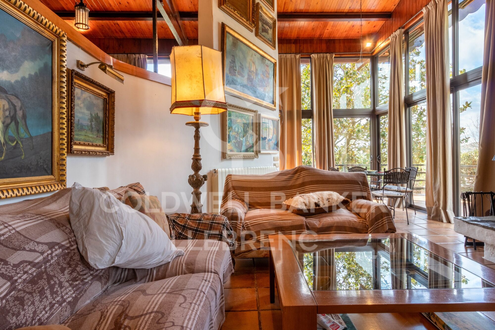
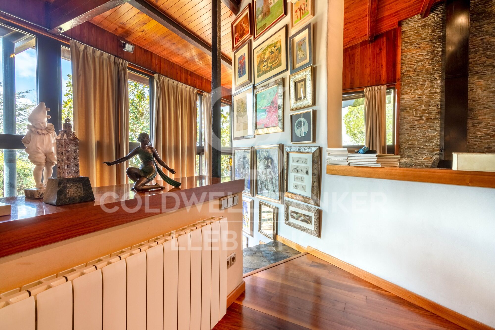
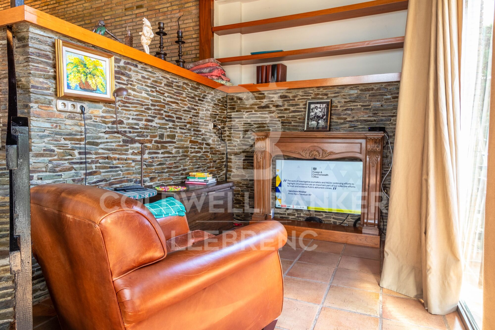
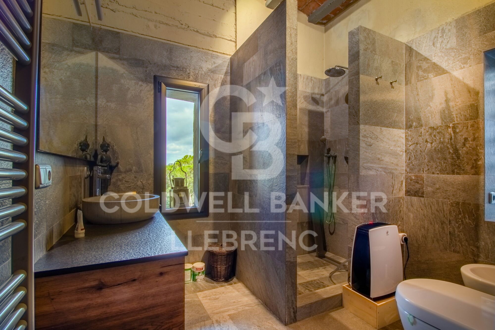
Impeccable finishes include ceramic and walnut parquet floors, solid walnut wood doors and built-in closets, as well as high-quality aluminum and glass enclosures. The interior design features a spacious living room with double-height ceilings, multiple spaces, and different levels complemented by a cozy fireplace.

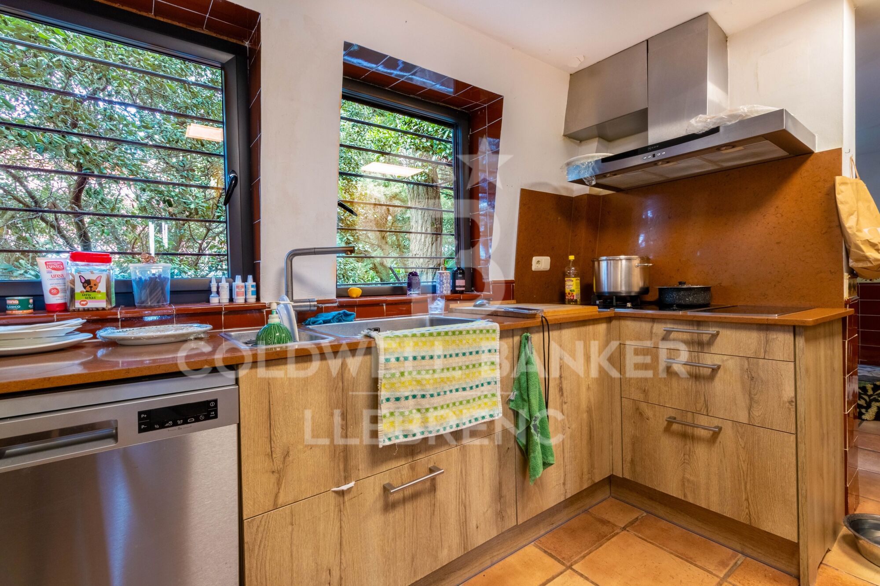
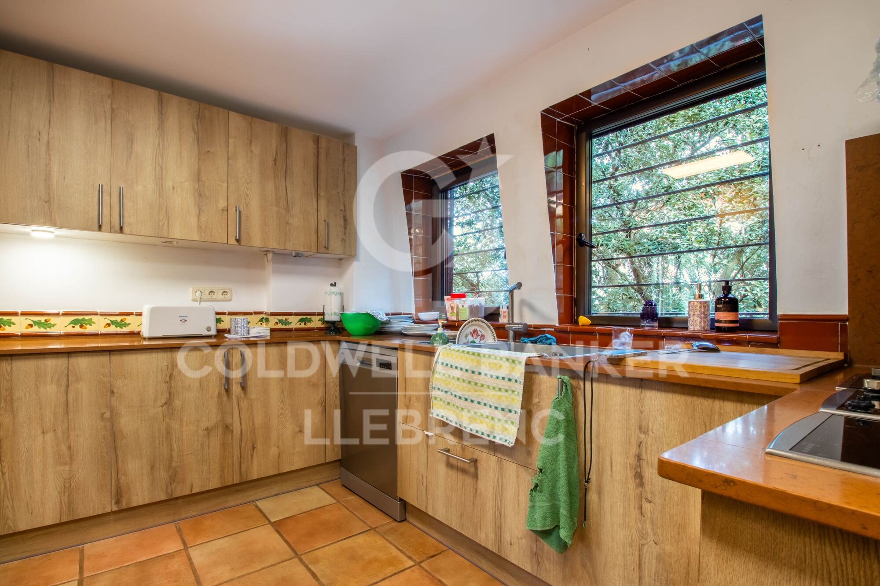
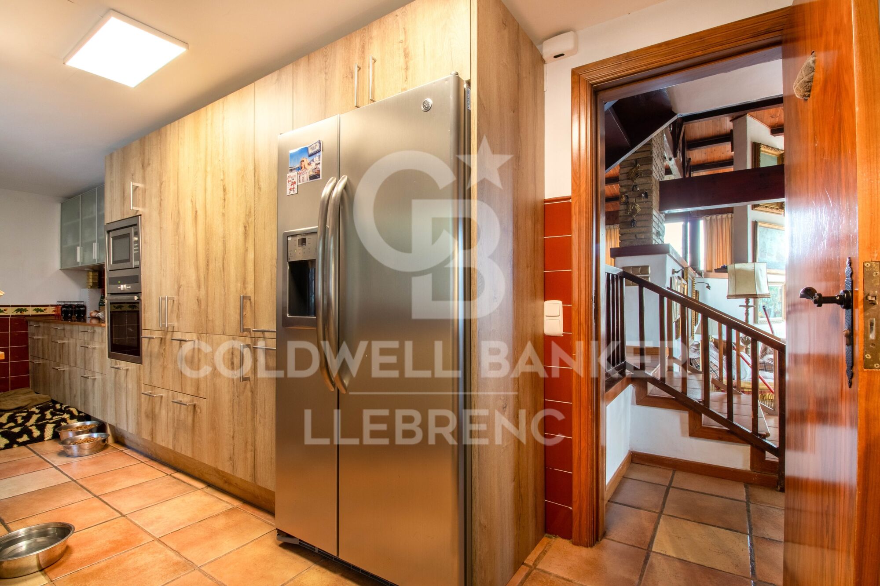
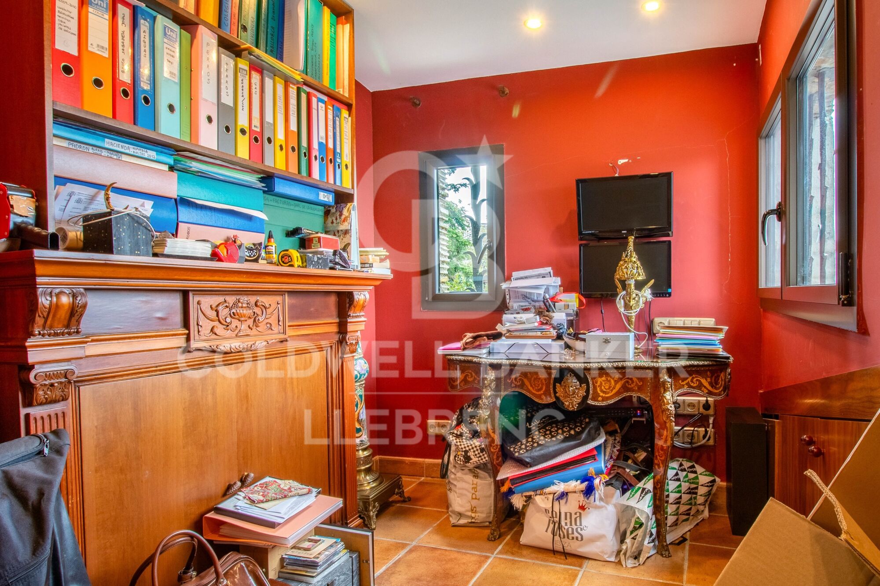
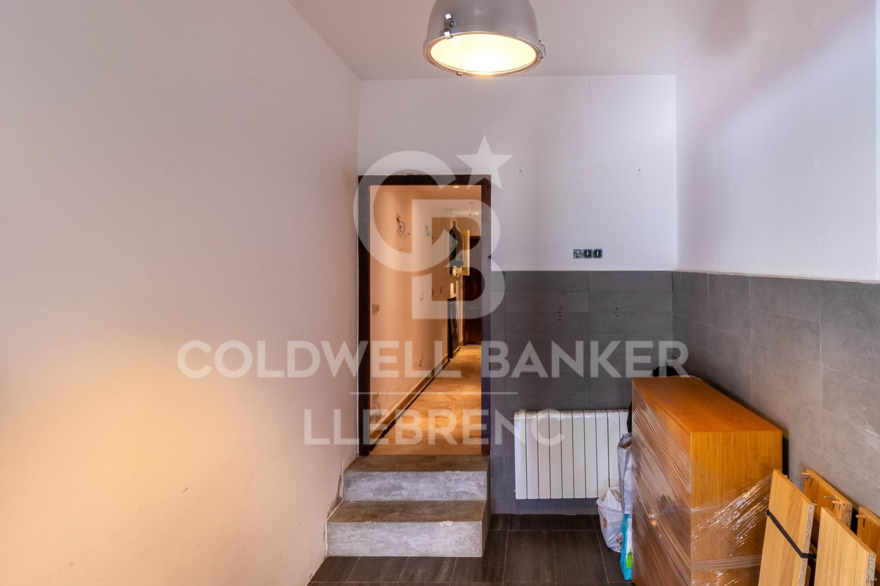
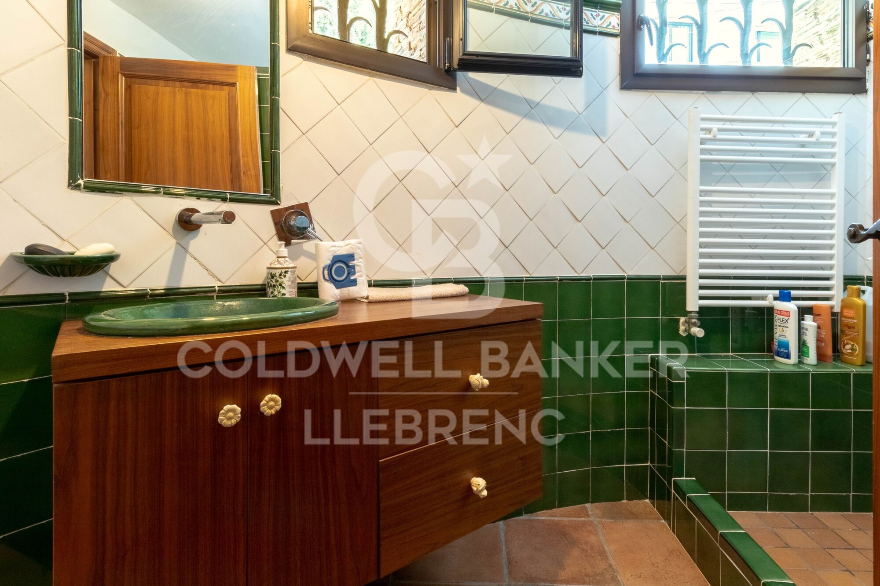
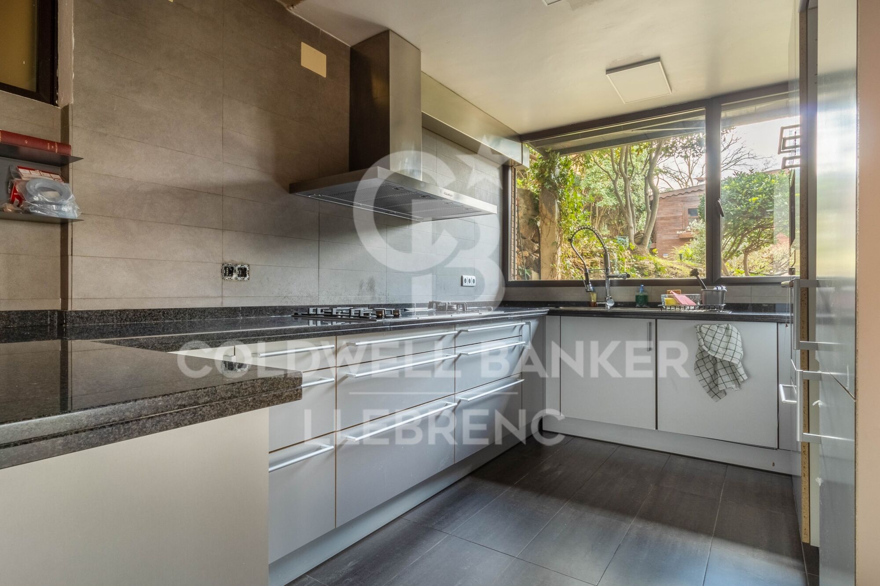
The main floor houses an elegant dining room, a fully equipped kitchen-office, and a convenient laundry room. Additionally, there are two complete suites, each with its own dressing room and an office for those seeking a private workspace. There is also a service apartment for added convenience.

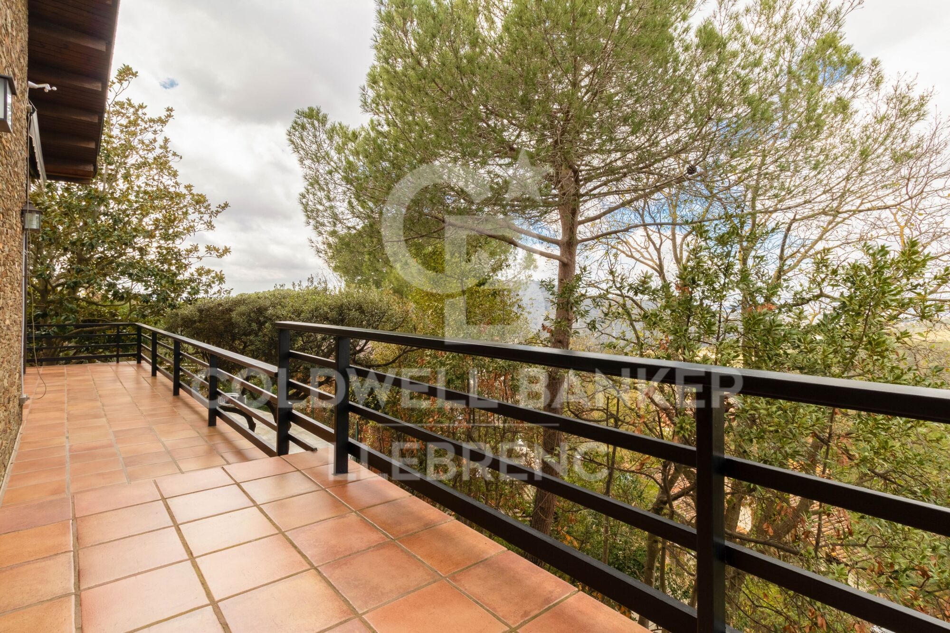
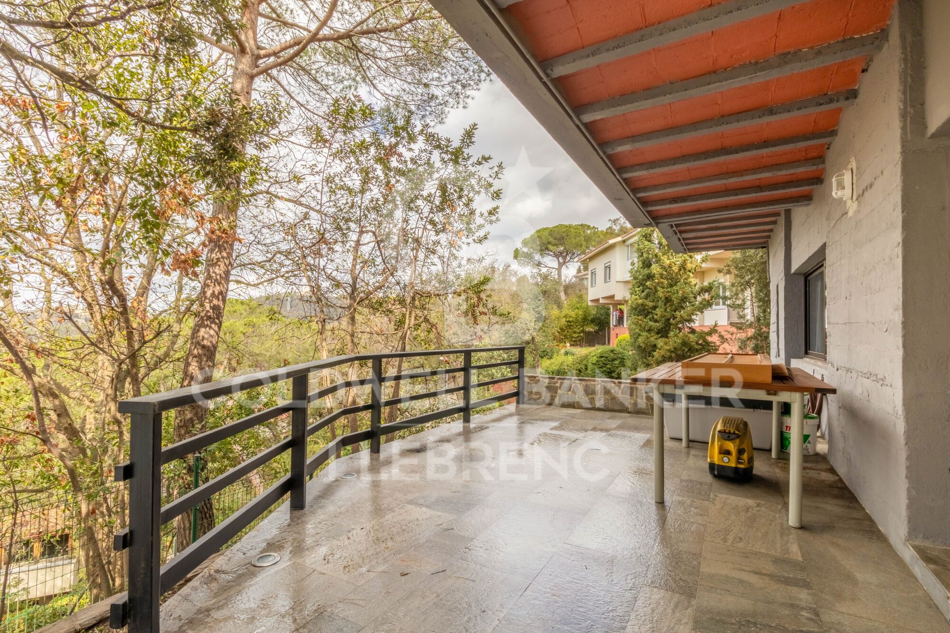
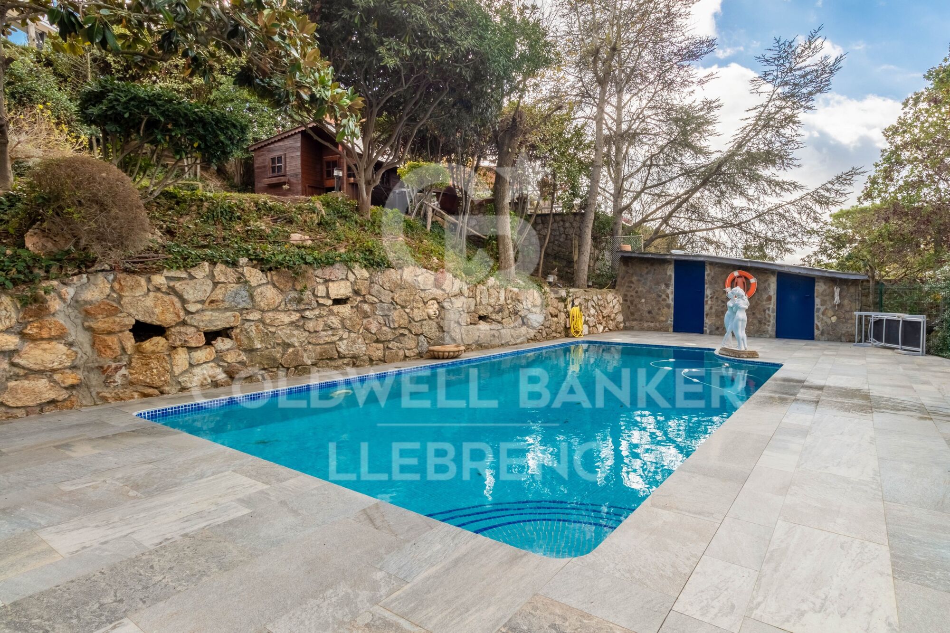
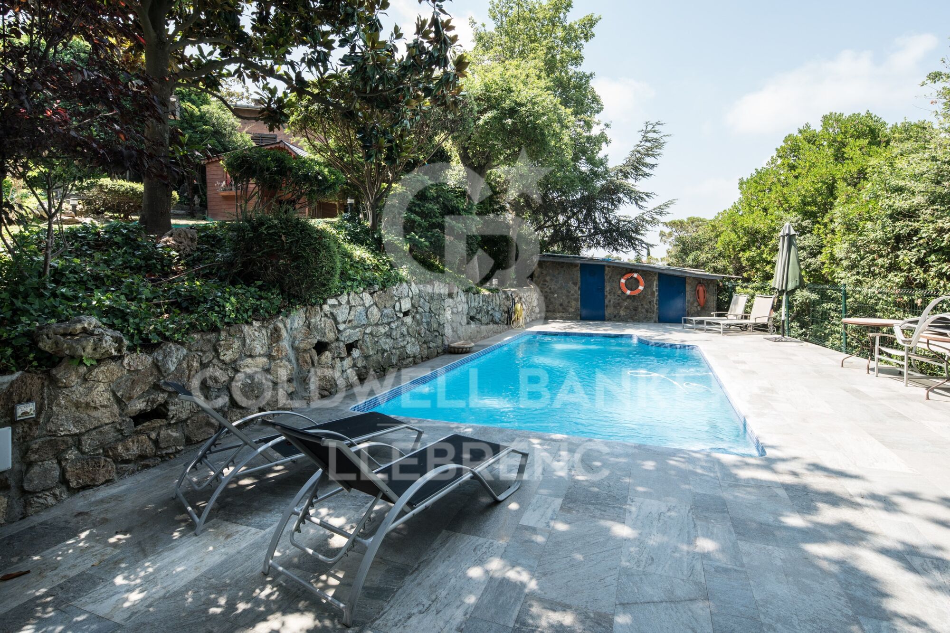
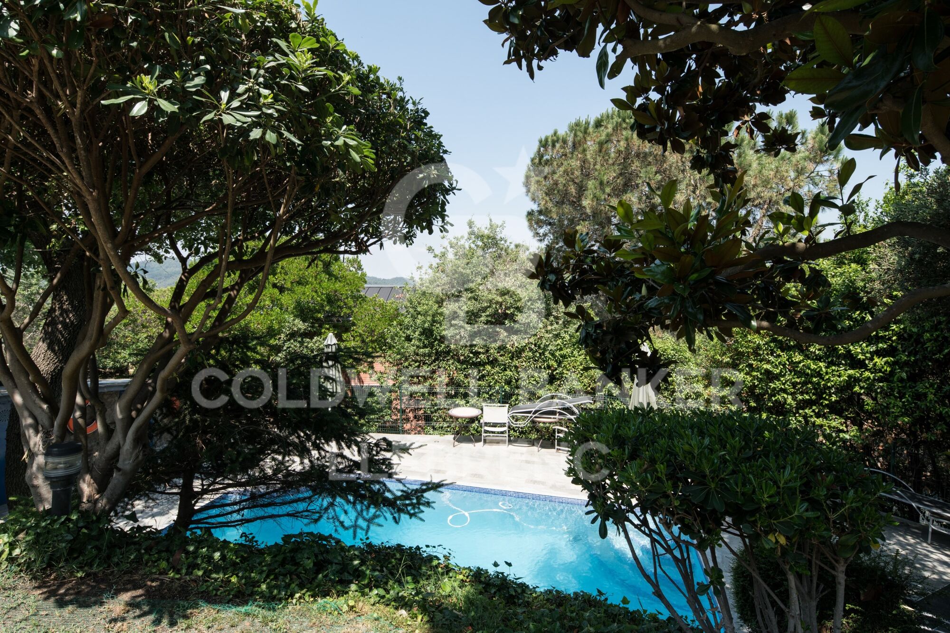
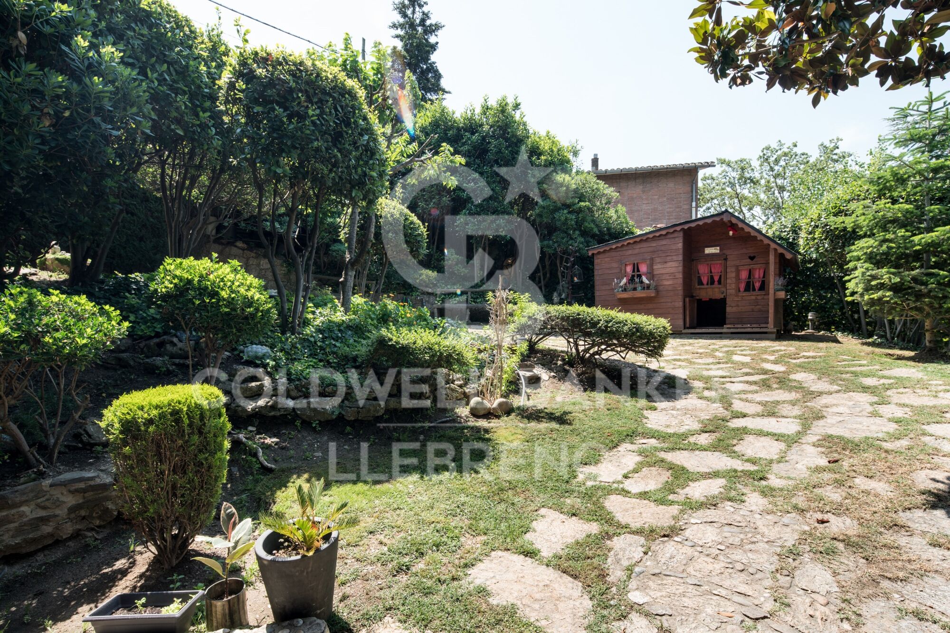
On the lower floor, you'll discover a stunning apartment with a suite and terrace, as well as a separate second suite, offering unique versatility in space distribution. The entire ensemble is enhanced by a splendid garden surrounding the property, creating an oasis of tranquility with a refreshing pool and changing room.

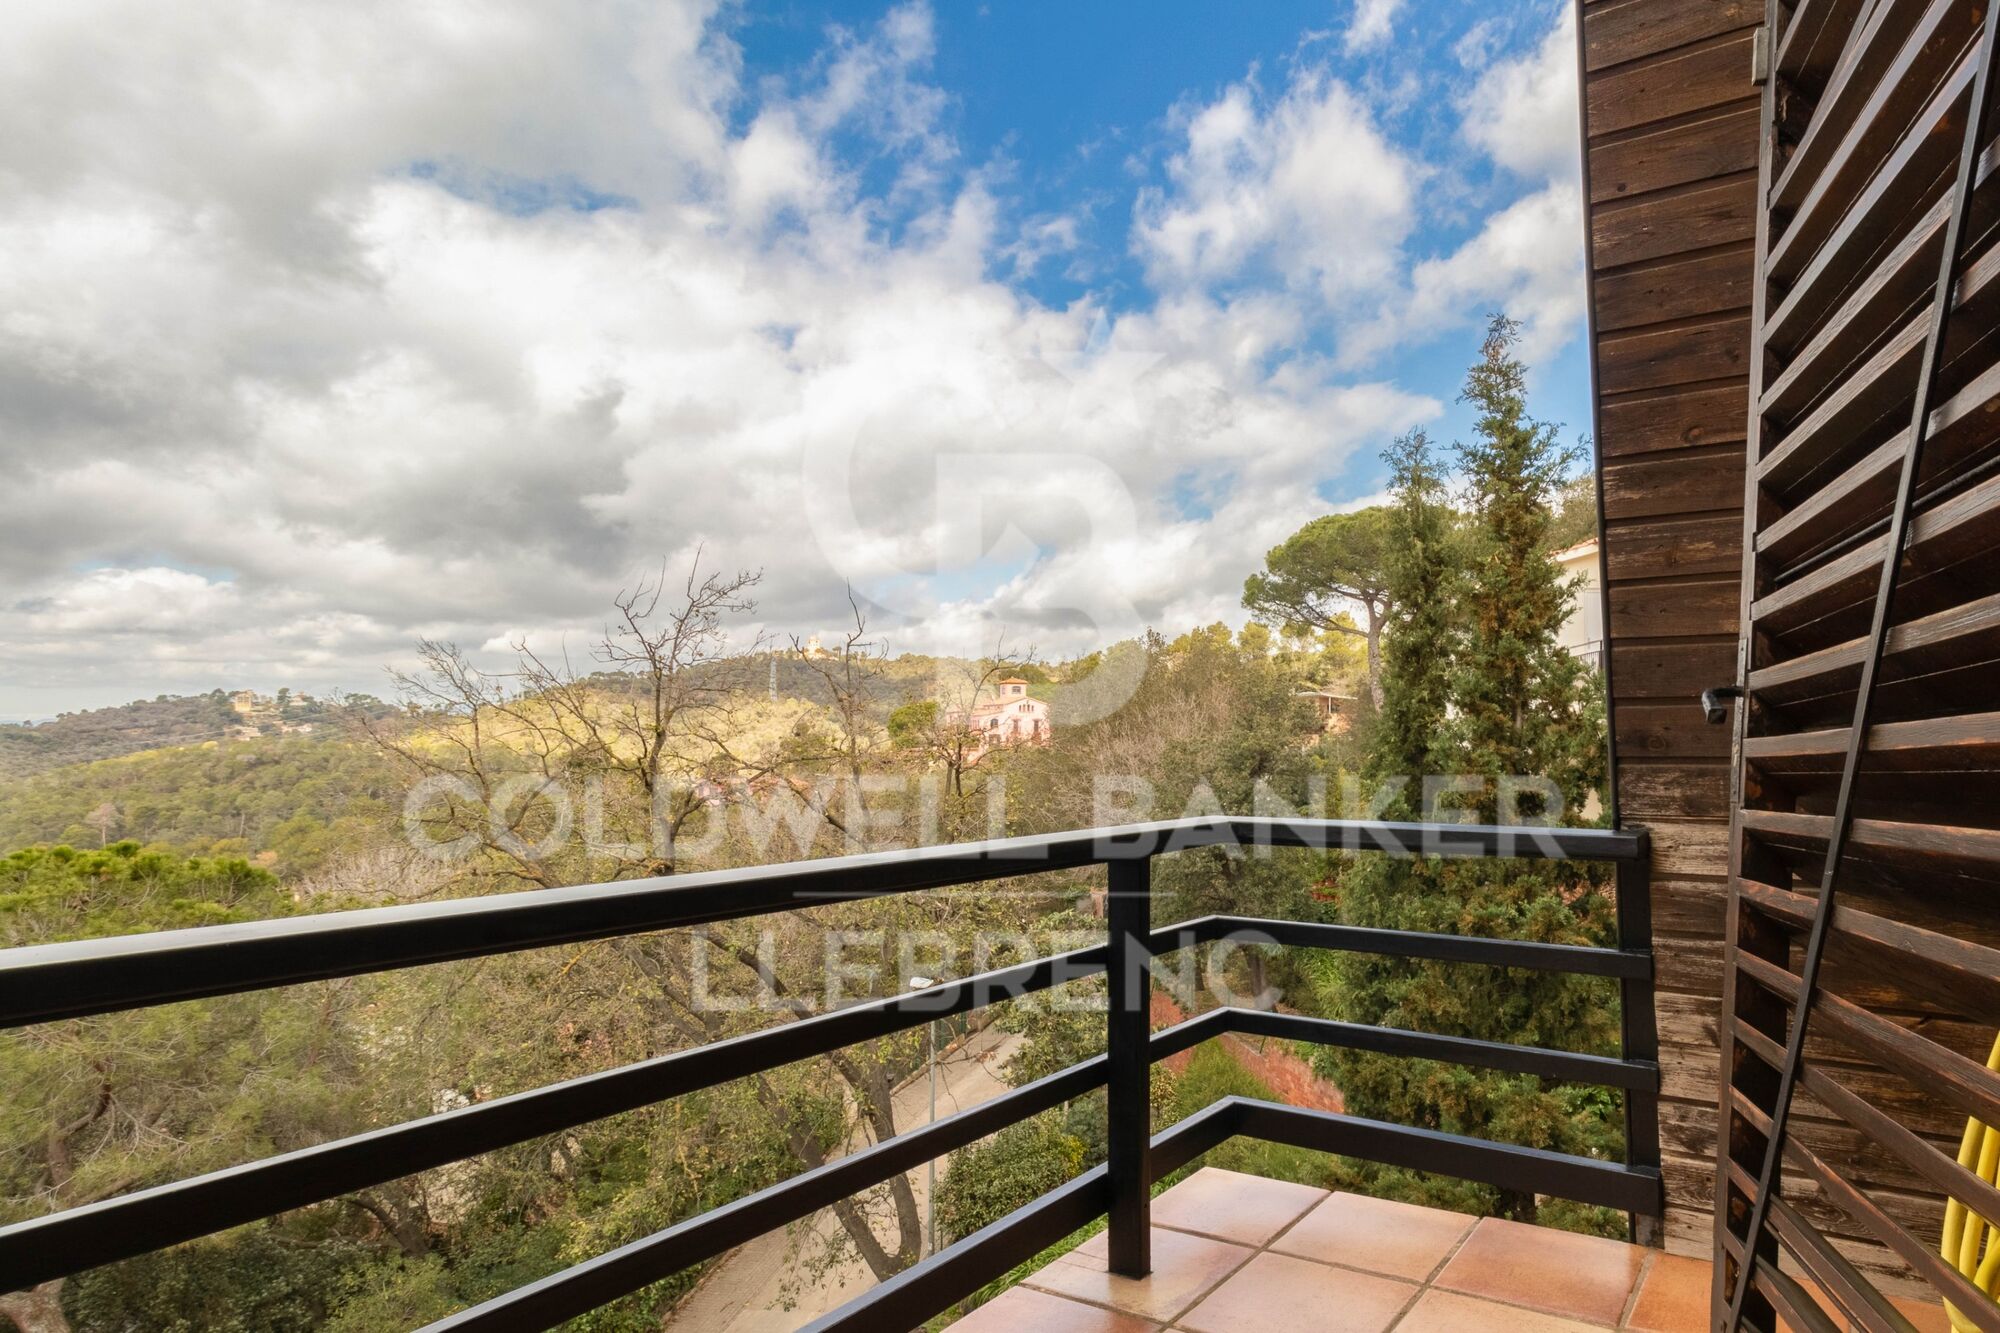
Immerse yourself in the elegance and luxury of this unique property in Vallvidrera, where architectural quality merges with the natural beauty of the surroundings, providing an incomparable lifestyle.

The sale price does not include taxes or expenses arising from the transaction which, in accordance with current regulations, are payable by the buyer: (i) for second-hand properties, the Property Transfer Tax (ITP) at the rate applicable in the corresponding Autonomous Community; (ii) for newly built properties, VAT and Stamp Duty (AJD) in accordance with current regulations; (iii) notary and land registry fees; and (iv) administrative/processing fees if contracted. Availability to be agreed. The offer is subject to price changes or withdrawal from the market without prior notice. The information provided, including surface areas, is for guidance purposes only. Real estate brokerage fees shall be borne by the corresponding party in accordance with the signed agreement. Detailed and personalized information will be provided to any interested party prior to the payment of any deposit, in compliance with applicable national and regional regulations.
#ref:CB4207LL

Immobilieninformationen

zone
Barcelona provincia
Gegend
Barcelona ciudad
standort
Barcelona
district
Vallvidrera - Tibidabo - Les Planes
Objekt typ
house
Verkauf
1.395.000 €
Referenz
CB4207LL
Schlafzimmer
6
Bäder
6
Surface
330 m2
Bebaute Fläche
380 m2
Zustand / Erhaltung
Renoviert

In der Nähe des Strandes / Meeres

pool
heitzung
Meerblick
Bergblick
Abstellraum
Kamin
terrasse
Energiezertifikat
  • houseA
    92-100
  • houseB
    81-91
  • houseC
    69-80
  • houseD
    55-68
  • houseE
    39-54
  • houseF
    21-38
  • houseG
    1-20

über Vallvidrera - Tibidabo - Les Planes

Vallvidrera, Tibidabo und Les Planes sind drei Stadtteile in Barcelona, gelegen in der Region Katalonien, im Stadtbezirk Sarrià-Sant Gervasi, bekannt für ihre erstklassige Lage auf den Collserola-Hügeln. Diese Stadtteile bieten eine ruhige Atmosphäre, umgeben von Natur, und sind nur wenige Minuten vom lebhaften Stadtzentrum entfernt. Das Leben in Vallvidrera, Tibidabo und Les Planes bedeutet, eine hohe Lebensqualität zu genießen, mit weiten Blicken auf die Stadt und einer idealen natürlichen Umgebung für diejenigen, die Ruhe suchen, ohne weit von städtischen Annehmlichkeiten entfernt zu sein.

Die Gegend ist ideal für Outdoor-Enthusiasten, mit dem Collserola Naturpark direkt vor der Tür, wo man wandern, Rad fahren oder die Panoramaaussicht vom Tibidabo genießen kann. Auf dem Immobilienmarkt bieten Vallvidrera, Tibidabo und Les Planes eine große Auswahl an Einzelhäusern, Luxusvillen und ruhigen Wohnungen, was sie zu einer ausgezeichneten Wahl für diejenigen macht, die eine entspannte Wohngegend suchen, aber dennoch gut mit dem Stadtzentrum verbunden sind.

Weitere Informationen anfordern
Ref.CB4207LL
Carretera de Sarriá a Vallvidrera, 263, Local 2A
08017, Barcelona
+34 934 06 92 22

Related properties

Wonderful rustic finca with a large garden and pool for sale in Vallvidrera
Vallvidrera - Tibidabo - Les Planes

Wonderful rustic finca with a large garden and pool for sale in Vallvidrera

1.863 m²Grundstück65 Bäder
Exclusive rustic property in Vallvidrera, located in one of the most privileged and sought-after areas of Barcelona. The property sits on a plot of 1,863 m² and houses a spacious single-storey house of 360 m² built, very bright and in excellent condition, which has 6 bedrooms and 5 bathrooms. The house is surrounded by a magnificent completely flat garden, with a swimming pool, which guarantees privacy and a perfect integration with the natural environment. Located in a quiet residential environment, the estate enjoys pleasant open views of the mountains of the Collserola Natural Park, combining nature and calm with excellent proximity to the neighbourhood's shops and the FGC Vallvidrera Superior station, which connects to the centre of Barcelona in approximately 20 minutes. The main house stands out for its large and well-distributed spaces. It has a large living room with fireplace, organised in two rooms, an indoor dining room and two outdoor dining areas, ideal for enjoying the garden and the climate. The modern kitchen with central island is complemented by an office, offering a functional and comfortable set. The rest area consists of two suites, two double bedrooms and two single bedrooms, all of them with direct access to the outside, as well as a total of five bathrooms. The property is completed with a separate service flat and outdoor parking for up to five vehicles. Currently, the property is rented with a contract in force until June 2027, which makes it an excellent investment opportunity, with guaranteed profitability in a unique location in Barcelona. The sale price does not include taxes or expenses arising from the transaction which, in accordance with current regulations, are payable by the buyer: (i) for second-hand properties, the Property Transfer Tax (ITP) at the rate applicable in the corresponding Autonomous Community; (ii) for newly built properties, VAT and Stamp Duty (AJD) in accordance with current regulations; (iii) notary and land registry fees; and (iv) administrative/processing fees if contracted. Availability to be agreed. The offer is subject to price changes or withdrawal from the market without prior notice. The information provided, including surface areas, is for guidance purposes only. Real estate brokerage fees shall be borne by the corresponding party in accordance with the signed agreement. Detailed and personalized information will be provided to any interested party prior to the payment of any deposit, in compliance with applicable national and regional regulations. #ref:CB4438LL
1.200.000 €
Wonderful, super bright house with garden in a privileged environment
Vallvidrera - Tibidabo - Les Planes

Wonderful, super bright house with garden in a privileged environment

385 m²Größe1.150 m²Grundstück76 Bäder
Spectacular detached house on four winds, extremely bright, with 385 m² built and 314 m² useful, built in 2007 on a plot of 1,150 m², with garden, terrace and garage. Located in a privileged environment, surrounded by the Collserola Natural Park, this property offers a perfect balance between nature and urban proximity. Its excellent location, just a 5-minute walk from the railway, guarantees a fast and comfortable connection with the centre of Barcelona, allowing you to enjoy a quiet lifestyle without giving up the city. The house is distributed over three floors: Ground floor: large garage with capacity for three vehicles, machine room and a separate loft-type flat, with kitchen and own bathroom, ideal for guests, service or professional office. First floor: rest area with five double bedrooms, two of them en suite, as well as a large bathroom. Upper floor: spectacular and bright conservatory, large kitchen with central island and pantry, a guest toilet and an impressive master suite with dressing room. The house has pre-installation for a lift and all its rooms are exterior. Its design, with large windows in all rooms, provides exceptional luminosity and a perfect integration between interior and exterior. The complex is completed with a large and sunny garden, with ideal space for the construction of a swimming pool. The property also has a legalised natural water well. It is a solidly built property, with high qualities, modern and functional design, and high-performance enclosures, which guarantee high energy efficiency. Do not miss the opportunity to visit this magnificent property with specialists in the area, with a deep knowledge of the market and available to answer any questions. Legal information: The sale price does not include taxes or expenses arising from the sale, which correspond to the buyer in accordance with current regulations (ITP, VAT and AJD, as applicable), as well as notary and registry fees and, where appropriate, management fees. The areas indicated are approximate and are merely indicative. The property has an energy efficiency certificate (reference 8TJQZW***), which will be made available to any interested person who requests it. The certificate of occupancy is currently in process; The last certificate issued corresponds to the reference CHB0597092***, with a useful area of 314.68 m². The property is located in a stressed residential market area and the property does not have the status of a large holder. The marketing is carried out by Coldwell Banker Llebrenc, acting as a real estate intermediary, with registration number AICAT 9747. This offer may be modified or withdrawn without notice. All the corresponding information and documentation will be provided before formalising any operation or making the payment of amounts on account. #ref:CB4375LL
1.250.000 €
Wonderful house for sale in Vallvidrera with views of Barcelona, a large garden and pool
Vallvidrera - Tibidabo - Les Planes

Wonderful house for sale in Vallvidrera with views of Barcelona, a large garden and pool
483 m²Größe8.000 m²Grundstück83 Bäder
This magnificent tower extends over 483 square meters on a dreamy plot of 8,000 square meters. With a construction dating back to 1980, this property offers a spacious and versatile space spread over four floors, including a ground floor plus three levels. Additionally, it features a hydraulic elevator with 4 stops for added convenience. This exceptional building is suitable for various options, from offices to a complete residence, or even a combination of both, allowing you to enjoy spectacular views of the city of Barcelona and the sea. The southeast orientation provides sunshine throughout the day, and its main features include bright spaces, open-plan living areas, a generous garden, terraces, and a private pool. The property is excellently connected with dual access, from the city of Barcelona via a private road, as well as from Vallvidrera via a public street. Furthermore, it is only a 2-minute walk from the Vallvidrera Funicular and 20 minutes from the airport. The property's distribution is as follows: On the Ground Floor or Level -4, you will find a 52-square-meter summer dining room, which can also be used as a multipurpose room, an office, or even a home theater. This space opens up to a splendid garden with a barbecue and a generous pool. Additionally, on this level, there is a small kitchen, a shower room, a single room, a storage room, and the elevator machinery room. On this same floor, there is an extensive garden area of approximately 2,000 square meters, with direct vehicle access and ample parking space, on a total land area of about 8,000 square meters. On the 1st Floor or Level -3, a 40-square-meter multipurpose room offers stunning views of Barcelona and can be adapted to your needs, whether as an office, a game room, etc. You will also find a single room on this floor. The 2nd Floor or Level -2 features a spacious 50-square-meter living-dining room with a fireplace, an open kitchen of 22 square meters equipped with natural gas, a toilet, a laundry room, and access to a 28-square-meter covered terrace. On the 3rd Floor or Level -1, you will find two en-suite bedrooms, each with its own bathroom, and a 30-square-meter terrace. The 4th Floor or Upper Street Level offers two double bedrooms, a bathroom, and access to a 150-square-meter covered building terrace with impressive views and a chillout area. Additionally, the property has access from two different points for vehicles. In the rest of the estate, there is a two-level construction with 55 square meters plus 28 square meters, which can be used as a residence for a caretaker or guests. Also, next to the pool, you will find a toilet, a changing room, and a small storage area. Vallvidrera, a charming mountain neighborhood on the outskirts of Barcelona, offers a stunning natural environment with panoramic views of the city and the Mediterranean Sea. Its green-lined streets provide a peaceful and relaxing atmosphere, perfect for those looking to escape the urban hustle without going too far. With hiking and cycling routes and a funicular for easy access to Collserola, it's a paradise for nature lovers. Despite its rural setting, Vallvidrera has local amenities, shops, restaurants, and a welcoming community, making it an ideal place for families and professionals seeking a balanced life between the mountains and the city. The sale price does not include taxes or expenses arising from the transaction which, in accordance with current regulations, are payable by the buyer: (i) for second-hand properties, the Property Transfer Tax (ITP) at the rate applicable in the corresponding Autonomous Community; (ii) for newly built properties, VAT and Stamp Duty (AJD) in accordance with current regulations; (iii) notary and land registry fees; and (iv) administrative/processing fees if contracted. Availability to be agreed. The offer is subject to price changes or withdrawal from the market without prior notice. The information provided, including surface areas, is for guidance purposes only. Real estate brokerage fees shall be borne by the corresponding party in accordance with the signed agreement. Detailed and personalized information will be provided to any interested party prior to the payment of any deposit, in compliance with applicable national and regional regulations. #ref:CB4320LL
3.000.000 €
Spectacular house for sale and for rent in Vallvidrera with pool, garden and terraces
Vallvidrera - Tibidabo - Les Planes

Spectacular house for sale and for rent in Vallvidrera with pool, garden and terraces

570 m²Größe1.250 m²Grundstück76 Bäder
This exceptional detached house offers an unparalleled living experience in the heart of Vallvidrera, a privileged location that combines the serenity of nature with the convenience of urban life. Situated just steps away from the majestic Natural Park of the Collserola Range, this residence is surrounded by a lush natural environment, with panoramic views of the mountains and the iconic Montserrat. Furthermore, it enjoys excellent connectivity to the center of Barcelona and the Vallès region, thanks to its proximity to the Vallvidrera Superior Funicular Station. Possibility to rent the property for 2 years with a purchase option. This imposing property spans a constructed area of 570 square meters, spread across four levels, and features five bedrooms, a study, a service room, and six bathrooms. In its entirety, the residence includes a generous 200-square-meter terrace and an lush garden covering approximately 400 square meters. The ground floor, with a constructed area of 122 square meters, houses a spacious garage with room for three vehicles, a wine cellar, and a cozy 50-square-meter service apartment for guests. This apartment comprises two rooms, an open-plan kitchen, a bright living area, and two bathrooms. The first floor, with 122 square meters of constructed space, offers a suite-style bedroom with mountain views, a walk-in closet, a living room, and a charming terrace. The second floor, with a constructed area of 112 square meters, consists of three bedrooms, one of which is a suite, and an additional bathroom. The third floor, spread over two levels with a constructed area of 152 square meters, serves as the social core of the house. Here, you'll find two spacious living rooms, a roomy dining area, a designer kitchen with a central island, and access to a splendid terrace perfect for al fresco dining. This terrace leads to a generous swimming pool with a 'chill-out' relaxation area and a 21-square-meter auxiliary space. Additionally, this floor is completed with a spectacular suite featuring a walk-in closet and an exceptionally spacious bathroom with a bathtub offering stunning panoramic views. Quality finishes are evident throughout the residence, including marble floors, natural gas underfloor heating, air conditioning, an elevator connecting all floors, built-in closets, and high-quality double-glazed windows for optimal sound and thermal insulation. Moreover, the property boasts an excellent location that provides easy access to Barcelona and Vallès cities such as Sant Cugat, Rubí, Terrassa, and Sabadell via the Ferrocarrils de la Generalitat de Catalunya line. The Vallvidrera Superior Funicular Station is just a nine-minute walk away, with frequent funicular services connecting to the Peu de Funicular Station of the Ferrocarrils de la Generalitat de Catalunya. Trains run every six minutes, and on weekdays, you can reach the center of Barcelona (Plaça Catalunya) and Sant Cugat (both stations located within Zone 1 of the AMB transport system) in just 15 minutes. The sale price does not include taxes or expenses arising from the transaction which, in accordance with current regulations, are payable by the buyer: (i) for second-hand properties, the Property Transfer Tax (ITP) at the rate applicable in the corresponding Autonomous Community; (ii) for newly built properties, VAT and Stamp Duty (AJD) in accordance with current regulations; (iii) notary and land registry fees; and (iv) administrative/processing fees if contracted. Availability to be agreed. The offer is subject to price changes or withdrawal from the market without prior notice. The information provided, including surface areas, is for guidance purposes only. Real estate brokerage fees shall be borne by the corresponding party in accordance with the signed agreement. Detailed and personalized information will be provided to any interested party prior to the payment of any deposit, in compliance with applicable national and regional regulations. #ref:CB4364LL
1.600.000 €
Spectacular Designer House for Sale
Vallvidrera - Tibidabo - Les Planes

Spectacular Designer House for Sale

547 m²Größe1.002 m²Grundstück66 Bäder
Spectacular Designer House for Sale and possibility of rent to buy. This stunning designer residence stands majestically on a spacious plot of 1,002 square meters in the prestigious neighborhood of Can Cortès, a residential enclave of exclusive single-family homes next to the iconic Tibidabo. This property offers you the opportunity to live in a natural setting of unparalleled beauty, with panoramic views of the majestic mountains of Collserola Park, just 10 minutes from Barcelona and Sant Cugat. This luxurious home is spread over 4 floors comfortably connected by a modern elevator. The ground floor features a spacious garage with room for three large vehicles and a generous storage area. The second floor houses a versatile 60-square-meter cinema room, a guest toilet, and access to a spacious terrace where you can enjoy moments of relaxation and entertainment. On the third floor, you'll find a spacious living room with a fireplace, an elegant dining room, an office-style kitchen, the service area with a bedroom and a bathroom, and a laundry room. The top floor is dedicated to the bedrooms and consists of four bedrooms, including the impressive master suite, as well as a spacious bathroom. This wonderful estate offers several outdoor spaces for relaxation and moments with family and friends. From its spectacular rooftop, you can enjoy breathtaking mountain views, incredible starry nights, or beautiful sunrises. It also features a relaxation area with sun loungers for peaceful sunbathing and multiple terraces for sharing dinners with your loved ones. The original design of this property is enhanced by high-quality finishes and features. Jatoba wood parquet floors in the common areas, porcelain tiles in the kitchen and bathrooms, natural gas heating, and ducted air conditioning, as well as the fully equipped SANTOS kitchen, are just some of the conveniences offered by this residence. Furthermore, it boasts an outdoor heated pool powered by solar panels, an alarm system, and video surveillance to ensure the safety of your loved ones, along with numerous extras that make this house a dream come true. If you're in search of an exceptional property in a privileged natural setting, do not hesitate to visit this house. Don't miss out on this unique opportunity! The sale price does not include taxes or expenses arising from the transaction which, in accordance with current regulations, are payable by the buyer: (i) for second-hand properties, the Property Transfer Tax (ITP) at the rate applicable in the corresponding Autonomous Community; (ii) for newly built properties, VAT and Stamp Duty (AJD) in accordance with current regulations; (iii) notary and land registry fees; and (iv) administrative/processing fees if contracted. Availability to be agreed. The offer is subject to price changes or withdrawal from the market without prior notice. The information provided, including surface areas, is for guidance purposes only. Real estate brokerage fees shall be borne by the corresponding party in accordance with the signed agreement. Detailed and personalized information will be provided to any interested party prior to the payment of any deposit, in compliance with applicable national and regional regulations. #ref:CB4404LL
1.950.000 €
Spectacular designer house for sale in Vallvidrera with garden and pool
Vallvidrera - Tibidabo - Les Planes

Spectacular designer house for sale in Vallvidrera with garden and pool
439 m²Größe563 m²Grundstück43 Bäder
Spectacular contemporary design house in Vallvidrera, designed by architect Norman Cinnamond, built in 2000. The property, located in an exclusive community of 5 houses, offers panoramic views of Barcelona and is close to the city center and Sarrià via the funicular. The house has three floors. On the main floor, a spacious hallway leads to an impressive living-dining room with access to a 90 m² terrace offering panoramic views of Barcelona. The fully equipped kitchen has a pantry and laundry area with a separate entrance. Additionally, on this floor, there is a bedroom with a bathroom, which can be converted into an additional bedroom, and access to the garage with space for two cars from inside the house. On the upper floor, the sleeping area includes two large bedrooms with dressing rooms and full bathrooms, flooded with natural light and incredible city views. On the lower floor, accessible both by stairs from the main floor and by a garden path from the porch, there is a 115 m² summer apartment with dressing room and full bathroom, with independent access. From here, there is direct access to the garden area, swimming pool, utility room, and a small storage room. The house, with a facade clad in natural stone and slate floors on the noble floor and wood on the upper floor, offers a timeless design and high-quality materials. It features radiant heating throughout, ducted air conditioning, and quality exterior closures. We are facing an extraordinary residence, an architectural masterpiece that few will fully appreciate. Designed in a fan shape, this house offers the possibility to enjoy panoramic views from any point, providing a unique perspective in every corner. The large windows, designed with dimensions larger than usual, have been strategically placed on all floors to capture natural light and bathe each space with a unique luminosity. This careful attention to detail ensures a unique experience in every room. The spacious and well-distributed areas fill the house with a sense of comfort and serenity. Combined with the spectacular views it offers, this property becomes a sanctuary of tranquility and well-being, a truly exceptional place that invites relaxation and enjoyment to the fullest. In summary, this property is an exceptional jewel and the ideal choice for those looking to live in an exclusive location with excellent city connections and surrounded by nature. Located in Vallvidrera, an area that boasts the largest natural park in the city of Barcelona, the Collserola mountain range offers the perfect combination of tranquility and proximity to the city. The sale price does not include taxes or expenses arising from the transaction which, in accordance with current regulations, are payable by the buyer: (i) for second-hand properties, the Property Transfer Tax (ITP) at the rate applicable in the corresponding Autonomous Community; (ii) for newly built properties, VAT and Stamp Duty (AJD) in accordance with current regulations; (iii) notary and land registry fees; and (iv) administrative/processing fees if contracted. Availability to be agreed. The offer is subject to price changes or withdrawal from the market without prior notice. The information provided, including surface areas, is for guidance purposes only. Real estate brokerage fees shall be borne by the corresponding party in accordance with the signed agreement. Detailed and personalized information will be provided to any interested party prior to the payment of any deposit, in compliance with applicable national and regional regulations. #ref:CB4407LL
2.800.000 €

Zuletzt angesehene Immobilien

Haus 7 Schlafzimmer Verkauf Sant Antoni de Portmany
Sant Antoni de Portmany

Haus 7 Schlafzimmer Verkauf Sant Antoni de Portmany

648 m²Größe35.039 m²Grundstück77 Bäder
La moderna 'Villa Forada San Rafael' - en venta con Prestige Properties Ibiza - cautiva con su diseño contemporáneo y minimalista. La buena ubicación central, muy cerca del pueblo de San Rafael, ofrece buenas condiciones para unas vacaciones relajantes lejos del bullicio de la ciudad de Ibiza. Esta propiedad también es ideal para las personas que quieren vivir en Ibiza todo el año. El equipamiento técnico así como la buena conexión con la escuela internacional Morna hacen de esta villa su hogar perfecto en Ibiza. La villa de dos plantas con una superficie total construida de aproximadamente 648 m2 se construyó en 2018 y se completó después de aproximadamente 2 años de construcción. La propiedad se vende amueblada, por lo que es llave en mano. ACCESO Y APARCAMIENTO La propiedad es de fácil y seguro acceso en su mayor parte a través de una carretera asfaltada. Los últimos 300 m2 aproximadamente se hace en un camino de tierra. Hay espacio para aparcar varios vehículos en la propiedad. La propiedad de aproximadamente 35.000 m2 está parcialmente vallada y equipada con una puerta de entrada. ENTRADA Desde la zona de aparcamiento sólo hay unos metros hasta la entrada principal de la casa. El acceso es a nivel del suelo. PLANTA BAJA La planta baja, con unos 270 m2 de superficie habitable, se divide en un amplio y luminoso salón con rincón de sofás, zona de comedor y cocina abierta totalmente equipada. Frente a la zona de estar hay una amplia terraza con pérgola y acceso a la piscina privada. En la parte norte de la planta baja hay tres dormitorios dobles, con baños en suite, así como un aseo de invitados y un trastero. PLANTA SUPERIOR La escalera interior conduce a la parte superior de la casa, con unos 66 m2 de superficie habitable, donde se encuentra el dormitorio principal con zona de vestidor y baño abierto con bañera. Desde el cuarto de baño se accede a una amplia terraza con vistas al hermoso paisaje circundante. PLANTA INFERIOR En la zona situada bajo la terraza de la piscina hay más espacio y áreas comunes, así como almacenes y salas técnicas. Por un lado, hay un espacio abierto que puede utilizarse como cine o club privado. Además, hay una gran sala que puede utilizarse como zona de gimnasio, con aseo, ducha y sauna. La zona de gimnasio está iluminada por las ventanas subacuáticas de la piscina. Desde el jardín se llega a las habitaciones adicionales y al apartamento de invitados: dos dormitorios dobles con baño y un apartamento de invitados totalmente equipado con sala de estar que incluye zona de comedor y cocina abierta, un dormitorio doble y baño en suite. EXTERIOR/JARDÍN Una gran parte de la propiedad está cubierta de pinos y vegetación típica de Ibiza. La zona de entrada de la propiedad, así como la zona directamente junto a la casa, está ajardinada. La piscina de aproximadamente 125 m2, con un diseño extravagante, ofrece mucho espacio para refrescarse y jugar en los calurosos días de verano. Hay un gran césped delante de la piscina y al lado de la casa. La terraza de sol frente a la casa puede ser sombreada con toldos. EQUIPO TÉCNICO El suministro de agua de la villa es proporcionado por su propio pozo de agua potable. La electricidad se suministra a la propiedad a través de la red pública. Un sistema de aire acondicionado (frío/calor) totalmente integrado y controlado por separado garantiza un clima interior agradable durante todo el año. La calefacción por suelo radiante proporciona un confort adicional. Dispone de teléfono y conexión a Internet. UBICACIÓN, VISTA Y ORIENTACIÓN La propiedad está situada no muy lejos del pequeño pueblo de San Rafael. Aquí encontrará un supermercado, una farmacia, bancos, restaurantes y varios otros negocios y servicios. El centro de la ciudad de Ibiza y el aeropuerto están a unos 20 minutos en coche. Las playas más cercanas son: Talamanca 15 minutos, Playa den Bossa 20 minutos, Salinas 25 minutos y Cala Jondal 30 minutos. La villa está orientada al sur/suroeste y tiene sol todo el día. La zona es tranquila y rural. La vista es hermosa al campo de Ibiza y las colinas circundantes de la zona. IDEAL PARA Nuestro listing 'Villa Forada San Rafael' es ideal para una familia que quiera vivir en Ibiza todo el año y quiera matricular a sus hijos en el colegio internacional Morna (aprox. 12 minutos en coche). El equipamiento técnico con aire acondicionado y calefacción por suelo radiante ofrece mucho confort en la casa, durante todo el año. El cómodo acceso a la ciudad de Ibiza y al aeropuerto y la tranquilidad de la propiedad, en absoluta privacidad y con fantásticas vistas al campo de Ibiza, también hacen de esta villa el lugar ideal para relajarse en sus merecidas vacaciones. ¿Tienes curiosidad? Entonces no pierda su oportunidad y pida hoy mismo una cita para verlo por teléfono: + (teléfono oculto) o por correo electrónico: (email oculto) #ref:CBIZ12A
Preis auf Anfrage
Atena-82: Exklusive Apartments in Jávea
Montañar - El Arenal

Atena-82: Exklusive Apartments in Jávea

92 m²Größe22 Bäder
Atenas 82 ist ein exklusives neues Wohnprojekt in Cala Blanca, einer der begehrtesten Gegenden von Jávea. Es wurde für maximalen Komfort konzipiert und vereint moderne Architektur, hochwertige Materialien und eine privilegierte Lage nur wenige Minuten vom Meer entfernt. Aktuell sind nur noch 8 Wohneinheiten verfügbar: 5 Erdgeschosswohnungen mit großzügigen Terrassen und direktem Zugang zu den Gemeinschaftsbereichen, ab 521.000 €. 3 Maisonette-Penthäuser mit lichtdurchfluteten Räumen, privaten Terrassen und Panoramablick, ab 515.000 €. Alle Wohneinheiten verfügen über einen Parkplatz und einen Abstellraum. Einige sind zudem bereits mit Haushaltsgeräten und Klimaanlage ausgestattet. Ausstattung Aufgrund des fortgeschrittenen Baustadiums ist eine individuelle Gestaltung der Ausstattung nicht mehr möglich. Alle verfügbaren Wohneinheiten werden mit der exklusiven Ausstattung NATURAL übergeben - einem eleganten und zeitlosen Design im mediterranen Stil, das sich durch helle, sanfte Farbtöne und Materialien auszeichnet, die Wärme und Wohlbefinden ausstrahlen. Zahlungsbedingungen Reservierung: 10.000 € Kaufvertrag: 30 % des Gesamtpreises Zwischenzahlung: 30 % am 1. Juli 2026 Restzahlung: bei Übergabe der Immobilie Baufortschritt Der Bau schreitet planmäßig voran und ist weit fortgeschritten. Die Übergabe ist für das letzte Quartal 2027 geplant. Atenas 82 bietet Ihnen die einmalige Gelegenheit, ein modernes Haus in einer außergewöhnlichen Lage in Jávea zu erwerben - ideal als Hauptwohnsitz, Zweitwohnsitz oder Kapitalanlage an der Costa Blanca. #ref:CBS768
515.000 €
Außenwohnung mit Terrasse, Garage und Abstellraum in Castellana, Madrid
Castellana

Außenwohnung mit Terrasse, Garage und Abstellraum in Castellana, Madrid

357 m²Größe54 Bäder
Coldwell Banker Unique präsentiert dieses spektakuläre Anwesen in einem repräsentativen Gebäude im Salamanca-Bezirk, im Herzen des Golden Mile-Gebiets in Castellana. Es handelt sich um eine exklusive Außenimmobilie von 357 m², die im zweiten Stock errichtet wurde, in einer ruhigen und zugleich sehr zentralen Umgebung, umgeben von allen Dienstleistungen wie Geschäften, Schulen, Restaurants, Krankenhäusern und ausgezeichneter Verkehrsverbindung. Das Haus zeichnet sich durch seine prächtige Leuchtkraft aus. Er ist über eine elegante Halle zugänglich, die zu einem geräumigen Wohnzimmer mit Esszimmer führt, das zu einer schönen Terrasse führt - ideal für Momente der Ruhe oder für Treffen im Freien. Das Grundstück zeichnet sich durch eine ausgezeichnete Grundriss aus, mit vier großen Außenschlafzimmern, drei vollwertigen Badezimmern und einer Gästetoilette. Außerdem gibt es ein gemütliches Büro oder Spielzimmer, was dem Haus große Vielseitigkeit verleiht. Die Küche mit zeitlosem Stil wurde von der renommierten Firma Deulonder entworfen und mit hochwertigen Materialien und Geräten ausgestattet. Das Anwesen verfügt außerdem über einen separaten Waschraum und einen komfortablen Servicebereich. Es umfasst zwei Parkplätze im selben Gebäude und einen großen Lagerraum von etwa 30 m², ein ungewöhnlicher Mehrwert in der Gegend. Das Gebäude verfügt über zwei Hauptaufzüge und einen Servicelift, die sowohl über die Haupttür als auch über den Servicebereich vom Parkplatz aus zugänglich sind. Ein einzigartiges Zuhause, das Lage, Qualität, Geräumigkeit, guten Geschmack und Komfort vereint. #ref:CBUQ1385
5.320.000 €
Land for sale in Can Rectoret surrounded by the Collserola natural park
Vallvidrera - Tibidabo - Les Planes
Land for sale in Can Rectoret surrounded by the Collserola natural park

550 m²Größe
Great Opportunity in Can Rectoret: Spacious Plot in a Natural and Tranquil Setting We present this magnificent plot of 550 m², located in the exclusive Can Rectoret neighborhood, a peaceful residential area surrounded by nature, just behind Tibidabo and within the prestigious Sarrià-Sant Gervasi district. This plot is perfect for building a detached single-family home in a unique and privileged environment, ideal for those looking for peace and natural beauty without being far from the city. The plot allows for the construction of a single-family home of up to 220 m², distributed over three floors, with a maximum occupancy per floor of approximately 137 m². This flexible design offers great potential to create your dream home, tailored to your needs and preferences, in the heart of nature. The land is located in an area with asphalted roads, sewerage, and electricity, ensuring a comfortable and accessible environment. Additionally, from here, you will enjoy stunning views of Collserola Park, a valuable natural space for outdoor activities, hiking, and cycling. The connectivity is excellent: the plot is just 1.7 km from the Les Planes station, 7 minutes by car or bus from the neighborhood. From this station, you can easily access downtown Barcelona in just 15 minutes, as well as Sant Cugat, Sabadell, and Terrassa, with high-frequency trains. Can Rectoret is a mountain neighborhood offering an unparalleled quality of life, surrounded by nature and tranquility, yet close to the city. It is an ideal location for those who want to live in a peaceful and beautiful environment while enjoying the convenience of being well-connected to major urban areas. Don't miss the opportunity to live in this unique setting and build the home of your dreams in Can Rectoret! Contact us for more information or to schedule a visit. The sale price does not include taxes or expenses, which are payable by the buyer under current regulations: ITP for previously transferred land, VAT and AJD for newly developed land or urban projects, as well as notary and registry fees and administrative costs if contracted. Availability to be agreed. The offer is subject to price changes or withdrawal without notice. Areas and boundaries are indicative. Brokerage fees shall be borne according to the agreement. Detailed information will be provided before any deposit is paid. #ref:CB2065LL
195.000 €
Gartenhäuser und Luxusvillen in Sotogrande Alto
Sotogrande Alto

Gartenhäuser und Luxusvillen in Sotogrande Alto

311 m²Größe44 Bäder
Entdecken Sie dieses exklusive Neubauprojekt mit 49 Designvillen, entworfen vom renommierten Architekturbüro Torras y Sierra, gelegen in der begehrten Urbanisation Sotogrande Alto, direkt am Golfplatz La Cañada. Das Projekt zeichnet sich durch seine enge Verbindung mit der Natur aus: Vegetation und Außenräume stehen im Mittelpunkt und prägen die Architektur. Unter dem Motto Ein Garten mit Häusern' vereint das Projekt Exklusivität, Nachhaltigkeit und elegantes Design in einer geschützten, naturnahen Umgebung. Die Villen sind in drei verschiedene Typologien unterteilt: Patio-Häuser (19 Einheiten) Im nördlichen Teil des Grundstücks gelegen, bilden diese modernen Reihenhäuser das Dorf' des Projekts. Jedes Haus ist um einen privaten Patio mit Garten, Pool und Pergola organisiert. Die Wohnräume im Erdgeschoss gehen fließend in den Außenbereich über. Im Obergeschoss befinden sich 3 Schlafzimmer mit eigenem Bad. Gartenhäuser (24 Doppelhaushälften) Mit zeitloser Architektur passen sich diese Häuser dem natürlichen Gelände durch Terrassierungen an. Jede Einheit bietet ein eigenes Grundstück mit Garten, privatem Pool und großer Pergola, um das milde Klima Sotograndes zu genießen. Die meisten Grundstücke sind größer als 300 m². Freistehende Villen (6 Einheiten) Diese Villen befinden sich im südlichen Teil des Grundstücks, auf größeren Parzellen, teils über 1.000 m², und bieten besonders viel Privatsphäre. Sie verfügen über 4 Schlafzimmer, 4 Badezimmer und 1 Gäste-WC, mit denselben hochwertigen Ausstattungen wie die Gartenhäuser. Die Villen erfüllen höchste Anforderungen an Komfort, Energieeffizienz und Qualität. Ein zukunftsweisendes Luxuswohnprojekt in Sotogrande, das Architektur, Natur und Lebensqualität perfekt miteinander verbindet. #ref:CBSH695_C
2.031.000 €
Luxus-Apartments mit einem, zwei und drei Schlafzimmern in La Cala de Mijas
La Cala Mijas

Luxus-Apartments mit einem, zwei und drei Schlafzimmern in La Cala de Mijas

102 m²Größe2
Die Endphase des prestigeträchtigen Navigolf-Komplexes bietet hochwertige Wohnungen mit atemberaubendem Meerblick, umgeben von einem unschlagbaren Freizeit- und Unterhaltungsangebot in der Nähe. Das Projekt befindet sich vor dem Golfplatz La Noria, der sich in der Vega de la Cala befindet und von der Autobahn aus leicht zu erreichen ist. Jedes der Häuser in Navigolf Suites II wurde mit einer privilegierten Ausrichtung entworfen, die es Ihnen ermöglicht, von den großen Terrassen aus einen atemberaubenden freien Blick auf das Meer zu genießen. Genießen Sie Spaziergänge am Meer, Golfpartien oder das abwechslungsreiche und exquisite gastronomische Angebot, das die Cala de Mijas bietet. Darüber hinaus haben Sie in weniger als zehn Minuten über die Autobahn Zugang zu exklusiven Einkaufsvierteln. Es ist eine konsolidierte Umgebung mit allen notwendigen Dienstleistungen in der Nähe, ideal, um diese Residenzen in Ihr endgültiges Zuhause an der Costa del Sol zu verwandeln.Navigolf Suites II präsentiert Wohnungen mit 1, 2 und 3 Schlafzimmern, perfekt, um den mediterranen Stil nach Ihren Bedürfnissen in vollen Zügen zu betrachten. Es ist auch erwähnenswert, dass die Wohnungen im Erdgeschoss 10 Meter über dem Boden liegen. Dies bietet die Sicherheit und die Aussicht, die einem vierten Stock entspricht. Mijas ist eine Gemeinde in der Provinz Málaga, im Herzen der Costa del Sol, mit einem historischen Zentrum, das aus Innenhöfen und verkalkten Häusern besteht, die alle Reize eines traditionellen andalusischen Dorfes vereint. #ref:CBSH622_B
882.000 €
Luxuriöse Strandwohnung in der exklusiven Wohnanlage Los Monteros Palm Beach, Marbella
Rïo Real - Los Monteros

Luxuriöse Strandwohnung in der exklusiven Wohnanlage Los Monteros Palm Beach, Marbella

150 m²Größe32 Bäder
Palm Beach ist eine sichere, abgeschlossene Wohnanlage an Marbellas Ostküste, nur fünf Autominuten vom Stadtzentrum entfernt und direkt an einem der schönsten Strände der Region gelegen. Diese frisch renovierte Wohnung mit drei Schlafzimmern und zwei Badezimmern bietet eine außergewöhnliche Kombination aus Luxus, Komfort und Privatsphäre in einem der begehrtesten Wohngebiete der Costa del Sol. Die nach Südwesten ausgerichtete Wohnung ist den ganzen Tag über von natürlichem Licht durchflutet und bietet einen atemberaubenden Panoramablick auf die üppigen subtropischen Gärten und das glitzernde Mittelmeer. Die großzügige 40 m² große Terrasse lädt zu einem entspannten Leben im Freien ein - sei es bei einem ruhigen Morgenkaffee oder beim stilvollen Abendempfang. Das Apartment befindet sich in einwandfreiem Zustand und verfügt zudem über einen Abstellraum und einen privaten Stellplatz in der Gemeinschaftsgarage - für Komfort und Sicherheit. Im Inneren wurde jedes Detail sorgfältig durchdacht, um ein anspruchsvolles Wohnambiente zu schaffen. Ausgestattet mit einem hochmodernen Bang & Olufsen Soundsystem, einem eleganten Elektrokamin im Wohnzimmer, einer maßgefertigten Bar und einer voll ausgestatteten Küche mit zwei Geschirrspülern und Thermomix, erfüllt diese Wohnung höchste Ansprüche. Weitere luxuriöse Ausstattungen wie ein Weinkühlschrank, ein begehbarer Kleiderschrank und eine freistehende Badewanne unterstreichen das exklusive Wohngefühl. Das Hauptschlafzimmer ist ein privater Rückzugsort, ausgestattet mit einem unsichtbaren Deckenfernseher und einem gemütlichen Bioethanol-Kamin. Es führt zu einem beeindruckenden en-suite Badezimmer mit freistehender Badewanne - der perfekte Ort für erholsame Momente in vollkommener Privatsphäre. Ein herausragendes Beispiel für das Leben an der Küste, wo moderner Komfort auf zeitlose Eleganz trifft - in einer der privilegiertesten Lagen Marbellas direkt am Meer. #ref:CBSH696
2.450.000 €
Altea Sense: Exklusives Projekt mit 20 Wohnungen 500 m vom Meer entfernt
Mascarat

Altea Sense: Exklusives Projekt mit 20 Wohnungen 500 m vom Meer entfernt

367 m²Größe32 Bäder
Jeden Tag inmitten der Natur aufzuwachen, Kunst, Licht und mediterrane Schönheit zu atmen, ist eine Realität, die Ihnen zur Verfügung steht, wenn Sie sich entscheiden, in Altea Sense zu leben, dem neuen Wohnjuwel, das aus 20 exklusiven Luxuswohnungen besteht, die Ihre Lebens- und Gefühlsweise verändern werden. Diese privilegierte Enklave befindet sich in der charmanten Küstenstadt Altea an der spanischen Costa Blanca und ermöglicht es Ihnen, ein Leben nur 500 Meter vom Meer entfernt zu genießen, mit Zugang zu einem ruhigen Yachthafen und einem schönen Steg, der Sie zur Ruhe und Kontemplation einlädt. Dieses beeindruckende Penthouse mit einer bebauten Gesamtfläche von 367,02 m² bietet einen spektakulären 180º-Frontalblick auf das Mittelmeer, der Sie vom ersten Moment an in seinen Bann ziehen wird. Das Haus zeichnet sich durch sein zeitgenössisches Design, hochwertige Oberflächen und breite Glaswände aus, die die Grenzen zwischen Innen und Außen verwischen und das Blau des Meeres in jeden Winkel des Hauses fließen lassen. Von der großen, freitragenden Terrasse von fast 80 m² aus können Sie unvergessliche Sonnenauf- und -untergänge genießen, umgeben von Komfort und Technologie, die die modernste und anspruchsvollste Seite von Altea Sense widerspiegeln. Die Aufteilung umfasst ein geräumiges Wohn-Esszimmer, eine Küchenzeile, drei Schlafzimmer, zwei Badezimmer (eines davon en suite), ein spektakuläres privates Solarium von 125 m² mit eigenem Pool, zwei geschlossene Garagenplätze und einen Abstellraum. Die Wohnanlage bietet Gemeinschaftsbereiche, die zum Wohlfühlen und Genießen konzipiert sind: Fitnessraum, beheiztes Hallenbad, Spa, Social Club, Kinderbereich, große Gartenbereiche und gemeinschaftlicher Außenpool. Altea Sense erwartet Sie, um Ihr luxuriöser Rückzugsort unter Sonne und Sternen zu werden. Lediglich illustrative Pläne, die unter dem Vorbehalt möglicher technischer, rechtlicher oder kommerzieller Änderungen durch die Projektleitung oder die zuständige Behörde stehen. #ref:CBS914N
2.980.000 €
Spektakuläre Villa im mediterranen Stil in La Zagaleta
La Zagaleta

Spektakuläre Villa im mediterranen Stil in La Zagaleta

983 m²Größe4.418 m²Grundstück66 Bäder
Diese luxuriöse Villa zum Verkauf in La Zagaleta ist eine elegante Residenz im mediterranen Stil, die absolute Privatsphäre und Ruhe in einer der renommiertesten Wohnanlagen Südeuropas bietet. Ideal gelegen, nur wenige Minuten von Marbella und Puerto Banús entfernt, ist diese Immobilie perfekt für anspruchsvolle Käufer, die Eleganz, Gelassenheit und einen exklusiven Lebensstil an der Costa del Sol suchen. Mit außergewöhnlicher architektonischer Vision entworfen und nach den höchsten Qualitätsstandards gebaut, vereint diese Villa zeitlosen mediterranen Charme mit modernen, raffinierten Innenräumen, die von einem der bekanntesten Innenarchitekten Marbellas gestaltet wurden. Edle Holz- und Marmorelemente, feine Textilien, ein Design-Kamin und stimmungsvolle Beleuchtung verleihen dem Haus eine Atmosphäre von dezentem Luxus. Sorgfältig ausgewählte Details wie eine Eingangstür aus massivem Iroko-Holz mit automatischem Zugang und kuratierte Kunstwerke unterstreichen die Exklusivität des Hauses. Auf einem nach Westen ausgerichteten Privatgrundstück von 4.418 m² gelegen, genießt die Villa atemberaubende Ausblicke auf die angelegten Gärten, die sanften Hügel und die umliegende Landschaft. Der großzügige Grundriss umfasst einen offenen Wohnbereich, eine moderne Gourmetküche und mehrere Innen- und Außenbereiche zum Speisen und Entspannen - ideal für Gäste und Unterhaltung. Das Anwesen verfügt über sechs geräumige Schlafzimmer, sechs Bäder en suite und sechs Gäste-WCs, alle mit hochwertigen Materialien ausgestattet. Zu den weiteren Annehmlichkeiten gehören ein Weinkeller, ein Privatkino, eine Bar, ein Fitnessraum, eine Sauna, ein Personalapartment und eine Garage für drei Fahrzeuge. Auch der Außenbereich beeindruckt mit reif angelegten Gärten, Holzterrassen und einem beheizten Infinity-Pool, der nahtlos in das architektonische Gesamtkonzept integriert ist. Diese private Villa in La Zagaleta garantiert vollständige Privatsphäre, ohne Einsicht von außen. Sie wird voll möbliert und in ausgezeichnetem Zustand angeboten, ausgestattet mit Fußbodenheizung, Klimaanlage, Panoramaglastüren, Doppelverglasung, Einbauschränken, Video-Gegensprechanlage und stilvollen Wasserelementen. Innerhalb von La Zagaleta, bekannt für 24-Stunden-Sicherheit, exklusive Golfplätze, Reitzentrum und spektakuläre Aussichten, verkörpert diese Residenz das Höchstmaß an Luxusimmobilien in Marbella. #ref:CBSH1253
5.990.000 €
Wohnung 4 Schlafzimmer Verkauf A Coruña
Centro - Juan Flórez - Plaza Pontevedra

Wohnung 4 Schlafzimmer Verkauf A Coruña

189 m²Größe43 Bäder
Located in one of the most prestigious areas of La Coruña, San Andrés 4, this is a newly constructed building, consisting of 4 Prime homes. Only one flat per floor, all with large windows and terraces overlooking the street, plus a penthouse with the option of a duplex on the top floor. An exclusive community, with only 4 neighbours, where every detail has been thought of. This 1st floor property has 165 m2 of living space distributed in a living-dining room of almost 45 m2 with open plan kitchen equipped with top of the range appliances, 4 bedrooms (the master bedroom, of 38 m2, includes bathroom and dressing room, a second bedroom en suite and two more bedrooms with shared bathroom), ironing area, storage room, patio of 37 m2 and covered outdoor terrace of 7,5 m2. It also has a garage space and storage room. Among its materials, all of them high-end, we can highlight its Cortizo carpentry, Arrital kitchen furniture, custom-made furniture for washbasins finished in varnished oak, underfloor heating sectored by rooms, Catalano sanitary ware, French oak solid wood floors, A+ energy certification, home automation (intelligent control of heating, lighting, video entry phone and blinds, alarms, climate control, etc) among others) among others. The house is specially designed following the contemporary urban style of Amsterdam and Northern Europe, to offer you a functional home that provides quality and comfort, respecting the excellence of the materials and with the aim of achieving an elegant and timeless design. It stands out for its traditional façade, in a gallery, with a Nordic touch, which allows us to be on the terrace while maintaining our privacy. The location of San Andrés 4 is unbeatable as it is right in the centre of the city, with the San Andrés boulevard being planned which will make the area even more pleasant, with the pedestrian street and its green areas. #ref:CBAC76A
895.000 €
Im Bau - Luxusvilla mit fantastischer Aussicht in Teulada-Moraira
Benimeit - Tabaira

Im Bau - Luxusvilla mit fantastischer Aussicht in Teulada-Moraira

1.601 m²Grundstück45 Bäder
Luxuriöses, modernes Haus auf drei Ebenen, mit Aufzug und einem atemberaubenden 180-Grad-Panoramablick. Auf einem Hügel gelegen, dominiert es die Aussicht auf seine Umgebung und öffnet sich vollständig nach außen. Exklusives Haus mit 4 Schlafzimmern und 5 Bädern, das Funktionalität mit einem exquisiten Außendesign verbindet. Im Erdgeschoss befindet sich ein völlig durchsichtiger Raum, der das Wohnzimmer integriert und vollständig nach außen öffnet. Darüber hinaus öffnet sich das Wohnzimmer an der hinteren Vorderseite, um die Optik auf die gegenüberliegende Seite zu lassen. Die Schlafzimmer folgen der gleichen Dynamik, zwei von ihnen öffnen sich zur Ostfront und das Haupterdgeschoss nach Westen. Das gesamte Erdgeschoss ist nach außen durchlässig und verfügt über eine beeindruckende Hauptveranda mit Blick auf den Pool und die Aussicht und eine kleine hintere Pergola mit intimerem Charakter. Das Obergeschoss ist einzig und allein für das Hauptschlafzimmer bestimmt, ein Stück, das das Haus krönt und einen herrlichen Blick von fast 180º bietet. Die Innenarchitektur wurde so gestaltet, dass sie mit dem Äußeren übereinstimmt, so dass die äußere Materialität vollständig in das Innere des Hauses eindringt und ein Gefühl von Wärme und Exklusivität vermittelt. Die Innenausstattung ist unerlässlich, wenn es darum geht, das Zuhause zu genießen, dafür haben wir die besten Marken und Lieferanten. Alle Materialien, die für die Konstruktion verwendet werden, sind hochwertig und sorgfältig ausgewählt. All dies, um ein Luxushaus mit maximalem Nutzen und mit einem exquisiten Design zu schaffen, das dem Haus eine außergewöhnliche Wärme und Komfort verleiht. #ref:CBS172
3.500.000 €
Coldwell Banker Llebrenc
Carretera de Sarriá a Vallvidrera, 263, Local 2A
08017, Barcelona
10:00 a 19:00 h (de lunes a viernes) y sábados de 9:00 a 14:00 h.
Newsletter

Finden Sie Ihr Zuhause im Ausland mit Unterstützung des Coldwell Banker® Netzwerks

Besuchen Sie unsere internationalen Websites und finden Sie Ihre Wunschimmobilie an den exklusivsten Orten

Wir verwenden unsere eigenen Cookies und Cookies von Drittanbietern, um die Sicherheit unserer Website zu gewährleisten und ihren Inhalt zu personalisieren. Ebenso verwenden wir Cookies, um Daten über Ihre Navigation zu messen und zu erhalten und um Werbung an Ihren Geschmack und Ihre Vorlieben anzupassen. Drücken Sie die Schaltfläche "Alle akzeptieren", um zu bestätigen, dass Sie die angezeigten Informationen gelesen und akzeptiert haben. Um diese Cookies zu verwalten oder zu deaktivieren, klicken Sie auf "Einstellungen". Weitere Informationen zu Cookies erhalte Sie in unserer Cookie-Richtlinie.
Cookies ändern
Technik und Funktional Immer aktiv
Diese Website verwendet eigene Cookies, um Informationen zu sammeln, um unsere Dienste zu verbessern. Wenn Sie weiter surfen, akzeptieren Sie deren Installation. Der Benutzer hat die Möglichkeit, seinen Browser zu konfigurieren und auf Wunsch zu verhindern, dass er auf seiner Festplatte installiert wird, obwohl er bedenken muss, dass dies zu Schwierigkeiten beim Navigieren auf der Website führen kann.
Sie ermöglichen die Beobachtung und Analyse des Verhaltens der Nutzer dieser Website. Die durch diese Art von Cookies gesammelten Informationen werden verwendet, um die Aktivität des Webs zu messen, um Benutzernavigationsprofile zu erstellen, um basierend auf der Analyse der Nutzungsdaten der Benutzer des Dienstes Verbesserungen einzuführen. Sie ermöglichen es uns, die Präferenzinformationen des Benutzers zu speichern, um die Qualität unserer Dienstleistungen zu verbessern und durch empfohlene Produkte ein besseres Erlebnis zu bieten.
Diese Cookies werden verwendet, um Informationen über die Präferenzen und persönlichen Entscheidungen des Benutzers durch die kontinuierliche Beobachtung seiner Surfgewohnheiten zu speichern. Dank ihnen können wir die Surfgewohnheiten auf der Website kennen und Werbung in Bezug auf das Surfprofil des Benutzers anzeigen.