Wonderful rustic finca with a large garden and pool for sale in Vallvidrera
Grundstück
1.863 m²
Schlafzimmer
6
Bäder
5
pool
terrasse
10 m²
Preis
1.200.000 €
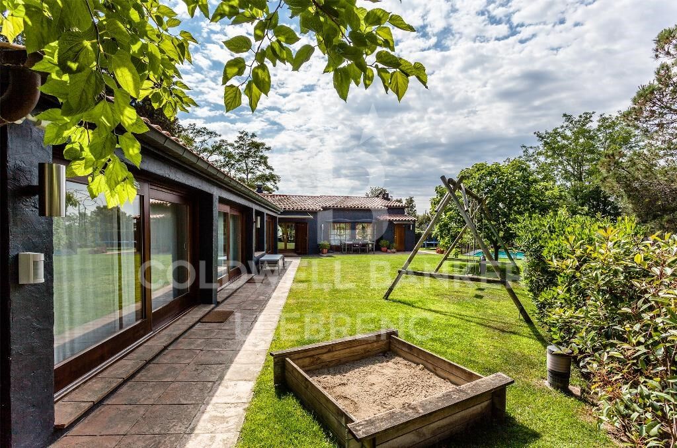
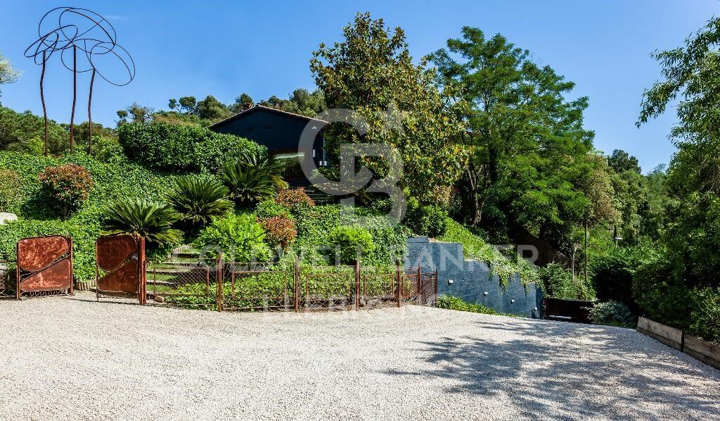
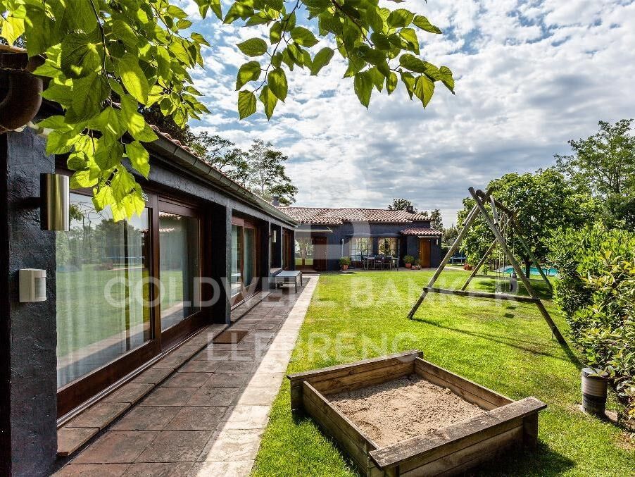
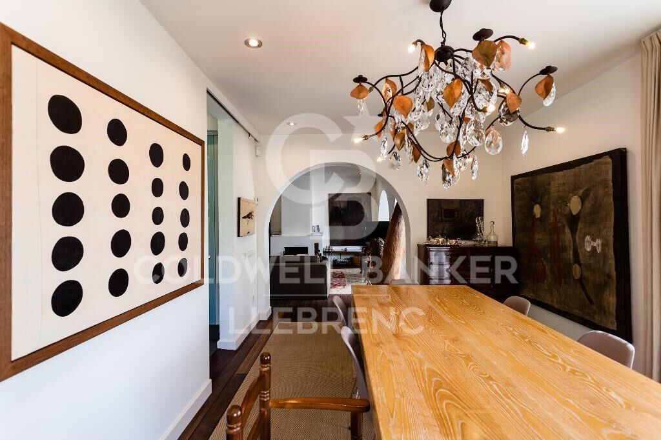
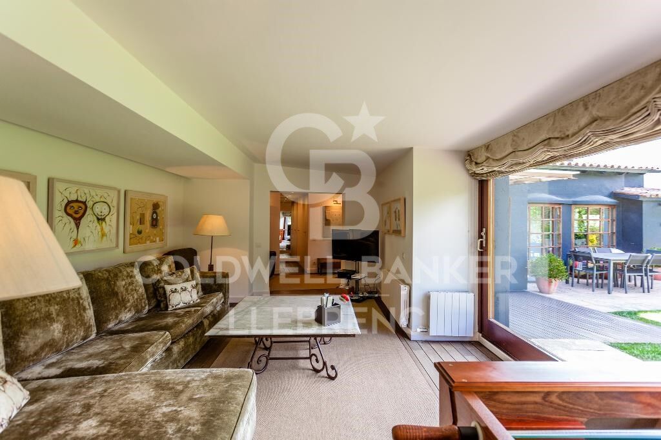
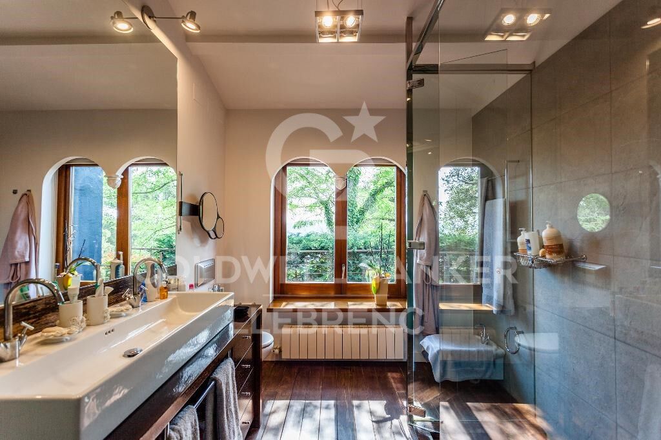
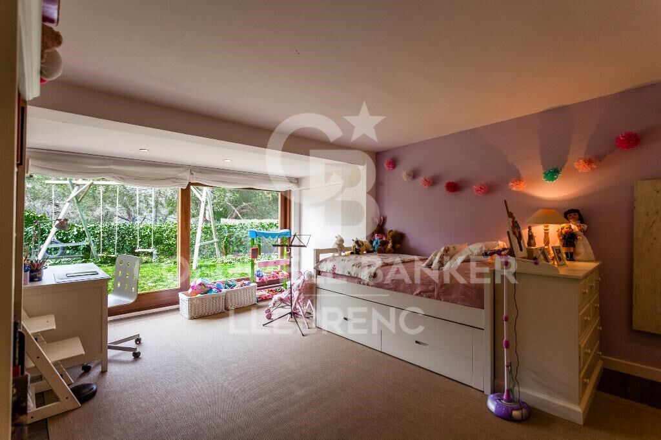
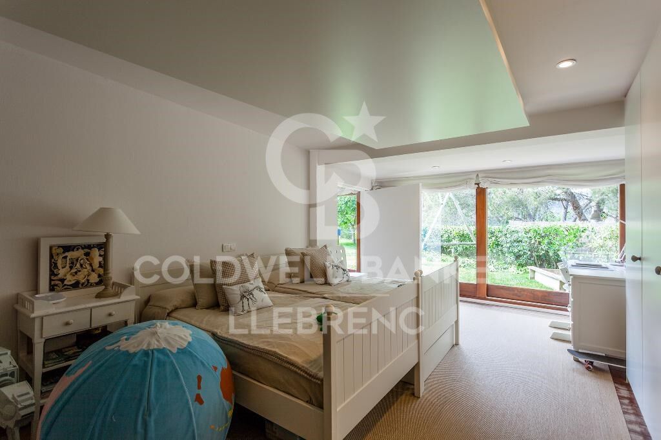
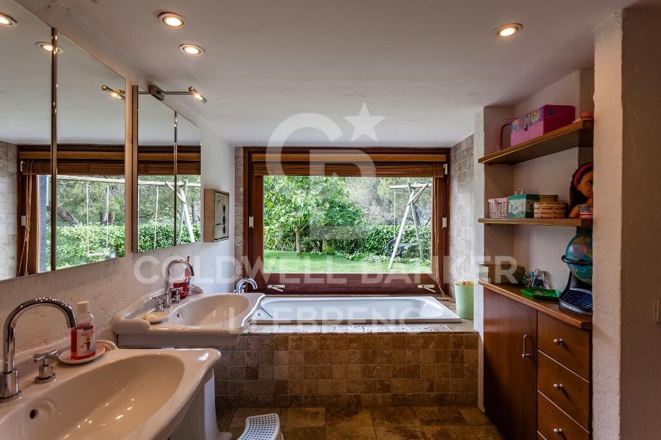
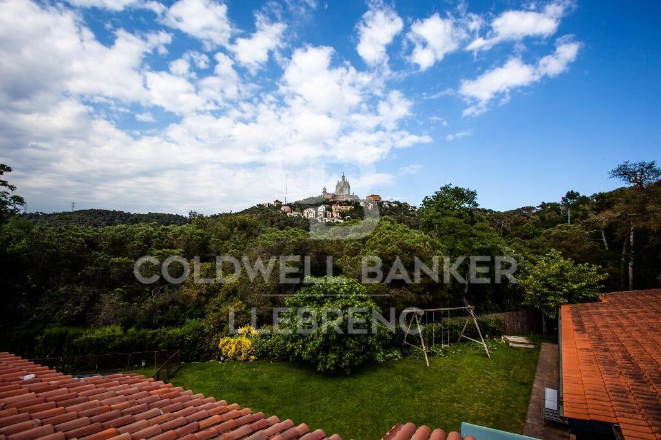
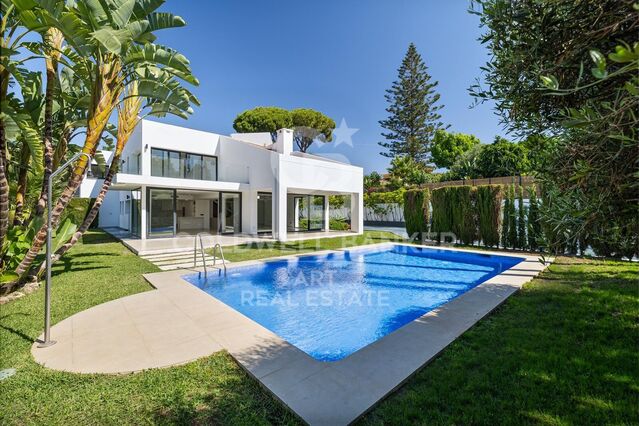
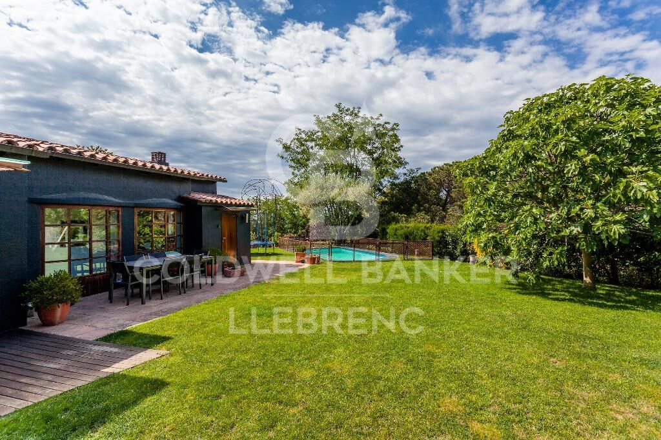
Exclusive rustic property in Vallvidrera, located in one of the most privileged and sought-after areas of Barcelona. The property sits on a plot of 1,863 m² and houses a spacious single-storey house of 360 m² built, very bright and in excellent condition, which has 6 bedrooms and 5 bathrooms. The house is surrounded by a magnificent completely flat garden, with a swimming pool, which guarantees privacy and a perfect integration with the natural environment.

Located in a quiet residential environment, the estate enjoys pleasant open views of the mountains of the Collserola Natural Park, combining nature and calm with excellent proximity to the neighbourhood's shops and the FGC Vallvidrera Superior station, which connects to the centre of Barcelona in approximately 20 minutes.

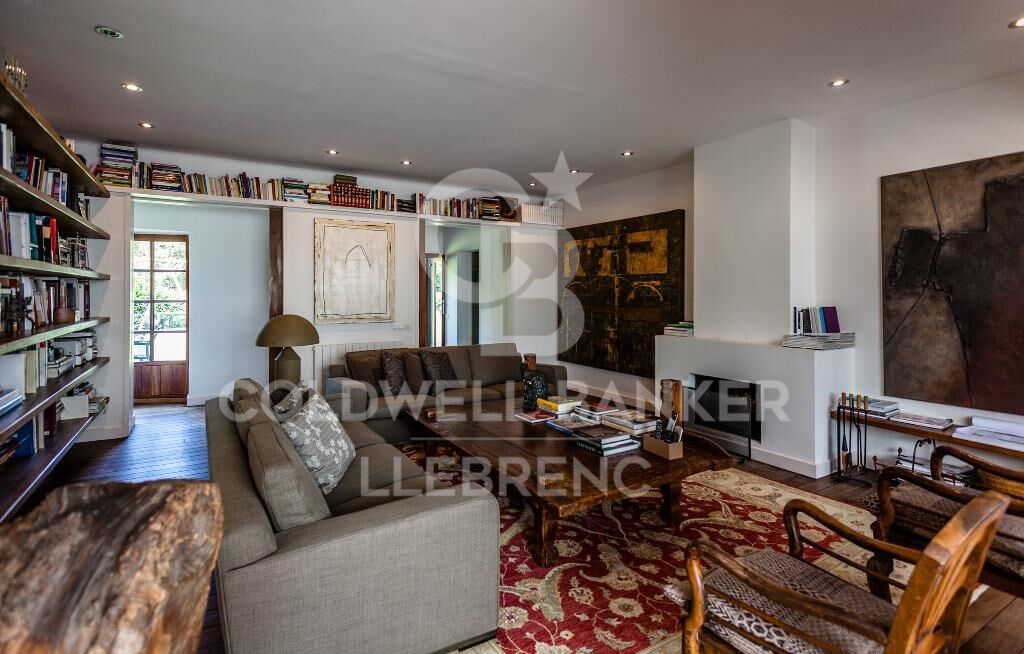
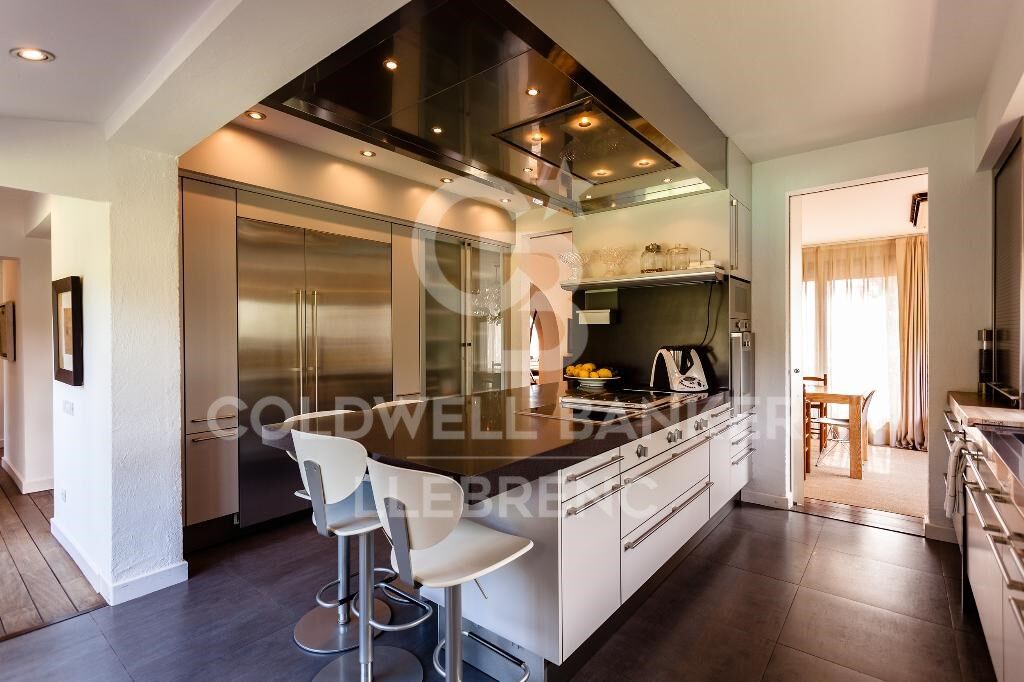
The main house stands out for its large and well-distributed spaces. It has a large living room with fireplace, organised in two rooms, an indoor dining room and two outdoor dining areas, ideal for enjoying the garden and the climate. The modern kitchen with central island is complemented by an office, offering a functional and comfortable set.

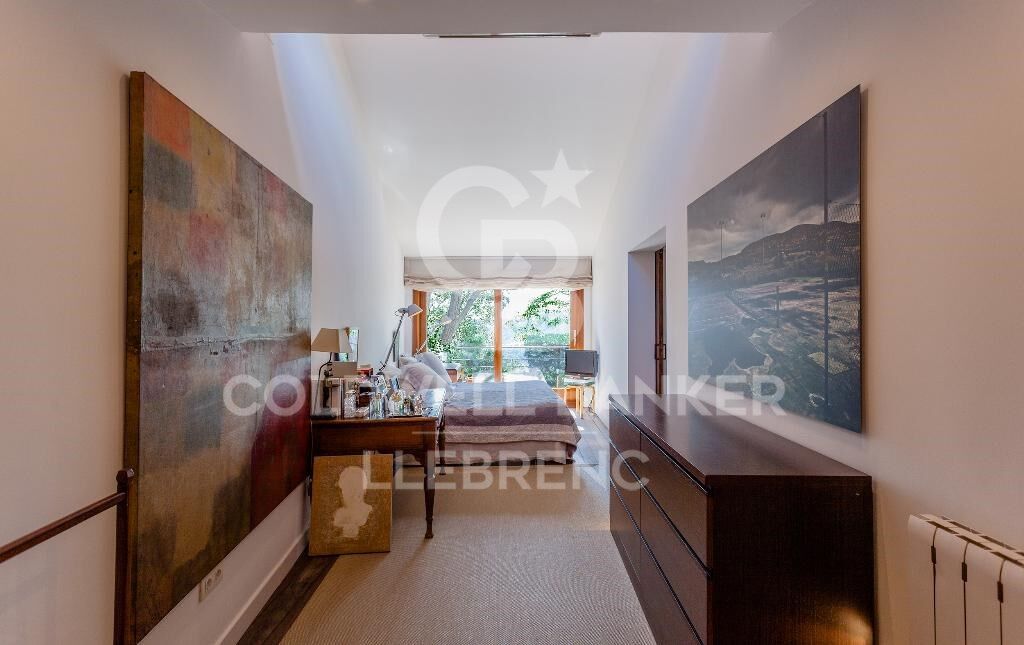
The rest area consists of two suites, two double bedrooms and two single bedrooms, all of them with direct access to the outside, as well as a total of five bathrooms. The property is completed with a separate service flat and outdoor parking for up to five vehicles.

Currently, the property is rented with a contract in force until June 2027, which makes it an excellent investment opportunity, with guaranteed profitability in a unique location in Barcelona.

The sale price does not include taxes or expenses arising from the transaction which, in accordance with current regulations, are payable by the buyer: (i) for second-hand properties, the Property Transfer Tax (ITP) at the rate applicable in the corresponding Autonomous Community; (ii) for newly built properties, VAT and Stamp Duty (AJD) in accordance with current regulations; (iii) notary and land registry fees; and (iv) administrative/processing fees if contracted. Availability to be agreed. The offer is subject to price changes or withdrawal from the market without prior notice. The information provided, including surface areas, is for guidance purposes only. Real estate brokerage fees shall be borne by the corresponding party in accordance with the signed agreement. Detailed and personalized information will be provided to any interested party prior to the payment of any deposit, in compliance with applicable national and regional regulations.
#ref:CB4438LL

Immobilieninformationen

zone
Barcelona provincia
Gegend
Barcelona ciudad
standort
Barcelona
district
Vallvidrera - Tibidabo - Les Planes
Objekt typ
house
Verkauf
1.200.000 €
Referenz
CB4438LL
Schlafzimmer
6
Bäder
5
Surface
360 m2

In der Nähe des Strandes / Meeres

pool
A/C
heitzung
Bergblick
Abstellraum
Kamin
Einbauschränke
Energiezertifikat
  • Ausstehend

über Vallvidrera - Tibidabo - Les Planes

Vallvidrera, Tibidabo und Les Planes sind drei Stadtteile in Barcelona, gelegen in der Region Katalonien, im Stadtbezirk Sarrià-Sant Gervasi, bekannt für ihre erstklassige Lage auf den Collserola-Hügeln. Diese Stadtteile bieten eine ruhige Atmosphäre, umgeben von Natur, und sind nur wenige Minuten vom lebhaften Stadtzentrum entfernt. Das Leben in Vallvidrera, Tibidabo und Les Planes bedeutet, eine hohe Lebensqualität zu genießen, mit weiten Blicken auf die Stadt und einer idealen natürlichen Umgebung für diejenigen, die Ruhe suchen, ohne weit von städtischen Annehmlichkeiten entfernt zu sein.

Die Gegend ist ideal für Outdoor-Enthusiasten, mit dem Collserola Naturpark direkt vor der Tür, wo man wandern, Rad fahren oder die Panoramaaussicht vom Tibidabo genießen kann. Auf dem Immobilienmarkt bieten Vallvidrera, Tibidabo und Les Planes eine große Auswahl an Einzelhäusern, Luxusvillen und ruhigen Wohnungen, was sie zu einer ausgezeichneten Wahl für diejenigen macht, die eine entspannte Wohngegend suchen, aber dennoch gut mit dem Stadtzentrum verbunden sind.

Weitere Informationen anfordern
Ref.CB4438LL
Carretera de Sarriá a Vallvidrera, 263, Local 2A
08017, Barcelona
+34 934 06 92 22

Related properties

Spectacular Designer House for Sale
Vallvidrera - Tibidabo - Les Planes

Spectacular Designer House for Sale

547 m²Größe1.002 m²Grundstück66 Bäder
Spectacular Designer House for Sale and possibility of rent to buy. This stunning designer residence stands majestically on a spacious plot of 1,002 square meters in the prestigious neighborhood of Can Cortès, a residential enclave of exclusive single-family homes next to the iconic Tibidabo. This property offers you the opportunity to live in a natural setting of unparalleled beauty, with panoramic views of the majestic mountains of Collserola Park, just 10 minutes from Barcelona and Sant Cugat. This luxurious home is spread over 4 floors comfortably connected by a modern elevator. The ground floor features a spacious garage with room for three large vehicles and a generous storage area. The second floor houses a versatile 60-square-meter cinema room, a guest toilet, and access to a spacious terrace where you can enjoy moments of relaxation and entertainment. On the third floor, you'll find a spacious living room with a fireplace, an elegant dining room, an office-style kitchen, the service area with a bedroom and a bathroom, and a laundry room. The top floor is dedicated to the bedrooms and consists of four bedrooms, including the impressive master suite, as well as a spacious bathroom. This wonderful estate offers several outdoor spaces for relaxation and moments with family and friends. From its spectacular rooftop, you can enjoy breathtaking mountain views, incredible starry nights, or beautiful sunrises. It also features a relaxation area with sun loungers for peaceful sunbathing and multiple terraces for sharing dinners with your loved ones. The original design of this property is enhanced by high-quality finishes and features. Jatoba wood parquet floors in the common areas, porcelain tiles in the kitchen and bathrooms, natural gas heating, and ducted air conditioning, as well as the fully equipped SANTOS kitchen, are just some of the conveniences offered by this residence. Furthermore, it boasts an outdoor heated pool powered by solar panels, an alarm system, and video surveillance to ensure the safety of your loved ones, along with numerous extras that make this house a dream come true. If you're in search of an exceptional property in a privileged natural setting, do not hesitate to visit this house. Don't miss out on this unique opportunity! The sale price does not include taxes or expenses arising from the transaction which, in accordance with current regulations, are payable by the buyer: (i) for second-hand properties, the Property Transfer Tax (ITP) at the rate applicable in the corresponding Autonomous Community; (ii) for newly built properties, VAT and Stamp Duty (AJD) in accordance with current regulations; (iii) notary and land registry fees; and (iv) administrative/processing fees if contracted. Availability to be agreed. The offer is subject to price changes or withdrawal from the market without prior notice. The information provided, including surface areas, is for guidance purposes only. Real estate brokerage fees shall be borne by the corresponding party in accordance with the signed agreement. Detailed and personalized information will be provided to any interested party prior to the payment of any deposit, in compliance with applicable national and regional regulations. #ref:CB4404LL
1.950.000 €
Wonderful house for sale in Vallvidrera

Vallvidrera - Tibidabo - Les Planes

Wonderful house for sale in Vallvidrera

380 m²Größe770 m²Grundstück66 Bäder
Welcome to the exclusive residential neighborhood of Vallvidrera, where you'll find this architectural gem designed by the renowned architect Barba Corsini. This beautiful villa, just a 5-minute walk from the Funicular Station, has been meticulously renovated following the iconic architect's guidelines. Impeccable finishes include ceramic and walnut parquet floors, solid walnut wood doors and built-in closets, as well as high-quality aluminum and glass enclosures. The interior design features a spacious living room with double-height ceilings, multiple spaces, and different levels complemented by a cozy fireplace. The main floor houses an elegant dining room, a fully equipped kitchen-office, and a convenient laundry room. Additionally, there are two complete suites, each with its own dressing room and an office for those seeking a private workspace. There is also a service apartment for added convenience. On the lower floor, you'll discover a stunning apartment with a suite and terrace, as well as a separate second suite, offering unique versatility in space distribution. The entire ensemble is enhanced by a splendid garden surrounding the property, creating an oasis of tranquility with a refreshing pool and changing room. Immerse yourself in the elegance and luxury of this unique property in Vallvidrera, where architectural quality merges with the natural beauty of the surroundings, providing an incomparable lifestyle. The sale price does not include taxes or expenses arising from the transaction which, in accordance with current regulations, are payable by the buyer: (i) for second-hand properties, the Property Transfer Tax (ITP) at the rate applicable in the corresponding Autonomous Community; (ii) for newly built properties, VAT and Stamp Duty (AJD) in accordance with current regulations; (iii) notary and land registry fees; and (iv) administrative/processing fees if contracted. Availability to be agreed. The offer is subject to price changes or withdrawal from the market without prior notice. The information provided, including surface areas, is for guidance purposes only. Real estate brokerage fees shall be borne by the corresponding party in accordance with the signed agreement. Detailed and personalized information will be provided to any interested party prior to the payment of any deposit, in compliance with applicable national and regional regulations. #ref:CB4207LL
1.395.000 €
Wonderful house for sale in Vallvidrera with views of Barcelona, a large garden and pool

Vallvidrera - Tibidabo - Les Planes

Wonderful house for sale in Vallvidrera with views of Barcelona, a large garden and pool

483 m²Größe8.000 m²Grundstück83 Bäder
This magnificent tower extends over 483 square meters on a dreamy plot of 8,000 square meters. With a construction dating back to 1980, this property offers a spacious and versatile space spread over four floors, including a ground floor plus three levels. Additionally, it features a hydraulic elevator with 4 stops for added convenience. This exceptional building is suitable for various options, from offices to a complete residence, or even a combination of both, allowing you to enjoy spectacular views of the city of Barcelona and the sea. The southeast orientation provides sunshine throughout the day, and its main features include bright spaces, open-plan living areas, a generous garden, terraces, and a private pool. The property is excellently connected with dual access, from the city of Barcelona via a private road, as well as from Vallvidrera via a public street. Furthermore, it is only a 2-minute walk from the Vallvidrera Funicular and 20 minutes from the airport. The property's distribution is as follows: On the Ground Floor or Level -4, you will find a 52-square-meter summer dining room, which can also be used as a multipurpose room, an office, or even a home theater. This space opens up to a splendid garden with a barbecue and a generous pool. Additionally, on this level, there is a small kitchen, a shower room, a single room, a storage room, and the elevator machinery room. On this same floor, there is an extensive garden area of approximately 2,000 square meters, with direct vehicle access and ample parking space, on a total land area of about 8,000 square meters. On the 1st Floor or Level -3, a 40-square-meter multipurpose room offers stunning views of Barcelona and can be adapted to your needs, whether as an office, a game room, etc. You will also find a single room on this floor. The 2nd Floor or Level -2 features a spacious 50-square-meter living-dining room with a fireplace, an open kitchen of 22 square meters equipped with natural gas, a toilet, a laundry room, and access to a 28-square-meter covered terrace. On the 3rd Floor or Level -1, you will find two en-suite bedrooms, each with its own bathroom, and a 30-square-meter terrace. The 4th Floor or Upper Street Level offers two double bedrooms, a bathroom, and access to a 150-square-meter covered building terrace with impressive views and a chillout area. Additionally, the property has access from two different points for vehicles. In the rest of the estate, there is a two-level construction with 55 square meters plus 28 square meters, which can be used as a residence for a caretaker or guests. Also, next to the pool, you will find a toilet, a changing room, and a small storage area. Vallvidrera, a charming mountain neighborhood on the outskirts of Barcelona, offers a stunning natural environment with panoramic views of the city and the Mediterranean Sea. Its green-lined streets provide a peaceful and relaxing atmosphere, perfect for those looking to escape the urban hustle without going too far. With hiking and cycling routes and a funicular for easy access to Collserola, it's a paradise for nature lovers. Despite its rural setting, Vallvidrera has local amenities, shops, restaurants, and a welcoming community, making it an ideal place for families and professionals seeking a balanced life between the mountains and the city. The sale price does not include taxes or expenses arising from the transaction which, in accordance with current regulations, are payable by the buyer: (i) for second-hand properties, the Property Transfer Tax (ITP) at the rate applicable in the corresponding Autonomous Community; (ii) for newly built properties, VAT and Stamp Duty (AJD) in accordance with current regulations; (iii) notary and land registry fees; and (iv) administrative/processing fees if contracted. Availability to be agreed. The offer is subject to price changes or withdrawal from the market without prior notice. The information provided, including surface areas, is for guidance purposes only. Real estate brokerage fees shall be borne by the corresponding party in accordance with the signed agreement. Detailed and personalized information will be provided to any interested party prior to the payment of any deposit, in compliance with applicable national and regional regulations. #ref:CB4320LL
3.000.000 €
Spectacular house for sale and for rent in Vallvidrera with pool, garden and terraces
Vallvidrera - Tibidabo - Les Planes

Spectacular house for sale and for rent in Vallvidrera with pool, garden and terraces

570 m²Größe1.250 m²Grundstück76 Bäder
This exceptional detached house offers an unparalleled living experience in the heart of Vallvidrera, a privileged location that combines the serenity of nature with the convenience of urban life. Situated just steps away from the majestic Natural Park of the Collserola Range, this residence is surrounded by a lush natural environment, with panoramic views of the mountains and the iconic Montserrat. Furthermore, it enjoys excellent connectivity to the center of Barcelona and the Vallès region, thanks to its proximity to the Vallvidrera Superior Funicular Station. Possibility to rent the property for 2 years with a purchase option. This imposing property spans a constructed area of 570 square meters, spread across four levels, and features five bedrooms, a study, a service room, and six bathrooms. In its entirety, the residence includes a generous 200-square-meter terrace and an lush garden covering approximately 400 square meters. The ground floor, with a constructed area of 122 square meters, houses a spacious garage with room for three vehicles, a wine cellar, and a cozy 50-square-meter service apartment for guests. This apartment comprises two rooms, an open-plan kitchen, a bright living area, and two bathrooms. The first floor, with 122 square meters of constructed space, offers a suite-style bedroom with mountain views, a walk-in closet, a living room, and a charming terrace. The second floor, with a constructed area of 112 square meters, consists of three bedrooms, one of which is a suite, and an additional bathroom. The third floor, spread over two levels with a constructed area of 152 square meters, serves as the social core of the house. Here, you'll find two spacious living rooms, a roomy dining area, a designer kitchen with a central island, and access to a splendid terrace perfect for al fresco dining. This terrace leads to a generous swimming pool with a 'chill-out' relaxation area and a 21-square-meter auxiliary space. Additionally, this floor is completed with a spectacular suite featuring a walk-in closet and an exceptionally spacious bathroom with a bathtub offering stunning panoramic views. Quality finishes are evident throughout the residence, including marble floors, natural gas underfloor heating, air conditioning, an elevator connecting all floors, built-in closets, and high-quality double-glazed windows for optimal sound and thermal insulation. Moreover, the property boasts an excellent location that provides easy access to Barcelona and Vallès cities such as Sant Cugat, Rubí, Terrassa, and Sabadell via the Ferrocarrils de la Generalitat de Catalunya line. The Vallvidrera Superior Funicular Station is just a nine-minute walk away, with frequent funicular services connecting to the Peu de Funicular Station of the Ferrocarrils de la Generalitat de Catalunya. Trains run every six minutes, and on weekdays, you can reach the center of Barcelona (Plaça Catalunya) and Sant Cugat (both stations located within Zone 1 of the AMB transport system) in just 15 minutes. The sale price does not include taxes or expenses arising from the transaction which, in accordance with current regulations, are payable by the buyer: (i) for second-hand properties, the Property Transfer Tax (ITP) at the rate applicable in the corresponding Autonomous Community; (ii) for newly built properties, VAT and Stamp Duty (AJD) in accordance with current regulations; (iii) notary and land registry fees; and (iv) administrative/processing fees if contracted. Availability to be agreed. The offer is subject to price changes or withdrawal from the market without prior notice. The information provided, including surface areas, is for guidance purposes only. Real estate brokerage fees shall be borne by the corresponding party in accordance with the signed agreement. Detailed and personalized information will be provided to any interested party prior to the payment of any deposit, in compliance with applicable national and regional regulations. #ref:CB4364LL
1.600.000 €
Spectacular designer house for sale in Vallvidrera with garden and pool
Vallvidrera - Tibidabo - Les Planes

Spectacular designer house for sale in Vallvidrera with garden and pool

439 m²Größe563 m²Grundstück43 Bäder
Spectacular contemporary design house in Vallvidrera, designed by architect Norman Cinnamond, built in 2000. The property, located in an exclusive community of 5 houses, offers panoramic views of Barcelona and is close to the city center and Sarrià via the funicular. The house has three floors. On the main floor, a spacious hallway leads to an impressive living-dining room with access to a 90 m² terrace offering panoramic views of Barcelona. The fully equipped kitchen has a pantry and laundry area with a separate entrance. Additionally, on this floor, there is a bedroom with a bathroom, which can be converted into an additional bedroom, and access to the garage with space for two cars from inside the house. On the upper floor, the sleeping area includes two large bedrooms with dressing rooms and full bathrooms, flooded with natural light and incredible city views. On the lower floor, accessible both by stairs from the main floor and by a garden path from the porch, there is a 115 m² summer apartment with dressing room and full bathroom, with independent access. From here, there is direct access to the garden area, swimming pool, utility room, and a small storage room. The house, with a facade clad in natural stone and slate floors on the noble floor and wood on the upper floor, offers a timeless design and high-quality materials. It features radiant heating throughout, ducted air conditioning, and quality exterior closures. We are facing an extraordinary residence, an architectural masterpiece that few will fully appreciate. Designed in a fan shape, this house offers the possibility to enjoy panoramic views from any point, providing a unique perspective in every corner. The large windows, designed with dimensions larger than usual, have been strategically placed on all floors to capture natural light and bathe each space with a unique luminosity. This careful attention to detail ensures a unique experience in every room. The spacious and well-distributed areas fill the house with a sense of comfort and serenity. Combined with the spectacular views it offers, this property becomes a sanctuary of tranquility and well-being, a truly exceptional place that invites relaxation and enjoyment to the fullest. In summary, this property is an exceptional jewel and the ideal choice for those looking to live in an exclusive location with excellent city connections and surrounded by nature. Located in Vallvidrera, an area that boasts the largest natural park in the city of Barcelona, the Collserola mountain range offers the perfect combination of tranquility and proximity to the city. The sale price does not include taxes or expenses arising from the transaction which, in accordance with current regulations, are payable by the buyer: (i) for second-hand properties, the Property Transfer Tax (ITP) at the rate applicable in the corresponding Autonomous Community; (ii) for newly built properties, VAT and Stamp Duty (AJD) in accordance with current regulations; (iii) notary and land registry fees; and (iv) administrative/processing fees if contracted. Availability to be agreed. The offer is subject to price changes or withdrawal from the market without prior notice. The information provided, including surface areas, is for guidance purposes only. Real estate brokerage fees shall be borne by the corresponding party in accordance with the signed agreement. Detailed and personalized information will be provided to any interested party prior to the payment of any deposit, in compliance with applicable national and regional regulations. #ref:CB4407LL
2.800.000 €
Haus 5 Schlafzimmer, 3 Stockwerke Verkauf Barcelona
Vallvidrera - Tibidabo - Les Planes

Haus 5 Schlafzimmer, 3 Stockwerke Verkauf Barcelona

322 m²Größe54 Bäder
Discover this stunning modernist gem located in the prestigious upper area of Vallvidrera. With over 370 m² of built space, distributed across three floors and a rooftop terrace, this extraordinary property offers unparalleled panoramic views of the city of Barcelona and the Mediterranean Sea. Upon entering the 1,231 m² plot, you are welcomed by a majestic tree-lined driveway leading to the house. The driveway splits, providing direct access either to the main entrance or the parking area, which also offers lower-level access to the dwelling. Midway to the main entrance, you will find a charming small building, formerly a garage with a pit, now transformed into a storage area and wine cellar. With approximately 30 m² over two floors, this structure could easily be converted into a cozy guest house. Entering through the main façade, a living room welcomes you with modernist tiles, a fireplace adorned with traditional elements, and original stained-glass windows in shades of green. To the left is the dining room, and to the right, an office with a library leading to a grand staircase. From this area, there is also access to the kitchen, which connects to a spacious living area equipped with a sink and access to parking for two cars and the garden. On the upper floor, you will find a small study, a lounge, and a bedroom with a bathroom. On the top level, the house features four bedrooms and two bathrooms, one of them en suite. The entire floor maintains its modernist style with distinctive features such as stained glass, moldings, and hydraulic floors. At the top of the house, two terraces one lateral and one panoramic offer breathtaking views of Barcelona and the sea. About Vallvidrera Vallvidrera is a charming neighborhood located on the hills of the Collserola range, southwest of Barcelona. Known for its natural and peaceful surroundings, it offers an ideal retreat from the bustle of the city while remaining well connected to central Barcelona via the funicular and several bus routes. The area is renowned for its stunning views, hiking trails, and rich history, including numerous modernist houses. Vallvidrera is also home to the famous Collserola Tower viewpoint, a communications tower offering panoramic views of the city and its surroundings. This neighborhood combines the tranquility of nature with the convenience of proximity to a vibrant metropolis, making Vallvidrera a highly sought-after place to live. The sale price does not include taxes or costs arising from the purchase, which, according to current regulations, are payable by the buyer: (i) for resale homes, the Property Transfer Tax (ITP) according to the rate applicable in the Autonomous Community; (ii) for new-build properties, VAT and the Tax on Documented Legal Acts (AJD) according to current regulations; (iii) notary and registry fees; and (iv) administrative costs if contracted. Availability to be agreed. The offer is subject to price changes or withdrawal from the market without prior notice. The information provided, including floor areas, is for guidance purposes only. Real estate brokerage fees will be borne by the responsible party according to the signed mandate. Detailed and personalized information will be provided to any interested party prior to any deposit, in accordance with applicable state and regional regulations. #ref:CB4413LL
2.600.000 €

Zuletzt angesehene Immobilien

Exklusive Wohnanlage mit 1-, 2- und 3-Zimmer-Wohnungen im Herzen von Estepona Golf.
Playa Bahía Dorada

Exklusive Wohnanlage mit 1-, 2- und 3-Zimmer-Wohnungen im Herzen von Estepona Golf.

90 m²Größe3
Entdecken Sie diese exklusive Entwicklung von 111 Häusern mit 1, 2 und 3 Schlafzimmern im Herzen von Estepona Golf, einer einzigartigen Enklave, in der Natur, Ruhe und ein exklusiver Lebensstil in einer privilegierten Umgebung neben dem Golfplatz zusammenkommen. Mit einer zeitgenössischen, mediterran inspirierten Architektur, großen Terrassen, freiem Blick auf den Golfplatz und erstklassigen Gemeinschaftsbereichen wurde diese Wohnanlage so konzipiert, dass sie das ganze Jahr über maximalen Komfort genießen kann. Ein Projekt für diejenigen, die Lebensqualität, Wohlbefinden und eine hervorragende Investitionsmöglichkeit in einem der Gebiete mit der größten Projektion der Costa del Sol suchen. Die kompletten Gemeinschaftsräume verbessern die Lebenserfahrung in dieser Wohnanlage und bieten Räume, die dem Wohlbefinden, der Freizeit und dem sozialen Leben gewidmet sind. Die Bewohner können drei Pools, eine Sauna, Ruhebereiche, Sporträume und Gemeinschaftsräume genießen, um einzigartige Momente zu teilen und eine Umgebung zu schaffen, in der der Komfort weit über das Haus hinaus reicht. Seine Lage ist eine seiner großen Attraktionen. Integriert in Estepona Golf und umgeben von Natur, bietet die Wohnanlage eine Atmosphäre absoluter Ruhe, mit freiem Blick und einer permanenten Verbindung zur Landschaft. Gleichzeitig ist es nur wenige Minuten von den Stränden von Estepona, dem Yachthafen, dem historischen Zentrum, Restaurants, Geschäften, Schulen und allen notwendigen Dienstleistungen für den Alltag entfernt, zusätzlich zu ausgezeichneten Verbindungen nach Marbella, Sotogrande und dem internationalen Flughafen von Malaga. Eine einzigartige Gelegenheit, einen exklusiven Lebensstil an der Costa del Sol zu genießen, sowohl als gewöhnlicher Wohnsitz, Zweitwohnsitz oder Investition, in einer der Wohngebiete mit dem größten Wachstumspotenzial. #ref:CBSH1580_B
430.000 €
Fully renovated apartment with terrace and two parking spaces in Tres Torres
Sant Gervasi- Galvany

Fully renovated apartment with terrace and two parking spaces in Tres Torres

190 m²Größe54 Bäder
Fully renovated apartment with terrace and two parking spaces in Tres Torres Located on Nena Casas Street, in a peaceful residential area of the prestigious Tres Torres neighborhood, just below Via Augusta, this magnificent property offers approximately 205 sqm of built area, including the terrace. It has been fully renovated and is ready to move into. Situated on a middle floor of a classic building characteristic of Barcelona's uptown area, with concierge service, the property stands out for its excellent layout, generous proportions and abundance of natural light. The entrance hall leads to an elegant guest cloakroom and a spacious daytime area comprising a large living and dining room with direct access to a pleasant terrace of approximately 15 sqm. Its practical square shape makes it ideal for outdoor dining. Overlooking a peaceful inner courtyard, the terrace enjoys a bright, quiet and particularly pleasant setting. The warm and functional eat-in kitchen is partially open to the living room, creating a natural connection between the two spaces while maintaining a degree of independence. The kitchen provides access to a staff bedroom with a full bathroom The night area comprises four bedrooms: two spacious suites with private bathrooms and two additional bedrooms sharing a full bathroom. The property also includes two comfortable parking spaces in the same building, a particularly valuable feature in this location. A newly renovated home combining all the features that are difficult to find in Tres Torres: generous space, a terrace, natural light, an optimal layout and two parking spaces. An exceptional opportunity to enjoy a high-quality family residence in one of Barcelona's most exclusive residential neighbourhoods. #ref:CBES2956
2.100.000 €
städisches Grundstück Verkauf Escaldes-Engordany
Escaldes-Engordany

städisches Grundstück Verkauf Escaldes-Engordany

400 m²Größe
GALÍ Real Estate is honored to present this formidable plot that has an approved project for the construction of a home in one of the best residential areas of Andorra, in Escaldes.~The plot has an area of 400 m2. The project allows the possibility of building a house with an approximate area of 1100 m2 distributed over 6 floors. Its location and orientation allow it to have fantastic views and great luminosity, which will be reinforced with huge windows that occupy the entire wall of the building. The project combines modern design with high quality materials, as well as taking into account the impact on the environment.~In the semi-basement floors we find different areas that complement the home. The -3 floor has a technical room, a multipurpose room and two interior patios to take advantage of natural light. The semi-basement floor -2 has a very large garage, as well as an outdoor area. The semi-basement floor has a laundry room, an access ramp to the garage and a large outdoor area.~The ground floor, intended for the day area, has a very large living-dining room with an open kitchen and a central island, complemented by a guest toilet.~The first floor, intended for the night area, has two double bedrooms with private bathrooms and access to a wonderful terrace with incredible views of the natural environment, as well as a single bedroom with its private bathroom.~Finally, the ground floor offers a bedroom with its private bathroom and a multipurpose room, which can be used as a family room, games room or even an office.~Without a doubt, this residence could be the dream home of anyone who wants to live in an idyllic place with a wonderful natural environment, very close to all the services that the country offers.~Do not hesitate to contact us for any other type of complementary information. #ref:03798/5210
715.000 €
Exklusives familienhaus mit garten, pool und 5 doppelsuiten
La Miranda

Exklusives familienhaus mit garten, pool und 5 doppelsuiten

490 m²Größe610 m²Grundstück55 Bäder
Wir präsentieren dieses großartige Einfamilienhaus mit modernem Design, vollständig freistehend und rundum belichtet, gelegen in einer der exklusivsten Wohngegenden von Esplugues de Llobregat: Ciudad Diagonal. Eine einzigartige, lichtdurchflutete Immobilie mit spektakulärem Blick über die Stadt Barcelona. Nur 10 Minuten vom Zentrum entfernt und mit hervorragender Anbindung an internationale Schulen. Funktionale Raumaufteilung mit Charakter Das Haus mit 490 m² Wohnfläche auf einem 610 m² großen Grundstück ist auf drei Etagen verteilt: Hauptebene: Eleganter Eingangsbereich, der zu einem großzügigen, hellen Wohn- und Esszimmer mit Kamin führt, mit direktem Zugang zu einer großen Terrasse mit beeindruckendem Ausblick. Große, voll ausgestattete Wohnküche mit direktem Zugang zur Hauptterrasse mit Grillbereich. Gäste-WC und separater Hauswirtschaftsraum. Obergeschoss: Spektakuläre Master-Suite mit maximaler Privatsphäre, begehbarem Kleiderschrank, voll ausgestattetem Bad mit Whirlpool, Arbeitszimmer und Zugang zu zwei privaten Terrassen mit Panoramablick. Untergeschoss: Direkter Zugang zum Garten und zum Pool. Zwei große Schlafzimmer mit eigenem Bad, zwei zusätzliche Doppelzimmer und ein multifunktionales Arbeitszimmer. Mit Pool und Fitnessraum. Extras und Ausstattung: Pool- und Gartenpflege im Preis inbegriffen, individuelle Gasheizung, Einbauschränke, Abstellraum, Garagenplatz inklusive, möbliert und mit ausgestatteter Küche. Baujahr 2004. Gebrauchtimmobilie in hervorragendem Zustand. #ref:CBES258
Preis auf Anfrage
Exklusives Designer-Loft zur Miete im Herzen von Valencia, neben der Plaza de la Reina
Sant Francesc

Exklusives Designer-Loft zur Miete im Herzen von Valencia, neben der Plaza de la Reina

70 m²Größe11 Bathroom
Exklusives Designer-Loft zur Miete im Herzen von Valencia, neben der Plaza de la Reina Coldwell Banker Excellence präsentiert dieses exklusive Designer-Loft zur Miete, das nur wenige Meter von der Plaza de la Reina entfernt liegt, im Herzen des historischen Zentrums von Valencia. In einem eleganten, stattlichen Gebäude mit Aufzug und einer sorgfältigen Ästhetik, in der in jedem Gemeinschaftsraum Kunst präsent ist, vereint dieses Anwesen zeitgemäßes Design, Geräumigkeit und eine unschlagbare Lage. Seine 70 m² Freifläche, die beiden Balkone mit Blick auf die Straße und der hervorragende natürliche Lichteingang schaffen eine anspruchsvolle, einladende Atmosphäre, die man von Anfang an genießen kann. Hauptmerkmale und Bedingungen der Miete: - 70 m² gebaut - Großer offener Raum mit Wohnzimmer-Esszimmer, Küche und Rastbereich - 2 Balkone mit Blick auf die Straße - Voll ausgestattete Küche mit hochwertigen Geräten - Integrierter Kühlschrank, Geschirrspüler, Waschmaschine und Trockner - Küchenutensilien, Geschirr, Besteck und Küchenutensilien enthalten - Designer-Badezimmer mit großer Dusche und zeitgenössischem Waschbecken - Voll möblierte und ausgestattete Wohnung - Herrenhaus mit Aufzug und Gemeinschaftsbereichen von großem ästhetischen Wert - Mittel- bis Langzeitmiete - Mindestaufenthalt von 6 Monaten - Verfügbar, um umzuziehen Die privilegierte Lage ermöglicht es Ihnen, einige der markantesten Orte Valencias zu genießen, wie die Plaza de la Reina, die Kathedrale, den Zentralmarkt und die Plaza del Ayuntamiento sowie eine ausgezeichnete Auswahl an Restaurants, Geschäften, Boutiquen und Dienstleistungen. Ein ideales Zuhause für alle, die im Stadtzentrum mit maximalem Komfort leben möchten, umgeben von Geschichte, Kultur und dem exklusivsten Lebensstil Valencias. Der Preis beinhaltet keine Immobilienmaklergebühren. Angebot vorbehaltlich Preisänderungen oder Rückzug ohne Vorankündigung. Die Daten und Flächen sind indikativ. #ref:CBEX2676
1.750 €
Exklusive Luxuswohnung im zeitgenössischen Stil in Palo Alto, Ojén
Ojén

Exklusive Luxuswohnung im zeitgenössischen Stil in Palo Alto, Ojén

142 m²Größe22 Bäder
Los Granados - Neubauwohnung in Marbella mit Panoramablick auf das Meer Diese exklusive Neubauwohnung vereint Luxus, Natur und einen unvergleichlichen Blick auf das Mittelmeer und die Sierra de las Nieves. Gelegen in einer privaten Wohnanlage, nur fünf Minuten vom Zentrum Marbellas entfernt, bietet die Immobilie Zugang zu erstklassigen Annehmlichkeiten wie einem hochmodernen Spa, Innen- und Außenpools, einem voll ausgestatteten Fitnessstudio und üppigen Gartenanlagen. Die Urbanisation verfügt zudem über 24-Stunden-Sicherheitsdienst, Concierge-Service und exklusive Bereiche wie ein Businesscenter und gemütliche Cafés. Dank der hervorragenden Lage sind renommierte Golfplätze, Strände und das Einkaufszentrum La Cañada bequem erreichbar, mit direktem Anschluss an die Autobahn. Das Design der Wohnung legt Wert auf Großzügigkeit und Helligkeit, mit einem offenen Grundriss, der Wohnzimmer und moderne, voll ausgestattete Küche harmonisch miteinander verbindet. Große Fenster lassen viel Tageslicht herein und führen direkt auf eine geräumige, private Terrasse mit Panoramablick. Die Wohnung verfügt über zwei großzügige Schlafzimmer und zwei stilvolle Badezimmer mit hochwertigen Ausstattungen, die ein modernes und elegantes Ambiente schaffen. Durch die optimierte Raumaufteilung und die luxuriösen Materialien ist dieses Zuhause ideal zum Entspannen oder für besondere Momente mit Familie und Freunden. Für maximalen Komfort und Funktionalität bietet die Wohnung außerdem einen privaten Abstellraum und einen Stellplatz in der Tiefgarage der Wohnanlage. Der Bau begann im Dezember 2021 und ist inzwischen abgeschlossen - die Immobilie ist sofort bezugsfertig. Umgeben von einer privilegierten Naturkulisse und in unmittelbarer Nähe zu Marbellas besten Annehmlichkeiten, ist diese Wohnung eine einzigartige Gelegenheit für alle, die Lebensqualität an der Costa del Sol suchen. #ref:CBSH402
850.000 €
Beeindruckendes herrenhaus in montanejos mit grossem hotelpotenzial und panoramaterrasse.
Montanejos

Beeindruckendes herrenhaus in montanejos mit grossem hotelpotenzial und panoramaterrasse.

520 m²Größe114 Bäder
Beeindruckendes herrenhaus in montanejos mit grossem hotelpotenzial und panoramaterrasse. Coldwell Banker Excellence präsentiert dieses exklusive Herrenhaus im Herzen von Montanejos - ein architektonisches Juwel aus dem Jahr 1900 mit 520 m² Wohnfläche und großem Potenzial zur Entwicklung eines Boutique-Hotels, eines charmanten Landhauses oder einer hochwertigen Ferienimmobilie. Die großzügigen Räume, der historische Charakter, die elegante Aufteilung und die spektakuläre Terrasse mit Aussicht machen diese Immobilie zu einer einzigartigen Investitionsmöglichkeit in einer der begehrtesten Naturregionen der Valencianischen Gemeinschaft. Objektmerkmale: 520 m² Wohnfläche auf einem 210 m² großen Grundstück Auf 3 Etagen verteilt 11 Schlafzimmer 4 Badezimmer und WCs Großzügiges Hauptwohnzimmer Große Küche mit Speisekammer Gemütliches Wohnzimmer mit Kamin Eleganter Eingangsbereich mit Marmorsäulen Ca. 100 m² große Terrasse mit Aussicht Abstellraum und Wassertank Großes Potenzial für Hotel- oder Tourismusprojekt Im Herzen von Montanejos gelegen, profitiert diese Immobilie von einer privilegierten Naturlandschaft, bekannt für ihre Thermalquellen, Wanderwege und den ganzjährigen Landtourismus. Ein perfekter Ort für alle, die Ruhe, Natur und hohes touristisches Potenzial suchen ideal sowohl als Investition als auch zur Schaffung eines exklusiven Anwesens mit Charme. Eine Immobilie mit Geschichte, Charakter und unendlichen Möglichkeiten. Kontaktieren Sie uns und entdecken Sie ihr gesamtes Potenzial. Der Preis beinhaltet keine Steuern oder Kaufnebenkosten, die vom Käufer zu tragen sind (Grunderwerbsteuer bzw. MwSt. und Stempelsteuer; Notar- und Grundbuchkosten; Maklerprovision). Angebot freibleibend. Angaben und Flächen sind unverbindlich. #ref:CBEX2517
400.000 €
Villa mit Meerblick in Cumbre del Sol
Cumbre del Sol

Villa mit Meerblick in Cumbre del Sol

250 m²Größe890 m²Grundstück43 Bäder
Exklusive Villa in ruhiger Lage mit Panoramablick auf das Mittelmeer und die Balearen Diese 250 m² große Villa wurde 2002 als privates Architekturprojekt erbaut und befindet sich in einer konsolidierten und ruhigen Lage und bietet einen spektakulären 180°-Blick auf das Meer, perfekt, um einzigartige Sonnenaufgänge und Sonnenuntergänge zu genießen. Das Anwesen erstreckt sich über zwei unabhängige Etagen mit Zugang von verschiedenen Straßen, was eine vollständige Flexibilität der Nutzung bietet. Es verfügt über zwei Außenparkplätze und eine geschlossene Garage. Erdgeschoss (70 m²) Wohnzimmer von 40 m² mit 3 m hohen Decken. Küche mit neuen Möbeln und Balay-Geräten ausgestattet. Schlafzimmer mit Ankleideraum und Badezimmer. Waschküche und Abstellraum. Keramik-Fußboden- und Fußbodenheizung. Renoviert im Jahr 2018, ideal für Gäste oder unabhängige Vermietung. Obergeschoss (150 m²) Wohn-Esszimmer mit Kamin und 3,5 m hohen Decken. Santos-Küche mit Bosch- und Siemens-Geräten ausgestattet. 3 geräumige Schlafzimmer, darunter ein Hauptschlafzimmer mit eigenem Bad und Terrasse. 2 renovierte Badezimmer, 7 m² Ankleidezimmer, Balkone und Terrassen mit Garten- und Meerblick. Renoviert im Jahr 2015, mit einem funktionalen und eleganten Design. Außenbereich und Grundstück (890 m²) Terrassen sind gestaffelt und nutzen den Hang. Mediterraner Garten mit Obstbäumen, Zypressen, Blumen und Sträuchern. Geschlossene Garage und Außenbereich für 2 Autos. Ausstattung und Komfort Fußbodenheizung mit Wasser und Gas. Zwei unabhängige Ariston-Heizungen für beide Böden (ca. 6 Monate Vorrat). Privilegierte Lage 3-5 Autominuten von Cala del Moraig entfernt, die als einer der schönsten Strände der Welt gilt. 1 Minute von der renommierten Lady Elizabeth School entfernt, einer international renommierten britischen Schule. Möglichkeit zur Expansion Es besteht die Möglichkeit, ein zusätzliches Schlafzimmer und ein Badezimmer unter der großen Terrasse mit unabhängigem Zugang und Meerblick hinzuzufügen. Eine Villa mit außergewöhnlichem Design, unvergleichlicher Aussicht und großem Potenzial für individuelle Gestaltung in einer der exklusivsten Gegenden der Costa Blanca. #ref:CBS732
730.000 €
Villen in erster Golflinie in El Campanario, Estepona
Benamara - Atalaya

Villen in erster Golflinie in El Campanario, Estepona

Sechs moderne, luxuriöse Villen in erster Golflinie mit außergewöhnlichen Qualitäten und hochwertigen Oberflächen in privilegierter Lage in El Campanario. Diese Villen haben eine detaillierte Aufteilung mit einem Erdgeschoss, einem Obergeschoss und einem hellen und voll bewohnbaren Keller. Im Untergeschoss befinden sich ein geräumiger Kinoraum, ein voll ausgestatteter Fitnessraum, eine Sauna und ein Wellnessbereich. Von hier aus gelangen Sie in einen ruhigen Innenhof im japanischen Stil mit Swimmingpool und Wasserfall, der den perfekten Ort zum Entspannen und Abkühlen bietet. Jede Villa besteht hauptsächlich aus vier Schlafzimmern und fünf Bädern. Im Obergeschoss befinden sich zwei Schlafzimmer mit eigenem Bad, während sich im Erdgeschoss ein Schlafzimmer mit eigenem Bad und im Untergeschoss ein weiteres Schlafzimmer mit eigenem Bad befinden. Mit offenen Räumen und großen, vom Boden bis zur Decke reichenden Fenstern lässt das minimalistische Design den ganzen Tag über natürliches Licht in das Haus strömen und schafft eine nahtlose Verbindung zwischen dem Innenraum und der umliegenden Natur. Die Villen sind mit Liebe zum Detail gestaltet, mit natürlichen Materialien und warmen, erdigen Farben, die in jedem der Zimmer eine gemütliche und zeitgemäße Atmosphäre schaffen. Die Villen befinden sich in der exklusiven Gegend von 'El Campanario' und sind nur wenige Schritte vom Social Club entfernt, der über ein exquisites Restaurant, Tennis- und Paddle-Tennisplätze, ein Spa, einen Fitnessraum, ein Schwimmbad und einen berühmten Golfplatz verfügt. Puerto Banus, Estepona und Benahavis sind nur wenige Autominuten entfernt. Die Gegend hat auch einige der besten internationalen Schulen, renommierte Restaurants und ist nur 1 km von den schönen Stränden von Puro Beach und Salduna entfernt. Da der Flughafen Málaga nur 30 Minuten entfernt ist, ist dies wirklich eine erstklassige Lage. #ref:CBSH246
Von 2.395.000 €
Brandneue Wohnungen im Herzen von Malaga
Martiricos - La Roca

Brandneue Wohnungen im Herzen von Malaga

Wir präsentieren Ihnen AQ Urban Sky, das innovativste und modernste Neubauprojekt im Herzen von Málaga. Ein architektonisches Highlight, das durch seine spektakuläre Höhe, helle Wohnräume und unvergleichliche Ausblicke besticht - ein neues urbanes Wahrzeichen der Stadt. Die Lage bietet perfekte Anbindung an das historische Stadtzentrum und ist von sämtlichen wichtigen Einrichtungen umgeben: Krankenhäuser, Schulen, Einkaufszentren und Sportanlagen. Zudem lädt die Umgebung mit großzügigen Fußgängerzonen zum Spazieren, Entspannen oder Aktivwerden ein. Diese Wohnanlage ist ideal für alle, die einen urbanen Lebensstil suchen, bei dem sich Wohnen, Familie, Arbeit und Freizeit harmonisch vereinen lassen. Die Apartments mit 2 oder 3 Schlafzimmern folgen einem durchdachten, modernen Designkonzept, bei dem urbaner Stil, Funktionalität und Exklusivität im Mittelpunkt stehen. AQ Urban Sky wird eines der höchsten Gebäude Andalusiens sein und bietet somit nicht nur maximale Privatsphäre, sondern auch atemberaubende Ausblicke. Zu den exklusiven Gemeinschaftsbereichen gehören eine Waschküche, Coworking- und Multifunktionsräume, ein Gastrobar, Kinosäle, Gewerbeflächen, private Fußgängerzonen sowie ein Fahrradweg. Alle Services lassen sich bequem über eine App verwalten - für ein smartes, modernes Wohnerlebnis. Ein besonderes Highlight ist der Dachpool mit Panoramaterrasse und spektakulärem Blick auf die Stadt, umgeben von großzügigen Grünflächen, die zum Entspannen und Genießen mit Familie und Freunden einladen. Im Preis inbegriffen sind ein Stellplatz in der Tiefgarage sowie ein Abstellraum. Ein einzigartiges Wohnkonzept in Málaga, bei dem Design, Technologie und Komfort auf höchstem Niveau zusammentreffen. #ref:CBSH346
Preis auf Anfrage
Coldwell Banker Llebrenc
Carretera de Sarriá a Vallvidrera, 263, Local 2A
08017, Barcelona
10:00 a 19:00 h (de lunes a viernes) y sábados de 9:00 a 14:00 h.
Newsletter

Finden Sie Ihr Zuhause im Ausland mit Unterstützung des Coldwell Banker® Netzwerks

Besuchen Sie unsere internationalen Websites und finden Sie Ihre Wunschimmobilie an den exklusivsten Orten

Wir verwenden unsere eigenen Cookies und Cookies von Drittanbietern, um die Sicherheit unserer Website zu gewährleisten und ihren Inhalt zu personalisieren. Ebenso verwenden wir Cookies, um Daten über Ihre Navigation zu messen und zu erhalten und um Werbung an Ihren Geschmack und Ihre Vorlieben anzupassen. Drücken Sie die Schaltfläche "Alle akzeptieren", um zu bestätigen, dass Sie die angezeigten Informationen gelesen und akzeptiert haben. Um diese Cookies zu verwalten oder zu deaktivieren, klicken Sie auf "Einstellungen". Weitere Informationen zu Cookies erhalte Sie in unserer Cookie-Richtlinie.
Cookies ändern
Technik und Funktional Immer aktiv
Diese Website verwendet eigene Cookies, um Informationen zu sammeln, um unsere Dienste zu verbessern. Wenn Sie weiter surfen, akzeptieren Sie deren Installation. Der Benutzer hat die Möglichkeit, seinen Browser zu konfigurieren und auf Wunsch zu verhindern, dass er auf seiner Festplatte installiert wird, obwohl er bedenken muss, dass dies zu Schwierigkeiten beim Navigieren auf der Website führen kann.
Sie ermöglichen die Beobachtung und Analyse des Verhaltens der Nutzer dieser Website. Die durch diese Art von Cookies gesammelten Informationen werden verwendet, um die Aktivität des Webs zu messen, um Benutzernavigationsprofile zu erstellen, um basierend auf der Analyse der Nutzungsdaten der Benutzer des Dienstes Verbesserungen einzuführen. Sie ermöglichen es uns, die Präferenzinformationen des Benutzers zu speichern, um die Qualität unserer Dienstleistungen zu verbessern und durch empfohlene Produkte ein besseres Erlebnis zu bieten.
Diese Cookies werden verwendet, um Informationen über die Präferenzen und persönlichen Entscheidungen des Benutzers durch die kontinuierliche Beobachtung seiner Surfgewohnheiten zu speichern. Dank ihnen können wir die Surfgewohnheiten auf der Website kennen und Werbung in Bezug auf das Surfprofil des Benutzers anzeigen.