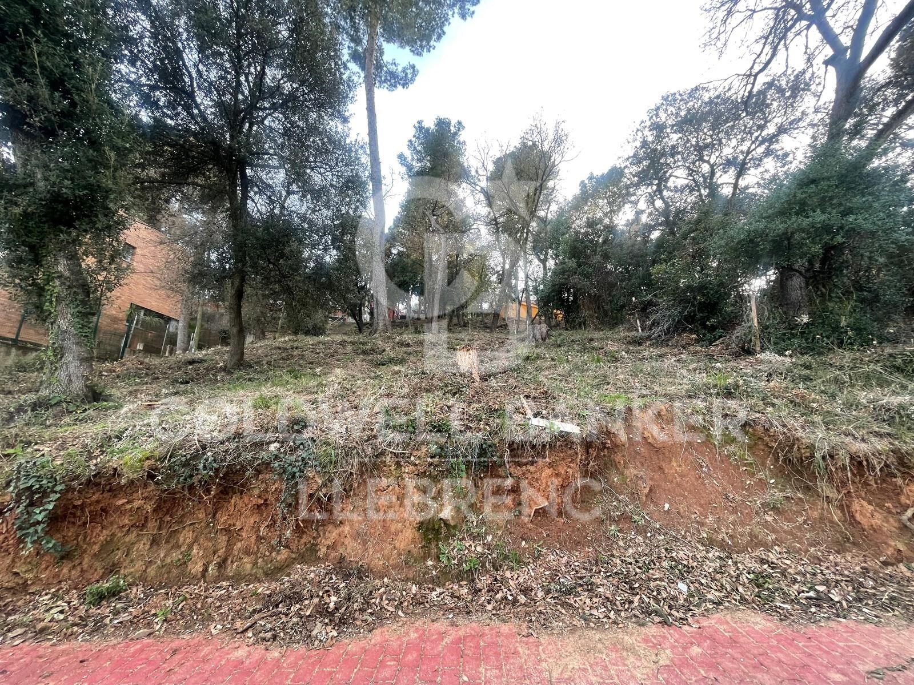
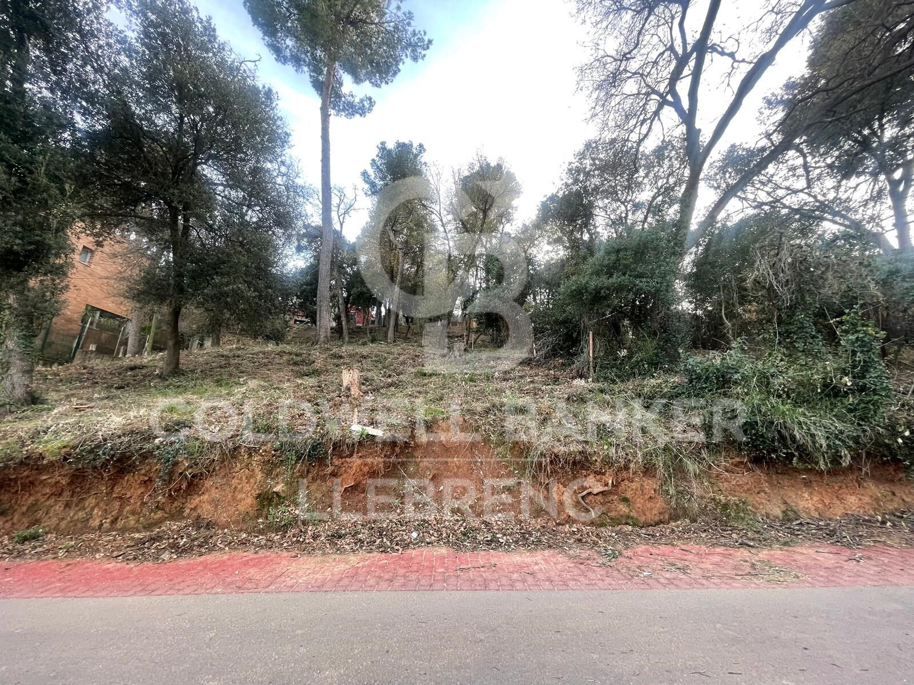
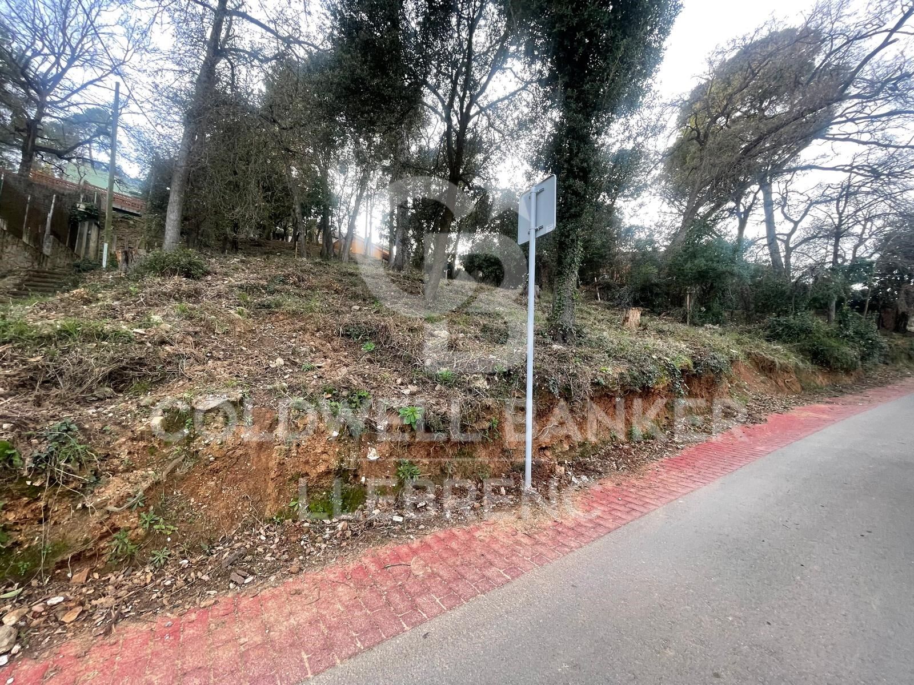
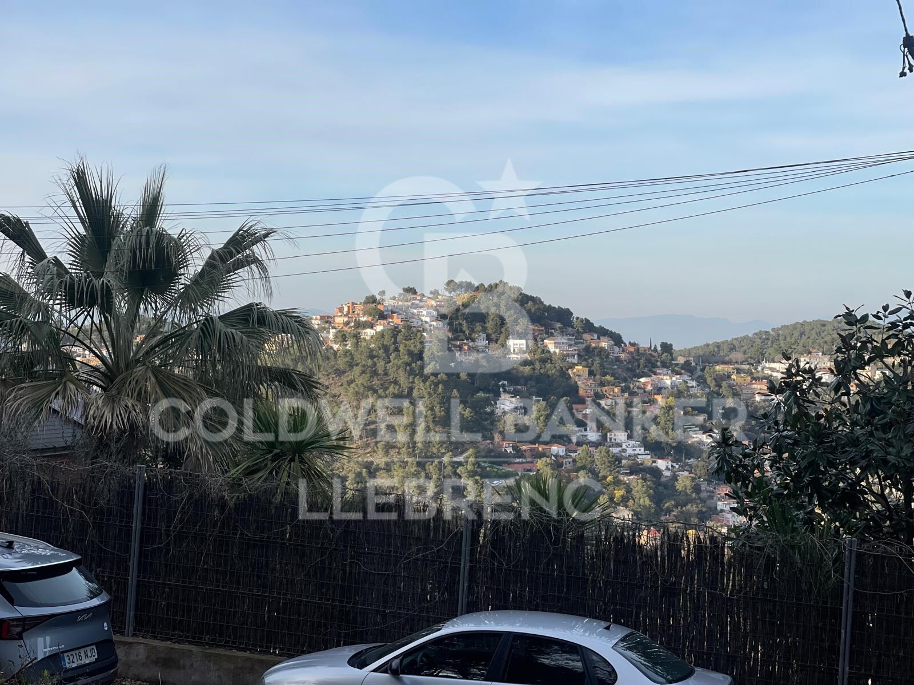
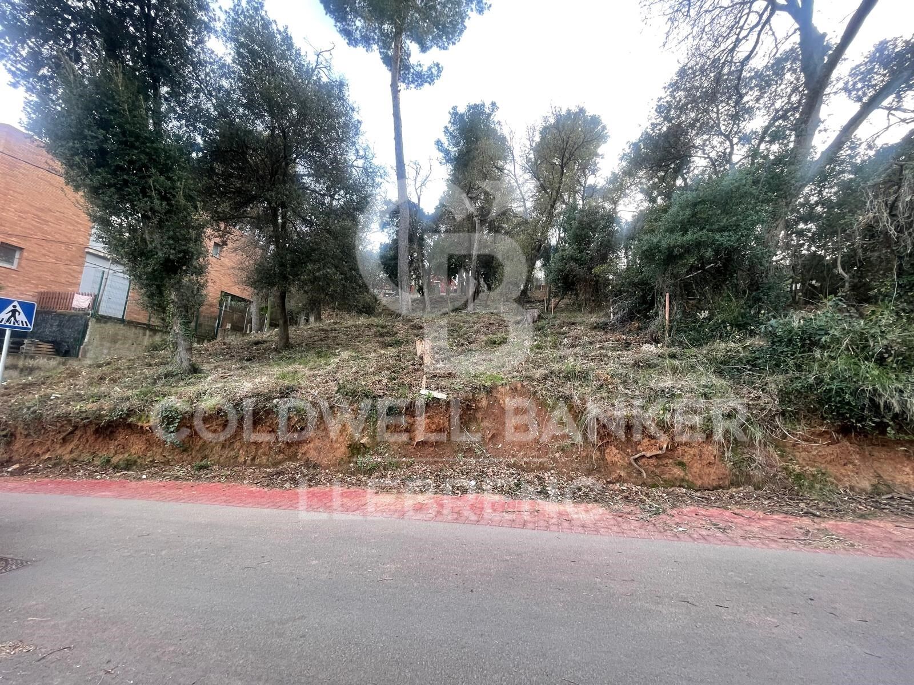
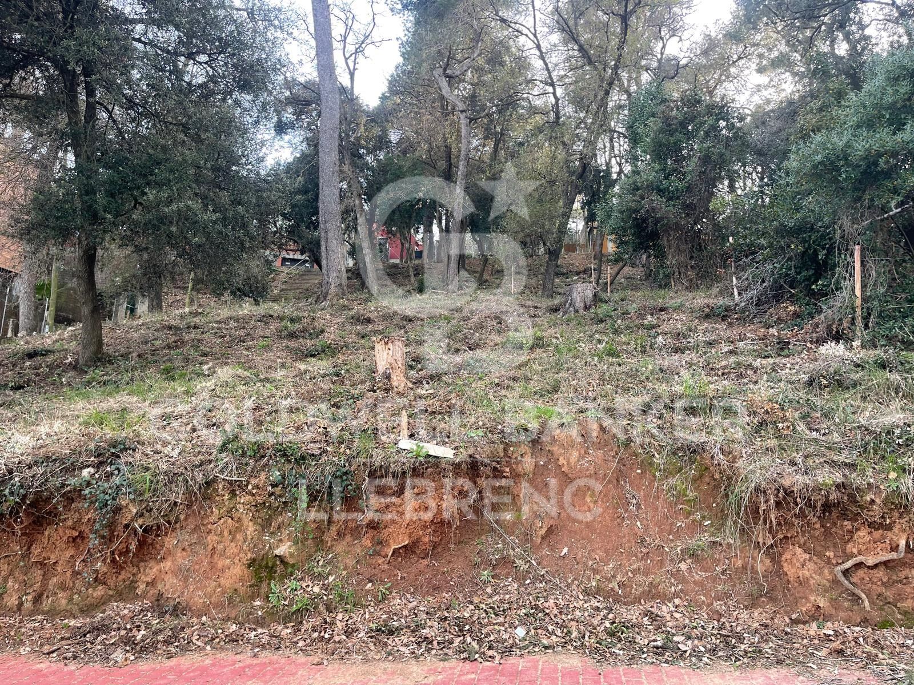
Wonderful land for sale in Mas Guimbau surrounded by the Collserola natural park
Grundstück
451 m²
Preis
215.000 €
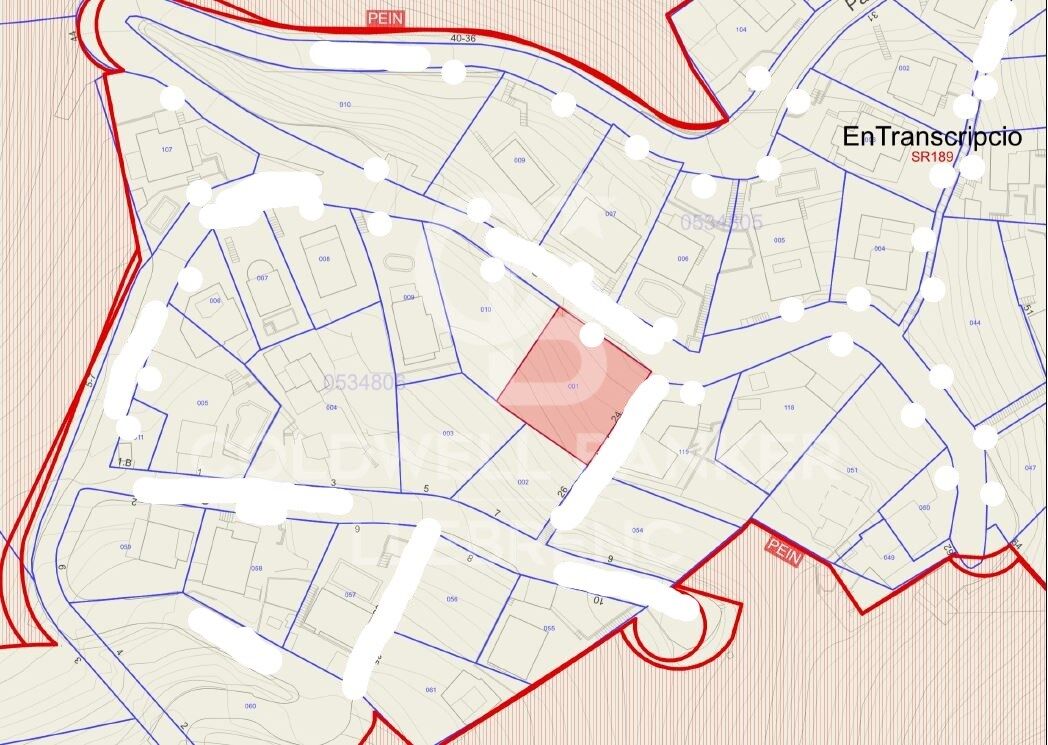
Magnificent Plot in Mas Guimbau: Nature and Exclusivity Just a Step Away from the City

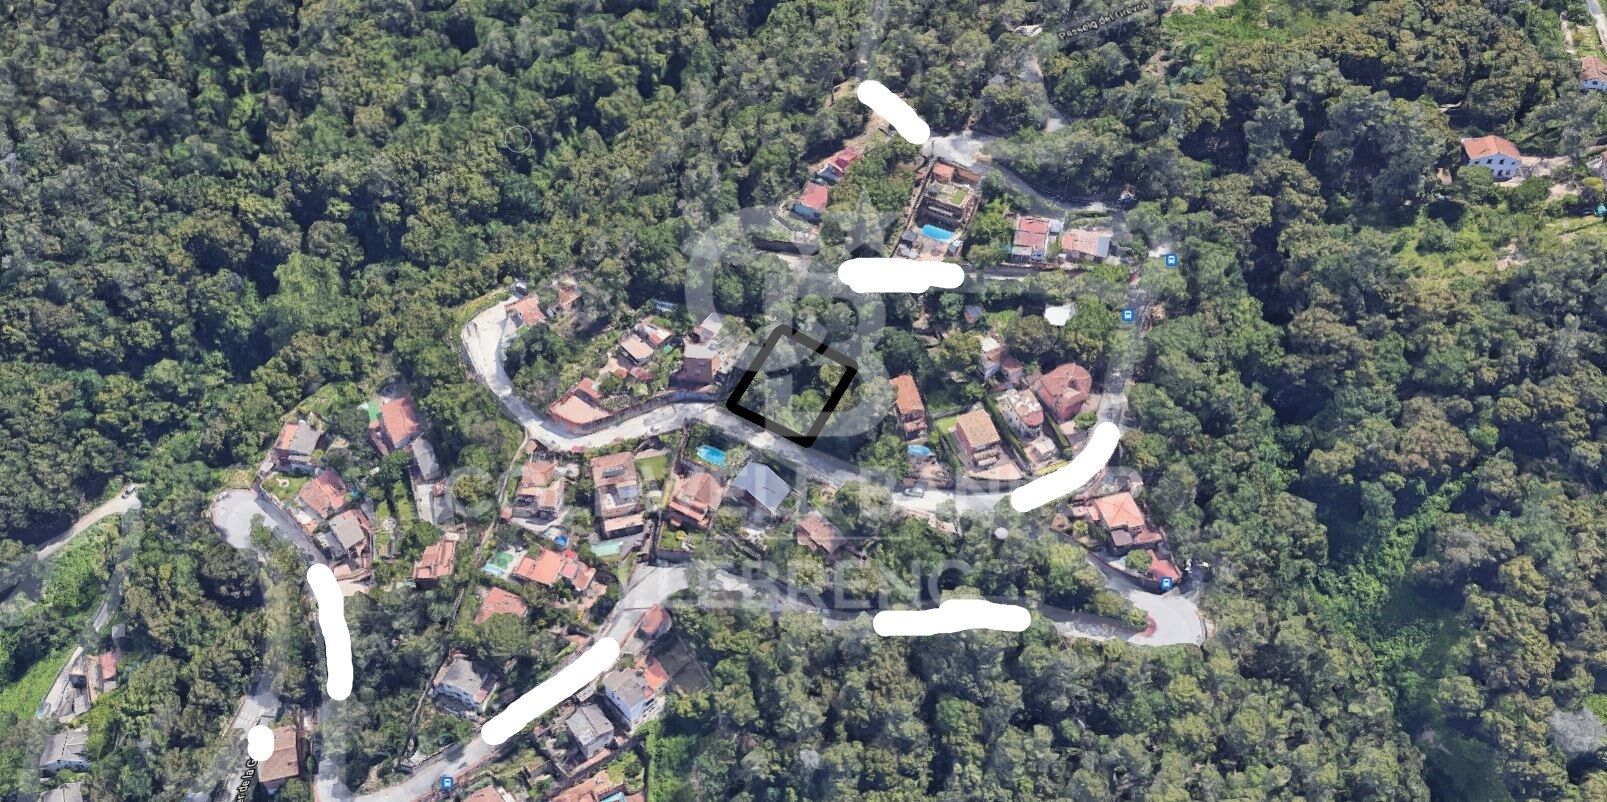
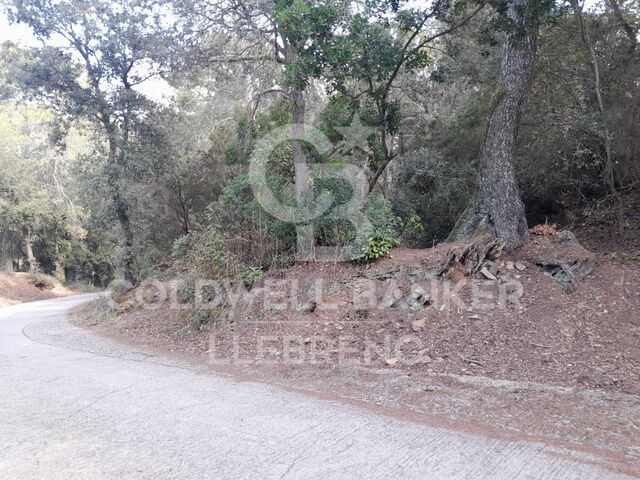
Discover this extraordinary 450 m² plot located in Mas Guimbau, a charming mountain neighborhood that combines the serenity of nature with the proximity to the city. Situated behind the iconic Tibidabo, within the prestigious Sarrià-Sant Gervasi district, this land offers a unique opportunity to build your dream home in an unparalleled setting.

Construction Possibilities:
The plot allows for the construction of a detached single-family home with a maximum surface area of approximately 180 m², distributed over three floors. Each floor allows for an occupancy of up to 90 m², offering great flexibility to design a spacious, modern home perfectly integrated into the natural surroundings.

Incredible Views and Natural Environment:
From the plot, you will enjoy stunning panoramic views of the Collserola Park, one of Barcelona's most iconic natural spaces. The area is surrounded by lush forests and hiking trails, perfect for outdoor sports, hiking, or simply relaxing in nature.

Excellent Connectivity:
Despite being in the heart of nature, the location offers impeccable connectivity. Just 1.8 km from the Les Planes station, you can easily reach it by car or bus in about 5 minutes. From this station, frequent trains provide quick access to Barcelona city center, Sant Cugat, Sabadell, and Terrassa, with travel times of about 15 minutes.

Mas Guimbau: A Mountain Neighborhood with Its Own Charm:
Mas Guimbau is one of the hidden gems of the Collserola mountain range, a mountain neighborhood that is part of the prestigious Sarrià-Sant Gervasi area. Its rural essence and proximity to nature make this place a perfect retreat for those who wish to disconnect from urban hustle while enjoying the convenience of being close to the city. Additionally, the community has a peaceful and secure environment, surrounded by single-family homes and pristine nature.

Unique Opportunity:
Build your future home in this tranquil and picturesque setting, where quality of life meets the convenience of excellent urban connectivity.

Don't miss out on this opportunity!
Contact us for more information or to schedule a personalized visit.

The sale price does not include taxes or expenses, which are payable by the buyer under current regulations: ITP for previously transferred land, VAT and AJD for newly developed land or urban projects, as well as notary and registry fees and administrative costs if contracted. Availability to be agreed. The offer is subject to price changes or withdrawal without notice. Areas and boundaries are indicative. Brokerage fees shall be borne according to the agreement. Detailed information will be provided before any deposit is paid.
#ref:CB2008LL

Immobilieninformationen

zone
Barcelona provincia
Gegend
Barcelona ciudad
standort
Barcelona
district
Vallvidrera - Tibidabo - Les Planes
Objekt typ
Grundstück
Verkauf
215.000 €
Referenz
CB2008LL

In der Nähe des Strandes / Meeres

telefon
Energiezertifikat
  • houseA
    92-100
  • houseB
    81-91
  • houseC
    69-80
  • houseD
    55-68
  • houseE
    39-54
  • houseF
    21-38
  • houseG
    1-20

über Vallvidrera - Tibidabo - Les Planes

Vallvidrera, Tibidabo und Les Planes sind drei Stadtteile in Barcelona, gelegen in der Region Katalonien, im Stadtbezirk Sarrià-Sant Gervasi, bekannt für ihre erstklassige Lage auf den Collserola-Hügeln. Diese Stadtteile bieten eine ruhige Atmosphäre, umgeben von Natur, und sind nur wenige Minuten vom lebhaften Stadtzentrum entfernt. Das Leben in Vallvidrera, Tibidabo und Les Planes bedeutet, eine hohe Lebensqualität zu genießen, mit weiten Blicken auf die Stadt und einer idealen natürlichen Umgebung für diejenigen, die Ruhe suchen, ohne weit von städtischen Annehmlichkeiten entfernt zu sein.

Die Gegend ist ideal für Outdoor-Enthusiasten, mit dem Collserola Naturpark direkt vor der Tür, wo man wandern, Rad fahren oder die Panoramaaussicht vom Tibidabo genießen kann. Auf dem Immobilienmarkt bieten Vallvidrera, Tibidabo und Les Planes eine große Auswahl an Einzelhäusern, Luxusvillen und ruhigen Wohnungen, was sie zu einer ausgezeichneten Wahl für diejenigen macht, die eine entspannte Wohngegend suchen, aber dennoch gut mit dem Stadtzentrum verbunden sind.

Weitere Informationen anfordern
Ref.CB2008LL
Carretera de Sarriá a Vallvidrera, 263, Local 2A
08017, Barcelona
+34 934 06 92 22

Related properties

Land for sale in Can Rectoret surrounded by the Collserola natural park
Vallvidrera - Tibidabo - Les Planes

Land for sale in Can Rectoret surrounded by the Collserola natural park
550 m²Größe
Great Opportunity in Can Rectoret: Spacious Plot in a Natural and Tranquil Setting We present this magnificent plot of 550 m², located in the exclusive Can Rectoret neighborhood, a peaceful residential area surrounded by nature, just behind Tibidabo and within the prestigious Sarrià-Sant Gervasi district. This plot is perfect for building a detached single-family home in a unique and privileged environment, ideal for those looking for peace and natural beauty without being far from the city. The plot allows for the construction of a single-family home of up to 220 m², distributed over three floors, with a maximum occupancy per floor of approximately 137 m². This flexible design offers great potential to create your dream home, tailored to your needs and preferences, in the heart of nature. The land is located in an area with asphalted roads, sewerage, and electricity, ensuring a comfortable and accessible environment. Additionally, from here, you will enjoy stunning views of Collserola Park, a valuable natural space for outdoor activities, hiking, and cycling. The connectivity is excellent: the plot is just 1.7 km from the Les Planes station, 7 minutes by car or bus from the neighborhood. From this station, you can easily access downtown Barcelona in just 15 minutes, as well as Sant Cugat, Sabadell, and Terrassa, with high-frequency trains. Can Rectoret is a mountain neighborhood offering an unparalleled quality of life, surrounded by nature and tranquility, yet close to the city. It is an ideal location for those who want to live in a peaceful and beautiful environment while enjoying the convenience of being well-connected to major urban areas. Don't miss the opportunity to live in this unique setting and build the home of your dreams in Can Rectoret! Contact us for more information or to schedule a visit. The sale price does not include taxes or expenses, which are payable by the buyer under current regulations: ITP for previously transferred land, VAT and AJD for newly developed land or urban projects, as well as notary and registry fees and administrative costs if contracted. Availability to be agreed. The offer is subject to price changes or withdrawal without notice. Areas and boundaries are indicative. Brokerage fees shall be borne according to the agreement. Detailed information will be provided before any deposit is paid. #ref:CB2065LL
195.000 €
600 m² building plot for sale in Vallvidrera with project and construction license.
Vallvidrera - Tibidabo - Les Planes

600 m² building plot for sale in Vallvidrera with project and construction license.

600 m²Größe
Presenting this magnificent 600 m² urban plot with project and construction license, located in the prestigious area of Vallvidrera, only 7 minutes walking distance from the Vallvidrera Superior Funicular. With an excellent urban planning rating of 20a/11, this parcel allows for the construction of a single-family home with a ground floor and two additional floors, up to a maximum height of 9.15 meters. It has a building potential of up to 75% and a floor occupancy rate of up to 30%. Unmatched Surroundings and Panoramic Views Nestled in a privileged natural environment, this land offers stunning panoramic views of Vallès and the Montserrat mountain, ideal for those seeking a life surrounded by nature without sacrificing the convenience of a well-connected location. Its northwest orientation and descending slope allow for ideal lighting and a pleasant backdrop of native vegetation. Construction Potential The land allows for the construction of a spacious single-family home of approximately 400 m² distributed across the ground floor and two levels, ideal for making the most of the plot's potential. With a frontage exceeding 15 meters, the land offers numerous design and layout options to suit your preferences. Prime Location with Excellent Connections Located in one of Barcelona's most sought-after areas, this plot combines the peace and tranquility of a natural setting with proximity to Vallvidrera center and all its amenities. With easy access to the Ronda de Dalt and convenient connections to the airport, it's the perfect location for enjoying urban life in a mountain environment. Vallvidrera: The Perfect Place for Outdoor Living Vallvidrera is one of Barcelona's most popular destinations for walking, outdoor sports, and enjoying spectacular views. This land represents a unique opportunity to build your dream home in a natural setting, just a stone's throw from the city. Please contact us for more information. Don't miss out on this unique investment opportunity in one of Barcelona's best areas! The sale price does not include taxes or expenses, which are payable by the buyer under current regulations: ITP for previously transferred land, VAT and AJD for newly developed land or urban projects, as well as notary and registry fees and administrative costs if contracted. Availability to be agreed. The offer is subject to price changes or withdrawal without notice. Areas and boundaries are indicative. Brokerage fees shall be borne according to the agreement. Detailed information will be provided before any deposit is paid. #ref:CB2103LL
498.000 €
Land with project for sale in Major del Rectoret
Vallvidrera - Tibidabo - Les Planes

Land with project for sale in Major del Rectoret

Discover this magnificent opportunity in the charming mountain neighbourhood of Can Rectoret, a quiet corner of Barcelona where nature and serenity merge seamlessly. This buildable urban land has an area of 586 square meters according to the deed, of which 304 square meters appear as urban land in the cadastre. From the plot, you can enjoy panoramic views of the impressive Collserola natural park, immersing yourself in an idyllic setting where nature becomes your daily companion. The plot is buildable and the project has been submitted to the town hall, currently awaiting the building permit. It has a project specifically designed to adapt to the characteristics of the terrain, ready to be presented. The proposal includes a two-storey single-family home that includes 3 bedrooms and 2 bathrooms, offering a functional and comfortable layout for family life. Can Rectoret: Barcelona's natural refuge The neighbourhood of Can Rectoret is known for its quiet and familiar atmosphere, surrounded by nature and with a mountain atmosphere that offers a unique living experience within the city. Located in the district of Sarrià-Sant Gervasi, it is a residential area appreciated by those looking for peace and privacy without giving up the urban connection. Its proximity to Collserola makes this place a true oasis, perfect for those who want to escape the metropolitan hustle and bustle while remaining well connected to the heart of Barcelona. Nearby connectivity and services The location is another of its strengths. A short walk from the grounds is bus stop number 128, which connects conveniently to the rest of the city. In addition, the Baixador de Vallvidrera station, located just 750 metres away, offers easy access to the railway network, ensuring efficient and hassle-free mobility. A natural refuge just minutes from the city The grounds are surrounded by lush greenery, providing a haven of tranquillity in the middle of vibrant Barcelona. This privileged location allows you to enjoy the best of both worlds: the calm of a natural environment and the proximity to essential urban services. Don't miss this unique opportunity to build your dream home in one of the city's most unique neighbourhoods. The sale price does not include taxes or expenses, which are payable by the buyer under current regulations: ITP for previously transferred land, VAT and AJD for newly developed land or urban projects, as well as notary and registry fees and administrative costs if contracted. Availability to be agreed. The offer is subject to price changes or withdrawal without notice. Areas and boundaries are indicative. Brokerage fees shall be borne according to the agreement. Detailed information will be provided before any deposit is paid. #ref:CB2105LL
140.000 €
Grundstück Verkauf Barcelona
Vallvidrera - Tibidabo - Les Planes

Grundstück Verkauf Barcelona

1.041 m²Größe
Plot of 1,041 m² according to the cadastre, fully urban and northwest-facing, located in the quiet mountain neighborhood of Mas Guimbau, next to the Collserola Natural Park and near the Font de les Planes restaurant. The property has an EA urban classification, allowing the construction of a single-family home of up to three floors, with a buildable area of 40% and a maximum occupancy per floor of 25%, offering multiple design possibilities. From the plot, you can enjoy panoramic views of the Collserola Park, in a unique natural setting within Barcelona. Mas Guimbau is a residential neighborhood known for its peaceful and family-friendly atmosphere, surrounded by nature and just a few minutes from Vallvidrera and Sarrià, making it a true natural refuge without losing connection to the city. A unique opportunity to build the home of your dreams in one of the most singular and exclusive areas of Barcelona. The sale price does not include taxes or costs arising from the purchase, which are the buyer's responsibility according to current regulations: Property Transfer Tax (ITP) for second-hand land, VAT and Tax on Documented Legal Acts (AJD) for new land or urban development projects, as well as notary, registry fees, and administrative costs if contracted. Availability to be agreed. The offer may be subject to price changes or withdrawal without prior notice. Areas and boundaries are indicative. Real estate brokerage fees will be borne according to the mandate. Detailed information will be provided before any deposit is made. #ref:CB2106LL
160.000 €
Urban land for sale in Vallvidrera
Vallvidrera - Tibidabo - Les Planes

Urban land for sale in Vallvidrera

452 m²Größe
We present this exclusive urban plot of 452 m² - with approximately 424 m² of buildable space - located in the prestigious area of Vallvidrera, just a 12-minute walk from the Vallvidrera Superior Funicular. With urban planning qualification 20a/10, the plot allows the construction of a single-family house on the ground floor + two floors, with a maximum height of 9.15 metres, a buildable area of 75% and a maximum occupancy per floor of 30%. Nature, light and privileged views Located in an incomparable natural environment, this plot is ideal for those looking for tranquillity without giving up the proximity to Barcelona. Its northwest orientation and downward slope ensure pleasant lighting throughout the day. The native vegetation of the surroundings provides a green, serene and very characteristic atmosphere of Vallvidrera. Great construction possibilities The plot allows to project a single-family house of about 220 m² distributed over three levels, taking advantage of the slope to obtain bright spaces and unobstructed views. Its 14-metre façade offers multiple design and distribution options, adapting to all types of architectural styles. Prime location and excellent connections Located in one of the most valued areas of Barcelona, this land combines the peace of the mountains with the comfort of being just minutes from the centre of Vallvidrera and all its services. It has easy access to the Ronda de Dalt and good connections to the airport, making this enclave an ideal option for both a permanent residence and a second home. Vallvidrera: living in the middle of nature just a stone's throw from the city Vallvidrera is a perfect environment to enjoy the outdoors, walk, play sports and contemplate its spectacular views over Barcelona and Collserola. This plot represents a unique opportunity to build your dream home in a privileged natural environment, but just a few minutes from the city. Do not hesitate to contact us for more information. Opportunities like this don't come up often! Purchase and sale costs and taxes not included in the price. #ref:CB2109LL
250.000 €
Wonderful house for sale in Vallvidrera with views of Barcelona, a large garden and pool
Vallvidrera - Tibidabo - Les Planes

Wonderful house for sale in Vallvidrera with views of Barcelona, a large garden and pool

483 m²Größe8.000 m²Grundstück83 Bäder
This magnificent tower extends over 483 square meters on a dreamy plot of 8,000 square meters. With a construction dating back to 1980, this property offers a spacious and versatile space spread over four floors, including a ground floor plus three levels. Additionally, it features a hydraulic elevator with 4 stops for added convenience. This exceptional building is suitable for various options, from offices to a complete residence, or even a combination of both, allowing you to enjoy spectacular views of the city of Barcelona and the sea. The southeast orientation provides sunshine throughout the day, and its main features include bright spaces, open-plan living areas, a generous garden, terraces, and a private pool. The property is excellently connected with dual access, from the city of Barcelona via a private road, as well as from Vallvidrera via a public street. Furthermore, it is only a 2-minute walk from the Vallvidrera Funicular and 20 minutes from the airport. The property's distribution is as follows: On the Ground Floor or Level -4, you will find a 52-square-meter summer dining room, which can also be used as a multipurpose room, an office, or even a home theater. This space opens up to a splendid garden with a barbecue and a generous pool. Additionally, on this level, there is a small kitchen, a shower room, a single room, a storage room, and the elevator machinery room. On this same floor, there is an extensive garden area of approximately 2,000 square meters, with direct vehicle access and ample parking space, on a total land area of about 8,000 square meters. On the 1st Floor or Level -3, a 40-square-meter multipurpose room offers stunning views of Barcelona and can be adapted to your needs, whether as an office, a game room, etc. You will also find a single room on this floor. The 2nd Floor or Level -2 features a spacious 50-square-meter living-dining room with a fireplace, an open kitchen of 22 square meters equipped with natural gas, a toilet, a laundry room, and access to a 28-square-meter covered terrace. On the 3rd Floor or Level -1, you will find two en-suite bedrooms, each with its own bathroom, and a 30-square-meter terrace. The 4th Floor or Upper Street Level offers two double bedrooms, a bathroom, and access to a 150-square-meter covered building terrace with impressive views and a chillout area. Additionally, the property has access from two different points for vehicles. In the rest of the estate, there is a two-level construction with 55 square meters plus 28 square meters, which can be used as a residence for a caretaker or guests. Also, next to the pool, you will find a toilet, a changing room, and a small storage area. Vallvidrera, a charming mountain neighborhood on the outskirts of Barcelona, offers a stunning natural environment with panoramic views of the city and the Mediterranean Sea. Its green-lined streets provide a peaceful and relaxing atmosphere, perfect for those looking to escape the urban hustle without going too far. With hiking and cycling routes and a funicular for easy access to Collserola, it's a paradise for nature lovers. Despite its rural setting, Vallvidrera has local amenities, shops, restaurants, and a welcoming community, making it an ideal place for families and professionals seeking a balanced life between the mountains and the city. The sale price does not include taxes or expenses arising from the transaction which, in accordance with current regulations, are payable by the buyer: (i) for second-hand properties, the Property Transfer Tax (ITP) at the rate applicable in the corresponding Autonomous Community; (ii) for newly built properties, VAT and Stamp Duty (AJD) in accordance with current regulations; (iii) notary and land registry fees; and (iv) administrative/processing fees if contracted. Availability to be agreed. The offer is subject to price changes or withdrawal from the market without prior notice. The information provided, including surface areas, is for guidance purposes only. Real estate brokerage fees shall be borne by the corresponding party in accordance with the signed agreement. Detailed and personalized information will be provided to any interested party prior to the payment of any deposit, in compliance with applicable national and regional regulations. #ref:CB4320LL
3.000.000 €
Spectacular house for sale and for rent in Vallvidrera with pool, garden and terraces
Vallvidrera - Tibidabo - Les Planes

Spectacular house for sale and for rent in Vallvidrera with pool, garden and terraces

570 m²Größe1.250 m²Grundstück76 Bäder
This exceptional detached house offers an unparalleled living experience in the heart of Vallvidrera, a privileged location that combines the serenity of nature with the convenience of urban life. Situated just steps away from the majestic Natural Park of the Collserola Range, this residence is surrounded by a lush natural environment, with panoramic views of the mountains and the iconic Montserrat. Furthermore, it enjoys excellent connectivity to the center of Barcelona and the Vallès region, thanks to its proximity to the Vallvidrera Superior Funicular Station. Possibility to rent the property for 2 years with a purchase option. This imposing property spans a constructed area of 570 square meters, spread across four levels, and features five bedrooms, a study, a service room, and six bathrooms. In its entirety, the residence includes a generous 200-square-meter terrace and an lush garden covering approximately 400 square meters. The ground floor, with a constructed area of 122 square meters, houses a spacious garage with room for three vehicles, a wine cellar, and a cozy 50-square-meter service apartment for guests. This apartment comprises two rooms, an open-plan kitchen, a bright living area, and two bathrooms. The first floor, with 122 square meters of constructed space, offers a suite-style bedroom with mountain views, a walk-in closet, a living room, and a charming terrace. The second floor, with a constructed area of 112 square meters, consists of three bedrooms, one of which is a suite, and an additional bathroom. The third floor, spread over two levels with a constructed area of 152 square meters, serves as the social core of the house. Here, you'll find two spacious living rooms, a roomy dining area, a designer kitchen with a central island, and access to a splendid terrace perfect for al fresco dining. This terrace leads to a generous swimming pool with a 'chill-out' relaxation area and a 21-square-meter auxiliary space. Additionally, this floor is completed with a spectacular suite featuring a walk-in closet and an exceptionally spacious bathroom with a bathtub offering stunning panoramic views. Quality finishes are evident throughout the residence, including marble floors, natural gas underfloor heating, air conditioning, an elevator connecting all floors, built-in closets, and high-quality double-glazed windows for optimal sound and thermal insulation. Moreover, the property boasts an excellent location that provides easy access to Barcelona and Vallès cities such as Sant Cugat, Rubí, Terrassa, and Sabadell via the Ferrocarrils de la Generalitat de Catalunya line. The Vallvidrera Superior Funicular Station is just a nine-minute walk away, with frequent funicular services connecting to the Peu de Funicular Station of the Ferrocarrils de la Generalitat de Catalunya. Trains run every six minutes, and on weekdays, you can reach the center of Barcelona (Plaça Catalunya) and Sant Cugat (both stations located within Zone 1 of the AMB transport system) in just 15 minutes. The sale price does not include taxes or expenses arising from the transaction which, in accordance with current regulations, are payable by the buyer: (i) for second-hand properties, the Property Transfer Tax (ITP) at the rate applicable in the corresponding Autonomous Community; (ii) for newly built properties, VAT and Stamp Duty (AJD) in accordance with current regulations; (iii) notary and land registry fees; and (iv) administrative/processing fees if contracted. Availability to be agreed. The offer is subject to price changes or withdrawal from the market without prior notice. The information provided, including surface areas, is for guidance purposes only. Real estate brokerage fees shall be borne by the corresponding party in accordance with the signed agreement. Detailed and personalized information will be provided to any interested party prior to the payment of any deposit, in compliance with applicable national and regional regulations. #ref:CB4364LL
1.600.000 €

Zuletzt angesehene Immobilien

Helles und modernes Duplex-Penthouse nur wenige Schritte vom Meer entfernt in Jávea, Gegend von El Arenal
Montañar - El Arenal

Helles und modernes Duplex-Penthouse nur wenige Schritte vom Meer entfernt in Jávea, Gegend von El Arenal

170 m²Größe33 Bäder
Entdecken Sie dieses fantastische Maisonette-Penthouse mit 3 Schlafzimmern und 2 Bädern, das sich in einer der begehrtesten Gegenden von Javea befindet, nur wenige Gehminuten vom Strand von Arenal und seiner lebhaften Promenade mit Restaurants, Bars und Geschäften entfernt. Diese Immobilie befindet sich in den oberen beiden Etagen einer modernen Wohnanlage und zeichnet sich durch Geräumigkeit, Privatsphäre und hervorragende Ausrichtung aus. Die verschiedenen privaten Terrassen bieten perfekte Ecken zum Entspannen, Sonnenbaden oder Essen im Freien mit freiem Blick auf die natürliche Umgebung. Mit ca. 130 m² bebauter Fläche verfügt die Wohnung über eine komfortable und funktionale Aufteilung. Im Erdgeschoss befindet sich ein geräumiges Wohn-Esszimmer mit viel Tageslicht und direktem Zugang zu einer Terrasse, die sich ideal für den täglichen Gebrauch oder zur Unterhaltung eignet. Die moderne und voll ausgestattete Küche bietet alles, was Sie für diejenigen brauchen, die Wert auf Komfort und Zweckmäßigkeit legen. Im Obergeschoss befindet sich der Ruhebereich, bestehend aus einer Master-Suite mit privater Terrasse, zwei weiteren Schlafzimmern und einem kompletten Badezimmer. Das Haus verfügt über Einbauschränke, Klimaanlage und hochwertige Oberflächen, die das ganze Jahr über Wohlbefinden garantieren. Darüber hinaus verfügt es über einen privaten Garagenplatz und einen Abstellraum, was den Komfort und den Wert erhöht. Der Komplex bietet gepflegte Gemeinschaftsbereiche mit Swimmingpool und Gärten in einer ruhigen und sicheren Umgebung. Dank seiner hervorragenden Lage - in der Nähe aller Annehmlichkeiten und eines der emblematischsten Strände an der Costa Blanca - ist diese Immobilie ideal als dauerhafter Wohnsitz, Zweitwohnsitz oder Investition. #ref:CBSJ601
465.000 €
Herrenhaus aus dem 16. Jahrhundert - Investitionsprojekt in L'Escala, Costa Brava
Riells

Herrenhaus aus dem 16. Jahrhundert - Investitionsprojekt in L'Escala, Costa Brava

1.352 m²Größe26.837 m²Grundstück
Herrenhaus aus dem 16. Jahrhundert zum Verkauf, ideal für Investoren oder Projektentwickler, die ein Objekt mit hohem kulturellem und touristischem Wert in Spanien, an der Costa Brava, suchen. Mit 860 m² Wohnfläche, die sich um einen großzügigen Innenhof von 591 m² gruppieren, bewahrt das Hauptgebäude seinen authentischen Charakter, geschützt von soliden Steinmauern. Dazu kommen 659 m² an Nebengebäuden (Scheunen, Lagerhallen), die eine ideale Grundlage für ein Umnutzungsprojekt bilden: Gästeapartments, Kunsthandwerkerateliers, Wellnessbereiche oder Eventräume. Das Anwesen erstreckt sich über 26.837 m² und grenzt an eine Grünzone, die dauerhafte Ruhe und eine Aufwertung der Landschaft garantiert. Es grenzt außerdem an ein zweites Grundstück, das zum Verkauf steht, was den Weg für ein größeres Projekt ebnet: Hotelkomplex, Ferienwohnungen, prestigeträchtiges Anwesen oder Kulturzentrum. Nur wenige Minuten von den Stränden von L'Escala und der archäologischen Stätte von Empúries entfernt, bietet die Immobilie eine hervorragende Erreichbarkeit: 12 Minuten nach Torroella de Montgrí, 40 Minuten zum Flughafen Girona und 1,5 Stunden nach Barcelona. Wichtige Punkte für Investoren: Umfangreiche Flächen zur Aufwertung (ca. 1.500 m² bebaut) Großes Potenzial für ein touristisches oder eventbezogenes Projekt Strategische Lage in einer wachstumsstarken Tourismusregion Angrenzendes Land ideal für ergänzende Aktivitäten (Landwirtschaft, Pferde, Ökotourismus) Möglichkeit zum Zukauf eines Nachbargrundstücks zur Erweiterung des Projekts #ref:CBLX02993
1.500.000 €
Villa Ariadna - Exklusives Design in erster Meereslinie mit spektakulärem Meerblick.
Portichol - Balcón al Mar

Villa Ariadna - Exklusives Design in erster Meereslinie mit spektakulärem Meerblick.

479 m²Größe1.920 m²Grundstück46 Bäder
Diese anspruchsvolle Neubauvilla befindet sich auf einem außergewöhnlichen Grundstück von 1.332 m² in einer der exklusivsten Gegenden der Costa Blanca. Seine privilegierte Lage und Südostausrichtung bieten einen atemberaubenden Meerblick und eine unschlagbare Sonneneinstrahlung. Mit einer bebauten Fläche von 459,39 m² und mehr als 260 m² Terrassen wurde diese Residenz im modernen Stil konzipiert, um maximalen Komfort, Privatsphäre und Luxus zu bieten. Sein architektonisches Design, sauber und zeitgemäß, fügt sich harmonisch in die natürliche Umgebung ein. Von der Halle aus genießen Sie einen freien Blick auf das Meer, der den Ton für das angibt, was dieses einzigartige Anwesen zu bieten hat. Auf dieser Zugangsebene befindet sich ein überdachter Parkplatz für zwei Fahrzeuge, eine Innentreppe und ein Aufzug, der alle Etagen bequem miteinander verbindet. Die erste Etage ist der Erholung gewidmet: vier Schlafzimmer mit eigenem Bad und Einbauschränken, alle mit Meerblick. Drei der Schlafzimmer haben auch direkten Zugang zu einer eigenen Terrasse, ideal, um den Sonnenaufgang oder Sonnenuntergang in völliger Privatsphäre zu genießen. Im Erdgeschoss befindet sich das gesellschaftliche Herz der Villa: ein majestätisches, 150 m² großes, lichtdurchflutetes Wohnzimmer mit direktem Zugang zu einer großen Panoramaterrasse. Am Ende dieser Terrasse befindet sich ein Infinity-Pool von 14 x 6 Metern, von dem aus die Betrachtung des Meeres zu einem täglichen Erlebnis wird. Es gibt auch eine Designerküche, die mit der neuesten Technologie ausgestattet ist und sich perfekt für Liebhaber von Gastronomie und Eleganz eignet. In der unteren Etage vereinen sich Wellness und Unterhaltung: ein exklusives privates Spa, ein beheizter Innenpool, ein luxuriöser Kinoraum und direkter Zugang zu einer zusätzlichen Terrasse, ideal für Momente der absoluten Abgeschiedenheit. Die Außenbereiche wurden mit einem avantgardistischen Landschaftsansatz gestaltet, der verschiedene Texturen, edle Materialien und einheimische Vegetation umfasst, um die natürliche Schönheit der Umgebung zu unterstreichen. Die Villa wurde nach den höchsten Qualitätsstandards gebaut, wobei erstklassige Materialien und Oberflächen verwendet wurden, die von Porcelanosa signiert wurden. Es umfasst modernste Hausautomation, automatisierte Jalousien, Fußbodenheizung, Klimaanlage, hocheffiziente Gehäuse mit Doppelverglasung und ein komplettes Sicherheitssystem mit Zutrittskontrolle. Dieses Projekt stellt nicht nur ein außergewöhnliches Zuhause dar, sondern auch die Möglichkeit, Ihre Traumvilla in einer der besten Lagen von Javea individuell zu gestalten und zu bauen. Die Planung und der Bau dieser außergewöhnlichen Immobilie liegen in den Händen von Miralbo Urbana, einem führenden Unternehmen in der Entwicklung von Luxusvillen an der Costa Blanca. #ref:CBS564N
Preis auf Anfrage
Gebäude mit Geschäftsräumen und Wohnung zum Verkauf in El Port de la Selva
El Port de la Selva

Gebäude mit Geschäftsräumen und Wohnung zum Verkauf in El Port de la Selva

2.009 m²Größe33 Bäder
Dieses außergewöhnliche Gebäude in El Port de la Selva bietet eine hervorragende Investitionsmöglichkeit in der wunderschönen Region Costa Brava und Alt Empordà. Mit einem dreistöckigen Layout bietet dieses Gebäude eine einzigartige Kombination aus Gewerbe- und Wohnflächen, die Vielseitigkeit und Möglichkeiten für Rentabilität bietet. Im Erdgeschoss befindet sich eine große Gewerbefläche von 130,00 m2, die sich ideal für die Ansiedlung von Unternehmen in einer privilegierten Lage eignet. Außerdem gibt es ein 193,00 m2 großes Lager, Büros und eine Garage, die vielseitige Investitionsmöglichkeiten bieten. Im ersten Stock befinden sich ein zweites Geschäftslokal und ein Lager, wodurch sich die Geschäftsmöglichkeiten erweitern. Darüber hinaus bietet es zwei Doppelzimmer mit Einbauschränken und ein komplettes Badezimmer mit Dusche auf einer Gesamtfläche von 323,00 m2. Das Schmuckstück der Immobilie befindet sich im ersten Stock mit einer Wohnfläche von 201,24 m2, die drei Doppelschlafzimmer, eine Suite mit eigenem Bad, Büros, ein Wohnzimmer mit Kamin und Zugang zu einer großen Außenterrasse mit Meerblick umfasst. Die separate Küche mit Esszimmer hat Zugang zu einer weiteren Terrasse, und das Vorhandensein einer Waschküche und eines Abstellraums trägt zur Zweckmäßigkeit bei. Ein separates Studio vervollständigt diese Etage. Das Gebäude verfügt über einen Aufzug, mit dem alle Etagen erreichbar sind. Die Ölheizung garantiert das ganze Jahr über eine gemütliche Atmosphäre. Ein Außenparkplatz vor dem Gebäude trägt zum Komfort dieser außergewöhnlichen Kaufgelegenheit an der Costa Brava bei. Kurz gesagt, dieses zum Verkauf stehende Gebäude in El Port de la Selva bietet eine einzigartige Investitionsmöglichkeit in einer privilegierten Lage an der Costa Brava, mit einem intelligenten Layout und Annehmlichkeiten, die Rentabilität und Vielseitigkeit gewährleisten. #ref:CBLX02862
1.100.000 €
Exklusive zeitgenössische Residenz mit Meerblick in The Hills, La Quinta
La Quinta

Exklusive zeitgenössische Residenz mit Meerblick in The Hills, La Quinta

787 m²Größe830 m²Grundstück66 Bäder
Zeitgenössische Residenz in der exklusiven, geschlossenen Wohnanlage The Hills in La Quinta - einer der begehrtesten Wohnlagen Marbellas. Die nach höchsten Qualitätsstandards errichtete Immobilie vereint markante moderne Architektur, erstklassige Ausstattungsmerkmale und eine privilegierte Lage in unmittelbarer Nähe renommierter Golfplätze, internationaler Schulen sowie sämtlicher Annehmlichkeiten von Nueva Andalucía und Puerto Banús. Die Innenräume wurden mit besonderem Augenmerk auf natürliches Licht, Grosszügigkeit und einen fliessenden Übergang zwischen Innen- und Aussenbereichen gestaltet. Der elegante, offen gestaltete Wohnbereich mit einer stilvollen neutralen Farbpalette geht nahtlos in den Essbereich und eine massgefertigte Gourmetküche mit hochwertigen Markengeräten und individuell angefertigten Einbaumöbeln über. Bodentiefe Fenster öffnen sich zu grosszügigen überdachten Terrassen, einem spektakulären Infinity-Pool und liebevoll angelegten tropischen Gärten und schaffen so eine harmonische Erweiterung der Wohnbereiche. Die Immobilie verfügt über fünf grosszügige Schlafzimmer-Suiten, darunter eine beeindruckende Master-Suite mit Panoramablick auf das Mittelmeer, einem massgefertigten Ankleidezimmer und einem luxuriösen En-suite-Badezimmer. Umgeben von unverbaubarem Meerblick, spektakulären Sonnenuntergängen und der Ruhe ihrer erhöhten Lage vereint diese aussergewöhnliche Residenz zeitgenössisches Design, absolute Privatsphäre und einen der exklusivsten Lebensstile Marbellas. #ref:CBSH1582
10.495.000 €
Renovierte Außenwohnung in Malasaña, Madrid
Universidad - Malasaña

Renovierte Außenwohnung in Malasaña, Madrid

162 m²Größe43 Bäder
Coldwell Banker Unique präsentiert diese exklusive und entworfene Loftwohnung, entworfen von Architekten, die sich in einem historischen Gebäude im Zentrum von Madrid im emblematischen Malasaña-Viertel befindet. Ein brandneues Zuhause, das Charakter, Architektur und Funktionalität in einer einzigartigen Umgebung vereint. Die Immobilie ist das Ergebnis einer sorgfältigen künstlerischen Arbeit, in die ästhetische, harmonische und funktionale Räume integriert sind. Es handelt sich um ein äußeres und sehr helles Haus, mit drei Balkonen mit Blick auf die Straße, hohen Decken und der ursprünglichen, freiliegenden Holzkonstruktion des Gebäudes, die dem Ganzen Persönlichkeit und Authentizität verleiht. Es ist eine einzigartige, charakteristische Wohnung, komplett maßgeschneidert. Jedes Element wurde speziell für das Zuhause entworfen: die Küche, die Bibliothek, die Kleiderschränke, die Badezimmermöbel und die italienischen Duschen. Der Holzboden bringt Wärme und Beständigkeit in die Räume, und selbst die kleinsten Details wurden ausschließlich entworfen und gebaut. Besondere Aufmerksamkeit wurde dem Beleuchtungssystem gewidmet, das durch energieeffiziente Lösungen, die sorgfältig in die Architektur des Raumes integriert sind, eine warme und elegante Atmosphäre schafft. Der Grundriss ist um einen großen offenen Raum organisiert, der Küche, Esszimmer und Wohnzimmer integriert und so einen großen, offenen Raum schafft, der sich ideal für den Alltag und den Empfang eignet. Das Haus verfügt über ein Hauptschlafzimmer mit eigenem Badezimmer und Umkleideraum, ein Gästezimmer mit Gästebad, ein weiteres Schlafzimmer mit eigenem Badezimmer und Umkleideraum sowie einen modularen Raum, der durch mobile Paneele vom Wohnzimmer getrennt ist, die es ermöglichen, den Raum je nach Bedarf zu öffnen oder zu schließen. Die Wohnung befindet sich im dritten Außenstock mit einem Aufzug, verfügt außerdem über Klimaanlage, individuelle Gasheizung und Lagerraum, was eine perfekte Kombination aus zeitgenössischem Design, Komfort und einer privilegierten Lage im Herzen Madrids bietet. #ref:CBUQ1310
1.550.000 €
Brand new flat for sale in Calle Muntaner
Sant Gervasi- Galvany

Brand new flat for sale in Calle Muntaner

224 m²Größe55 Bäder
Brand-new renovated 224 m² apartment for sale on Muntaner Street, featuring 5 bedrooms and 4 bathrooms, in a 1940s classic building. This spacious and bright property stands out for its excellent layout and generous volumes. The living area comprises a large living-dining room overlooking an interior courtyard with a garden, providing abundant natural light and a pleasant sense of openness. The modern kitchen, fully equipped with high-quality Miele appliances, integrates seamlessly into the space, making it ideal for both everyday living and entertaining. The night area offers a total of 5 bedrooms, designed to ensure comfort and privacy. Notably, there are 2 double bedrooms with en-suite bathrooms and walk-in wardrobes, as well as additional versatile spaces that can be used as an office, study area or guest rooms. The property also features a separate laundry room and smart storage solutions. High-quality finishes, high ceilings and air conditioning complete a home ready to move into. The apartment is located in a building of strong architectural presence, well maintained and with classic features that add distinction. The property includes a lift and concierge service, ensuring comfort and security in a well-established residential setting. Situated on Muntaner Street, in the heart of Sarrià-Sant Gervasi, one of Barcelona's most exclusive and sought-after districts, the area perfectly combines residential tranquillity with a wide range of shops, schools, restaurants and services. Excellent transport connections provide quick access to the city centre, making it an ideal location for families and those seeking a high quality of life. The sale price does not include taxes or expenses derived from the transaction, which, according to current regulations, are borne by the buyer: (i) for resale properties, Property Transfer Tax (ITP) at the applicable regional rate; (ii) for new-build properties, VAT and Stamp Duty (AJD); (iii) notary and land registry fees; and (iv) administrative costs if applicable. Availability to be agreed. The offer is subject to price changes or withdrawal from the market without prior notice. The information provided, including surface areas, is for guidance only. Real estate agency fees will be borne by the corresponding party according to the signed agreement. Detailed and personalised information will be provided to any interested party prior to the payment of any deposit, in accordance with applicable regulations. #ref:CBES29001
1.800.000 €
Renovierte Drei-Zimmer-Wohnung in Castellana, Madrid
Castellana

Renovierte Drei-Zimmer-Wohnung in Castellana, Madrid

161 m²Größe33 Bäder
Coldwell Banker Unique präsentiert dieses prächtige 161 m² große Haus im ersten Stock eines repräsentativen Gebäudes aus dem Jahr 1951 mit Aufzug und Portier, gelegen an der renommierten Calle de Claudio Coello im begehrten Castellana-Viertel im Stadtteil Salamanca. Derzeit befindet sich die Immobilie in Renovierungsprozess, und bietet eine hervorragende Gelegenheit, ein komplett renoviertes Zuhause in einem der exklusivsten Gegenden Madrids neu zu machen. Äußerlich und mit einem angenehmen natürlichen Lichteingang verbindet das Haus den Charme eines klassischen Gebäudes aus der Mitte des 20. Jahrhunderts mit den zeitgenössischen Annehmlichkeiten und Oberflächen, die es nach der Renovierung bieten wird. Das Grundriss umfasst drei Schlafzimmer und drei Badezimmer, was sowohl für Familien als auch für diejenigen, die eine gehobene Wohnung im Stadtzentrum suchen, Geräumigkeit und Komfort garantiert. Die Räume sind so gestaltet, dass sie einen hellen sozialen Bereich bieten, der gut mit der Außenwelt verbunden ist, sowie einen ausgewogenen und funktionalen privaten Bereich. Die Immobilie verfügt über eine Zentralheizung mit einzelnen Zählern, die eine Optimierung des Verbrauchs ermöglicht, sowie über individuelles Warmwasser. Zusätzlich gibt es einen Lagerraum im Gebäude, der wertvollen zusätzlichen Stauraum bietet. Seine Lage in Claudio Coello placert die Immobilie im Herzen des Salamanca-Viertels, umgeben von exklusiven Geschäften, erstklassigen Restaurants und allen notwendigen Dienstleistungen in einer eleganten, geschlossenen und perfekt verbundenen Umgebung. Eine Immobilie, die erstklassige Lage, umfassende Renovierung und den zeitlosen Charme eines klassischen Madrider Anwesens vereint. #ref:CBUQ1196
2.820.000 €
Elegantes Apartment im Erdgeschoss in der besten Gegend von Puente Romano
Milla de Oro

Elegantes Apartment im Erdgeschoss in der besten Gegend von Puente Romano

149 m²Größe33 Bäder
Dieses Apartment liegt im begehrten Datura-Komplex, einer der exklusivsten Wohngegenden Marbellas. Die privilegierte Lage, nur wenige Schritte von der Golden Mile entfernt, ermöglicht unmittelbaren Zugang zu Luxus-Boutiquen, renommierten Restaurants und traumhaften Stränden und bietet den Bewohnern die Möglichkeit, den anspruchsvollen Lifestyle der Stadt in vollen Zügen zu genießen. Die Wohnung wurde 2024 vollständig renoviert und besticht durch ein modernes Design mit intelligentem Grundriss, das Tageslicht maximiert und eine warme, elegante und äußerst komfortable Atmosphäre schafft. Die Terrasse ist zweifellos eines der Highlights dieser Immobilie. Sie wurde sorgfältig gestaltet, um das mediterrane Klima das ganze Jahr über zu genießen, und verfügt über einen eleganten Außen-Essbereich sowie eine komfortable Lounge - perfekt zum Entspannen oder für geselliges Beisammensein. Die Aussicht auf die Anlage und die strategische Ausrichtung garantieren den ganzen Tag über Sonne und schaffen einen idealen Rahmen für das Leben im Freien. Der direkte Zugang von der Terrasse zum Wohnbereich und zum Hauptschlafzimmer verstärkt das Gefühl der Kontinuität zwischen Innen- und Außenbereich und sorgt für Großzügigkeit und eine ständige Verbindung zur Natur. Im Inneren besticht die Wohnung durch makelloses Design und hochwertige Materialien, die eine moderne, ruhige und anspruchsvolle Ästhetik schaffen. Die Hauptbereiche sind mit großformatigen Fliesen von Porcelanosa und Ascale ausgestattet und verleihen dem Interieur eine elegante, zeitgemäße Note. Die maßgefertigte Küche vereint Funktionalität und Stil und ist mit modernsten Siemens-Geräten sowie einer beeindruckenden Marmorküche als zentralem Highlight ausgestattet. Das Wohnzimmer, gestaltet in neutralen Farbtönen und mit sorgfältig ausgewählten Möbeln, vermittelt eine warme und einladende Atmosphäre. Das offene Konzept integriert sich nahtlos mit Küche und Essbereich und schafft einen idealen Raum für den Alltag sowie zum Empfangen von Gästen. Bodentiefe Fenster der renommierten Marke Cortizo durchfluten den Innenbereich mit natürlichem Licht und verstärken das Gefühl von Weite und Verbindung zum Außenbereich. Die Wohnung verfügt über drei Schlafzimmer, alle mit Fokus auf Komfort und Exklusivität gestaltet. Hochwertige Naturholzböden, maßgefertigte Tischlerarbeiten und unabhängige Klimaanlage in jedem Raum gewährleisten maximalen Komfort. Die Bäder zeichnen sich durch modernes Design, Fußbodenheizung, Premium-Armaturen, Handtuchwärmer und luxuriöse Oberflächen aus und spiegeln das höchste Maß an Detailgenauigkeit wider. Das Hauptschlafzimmer ist ein wahrer Rückzugsort der Eleganz, mit direktem Zugang zur Terrasse und einem Umfeld, das absolute Entspannung bietet. Die beiden weiteren Schlafzimmer erfüllen denselben hohen Standard und sorgen für Komfort und Privatsphäre für Bewohner und Gäste. Dieses beeindruckende Apartment im Erdgeschoss, vollständig renoviert 2024, definiert Luxuswohnen im prestigeträchtigen Puente Romano Resort an der berühmten Golden Mile von Marbella neu. Mit seinem modernen Design, hochwertigen Materialien und unschlagbarer Lage bietet es eine einzigartige Gelegenheit, den exklusivsten Lebensstil in einer der ikonischsten Regionen der Welt zu genießen. Ob als Hauptwohnsitz oder als Ferienrefugium - es vereint perfekt Exklusivität, Funktionalität und Eleganz. #ref:CBSH1298
3.500.000 €
Renovierte Außenwohnung im Barrio de Las Letras, Madrid
Cortes - Huertas

Renovierte Außenwohnung im Barrio de Las Letras, Madrid

243 m²Größe44 Bäder
Coldwell Banker Unique präsentiert diese außergewöhnliche, vollständig renovierte Luxuswohnung in einer ruhigen Straße des emblematischen Barrio de las Letras im Stadtteil Cortes, einer der kulturell bedeutendsten und attraktivsten Lagen im Zentrum von Madrid. Die Wohnung befindet sich im ersten Stock eines eleganten klassischen Gebäudes aus dem späten 19. Jahrhundert und besticht durch ihre herrschaftliche Architektur, Deckenhöhen von über 3,5 Metern sowie eine hervorragende Helligkeit dank drei südlich ausgerichteter Balkone. Die Immobilie verfügt über ca. 243 m² bebaute Fläche und wurde umfassend mit hochwertigen Materialien und großer Liebe zum Detail renoviert. Klassische Elemente wie Stuckverzierungen und originale Proportionen wurden bewahrt und zugleich moderne Lösungen für Komfort und Funktionalität integriert. Der Zugang erfolgt über eine elegante Eingangshalle, die in einen großzügigen Wohn- und Essbereich mit offener Designküche führt. Diese ist vollständig mit hochwertigen Elektrogeräten ausgestattet und kann durch Glastrennwände separiert werden, wodurch vielseitige und stilvolle Räume entstehen. Die Raumaufteilung trennt klar den gesellschaftlichen Bereich vom privaten Wohnbereich. Über einen hellen Flur gelangt man in den Schlafbereich mit vier Schlafzimmern und vier voll ausgestatteten Badezimmern. Das Hauptschlafzimmer verfügt über einen Ankleidebereich sowie ein elegantes Bad en suite mit Badewanne und Dusche. Zwei der weiteren Schlafzimmer haben direkten Zugang zu einer angenehmen Terrasse von ca. 20 m² mit faltbarer Glasverkleidung, ideal zur ganzjährigen Nutzung. Ergänzt wird die Immobilie durch ein separates Arbeitszimmer, großzügige Stauraumlösungen, doppelt verglaste Fenster, Holzböden sowie eine Sicherheitstür - eine einzigartige Residenz, in der klassische Eleganz und zeitgenössisches Design in perfekter Harmonie zusammenfinden. #ref:CBUQ1435
2.360.000 €
Neue Apartments mit Meer- und Bergblick in Mijas.
Hipódromo - Cerrado del Águila

Neue Apartments mit Meer- und Bergblick in Mijas.

Ein einzigartiges Projekt mit nur 59 Wohneinheiten, verteilt auf gemütliche 1-, 2- und 3-Schlafzimmer-Typologien, konzipiert für diejenigen, die davon träumen, in einer privilegierten Umgebung zu leben. Die Räume sind darauf ausgelegt, Ruhe, Komfort und Nähe zur Natur zu vermitteln, mit großzügigen Terrassen, von denen aus sich Meer- und Bergblick mit dem blauen Horizont des Mittelmeers verbinden. Nur 10 Minuten vom Meer entfernt bietet es die Vorteile der Nähe zu Strand und Bergen, ohne auf die Ruhe einer Wohnanlage verzichten zu müssen. Im Herzen der Anlage liegt der weitläufige Garten mit den Gemeinschaftsbereichen - eine große Grünfläche zum Spazieren, Entspannen oder Flanieren unter der Sonne, um das mediterrane Klima zu genießen und vom städtischen Rhythmus abzuschalten. Darüber hinaus umfasst die Anlage einen Infinity-Pool, ideal, um Sonnenuntergänge mit Meerblick zu genießen, ein Fitnessstudio und Gemeinschaftsbereiche, die für Freizeit und Wohlbefinden gestaltet sind und das Leben im Freien das ganze Jahr über ermöglichen. Jede Wohnung verfügt über einen Parkplatz und einen Abstellraum, was von Anfang an Komfort und Praktikabilität bietet. Die einzigartige Lage und die sensationellen Mittelmeerblicke vervollständigen das Erlebnis: ein Zuhause, in dem Meer, Natur, Ruhe und Komfort verschmelzen und einen privilegierten Lebensraum schaffen. #ref:CBSH1365
Von 683.000 €
Coldwell Banker Llebrenc
Carretera de Sarriá a Vallvidrera, 263, Local 2A
08017, Barcelona
10:00 a 19:00 h (de lunes a viernes) y sábados de 9:00 a 14:00 h.
Newsletter

Finden Sie Ihr Zuhause im Ausland mit Unterstützung des Coldwell Banker® Netzwerks

Besuchen Sie unsere internationalen Websites und finden Sie Ihre Wunschimmobilie an den exklusivsten Orten

Wir verwenden unsere eigenen Cookies und Cookies von Drittanbietern, um die Sicherheit unserer Website zu gewährleisten und ihren Inhalt zu personalisieren. Ebenso verwenden wir Cookies, um Daten über Ihre Navigation zu messen und zu erhalten und um Werbung an Ihren Geschmack und Ihre Vorlieben anzupassen. Drücken Sie die Schaltfläche "Alle akzeptieren", um zu bestätigen, dass Sie die angezeigten Informationen gelesen und akzeptiert haben. Um diese Cookies zu verwalten oder zu deaktivieren, klicken Sie auf "Einstellungen". Weitere Informationen zu Cookies erhalte Sie in unserer Cookie-Richtlinie.
Cookies ändern
Technik und Funktional Immer aktiv
Diese Website verwendet eigene Cookies, um Informationen zu sammeln, um unsere Dienste zu verbessern. Wenn Sie weiter surfen, akzeptieren Sie deren Installation. Der Benutzer hat die Möglichkeit, seinen Browser zu konfigurieren und auf Wunsch zu verhindern, dass er auf seiner Festplatte installiert wird, obwohl er bedenken muss, dass dies zu Schwierigkeiten beim Navigieren auf der Website führen kann.
Sie ermöglichen die Beobachtung und Analyse des Verhaltens der Nutzer dieser Website. Die durch diese Art von Cookies gesammelten Informationen werden verwendet, um die Aktivität des Webs zu messen, um Benutzernavigationsprofile zu erstellen, um basierend auf der Analyse der Nutzungsdaten der Benutzer des Dienstes Verbesserungen einzuführen. Sie ermöglichen es uns, die Präferenzinformationen des Benutzers zu speichern, um die Qualität unserer Dienstleistungen zu verbessern und durch empfohlene Produkte ein besseres Erlebnis zu bieten.
Diese Cookies werden verwendet, um Informationen über die Präferenzen und persönlichen Entscheidungen des Benutzers durch die kontinuierliche Beobachtung seiner Surfgewohnheiten zu speichern. Dank ihnen können wir die Surfgewohnheiten auf der Website kennen und Werbung in Bezug auf das Surfprofil des Benutzers anzeigen.