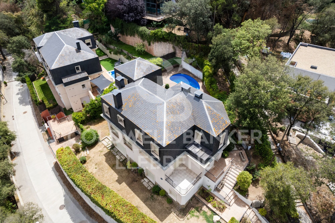
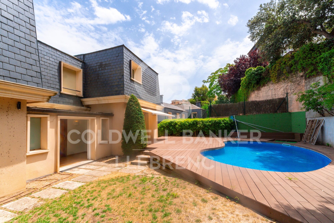
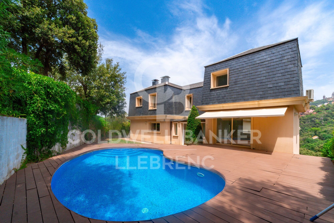
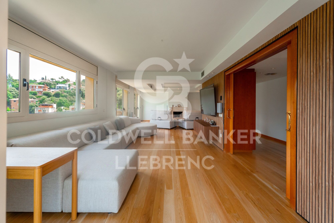
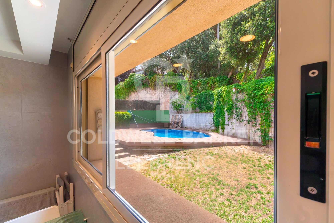
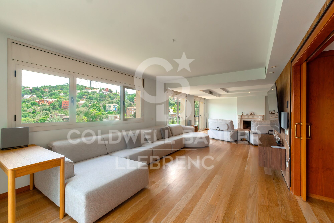
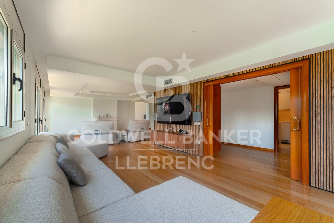
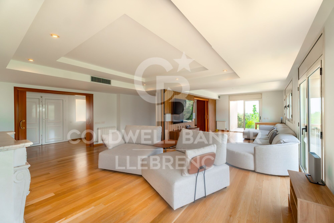
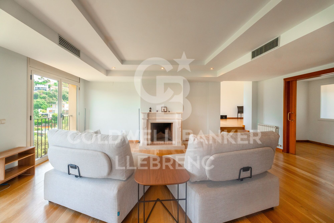
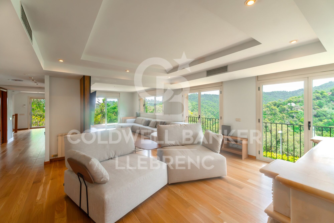
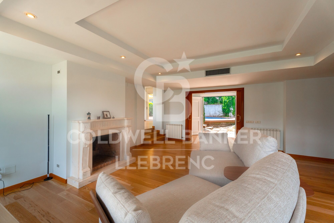
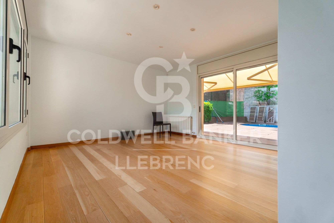
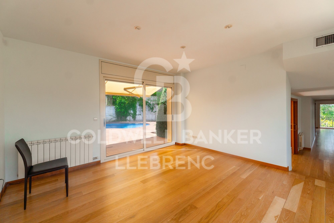
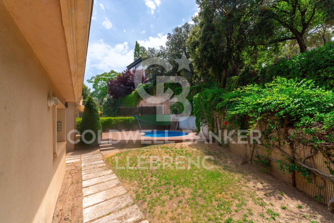
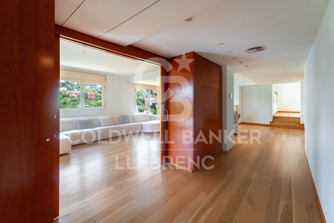
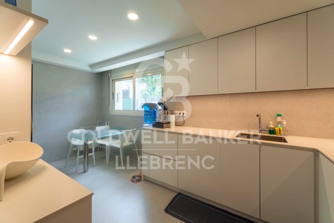
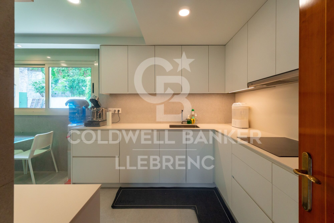
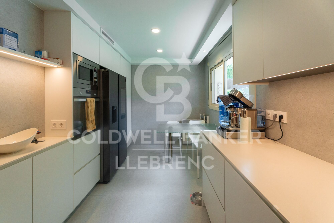
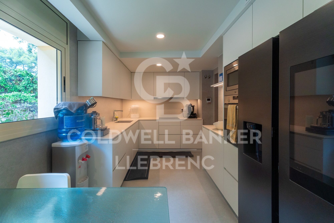
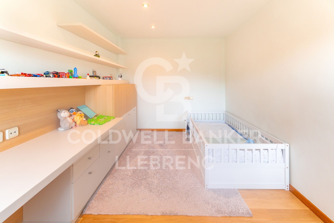
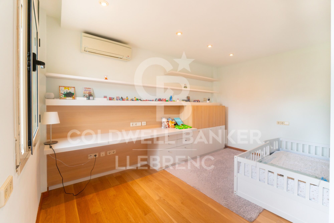
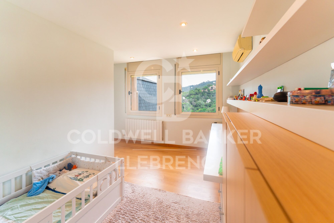
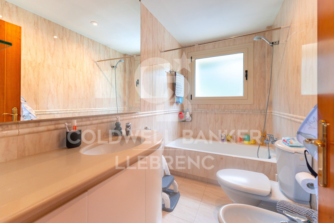
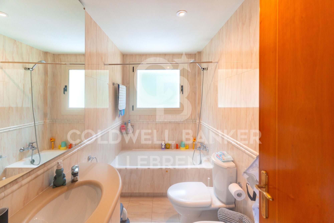
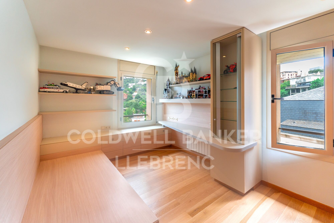
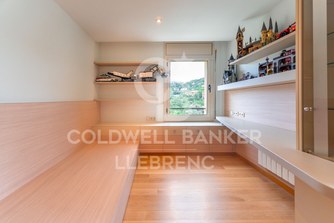
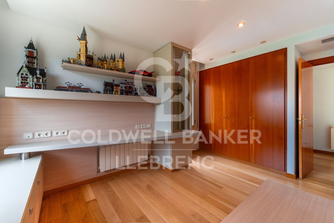
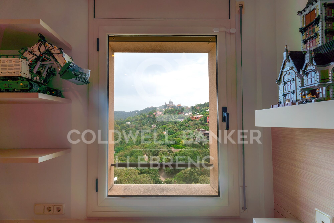
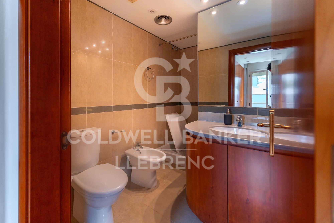
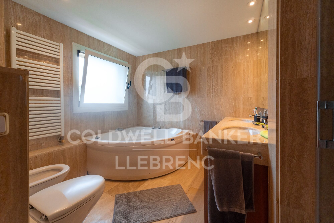
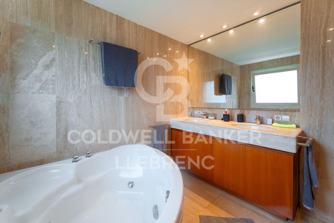
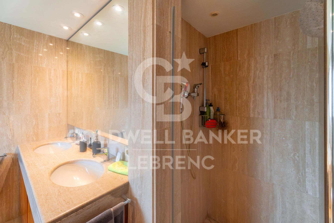
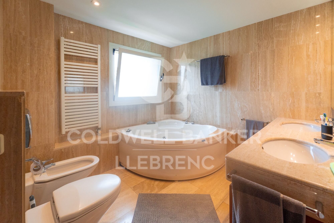
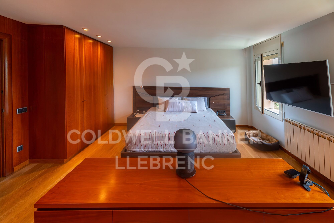
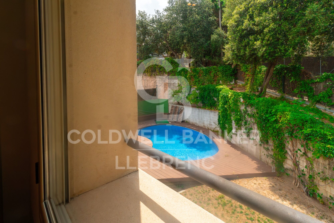
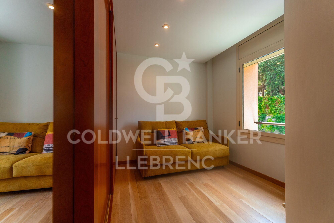
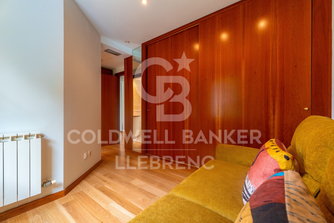
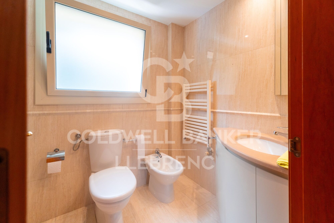
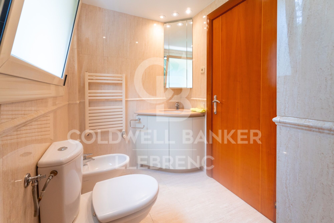
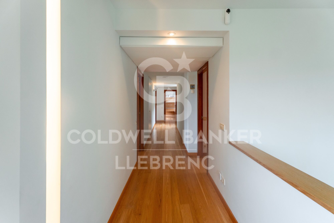
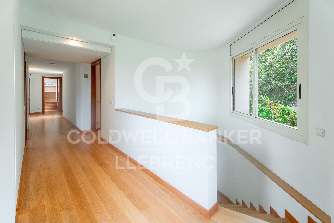
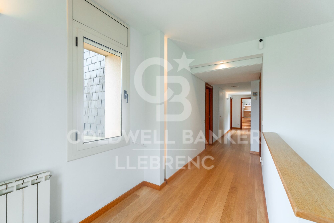
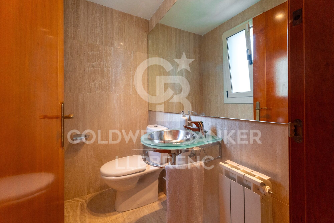
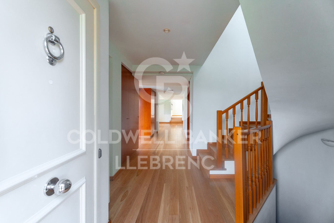
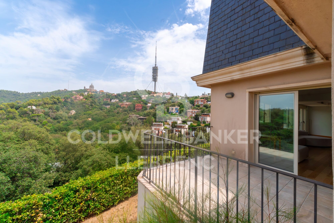
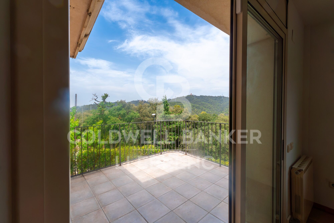
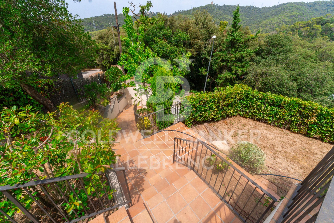
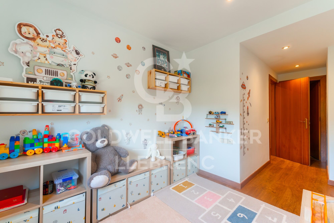
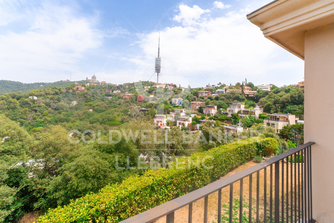
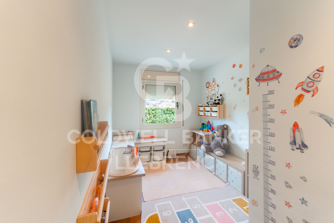
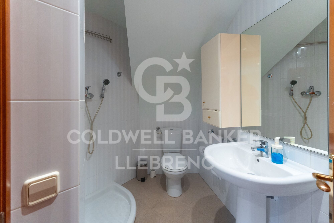
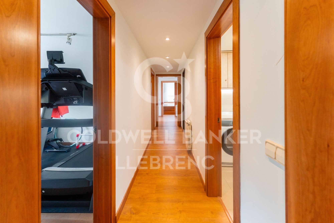
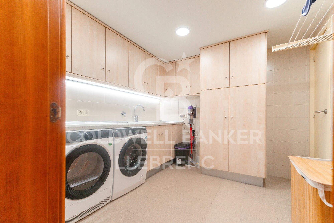
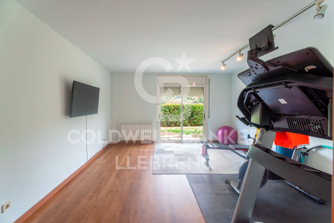
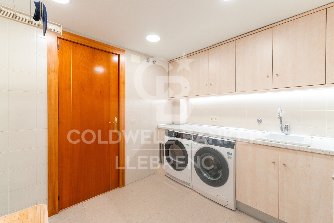
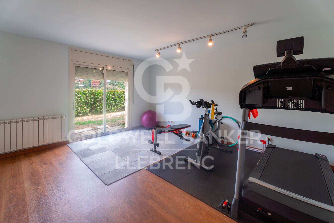
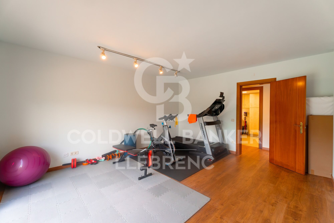
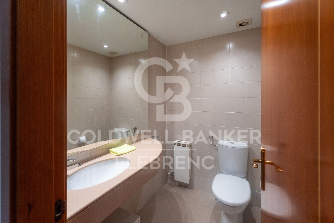
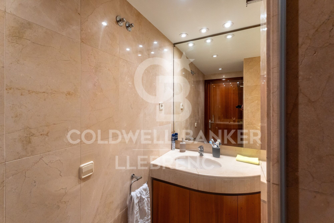
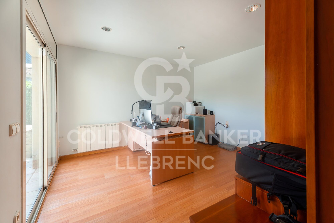
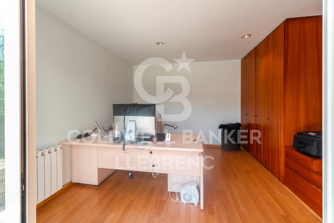
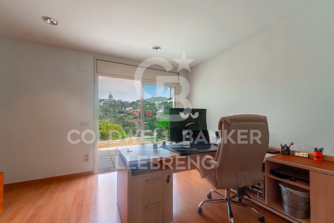
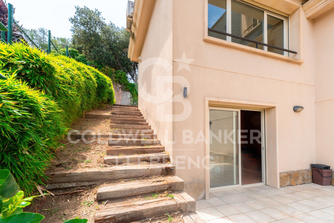
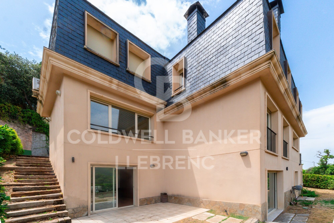
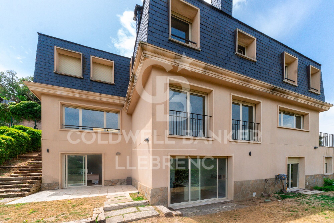
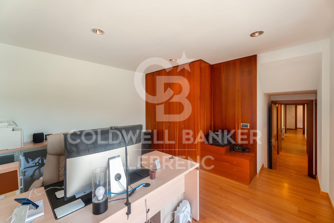
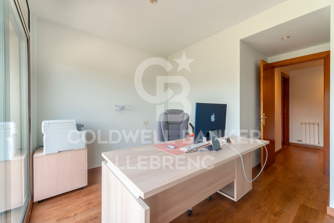
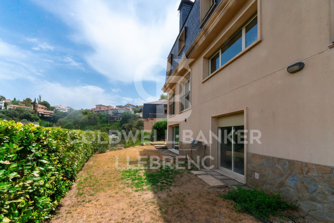
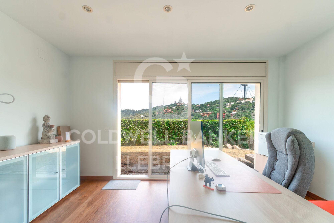
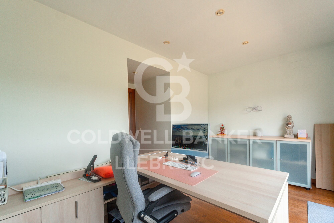
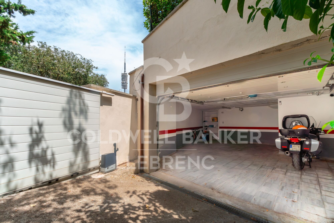
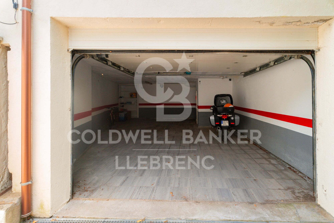
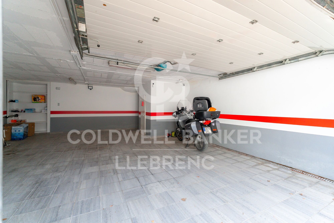
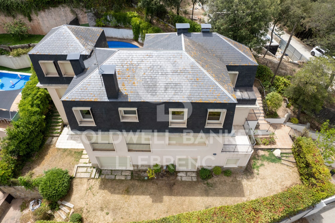
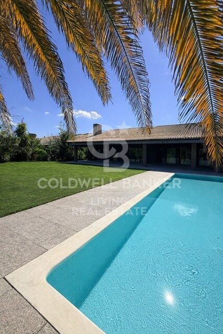
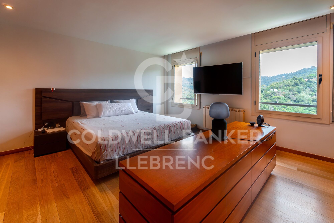
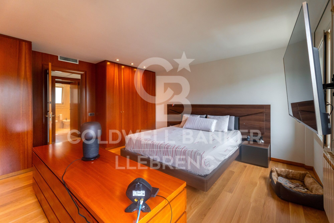
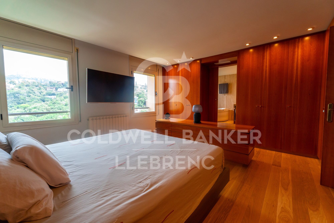
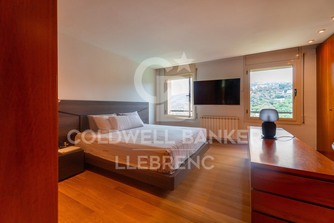
Spectacular house for sale in Vallvidrera with garden and pool

Größe
369 m²
Grundstück
645 m²
Schlafzimmer
6
Bäder
7
Parkplatz
terrasse
Preis
2.300.000 €
.
#ref:CB4400LL

Immobilieninformationen

zone
Barcelona provincia
Gegend
Barcelona ciudad
standort
Barcelona
district
Vallvidrera - Tibidabo - Les Planes
Objekt typ
house
Verkauf
2.300.000 €
Referenz
CB4400LL
Schlafzimmer
6
Bäder
7
Bebaute Fläche
369 m2

In der Nähe des Strandes / Meeres

Bergblick
Abstellraum
lift
telefon
Parkplatz
terrasse
Einbauschränke
Energiezertifikat
  • houseA
    92-100
  • houseB
    81-91
  • houseC
    69-80
  • houseD
    55-68
  • houseE
    39-54
  • houseF
    21-38
  • houseG
    1-20

über Vallvidrera - Tibidabo - Les Planes

Vallvidrera, Tibidabo und Les Planes sind drei Stadtteile in Barcelona, gelegen in der Region Katalonien, im Stadtbezirk Sarrià-Sant Gervasi, bekannt für ihre erstklassige Lage auf den Collserola-Hügeln. Diese Stadtteile bieten eine ruhige Atmosphäre, umgeben von Natur, und sind nur wenige Minuten vom lebhaften Stadtzentrum entfernt. Das Leben in Vallvidrera, Tibidabo und Les Planes bedeutet, eine hohe Lebensqualität zu genießen, mit weiten Blicken auf die Stadt und einer idealen natürlichen Umgebung für diejenigen, die Ruhe suchen, ohne weit von städtischen Annehmlichkeiten entfernt zu sein.

Die Gegend ist ideal für Outdoor-Enthusiasten, mit dem Collserola Naturpark direkt vor der Tür, wo man wandern, Rad fahren oder die Panoramaaussicht vom Tibidabo genießen kann. Auf dem Immobilienmarkt bieten Vallvidrera, Tibidabo und Les Planes eine große Auswahl an Einzelhäusern, Luxusvillen und ruhigen Wohnungen, was sie zu einer ausgezeichneten Wahl für diejenigen macht, die eine entspannte Wohngegend suchen, aber dennoch gut mit dem Stadtzentrum verbunden sind.

Weitere Informationen anfordern
Ref.CB4400LL
Carretera de Sarriá a Vallvidrera, 263, Local 2A
08017, Barcelona
+34 934 06 92 22

Related properties

Spectacular house for sale and for rent in Vallvidrera with pool, garden and terraces
Vallvidrera - Tibidabo - Les Planes

Spectacular house for sale and for rent in Vallvidrera with pool, garden and terraces

570 m²Größe1.250 m²Grundstück76 Bäder
This exceptional detached house offers an unparalleled living experience in the heart of Vallvidrera, a privileged location that combines the serenity of nature with the convenience of urban life. Situated just steps away from the majestic Natural Park of the Collserola Range, this residence is surrounded by a lush natural environment, with panoramic views of the mountains and the iconic Montserrat. Furthermore, it enjoys excellent connectivity to the center of Barcelona and the Vallès region, thanks to its proximity to the Vallvidrera Superior Funicular Station. Possibility to rent the property for 2 years with a purchase option. This imposing property spans a constructed area of 570 square meters, spread across four levels, and features five bedrooms, a study, a service room, and six bathrooms. In its entirety, the residence includes a generous 200-square-meter terrace and an lush garden covering approximately 400 square meters. The ground floor, with a constructed area of 122 square meters, houses a spacious garage with room for three vehicles, a wine cellar, and a cozy 50-square-meter service apartment for guests. This apartment comprises two rooms, an open-plan kitchen, a bright living area, and two bathrooms. The first floor, with 122 square meters of constructed space, offers a suite-style bedroom with mountain views, a walk-in closet, a living room, and a charming terrace. The second floor, with a constructed area of 112 square meters, consists of three bedrooms, one of which is a suite, and an additional bathroom. The third floor, spread over two levels with a constructed area of 152 square meters, serves as the social core of the house. Here, you'll find two spacious living rooms, a roomy dining area, a designer kitchen with a central island, and access to a splendid terrace perfect for al fresco dining. This terrace leads to a generous swimming pool with a 'chill-out' relaxation area and a 21-square-meter auxiliary space. Additionally, this floor is completed with a spectacular suite featuring a walk-in closet and an exceptionally spacious bathroom with a bathtub offering stunning panoramic views. Quality finishes are evident throughout the residence, including marble floors, natural gas underfloor heating, air conditioning, an elevator connecting all floors, built-in closets, and high-quality double-glazed windows for optimal sound and thermal insulation. Moreover, the property boasts an excellent location that provides easy access to Barcelona and Vallès cities such as Sant Cugat, Rubí, Terrassa, and Sabadell via the Ferrocarrils de la Generalitat de Catalunya line. The Vallvidrera Superior Funicular Station is just a nine-minute walk away, with frequent funicular services connecting to the Peu de Funicular Station of the Ferrocarrils de la Generalitat de Catalunya. Trains run every six minutes, and on weekdays, you can reach the center of Barcelona (Plaça Catalunya) and Sant Cugat (both stations located within Zone 1 of the AMB transport system) in just 15 minutes. The sale price does not include taxes or expenses arising from the transaction which, in accordance with current regulations, are payable by the buyer: (i) for second-hand properties, the Property Transfer Tax (ITP) at the rate applicable in the corresponding Autonomous Community; (ii) for newly built properties, VAT and Stamp Duty (AJD) in accordance with current regulations; (iii) notary and land registry fees; and (iv) administrative/processing fees if contracted. Availability to be agreed. The offer is subject to price changes or withdrawal from the market without prior notice. The information provided, including surface areas, is for guidance purposes only. Real estate brokerage fees shall be borne by the corresponding party in accordance with the signed agreement. Detailed and personalized information will be provided to any interested party prior to the payment of any deposit, in compliance with applicable national and regional regulations. #ref:CB4364LL
1.600.000 €
Spectacular Designer House for Sale
Vallvidrera - Tibidabo - Les Planes

Spectacular Designer House for Sale

547 m²Größe1.002 m²Grundstück66 Bäder
Spectacular Designer House for Sale and possibility of rent to buy. This stunning designer residence stands majestically on a spacious plot of 1,002 square meters in the prestigious neighborhood of Can Cortès, a residential enclave of exclusive single-family homes next to the iconic Tibidabo. This property offers you the opportunity to live in a natural setting of unparalleled beauty, with panoramic views of the majestic mountains of Collserola Park, just 10 minutes from Barcelona and Sant Cugat. This luxurious home is spread over 4 floors comfortably connected by a modern elevator. The ground floor features a spacious garage with room for three large vehicles and a generous storage area. The second floor houses a versatile 60-square-meter cinema room, a guest toilet, and access to a spacious terrace where you can enjoy moments of relaxation and entertainment. On the third floor, you'll find a spacious living room with a fireplace, an elegant dining room, an office-style kitchen, the service area with a bedroom and a bathroom, and a laundry room. The top floor is dedicated to the bedrooms and consists of four bedrooms, including the impressive master suite, as well as a spacious bathroom. This wonderful estate offers several outdoor spaces for relaxation and moments with family and friends. From its spectacular rooftop, you can enjoy breathtaking mountain views, incredible starry nights, or beautiful sunrises. It also features a relaxation area with sun loungers for peaceful sunbathing and multiple terraces for sharing dinners with your loved ones. The original design of this property is enhanced by high-quality finishes and features. Jatoba wood parquet floors in the common areas, porcelain tiles in the kitchen and bathrooms, natural gas heating, and ducted air conditioning, as well as the fully equipped SANTOS kitchen, are just some of the conveniences offered by this residence. Furthermore, it boasts an outdoor heated pool powered by solar panels, an alarm system, and video surveillance to ensure the safety of your loved ones, along with numerous extras that make this house a dream come true. If you're in search of an exceptional property in a privileged natural setting, do not hesitate to visit this house. Don't miss out on this unique opportunity! The sale price does not include taxes or expenses arising from the transaction which, in accordance with current regulations, are payable by the buyer: (i) for second-hand properties, the Property Transfer Tax (ITP) at the rate applicable in the corresponding Autonomous Community; (ii) for newly built properties, VAT and Stamp Duty (AJD) in accordance with current regulations; (iii) notary and land registry fees; and (iv) administrative/processing fees if contracted. Availability to be agreed. The offer is subject to price changes or withdrawal from the market without prior notice. The information provided, including surface areas, is for guidance purposes only. Real estate brokerage fees shall be borne by the corresponding party in accordance with the signed agreement. Detailed and personalized information will be provided to any interested party prior to the payment of any deposit, in compliance with applicable national and regional regulations. #ref:CB4404LL
1.950.000 €
Haus 5 Schlafzimmer, 3 Stockwerke Verkauf Barcelona
Vallvidrera - Tibidabo - Les Planes

Haus 5 Schlafzimmer, 3 Stockwerke Verkauf Barcelona

322 m²Größe54 Bäder
Discover this stunning modernist gem located in the prestigious upper area of Vallvidrera. With over 370 m² of built space, distributed across three floors and a rooftop terrace, this extraordinary property offers unparalleled panoramic views of the city of Barcelona and the Mediterranean Sea. Upon entering the 1,231 m² plot, you are welcomed by a majestic tree-lined driveway leading to the house. The driveway splits, providing direct access either to the main entrance or the parking area, which also offers lower-level access to the dwelling. Midway to the main entrance, you will find a charming small building, formerly a garage with a pit, now transformed into a storage area and wine cellar. With approximately 30 m² over two floors, this structure could easily be converted into a cozy guest house. Entering through the main façade, a living room welcomes you with modernist tiles, a fireplace adorned with traditional elements, and original stained-glass windows in shades of green. To the left is the dining room, and to the right, an office with a library leading to a grand staircase. From this area, there is also access to the kitchen, which connects to a spacious living area equipped with a sink and access to parking for two cars and the garden. On the upper floor, you will find a small study, a lounge, and a bedroom with a bathroom. On the top level, the house features four bedrooms and two bathrooms, one of them en suite. The entire floor maintains its modernist style with distinctive features such as stained glass, moldings, and hydraulic floors. At the top of the house, two terraces one lateral and one panoramic offer breathtaking views of Barcelona and the sea. About Vallvidrera Vallvidrera is a charming neighborhood located on the hills of the Collserola range, southwest of Barcelona. Known for its natural and peaceful surroundings, it offers an ideal retreat from the bustle of the city while remaining well connected to central Barcelona via the funicular and several bus routes. The area is renowned for its stunning views, hiking trails, and rich history, including numerous modernist houses. Vallvidrera is also home to the famous Collserola Tower viewpoint, a communications tower offering panoramic views of the city and its surroundings. This neighborhood combines the tranquility of nature with the convenience of proximity to a vibrant metropolis, making Vallvidrera a highly sought-after place to live. The sale price does not include taxes or costs arising from the purchase, which, according to current regulations, are payable by the buyer: (i) for resale homes, the Property Transfer Tax (ITP) according to the rate applicable in the Autonomous Community; (ii) for new-build properties, VAT and the Tax on Documented Legal Acts (AJD) according to current regulations; (iii) notary and registry fees; and (iv) administrative costs if contracted. Availability to be agreed. The offer is subject to price changes or withdrawal from the market without prior notice. The information provided, including floor areas, is for guidance purposes only. Real estate brokerage fees will be borne by the responsible party according to the signed mandate. Detailed and personalized information will be provided to any interested party prior to any deposit, in accordance with applicable state and regional regulations. #ref:CB4413LL
2.600.000 €
Spectacular house with pool and large garden in Vallvidrera
Vallvidrera - Tibidabo - Les Planes

Spectacular house with pool and large garden in Vallvidrera

381 m²Größe2.709 m²Grundstück64 Bäder
Located in one of the most privileged areas of Vallvidrera, this spectacular detached home stands out for its natural surroundings, privacy, and south-facing orientation that ensures sunlight throughout the day. Just 10 minutes from the center of Barcelona and only a few steps from public transport (FGC), it is ideal for those seeking peace and quiet without giving up urban connectivity. The house is distributed over three floors, connected by an internal staircase and an elevator, providing easy access and daily convenience. On the main floor, there is an elegant day area with distinct and well-defined spaces: a living room with fireplace and library, an independent dining room, a cozy sitting area ideal for TV or reading, a fully equipped kitchen with pantry and laundry area, and a guest toilet. This entire floor opens to the outside through large windows leading to terraces and porches with direct access to the garden. The upper floor features an exclusive master suite with a walk-in closet, private bathroom, workspace, and access to a balcony with open views of the surrounding landscape. The house currently has 2 bedrooms, but thanks to its spacious layout, up to 3 additional rooms can easily be created with a light partition (plasterboard), adapting to each family's needs. Outdoors, the natural grass garden is a standout feature. It includes a swimming pool with an eco-friendly oxygenation system, a chill-out area with a summer dining space, auxiliary kitchen, full bathroom, and technical room that could be converted into a separate guest or service apartment. The property also includes a covered garage for three cars with a storage room at street level, with direct access to the house through both the main entrance and the elevator. Just a few minutes' walk from the FGC station, the house offers quick access to central Barcelona. Vallvidrera is a unique residential area set within a natural park, where greenery, privacy, and fresh air combine with unbeatable views and proximity to the city. A perfect home for those seeking the ideal balance between nature, comfort, and urban life. The sale price does not include taxes or expenses arising from the transaction which, in accordance with current regulations, are payable by the buyer: (i) for second-hand properties, the Property Transfer Tax (ITP) at the rate applicable in the corresponding Autonomous Community; (ii) for newly built properties, VAT and Stamp Duty (AJD) in accordance with current regulations; (iii) notary and land registry fees; and (iv) administrative/processing fees if contracted. Availability to be agreed. The offer is subject to price changes or withdrawal from the market without prior notice. The information provided, including surface areas, is for guidance purposes only. Real estate brokerage fees shall be borne by the corresponding party in accordance with the signed agreement. Detailed and personalized information will be provided to any interested party prior to the payment of any deposit, in compliance with applicable national and regional regulations. #ref:CB4431LL
1.950.000 €
Wonderful house for sale in Peu de Funicular
Vallvidrera - Tibidabo - Les Planes

Wonderful house for sale in Peu de Funicular

260 m²Größe1.121 m²Grundstück64 Bäder
Coldwell Banker Llebrenc is pleased to present, exclusively, this magnificent detached house, located in a privileged natural environment, quiet and, at the same time, perfectly connected to the city centre by public transport. The property is located in the heart of one of the most sought-after neighbourhoods in the city, Peu del Funicular. Just a five-minute walk from the railway station, it allows quick and comfortable access to any point in the city, without sacrificing the quality of life offered by its exceptional natural environment. The property enjoys stunning panoramic views of the sea, the city and the mountains. Its excellent south-east orientation guarantees direct sun throughout the day, while its large windows provide an abundance of natural light into all rooms. The house sits on a generous plot of 1,121 m² and has a constructed area of 260 m². It is worth noting the possibility of extension, since the buildability of the plot is not exhausted, which adds an important potential value to the property. Currently, the house is distributed over two completely independent floors. The upper floor, to be renovated, offers three bedrooms, an independent kitchen, a spacious living-dining room, two bathrooms, laundry room, storage room and a spectacular 15 m² terrace with open sea views. The lower floor, ready to move into, has three bedrooms, one of them en suite with a large dressing room, separate kitchen with laundry room, patio and pantry. From the living room there is access to a large terrace with direct sun throughout the day, which stands out for its luminosity and connection with the outside. The exterior of the house is completed with a large garden distributed on different terraces, ideal for the construction of a swimming pool and designed to enjoy the sun and the natural environment throughout the year. For more information or to arrange a visit, please do not hesitate to contact us. Do not miss this excellent opportunity to acquire a unique property in one of the best areas of the city. The sale price does not include taxes or expenses arising from the transaction which, in accordance with current regulations, are payable by the buyer: (i) for second-hand properties, the Property Transfer Tax (ITP) at the rate applicable in the corresponding Autonomous Community; (ii) for newly built properties, VAT and Stamp Duty (AJD) in accordance with current regulations; (iii) notary and land registry fees; and (iv) administrative/processing fees if contracted. Availability to be agreed. The offer is subject to price changes or withdrawal from the market without prior notice. The information provided, including surface areas, is for guidance purposes only. Real estate brokerage fees shall be borne by the corresponding party in accordance with the signed agreement. Detailed and personalized information will be provided to any interested party prior to the payment of any deposit, in compliance with applicable national and regional regulations. #ref:CB4436LL
1.850.000 €
Wonderful house for sale in Vallvidrera
Vallvidrera - Tibidabo - Les Planes

Wonderful house for sale in Vallvidrera

380 m²Größe770 m²Grundstück66 Bäder
Welcome to the exclusive residential neighborhood of Vallvidrera, where you'll find this architectural gem designed by the renowned architect Barba Corsini. This beautiful villa, just a 5-minute walk from the Funicular Station, has been meticulously renovated following the iconic architect's guidelines. Impeccable finishes include ceramic and walnut parquet floors, solid walnut wood doors and built-in closets, as well as high-quality aluminum and glass enclosures. The interior design features a spacious living room with double-height ceilings, multiple spaces, and different levels complemented by a cozy fireplace. The main floor houses an elegant dining room, a fully equipped kitchen-office, and a convenient laundry room. Additionally, there are two complete suites, each with its own dressing room and an office for those seeking a private workspace. There is also a service apartment for added convenience. On the lower floor, you'll discover a stunning apartment with a suite and terrace, as well as a separate second suite, offering unique versatility in space distribution. The entire ensemble is enhanced by a splendid garden surrounding the property, creating an oasis of tranquility with a refreshing pool and changing room. Immerse yourself in the elegance and luxury of this unique property in Vallvidrera, where architectural quality merges with the natural beauty of the surroundings, providing an incomparable lifestyle. The sale price does not include taxes or expenses arising from the transaction which, in accordance with current regulations, are payable by the buyer: (i) for second-hand properties, the Property Transfer Tax (ITP) at the rate applicable in the corresponding Autonomous Community; (ii) for newly built properties, VAT and Stamp Duty (AJD) in accordance with current regulations; (iii) notary and land registry fees; and (iv) administrative/processing fees if contracted. Availability to be agreed. The offer is subject to price changes or withdrawal from the market without prior notice. The information provided, including surface areas, is for guidance purposes only. Real estate brokerage fees shall be borne by the corresponding party in accordance with the signed agreement. Detailed and personalized information will be provided to any interested party prior to the payment of any deposit, in compliance with applicable national and regional regulations. #ref:CB4207LL
1.395.000 €

Zuletzt angesehene Immobilien

Spektakuläres Apartment direkt am Meer an der New Golden Mile
Selwo

Spektakuläres Apartment direkt am Meer an der New Golden Mile

135 m²Größe32 Bäder
Willkommen in einem exklusiven Rückzugsort direkt am Meer, wo zeitgenössische Eleganz mit der ruhigen Schönheit des Mittelmeers verschmilzt. An den unberührten Stränden von Estepona gelegen, bietet diese exquisite Erdgeschosswohnung eine außergewöhnliche Gelegenheit, einen Lebensstil voller Ruhe, Luxus und mühelosem Küstenleben zu genießen. Schon beim Betreten empfängt Sie ein Gefühl von raffinierter Schlichtheit und höchster Handwerkskunst. Jedes Detail dieser Residenz wurde sorgfältig durchdacht - vom offenen Wohnbereich bis hin zur hochmodernen Gaggenau-Küche mit großzügiger Kochinsel, die sowohl für entspannte Familientreffen als auch für stilvolle Empfänge den perfekten Rahmen schafft. Die Wohnung verfügt über drei elegant gestaltete Schlafzimmer, darunter eine beeindruckende Master-Suite mit direktem Zugang zur privaten Gartenterrasse. Hier beginnen die Morgenstunden mit dem sanften Klang der Wellen und einem Panoramablick auf das glitzernde Meer. Die Suite bietet zudem einen stilvollen begehbaren Kleiderschrank sowie ein luxuriöses En-suite-Badezimmer mit freistehender Badewanne und separater begehbarer Dusche. Zwei weitere Schlafzimmer - eines mit eigenem Bad und das andere mit Familienbad - bieten ausreichend Platz und Privatsphäre für Familie und Gäste. In der gesamten Residenz sorgen Fußbodenheizung, Klimaanlage und elektrische Jalousien das ganze Jahr über für höchsten Komfort. Ein separater Hauswirtschaftsraum, zwei Tiefgaragenstellplätze und ein sicherer Abstellraum bieten zusätzlichen praktischen Komfort für modernes Wohnen. Den Bewohnern stehen exklusiv ein beheizter Infinity-Außenpool, ein Kinderpool, Jacuzzis, Tennis- und Padelplätze, ein vollständig ausgestattetes Fitnessstudio sowie eine Außenküche mit Grillbereich zur Verfügung. Für Kinder gibt es einen eigenen Spielbereich, während ein 24-Stunden-Sicherheitsdienst jederzeit für absolute Sicherheit und Ruhe sorgt. #ref:CBSH1516
1.850.000 €
UNIQUE PIECE, MAGNIFICENT FLAT SOLAR FLOOR NEXT TO BELLATERRA STATION
Bellaterra

UNIQUE PIECE, MAGNIFICENT FLAT SOLAR FLOOR NEXT TO BELLATERRA STATION

1.400 m²Größe
We are pleased to present this magnificent, unique, and unrepeatable plot of land. We highlight its location just a mere 5-minute walk from Bellaterra station, making it a truly unique property as there are no other plots available in the city center. Secondly, it is a generous 1,400 m² plot, allowing for the construction of a large house while still providing ample space for a garden. It is zoned 20 to 11, permitting a 20% building footprint and a 50% construction area. Thirdly, it is a flat plot, allowing for single-story construction without the need for any additional work or earthmoving. Don't miss this opportunity to acquire the last flat plot next to Bellaterra station with all amenities within easy reach! LOCATION: Bellaterra is situated in an elevated and sunny area between the towns of Sant Cugat, Sabadell, Sant Quirze, and Cerdanyola. True to its origins, it has established itself as a prime residential area, with a year-round family population. Separated from the Collserola mountain range, Bellaterra faces the sea to the southeast and Montseny to the northeast. Its strategic location places it 12 minutes from Barcelona via the C-58 and 20 minutes from the AP-7 and B-30 highways. This connectivity allows access to all desirable services. In less than 5 minutes, you can reach leading hospitals, universities (UAB, UIC, and ESADE), prestigious international schools (Ágora, Europa School International, Japanese School, Thau, Viaró, La Vall), shopping centers (IKEA, El Corte Inglés, cinemas), industrial parks (Can Sant Joan, etc.), and prominent sports facilities. It has all the amenities of a small town, such as a pharmacy, bank, church, restaurants, sports club, hair salon, pet shop, and gas stations, among others. It also has two Ferrocarrils de la Generalitat (Catalan Railways) stations. Everything you need to live in a natural setting without sacrificing easy access to the surrounding cities. #ref:CBSC294
675.000 €
Wohnung 2 Schlafzimmer, 2 Stockwerke Verkauf Mondariz-Balneario
Mondariz-Balneario

Wohnung 2 Schlafzimmer, 2 Stockwerke Verkauf Mondariz-Balneario

22 Bäder
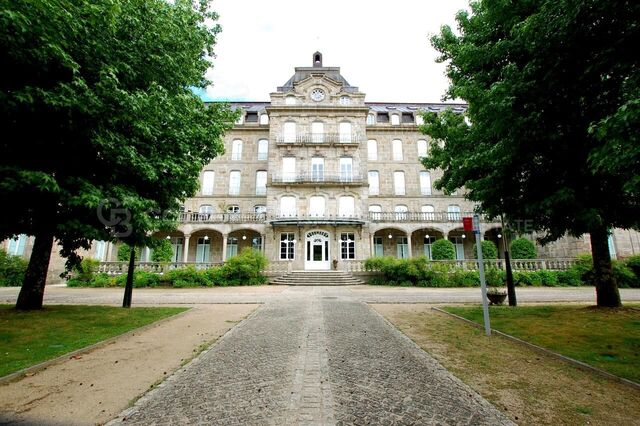
Presentamos este exclusivo ático dúplex ubicado en uno de los enclaves termales más prestigiosos de Galicia, este exclusivo ático dúplex se sitúa en un emblemático edificio histórico de Mondariz Balneario, ofreciendo una combinación única de historia, lujo y bienestar. Una oportunidad excepcional tanto para residencia como para inversión. La propiedad forma parte del legendario Gran Hotel de Mondariz Balneario (1908), referente de la alta sociedad de la época y hoy cuidadosamente rehabilitado como complejo residencial de lujo, conservando elementos arquitectónicos originales e integrando tecnología y acabados de alta gama. El ático cuenta con 87 m² útiles distribuidos en dos niveles, dos dormitorios, un baño completo y un aseo, cocina totalmente equipada y un amplio salón-comedor. Incluye plaza de garaje y trastero, además de calefacción central y aire acondicionado. El edificio ofrece exclusivas zonas comunes: jardín privado con gran piscina, salones sociales con acceso a terraza, servicio de conserjería y Wi-Fi en todo el complejo. Una propiedad única que combina legado histórico, confort contemporáneo y un entorno incomparable. Una oportunidad única para vivir como siempre soñaste. ¡No dejes pasar esta ocasión y ven a conocer tu nuevo hogar! ¿Buscas oportunidades como esta? Síguenos en Instagram y descubre todas nuestras propiedades: @coldwellbankerindigo ¿Quieres vender la tuya? Te ayudamos a que la venta sea rápida, segura y al mejor precio. Contáctanos: (teléfono oculto) INFORMACIÓN AL CONSUMIDOR El precio de venta no incluye impuestos ni gastos derivados de la compraventa que, conforme a la normativa vigente, corresponden al comprador: (i) en viviendas de segunda mano, el Impuesto sobre Transmisiones Patrimoniales (ITP) según tipo aplicable en la Comunidad Autónoma; (ii) en viviendas de obra nueva, el IVA y el Impuesto sobre Actos Jurídicos Documentados (AJD) según normativa vigente; (iii) aranceles notariales y registrales; y (iv) gastos de gestoría en caso de contratarse. Disponibilidad a acordar. La oferta está sujeta a cambios de precio o retirada del mercado sin previo aviso. Los datos expuestos, incluidas las superficies, tienen carácter meramente orientativo. Los honorarios de intermediación inmobiliaria serán asumidos por la parte correspondiente según el encargo suscrito. Se facilitará a toda persona interesada información detallada y personalizada antes de la entrega de cualquier cantidad a cuenta, conforme a la normativa estatal y autonómica aplicable. #ref:CBIN859
230.000 €
Elegante renovierte mediterrane Finca mit großem Grundstück, Privatsphäre und zeitgenössischem Ambiente in Dénia
La Xara - La Sella

Elegante renovierte mediterrane Finca mit großem Grundstück, Privatsphäre und zeitgenössischem Ambiente in Dénia

333 m²Größe7.800 m²Grundstück35 Bäder
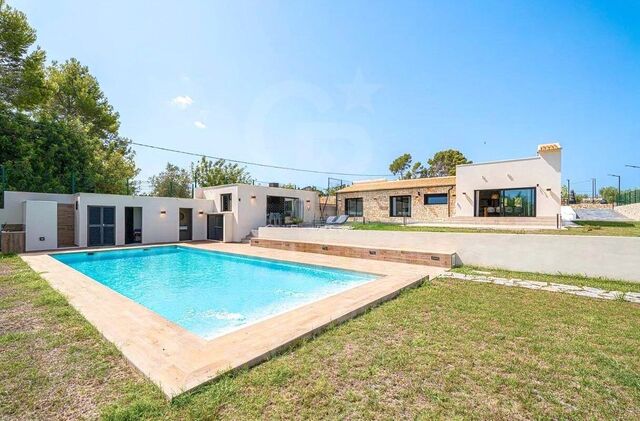
Entdecken Sie dieses exklusive, komplett renovierte Anwesen, das sich im ruhigen Viertel von Dénia befindet, nur wenige Minuten von den Stränden von Las Marinas entfernt und umgeben von Natur, Privatsphäre und mediterraner Authentizität. Das Grundstück liegt auf einem atemberaubenden Grundstück von mehr als 7.800 m² und verbindet den Charme einer traditionellen Finca mit Komfort und moderner Technologie und bietet einen anspruchsvollen Lebensstil in einer privilegierten Umgebung an der Costa Blanca. Das Haus, das vollständig auf einer Etage verteilt ist, wurde so gestaltet, dass es natürliches Licht und die Verbindung zum Außenbereich maximiert. Seine elegante Fassade, die mit Naturstein verkleidet ist, verleiht von Anfang an Charakter und Wärme. Das Innere beherbergt ein geräumiges Wohnzimmer mit Ess- und Kamin, das harmonisch mit der Küche verbunden ist und offene, gemütliche und funktionale Räume schafft. Das Anwesen verfügt über drei Doppelzimmer, alle mit eigenen Badezimmern, wobei die Master-Suite mit einem privaten Umkleideraum hervorgehoben wird. Die großen Fenster lassen mediterranes Licht in jeden Raum strömen und verstärkt das Gefühl von Weite und Wohlbefinden. Draußen schaffen die sorgfältig gestalteten mediterranen Gärten, die verschiedenen Terrassen und das spektakuläre 12x5 Meter große Becken eine ideale Umgebung, um das Klima von Dénia das ganze Jahr über zu genießen. Das Anwesen verfügt außerdem über eine voll ausgestattete Sommerküche, ein Außenbad und ein prächtiges Solarium mit offenem Blick und dem Mittelmeer als Kulisse. Gebaut im Jahr 2022 und mit hochwertigen Ausstattungen ausgestattet, verfügt die Finca über: -Aerothermische Fußbodenheizung -Kanalisierte Warm-/Kaltklimaanlage -Hausautomationssystem -Aluminiumfenster mit Doppelverglasung -Elektrische Jalousien -Moskitonetze -Garage und Abstellraum Eine einzigartige Immobilie, die Privatsphäre, zeitgemäßes Design und mediterrane Atmosphäre vereint, ideal sowohl als Hauptwohnsitz als auch als luxuriöses Zweitwohnsitz an der Costa Blanca. #ref:CBS878N
1.595.000 €
Gebäude mit Geschäftsräumen und Wohnung zum Verkauf in El Port de la Selva
El Port de la Selva

Gebäude mit Geschäftsräumen und Wohnung zum Verkauf in El Port de la Selva

2.009 m²Größe33 Bäder
Dieses außergewöhnliche Gebäude in El Port de la Selva bietet eine hervorragende Investitionsmöglichkeit in der wunderschönen Region Costa Brava und Alt Empordà. Mit einem dreistöckigen Layout bietet dieses Gebäude eine einzigartige Kombination aus Gewerbe- und Wohnflächen, die Vielseitigkeit und Möglichkeiten für Rentabilität bietet. Im Erdgeschoss befindet sich eine große Gewerbefläche von 130,00 m2, die sich ideal für die Ansiedlung von Unternehmen in einer privilegierten Lage eignet. Außerdem gibt es ein 193,00 m2 großes Lager, Büros und eine Garage, die vielseitige Investitionsmöglichkeiten bieten. Im ersten Stock befinden sich ein zweites Geschäftslokal und ein Lager, wodurch sich die Geschäftsmöglichkeiten erweitern. Darüber hinaus bietet es zwei Doppelzimmer mit Einbauschränken und ein komplettes Badezimmer mit Dusche auf einer Gesamtfläche von 323,00 m2. Das Schmuckstück der Immobilie befindet sich im ersten Stock mit einer Wohnfläche von 201,24 m2, die drei Doppelschlafzimmer, eine Suite mit eigenem Bad, Büros, ein Wohnzimmer mit Kamin und Zugang zu einer großen Außenterrasse mit Meerblick umfasst. Die separate Küche mit Esszimmer hat Zugang zu einer weiteren Terrasse, und das Vorhandensein einer Waschküche und eines Abstellraums trägt zur Zweckmäßigkeit bei. Ein separates Studio vervollständigt diese Etage. Das Gebäude verfügt über einen Aufzug, mit dem alle Etagen erreichbar sind. Die Ölheizung garantiert das ganze Jahr über eine gemütliche Atmosphäre. Ein Außenparkplatz vor dem Gebäude trägt zum Komfort dieser außergewöhnlichen Kaufgelegenheit an der Costa Brava bei. Kurz gesagt, dieses zum Verkauf stehende Gebäude in El Port de la Selva bietet eine einzigartige Investitionsmöglichkeit in einer privilegierten Lage an der Costa Brava, mit einem intelligenten Layout und Annehmlichkeiten, die Rentabilität und Vielseitigkeit gewährleisten. #ref:CBLX02862
1.100.000 €
Haus mit Grundstück 6 Schlafzimmer, 3 Stockwerke Vermietung Pozuelo de Alarcón
Prado de Somosaguas - La Finca

Haus mit Grundstück 6 Schlafzimmer, 3 Stockwerke Vermietung Pozuelo de Alarcón

800 m²Größe1.100 m²Grundstück66 Bäder
Se alquila magnífico chalet independiente en La Finca, una de las urbanizaciones más exclusivas y seguras de la zona. La vivienda se encuentra sobre una parcela de aproximadamente 1.100 m², ofreciendo mucha privacidad, amplios espacios y un entorno tranquilo. Al entrar, un amplio recibidor da acceso al salón principal con zona de televisión y a un aseo de cortesía para invitados. En esta misma planta se encuentran la cocina y el comedor, ambos con salida directa al jardín y a un amplio porche con terraza, perfecto para disfrutar de comidas al aire libre o momentos de descanso. El salón también tiene acceso directo al jardín y bonitas vistas a la piscina, creando una agradable conexión entre el interior y el exterior de la vivienda. En la planta superior hay cuatro amplios dormitorios, todos con baño en suite. Además, dispone de una estancia adicional que puede utilizarse como quinto dormitorio, despacho o sala de trabajo, según las necesidades. La planta baja cuenta con un trastero, una sala polivalente que puede destinarse a bodega, gimnasio o zona de ocio, y una completa zona de servicio con dormitorio, baño y lavandería. La vivienda dispone además de un garaje cubierto con capacidad para seis coches. El jardín ha sido diseñado para disfrutar al máximo del exterior, con amplias zonas verdes y una espectacular piscina como protagonista, ideal para relajarse y compartir tiempo con la familia y amigos. La Finca es una urbanización reconocida por su privacidad y seguridad, con acceso controlado, vigilancia las 24 horas y patrullas de seguridad. Además, cuenta con cuidados jardines y pequeños lagos que crean un entorno muy agradable para pasear y disfrutar de la naturaleza. Una vivienda pensada para quienes buscan espacio, comodidad y calidad de vida en una de las mejores zonas residenciales de Madrid. #ref:CBLV54
13.500 €
Apartment 3 Schlafzimmer, 3 Stockwerke La Nucia
La Nucia Pueblo

Apartment 3 Schlafzimmer, 3 Stockwerke La Nucia

Neubauprojekt Destiny by Bergen in der Ciudad del Deporte, La Nucía Coldwell Banker präsentiert Destiny, ein exklusives Neubau-Wohnprojekt in der renommierten Ciudad del Deporte von La Nucía. Wohnungen mit 2 und 3 Schlafzimmern stehen als Erdgeschosswohnungen mit Garten, Etagenwohnungen sowie Penthäuser mit Solarium zur Verfügung - konzipiert, um zeitgenössische Architektur, Energieeffizienz und einen aktiven Lebensstil in einer erstklassigen Wohnlage zu vereinen. Die Wohnungen überzeugen durch eine sorgfältig ausgewählte Ausstattungsqualität im mittleren bis gehobenen Segment: großformatige Feinsteinzeug- oder Laminatböden, weiß lackierte Innentüren, vollständig ausgekleidete Einbauschränke sowie eine gepanzerte Sicherheitseingangstür. Die voll ausgestatteten Küchen verfügen über Silestone-ähnliche Arbeitsplatten und Elektrogeräte von Bosch oder vergleichbarer Marke. Moderne Badezimmer bieten wandhängende Sanitäranlagen, rutschfeste Duschwannen aus Harz und thermostatische Armaturen. Die Wohnanlage umfasst zudem einen strandähnlichen Swimmingpool, Fitnessraum, Gesellschaftsclub, Kinderbereiche, angelegte Grünflächen und Coworking-Zonen. Hauptmerkmale: - Wohnungen mit 2 und 3 Schlafzimmern, Garten oder Solarium - Hochenergieeffiziente SATE-Fassadendämmung - Aerothermie-System mit Photovoltaik-Unterstützung - Fenster mit thermischer Trennung und Doppelverglasung - Klimatisierung über Aerothermie - Küchen mit Silestone-ähnlicher Arbeitsplatte und Bosch-Geräten oder ähnlich - Badezimmer mit wandhängenden Sanitäranlagen und Regenduschen - Photovoltaik-Unterstützung und elektrische Fußbodenheizung in den Bädern - Motorisierte Rollläden in den Hauptaufenthaltsräumen - Verstärkte Schalldämmung - Garage mit Vorbereitung für Elektrofahrzeug-Ladestation - Strandpool, Fitnessraum, Social Club und Coworking-Bereiche Einige verfügbare Wohnungstypen und Einstiegspreise: - C307 - Penthouse 176,32 m² (Terrassen gesamt 102,40 m²), 2 Schlafzimmer, 2 Badezimmer. 495.500 € - B106 - 1. Etage 153,32 m² (Terrassen gesamt 53,33 m²), 3 Schlafzimmer, 2 Badezimmer. 349.900 € - F206 - 2. Etage 141,36 m² (Terrassen gesamt 53,39 m²), 3 Schlafzimmer, 2 Badezimmer. 457.750 € - A001 - Erdgeschoss 351,42 m² (Terrassen gesamt 264,72 m²), 2 Schlafzimmer, 2 Badezimmer. 499.000 € Gelegen im größten Sportkomplex Europas, dem Camilo Cano Komplex - bekannt als Ciudad del Deporte - mit Akademien, professionellen Sportanlagen, Olympiastadion, Bildungseinrichtungen, Dienstleistungen, Einkaufsmöglichkeiten sowie hervorragender Anbindung: nur 5 Minuten mit dem Auto nach Benidorm und 45 Minuten zum Flughafen Alicante. Destiny by Bergen bietet eine einzigartige Gelegenheit, in einer natürlichen, gesunden und dynamischen Umgebung zu leben oder zu investieren. #CBEX2610 #ref:CBEX2610
Preis auf Anfrage
Villa Momentum - Neues exklusives Projekt in Monte Olimpo, Javea.
Cap Martí - El Tossalet - Pinomar

Villa Momentum - Neues exklusives Projekt in Monte Olimpo, Javea.

415 m²Größe1.000 m²Grundstück44 Bäder
Willkommen in der Villa Momentum, unserem exklusiven modernen Designprojekt in der privilegierten Gegend von Javea, Costa Blanca Nord. Diese atemberaubende Villa bietet einen Panoramablick auf den majestätischen Montgó und das Meer in einer unvergleichlichen natürlichen Umgebung. Nur wenige Minuten vom Strand El Arenal, internationalen Schulen, Supermärkten und dem renommierten Golfclub Jávea entfernt, vereint die Wohnanlage Monte Olimpo Luxus und Komfort in perfekter Harmonie. Hauptmerkmale: 4 geräumige Schlafzimmer 4 elegante Badezimmer Voll ausgestattete Designerküche Geräumiges, offenes Wohnzimmer Großzügige Terrassen und angelegte Gärten Privater Pool, um eine persönliche Oase zu genießen Zeitgenössisches Design mit warmen Naturtönen, die Raffinesse und Wärme bringen Dieses hochwertige Haus, das von Mirisko entwickelt wurde, ist für diejenigen gedacht, die das Beste an Lifestyle, Design und Exklusivität suchen. Darüber hinaus bietet Monte Olimpo eine ruhige und sichere Gemeinschaft, die Privatsphäre und Wohlbefinden in einer natürlichen und geschützten Umgebung garantiert. Verpassen Sie nicht die Gelegenheit, Teil dieses einzigartigen Projekts in Jávea zu sein. MIRALBO lädt Sie ein, einen Lebensstil aus Luxus, modernem Design und unvergleichlicher natürlicher Schönheit zu entdecken. #ref:CBS540N
1.425.000 €
Elegante mediterrane Finca mit Charakter, Privatsphäre und unabhängigen Räumen, nur einen Steinwurf vom Zentrum von Jávea entfernt.
Partida Tosal - Zona dels Castellans

Elegante mediterrane Finca mit Charakter, Privatsphäre und unabhängigen Räumen, nur einen Steinwurf vom Zentrum von Jávea entfernt.

405 m²Größe2.456 m²Grundstück64 Bäder
In einer Umgebung, in der die Ruhe der Landschaft mit der Nähe zum Herzen von Jávea verschmilzt, präsentiert sich diese distinguierte mediterrane Finca - ein Anwesen, das dazu einlädt, ein ruhiges Leben zu genießen, ohne auf Komfort zu verzichten. Vom ersten Moment an strahlt das Haupthaus Wärme und Authentizität aus. Die Räume wurden so gestaltet, dass sie Raum, natürliches Licht und eine fließende Verbindung zur Natur bieten. Es verfügt über vier Schlafzimmer, drei eigene Badezimmer und eine Gästetoilette sowie einen eleganten, offenen Wohn- und Essbereich, der in die Außenbereiche hineinreicht. Eines der einzigartigsten Elemente des Anwesens ist der charmante Innenhof, der von einem Brunnen überragt wird, der eine intime und entspannende Atmosphäre schafft. Die voll ausgestattete Küche bietet direkten Zugang zum Garten und ermöglicht so ein praktisches und harmonisches Wohnerlebnis. Die Finca wird mit zwei unabhängigen Studios ausgestattet, die jeweils einen privaten Eingang, ein komplettes Badezimmer und eine Küche besitzen. Vielseitige Räume, die derzeit für kreative und Freizeitaktivitäten gedacht sind, aber großes Potenzial als Gästeunterkunft, Arbeitsbereiche oder sogar zusätzliche Einheiten bieten. Die Außenfassade wurde so gestaltet, dass sie den mediterranen Lebensstil voll und ganz genießen kann. Das Grundstück verfügt über einen Schwimmbad, einen Grillplatz, angenehme Raststätten, einen Kinderspielbereich, einen Hochgemüsegarten und einen eingezäunten Bereich mit Stall, ideal für Tierliebhaber. Weitere Merkmale sind eine geschlossene Garage mit Platz für zwei kleine Fahrzeuge, ein überdachter Carport sowie ein schneller und bequemer Zugang zum Zentrum von Jávea. Eine einzigartige Immobilie, die Charakter, Privatsphäre und vielfältige Möglichkeiten an einem privilegierten Ort vereint. #ref:CBSM861N
1.395.000 €
Apartments with 2 and 3 bedrooms in Estepona
Estepona Pueblo

Apartments with 2 and 3 bedrooms in Estepona

Introducing a new residential project of 2 and 3-bedroom apartments located in Estepona, where you can enjoy stunning sea views. With its charming cobblestone streets and whitewashed buildings adorned with flowers, Estepona offers a unique allure that has made it a sought-after destination. The surrounding area boasts some of the most prestigious golf courses in Europe, an extensive selection of restaurants and hotels, beautiful beaches, and exclusive shopping districts. The project is ideally situated with excellent transport connections, just 5 minutes by car from Estepona, 10 minutes from Puerto Banús, and 20 minutes from Marbella. The development consists of three three-story blocks, each featuring: Ground floor with gardens and terraces Middle-floor apartments Penthouses with solariums and large terraces The residential complex includes underground parking and storage rooms. It offers homes thoughtfully designed to provide maximum comfort. With a selection of high-quality materials and meticulous design, this development will not go unnoticed. It stands out for its spacious interiors, large windows that allow you to enjoy the stunning sea views, and an abundance of natural light that fills every room. The common areas have been designed to provide spaces to relax and enjoy. Residents can enjoy: Expansive green areas perfect for resting and disconnecting from everyday life A communal swimming pool with an avant-garde design A chill-out area A coworking space A fully-equipped gym #ref:CBSH250
Von 550.000 €
Exklusive renovierte Wohnung mit Blick auf die Sagrada Família in einem restaurierten historischen Gebäude
Dreta de l'Eixample

Exklusive renovierte Wohnung mit Blick auf die Sagrada Família in einem restaurierten historischen Gebäude

166 m²Größe43 Bäder
In einem wunderschönen, herrschaftlichen Anwesen aus dem Jahr 1900, dessen Fassade und Treppenhaus kürzlich renoviert wurden, befindet sich diese prächtige Wohnung im obersten Stockwerk mit Aufzug. Die Wohnung genießt einen privilegierten Blick auf die Sagrada Familia und bietet eine einzigartige Kombination aus dem historischen Charme des Gebäudes und dem Komfort einer umfassenden Renovierung, die nach einem sorgfältigen Innenarchitekturprojekt durchgeführt wurde. Mit einer Fläche von 166 m² bietet die Wohnung eine großzügige und sehr gut genutzte Aufteilung. Der große Wohn Koch- und Essbereich, der von natürlichem Licht durchflutet wird und über zwei Außenbalkone verfügt, zeichnet sich durch seine hohen Decken aus, die in dem Bereich, in dem das Gewölbe und die Eisenbalken einen unverwechselbaren und eleganten Charakter verleihen, 3,30 Meter erreichen. Der Schlafbereich besteht aus vier Zimmern: einer Hauptsuite mit einem großen Ankleidezimmer, einer zweiten Suite mit eigenem Bad, einem Doppelschlafzimmer und einem Einzelzimmer. Die Wohnung verfügt außerdem über drei komplette Badezimmer mit Dusche und hochwertigen Oberflächen. Die bei der Renovierung verwendeten Materialien erhöhen das Niveau der Immobilie noch weiter. Der Naturholzboden aus Eiche verleiht den Räumen Wärme, während der originale hydraulische Boden, der im Eingangsbereich und im Flur sorgfältig restauriert wurde, den historischen Charakter des Anwesens bewahrt. Die Badezimmer sind mit italienischem Porzellan verkleidet und die Wohnung verfügt über maßgefertigte Einbaumöbel sowie eine voll ausgestattete Küche mit Bosch-Geräten. Der Komfort ist zu jeder Jahreszeit dank der Mitsubishi-Klimaanlage mit Kanälen gewährleistet, die es ermöglicht, die Temperatur in jedem Raum unabhängig zu regeln, und der Bosch-Gasheizung, die von IRSAP Tesi-Designheizkörpern begleitet wird. Es handelt sich also um eine exklusive, elegante und bezugsfertige Wohnung in einer der emblematischsten Gegenden Barcelonas mit unvergleichlichem Blick auf die Sagrada Familia. Ein einzigartiges Zuhause für alle, die Design, Geschichte und eine wirklich privilegierte Lage suchen. #ref:CBE01310
1.425.000 €
Neue Apartments mit Meer- und Bergblick in Mijas.
Hipódromo - Cerrado del Águila

Neue Apartments mit Meer- und Bergblick in Mijas.

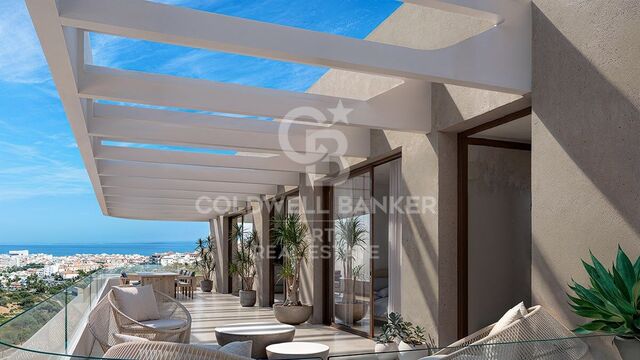
Ein einzigartiges Projekt mit nur 59 Wohneinheiten, verteilt auf gemütliche 1-, 2- und 3-Schlafzimmer-Typologien, konzipiert für diejenigen, die davon träumen, in einer privilegierten Umgebung zu leben. Die Räume sind darauf ausgelegt, Ruhe, Komfort und Nähe zur Natur zu vermitteln, mit großzügigen Terrassen, von denen aus sich Meer- und Bergblick mit dem blauen Horizont des Mittelmeers verbinden. Nur 10 Minuten vom Meer entfernt bietet es die Vorteile der Nähe zu Strand und Bergen, ohne auf die Ruhe einer Wohnanlage verzichten zu müssen. Im Herzen der Anlage liegt der weitläufige Garten mit den Gemeinschaftsbereichen - eine große Grünfläche zum Spazieren, Entspannen oder Flanieren unter der Sonne, um das mediterrane Klima zu genießen und vom städtischen Rhythmus abzuschalten. Darüber hinaus umfasst die Anlage einen Infinity-Pool, ideal, um Sonnenuntergänge mit Meerblick zu genießen, ein Fitnessstudio und Gemeinschaftsbereiche, die für Freizeit und Wohlbefinden gestaltet sind und das Leben im Freien das ganze Jahr über ermöglichen. Jede Wohnung verfügt über einen Parkplatz und einen Abstellraum, was von Anfang an Komfort und Praktikabilität bietet. Die einzigartige Lage und die sensationellen Mittelmeerblicke vervollständigen das Erlebnis: ein Zuhause, in dem Meer, Natur, Ruhe und Komfort verschmelzen und einen privilegierten Lebensraum schaffen. #ref:CBSH1365
Von 683.000 €
Elegant villa that blends tradition with modern living in Las Brisas, Nueva Andalucía, Marbella
Nueva Andalucía

Elegant villa that blends tradition with modern living in Las Brisas, Nueva Andalucía, Marbella

1.257 m²Größe2.563 m²Grundstück56 Bäder
Welcome to a villa that feels like home from the moment you arrivewhere modern features meet traditional charm to create a warm, inviting atmosphere. Ideally located in the heart of Las Brisas, this exceptional residence offers tranquility and privacy, just moments from world-class golf courses, fine dining, and the vibrant lifestyle of Nueva Andalucía. Spread gracefully across three levels, the villa's layout is designed to maximize space, flow, and natural light. At its heart lies a charming central patio that fills the interiors with daylight and adds a sense of openness, connecting each area with elegance and ease. The master suite is a true sanctuary, offering serene golf course views and a private outdoor showera perfect place to begin or end your day in harmony with nature. The expansive basement, over 250m² with soaring ceilings, is dedicated to wellness and entertainment. It features a private cinema room, a luxurious spa with sauna and steam room, a fully equipped gym, and a garage with a car-turning plate for added convenience. This level opens directly to the landscaped garden, creating a seamless indoor-outdoor lifestyle. Throughout the villa, multiple TV lounges provide flexible spaces for relaxing, reading, or enjoying time with family and friendseach room thoughtfully designed to enhance everyday comfort. Outside, the beautifully landscaped garden invites you to enjoy the best of the Mediterranean climate, whether hosting summer barbecues, sunbathing in peace, or simply breathing in the fresh air of your own private haven. This villa is more than just a propertyit's a lifestyle. A blend of elegance and functionality in one of Marbella's most sought-after neighborhoods. #ref:CBSH409
7.400.000 €
Coldwell Banker Llebrenc
Carretera de Sarriá a Vallvidrera, 263, Local 2A
08017, Barcelona
10:00 a 19:00 h (de lunes a viernes) y sábados de 9:00 a 14:00 h.
Newsletter

Finden Sie Ihr Zuhause im Ausland mit Unterstützung des Coldwell Banker® Netzwerks

Besuchen Sie unsere internationalen Websites und finden Sie Ihre Wunschimmobilie an den exklusivsten Orten

Wir verwenden unsere eigenen Cookies und Cookies von Drittanbietern, um die Sicherheit unserer Website zu gewährleisten und ihren Inhalt zu personalisieren. Ebenso verwenden wir Cookies, um Daten über Ihre Navigation zu messen und zu erhalten und um Werbung an Ihren Geschmack und Ihre Vorlieben anzupassen. Drücken Sie die Schaltfläche "Alle akzeptieren", um zu bestätigen, dass Sie die angezeigten Informationen gelesen und akzeptiert haben. Um diese Cookies zu verwalten oder zu deaktivieren, klicken Sie auf "Einstellungen". Weitere Informationen zu Cookies erhalte Sie in unserer Cookie-Richtlinie.
Cookies ändern
Technik und Funktional Immer aktiv
Diese Website verwendet eigene Cookies, um Informationen zu sammeln, um unsere Dienste zu verbessern. Wenn Sie weiter surfen, akzeptieren Sie deren Installation. Der Benutzer hat die Möglichkeit, seinen Browser zu konfigurieren und auf Wunsch zu verhindern, dass er auf seiner Festplatte installiert wird, obwohl er bedenken muss, dass dies zu Schwierigkeiten beim Navigieren auf der Website führen kann.
Sie ermöglichen die Beobachtung und Analyse des Verhaltens der Nutzer dieser Website. Die durch diese Art von Cookies gesammelten Informationen werden verwendet, um die Aktivität des Webs zu messen, um Benutzernavigationsprofile zu erstellen, um basierend auf der Analyse der Nutzungsdaten der Benutzer des Dienstes Verbesserungen einzuführen. Sie ermöglichen es uns, die Präferenzinformationen des Benutzers zu speichern, um die Qualität unserer Dienstleistungen zu verbessern und durch empfohlene Produkte ein besseres Erlebnis zu bieten.
Diese Cookies werden verwendet, um Informationen über die Präferenzen und persönlichen Entscheidungen des Benutzers durch die kontinuierliche Beobachtung seiner Surfgewohnheiten zu speichern. Dank ihnen können wir die Surfgewohnheiten auf der Website kennen und Werbung in Bezug auf das Surfprofil des Benutzers anzeigen.