Penthouse for rent in Palacete Belle Epoque 1914 in the Tibidabo area
Größe
209 m²
Schlafzimmer
2
Bäder
2
terrasse
50 m²
Preis
18.500 €
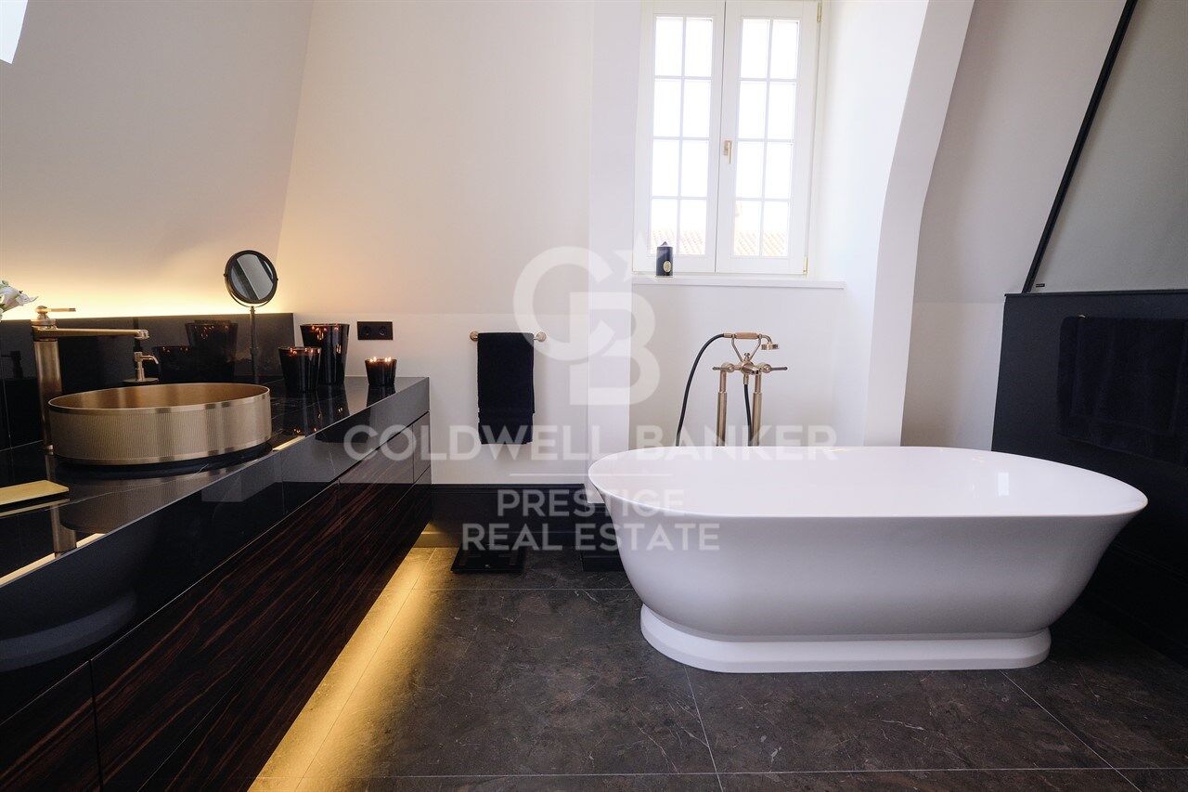
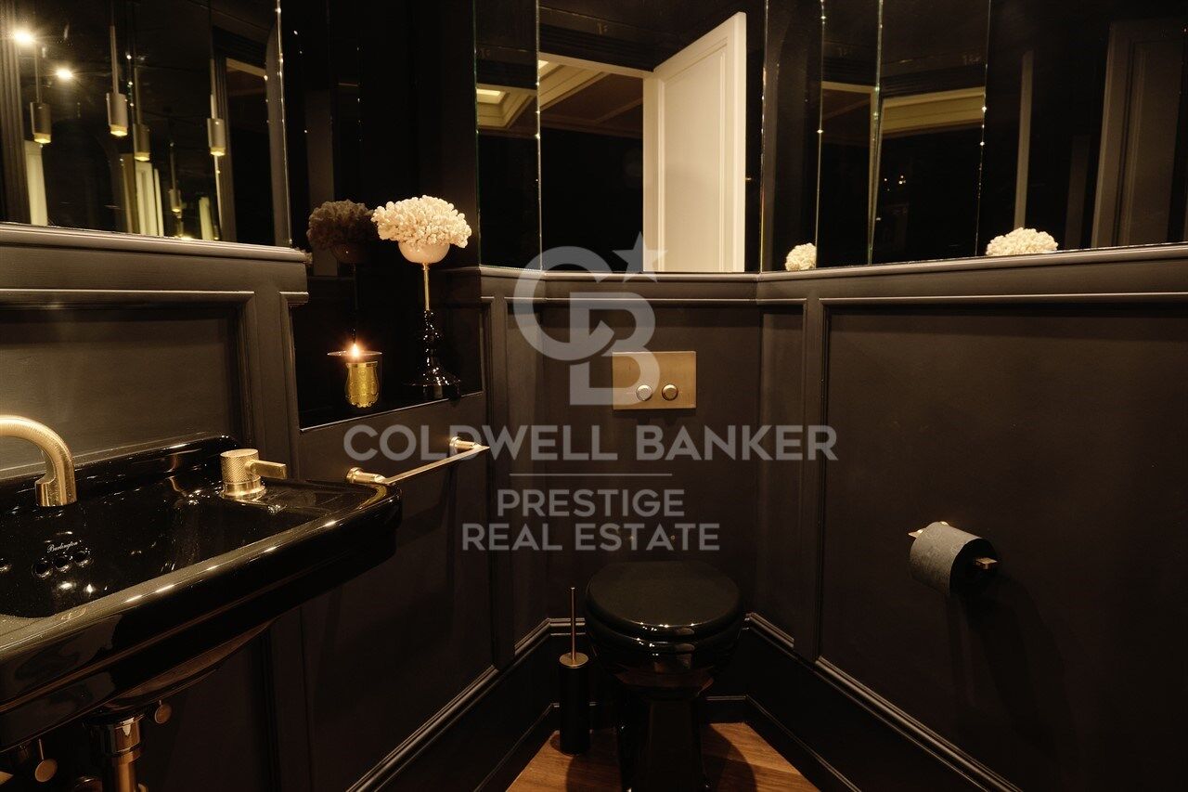
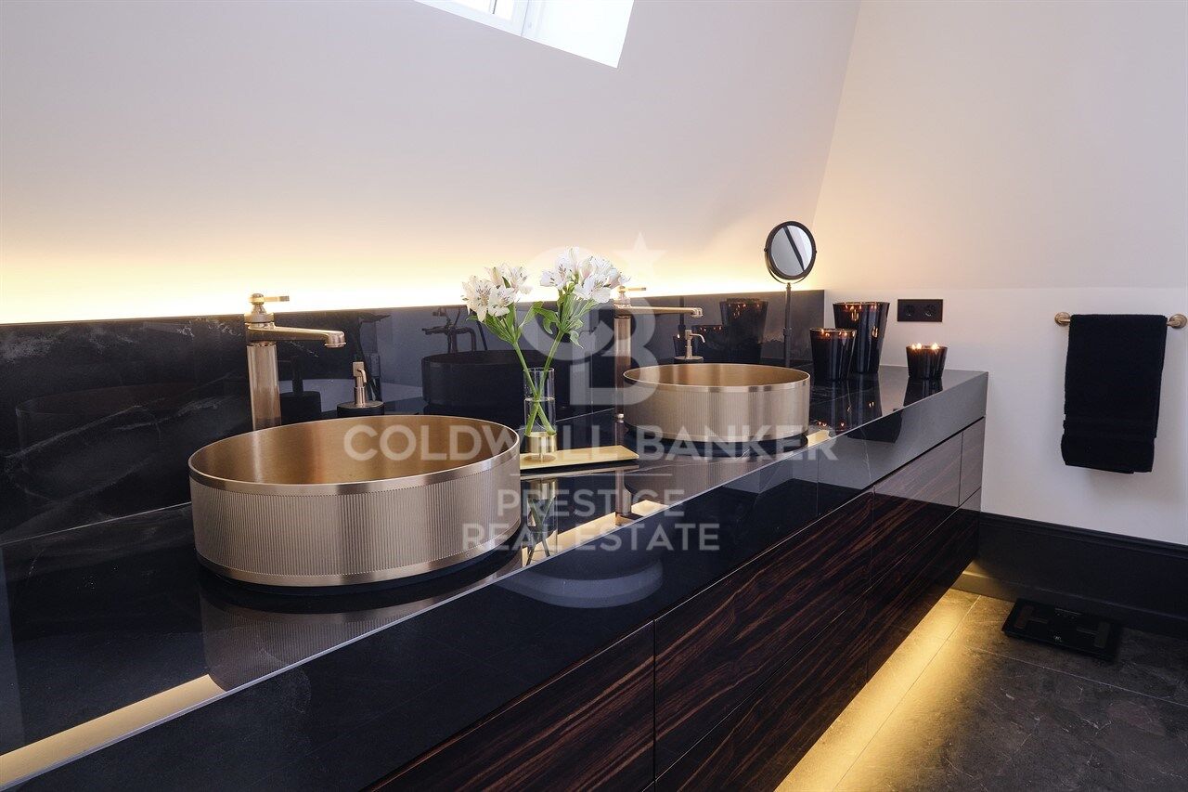
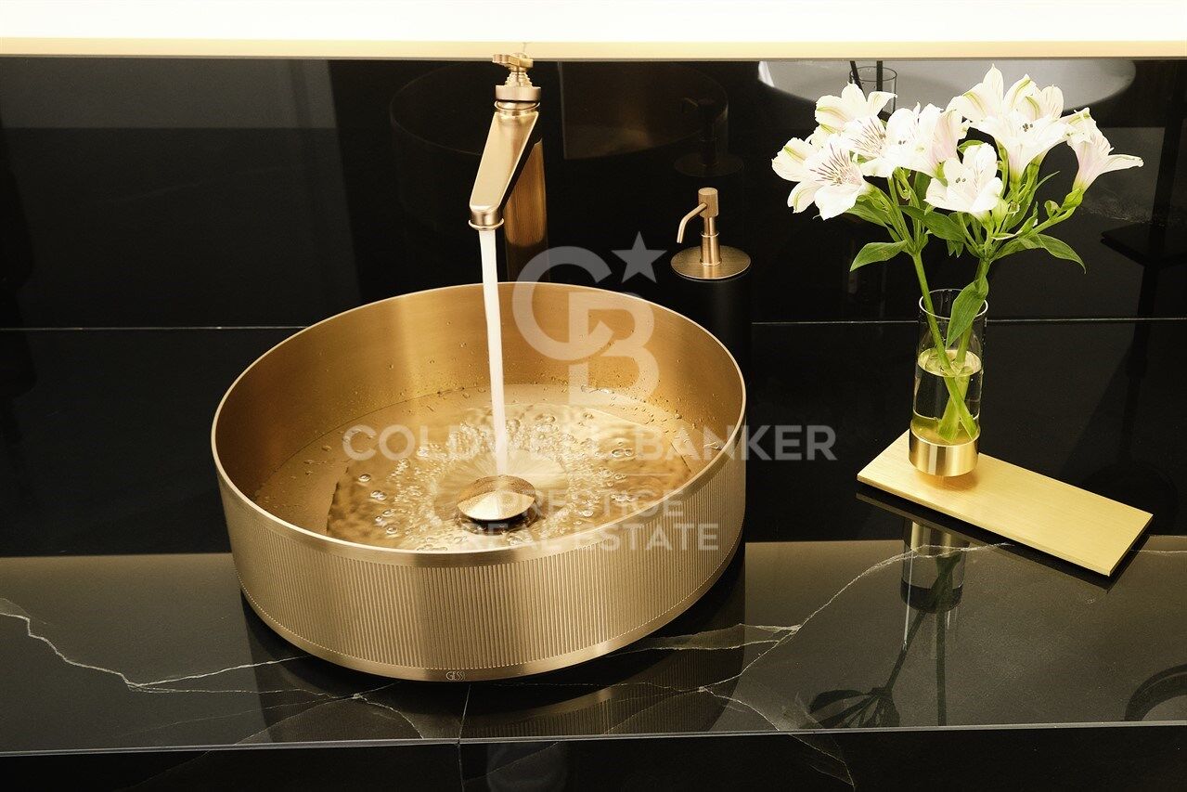
Welcome to an oasis of luxury and elegance in the heart of Barcelona! We present this exclusive property, a unique jewel that fuses history and modernity in every corner.

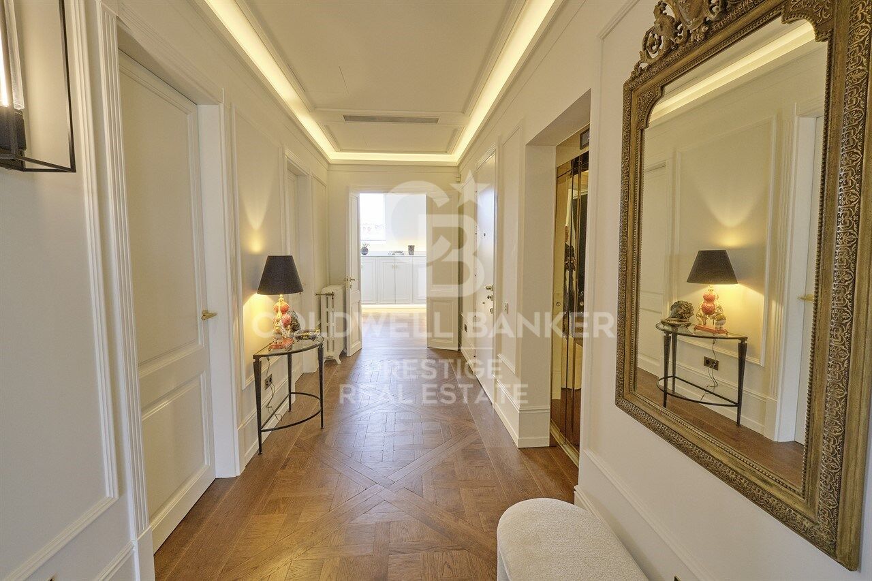
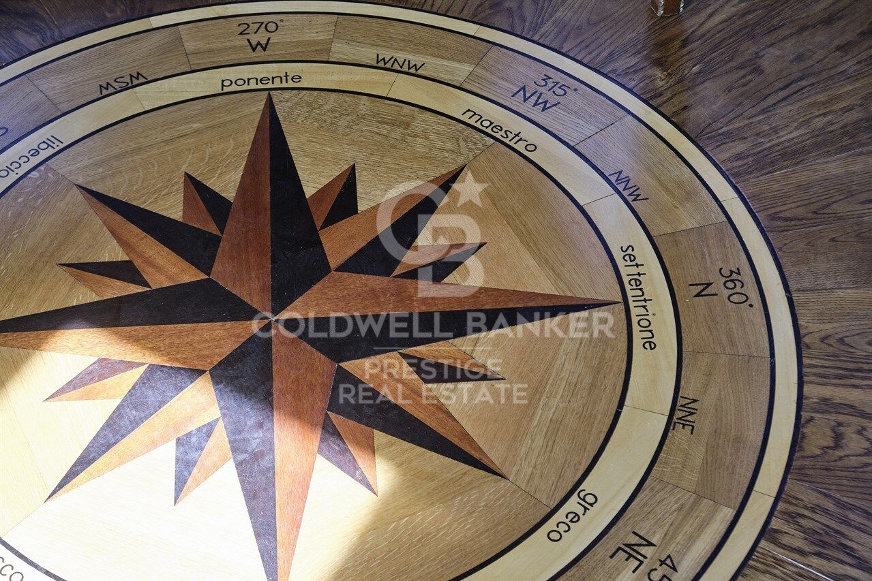
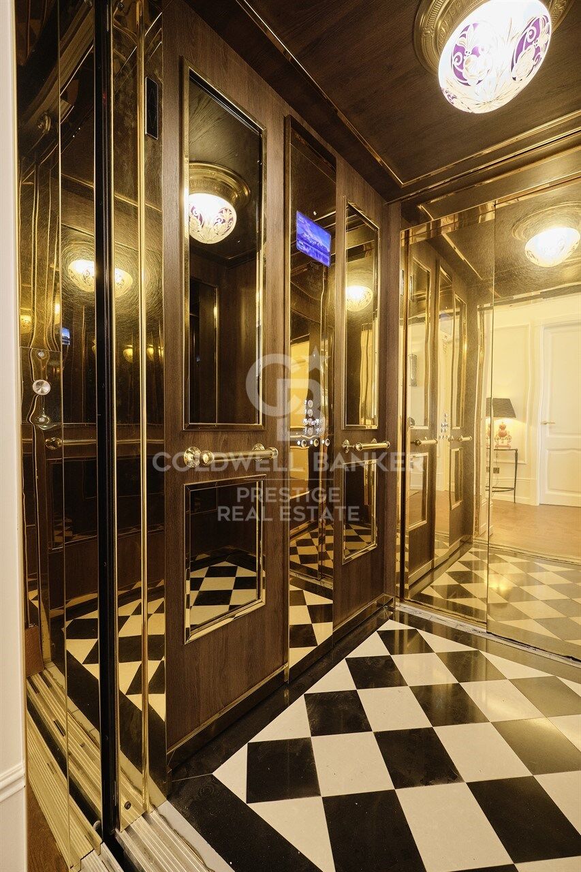
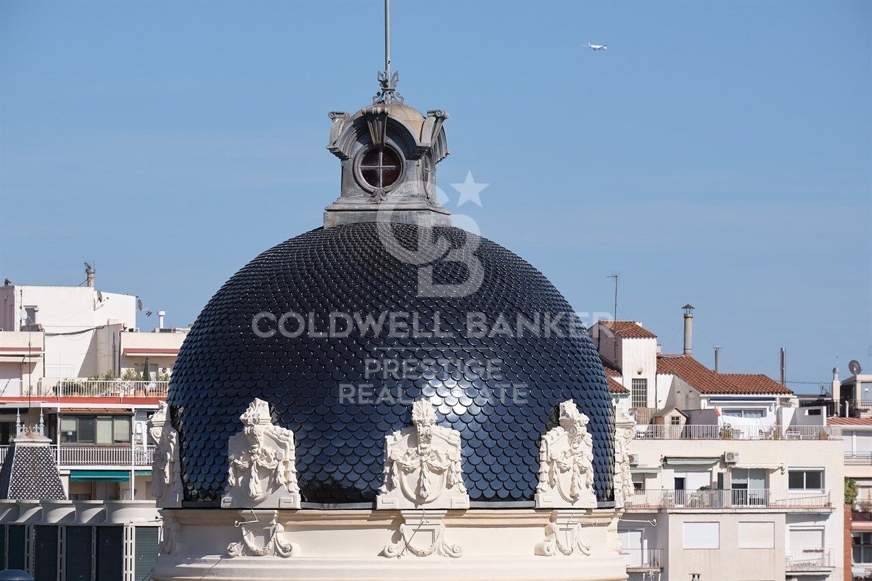
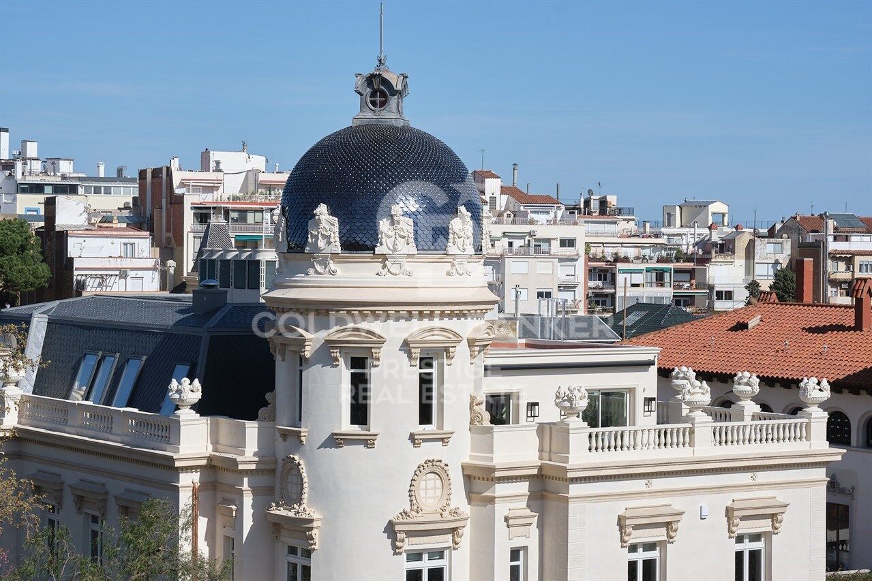
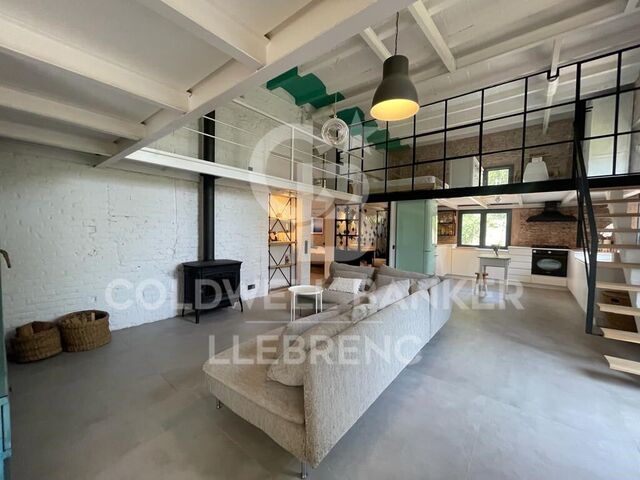
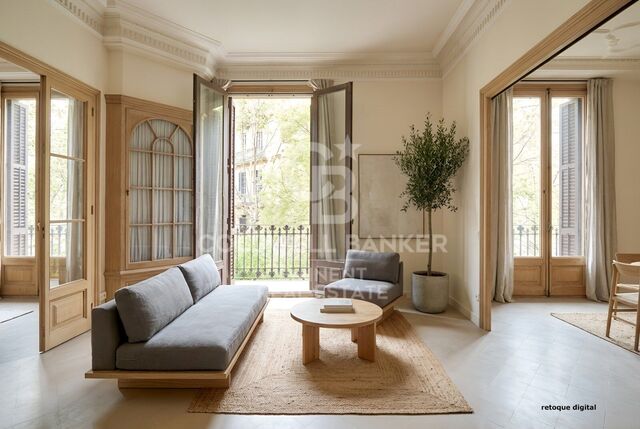
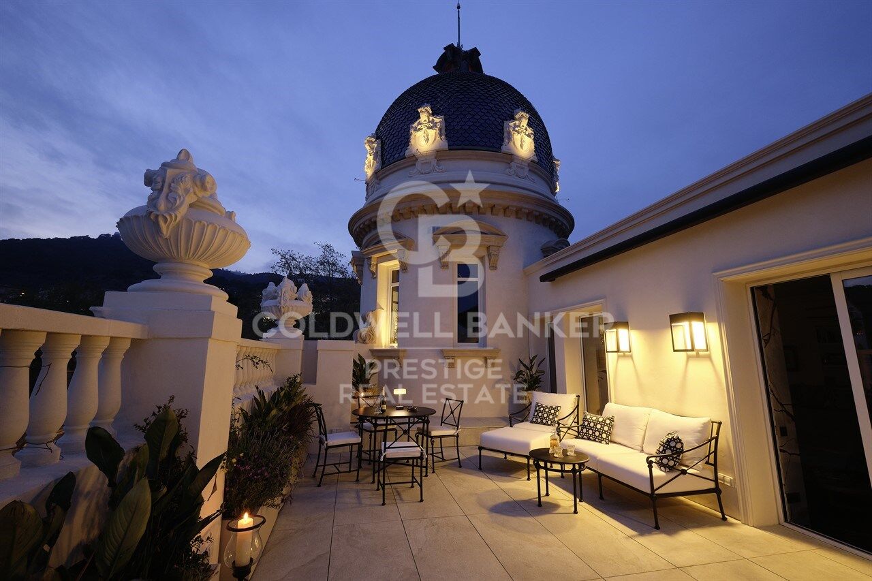
Located in one of the iconic palaces on Avenida Tibidabo, this 209 m2 penthouse is a true architectural masterpiece. The neoclassical building, which dates back to 1914, has been meticulously restored to its original splendor.

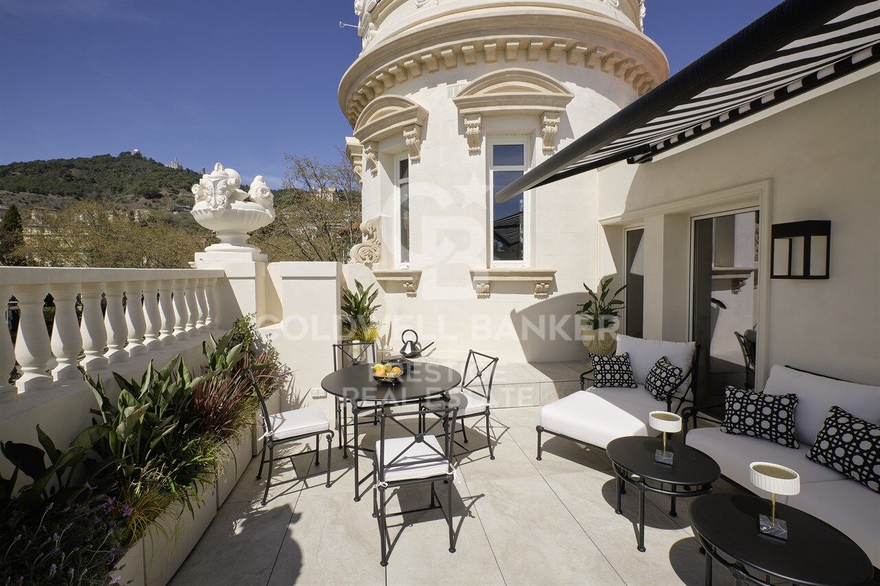
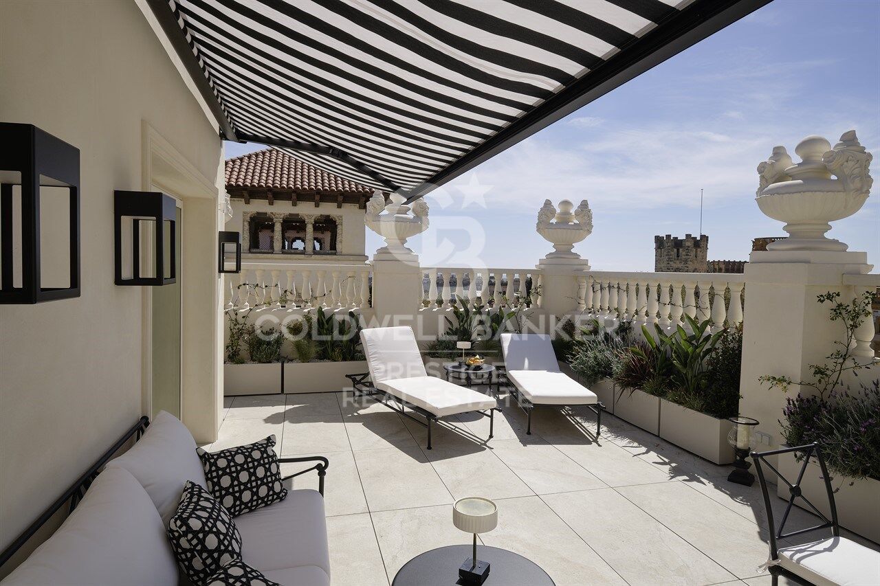
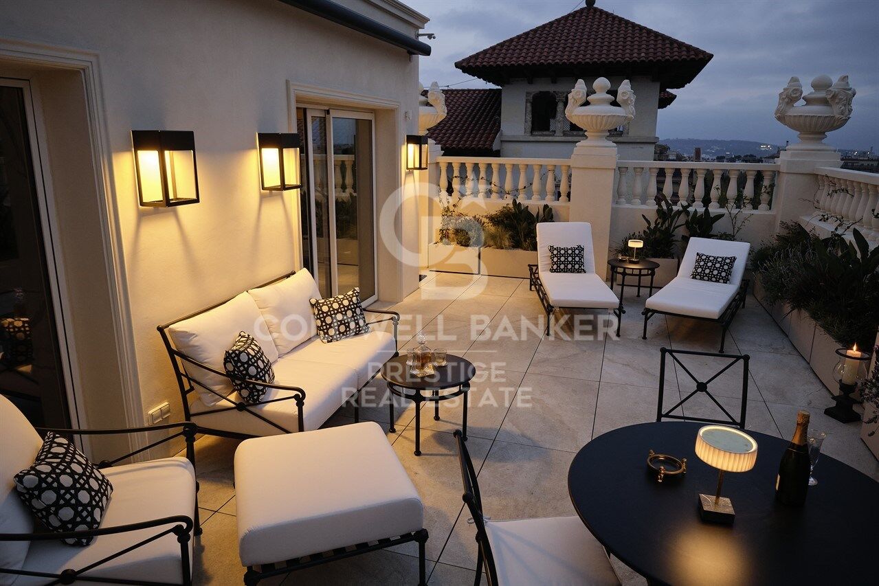
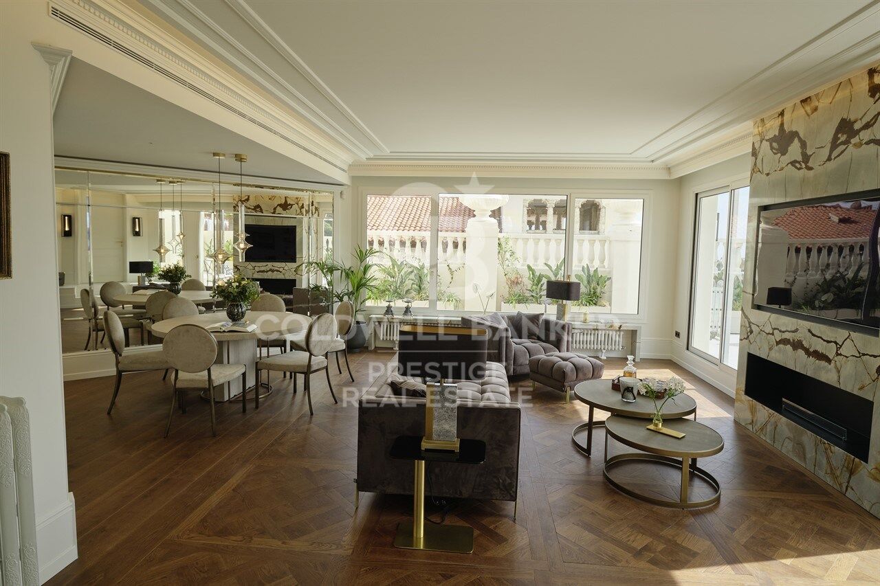
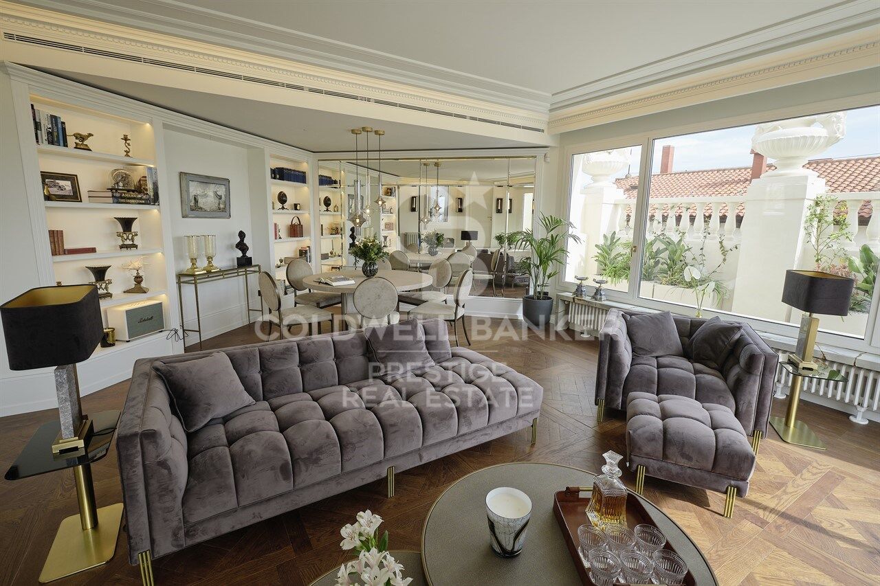
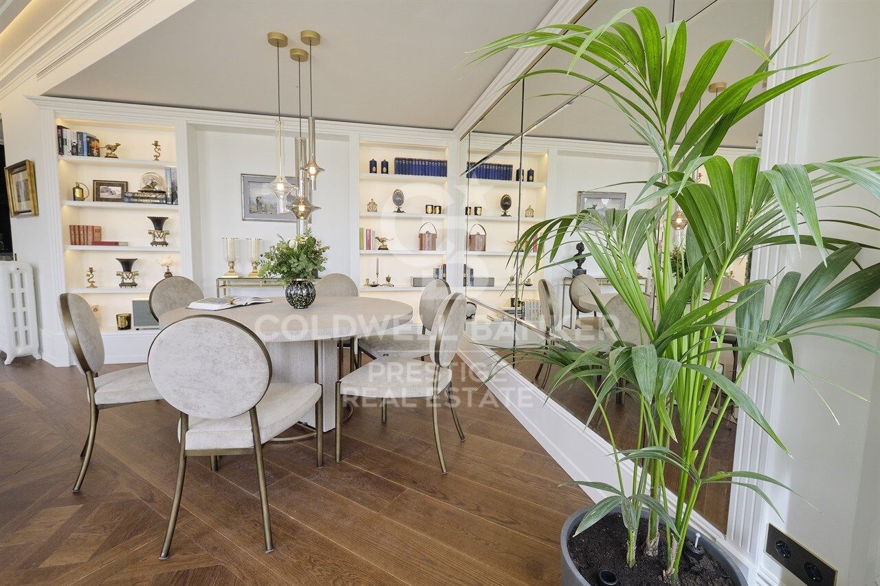
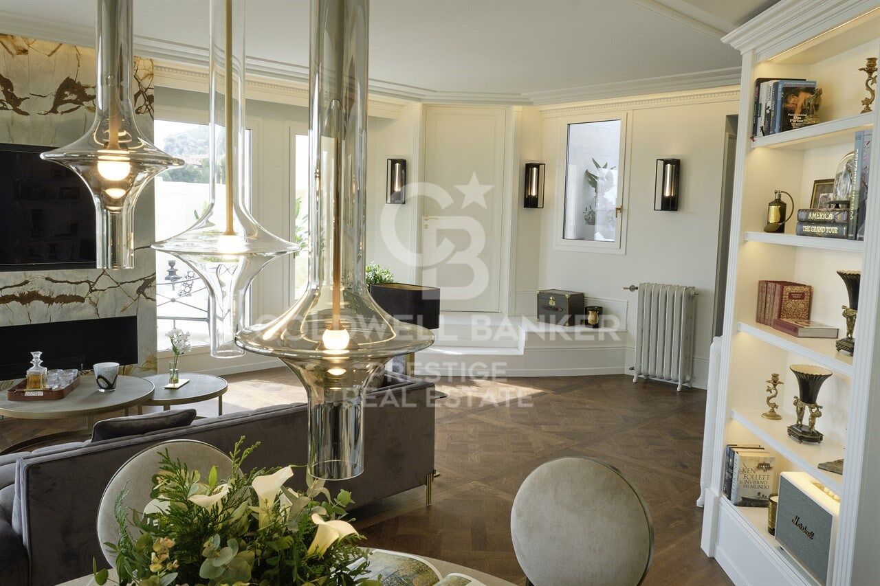
When you step inside, the exquisiteness is palpable in every detail. The refurbishment and decoration have been executed with exquisite taste, selecting the finest materials and taking meticulous care in every aspect. From the impressive living-dining room, with its enveloping atmosphere and fireplace, to the magnificent 50 m2 terrace that offers panoramic views ranging from the glittering sea to the majesty of the mountains.

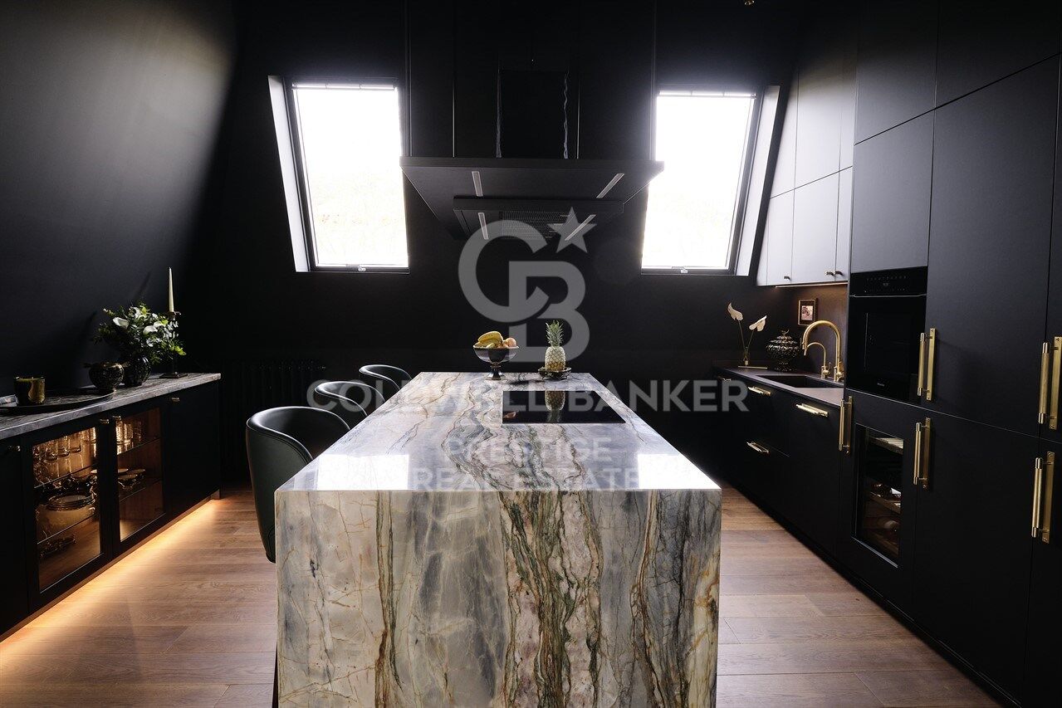
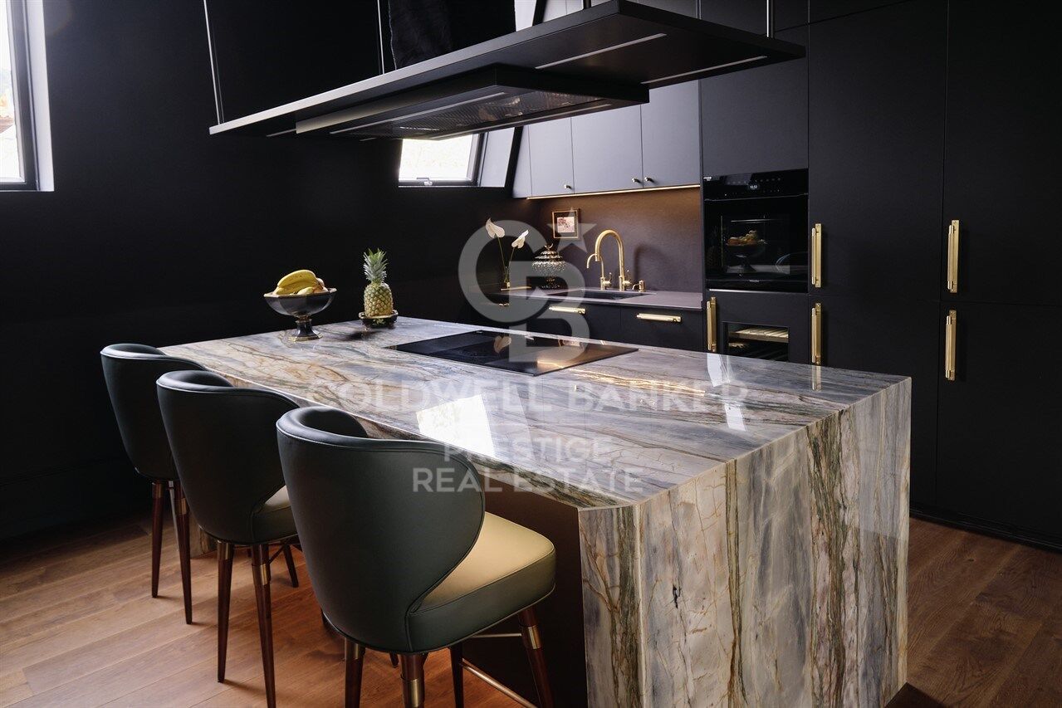
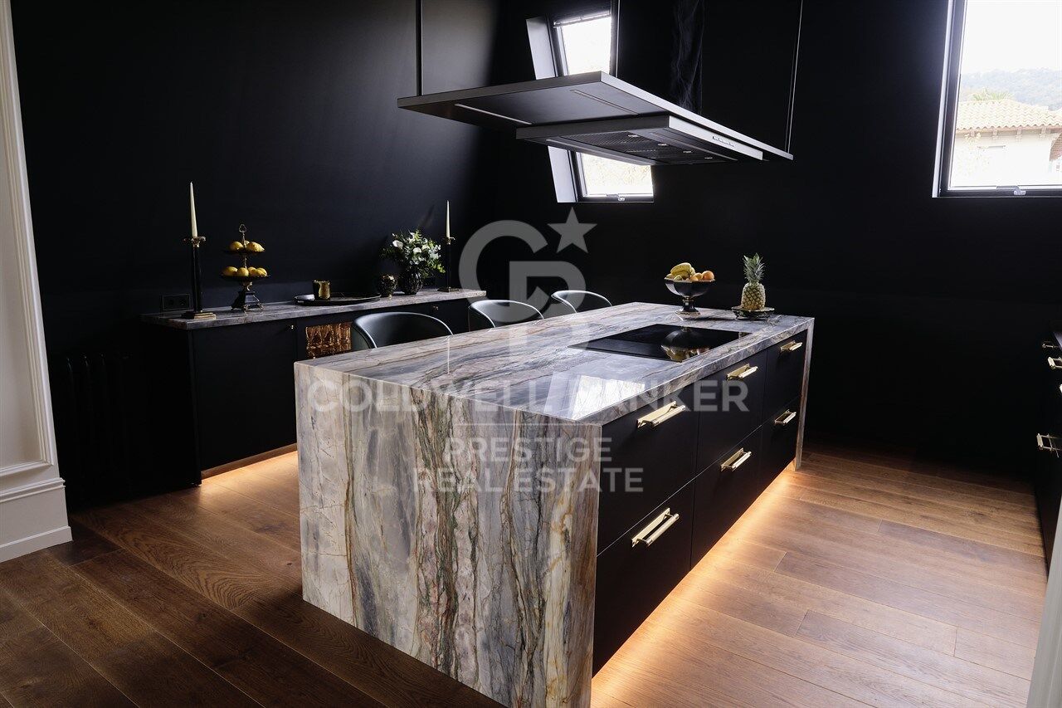
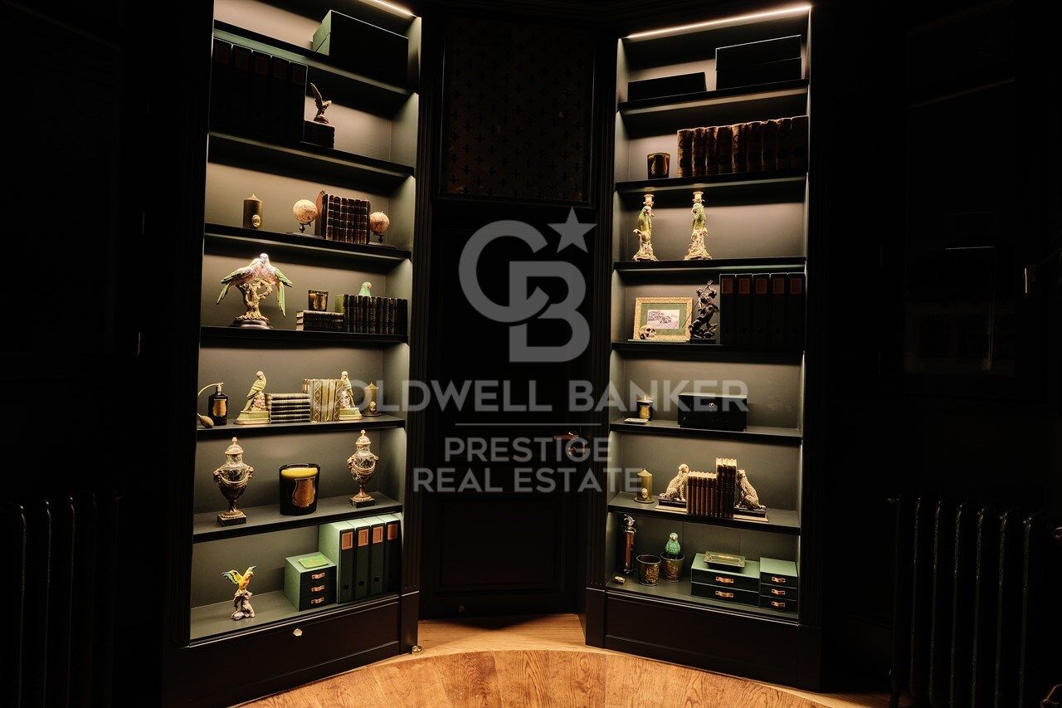
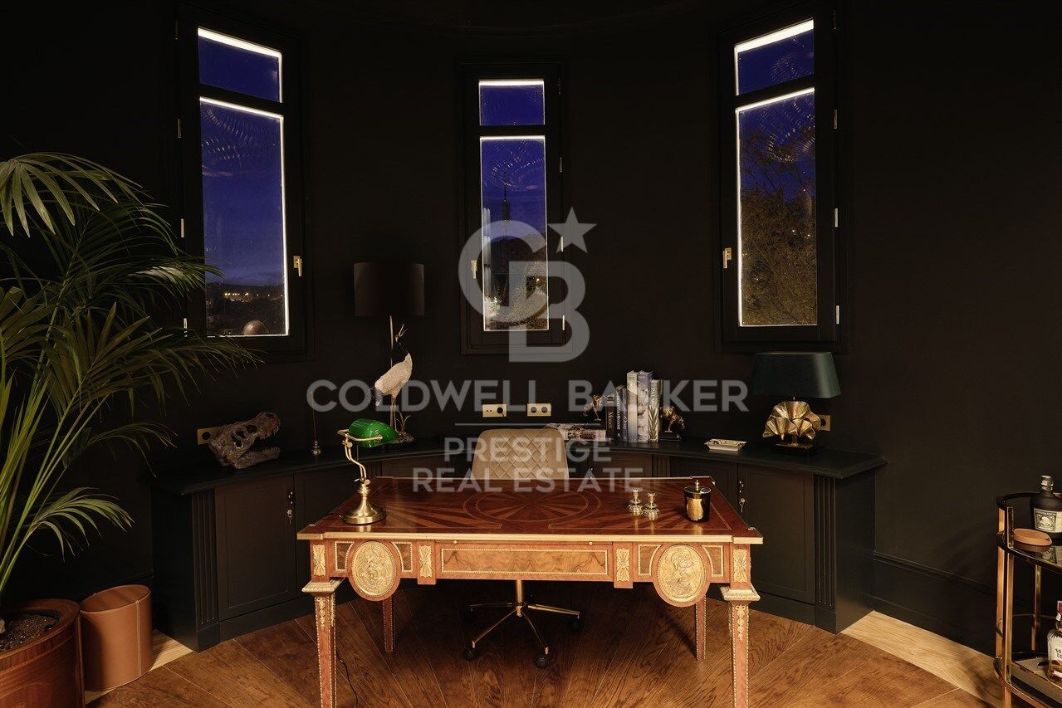
The kitchen is a masterpiece in itself, with an office space that invites culinary creativity. The Oval Office, with 9-metre high ceilings, is simply spectacular, a perfect corner for inspiration and concentration.

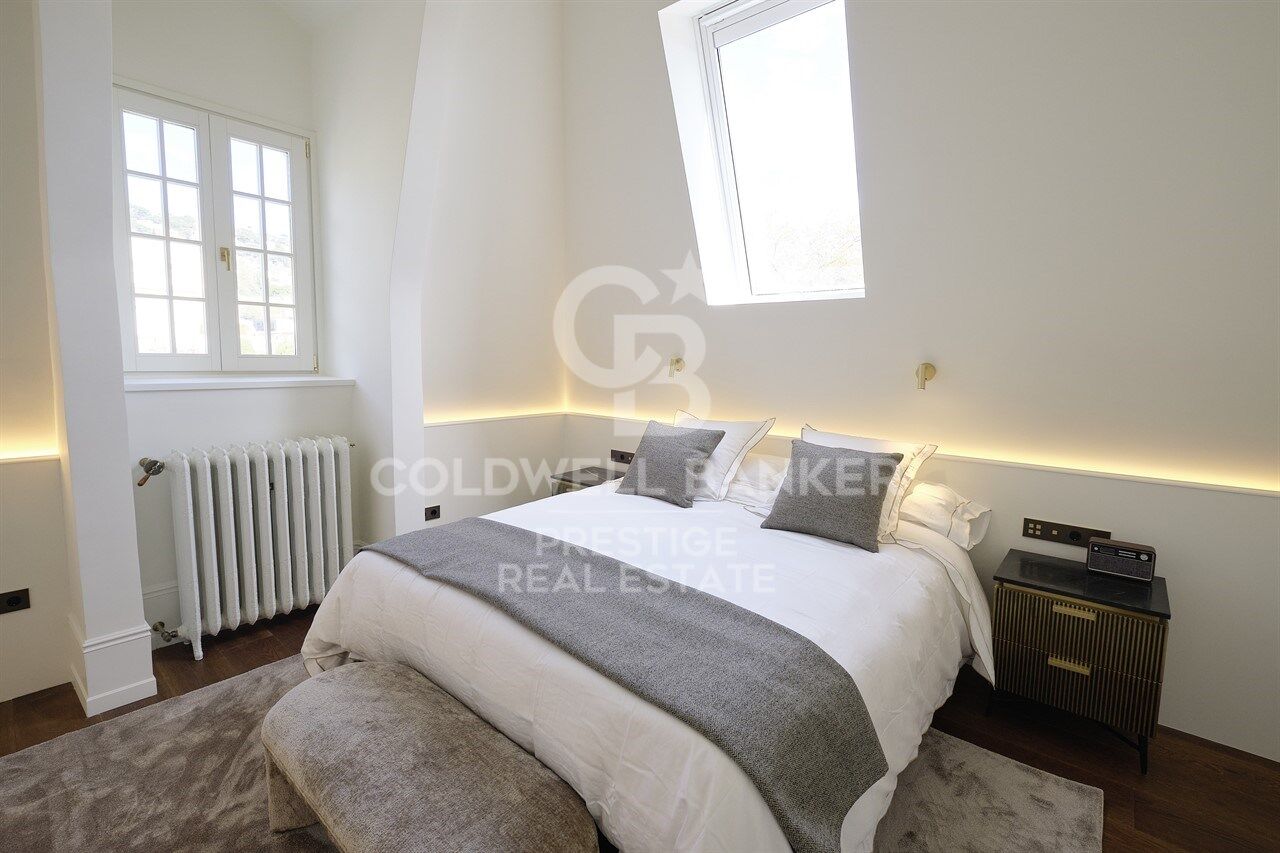
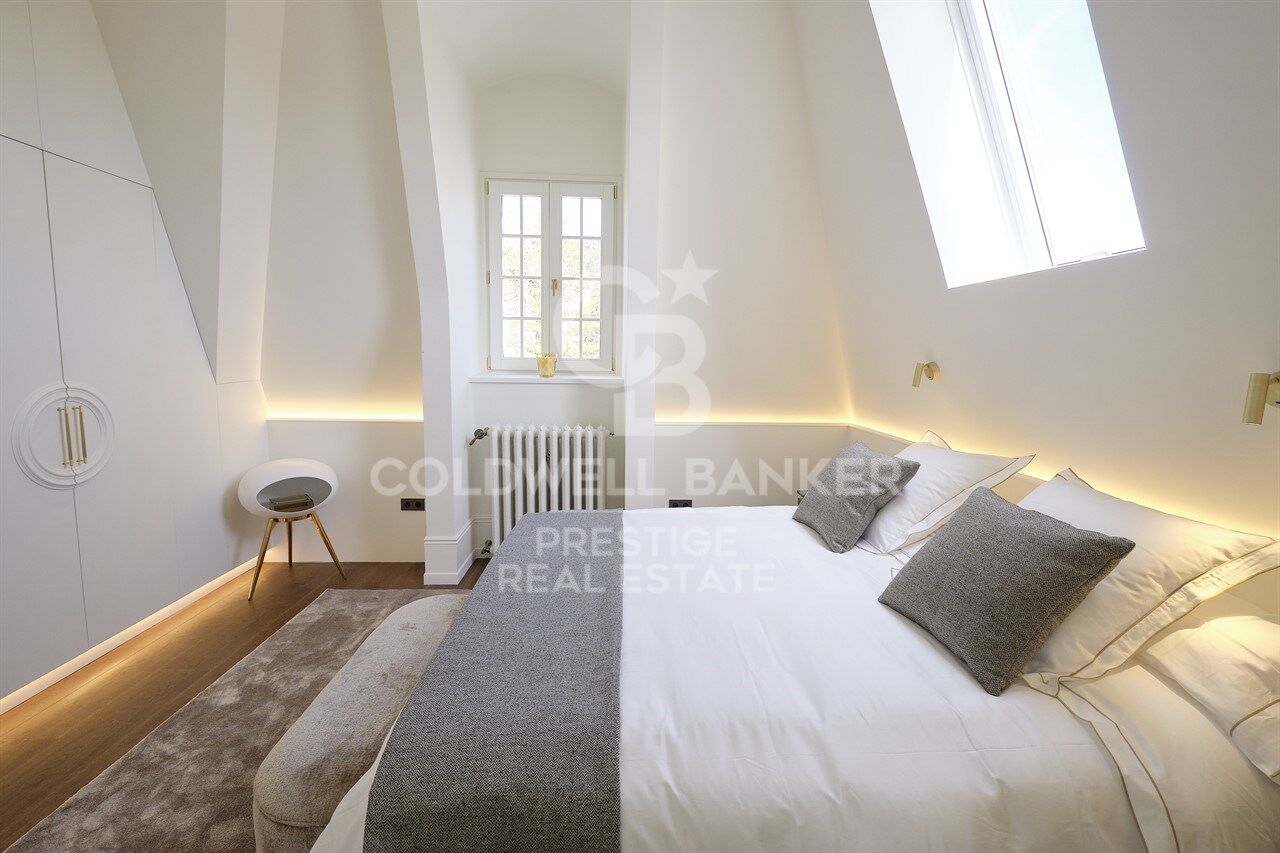
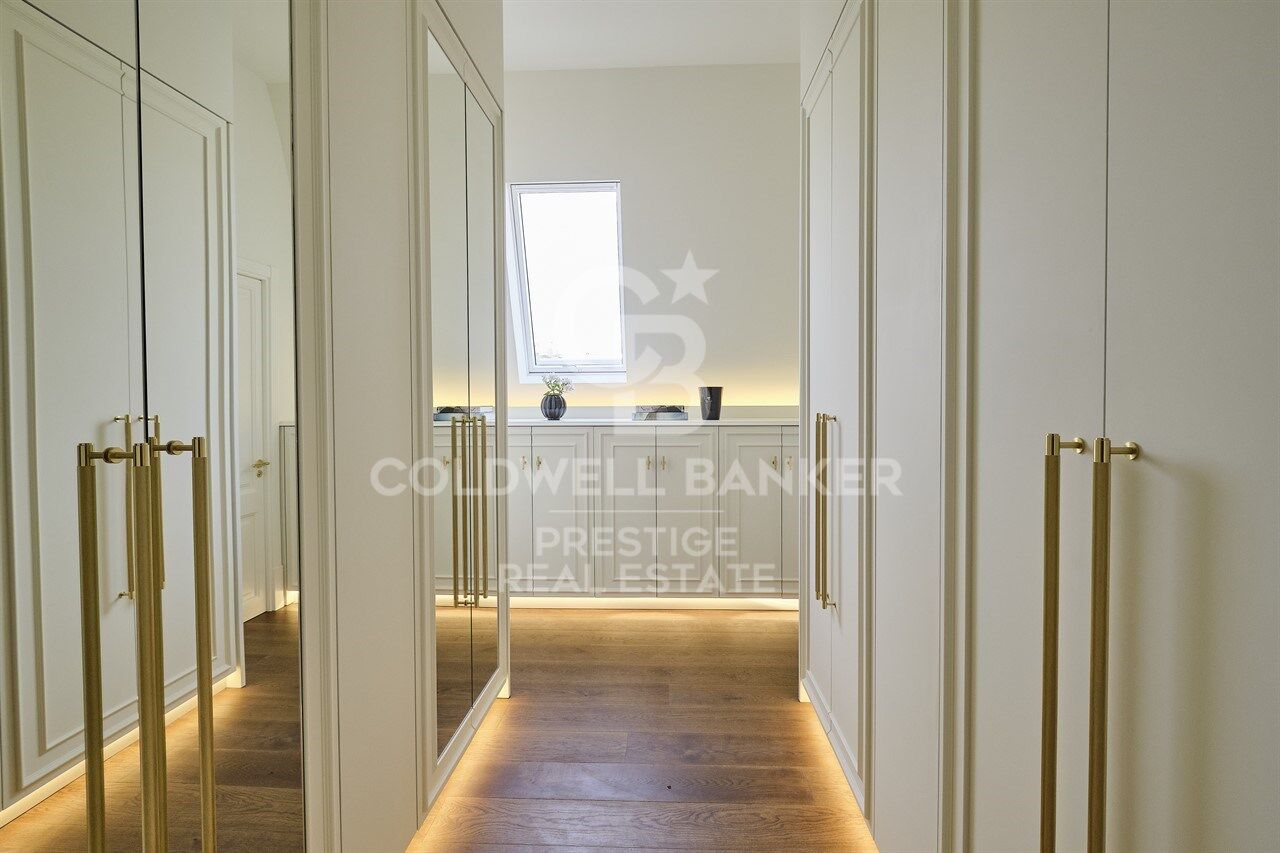
In the sleeping wing, there are two bedrooms, each with its own en suite. The master bedroom, a true sanctuary, includes a dressing room that will delight fashion and style lovers.

This property is offered on a seasonal rental basis, providing an unparalleled living experience in Barcelona. The price includes all utilities, as well as a concierge, maintenance, and cleaning service, guaranteeing unparalleled comfort.

Immerse yourself in luxury, comfort, and history in this one-of-a-kind penthouse. Don't miss the opportunity to live an unforgettable experience in the heart of Barcelona.
#ref:CBES2053

Immobilieninformationen

zone
Barcelona provincia
Gegend
Barcelona ciudad
standort
Barcelona
district
Vallvidrera - Tibidabo - Les Planes
Objekt typ
Dachgeschoss
standort
18.500 €
Referenz
CBES2053
Schlafzimmer
2
Bäder
2
Surface
200 m2
Bebaute Fläche
209 m2
Zustand / Erhaltung
Neu

In der Nähe des Strandes / Meeres

Meerblick
Bergblick
möbliert
Kamin
terrasse
Energiezertifikat
  • Ausstehend

über Vallvidrera - Tibidabo - Les Planes

Vallvidrera, Tibidabo und Les Planes sind drei Stadtteile in Barcelona, gelegen in der Region Katalonien, im Stadtbezirk Sarrià-Sant Gervasi, bekannt für ihre erstklassige Lage auf den Collserola-Hügeln. Diese Stadtteile bieten eine ruhige Atmosphäre, umgeben von Natur, und sind nur wenige Minuten vom lebhaften Stadtzentrum entfernt. Das Leben in Vallvidrera, Tibidabo und Les Planes bedeutet, eine hohe Lebensqualität zu genießen, mit weiten Blicken auf die Stadt und einer idealen natürlichen Umgebung für diejenigen, die Ruhe suchen, ohne weit von städtischen Annehmlichkeiten entfernt zu sein.

Die Gegend ist ideal für Outdoor-Enthusiasten, mit dem Collserola Naturpark direkt vor der Tür, wo man wandern, Rad fahren oder die Panoramaaussicht vom Tibidabo genießen kann. Auf dem Immobilienmarkt bieten Vallvidrera, Tibidabo und Les Planes eine große Auswahl an Einzelhäusern, Luxusvillen und ruhigen Wohnungen, was sie zu einer ausgezeichneten Wahl für diejenigen macht, die eine entspannte Wohngegend suchen, aber dennoch gut mit dem Stadtzentrum verbunden sind.


Weitere Informationen anfordern
Ref.CBES2053
Avenida Diagonal, 626
08021, Barcelona
+34 932 41 30 82
François Carriere
CEO

Related properties

Apartment with a large terrace and mountain and sea views for rent.
Vallvidrera - Tibidabo - Les Planes

Apartment with a large terrace and mountain and sea views for rent.

150 m²Größe22 Bäder
Enjoy an oasis just 5 minutes from the city. Ideal for one person or a couple. Pets are not allowed. This exclusive flat offers spaciousness, privacy and exceptional views of the sea and the mountains. A large hall leads to a bright living room with fireplace and views of the terrace and pool, as well as having a practical guest toilet. Thanks to the privileged environment of the Collserola mountain range, the house enjoys a very pleasant temperature throughout the year, so it is not necessary to have air conditioning. From the living room you can access the dining room through elegant Japanese panels that delimit both rooms. The dining room, bathed in natural light, enjoys stunning views that extend to the sea and opens onto an elongated terrace. From here you reach the master bedroom, which has its own fireplace and access to a magnificent 25 m² terrace connected to the dining room. Next to the dining room there is a cosy study and a small dressing room. A hallway leads to the spacious kitchen, with space for a table and pleasant unobstructed views of the mountains. From the kitchen there is access to a full bathroom, a toilet-laundry room with space for the washing machine and direct access to the parking lot. A unique home for those looking for tranquillity, comfort and a privileged environment without giving up the proximity of the city. The rent requested has been calculated in accordance with Law 12/2023 for the Right to Housing, the property is located in a stressed residential market area. The ID card is currently valid. The house has been rented in the last five years and the landlord is a large holder, the rent has been calculated as follows. #ref:CB1034LL
1.720 €
Land for sale in Can Rectoret surrounded by the Collserola natural park
Vallvidrera - Tibidabo - Les Planes

Land for sale in Can Rectoret surrounded by the Collserola natural park

550 m²Größe
Great Opportunity in Can Rectoret: Spacious Plot in a Natural and Tranquil Setting We present this magnificent plot of 550 m², located in the exclusive Can Rectoret neighborhood, a peaceful residential area surrounded by nature, just behind Tibidabo and within the prestigious Sarrià-Sant Gervasi district. This plot is perfect for building a detached single-family home in a unique and privileged environment, ideal for those looking for peace and natural beauty without being far from the city. The plot allows for the construction of a single-family home of up to 220 m², distributed over three floors, with a maximum occupancy per floor of approximately 137 m². This flexible design offers great potential to create your dream home, tailored to your needs and preferences, in the heart of nature. The land is located in an area with asphalted roads, sewerage, and electricity, ensuring a comfortable and accessible environment. Additionally, from here, you will enjoy stunning views of Collserola Park, a valuable natural space for outdoor activities, hiking, and cycling. The connectivity is excellent: the plot is just 1.7 km from the Les Planes station, 7 minutes by car or bus from the neighborhood. From this station, you can easily access downtown Barcelona in just 15 minutes, as well as Sant Cugat, Sabadell, and Terrassa, with high-frequency trains. Can Rectoret is a mountain neighborhood offering an unparalleled quality of life, surrounded by nature and tranquility, yet close to the city. It is an ideal location for those who want to live in a peaceful and beautiful environment while enjoying the convenience of being well-connected to major urban areas. Don't miss the opportunity to live in this unique setting and build the home of your dreams in Can Rectoret! Contact us for more information or to schedule a visit. The sale price does not include taxes or expenses, which are payable by the buyer under current regulations: ITP for previously transferred land, VAT and AJD for newly developed land or urban projects, as well as notary and registry fees and administrative costs if contracted. Availability to be agreed. The offer is subject to price changes or withdrawal without notice. Areas and boundaries are indicative. Brokerage fees shall be borne according to the agreement. Detailed information will be provided before any deposit is paid. #ref:CB2065LL
195.000 €
Wonderful house for sale in Vallvidrera with views of Barcelona, a large garden and pool
Vallvidrera - Tibidabo - Les Planes

Wonderful house for sale in Vallvidrera with views of Barcelona, a large garden and pool

483 m²Größe8.000 m²Grundstück83 Bäder
This magnificent tower extends over 483 square meters on a dreamy plot of 8,000 square meters. With a construction dating back to 1980, this property offers a spacious and versatile space spread over four floors, including a ground floor plus three levels. Additionally, it features a hydraulic elevator with 4 stops for added convenience. This exceptional building is suitable for various options, from offices to a complete residence, or even a combination of both, allowing you to enjoy spectacular views of the city of Barcelona and the sea. The southeast orientation provides sunshine throughout the day, and its main features include bright spaces, open-plan living areas, a generous garden, terraces, and a private pool. The property is excellently connected with dual access, from the city of Barcelona via a private road, as well as from Vallvidrera via a public street. Furthermore, it is only a 2-minute walk from the Vallvidrera Funicular and 20 minutes from the airport. The property's distribution is as follows: On the Ground Floor or Level -4, you will find a 52-square-meter summer dining room, which can also be used as a multipurpose room, an office, or even a home theater. This space opens up to a splendid garden with a barbecue and a generous pool. Additionally, on this level, there is a small kitchen, a shower room, a single room, a storage room, and the elevator machinery room. On this same floor, there is an extensive garden area of approximately 2,000 square meters, with direct vehicle access and ample parking space, on a total land area of about 8,000 square meters. On the 1st Floor or Level -3, a 40-square-meter multipurpose room offers stunning views of Barcelona and can be adapted to your needs, whether as an office, a game room, etc. You will also find a single room on this floor. The 2nd Floor or Level -2 features a spacious 50-square-meter living-dining room with a fireplace, an open kitchen of 22 square meters equipped with natural gas, a toilet, a laundry room, and access to a 28-square-meter covered terrace. On the 3rd Floor or Level -1, you will find two en-suite bedrooms, each with its own bathroom, and a 30-square-meter terrace. The 4th Floor or Upper Street Level offers two double bedrooms, a bathroom, and access to a 150-square-meter covered building terrace with impressive views and a chillout area. Additionally, the property has access from two different points for vehicles. In the rest of the estate, there is a two-level construction with 55 square meters plus 28 square meters, which can be used as a residence for a caretaker or guests. Also, next to the pool, you will find a toilet, a changing room, and a small storage area. Vallvidrera, a charming mountain neighborhood on the outskirts of Barcelona, offers a stunning natural environment with panoramic views of the city and the Mediterranean Sea. Its green-lined streets provide a peaceful and relaxing atmosphere, perfect for those looking to escape the urban hustle without going too far. With hiking and cycling routes and a funicular for easy access to Collserola, it's a paradise for nature lovers. Despite its rural setting, Vallvidrera has local amenities, shops, restaurants, and a welcoming community, making it an ideal place for families and professionals seeking a balanced life between the mountains and the city. The sale price does not include taxes or expenses arising from the transaction which, in accordance with current regulations, are payable by the buyer: (i) for second-hand properties, the Property Transfer Tax (ITP) at the rate applicable in the corresponding Autonomous Community; (ii) for newly built properties, VAT and Stamp Duty (AJD) in accordance with current regulations; (iii) notary and land registry fees; and (iv) administrative/processing fees if contracted. Availability to be agreed. The offer is subject to price changes or withdrawal from the market without prior notice. The information provided, including surface areas, is for guidance purposes only. Real estate brokerage fees shall be borne by the corresponding party in accordance with the signed agreement. Detailed and personalized information will be provided to any interested party prior to the payment of any deposit, in compliance with applicable national and regional regulations. #ref:CB4320LL
3.000.000 €
Spectacular house for sale and for rent in Vallvidrera with pool, garden and terraces
Vallvidrera - Tibidabo - Les Planes

Spectacular house for sale and for rent in Vallvidrera with pool, garden and terraces

570 m²Größe1.250 m²Grundstück76 Bäder
This exceptional detached house offers an unparalleled living experience in the heart of Vallvidrera, a privileged location that combines the serenity of nature with the convenience of urban life. Situated just steps away from the majestic Natural Park of the Collserola Range, this residence is surrounded by a lush natural environment, with panoramic views of the mountains and the iconic Montserrat. Furthermore, it enjoys excellent connectivity to the center of Barcelona and the Vallès region, thanks to its proximity to the Vallvidrera Superior Funicular Station. Possibility to rent the property for 2 years with a purchase option. This imposing property spans a constructed area of 570 square meters, spread across four levels, and features five bedrooms, a study, a service room, and six bathrooms. In its entirety, the residence includes a generous 200-square-meter terrace and an lush garden covering approximately 400 square meters. The ground floor, with a constructed area of 122 square meters, houses a spacious garage with room for three vehicles, a wine cellar, and a cozy 50-square-meter service apartment for guests. This apartment comprises two rooms, an open-plan kitchen, a bright living area, and two bathrooms. The first floor, with 122 square meters of constructed space, offers a suite-style bedroom with mountain views, a walk-in closet, a living room, and a charming terrace. The second floor, with a constructed area of 112 square meters, consists of three bedrooms, one of which is a suite, and an additional bathroom. The third floor, spread over two levels with a constructed area of 152 square meters, serves as the social core of the house. Here, you'll find two spacious living rooms, a roomy dining area, a designer kitchen with a central island, and access to a splendid terrace perfect for al fresco dining. This terrace leads to a generous swimming pool with a 'chill-out' relaxation area and a 21-square-meter auxiliary space. Additionally, this floor is completed with a spectacular suite featuring a walk-in closet and an exceptionally spacious bathroom with a bathtub offering stunning panoramic views. Quality finishes are evident throughout the residence, including marble floors, natural gas underfloor heating, air conditioning, an elevator connecting all floors, built-in closets, and high-quality double-glazed windows for optimal sound and thermal insulation. Moreover, the property boasts an excellent location that provides easy access to Barcelona and Vallès cities such as Sant Cugat, Rubí, Terrassa, and Sabadell via the Ferrocarrils de la Generalitat de Catalunya line. The Vallvidrera Superior Funicular Station is just a nine-minute walk away, with frequent funicular services connecting to the Peu de Funicular Station of the Ferrocarrils de la Generalitat de Catalunya. Trains run every six minutes, and on weekdays, you can reach the center of Barcelona (Plaça Catalunya) and Sant Cugat (both stations located within Zone 1 of the AMB transport system) in just 15 minutes. The sale price does not include taxes or expenses arising from the transaction which, in accordance with current regulations, are payable by the buyer: (i) for second-hand properties, the Property Transfer Tax (ITP) at the rate applicable in the corresponding Autonomous Community; (ii) for newly built properties, VAT and Stamp Duty (AJD) in accordance with current regulations; (iii) notary and land registry fees; and (iv) administrative/processing fees if contracted. Availability to be agreed. The offer is subject to price changes or withdrawal from the market without prior notice. The information provided, including surface areas, is for guidance purposes only. Real estate brokerage fees shall be borne by the corresponding party in accordance with the signed agreement. Detailed and personalized information will be provided to any interested party prior to the payment of any deposit, in compliance with applicable national and regional regulations. #ref:CB4364LL
1.600.000 €
Wonderful land for sale in Mas Guimbau surrounded by the Collserola natural park
Vallvidrera - Tibidabo - Les Planes

Wonderful land for sale in Mas Guimbau surrounded by the Collserola natural park

451 m²Größe
Magnificent Plot in Mas Guimbau: Nature and Exclusivity Just a Step Away from the City Discover this extraordinary 450 m² plot located in Mas Guimbau, a charming mountain neighborhood that combines the serenity of nature with the proximity to the city. Situated behind the iconic Tibidabo, within the prestigious Sarrià-Sant Gervasi district, this land offers a unique opportunity to build your dream home in an unparalleled setting. Construction Possibilities: The plot allows for the construction of a detached single-family home with a maximum surface area of approximately 180 m², distributed over three floors. Each floor allows for an occupancy of up to 90 m², offering great flexibility to design a spacious, modern home perfectly integrated into the natural surroundings. Incredible Views and Natural Environment: From the plot, you will enjoy stunning panoramic views of the Collserola Park, one of Barcelona's most iconic natural spaces. The area is surrounded by lush forests and hiking trails, perfect for outdoor sports, hiking, or simply relaxing in nature. Excellent Connectivity: Despite being in the heart of nature, the location offers impeccable connectivity. Just 1.8 km from the Les Planes station, you can easily reach it by car or bus in about 5 minutes. From this station, frequent trains provide quick access to Barcelona city center, Sant Cugat, Sabadell, and Terrassa, with travel times of about 15 minutes. Mas Guimbau: A Mountain Neighborhood with Its Own Charm: Mas Guimbau is one of the hidden gems of the Collserola mountain range, a mountain neighborhood that is part of the prestigious Sarrià-Sant Gervasi area. Its rural essence and proximity to nature make this place a perfect retreat for those who wish to disconnect from urban hustle while enjoying the convenience of being close to the city. Additionally, the community has a peaceful and secure environment, surrounded by single-family homes and pristine nature. Unique Opportunity: Build your future home in this tranquil and picturesque setting, where quality of life meets the convenience of excellent urban connectivity. Don't miss out on this opportunity! Contact us for more information or to schedule a personalized visit. The sale price does not include taxes or expenses, which are payable by the buyer under current regulations: ITP for previously transferred land, VAT and AJD for newly developed land or urban projects, as well as notary and registry fees and administrative costs if contracted. Availability to be agreed. The offer is subject to price changes or withdrawal without notice. Areas and boundaries are indicative. Brokerage fees shall be borne according to the agreement. Detailed information will be provided before any deposit is paid. #ref:CB2008LL
215.000 €

Zuletzt angesehene Immobilien

Brand new luxury property for sale with sea views in Begur
Tamariu

Brand new luxury property for sale with sea views in Begur

445 m²Größe2.000 m²Grundstück55 Bäder
Splendid newly built detached house, close to the magnificent Cala de Aiguaxelida, Tamariu. This project, called Sa Xelida, consists of several detached and semi-detached homes that embody the best of the Mediterranean lifestyle. This dream property boasts a total living area of 445 m², situated on a generous 2,000 m² plot, offering spacious and luxurious living spaces with a panoramic view of the stunning surrounding landscape. Comfort is a priority, and each of the five en-suite bedrooms features a bathroom to ensure maximum privacy and comfort. On the main floor, there is a spacious living room, a dining room, and a modern, fully equipped kitchen with all the necessary conveniences. Additionally, on this same floor, there is a spectacular infinity pool on several levels, along with a beautiful terrace, perfect for enjoying unique sea views. The lower level of the house has a gym, sauna, cinema room, and billiards area. There is also an air-conditioned wine cellar and a machine room. Additionally, there is a laundry room and a guest bathroom. The property offers ample parking space, accompanied by a spacious storage room. This luxury new-build property in Tamariu is a reflection of the Mediterranean lifestyle at its best, ideal for those looking to enjoy the best that life has to offer. There are other single-family properties available with delivery 2027 House nº2 - 3.120.000€. House nº3 - 3.300.000€. House nº4 - 3.450.000€. House nº5 - 3.780.000€. House nº6 - 3.880.000€. House nº7 - 3.720.000€. House nº10 - (SOLD) #ref:CBPL1761
3.300.000 €
Penthouse 3 Schlafzimmer Verkauf Barcelona
Sant Gervasi- Galvany

Penthouse 3 Schlafzimmer Verkauf Barcelona

115 m²Größe33 Bäder
Coldwell Banker Prestige presenta este exclusivo ático en la codiciada zona de Sant Gervasi - La Bonanova. Situado en una finca clásica completamente rehabilitada, este hogar ofrece la combinación perfecta de elegancia y confort en un entorno tranquilo y bien comunicado. La vivienda, de 115 m² construidos, ha sido reformada con un diseño cuidado y materiales de alta calidad. El amplio salón comedor, con cocina integrada, se abre a una encantadora terraza de 12 m² que permite disfrutar de la vida al aire libre sin perder la privacidad del hogar. Dispone de tres dormitorios, uno de ellos en suite, además de dos baños completos y un aseo de cortesía. La reforma ha conservado los detalles originales de la finca, como las molduras y la personalidad de los espacios, al mismo tiempo que incorpora acabados modernos: carpintería de aluminio de alta gama, armarios empotrados a medida, puertas con cierre imantado y climatización por conductos en toda la vivienda. Se trata de una propiedad exterior, luminosa y funcional, pensada para quienes buscan un hogar sofisticado y confortable en una de las mejores zonas residenciales de Barcelona. El precio de venta no incluye impuestos ni gastos derivados de la compraventa que, conforme a la normativa vigente, corresponden al comprador: (i) en viviendas de segunda mano, el Impuesto sobre Transmisiones Patrimoniales (ITP) según tipo aplicable en la Comunidad Autónoma; (ii) en viviendas de obra nueva, el IVA y el Impuesto sobre Actos Jurídicos Documentados (AJD) según normativa vigente; (iii) aranceles notariales y registrales; y (iv) gastos de gestoría en caso de contratarse. Disponibilidad a acordar. La oferta está sujeta a cambios de precio o retirada del mercado sin previo aviso. Los datos expuestos, incluidas las superficies, tienen carácter meramente orientativo. Los honorarios de intermediación inmobiliaria serán asumidos por la parte correspondiente según el encargo suscrito. Se facilitará a toda persona interesada información detallada y personalizada antes de la entrega de cualquier cantidad a cuenta, conforme a la normativa estatal y autonómica aplicable. #ref:CBES2807
883.000 €
Apartment 2 Schlafzimmer Verkauf Escaldes-Engordany
Escaldes-Engordany

Apartment 2 Schlafzimmer Verkauf Escaldes-Engordany

107 m²Größe22 Bäder
Exclusive residential development located in the heart of Escaldes-Engordany, just 500 meters from the Principality's economic and social center.~Situated in a prime location, the development boasts spectacular panoramic views over the Andorra and Escaldes valleys, as well as excellent orientation with year-round sunshine.~The project comprises an elegant 14-story tower with 124 apartments, designed for comfort, functionality, and high energy efficiency.~The apartments feature large windows, spacious terraces, and contemporary architecture, creating bright and airy spaces that connect with the natural surroundings.~The development offers a variety of apartment types and sizes to suit different needs, all with a modern and functional layout.~~The homes feature:~- Spacious covered terraces with large glazed surfaces~- Open-plan kitchen, dining, and living areas~- High-performance thermal and acoustic insulation~- High-end finishes~~The building boasts comprehensive communal areas designed for the well-being and enjoyment of its residents:~- Outdoor solarium with panoramic views~- Fully equipped gym~- Landscaped outdoor spaces~- Exclusive access for residents to Camí del Falgueró and Rec del Solà~In addition, the building offers a concierge service and elegant communal areas with sophisticated finishes.~~The building has been designed with high-quality materials and modern construction solutions:~- Reinforced concrete structure with strategically placed metal elements~- Ventilated façade with a slate-colored ceramic finish~- High level of thermal insulation and energy efficiency~- The terraces feature non-slip, wood-effect porcelain tile flooring, metal railings, and decorative planters.~~The kitchens are open to the living-dining room and equipped with high-end materials and appliances:~- Neolith, Silestone, or similar countertops~- Integrated BORA extractor fan~- Siemens or similar appliances: induction hob, oven, microwave, refrigerator, dishwasher~- Contemporary upper and lower cabinets with solid color and wood finishes~- Extendable faucets~~The bathrooms incorporate premium materials and a modern design:~- High-end ceramic wall tiles~- Wall-hung vanity unit with integrated sink~- Hansgrohe or similar thermostatic faucets~- Glass shower enclosure~- Ultra-thin shower tray~- Recessed rain shower~~The homes feature materials selected for durability and comfort:~~- Aluminum exterior joinery with thermal break, Schüco or similar~- Triple glazing with double air chamber~- Large-format porcelain stoneware flooring (two finishes to choose from)~- Carré or similar built-in wardrobes Similar~- Armored entrance door~- Integrated LED lighting in several rooms~~The building incorporates modern systems to guarantee maximum comfort and efficiency:~- Centralized heating and hot water system connected to FEDA Ecoterm~- Underfloor heating throughout the property~- Ducted air conditioning (except in bathrooms)~- Dual-flow ventilation system with heat recovery~~The building has 4 floors dedicated to parking and storage, with automatic access.~~Pre-installation for electric vehicle charging~~A unique development in Escaldes-Engordany that combines location, views, construction quality, and complete communal areas.~Gali Real Estate at your service. #ref:04958/5210
876.000 €
Spectacular new construction apartments in Casares
Casares Golf - Casares del Sol

Spectacular new construction apartments in Casares

We present this new housing development located in the area of Casares Costa. Located in an elevated position, the complex offers an incomparable retreat in the serene setting of Casares Costa, in the area known as Sierra Jordana, famous for its natural beauty and stunning sea views. This mountainous area is ideal for outdoor activities such as hiking and cycling, and is surrounded by a rich biodiversity characteristic of the Mediterranean landscape. It is also within easy reach of emblematic places such as the exclusive Finca Cortesin Golf Club and picturesque Andalusian villages that combine beaches, vibrant nightlife and high quality gastronomic offerings. Located in a unique setting with great sea and mountain views, the development is comprised of 36 homes in Phase I. This first phase is part of a master plan to develop more than 144 homes in 3 phases. The development is distinguished by its harmonious integration with the natural terrain, distributing buildings, gardens and common areas on different levels. The meandering pedestrian paths and staircases adapt to the slope, offering an accessible and fluid route throughout the complex. The project is designed around the integration of Mediterranean and tropical vegetation, composed of shrub plantings, creating an enveloping environment in the key areas: swimming pools, exercise areas and outdoor recreation areas. The wide range of amenities includes, an outdoor community pool with lounge area and a cozy bar, indoor wellness area with heated pool, spa and gym, walking trails, calisthenics park and a mini amphitheater in the recreational area. For more information, please contact us. #ref:CBSH87
Von 840.000 €
Contemporary luxury villa with panoramic sea views in Monte Mayor. Benahavís
Montemayor - Marbella Club

Contemporary luxury villa with panoramic sea views in Monte Mayor. Benahavís

375 m²Größe2.100 m²Grundstück54 Bäder
Dieses exklusive, moderne Villenprojekt wurde von einem renommierten belgischen Architekten entworfen und stellt eine außergewöhnliche Gelegenheit dar, Ihr Traumhaus in Monte Mayor, einer der prestigeträchtigsten und begehrtesten Wohnanlagen in Benahavis, zu schaffen. Die Villa erstreckt sich über zwei Etagen und einen geräumigen Keller und wurde so konzipiert, dass sie Komfort, Privatsphäre und Funktionalität maximiert. Das Erdgeschoss wird drei Schlafzimmer, zwei Badezimmer und ein Gäste-WC umfassen. Das großzügige Untergeschoss bietet die Möglichkeit, einen Fitnessraum, ein Spa, ein Heimkino und bis zu zwei weitere Schlafzimmer einzubauen und sich so an Ihre Bedürfnisse und Ihren Lebensstil anzupassen. Das Anwesen wird durch einen beeindruckenden 26 Meter langen Pool vervollständigt, der sich ideal eignet, um die Natur zu genießen, sich fit zu halten oder einfach nur in einer natürlichen und ruhigen Umgebung zu entspannen. Dank ihres erhöhten Grundstücks nutzt die Villa ihre privilegierte Lage innerhalb des Monte Mayor und bietet einen Panoramablick auf den Süden des Mittelmeers und die umliegenden Berge. Die Innenräume sind so gestaltet, dass sie sich harmonisch in die natürliche Umgebung einfügen, mit zeitgenössischer Architektur, großen offenen Flächen und viel natürlichem Licht, das den Innenraum nahtlos mit dem Außenbereich verbindet. Nach Fertigstellung wird die Villa über fünf Schlafzimmer mit eigenem Bad verfügen, die jeweils maximalen Komfort und Privatsphäre bieten, sowie über eine zusätzliche Toilette für die Gemeinschaftsbereiche. Monte Mayor ist eine geschlossene Wohnanlage, die für ihr Gleichgewicht zwischen modernem Luxus und natürlicher Schönheit bekannt ist. Die Gemeinde zeichnet sich durch ihre großzügigen Grundstücke, üppige Vegetation und sorgfältig gestaltete Landschaften aus, die ein Gefühl von Ruhe und Exklusivität vermitteln. Im Gegensatz zu dichten städtischen Bebauungen bietet Monte Mayor Privatsphäre und Ruhe, ohne die Nähe zu allen notwendigen Dienstleistungen zu opfern. Dank seiner hervorragenden Lage sind Sie nur 15 Minuten von einigen der besten Sehenswürdigkeiten an der Costa del Sol entfernt, darunter unberührte Strände, Luxusboutiquen und gehobene Restaurants. Familien werden die Nähe zu renommierten Schulen wie dem Atalaya Colegio Internacional oder der British International School of Marbella zu schätzen wissen, die beide nur eine kurze Autofahrt entfernt sind. In den nahe gelegenen Städten Benahavis und Estepona befinden sich Supermärkte, Apotheken und Boutiquen, die alle leicht zu erreichen sind. Darüber hinaus ist die Gegend sehr gut über die Straße angebunden, was den Zugang zu Marbella, dem Flughafen Málaga oder Gibraltar erleichtert. Golfliebhaber werden die Nähe zu renommierten Golfplätzen wie Marbella Club Golf Resort, Los Flamingos Golf und El Higueral Golf zu schätzen wissen. Die Gegend ist auch ideal zum Wandern und Radfahren, mit Routen, die durch die atemberaubende andalusische Landschaft führen. Was die Gastronomie betrifft, so ist Benahavís - bekannt als 'der Speisesaal der Costa del Sol' - ein unverzichtbares Reiseziel. In den gepflasterten Straßen gibt es viele renommierte Restaurants wie Amanhavis oder Los Abanicos, in denen Sie die authentische andalusische Küche genießen können. Für ein lebendigeres Erlebnis bieten die Küstenstädte San Pedro de Alcántara und Estepona alles, von modernen Strandbars über Gourmetrestaurants bis hin zu einem lebhaften Nachtleben. Die Exklusivität von Monte Mayor spiegelt sich auch im Stil und in der Qualität seiner Immobilien wider. Die Häuser in dieser Gegend kombinieren moderne Architektur mit eleganten mediterranen Akzenten, die sich durch klare Linien, offene Designs und große Terrassen auszeichnen, die die spektakuläre Aussicht einrahmen. Diese Villa wird keine Ausnahme sein: ein schlüsselfertiges Haus, das zeitgenössischen Luxus mit alltäglicher Praktikabilität verbindet. Der 26 Meter lange Swimmingpool wird zum Mittelpunkt des Außenbereichs, perfekt zum Entspannen, Schwimmen oder Unterhalten in einer unvergleichlichen Umgebung. Diese Villa ist mehr als nur eine Immobilie, sie stellt eine Investition in einen Lebensstil dar, der Privatsphäre, Natur und Zugang zu allen modernen Annehmlichkeiten vereint. Ob als ständiger Wohnsitz oder als Urlaubsdomizil, dieses architektonische Juwel in Monte Mayor bietet eine einzigartige Gelegenheit, das Beste der Costa del Sol zu genießen. #ref:CBSH440
2.999.000 €
Luxury golf-resort villa en Casares
Casares Golf - Casares del Sol

Luxury golf-resort villa en Casares

Diese außergewöhnliche Villa strahlt eine unvergleichliche Aura von Opulenz und Raffinesse aus und definiert das Leben in einem luxuriösen Golfresort völlig neu. Erhaben auf einem erhöhten Grundstück gelegen, eröffnet sie einen weiten, ungestörten Blick über die grünen Fairways des Golfplatzes bis hin zum funkelnden Mittelmeer - ein Panorama von beeindruckender Schönheit. Die großzügigen Außenbereiche der Villa sind ebenso bemerkenswert: Sorgfältig gepflegte Gärten umgeben einen prachtvollen Swimmingpool, eingerahmt von üppigen Palmen und lebendiger, blühender Vegetation - ein exquisiter Rückzugsort, ideal für ganzjährigen Genuss und Entspannung. Das Erdgeschoss ist durchflutet von natürlichem Licht und öffnet sich durch raumhohe Glastüren nahtlos zum Garten, wodurch ein harmonischer Übergang zwischen Innen- und Außenbereich entsteht und das großzügige Raumgefühl unterstrichen wird. Die Immobilie erstreckt sich über drei sorgfältig gestaltete Ebenen. Im Untergeschoss befinden sich ein Hauswirtschaftsraum, ein Technikraum und ein maßgeschneiderter Weinkeller. Der Zugang ist raffiniert hinter einer auffälligen, zylindrischen Tür verborgen, die sich elegant in das architektonische Gesamtkonzept einfügt. Die Innenräume im Erdgeschoss bestechen durch Eleganz und Individualität. Sanfte, neutrale Farbtöne und exklusive Materialien wurden mit größter Sorgfalt ausgewählt, um eine Atmosphäre stilvollen Luxus zu schaffen. Die Küche - ausgestattet mit erstklassigen Gaggenau-Geräten, maßgefertigten Schränken und einer eleganten Kochinsel - ist ein wahres kulinarisches Meisterwerk. Im gesamten Haus sorgen helle Holzböden für eine ruhige, einladende Atmosphäre und zeitlose Ästhetik. Die prachtvolle Gartenlandschaft wurde von Experten gestaltet und gepflegt und bietet ein faszinierendes, natürliches Ambiente, das vom Erdgeschoss aus sichtbar ist. Im Obergeschoss bieten die Schlafzimmer höchste Privatsphäre und Komfort - jedes mit eigener Terrasse, getrennt durch beeindruckende weiße Raumteiler, die sowohl gestalterisch als auch funktional überzeugen. Die architektonische Brillanz des renommierten Studios Vicens & Ramos zeigt sich in jedem Detail - besonders im eindrucksvollen Eingangsbereich, der bei jedem Besucher einen bleibenden Eindruck hinterlässt. Mit ihrer privilegierten Lage in erster Linie am Golfplatz, spektakulären Ausblicken und einem kompromisslosen Anspruch an Exzellenz erhebt sich diese Villa als wahres Meisterwerk im exklusiven Finca Cortesín Resort - ein Ort, an dem Luxus, Design und Lebensstil in perfekter Harmonie aufeinandertreffen. #ref:CBSH284
Von 5.750.000 €
Apartment 3 Schlafzimmer Verkauf Andorra la Vella
Centro

Apartment 3 Schlafzimmer Verkauf Andorra la Vella

143 m²Größe32 Bäder
Exclusive residential development located in the heart of Escaldes-Engordany, just 500 meters from the Principality's economic and social center.~Situated in a prime location, the development boasts spectacular panoramic views over the Andorra and Escaldes valleys, as well as excellent orientation with year-round sunshine.~The project comprises an elegant 14-story tower with 124 apartments, designed for comfort, functionality, and high energy efficiency.~The apartments feature large windows, spacious terraces, and contemporary architecture, creating bright and airy spaces that connect with the natural surroundings.~The development offers a variety of apartment types and sizes to suit different needs, all with a modern and functional layout.~~The homes feature:~- Spacious covered terraces with large glazed surfaces~- Open-plan kitchen, dining, and living areas~- High-performance thermal and acoustic insulation~- High-end finishes~~The building boasts comprehensive communal areas designed for the well-being and enjoyment of its residents:~- Outdoor solarium with panoramic views~- Fully equipped gym~- Landscaped outdoor spaces~- Exclusive access for residents to Camí del Falgueró and Rec del Solà~In addition, the building offers a concierge service and elegant communal areas with sophisticated finishes.~~The building has been designed with high-quality materials and modern construction solutions:~- Reinforced concrete structure with strategically placed metal elements~- Ventilated façade with a slate-colored ceramic finish~- High level of thermal insulation and energy efficiency~- The terraces feature non-slip, wood-effect porcelain tile flooring, metal railings, and decorative planters.~~The kitchens are open to the living-dining room and equipped with high-end materials and appliances:~- Neolith, Silestone, or similar countertops~- Integrated BORA extractor fan~- Siemens or similar appliances: induction hob, oven, microwave, refrigerator, dishwasher~- Contemporary upper and lower cabinets with solid color and wood finishes~- Extendable faucets~~The bathrooms incorporate premium materials and a modern design:~- High-end ceramic wall tiles~- Wall-hung vanity unit with integrated sink~- Hansgrohe or similar thermostatic faucets~- Glass shower enclosure~- Ultra-thin shower tray~- Recessed rain shower~~The homes feature materials selected for durability and comfort:~~- Aluminum exterior joinery with thermal break, Schüco or similar~- Triple glazing with double air chamber~- Large-format porcelain stoneware flooring (two finishes to choose from)~- Carré or similar built-in wardrobes Similar~- Armored entrance door~- Integrated LED lighting in several rooms~~The building incorporates modern systems to guarantee maximum comfort and efficiency:~- Centralized heating and hot water system connected to FEDA Ecoterm~- Underfloor heating throughout the property~- Ducted air conditioning (except in bathrooms)~- Dual-flow ventilation system with heat recovery~~The building has 4 floors dedicated to parking and storage, with automatic access.~~Pre-installation for electric vehicle charging~~A unique development in Escaldes-Engordany that combines location, views, construction quality, and complete communal areas.~Gali Real Estate at your service. #ref:05157/5210
1.428.000 €
Elegante Wohnung im Erdgeschoss von La Marina Beach Residencial
Balcón de Finestrat - Terra Marina

Elegante Wohnung im Erdgeschoss von La Marina Beach Residencial

106 m²Größe22 Bäder
Willkommen zu einem der exklusivsten Vorschläge auf der Costa Blanca: La Marina Beach Residencial, einer einzigartigen Enklave, in der zeitgenössisches Design, Bauqualität und natürliche Umgebung zusammenkommen, um einen unvergleichlichen Lebensstil zu schaffen. Diese elegante Wohnung im Erdgeschoss ist Teil einer privaten und sicheren Urbanisierung, die maximalen Komfort, Privatsphäre und Wohlbefinden bieten soll. Das Haus mit zwei Schlafzimmern zeichnet sich durch sein modernes Design, seine hervorragende Grundriss und die Helligkeit der Räume aus, die das ganze Jahr über den mediterranen Lebensstil genießen können. Mit einer Innenfläche von 88,75 m² wird das Grundstück durch eine angenehme private Terrasse von 16,80 m² ergänzt, die perfekt zum Entspannen, zum Genießen des privilegierten Klimas und zur Schaffung eines gemütlichen Außenbereichs geeignet ist. Das Innere ist mit hochwertigen Materialien und modernsten Bautechniken ausgestattet: großformatige Porzellanböden, Außentischlerei mit Wärmebruch und Doppelverglasung, Kanalheizung, aerothermische Energieeffizienz sowie leistungsstarke Wärme- und Akustikdämmung. Die Küche, vollständig ausgestattet mit integrierten Geräten und Porzellanarbeitsplatten, fügt sich perfekt in einen offenen und funktionalen Raum ein. Die Badezimmer mit zeitgemäßem Design bieten elegante Ausstattungen, Einhebel-Wasserhähne und großformatige Duschschalen. Das Haus verfügt außerdem über Einbauschränke, eine weiß lackierte Innenzimmerarbeit, eine gepanzerte Eingangstür sowie ein Sicherheitssystem mit Video-Gegensprechanlage und Videoüberwachung. Dank modernster Wärmedämmung und fortschrittlicher Baulösungen garantiert das Haus das ganze Jahr über maximale Energieeffizienz und Komfort. Der Wohnkomplex verfügt über exklusive Resort-ähnliche Einrichtungen und Dienstleistungen: Gemeinschaftspool mit unterschiedlichen Bereichen Innen- und Außengymnastik mit Platz für Crosstraining und Gymnastikübungen Bereich Yoga, Meditation und Wellness Spa mit Whirlpool, Sauna und kaltem Erholungsbereich Kinderbereich und Räume für Familienveranstaltungen Große private Gartenflächen Zusätzlich gibt es einen unterirdischen Parkplatz und einen Abstellraum mit direktem Zugang per Aufzug sowie einen Bereich für Fahrräder und Roller und ein Videoüberwachungssystem in den Garagen. In einem der begehrtesten Viertel der Marina Baixa gelegen, mit hervorragenden Verbindungen nach Benidorm, Finestrat und den wichtigsten Städten der valencianischen Gemeinschaft, stellt dieses Anwesen eine einzigartige Gelegenheit sowohl als Stammwohnsitz als auch als Investition dar. Mit einer Gesamtfläche von 105,55 m² vereint diese Immobilie Design, Lage und Qualität in einer privilegierten Umgebung. Das Marina Beach Residential ist nicht nur ein Wohnkomplex, sondern eine Möglichkeit, das Mittelmeer zu erleben. #ref:CBS837
360.000 €
Apartment 2 Schlafzimmer Verkauf Andorra la Vella
Centro

Apartment 2 Schlafzimmer Verkauf Andorra la Vella

107 m²Größe22 Bäder
Exclusive residential development located in the heart of Escaldes-Engordany, just 500 meters from the Principality's economic and social center.~Situated in a prime location, the development boasts spectacular panoramic views over the Andorra and Escaldes valleys, as well as excellent orientation with year-round sunshine.~The project comprises an elegant 14-story tower with 124 apartments, designed for comfort, functionality, and high energy efficiency.~The apartments feature large windows, spacious terraces, and contemporary architecture, creating bright and airy spaces that connect with the natural surroundings.~The development offers a variety of apartment types and sizes to suit different needs, all with a modern and functional layout.~~The homes feature:~- Spacious covered terraces with large glazed surfaces~- Open-plan kitchen, dining, and living areas~- High-performance thermal and acoustic insulation~- High-end finishes~~The building boasts comprehensive communal areas designed for the well-being and enjoyment of its residents:~- Outdoor solarium with panoramic views~- Fully equipped gym~- Landscaped outdoor spaces~- Exclusive access for residents to Camí del Falgueró and Rec del Solà~In addition, the building offers a concierge service and elegant communal areas with sophisticated finishes.~~The building has been designed with high-quality materials and modern construction solutions:~- Reinforced concrete structure with strategically placed metal elements~- Ventilated façade with a slate-colored ceramic finish~- High level of thermal insulation and energy efficiency~- The terraces feature non-slip, wood-effect porcelain tile flooring, metal railings, and decorative planters.~~The kitchens are open to the living-dining room and equipped with high-end materials and appliances:~- Neolith, Silestone, or similar countertops~- Integrated BORA extractor fan~- Siemens or similar appliances: induction hob, oven, microwave, refrigerator, dishwasher~- Contemporary upper and lower cabinets with solid color and wood finishes~- Extendable faucets~~The bathrooms incorporate premium materials and a modern design:~- High-end ceramic wall tiles~- Wall-hung vanity unit with integrated sink~- Hansgrohe or similar thermostatic faucets~- Glass shower enclosure~- Ultra-thin shower tray~- Recessed rain shower~~The homes feature materials selected for durability and comfort:~~- Aluminum exterior joinery with thermal break, Schüco or similar~- Triple glazing with double air chamber~- Large-format porcelain stoneware flooring (two finishes to choose from)~- Carré or similar built-in wardrobes Similar~- Armored entrance door~- Integrated LED lighting in several rooms~~The building incorporates modern systems to guarantee maximum comfort and efficiency:~- Centralized heating and hot water system connected to FEDA Ecoterm~- Underfloor heating throughout the property~- Ducted air conditioning (except in bathrooms)~- Dual-flow ventilation system with heat recovery~~The building has 4 floors dedicated to parking and storage, with automatic access.~~Pre-installation for electric vehicle charging~~A unique development in Escaldes-Engordany that combines location, views, construction quality, and complete communal areas.~Gali Real Estate at your service. #ref:04956/5210
842.000 €
Penthouse 3 Schlafzimmer Verkauf Barcelona
Sant Gervasi- Galvany

Penthouse 3 Schlafzimmer Verkauf Barcelona

284 m²Größe34 Bäder
Espectacular atico con terraza de 50 metros cuadrados, altillo y dos plazas de parking en Sarria - Tres Torres. Buscas espacio, luz y una terraza impresionante en la Zona Alta? Este atico exclusivo lo tiene todo. Ubicado en una finca moderna de 1979, ofrece vistas excepcionales, privacidad y una distribucion ideal para todo tipo de familias. La vivienda destaca por su terraza de 50 metros cuadrados a pie de salon. Esta orientada al este, por lo que es perfecta para disfrutar del sol y organizar cenas al aire libre con vistas despejadas. En la planta principal, de 133 m2, encontramos un amplio recibidor que distribuye la casa. Hacia un lado se accede al gran salon comedor en dos ambientes con salida directa a la terraza. Al otro lado se ubica la cocina office actualizada, muy espaciosa, con zona para mesa diaria y salida a un lavadero exterior independiente. La zona de noche de esta planta cuenta con dos suites dobles, una de ellas tiene acceso directo a la terraza. La segunda suite, tambien orientada a la terraza y con vistas despejadas, dispone de un gran vestidor y un amplio cuarto de baño completo. Subiendo las escaleras desde el recibidor se llega a la planta altillo. Este espacio cuenta con 94 metros cuadrados (no incluidos en registro) mas un encantador patio interior de 10 metros cuadrados que llena de luz todo el ambiente. Aqui encontraras un segundo gran salon polivalente con amplios ventanales, una tercera suite con su propio baño completo integrado, y un baño de cortesia adicional. Toda la parte baja del altillo dispone de armarios aprovechados como trastero. El piso esta equipado con calefaccion por radiadores y aire acondicionado mediante split. La finca es accesible, cuenta con rampa en la porteria y dispone de dos ascensores. Ademas, el precio incluye una plaza de aparcamiento doble en la misma finca, con espacio suficiente para dos coches y varias motos. La ubicacion es inmejorable, en el limite entre Sarria y Les Tres Torres, a escasos metros de la parada de Ferrocarriles de Sarria. Esta situacion permite disfrutar de la tranquilidad residencial de Tres Torres y de los servicios y comercios del casco antiguo de Sarria, ademas de su proximidad a los colegios mas prestigiosos de la Zona Alta de Barcelona. No dejes pasar esta oportunidad en la Zona Alta. Contacta con nosotros para concertar una visita. #ref:CBE01133
1.695.000 €
Opportunity! 2 semi-detached houses + a separable flat plot next to Bellaterra station.
Bellaterra

Opportunity! 2 semi-detached houses + a separable flat plot next to Bellaterra station.

355 m²Größe3.000 m²Grundstück64 Bäder
We are pleased to present this special property for investors. It is a 3,000m² plot of land with an approved subdivision project that will result in two plots of approximately 1,500m² each. One of these plots will contain two independent semi-detached houses, sharing the same access to the property but each with its own separate entrance. The two houses are identical. The plot is very spacious, private, and quiet, with large native trees in true Bellaterra style. A true oasis, just a 4-minute walk from the shopping area, the train station, and all the town's services. The entire complex, including semi-detached houses and a plot, is ideal for investors who want to rent out the homes or renovate them for sale. They can also segregate the plot for sale as the last and most spacious flat plot near the station. We have the land division project approved by the City Council. Horizontal division is possible once the property registration has been completed, as follows: The property can be divided into two plots: Plot A, measuring 1,649.59 m2, contains an existing single-family home with a basement of 112.14 m2, a ground floor of 104.75 m2, and a first floor of 104.13 m2. The total built area above ground level is 321.02 m2, divided equally between the two semi-detached homes. The two semi-detached homes are exactly the same: the ground floor houses the living-dining room, kitchen, and guest toilet. The first floor has three bedrooms, one with an en-suite bathroom and the other two sharing a full bathroom. The basement contains the laundry room and a large multipurpose room. Both the ground floor and basement have access to the outside, as does the upper floor, where the master bedroom has access to a delightful terrace. The only substantial difference between the two homes is that one has a furnished terrace with access from the living-dining room, and the other semi-detached house has direct access to the garden from the basement. Furthermore, only one of them has an elevator. Plot B, measuring 1,431.42 m2, offers all the residential appeal you could imagine. This is the last available, undeveloped plot of land next to Bellaterra Station. A luxury for those who don't want to rely on a car to get to any service. Furthermore, the plot is completely flat, with the advantages that this entails: being able to build your dream home on a single floor, without the need for stairs. And finally, the plot is filled with beautiful trees that will make you feel truly surrounded by nature. LOCATION: Bellaterra is located in an elevated and sunny area, between the towns of Sant Cugat, Sabadell, Sant Quirze, and Cerdanyola. True to its origins, it has established itself as a prime residential area with a year-round family resident population. Separated from the Collserola mountain range, Bellaterra faces the sea to the southeast and the Montseny mountain range to the northeast. Its strategic location places it 12 minutes from Barcelona via the C-58 and 20 minutes from the AP-7 and B-30. This connectivity provides access to all desirable services. In less than 5 minutes, you can reach leading hospitals, universities (UAB, UIC, and ESADE), the most prestigious international schools (Ágora, Europa School International, Japanese School, Thau, Viaró, La Vall), shopping centers (IKEA; Corte Inglés, cinemas), industrial estates (Can Sant Joan, Riu sec, etc.), and prominent sports centers. It offers the services typical of a small town, such as a pharmacy, bank, church, restaurants, sports club, hair salon, pet shop, and gas stations, among others. It also has two Generalitat railway stations. It offers everything you need to live in a natural setting without sacrificing immediate access to the surrounding cities. #ref:CBSC241
1.295.000 €
Brand new flat for sale in Calle Muntaner
Sant Gervasi- Galvany

Brand new flat for sale in Calle Muntaner

224 m²Größe55 Bäder
Brand-new renovated 224 m² apartment for sale on Muntaner Street, featuring 5 bedrooms and 4 bathrooms, in a 1940s classic building. This spacious and bright property stands out for its excellent layout and generous volumes. The living area comprises a large living-dining room overlooking an interior courtyard with a garden, providing abundant natural light and a pleasant sense of openness. The modern kitchen, fully equipped with high-quality Miele appliances, integrates seamlessly into the space, making it ideal for both everyday living and entertaining. The night area offers a total of 5 bedrooms, designed to ensure comfort and privacy. Notably, there are 2 double bedrooms with en-suite bathrooms and walk-in wardrobes, as well as additional versatile spaces that can be used as an office, study area or guest rooms. The property also features a separate laundry room and smart storage solutions. High-quality finishes, high ceilings and air conditioning complete a home ready to move into. The apartment is located in a building of strong architectural presence, well maintained and with classic features that add distinction. The property includes a lift and concierge service, ensuring comfort and security in a well-established residential setting. Situated on Muntaner Street, in the heart of Sarrià-Sant Gervasi, one of Barcelona's most exclusive and sought-after districts, the area perfectly combines residential tranquillity with a wide range of shops, schools, restaurants and services. Excellent transport connections provide quick access to the city centre, making it an ideal location for families and those seeking a high quality of life. The sale price does not include taxes or expenses derived from the transaction, which, according to current regulations, are borne by the buyer: (i) for resale properties, Property Transfer Tax (ITP) at the applicable regional rate; (ii) for new-build properties, VAT and Stamp Duty (AJD); (iii) notary and land registry fees; and (iv) administrative costs if applicable. Availability to be agreed. The offer is subject to price changes or withdrawal from the market without prior notice. The information provided, including surface areas, is for guidance only. Real estate agency fees will be borne by the corresponding party according to the signed agreement. Detailed and personalised information will be provided to any interested party prior to the payment of any deposit, in accordance with applicable regulations. #ref:CBES29001
1.895.000 €
Coldwell Banker Prestige Real Estate
Avenida Diagonal, 626
08021, Barcelona
Lunes a jueves 10h a 14h y de 15h a 19h. Viernes de 9:30h a 14h y de 15h a 18:30h.
Newsletter

Finden Sie Ihr Zuhause im Ausland mit Unterstützung des Coldwell Banker® Netzwerks

Besuchen Sie unsere internationalen Websites und finden Sie Ihre Wunschimmobilie an den exklusivsten Orten

Wir verwenden unsere eigenen Cookies und Cookies von Drittanbietern, um die Sicherheit unserer Website zu gewährleisten und ihren Inhalt zu personalisieren. Ebenso verwenden wir Cookies, um Daten über Ihre Navigation zu messen und zu erhalten und um Werbung an Ihren Geschmack und Ihre Vorlieben anzupassen. Drücken Sie die Schaltfläche "Alle akzeptieren", um zu bestätigen, dass Sie die angezeigten Informationen gelesen und akzeptiert haben. Um diese Cookies zu verwalten oder zu deaktivieren, klicken Sie auf "Einstellungen". Weitere Informationen zu Cookies erhalte Sie in unserer Cookie-Richtlinie.
Cookies ändern
Technik und Funktional Immer aktiv
Diese Website verwendet eigene Cookies, um Informationen zu sammeln, um unsere Dienste zu verbessern. Wenn Sie weiter surfen, akzeptieren Sie deren Installation. Der Benutzer hat die Möglichkeit, seinen Browser zu konfigurieren und auf Wunsch zu verhindern, dass er auf seiner Festplatte installiert wird, obwohl er bedenken muss, dass dies zu Schwierigkeiten beim Navigieren auf der Website führen kann.
Sie ermöglichen die Beobachtung und Analyse des Verhaltens der Nutzer dieser Website. Die durch diese Art von Cookies gesammelten Informationen werden verwendet, um die Aktivität des Webs zu messen, um Benutzernavigationsprofile zu erstellen, um basierend auf der Analyse der Nutzungsdaten der Benutzer des Dienstes Verbesserungen einzuführen. Sie ermöglichen es uns, die Präferenzinformationen des Benutzers zu speichern, um die Qualität unserer Dienstleistungen zu verbessern und durch empfohlene Produkte ein besseres Erlebnis zu bieten.
Diese Cookies werden verwendet, um Informationen über die Präferenzen und persönlichen Entscheidungen des Benutzers durch die kontinuierliche Beobachtung seiner Surfgewohnheiten zu speichern. Dank ihnen können wir die Surfgewohnheiten auf der Website kennen und Werbung in Bezug auf das Surfprofil des Benutzers anzeigen.