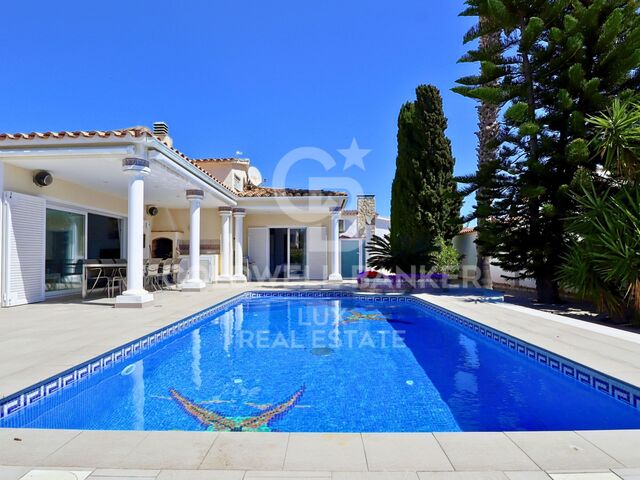
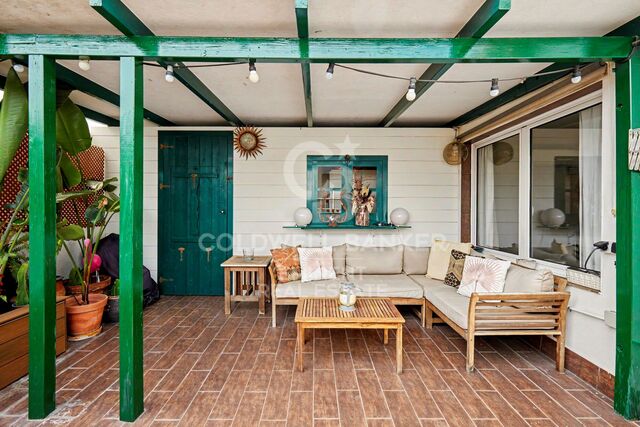
MAGNIFICENT HOUSE WITH POOL AND GARDEN IN CAN CORTÉS
Grundstück
1.058 m²
Schlafzimmer
5
Bäder
3
Parkplatz
1
pool
terrasse
36 m²
Preis
1.490.000 €
ALSO AVAILABLE RENT WITH OPTION TO PURCHASE

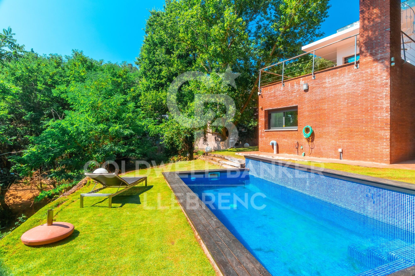
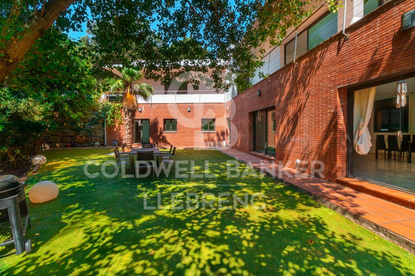
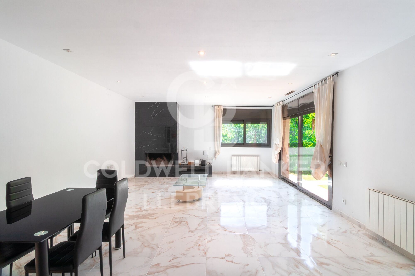
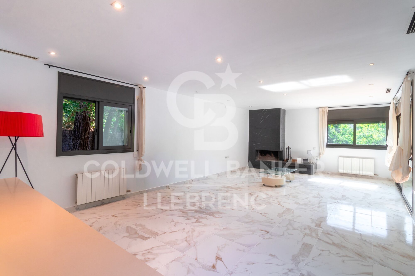
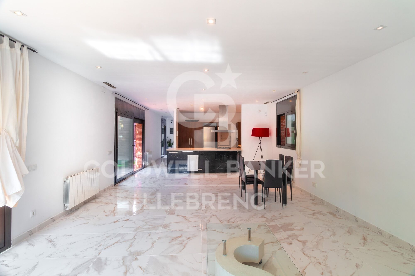
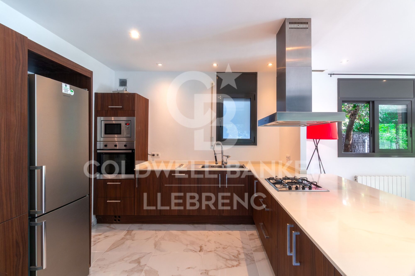
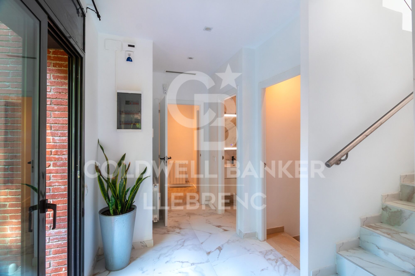
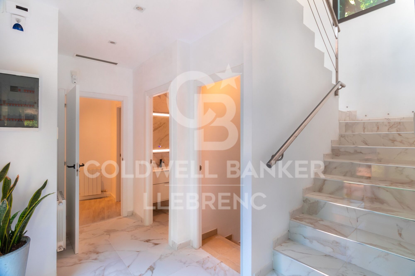
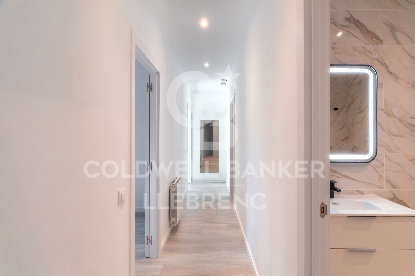
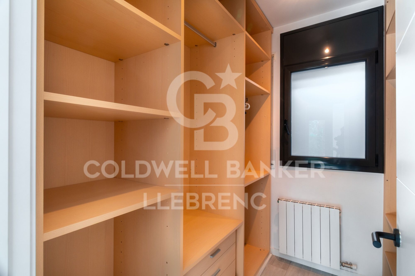
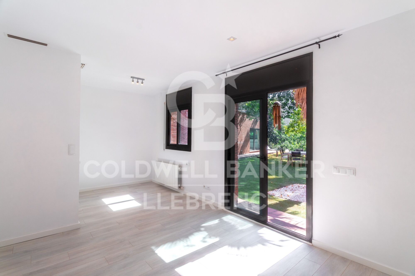
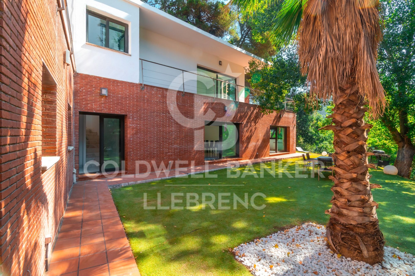
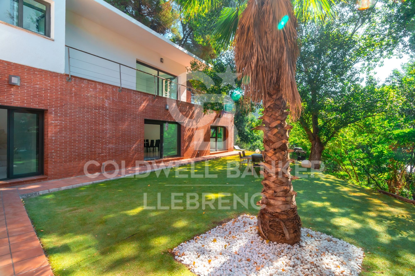
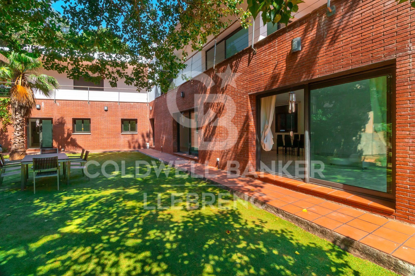
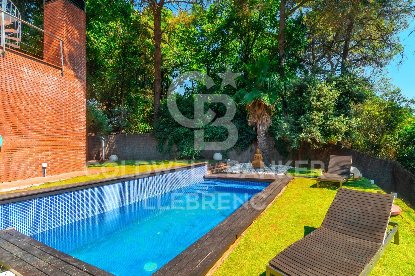
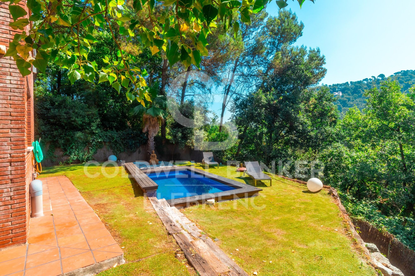
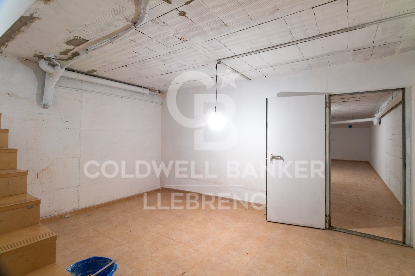
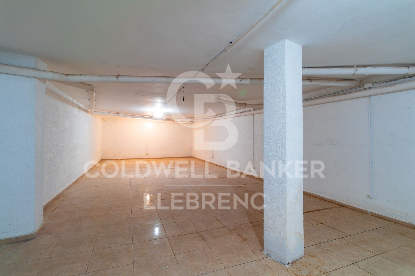
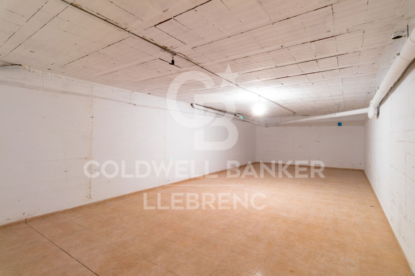
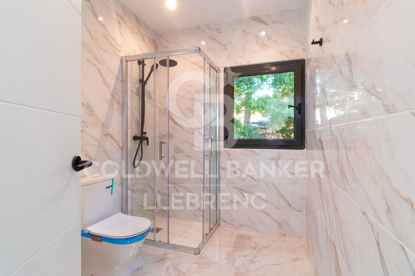
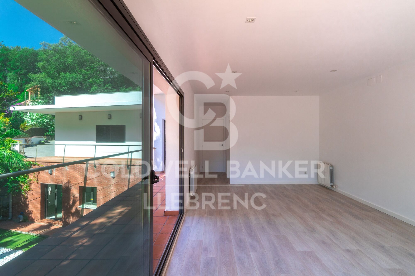
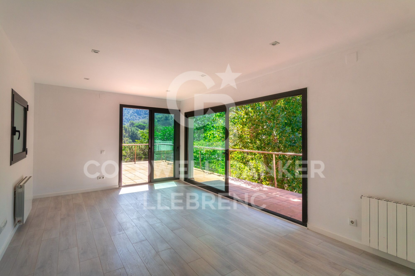
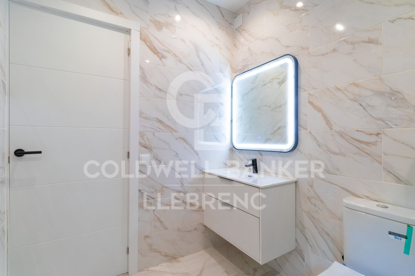
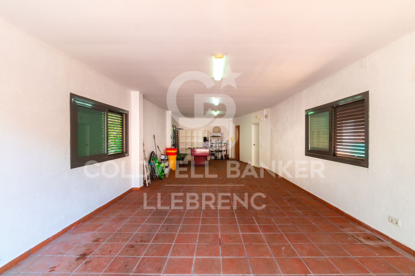
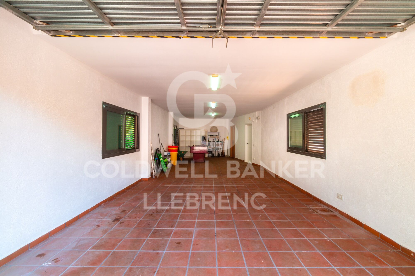
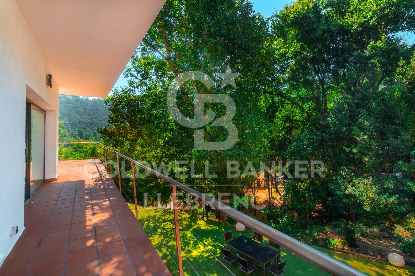
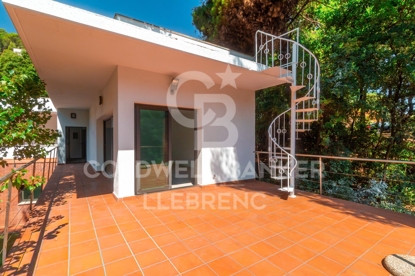
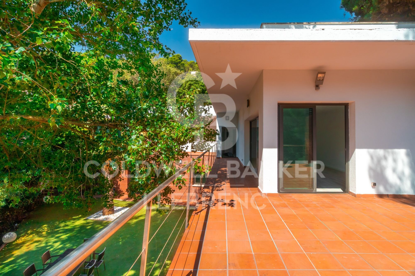
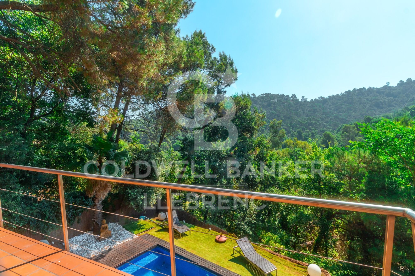
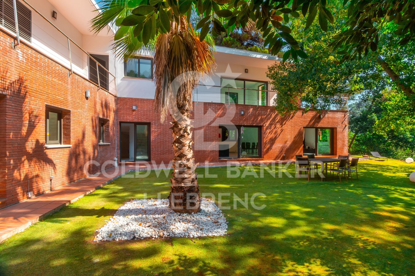
Magnificent single-family house of 350 sqm distributed over 3 floors, one of them used as a garage for 3 cars, a games room and a water area, located in the residential area of Can Cortés, an exclusive and very quiet area surrounded by the natural park.

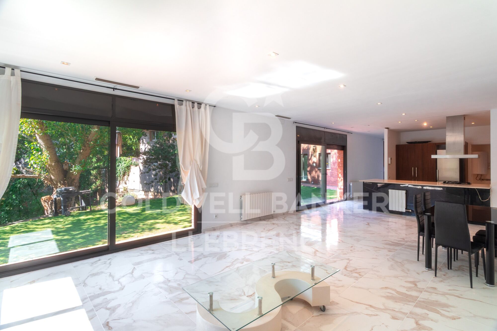
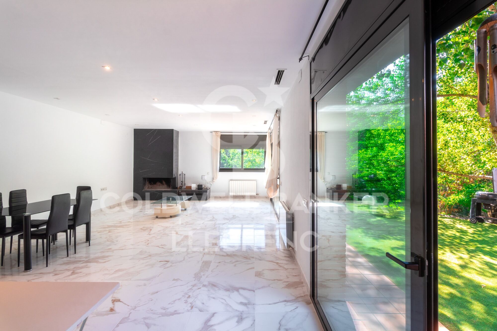
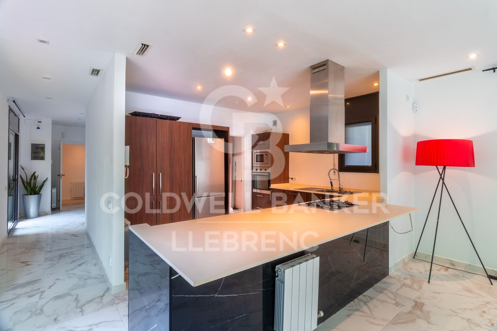
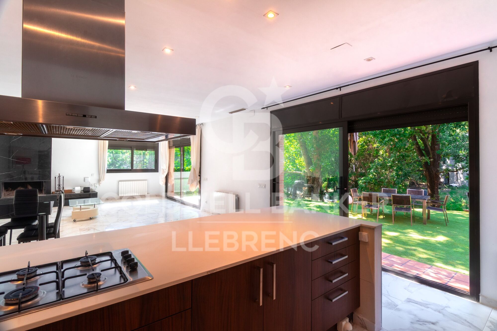
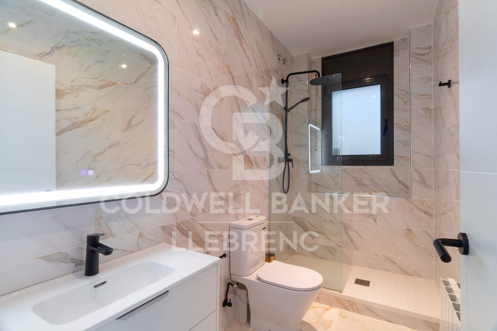
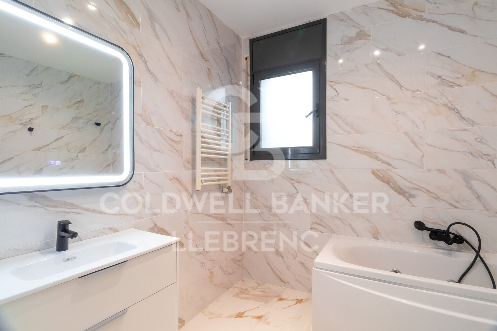
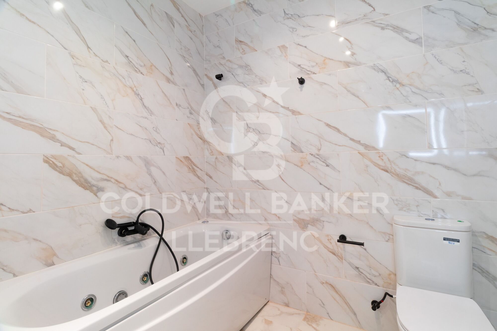
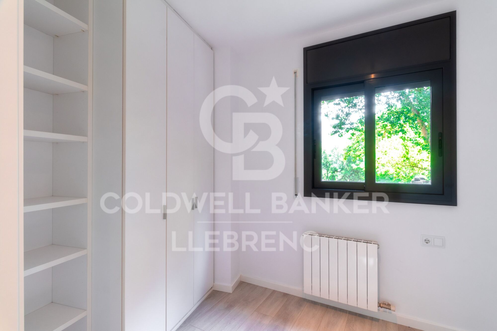
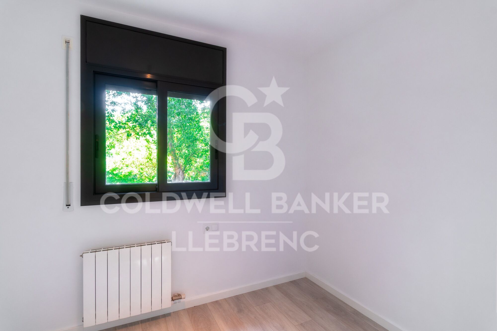
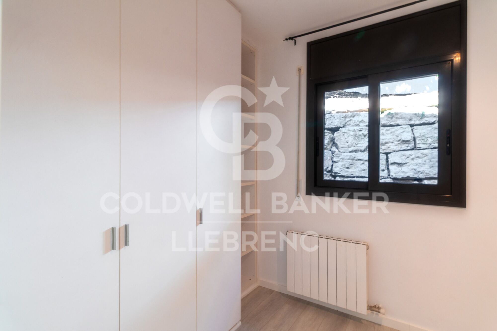
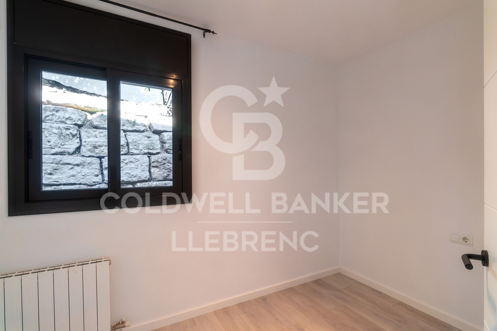
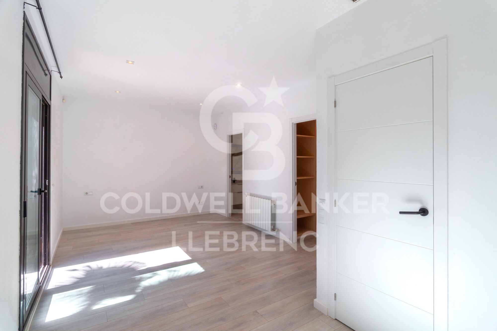
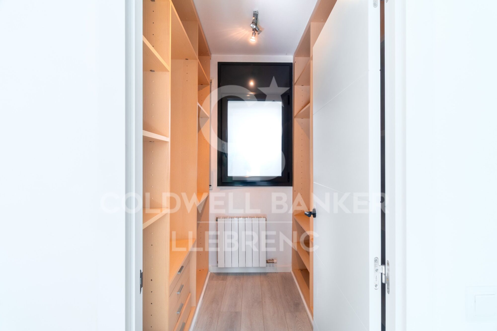
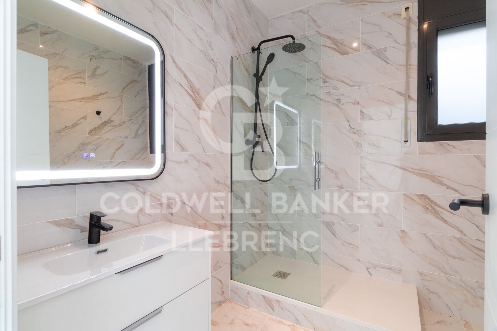
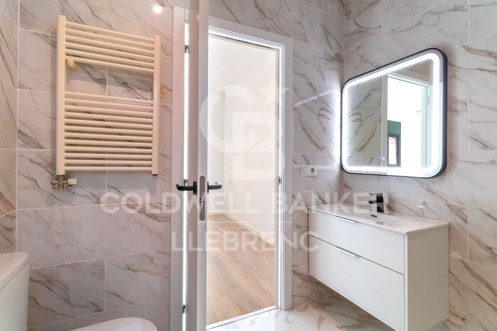
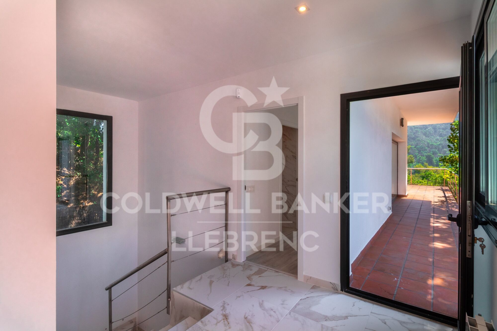
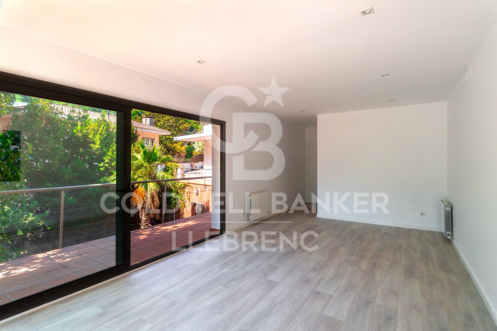
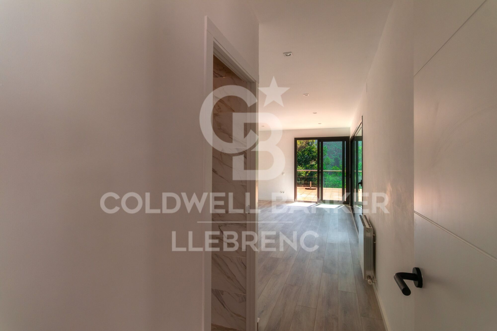
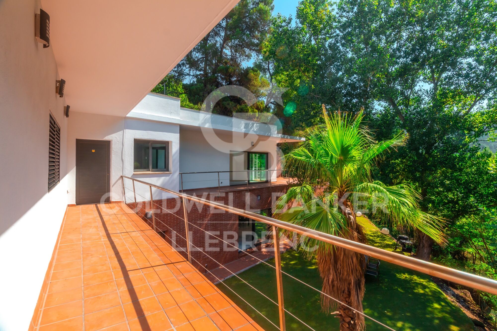
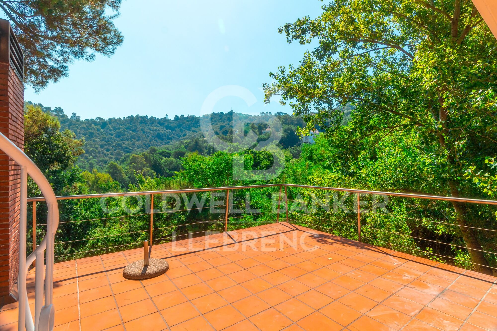
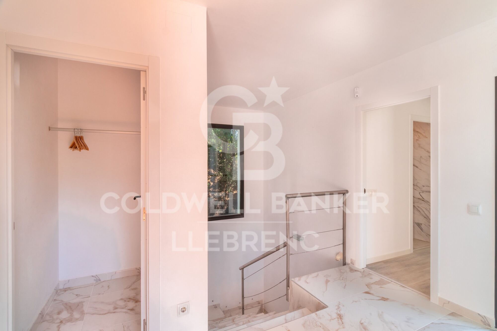
It has 5 double rooms (one of them is a Suite), 3 full bathrooms and 1 toilet, a large 60 sqm living-dining room with a fireplace, another 40 sqm living room, and an equipped American kitchen. 1st quality finishes. It has 2 terraces, one of 21 sqm and another of 15 sqm.

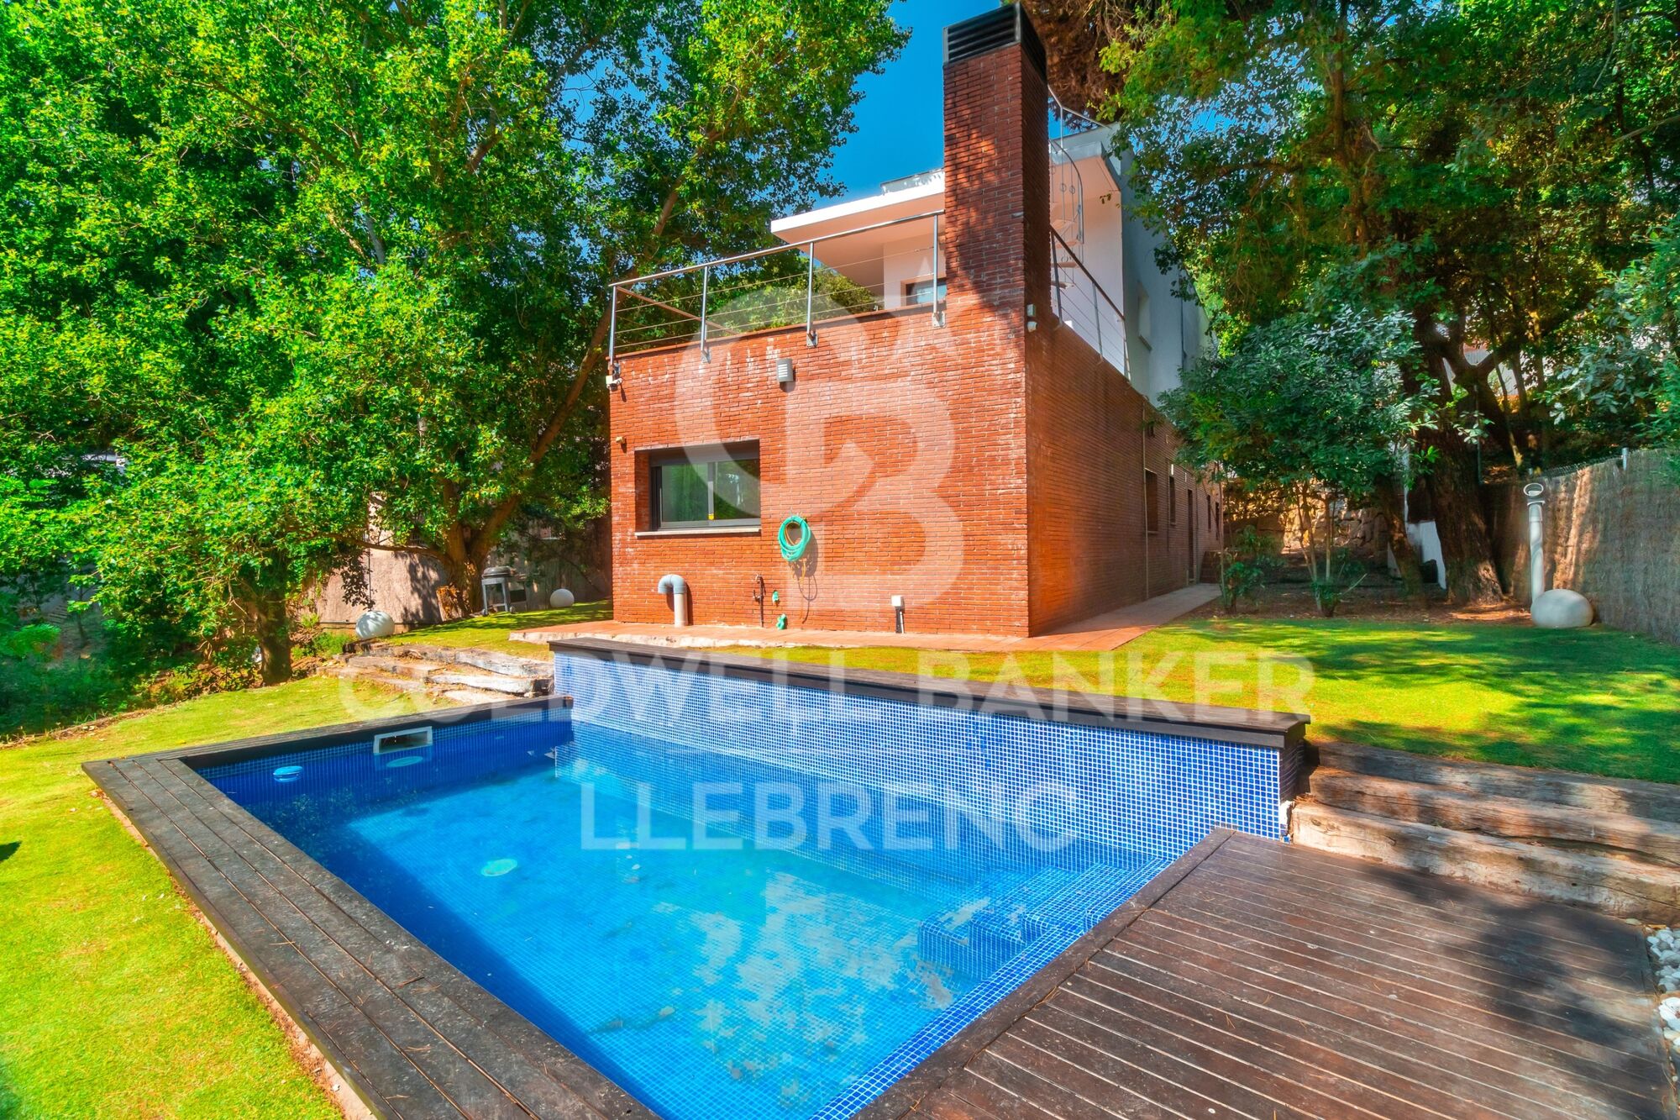
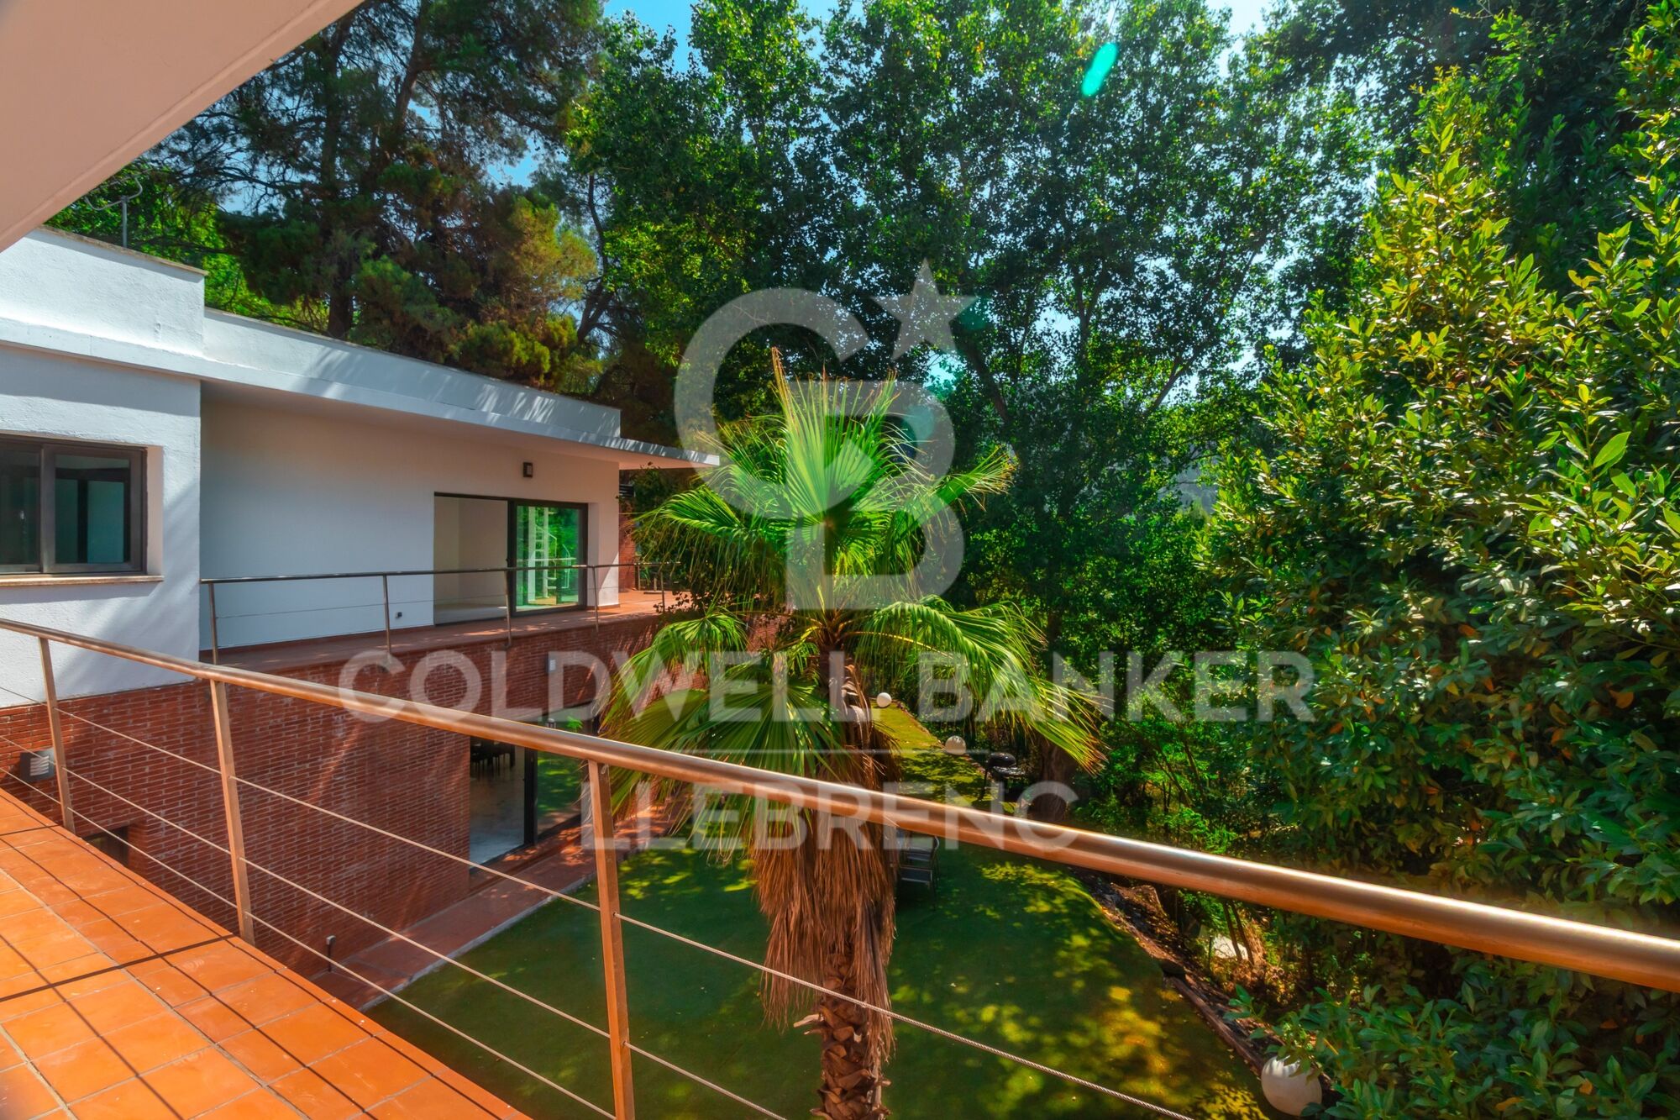
The farm has a wonderful garden of 700 sqm with a pool. The orientation of the house is East-West.

The house is surrounded by a privileged natural environment. A quiet area where you can enjoy nature and fresh air while still being in the city. Surrounded by forest paths where you can walk or play sports.

The house is connected to Barcelona and Sant Cugat through a private bus in the area with a stop at Les Planes station, from which you can access the center of Barcelona in 15 minutes and Sant Cugat in 10 minutes. 15 minutes by car from Ronda de Dalt.

Take advantage of the opportunity to live in a privileged environment and enjoy the nature and tranquility of the area.
#ref:CB4377LL

Immobilieninformationen

zone
Barcelona provincia
Gegend
Barcelona ciudad
standort
Barcelona
district
Vallvidrera - Tibidabo - Les Planes
Objekt typ
house
Verkauf
1.490.000 €
Referenz
CB4377LL
Schlafzimmer
5
Bäder
3
Surface
350 m2

In der Nähe des Strandes / Meeres

pool
A/C
heitzung
Bergblick
Abstellraum
telefon
Parkplatz
terrasse
Einbauschränke
Energiezertifikat
  • houseA
    92-100
  • houseB
    81-91
  • houseC
    69-80
  • houseD
    55-68
  • houseE
    39-54
  • houseF
    21-38
  • houseG
    1-20

über Vallvidrera - Tibidabo - Les Planes

Vallvidrera, Tibidabo und Les Planes sind drei Stadtteile in Barcelona, gelegen in der Region Katalonien, im Stadtbezirk Sarrià-Sant Gervasi, bekannt für ihre erstklassige Lage auf den Collserola-Hügeln. Diese Stadtteile bieten eine ruhige Atmosphäre, umgeben von Natur, und sind nur wenige Minuten vom lebhaften Stadtzentrum entfernt. Das Leben in Vallvidrera, Tibidabo und Les Planes bedeutet, eine hohe Lebensqualität zu genießen, mit weiten Blicken auf die Stadt und einer idealen natürlichen Umgebung für diejenigen, die Ruhe suchen, ohne weit von städtischen Annehmlichkeiten entfernt zu sein.

Die Gegend ist ideal für Outdoor-Enthusiasten, mit dem Collserola Naturpark direkt vor der Tür, wo man wandern, Rad fahren oder die Panoramaaussicht vom Tibidabo genießen kann. Auf dem Immobilienmarkt bieten Vallvidrera, Tibidabo und Les Planes eine große Auswahl an Einzelhäusern, Luxusvillen und ruhigen Wohnungen, was sie zu einer ausgezeichneten Wahl für diejenigen macht, die eine entspannte Wohngegend suchen, aber dennoch gut mit dem Stadtzentrum verbunden sind.

Weitere Informationen anfordern
Ref.CB4377LL
Carretera de Sarriá a Vallvidrera, 263, Local 2A
08017, Barcelona
+34 934 06 92 22

Related properties

Spectacular Designer House for Sale
Vallvidrera - Tibidabo - Les Planes

Spectacular Designer House for Sale

547 m²Größe1.002 m²Grundstück66 Bäder
Spectacular Designer House for Sale and possibility of rent to buy. This stunning designer residence stands majestically on a spacious plot of 1,002 square meters in the prestigious neighborhood of Can Cortès, a residential enclave of exclusive single-family homes next to the iconic Tibidabo. This property offers you the opportunity to live in a natural setting of unparalleled beauty, with panoramic views of the majestic mountains of Collserola Park, just 10 minutes from Barcelona and Sant Cugat. This luxurious home is spread over 4 floors comfortably connected by a modern elevator. The ground floor features a spacious garage with room for three large vehicles and a generous storage area. The second floor houses a versatile 60-square-meter cinema room, a guest toilet, and access to a spacious terrace where you can enjoy moments of relaxation and entertainment. On the third floor, you'll find a spacious living room with a fireplace, an elegant dining room, an office-style kitchen, the service area with a bedroom and a bathroom, and a laundry room. The top floor is dedicated to the bedrooms and consists of four bedrooms, including the impressive master suite, as well as a spacious bathroom. This wonderful estate offers several outdoor spaces for relaxation and moments with family and friends. From its spectacular rooftop, you can enjoy breathtaking mountain views, incredible starry nights, or beautiful sunrises. It also features a relaxation area with sun loungers for peaceful sunbathing and multiple terraces for sharing dinners with your loved ones. The original design of this property is enhanced by high-quality finishes and features. Jatoba wood parquet floors in the common areas, porcelain tiles in the kitchen and bathrooms, natural gas heating, and ducted air conditioning, as well as the fully equipped SANTOS kitchen, are just some of the conveniences offered by this residence. Furthermore, it boasts an outdoor heated pool powered by solar panels, an alarm system, and video surveillance to ensure the safety of your loved ones, along with numerous extras that make this house a dream come true. If you're in search of an exceptional property in a privileged natural setting, do not hesitate to visit this house. Don't miss out on this unique opportunity! The sale price does not include taxes or expenses arising from the transaction which, in accordance with current regulations, are payable by the buyer: (i) for second-hand properties, the Property Transfer Tax (ITP) at the rate applicable in the corresponding Autonomous Community; (ii) for newly built properties, VAT and Stamp Duty (AJD) in accordance with current regulations; (iii) notary and land registry fees; and (iv) administrative/processing fees if contracted. Availability to be agreed. The offer is subject to price changes or withdrawal from the market without prior notice. The information provided, including surface areas, is for guidance purposes only. Real estate brokerage fees shall be borne by the corresponding party in accordance with the signed agreement. Detailed and personalized information will be provided to any interested party prior to the payment of any deposit, in compliance with applicable national and regional regulations. #ref:CB4404LL
1.950.000 €
Wonderful house for sale in Vallvidrera
Vallvidrera - Tibidabo - Les Planes

Wonderful house for sale in Vallvidrera

380 m²Größe770 m²Grundstück66 Bäder
Welcome to the exclusive residential neighborhood of Vallvidrera, where you'll find this architectural gem designed by the renowned architect Barba Corsini. This beautiful villa, just a 5-minute walk from the Funicular Station, has been meticulously renovated following the iconic architect's guidelines. Impeccable finishes include ceramic and walnut parquet floors, solid walnut wood doors and built-in closets, as well as high-quality aluminum and glass enclosures. The interior design features a spacious living room with double-height ceilings, multiple spaces, and different levels complemented by a cozy fireplace. The main floor houses an elegant dining room, a fully equipped kitchen-office, and a convenient laundry room. Additionally, there are two complete suites, each with its own dressing room and an office for those seeking a private workspace. There is also a service apartment for added convenience. On the lower floor, you'll discover a stunning apartment with a suite and terrace, as well as a separate second suite, offering unique versatility in space distribution. The entire ensemble is enhanced by a splendid garden surrounding the property, creating an oasis of tranquility with a refreshing pool and changing room. Immerse yourself in the elegance and luxury of this unique property in Vallvidrera, where architectural quality merges with the natural beauty of the surroundings, providing an incomparable lifestyle. The sale price does not include taxes or expenses arising from the transaction which, in accordance with current regulations, are payable by the buyer: (i) for second-hand properties, the Property Transfer Tax (ITP) at the rate applicable in the corresponding Autonomous Community; (ii) for newly built properties, VAT and Stamp Duty (AJD) in accordance with current regulations; (iii) notary and land registry fees; and (iv) administrative/processing fees if contracted. Availability to be agreed. The offer is subject to price changes or withdrawal from the market without prior notice. The information provided, including surface areas, is for guidance purposes only. Real estate brokerage fees shall be borne by the corresponding party in accordance with the signed agreement. Detailed and personalized information will be provided to any interested party prior to the payment of any deposit, in compliance with applicable national and regional regulations. #ref:CB4207LL
1.395.000 €
Wonderful rustic finca with a large garden and pool for sale in Vallvidrera
Vallvidrera - Tibidabo - Les Planes

Wonderful rustic finca with a large garden and pool for sale in Vallvidrera

1.863 m²Grundstück65 Bäder
Exclusive rustic property in Vallvidrera, located in one of the most privileged and sought-after areas of Barcelona. The property sits on a plot of 1,863 m² and houses a spacious single-storey house of 360 m² built, very bright and in excellent condition, which has 6 bedrooms and 5 bathrooms. The house is surrounded by a magnificent completely flat garden, with a swimming pool, which guarantees privacy and a perfect integration with the natural environment. Located in a quiet residential environment, the estate enjoys pleasant open views of the mountains of the Collserola Natural Park, combining nature and calm with excellent proximity to the neighbourhood's shops and the FGC Vallvidrera Superior station, which connects to the centre of Barcelona in approximately 20 minutes. The main house stands out for its large and well-distributed spaces. It has a large living room with fireplace, organised in two rooms, an indoor dining room and two outdoor dining areas, ideal for enjoying the garden and the climate. The modern kitchen with central island is complemented by an office, offering a functional and comfortable set. The rest area consists of two suites, two double bedrooms and two single bedrooms, all of them with direct access to the outside, as well as a total of five bathrooms. The property is completed with a separate service flat and outdoor parking for up to five vehicles. Currently, the property is rented with a contract in force until June 2027, which makes it an excellent investment opportunity, with guaranteed profitability in a unique location in Barcelona. The sale price does not include taxes or expenses arising from the transaction which, in accordance with current regulations, are payable by the buyer: (i) for second-hand properties, the Property Transfer Tax (ITP) at the rate applicable in the corresponding Autonomous Community; (ii) for newly built properties, VAT and Stamp Duty (AJD) in accordance with current regulations; (iii) notary and land registry fees; and (iv) administrative/processing fees if contracted. Availability to be agreed. The offer is subject to price changes or withdrawal from the market without prior notice. The information provided, including surface areas, is for guidance purposes only. Real estate brokerage fees shall be borne by the corresponding party in accordance with the signed agreement. Detailed and personalized information will be provided to any interested party prior to the payment of any deposit, in compliance with applicable national and regional regulations. #ref:CB4438LL
1.200.000 €
Wonderful house for sale in Vallvidrera with views of Barcelona, a large garden and pool
Vallvidrera - Tibidabo - Les Planes

Wonderful house for sale in Vallvidrera with views of Barcelona, a large garden and pool

483 m²Größe8.000 m²Grundstück83 Bäder
This magnificent tower extends over 483 square meters on a dreamy plot of 8,000 square meters. With a construction dating back to 1980, this property offers a spacious and versatile space spread over four floors, including a ground floor plus three levels. Additionally, it features a hydraulic elevator with 4 stops for added convenience. This exceptional building is suitable for various options, from offices to a complete residence, or even a combination of both, allowing you to enjoy spectacular views of the city of Barcelona and the sea. The southeast orientation provides sunshine throughout the day, and its main features include bright spaces, open-plan living areas, a generous garden, terraces, and a private pool. The property is excellently connected with dual access, from the city of Barcelona via a private road, as well as from Vallvidrera via a public street. Furthermore, it is only a 2-minute walk from the Vallvidrera Funicular and 20 minutes from the airport. The property's distribution is as follows: On the Ground Floor or Level -4, you will find a 52-square-meter summer dining room, which can also be used as a multipurpose room, an office, or even a home theater. This space opens up to a splendid garden with a barbecue and a generous pool. Additionally, on this level, there is a small kitchen, a shower room, a single room, a storage room, and the elevator machinery room. On this same floor, there is an extensive garden area of approximately 2,000 square meters, with direct vehicle access and ample parking space, on a total land area of about 8,000 square meters. On the 1st Floor or Level -3, a 40-square-meter multipurpose room offers stunning views of Barcelona and can be adapted to your needs, whether as an office, a game room, etc. You will also find a single room on this floor. The 2nd Floor or Level -2 features a spacious 50-square-meter living-dining room with a fireplace, an open kitchen of 22 square meters equipped with natural gas, a toilet, a laundry room, and access to a 28-square-meter covered terrace. On the 3rd Floor or Level -1, you will find two en-suite bedrooms, each with its own bathroom, and a 30-square-meter terrace. The 4th Floor or Upper Street Level offers two double bedrooms, a bathroom, and access to a 150-square-meter covered building terrace with impressive views and a chillout area. Additionally, the property has access from two different points for vehicles. In the rest of the estate, there is a two-level construction with 55 square meters plus 28 square meters, which can be used as a residence for a caretaker or guests. Also, next to the pool, you will find a toilet, a changing room, and a small storage area. Vallvidrera, a charming mountain neighborhood on the outskirts of Barcelona, offers a stunning natural environment with panoramic views of the city and the Mediterranean Sea. Its green-lined streets provide a peaceful and relaxing atmosphere, perfect for those looking to escape the urban hustle without going too far. With hiking and cycling routes and a funicular for easy access to Collserola, it's a paradise for nature lovers. Despite its rural setting, Vallvidrera has local amenities, shops, restaurants, and a welcoming community, making it an ideal place for families and professionals seeking a balanced life between the mountains and the city. The sale price does not include taxes or expenses arising from the transaction which, in accordance with current regulations, are payable by the buyer: (i) for second-hand properties, the Property Transfer Tax (ITP) at the rate applicable in the corresponding Autonomous Community; (ii) for newly built properties, VAT and Stamp Duty (AJD) in accordance with current regulations; (iii) notary and land registry fees; and (iv) administrative/processing fees if contracted. Availability to be agreed. The offer is subject to price changes or withdrawal from the market without prior notice. The information provided, including surface areas, is for guidance purposes only. Real estate brokerage fees shall be borne by the corresponding party in accordance with the signed agreement. Detailed and personalized information will be provided to any interested party prior to the payment of any deposit, in compliance with applicable national and regional regulations. #ref:CB4320LL
3.000.000 €
Spectacular house for sale and for rent in Vallvidrera with pool, garden and terraces
Vallvidrera - Tibidabo - Les Planes

Spectacular house for sale and for rent in Vallvidrera with pool, garden and terraces

570 m²Größe1.250 m²Grundstück76 Bäder
This exceptional detached house offers an unparalleled living experience in the heart of Vallvidrera, a privileged location that combines the serenity of nature with the convenience of urban life. Situated just steps away from the majestic Natural Park of the Collserola Range, this residence is surrounded by a lush natural environment, with panoramic views of the mountains and the iconic Montserrat. Furthermore, it enjoys excellent connectivity to the center of Barcelona and the Vallès region, thanks to its proximity to the Vallvidrera Superior Funicular Station. Possibility to rent the property for 2 years with a purchase option. This imposing property spans a constructed area of 570 square meters, spread across four levels, and features five bedrooms, a study, a service room, and six bathrooms. In its entirety, the residence includes a generous 200-square-meter terrace and an lush garden covering approximately 400 square meters. The ground floor, with a constructed area of 122 square meters, houses a spacious garage with room for three vehicles, a wine cellar, and a cozy 50-square-meter service apartment for guests. This apartment comprises two rooms, an open-plan kitchen, a bright living area, and two bathrooms. The first floor, with 122 square meters of constructed space, offers a suite-style bedroom with mountain views, a walk-in closet, a living room, and a charming terrace. The second floor, with a constructed area of 112 square meters, consists of three bedrooms, one of which is a suite, and an additional bathroom. The third floor, spread over two levels with a constructed area of 152 square meters, serves as the social core of the house. Here, you'll find two spacious living rooms, a roomy dining area, a designer kitchen with a central island, and access to a splendid terrace perfect for al fresco dining. This terrace leads to a generous swimming pool with a 'chill-out' relaxation area and a 21-square-meter auxiliary space. Additionally, this floor is completed with a spectacular suite featuring a walk-in closet and an exceptionally spacious bathroom with a bathtub offering stunning panoramic views. Quality finishes are evident throughout the residence, including marble floors, natural gas underfloor heating, air conditioning, an elevator connecting all floors, built-in closets, and high-quality double-glazed windows for optimal sound and thermal insulation. Moreover, the property boasts an excellent location that provides easy access to Barcelona and Vallès cities such as Sant Cugat, Rubí, Terrassa, and Sabadell via the Ferrocarrils de la Generalitat de Catalunya line. The Vallvidrera Superior Funicular Station is just a nine-minute walk away, with frequent funicular services connecting to the Peu de Funicular Station of the Ferrocarrils de la Generalitat de Catalunya. Trains run every six minutes, and on weekdays, you can reach the center of Barcelona (Plaça Catalunya) and Sant Cugat (both stations located within Zone 1 of the AMB transport system) in just 15 minutes. The sale price does not include taxes or expenses arising from the transaction which, in accordance with current regulations, are payable by the buyer: (i) for second-hand properties, the Property Transfer Tax (ITP) at the rate applicable in the corresponding Autonomous Community; (ii) for newly built properties, VAT and Stamp Duty (AJD) in accordance with current regulations; (iii) notary and land registry fees; and (iv) administrative/processing fees if contracted. Availability to be agreed. The offer is subject to price changes or withdrawal from the market without prior notice. The information provided, including surface areas, is for guidance purposes only. Real estate brokerage fees shall be borne by the corresponding party in accordance with the signed agreement. Detailed and personalized information will be provided to any interested party prior to the payment of any deposit, in compliance with applicable national and regional regulations. #ref:CB4364LL
1.600.000 €
Spectacular designer house for sale in Vallvidrera with garden and pool
Vallvidrera - Tibidabo - Les Planes

Spectacular designer house for sale in Vallvidrera with garden and pool

439 m²Größe563 m²Grundstück43 Bäder
Spectacular contemporary design house in Vallvidrera, designed by architect Norman Cinnamond, built in 2000. The property, located in an exclusive community of 5 houses, offers panoramic views of Barcelona and is close to the city center and Sarrià via the funicular. The house has three floors. On the main floor, a spacious hallway leads to an impressive living-dining room with access to a 90 m² terrace offering panoramic views of Barcelona. The fully equipped kitchen has a pantry and laundry area with a separate entrance. Additionally, on this floor, there is a bedroom with a bathroom, which can be converted into an additional bedroom, and access to the garage with space for two cars from inside the house. On the upper floor, the sleeping area includes two large bedrooms with dressing rooms and full bathrooms, flooded with natural light and incredible city views. On the lower floor, accessible both by stairs from the main floor and by a garden path from the porch, there is a 115 m² summer apartment with dressing room and full bathroom, with independent access. From here, there is direct access to the garden area, swimming pool, utility room, and a small storage room. The house, with a facade clad in natural stone and slate floors on the noble floor and wood on the upper floor, offers a timeless design and high-quality materials. It features radiant heating throughout, ducted air conditioning, and quality exterior closures. We are facing an extraordinary residence, an architectural masterpiece that few will fully appreciate. Designed in a fan shape, this house offers the possibility to enjoy panoramic views from any point, providing a unique perspective in every corner. The large windows, designed with dimensions larger than usual, have been strategically placed on all floors to capture natural light and bathe each space with a unique luminosity. This careful attention to detail ensures a unique experience in every room. The spacious and well-distributed areas fill the house with a sense of comfort and serenity. Combined with the spectacular views it offers, this property becomes a sanctuary of tranquility and well-being, a truly exceptional place that invites relaxation and enjoyment to the fullest. In summary, this property is an exceptional jewel and the ideal choice for those looking to live in an exclusive location with excellent city connections and surrounded by nature. Located in Vallvidrera, an area that boasts the largest natural park in the city of Barcelona, the Collserola mountain range offers the perfect combination of tranquility and proximity to the city. The sale price does not include taxes or expenses arising from the transaction which, in accordance with current regulations, are payable by the buyer: (i) for second-hand properties, the Property Transfer Tax (ITP) at the rate applicable in the corresponding Autonomous Community; (ii) for newly built properties, VAT and Stamp Duty (AJD) in accordance with current regulations; (iii) notary and land registry fees; and (iv) administrative/processing fees if contracted. Availability to be agreed. The offer is subject to price changes or withdrawal from the market without prior notice. The information provided, including surface areas, is for guidance purposes only. Real estate brokerage fees shall be borne by the corresponding party in accordance with the signed agreement. Detailed and personalized information will be provided to any interested party prior to the payment of any deposit, in compliance with applicable national and regional regulations. #ref:CB4407LL
2.800.000 €
Haus 5 Schlafzimmer, 3 Stockwerke Verkauf Barcelona
Vallvidrera - Tibidabo - Les Planes

Haus 5 Schlafzimmer, 3 Stockwerke Verkauf Barcelona

322 m²Größe54 Bäder
Discover this stunning modernist gem located in the prestigious upper area of Vallvidrera. With over 370 m² of built space, distributed across three floors and a rooftop terrace, this extraordinary property offers unparalleled panoramic views of the city of Barcelona and the Mediterranean Sea. Upon entering the 1,231 m² plot, you are welcomed by a majestic tree-lined driveway leading to the house. The driveway splits, providing direct access either to the main entrance or the parking area, which also offers lower-level access to the dwelling. Midway to the main entrance, you will find a charming small building, formerly a garage with a pit, now transformed into a storage area and wine cellar. With approximately 30 m² over two floors, this structure could easily be converted into a cozy guest house. Entering through the main façade, a living room welcomes you with modernist tiles, a fireplace adorned with traditional elements, and original stained-glass windows in shades of green. To the left is the dining room, and to the right, an office with a library leading to a grand staircase. From this area, there is also access to the kitchen, which connects to a spacious living area equipped with a sink and access to parking for two cars and the garden. On the upper floor, you will find a small study, a lounge, and a bedroom with a bathroom. On the top level, the house features four bedrooms and two bathrooms, one of them en suite. The entire floor maintains its modernist style with distinctive features such as stained glass, moldings, and hydraulic floors. At the top of the house, two terraces one lateral and one panoramic offer breathtaking views of Barcelona and the sea. About Vallvidrera Vallvidrera is a charming neighborhood located on the hills of the Collserola range, southwest of Barcelona. Known for its natural and peaceful surroundings, it offers an ideal retreat from the bustle of the city while remaining well connected to central Barcelona via the funicular and several bus routes. The area is renowned for its stunning views, hiking trails, and rich history, including numerous modernist houses. Vallvidrera is also home to the famous Collserola Tower viewpoint, a communications tower offering panoramic views of the city and its surroundings. This neighborhood combines the tranquility of nature with the convenience of proximity to a vibrant metropolis, making Vallvidrera a highly sought-after place to live. The sale price does not include taxes or costs arising from the purchase, which, according to current regulations, are payable by the buyer: (i) for resale homes, the Property Transfer Tax (ITP) according to the rate applicable in the Autonomous Community; (ii) for new-build properties, VAT and the Tax on Documented Legal Acts (AJD) according to current regulations; (iii) notary and registry fees; and (iv) administrative costs if contracted. Availability to be agreed. The offer is subject to price changes or withdrawal from the market without prior notice. The information provided, including floor areas, is for guidance purposes only. Real estate brokerage fees will be borne by the responsible party according to the signed mandate. Detailed and personalized information will be provided to any interested party prior to any deposit, in accordance with applicable state and regional regulations. #ref:CB4413LL
2.600.000 €

Zuletzt angesehene Immobilien

Luxusvilla in Sierra Blanca mit herrlichem Meerblick
Milla de Oro

Luxusvilla in Sierra Blanca mit herrlichem Meerblick

2.200 m²Größe2.574 m²Grundstück810 Bäder
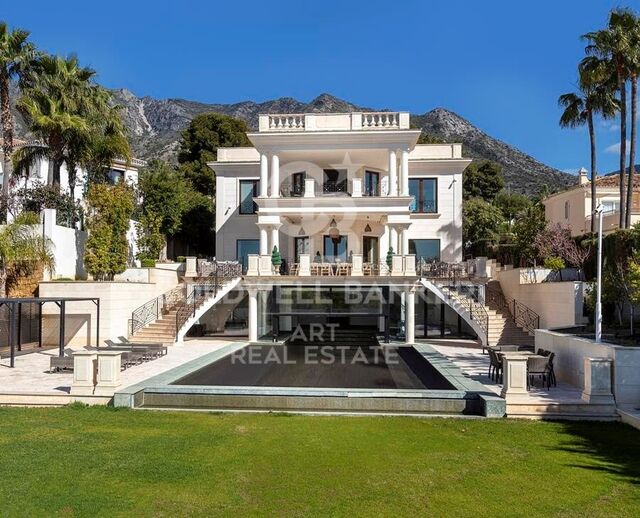
Imposante Luxusvilla in der prestigeträchtigen Gegend von Sierra Blanca, einer der exklusivsten Standorte von Marbella. Entworfen vom renommierten Architekten Ismael Mérida auf einem großen Doppelgrundstück, kombiniert diese spektakuläre Residenz zeitgenössische Architektur, großzügige Räume und Oberflächen von höchster Qualität. Das Anwesen hat eine bebaute Fläche von ca. 2.200 m² auf einem Grundstück von 2.574 m², die ein außergewöhnliches Maß an Privatsphäre und Geräumigkeit bietet. Eine elegante Doppeltreppe begrüßt das Haus und führt zu den anspruchsvollen Wohn- und Essbereichen. Die Innenräume sind nahtlos mit einer großen Außenterrasse verbunden, was eine perfekte Kontinuität zwischen Innen und Außen schafft und einen herrlichen Blick auf das Meer bietet. Der Außenbereich verfügt über einen spektakulären olympischen beheizten Salzwasserpool, der das ganze Jahr über genossen werden kann. Die Villa verfügt über 8 Schlafzimmer und 10 Badezimmer sowie große Bereiche für Wohlbefinden und Unterhaltung. Zu den Einrichtungen gehören ein voll ausgestatteter Fitnessraum sowie eine Sauna und ein Dampfbad, das einen authentischen privaten Entspannungsraum schafft. Die hohen Decken, die verputzten Wände und die sorgfältige Auswahl an Materialien und Oberflächen verleihen jedem Raum Eleganz und Charakter. Jedes Detail wurde entworfen, um ein außergewöhnliches Wohnerlebnis zu bieten, das Design, Komfort, Privatsphäre und einen privilegierten Blick auf das Mittelmeer kombiniert. #ref:CBSH1603
11.950.000 €
Exklusive Designerwohnung mit Balkon und stattlichem Charakter an der Gran Vía Fernando el Católico
Im Alleinauftrag
El Botànic

Exklusive Designerwohnung mit Balkon und stattlichem Charakter an der Gran Vía Fernando el Católico

124 m²Größe22 Bäder
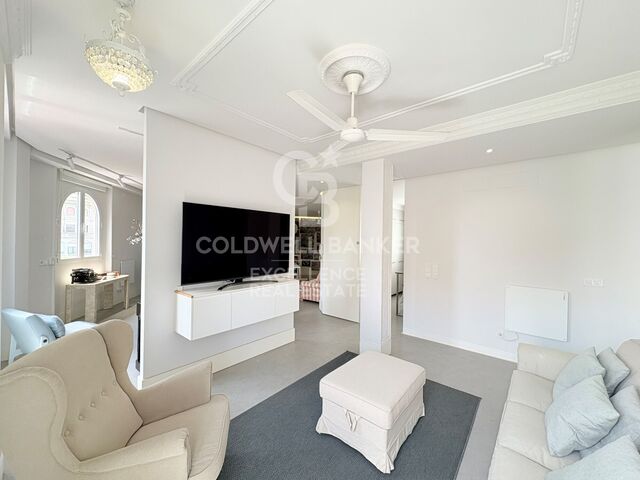
Exklusive Designerwohnung im hohen Stockwerk mit großem Balkon und stattlichem Charakter an der Gran Vía Fernando el Católico Coldwell Banker Excellence präsentiert exklusiv dieses einzigartige 124 m² große Haus im siebten Stock eines eleganten Herrenhauses, entworfen vom Architekten José Cort Botí, an der Gran Vía Fernando el Católico. Eine Immobilie, in der ursprüngliche Architektur und zeitgenössisches Design zusammen sind, um Geräumigkeit, natürliches Licht und hervorragende Eigenschaften zu bieten. Vollständig renoviert, bewahrt es seine ursprünglichen hohen Decken und Zierleisten. Außerdem verfügt es über große Fenster und einen großen Balkon. Es verfügt über zwei Schlafzimmer, darunter eine große Suite mit Umkleideraum und privatem Bad; und ein zweites, voll ausgestattetes Badezimmer. Der Tagesbereich bietet ein großzügiges Wohn-Esszimmer, das mit dem Balkon verbunden ist, sowie eine elegante unabhängige Küche mit einer zentralen Insel aus Macauba-blauem Quarzit. Wichtige Merkmale: - 124 m² gebaut - Siebter Außenstock mit Aufzug - Umfassende Renovierung zeitgenössischen Designs - Hohe Decken und originale Leisten - Geräumiges Wohnzimmer-Esszimmer mit viel Tageslicht - Großer durchgehender Balkon mit Zugang vom Wohnzimmer und dem Hauptschlafzimmer - 2 große Schlafzimmer (Hauptschlafzimmer mit Umkleideraum) - 2 voll ausgestattete Badezimmer, eines davon mit eigenem Bad - Unabhängige Küche ausgestattet mit einer zentralen Insel aus Macauba-Blauquarzit - Außenzimmerei mit thermischer Trennung und Doppelverglasung - Ausgezeichnete Wärme- und Akustikdämmung - Mitsubishi zentrale Klimaanlage - Integrierte LED-Beleuchtung - Warmwasserrückleitungssystem, Wasserenthärter und individuelle Druckgruppe - Herrenhaus von 1962, entworfen vom Architekten José Cort Botí - Zugang für Menschen mit eingeschränkter Mobilität angepasst In einem der am stärksten konsolidierten Wohngebiete im Zentrum von Valencia gelegen, genießt das Anwesen eine ausgezeichnete Verbindung zum historischen Zentrum, den Turia-Gärten und den wichtigsten Sehenswürdigkeiten der Stadt. Eine privilegierte Umgebung, die Stadtleben, Architektur, Geschäfte, Restaurants, Schulen, öffentlichen Nahverkehr und Grünflächen vereint. Der Preis beinhaltet keine Steuern oder Kauf- und Verkaufskosten, die vom Käufer zu zahlen sind (ITP oder, wo zutreffend, Mehrwertsteuer und AJD; Notar- und Standbuchgebühren; Immobilienmaklerprovision). Angebot vorbehaltlich von Änderung oder Rückzug ohne vorherige Ankündigung; indikative Daten und Oberflächen. #ref:CBEX2669
650.000 €
Apartment 3 Schlafzimmer Verkauf Canillo
Soldeu-El Tarter-Incles

Apartment 3 Schlafzimmer Verkauf Canillo

167 m²Größe33 Bäder
Located in El Tarter, in the heart of Grandvalira, this exclusive property represents a unique opportunity to enjoy the mountains with the highest level of comfort, privacy, and sophistication. Its privileged location, truly ski-in/ski-out, allows direct access to the ski domain without the need for transportation, making it an exceptional residence both for personal use and as a real estate investment.~~The property has been designed with a contemporary concept where architecture, technology, and well-being coexist in perfect harmony. The spacious, light-filled interiors, together with high-end finishes and advanced technical features, create an elegant and welcoming atmosphere in every season of the year.~~Designed to deliver a premium residential experience, it incorporates high-efficiency energy solutions and absolute comfort:~~Underfloor heating for a uniform and pleasant temperature throughout the home~Dual-flow mechanical ventilation system that purifies indoor air, improves air quality, and enhances rest~High-performance triple glazing for excellent thermal and acoustic insulation~Textile drying cabinet with hot air emission, specifically designed to dry and maintain ski equipment in perfect condition~Integrated home automation system that allows smart and effortless control of the property~Every detail has been carefully selected to offer an exclusive experience, where understated luxury and functionality blend seamlessly with the natural high-mountain surroundings.~~167.07 m2 apartment with a 21,06 m2 terrace included. It has three double bedrooms, two of them en suite, and a full bathroom. ~Included in the price: 3 parking space and a storage room #ref:05226/5210
1.411.796 €
Letztes verfügbares Haus in SORTS 1 - Gata de Gorgos (La Marina Alta)
Gata de Gorgos

Letztes verfügbares Haus in SORTS 1 - Gata de Gorgos (La Marina Alta)

102 m²Größe89 m²Grundstück33 Bäder
Neubau-Eckreihenhaus GT-02 mit privatem Garten. Letzte verfügbare Einheit - kein privater Poolbau möglich. Baugenehmigung erteilt, Baubeginn geplant für April 2026. In privilegierter Naturlage und nur wenige Minuten vom Zentrum von Gata de Gorgos entfernt - einer Stadt mit langer Tradition in Landwirtschaft und Handwerk - bietet dieses Haus hervorragende Anbindungen an Dénia, Jávea, Jesús Pobre und den Golfplatz La Sella sowie an die Autobahnen AP-7 und N-332, die Valencia und Alicante verbinden. Die Wohnanlage Sorts 1 bietet die perfekte Kombination aus Ruhe, modernem Design und hoher Lebensqualität. Sie liegt am südlichen Rand des Naturparks Montgó und in der Nähe aller Annehmlichkeiten wie Sportzentrum, Freibad und Bahnhof. Das Objekt GT-02 erstreckt sich über zwei Etagen und bietet 3 Schlafzimmer, 3 Badezimmer, einen privaten Garten und ein großzügiges Eckgrundstück, das viel Privatsphäre und Platz im Freien bietet. Es besticht durch eine sorgfältig abgestimmte mediterrane Ästhetik und hochwertige, moderne Ausstattung. Hauptmerkmale Typ: Doppelhaushälfte Ort: Marina Alta Lage: Stadtnah Wohnfläche: 102 m² Grundstücksfläche: 91 m² 3 Schlafzimmer 3 Badezimmer 1 Terrasse Wohn-/Esszimmer Küche Privater Garten Baujahr: 2027 Ausstattung Split-Klimaanlage (warm/kalt) Garten Energieausweis: In Bearbeitung Preis: 339.000 € Der Garten wird mit einer einfachen Kiesfläche und Pflanzen zur Abgrenzung des Grundstücks übergeben. Optionale Parkplätze und Abstellräume Die Anlage verfügt über eine gemeinschaftliche Tiefgarage mit Parkplätzen und Abstellräumen, die optional erworben werden können. Das Untergeschoss verfügt über einen Aufzug mit direktem Zugang zum Wohngeschoss. Stellplatz: ab 15.000 € Abstellraum: 5.000 € Voraussichtlicher Fertigstellungstermin: September 2027. #ref:CBS673N
339.000 €
Haus mit Pool in Empuriabrava: möbliert und ausgestattet zu verkaufen
Peni

Haus mit Pool in Empuriabrava: möbliert und ausgestattet zu verkaufen

279 m²Größe656 m²Grundstück53 Bäder
Willkommen in diesem charmanten Haus im Stadtteil Peni in Empuriabrava, nur wenige Minuten von den Stränden entfernt und in der Nähe vieler Annehmlichkeiten. Dieses Haus ist ideal gelegen, nur 5 Minuten von den Stränden, 10 Minuten von Roses, 15 Minuten von Figueres und 20 Minuten vom TGV entfernt, was Ihnen einen einfachen Zugang zu allen Attraktionen der Region bietet. Darüber hinaus ist es nur 40 Minuten von der französischen Grenze entfernt. Dieses helle und geräumige Haus besteht aus einem kathedralenförmigen Wohn- und Esszimmer, einem Gäste-WC, einer komplett neuen Küche mit Siemens-Geräten, 5 Schlafzimmern, davon 2 Suiten, 3 Badezimmern mit eingebautem WC, einem Abstellraum und einer Außenküche mit Grill. Es wurde auf einem 656 m² großen Grundstück errichtet. Die Türen und Fenster sind Drehkippfenster und doppelt verglast. Außerdem verfügt es über viele moderne Funktionen wie elektrische Türen an den Küchenoberschränken und ausklappbare Eckschränke. Im Außenbereich finden Sie Platz zum Parken von 5 bis 6 Fahrzeugen auf dem Grundstück sowie einen einfachen Zugang zum Darsena, der ideal für Bootsliebhaber ist. Das Haus ist mit Moskitonetzen in allen Räumen, einer Klimaanlage, einer neuen Markise auf der Terrasse und einem Außen-Soundsystem sowie einem Heimkino im Wohnzimmer ausgestattet. Der Garten umfasst einen 4m x 8m großen Pool mit Gegenschwimmanlage, Wellenerzeugung, automatischer Reinigung und psychedelischer Farbbeleuchtung. Es besteht auch die Möglichkeit, das Wasser im Pool mithilfe einer Solaranlage zu erwärmen. Außerdem ist die Installation eines Whirlpools leicht möglich, da die Leitungen bereits vom Poolraum aus verlegt sind. Das Anwesen bietet einen Innenhof zum Abstellen von Fahrrädern, einen Bouleplatz, eine Garage für 1 Auto und eine Alarmanlage. #ref:CBLX02899
749.000 €
Neu renovierte 2-Zimmer-Wohnung in Illa del Cel - Diagonal Mar
Diagonal Mar i el Front Marítim del Poblenou

Neu renovierte 2-Zimmer-Wohnung in Illa del Cel - Diagonal Mar

107 m²Größe21 Bathroom
Coldwell Banker Prestige präsentiert diese kürzlich renovierte Wohnung in **Illa del Cel**, einer der Wohnanlagen in Diagonal Mar, nur wenige Minuten vom Strand und vom Parc de Diagonal Mar entfernt. Die Immobilie verfügt über **107 m² bebaute Fläche** und bietet eine komfortable und funktionale Raumaufteilung. Der Wohnbereich umfasst ein großzügiges Wohn- und Esszimmer mit Zugang zu einer angenehmen verglasten Terrasse, die als Erweiterung des Wohnraums konzipiert ist und nahezu das ganze Jahr über genutzt werden kann. Die in den Wohnbereich integrierte Küche schafft ein großzügiges Raumgefühl und eine harmonische Verbindung zum Wohn- und Essbereich. Der Schlafbereich verfügt über **zwei Doppelzimmer und ein komplettes Badezimmer**. Die Wohnung wurde **vollständig renoviert**, wobei besonderer Wert auf hochwertige Ausführungen und Details gelegt wurde. **Sorgfältig ausgewählte Designermöbel und Designerleuchten** ergänzen das Interieur und schaffen ein elegantes, modernes Ambiente. Die Wohnung ist vollständig bezugsfertig. Darüber hinaus verfügt die Immobilie über eine Klimaanlage und Heizung über ein Kanalsystem und bietet damit ganzjährigen Wohnkomfort. Ein besonderer Vorteil ist die Lage innerhalb von **Illa del Cel**, einer Wohnanlage mit umfangreichen Gemeinschaftsbereichen: **Swimmingpool, Fitnessstudio, Spa, Gartenanlagen, Kinderspielbereich, Gemeinschaftsraum, Concierge-Service und 24-Stunden-Sicherheitsdienst**. Die Lage ermöglicht es, alle Vorzüge von Diagonal Mar zu genießen. Der Strand, der Parc de Diagonal Mar, das Einkaufszentrum, Restaurants, Schulen, öffentliche Verkehrsmittel und zahlreiche weitere Dienstleistungen befinden sich nur wenige Minuten entfernt. **Kaufpreis: 850.000 € inklusive eines Stellplatzes.** ### Voraussichtliche Erwerbsnebenkosten Bei einem Kaufpreis von 850.000 € und unter Anwendung des derzeit in Katalonien geltenden allgemeinen progressiven Grunderwerbsteuersatzes (ITP): * Erste 600.000 € zu 10 %: **60.000 €** * Verbleibende 250.000 € zu 11 %: **27.500 €** * **ITP gesamt: 87.500 €** * Notar- und Grundbuchkosten: ca. **2.000-3.000 €** **Geschätzte Gesamtkosten des Erwerbs: 939.500-940.500 €.** Die Berechnung der Steuern und Nebenkosten dient als Orientierung und kann je nach persönlicher Situation des Käufers, möglichen ermäßigten Steuersätzen, der maßgeblichen steuerlichen Bemessungsgrundlage sowie den endgültigen Notar- und Grundbuchkosten variieren. Eine ausgezeichnete Gelegenheit für alle, die eine **vollständig renovierte, möblierte und bezugsfertige Wohnung** in einer der etabliertesten Wohngegenden Barcelonas in Meeresnähe suchen. **Kontaktieren Sie uns für weitere Informationen oder zur unverbindlichen Vereinbarung eines Besichtigungstermins.** **Referenz: CBES2963** #ref:CBES2963
850.000 €
Penthouse 1 Schlafzimmer Verkauf Barcelona
Sant Antoni

Penthouse 1 Schlafzimmer Verkauf Barcelona

67 m²Größe11 Bathroom
Ático exclusivo con amplia terraza y ascensor en Avinguda del Paral·lel, con terraza de 25m2. La vivienda de 63 m2 de vivienda se sitúa en la última planta de una finca en muy buen estado general que dispone de ascensor, ofreciendo una combinación perfecta de comodidad, luz natural y una ubicación urbana imbatible. El piso cuenta con un excelente estado de conservación, listo para entrar a vivir o personalizar a tu gusto. La gran joya de este hogar es su espectacular terraza privada, diseñada para aprovecharse todo el año. Cuenta con una mitad techada ideal para un comedor exterior o zona chill out, y una mitad descubierta perfecta para disfrutar del sol. Además, incluye una práctica zona de aguas independiente y cerrada en la propia terraza para la lavadora, lo que elimina ruidos en el interior. En la zona de día, el salón comedor con cocina integrada forma un espacio diáfano y moderno que está equipado con aire acondicionado para los meses de verano. El área de descanso ofrece una habitación doble amplia y tranquila, junto a un baño completo muy cómodo y espacioso. Su ubicación es privilegiada, justo en la frontera entre Sant Antoni y El Poble sec. Vivirás rodeado de una vibrante oferta cultural, teatros, restaurantes y comercios de proximidad, con una conexión excelente a las líneas dos y tres del Metro Paral·lel y a pocos minutos del centro. No dejes escapar esta oportunidad única y contacta con nosotros para coordinar tu visita. #ref:ÀTI_1139
428.000 €
Elegante Altbauwohnung mit 145 m², hohen Decken, Holzbalken und valencianischem Mosaik in La Xerea
Im Alleinauftrag
Sant Francesc

Elegante Altbauwohnung mit 145 m², hohen Decken, Holzbalken und valencianischem Mosaik in La Xerea

145 m²Größe32 Bäder
Elegante Altbauwohnung mit 145 m², hohen Decken, Holzbalken und valencianischem Mosaik in La Xerea Coldwell Banker Excellence präsentiert exklusiv diese außergewöhnliche 145 m² große Wohnung in einer ruhigen Straße in einem der elegantesten und authentischsten Viertel von Ciutat Vella, nur wenige Schritte vom Jardín del Turia entfernt. Die Wohnung befindet sich in einem repräsentativen Gebäude aus dem Jahr 1900 und bewahrt zahlreiche originale Elemente, die ihr einen besonderen und einzigartigen Charakter verleihen: hohe Decken, Holzbalken, hydraulische Fliesen und valencianische Mosaike. Die Immobilie zeichnet sich durch großzügige, lichtdurchflutete Räume aus. Das Wohn- und Esszimmer mit großen Fenstern und Zugang zu Balkonen mit Blick auf eine ruhige Straße bildet das Herzstück der Wohnung. Die separate, vollständig ausgestattete Küche mit Essbereich kann über elegante Schiebetüren mit dem Wohnbereich verbunden werden und ermöglicht je nach Bedarf sowohl ein offenes Raumkonzept als auch getrennte Wohnbereiche. Die Wohnung verfügt über zwei großzügige Doppelzimmer, einen zusätzlichen Raum, der sich ideal als Arbeits- oder Schlafzimmer eignet, zwei voll ausgestattete Bäder sowie einen charmanten Dachboden mit vielfältigen Nutzungsmöglichkeiten - als Arbeitszimmer, Spielbereich, kreativer Raum oder zusätzliches Schlafzimmer. Ein charaktervolles Zuhause für alle, die mehr als nur Wohnfläche suchen: eine Immobilie mit Geschichte und Persönlichkeit im Herzen Valencias. Wesentliche Merkmale: - 145 m² bebaute Fläche laut Kataster - Hohe Decken mit Holzbalken - Holzböden, hydraulische Fliesen und valencianisches Mosaik - Großzügiger Wohn- und Essbereich mit großen Fenstern und viel Tageslicht - 3 Balkone mit Blick auf eine sehr ruhige Straße - Separate, vollständig ausgestattete Küche mit Essbereich - 2 geräumige und komfortable Doppelzimmer - 1 zusätzlicher Raum als Arbeits- oder Schlafzimmer - 2 voll ausgestattete Bäder - Dachboden mit Zugang von der Wohnung sowie über einen zweiten Eingang - Großzügige und gut aufgeteilte Räume - Hervorragender Erhaltungszustand - Charaktervolles Gebäude aus dem Jahr 1900 in privilegierter Lage - Etage ohne Aufzug Die Immobilie befindet sich in der Carrer de Músic Iturbi, im Herzen von Ciutat Vella, und bietet die Möglichkeit, das authentische Valencia zu erleben. Am Ende der Straße liegen die Jardines del Turia, ideal zum Spazierengehen, Radfahren oder Sporttreiben. Die wichtigsten historischen Sehenswürdigkeiten, kulturellen Einrichtungen, exklusiven Geschäfte, Restaurants und sämtliche Einrichtungen des täglichen Bedarfs sind in wenigen Minuten erreichbar. Eine außergewöhnliche Lage für alle, die Geschichte, Kultur und das vielfältige gastronomische und Freizeitangebot Valencias schätzen und gleichzeitig von einer hervorragenden Anbindung an die übrige Stadt profitieren möchten. Der Preis versteht sich zuzüglich der vom Käufer zu tragenden Steuern und Kaufnebenkosten (Grunderwerbsteuer bzw. gegebenenfalls Mehrwertsteuer und Stempelsteuer; Notar- und Grundbuchkosten; Maklerprovision). Das Angebot kann ohne vorherige Ankündigung geändert oder zurückgezogen werden; Angaben und Flächen sind Richtwerte. #ref:CBEX2670
680.000 €
Apartment 2 Schlafzimmer Verkauf Canillo
Soldeu-El Tarter-Incles

Apartment 2 Schlafzimmer Verkauf Canillo

101 m²Größe22 Bäder
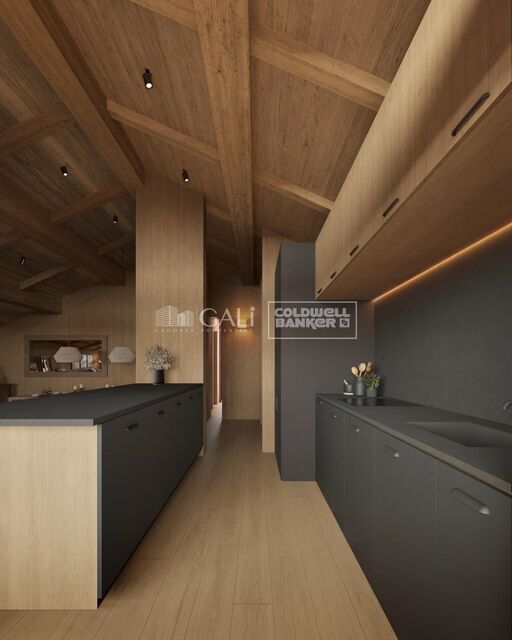
GALÍ Real Estate is honored to present the 'VORA RIU' development, where ski and mountain lovers will find the best setting to enjoy an exclusive lifestyle.~The project masterfully blends tradition, design, and comfort, respecting the alpine style and contemporary minimalism.~This new high-end development uses fine materials such as wood and stone to provide warmth and comfort, along with the most sustainable and efficient improvements such as home automation, underfloor heating, and LED lighting. All interior finishes, as well as appliances and furnishings, are from top-quality brands that prioritize energy efficiency.~Units range from one to three bedrooms, ranging from 62 to 173 m2. Each home has a private ski room for the safe and secure storage of all ski equipment, as well as a clothes drying cabinet to ensure maximum comfort for the entire family.~The underground floors feature two floors reserved for convenient parking spaces and spacious storage rooms, which will feature pre-installed electric car charging stations and low-energy lighting for greater efficiency.~You are undoubtedly looking at the project where you can enjoy high standards, nature, comfort, and an exclusive lifestyle tailored for all those who want to enjoy an incomparable setting.~100.64 m2 apartment with a 6.10 m2 terrace included. It has two double bedrooms, one en suite, and a full bathroom. ~Included in the price 2 parking spaces and one storage room #ref:05243/5210
894.878 €
Haus 4 Schlafzimmer Verkauf Ordino
Ordino - Ansalonga - Sornàs

Haus 4 Schlafzimmer Verkauf Ordino

513 m²Größe45 Bäder
We are pleased to present the new construction of 'LES NERES D'ORDINO' homes, an exclusive residential project consisting of 5 luxury homes located in a fantastic location in Ordino, within walking distance to the centre of Ordino.~~The homes have a practical and functional layout, with all the comforts and using high quality finishes:~Heating system using a geothermal heat pump that is distributed through underfloor heating throughout the home, with additional towel racks in the bathrooms.~Mechanical ventilation system with heat recovery~In the garage, pre-installation for charging electric vehicles~Home automation to remotely control heating, lights, access door... with scalable and customised options on demand.~Interior doors from the CARRÉ, NORMA or similar brand~Parking door from HORMANN or similar~Kitchen with GAGGENAU or similar appliances, and kitchen furniture from BULTHAUP or similar.~Wheelchair accessible lift~Pre-installation of fireplace~Installation of a photovoltaic solar energy system.~All the houses are divided into four floors connected by a lift and a stairwell and have surfaces from 300 square metres of living space plus 200 m2 of garage; In addition, each house has its own porch, patio and terrace.~~The garages are on the ground floor and can accommodate 5-6 cars. The installation room and laundry area are also located on this floor.~~On the first floor we find the day area, with a surface area of 100 to 115 m2 depending on the house with a large living room, dining room and fully equipped designer kitchen, and guest bathroom. This floor is designed to enjoy with family and friends and to give a feeling of warmth and spaciousness, the space has large windows that guarantee the entry of sun and natural light. From this floor you can access the garden and terrace.~~On the second floor we find the sleeping area, with 3 large double bedrooms and 3 full bathrooms.~~On the third and last floor we find the main room, with a dimension of between 82 and 90 m2. It was initially conceived with a bedroom area and a study area, with two full bathrooms.~~DO NOT hesitate to contact us for any additional information you may require. #ref:05207/5210
2.850.000 €
Apartment 3 Schlafzimmer Verkauf Canillo
Soldeu-El Tarter-Incles

Apartment 3 Schlafzimmer Verkauf Canillo

173 m²Größe33 Bäder
Located in El Tarter, in the heart of Grandvalira, this exclusive property represents a unique opportunity to enjoy the mountains with the highest level of comfort, privacy, and sophistication. Its privileged location, truly ski-in/ski-out, allows direct access to the ski domain without the need for transportation, making it an exceptional residence both for personal use and as a real estate investment.~~The property has been designed with a contemporary concept where architecture, technology, and well-being coexist in perfect harmony. The spacious, light-filled interiors, together with high-end finishes and advanced technical features, create an elegant and welcoming atmosphere in every season of the year.~~Designed to deliver a premium residential experience, it incorporates high-efficiency energy solutions and absolute comfort:~~Underfloor heating for a uniform and pleasant temperature throughout the home~Dual-flow mechanical ventilation system that purifies indoor air, improves air quality, and enhances rest~High-performance triple glazing for excellent thermal and acoustic insulation~Textile drying cabinet with hot air emission, specifically designed to dry and maintain ski equipment in perfect condition~Integrated home automation system that allows smart and effortless control of the property~~Every detail has been carefully selected to offer an exclusive experience, where understated luxury and functionality blend seamlessly with the natural high-mountain surroundings.~172.69 m2 apartment with a 21.22 m2 terrace included. It has three double bedrooms, two of them en suite, and a full bathroom. ~Included in the price: 2 parking spaces and a storage room #ref:05225/5210
1.362.867 €
Coldwell Banker Llebrenc
Carretera de Sarriá a Vallvidrera, 263, Local 2A
08017, Barcelona
10:00 a 19:00 h (de lunes a viernes) y sábados de 9:00 a 14:00 h.
Newsletter

Finden Sie Ihr Zuhause im Ausland mit Unterstützung des Coldwell Banker® Netzwerks

Besuchen Sie unsere internationalen Websites und finden Sie Ihre Wunschimmobilie an den exklusivsten Orten

Wir verwenden unsere eigenen Cookies und Cookies von Drittanbietern, um die Sicherheit unserer Website zu gewährleisten und ihren Inhalt zu personalisieren. Ebenso verwenden wir Cookies, um Daten über Ihre Navigation zu messen und zu erhalten und um Werbung an Ihren Geschmack und Ihre Vorlieben anzupassen. Drücken Sie die Schaltfläche "Alle akzeptieren", um zu bestätigen, dass Sie die angezeigten Informationen gelesen und akzeptiert haben. Um diese Cookies zu verwalten oder zu deaktivieren, klicken Sie auf "Einstellungen". Weitere Informationen zu Cookies erhalte Sie in unserer Cookie-Richtlinie.
Cookies ändern
Technik und Funktional Immer aktiv
Diese Website verwendet eigene Cookies, um Informationen zu sammeln, um unsere Dienste zu verbessern. Wenn Sie weiter surfen, akzeptieren Sie deren Installation. Der Benutzer hat die Möglichkeit, seinen Browser zu konfigurieren und auf Wunsch zu verhindern, dass er auf seiner Festplatte installiert wird, obwohl er bedenken muss, dass dies zu Schwierigkeiten beim Navigieren auf der Website führen kann.
Sie ermöglichen die Beobachtung und Analyse des Verhaltens der Nutzer dieser Website. Die durch diese Art von Cookies gesammelten Informationen werden verwendet, um die Aktivität des Webs zu messen, um Benutzernavigationsprofile zu erstellen, um basierend auf der Analyse der Nutzungsdaten der Benutzer des Dienstes Verbesserungen einzuführen. Sie ermöglichen es uns, die Präferenzinformationen des Benutzers zu speichern, um die Qualität unserer Dienstleistungen zu verbessern und durch empfohlene Produkte ein besseres Erlebnis zu bieten.
Diese Cookies werden verwendet, um Informationen über die Präferenzen und persönlichen Entscheidungen des Benutzers durch die kontinuierliche Beobachtung seiner Surfgewohnheiten zu speichern. Dank ihnen können wir die Surfgewohnheiten auf der Website kennen und Werbung in Bezug auf das Surfprofil des Benutzers anzeigen.