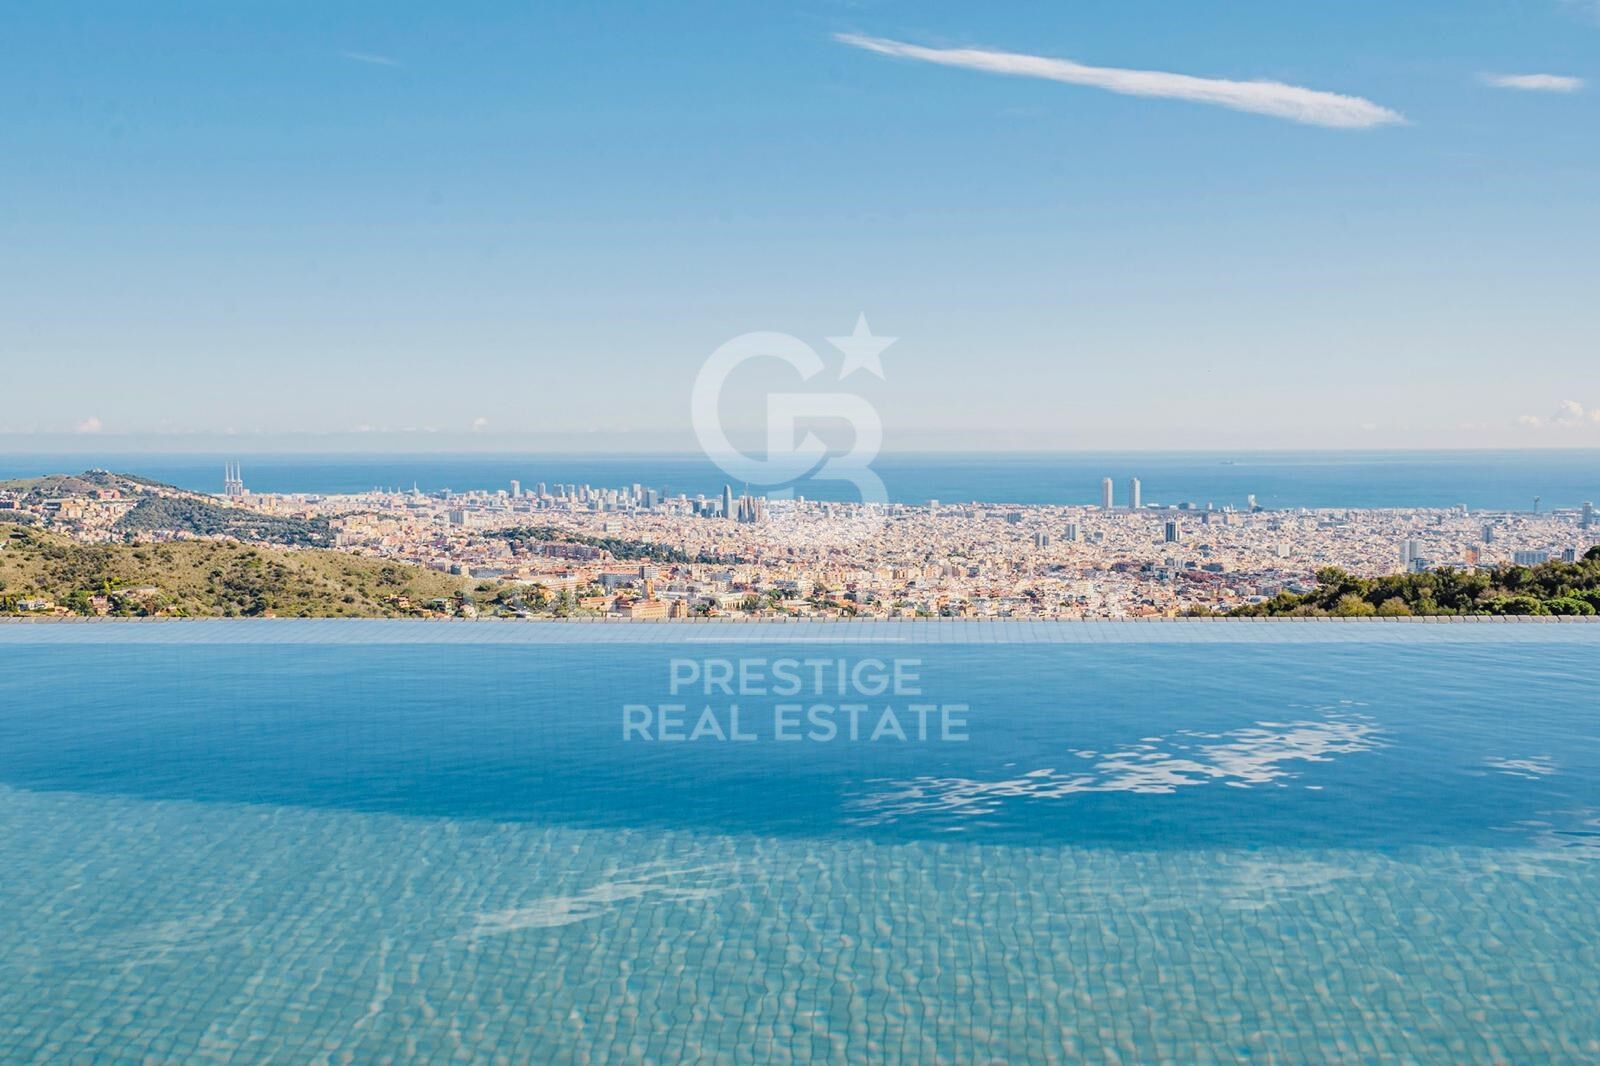
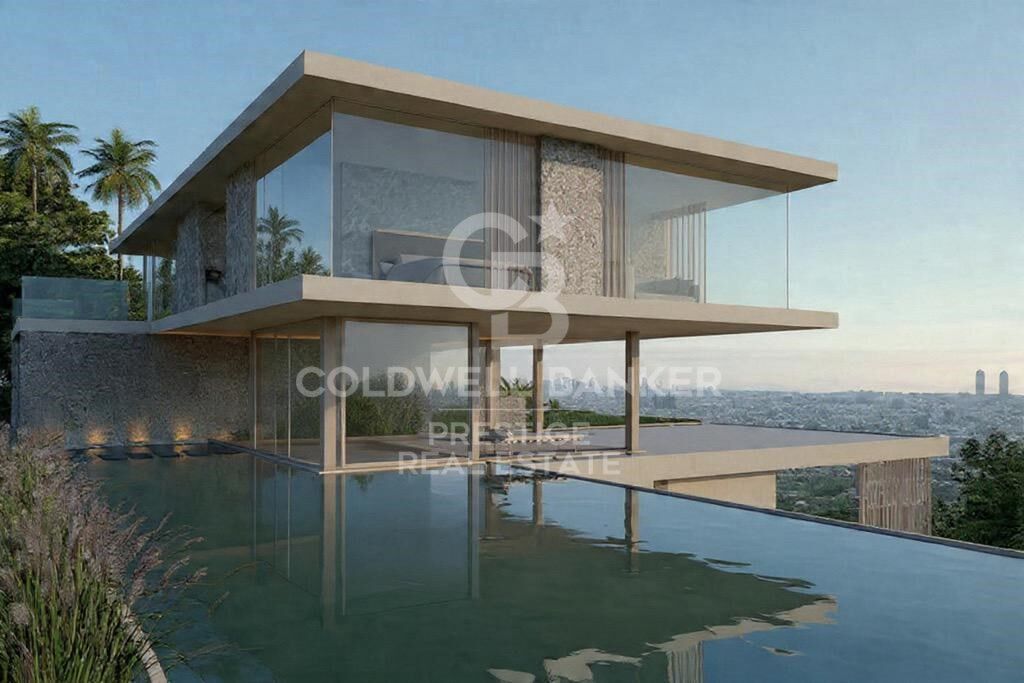
Exklusives Projekt in Vallvidrera - Panoramablick über Barcelona
Größe
1070 m²
Grundstück
1.080 m²
Schlafzimmer
7
Bäder
4
Preis
8.500.000 €
Wir präsentieren ein bewilligtes Luxuswohnprojekt, bezugsbereit zum Bau, gelegen auf einem 1.080 m² großen Grundstück im renommierten Stadtteil Vallvidrera, einer der exklusivsten und ruhigsten Wohngegenden Barcelonas.

Wichtig: Der angegebene Preis umfasst nur das Grundstück und das genehmigte Architekturprojekt, nicht den Bau des Hauses.

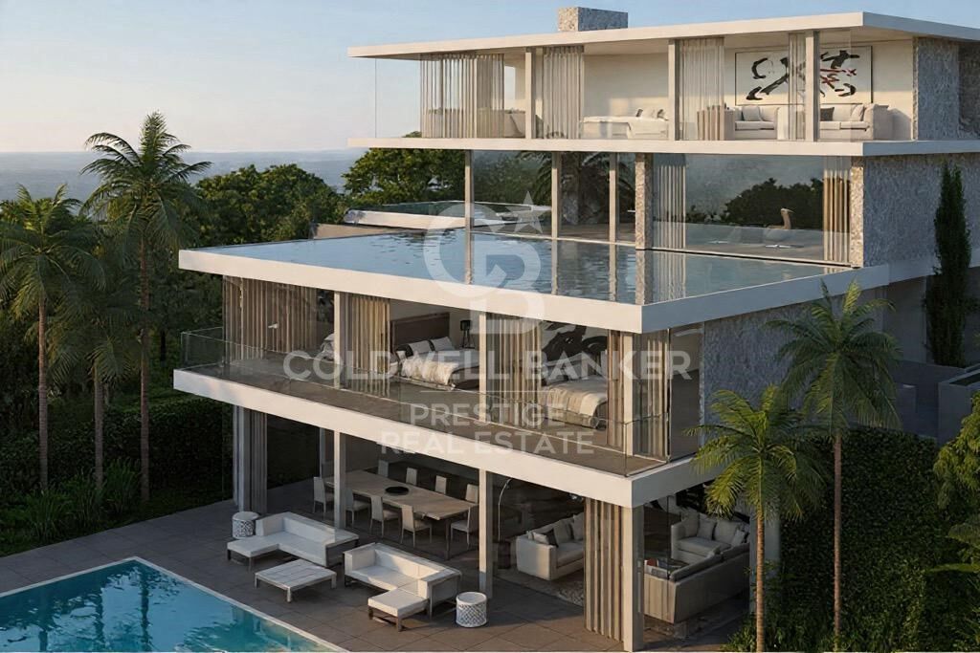
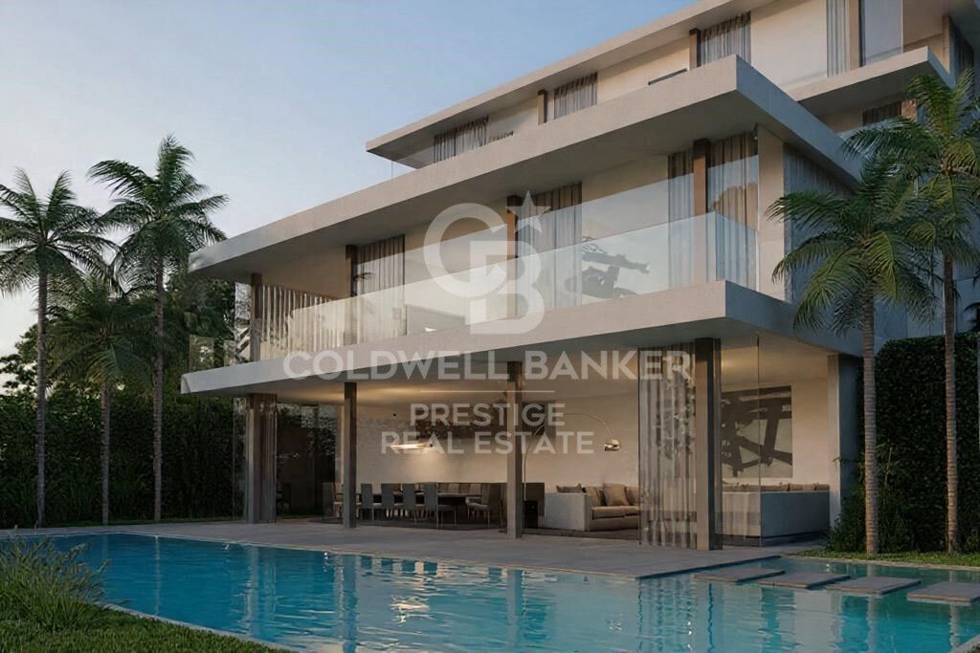
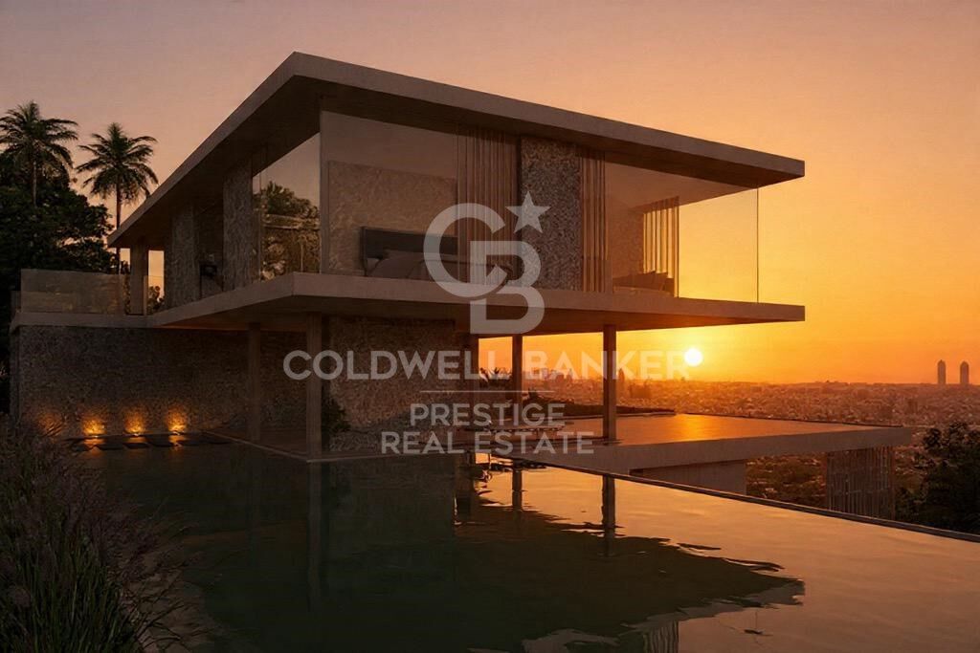
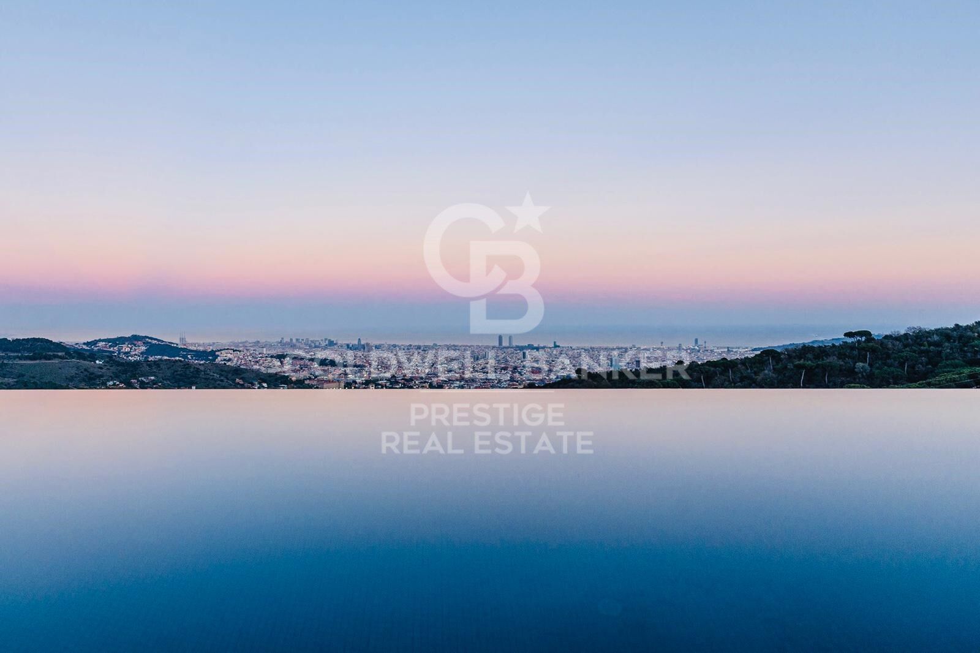
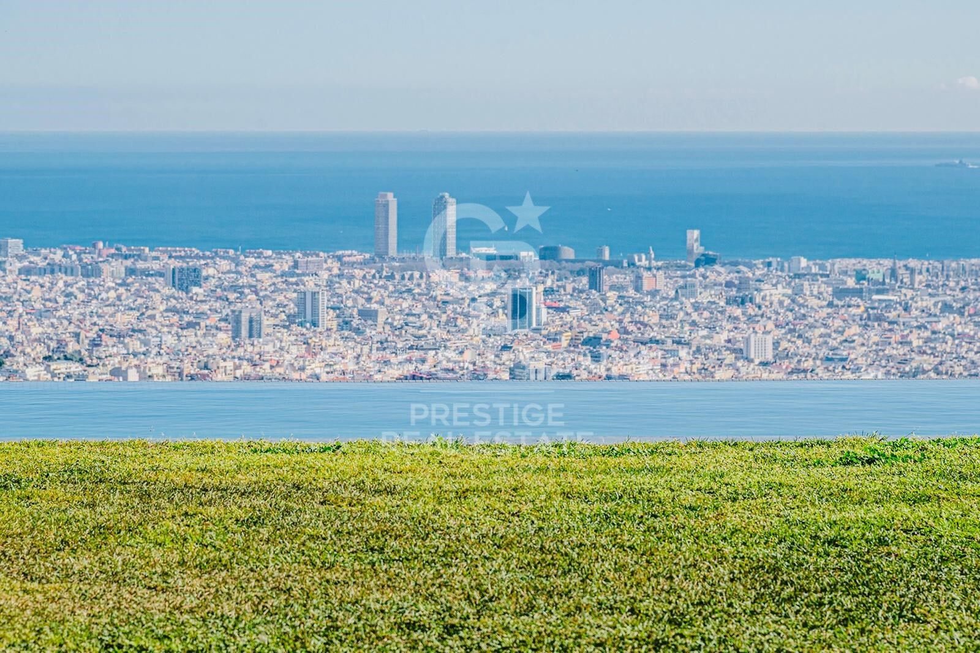
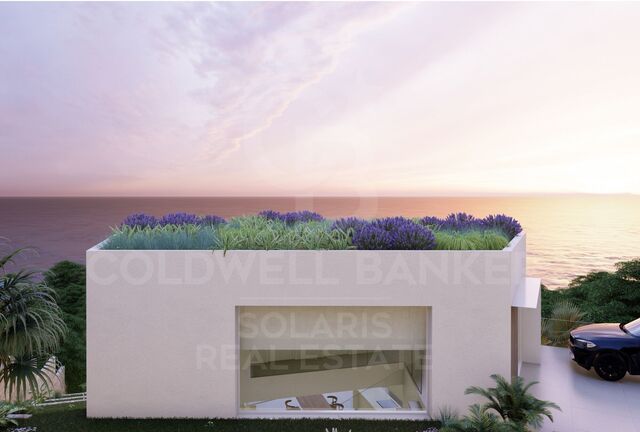
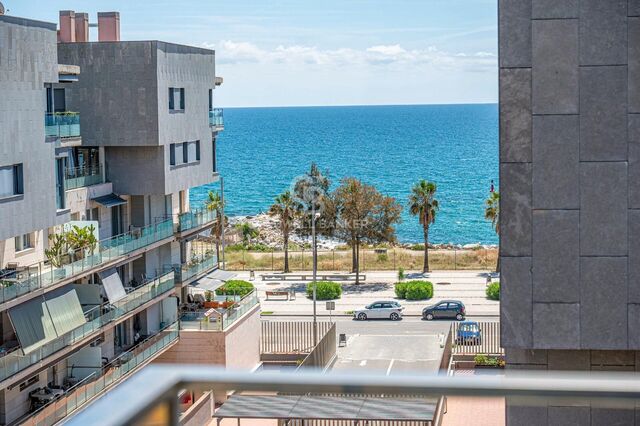
Das zukünftige Haus mit einer Gesamtfläche von 1.070 m², verteilt auf fünf Etagen, wurde entworfen, um höchsten Komfort, Helligkeit und einen unvergleichlichen Blick auf die Stadt und das Meer zu bieten.

Das Projekt umfasst einzigartige, hochwertige Bereiche:

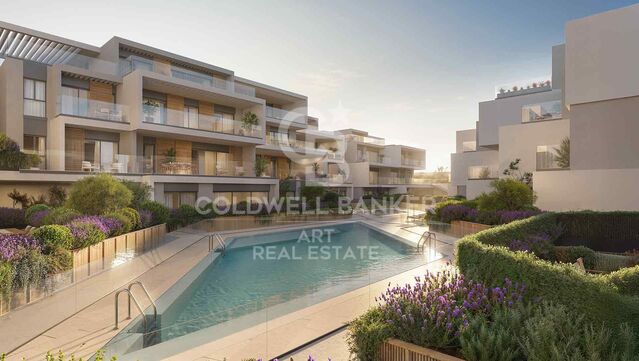
Drei Swimmingpools, darunter ein beheiztes Hallenbad, ein Infinity-Außenpool und ein stilvolles Wasserbecken.

Wellness- und Spa-Bereich, ideal für Ruhe und Entspannung.

Privates Fitnessstudio mit Tageslicht und freiem Ausblick.

Großzügige Terrassen und Gartenflächen, die Innen- und Außenräume harmonisch verbinden.

Dieses Projekt bietet die Möglichkeit, jedes Detail individuell anzupassen, ganz nach dem Geschmack und den Bedürfnissen des Kunden, und kombiniert zeitgenössische Architektur, modernste Technologie und eine privilegierte Lage mit den besten Ausblicken auf Barcelona.

Ein Traumhaus, geschaffen für Menschen, die Exklusivität, Design und ein einzigartiges Wohnerlebnis suchen.
#ref:CBES2797

Immobilieninformationen

zone
Barcelona provincia
Gegend
Barcelona ciudad
standort
Barcelona
district
Vallvidrera - Tibidabo - Les Planes
Objekt typ
house
Verkauf
8.500.000 €
Referenz
CBES2797
Schlafzimmer
7
Bäder
4
Bebaute Fläche
1070 m2
Zustand / Erhaltung
Zur Renovierung
Energiezertifikat
  • Ausstehend

über Vallvidrera - Tibidabo - Les Planes

Vallvidrera, Tibidabo und Les Planes sind drei Stadtteile in Barcelona, gelegen in der Region Katalonien, im Stadtbezirk Sarrià-Sant Gervasi, bekannt für ihre erstklassige Lage auf den Collserola-Hügeln. Diese Stadtteile bieten eine ruhige Atmosphäre, umgeben von Natur, und sind nur wenige Minuten vom lebhaften Stadtzentrum entfernt. Das Leben in Vallvidrera, Tibidabo und Les Planes bedeutet, eine hohe Lebensqualität zu genießen, mit weiten Blicken auf die Stadt und einer idealen natürlichen Umgebung für diejenigen, die Ruhe suchen, ohne weit von städtischen Annehmlichkeiten entfernt zu sein.

Die Gegend ist ideal für Outdoor-Enthusiasten, mit dem Collserola Naturpark direkt vor der Tür, wo man wandern, Rad fahren oder die Panoramaaussicht vom Tibidabo genießen kann. Auf dem Immobilienmarkt bieten Vallvidrera, Tibidabo und Les Planes eine große Auswahl an Einzelhäusern, Luxusvillen und ruhigen Wohnungen, was sie zu einer ausgezeichneten Wahl für diejenigen macht, die eine entspannte Wohngegend suchen, aber dennoch gut mit dem Stadtzentrum verbunden sind.


Weitere Informationen anfordern
Ref.CBES2797
Avenida Diagonal, 626
08021, Barcelona
+34 932 41 30 82
Claudio Maiorano
Assoziierter Immobilienberater

Related properties

Wonderful house for sale in Vallvidrera with views of Barcelona, a large garden and pool
Vallvidrera - Tibidabo - Les Planes

Wonderful house for sale in Vallvidrera with views of Barcelona, a large garden and pool

483 m²Größe8.000 m²Grundstück83 Bäder
This magnificent tower extends over 483 square meters on a dreamy plot of 8,000 square meters. With a construction dating back to 1980, this property offers a spacious and versatile space spread over four floors, including a ground floor plus three levels. Additionally, it features a hydraulic elevator with 4 stops for added convenience. This exceptional building is suitable for various options, from offices to a complete residence, or even a combination of both, allowing you to enjoy spectacular views of the city of Barcelona and the sea. The southeast orientation provides sunshine throughout the day, and its main features include bright spaces, open-plan living areas, a generous garden, terraces, and a private pool. The property is excellently connected with dual access, from the city of Barcelona via a private road, as well as from Vallvidrera via a public street. Furthermore, it is only a 2-minute walk from the Vallvidrera Funicular and 20 minutes from the airport. The property's distribution is as follows: On the Ground Floor or Level -4, you will find a 52-square-meter summer dining room, which can also be used as a multipurpose room, an office, or even a home theater. This space opens up to a splendid garden with a barbecue and a generous pool. Additionally, on this level, there is a small kitchen, a shower room, a single room, a storage room, and the elevator machinery room. On this same floor, there is an extensive garden area of approximately 2,000 square meters, with direct vehicle access and ample parking space, on a total land area of about 8,000 square meters. On the 1st Floor or Level -3, a 40-square-meter multipurpose room offers stunning views of Barcelona and can be adapted to your needs, whether as an office, a game room, etc. You will also find a single room on this floor. The 2nd Floor or Level -2 features a spacious 50-square-meter living-dining room with a fireplace, an open kitchen of 22 square meters equipped with natural gas, a toilet, a laundry room, and access to a 28-square-meter covered terrace. On the 3rd Floor or Level -1, you will find two en-suite bedrooms, each with its own bathroom, and a 30-square-meter terrace. The 4th Floor or Upper Street Level offers two double bedrooms, a bathroom, and access to a 150-square-meter covered building terrace with impressive views and a chillout area. Additionally, the property has access from two different points for vehicles. In the rest of the estate, there is a two-level construction with 55 square meters plus 28 square meters, which can be used as a residence for a caretaker or guests. Also, next to the pool, you will find a toilet, a changing room, and a small storage area. Vallvidrera, a charming mountain neighborhood on the outskirts of Barcelona, offers a stunning natural environment with panoramic views of the city and the Mediterranean Sea. Its green-lined streets provide a peaceful and relaxing atmosphere, perfect for those looking to escape the urban hustle without going too far. With hiking and cycling routes and a funicular for easy access to Collserola, it's a paradise for nature lovers. Despite its rural setting, Vallvidrera has local amenities, shops, restaurants, and a welcoming community, making it an ideal place for families and professionals seeking a balanced life between the mountains and the city. The sale price does not include taxes or expenses arising from the transaction which, in accordance with current regulations, are payable by the buyer: (i) for second-hand properties, the Property Transfer Tax (ITP) at the rate applicable in the corresponding Autonomous Community; (ii) for newly built properties, VAT and Stamp Duty (AJD) in accordance with current regulations; (iii) notary and land registry fees; and (iv) administrative/processing fees if contracted. Availability to be agreed. The offer is subject to price changes or withdrawal from the market without prior notice. The information provided, including surface areas, is for guidance purposes only. Real estate brokerage fees shall be borne by the corresponding party in accordance with the signed agreement. Detailed and personalized information will be provided to any interested party prior to the payment of any deposit, in compliance with applicable national and regional regulations. #ref:CB4320LL
3.000.000 €
Spectacular house for sale and for rent in Vallvidrera with pool, garden and terraces
Vallvidrera - Tibidabo - Les Planes

Spectacular house for sale and for rent in Vallvidrera with pool, garden and terraces

570 m²Größe1.250 m²Grundstück76 Bäder
This exceptional detached house offers an unparalleled living experience in the heart of Vallvidrera, a privileged location that combines the serenity of nature with the convenience of urban life. Situated just steps away from the majestic Natural Park of the Collserola Range, this residence is surrounded by a lush natural environment, with panoramic views of the mountains and the iconic Montserrat. Furthermore, it enjoys excellent connectivity to the center of Barcelona and the Vallès region, thanks to its proximity to the Vallvidrera Superior Funicular Station. Possibility to rent the property for 2 years with a purchase option. This imposing property spans a constructed area of 570 square meters, spread across four levels, and features five bedrooms, a study, a service room, and six bathrooms. In its entirety, the residence includes a generous 200-square-meter terrace and an lush garden covering approximately 400 square meters. The ground floor, with a constructed area of 122 square meters, houses a spacious garage with room for three vehicles, a wine cellar, and a cozy 50-square-meter service apartment for guests. This apartment comprises two rooms, an open-plan kitchen, a bright living area, and two bathrooms. The first floor, with 122 square meters of constructed space, offers a suite-style bedroom with mountain views, a walk-in closet, a living room, and a charming terrace. The second floor, with a constructed area of 112 square meters, consists of three bedrooms, one of which is a suite, and an additional bathroom. The third floor, spread over two levels with a constructed area of 152 square meters, serves as the social core of the house. Here, you'll find two spacious living rooms, a roomy dining area, a designer kitchen with a central island, and access to a splendid terrace perfect for al fresco dining. This terrace leads to a generous swimming pool with a 'chill-out' relaxation area and a 21-square-meter auxiliary space. Additionally, this floor is completed with a spectacular suite featuring a walk-in closet and an exceptionally spacious bathroom with a bathtub offering stunning panoramic views. Quality finishes are evident throughout the residence, including marble floors, natural gas underfloor heating, air conditioning, an elevator connecting all floors, built-in closets, and high-quality double-glazed windows for optimal sound and thermal insulation. Moreover, the property boasts an excellent location that provides easy access to Barcelona and Vallès cities such as Sant Cugat, Rubí, Terrassa, and Sabadell via the Ferrocarrils de la Generalitat de Catalunya line. The Vallvidrera Superior Funicular Station is just a nine-minute walk away, with frequent funicular services connecting to the Peu de Funicular Station of the Ferrocarrils de la Generalitat de Catalunya. Trains run every six minutes, and on weekdays, you can reach the center of Barcelona (Plaça Catalunya) and Sant Cugat (both stations located within Zone 1 of the AMB transport system) in just 15 minutes. The sale price does not include taxes or expenses arising from the transaction which, in accordance with current regulations, are payable by the buyer: (i) for second-hand properties, the Property Transfer Tax (ITP) at the rate applicable in the corresponding Autonomous Community; (ii) for newly built properties, VAT and Stamp Duty (AJD) in accordance with current regulations; (iii) notary and land registry fees; and (iv) administrative/processing fees if contracted. Availability to be agreed. The offer is subject to price changes or withdrawal from the market without prior notice. The information provided, including surface areas, is for guidance purposes only. Real estate brokerage fees shall be borne by the corresponding party in accordance with the signed agreement. Detailed and personalized information will be provided to any interested party prior to the payment of any deposit, in compliance with applicable national and regional regulations. #ref:CB4364LL
1.600.000 €
Spectacular Designer House for Sale
Vallvidrera - Tibidabo - Les Planes

Spectacular Designer House for Sale

547 m²Größe1.002 m²Grundstück66 Bäder
Spectacular Designer House for Sale and possibility of rent to buy. This stunning designer residence stands majestically on a spacious plot of 1,002 square meters in the prestigious neighborhood of Can Cortès, a residential enclave of exclusive single-family homes next to the iconic Tibidabo. This property offers you the opportunity to live in a natural setting of unparalleled beauty, with panoramic views of the majestic mountains of Collserola Park, just 10 minutes from Barcelona and Sant Cugat. This luxurious home is spread over 4 floors comfortably connected by a modern elevator. The ground floor features a spacious garage with room for three large vehicles and a generous storage area. The second floor houses a versatile 60-square-meter cinema room, a guest toilet, and access to a spacious terrace where you can enjoy moments of relaxation and entertainment. On the third floor, you'll find a spacious living room with a fireplace, an elegant dining room, an office-style kitchen, the service area with a bedroom and a bathroom, and a laundry room. The top floor is dedicated to the bedrooms and consists of four bedrooms, including the impressive master suite, as well as a spacious bathroom. This wonderful estate offers several outdoor spaces for relaxation and moments with family and friends. From its spectacular rooftop, you can enjoy breathtaking mountain views, incredible starry nights, or beautiful sunrises. It also features a relaxation area with sun loungers for peaceful sunbathing and multiple terraces for sharing dinners with your loved ones. The original design of this property is enhanced by high-quality finishes and features. Jatoba wood parquet floors in the common areas, porcelain tiles in the kitchen and bathrooms, natural gas heating, and ducted air conditioning, as well as the fully equipped SANTOS kitchen, are just some of the conveniences offered by this residence. Furthermore, it boasts an outdoor heated pool powered by solar panels, an alarm system, and video surveillance to ensure the safety of your loved ones, along with numerous extras that make this house a dream come true. If you're in search of an exceptional property in a privileged natural setting, do not hesitate to visit this house. Don't miss out on this unique opportunity! The sale price does not include taxes or expenses arising from the transaction which, in accordance with current regulations, are payable by the buyer: (i) for second-hand properties, the Property Transfer Tax (ITP) at the rate applicable in the corresponding Autonomous Community; (ii) for newly built properties, VAT and Stamp Duty (AJD) in accordance with current regulations; (iii) notary and land registry fees; and (iv) administrative/processing fees if contracted. Availability to be agreed. The offer is subject to price changes or withdrawal from the market without prior notice. The information provided, including surface areas, is for guidance purposes only. Real estate brokerage fees shall be borne by the corresponding party in accordance with the signed agreement. Detailed and personalized information will be provided to any interested party prior to the payment of any deposit, in compliance with applicable national and regional regulations. #ref:CB4404LL
1.950.000 €
Discover a Unique and Spectacular Estate in the Heart of Vallvidrera
Vallvidrera - Tibidabo - Les Planes

Discover a Unique and Spectacular Estate in the Heart of Vallvidrera

963 m²Größe88 Bäder
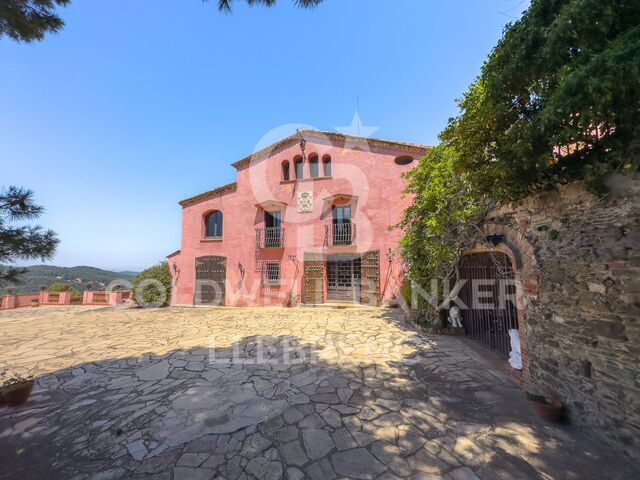
Coldwell Banker Llebrenc is honored to present this extraordinary estate nestled in a privileged natural setting, with wide, unobstructed views that stretch across the Sierra de Collserola. This exclusive location offers total privacy, surrounded by the impressive beauty of the Collserola Natural Park, one of Barcelona's most important green lungs. A Historic Masia with Timeless Charm The property is a true architectural gem dating back to 1693, originally built by the master builder Josep Masdeu i Puigdemasa. The masia, spanning 963 m², has been carefully restored and renovated over the years, with significant refurbishments in 1920 and 1955, and an adaptation in 1972 that preserved its original architectural elements. This residential complex exudes the historical character of the region, enhanced by the unique pink color that distinguishes it. Adjacent to the masia, there is a charming 63 m² chapel featuring a beautiful rose window on its main façade, including a sacristy and a spacious bathroom. Access to the chapel, which adds to the appeal of the Masia de la Budellera, is through a meticulously designed garden. Exquisite Architectural Details and Bright, Airy Spaces The masia boasts wooden beam ceilings, parquet and Catalan terracotta floors, balconies, and several terraces that create a warm and elegant atmosphere. It has been enjoyed as a spacious and comfortable family residence, with sunny rooms and delightful outdoor areas. However, its versatile design allows for a wide range of uses, from a private residence to an exclusive event space. The main entrance is through a majestic terrace with a balustrade that wraps around the ground floor, providing direct access to various rooms. Ground Floor (359 m²): A spacious entrance hall leads to several areas, including a lounge with a bar under a vaulted ceiling, a main living room with a fireplace, and a dining room featuring a stunning glass window overlooking the Vallès mountains. This floor also includes a large kitchen with an office area and access to a rear garden/patio, as well as a suite with an en-suite bathroom. First Floor (417 m²): Accessed via a hallway, this floor features a magnificent reading room with large arched windows, followed by another living room with a terrace offering panoramic views. There are four suites, all with balconies and en-suite bathrooms, a guest toilet, and a laundry/storage room. Second Floor (155 m²): This floor comprises a charming study with fabulous views, a storage room, three double bedrooms, a bathroom, and an attic. A beautiful staircase made of noble wood leads to a four-sided tower, which serves as a unique lookout offering exceptional 360° panoramic views of the surrounding natural landscape. The estate can be divided into two independent homes and allows for the construction of a new 409 m² residence within the plot. From the splendid garden-level terrace, you can access the sunny swimming pool. A Privileged Setting in Vallvidrera Vallvidrera, known for its tranquility and natural environment, is a green oasis just minutes away from the hustle and bustle of Barcelona. The area is surrounded by the Collserola Natural Park, perfect for hiking, cycling, and outdoor living. Thanks to its elevation, Vallvidrera offers exceptional views of the city and the Mediterranean, creating a serene and peaceful setting. The neighborhood has excellent public transport connections, including the Vallvidrera Funicular, which connects quickly to Peu del Funicular station and the S1 and S2 lines of the FGC trains, providing easy access to central Barcelona. Additionally, there are several bus lines ensuring seamless connectivity. Services and Amenities: Vallvidrera has supermarkets, local shops, and cozy restaurants offering traditional Catalan cuisine. The area also features highly regarded schools, such as Escola Montserrat, praised for their educational approach and privileged natural surroundings. Don't miss this unique opportunity! Contact us for more information and to arrange a personalized visit to this exceptional property in Vallvidrera. The sale price does not include taxes or expenses arising from the transaction which, in accordance with current regulations, are payable by the buyer: (i) for second-hand properties, the Property Transfer Tax (ITP) at the rate applicable in the corresponding Autonomous Community; (ii) for newly built properties, VAT and Stamp Duty (AJD) in accordance with current regulations; (iii) notary and land registry fees; and (iv) administrative/processing fees if contracted. Availability to be agreed. The offer is subject to price changes or withdrawal from the market without prior notice. The information provided, including surface areas, is for guidance purposes only. Real estate brokerage fees shall be borne by the corresponding party in accordance with the signed agreement. Detailed and personalized information will be provided to any interested party prior to the payment of any deposit, in compliance with applicable national and regional regulations. #ref:CB4414LL
3.500.000 €
Spectacular house with pool and large garden in Vallvidrera
Vallvidrera - Tibidabo - Les Planes

Spectacular house with pool and large garden in Vallvidrera

381 m²Größe2.709 m²Grundstück64 Bäder
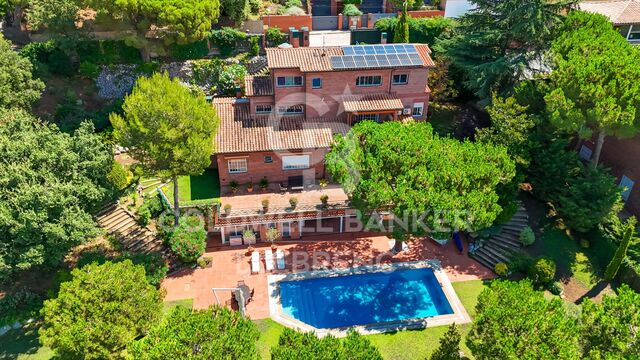
Located in one of the most privileged areas of Vallvidrera, this spectacular detached home stands out for its natural surroundings, privacy, and south-facing orientation that ensures sunlight throughout the day. Just 10 minutes from the center of Barcelona and only a few steps from public transport (FGC), it is ideal for those seeking peace and quiet without giving up urban connectivity. The house is distributed over three floors, connected by an internal staircase and an elevator, providing easy access and daily convenience. On the main floor, there is an elegant day area with distinct and well-defined spaces: a living room with fireplace and library, an independent dining room, a cozy sitting area ideal for TV or reading, a fully equipped kitchen with pantry and laundry area, and a guest toilet. This entire floor opens to the outside through large windows leading to terraces and porches with direct access to the garden. The upper floor features an exclusive master suite with a walk-in closet, private bathroom, workspace, and access to a balcony with open views of the surrounding landscape. The house currently has 2 bedrooms, but thanks to its spacious layout, up to 3 additional rooms can easily be created with a light partition (plasterboard), adapting to each family's needs. Outdoors, the natural grass garden is a standout feature. It includes a swimming pool with an eco-friendly oxygenation system, a chill-out area with a summer dining space, auxiliary kitchen, full bathroom, and technical room that could be converted into a separate guest or service apartment. The property also includes a covered garage for three cars with a storage room at street level, with direct access to the house through both the main entrance and the elevator. Just a few minutes' walk from the FGC station, the house offers quick access to central Barcelona. Vallvidrera is a unique residential area set within a natural park, where greenery, privacy, and fresh air combine with unbeatable views and proximity to the city. A perfect home for those seeking the ideal balance between nature, comfort, and urban life. The sale price does not include taxes or expenses arising from the transaction which, in accordance with current regulations, are payable by the buyer: (i) for second-hand properties, the Property Transfer Tax (ITP) at the rate applicable in the corresponding Autonomous Community; (ii) for newly built properties, VAT and Stamp Duty (AJD) in accordance with current regulations; (iii) notary and land registry fees; and (iv) administrative/processing fees if contracted. Availability to be agreed. The offer is subject to price changes or withdrawal from the market without prior notice. The information provided, including surface areas, is for guidance purposes only. Real estate brokerage fees shall be borne by the corresponding party in accordance with the signed agreement. Detailed and personalized information will be provided to any interested party prior to the payment of any deposit, in compliance with applicable national and regional regulations. #ref:CB4431LL
1.950.000 €
Wonderful house for sale in Peu de Funicular
Vallvidrera - Tibidabo - Les Planes

Wonderful house for sale in Peu de Funicular

260 m²Größe1.121 m²Grundstück64 Bäder
Coldwell Banker Llebrenc is pleased to present, exclusively, this magnificent detached house, located in a privileged natural environment, quiet and, at the same time, perfectly connected to the city centre by public transport. The property is located in the heart of one of the most sought-after neighbourhoods in the city, Peu del Funicular. Just a five-minute walk from the railway station, it allows quick and comfortable access to any point in the city, without sacrificing the quality of life offered by its exceptional natural environment. The property enjoys stunning panoramic views of the sea, the city and the mountains. Its excellent south-east orientation guarantees direct sun throughout the day, while its large windows provide an abundance of natural light into all rooms. The house sits on a generous plot of 1,121 m² and has a constructed area of 260 m². It is worth noting the possibility of extension, since the buildability of the plot is not exhausted, which adds an important potential value to the property. Currently, the house is distributed over two completely independent floors. The upper floor, to be renovated, offers three bedrooms, an independent kitchen, a spacious living-dining room, two bathrooms, laundry room, storage room and a spectacular 15 m² terrace with open sea views. The lower floor, ready to move into, has three bedrooms, one of them en suite with a large dressing room, separate kitchen with laundry room, patio and pantry. From the living room there is access to a large terrace with direct sun throughout the day, which stands out for its luminosity and connection with the outside. The exterior of the house is completed with a large garden distributed on different terraces, ideal for the construction of a swimming pool and designed to enjoy the sun and the natural environment throughout the year. For more information or to arrange a visit, please do not hesitate to contact us. Do not miss this excellent opportunity to acquire a unique property in one of the best areas of the city. The sale price does not include taxes or expenses arising from the transaction which, in accordance with current regulations, are payable by the buyer: (i) for second-hand properties, the Property Transfer Tax (ITP) at the rate applicable in the corresponding Autonomous Community; (ii) for newly built properties, VAT and Stamp Duty (AJD) in accordance with current regulations; (iii) notary and land registry fees; and (iv) administrative/processing fees if contracted. Availability to be agreed. The offer is subject to price changes or withdrawal from the market without prior notice. The information provided, including surface areas, is for guidance purposes only. Real estate brokerage fees shall be borne by the corresponding party in accordance with the signed agreement. Detailed and personalized information will be provided to any interested party prior to the payment of any deposit, in compliance with applicable national and regional regulations. #ref:CB4436LL
1.850.000 €
Wonderful house for sale in Vallvidrera
Vallvidrera - Tibidabo - Les Planes

Wonderful house for sale in Vallvidrera

380 m²Größe770 m²Grundstück66 Bäder
Welcome to the exclusive residential neighborhood of Vallvidrera, where you'll find this architectural gem designed by the renowned architect Barba Corsini. This beautiful villa, just a 5-minute walk from the Funicular Station, has been meticulously renovated following the iconic architect's guidelines. Impeccable finishes include ceramic and walnut parquet floors, solid walnut wood doors and built-in closets, as well as high-quality aluminum and glass enclosures. The interior design features a spacious living room with double-height ceilings, multiple spaces, and different levels complemented by a cozy fireplace. The main floor houses an elegant dining room, a fully equipped kitchen-office, and a convenient laundry room. Additionally, there are two complete suites, each with its own dressing room and an office for those seeking a private workspace. There is also a service apartment for added convenience. On the lower floor, you'll discover a stunning apartment with a suite and terrace, as well as a separate second suite, offering unique versatility in space distribution. The entire ensemble is enhanced by a splendid garden surrounding the property, creating an oasis of tranquility with a refreshing pool and changing room. Immerse yourself in the elegance and luxury of this unique property in Vallvidrera, where architectural quality merges with the natural beauty of the surroundings, providing an incomparable lifestyle. The sale price does not include taxes or expenses arising from the transaction which, in accordance with current regulations, are payable by the buyer: (i) for second-hand properties, the Property Transfer Tax (ITP) at the rate applicable in the corresponding Autonomous Community; (ii) for newly built properties, VAT and Stamp Duty (AJD) in accordance with current regulations; (iii) notary and land registry fees; and (iv) administrative/processing fees if contracted. Availability to be agreed. The offer is subject to price changes or withdrawal from the market without prior notice. The information provided, including surface areas, is for guidance purposes only. Real estate brokerage fees shall be borne by the corresponding party in accordance with the signed agreement. Detailed and personalized information will be provided to any interested party prior to the payment of any deposit, in compliance with applicable national and regional regulations. #ref:CB4207LL
1.395.000 €
Wonderful rustic finca with a large garden and pool for sale in Vallvidrera
Vallvidrera - Tibidabo - Les Planes

Wonderful rustic finca with a large garden and pool for sale in Vallvidrera

1.863 m²Grundstück65 Bäder
Exclusive rustic property in Vallvidrera, located in one of the most privileged and sought-after areas of Barcelona. The property sits on a plot of 1,863 m² and houses a spacious single-storey house of 360 m² built, very bright and in excellent condition, which has 6 bedrooms and 5 bathrooms. The house is surrounded by a magnificent completely flat garden, with a swimming pool, which guarantees privacy and a perfect integration with the natural environment. Located in a quiet residential environment, the estate enjoys pleasant open views of the mountains of the Collserola Natural Park, combining nature and calm with excellent proximity to the neighbourhood's shops and the FGC Vallvidrera Superior station, which connects to the centre of Barcelona in approximately 20 minutes. The main house stands out for its large and well-distributed spaces. It has a large living room with fireplace, organised in two rooms, an indoor dining room and two outdoor dining areas, ideal for enjoying the garden and the climate. The modern kitchen with central island is complemented by an office, offering a functional and comfortable set. The rest area consists of two suites, two double bedrooms and two single bedrooms, all of them with direct access to the outside, as well as a total of five bathrooms. The property is completed with a separate service flat and outdoor parking for up to five vehicles. Currently, the property is rented with a contract in force until June 2027, which makes it an excellent investment opportunity, with guaranteed profitability in a unique location in Barcelona. The sale price does not include taxes or expenses arising from the transaction which, in accordance with current regulations, are payable by the buyer: (i) for second-hand properties, the Property Transfer Tax (ITP) at the rate applicable in the corresponding Autonomous Community; (ii) for newly built properties, VAT and Stamp Duty (AJD) in accordance with current regulations; (iii) notary and land registry fees; and (iv) administrative/processing fees if contracted. Availability to be agreed. The offer is subject to price changes or withdrawal from the market without prior notice. The information provided, including surface areas, is for guidance purposes only. Real estate brokerage fees shall be borne by the corresponding party in accordance with the signed agreement. Detailed and personalized information will be provided to any interested party prior to the payment of any deposit, in compliance with applicable national and regional regulations. #ref:CB4438LL
1.200.000 €

Zuletzt angesehene Immobilien

Gran Desgin Geräumige Luxusvilla mit unglaublichem Panoramablick in Jávea
Puerto

Gran Desgin Geräumige Luxusvilla mit unglaublichem Panoramablick in Jávea

733 m²Größe1.920 m²Grundstück33 Bäder
Diese beeindruckende Villa bietet von allen Bereichen aus einen spektakulären Blick auf das Meer. Im Erdgeschoss befinden sich zwei große Garagen mit Platz für vier Autos. Sie können den ersten Stock sowohl über den Aufzug als auch über die Treppe erreichen. Auf dieser Etage befindet sich ein Technikraum, der Platz für die Waschmaschine und einen zusätzlichen Abstellraum bietet. Darüber hinaus verfügt es über einen großen Raum, der als Fitnessraum, Kinoraum oder für jeden anderen gewünschten Zweck genutzt werden kann. Im zweiten Stock befinden sich zwei sehr geräumige Schlafzimmer mit jeweils eigenem Bad und Ankleidezimmer. Auf der nächsten Etage entdecken Sie die Küche, ein geräumiges Wohn-Esszimmer und ein Gäste-WC. Von der Küche und dem Wohnzimmer aus haben Sie Zugang zu einer schönen Terrasse mit Infinity-Pool, die sich perfekt zum Entspannen und Genießen der Umgebung eignet. Das Hauptschlafzimmer befindet sich im Obergeschoss. Es ist ein beeindruckendes Schlafzimmer mit einem großen begehbaren Kleiderschrank und einem eigenen Bad für sie und ihn. Und natürlich darf auf dieser Etage auch eine Terrasse nicht fehlen, von der aus Sie den herrlichen Panoramablick genießen können. Verpassen Sie nicht die Gelegenheit, in dieser prächtigen Villa zu leben. Kontaktieren Sie uns jetzt, um weitere Informationen zu erhalten und einen Besichtigungstermin zu vereinbaren! #ref:CBS087
4.200.000 €
Spektakuläre Luxus- und Designvillen auf der Neuen Goldenen Meile
Benamara - Atalaya

Spektakuläre Luxus- und Designvillen auf der Neuen Goldenen Meile

Willkommen in einer privaten Enklave von 15 exklusiven Villen in der prestigeträchtigen Gegend von Bel Air in Estepona. Eine außergewöhnliche Gelegenheit, den luxuriösen Lebensstil der Costa del Sol zu umarmen. Diese Wohnanlage bietet nach Südosten ausgerichtete Villen, die jeweils auf zwei großen Ebenen sorgfältig gestaltet sind, mit der Option, einen Keller und eine Sonnenterrasse hinzuzufügen, um Ihr Traumhaus weiter zu personalisieren. Mit hochwertigen Oberflächen, privaten Pools und üppigen privaten Gärten sind diese Villen ein Refugium für Stil, Komfort und Eleganz. Genießen Sie einen atemberaubenden Meerblick von den oberen Etagen und entspannen Sie in natürlichen Lichträumen, die sowohl für ein ruhiges Leben als auch für anspruchsvolle Unterhaltung konzipiert sind. Jede Villa verfügt über einen privaten Parkplatz für zwei Fahrzeuge, komplett mit einer eigenen Ladestation für Elektroautos, die perfekt auf das moderne und ökologische Leben abgestimmt ist. In einer unschlagbaren Lage gelegen, ist diese raffinierte Entwicklung von einigen der elisten Reiseziele an der Costa del Sol umgeben. Nur wenige Minuten entfernt befindet sich das ikonische Anantara Villa Padierna Palace Hotel & Golf Resort, das erstklassige Spa-Behandlungen, Meisterschaftsgolf und gutes Essen bietet. Ebenfalls in der Nähe befindet sich das lebhafte METT Hotel & Beach Resort, das für seine elegante Energie, vier internationale Restaurants und einen lustigen Luxus-Strandclub bekannt ist. Perfekt für entspannte Tage und lebhafte Nächte am Meer. Geschäfte, Restaurants, Schulen und goldene Strände sind zu Fuß erreichbar. Das Gebiet ist auch von erstklassigen Golfplätzen, 5-Sterne-Hotels und exklusiven Strandclubs umgeben, was zum Charme des angebotenen Lebensstils beitreigt. Mit direktem und einfachem Zugang zur Autobahn A7 sind Sie perfekt mit Marbella, Puerto Banús und dem Flughafen Malaga verbunden. In dieser prestigeträchtigen Entwicklung wurde jedes Detail sorgfältig berücksichtigt, um Ihnen ein Leben voller Leichtigkeit, Eleganz und ein hohes Leben an der Costa del Sol zu bieten. #ref:CBSH625
Von 2.195.000 €
Charmante traditionelle Villa mit Panoramablick in La Corona, Javea
Puerto

Charmante traditionelle Villa mit Panoramablick in La Corona, Javea

410 m²Größe800 m²Grundstück53 Bäder
In der exklusiven und begehrten La Corona-Urbanisation Javea gelegen, bietet diese charmante Villa im traditionellen Stil alles für alle, die Komfort, Privatsphäre und wirklich außergewöhnliche Ausblicke suchen. Von fast jeder Ecke des Hauses öffnet sich das Panorama zur türkisblauen Bucht von Javea und dem imposanten Cap Negre, während auf der anderen Seite die spektakuläre Berglandschaft eine sich ständig verändernde Kulisse bietet. Dank seiner einzigartigen 180°-Ausrichtung kann man jeden Morgen einen magischen Sonnenaufgang über dem Meer genießen und abends warme, ruhige Sonnenuntergänge über den Bergen. Die Villa ist sorgfältig auf drei Stockwerke verteilt, die logisch und komfortabel miteinander verbunden sind. Der Poolbereich befindet sich auf Höhe der Hauptwohnbereiche, sodass Sie den mediterranen Lebensstil in vollen Zügen genießen können. Bei der Ankunft finden Sie auf Straßenniveau einen großen Carport und zusätzlichen Platz für zwei Fahrzeuge. Stufen führen zum Haupteingang, der sich im oberen Stock befindet, wo ein geräumiger Saal Sie empfängt. Von hier aus haben Sie Zugang zu einer großen, sonnigen Terrasse mit überdachter Außenküche, dem idealen Ort für Abendessen mit Familie und Freunden oder zum Entspannen beim Betrachten des Meeres. Im mittleren Stock befinden sich die Haupträume. Hier genießen Sie ein geräumiges und helles Wohnzimmer mit einem gemütlichen Wohnbereich und einem Kamin, der Wärme spendet. Die moderne Küche, ausgestattet mit Kochinsel, ist perfekt für Feinschmecker. Auf diesem Stockwerk gibt es außerdem ein komfortables Doppelzimmer, ein elegantes Badezimmer und eine Gästetoilette. Von jedem Zimmer außer den Badezimmern aus genießen Sie wunderschöne Ausblicke auf das funkelnde Mittelmeer. Das Wohnzimmer bietet direkten Zugang zu einer großzügigen überdachten Terrasse mit Blick auf den Pool und die wunderschöne Naturlandschaft - ein perfekter Ort zum Ausruhen im Schatten an wärmeren Tagen. Im Erdgeschoss befindet sich der ruhige Sitzbereich. Hier finden Sie das geräumige Hauptschlafzimmer mit eigenem Bad sowie zwei weitere Doppelzimmer, die sich ein modernes Badezimmer teilen. Diese Etage verfügt außerdem über eine charmante Terrasse, auf der Sie entspannen und entspannen können, während Sie die ruhige Landschaft und die umliegende Natur genießen. Für diejenigen, die ihre persönliche Note hinzufügen möchten, besteht die Möglichkeit, die Villa zusammen mit einem Renovierungsprojekt zu erwerben, sodass sie in das moderne Zuhause Ihrer Träume verwandelt werden kann, ohne ihren traditionellen Charme zu verlieren. Da der Hafen und das historische Zentrum von Javea nur fünf Autominuten entfernt sind, genießen Sie eine perfekte Balance zwischen Ruhe, Privatsphäre und Zugang zu Kultur, Gastronomie und allen notwendigen Dienstleistungen. Diese Villa stellt eine einzigartige Gelegenheit dar, an einem der privilegiertesten Orte der Costa Blanca zu leben. Entdecken Sie dieses großartige Anwesen und lassen Sie sich von seiner Aussicht, seiner Atmosphäre und seiner unvergleichlichen Lage begeistert. #ref:CBSJ745
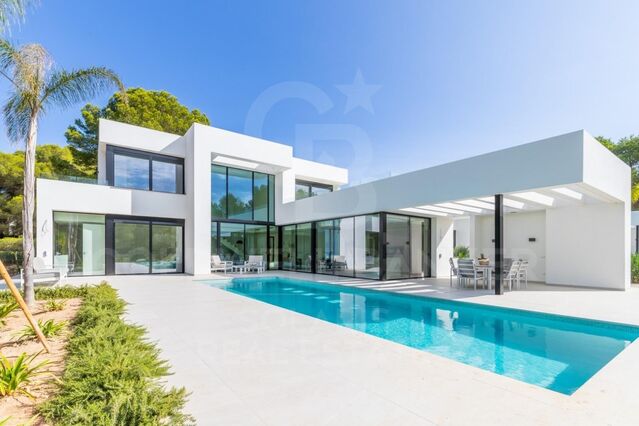
2.250.000 €
Luxury property for sale in Pedralbes, Barcelona
Pedralbes

Luxury property for sale in Pedralbes, Barcelona

280 m²Größe54 Bäder
Exclusive High-End Residence for Sale in Pedralbes Discover this magnificent residence in Pedralbes, one of Barcelona's most exclusive areas. With a built area of 280 m² and 270 m² of usable space, this property stands out for its elegance, avant-garde design, and functionality, providing an unparalleled living experience. Layout and Spaces The residence is optimally distributed to maximize comfort and functionality: Living Room and Dining Room: Spacious living room with an adjacent dining area, ideal for gatherings and relaxation. Includes a courtesy toilet. Master Suite: A spectacular master suite that features a walk-in closet and a private bathroom. Kitchen: Modern semi-open kitchen, equipped with high-end appliances, which leads to the laundry room and a service room. Distributor: Spacious distributor fully equipped with large-capacity wardrobes. Bedrooms and Bathrooms: Two bedrooms sharing a fully equipped bathroom and an additional guest suite, perfect for visitors. Finishes and Design This residence is characterized by its high-quality finishes, taking care of every detail to offer a luxurious and comfortable environment: High-Quality Materials: Large-format porcelain flooring and cladding with a microcement effect and/or glued herringbone parquet with a top layer of oak wood. Design Details: Wood paneling in hallways and various rooms, creating a warm, cozy atmosphere. Gas heating and air conditioning, ensuring a perfect climate year-round. Security and Connectivity: State-of-the-art alarm and telecommunications system, guaranteeing peace of mind and connectivity. Terrace and Planters The residence features a spectacular terrace and additional planters, designed for enjoying the outdoors in a private, elegant setting. Perfect for relaxing and enjoying the Mediterranean climate. An Exceptional Interior Design Project Every corner of this residence has been designed with comfort and a high-end lifestyle in mind. The multiple design details and the quality of the materials used make this property a unique place to live. Pedralbes is known as one of Barcelona's most prestigious areas, offering a quiet, safe environment with easy access to exclusive services, international schools, and excellent connections to the city center. #ref:CBES2285
2.800.000 €
Exklusives Grundstück mit Lizenz für zweistöckiges Wohnprojekt mit Meerblick, Dénia Les Rotes
Las Rotas / Les Rotes

Exklusives Grundstück mit Lizenz für zweistöckiges Wohnprojekt mit Meerblick, Dénia Les Rotes

1.190 m²Größe
Eine außergewöhnliche und einzigartige Gelegenheit! Es stehen nur zwei Grundstücke in der exklusiven Gegend von Las Rotas in Dénia zur Verfügung. Diese Grundstücke befinden sich auf einem bewaldeten Hügel, auf dem die Erhaltung von Grünflächen Priorität hat, um eine nachhaltige und natürliche Umgebung rund um Ihr zukünftiges Zuhause zu gewährleisten. Mit einer Lizenz für den Bau eines zweistöckigen Hauses mit Veranda, Terrasse und Swimmingpool bieten diese Grundstücke dank ihrer Lage auf einem Hügel, der nur wenige Meter von der Küste entfernt ist, einen atemberaubenden Blick auf das Meer. Dieses Projekt bietet die perfekte Kombination aus Modernität und Respekt für die Umwelt, mit hochwertigen Materialien, die die Ästhetik der Landschaft erhalten. Darüber hinaus ist es nur wenige Gehminuten vom berühmten Strand Marineta Casiana entfernt, wo Sie eine große Auswahl an Restaurants und Einkaufsmöglichkeiten genießen können. Diese beiden Grundstücke sind die letzten, die mit solchen Besonderheiten zur Verfügung stehen, was sie zu einer einzigartigen Gelegenheit macht, die man sich nicht entgehen lassen sollte. Die Möglichkeit, eine Immobilie zu erwerben, die Modernität, Qualität, Respekt für die Umwelt und atemberaubende Ausblicke vereint, ist wirklich außergewöhnlich, insbesondere in dieser exklusiven Gegend von Dénia. Die Fotos der Grundstücke sind indikativ, da sie zu den Projekten gehören, die für die angrenzenden Grundstücke ausgewählt und durchgeführt wurden, die zur Verfügung standen. Diese Fotos zeigen die Art des Projekts, das Sie für den Bau Ihres Hauses auswählen können. Avantgarde, Modernität, hochwertige Materialien für ein Traumhaus. Lassen Sie sich diese Gelegenheit nicht entgehen; Das wäre eine sehr kluge Entscheidung. #ref:CBS286
1.163.865 €
Luxury 2, 3 and 4 bedroom apartments in Marbella
Nueva Andalucía

Luxury 2, 3 and 4 bedroom apartments in Marbella

125 m²Größe32 Bäder
Isla Bela is just a 4-minute drive from Playa del Duque or Playa de Nueva Andalucía, where you can enjoy the sea and the gentle Mediterranean breeze. In the area surrounding the residential complex there are magnificent viewpoints from which to enjoy the exclusive views of the area. In addition, for lovers of nature, trekking or climbing, you can enjoy the magnificent Sierra de las Nieves National Park, a unique enclave where you can have unforgettable experiences. Isla Bela is in an ideal location with all the day-to- day services nearby: several restaurants, two large markets, local shops, a pharmacy, the Marbella Arena shopping centre, the Nao Pool Club and the Casino. In addition, it has several bus stations nearby, and is perfectly connected by car to Marbella, just 15 minutes from the historic centre and 40 minutes from Malaga airport. Isla Bela is a unique architectural project, designed as a natural valley surrounded by exclusive terraced houses, which rise up on rooftops to enjoy the most privileged views. Inspired by the concept of the Andalusian patio, it seeks to allow natural light to illuminate each home, generating a unique environment that harmonises nature with innovative architectural design. The residential complex has exclusive amenities for the care of body and mind: a gym, spa and indoor swimming pool, outdoor sports area, coworking area, social club, cinema and children's area. A whole range of top-quality residential services to enjoy a comfortable and relaxed life without having to leave the development. Isla Bela is designed as a natural universe surrounded by comfortable and exclusive homes. At the heart of the residential area, its outdoor spaces have been carefully landscaped. Native species coexist with beautiful flowers and palm trees, highlighting the natural beauty of the environment and guaranteeing the sustainability and durability of its green spaces. #ref:CBSH185_C
1.260.000 €
Exclusive penthouse with two terraces next to Port de Badalona
Port

Exclusive penthouse with two terraces next to Port de Badalona

152 m²Größe43 Bäder
Coldwell Banker Anteris presents this exceptional 152 m² penthouse, a unique home in the privileged setting of Port de Badalona, where the sea, leisure, and residential tranquillity are all just a few steps away. Set on the top floor, it stands out for offering two terraces: a spacious terrace on the same level as the home, with a dining area and a relaxation area, and a second, upper-level private terrace fitted out as a chill-out zone and solarium with a barbecue, perfect for enjoying the outdoors. The home is arranged in a functional and elegant layout, with four spacious bedrooms one of them en suite and three full bathrooms. The bright living-dining room, with large windows, opens directly onto the terrace. It's south-east orientation guarantees plenty of light throughout the day. The kitchen, open to the living room, is equipped with high-end cabinetry from the prestigious brand Santos and top-of-the-range appliances. In terms of comfort, the penthouse offers first-class technical features: - Central air conditioning (heating and cooling) with independent temperature control in each room, also operable from your phone via an app. - Ceiling fans. - Additional heating through radiators and underfloor heating. - A central water filtration system installed throughout the home. Residents enjoy a large communal saltwater swimming pool with sea views. The property is sold together with a garage space and a storage room within the building. The price of the garage and storage room is not included in the apartment price. An area undergoing a remarkable transformation Port de Badalona is today one of the most promising areas along Barcelona's metropolitan coastline: a marina with a seafront promenade, beach, restaurants, and leisure options just a few minutes' walk away, with direct connections to Barcelona by train and metro. The area is also benefiting from an ambitious waterfront regeneration plan that points to significant appreciation in value in the coming years. A unique opportunity to live by the sea, in an exclusive home and in an area with a very promising future. Don't miss this opportunity. Contact us today to arrange a viewing. Consumer Information: The sale price does not include taxes or expenses arising from the purchase transaction, which, in accordance with current regulations, are payable by the buyer (Property Transfer Tax - ITP - or, where applicable, VAT and Stamp Duty), nor does it include notary and Land Registry fees. All information provided, including floor areas, is for guidance purposes only and does not constitute a contractual offer. The property may be subject to price changes or withdrawal from the market without prior notice. Real estate agency fees shall be applied in accordance with the terms of the signed marketing agreement. Detailed information will be provided to any interested party prior to the payment of any deposit, in compliance with applicable national and regional regulations. #ref:AV315
850.000 €
Einzigartige Gelegenheit: Ikonisches Restaurant an der Promenade von l'Escala
Empúries

Einzigartige Gelegenheit: Ikonisches Restaurant an der Promenade von l'Escala

243 m²Größe
Mit einer kulinarischen Tradition von 40 Jahren steht dieses ikonische Restaurant aufgrund der Pensionierung des Eigentümers zum Verkauf. Das Restaurant liegt an der begehrten Promenade von l'Escala und bietet eine außergewöhnliche Gelegenheit, exquisite Küche in einem unvergleichlichen Ambiente zu genießen. Die Gäste haben das Privileg, köstliche Gerichte zu genießen und gleichzeitig die Panoramablicke der Costa Brava zu bewundern. Das Restaurant hat eine Fläche von 243 m², ohne die Terrasse, und besteht aus mehreren angrenzenden und registrierten Räumen, was die Möglichkeit bietet, sie für andere kommerzielle Zwecke als die Gastronomie zu trennen. Diese Flexibilität erhöht den Wert und die Investitionsmöglichkeiten des Objekts erheblich. In seinem aktuellen Zustand verfügt das Restaurant über eine große, voll ausgestattete Küche, die ideal für die Bewältigung eines hohen Bestellvolumens ist. Darüber hinaus gibt es eine gut gestaltete Bar, einen großzügigen Speiseraum für über 60 Gäste und eine überdachte Terrasse, die nach draußen geöffnet werden kann, um die Aussicht und das angenehme Klima der Costa Brava zu genießen. Das Restaurant umfasst auch einen Lagerbereich, der für die Lagerung von Waren geeignet ist, mit speziellen Bereichen für Kühlschränke und Gefriertruhen, um eine optimale Konservierung der Produkte zu gewährleisten. Dieses Restaurant war nicht nur über Jahrzehnte ein lokales Wahrzeichen, das sowohl Touristen als auch eine treue lokale Kundschaft anzieht, sondern stellt auch eine ausgezeichnete Geschäftsmöglichkeit dar. Seine strategische Lage und seine solide Reputation machen es zu einer attraktiven Investition für diejenigen, die an der Aufrechterhaltung der kulinarischen Tradition oder der Erschließung neuer Geschäftsmöglichkeiten in einem der schönsten Reiseziele an der Costa Brava interessiert sind. Zusammenfassend ist dies ein idealer Ort für diejenigen, die ein erfolgreiches und gut etabliertes Geschäft erwerben möchten, mit erheblichem Potenzial für weiteres Wachstum und Wohlstand im dynamischen Restaurant- und Einzelhandelssektor. #ref:CBE00961
750.000 €
Fantastisch renovierte Wohnung im Barrio de Salamanca, Madrid
Castellana

Fantastisch renovierte Wohnung im Barrio de Salamanca, Madrid

276 m²Größe45 Bäder
Coldwell Banker Unique präsentiert diese helle Immobilie im sechsten Stock, die sich durch Großzügigkeit, Privatsphäre und einen freien Blick auf die Kirche von Diego de León auszeichnet. In der prestigeträchtigen Calle de Castelló im Herzen des Stadtteils Salamanca gelegen, bietet diese Wohnung eine außergewöhnliche Gelegenheit zum Wohnen oder Investieren in einer der exklusivsten und begehrtesten Lagen Madrids. Sie wird vollständig renoviert und möbliert übergeben, mit einer aktuellen Aufteilung in drei Schlafzimmer, jeweils mit eigenem Bad, darunter ein lichtdurchflutetes, straßenseitiges Hauptschlafzimmer. Zusätzlich gibt es einen weiteren Raum mit eigenem Bad, der als Büro, Gästezimmer oder TV-Zimmer genutzt werden kann, sowie ein Gäste-WC für zusätzlichen Komfort. Das Gebäude bietet zahlreiche Annehmlichkeiten wie gut gepflegte Aufzüge, einen Lastenaufzug mit direktem Zugang zu den Abstellräumen, einen geräumigen und leicht zugänglichen Stellplatz sowie einen Abstellraum auf der Dachterrasse. Mit nur zwei Nachbarn pro Etage ist eine ruhige und exklusive Wohnatmosphäre garantiert. Ein engagierter und gepflegter Concierge sowie die Müllabholung direkt an der Servicetür sorgen für zusätzlichen Komfort. Umgeben von hochwertigen Dienstleistungen, gehobener Gastronomie und einem lebendigen Kulturangebot verbindet diese Immobilie eine erstklassige Lage mit höchster Lebensqualität - eine sichere und wertstabile Investition mit Perspektive. #ref:CBUQ588
2.890.000 €
Exklusive Förderung von Loft-Apartments in Mijas
Las Lagunas

Exklusive Förderung von Loft-Apartments in Mijas

Las Lagunas liegt im Herzen von Mijas Costa und hat sich als eine der dynamischsten und wachsendsten Gegenden der Costa del Sol etabliert. Diese Gegend kombiniert die Ruhe eines Wohngebiets mit dem Komfort, alle Dienstleistungen in wenigen Minuten Entfernung zu haben: Einkaufszentren, Schulen, Gesundheitszentren, Sportanlagen und ein vielfältiges gastronomisches Angebot. Nur wenige Autominuten entfernt befinden sich einige der besten Strände der Gegend, Golfplätze und Naturräume. Diese Kombination aus Konnektivität, Dienstleistungen und Lebensqualität macht Las Lagunas zu einem der Gebiete mit der größten Projektion in Südspanien. Dank seiner familiären Umgebung und seiner modernen Infrastruktur ist Las Lagunas sowohl zum Leben als auch zum Investieren perfekt. In diesem Zusammenhang bieten sich die Lofts von Laguna One als einzigartige Gelegenheit für diejenigen, die davon träumen, unabhängig zu werden oder sich an einem komfortablen, zugänglichen und lebendigen Ort zurückzuziehen. Die Aktion bietet eine vollständige Palette von Annehmlichkeiten, die den Komfort und das Wohlbefinden ihrer Bewohner maximieren sollen. Hervorzuheben ist ein Gemeinschaftspool in der Mitte, begleitet von einer Strandbar im Chill-out-Stil, die zum Teilen von Freizeitmomenten in einer tropischen Atmosphäre einlädt. Für Liebhaber des Outdoor-Lebens verfügt es auch über einen Grillplatz, der sich ideal für Meetings und Feiern mit Familie und Freunden eignet. Darüber hinaus umfasst die Aktion ein ausgestattetes Fitnessstudio, in dem Sie aktiv bleiben können, ohne das Haus zu verlassen, sowie einen Coworking-Bereich, der Ihnen die Telearbeit oder das Lernen in einer komfortablen und funktionalen Umgebung erleichtert. Diese Einrichtungen spiegeln das Engagement für einen ausgewogenen Lebensstil wider, in dem Ruhe, Geselligkeit und Produktivität in einem Raum kombiniert werden, der alle Bedürfnisse seiner Bewohner abdeckt. #ref:CBSH621
Von 198.900 €
Luxusvilla in der renommierten La Cala de Jávea Urbanization
Portichol - Balcón al Mar

Luxusvilla in der renommierten La Cala de Jávea Urbanization

220 m²Größe1.000 m²Grundstück34 Bäder
Diese beeindruckende Villa mit 220 m² auf einem Grundstück von 1.000 m² vereint zeitgemäßes Design, Eleganz und Komfort und bietet einen außergewöhnlichen mediterranen Lebensstil. Jedes Detail der Immobilie wurde so konzipiert, dass es Komfort, Leuchtkraft und Luxus in einer privaten und ruhigen Umgebung bietet. Es ist auf zwei Stockwerke verteilt und verfügt über 3 Schlafzimmer, 3 vollständige Badezimmer und 1 Gästetoilette, was Privatsphäre und Funktionalität garantiert. Das offene Wohnzimmer fügt sich harmonisch in das Esszimmer und die Kücheninsel ein, während große Fenster natürliches Licht in jede Ecke lassen und so eine warme und anspruchsvolle Atmosphäre schaffen. Die Villa ist mit Kanalheizung und Fußbodenheizung ausgestattet, was in jeder Jahreszeit maximalen Komfort gewährleistet. Das Äußere ist eine echte Oase: ein großer beheizter Schwimmbecken, umgeben von Terrassen, eine Hauptterrasse mit Pergola und Außenessensbereich sowie ein weiterer Bereich mit Sofa, Tisch und Stühlen, perfekt zum Entspannen, Sonnenbaden oder zum Genießen der natürlichen Umgebung. Die Villa verfügt außerdem über Parkplätze für zwei Autos, was Komfort und Praktikabilität vereint, ohne beim Design Kompromisse einzugehen. Diese Villa befindet sich in der Urbanisation La Cala de Jávea und stellt die perfekte Verbindung von Luxus, Exklusivität und mediterranem Lebensstil dar - ideal für alle, die ein elegantes und modernes Zuhause am Meer suchen, mit Räumen für Freizeit, Ruhe und höchste Lebensqualität. #ref:CBS804N
1.350.000 €
Duplex 2 Schlafzimmer Verkauf Barcelona
Diagonal Mar i el Front Marítim del Poblenou

Duplex 2 Schlafzimmer Verkauf Barcelona

117 m²Größe22 Bäder
Coldwell Banker Eminent präsentiert ein großartiges Neubauprojekt: Can Ricart Lofts. Dieses Projekt lässt vier symbolträchtige Gebäude aus dem industriellen Barcelona des 19. Jahrhunderts, die als Kulturerbe von nationalem Interesse gelten, wieder aufleben und verwandelt sie in 25 exklusive Wohnungen von außergewöhnlicher Schönheit und Charakter, mit exquisitem Design und hochwertiger Ausstattung. Can Ricart Lofts befindet sich im großen Parc Central del Poblenou und verkörpert den Geist einer Smart City: großzügige, nachhaltige und kreative Räume, in denen man wieder mit dem nachbarschaftlichen Leben in Verbindung treten kann. Eine Oase der Ruhe mit vier autofreien Wohnblöcken, die restaurierte historische Gebäude mit neuen, architektonisch beeindruckenden Projekten vereinen. Lofts Halle A Die größte der vier historischen Bauten, Halle A, umfasst 12 Lofts, darunter 2 Triplex-Wohnungen, und verfügt über einen gemeinschaftlichen Pool. Die ursprünglichen Bögen der denkmalgeschützten Fassaden wurden restauriert und die alten Tore neu interpretiert, um helle Eingänge zu schaffen. Die hintere Fassade wurde versetzt, um einen angenehmen, intimen Außenkorridor zu schaffen. Lofts Halle B Die Halle B bietet 5 Lofts neben dem ikonischen, restaurierten Schornstein von Can Ricart. Ihre Fassaden bewahren die originalen Bögen, die jetzt zu großen Fenstern und Eingangstüren umgestaltet wurden. Alle Lofts verfügen über private Innen-Terrassen, auf denen man den mediterranen Himmel in völliger Privatsphäre genießen kann. Lofts Halle C Die 4 Lofts der Halle C liegen ebenfalls neben dem Schornstein von Can Ricart. Sie bieten beeindruckende Raumhöhen, Innen-Terrassen, private Gärten, Oberlichter, und eine offene Galerie, ideal als Arbeits- oder Studierbereich. Lofts Halle D Die Halle D erinnert am stärksten an den klassischen amerikanischen Loft-Stil, mit großen Raumhöhen, Fenstern über die gesamte Fassade und weichem, gefiltertem Licht. Das Projekt umfasst zwei Lofts im Erdgeschoss, sowie ein Loft und ein Duplex mit großer Terrasse im zweiten Stock. Das dynamische Technologieviertel 22@ zieht Talente, digitale Nomaden, Start-ups und führende Technologieunternehmen an. Das trendige Viertel Poblenou bietet eine faszinierende Mischung aus Hightech-Unternehmen, Universitäten, Studentenwohnheimen, Hotels, Parks und einem reichen kulturellen und Freizeitangebot. #ref:CBE01264
925.000 €
Wunderschönes Neubau-Penthouse mit privatem Solarium
Las Marinas / Les Marines

Wunderschönes Neubau-Penthouse mit privatem Solarium

61 m²Größe32 Bäder
Wir präsentieren dieses exklusive Penthouse mit 2 Schlafzimmern und 2 Bädern in der neuen Wohnanlage Victoria IV, ein einzigartiges Haus, das sich durch seine Geräumigkeit, Helligkeit und vor allem durch ein spektakuläres privates Solarium auszeichnet: ein Außenbereich, der das Erlebnis des Lebens an der Küste aufwertet. Dieses Penthouse wurde nach den Kriterien Qualität, Energieeffizienz und Komfort entworfen und eignet sich sowohl als dauerhafter Wohnsitz als auch als Investition. Die intelligente Aufteilung integriert ein geräumiges Wohn-Esszimmer mit großen Fenstern, die sich auf eine Hauptterrasse öffnen und den ganzen Tag über natürliches Licht garantieren. Die Küche, modern und funktional, ist komplett möbliert und ausgestattet und integriert sich perfekt in den Tagesbereich. Das private Solarium, das sich in der obersten Etage befindet, ist der eigentliche Protagonist: ein vielseitiger Raum, in dem Sie die Sonne genießen, Mahlzeiten im Freien organisieren oder eine persönliche Oase mit freiem Blick schaffen können. Das Hauptschlafzimmer verfügt über ein eigenes Bad und einen voll ausgestatteten Einbauschrank mit LED-Beleuchtung. Das zweite Schlafzimmer verfügt ebenfalls über einen Einbauschrank. Beide Badezimmer verfügen über hängende Toiletten, eine Duschwanne mit Trennwand und einen Waschbeckenschrank mit Spiegel. Zu den hervorgehobenen Qualitäten gehören: - Motorisierte Jalousien im Wohn- und Schlafzimmer - PVC-Außenschreinerei mit thermischer Trennung und Doppelverglasung Climalit - Porzellanböden im ganzen Haus - Gepanzerte Eingangstür - Vorinstallation einer Klimaanlage - Aerothermisches System für heißes Wasser Darüber hinaus verfügt es über einen Parkplatz mit Vorinstallation zum Aufladen von Elektrofahrzeugen und Zugang zu öffentlichen Bereichen mit Swimmingpool, Gärten, Kinderbereich und Video-Gegensprechanlage. Preis zwischen 399.000 € und 499.000 €, je nach Fläche und Ausrichtung. Ein exklusives Haus in einer der besten Wohngegenden von Dénia, in der Nähe aller Dienstleistungen und nur wenige Minuten vom Meer entfernt. #ref:CBS915
499.000 €
Coldwell Banker Prestige Real Estate
Avenida Diagonal, 626
08021, Barcelona
Lunes a jueves 10h a 14h y de 15h a 19h. Viernes de 9:30h a 14h y de 15h a 18:30h.
Newsletter

Finden Sie Ihr Zuhause im Ausland mit Unterstützung des Coldwell Banker® Netzwerks

Besuchen Sie unsere internationalen Websites und finden Sie Ihre Wunschimmobilie an den exklusivsten Orten

Wir verwenden unsere eigenen Cookies und Cookies von Drittanbietern, um die Sicherheit unserer Website zu gewährleisten und ihren Inhalt zu personalisieren. Ebenso verwenden wir Cookies, um Daten über Ihre Navigation zu messen und zu erhalten und um Werbung an Ihren Geschmack und Ihre Vorlieben anzupassen. Drücken Sie die Schaltfläche "Alle akzeptieren", um zu bestätigen, dass Sie die angezeigten Informationen gelesen und akzeptiert haben. Um diese Cookies zu verwalten oder zu deaktivieren, klicken Sie auf "Einstellungen". Weitere Informationen zu Cookies erhalte Sie in unserer Cookie-Richtlinie.
Cookies ändern
Technik und Funktional Immer aktiv
Diese Website verwendet eigene Cookies, um Informationen zu sammeln, um unsere Dienste zu verbessern. Wenn Sie weiter surfen, akzeptieren Sie deren Installation. Der Benutzer hat die Möglichkeit, seinen Browser zu konfigurieren und auf Wunsch zu verhindern, dass er auf seiner Festplatte installiert wird, obwohl er bedenken muss, dass dies zu Schwierigkeiten beim Navigieren auf der Website führen kann.
Sie ermöglichen die Beobachtung und Analyse des Verhaltens der Nutzer dieser Website. Die durch diese Art von Cookies gesammelten Informationen werden verwendet, um die Aktivität des Webs zu messen, um Benutzernavigationsprofile zu erstellen, um basierend auf der Analyse der Nutzungsdaten der Benutzer des Dienstes Verbesserungen einzuführen. Sie ermöglichen es uns, die Präferenzinformationen des Benutzers zu speichern, um die Qualität unserer Dienstleistungen zu verbessern und durch empfohlene Produkte ein besseres Erlebnis zu bieten.
Diese Cookies werden verwendet, um Informationen über die Präferenzen und persönlichen Entscheidungen des Benutzers durch die kontinuierliche Beobachtung seiner Surfgewohnheiten zu speichern. Dank ihnen können wir die Surfgewohnheiten auf der Website kennen und Werbung in Bezug auf das Surfprofil des Benutzers anzeigen.