Discover a Unique and Spectacular Estate in the Heart of Vallvidrera
Größe
963 m²
Schlafzimmer
8
Bäder
8
Parkplatz
pool
terrasse
Preis
3.500.000 €
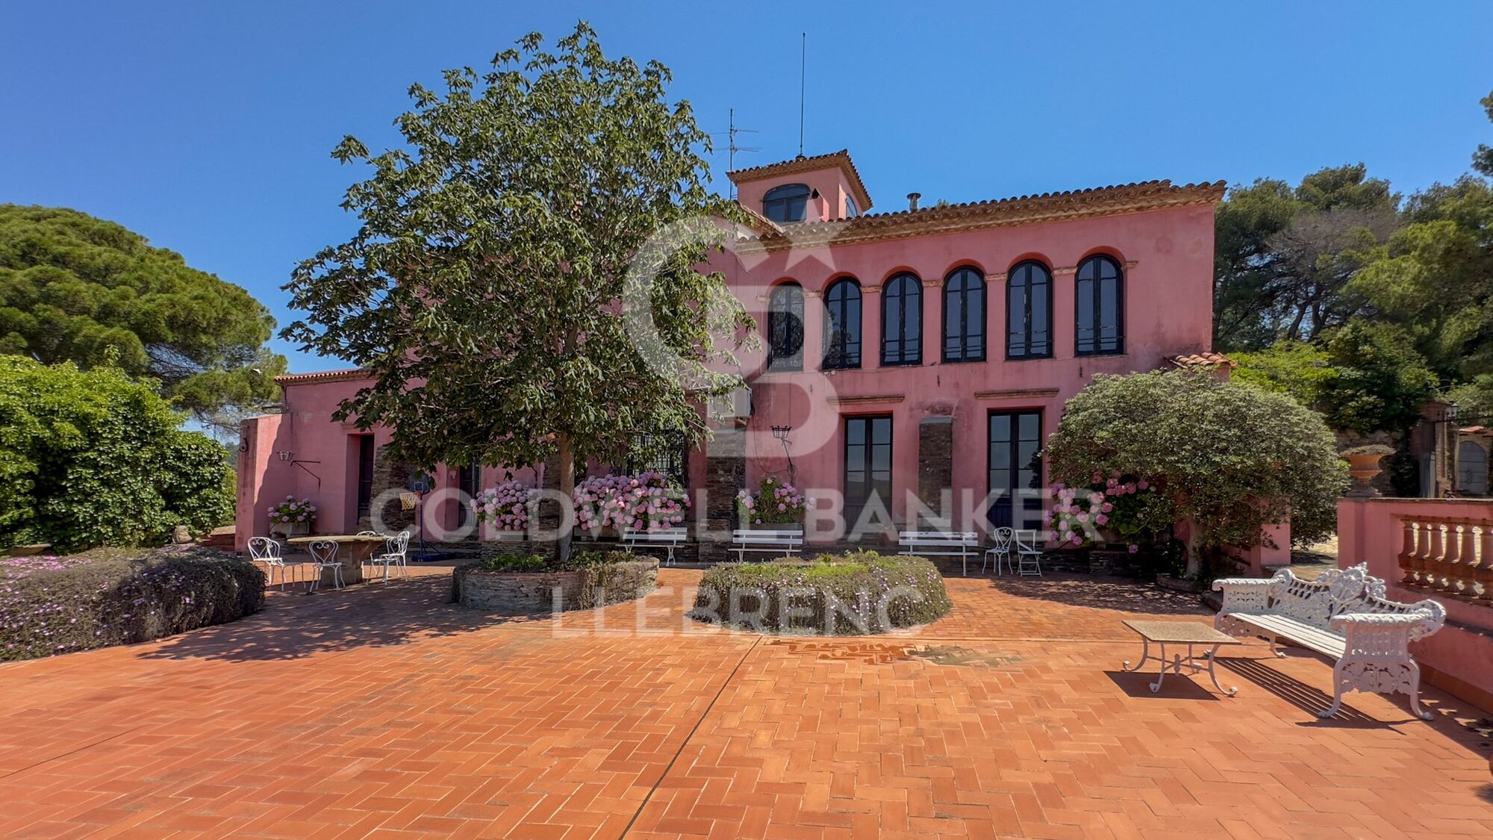
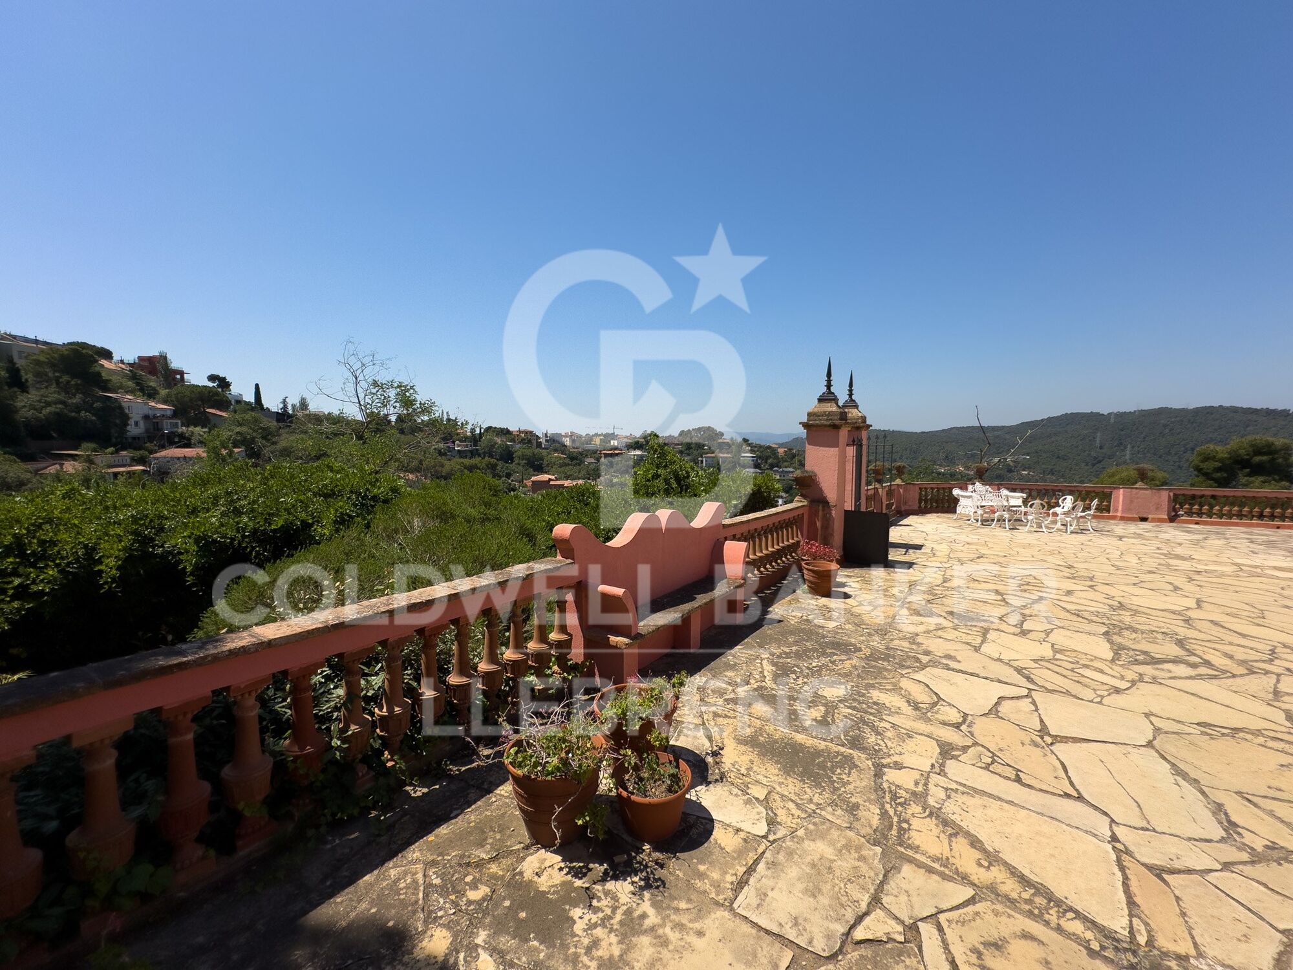
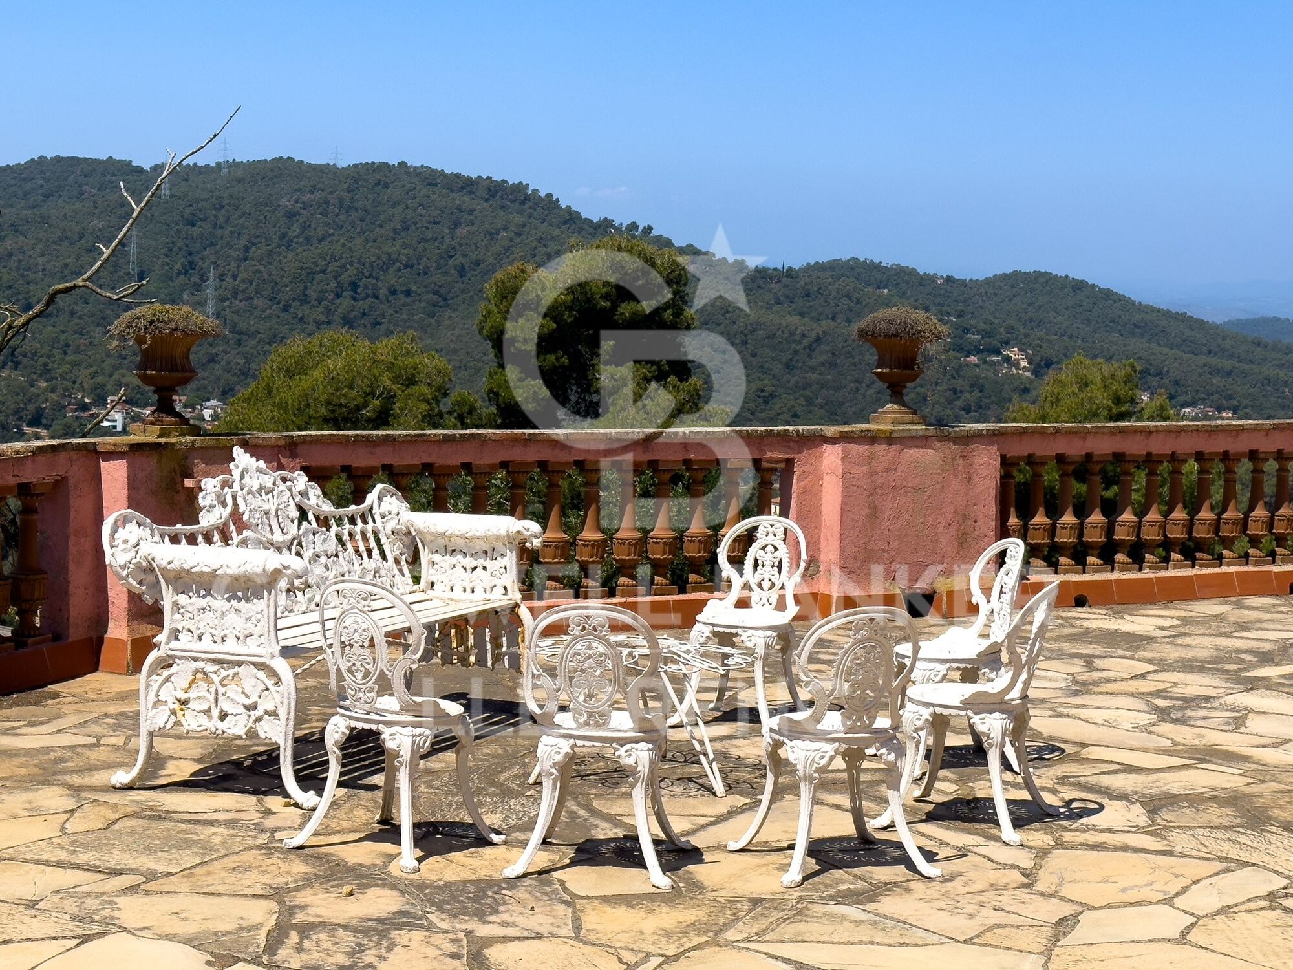
Coldwell Banker Llebrenc is honored to present this extraordinary estate nestled in a privileged natural setting, with wide, unobstructed views that stretch across the Sierra de Collserola. This exclusive location offers total privacy, surrounded by the impressive beauty of the Collserola Natural Park, one of Barcelona's most important green lungs.

A Historic Masia with Timeless Charm
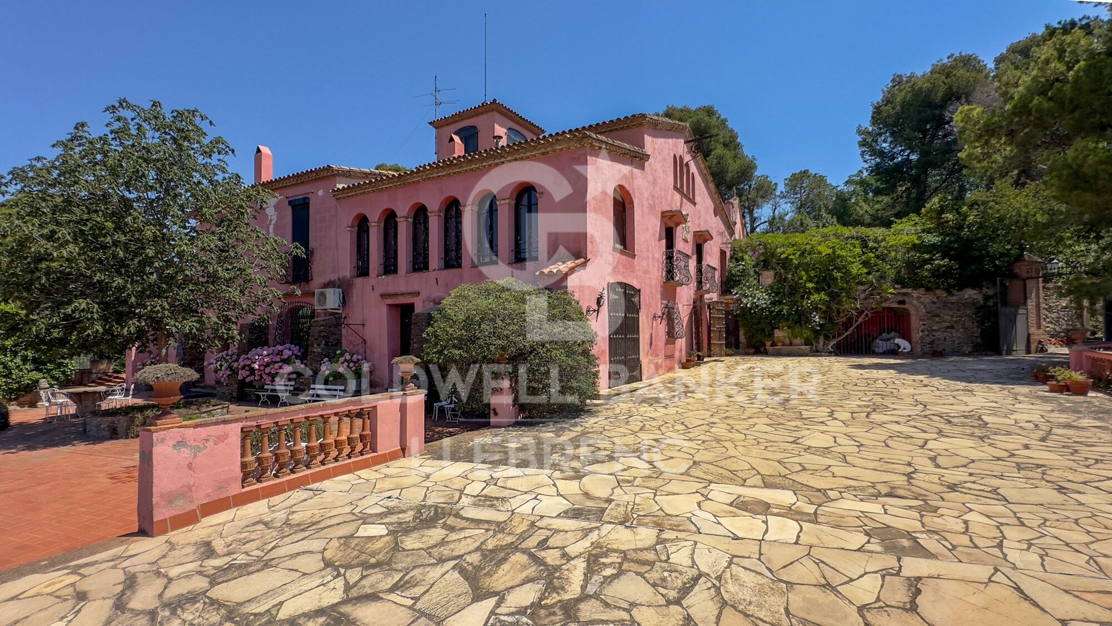
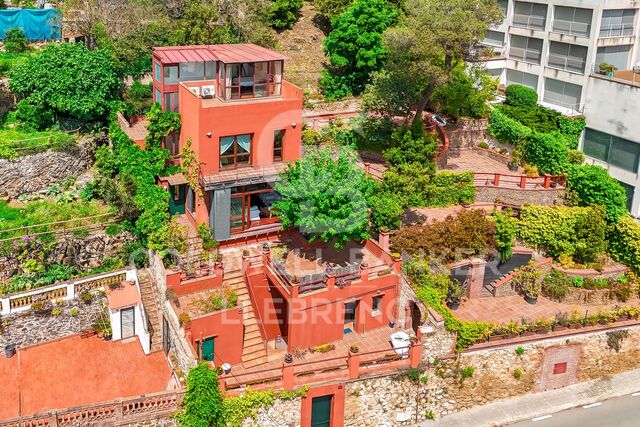
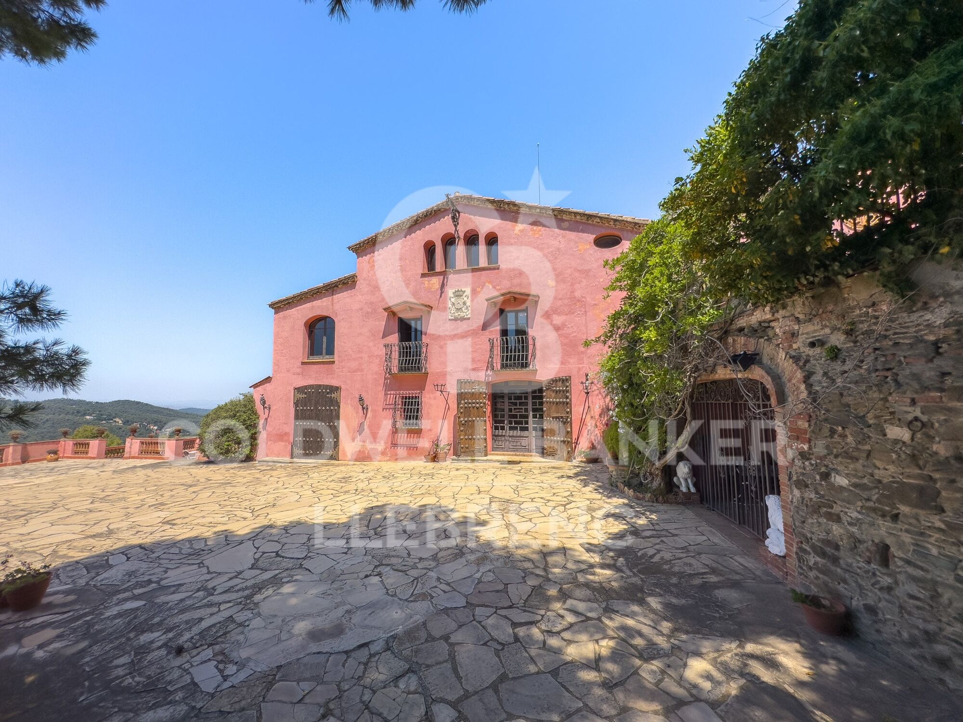
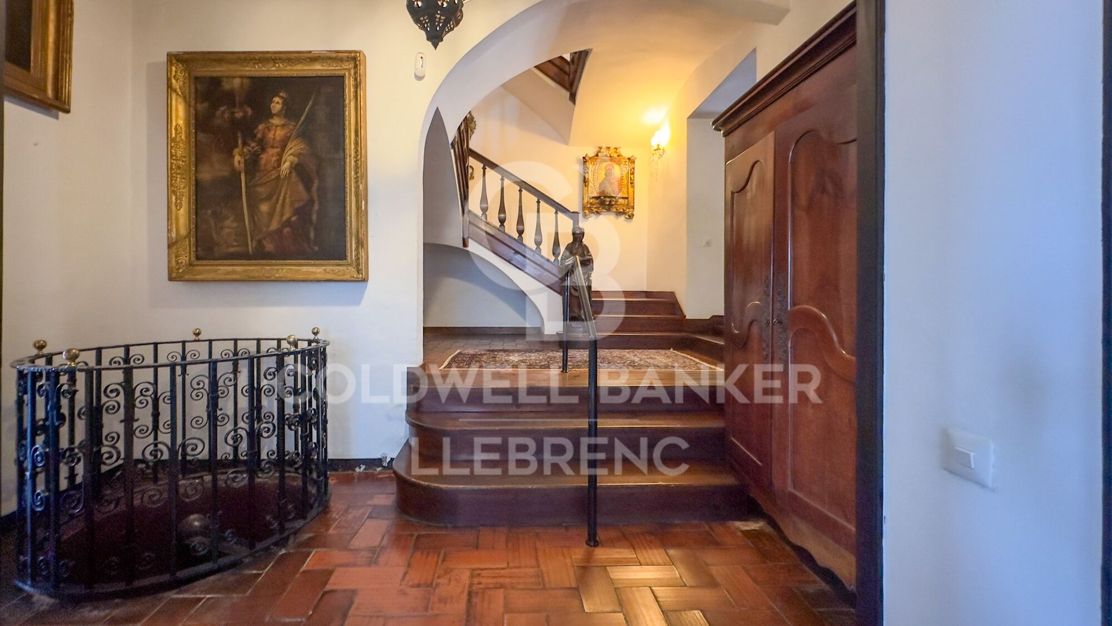
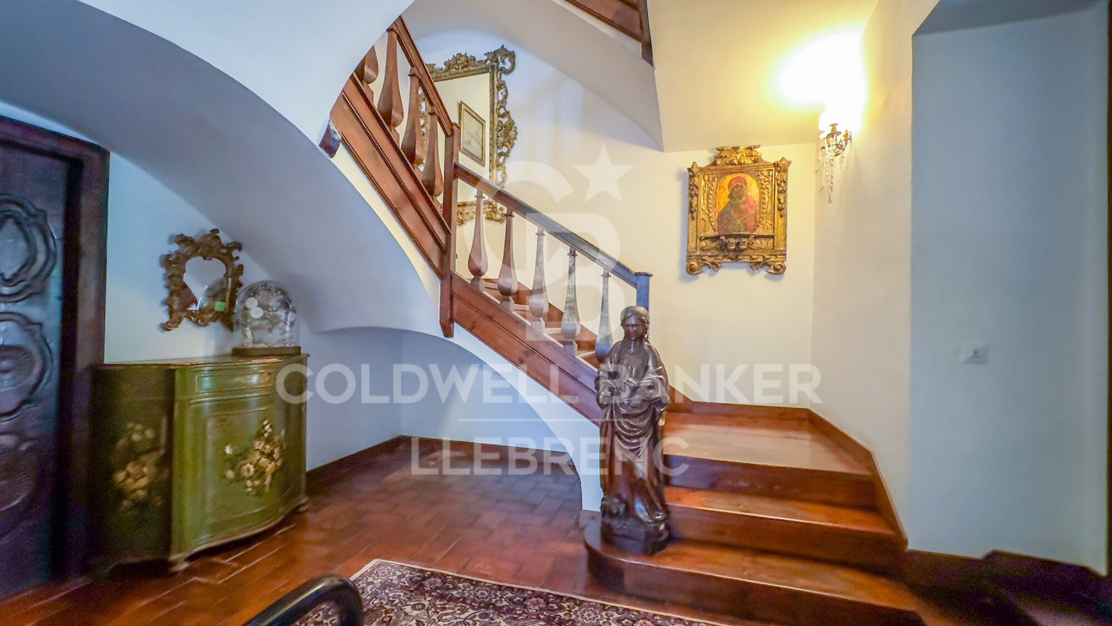
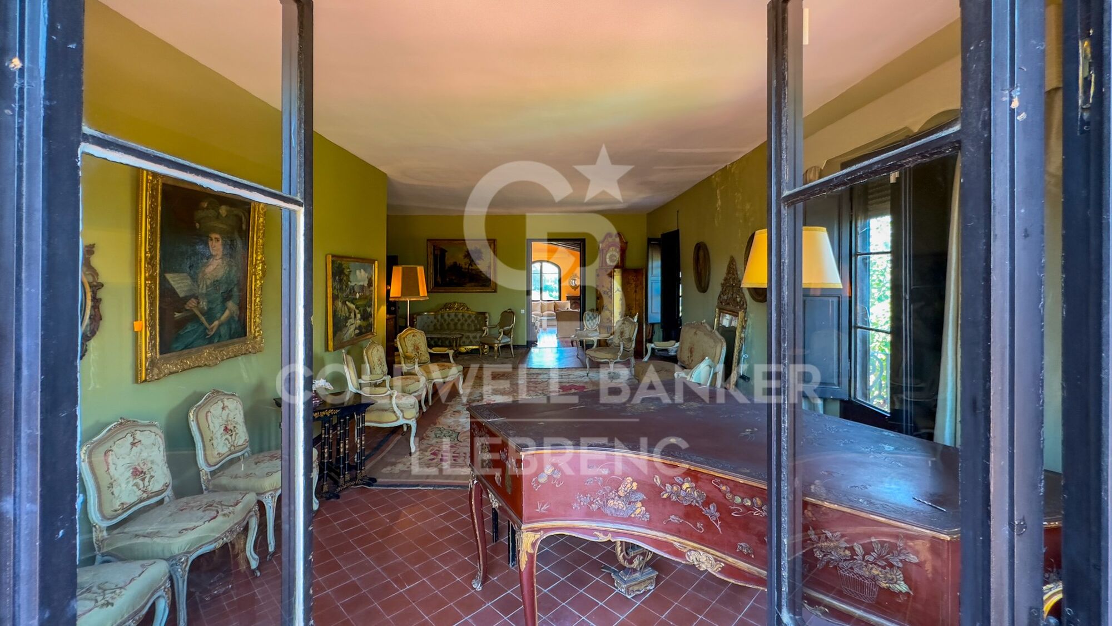
The property is a true architectural gem dating back to 1693, originally built by the master builder Josep Masdeu i Puigdemasa. The masia, spanning 963 m², has been carefully restored and renovated over the years, with significant refurbishments in 1920 and 1955, and an adaptation in 1972 that preserved its original architectural elements. This residential complex exudes the historical character of the region, enhanced by the unique pink color that distinguishes it.

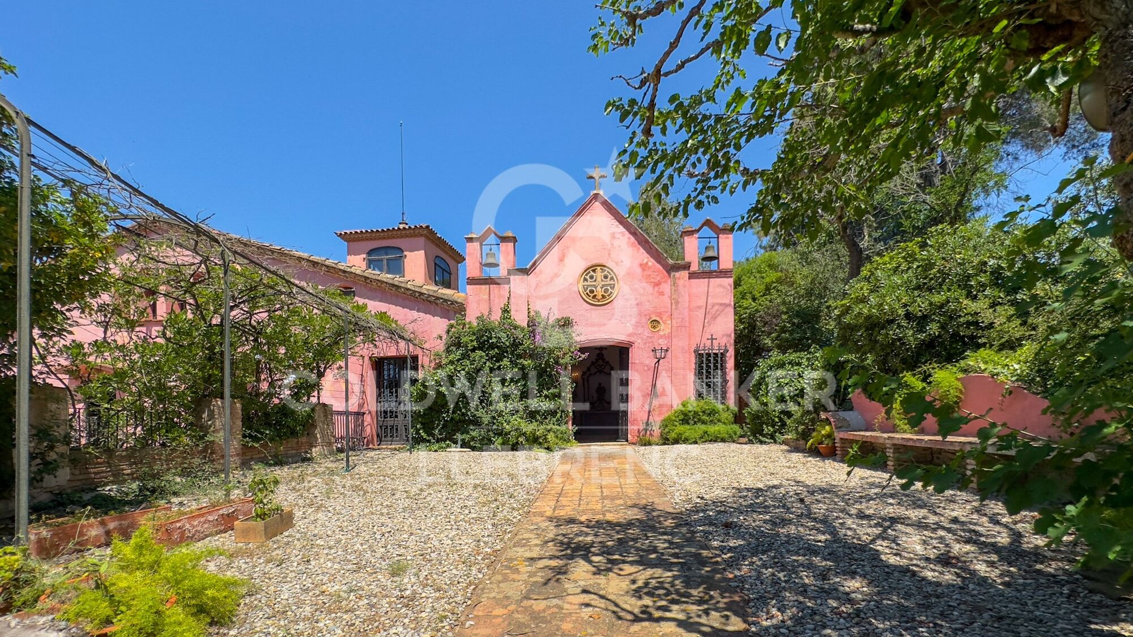
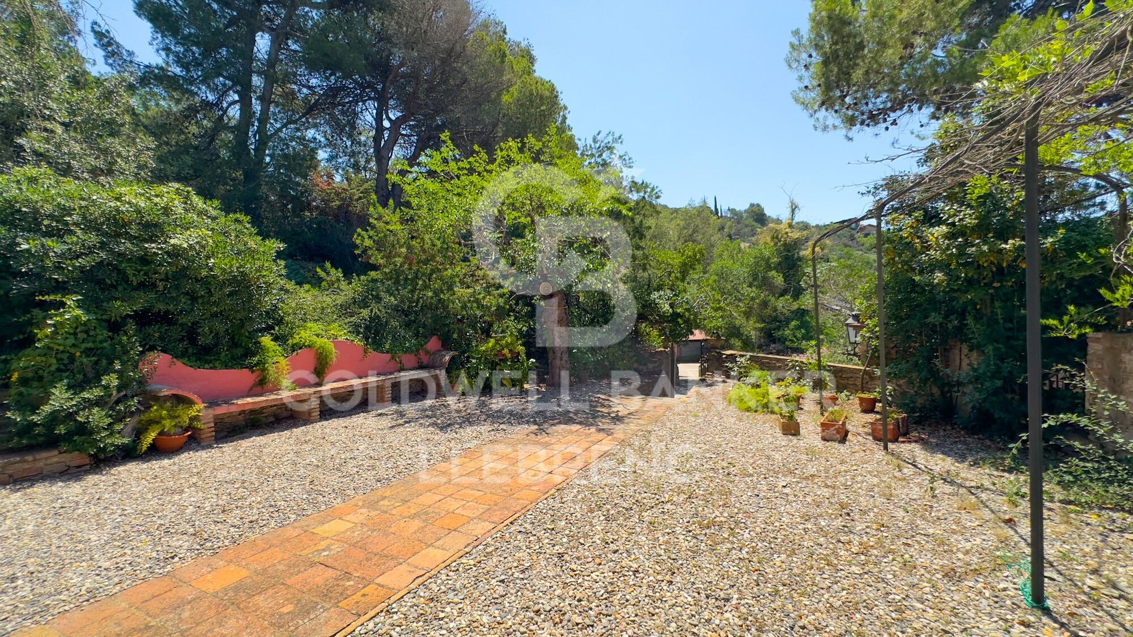
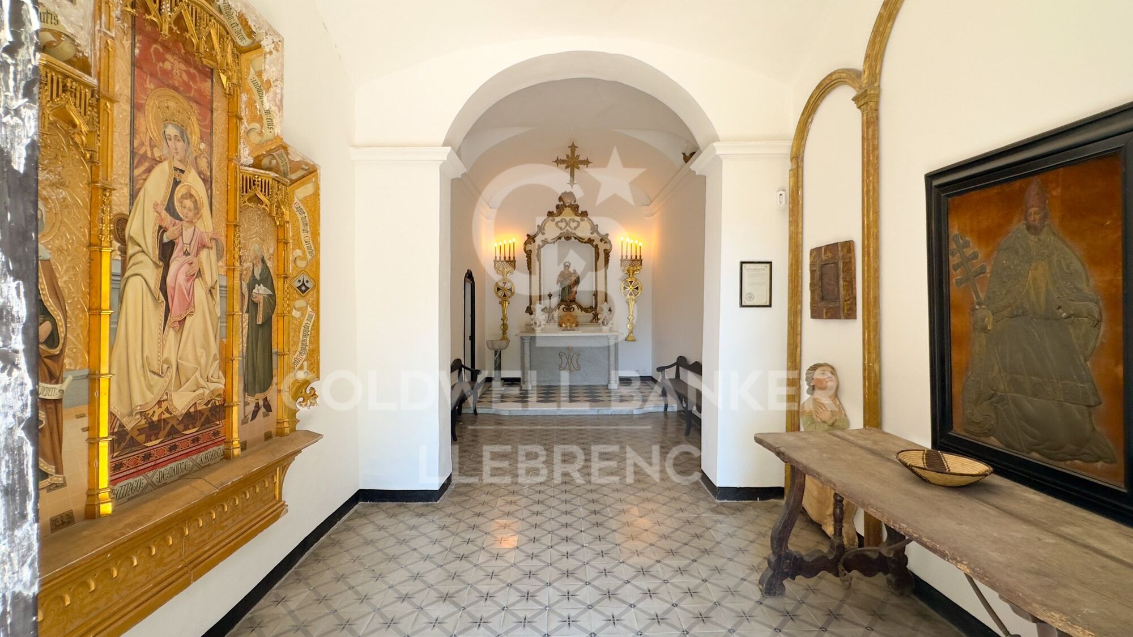
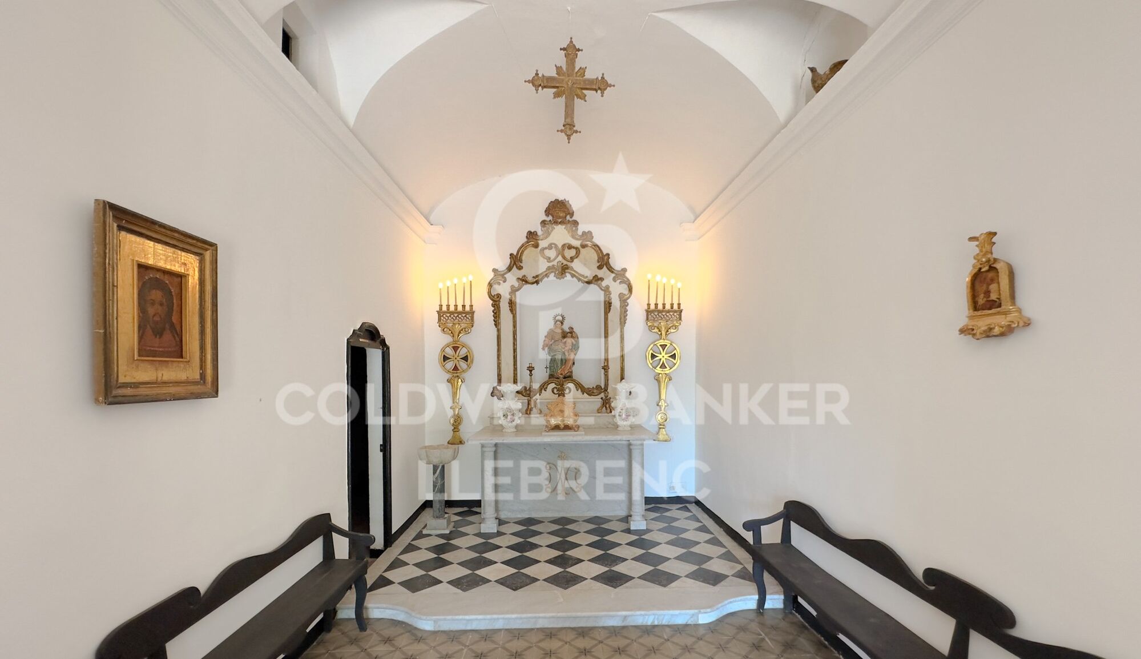
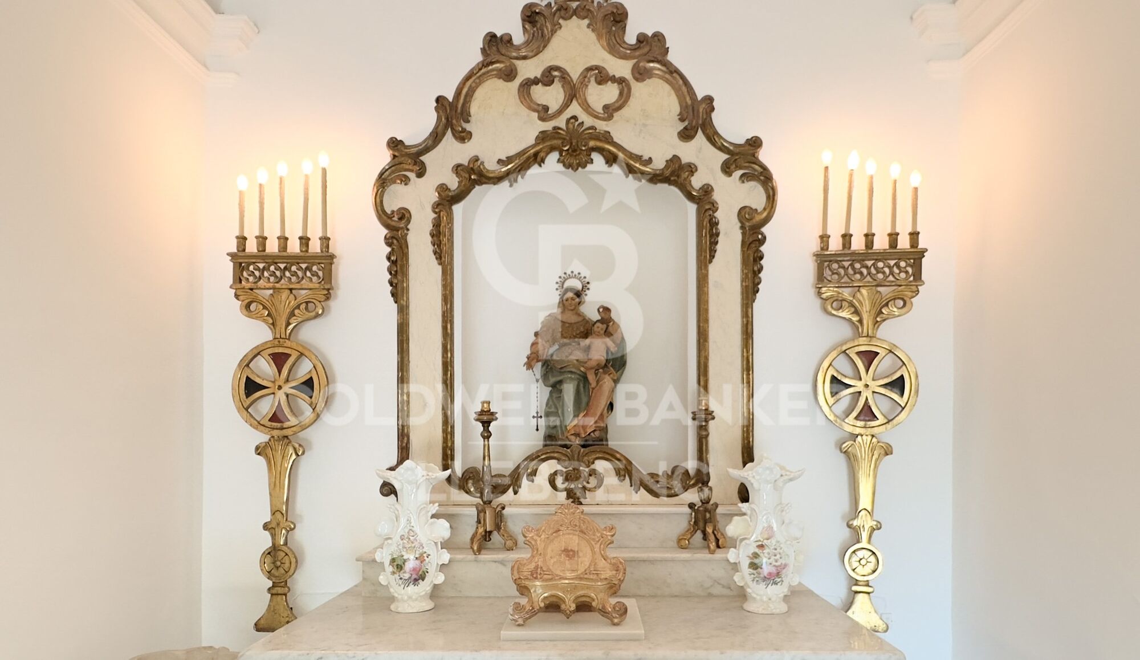
Adjacent to the masia, there is a charming 63 m² chapel featuring a beautiful rose window on its main façade, including a sacristy and a spacious bathroom. Access to the chapel, which adds to the appeal of the Masia de la Budellera, is through a meticulously designed garden.

Exquisite Architectural Details and Bright, Airy Spaces
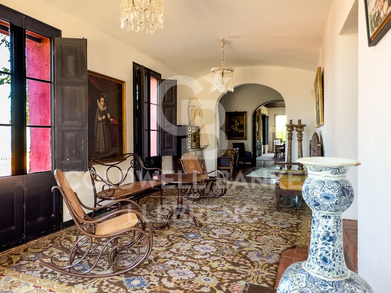
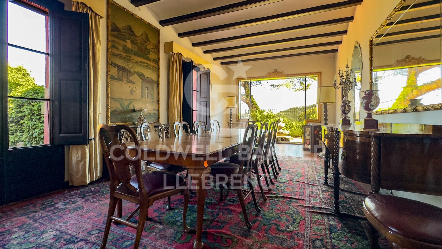
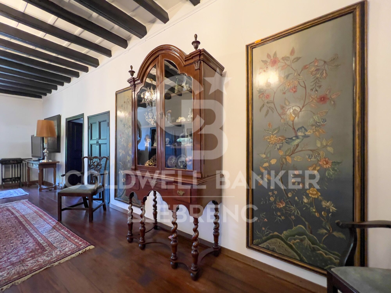
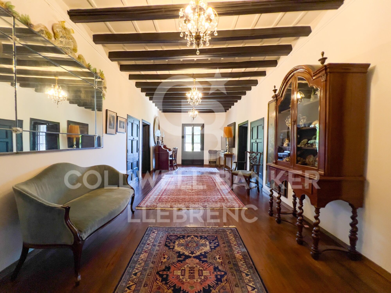
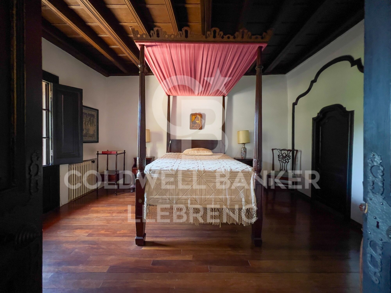
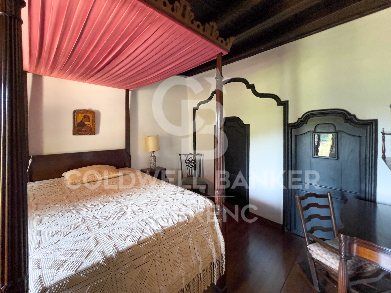
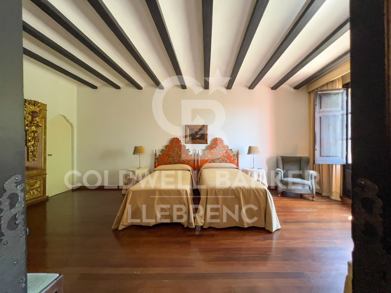
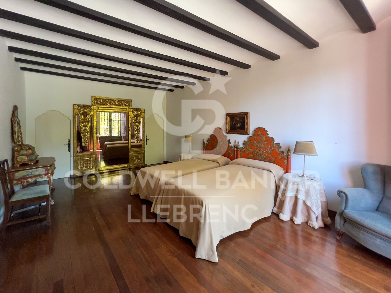
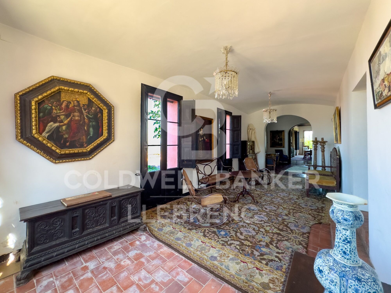
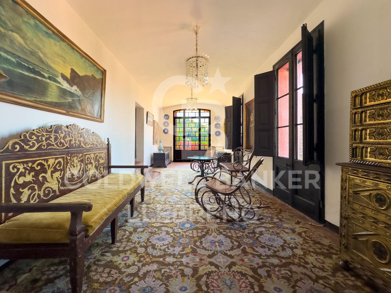
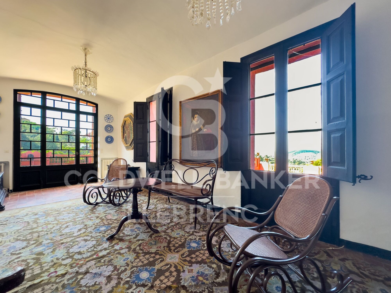
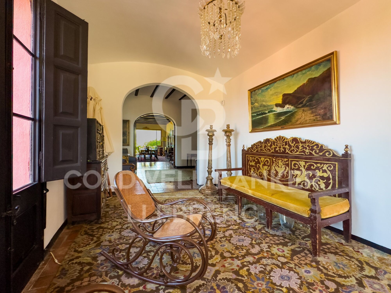
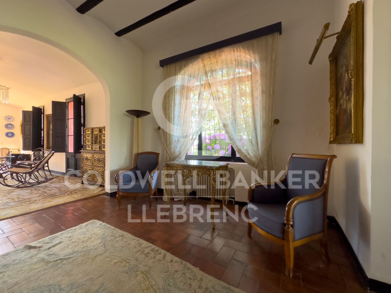
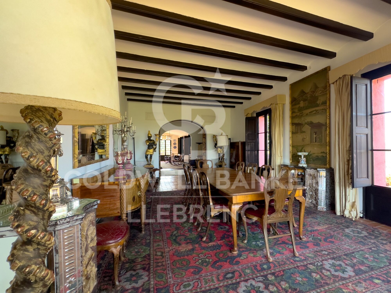
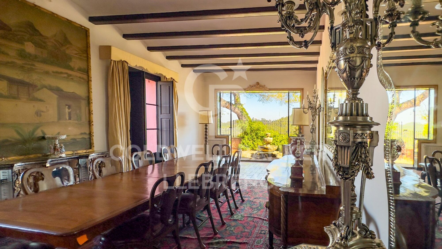
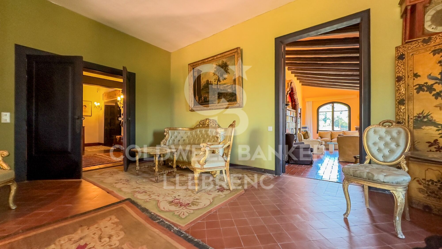
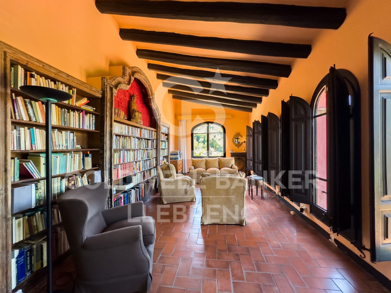
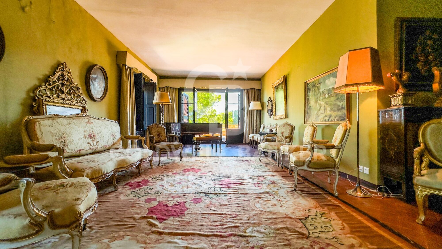
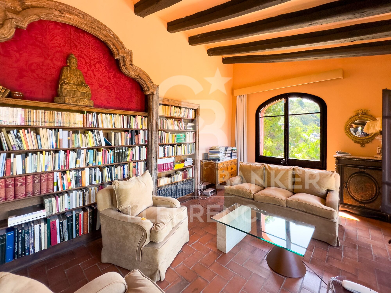
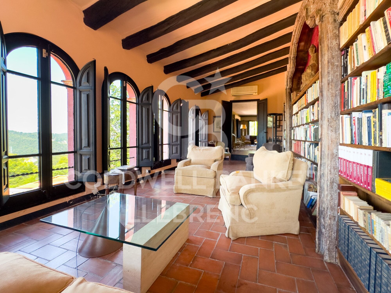
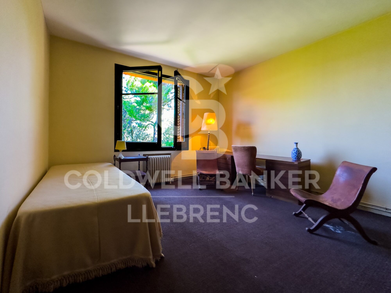
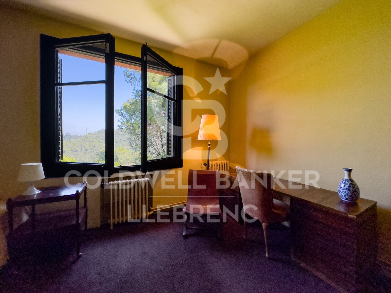
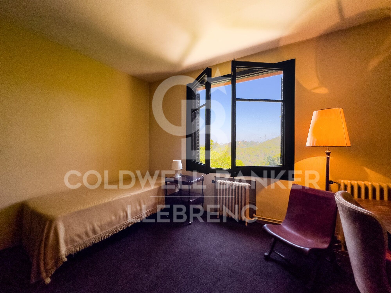
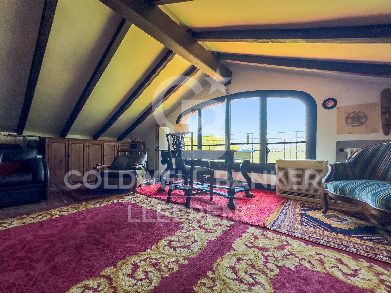
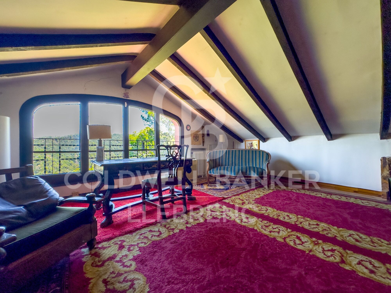
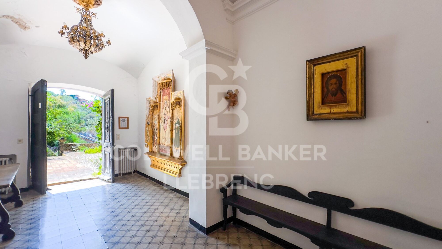
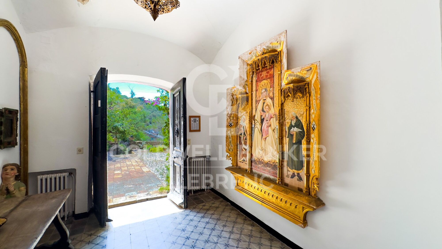
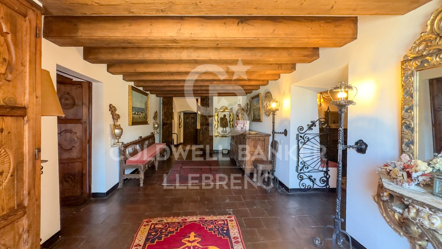
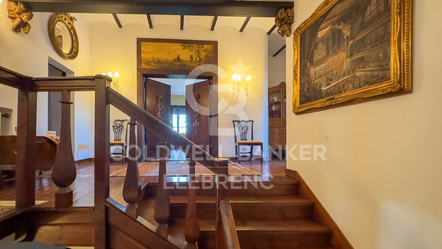
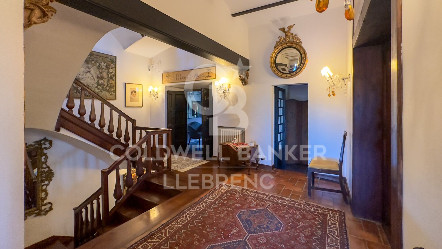
The masia boasts wooden beam ceilings, parquet and Catalan terracotta floors, balconies, and several terraces that create a warm and elegant atmosphere. It has been enjoyed as a spacious and comfortable family residence, with sunny rooms and delightful outdoor areas. However, its versatile design allows for a wide range of uses, from a private residence to an exclusive event space.

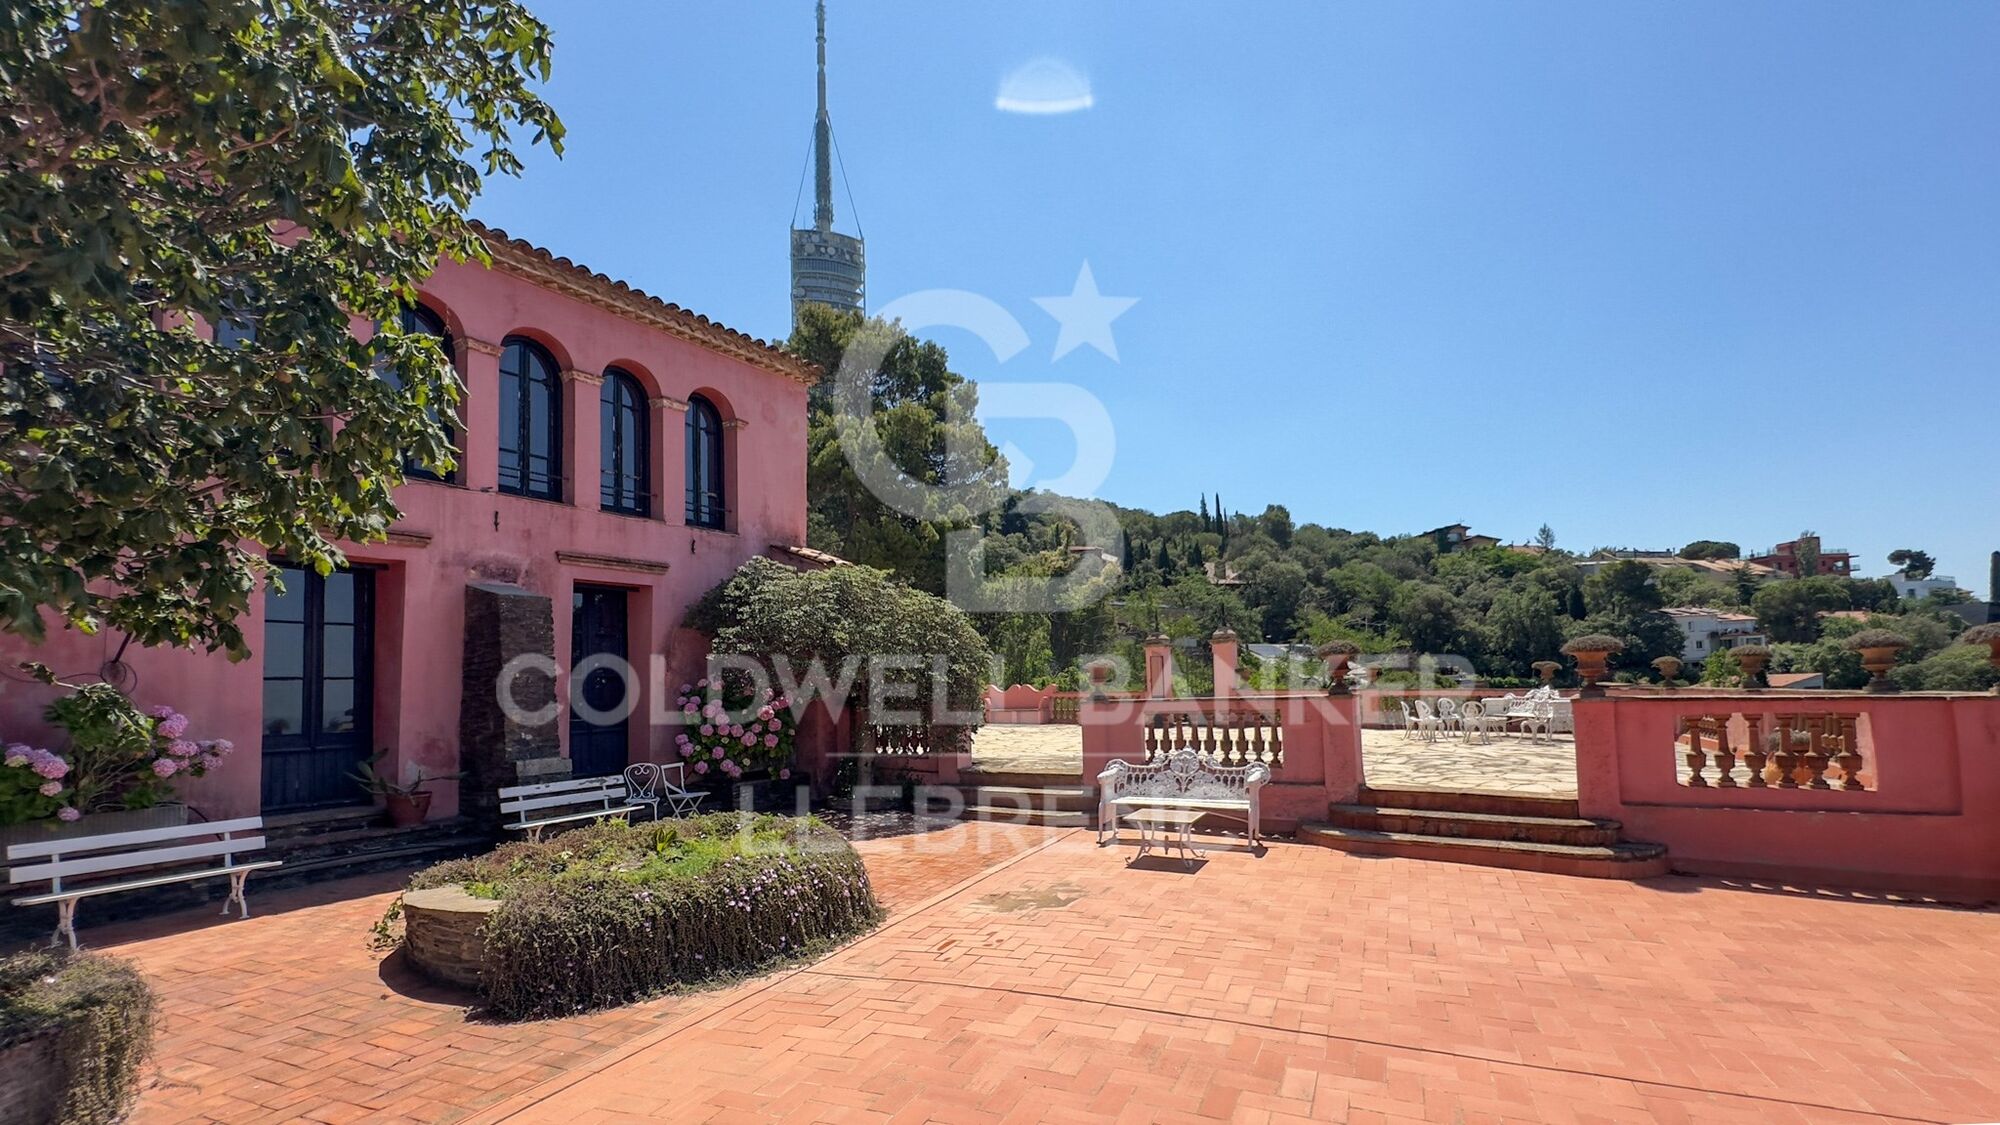
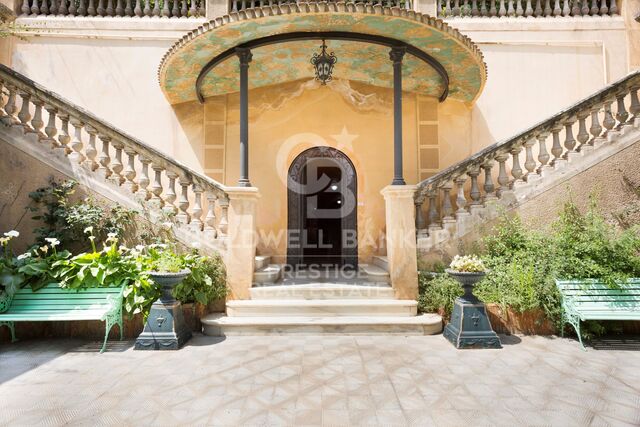
The main entrance is through a majestic terrace with a balustrade that wraps around the ground floor, providing direct access to various rooms.

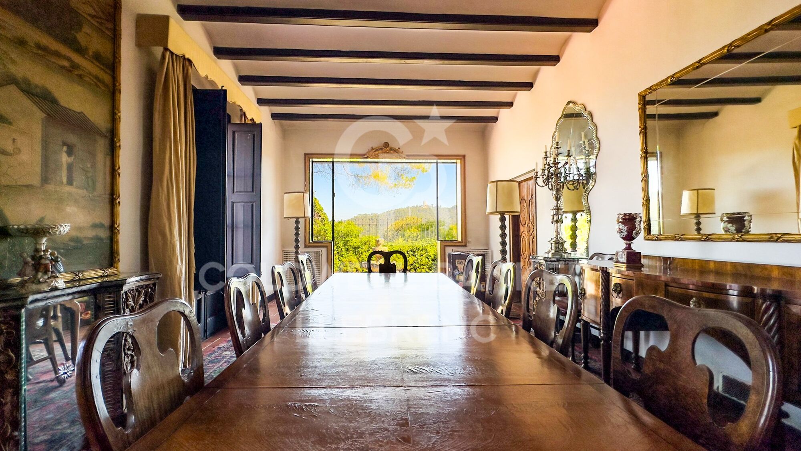
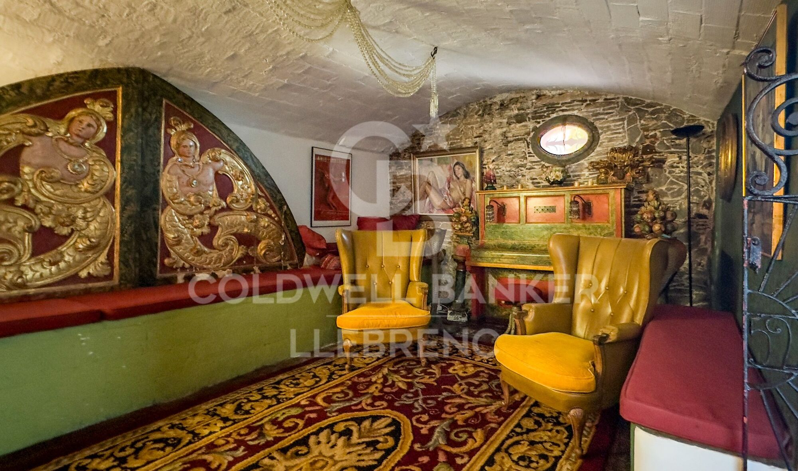
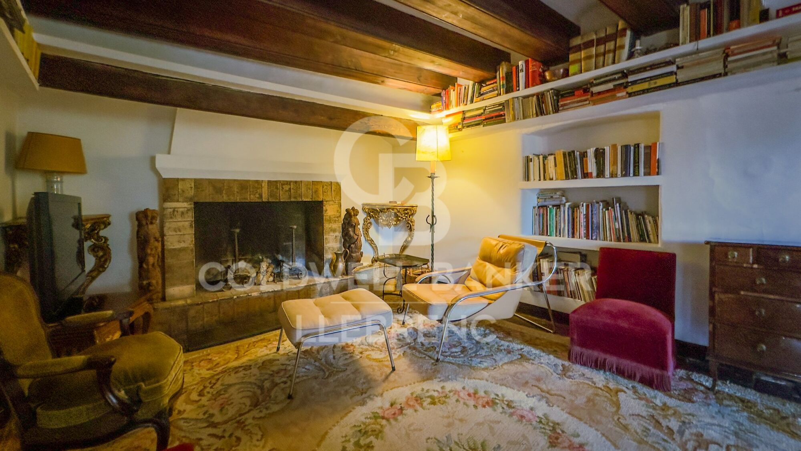
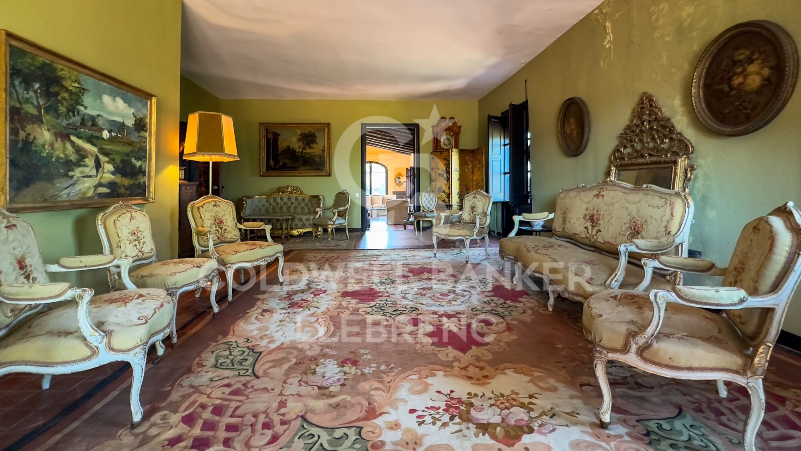
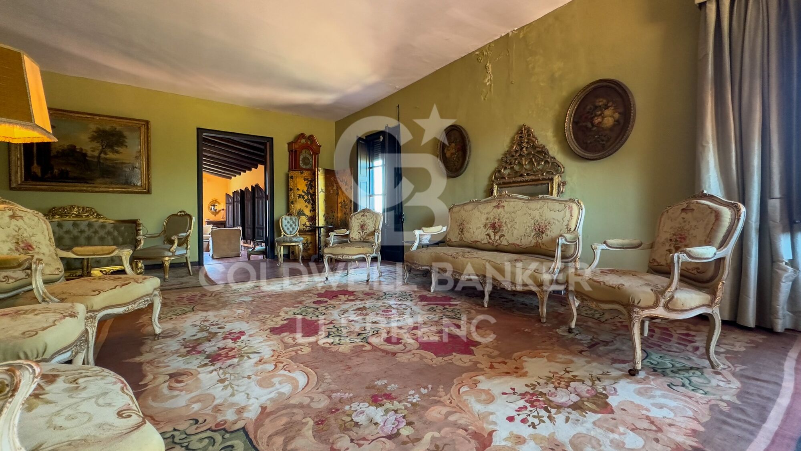
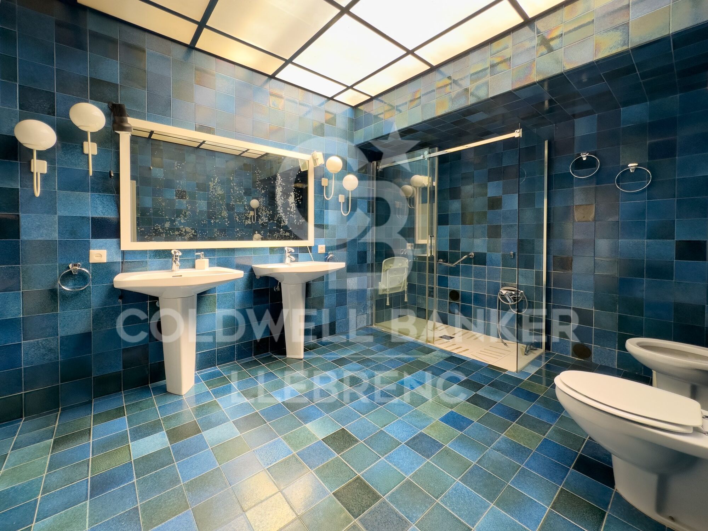
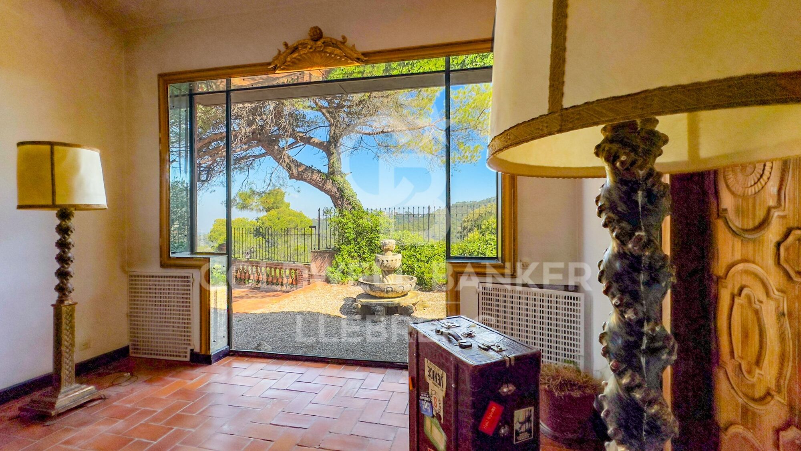
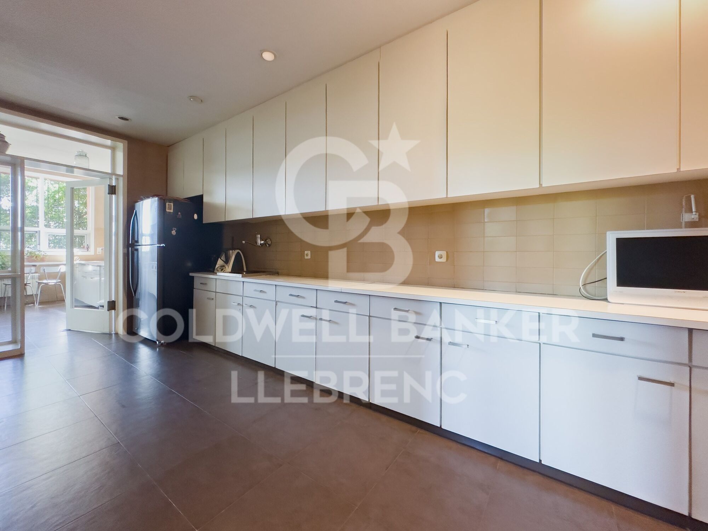
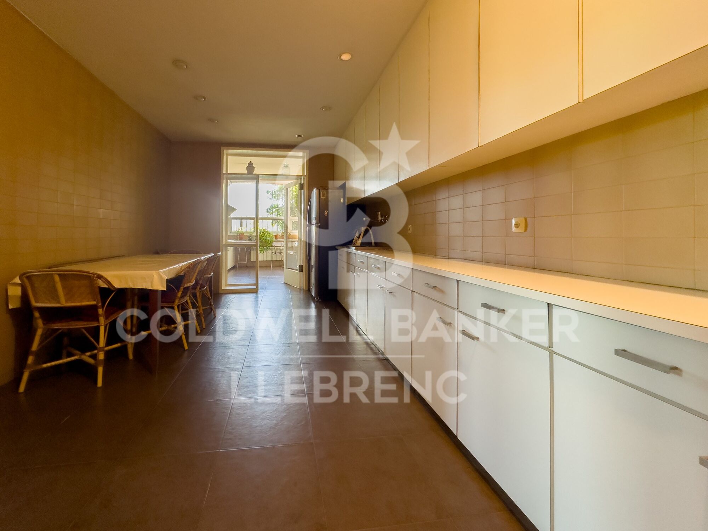
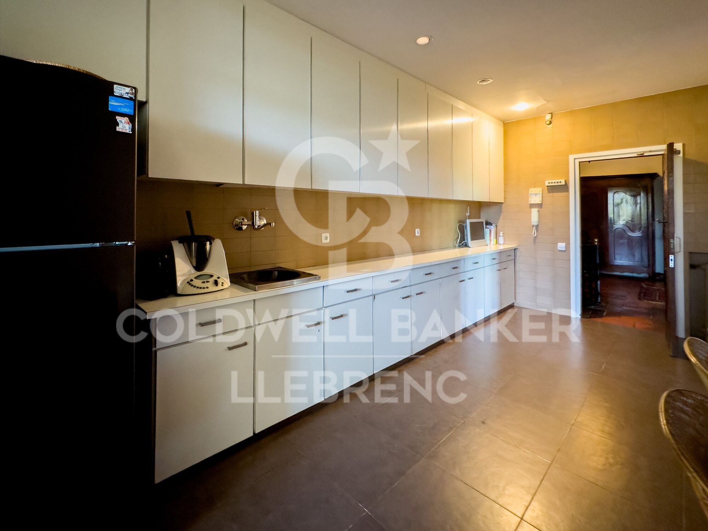
Ground Floor (359 m²): A spacious entrance hall leads to several areas, including a lounge with a bar under a vaulted ceiling, a main living room with a fireplace, and a dining room featuring a stunning glass window overlooking the Vallès mountains. This floor also includes a large kitchen with an office area and access to a rear garden/patio, as well as a suite with an en-suite bathroom.

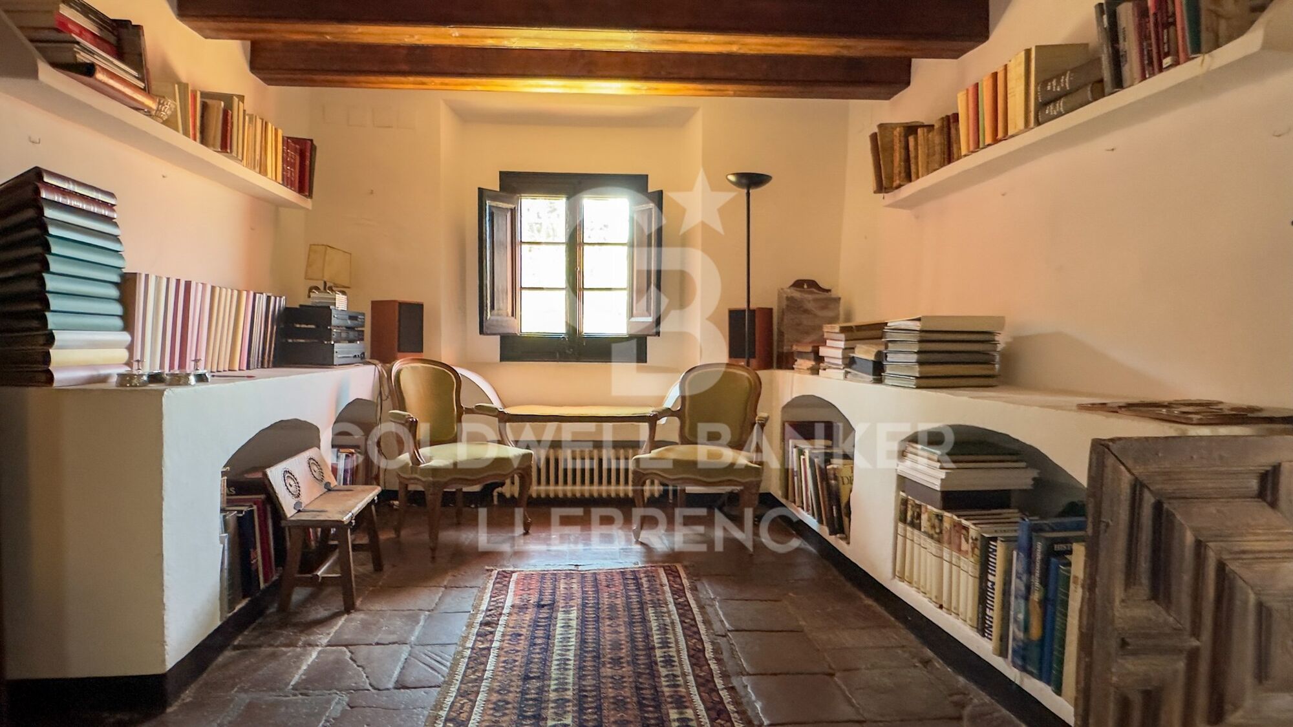
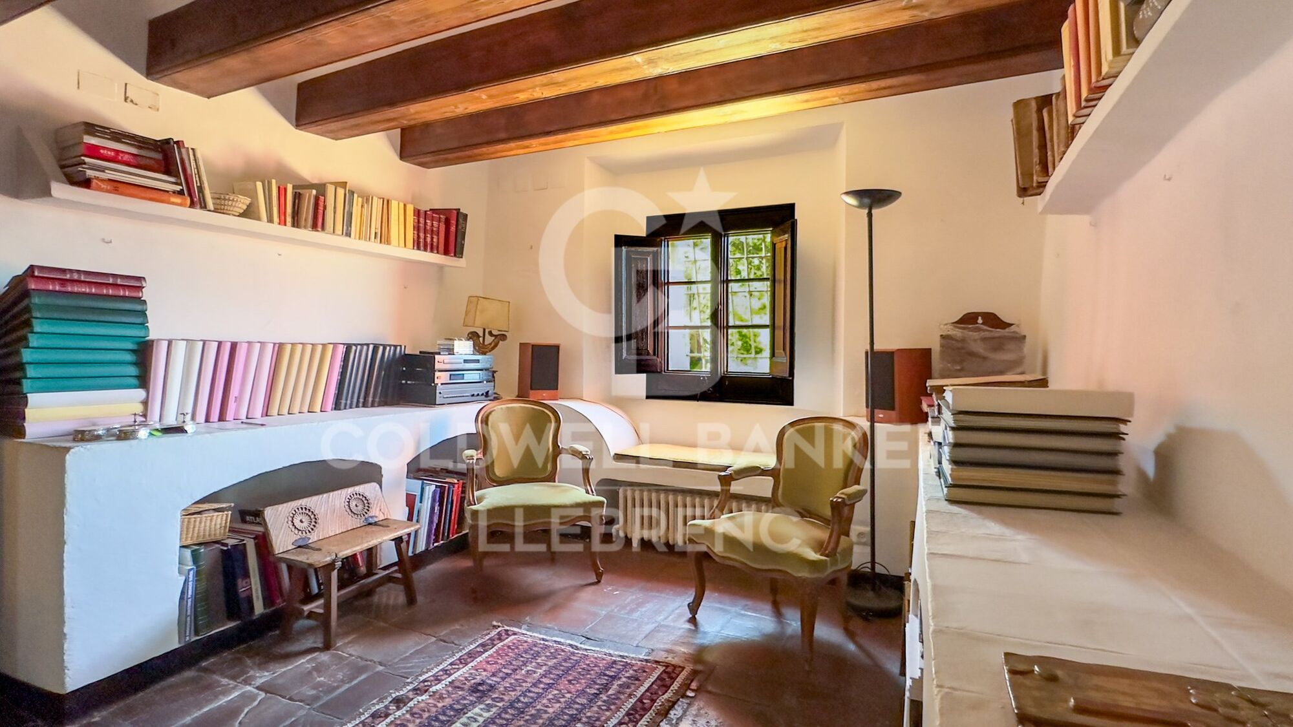
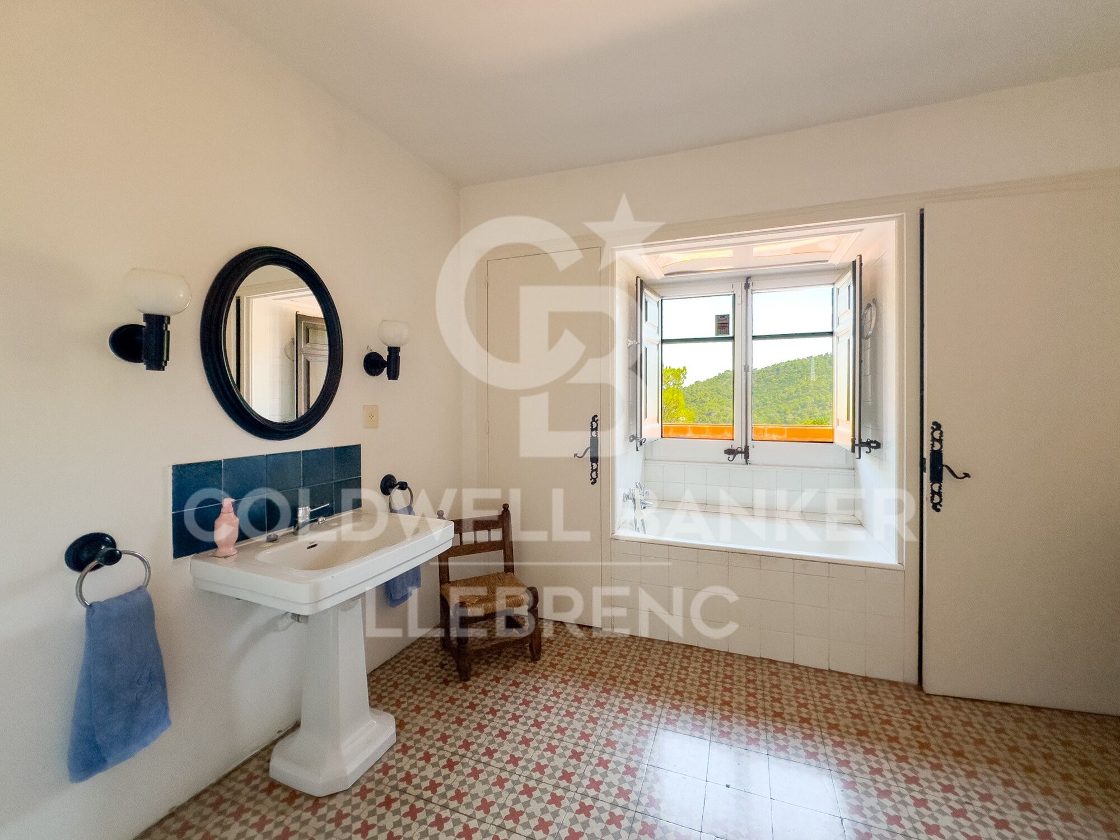
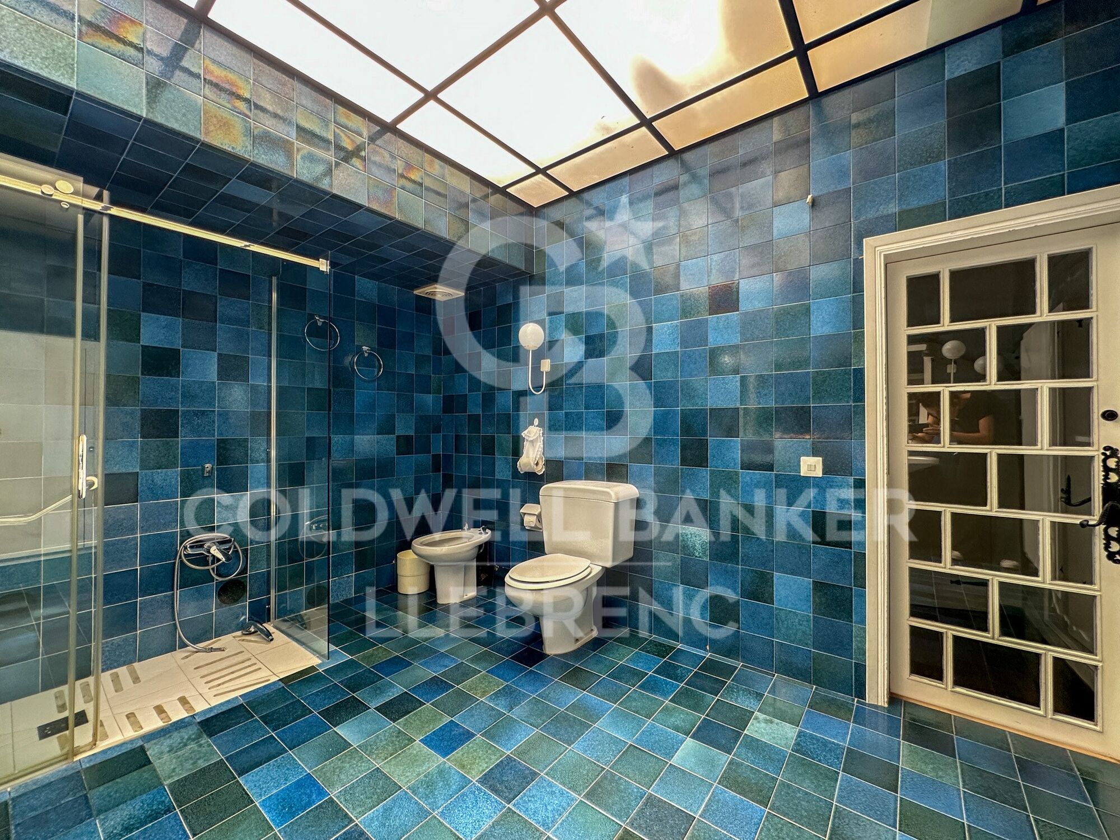
First Floor (417 m²): Accessed via a hallway, this floor features a magnificent reading room with large arched windows, followed by another living room with a terrace offering panoramic views. There are four suites, all with balconies and en-suite bathrooms, a guest toilet, and a laundry/storage room.

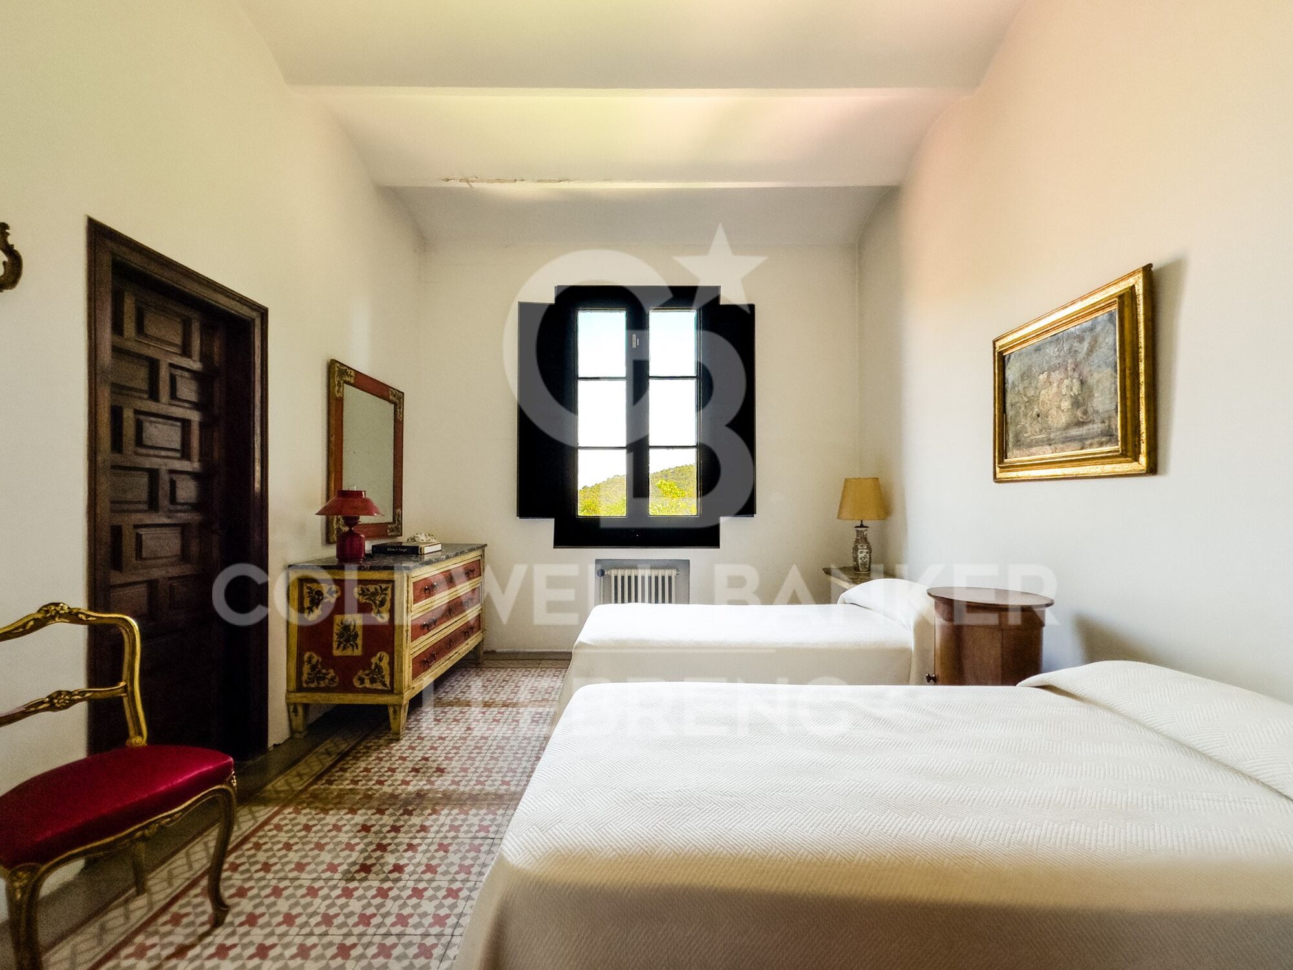
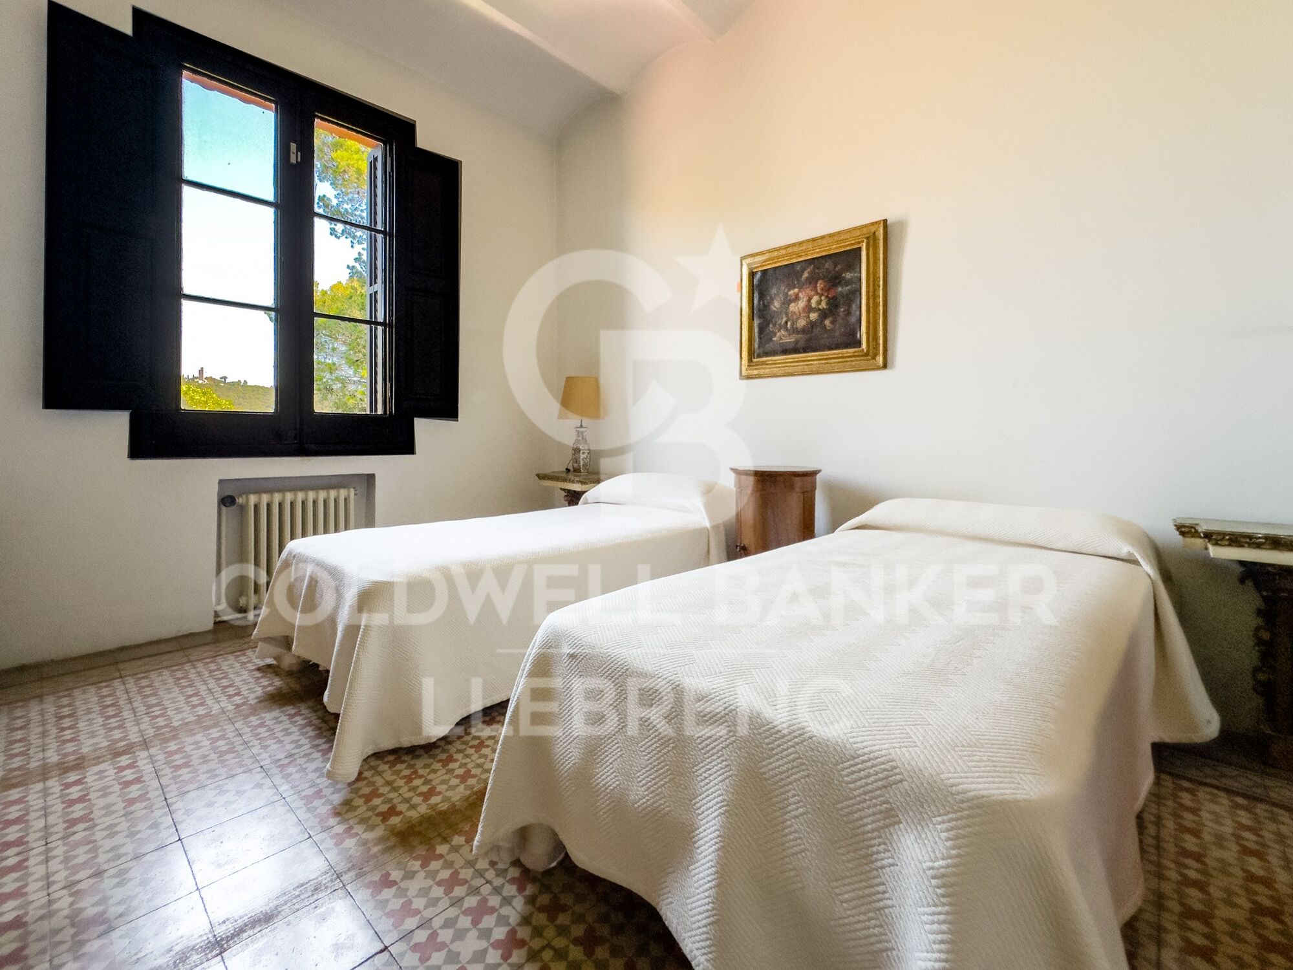
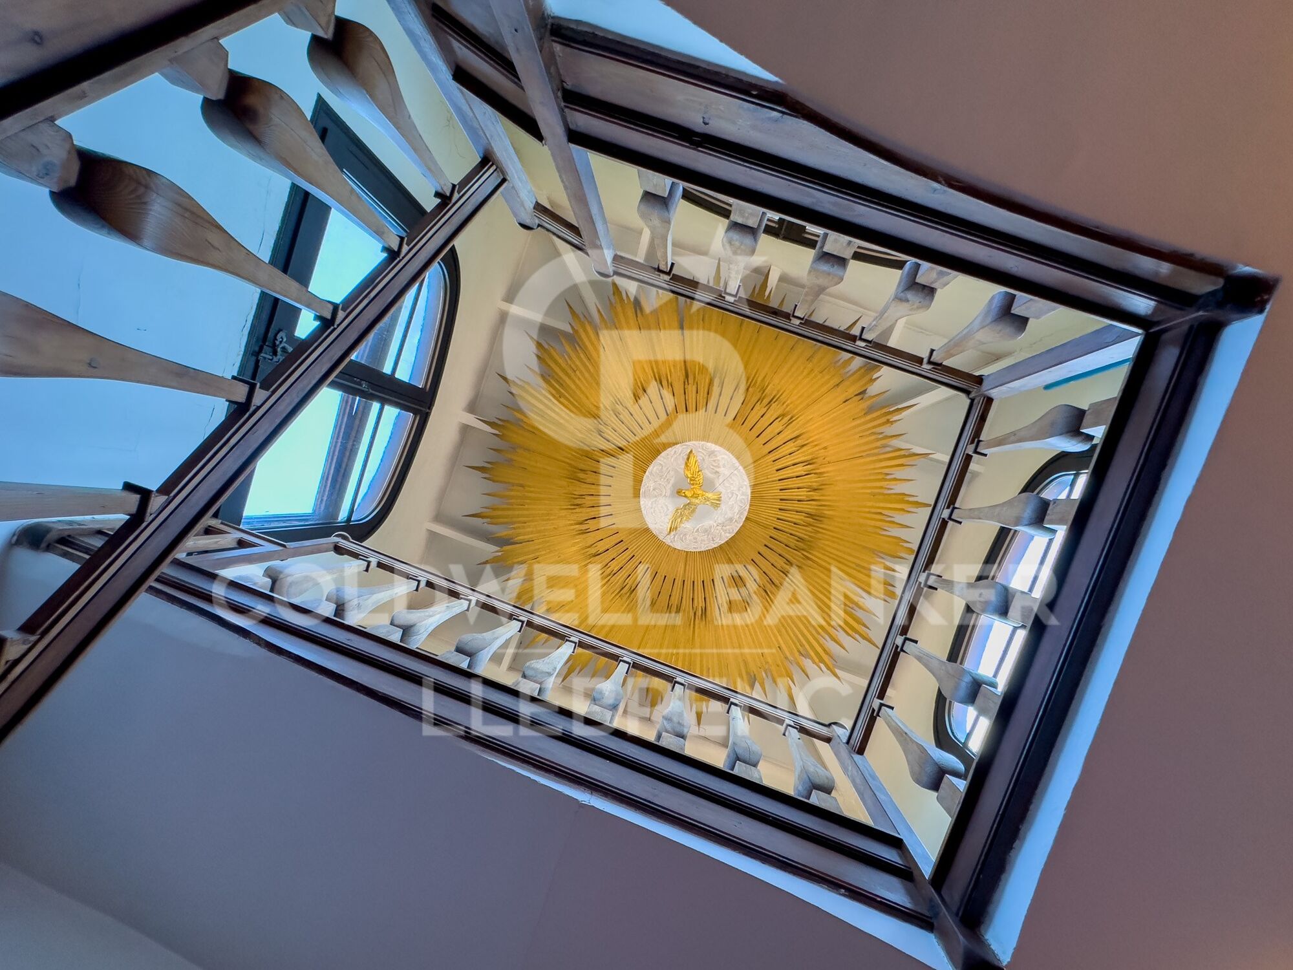
Second Floor (155 m²): This floor comprises a charming study with fabulous views, a storage room, three double bedrooms, a bathroom, and an attic. A beautiful staircase made of noble wood leads to a four-sided tower, which serves as a unique lookout offering exceptional 360° panoramic views of the surrounding natural landscape.

The estate can be divided into two independent homes and allows for the construction of a new 409 m² residence within the plot.

From the splendid garden-level terrace, you can access the sunny swimming pool.

A Privileged Setting in Vallvidrera
Vallvidrera, known for its tranquility and natural environment, is a green oasis just minutes away from the hustle and bustle of Barcelona. The area is surrounded by the Collserola Natural Park, perfect for hiking, cycling, and outdoor living. Thanks to its elevation, Vallvidrera offers exceptional views of the city and the Mediterranean, creating a serene and peaceful setting.
The neighborhood has excellent public transport connections, including the Vallvidrera Funicular, which connects quickly to Peu del Funicular station and the S1 and S2 lines of the FGC trains, providing easy access to central Barcelona. Additionally, there are several bus lines ensuring seamless connectivity.
Services and Amenities: Vallvidrera has supermarkets, local shops, and cozy restaurants offering traditional Catalan cuisine. The area also features highly regarded schools, such as Escola Montserrat, praised for their educational approach and privileged natural surroundings.
Don't miss this unique opportunity! Contact us for more information and to arrange a personalized visit to this exceptional property in Vallvidrera.

The sale price does not include taxes or expenses arising from the transaction which, in accordance with current regulations, are payable by the buyer: (i) for second-hand properties, the Property Transfer Tax (ITP) at the rate applicable in the corresponding Autonomous Community; (ii) for newly built properties, VAT and Stamp Duty (AJD) in accordance with current regulations; (iii) notary and land registry fees; and (iv) administrative/processing fees if contracted. Availability to be agreed. The offer is subject to price changes or withdrawal from the market without prior notice. The information provided, including surface areas, is for guidance purposes only. Real estate brokerage fees shall be borne by the corresponding party in accordance with the signed agreement. Detailed and personalized information will be provided to any interested party prior to the payment of any deposit, in compliance with applicable national and regional regulations.
#ref:CB4414LL

Immobilieninformationen

zone
Barcelona provincia
Gegend
Barcelona ciudad
standort
Barcelona
district
Vallvidrera - Tibidabo - Les Planes
Objekt typ
house
Verkauf
3.500.000 €
Referenz
CB4414LL
Schlafzimmer
8
Bäder
8
Bebaute Fläche
963 m2

In der Nähe des Strandes / Meeres

pool
Bergblick
Abstellraum
telefon
Kamin
Parkplatz
terrasse
Balkon
Einbauschränke
Energiezertifikat
  • houseA
    92-100
  • houseB
    81-91
  • houseC
    69-80
  • houseD
    55-68
  • houseE
    39-54
  • houseF
    21-38
  • houseG
    1-20

über Vallvidrera - Tibidabo - Les Planes

Vallvidrera, Tibidabo und Les Planes sind drei Stadtteile in Barcelona, gelegen in der Region Katalonien, im Stadtbezirk Sarrià-Sant Gervasi, bekannt für ihre erstklassige Lage auf den Collserola-Hügeln. Diese Stadtteile bieten eine ruhige Atmosphäre, umgeben von Natur, und sind nur wenige Minuten vom lebhaften Stadtzentrum entfernt. Das Leben in Vallvidrera, Tibidabo und Les Planes bedeutet, eine hohe Lebensqualität zu genießen, mit weiten Blicken auf die Stadt und einer idealen natürlichen Umgebung für diejenigen, die Ruhe suchen, ohne weit von städtischen Annehmlichkeiten entfernt zu sein.

Die Gegend ist ideal für Outdoor-Enthusiasten, mit dem Collserola Naturpark direkt vor der Tür, wo man wandern, Rad fahren oder die Panoramaaussicht vom Tibidabo genießen kann. Auf dem Immobilienmarkt bieten Vallvidrera, Tibidabo und Les Planes eine große Auswahl an Einzelhäusern, Luxusvillen und ruhigen Wohnungen, was sie zu einer ausgezeichneten Wahl für diejenigen macht, die eine entspannte Wohngegend suchen, aber dennoch gut mit dem Stadtzentrum verbunden sind.

Weitere Informationen anfordern
Ref.CB4414LL
Carretera de Sarriá a Vallvidrera, 263, Local 2A
08017, Barcelona
+34 934 06 92 22

Related properties

Wonderful house for sale in Vallvidrera with views of Barcelona, a large garden and pool
Vallvidrera - Tibidabo - Les Planes
Wonderful house for sale in Vallvidrera with views of Barcelona, a large garden and pool
483 m²Größe8.000 m²Grundstück83 Bäder
This magnificent tower extends over 483 square meters on a dreamy plot of 8,000 square meters. With a construction dating back to 1980, this property offers a spacious and versatile space spread over four floors, including a ground floor plus three levels. Additionally, it features a hydraulic elevator with 4 stops for added convenience. This exceptional building is suitable for various options, from offices to a complete residence, or even a combination of both, allowing you to enjoy spectacular views of the city of Barcelona and the sea. The southeast orientation provides sunshine throughout the day, and its main features include bright spaces, open-plan living areas, a generous garden, terraces, and a private pool. The property is excellently connected with dual access, from the city of Barcelona via a private road, as well as from Vallvidrera via a public street. Furthermore, it is only a 2-minute walk from the Vallvidrera Funicular and 20 minutes from the airport. The property's distribution is as follows: On the Ground Floor or Level -4, you will find a 52-square-meter summer dining room, which can also be used as a multipurpose room, an office, or even a home theater. This space opens up to a splendid garden with a barbecue and a generous pool. Additionally, on this level, there is a small kitchen, a shower room, a single room, a storage room, and the elevator machinery room. On this same floor, there is an extensive garden area of approximately 2,000 square meters, with direct vehicle access and ample parking space, on a total land area of about 8,000 square meters. On the 1st Floor or Level -3, a 40-square-meter multipurpose room offers stunning views of Barcelona and can be adapted to your needs, whether as an office, a game room, etc. You will also find a single room on this floor. The 2nd Floor or Level -2 features a spacious 50-square-meter living-dining room with a fireplace, an open kitchen of 22 square meters equipped with natural gas, a toilet, a laundry room, and access to a 28-square-meter covered terrace. On the 3rd Floor or Level -1, you will find two en-suite bedrooms, each with its own bathroom, and a 30-square-meter terrace. The 4th Floor or Upper Street Level offers two double bedrooms, a bathroom, and access to a 150-square-meter covered building terrace with impressive views and a chillout area. Additionally, the property has access from two different points for vehicles. In the rest of the estate, there is a two-level construction with 55 square meters plus 28 square meters, which can be used as a residence for a caretaker or guests. Also, next to the pool, you will find a toilet, a changing room, and a small storage area. Vallvidrera, a charming mountain neighborhood on the outskirts of Barcelona, offers a stunning natural environment with panoramic views of the city and the Mediterranean Sea. Its green-lined streets provide a peaceful and relaxing atmosphere, perfect for those looking to escape the urban hustle without going too far. With hiking and cycling routes and a funicular for easy access to Collserola, it's a paradise for nature lovers. Despite its rural setting, Vallvidrera has local amenities, shops, restaurants, and a welcoming community, making it an ideal place for families and professionals seeking a balanced life between the mountains and the city. The sale price does not include taxes or expenses arising from the transaction which, in accordance with current regulations, are payable by the buyer: (i) for second-hand properties, the Property Transfer Tax (ITP) at the rate applicable in the corresponding Autonomous Community; (ii) for newly built properties, VAT and Stamp Duty (AJD) in accordance with current regulations; (iii) notary and land registry fees; and (iv) administrative/processing fees if contracted. Availability to be agreed. The offer is subject to price changes or withdrawal from the market without prior notice. The information provided, including surface areas, is for guidance purposes only. Real estate brokerage fees shall be borne by the corresponding party in accordance with the signed agreement. Detailed and personalized information will be provided to any interested party prior to the payment of any deposit, in compliance with applicable national and regional regulations. #ref:CB4320LL
3.000.000 €
Spectacular house for sale and for rent in Vallvidrera with pool, garden and terraces
Vallvidrera - Tibidabo - Les Planes

Spectacular house for sale and for rent in Vallvidrera with pool, garden and terraces

570 m²Größe1.250 m²Grundstück76 Bäder
This exceptional detached house offers an unparalleled living experience in the heart of Vallvidrera, a privileged location that combines the serenity of nature with the convenience of urban life. Situated just steps away from the majestic Natural Park of the Collserola Range, this residence is surrounded by a lush natural environment, with panoramic views of the mountains and the iconic Montserrat. Furthermore, it enjoys excellent connectivity to the center of Barcelona and the Vallès region, thanks to its proximity to the Vallvidrera Superior Funicular Station. Possibility to rent the property for 2 years with a purchase option. This imposing property spans a constructed area of 570 square meters, spread across four levels, and features five bedrooms, a study, a service room, and six bathrooms. In its entirety, the residence includes a generous 200-square-meter terrace and an lush garden covering approximately 400 square meters. The ground floor, with a constructed area of 122 square meters, houses a spacious garage with room for three vehicles, a wine cellar, and a cozy 50-square-meter service apartment for guests. This apartment comprises two rooms, an open-plan kitchen, a bright living area, and two bathrooms. The first floor, with 122 square meters of constructed space, offers a suite-style bedroom with mountain views, a walk-in closet, a living room, and a charming terrace. The second floor, with a constructed area of 112 square meters, consists of three bedrooms, one of which is a suite, and an additional bathroom. The third floor, spread over two levels with a constructed area of 152 square meters, serves as the social core of the house. Here, you'll find two spacious living rooms, a roomy dining area, a designer kitchen with a central island, and access to a splendid terrace perfect for al fresco dining. This terrace leads to a generous swimming pool with a 'chill-out' relaxation area and a 21-square-meter auxiliary space. Additionally, this floor is completed with a spectacular suite featuring a walk-in closet and an exceptionally spacious bathroom with a bathtub offering stunning panoramic views. Quality finishes are evident throughout the residence, including marble floors, natural gas underfloor heating, air conditioning, an elevator connecting all floors, built-in closets, and high-quality double-glazed windows for optimal sound and thermal insulation. Moreover, the property boasts an excellent location that provides easy access to Barcelona and Vallès cities such as Sant Cugat, Rubí, Terrassa, and Sabadell via the Ferrocarrils de la Generalitat de Catalunya line. The Vallvidrera Superior Funicular Station is just a nine-minute walk away, with frequent funicular services connecting to the Peu de Funicular Station of the Ferrocarrils de la Generalitat de Catalunya. Trains run every six minutes, and on weekdays, you can reach the center of Barcelona (Plaça Catalunya) and Sant Cugat (both stations located within Zone 1 of the AMB transport system) in just 15 minutes. The sale price does not include taxes or expenses arising from the transaction which, in accordance with current regulations, are payable by the buyer: (i) for second-hand properties, the Property Transfer Tax (ITP) at the rate applicable in the corresponding Autonomous Community; (ii) for newly built properties, VAT and Stamp Duty (AJD) in accordance with current regulations; (iii) notary and land registry fees; and (iv) administrative/processing fees if contracted. Availability to be agreed. The offer is subject to price changes or withdrawal from the market without prior notice. The information provided, including surface areas, is for guidance purposes only. Real estate brokerage fees shall be borne by the corresponding party in accordance with the signed agreement. Detailed and personalized information will be provided to any interested party prior to the payment of any deposit, in compliance with applicable national and regional regulations. #ref:CB4364LL
1.600.000 €
SPECTACULAR VERY SUNNY HOUSE WITH GARDEN IN A PRIVILEGED ENVIRONMENT
Vallvidrera - Tibidabo - Les Planes

SPECTACULAR VERY SUNNY HOUSE WITH GARDEN IN A PRIVILEGED ENVIRONMENT

385 m²Größe1.150 m²Grundstück76 Bäder
Magnificent home of 314 useful square meters, built in 2007, on a 1,150 sqm plot, located in an idyllic setting, within the Collserola natural park. Its location, 10 minutes from the railway, offers this house a phenomenal connection with the center of Barcelona, which will allow its future owners to enjoy nature, just a stone's throw from the city. The house is distributed over 3 floors and has 4 winds orientation. In the first, we find a large garage for 3 cars, machinery room and an independent loft-type apartment, with its own bathroom and kitchen. In the second, we find 5 double rooms, two of them en suite, and a large bathroom. On the third floor, we find a magnificent conservatory, a large kitchen with a central island and pantry, a toilet and an impressive suite with a dressing room. The house has pre-installation for an elevator. All rooms are exterior, and the design of the house, with large windows in all rooms, give it a really impressive light and integration with the outdoor spaces. The house is completed with a spacious and sunny garden, ideal for building a swimming pool. The house has a legalized natural water well. It is a really well built house, with high qualities and a modern and functional design. Its high-quality enclosures give the house high energy efficiency. Do not miss the opportunity to visit this property with us, specialists in the area and with extensive knowledge that will allow us to answer any questions you may have about it. The sale price does not include taxes or expenses arising from the transaction which, in accordance with current regulations, are payable by the buyer: (i) for second-hand properties, the Property Transfer Tax (ITP) at the rate applicable in the corresponding Autonomous Community; (ii) for newly built properties, VAT and Stamp Duty (AJD) in accordance with current regulations; (iii) notary and land registry fees; and (iv) administrative/processing fees if contracted. Availability to be agreed. The offer is subject to price changes or withdrawal from the market without prior notice. The information provided, including surface areas, is for guidance purposes only. Real estate brokerage fees shall be borne by the corresponding party in accordance with the signed agreement. Detailed and personalized information will be provided to any interested party prior to the payment of any deposit, in compliance with applicable national and regional regulations. #ref:CB4375LL
1.250.000 €
Villa mit Panoramablick in Vallvidrera, Barcelona
Vallvidrera - Tibidabo - Les Planes

Villa mit Panoramablick in Vallvidrera, Barcelona

1.712 m²Grundstück79 Bäder
Auf einem großzügigen Grundstück von 1.712 m² in Vallvidreraeiner der exklusivsten Wohnlagen Barcelonasvereint diese zeitgenössische Immobilie Privatsphäre, Großzügigkeit und einen panoramischen Blick über die Stadt sowie die umliegende Naturlandschaft. Mit über 1.000 m² Wohnfläche, verteilt auf vier Etagen, ist die Residenz auf Licht und Proportionen ausgelegt. Bodentiefe Fenster rahmen die Hanglage ein, während die offenen Wohn- und Essbereiche nahtlos auf Terrassen und Außenbereiche übergehen. Die architektonische Aufteilung schafft eine ausgewogene Verbindung aus großzügigen Aufenthalts- und Unterhaltungsflächen sowie intimen privaten Räumen. Die Immobilie verfügt über 7 Schlafzimmer und 9 Badezimmer, darunter eine beeindruckende Master-Suite mit Ankleidezimmer und privatem Arbeitszimmer. Gäste-Suiten sowie ein separater Servicebereich bieten Flexibilität für Familienleben und Besuch. Das Untergeschoss ist dem Freizeitbereich gewidmet und umfasst ein Kino- und Musikzimmer, einen Fitnessraum, einen Weinkeller sowie multifunktionale Räume. Im Außenbereich befinden sich zwei Swimmingpools, darunter ein erhöht gelegener Panorama-Pool, eingebettet in angelegte Gärten, die absolute Privatsphäre und ununterbrochene Ausblicke bieten. Weitere Ausstattungsmerkmale sind ein Aufzug zu allen Etagen, Fußbodenheizung, zentrale Klimaanlage über Luftkanäle, Solarpaneele, ein integriertes Sicherheitssystem sowie eine Garage. Dies ist eine seltene Gelegenheit, eine moderne, großzügige Villa innerhalb der Stadtgrenzen von Barcelona zu erwerbenmit Ruhe, architektonischer Präsenz und unmittelbarem Zugang zum Stadtzentrum. Der Verkaufspreis versteht sich zuzüglich Steuern und Nebenkosten, die gemäß der geltenden Vorschriften vom Käufer zu tragen sind: (i) bei Bestandsimmobilien die Grunderwerbsteuer (ITP) gemäß dem in der jeweiligen Autonomen Gemeinschaft geltenden Steuersatz; (ii) bei Neubauimmobilien die Mehrwertsteuer (IVA) und die Steuer auf beurkundete Rechtsakte (AJD) gemäß aktueller Gesetzgebung; (iii) Notar- und Grundbuchgebühren; sowie (iv) Verwaltungs-/Gestor-Kosten, falls beauftragt. Verfügbarkeit nach Vereinbarung. Dieses Angebot kann ohne vorherige Ankündigung preislich geändert oder vom Markt genommen werden. Die angegebenen Informationen, einschließlich Flächenangaben, dienen ausschließlich der Orientierung. Die Maklerprovisionen werden von der jeweils zuständigen Partei gemäß dem unterzeichneten Vermittlungsauftrag übernommen. Detaillierte und personalisierte Informationen werden jeder interessierten Person vor der Zahlung jeglicher Anzahlungen gemäß den anwendbaren staatlichen und autonomen Vorschriften zur Verfügung gestellt. #ref:CBES2876
11.500.000 €
Spectacular house for sale in Vallvidrera with pool
Vallvidrera - Tibidabo - Les Planes

Spectacular house for sale in Vallvidrera with pool

490 m²Größe744 m²Grundstück64 Bäder
Coldwell Banker Llebrenc presents this wonderful home in one of the most exclusive and quiet areas of the Vallvidrera neighborhood. The house has 490 sqm, divided into three levels, all of them connected with an internal designer staircase. Accessing the house, on the first level, we find two bright rooms with access to the garden. Currently, one of them is dedicated to an office, and another to a small independent room. This level also has another independent room with its own bathroom, perfect for use as a service room, guest room, or a small gym. On the second level we find the day area, with a warm and spacious living room with access to the pool and garden, a separate dining room and a very large and bright kitchen. Additionally, on this level we have a double room, utility area, bathroom and rear terrace ideal for use as a barbecue area. On the third and last floor we find a wonderful suite, with a large dressing room and its own bathroom, as well as access to a private terrace from where you can enjoy incomparable views of nature. The third level is completed by two double bedrooms with large built-in wardrobes, both with access to the rear garden, and a shared bathroom. In case you need a fourth room on this level, it can be done easily, since there is currently an additional living room on this floor, perfectly convertible. The house has high-quality parquet floors, as well as aluminum windows and double glazing with a chamber for optimal thermal insulation. Additionally, the house has solar panels for sanitary water and a fireplace, which gives it great energy efficiency. Do not miss the opportunity to live in an incomparable environment. Contact us to arrange a visit or request additional information. We are waiting for you! The sale price does not include taxes or expenses arising from the transaction which, in accordance with current regulations, are payable by the buyer: (i) for second-hand properties, the Property Transfer Tax (ITP) at the rate applicable in the corresponding Autonomous Community; (ii) for newly built properties, VAT and Stamp Duty (AJD) in accordance with current regulations; (iii) notary and land registry fees; and (iv) administrative/processing fees if contracted. Availability to be agreed. The offer is subject to price changes or withdrawal from the market without prior notice. The information provided, including surface areas, is for guidance purposes only. Real estate brokerage fees shall be borne by the corresponding party in accordance with the signed agreement. Detailed and personalized information will be provided to any interested party prior to the payment of any deposit, in compliance with applicable national and regional regulations. #ref:CB4388LL
1.550.000 €
Beautiful house for sale in Vallvidrera with garden and pool
Vallvidrera - Tibidabo - Les Planes

Beautiful house for sale in Vallvidrera with garden and pool

443 m²Größe1.400 m²Grundstück64 Bäder
Magnificent house divided into two independent floors on a 1,445m2 plot. This incredible rustic house in Vallvidrera stands as a small oasis of tranquility and nature. With a warm rustic style that gives it the uniqueness of being a one-of-a-kind piece, this property is ideal for large families and even for two family units since the two floors are currently divided into two independent apartments. Ideal for those seeking a unique home in one of the most privileged environments in the area. On its three floors, the distribution of spaces is impeccable. The main floor, the jewel of the crown, houses a warm and spacious living-dining room with a library, where the quality of materials, mainly top-quality woods, creates a cozy atmosphere. Large windows open to a garden with an elegant pool, flooding the space with light and clarity thanks to its unbeatable orientation. The fully equipped kitchen integrates perfectly, offering panoramic views of Montserrat. Two ensuite bedrooms, one with a dressing room and another double, both with built-in wardrobes, complete this floor, along with a practical guest bathroom. The second floor features an independent space with a bright living-dining room where the elegant fireplace stands out, an open kitchen, and three spacious bedrooms, two of them highlighting beautiful Catalan vaulted ceilings, and two bathrooms, one of them ensuite in the master bedroom. Abundant natural light floods all the rooms. The basement accommodates ample space for a car, as well as an ideal area for service personnel or guests, with a bedroom, private lounge, dressing room, and full bathroom. Additionally, it offers versatile areas for storage and creativity, such as the possibility of having your own wine cellar at home. Furthermore, it has a spacious garden, where there is a clearing that can accommodate up to 7 cars. The residence, the result of the collaboration between two prominent Catalan architects, Francisco Ribas and Antonio Bonet, merges the traditional and the modern, offering an exceptional residential experience. Ribas's renovation and Bonet's original design intertwine to create a unique house in the entire environment. Despite its proximity to the natural park, this house is only a 5-minute walk from the main public transportation, providing a convenient connection to the city. In summary, this unique house stands out for its fusion of architectural styles, its multiple landscaped areas, its pool, mountain views, and its privileged location, making it an opportunity you shouldn't miss to discover a true refuge in the heart of Vallvidrera. The sale price does not include taxes or expenses arising from the transaction which, in accordance with current regulations, are payable by the buyer: (i) for second-hand properties, the Property Transfer Tax (ITP) at the rate applicable in the corresponding Autonomous Community; (ii) for newly built properties, VAT and Stamp Duty (AJD) in accordance with current regulations; (iii) notary and land registry fees; and (iv) administrative/processing fees if contracted. Availability to be agreed. The offer is subject to price changes or withdrawal from the market without prior notice. The information provided, including surface areas, is for guidance purposes only. Real estate brokerage fees shall be borne by the corresponding party in accordance with the signed agreement. Detailed and personalized information will be provided to any interested party prior to the payment of any deposit, in compliance with applicable national and regional regulations. #ref:CB4399LL
1.750.000 €

Zuletzt angesehene Immobilien

Land for sale in Can Rectoret with south orientation, tranquility, and nature.
Sant Gervasi- Galvany

Land for sale in Can Rectoret with south orientation, tranquility, and nature.

424 m²Größe
Excellent Opportunity in Can Rectoret: Corner and Sunny Plot in a Unique Natural Setting Presenting this corner plot of 424 m², ascending, sunny, and south-facing, perfect for building your dream single-family home. The plot allows for the construction of a home up to 169 m² distributed across three floors, offering ample space and flexibility to design your ideal home in a tranquil and natural environment. The land is located in the exclusive Can Rectoret neighborhood, a picturesque mountain area behind Tibidabo, within Collserola Park. This location allows you to enjoy peace and natural beauty without losing proximity to the city. From the plot, you have quick access to the Baixador de Vallvidrera FGC station, just 1 km away, approximately 15 minutes on foot. Additionally, the 128 bus line connects directly to the station, providing a convenient extra access point. Once at the station, the journey to downtown Barcelona takes just 20 minutes, allowing you to enjoy the peace of living in the mountains without sacrificing city convenience. The Can Rectoret neighborhood is located in a quiet residential area, surrounded by nature and offering stunning views of the Collserola Park landscapes. It's perfect for those seeking a more relaxed life, surrounded by green spaces and a healthy atmosphere, without being too far from the hustle and bustle of the city. The area also offers many outdoor activities, such as hiking and cycling, thanks to its proximity to the natural park. Don't miss the opportunity to build your home in this privileged environment. A unique investment in an exclusive, tranquil, and nature-filled neighborhood! Contact us for more details or to schedule a visit. The sale price does not include taxes or expenses, which are payable by the buyer under current regulations: ITP for previously transferred land, VAT and AJD for newly developed land or urban projects, as well as notary and registry fees and administrative costs if contracted. Availability to be agreed. The offer is subject to price changes or withdrawal without notice. Areas and boundaries are indicative. Brokerage fees shall be borne according to the agreement. Detailed information will be provided before any deposit is paid. #ref:CB2053LL
160.000 €
Villa Urus - Mit schönem Blick auf die Berge und das Meer
Montañar - El Arenal

Villa Urus - Mit schönem Blick auf die Berge und das Meer

446 m²Größe1.000 m²Grundstück45 Bäder
Mit spektakulärem Blick auf das offene Meer und die Berge wird diese exklusive Villa mit avantgardistischem Design in der prestigeträchtigen Wohngegend von Monte Olimpo in Jávea zum Leben erweckt. Seine privilegierte Lage ermöglicht es Ihnen, die Ruhe der mediterranen Landschaft nur wenige Minuten vom Strand und den wichtigsten Dienstleistungen entfernt zu genießen. Die Villa Urus zeichnet sich durch ihre einzigartige Architektur aus, in der geschwungene Linien und organische Formen elegant in die natürliche Umgebung integriert sind. Entworfen für diejenigen, die ein anderes Zuhause mit Charakter und Stil suchen. Im Erdgeschoss befindet sich ein großer offener Raum, in dem sich das Wohnzimmer und die voll ausgestattete amerikanische Küche treffen, ideal für modernes Wohnen. Auf dieser Ebene finden Sie auch ein Gäste-WC, ein Schlafzimmer mit eigenem Bad, eine Waschküche und eine Speisekammer. Im Obergeschoss wird die Master-Suite zu einem luxuriösen Rückzugsort mit atemberaubender Aussicht, einem eleganten offenen Badezimmer, einem Einbauschrank mit großer Kapazität und direktem Zugang zur Terrasse. Zwei weitere Schlafzimmer, jeweils mit eigenem Bad und Einbauschränken, vervollständigen diese Etage. Die Außenbereiche sind ebenso außergewöhnlich: sonnige Terrassen, ein Pool mit geschwungenem Design und Entspannungsbereiche, in denen Sie den mediterranen Lebensstil in vollen Zügen genießen können. Eine Villa für diejenigen, die das Design, das Licht, die Privatsphäre und die natürliche Schönheit der Costa Blanca schätzen. #ref:CBS549N
1.185.000 €
Townhouses with views in Mijas Costa
El Faro de Calaburra - Chaparral

Townhouses with views in Mijas Costa

Evergreen Homes is a gated residential complex with 80 townhouses of 3 and 4 bedrooms. With a modern and functional design, it blends in with its natural surroundings. The south and southwest orientation of the houses allows you to enjoy the Mediterranean coast. 17 townhouses available. Discover the charm of Evergreen Homes, located in the heart of El Chaparral, a place that needs no introduction for residents of the Costa del Sol. Strategically located between La Cala de Mijas and Fuengirola, this cozy corner is closely linked to one of the most popular sports in the area: golf. Imagine living in a true green oasis in the heart of the Costa del Sol, where you can enjoy direct contact with nature and, at the same time, have access to a wide range of gastronomy and entertainment. Here, everything you need and much more is at your fingertips. The beach of El Chaparral, one of the largest in the municipality, is only 5 minutes away from the urbanization. This is the perfect place to enjoy water activities with family and friends, surrounded by beautiful coves and beach clubs. In Evergreen Homes' outdoor paradise, residents will enjoy beautifully landscaped spaces and a community pool. In addition, everyone will have access to the exclusive sports center, adjacent to the development, to practice paddle tennis, relax in the spa or maintain their exercise routine in the gym. The sports and leisure offer is perfectly complemented by the Chaparral Golf Club. Just a 5-minute walk away, future owners will enjoy its magnificent facilities: an 18-hole park-like golf course, a state-of-the-art practice area and a restaurant with breathtaking panoramic views. The south and southwest orientation of the homes at Evergreen Homes Mijas will offer you the opportunity to make the most of the natural light and enjoy the captivating marine environment of the Mediterranean coast. This development is characterized by the beauty and serenity that surrounds it. Most of the units have sea views. #ref:CBSH101
Von 721.000 €
Exklusive historische Finca mit mediterraner Seele, Meerblick und touristischem Potenzial in Benissa
Benissa pueblo

Exklusive historische Finca mit mediterraner Seele, Meerblick und touristischem Potenzial in Benissa

607 m²Größe25.722 m²Grundstück88 Bäder
Ein wirklich einzigartiges Anwesen mit Geschichte, Seele und Panoramablick auf das Meer. Diese außergewöhnliche Finca aus dem 18. Jahrhundert liegt nur wenige Minuten von der charmanten Stadt Benissa entfernt und ist die älteste Residenz in der Gegend. Es wurde vollständig rekonstruiert und unter Berücksichtigung seines historischen Wertes restauriert und bietet eine außergewöhnliche Mischung aus Erbe und Komfort in einer ruhigen, privaten Umgebung. Das Anwesen befindet sich auf einem mehr als 25.700 m² großen Privatgrundstück und ist von mediterranen Gärten, Obstbäumen und Berglandschaften umgeben. Von der Unterkunft aus hat man einen freien Blick, der sich vom Tal von Benissa bis zu den Stränden von Calpe erstreckt, darunter der Peñón de Ifach und die Sierra de Olta. Das Haupthaus bietet 607 m² bebaute Fläche auf zwei Etagen und umfasst: Ein großer Wohn- und Essbereich mit traditionellem Charakter Eine voll ausgestattete separate Küche Acht geräumige Doppelzimmer mit jeweils eigenem Bad Traditionelle regionale Einrichtung und architektonische Details Zu den Annehmlichkeiten im Freien gehören ein zentraler Innenhof, Terrassen, ein Solarium, ein privater Pool, eine Außenküche, ein Grill, ein Holzofen, eine Paella-Station und ein separates Gästehaus. Zu den weiteren Ausstattungsmerkmalen gehören ein Fitnessraum, ein privater Wald, ein Teich, ein Whirlpool und ein bewachter Eingang mit Videoüberwachung. Mit seiner Größe, Privatsphäre und ruhigen Lage eignet sich dieses Anwesen perfekt für ein Boutique-Bed & Breakfast, ein Wellness- oder Yoga-Retreat oder ein ländliches Gastfreundschaftsprojekt, das Unterkunft mit Gastronomie und Entspannung verbindet. Die Konfiguration und die Einrichtungen, die bereits vorhanden sind, bilden eine starke Grundlage für ein Gastgewerbe, das ein umfassendes Gästeerlebnis in einer inspirierenden natürlichen Umgebung bietet. Die Unterkunft befindet sich 4 km von der N-332 und der Stadt Benissa sowie 6 km von der Autobahn AP-7 entfernt. Es ist auch in der Nähe von begehrten Küstenstädten wie Moraira, Calpe und Altea, die für ihre schönen Strände und guten Restaurants bekannt sind. Eine seltene Gelegenheit, ein Anwesen zu erwerben, das nicht nur historischen Charme und landschaftliche Schönheit bietet, sondern auch ein erhebliches Potenzial für den Lebensstil oder die Geschäftsentwicklung in einer der begehrtesten Gegenden der Costa Blanca. #ref:CBS782N
1.395.000 €
Penthouse 3 Schlafzimmer Verkauf Barcelona
Sant Gervasi- Galvany

Penthouse 3 Schlafzimmer Verkauf Barcelona

115 m²Größe33 Bäder
Coldwell Banker Prestige presenta este exclusivo ático en la codiciada zona de Sant Gervasi - La Bonanova. Situado en una finca clásica completamente rehabilitada, este hogar ofrece la combinación perfecta de elegancia y confort en un entorno tranquilo y bien comunicado. La vivienda, de 115 m² construidos, ha sido reformada con un diseño cuidado y materiales de alta calidad. El amplio salón comedor, con cocina integrada, se abre a una encantadora terraza de 12 m² que permite disfrutar de la vida al aire libre sin perder la privacidad del hogar. Dispone de tres dormitorios, uno de ellos en suite, además de dos baños completos y un aseo de cortesía. La reforma ha conservado los detalles originales de la finca, como las molduras y la personalidad de los espacios, al mismo tiempo que incorpora acabados modernos: carpintería de aluminio de alta gama, armarios empotrados a medida, puertas con cierre imantado y climatización por conductos en toda la vivienda. Se trata de una propiedad exterior, luminosa y funcional, pensada para quienes buscan un hogar sofisticado y confortable en una de las mejores zonas residenciales de Barcelona. El precio de venta no incluye impuestos ni gastos derivados de la compraventa que, conforme a la normativa vigente, corresponden al comprador: (i) en viviendas de segunda mano, el Impuesto sobre Transmisiones Patrimoniales (ITP) según tipo aplicable en la Comunidad Autónoma; (ii) en viviendas de obra nueva, el IVA y el Impuesto sobre Actos Jurídicos Documentados (AJD) según normativa vigente; (iii) aranceles notariales y registrales; y (iv) gastos de gestoría en caso de contratarse. Disponibilidad a acordar. La oferta está sujeta a cambios de precio o retirada del mercado sin previo aviso. Los datos expuestos, incluidas las superficies, tienen carácter meramente orientativo. Los honorarios de intermediación inmobiliaria serán asumidos por la parte correspondiente según el encargo suscrito. Se facilitará a toda persona interesada información detallada y personalizada antes de la entrega de cualquier cantidad a cuenta, conforme a la normativa estatal y autonómica aplicable. #ref:CBES2807
883.000 €
Exklusive Renovierte Wohnung im El Born mit Blick auf Santa María del Mar
Borne

Exklusive Renovierte Wohnung im El Born mit Blick auf Santa María del Mar

146 m²Größe33 Bäder
Coldwell Banker Eminent präsentiert diese außergewöhnliche, vollständig renovierte Immobilie im Herzen von El Born, einem der begehrtesten Viertel Barcelonas, mit direktem Blick auf die Basilika Santa María del Mar. Mit einer Wohnfläche von 147 m² verbindet die Wohnung historischen Charme mit moderner Eleganz. Die offene Raumaufteilung, hochwertige Materialien und sorgfältig ausgewählte Details schaffen eine stilvolle und komfortable Atmosphäre. Die Immobilie verfügt über drei Schlafzimmer und drei Badezimmer, mit der Möglichkeit einer vierten Raumaufteilung. Sie wird vollständig möbliert übergeben, inklusive moderner Küche mit AEG-Geräten. Die privaten Außenflächen von ca. 16 m² bieten eine ruhige Oase mitten in der Stadt. Nur 1 km vom Meer entfernt und umgeben von erstklassiger Infrastruktur stellt diese Immobilie eine einzigartige Gelegenheit dar. Aktuell bis zum 28. Mai 2026 kurzfristig vermietet. Private Besichtigungen auf Anfrage. Der Verkaufspreis enthält keine Steuern oder aus dem Verkauf resultierende Kosten, die gemäß den geltenden Vorschriften zu Lasten des Käufers gehen: (i) bei Gebrauchtimmobilien die Grunderwerbsteuer (ITP) gemäß dem in der Autonomen Gemeinschaft geltenden Satz; (ii) bei Neubauten die Mehrwertsteuer (IVA) und die Stempelsteuer (AJD) gemäß den geltenden Vorschriften; (iii) Notar- und Registergebühren; und (iv) Verwaltungskosten im Falle einer Beauftragung. Verfügbarkeit nach Vereinbarung. Das Angebot unterliegt Preisänderungen oder der Rücknahme vom Markt ohne vorherige Ankündigung. Die angegebenen Daten, einschließlich der Flächenangaben, dienen lediglich der Orientierung. Die Immobilienvermittlungsgebühren werden von der entsprechenden Partei gemäß dem unterzeichneten Auftrag übernommen. Interessenten erhalten detaillierte und personalisierte Informationen vor der Zahlung von Anzahlungen, gemäß den geltenden staatlichen und regionalen Vorschriften. #ref:CBE01432
825.000 €
Exclusive Kollektion von 9 Luxusvillen auf der New Golden Mile, Estepona
Benamara - Atalaya

Exclusive Kollektion von 9 Luxusvillen auf der New Golden Mile, Estepona

Wir präsentieren eine exklusive Kollektion von neun luxuriösen Villen in der prestigeträchtigen Wohngegend El Paraíso, die sich an Marbellas begehrte Neue Goldene Meile schmiegt. In idealer Lage zwischen San Pedro de Alcántara und Estepona liegen diese Häuser nur 10 Fahrminuten vom berühmten Puerto Banús und der charmanten Altstadt von Marbella entfernt. Diese private Sammlung besteht aus neun unabhängigen Villen, von denen jede in Grundriss, Größe und Stil einzigartig ist, aber dennoch nach den gleichen außergewöhnlichen Standards und hochwertigen Oberflächen gebaut wurde. Jedes Haus erstreckt sich über drei Ebenen, ist nach Südosten ausgerichtet und verfügt über einen geräumigen, offenen Wohn- und Essbereich mit einer eleganten, voll integrierten Küche, die mit erstklassigen deutschen Geräten ausgestattet ist und Smart-Home-Technologie mit raffinierter architektonischer Wärme verbindet. Die Wohnbereiche gehen nahtlos in große Terrassen, private Gärten und private Swimmingpools über und schaffen so das perfekte Wohnerlebnis im Innen- und Außenbereich. Alle Schlafzimmer verfügen über ein eigenes Bad und verfügen über Holzböden, elektrische Jalousien und Fußbodenheizung im gesamten Haus und bieten eine raffinierte Mischung aus Komfort und Eleganz. Jede Villa verfügt außerdem über einen großzügigen Mehrzweckkeller, der als Fitnessraum, Kino, Spielzimmer, Büro oder zusätzliche Schlafzimmer personalisiert werden kann. Darüber hinaus sind 2 bis 3 überdachte Parkplätze in jedem Haus enthalten. #ref:CBSH479
Preis auf Anfrage
Wohnung mit 30 m² Terrasse und Blick auf den Kanal, Roses
Santa Margarita

Wohnung mit 30 m² Terrasse und Blick auf den Kanal, Roses

79 m²Größe21 Bathroom
Dieses Apartment mit zwei Schlafzimmern befindet sich im dritten Stock und zeichnet sich durch seine Südostausrichtung aus, die den ganzen Tag über für hervorragende natürliche Helligkeit sorgt. Von der fast 30 m² großen Terrasse aus genießt man einen privilegierten Ausblick direkt auf den Kanal und die städtische Umgebung, bis hin zum Meer. Der Innenbereich besteht aus einem offenen Wohn-Esszimmer mit zwei großen Fenstern, die für viel Helligkeit sorgen, und einer integrierten Küche mit vollverkleideten Elektrogeräten. Der Schlafbereich umfasst zwei Doppelzimmer mit Kleiderschränken und ein komplettes Badezimmer mit Fenster, Doppelwaschbecken und elektrischem Handtuchheizkörper. Die Wohnung erfüllt die höchsten Nachhaltigkeitsstandards, einschließlich einer Energieeffizienzklasse A dank der Nutzung von Aerothermie für die Warmwasserbereitung und einer Klimaanlage mit Luftkanälen. Die technischen Ausstattungsmerkmale gewährleisten eine optimale Isolierung durch Aluminiumfenster mit thermischer Trennung, Low-E-Glas und motorisierte Rollläden in den Schlafzimmern. Das Gebäude verfügt über einen Gemeinschaftspool, einen Garten und einen Aufzug und liegt in unmittelbarer Nähe zum Strand und zu Einkaufsmöglichkeiten. Die Fertigstellung ist für 2027 geplant, mit der Option, einen Parkplatz und einen Abstellraum im selben Gebäude zu erwerben. #ref:CBLX011409B
352.000 €
Coldwell Banker Llebrenc
Carretera de Sarriá a Vallvidrera, 263, Local 2A
08017, Barcelona
10:00 a 19:00 h (de lunes a viernes) y sábados de 9:00 a 14:00 h.
Newsletter

Finden Sie Ihr Zuhause im Ausland mit Unterstützung des Coldwell Banker® Netzwerks

Besuchen Sie unsere internationalen Websites und finden Sie Ihre Wunschimmobilie an den exklusivsten Orten

Wir verwenden unsere eigenen Cookies und Cookies von Drittanbietern, um die Sicherheit unserer Website zu gewährleisten und ihren Inhalt zu personalisieren. Ebenso verwenden wir Cookies, um Daten über Ihre Navigation zu messen und zu erhalten und um Werbung an Ihren Geschmack und Ihre Vorlieben anzupassen. Drücken Sie die Schaltfläche "Alle akzeptieren", um zu bestätigen, dass Sie die angezeigten Informationen gelesen und akzeptiert haben. Um diese Cookies zu verwalten oder zu deaktivieren, klicken Sie auf "Einstellungen". Weitere Informationen zu Cookies erhalte Sie in unserer Cookie-Richtlinie.
Cookies ändern
Technik und Funktional Immer aktiv
Diese Website verwendet eigene Cookies, um Informationen zu sammeln, um unsere Dienste zu verbessern. Wenn Sie weiter surfen, akzeptieren Sie deren Installation. Der Benutzer hat die Möglichkeit, seinen Browser zu konfigurieren und auf Wunsch zu verhindern, dass er auf seiner Festplatte installiert wird, obwohl er bedenken muss, dass dies zu Schwierigkeiten beim Navigieren auf der Website führen kann.
Sie ermöglichen die Beobachtung und Analyse des Verhaltens der Nutzer dieser Website. Die durch diese Art von Cookies gesammelten Informationen werden verwendet, um die Aktivität des Webs zu messen, um Benutzernavigationsprofile zu erstellen, um basierend auf der Analyse der Nutzungsdaten der Benutzer des Dienstes Verbesserungen einzuführen. Sie ermöglichen es uns, die Präferenzinformationen des Benutzers zu speichern, um die Qualität unserer Dienstleistungen zu verbessern und durch empfohlene Produkte ein besseres Erlebnis zu bieten.
Diese Cookies werden verwendet, um Informationen über die Präferenzen und persönlichen Entscheidungen des Benutzers durch die kontinuierliche Beobachtung seiner Surfgewohnheiten zu speichern. Dank ihnen können wir die Surfgewohnheiten auf der Website kennen und Werbung in Bezug auf das Surfprofil des Benutzers anzeigen.