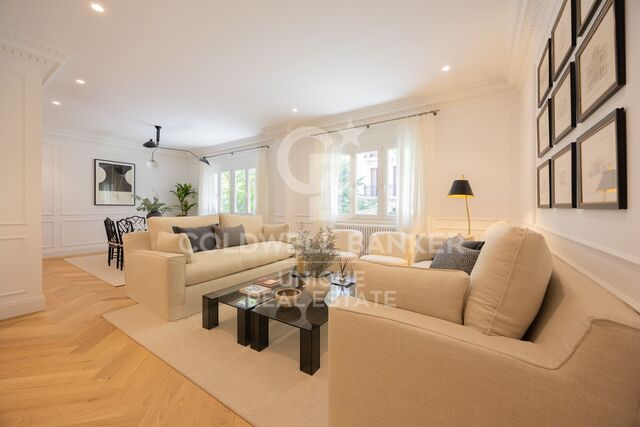
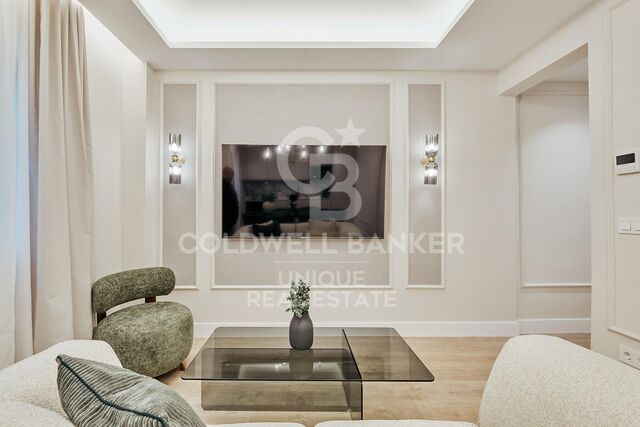
Charming property for sale in Vallvidrera with modernist elements, garden and pool
Größe
176 m²
Grundstück
863 m²
Schlafzimmer
5
Bäder
3
Parkplatz
pool
terrasse
Preis
1.800.000 €
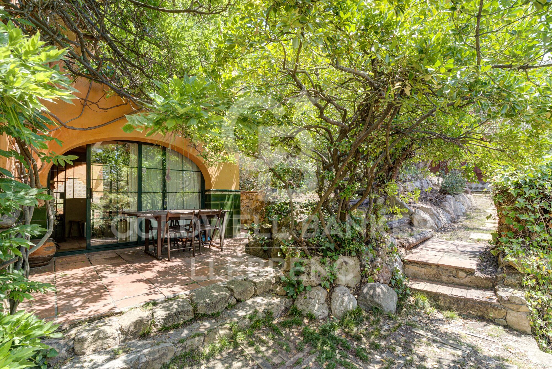
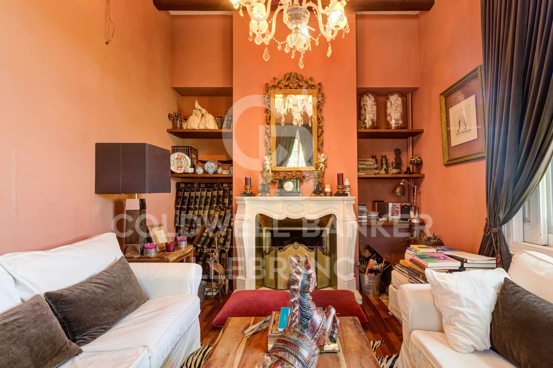
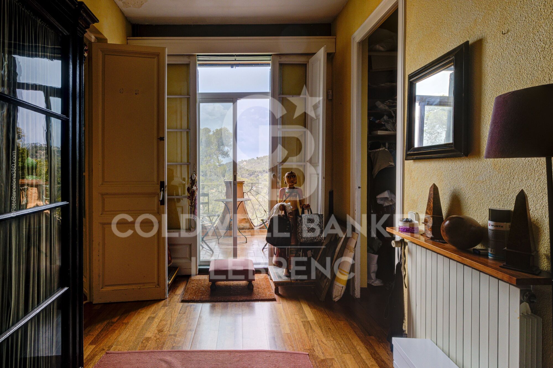
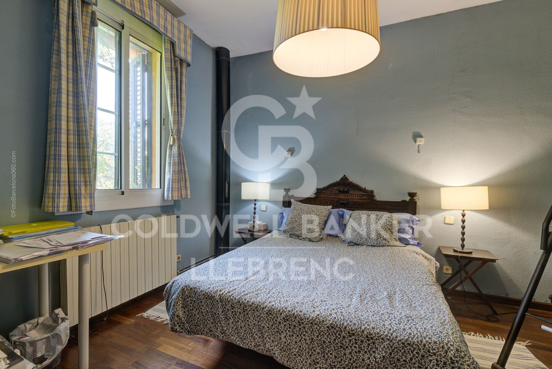
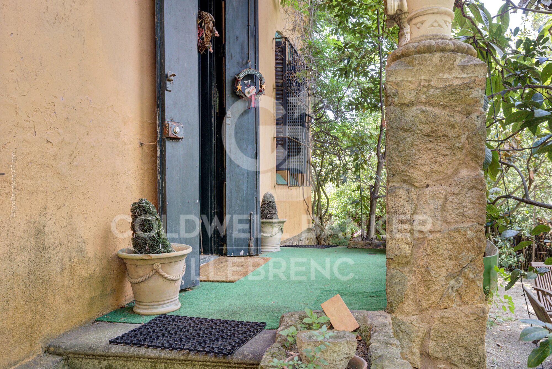
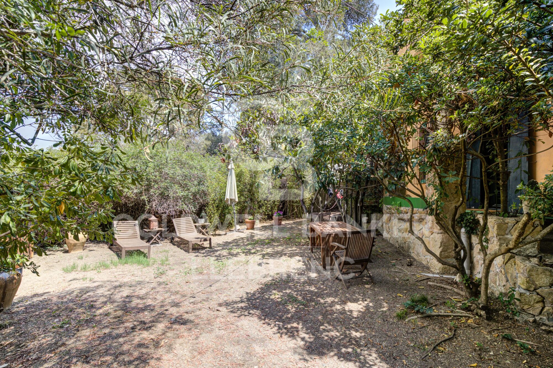
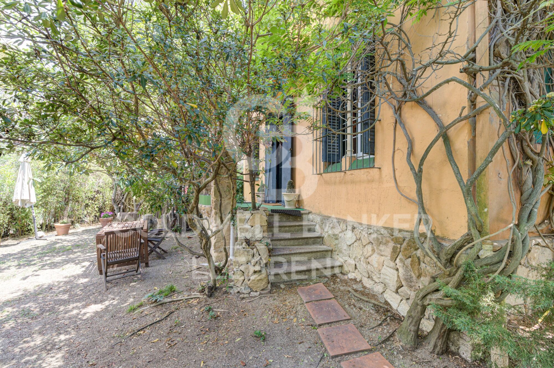
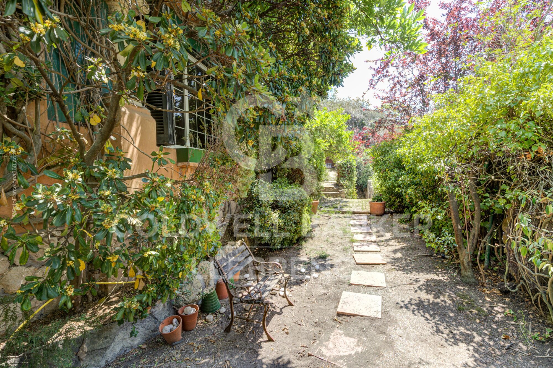
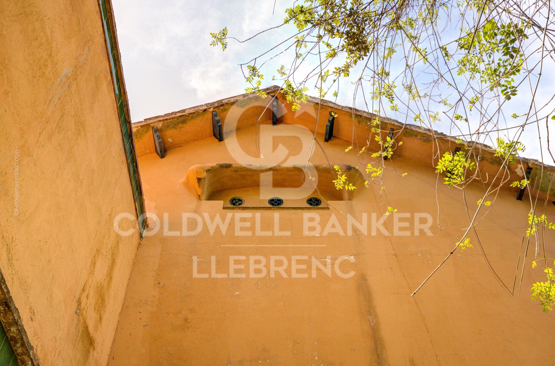
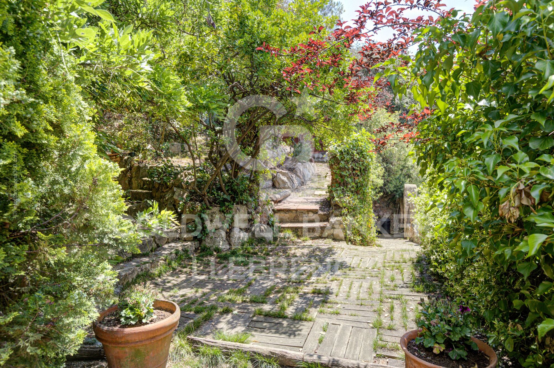
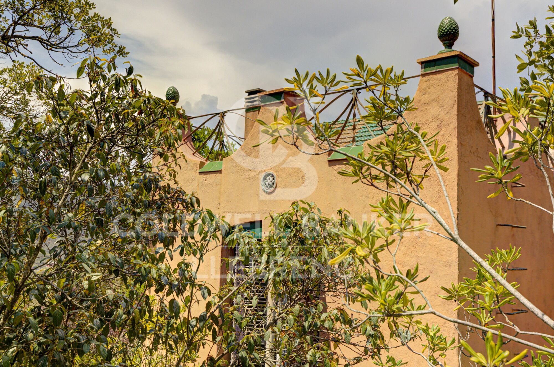
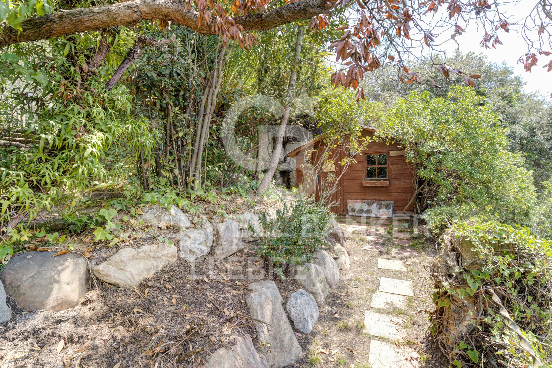
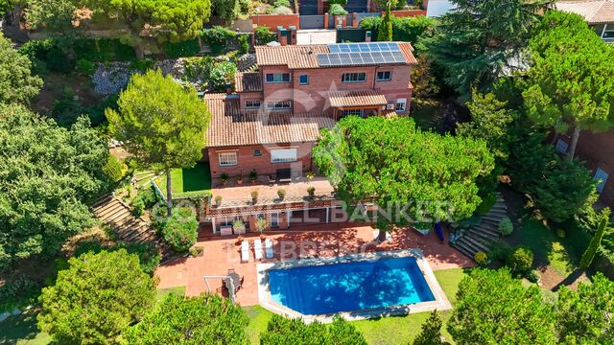
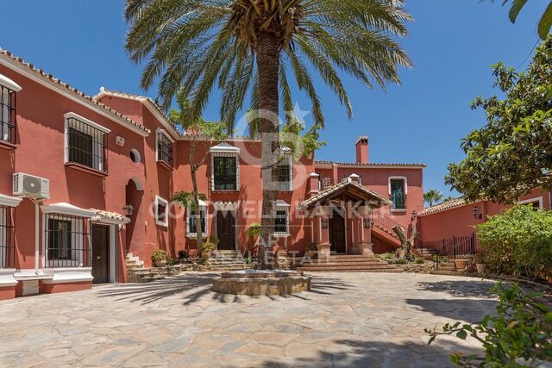
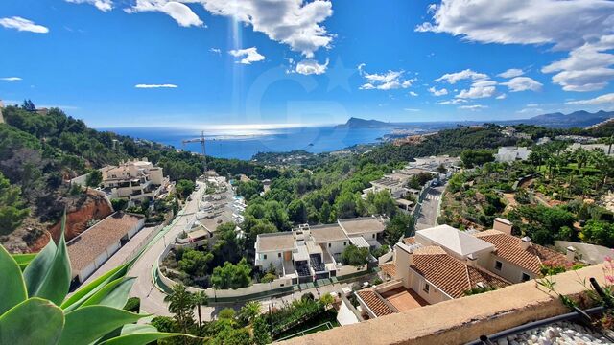
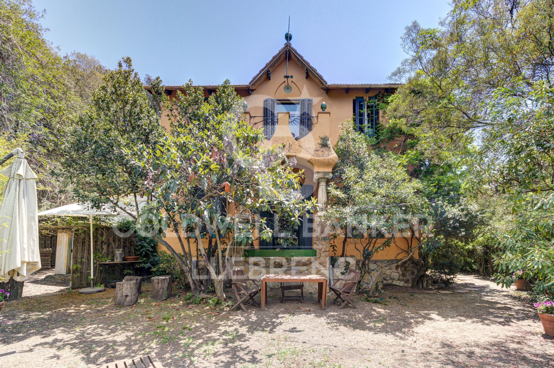
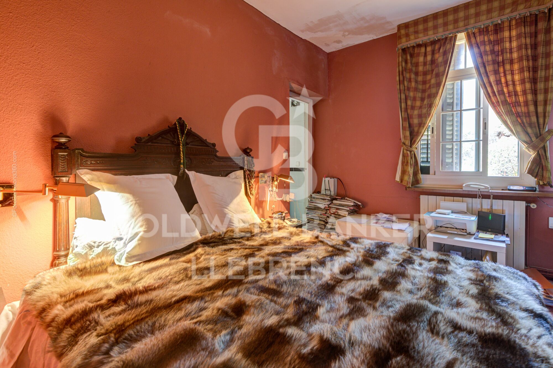
Lovely modernist estate in Vallvidrera with views of the Collserola Natural Park. This impressive property, designed by the modernist architect Ramon Ribera i Rodríguez, offers 176 m² of built space on a 863 m² plot, spread over three floors with a total of five bedrooms, three bathrooms, a terrace, an exquisite garden with modernist elements, a refreshing pool area, and a garage suitable for a large car.

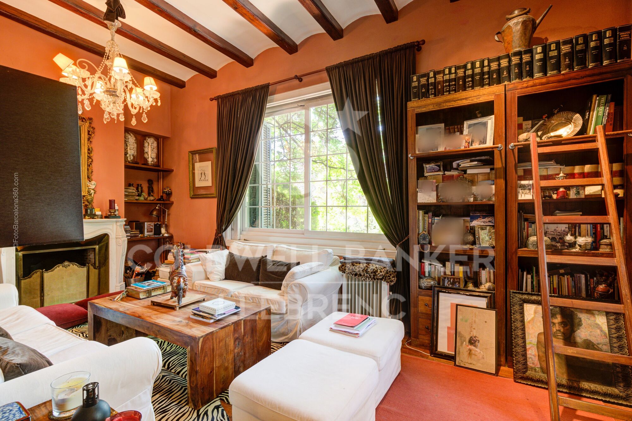
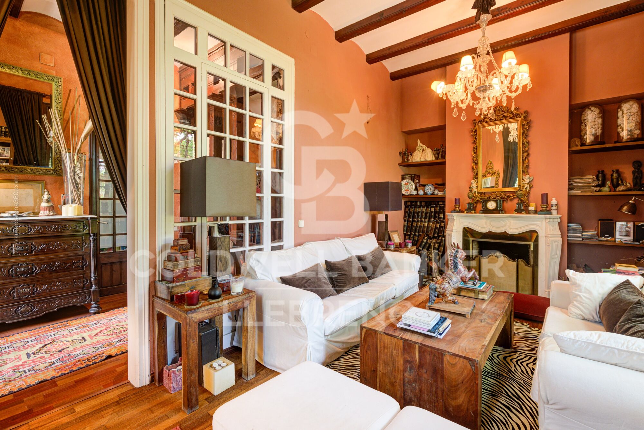
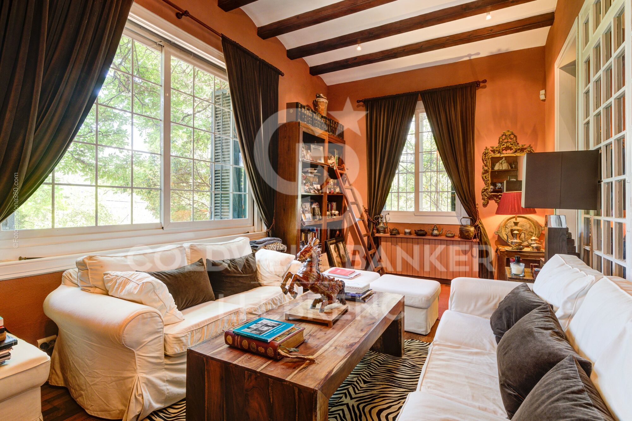
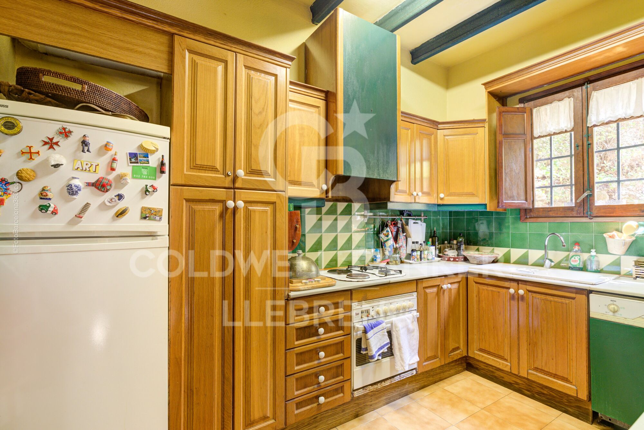
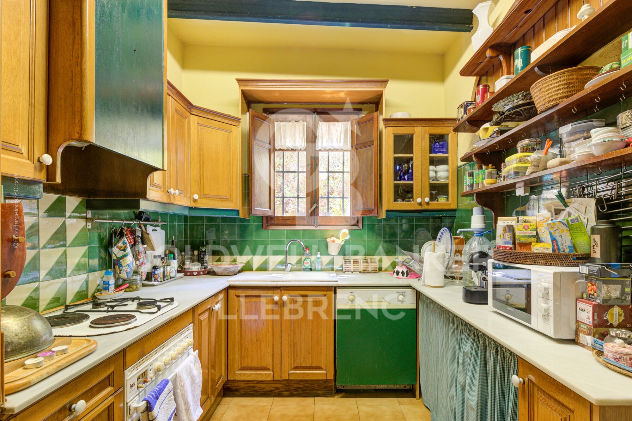
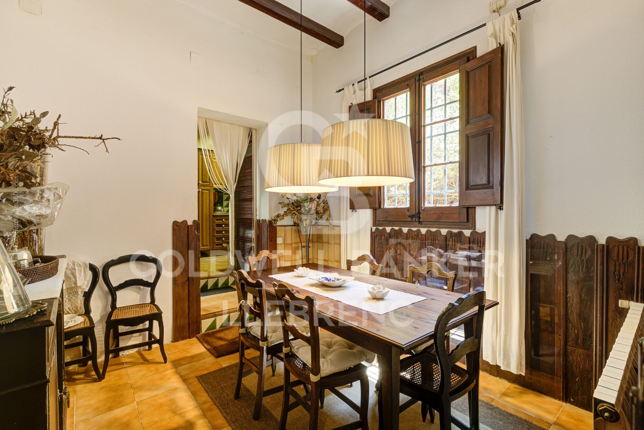
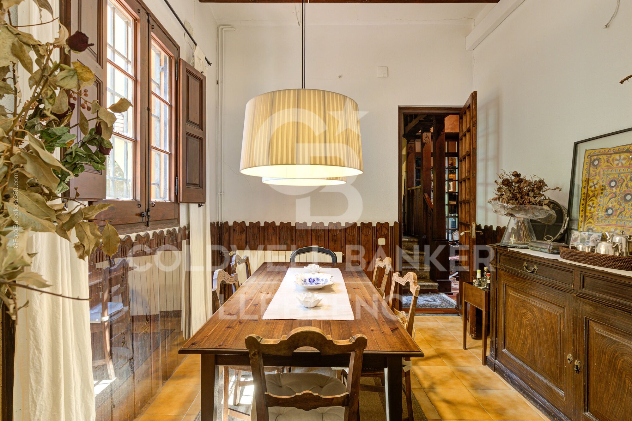
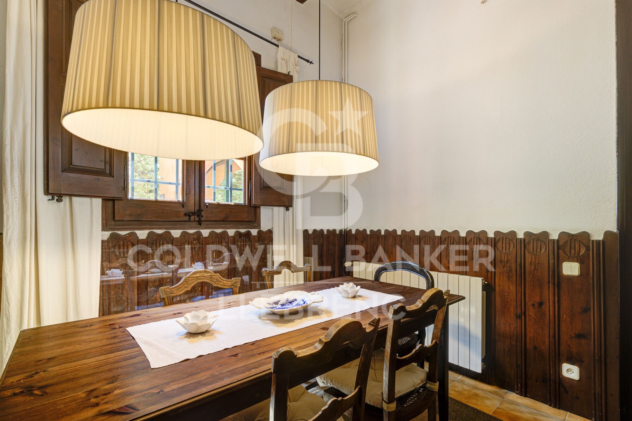
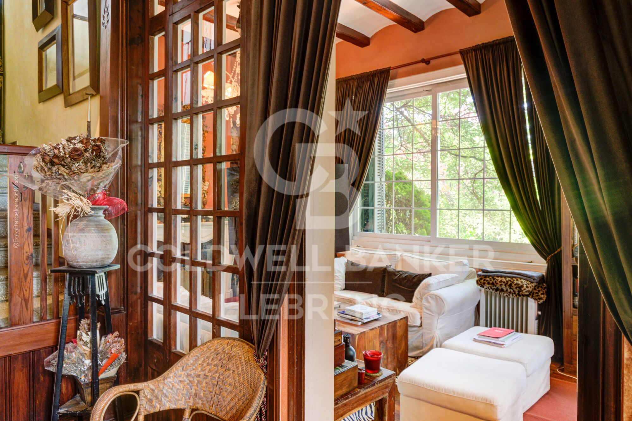
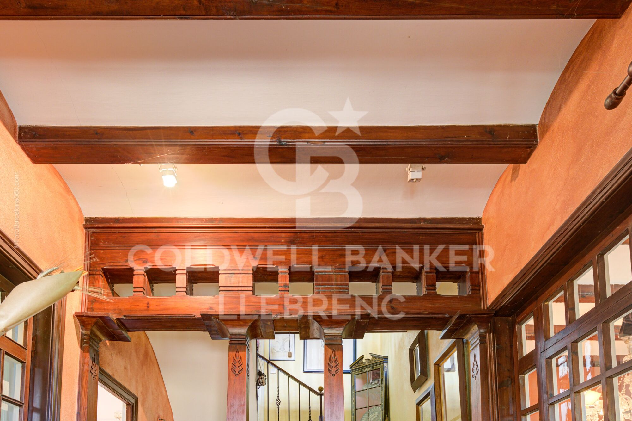
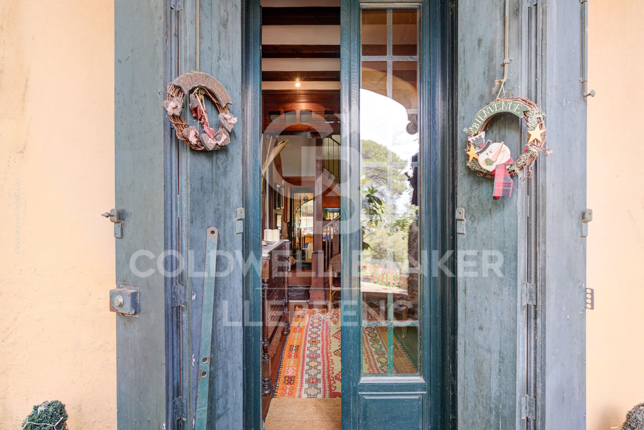
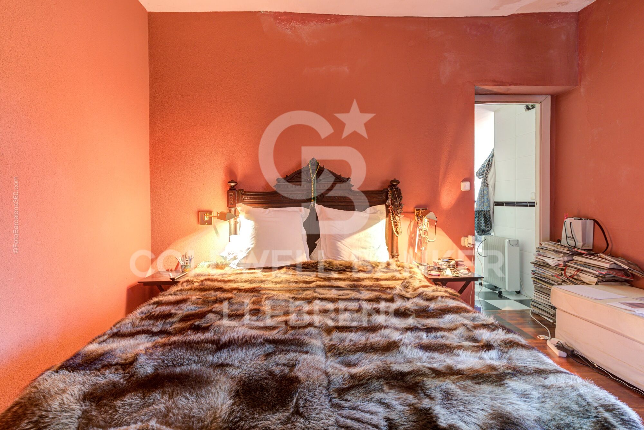
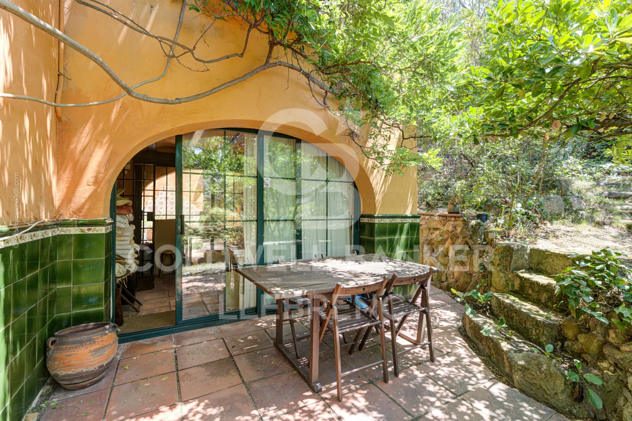
On the ground floor, or daytime area, you will find a cozy winter lounge with a fireplace and large windows, a double bedroom, an independent kitchen with a laundry area, a dining room, a wine cellar, and a full bathroom. Furthermore, at this level, there is a charming summer dining area with a garden terrace, all adorned with original and modernist elements such as wooden beams with ornate columns.

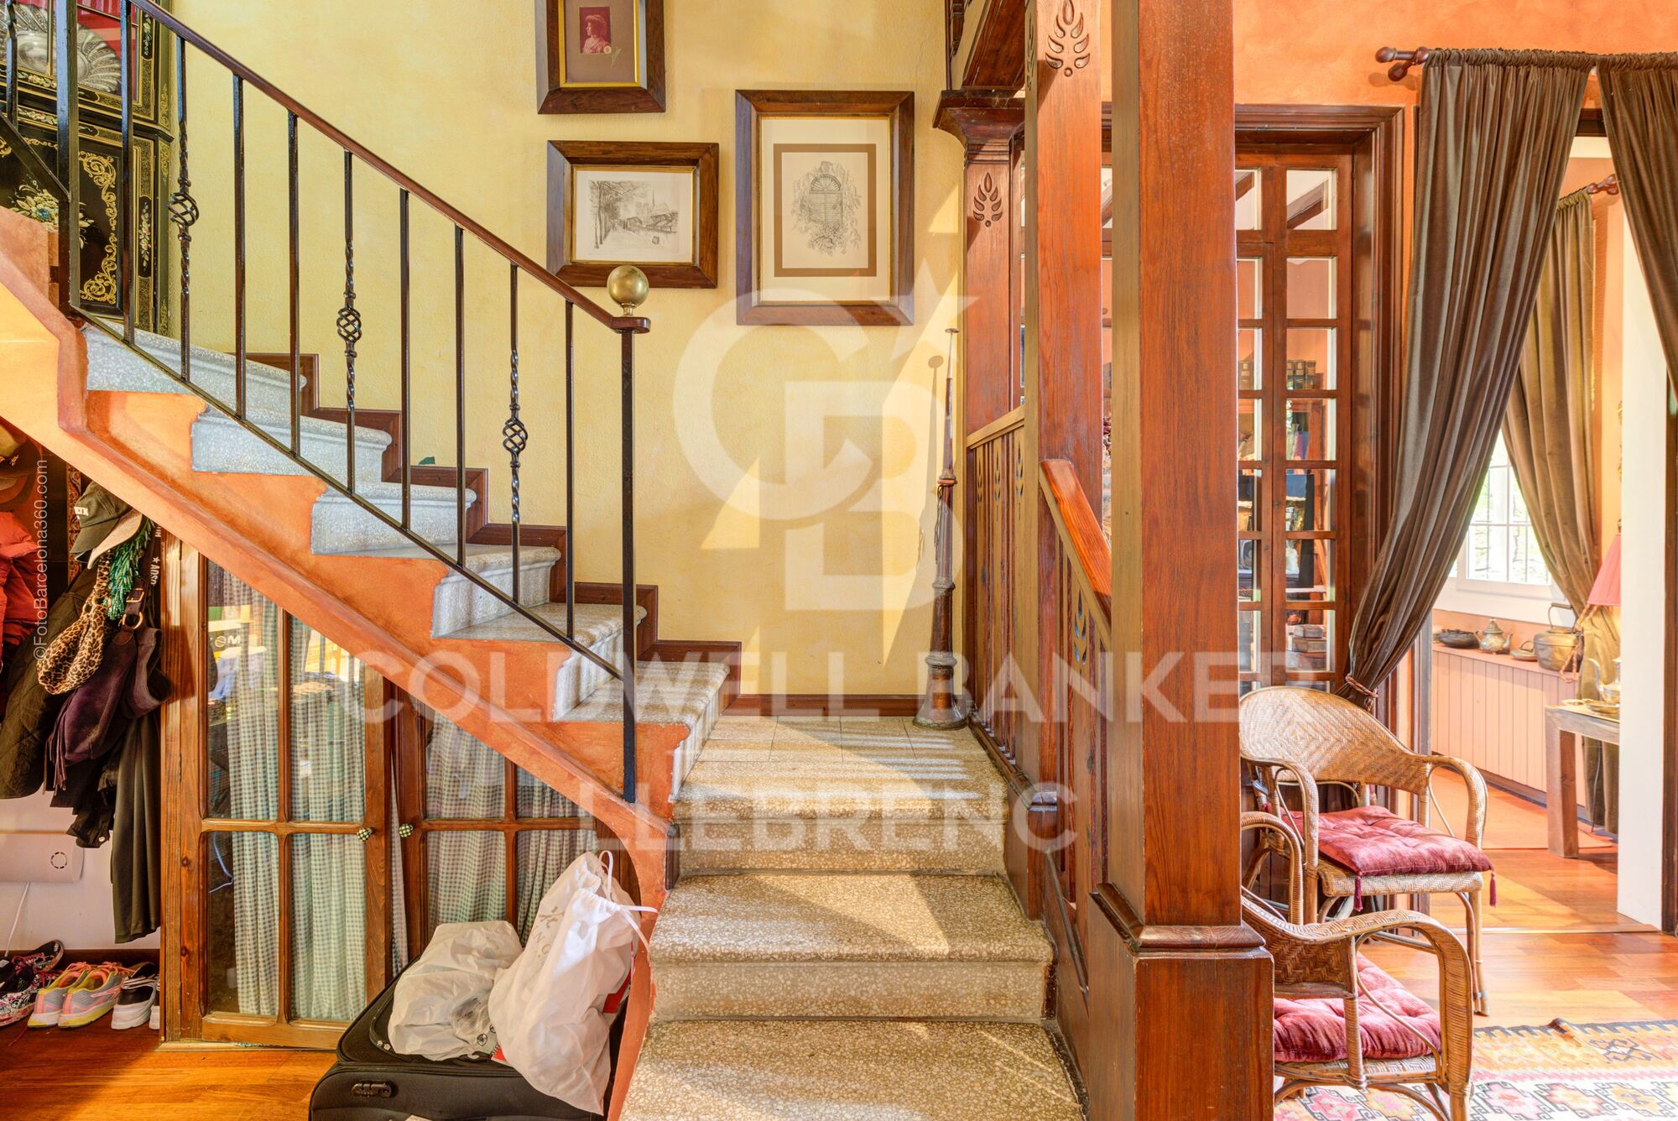
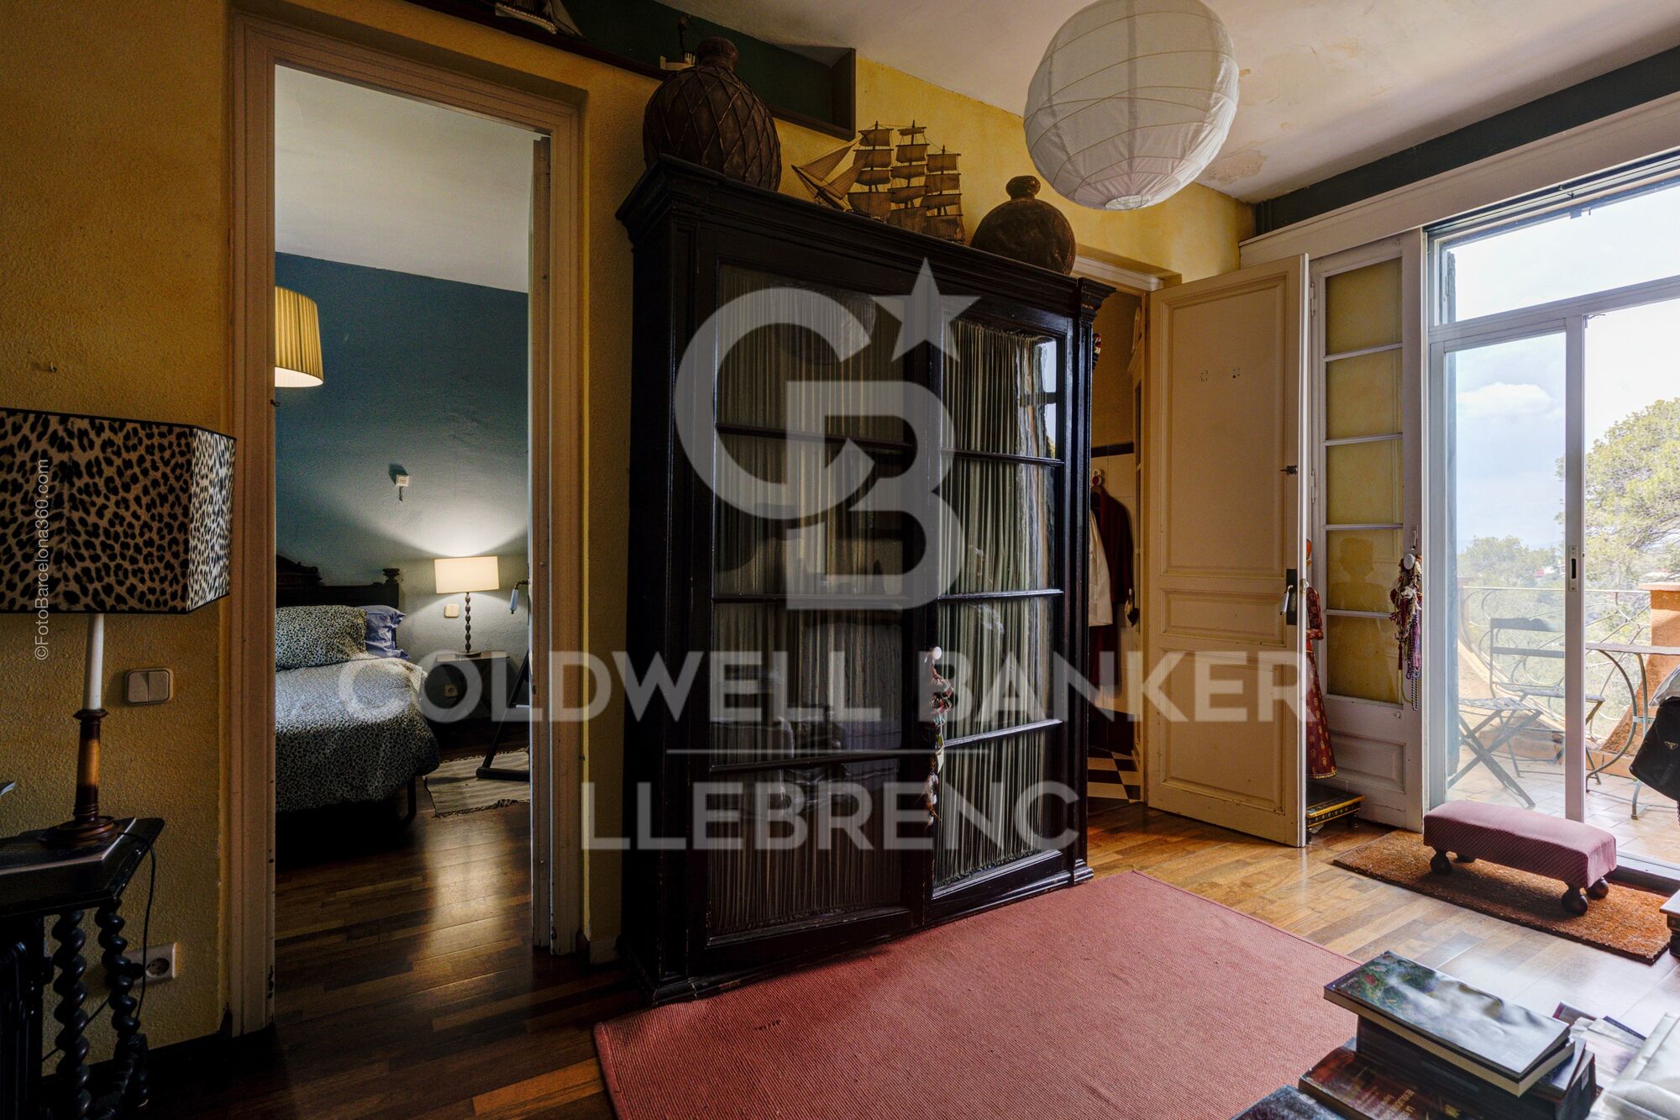
Going up a staircase with original details, you reach a mezzanine with a bright double bedroom featuring large windows.

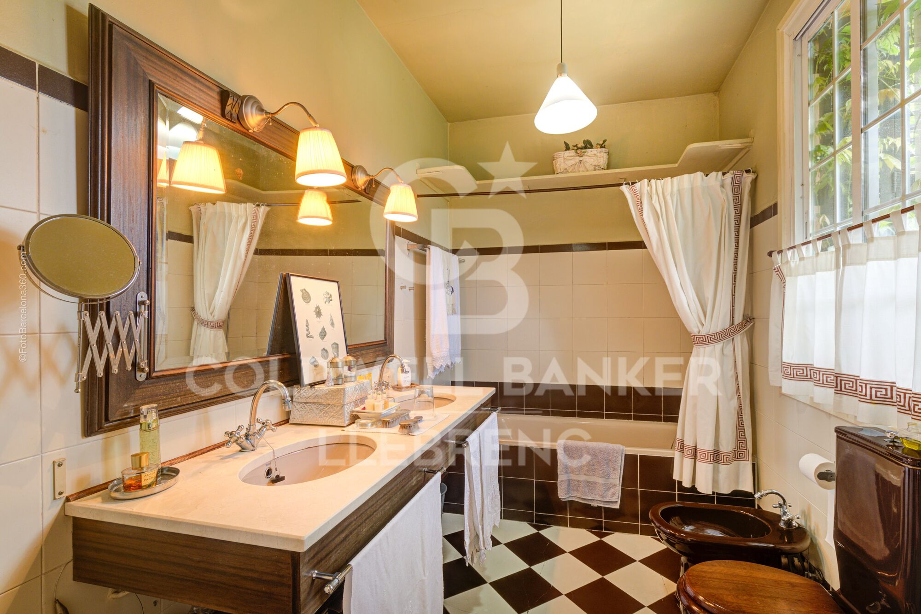
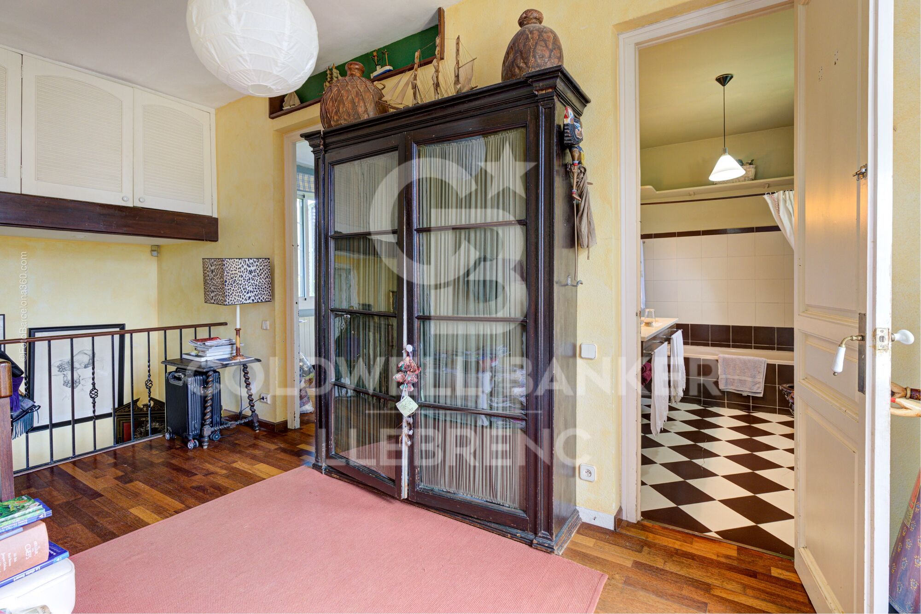
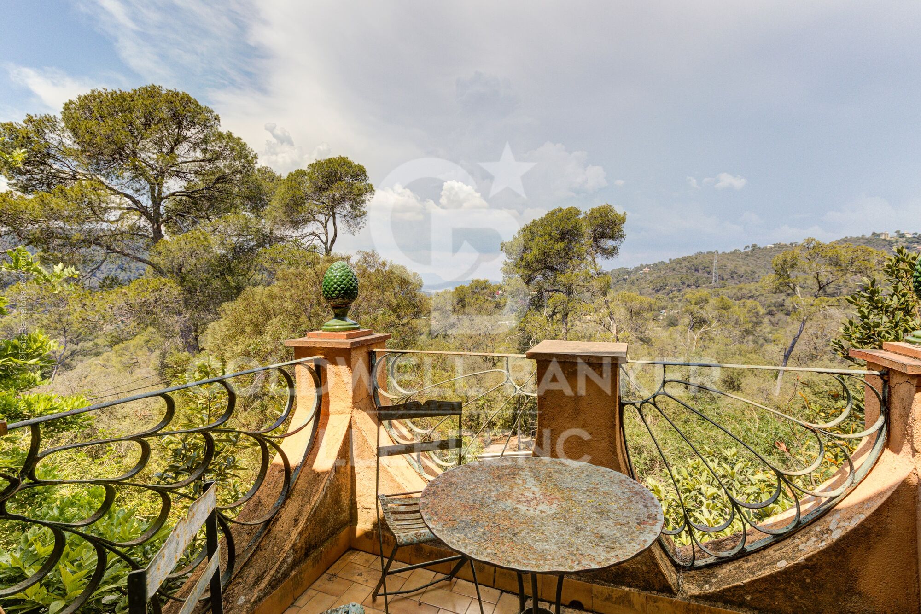
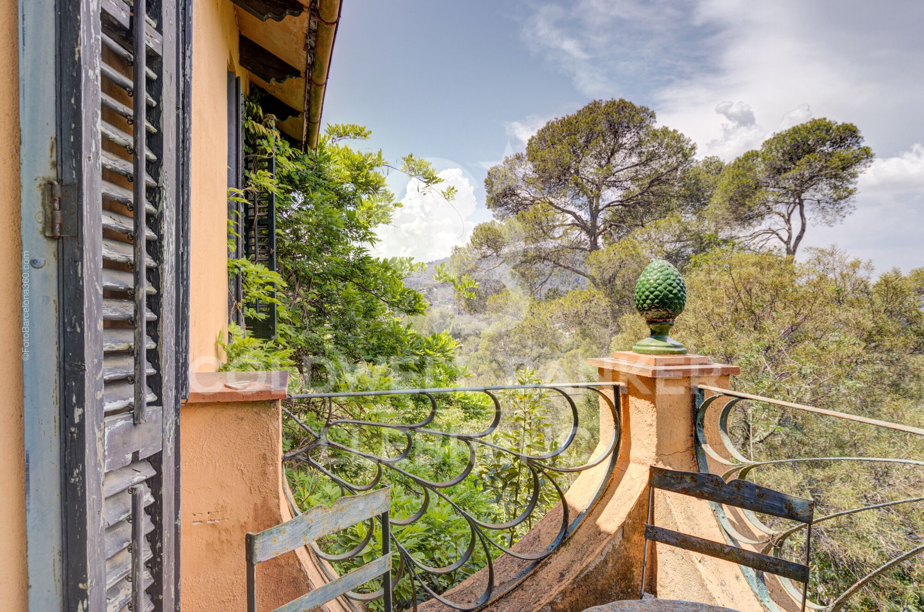
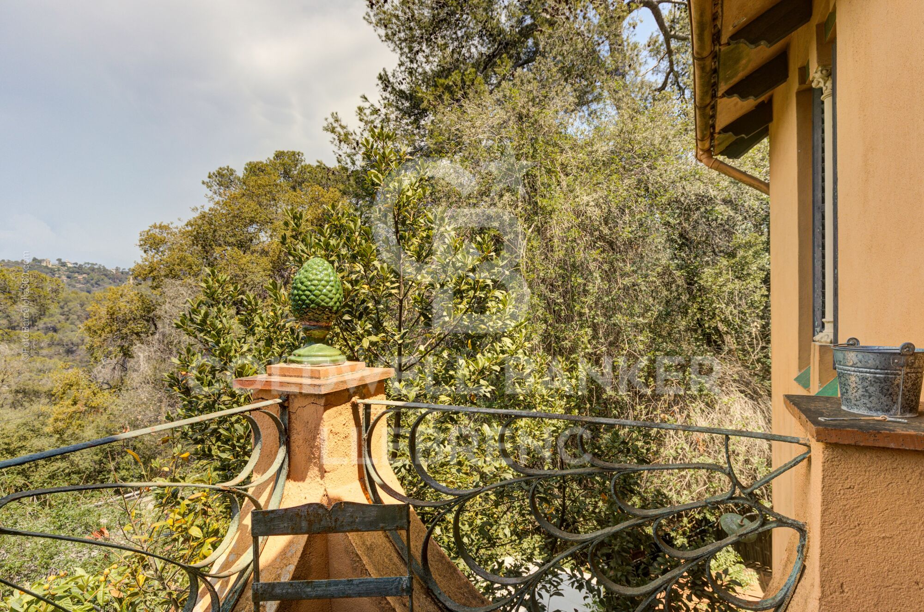
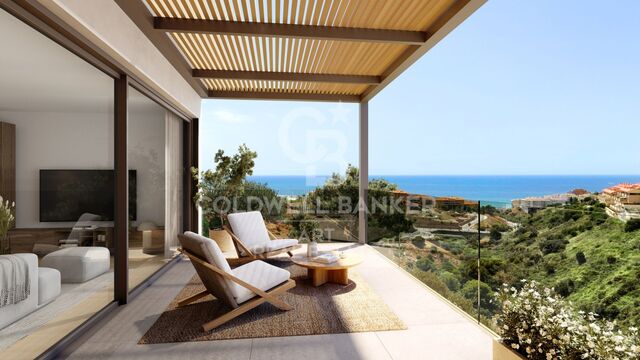
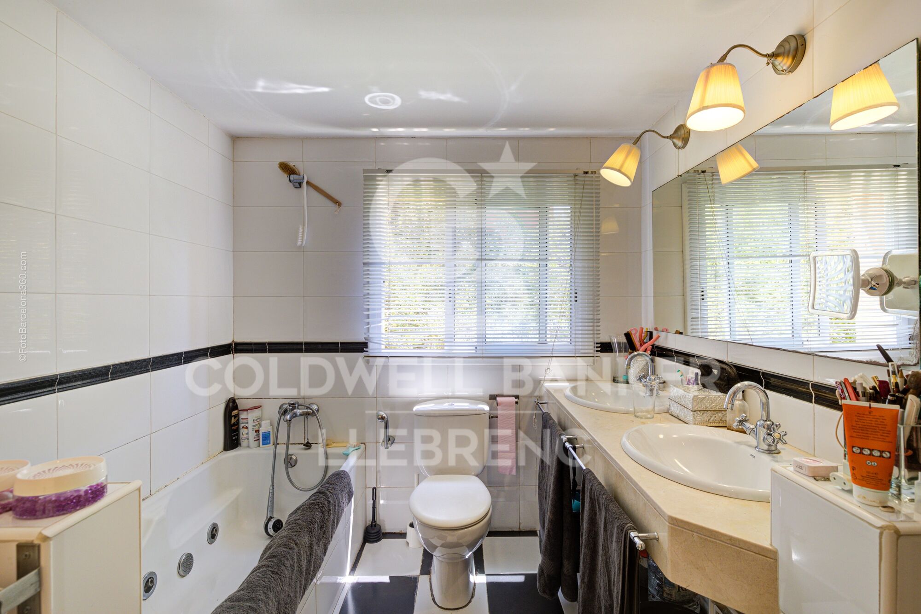
The upper floor, or nighttime area, houses three bedrooms, one in the form of a suite, another double, and a single, along with a spacious full bathroom with a bathtub. There is also an outstanding terrace offering breathtaking views of the natural park and modernist elements.

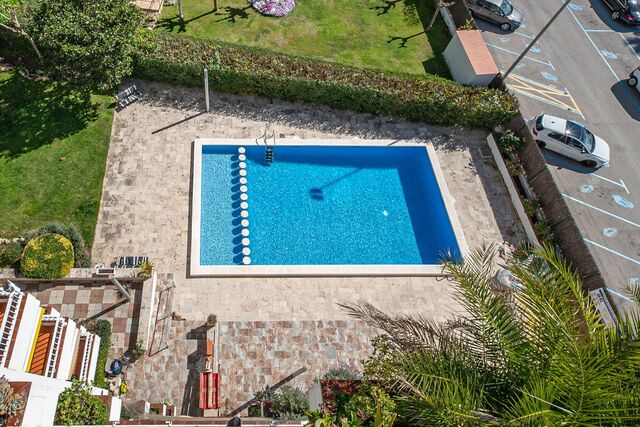
The estate features a beautiful outdoor garden providing areas for relaxation, children's play, and ideal leisure spaces for enjoying evenings with friends and family. Additionally, there is a spacious pool area with a summer porch.

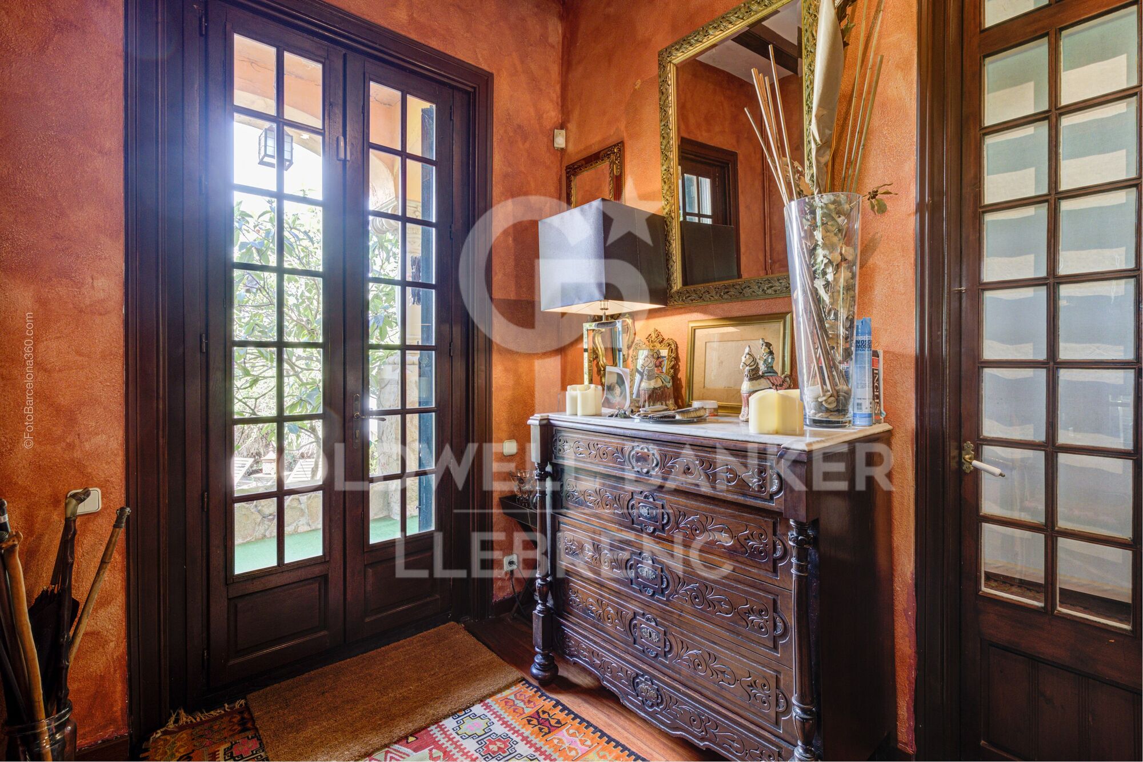
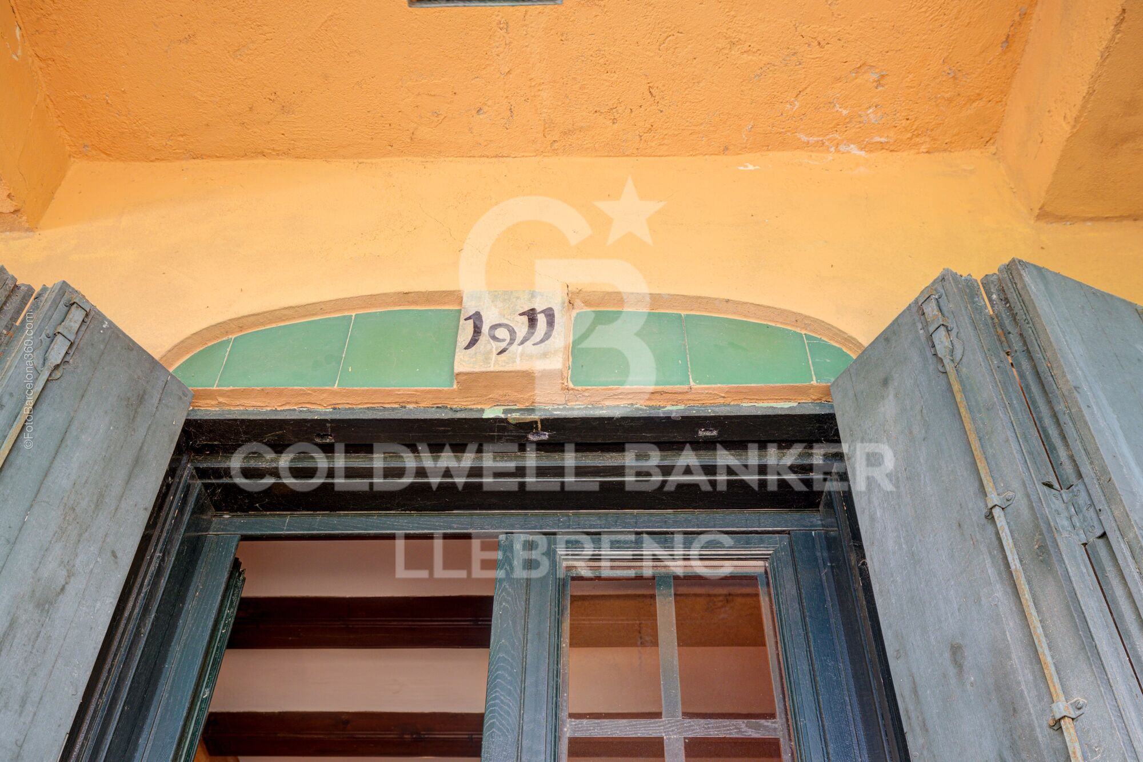
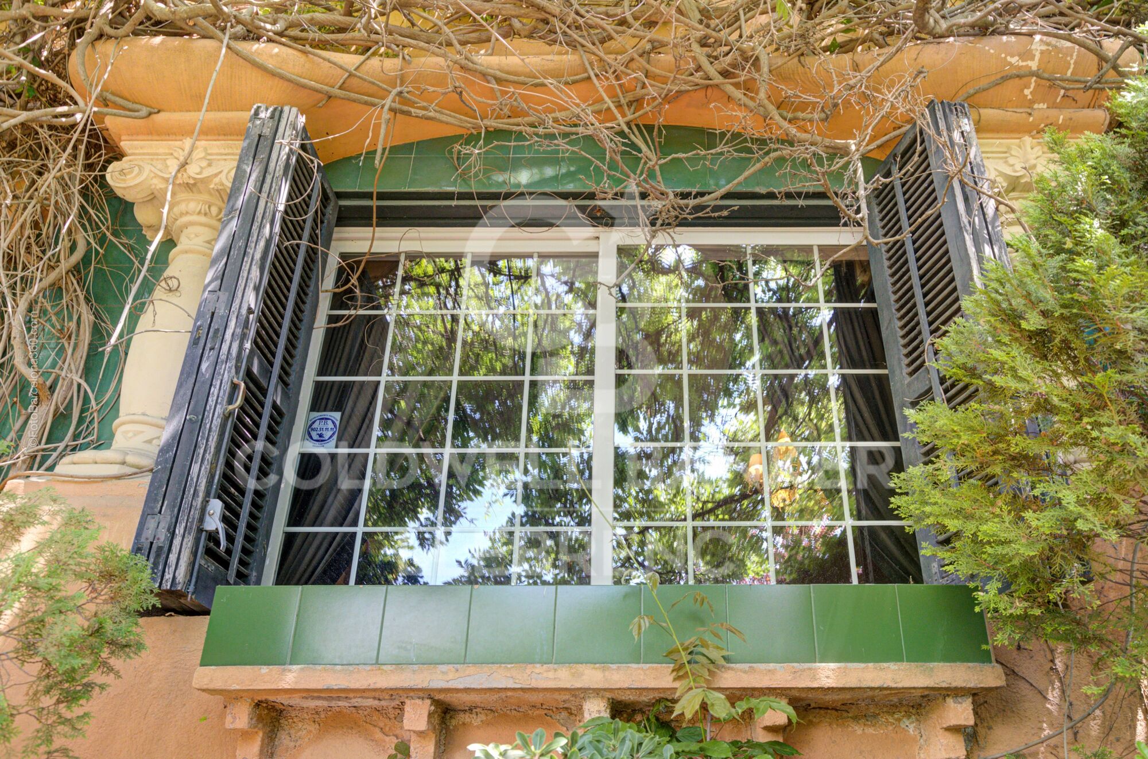
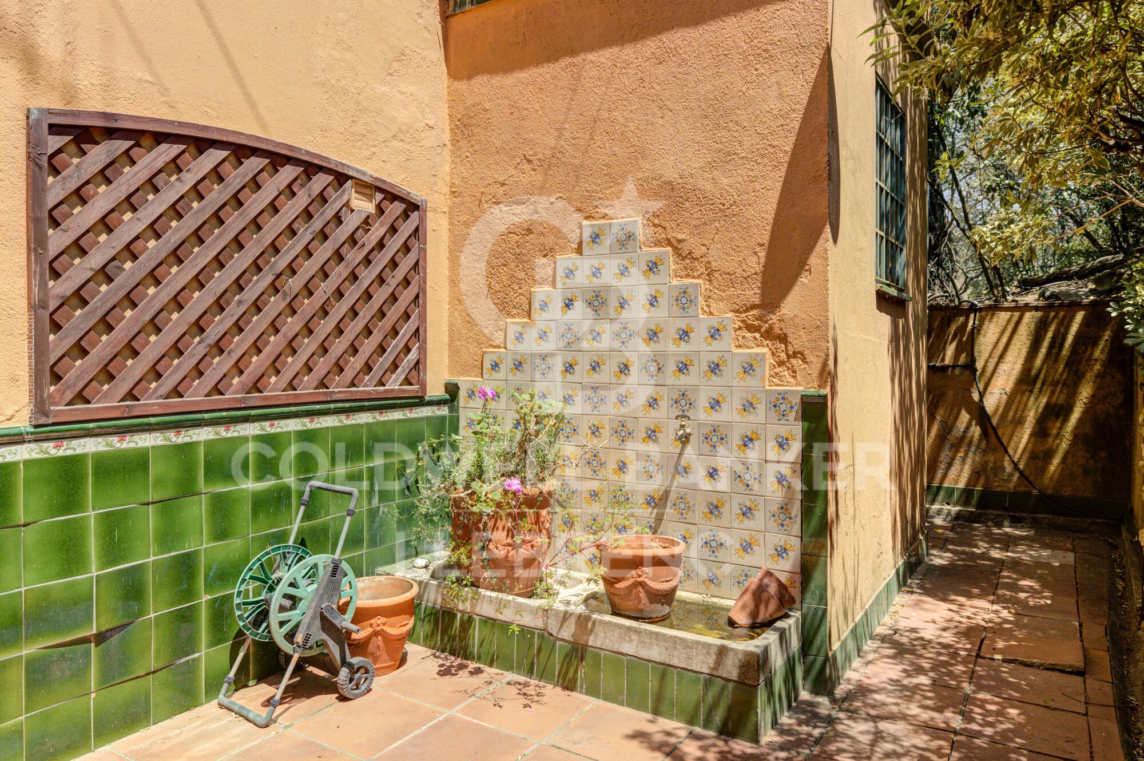
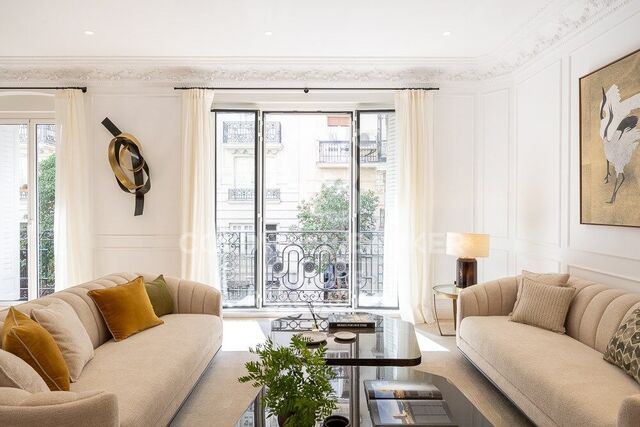
It is worth noting that the entire property is adorned with modernist details that can be seen in the photographs, such as columns, original ceilings, mosaics, and decorative elements.

Located in the picturesque neighborhood of Vallvidrera in Barcelona, this beautiful modernist estate is immersed in a truly special environment. Vallvidrera, part of the city of Barcelona, is an oasis of tranquility and nature, just minutes away from the hustle and bustle of the city.

Surrounded by the spectacular Collserola Natural Park, this property enjoys stunning views of lush vegetation and the natural beauty that characterizes it. Nature enthusiasts will find a paradise for exploration, with trails, hiking routes, and opportunities to connect with the local flora and fauna.

The neighborhood of Vallvidrera offers a peaceful and tranquil life, far from the stress of urban living, yet with the convenience of having everything you need within reach. Moreover, the local community is warm and welcoming, creating a perfect environment for families.

In conclusion, this modernist estate is not only an architectural gem but also a serene retreat in the midst of nature, allowing you to enjoy the tranquility and majesty of Collserola while maintaining a close connection to the vibrant city of Barcelona. It's a unique opportunity to experience the perfect balance between luxury and nature in an unparalleled setting.

Don't miss the opportunity to visit this magnificent property filled with modernist charm. Purchase costs and taxes are not included. Please do not hesitate to contact us to schedule a visit.
#ref:CB4395LL

Immobilieninformationen

zone
Barcelona provincia
Gegend
Barcelona ciudad
standort
Barcelona
district
Vallvidrera - Tibidabo - Les Planes
Objekt typ
house
Verkauf
1.800.000 €
Referenz
CB4395LL
Schlafzimmer
5
Bäder
3
Bebaute Fläche
176 m2

In der Nähe des Strandes / Meeres

pool
Bergblick
Abstellraum
telefon
Parkplatz
terrasse
Einbauschränke
Energiezertifikat
  • houseA
    92-100
  • houseB
    81-91
  • houseC
    69-80
  • houseD
    55-68
  • houseE
    39-54
  • houseF
    21-38
  • houseG
    1-20

über Vallvidrera - Tibidabo - Les Planes

Vallvidrera, Tibidabo und Les Planes sind drei Stadtteile in Barcelona, gelegen in der Region Katalonien, im Stadtbezirk Sarrià-Sant Gervasi, bekannt für ihre erstklassige Lage auf den Collserola-Hügeln. Diese Stadtteile bieten eine ruhige Atmosphäre, umgeben von Natur, und sind nur wenige Minuten vom lebhaften Stadtzentrum entfernt. Das Leben in Vallvidrera, Tibidabo und Les Planes bedeutet, eine hohe Lebensqualität zu genießen, mit weiten Blicken auf die Stadt und einer idealen natürlichen Umgebung für diejenigen, die Ruhe suchen, ohne weit von städtischen Annehmlichkeiten entfernt zu sein.

Die Gegend ist ideal für Outdoor-Enthusiasten, mit dem Collserola Naturpark direkt vor der Tür, wo man wandern, Rad fahren oder die Panoramaaussicht vom Tibidabo genießen kann. Auf dem Immobilienmarkt bieten Vallvidrera, Tibidabo und Les Planes eine große Auswahl an Einzelhäusern, Luxusvillen und ruhigen Wohnungen, was sie zu einer ausgezeichneten Wahl für diejenigen macht, die eine entspannte Wohngegend suchen, aber dennoch gut mit dem Stadtzentrum verbunden sind.

Weitere Informationen anfordern
Ref.CB4395LL
Carretera de Sarriá a Vallvidrera, 263, Local 2A
08017, Barcelona
+34 934 06 92 22

Related properties

Beautiful house for sale in Vallvidrera with garden and pool
Vallvidrera - Tibidabo - Les Planes

Beautiful house for sale in Vallvidrera with garden and pool
443 m²Größe1.400 m²Grundstück64 Bäder
Magnificent house divided into two independent floors on a 1,445m2 plot. This incredible rustic house in Vallvidrera stands as a small oasis of tranquility and nature. With a warm rustic style that gives it the uniqueness of being a one-of-a-kind piece, this property is ideal for large families and even for two family units since the two floors are currently divided into two independent apartments. Ideal for those seeking a unique home in one of the most privileged environments in the area. On its three floors, the distribution of spaces is impeccable. The main floor, the jewel of the crown, houses a warm and spacious living-dining room with a library, where the quality of materials, mainly top-quality woods, creates a cozy atmosphere. Large windows open to a garden with an elegant pool, flooding the space with light and clarity thanks to its unbeatable orientation. The fully equipped kitchen integrates perfectly, offering panoramic views of Montserrat. Two ensuite bedrooms, one with a dressing room and another double, both with built-in wardrobes, complete this floor, along with a practical guest bathroom. The second floor features an independent space with a bright living-dining room where the elegant fireplace stands out, an open kitchen, and three spacious bedrooms, two of them highlighting beautiful Catalan vaulted ceilings, and two bathrooms, one of them ensuite in the master bedroom. Abundant natural light floods all the rooms. The basement accommodates ample space for a car, as well as an ideal area for service personnel or guests, with a bedroom, private lounge, dressing room, and full bathroom. Additionally, it offers versatile areas for storage and creativity, such as the possibility of having your own wine cellar at home. Furthermore, it has a spacious garden, where there is a clearing that can accommodate up to 7 cars. The residence, the result of the collaboration between two prominent Catalan architects, Francisco Ribas and Antonio Bonet, merges the traditional and the modern, offering an exceptional residential experience. Ribas's renovation and Bonet's original design intertwine to create a unique house in the entire environment. Despite its proximity to the natural park, this house is only a 5-minute walk from the main public transportation, providing a convenient connection to the city. In summary, this unique house stands out for its fusion of architectural styles, its multiple landscaped areas, its pool, mountain views, and its privileged location, making it an opportunity you shouldn't miss to discover a true refuge in the heart of Vallvidrera. The sale price does not include taxes or expenses arising from the transaction which, in accordance with current regulations, are payable by the buyer: (i) for second-hand properties, the Property Transfer Tax (ITP) at the rate applicable in the corresponding Autonomous Community; (ii) for newly built properties, VAT and Stamp Duty (AJD) in accordance with current regulations; (iii) notary and land registry fees; and (iv) administrative/processing fees if contracted. Availability to be agreed. The offer is subject to price changes or withdrawal from the market without prior notice. The information provided, including surface areas, is for guidance purposes only. Real estate brokerage fees shall be borne by the corresponding party in accordance with the signed agreement. Detailed and personalized information will be provided to any interested party prior to the payment of any deposit, in compliance with applicable national and regional regulations. #ref:CB4399LL
1.750.000 €
Wonderful house for sale in Peu de Funicular
Vallvidrera - Tibidabo - Les Planes

Wonderful house for sale in Peu de Funicular

260 m²Größe1.121 m²Grundstück64 Bäder
Coldwell Banker Llebrenc is pleased to present, exclusively, this magnificent detached house, located in a privileged natural environment, quiet and, at the same time, perfectly connected to the city centre by public transport. The property is located in the heart of one of the most sought-after neighbourhoods in the city, Peu del Funicular. Just a five-minute walk from the railway station, it allows quick and comfortable access to any point in the city, without sacrificing the quality of life offered by its exceptional natural environment. The property enjoys stunning panoramic views of the sea, the city and the mountains. Its excellent south-east orientation guarantees direct sun throughout the day, while its large windows provide an abundance of natural light into all rooms. The house sits on a generous plot of 1,121 m² and has a constructed area of 260 m². It is worth noting the possibility of extension, since the buildability of the plot is not exhausted, which adds an important potential value to the property. Currently, the house is distributed over two completely independent floors. The upper floor, to be renovated, offers three bedrooms, an independent kitchen, a spacious living-dining room, two bathrooms, laundry room, storage room and a spectacular 15 m² terrace with open sea views. The lower floor, ready to move into, has three bedrooms, one of them en suite with a large dressing room, separate kitchen with laundry room, patio and pantry. From the living room there is access to a large terrace with direct sun throughout the day, which stands out for its luminosity and connection with the outside. The exterior of the house is completed with a large garden distributed on different terraces, ideal for the construction of a swimming pool and designed to enjoy the sun and the natural environment throughout the year. For more information or to arrange a visit, please do not hesitate to contact us. Do not miss this excellent opportunity to acquire a unique property in one of the best areas of the city. The sale price does not include taxes or expenses arising from the transaction which, in accordance with current regulations, are payable by the buyer: (i) for second-hand properties, the Property Transfer Tax (ITP) at the rate applicable in the corresponding Autonomous Community; (ii) for newly built properties, VAT and Stamp Duty (AJD) in accordance with current regulations; (iii) notary and land registry fees; and (iv) administrative/processing fees if contracted. Availability to be agreed. The offer is subject to price changes or withdrawal from the market without prior notice. The information provided, including surface areas, is for guidance purposes only. Real estate brokerage fees shall be borne by the corresponding party in accordance with the signed agreement. Detailed and personalized information will be provided to any interested party prior to the payment of any deposit, in compliance with applicable national and regional regulations. #ref:CB4436LL
1.850.000 €
Spectacular house for sale in Vallvidrera with pool
Vallvidrera - Tibidabo - Les Planes

Spectacular house for sale in Vallvidrera with pool

490 m²Größe744 m²Grundstück64 Bäder
Coldwell Banker Llebrenc presents this wonderful home in one of the most exclusive and quiet areas of the Vallvidrera neighborhood. The house has 490 sqm, divided into three levels, all of them connected with an internal designer staircase. Accessing the house, on the first level, we find two bright rooms with access to the garden. Currently, one of them is dedicated to an office, and another to a small independent room. This level also has another independent room with its own bathroom, perfect for use as a service room, guest room, or a small gym. On the second level we find the day area, with a warm and spacious living room with access to the pool and garden, a separate dining room and a very large and bright kitchen. Additionally, on this level we have a double room, utility area, bathroom and rear terrace ideal for use as a barbecue area. On the third and last floor we find a wonderful suite, with a large dressing room and its own bathroom, as well as access to a private terrace from where you can enjoy incomparable views of nature. The third level is completed by two double bedrooms with large built-in wardrobes, both with access to the rear garden, and a shared bathroom. In case you need a fourth room on this level, it can be done easily, since there is currently an additional living room on this floor, perfectly convertible. The house has high-quality parquet floors, as well as aluminum windows and double glazing with a chamber for optimal thermal insulation. Additionally, the house has solar panels for sanitary water and a fireplace, which gives it great energy efficiency. Do not miss the opportunity to live in an incomparable environment. Contact us to arrange a visit or request additional information. We are waiting for you! The sale price does not include taxes or expenses arising from the transaction which, in accordance with current regulations, are payable by the buyer: (i) for second-hand properties, the Property Transfer Tax (ITP) at the rate applicable in the corresponding Autonomous Community; (ii) for newly built properties, VAT and Stamp Duty (AJD) in accordance with current regulations; (iii) notary and land registry fees; and (iv) administrative/processing fees if contracted. Availability to be agreed. The offer is subject to price changes or withdrawal from the market without prior notice. The information provided, including surface areas, is for guidance purposes only. Real estate brokerage fees shall be borne by the corresponding party in accordance with the signed agreement. Detailed and personalized information will be provided to any interested party prior to the payment of any deposit, in compliance with applicable national and regional regulations. #ref:CB4388LL
1.550.000 €
Spectacular Designer House for Sale
Vallvidrera - Tibidabo - Les Planes

Spectacular Designer House for Sale

547 m²Größe1.002 m²Grundstück66 Bäder
Spectacular Designer House for Sale and possibility of rent to buy. This stunning designer residence stands majestically on a spacious plot of 1,002 square meters in the prestigious neighborhood of Can Cortès, a residential enclave of exclusive single-family homes next to the iconic Tibidabo. This property offers you the opportunity to live in a natural setting of unparalleled beauty, with panoramic views of the majestic mountains of Collserola Park, just 10 minutes from Barcelona and Sant Cugat. This luxurious home is spread over 4 floors comfortably connected by a modern elevator. The ground floor features a spacious garage with room for three large vehicles and a generous storage area. The second floor houses a versatile 60-square-meter cinema room, a guest toilet, and access to a spacious terrace where you can enjoy moments of relaxation and entertainment. On the third floor, you'll find a spacious living room with a fireplace, an elegant dining room, an office-style kitchen, the service area with a bedroom and a bathroom, and a laundry room. The top floor is dedicated to the bedrooms and consists of four bedrooms, including the impressive master suite, as well as a spacious bathroom. This wonderful estate offers several outdoor spaces for relaxation and moments with family and friends. From its spectacular rooftop, you can enjoy breathtaking mountain views, incredible starry nights, or beautiful sunrises. It also features a relaxation area with sun loungers for peaceful sunbathing and multiple terraces for sharing dinners with your loved ones. The original design of this property is enhanced by high-quality finishes and features. Jatoba wood parquet floors in the common areas, porcelain tiles in the kitchen and bathrooms, natural gas heating, and ducted air conditioning, as well as the fully equipped SANTOS kitchen, are just some of the conveniences offered by this residence. Furthermore, it boasts an outdoor heated pool powered by solar panels, an alarm system, and video surveillance to ensure the safety of your loved ones, along with numerous extras that make this house a dream come true. If you're in search of an exceptional property in a privileged natural setting, do not hesitate to visit this house. Don't miss out on this unique opportunity! The sale price does not include taxes or expenses arising from the transaction which, in accordance with current regulations, are payable by the buyer: (i) for second-hand properties, the Property Transfer Tax (ITP) at the rate applicable in the corresponding Autonomous Community; (ii) for newly built properties, VAT and Stamp Duty (AJD) in accordance with current regulations; (iii) notary and land registry fees; and (iv) administrative/processing fees if contracted. Availability to be agreed. The offer is subject to price changes or withdrawal from the market without prior notice. The information provided, including surface areas, is for guidance purposes only. Real estate brokerage fees shall be borne by the corresponding party in accordance with the signed agreement. Detailed and personalized information will be provided to any interested party prior to the payment of any deposit, in compliance with applicable national and regional regulations. #ref:CB4404LL
1.950.000 €
Spectacular designer house for sale in Vallvidrera with garden and pool
Vallvidrera - Tibidabo - Les Planes

Spectacular designer house for sale in Vallvidrera with garden and pool
439 m²Größe563 m²Grundstück43 Bäder
Spectacular contemporary design house in Vallvidrera, designed by architect Norman Cinnamond, built in 2000. The property, located in an exclusive community of 5 houses, offers panoramic views of Barcelona and is close to the city center and Sarrià via the funicular. The house has three floors. On the main floor, a spacious hallway leads to an impressive living-dining room with access to a 90 m² terrace offering panoramic views of Barcelona. The fully equipped kitchen has a pantry and laundry area with a separate entrance. Additionally, on this floor, there is a bedroom with a bathroom, which can be converted into an additional bedroom, and access to the garage with space for two cars from inside the house. On the upper floor, the sleeping area includes two large bedrooms with dressing rooms and full bathrooms, flooded with natural light and incredible city views. On the lower floor, accessible both by stairs from the main floor and by a garden path from the porch, there is a 115 m² summer apartment with dressing room and full bathroom, with independent access. From here, there is direct access to the garden area, swimming pool, utility room, and a small storage room. The house, with a facade clad in natural stone and slate floors on the noble floor and wood on the upper floor, offers a timeless design and high-quality materials. It features radiant heating throughout, ducted air conditioning, and quality exterior closures. We are facing an extraordinary residence, an architectural masterpiece that few will fully appreciate. Designed in a fan shape, this house offers the possibility to enjoy panoramic views from any point, providing a unique perspective in every corner. The large windows, designed with dimensions larger than usual, have been strategically placed on all floors to capture natural light and bathe each space with a unique luminosity. This careful attention to detail ensures a unique experience in every room. The spacious and well-distributed areas fill the house with a sense of comfort and serenity. Combined with the spectacular views it offers, this property becomes a sanctuary of tranquility and well-being, a truly exceptional place that invites relaxation and enjoyment to the fullest. In summary, this property is an exceptional jewel and the ideal choice for those looking to live in an exclusive location with excellent city connections and surrounded by nature. Located in Vallvidrera, an area that boasts the largest natural park in the city of Barcelona, the Collserola mountain range offers the perfect combination of tranquility and proximity to the city. The sale price does not include taxes or expenses arising from the transaction which, in accordance with current regulations, are payable by the buyer: (i) for second-hand properties, the Property Transfer Tax (ITP) at the rate applicable in the corresponding Autonomous Community; (ii) for newly built properties, VAT and Stamp Duty (AJD) in accordance with current regulations; (iii) notary and land registry fees; and (iv) administrative/processing fees if contracted. Availability to be agreed. The offer is subject to price changes or withdrawal from the market without prior notice. The information provided, including surface areas, is for guidance purposes only. Real estate brokerage fees shall be borne by the corresponding party in accordance with the signed agreement. Detailed and personalized information will be provided to any interested party prior to the payment of any deposit, in compliance with applicable national and regional regulations. #ref:CB4407LL
2.800.000 €
Haus 5 Schlafzimmer, 3 Stockwerke Verkauf Barcelona
Vallvidrera - Tibidabo - Les Planes

Haus 5 Schlafzimmer, 3 Stockwerke Verkauf Barcelona

322 m²Größe54 Bäder
Discover this stunning modernist gem located in the prestigious upper area of Vallvidrera. With over 370 m² of built space, distributed across three floors and a rooftop terrace, this extraordinary property offers unparalleled panoramic views of the city of Barcelona and the Mediterranean Sea. Upon entering the 1,231 m² plot, you are welcomed by a majestic tree-lined driveway leading to the house. The driveway splits, providing direct access either to the main entrance or the parking area, which also offers lower-level access to the dwelling. Midway to the main entrance, you will find a charming small building, formerly a garage with a pit, now transformed into a storage area and wine cellar. With approximately 30 m² over two floors, this structure could easily be converted into a cozy guest house. Entering through the main façade, a living room welcomes you with modernist tiles, a fireplace adorned with traditional elements, and original stained-glass windows in shades of green. To the left is the dining room, and to the right, an office with a library leading to a grand staircase. From this area, there is also access to the kitchen, which connects to a spacious living area equipped with a sink and access to parking for two cars and the garden. On the upper floor, you will find a small study, a lounge, and a bedroom with a bathroom. On the top level, the house features four bedrooms and two bathrooms, one of them en suite. The entire floor maintains its modernist style with distinctive features such as stained glass, moldings, and hydraulic floors. At the top of the house, two terraces one lateral and one panoramic offer breathtaking views of Barcelona and the sea. About Vallvidrera Vallvidrera is a charming neighborhood located on the hills of the Collserola range, southwest of Barcelona. Known for its natural and peaceful surroundings, it offers an ideal retreat from the bustle of the city while remaining well connected to central Barcelona via the funicular and several bus routes. The area is renowned for its stunning views, hiking trails, and rich history, including numerous modernist houses. Vallvidrera is also home to the famous Collserola Tower viewpoint, a communications tower offering panoramic views of the city and its surroundings. This neighborhood combines the tranquility of nature with the convenience of proximity to a vibrant metropolis, making Vallvidrera a highly sought-after place to live. The sale price does not include taxes or costs arising from the purchase, which, according to current regulations, are payable by the buyer: (i) for resale homes, the Property Transfer Tax (ITP) according to the rate applicable in the Autonomous Community; (ii) for new-build properties, VAT and the Tax on Documented Legal Acts (AJD) according to current regulations; (iii) notary and registry fees; and (iv) administrative costs if contracted. Availability to be agreed. The offer is subject to price changes or withdrawal from the market without prior notice. The information provided, including floor areas, is for guidance purposes only. Real estate brokerage fees will be borne by the responsible party according to the signed mandate. Detailed and personalized information will be provided to any interested party prior to any deposit, in accordance with applicable state and regional regulations. #ref:CB4413LL
2.600.000 €
Exclusive House with Panoramic Views for sale in Vallvidrera
Vallvidrera - Tibidabo - Les Planes

Exclusive House with Panoramic Views for sale in Vallvidrera

210 m²Größe562 m²Grundstück43 Bäder
In the heart of Vallvidrera, a few minutes from the Plaza de Vallvidrera and just a 5-minute walk from the FGC Vallvidrera Superior station, is this fantastic house of about 210 m² built on a plot of 562 m². The house offers privacy, spaciousness and privileged views, in one of the most exclusive and quiet areas of Barcelona. The main house has 180 m2 and is distributed over three floors. On the main floor we find a spacious and bright living-dining room with fireplace and direct access to a terrace with unobstructed views of the city, an open equipped kitchen, a full bathroom and a service room. Finishes include parquet floors, gas heating and air conditioning. On the first floor there are two comfortable bedrooms, one Suite with a dressing room that share a full bathroom, ideal for family or guests. The second floor houses a Suite of approximately 40 m² with a private bathroom and access to a terrace of 20 m² from where you can enjoy breathtaking panoramic views of Barcelona. The property also has a separate mini annex flat of about 20 m² with a bedroom and a bathroom, ideal as an additional private or guest space. And a storage room of 10 m² and one parking space. The finishes throughout the house include wooden carpentry with double glazing, ceilings with Catalan volta, fitted wardrobes, air conditioning, gas heating and several terraces with gardens and spectacular views from practically every corner of the house. Vallvidrera is part of the Collserola Natural Park and perfectly combines nature and connection with the city. In its surroundings there are international schools and business schools of recognised prestige both nationally and internationally, which makes this property an ideal option for families looking for quality of life without sacrificing proximity to the centre of Barcelona. The sale price does not include taxes or expenses arising from the transaction which, in accordance with current regulations, are payable by the buyer: (i) for second-hand properties, the Property Transfer Tax (ITP) at the rate applicable in the corresponding Autonomous Community; (ii) for newly built properties, VAT and Stamp Duty (AJD) in accordance with current regulations; (iii) notary and land registry fees; and (iv) administrative/processing fees if contracted. Availability to be agreed. The offer is subject to price changes or withdrawal from the market without prior notice. The information provided, including surface areas, is for guidance purposes only. Real estate brokerage fees shall be borne by the corresponding party in accordance with the signed agreement. Detailed and personalized information will be provided to any interested party prior to the payment of any deposit, in compliance with applicable national and regional regulations. #ref:CB4427LL
1.500.000 €

Zuletzt angesehene Immobilien

Apartment 3 Schlafzimmer Verkauf Escaldes-Engordany
Escaldes-Engordany

Apartment 3 Schlafzimmer Verkauf Escaldes-Engordany

147 m²Größe32 Bäder
EXCLUSIVE APARTMENT FOR SALE IN ESCALDES-ENGORDANY - LIGHT, COMFORT, AND A PRIME LOCATION~Magnificent apartment located in one of Andorra's most sought-after and vibrant areas, in the heart of Escaldes-Engordany. Its excellent central location, just steps from the hospital, shops, restaurants, and all essential services, makes it a unique opportunity. Furthermore, it is only a 1-minute walk from Avenida Carlemany, one of the country's main pedestrian and commercial avenues.~~The apartment stands out for its spaciousness, brightness, and excellent sun exposure throughout the day, offering a warm and inviting atmosphere.~~It features:~3 bedrooms with built-in wardrobes~2 double bedrooms and 1 suite~2 full bathrooms finished in marble and natural stone~Spacious living-dining room with large windows and abundant natural light~Modern Italian kitchen fully equipped with high-end appliances:~Double-door American-style refrigerator, induction hob, oven, microwave, stainless steel extractor hood~The finishes throughout the property combine elegance and comfort:~ Warm stone floors with radiant heating~ Parquet flooring in the bedrooms~ Air conditioning in all rooms~ Complete home automation system with heating and air conditioning control, alarm, smoke detectors, and electric blinds (with remote control)~In addition, this exclusive property includes two excellent parking spaces and a storage room.~~An ideal property for those seeking comfort, technology, quality of life, and an exceptional location in the heart of Escaldes. #ref:05152/5210
1.490.000 €
Apartment 2 Schlafzimmer Verkauf Andorra la Vella
Centro

Apartment 2 Schlafzimmer Verkauf Andorra la Vella

87 m²Größe22 Bäder
Exclusive residential development located in the heart of Escaldes-Engordany, just 500 meters from the Principality's economic and social center.~Situated in a prime location, the development boasts spectacular panoramic views over the Andorra and Escaldes valleys, as well as excellent orientation with year-round sunshine.~The project comprises an elegant 14-story tower with 124 apartments, designed for comfort, functionality, and high energy efficiency.~The apartments feature large windows, spacious terraces, and contemporary architecture, creating bright and airy spaces that connect with the natural surroundings.~The development offers a variety of apartment types and sizes to suit different needs, all with a modern and functional layout.~~The homes feature:~- Spacious covered terraces with large glazed surfaces~- Open-plan kitchen, dining, and living areas~- High-performance thermal and acoustic insulation~- High-end finishes~~The building boasts comprehensive communal areas designed for the well-being and enjoyment of its residents:~- Outdoor solarium with panoramic views~- Fully equipped gym~- Landscaped outdoor spaces~- Exclusive access for residents to Camí del Falgueró and Rec del Solà~In addition, the building offers a concierge service and elegant communal areas with sophisticated finishes.~~The building has been designed with high-quality materials and modern construction solutions:~- Reinforced concrete structure with strategically placed metal elements~- Ventilated façade with a slate-colored ceramic finish~- High level of thermal insulation and energy efficiency~- The terraces feature non-slip, wood-effect porcelain tile flooring, metal railings, and decorative planters.~~The kitchens are open to the living-dining room and equipped with high-end materials and appliances:~- Neolith, Silestone, or similar countertops~- Integrated BORA extractor fan~- Siemens or similar appliances: induction hob, oven, microwave, refrigerator, dishwasher~- Contemporary upper and lower cabinets with solid color and wood finishes~- Extendable faucets~~The bathrooms incorporate premium materials and a modern design:~- High-end ceramic wall tiles~- Wall-hung vanity unit with integrated sink~- Hansgrohe or similar thermostatic faucets~- Glass shower enclosure~- Ultra-thin shower tray~- Recessed rain shower~~The homes feature materials selected for durability and comfort:~~- Aluminum exterior joinery with thermal break, Schüco or similar~- Triple glazing with double air chamber~- Large-format porcelain stoneware flooring (two finishes to choose from)~- Carré or similar built-in wardrobes Similar~- Armored entrance door~- Integrated LED lighting in several rooms~~The building incorporates modern systems to guarantee maximum comfort and efficiency:~- Centralized heating and hot water system connected to FEDA Ecoterm~- Underfloor heating throughout the property~- Ducted air conditioning (except in bathrooms)~- Dual-flow ventilation system with heat recovery~~The building has 4 floors dedicated to parking and storage, with automatic access.~~Pre-installation for electric vehicle charging~~A unique development in Escaldes-Engordany that combines location, views, construction quality, and complete communal areas.~Gali Real Estate at your service. #ref:05065/5210
800.000 €
Villa vor den Brücken mit 30 m Liegeplatz und Garage in Empuriabrava
Carmençó

Villa vor den Brücken mit 30 m Liegeplatz und Garage in Empuriabrava

544 m²Größe1.759 m²Grundstück74 Bäder
In Empuriabrava gibt es nur wenige Immobilien, bei denen man einen Katamaran, ein Segelboot oder ein langes Motorboot direkt am Grundstück anlegen kann. Diese Villa bietet diese Möglichkeit, da sie vor den Brücken liegt - der Grenze, die den Tiefgang und die maximale Höhe in den Kanälen bestimmt. Ein 30 Meter langer Liegeplatz mit direktem Zugang zum Kanal und eine 10 x 4 m große Bootsgarage machen diesen Liegeplatz zu einem der leistungsfähigsten der Stadt. Der Zugang zum Meer ist schnell und direkt. Das Grundstück bietet Raum für das Leben im Freien, ohne dass sich alles nur um das Wasser dreht: Swimmingpool, Terrassen, Essbereich im Freien, überdachte Terrasse und Garten. Die Hauptvilla bietet Platz für eine große Familie oder eine Gruppe. Darüber hinaus gibt es ein separates Apartment mit Küche und Wohnzimmer. Die 36 m² große Garage, die Photovoltaikanlage und zwei Zufahrten für Fahrzeuge (Hauptstraße und ruhige Sackgasse) runden ein kompromissloses Anwesen ab. 400 Meter vom Strand und 100 Meter vom Zentrum entfernt, mit allen Annehmlichkeiten zu Fuß erreichbar. Empuriabrava, befahrbare Kanäle, Costa Brava Nord Empuriabrava ist die größte nautische Wohnsiedlung Europas mit mehr als 30 km befahrbaren Kanälen und direktem Zugang zum Mittelmeer. Die Immobilien vor den Brücken sind bei Eignern großer Boote besonders gefragt, da sie keine Höhen- oder Tiefgangbeschränkungen aufweisen. 10 Minuten von Roses, 40 Minuten von Girona und seinem internationalen Flughafen entfernt und mit direkter Anbindung an die AP-7 ab Figueres. #ref:CBLX021028
2.300.000 €
Designwohnung in Wohnanlage mit Terrasse, Pool, Padelplatz und Garage in der Av. Alfahuir
Im Alleinauftrag
Valencia

Designwohnung in Wohnanlage mit Terrasse, Pool, Padelplatz und Garage in der Av. Alfahuir

128 m²Größe32 Bäder
Designwohnung in Wohnanlage mit Terrasse, Pool, Padelplatz und Garage in der Av. Alfahuir Coldwell Banker Excellence präsentiert exklusiv diese außergewöhnliche Gelegenheit: eine im Jahr 2022 vollständig renovierte Wohnung mit hochwertigen Materialien, die durch ihre Süd-Südwest-Ausrichtung sowie durch ein Design besticht, das Funktionalität und Eleganz vereint. Ursprünglich mit 4 Schlafzimmern konzipiert, wurde die Wohnung modernisiert und bietet nun 3 großzügige Schlafzimmer sowie einen spektakulären Wohnbereich von etwa 50 m² mit offener Küche zum Wohnzimmer, was für Großzügigkeit und einen sehr gefragten zeitgenössischen Stil sorgt. Die Wohnung befindet sich in einer sehr ruhigen privaten Wohnanlage mit hervorragenden Gemeinschaftseinrichtungen: Tiefgaragenstellplatz, Schwimmbad für Erwachsene und Kinder, Padelplätze, Gartenanlagen mit Brunnen, Kinderspielplatz sowie 24-Stunden-Concierge- und Sicherheitsdienst. Hauptmerkmale - 7. Etage, Außenwohnung mit Aufzug - 128 m² bebaute Fläche - 3 Schlafzimmer und 2 Badezimmer - Großzügiges Wohnzimmer mit offener Küche und hochwertigen Ausstattungen - Terrasse und separater Hauswirtschaftsraum - Süd-Südwest-Ausrichtung mit natürlichem Licht den ganzen Tag - Einbauschränke mit funktionaler Innenaufteilung und hochwertigen Ausführungen - Weiß lackierte Innenschreinerei - Warm-/Kaltklimatisierung über Kanäle mit unabhängigem Airzone-System pro Raum - Laminatboden sowie Feinsteinzeug in Parkettoptik - Doppelverglaste Fenster mit Moskitonetzen - Stuckleisten, neue Halogenbeleuchtung und Deckenventilatoren - Geschlossene Wohnanlage - 24-Stunden-Concierge und Sicherheitsdienst - Gemeinschaftsbereiche mit Pool, Padelplätzen, Gärten und Kinderspielplätzen - Baujahr 2004 - Optionale Garage gegen einen Aufpreis von 30.000 € erhältlich - Optionaler Abstellraum gegen einen Aufpreis von 9.000 € erhältlich Die Immobilie bietet maximalen Komfort das ganze Jahr über dank ihres Kanalklimasystems mit individueller Steuerung in jedem Raum. Alle Zimmer sind nach außen ausgerichtet und genießen viel Tageslicht. Zusammen mit der umfassenden Renovierung und dem hervorragenden Erhaltungszustand ist die Wohnung sofort bezugsfertig, ohne dass weitere Renovierungen erforderlich sind. Nur wenige Meter vom Einkaufszentrum Arena entfernt, mit allen Dienstleistungen, Geschäften und Verkehrsanbindungen in unmittelbarer Nähe - in einer idealen Umgebung für alle, die Lebensqualität, Komfort und eine hervorragende Lage suchen. Verpassen Sie diese Gelegenheit nicht - vereinbaren Sie noch heute einen Besichtigungstermin mit uns! Der Preis beinhaltet keine Steuern oder mit dem Kauf verbundenen Kosten, die vom Käufer zu tragen sind (Grunderwerbsteuer - ITP - oder gegebenenfalls Mehrwertsteuer - IVA - und Stempelsteuer - AJD; Notar- und Grundbuchkosten; Maklerprovision). Das Angebot kann ohne vorherige Ankündigung geändert oder zurückgezogen werden; Angaben und Flächen sind unverbindlich. #ref:CBEX2624
660.000 €
Investitionsmöglichkeit mit hohem Potenzial für eine städtische Neubewertung in Oliva Nova.
Oliva Nova

Investitionsmöglichkeit mit hohem Potenzial für eine städtische Neubewertung in Oliva Nova.

5.714 m²Größe
Investitionsmöglichkeit mit hohem Potenzial für eine städtische Neubewertung in Oliva Nova. Coldwell Banker Excellence präsentiert dieses Grundstück strategisch im Sektor San Fernando, in einer der touristischen und Wohngebiete mit der größten Auswärtslage an der valencianischen Küste, Oliva Nova. Die Anlage hat einen fortgeschrittenen Vorschlag für eine städtische Neubewertung, die darauf abzielt, die Nutzung auf tertiär zu verlagern und die Baufähigkeit zu erhöhen, was ein hohes Potenzial für die Entwicklung von Hotel-, Wellness-, Sport-, Freizeit-, Einzelhandels-, Gastronomie- und hochwertigen Gastgewerbeprojekten bietet. Wichtige Merkmale: - Grundstück von etwa 10.851,79 m² - Planung zur Umstellung der Nutzung auf tertiär wird geprüft - Möglichkeit, die bebaubare Fläche auf ca. 6.390 m²t - 6.740 m²t zu erhöhen - Mit direktem Zugang zum Meer. - Urbanisierte und konsolidierte Umgebung - Bestehende Zufahrten und direkte Verbindung zur Hauptstraße - Stadtplanungsvorschlag mit verbesserter Erreichbarkeit und neuen Fußwegen zum Meer - Potenzial für erstklassige Hospitality-, Wellness-, Freizeit- oder Catering-Einrichtungen - Gebiet mit hoher Nachfrage nach Urlaub, Wohnen und Sport - Derzeit gibt es Sportanlagen ohne Aktivitäten mit Tennis, Basketball, Fußball, Cafeteria, Grillplatz, Toiletten, Umkleideräumen und Parkplätzen. Im prestigeträchtigen Umfeld von Oliva Nova gelegen, genießt das Gebiet eine privilegierte Lage zwischen Costa Blanca und Valencia, neben weiten Stränden, Golfplätzen, Sportanlagen und exklusiven Dienstleistungen. Das Gebiet zeichnet sich durch die Konsolidierung von Tourismus und Wohnraum sowie durch die wachsende nationale und internationale Nachfrage aus und bietet eine ideale Kulisse für Projekte mit Schwerpunkt auf Premium-Tourismus und hohe Mehrwertinvestitionen. Der Preis beinhaltet keine Steuern oder Kauf- und Verkaufskosten, die vom Käufer zu zahlen sind (ITP oder, wo zutreffend, Mehrwertsteuer und AJD; Notar- und Standbuchgebühren; Vermittlungsprovision für Immobilien). Angebot unter der Vorbehalt, dass es ohne Vorankündigung geändert oder zurückgezogen werden kann; Indikative Daten und Oberflächen. #ref:CBEX2645
4.500.000 €
Investitionsmöglichkeit mit hoher Rendite: Übernahme eines voll ausgestatteten und betriebsbereiten Gastronomielokals in Ruzafa
Russafa

Investitionsmöglichkeit mit hoher Rendite: Übernahme eines voll ausgestatteten und betriebsbereiten Gastronomielokals in Ruzafa

70 m²Größe1 Bathroom
Investitionsmöglichkeit mit hoher Rendite: Übernahme eines voll ausgestatteten und betriebsbereiten Gastronomielokals in Ruzafa Coldwell Banker Excellence präsentiert diese außergewöhnliche Investitions- und Unternehmerinitiative im Herzen von Ruzafa, einer der lebendigsten und konsolidiertesten Enklaven der valencianischen Gastronomieszene. Ein voll funktionsfähiges gastronomisches Etablissement, ausgestattet und sofort bereit, die Tätigkeit aufzunehmen, konzipiert für ein effizientes Liefer- und Takeaway-Modell mit großer Wachstumskapazität. Sein tadelloser Zustand zusammen mit einer bereits installierten professionellen Infrastruktur ermöglicht eine profitable Tätigkeit von Anfang an, ohne Renovierungen oder zusätzliche Investitionen erforderlich zu sein. Ein idealer Vorschlag sowohl für Betreiber im Horeca-Sektor als auch für Unternehmer, die ein solides, skalierbares Unternehmen mit hoher Projektion in Valencia aufbauen möchten. Wichtige Merkmale: - Ablösepreis: 94.000 € - Gastronomische Einrichtungen derzeit in Betrieb - Voll ausgestattete Industrieküche - Professioneller Pizzaofen - Doppelfritteuse und Industriegrillplatte - Rauchauslass installiert - Zugelassenes Brandschutzsystem - Optimierter Vorbereitungs- und Einsatzbereich - Bar für schnellen Verzehr - Industriekühlschränke und Gefrierschränke - 3 x 50' Fernsehbildschirme für digitales Menü - Integration mit Lieferplattformen - Effizientes Betriebsmodell und optimierte Struktur für hohe Rentabilität - Ein Badezimmer Im Herzen des Ruzafa-Viertels gelegen, genießt die Immobilie eine strategische Lage mit hohem Fußgängerzustrom, intensiver kommerzieller Aktivität und einer konsolidierten Kundschaft sowohl lokal als auch international. Die Gegend zeichnet sich durch ihre kosmopolitische Atmosphäre, exzellente Anbindung und eine starke gastronomische Identität aus und positioniert sich als eines der wichtigsten Restaurant- und Freizeitzentren Valencias. Das Umfeld ist besonders förderlich für Geschäftsmodelle mit Auslieferung, Takeaway und Private-Label-Entwicklung und bietet zudem erhebliches Wachstumspotenzial durch digitale Expansion, operative Optimierung und Verlängerung der Geschäftszeiten. Der Preis beinhaltet keine Steuern oder Ausgaben, die aus dem Kauf und Verkauf entstehen, die vom Käufer zu zahlen sind (ITP oder, wo zutreffend, Mehrwertsteuer und AJD, Notargebühren, Registergebühren und Vermittlungsgebühren für Immobilien). Angebot unter dem Vorbehalt, dass es ohne Vorankündigung geändert oder zurückgezogen werden kann. Daten und Oberflächen zu Orientierungszwecken. #ref:CBEX2644
900 €
Coldwell Banker Llebrenc
Carretera de Sarriá a Vallvidrera, 263, Local 2A
08017, Barcelona
10:00 a 19:00 h (de lunes a viernes) y sábados de 9:00 a 14:00 h.
Newsletter

Finden Sie Ihr Zuhause im Ausland mit Unterstützung des Coldwell Banker® Netzwerks

Besuchen Sie unsere internationalen Websites und finden Sie Ihre Wunschimmobilie an den exklusivsten Orten

Wir verwenden unsere eigenen Cookies und Cookies von Drittanbietern, um die Sicherheit unserer Website zu gewährleisten und ihren Inhalt zu personalisieren. Ebenso verwenden wir Cookies, um Daten über Ihre Navigation zu messen und zu erhalten und um Werbung an Ihren Geschmack und Ihre Vorlieben anzupassen. Drücken Sie die Schaltfläche "Alle akzeptieren", um zu bestätigen, dass Sie die angezeigten Informationen gelesen und akzeptiert haben. Um diese Cookies zu verwalten oder zu deaktivieren, klicken Sie auf "Einstellungen". Weitere Informationen zu Cookies erhalte Sie in unserer Cookie-Richtlinie.
Cookies ändern
Technik und Funktional Immer aktiv
Diese Website verwendet eigene Cookies, um Informationen zu sammeln, um unsere Dienste zu verbessern. Wenn Sie weiter surfen, akzeptieren Sie deren Installation. Der Benutzer hat die Möglichkeit, seinen Browser zu konfigurieren und auf Wunsch zu verhindern, dass er auf seiner Festplatte installiert wird, obwohl er bedenken muss, dass dies zu Schwierigkeiten beim Navigieren auf der Website führen kann.
Sie ermöglichen die Beobachtung und Analyse des Verhaltens der Nutzer dieser Website. Die durch diese Art von Cookies gesammelten Informationen werden verwendet, um die Aktivität des Webs zu messen, um Benutzernavigationsprofile zu erstellen, um basierend auf der Analyse der Nutzungsdaten der Benutzer des Dienstes Verbesserungen einzuführen. Sie ermöglichen es uns, die Präferenzinformationen des Benutzers zu speichern, um die Qualität unserer Dienstleistungen zu verbessern und durch empfohlene Produkte ein besseres Erlebnis zu bieten.
Diese Cookies werden verwendet, um Informationen über die Präferenzen und persönlichen Entscheidungen des Benutzers durch die kontinuierliche Beobachtung seiner Surfgewohnheiten zu speichern. Dank ihnen können wir die Surfgewohnheiten auf der Website kennen und Werbung in Bezug auf das Surfprofil des Benutzers anzeigen.