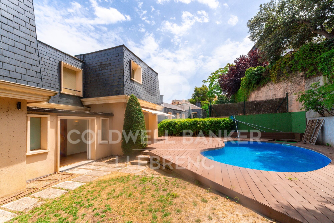
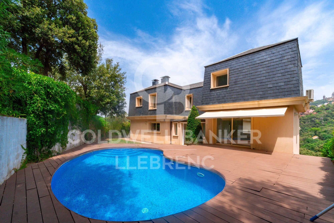
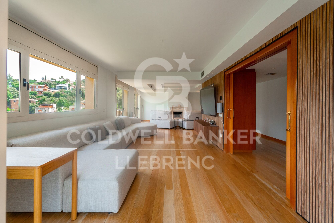
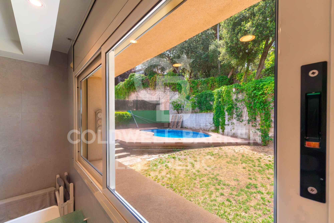
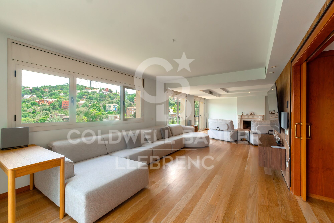
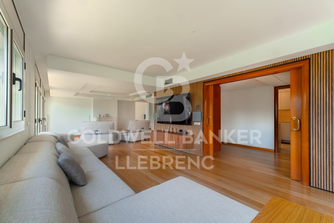
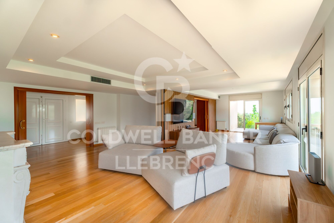
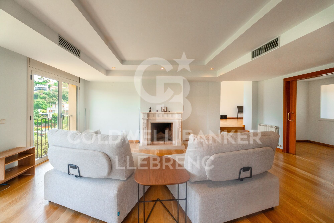
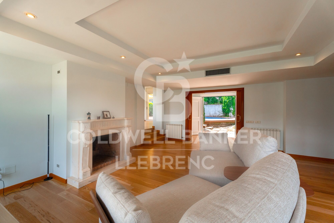
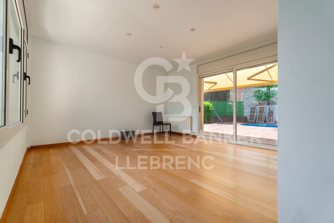
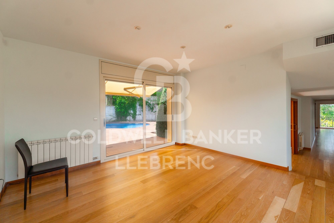
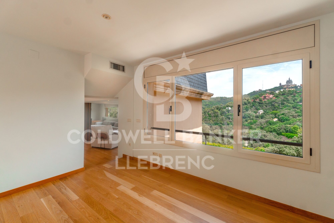
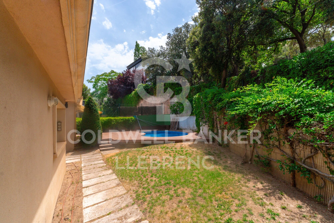
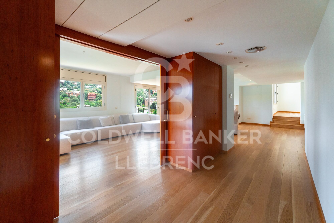
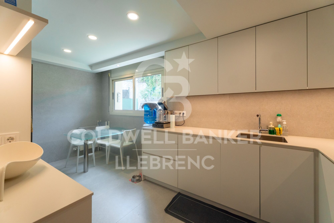
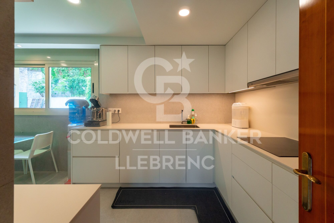
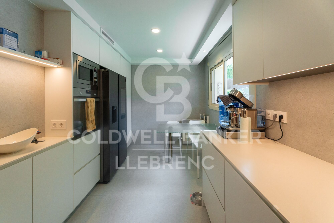
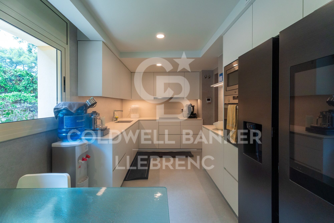
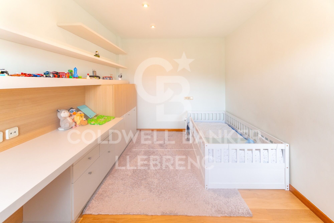
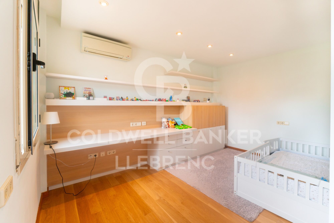
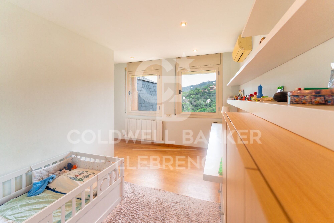
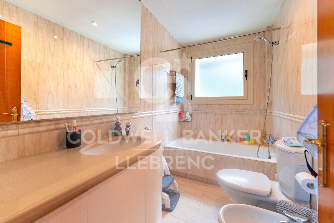
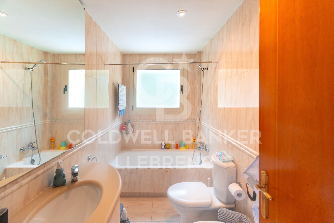
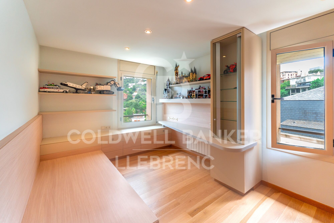
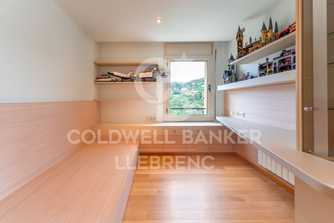
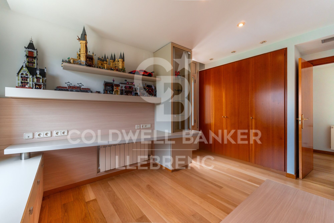
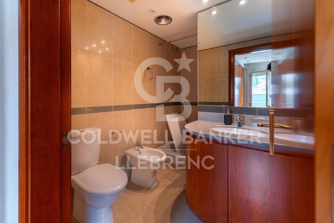
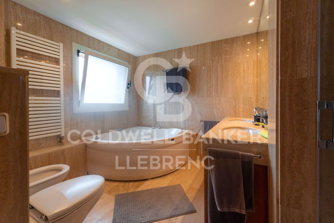
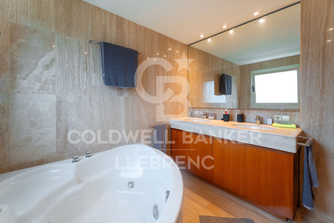
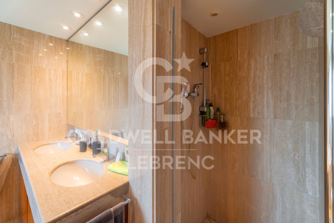
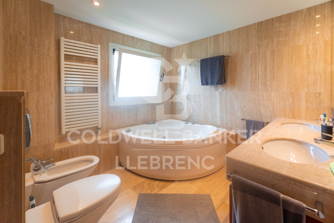
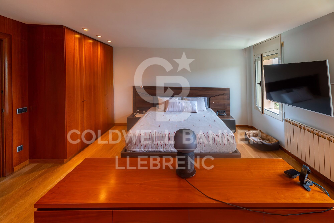
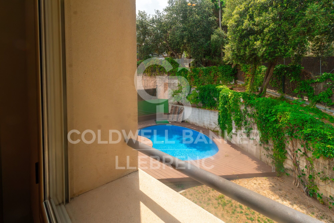
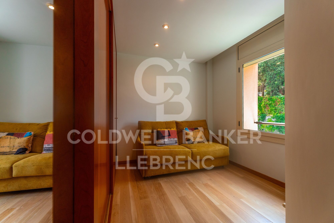
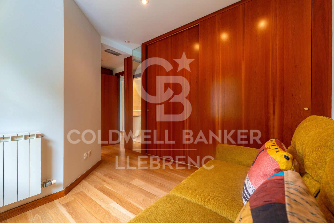
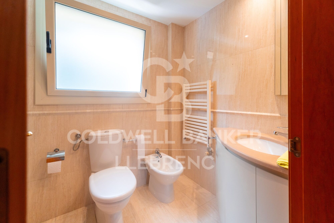
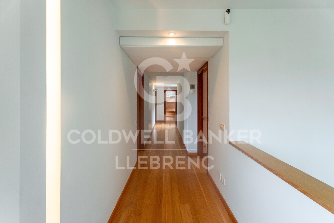
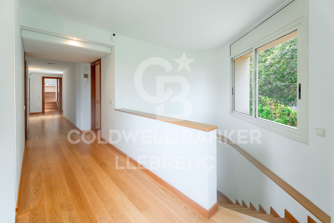
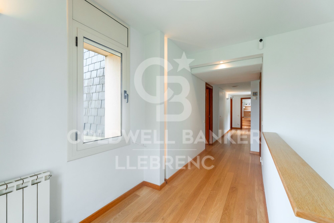
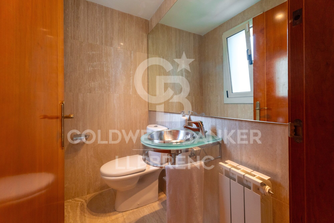
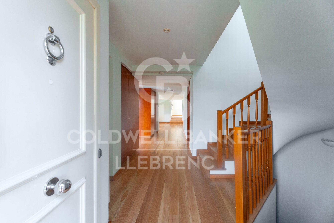
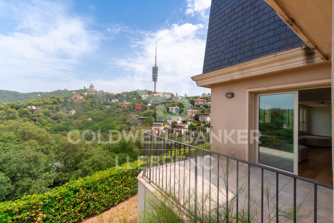
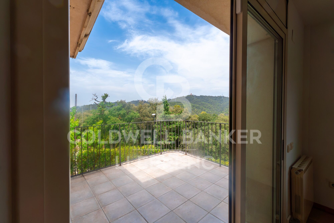
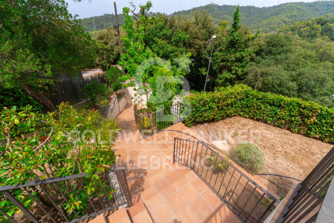
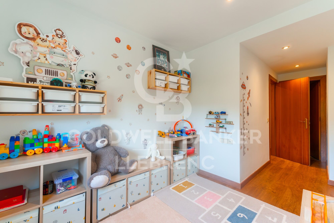
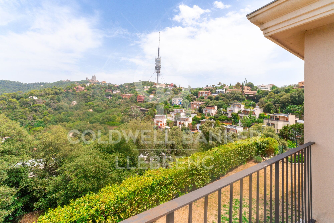
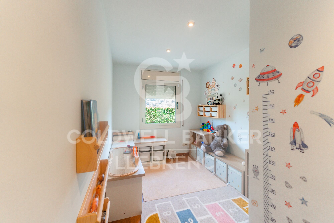
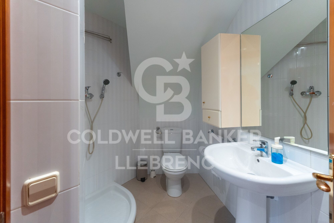
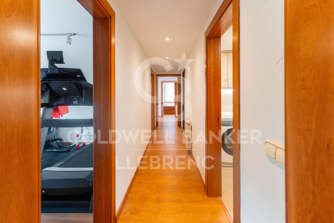
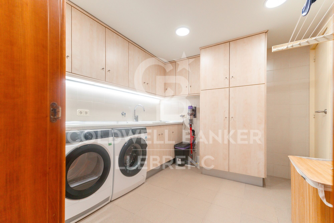
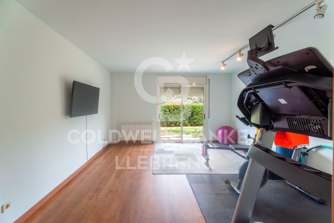
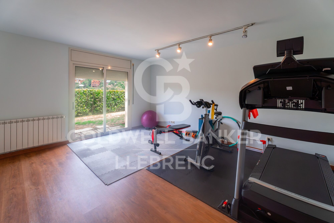
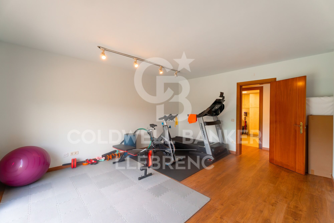
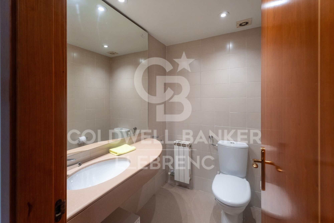
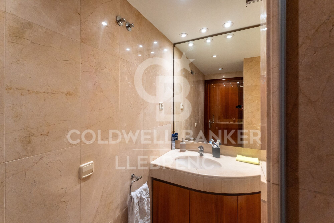
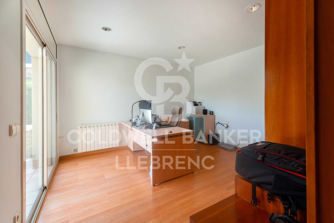
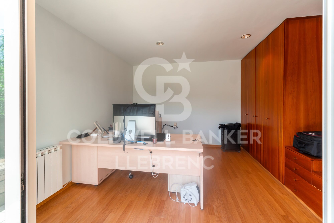
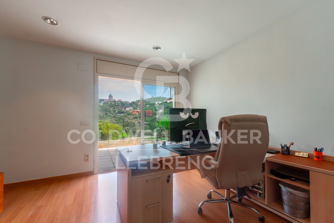
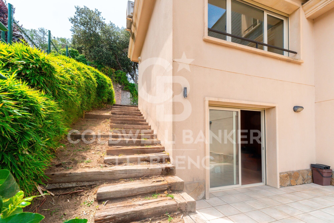
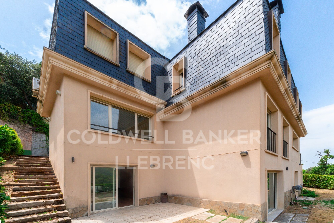
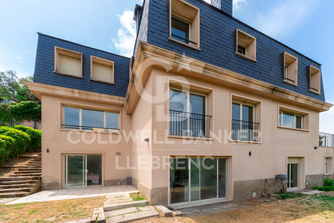
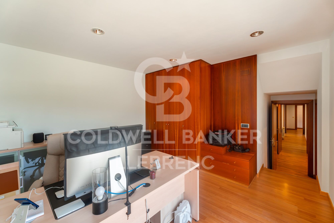
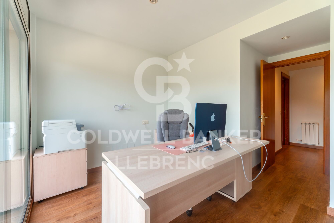
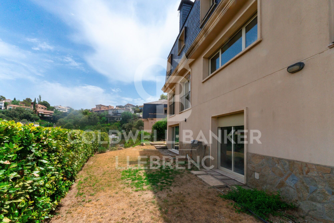
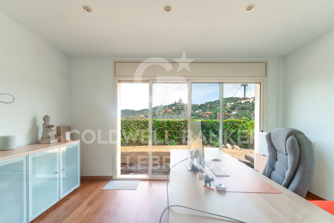
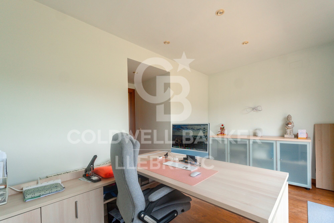
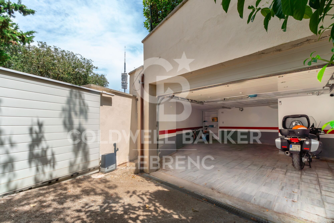
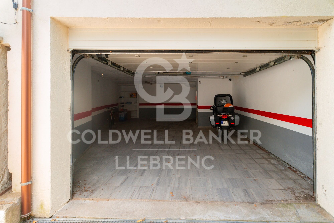
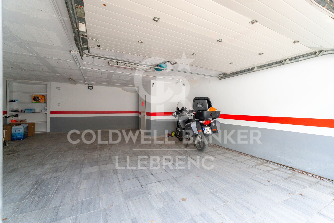
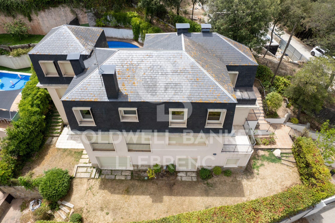
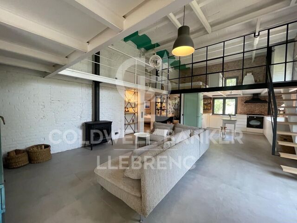
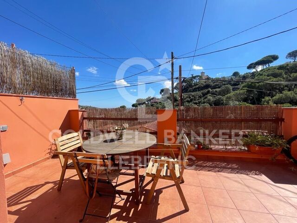
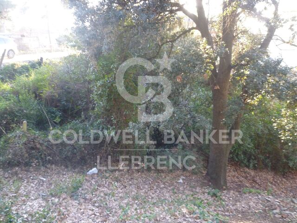
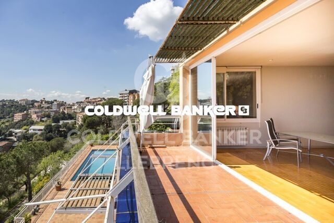
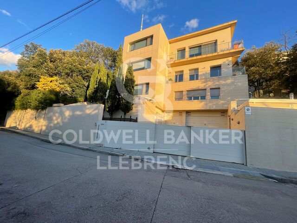
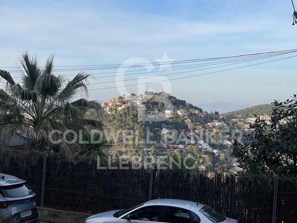
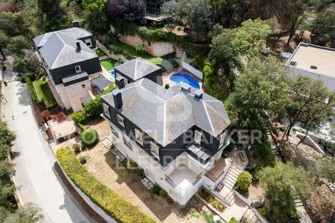
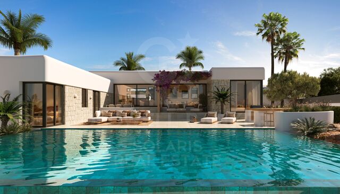
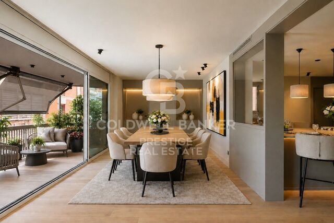
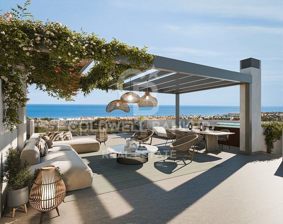
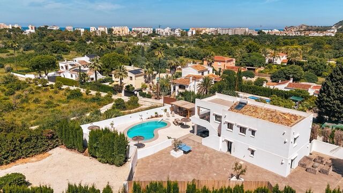
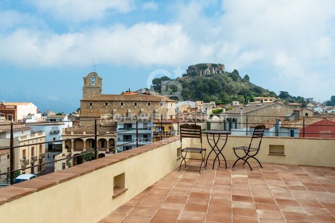
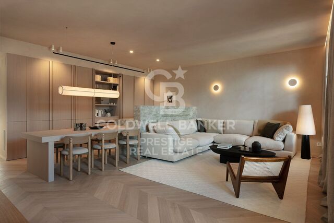
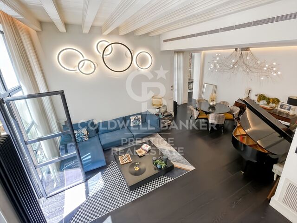
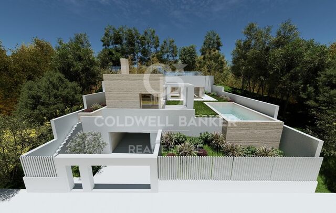
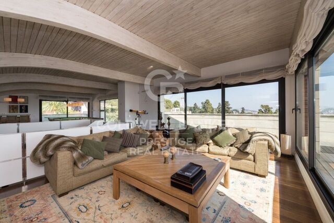
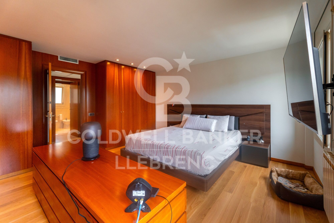
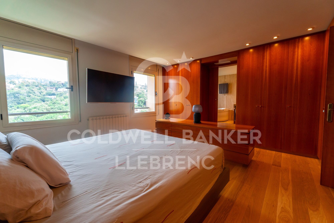
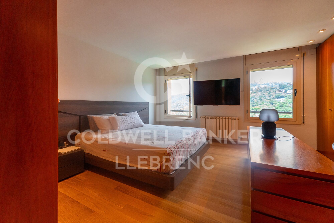
Spectacular house for sale in Vallvidrera with garden and pool

Größe
369 m²
Grundstück
645 m²
Schlafzimmer
6
Bäder
7
Parkplatz
terrasse
Preis
5.500 €
.
#ref:CB4400LL

Immobilieninformationen

zone
Barcelona provincia
Gegend
Barcelona ciudad
standort
Barcelona
district
Vallvidrera - Tibidabo - Les Planes
Objekt typ
house
standort
5.500 €
Referenz
CB4400LL
Schlafzimmer
6
Bäder
7
Bebaute Fläche
369 m2

In der Nähe des Strandes / Meeres

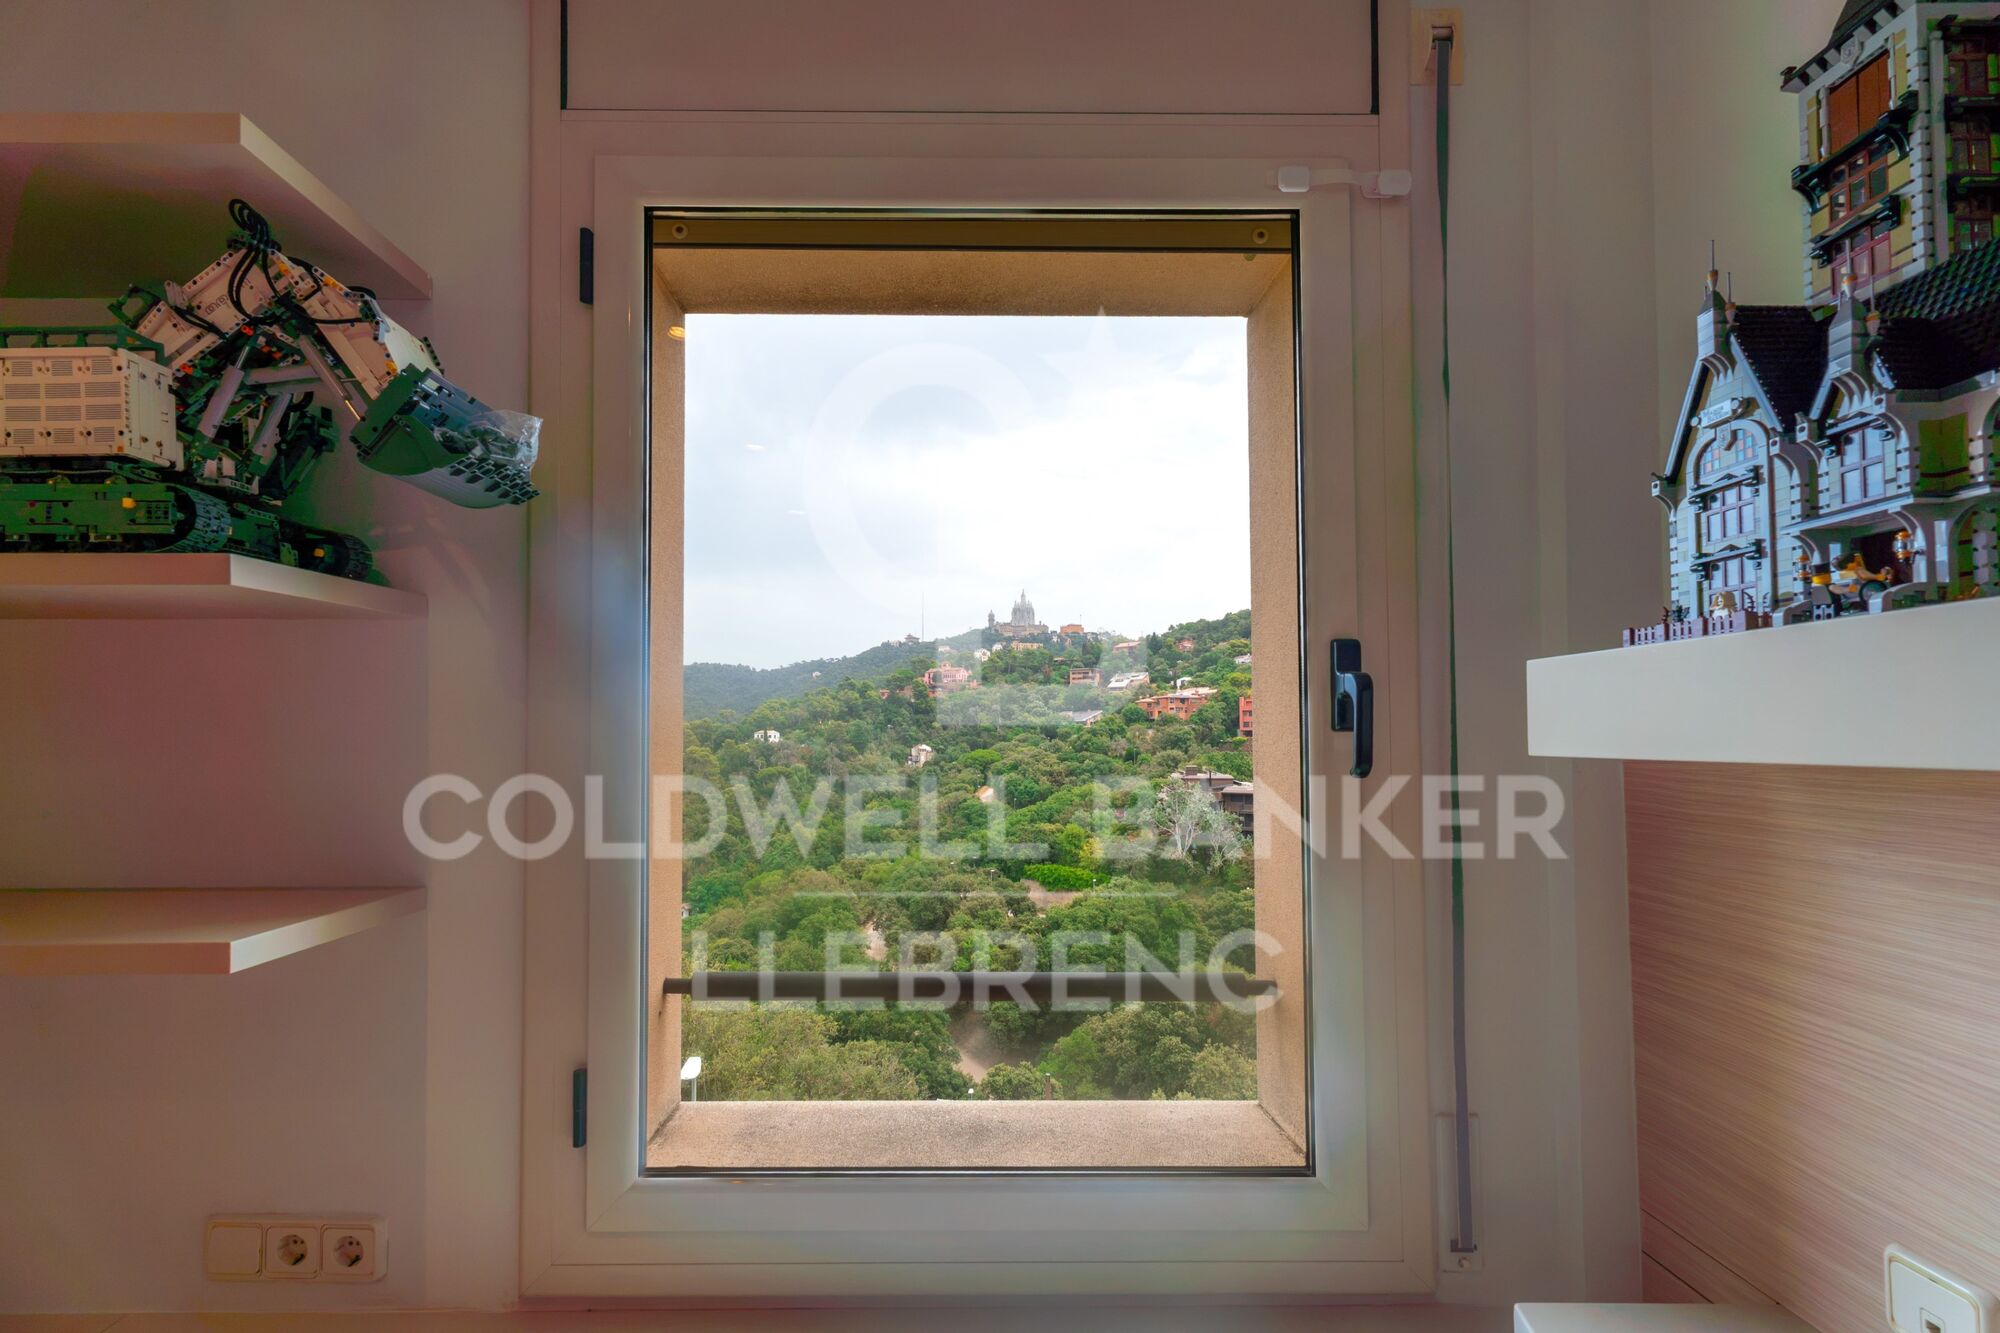
Bergblick
Abstellraum
lift
telefon
Parkplatz
terrasse
Einbauschränke
Energiezertifikat
  • houseA
    92-100
  • houseB
    81-91
  • houseC
    69-80
  • houseD
    55-68
  • houseE
    39-54
  • houseF
    21-38
  • houseG
    1-20

über Vallvidrera - Tibidabo - Les Planes

Vallvidrera, Tibidabo und Les Planes sind drei Stadtteile in Barcelona, gelegen in der Region Katalonien, im Stadtbezirk Sarrià-Sant Gervasi, bekannt für ihre erstklassige Lage auf den Collserola-Hügeln. Diese Stadtteile bieten eine ruhige Atmosphäre, umgeben von Natur, und sind nur wenige Minuten vom lebhaften Stadtzentrum entfernt. Das Leben in Vallvidrera, Tibidabo und Les Planes bedeutet, eine hohe Lebensqualität zu genießen, mit weiten Blicken auf die Stadt und einer idealen natürlichen Umgebung für diejenigen, die Ruhe suchen, ohne weit von städtischen Annehmlichkeiten entfernt zu sein.

Die Gegend ist ideal für Outdoor-Enthusiasten, mit dem Collserola Naturpark direkt vor der Tür, wo man wandern, Rad fahren oder die Panoramaaussicht vom Tibidabo genießen kann. Auf dem Immobilienmarkt bieten Vallvidrera, Tibidabo und Les Planes eine große Auswahl an Einzelhäusern, Luxusvillen und ruhigen Wohnungen, was sie zu einer ausgezeichneten Wahl für diejenigen macht, die eine entspannte Wohngegend suchen, aber dennoch gut mit dem Stadtzentrum verbunden sind.

Weitere Informationen anfordern
Ref.CB4400LL
Carretera de Sarriá a Vallvidrera, 263, Local 2A
08017, Barcelona
+34 934 06 92 22

Related properties

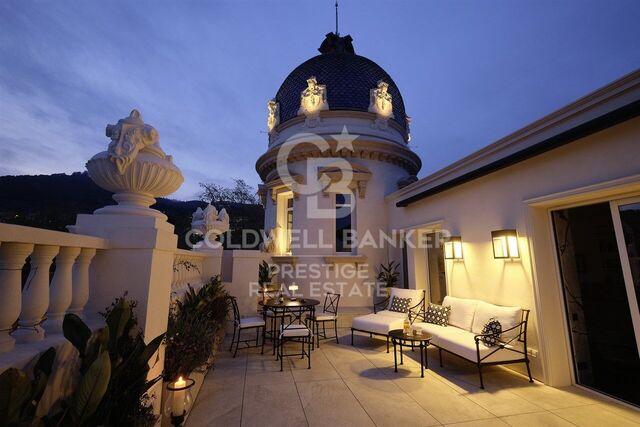
Penthouse for rent in Palacete Belle Epoque 1914 in the Tibidabo area
Vallvidrera - Tibidabo - Les Planes

Penthouse for rent in Palacete Belle Epoque 1914 in the Tibidabo area

209 m²Größe22 Bäder
Welcome to an oasis of luxury and elegance in the heart of Barcelona! We present this exclusive property, a unique jewel that fuses history and modernity in every corner. Located in one of the iconic palaces on Avenida Tibidabo, this 209 m2 penthouse is a true architectural masterpiece. The neoclassical building, which dates back to 1914, has been meticulously restored to its original splendor. When you step inside, the exquisiteness is palpable in every detail. The refurbishment and decoration have been executed with exquisite taste, selecting the finest materials and taking meticulous care in every aspect. From the impressive living-dining room, with its enveloping atmosphere and fireplace, to the magnificent 50 m2 terrace that offers panoramic views ranging from the glittering sea to the majesty of the mountains. The kitchen is a masterpiece in itself, with an office space that invites culinary creativity. The Oval Office, with 9-metre high ceilings, is simply spectacular, a perfect corner for inspiration and concentration. In the sleeping wing, there are two bedrooms, each with its own en suite. The master bedroom, a true sanctuary, includes a dressing room that will delight fashion and style lovers. This property is offered on a seasonal rental basis, providing an unparalleled living experience in Barcelona. The price includes all utilities, as well as a concierge, maintenance, and cleaning service, guaranteeing unparalleled comfort. Immerse yourself in luxury, comfort, and history in this one-of-a-kind penthouse. Don't miss the opportunity to live an unforgettable experience in the heart of Barcelona. #ref:CBES2053
18.500 €
Land for sale in Can Rectoret surrounded by the Collserola natural park
Vallvidrera - Tibidabo - Les Planes

Land for sale in Can Rectoret surrounded by the Collserola natural park

550 m²Größe
Great Opportunity in Can Rectoret: Spacious Plot in a Natural and Tranquil Setting We present this magnificent plot of 550 m², located in the exclusive Can Rectoret neighborhood, a peaceful residential area surrounded by nature, just behind Tibidabo and within the prestigious Sarrià-Sant Gervasi district. This plot is perfect for building a detached single-family home in a unique and privileged environment, ideal for those looking for peace and natural beauty without being far from the city. The plot allows for the construction of a single-family home of up to 220 m², distributed over three floors, with a maximum occupancy per floor of approximately 137 m². This flexible design offers great potential to create your dream home, tailored to your needs and preferences, in the heart of nature. The land is located in an area with asphalted roads, sewerage, and electricity, ensuring a comfortable and accessible environment. Additionally, from here, you will enjoy stunning views of Collserola Park, a valuable natural space for outdoor activities, hiking, and cycling. The connectivity is excellent: the plot is just 1.7 km from the Les Planes station, 7 minutes by car or bus from the neighborhood. From this station, you can easily access downtown Barcelona in just 15 minutes, as well as Sant Cugat, Sabadell, and Terrassa, with high-frequency trains. Can Rectoret is a mountain neighborhood offering an unparalleled quality of life, surrounded by nature and tranquility, yet close to the city. It is an ideal location for those who want to live in a peaceful and beautiful environment while enjoying the convenience of being well-connected to major urban areas. Don't miss the opportunity to live in this unique setting and build the home of your dreams in Can Rectoret! Contact us for more information or to schedule a visit. The sale price does not include taxes or expenses, which are payable by the buyer under current regulations: ITP for previously transferred land, VAT and AJD for newly developed land or urban projects, as well as notary and registry fees and administrative costs if contracted. Availability to be agreed. The offer is subject to price changes or withdrawal without notice. Areas and boundaries are indicative. Brokerage fees shall be borne according to the agreement. Detailed information will be provided before any deposit is paid. #ref:CB2065LL
195.000 €
Wonderful house for sale in Vallvidrera with views of Barcelona, a large garden and pool
Vallvidrera - Tibidabo - Les Planes

Wonderful house for sale in Vallvidrera with views of Barcelona, a large garden and pool

483 m²Größe8.000 m²Grundstück83 Bäder
This magnificent tower extends over 483 square meters on a dreamy plot of 8,000 square meters. With a construction dating back to 1980, this property offers a spacious and versatile space spread over four floors, including a ground floor plus three levels. Additionally, it features a hydraulic elevator with 4 stops for added convenience. This exceptional building is suitable for various options, from offices to a complete residence, or even a combination of both, allowing you to enjoy spectacular views of the city of Barcelona and the sea. The southeast orientation provides sunshine throughout the day, and its main features include bright spaces, open-plan living areas, a generous garden, terraces, and a private pool. The property is excellently connected with dual access, from the city of Barcelona via a private road, as well as from Vallvidrera via a public street. Furthermore, it is only a 2-minute walk from the Vallvidrera Funicular and 20 minutes from the airport. The property's distribution is as follows: On the Ground Floor or Level -4, you will find a 52-square-meter summer dining room, which can also be used as a multipurpose room, an office, or even a home theater. This space opens up to a splendid garden with a barbecue and a generous pool. Additionally, on this level, there is a small kitchen, a shower room, a single room, a storage room, and the elevator machinery room. On this same floor, there is an extensive garden area of approximately 2,000 square meters, with direct vehicle access and ample parking space, on a total land area of about 8,000 square meters. On the 1st Floor or Level -3, a 40-square-meter multipurpose room offers stunning views of Barcelona and can be adapted to your needs, whether as an office, a game room, etc. You will also find a single room on this floor. The 2nd Floor or Level -2 features a spacious 50-square-meter living-dining room with a fireplace, an open kitchen of 22 square meters equipped with natural gas, a toilet, a laundry room, and access to a 28-square-meter covered terrace. On the 3rd Floor or Level -1, you will find two en-suite bedrooms, each with its own bathroom, and a 30-square-meter terrace. The 4th Floor or Upper Street Level offers two double bedrooms, a bathroom, and access to a 150-square-meter covered building terrace with impressive views and a chillout area. Additionally, the property has access from two different points for vehicles. In the rest of the estate, there is a two-level construction with 55 square meters plus 28 square meters, which can be used as a residence for a caretaker or guests. Also, next to the pool, you will find a toilet, a changing room, and a small storage area. Vallvidrera, a charming mountain neighborhood on the outskirts of Barcelona, offers a stunning natural environment with panoramic views of the city and the Mediterranean Sea. Its green-lined streets provide a peaceful and relaxing atmosphere, perfect for those looking to escape the urban hustle without going too far. With hiking and cycling routes and a funicular for easy access to Collserola, it's a paradise for nature lovers. Despite its rural setting, Vallvidrera has local amenities, shops, restaurants, and a welcoming community, making it an ideal place for families and professionals seeking a balanced life between the mountains and the city. The sale price does not include taxes or expenses arising from the transaction which, in accordance with current regulations, are payable by the buyer: (i) for second-hand properties, the Property Transfer Tax (ITP) at the rate applicable in the corresponding Autonomous Community; (ii) for newly built properties, VAT and Stamp Duty (AJD) in accordance with current regulations; (iii) notary and land registry fees; and (iv) administrative/processing fees if contracted. Availability to be agreed. The offer is subject to price changes or withdrawal from the market without prior notice. The information provided, including surface areas, is for guidance purposes only. Real estate brokerage fees shall be borne by the corresponding party in accordance with the signed agreement. Detailed and personalized information will be provided to any interested party prior to the payment of any deposit, in compliance with applicable national and regional regulations. #ref:CB4320LL
3.000.000 €
Spectacular house for sale and for rent in Vallvidrera with pool, garden and terraces
Vallvidrera - Tibidabo - Les Planes

Spectacular house for sale and for rent in Vallvidrera with pool, garden and terraces

570 m²Größe1.250 m²Grundstück76 Bäder
This exceptional detached house offers an unparalleled living experience in the heart of Vallvidrera, a privileged location that combines the serenity of nature with the convenience of urban life. Situated just steps away from the majestic Natural Park of the Collserola Range, this residence is surrounded by a lush natural environment, with panoramic views of the mountains and the iconic Montserrat. Furthermore, it enjoys excellent connectivity to the center of Barcelona and the Vallès region, thanks to its proximity to the Vallvidrera Superior Funicular Station. Possibility to rent the property for 2 years with a purchase option. This imposing property spans a constructed area of 570 square meters, spread across four levels, and features five bedrooms, a study, a service room, and six bathrooms. In its entirety, the residence includes a generous 200-square-meter terrace and an lush garden covering approximately 400 square meters. The ground floor, with a constructed area of 122 square meters, houses a spacious garage with room for three vehicles, a wine cellar, and a cozy 50-square-meter service apartment for guests. This apartment comprises two rooms, an open-plan kitchen, a bright living area, and two bathrooms. The first floor, with 122 square meters of constructed space, offers a suite-style bedroom with mountain views, a walk-in closet, a living room, and a charming terrace. The second floor, with a constructed area of 112 square meters, consists of three bedrooms, one of which is a suite, and an additional bathroom. The third floor, spread over two levels with a constructed area of 152 square meters, serves as the social core of the house. Here, you'll find two spacious living rooms, a roomy dining area, a designer kitchen with a central island, and access to a splendid terrace perfect for al fresco dining. This terrace leads to a generous swimming pool with a 'chill-out' relaxation area and a 21-square-meter auxiliary space. Additionally, this floor is completed with a spectacular suite featuring a walk-in closet and an exceptionally spacious bathroom with a bathtub offering stunning panoramic views. Quality finishes are evident throughout the residence, including marble floors, natural gas underfloor heating, air conditioning, an elevator connecting all floors, built-in closets, and high-quality double-glazed windows for optimal sound and thermal insulation. Moreover, the property boasts an excellent location that provides easy access to Barcelona and Vallès cities such as Sant Cugat, Rubí, Terrassa, and Sabadell via the Ferrocarrils de la Generalitat de Catalunya line. The Vallvidrera Superior Funicular Station is just a nine-minute walk away, with frequent funicular services connecting to the Peu de Funicular Station of the Ferrocarrils de la Generalitat de Catalunya. Trains run every six minutes, and on weekdays, you can reach the center of Barcelona (Plaça Catalunya) and Sant Cugat (both stations located within Zone 1 of the AMB transport system) in just 15 minutes. The sale price does not include taxes or expenses arising from the transaction which, in accordance with current regulations, are payable by the buyer: (i) for second-hand properties, the Property Transfer Tax (ITP) at the rate applicable in the corresponding Autonomous Community; (ii) for newly built properties, VAT and Stamp Duty (AJD) in accordance with current regulations; (iii) notary and land registry fees; and (iv) administrative/processing fees if contracted. Availability to be agreed. The offer is subject to price changes or withdrawal from the market without prior notice. The information provided, including surface areas, is for guidance purposes only. Real estate brokerage fees shall be borne by the corresponding party in accordance with the signed agreement. Detailed and personalized information will be provided to any interested party prior to the payment of any deposit, in compliance with applicable national and regional regulations. #ref:CB4364LL
1.600.000 €
Wonderful land for sale in Mas Guimbau surrounded by the Collserola natural park
Vallvidrera - Tibidabo - Les Planes

Wonderful land for sale in Mas Guimbau surrounded by the Collserola natural park

451 m²Größe
Magnificent Plot in Mas Guimbau: Nature and Exclusivity Just a Step Away from the City Discover this extraordinary 450 m² plot located in Mas Guimbau, a charming mountain neighborhood that combines the serenity of nature with the proximity to the city. Situated behind the iconic Tibidabo, within the prestigious Sarrià-Sant Gervasi district, this land offers a unique opportunity to build your dream home in an unparalleled setting. Construction Possibilities: The plot allows for the construction of a detached single-family home with a maximum surface area of approximately 180 m², distributed over three floors. Each floor allows for an occupancy of up to 90 m², offering great flexibility to design a spacious, modern home perfectly integrated into the natural surroundings. Incredible Views and Natural Environment: From the plot, you will enjoy stunning panoramic views of the Collserola Park, one of Barcelona's most iconic natural spaces. The area is surrounded by lush forests and hiking trails, perfect for outdoor sports, hiking, or simply relaxing in nature. Excellent Connectivity: Despite being in the heart of nature, the location offers impeccable connectivity. Just 1.8 km from the Les Planes station, you can easily reach it by car or bus in about 5 minutes. From this station, frequent trains provide quick access to Barcelona city center, Sant Cugat, Sabadell, and Terrassa, with travel times of about 15 minutes. Mas Guimbau: A Mountain Neighborhood with Its Own Charm: Mas Guimbau is one of the hidden gems of the Collserola mountain range, a mountain neighborhood that is part of the prestigious Sarrià-Sant Gervasi area. Its rural essence and proximity to nature make this place a perfect retreat for those who wish to disconnect from urban hustle while enjoying the convenience of being close to the city. Additionally, the community has a peaceful and secure environment, surrounded by single-family homes and pristine nature. Unique Opportunity: Build your future home in this tranquil and picturesque setting, where quality of life meets the convenience of excellent urban connectivity. Don't miss out on this opportunity! Contact us for more information or to schedule a personalized visit. The sale price does not include taxes or expenses, which are payable by the buyer under current regulations: ITP for previously transferred land, VAT and AJD for newly developed land or urban projects, as well as notary and registry fees and administrative costs if contracted. Availability to be agreed. The offer is subject to price changes or withdrawal without notice. Areas and boundaries are indicative. Brokerage fees shall be borne according to the agreement. Detailed information will be provided before any deposit is paid. #ref:CB2008LL
215.000 €

Zuletzt angesehene Immobilien

Renoir-Haus | Zeitgenössische Eleganz in der exklusiven Urbanisierung von Jávea
Cap Martí - El Tossalet - Pinomar

Renoir-Haus | Zeitgenössische Eleganz in der exklusiven Urbanisierung von Jávea

200 m²Größe1.000 m²Grundstück33 Bäder
Coldwell Banker Solaris präsentiert Casa Renoir, eine außergewöhnliche Neubauvilla in der renommierten Urbanisation und eines der exklusivsten und begehrtesten Wohngebiete von Jávea. Auf einem Grundstück von 1.000 m² und einer gebauten Fläche von 200 m² wurde dieses elegante Haus so gestaltet, dass es eine perfekte Balance zwischen zeitgenössischer Architektur, Komfort und mediterranem Lebensstil bietet. Seine modernen Linien, offenen Flächen und reichlich natürliches Licht schaffen eine anspruchsvolle und einladende Atmosphäre, ideal zum ganzjährigen Genießen. Die Immobilie verfügt über drei große Schlafzimmer und drei Badezimmer, einschließlich einer Gästetoilette, die eine funktionale und sorgfältig gestaltete Anlage bietet, um maximalen Komfort und Privatsphäre zu gewährleisten. Die Außenfassade wurde als echte Erweiterung des Hauses konzipiert. Der spektakuläre private Pool fügt sich harmonisch in die großen Terrassen und Gartenbereiche ein und schafft die perfekte Atmosphäre zum Entspannen, zum Genießen des privilegierten Klimas der Costa Blanca oder zum gemeinsamen Teilen unvergesslicher Momente mit Familie und Freunden. Eine elegante Pergola vervollständigt die Außenbereiche und sorgt in den wärmeren Monaten für Schatten und Komfort. Zu den Merkmalen gehören Fußbodenheizung und Solarpaneele, die ein hohes Maß an Wohlbefinden, Energieeffizienz und Nachhaltigkeit garantieren. Casa Renoir bietet eine einzigartige Gelegenheit, eine Designer-Villa an einer erstklassigen Lage zu erwerben, nur wenige Minuten von den Stränden, Annehmlichkeiten, Restaurants und Golfplätzen von Javea entfernt. Schlüsselmerkmale Neubau-Villa mit Lizenz Lieferung erwartet in 14 Monaten ab Beginn der Arbeiten 200 m² gebaut Grundstück von 1.000 m² 3 Schlafzimmer 3 Badezimmer Privates Schwimmbad Große Terrassen Privater Garten Außenpergola Fußbodenheizung Solarmodule Eine exklusive Immobilie, die Design, Technologie und Lebensqualität in einem der begehrtesten Ziele im Mittelmeerraum vereint. #ref:CBS891
1.650.000 €
Fully renovated apartment with terrace and two parking spaces in Tres Torres
Sant Gervasi- Galvany

Fully renovated apartment with terrace and two parking spaces in Tres Torres

190 m²Größe54 Bäder
Fully renovated apartment with terrace and two parking spaces in Tres Torres Located on Nena Casas Street, in a peaceful residential area of the prestigious Tres Torres neighborhood, just below Via Augusta, this magnificent property offers approximately 205 sqm of built area, including the terrace. It has been fully renovated and is ready to move into. Situated on a middle floor of a classic building characteristic of Barcelona's uptown area, with concierge service, the property stands out for its excellent layout, generous proportions and abundance of natural light. The entrance hall leads to an elegant guest cloakroom and a spacious daytime area comprising a large living and dining room with direct access to a pleasant terrace of approximately 15 sqm. Its practical square shape makes it ideal for outdoor dining. Overlooking a peaceful inner courtyard, the terrace enjoys a bright, quiet and particularly pleasant setting. The warm and functional eat-in kitchen is partially open to the living room, creating a natural connection between the two spaces while maintaining a degree of independence. The kitchen provides access to a staff bedroom with a full bathroom The night area comprises four bedrooms: two spacious suites with private bathrooms and two additional bedrooms sharing a full bathroom. The property also includes two comfortable parking spaces in the same building, a particularly valuable feature in this location. A newly renovated home combining all the features that are difficult to find in Tres Torres: generous space, a terrace, natural light, an optimal layout and two parking spaces. An exceptional opportunity to enjoy a high-quality family residence in one of Barcelona's most exclusive residential neighbourhoods. #ref:CBES2956
2.100.000 €
Exklusive Neubauwohnungen in der Nähe von Casares Playa
Doña Julia Golf

Exklusive Neubauwohnungen in der Nähe von Casares Playa

Alura Living Casares Costa ist eine Einladung, den echten mediterranen Lebensstil zu erleben. Nur wenige Minuten von den Stränden von Casares entfernt, vereint diese exklusive Neubauanlage mit 1- und 2-Schlafzimmer-Wohnungen modernes Design, Komfort und eine tiefe Verbindung zur Natur, um Ihnen das Zuhause zu schaffen, von dem Sie immer geträumt haben. Die Ausstattungen wurden entworfen, um Ihnen einen einzigartigen Lebensstil zu bieten: ein Erwachsenen- und ein Kinderpool, umgeben von liebevoll angelegten Gärten, ein komplett ausgestattetes Fitnessstudio, Sauna, Hamam und ein Gesellschaftsraum, in dem Sie Arbeit und Wohlbefinden verbinden können, ohne Ihr Zuhause zu verlassen. Entworfen vom renommierten Architekturbüro Villarroel, atmet Alura Living Casares Costa in jedem Detail mediterranes Flair. Die Lage ist unschlagbar: nur wenige Minuten von den Stränden entfernt, zwischen der Exklusivität Marbellas, dem Charme von Estepona und der Schönheit von Sotogrande. Dieses privilegierte Umfeld bietet Ihnen das Beste der Costa del Sol. Umgeben von renommierten Golfplätzen, Yachthäfen, hochwertigen Dienstleistungen sowie einem pulsierenden gastronomischen und kulturellen Angebot, finden Sie hier alles, um die Küste in vollen Zügen zu genießen. Dank der hervorragenden Verkehrsanbindung und dem einfachen Zugang zu internationalen Flughäfen steht das Leben in Alura Living Casares Costa für Komfort, Stil und die Verbindung zu dem, was wirklich zählt. #ref:CBSH854
Von 443.000 €
Villa mit sechs Schlafzimmern, vier Bädern, Ibiza-Stil
Montañar - El Arenal

Villa mit sechs Schlafzimmern, vier Bädern, Ibiza-Stil

290 m²Größe1.699 m²Grundstück64 Bäder
Moderne mediterrane Villa mit privatem Pool in Jávea Auf einem großzügigen privaten Grundstück von 1.700 m² in einem der begehrten Wohngebiete Jáveas gelegen, bietet diese moderne Villa eine außergewöhnliche Kombination aus Raum, Komfort und zeitgemäßem Wohnen. Mit einer bebauten Fläche von 260 m² wurde das Grundstück so gestaltet, dass es sowohl drinnen als auch draußen den mediterranen Lebensstil annimmt. Die Villa verfügt über sechs geräumige Schlafzimmer und drei Badezimmer und bietet ausreichend Unterkunft für Familie und Gäste. Helle, offene Wohnräume werden durch große Fenster bereichert, die das Innere mit natürlichem Licht füllen und eine nahtlose Verbindung zu den umliegenden Außenbereichen schaffen. Die stilvolle, offene Küche ist vollständig mit modernen Geräten ausgestattet und bildet das Herz des Hauses, ergänzt durch eine Außenküche und einen Grillbereich, der ideal für Bewirtungen ist. Draußen umgeben wunderschön angelegte Gärten ein privates Schwimmbecken und schaffen eine friedliche Umgebung, um das ganzjährige mediterrane Klima zu genießen und zu entspannen. Mehrere Terrassen bieten einladende Bereiche für Gastronomie, Entspannen und gesellschaftliche Zusammenkünfte, während Panoramablicke die Attraktivität des Anwesens erhöhen. Weitere Ausstattungen sind Klimaanlagen mit Heizung und Kühlung, Hochgeschwindigkeits-Glasfaserinternet sowie eine geschlossene Garage mit sicherem Parken und Stauraum. Die Villa ist günstig gelegen und bietet einen ausgezeichneten Zugang zu den Annehmlichkeiten von Jávea. Die Strände sind nur eine kurze Autofahrt entfernt, während der Hafen, Restaurants, Geschäfte und Golfanlagen alle innerhalb von Minuten erreichbar sind. Gesundheitsdienste und andere wichtige Annehmlichkeiten sind ebenfalls in der Nähe, sodass diese Immobilie sowohl als dauerhafte Wohnstätte, als Ferienhaus als auch als Investitionsmöglichkeit geeignet ist. Eine geräumige und vielseitige Villa, die Privatsphäre, Komfort und das Beste des mediterranen Lebens in Jávea bietet. #ref:CBSR887
1.250.000 €
For Sale fully renovated Townhouse with panoramic views in the center of Begur, Costa Brava
Verkauft
Begur pueblo

For Sale fully renovated Townhouse with panoramic views in the center of Begur, Costa Brava

540 m²Größe264 m²Grundstück57 Bäder
This impressive property, located in the heart of the historic center of Begur, showcases a series of exceptional features that make it a unique and exclusive home. With a total area of 202.50 m2 of patio and 523.20 m2 of construction, this property stands out for its imposing presence and attention to detail. From its origins, the estate captivates with unparalleled views of Begur Castle and panoramic vistas of the Baix Emporda valley, Montgri Massif, and more, providing a unique connection to the rich history of the region. Its strategic location, just 100 meters from the iconic town square, adds a element of convenience and accessibility that complements the majesty of the surroundings. The perimeter of the estate is elegantly defined by an iron fence, providing not only security but also an aesthetic touch that harmoniously integrates with the property's style. Additionally, the orientation of the sun offers optimal lighting both in the morning and evening, enhancing the brightness and warmth of every corner. The interior layout is organized into different levels, each with distinctive features: Street level floor: with 125 m2 of construction, this floor has a hall, an elevator, a spacious living/dining room with a fireplace, a fully equipped kitchen, a guest bathroom, and a charming uncovered terrace. First floor: with another 125 m2, this floor offers a hall, an elevator, and three ensuite bedrooms, each with its own bathroom. Second floor under the roof: With 63.85 m2 and an uncovered terrace, this floor features a bedroom, a bathroom, a solarium terrace, and two dressing rooms. First patio level: Offering 125 m2 plus a 10 m2 porch, this floor includes a hall, an elevator, a fireplace, a wine cellar, a laundry room, an ensuite bedroom, a guest bathroom, a porch, a patio, and a pool with its corresponding machinery. Basement level -2: with 74.35 m2, this floor is designated for a game room, a library and study area, and a machinery room equipped with essentials such as a gas-oil boiler, IT system, alarms and security cameras, hot water accumulator, and other machinery. The facilities of the estate are equally impressive, from efficient and customized climate control systems to advanced security measures and technology, all the way to high-quality finishes and an architectural design that respects the essence of an authentic 'Village House'. Undoubtedly, this property is a masterpiece that blends luxury, comfort, and authenticity. #ref:CBPL1780
1.675.000 €
Neues Penthouse mit Möbeln und zwei Terrassen in einem historischen Gebäude. El Born, Barcelona
Sant Pere

Neues Penthouse mit Möbeln und zwei Terrassen in einem historischen Gebäude. El Born, Barcelona

126 m²Größe33 Bäder
Coldwell Banker Prestige präsentiert dieses exklusive Penthouse in einem eleganten historischen Gebäude aus dem Jahr 1889, in dem sich historischer Charakter mit einem zeitgenössischen und anspruchsvollen Design im Herzen des emblematischen Viertels El Born in Barcelona verbindet. Die Wohnung bietet 125,75 m² sorgfältig gestaltete Wohnfläche, die darauf ausgelegt ist, Helligkeit und Großzügigkeit der Räume zu maximieren. Ergänzt wird sie durch zwei beeindruckende private Terrassen mit zusammen mehr als 65 m², die eine echte urbane Oase in einer der lebendigsten Gegenden der Stadt schaffen. Die Immobilie verfügt über zwei Terrassen. Eine davon mit 37,83 m² ist mit technischer Terrassendiele auf einer Unterkonstruktion aus Kiefernholz ausgestattet und bildet einen eleganten Außenbereich, ideal für Treffen im Freien, Mahlzeiten mit Gästen oder entspannte Momente. Die zweite Terrasse mit 27,66 m² ist von der Hauptsuite aus zugänglich und bietet eine intimere und privatere Atmosphäre. Das Herzstück der Wohnung ist ein großzügiges Wohn- und Esszimmer von 41,29 m², das von natürlichem Licht durchflutet wird und mit einer offenen Designer-Küche verbunden ist. Diese ist vollständig ausgestattet mit hochwertigen Geräten von Bosch, Siemens und Whirlpool, darunter ein Induktionskochfeld mit FlexInduction-Zone, ein multifunktionaler Pyrolyse-Backofen, ein integrierter Geschirrspüler, eine No-Frost-Kühl-Gefrierkombination, ein Weinkühlschrank sowie eine Unterbauspüle aus Edelstahl. Abgerundet wird das Ensemble durch Designer-Armaturen in gebürstetem Gold oder gebürstetem Kupfer, die einen eleganten und modernen Akzent setzen. Der Schlafbereich umfasst drei Doppelzimmer und drei vollständige Badezimmer, darunter zwei Schlafzimmer mit eigenem Bad, eines davon mit direktem Zugang zu einer der Terrassen. Das dritte Schlafzimmer hat Zugang zu einem vollständigen Badezimmer, das auch als Gästebad dient. Darüber hinaus verfügt die Wohnung über einen separaten Bereich, der als Büro eingerichtet ist und Zugang nach außen bietet - ideal für den heutigen Lebensstil. Die Badezimmer zeichnen sich durch hochwertige Ausstattungen aus, darunter Duschwannen aus Naturstein mit Carrara-Marmor-Finish, Duschabtrennungen aus gehärtetem Glas, Designer-Armaturen sowie maßgefertigte Waschbecken mit Marmorplatten und furnierten Holzmöbeln. Die Immobilie verfügt über hochwertige Premium-Ausstattungen in der gesamten Wohnung, darunter natürliches Mehrschichtparkett, Mikrozement in den Badezimmern, Stuckfarbe, integrierte LED-Beleuchtung und röhrenförmige Stahlheizkörper, wodurch eine elegante und zeitlose Atmosphäre entsteht. Darüber hinaus wird die Wohnung vollständig möbliert übergeben, mit einer sorgfältig ausgewählten Kollektion von Designmöbeln renommierter Marken wie Kave Home, Sklum und Maisons du Monde, sodass sie vom ersten Tag an bezogen und genossen werden kann. Dieses Penthouse befindet sich im lebendigen Viertel El Born, nur wenige Minuten vom Meer entfernt und umgeben von Restaurants, Kunstgalerien, Boutiquen und kulturellen Einrichtungen. Es bietet eine einzigartige Gelegenheit, den authentischen Lebensstil Barcelonas in einer exklusiven Immobilie zu erleben. Wenn Sie ein exklusives Zuhause mit Geschichte, Design und zwei wunderschönen Terrassen in einer der besten Lagen Barcelonas suchen, kontaktieren Sie uns jetzt für weitere Informationen und eine persönliche Besichtigung! Der Verkaufspreis beinhaltet weder Steuern noch Kosten, die aus dem Kauf entstehen und gemäß der geltenden Gesetzgebung vom Käufer zu tragen sind: (i) bei Bestandsimmobilien die Grunderwerbsteuer (ITP) gemäß dem in der jeweiligen autonomen Gemeinschaft geltenden Steuersatz; (ii) bei Neubauimmobilien die Mehrwertsteuer (IVA) sowie die Steuer auf beurkundete Rechtsakte (AJD) gemäß der aktuellen Gesetzgebung; (iii) Notar- und Grundbuchgebühren; sowie (iv) Verwaltungskosten, falls diese in Anspruch genommen werden. Die Verfügbarkeit ist zu vereinbaren. Das Angebot kann ohne vorherige Ankündigung Preisänderungen unterliegen oder vom Markt genommen werden. Die angegebenen Daten, einschließlich der Flächenangaben, dienen lediglich der Orientierung. Die Maklerprovision wird von der entsprechenden Partei gemäß dem unterzeichneten Vermittlungsauftrag übernommen. Jeder interessierten Person werden vor der Zahlung eines Anzahlungsbetrags detaillierte und personalisierte Informationen gemäß den geltenden staatlichen und regionalen Vorschriften zur Verfügung gestellt. #ref:CBES2621
1.795.000 €
Dachgeschosswohnung mit Terrasse zum Verkauf, nur wenige Schritte von der Sagrada Família entfernt
Sagrada Família

Dachgeschosswohnung mit Terrasse zum Verkauf, nur wenige Schritte von der Sagrada Família entfernt

279 m²Größe34 Bäder
Wir freuen uns, Ihnen diese absolut außergewöhnliche Immobilie vorstellen zu können, die sich in einem einzigartigen, halbwegs Fußgänger-freundlichen, von Bäumen gesäumten Durchgang direkt an den Gärten der Sagrada Família befindet. Eine privilegierte und wenig bekannte Lage, in der fast alle Gebäude aus dem frühen 20. Jahrhundert stammen und so ein historisches, ruhiges Wohnumfeld mit einzigartigem Charme im Herzen von Barcelona schaffen. All dies befindet sich in einem eleganten Gebäude aus dem Jahr 1900, das sorgfältig restauriert wurde. Dieses einzigartige Zuhause wurde einer umfassenden Renovierung auf höchstem Niveau unterzogen, um das Gefühl zu vermitteln, in einem freistehenden Haus mitten in der Stadt zu wohnen. Eine wahre urbane Oase, in der Architektur, Licht und Design zu einem Raum maximaler Privatsphäre und Komfort verschmelzen. Die Immobilie erstreckt sich über zwei Ebenen und besticht durch beeindruckende Deckenhöhen sowie eine spektakuläre, vollständig verglaste Rückfassade, die nahtlos zu einem wunderschön angelegten Außenbereich öffnet. Diese direkte Verbindung nach draußen durchflutet das Haus mit natürlichem Licht und vermittelt ein außergewöhnliches Gefühl von Weite und Ruhe. Der Zugang erfolgt über eine großzügige Eingangshalle, die die verschiedenen Räume der Hauptebene elegant miteinander verbindet. Das Wohn-Esszimmer mit doppelter Höhe ist ein architektonisches Highlight, das die ursprünglichen Säulen des Gebäudes und die sichtbaren Deckenbalken bewahrt und so Charakter, Authentizität und zeitlose Ästhetik verleiht. Die Küche mit ca. 30 m², vollständig verglast und mit Blick auf den begrünten Innenhof mit vertikalem Garten, wurde als funktionaler und anspruchsvoller Raum gestaltet. Sie verfügt über einen separaten Bereich für Vorrat, Lagerung und Wäsche, perfekt integriert. Auf dieser Etage befinden sich außerdem zwei großartige Suiten. Die Hauptsuite verfügt über einen eleganten Ankleidebereich und ein voll ausgestattetes Designer-Badezimmer. Die zweite Suite mit Blick auf den Innenhof bietet einen großen Einbauschrank und ein vollständiges Badezimmer. Abgerundet wird die Etage durch ein stilvolles Gäste-WC und reichlich Stauraum in Einbauschränken. Die Treppe führt zu einem offenen Atelier/Studio, das an das Wohnzimmer anschließt - ideal als Arbeits- oder Leseecke, perfekt als privates Büro oder multifunktionaler Raum, zusätzlich mit einem schallisolierten Raum. Im Obergeschoss befindet sich eine dritte Suite mit Aussicht und direktem Zugang zu einer außergewöhnlichen Terrasse von 35 m² - ein privilegierter Ort, um die frische Luft, Entspannung und Privatsphäre in einer einzigartigen urbanen Umgebung zu genießen. Hervorragende Lage, nur wenige Schritte von der Basilika Sagrada Família entfernt, mit allen erdenklichen Dienstleistungen und hervorragender Verkehrsanbindung. Der Verkaufspreis enthält keine Steuern oder mit dem Kauf verbundenen Kosten, die gemäß den geltenden Vorschriften vom Käufer zu tragen sind: (i) bei Gebrauchtimmobilien die Grunderwerbsteuer (ITP) in der in der jeweiligen Autonomen Gemeinschaft geltenden Höhe; (ii) bei Neubauwohnungen die Mehrwertsteuer und die Stempelsteuer (AJD) gemäß den geltenden Vorschriften; (iii) Notar- und Registergebühren; und (iv) Verwaltungsgebühren, falls diese in Anspruch genommen werden. Verfügbarkeit nach Vereinbarung. Das Angebot unterliegt Preisänderungen oder einer Rücknahme vom Markt ohne vorherige Ankündigung. Die angegebenen Daten, einschließlich der Flächenangaben, dienen lediglich als Anhaltspunkt. Die Maklergebühren werden von der entsprechenden Partei gemäß dem unterzeichneten Auftrag übernommen. Jedem Interessenten werden vor der Leistung einer Anzahlung detaillierte und individuelle Informationen gemäß den geltenden staatlichen und autonomen Vorschriften zur Verfügung gestellt. #ref:CBES2847
1.845.000 €
Modernes schlüsselfertiges Villenprojekt in Valle Romano, Estepona
Costa Natura

Modernes schlüsselfertiges Villenprojekt in Valle Romano, Estepona

217 m²Größe502 m²Grundstück33 Bäder
Eine außergewöhnliche Gelegenheit, eine brandneue, moderne Villa im aufstrebenden Wohngebiet Valle Romano in Estepona zu erwerben. Dieses schlüsselfertige Projekt befindet sich auf einem 502 m² großen Grundstück und wird nach hohen Qualitätsstandards errichtet - eine gelungene Verbindung aus modernem Design und komfortablem Wohnen. Die Villa bietet eine Wohnfläche von 217 m² sowie großzügige Terrassen und einen privaten Poolbereich - ideal für ein Leben im Innen- und Außenbereich. Die Raumaufteilung umfasst 3 bis 4 Schlafzimmer und 3 Badezimmer, was sie perfekt für Familien, Urlaubszwecke oder als Investition macht. Hinweis: Die Küche ist nicht im Preis inbegriffen, sodass der Käufer sie individuell auswählen und gestalten kann. Der Bau beginnt, sobald ein Käufer feststeht, wobei Anpassungen in der Ausstattung und - soweit möglich - im Grundriss berücksichtigt werden können. In direkter Nachbarschaft zum renommierten Valle Romano Golfclub gelegen, bietet das Anwesen eine ruhige Lage, nur 5 bis 10 Minuten vom Strand, dem lebendigen Zentrum Esteponas und allen Annehmlichkeiten entfernt. Dieses aufstrebende Gebiet bietet ein ausgezeichnetes Preis-Leistungs-Verhältnis und eine steigende Nachfrage an der Costa del Sol. Eine stilvolle und funktionale Villa in vielversprechender Lage - bereit, nach Ihren Vorstellungen gebaut zu werden. #ref:CBSH765
1.150.000 €
Exclusivity, Natural Light and Spacious Living in One of Madrid's Most Prestigious Locations
Ibiza

Exclusivity, Natural Light and Spacious Living in One of Madrid's Most Prestigious Locations

122 m²Größe2
Situé au sixième étage d'un immeuble d'angle, à l'intersection des rues Doctor Esquerdo et Jorge Juan, cet appartement d'exception bénéficie d'une orientation sud-est privilégiée, offrant une luminosité remarquable et de belles vues dégagées tout au long de la journée. Son emplacement privilégié, à deux pas du WiZink Center et avec le métro au pied de l'immeuble, permet de profiter pleinement des commerces, restaurants et services du prestigieux quartier de Salamanca, tout en bénéficiant du calme et du confort d'une résidence spacieuse. Pensé pour offrir de grands volumes et une distribution harmonieuse, le logement dispose d'un spectaculaire séjour avec salle à manger de plus de 40 m², ouvert sur deux façades et prolongé par deux agréables terrasses, idéales pour profiter de l'extérieur en toute intimité. La cuisine indépendante de 17 m² séduit par son design contemporain, son vaste îlot central, son mobilier italien haut de gamme et ses électroménagers intégrés de grandes marques. L'espace nuit comprend deux grandes chambres doubles avec placards intégrés. La suite parentale dispose d'un élégant dressing et d'une salle de bains privative, tandis qu'une seconde salle de bains complète dessert le reste de l'appartement. Une cave complète les prestations. La rénovation intégrale, réalisée par un prestigieux cabinet d'architecture, associe matériaux nobles, lignes contemporaines et finitions haut de gamme, donnant naissance à une résidence élégante, intemporelle et prête à être habitée. Un bien rare destiné à ceux qui recherchent espace, qualité et l'une des adresses les plus recherchées de Madrid. #ref:CBUQ1550
1.290.000 €
Exklusive Neubauvilla mit Blick auf die Straße von Gibraltar in Tarifa
El Cuartón - El Bujeo

Exklusive Neubauvilla mit Blick auf die Straße von Gibraltar in Tarifa

576 m²Größe2.080 m²Grundstück55 Bäder
Entdecken Sie eine wahrhaft einzigartige Immobilie in El Cuartón, einer der exklusivsten und begehrtesten Wohnlagen von Tarifa. Inmitten einer privilegierten Naturlandschaft gelegen, bietet diese spektakuläre Neubauvilla einen atemberaubenden Panoramablick auf die Straße von Gibraltar und die nordafrikanische Küste und vereint Privatsphäre, modernes Design und eine perfekte Verbindung zur Natur. Nur wenige Minuten vom Zentrum Tarifas und seinen berühmten Stränden entfernt, wurde diese Villa so konzipiert, dass sie das natürliche Licht, großzügige offene Wohnbereiche und die außergewöhnliche Umgebung optimal nutzt. Mit 576 m² bebauter Fläche auf einem 2.080 m² großen Grundstück besticht die Villa durch ihre großzügigen Dimensionen und ihre elegante zeitgenössische Architektur. Der Hauptwohnbereich verfügt über ein beeindruckendes, offen gestaltetes Wohnzimmer mit bodentiefen Fenstern, die einen spektakulären Meerblick bieten und Innen- und Außenbereiche harmonisch miteinander verbinden. Die Immobilie umfasst 5 großzügige Schlafzimmer und 5 Badezimmer, darunter eine exklusive Gästesuite mit separatem Zugang. Das Untergeschoss bietet rund 350 m² offene Fläche mit vielfältigen Nutzungsmöglichkeiten, beispielsweise als privates Fitnessstudio, Heimkino, Wellnessbereich, Freizeitbereich oder Büro. Das Grundstück fügt sich perfekt in die geschützte Naturlandschaft von El Cuartón ein. Ein natürlicher Bach durchquert den privaten Garten und verleiht der Immobilie einen einzigartigen und exklusiven Charakter. Der private Swimmingpool, umgeben von großzügigen Terrassen und Entspannungsbereichen, lädt dazu ein, das privilegierte Klima der Costa de la Luz das ganze Jahr über zu genießen. Darüber hinaus besteht die Möglichkeit, ein separates Gästehaus auf dem Grundstück zu errichten. Die Villa befindet sich in einer ruhigen und exklusiven Wohngegend inmitten der Natur und bietet die perfekte Kombination aus Privatsphäre und guter Erreichbarkeit. Die berühmten Strände von Tarifa sind nur wenige Minuten entfernt, ebenso wie die hervorragenden Verbindungen nach Gibraltar, Sotogrande und an die Costa del Sol. Eine außergewöhnliche Residenz für alle, die ein exklusives Zuhause, einen luxuriösen Zweitwohnsitz oder eine einzigartige Investitionsmöglichkeit in einer der faszinierendsten Regionen Südeuropas suchen. #ref:CBSH1524
2.652.000 €
Exclusive house with garden and swimming pool for rent in Pedralbes
Vermietet
Pedralbes

Exclusive house with garden and swimming pool for rent in Pedralbes

800 m²Größe1.600 m²Grundstück65 Bäder
Discover luxury in this exceptional residence with dreamlike panoramic views over Barcelona. Situated on a large plot of 1,600 m2, this house offers you not only privacy, but also an impressive garden surrounding a sparkling swimming pool, changing rooms and a charming pool-house. As you enter, the main floor welcomes you with a majestic entrance hall, followed by an elegant guest toilet. The living area, divided into three unique spaces, invites you to experience sophistication at its finest. The kitchen with its cosy dining area and a separate dining room lead out onto a terrace that will captivate you with its enveloping views. On the first floor, the master suite is an oasis of serenity with its full bathroom, private Jacuzzi and a 20 m2 dressing room, while a double bedroom with its own bathroom and three bedrooms sharing a bathroom complete this level with elegance and comfort. The first floor is a versatile space that offers you a terrace that frames the city of Barcelona. Here, you can enjoy a billiards area, an office and a relaxation corner, all with the breathtaking views as a backdrop. The basement is an oasis of wellness and service, with a dedicated staff area that includes a bedroom and bathroom, as well as a water area. The spacious gymnasium features an indoor Jacuzzi, full bathroom and sauna, offering you a sanctuary of health and relaxation. In addition, there is parking for up to six cars on this level. It is important to note that gardening and maintenance costs amount to an additional €1500 and are not included. This property is undoubtedly one of a kind, offering a distinctive lifestyle and exceptional amenities in a truly privileged location. #ref:B05548BA
16.500 €
Wohnanlage mit spektakulärem Meerblick in Estepona
Estepona Pueblo

Wohnanlage mit spektakulärem Meerblick in Estepona

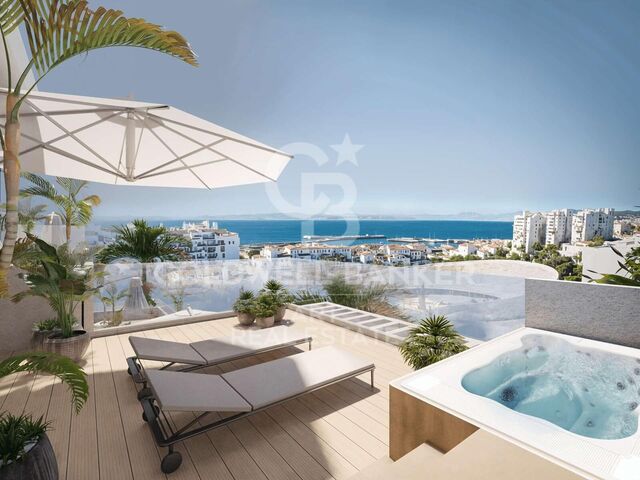
Diese exklusive Wohnanlage definiert das Konzept von Luxus und Komfort an der Costa del Sol neu. Im pulsierenden Herzen von Estepona gelegen, bieten diese stilvollen 22 Apartments ein unvergleichliches Wohnerlebnis, nur 100 m vom Strand und dem malerischen Yachthafen von Estepona entfernt. Die Apartments mit 2 und 3 Schlafzimmern wurden sorgfältig entworfen, um maximalen Komfort zu bieten, mit spektakulärem Blick auf das Mittelmeer, das zu einem echten täglichen Spektakel wird. Nur wenige Schritte entfernt bietet Ihnen der Hafen von Estepona ein vielfältiges gastronomisches Angebot, Bars, exklusive Boutiquen und Kunstgeschäfte sowie die Möglichkeit, Boote zu mieten oder Wassersport zu betreiben. Nur einen kurzen Spaziergang entfernt lädt Sie das charmante Zentrum von Estepona mit seiner andalusischen Authentizität ein, seine Straßen und Plätze voller Leben zu entdecken. Estepona, umgeben von einigen der besten Golfplätze an der Costa del Sol, bietet auch hervorragende Sportmöglichkeiten für Liebhaber von Tennis, Paddle-Tennis und anderen Sportarten. Darüber hinaus bietet Ihnen die Lage Zugang zu verschiedenen Wanderwegen im Naturpark Alcornocales und in der nahe gelegenen Sierra Bermeja, einem Paradies für Abenteurer und diejenigen, die sich mit der Natur verbinden möchten. Der Komplex verfügt über einen atemberaubenden Gemeinschaftspool, der sich perfekt eignet, um sich unter der Sonne der Costa del Sol zu entspannen und eine Umgebung der Ruhe und des Wohlbefindens zu genießen. 'Die enthaltenen Bilder sind nicht vertraglich, sondern nur illustrativ. Die Infografiken der Fassaden, der gemeinsamen Elemente und anderer Räume sind ebenfalls indikativ und können bei den technischen Projekten Änderungen oder Modifikationen unterliegen. #ref:CBSH268
Von 459.700 €
Coldwell Banker Llebrenc
Carretera de Sarriá a Vallvidrera, 263, Local 2A
08017, Barcelona
10:00 a 19:00 h (de lunes a viernes) y sábados de 9:00 a 14:00 h.
Newsletter

Finden Sie Ihr Zuhause im Ausland mit Unterstützung des Coldwell Banker® Netzwerks

Besuchen Sie unsere internationalen Websites und finden Sie Ihre Wunschimmobilie an den exklusivsten Orten

Wir verwenden unsere eigenen Cookies und Cookies von Drittanbietern, um die Sicherheit unserer Website zu gewährleisten und ihren Inhalt zu personalisieren. Ebenso verwenden wir Cookies, um Daten über Ihre Navigation zu messen und zu erhalten und um Werbung an Ihren Geschmack und Ihre Vorlieben anzupassen. Drücken Sie die Schaltfläche "Alle akzeptieren", um zu bestätigen, dass Sie die angezeigten Informationen gelesen und akzeptiert haben. Um diese Cookies zu verwalten oder zu deaktivieren, klicken Sie auf "Einstellungen". Weitere Informationen zu Cookies erhalte Sie in unserer Cookie-Richtlinie.
Cookies ändern
Technik und Funktional Immer aktiv
Diese Website verwendet eigene Cookies, um Informationen zu sammeln, um unsere Dienste zu verbessern. Wenn Sie weiter surfen, akzeptieren Sie deren Installation. Der Benutzer hat die Möglichkeit, seinen Browser zu konfigurieren und auf Wunsch zu verhindern, dass er auf seiner Festplatte installiert wird, obwohl er bedenken muss, dass dies zu Schwierigkeiten beim Navigieren auf der Website führen kann.
Sie ermöglichen die Beobachtung und Analyse des Verhaltens der Nutzer dieser Website. Die durch diese Art von Cookies gesammelten Informationen werden verwendet, um die Aktivität des Webs zu messen, um Benutzernavigationsprofile zu erstellen, um basierend auf der Analyse der Nutzungsdaten der Benutzer des Dienstes Verbesserungen einzuführen. Sie ermöglichen es uns, die Präferenzinformationen des Benutzers zu speichern, um die Qualität unserer Dienstleistungen zu verbessern und durch empfohlene Produkte ein besseres Erlebnis zu bieten.
Diese Cookies werden verwendet, um Informationen über die Präferenzen und persönlichen Entscheidungen des Benutzers durch die kontinuierliche Beobachtung seiner Surfgewohnheiten zu speichern. Dank ihnen können wir die Surfgewohnheiten auf der Website kennen und Werbung in Bezug auf das Surfprofil des Benutzers anzeigen.