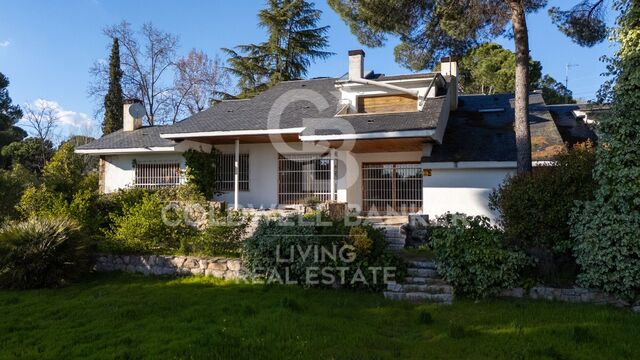
Apartment with views for sale in Vallvidrera
Größe
110 m²
Schlafzimmer
2
Bäder
2
Preis
699.000 €
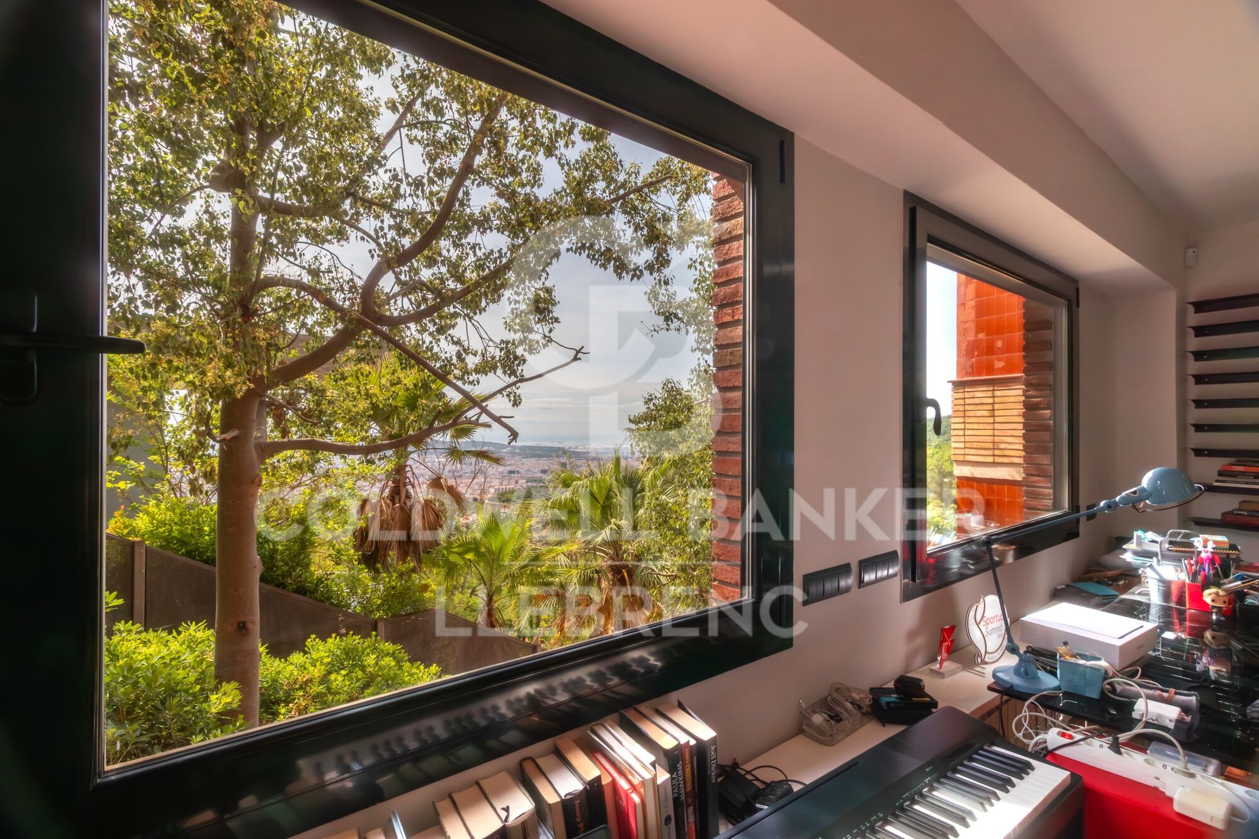
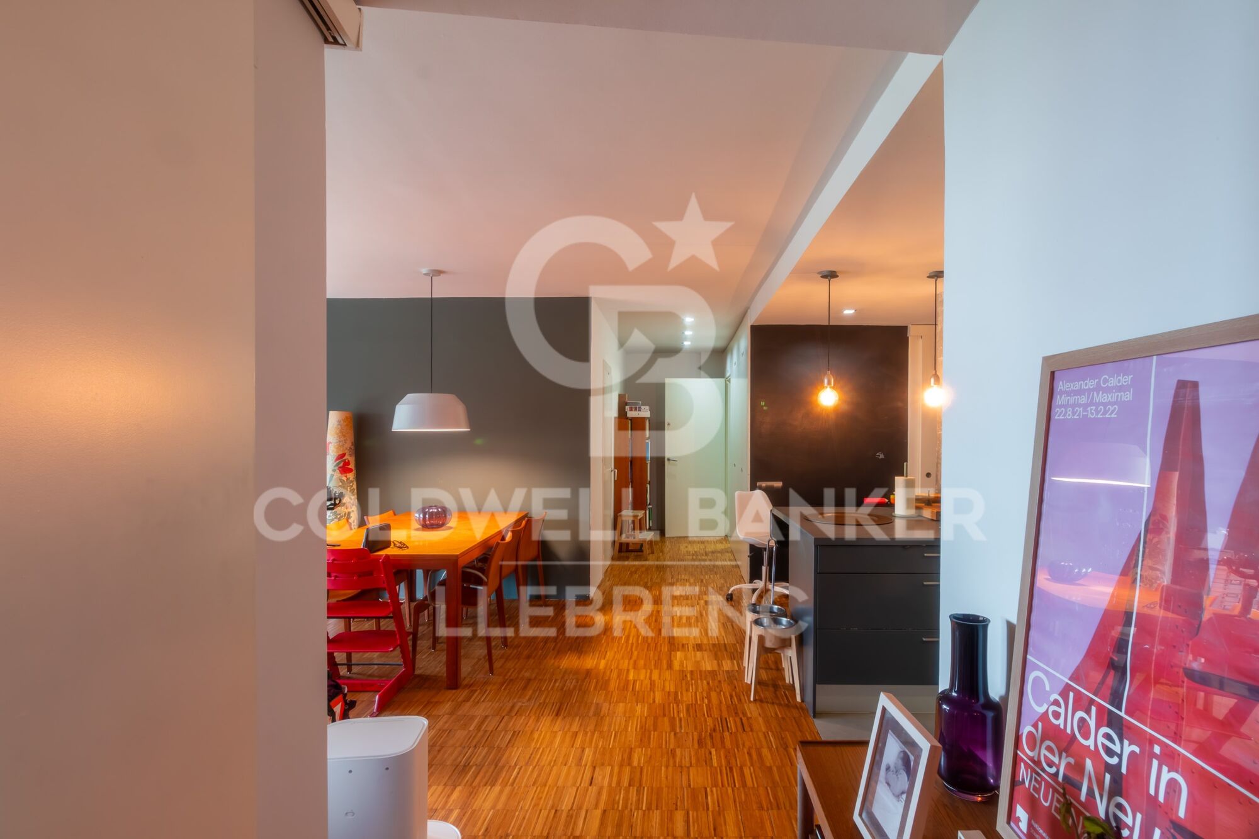
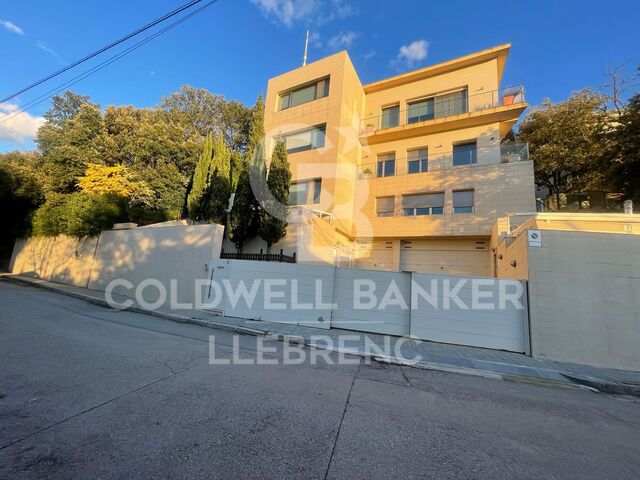
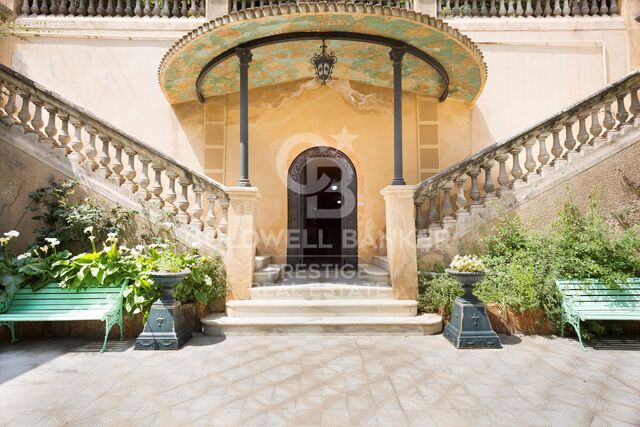
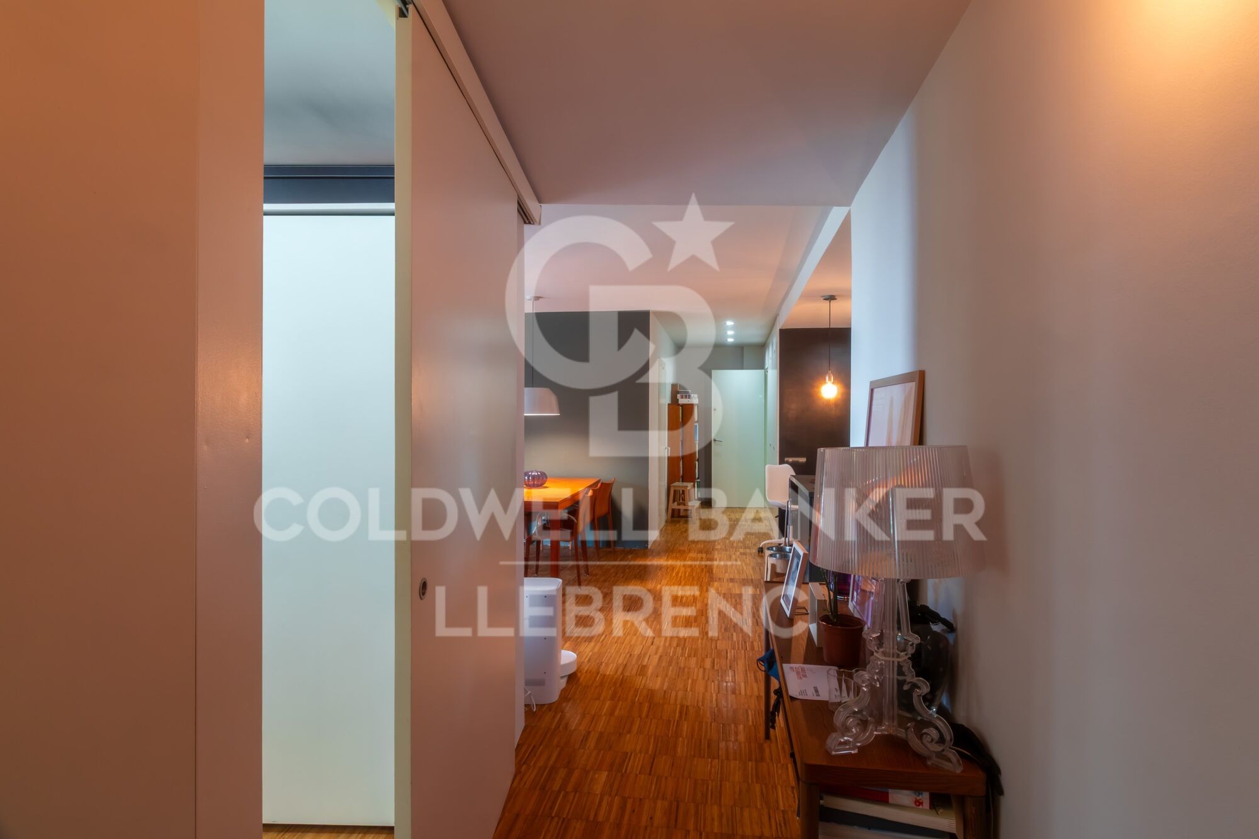
COLDWELL BANKER LLEBRENC presents, exclusively, this magnificent home located in the heart of Vallvidrera, one of the most privileged environments in Barcelona. Its excellent location, just a few minutes from the Vallvidrera Superior Funicular station, allows you to enjoy the tranquillity and nature of the Serra de Collserola without giving up a quick connection with the centre of Barcelona, which can be reached in approximately 20 minutes.

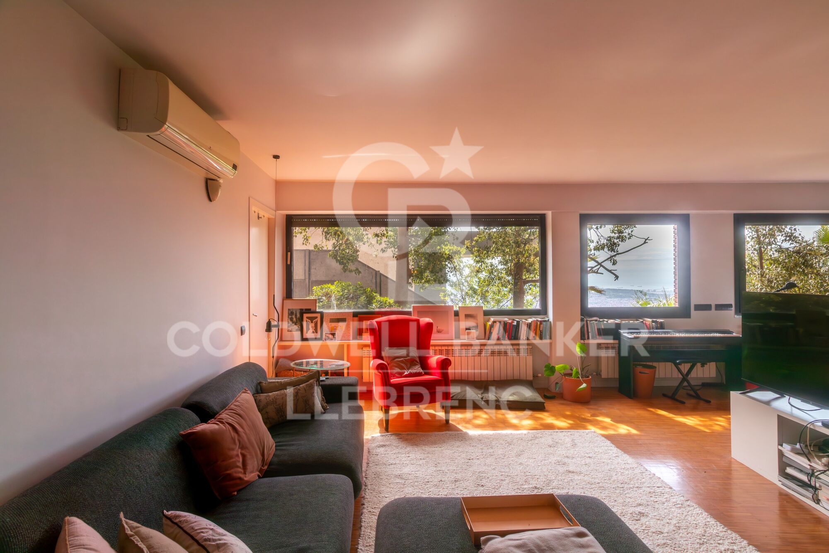
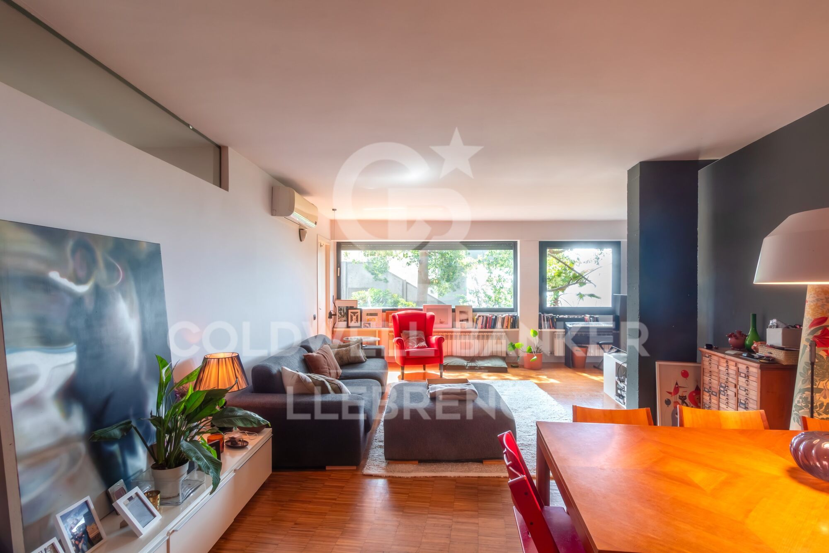
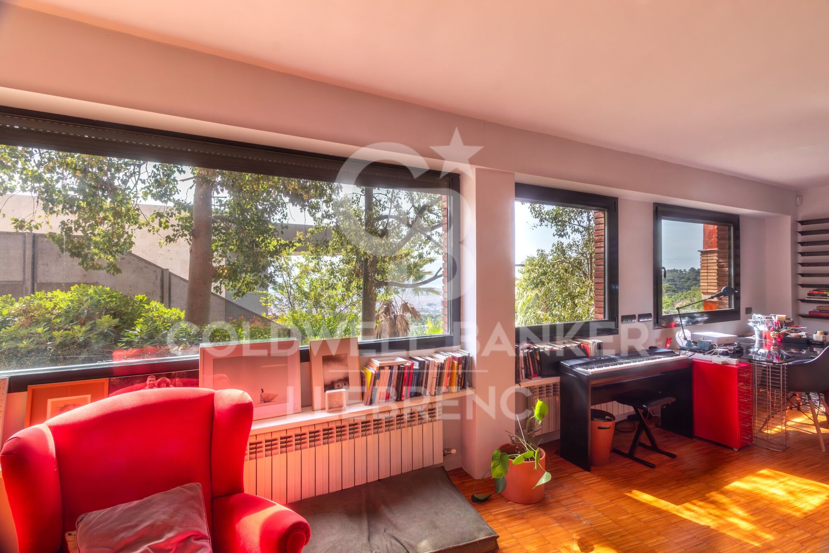
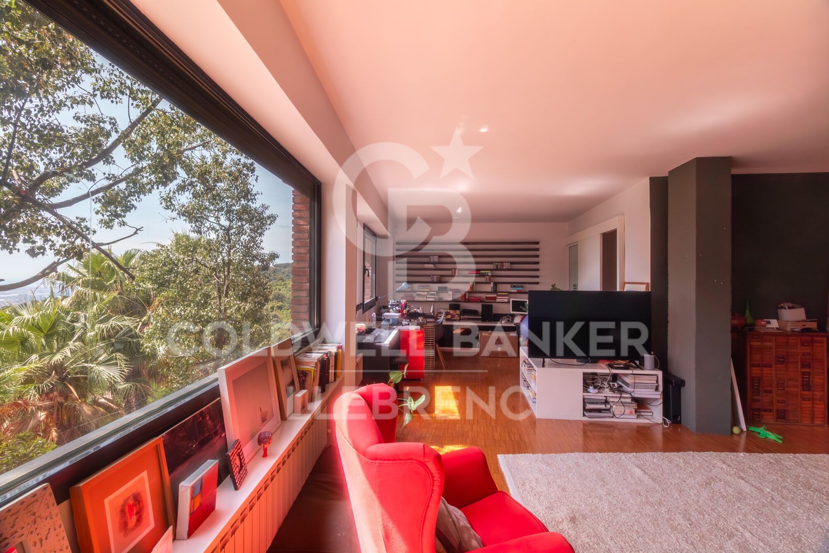
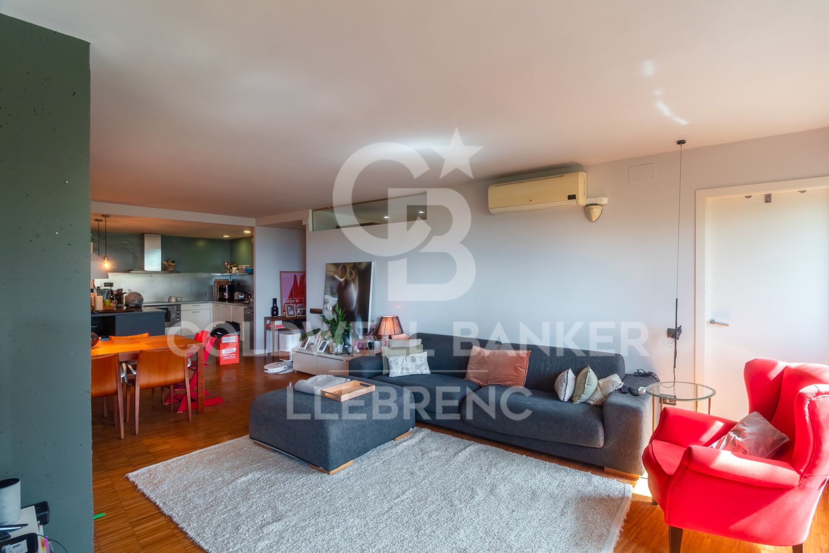
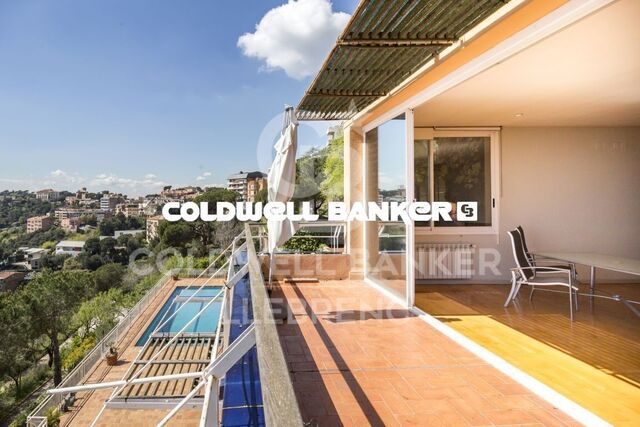
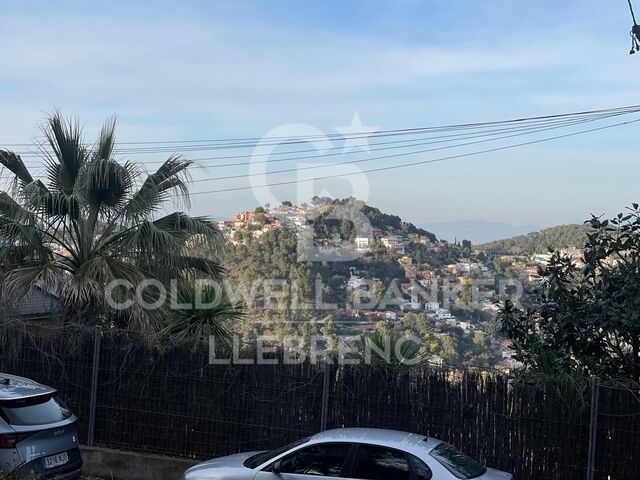
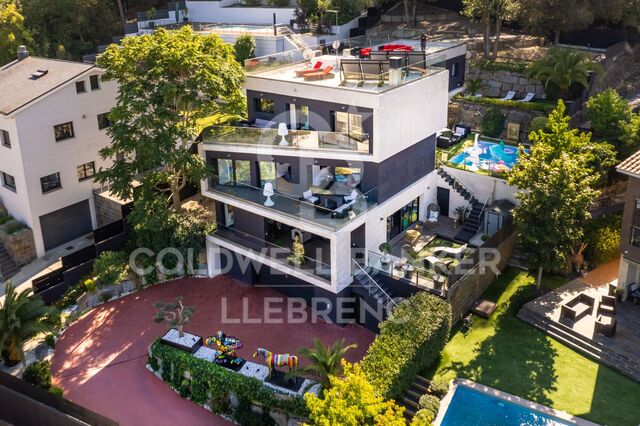
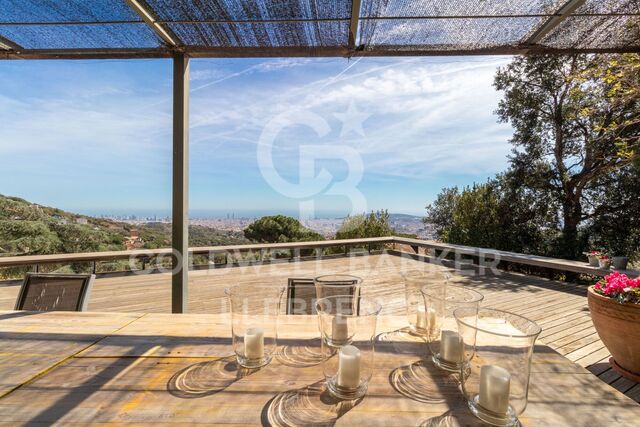
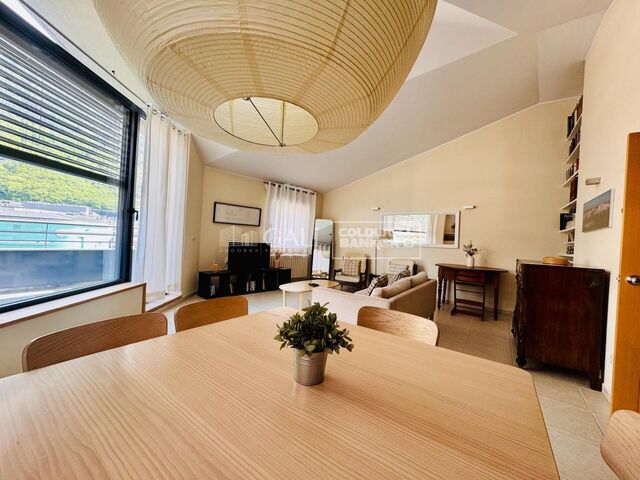
The property has a constructed area of 110 m² and stands out for its luminosity, spaciousness and spectacular panoramic views of the sea and the city of Barcelona.

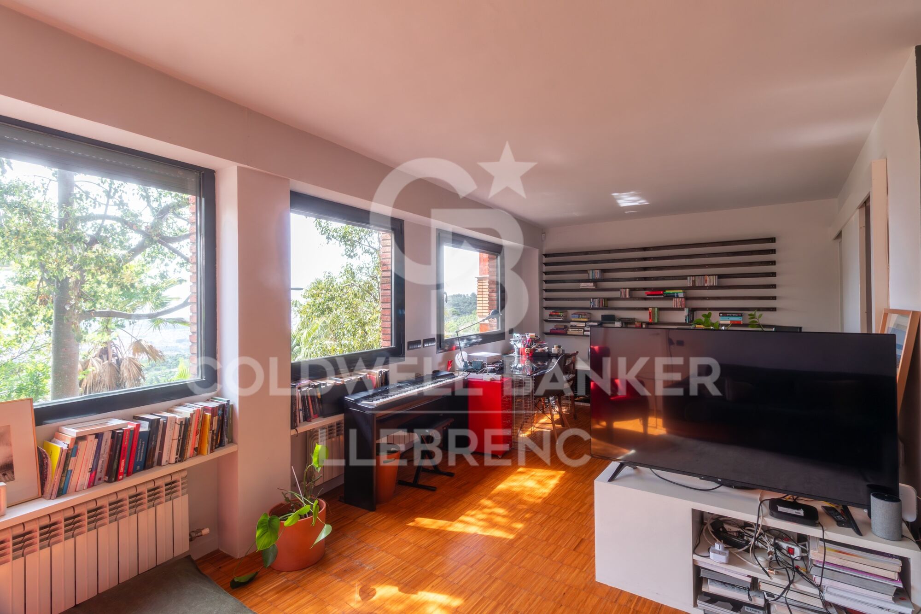
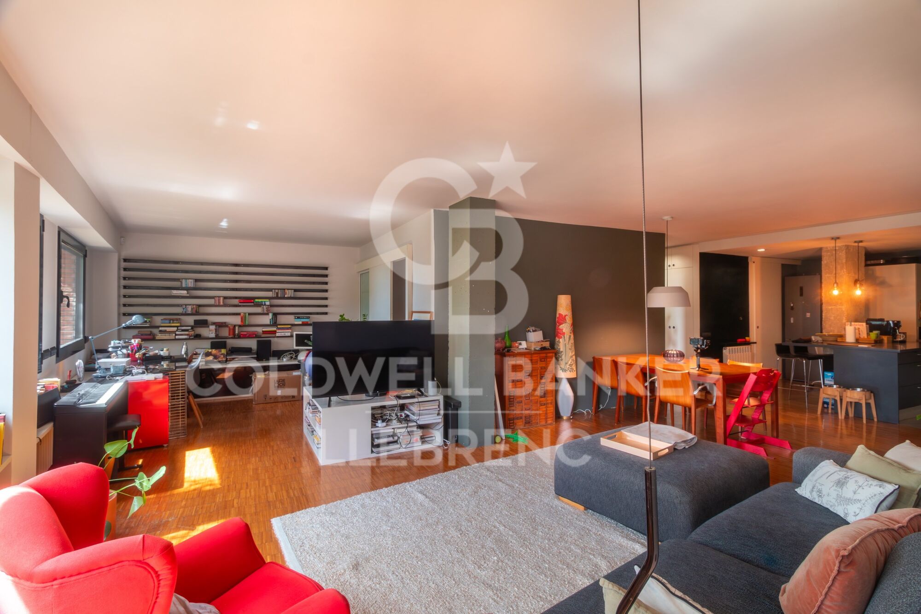
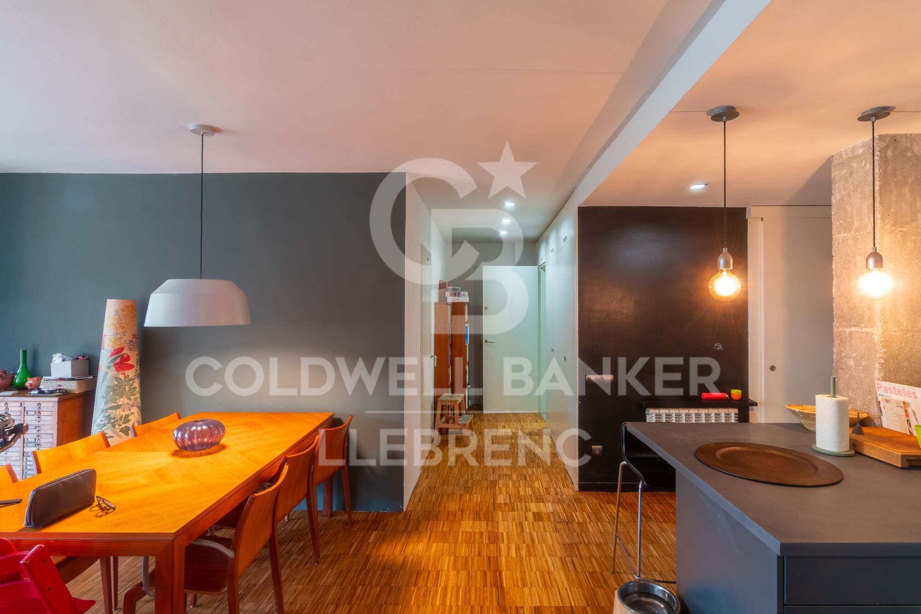
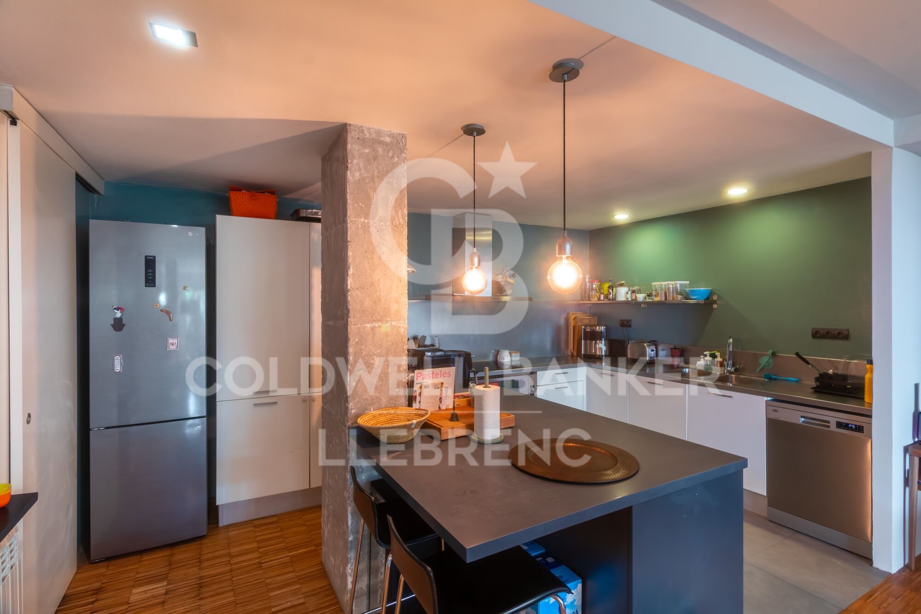
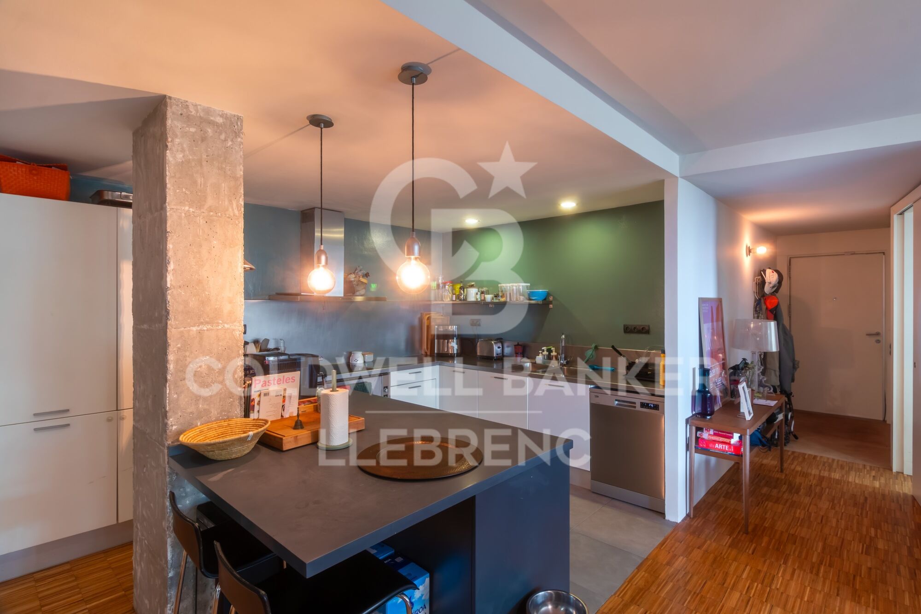
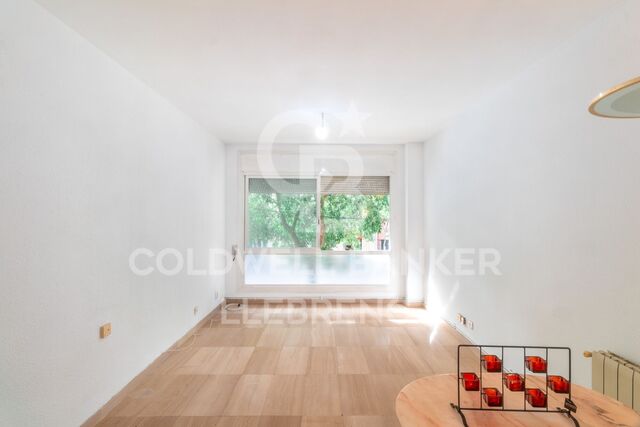
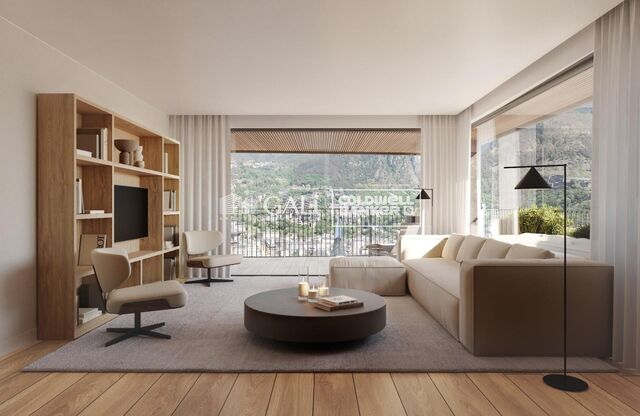
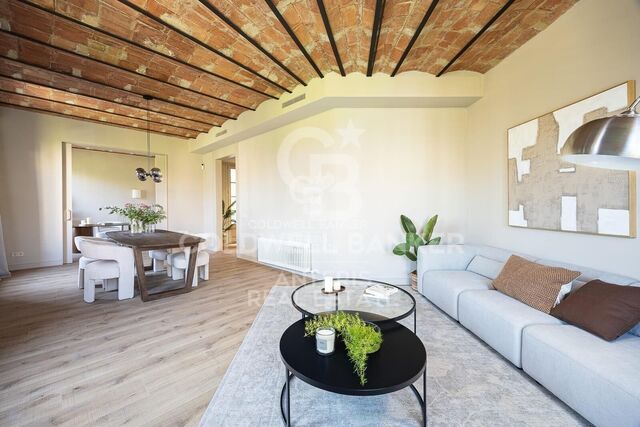
The day area offers a spacious living-dining room integrated with the kitchen, creating an open-plan, modern and very cosy space, ideal for both family life and for receiving guests. Thanks to its large windows, the house enjoys abundant natural light throughout the day.

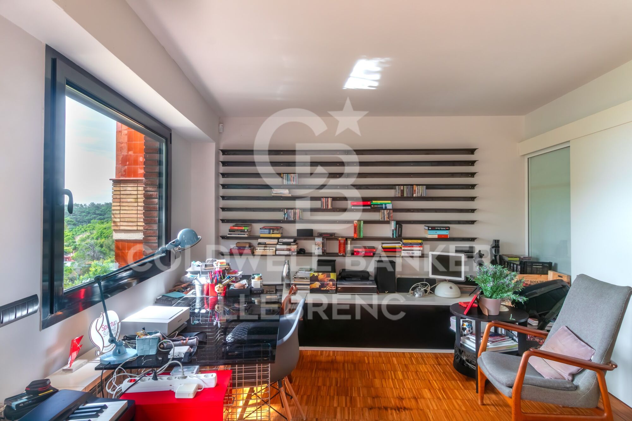
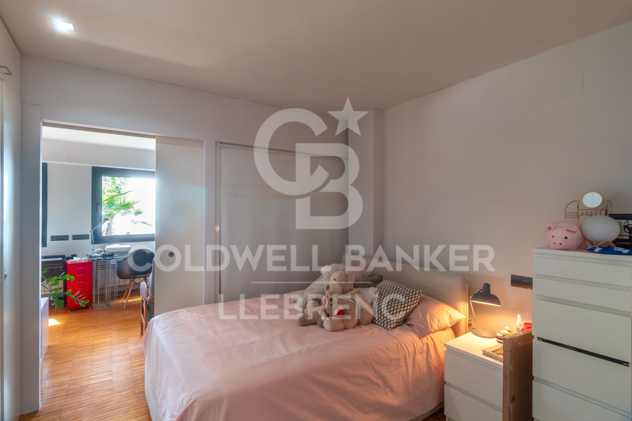
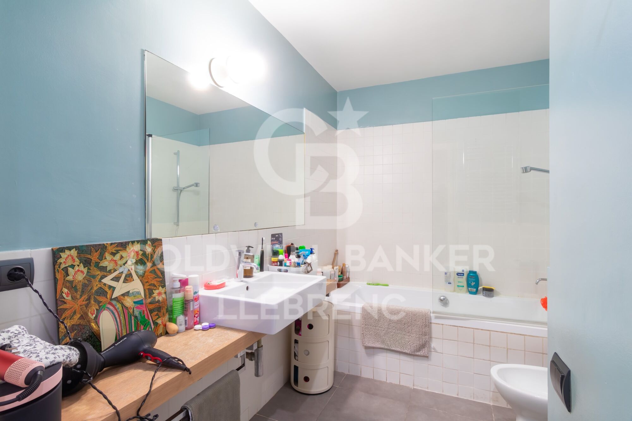
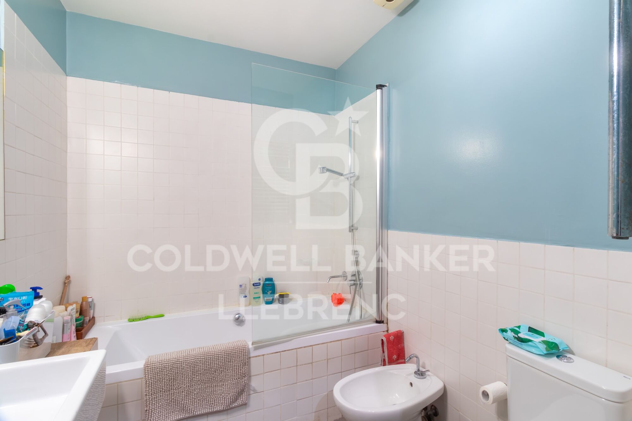
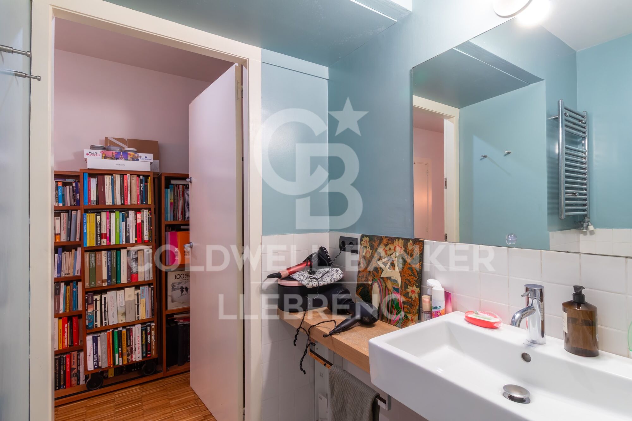
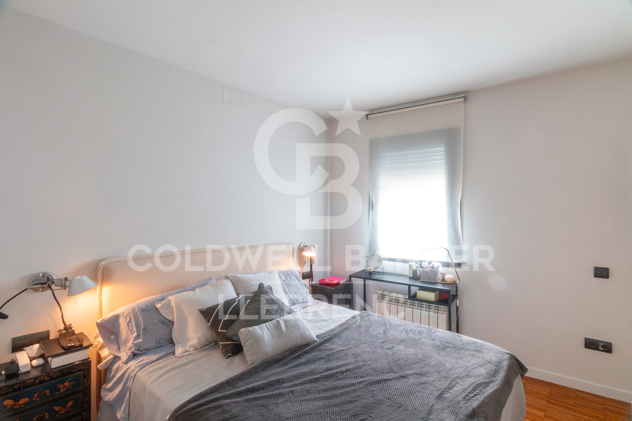
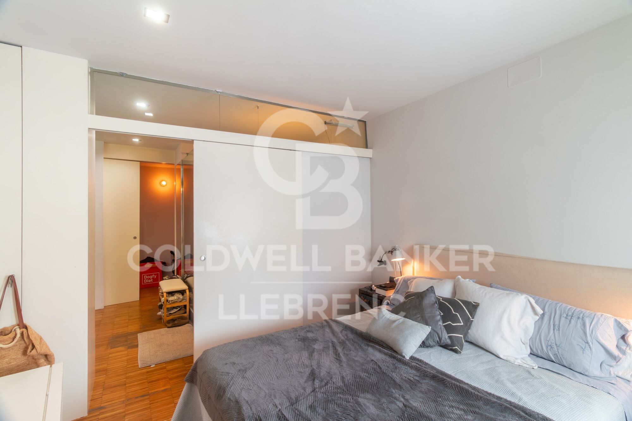
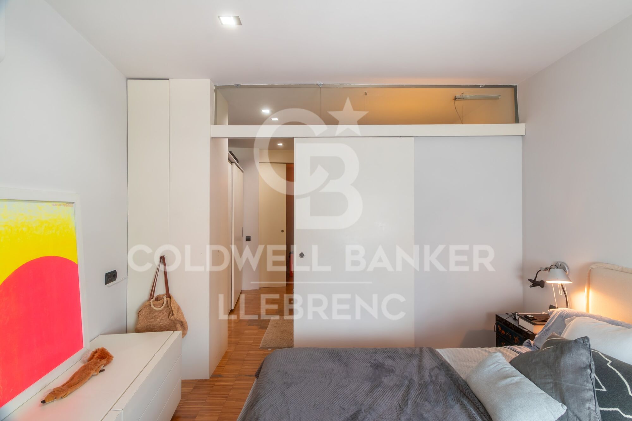
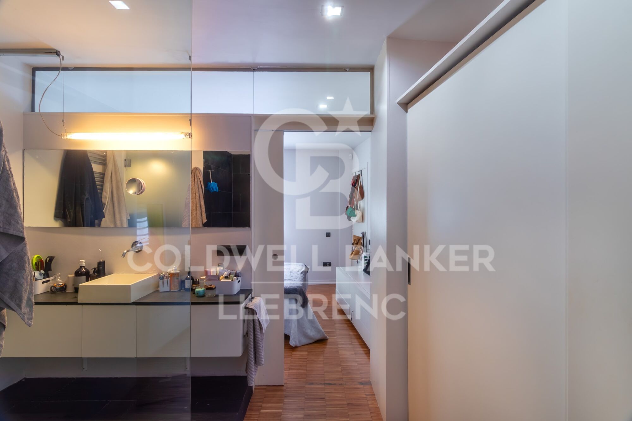
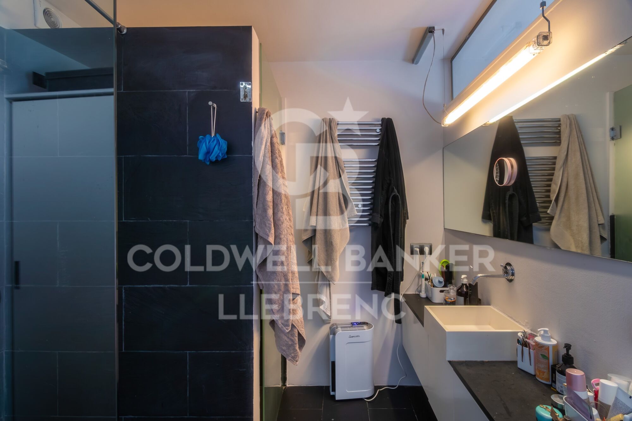
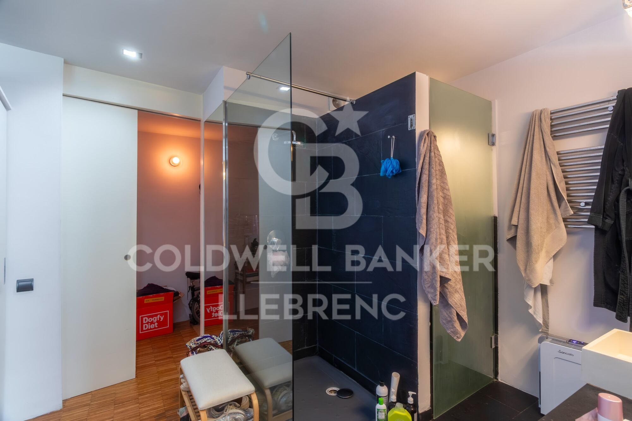
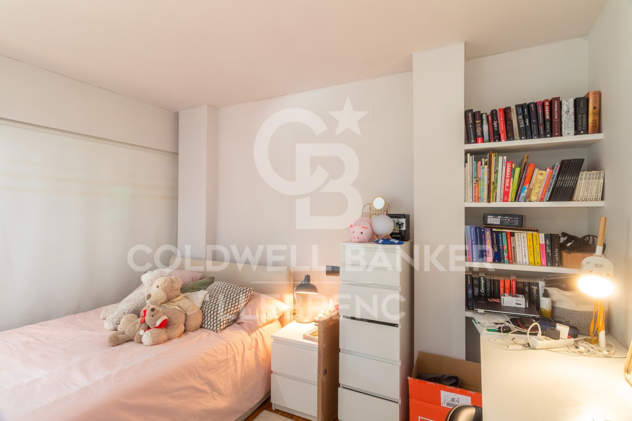
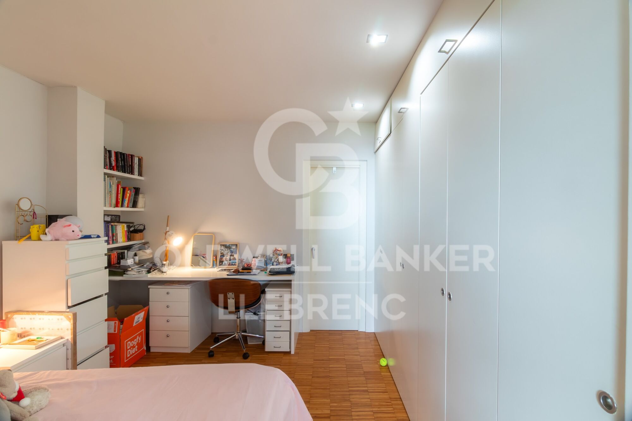
The night area consists of two large double bedrooms and two full bathrooms, offering comfort and functionality in each room.

Its equipment includes natural gas heating, air conditioning and high-quality enclosures with double glazing, which guarantee excellent thermal and acoustic insulation throughout the year.

In addition, the proximity to the shops, services and facilities of the neighbourhood provides great comfort for day-to-day life, making this property an ideal option for those looking for quality of life in a privileged natural environment.

A unique opportunity to live surrounded by nature, with exceptional views and the city just a few minutes away.

Contact us and request your visit. We are sure you will love it.
#ref:CB3254LL

Immobilieninformationen

zone
Barcelona provincia
Gegend
Barcelona ciudad
standort
Barcelona
district
Vallvidrera - Tibidabo - Les Planes
Objekt typ
Wohnung
Verkauf
699.000 €
Referenz
CB3254LL
Schlafzimmer
2
Bäder
2
Bebaute Fläche
110 m2

In der Nähe des Strandes / Meeres

A/C
Meerblick
Bergblick
Energiezertifikat
  • Ausstehend

über Vallvidrera - Tibidabo - Les Planes

Vallvidrera, Tibidabo und Les Planes sind drei Stadtteile in Barcelona, gelegen in der Region Katalonien, im Stadtbezirk Sarrià-Sant Gervasi, bekannt für ihre erstklassige Lage auf den Collserola-Hügeln. Diese Stadtteile bieten eine ruhige Atmosphäre, umgeben von Natur, und sind nur wenige Minuten vom lebhaften Stadtzentrum entfernt. Das Leben in Vallvidrera, Tibidabo und Les Planes bedeutet, eine hohe Lebensqualität zu genießen, mit weiten Blicken auf die Stadt und einer idealen natürlichen Umgebung für diejenigen, die Ruhe suchen, ohne weit von städtischen Annehmlichkeiten entfernt zu sein.

Die Gegend ist ideal für Outdoor-Enthusiasten, mit dem Collserola Naturpark direkt vor der Tür, wo man wandern, Rad fahren oder die Panoramaaussicht vom Tibidabo genießen kann. Auf dem Immobilienmarkt bieten Vallvidrera, Tibidabo und Les Planes eine große Auswahl an Einzelhäusern, Luxusvillen und ruhigen Wohnungen, was sie zu einer ausgezeichneten Wahl für diejenigen macht, die eine entspannte Wohngegend suchen, aber dennoch gut mit dem Stadtzentrum verbunden sind.

Weitere Informationen anfordern
Ref.CB3254LL
Carretera de Sarriá a Vallvidrera, 263, Local 2A
08017, Barcelona
+34 934 06 92 22

Related properties

Apartment for sale in the centre of Vallvidrera
Vallvidrera - Tibidabo - Les Planes

Apartment for sale in the centre of Vallvidrera

70 m²Größe21 Bathroom
Bright flat in the heart of Vallvidrera, surrounded by nature and perfectly connected to Barcelona Located in the heart of Vallvidrera, this cosy 70 m² flat offers the perfect balance between tranquillity, nature and urban comfort. An exterior, bright and functional home, ideal for couples, small families or for those who want to enjoy a privileged environment without giving up the advantages of the city. The house has two bedrooms, one double and one single, a full bathroom and a pleasant interior patio that provides ventilation and comfort to the whole. Its large windows allow abundant natural light to enter throughout the day, creating warm and comfortable spaces. It has a separate kitchen, spacious living-dining room, hallway and ceramic floors, as well as gas heating to guarantee comfort throughout the year. Its excellent location allows you to enjoy all the essential services just a few metres away: pharmacy, CAP, supermarkets, bakeries and local shops. In addition, it is just a 2-minute walk from the Generalitat Railway Station (FGC), with a direct connection to Plaza Catalunya in less than 20 minutes, making it an ideal option for those looking for quality of life in a natural environment without leaving Barcelona. A unique opportunity to live in one of the most unique and valued neighbourhoods of the city. The sale price does not include taxes or expenses derived from the sale. The data displayed, including the surfaces, are merely indicative and not contractual. Offer is subject to price change or withdrawal without notice. Availability to be agreed. #ref:CB3253LL
350.000 €
Land for sale in Can Rectoret surrounded by the Collserola natural park
Vallvidrera - Tibidabo - Les Planes

Land for sale in Can Rectoret surrounded by the Collserola natural park

550 m²Größe
Great Opportunity in Can Rectoret: Spacious Plot in a Natural and Tranquil Setting We present this magnificent plot of 550 m², located in the exclusive Can Rectoret neighborhood, a peaceful residential area surrounded by nature, just behind Tibidabo and within the prestigious Sarrià-Sant Gervasi district. This plot is perfect for building a detached single-family home in a unique and privileged environment, ideal for those looking for peace and natural beauty without being far from the city. The plot allows for the construction of a single-family home of up to 220 m², distributed over three floors, with a maximum occupancy per floor of approximately 137 m². This flexible design offers great potential to create your dream home, tailored to your needs and preferences, in the heart of nature. The land is located in an area with asphalted roads, sewerage, and electricity, ensuring a comfortable and accessible environment. Additionally, from here, you will enjoy stunning views of Collserola Park, a valuable natural space for outdoor activities, hiking, and cycling. The connectivity is excellent: the plot is just 1.7 km from the Les Planes station, 7 minutes by car or bus from the neighborhood. From this station, you can easily access downtown Barcelona in just 15 minutes, as well as Sant Cugat, Sabadell, and Terrassa, with high-frequency trains. Can Rectoret is a mountain neighborhood offering an unparalleled quality of life, surrounded by nature and tranquility, yet close to the city. It is an ideal location for those who want to live in a peaceful and beautiful environment while enjoying the convenience of being well-connected to major urban areas. Don't miss the opportunity to live in this unique setting and build the home of your dreams in Can Rectoret! Contact us for more information or to schedule a visit. The sale price does not include taxes or expenses, which are payable by the buyer under current regulations: ITP for previously transferred land, VAT and AJD for newly developed land or urban projects, as well as notary and registry fees and administrative costs if contracted. Availability to be agreed. The offer is subject to price changes or withdrawal without notice. Areas and boundaries are indicative. Brokerage fees shall be borne according to the agreement. Detailed information will be provided before any deposit is paid. #ref:CB2065LL
195.000 €
Wonderful house for sale in Vallvidrera with views of Barcelona, a large garden and pool
Vallvidrera - Tibidabo - Les Planes

Wonderful house for sale in Vallvidrera with views of Barcelona, a large garden and pool
483 m²Größe8.000 m²Grundstück83 Bäder
This magnificent tower extends over 483 square meters on a dreamy plot of 8,000 square meters. With a construction dating back to 1980, this property offers a spacious and versatile space spread over four floors, including a ground floor plus three levels. Additionally, it features a hydraulic elevator with 4 stops for added convenience. This exceptional building is suitable for various options, from offices to a complete residence, or even a combination of both, allowing you to enjoy spectacular views of the city of Barcelona and the sea. The southeast orientation provides sunshine throughout the day, and its main features include bright spaces, open-plan living areas, a generous garden, terraces, and a private pool. The property is excellently connected with dual access, from the city of Barcelona via a private road, as well as from Vallvidrera via a public street. Furthermore, it is only a 2-minute walk from the Vallvidrera Funicular and 20 minutes from the airport. The property's distribution is as follows: On the Ground Floor or Level -4, you will find a 52-square-meter summer dining room, which can also be used as a multipurpose room, an office, or even a home theater. This space opens up to a splendid garden with a barbecue and a generous pool. Additionally, on this level, there is a small kitchen, a shower room, a single room, a storage room, and the elevator machinery room. On this same floor, there is an extensive garden area of approximately 2,000 square meters, with direct vehicle access and ample parking space, on a total land area of about 8,000 square meters. On the 1st Floor or Level -3, a 40-square-meter multipurpose room offers stunning views of Barcelona and can be adapted to your needs, whether as an office, a game room, etc. You will also find a single room on this floor. The 2nd Floor or Level -2 features a spacious 50-square-meter living-dining room with a fireplace, an open kitchen of 22 square meters equipped with natural gas, a toilet, a laundry room, and access to a 28-square-meter covered terrace. On the 3rd Floor or Level -1, you will find two en-suite bedrooms, each with its own bathroom, and a 30-square-meter terrace. The 4th Floor or Upper Street Level offers two double bedrooms, a bathroom, and access to a 150-square-meter covered building terrace with impressive views and a chillout area. Additionally, the property has access from two different points for vehicles. In the rest of the estate, there is a two-level construction with 55 square meters plus 28 square meters, which can be used as a residence for a caretaker or guests. Also, next to the pool, you will find a toilet, a changing room, and a small storage area. Vallvidrera, a charming mountain neighborhood on the outskirts of Barcelona, offers a stunning natural environment with panoramic views of the city and the Mediterranean Sea. Its green-lined streets provide a peaceful and relaxing atmosphere, perfect for those looking to escape the urban hustle without going too far. With hiking and cycling routes and a funicular for easy access to Collserola, it's a paradise for nature lovers. Despite its rural setting, Vallvidrera has local amenities, shops, restaurants, and a welcoming community, making it an ideal place for families and professionals seeking a balanced life between the mountains and the city. The sale price does not include taxes or expenses arising from the transaction which, in accordance with current regulations, are payable by the buyer: (i) for second-hand properties, the Property Transfer Tax (ITP) at the rate applicable in the corresponding Autonomous Community; (ii) for newly built properties, VAT and Stamp Duty (AJD) in accordance with current regulations; (iii) notary and land registry fees; and (iv) administrative/processing fees if contracted. Availability to be agreed. The offer is subject to price changes or withdrawal from the market without prior notice. The information provided, including surface areas, is for guidance purposes only. Real estate brokerage fees shall be borne by the corresponding party in accordance with the signed agreement. Detailed and personalized information will be provided to any interested party prior to the payment of any deposit, in compliance with applicable national and regional regulations. #ref:CB4320LL
3.000.000 €
Spectacular house for sale and for rent in Vallvidrera with pool, garden and terraces
Vallvidrera - Tibidabo - Les Planes

Spectacular house for sale and for rent in Vallvidrera with pool, garden and terraces

570 m²Größe1.250 m²Grundstück76 Bäder
This exceptional detached house offers an unparalleled living experience in the heart of Vallvidrera, a privileged location that combines the serenity of nature with the convenience of urban life. Situated just steps away from the majestic Natural Park of the Collserola Range, this residence is surrounded by a lush natural environment, with panoramic views of the mountains and the iconic Montserrat. Furthermore, it enjoys excellent connectivity to the center of Barcelona and the Vallès region, thanks to its proximity to the Vallvidrera Superior Funicular Station. Possibility to rent the property for 2 years with a purchase option. This imposing property spans a constructed area of 570 square meters, spread across four levels, and features five bedrooms, a study, a service room, and six bathrooms. In its entirety, the residence includes a generous 200-square-meter terrace and an lush garden covering approximately 400 square meters. The ground floor, with a constructed area of 122 square meters, houses a spacious garage with room for three vehicles, a wine cellar, and a cozy 50-square-meter service apartment for guests. This apartment comprises two rooms, an open-plan kitchen, a bright living area, and two bathrooms. The first floor, with 122 square meters of constructed space, offers a suite-style bedroom with mountain views, a walk-in closet, a living room, and a charming terrace. The second floor, with a constructed area of 112 square meters, consists of three bedrooms, one of which is a suite, and an additional bathroom. The third floor, spread over two levels with a constructed area of 152 square meters, serves as the social core of the house. Here, you'll find two spacious living rooms, a roomy dining area, a designer kitchen with a central island, and access to a splendid terrace perfect for al fresco dining. This terrace leads to a generous swimming pool with a 'chill-out' relaxation area and a 21-square-meter auxiliary space. Additionally, this floor is completed with a spectacular suite featuring a walk-in closet and an exceptionally spacious bathroom with a bathtub offering stunning panoramic views. Quality finishes are evident throughout the residence, including marble floors, natural gas underfloor heating, air conditioning, an elevator connecting all floors, built-in closets, and high-quality double-glazed windows for optimal sound and thermal insulation. Moreover, the property boasts an excellent location that provides easy access to Barcelona and Vallès cities such as Sant Cugat, Rubí, Terrassa, and Sabadell via the Ferrocarrils de la Generalitat de Catalunya line. The Vallvidrera Superior Funicular Station is just a nine-minute walk away, with frequent funicular services connecting to the Peu de Funicular Station of the Ferrocarrils de la Generalitat de Catalunya. Trains run every six minutes, and on weekdays, you can reach the center of Barcelona (Plaça Catalunya) and Sant Cugat (both stations located within Zone 1 of the AMB transport system) in just 15 minutes. The sale price does not include taxes or expenses arising from the transaction which, in accordance with current regulations, are payable by the buyer: (i) for second-hand properties, the Property Transfer Tax (ITP) at the rate applicable in the corresponding Autonomous Community; (ii) for newly built properties, VAT and Stamp Duty (AJD) in accordance with current regulations; (iii) notary and land registry fees; and (iv) administrative/processing fees if contracted. Availability to be agreed. The offer is subject to price changes or withdrawal from the market without prior notice. The information provided, including surface areas, is for guidance purposes only. Real estate brokerage fees shall be borne by the corresponding party in accordance with the signed agreement. Detailed and personalized information will be provided to any interested party prior to the payment of any deposit, in compliance with applicable national and regional regulations. #ref:CB4364LL
1.600.000 €
Wonderful land for sale in Mas Guimbau surrounded by the Collserola natural park
Vallvidrera - Tibidabo - Les Planes

Wonderful land for sale in Mas Guimbau surrounded by the Collserola natural park

451 m²Größe
Magnificent Plot in Mas Guimbau: Nature and Exclusivity Just a Step Away from the City Discover this extraordinary 450 m² plot located in Mas Guimbau, a charming mountain neighborhood that combines the serenity of nature with the proximity to the city. Situated behind the iconic Tibidabo, within the prestigious Sarrià-Sant Gervasi district, this land offers a unique opportunity to build your dream home in an unparalleled setting. Construction Possibilities: The plot allows for the construction of a detached single-family home with a maximum surface area of approximately 180 m², distributed over three floors. Each floor allows for an occupancy of up to 90 m², offering great flexibility to design a spacious, modern home perfectly integrated into the natural surroundings. Incredible Views and Natural Environment: From the plot, you will enjoy stunning panoramic views of the Collserola Park, one of Barcelona's most iconic natural spaces. The area is surrounded by lush forests and hiking trails, perfect for outdoor sports, hiking, or simply relaxing in nature. Excellent Connectivity: Despite being in the heart of nature, the location offers impeccable connectivity. Just 1.8 km from the Les Planes station, you can easily reach it by car or bus in about 5 minutes. From this station, frequent trains provide quick access to Barcelona city center, Sant Cugat, Sabadell, and Terrassa, with travel times of about 15 minutes. Mas Guimbau: A Mountain Neighborhood with Its Own Charm: Mas Guimbau is one of the hidden gems of the Collserola mountain range, a mountain neighborhood that is part of the prestigious Sarrià-Sant Gervasi area. Its rural essence and proximity to nature make this place a perfect retreat for those who wish to disconnect from urban hustle while enjoying the convenience of being close to the city. Additionally, the community has a peaceful and secure environment, surrounded by single-family homes and pristine nature. Unique Opportunity: Build your future home in this tranquil and picturesque setting, where quality of life meets the convenience of excellent urban connectivity. Don't miss out on this opportunity! Contact us for more information or to schedule a personalized visit. The sale price does not include taxes or expenses, which are payable by the buyer under current regulations: ITP for previously transferred land, VAT and AJD for newly developed land or urban projects, as well as notary and registry fees and administrative costs if contracted. Availability to be agreed. The offer is subject to price changes or withdrawal without notice. Areas and boundaries are indicative. Brokerage fees shall be borne according to the agreement. Detailed information will be provided before any deposit is paid. #ref:CB2008LL
215.000 €
Spectacular Designer House for Sale
Vallvidrera - Tibidabo - Les Planes

Spectacular Designer House for Sale

547 m²Größe1.002 m²Grundstück66 Bäder
Spectacular Designer House for Sale and possibility of rent to buy. This stunning designer residence stands majestically on a spacious plot of 1,002 square meters in the prestigious neighborhood of Can Cortès, a residential enclave of exclusive single-family homes next to the iconic Tibidabo. This property offers you the opportunity to live in a natural setting of unparalleled beauty, with panoramic views of the majestic mountains of Collserola Park, just 10 minutes from Barcelona and Sant Cugat. This luxurious home is spread over 4 floors comfortably connected by a modern elevator. The ground floor features a spacious garage with room for three large vehicles and a generous storage area. The second floor houses a versatile 60-square-meter cinema room, a guest toilet, and access to a spacious terrace where you can enjoy moments of relaxation and entertainment. On the third floor, you'll find a spacious living room with a fireplace, an elegant dining room, an office-style kitchen, the service area with a bedroom and a bathroom, and a laundry room. The top floor is dedicated to the bedrooms and consists of four bedrooms, including the impressive master suite, as well as a spacious bathroom. This wonderful estate offers several outdoor spaces for relaxation and moments with family and friends. From its spectacular rooftop, you can enjoy breathtaking mountain views, incredible starry nights, or beautiful sunrises. It also features a relaxation area with sun loungers for peaceful sunbathing and multiple terraces for sharing dinners with your loved ones. The original design of this property is enhanced by high-quality finishes and features. Jatoba wood parquet floors in the common areas, porcelain tiles in the kitchen and bathrooms, natural gas heating, and ducted air conditioning, as well as the fully equipped SANTOS kitchen, are just some of the conveniences offered by this residence. Furthermore, it boasts an outdoor heated pool powered by solar panels, an alarm system, and video surveillance to ensure the safety of your loved ones, along with numerous extras that make this house a dream come true. If you're in search of an exceptional property in a privileged natural setting, do not hesitate to visit this house. Don't miss out on this unique opportunity! The sale price does not include taxes or expenses arising from the transaction which, in accordance with current regulations, are payable by the buyer: (i) for second-hand properties, the Property Transfer Tax (ITP) at the rate applicable in the corresponding Autonomous Community; (ii) for newly built properties, VAT and Stamp Duty (AJD) in accordance with current regulations; (iii) notary and land registry fees; and (iv) administrative/processing fees if contracted. Availability to be agreed. The offer is subject to price changes or withdrawal from the market without prior notice. The information provided, including surface areas, is for guidance purposes only. Real estate brokerage fees shall be borne by the corresponding party in accordance with the signed agreement. Detailed and personalized information will be provided to any interested party prior to the payment of any deposit, in compliance with applicable national and regional regulations. #ref:CB4404LL
1.950.000 €
Spectacular designer house for sale in Vallvidrera with garden and pool
Vallvidrera - Tibidabo - Les Planes

Spectacular designer house for sale in Vallvidrera with garden and pool
439 m²Größe563 m²Grundstück43 Bäder
Spectacular contemporary design house in Vallvidrera, designed by architect Norman Cinnamond, built in 2000. The property, located in an exclusive community of 5 houses, offers panoramic views of Barcelona and is close to the city center and Sarrià via the funicular. The house has three floors. On the main floor, a spacious hallway leads to an impressive living-dining room with access to a 90 m² terrace offering panoramic views of Barcelona. The fully equipped kitchen has a pantry and laundry area with a separate entrance. Additionally, on this floor, there is a bedroom with a bathroom, which can be converted into an additional bedroom, and access to the garage with space for two cars from inside the house. On the upper floor, the sleeping area includes two large bedrooms with dressing rooms and full bathrooms, flooded with natural light and incredible city views. On the lower floor, accessible both by stairs from the main floor and by a garden path from the porch, there is a 115 m² summer apartment with dressing room and full bathroom, with independent access. From here, there is direct access to the garden area, swimming pool, utility room, and a small storage room. The house, with a facade clad in natural stone and slate floors on the noble floor and wood on the upper floor, offers a timeless design and high-quality materials. It features radiant heating throughout, ducted air conditioning, and quality exterior closures. We are facing an extraordinary residence, an architectural masterpiece that few will fully appreciate. Designed in a fan shape, this house offers the possibility to enjoy panoramic views from any point, providing a unique perspective in every corner. The large windows, designed with dimensions larger than usual, have been strategically placed on all floors to capture natural light and bathe each space with a unique luminosity. This careful attention to detail ensures a unique experience in every room. The spacious and well-distributed areas fill the house with a sense of comfort and serenity. Combined with the spectacular views it offers, this property becomes a sanctuary of tranquility and well-being, a truly exceptional place that invites relaxation and enjoyment to the fullest. In summary, this property is an exceptional jewel and the ideal choice for those looking to live in an exclusive location with excellent city connections and surrounded by nature. Located in Vallvidrera, an area that boasts the largest natural park in the city of Barcelona, the Collserola mountain range offers the perfect combination of tranquility and proximity to the city. The sale price does not include taxes or expenses arising from the transaction which, in accordance with current regulations, are payable by the buyer: (i) for second-hand properties, the Property Transfer Tax (ITP) at the rate applicable in the corresponding Autonomous Community; (ii) for newly built properties, VAT and Stamp Duty (AJD) in accordance with current regulations; (iii) notary and land registry fees; and (iv) administrative/processing fees if contracted. Availability to be agreed. The offer is subject to price changes or withdrawal from the market without prior notice. The information provided, including surface areas, is for guidance purposes only. Real estate brokerage fees shall be borne by the corresponding party in accordance with the signed agreement. Detailed and personalized information will be provided to any interested party prior to the payment of any deposit, in compliance with applicable national and regional regulations. #ref:CB4407LL
2.800.000 €

Zuletzt angesehene Immobilien

Luxury new build apartments in Mijas
Las Lagunas

Luxury new build apartments in Mijas

Las Lagunas is the most modern, commercial and active area of Mijas. A recently created town, whose strategic location is making it the best residential alternative of the Costa del Sol, for its excellent communications, climate, commercial offer and value for money of the new properties. With quick access to the A7 highway, you will be less than 5 minutes away from the best range of services and leisure options in the area and with excellent communications, both to Malaga city and to other points in the east of the province. The promotion belongs to a master plan of Las Lagunas Mijas that includes the development of several residential complexes, parks and a new commercial area. And, as if that were not enough, just a few minutes' walk away is the ambitious Gran Parque de la Costa del Sol, a 350,000 m² park where leisure and sports go hand in hand in a natural environment. Besides having a privileged location close to all services and amenities, this place offers spacious common areas designed for family enjoyment. You can relax and refresh yourself in the beautiful swimming pool surrounded by lush gardens. The little ones will also have their space for fun in the children's play area, where they can entertain themselves and enjoy themselves while you take care of yourself in the sauna or maintain your well-being in the gym. Here you will find everything you need for a balanced and happy life. The residential complex consists of spacious 1, 2 and 3 bedroom apartments and impressive 3 bedroom penthouses with large terraces where you can enjoy the wonderful Mediterranean climate all year round. In this new phase of Jardines de las Lagunas, an innovative feature has been added: underfloor heating in the bathrooms. This heating system, besides being cleaner and more efficient, creates a warm and cozy atmosphere in your future home. The residential area will provide you with total security and peace of mind, as surveillance cameras will be installed to ensure the protection of your home. This way you will be able to live with total confidence and enjoy the peace you deserve. #ref:CBSH105
Von 522.500 €
LAST FLAT PLOT IN EXCLUSIVE AND QUIET AREA OF BELLATERRA
Bellaterra

LAST FLAT PLOT IN EXCLUSIVE AND QUIET AREA OF BELLATERRA

1.314 m²Größe
We are pleased to present this spectacular plot of 1,300M2, practically flat and located in a quiet area of great privacy, which enjoys the best orientation and location. It is located on a long and beautiful street that has magnificent recently built designer houses and ends in a dead-end square ideal for providing a safe area for the neighborhood to meet. It is the perfect plot for lovers of tranquility and nature! It borders on one side with the forest area, making it easy for us to enter the forest for excursions or walks. At the same time, it has almost immediate access to the B1414 road that connects us in a few minutes by car with the commercial area of Bellaterra or takes us to the AP7 and B-30 motorways or the C-58. On the plot we are allowed to build a single-family home in accordance with the urban classification 20a11, which supposes a buildability of 50%, a maximum occupation of 20% and a minimum separation with the sides of 5m., to the front and back of 8m, among other parameters. You have in your hands the opportunity to buy the last available plot on this magnificent street in Bellaterra where you can make the house of your dreams and live in a safe, private and natural environment! LOCATION: Bellaterra is located in an elevated and sunny area, between the towns of Sant Cugat, Sabadell, Sant Quirze and Cerdanyola. Faithful to its origins, it has established itself as a residential area par excellence, with a family population resident throughout the year. Separated from the Sierra de Collserola, Bellaterra faces the sea to the Southeast and Montseny to the Northeast. Its strategic location places it 12 minutes from Barcelona via the C-58 and 20 minutes from the AP-7 and B-30. This connectivity allows access to all desirable services. In less than 5 minutes we are at the reference hospitals, universities (UAB, UIC and ESADE), the most prestigious international schools (Ágora, Europa School International, Japanese School, Thau, Viaró, La Vall), shopping centres (IKEA; Corte Inglés, cinemas), industrial estates (Can Sant Joan, ..) and prominent sports centres. It has the services typical of a small town such as a pharmacy, bank office, church, restaurants, sports club, hairdresser, pet shop, petrol stations, among others. In addition to 2 Generalitat railway stations. Everything you need to live in a natural environment without giving up immediate connection to the cities that surround it. #ref:SÒL_91
695.000 €
Außenwohnung mit zwei Schlafzimmern in Recoletos, Madrid
Recoletos

Außenwohnung mit zwei Schlafzimmern in Recoletos, Madrid

105 m²Größe22 Bäder
Coldwell Banker Unique präsentiert diese renovierte Außenwohnung in Recoletos, im Barrio de Salamanca. Elegante Außenwohnung im ersten Stock eines Gebäudes, im Herzen des Barrio de Salamanca, einer der exklusivsten und begehrtesten Gegenden Madrids. Die Immobilie ist vollständig möbliert und hochwertig renoviert und verfügt über zwei großzügige Schlafzimmer sowie zwei voll ausgestattete Badezimmer. Die funktionale Raumaufteilung umfasst eine mit hochwertigen Elektrogeräten ausgestattete Küche, die optimal integriert ist, um Raum und Komfort zu maximieren. Große Fenster sorgen für reichlich Tageslicht und unterstreichen das Gefühl von Weite und Wohlbefinden in allen Räumen. Hohe Decken und moderne Ausstattungsmerkmale betonen die Eleganz und den Komfort der Wohnung, die über eine Klimaanlage mit Luftkanälen sowie eine Zentralheizung verfügt, die in den Gemeinschaftskosten enthalten ist. Darüber hinaus bietet das Gebäude einen Concierge-Service, der zusätzliche Sicherheit und Komfort gewährleistet. In einer der emblematischsten Straßen Salamancas gelegen, bietet diese Immobilie unmittelbaren Zugang zu zahlreichen Geschäften, gehobener Gastronomie, Grünflächen und hervorragenden öffentlichen Verkehrsanbindungen. Ihre Außenlage und die hohe Qualität der Ausstattung machen sie sowohl als Wohnsitz als auch als Investition in einer der gefragtesten Gegenden Madrids besonders attraktiv. #ref:CBUQ1298
1.859.000 €
Villa Enigma - Fantastische Designervilla mit Panoramablick in Jávea
Cap Martí - El Tossalet - Pinomar

Villa Enigma - Fantastische Designervilla mit Panoramablick in Jávea

485 m²Größe1.000 m²Grundstück44 Bäder
Die Villa Enigma ist ein Juwel der zeitgenössischen Architektur und befindet sich auf dem höchsten Grundstück der prestigeträchtigen Urbanisation Monte Olimpo in Jávea. Nur 8 Minuten von den Stränden entfernt und in der Nähe von Schulen und internationalen Restaurants, bietet diese exklusive Residenz einen atemberaubenden Panoramablick auf das Meer, die Berge und das Tal und kombiniert meisterhaft avantgardistisches Design und natürliche Umgebung. Die Villa erstreckt sich über drei Ebenen und verfügt über eine elegante Garage mit Platz für zwei Fahrzeuge. Im Erdgeschoss befinden sich ein geräumiger und heller Wohn-Essbereich, eine offene Designküche mit hochwertigen Geräten, ein Gäste-WC und ein Doppelzimmer mit eigenem Bad. Von dieser Etage aus hat man direkten Zugang zu einer großzügigen Terrasse mit privatem Pool, von der aus man einen spektakulären Blick auf das Mittelmeer genießen kann. Im Obergeschoss befinden sich zwei weitere Schlafzimmer, beide mit eigenem Bad. Das Hauptschlafzimmer zeichnet sich durch seine privilegierte Lage innerhalb des Hauses aus, mit dem besten Blick auf das Anwesen und einem großen Ankleidezimmer, das Funktionalität und Stil bietet. Der Außenbereich der Villa Enigma wurde so gestaltet, dass er eine landschaftlich gestaltete und harmonische Umgebung bietet, in der jedes Detail sorgfältig durchdacht wurde. Die Innenräume zeichnen sich durch hohe Decken, klare Linien und raumhohe Fenster mit Doppelverglasung aus, die die Räume mit natürlichem Licht durchfluten und mit den geräumigen Terrassen und dem Pool verbinden. Der Bau dieser Immobilie wird mit den höchsten Qualitätsstandards und akribischer Liebe zum Detail ausgeführt und garantiert eine Residenz, die Luxus, Komfort und Ästhetik in perfekter Harmonie vereint. #ref:CBS543N
1.550.000 €
Exklusive Immobilie zum Verkauf in Sant Cugat del Vallès
Valldoreix

Exklusive Immobilie zum Verkauf in Sant Cugat del Vallès

1.046 m²Größe67 Bäder
Gelegen in der prestigeträchtigen und ruhigen Gemeinde Sant Cugat del Vallès, bietet diese beeindruckende Villa Luxus, Komfort und Privatsphäre in einer der begehrtesten Gegenden der Region. Perfekt mit Barcelona verbunden, ist diese Immobilie ideal für diejenigen, die ein geräumiges und exklusives Zuhause suchen, mit einer durchdachten Aufteilung, um jeden Winkel zu genießen. Die Renderings zeigen, wie die Immobilie nach der Renovierung aussehen wird. Erdgeschoss (172,65 m²): Großes Wohnzimmer-Esszimmer von 65,65 m² mit viel natürlichem Licht und Blick auf den Garten. Voll ausgestattete Küche von 25,5 m² mit zentraler Insel. 2 Schlafzimmer, darunter eine Suite mit begehbarem Kleiderschrank und eigenem Badezimmer. 2 Badezimmer. Speisekammer und zusätzlicher Stauraum. Obergeschoss (164,25 m²): Hauptsuite von 21,5 m² mit begehbarem Kleiderschrank und eigenem Badezimmer. 2 zusätzliche Schlafzimmer mit Blick und viel Platz. Büro oder Arbeitszimmer, ideal für Homeoffice. Privates Wohnzimmer, um Ruhe zu genießen. Untergeschoss (289,30 m²): Privater Garagenraum von 75,75 m² mit Platz für mehrere Fahrzeuge. Spielzimmer von 53,95 m². Hauswirtschaftsraum und Serviceraum. Zusätzliches Schlafzimmer und Badezimmer. Dachgeschoss (insgesamt 1046 m²): Geräumige Solarium-Terrasse mit freiem Blick auf die Berge und die umliegende Natur. Idealer Außenbereich, um sonnige Nachmittage zu genießen und sich zu entspannen. Privater Pool. Lage in Sant Cugat del Vallès: Das Leben in Sant Cugat bedeutet Lebensqualität, Ruhe und Exklusivität. Diese Gemeinde, eine der begehrtesten in der Umgebung von Barcelona, kombiniert eine ausgezeichnete Lage mit luxuriösen Wohngegenden, Zugang zur Natur und einer familienfreundlichen, kosmopolitischen Atmosphäre. Bevorzugte Lage: Nur 20 Minuten von Barcelona entfernt, in einer natürlichen Umgebung, die Frieden und Privatsphäre bietet. Erreichbarkeit: Exzellente Anbindung an die Stadt durch öffentliche und private Verkehrsmittel. Nahegelegene Dienstleistungen: Internationale Schulen, Luxus-Boutiquen, exklusive Restaurants und Einkaufsgebiete. Zusätzliche Merkmale: Unabhängige Heizung und Klimaanlage auf jeder Etage. Parkettböden, Heizkörperheizung und Hausautomationssysteme im gesamten Haus. Panoramablick von jeder Etage, der den ganzen Tag über natürliches Licht garantiert. Diese Immobilie ist die Gelegenheit, auf die Sie gewartet haben, um in einer der exklusivsten und begehrtesten Regionen der Umgebung zu leben. Verpassen Sie nicht die Gelegenheit, in einer einzigartigen und luxuriösen Umgebung zu leben. Kontaktieren Sie uns noch heute für weitere Informationen oder um eine private Besichtigung dieser spektakulären Villa zu vereinbaren. #ref:CBE01107
1.450.000 €
Incredible plots to build luxury villas in La Reserva de Sotogrande
Sotogrande Alto

Incredible plots to build luxury villas in La Reserva de Sotogrande

Build your home in one of Sotogrande's most emblematic locations: La Gran Reserva, the most exclusive residential experience ever offered in this prestigious area. Set in a unique setting designed by renowned landscape architect Jean Mus, La Gran Reserva is home to the most privileged residential sites, surrounded by a unique landscape. Since its beginnings, Sotogrande has stood out for its rich equestrian culture and its exceptional facilities for equestrian sports. Polo, dressage, equestrian, cross-country and show jumping are key competitions in Sotogrande's vibrant sporting calendar. Living here means enjoying dazzling views and the charm of endless gardens, with the Mediterranean as a backdrop. La Reserva, the last of the four residential districts that make up the original Sotogrande estate, offers the perfect 'private retreat' for like-minded families, combining tranquillity and luxury in a secure and private environment. Within La Gran Reserva, The 15 is one of two communities designed to offer a serene and secluded environment. The 15 residences in this community stand out for their exceptional views of the Sotogrande coastline and beyond, with expansive outdoor areas that invite you to enjoy the climate and panoramic views. Each plot, ranging in size from 4,500m² to 5,000m², has been carefully orientated to protect the privacy of its owners and offer a unique getaway with panoramic views of the Mediterranean Sea. Once built, our team will take care of all the details of maintaining the properties, ensuring residents a carefree experience so they can relax and fully enjoy their home and community. La Gran Reserva and The 15 represent the ultimate expression of sophisticated living, combining luxury, nature and exclusivity in an incomparable setting. For more information, please do not hesitate to contact us. #ref:CBSH25
Von 3.000.000 €
Premium-Wohnung mit Terrasse im privaten Komplex La Marina Beach
Balcón de Finestrat - Terra Marina

Premium-Wohnung mit Terrasse im privaten Komplex La Marina Beach

230 m²Größe22 Bäder
Willkommen zu einem der exklusivsten Vorschläge auf der Costa Blanca: La Marina Beach Residencial, einer einzigartigen Enklave, in der zeitgenössisches Design, Bauqualität und natürliche Umgebung zusammenkommen, um einen unvergleichlichen Lebensstil zu schaffen. Diese elegante Wohnung im Erdgeschoss ist Teil einer privaten und sicheren Urbanisierung, die maximalen Komfort, Privatsphäre und Wohlbefinden bieten soll. Die Immobilie zeichnet sich durch ihr modernes Design, ihre hervorragende Verteilung und die Helligkeit der Räume aus, die das ganze Jahr über den mediterranen Lebensstil genießen können. Das Innere ist mit hochwertigen Materialien und modernsten Bautechniken ausgestattet: großformatige Porzellanböden, Außentischlerei mit Wärmebruch und Doppelverglasung, Kanalheizung, aerothermische Energieeffizienz sowie leistungsstarke Wärme- und Akustikdämmung. Die Küche, vollständig ausgestattet mit integrierten Geräten und Porzellanarbeitsplatten, fügt sich perfekt in einen offenen und funktionalen Raum ein. Die Badezimmer mit zeitgemäßem Design bieten elegante Ausstattungen, Einhebel-Wasserhähne und großformatige Duschschalen. Das Haus verfügt außerdem über Einbauschränke, weiß lackierte Innenzimmerarbeiten, eine gepanzerte Eingangstür sowie ein Hausautomations- und Sicherheitssystem mit Video-Gegensprechanlage und Videoüberwachung. Die private Terrasse mit 16,80 m² wird zu einer natürlichen Erweiterung des Wohnzimmers, ideal zum Entspannen und zum Genießen der spektakulären offenen Ausblicke auf die Umgebung und den mediterranen Lebensstil. Dank modernster Wärmedämmung und fortschrittlicher Baulösungen garantiert das Haus das ganze Jahr über maximale Energieeffizienz und Komfort, verstärkt durch optimierte natürliche und mechanische Belüftung. Der Wohnkomplex verfügt über exklusive Resort-ähnliche Einrichtungen und Dienstleistungen: Gemeinschaftspool mit unterschiedlichen Bereichen Innen- und Außengymnastik mit Platz für Crosstraining und Gymnastikübungen Bereich Yoga, Meditation und Wellness Spa mit Whirlpool, Sauna und kaltem Erholungsbereich Kinderbereich und Raum für Familienveranstaltungen Private Gartenflächen und hochwertige Landschaftsgestaltung Zusätzlich gibt es einen unterirdischen Park- und Lagerraum mit direktem Zugang per Aufzug zu jeder Etage sowie einen Bereich für Fahrräder und Roller und ein Videoüberwachungssystem in den Garagen. Dieses Anwesen liegt in einem der begehrtesten Viertel der Marina Baixa, mit hervorragenden Verbindungen nach Benidorm, Finestrat und den Hauptstädten der Valencianischen Gemeinschaft, und bietet eine einzigartige Investitionsmöglichkeit und Lebensqualität. Das Marina Beach Residential ist nicht nur eine Reihe von Häusern, sondern ein exklusives Wohnkonzept am Mittelmeer, in dem Luxus, Privatsphäre und Wohlbefinden in einer einzigartigen Umgebung integriert sind. #ref:CBS835
470.000 €
Exklusive Luxusvilla mit Infinity-Pool und Blick auf den Golfplatz
Casares Golf - Casares del Sol

Exklusive Luxusvilla mit Infinity-Pool und Blick auf den Golfplatz

631 m²Größe1.000 m²Grundstück34 Bäder
Villa im Bau Diese exklusive Immobilie besticht durch einen beeindruckenden Infinity-Pool mit Panoramablick auf den Golfplatz, gelegen in Finca Cortesín, Casares. Der Pool verbindet harmonisch einen Sonnenbereich, einen Schwimmbereich und eine Sitzgelegenheit mit integriertem Whirlpool, dessen Wasseroberfläche auf Höhe der Außenterrasse liegt und so ein nahtloses Gefühl von Kontinuität und Ruhe zwischen Innen- und Außenbereich schafft. Die großzügigen Außenbereiche verbinden sich auf natürliche Weise mit dem Innenbereich durch große Fensterfronten, die jeden Raum mit Licht durchfluten und aus jedem Punkt des Hauses atemberaubende Ausblicke bieten. Die Villa verfügt über drei elegante Schlafzimmer, ein geräumiges Wohnzimmer, eine offene Küche, einen Essbereich und drei Badezimmer, alle mit hochwertigen Materialien und edlen Oberflächen gestaltet. Die Konstruktion umfasst Aluminiumfenster mit thermischer Trennung und Doppelverglasung, weiße lackierte Türen mit einer Höhe von 2,40 Metern sowie eine imposante Pivot-Eingangstür von 2,60 Metern. Die Villa verfügt zudem über Fußbodenheizung, ein Aerothermie-System für Warmwasser, Klimaanlage in allen Räumen, Solarpaneele und ein vollintegriertes Smart-Home-System, das Komfort, Effizienz und Funktionalität in jedem Detail gewährleistet. Im Außenbereich schaffen die Haupt-Holztür mit antikem Finish und die mediterran inspirierte Pflasterung eine elegante und harmonische Atmosphäre. Die Immobilie bietet zwei Terrassen unter Betonpergolen, eine Innenfläche von 40,34 m² und eine weitere von 60,36 m² am Pool, sowie einen Chill-out-Bereich im ersten Stock von 34,73 m² mit Blick auf den Golfplatz, ideale Bereiche zum Entspannen und Genießen. Jedes Detail wurde sorgfältig durchdacht: von hochwertiger, schimmelresistenter Farbe bis zu Innenoberflächen aus Perlputz, alle Elemente können nach den Vorlieben des Eigentümers individualisiert werden. Diese Villa mit Energieeffizienzklasse A+ vereint Luxus, Design und Wohlbefinden in perfekter Harmonie und bietet ein einzigartiges Wohngefühl. #ref:CBSH1390
2.450.000 €
Einzigartiges und exklusives Haus mit Meerblick in Sant Andreu de Llavaneres
Rocaferrera

Einzigartiges und exklusives Haus mit Meerblick in Sant Andreu de Llavaneres

655 m²Größe2.100 m²Grundstück65 Bäder
Willkommen im Paradies an der katalanischen Küste! Diese luxuriöse 650m2 Residenz, gebaut mit einem reinen, warmen Design und funktionalen Räumen, definiert das Konzept der Küsten Luxus neu. Mit 6 voll ausgestatteten Schlafzimmern, 3 davon mit Balkon und Meerblick, bietet dieses Haus eine einzigartige Erfahrung in jeder Ecke. Wenn Sie das Haus betreten, werden Sie von einem geräumigen Wohnzimmer mit offener Küche begrüßt, das einen angenehmen Blick auf das Meer bietet und auf 95 m2 viel Platz und Helligkeit bietet. Die Küche ist mit dem Besten von Poliform ausgestattet, einer exklusiven italienischen Marke, die Modernität, Funktionalität und Eleganz in Perfektion verbindet. Das Hauptschlafzimmer ist ein lichtdurchfluteter Raum, der Reinheit und Eleganz ausstrahlt und dank seiner hochwertigen Ausstattung ein perfektes Gleichgewicht zwischen Gemütlichkeit und Modernität bietet. Nicht zu vergessen sind die 2 Gästebäder, die unsere Philosophie der Eleganz, der Helligkeit und des Komforts in jedem Detail widerspiegeln. Für die Unterhaltung bietet diese Wohnung einen Spielbereich und ein Heimkino, die wunderschön gestaltet wurden, um einen funktionalen, geräumigen und komfortablen Raum mit Stil zu bieten. Darüber hinaus lädt ein voll ausgestatteter Fitnessraum dazu ein, sich fit zu halten und dabei den Blick aufs Meer zu genießen. Nach einem Tag voller Aktivitäten können Sie sich im privaten Spa entspannen, das einen Innenpool, einen Jacuzzi und Lounge-Bereiche umfasst, die allesamt für ultimative Entspannung und Wellness sorgen. Aber was Ihnen wirklich den Atem rauben wird, ist der Infinity-Pool mit Blick auf das Meer, der mit dem Horizont zu verschmelzen scheint und ein einzigartiges visuelles Erlebnis schafft, das Sie mit der Weite des Ozeans verbindet. Mit einem ausgewogenen Grundriss, offenen Räumen, riesigen Fenstern und einem raffinierten Design wurde dieses Haus als Referenz für Qualität und Design an der katalanischen Küste konzipiert. Jeder Raum wurde sorgfältig geplant, um die Beleuchtung, die Luftzirkulation und die Geräumigkeit zu maximieren und so eine Oase von Luxus und Komfort an der Mittelmeerküste zu schaffen. Willkommen in Ihrem neuen Traumhaus! #ref:CBES2888
5.800.000 €
Elegante mediterrane Villa mit Panoramameerblick in exklusiver Lage in Sierra Blanca, Marbella
Milla de Oro

Elegante mediterrane Villa mit Panoramameerblick in exklusiver Lage in Sierra Blanca, Marbella

868 m²Größe1.877 m²Grundstück66 Bäder
Entdecken Sie diese atemberaubende Villa in der prestigeträchtigen Wohnanlage Sierra Blanca, einer der begehrtesten Adressen Marbellas. Das Anwesen befindet sich auf einem weitläufigen Grundstück und bietet einen atemberaubenden Panoramablick auf das Mittelmeer und die umliegenden Berge - eine idyllische Umgebung für luxuriöses, ruhiges Wohnen. Dieses Haus wurde sowohl mit Blick auf Eleganz als auch auf Komfort entworfen und ist ideal für Familien und bietet durchgehend hochwertige Oberflächen und eine sichere Umgebung mit 24-Stunden-überwachtem Zugang. Die klassische Architektur der Villa sorgt für zeitlosen Charme, der nahtlos mit modernen Annehmlichkeiten verschmilzt, um ultimativen Komfort zu gewährleisten. Treten Sie nach draußen und genießen Sie großzügige Terrassen, die sich perfekt zum Essen und Entspannen im Freien eignen. Ein privater Außenpool, eine voll ausgestattete Sommerküchenzeile und ein eingebauter Grill machen die Unterhaltung mühelos. Das offene Erdgeschoss geht fließend vom Innen- ins Außenleben über und eignet sich ideal zum Gastgeben oder einfach zum stilvollen Entspannen. Im Inneren verfügt die Villa über: Möbel im italienischen Design Eine gemütliche Lounge und ein geräumiger Essbereich mit einer Weinbodega Eine moderne Küche mit viel Stauraum Eine luxuriöse Master-Suite mit einem großen Bad und faszinierender Aussicht Zu den weiteren Highlights gehören eine private Einfahrt, die zu einer großen Garage führt, eine separate Personalwohnung mit eigener Küche und Spa-Einrichtungen für totale Entspannung. Umgeben von üppigem Grün bietet diese außergewöhnliche Villa eine seltene Mischung aus natürlicher Schönheit und anspruchsvollem Wohnen, und das alles nur wenige Minuten von Marbellas ikonischer Goldener Meile entfernt. Erleben Sie den Höhepunkt des eleganten Lebens an der Küste in diesem außergewöhnlichen Anwesen in Sierra Blanca. #ref:CBSH537
10.500.000 €
Coldwell Banker Llebrenc
Carretera de Sarriá a Vallvidrera, 263, Local 2A
08017, Barcelona
10:00 a 19:00 h (de lunes a viernes) y sábados de 9:00 a 14:00 h.
Newsletter

Finden Sie Ihr Zuhause im Ausland mit Unterstützung des Coldwell Banker® Netzwerks

Besuchen Sie unsere internationalen Websites und finden Sie Ihre Wunschimmobilie an den exklusivsten Orten

Wir verwenden unsere eigenen Cookies und Cookies von Drittanbietern, um die Sicherheit unserer Website zu gewährleisten und ihren Inhalt zu personalisieren. Ebenso verwenden wir Cookies, um Daten über Ihre Navigation zu messen und zu erhalten und um Werbung an Ihren Geschmack und Ihre Vorlieben anzupassen. Drücken Sie die Schaltfläche "Alle akzeptieren", um zu bestätigen, dass Sie die angezeigten Informationen gelesen und akzeptiert haben. Um diese Cookies zu verwalten oder zu deaktivieren, klicken Sie auf "Einstellungen". Weitere Informationen zu Cookies erhalte Sie in unserer Cookie-Richtlinie.
Cookies ändern
Technik und Funktional Immer aktiv
Diese Website verwendet eigene Cookies, um Informationen zu sammeln, um unsere Dienste zu verbessern. Wenn Sie weiter surfen, akzeptieren Sie deren Installation. Der Benutzer hat die Möglichkeit, seinen Browser zu konfigurieren und auf Wunsch zu verhindern, dass er auf seiner Festplatte installiert wird, obwohl er bedenken muss, dass dies zu Schwierigkeiten beim Navigieren auf der Website führen kann.
Sie ermöglichen die Beobachtung und Analyse des Verhaltens der Nutzer dieser Website. Die durch diese Art von Cookies gesammelten Informationen werden verwendet, um die Aktivität des Webs zu messen, um Benutzernavigationsprofile zu erstellen, um basierend auf der Analyse der Nutzungsdaten der Benutzer des Dienstes Verbesserungen einzuführen. Sie ermöglichen es uns, die Präferenzinformationen des Benutzers zu speichern, um die Qualität unserer Dienstleistungen zu verbessern und durch empfohlene Produkte ein besseres Erlebnis zu bieten.
Diese Cookies werden verwendet, um Informationen über die Präferenzen und persönlichen Entscheidungen des Benutzers durch die kontinuierliche Beobachtung seiner Surfgewohnheiten zu speichern. Dank ihnen können wir die Surfgewohnheiten auf der Website kennen und Werbung in Bezug auf das Surfprofil des Benutzers anzeigen.