Luxury flat to sell in Barcelona in Bonanova area

Größe
500 m²
Schlafzimmer
5
Bäder
3
Parkplatz
1
pool
terrasse
44 m²
Preis
4.500.000 €
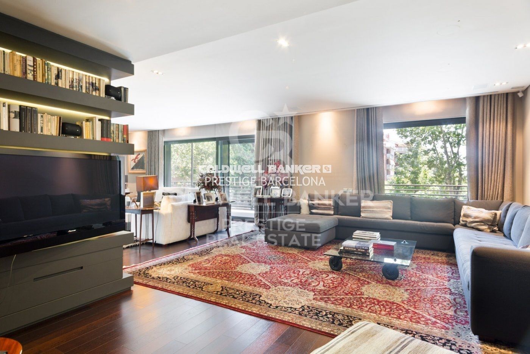
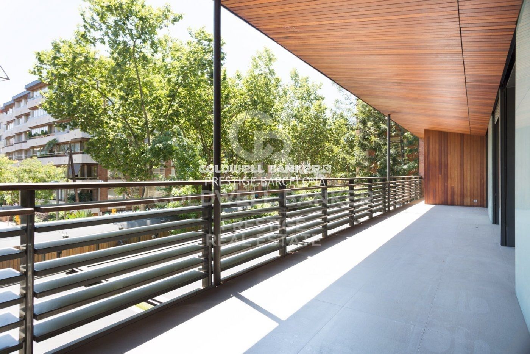
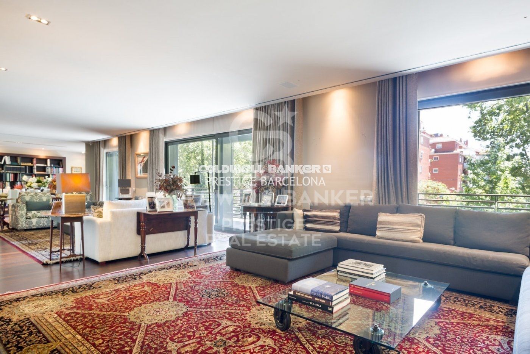
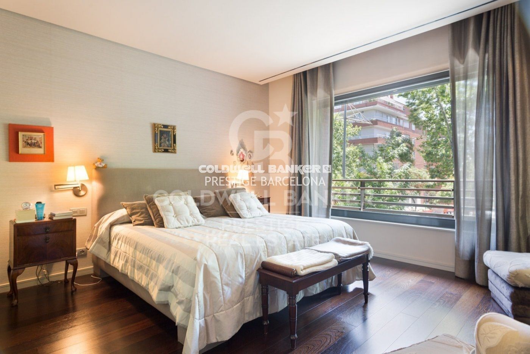
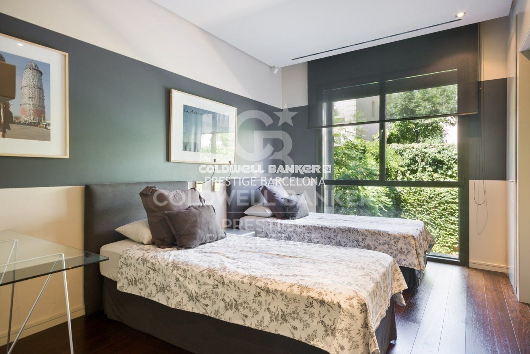
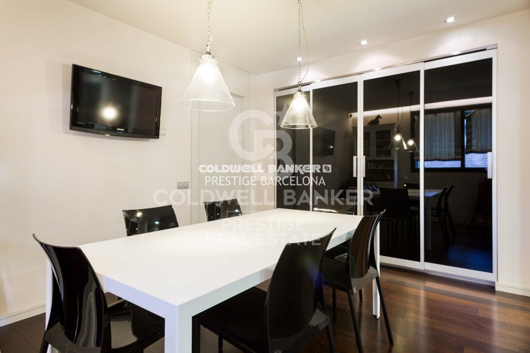
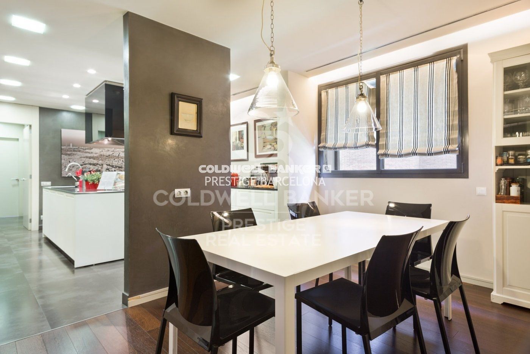
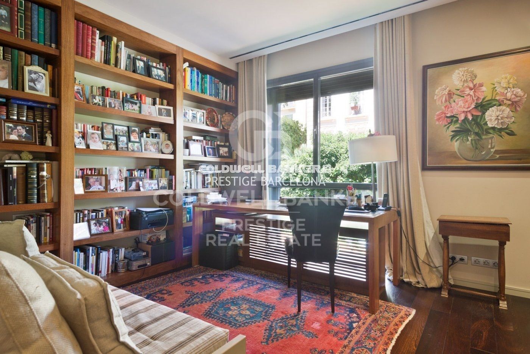
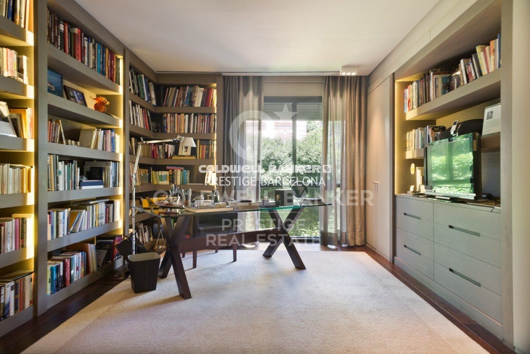
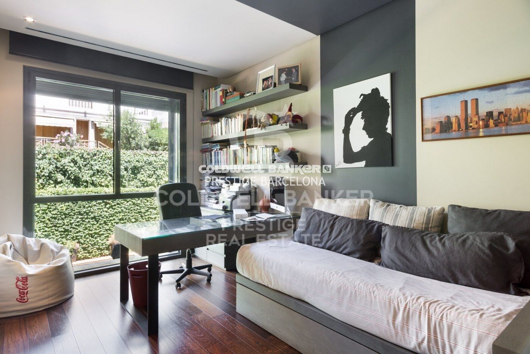
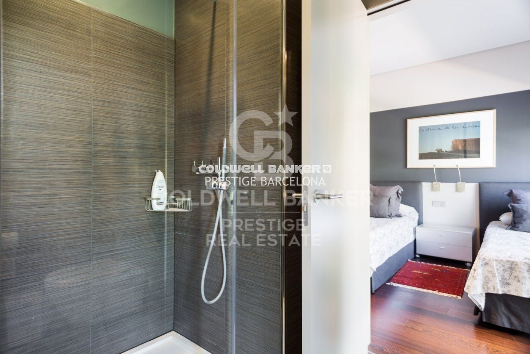
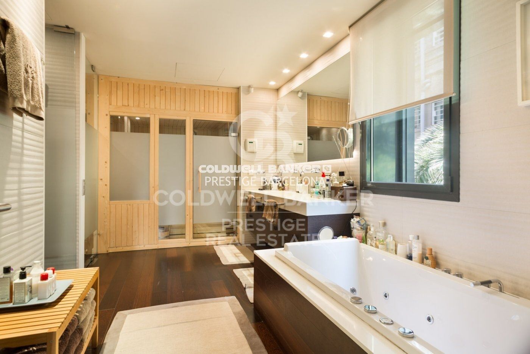
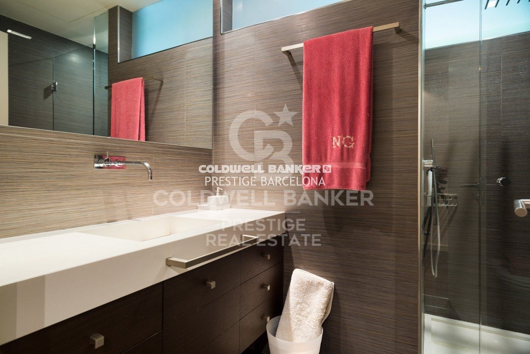
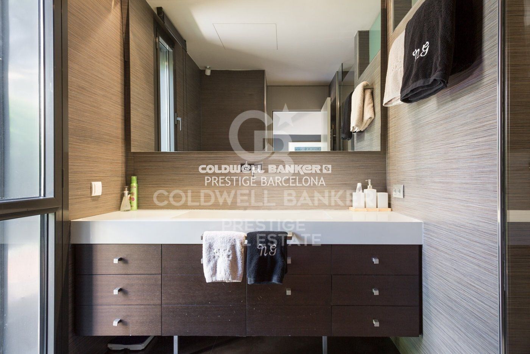
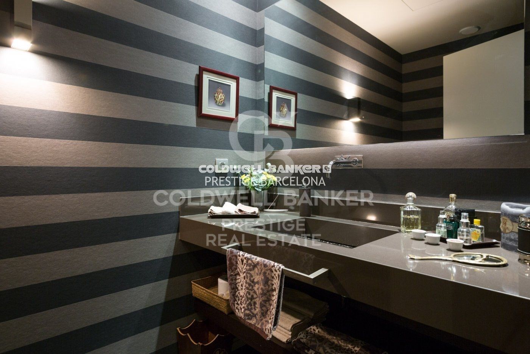
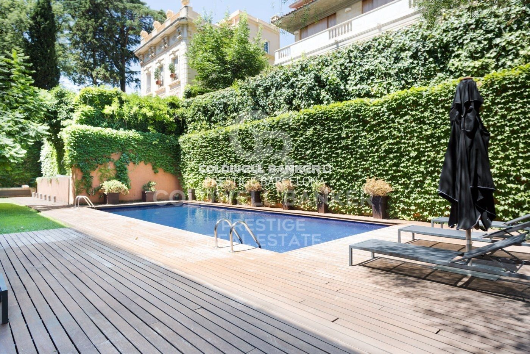
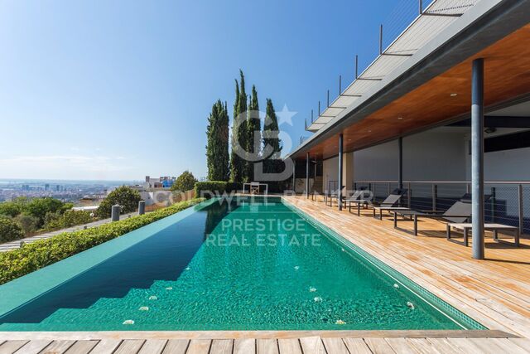
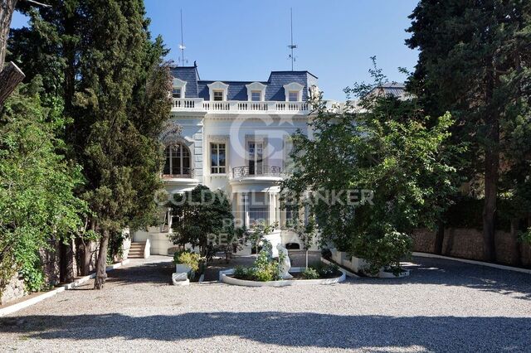
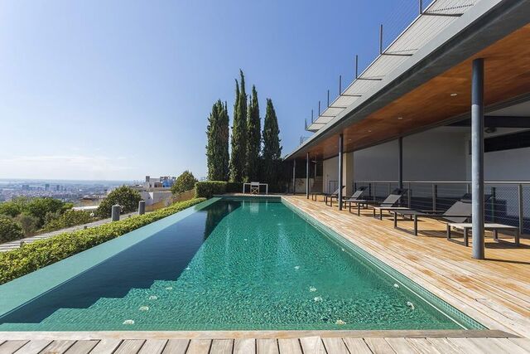
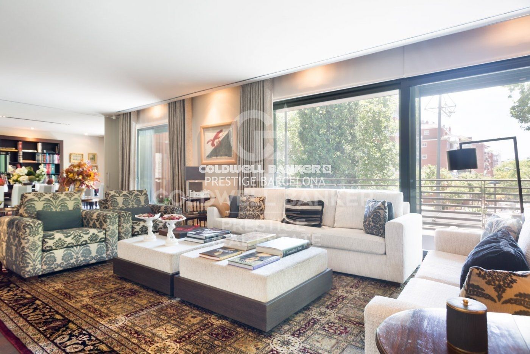
A luxury flat with 500 m² of built area and a 45 m² terrace, located in a highly exclusive building with few neighbors and a community area featuring a pool. Located in Bonanova area of Barcelona.

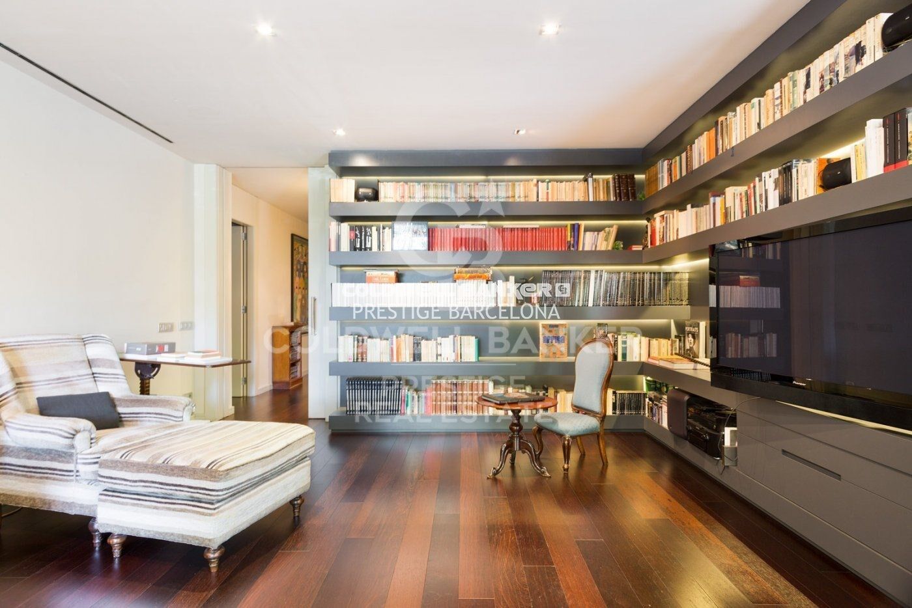
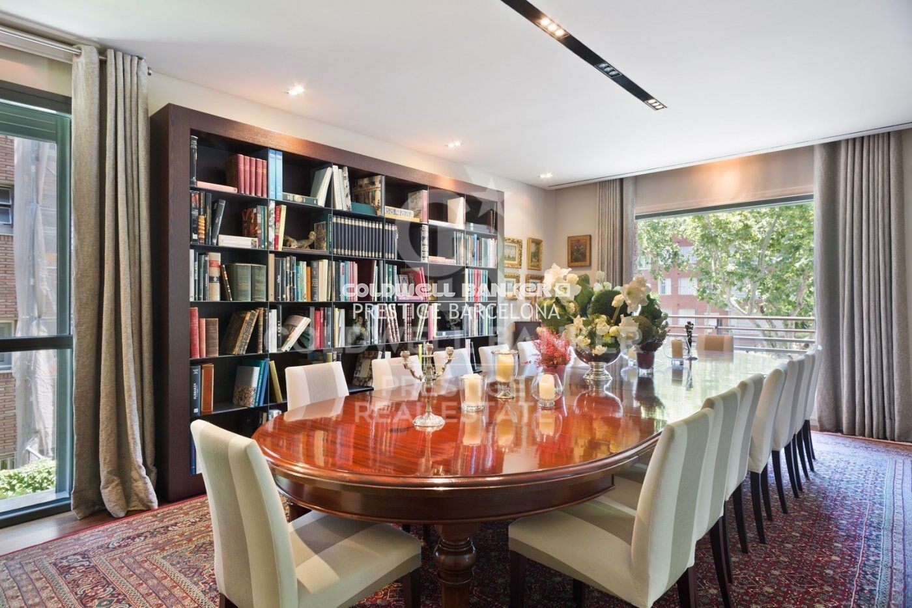
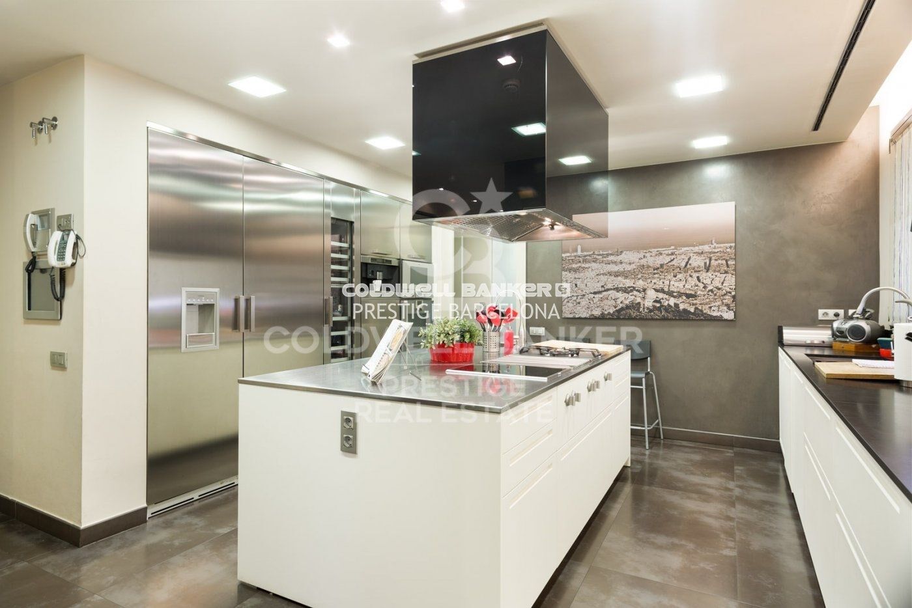
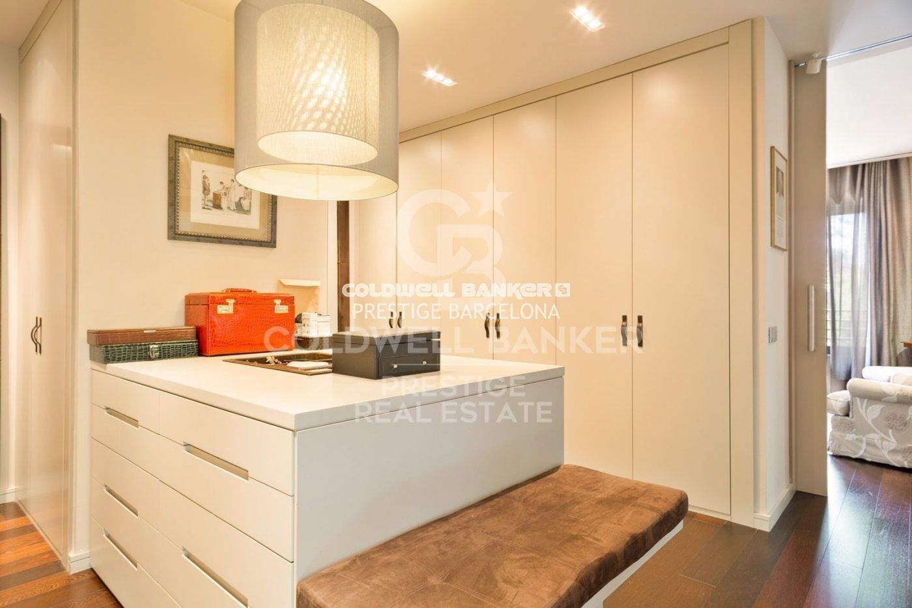
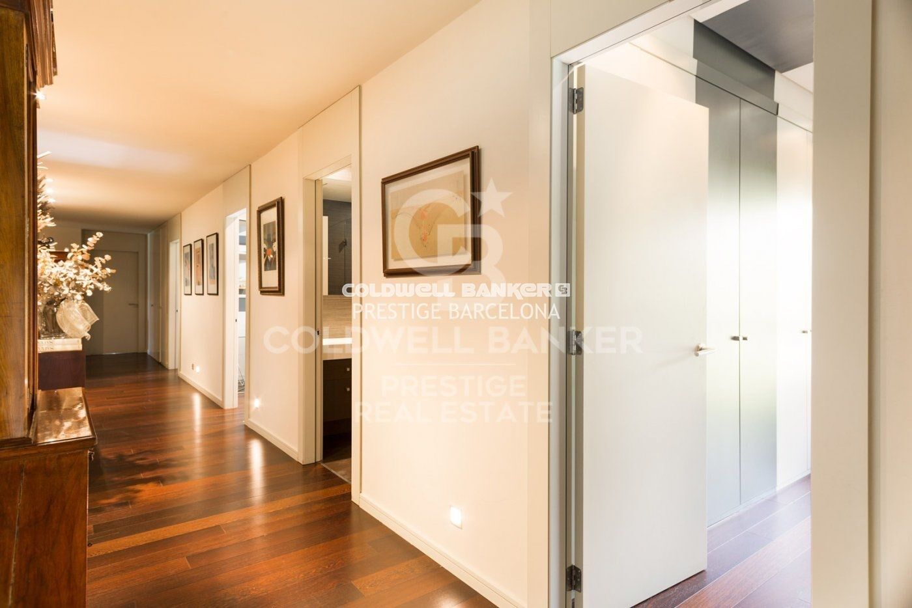
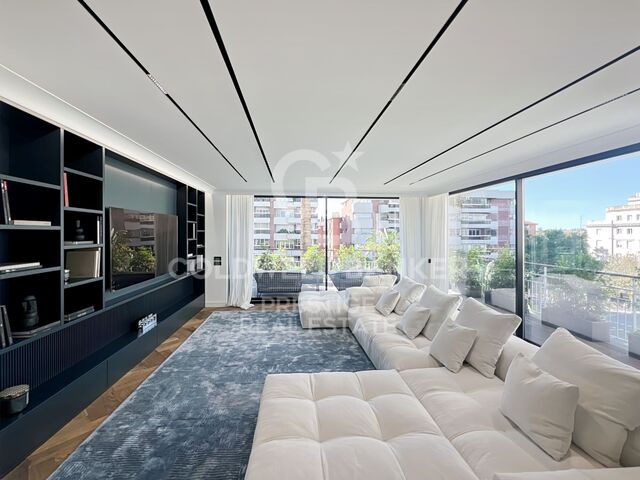
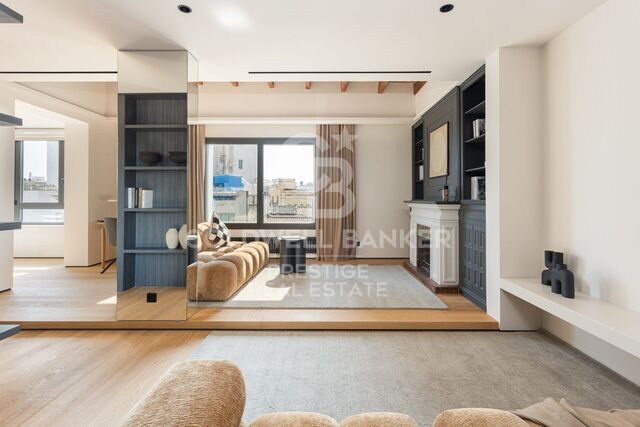
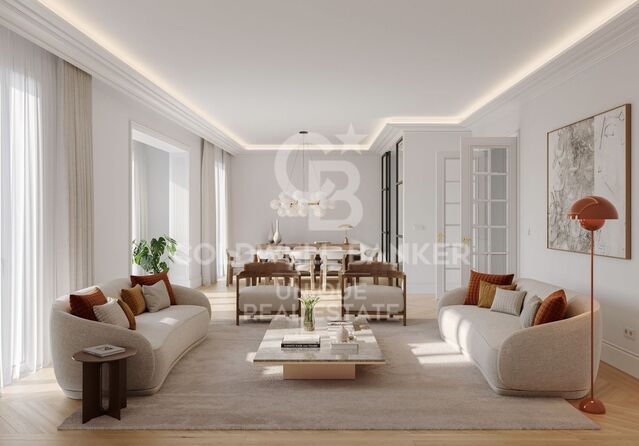
The layout is very well-designed, with spacious and open areas: an entrance hall, a living room and TV area with access to the terrace, a very large dining area with a table for 16 guests and a sliding door. A designer kitchen with an office area and service quarters. The main bedroom is a suite with a walk-in closet, along with three double bedrooms and an independent office. Five parking spaces and a storage room are included.

The building offers 24-hour security. Sant Gervasi-Galvany is a neighborhood in the Sarrià-Sant Gervasi district. The name Galvany became popular when adopted by the Galvany market, located at the center of the neighborhood between Santaló, Calaf, Amigó, and Madrazo streets. It occupies the area bounded by Doctor Fleming, Via Augusta, Aribau, and Diagonal streets up to the intersection with Avenida de Sarrià.
#ref:B05488BA

Immobilieninformationen

zone
Barcelona provincia
Gegend
Barcelona ciudad
standort
Barcelona
district
Sarrià
Objekt typ
Wohnung
Verkauf
4.500.000 €
Referenz
B05488BA
Schlafzimmer
5
Bäder
3
Surface
450 m2
Bebaute Fläche
500 m2

In der Nähe des Strandes / Meeres

pool
A/C
heitzung
Abstellraum
lift
möbliert
Parkplatz
terrasse
Energiezertifikat
  • houseA
    92-100
  • houseB
    81-91
  • houseC
    69-80
  • houseD
    55-68
  • houseE
    39-54
  • houseF
    21-38
  • houseG
    1-20

über Sarrià

Sarrià, eine Oase der Eleganz und Ruhe in Barcelona, zeichnet sich als ein Viertel aus, das die Essenz von Raffinesse verkörpert. Gelegen im oberen Teil der Stadt, bietet Sarrià seinen Bewohnern eine perfekte Balance zwischen städtischem Leben und der Gelassenheit einer eher wohnlichen Umgebung.


Weitere Informationen anfordern
Ref.B05488BA
Avenida Diagonal, 626
08021, Barcelona
+34 932 41 30 82
François Carriere
CEO

Related properties

Spectacular house for sale in Sarrià area
Sarrià

Spectacular house for sale in Sarrià area

900 m²Größe2.500 m²Grundstück74 Bäder
Dieses spektakuläre moderne Haus befindet sich im oberen Bereich von Barcelona und bietet einen atemberaubenden Blick auf das Meer und die Stadt. Der Grundriss des Hauses ist wie folgt: Im Erdgeschoss befindet sich eine Eingangshalle, die Sie im Haus willkommen heißt. Es gibt auch ein geräumiges Wohnzimmer mit Zugang zur Veranda und zum Garten, von wo aus Sie einen Panoramablick auf die Stadt genießen können. Die Küche ist komplett ausgestattet und verfügt über alle notwendigen Elemente. Darüber hinaus befindet sich auf dieser Etage ein Hauptschlafzimmer en suite mit einem Büro, das Privatsphäre und Komfort bietet. Es gibt auch ein Gästeapartment mit separatem Zugang, das sich ideal für die Unterhaltung von Familie oder Freunden eignet. Im ersten Stock befinden sich zwei Schlafzimmer mit einem gemeinsamen Badezimmer. Es gibt auch einen Servicebereich, der einen separaten Raum für Hausangestellte ermöglicht. Im Untergeschoss befindet sich ein Abstellraum, der sich ideal zum Aufbewahren von Gegenständen und Habseligkeiten eignet. Darüber hinaus gibt es einen zusätzlichen Fahrerraum mit einem kompletten Badezimmer, der für diejenigen mit Servicepersonal praktisch ist. Es gibt auch einen Maschinenraum und einen großen Parkplatz, der Platz für mehrere Fahrzeuge bietet. Die Haupträume des Hauses sind so gestaltet, dass sie den Panoramablick auf die Veranda und den Garten optimal nutzen. Im Außenbereich befindet sich ein großer Poolbereich, in dem Sie das mediterrane Klima genießen können. Es gibt auch einen Paddle-Tennisplatz mit Toiletten und Umkleidekabinen, der die Möglichkeit bietet, Sport zu treiben, ohne das Haus zu verlassen. Darüber hinaus verfügt es über einen spektakulären Parkplatz mit einer Kapazität für 15-20 Autos, der ideal für diejenigen ist, die mehrere Fahrzeuge haben. Es gibt auch mehrere Abstellräume, in denen zusätzliche Gegenstände aufbewahrt werden können. Zusammenfassend bietet dieses moderne Haus im oberen Bereich von Barcelona ein atemberaubendes Design mit Panoramablick auf das Meer und die Stadt. Es verfügt über geräumige Zimmer, einen Garten, einen Swimmingpool, einen Paddle-Tennisplatz, Parkplätze und Abstellräume und bietet allen Komfort und Luxus, den man in einer High-End-Immobilie erwarten kann. #ref:B07442BA
7.450.000 €
Exclusive neoclassical palace for sale in Pedralbes
Sarrià

Exclusive neoclassical palace for sale in Pedralbes

1.200 m²Größe2.050 m²Grundstück76 Bäder
We present this exceptional neoclassical palace, a true architectural jewel of 1,200 m2, which sits majestically on an impressive plot of 2,000 m2 in the prestigious residential area of Pedralbes, adjacent to the Sarrià neighbourhood in Barcelona. This property offers dreamlike panoramic views of the city, the sea and the surrounding mountains, creating an atmosphere of serenity and beauty. Distributed over four floors, the mansion offers an elegant and spacious living space: On the main floor, there are various refined living rooms, which convey a cosy and luxurious atmosphere. The fully equipped kitchen opens to the living room. Guest toilet. The first floor houses spacious suites, each with large south-facing terraces, offering panoramic sea views. The first floor features several additional rooms and offers access to the third floor, with a spectacular solarium where residents will be able to appreciate the beauty of the surroundings. The basement, includes a wine cellar, a versatile multi-purpose space that can be adapted to various needs, an additional toilet and a storage room. The main entrance to the mansion is on the north side, where the caretaker's guardhouse and a garage are located. On the south side of the property, there is a wonderful garden surrounding the majestic swimming pool, a perfect place to relax and enjoy the Mediterranean climate. In addition, sports enthusiasts will find a squash court. In short, this exclusive neoclassical palace is a true masterpiece, offering an opulent and sophisticated lifestyle in a privileged location with unrivalled panoramic views. Every detail of this property has been designed and built to the highest quality and elegance, making it an ideal place for those looking for a unique and extraordinary residence in Barcelona. The property needs some updating. #ref:CBES410
14.000.000 €
Stunning modern house with breathtaking panoramic views of the city
Sarrià

Stunning modern house with breathtaking panoramic views of the city

1.600 m²Größe3.000 m²Grundstück7
Coldwell Banker Anteris presents this stunning house located in the prestigious residential area of Can Caralleu, in the upper district of Sarrià, Barcelona. This property stands as a model of contemporary comfort and luxury. Upon entering this majestic home, the main floor welcomes you with an elegant entrance that opens to a grandiose living room. Extending seamlessly from the living room is a beautiful porch that overlooks a serene garden, offering breathtaking views that can truly be described as unparalleled. The main floor also features a fully equipped modern kitchen, a majestic master suite with a private office and separate access to the guest apartment - all designed to offer unparalleled comfort and luxury. The second floor houses two additional bedrooms sharing a full bathroom, along with a dedicated service area, covering all your accommodation needs. The exterior of this exceptional property is equally impressive. It features an extensive garden and a large pool area that promises endless hours of outdoor entertaining. For sports enthusiasts, there is a private paddle tennis court equipped with restrooms and changing rooms with shower. Last but not least, a spectacular parking area that can easily accommodate 15 to 20 cars, along with several storage rooms, enhances the practicality of this home. Without a doubt, this luxury villa in Can Caralleu offers a unique opportunity to experience the finer aspects of life in Barcelona. Known for its quiet and peaceful residential atmosphere, the tree-lined streets and green spaces contribute to a sense of serenity in the middle of the city. Considered one of the safest districts in Barcelona, it provides peace of mind for residents and is home to several renowned international schools and universities. If you'd like to find out more about this amazing property, do not hesitate to ask for more information or schedule a viewing! #ref:AV004
7.450.000 €
Brandneues Haus mit Panoramablick auf Barcelona
Sarrià

Brandneues Haus mit Panoramablick auf Barcelona

545 m²Größe400 m²Grundstück56 Bäder
Brandneues Haus in der höchsten Urbanisation von Barcelona und nur wenige Minuten vom Stadtzentrum entfernt. Tadelloser Stil und absolute Privatsphäre. Mediterrane Materialien auf mehreren Ebenen, die eine sehr elegante horizontale Architektur schaffen. Dieses fantastische Haus bietet einen Blick von oben, in allen Aspekten, umgeben von einem Naturpark. Vom Hügel von Can Caralleu in Sarrià bietet das Anwesen einen unvergleichlichen Blick auf die Stadt und das Meer dahinter. Die Skyline von Barcelona ist unten, aber das Herz der Stadt ist leicht zu erreichen. Das Haus bietet 3 Etagen sowie einen erstaunlichen Zotea und ein Erdgeschoss, das Parkplätze für 3 Autos, einen Maschinenraum und einen Full-Service-Raum umfasst. Garten und Pool. Aufzug, der das gesamte Anwesen verbindet. Die Verteilung wird wie folgt festgelegt: Eingangsgeschoss: Eingangshalle - WC - Wohnzimmer mit Kamin - Ausgestattete Küche mit Essbereich - Direkter Zugang zum Garten und Pool. Erster Stock: Hauptschlafzimmer mit Ankleidezimmer und einer sehr schönen Terrasse mit Blick auf die Stadt. Zweiter Stock: 2 Doppelzimmer mit Einbauschränken, die sich ein Badezimmer teilen, und eine weitere Master-Suite mit Ankleidezimmer und Büroraum, die auch in ein weiteres Schlafzimmer umgewandelt werden kann. Dritte Etage: Arbeitsbereich mit Bad und Zugang zur fantastischen Dachterrasse mit Panoramablick über die Stadt Barcelona. #ref:CBES55
15.000 €

Zuletzt angesehene Immobilien

Apartment 2 Schlafzimmer Verkauf Escaldes-Engordany
Escaldes-Engordany

Apartment 2 Schlafzimmer Verkauf Escaldes-Engordany

111 m²Größe22 Bäder
Exclusive residential development located in the heart of Escaldes-Engordany, just 500 meters from the Principality's economic and social center.~Situated in a prime location, the development boasts spectacular panoramic views over the Andorra and Escaldes valleys, as well as excellent orientation with year-round sunshine.~The project comprises an elegant 14-story tower with 124 apartments, designed for comfort, functionality, and high energy efficiency.~The apartments feature large windows, spacious terraces, and contemporary architecture, creating bright and airy spaces that connect with the natural surroundings.~The development offers a variety of apartment types and sizes to suit different needs, all with a modern and functional layout.~~The homes feature:~- Spacious covered terraces with large glazed surfaces~- Open-plan kitchen, dining, and living areas~- High-performance thermal and acoustic insulation~- High-end finishes~~The building boasts comprehensive communal areas designed for the well-being and enjoyment of its residents:~- Outdoor solarium with panoramic views~- Fully equipped gym~- Landscaped outdoor spaces~- Exclusive access for residents to Camí del Falgueró and Rec del Solà~In addition, the building offers a concierge service and elegant communal areas with sophisticated finishes.~~The building has been designed with high-quality materials and modern construction solutions:~- Reinforced concrete structure with strategically placed metal elements~- Ventilated façade with a slate-colored ceramic finish~- High level of thermal insulation and energy efficiency~- The terraces feature non-slip, wood-effect porcelain tile flooring, metal railings, and decorative planters.~~The kitchens are open to the living-dining room and equipped with high-end materials and appliances:~- Neolith, Silestone, or similar countertops~- Integrated BORA extractor fan~- Siemens or similar appliances: induction hob, oven, microwave, refrigerator, dishwasher~- Contemporary upper and lower cabinets with solid color and wood finishes~- Extendable faucets~~The bathrooms incorporate premium materials and a modern design:~- High-end ceramic wall tiles~- Wall-hung vanity unit with integrated sink~- Hansgrohe or similar thermostatic faucets~- Glass shower enclosure~- Ultra-thin shower tray~- Recessed rain shower~~The homes feature materials selected for durability and comfort:~~- Aluminum exterior joinery with thermal break, Schüco or similar~- Triple glazing with double air chamber~- Large-format porcelain stoneware flooring (two finishes to choose from)~- Carré or similar built-in wardrobes Similar~- Armored entrance door~- Integrated LED lighting in several rooms~~The building incorporates modern systems to guarantee maximum comfort and efficiency:~- Centralized heating and hot water system connected to FEDA Ecoterm~- Underfloor heating throughout the property~- Ducted air conditioning (except in bathrooms)~- Dual-flow ventilation system with heat recovery~~The building has 4 floors dedicated to parking and storage, with automatic access.~~Pre-installation for electric vehicle charging~~A unique development in Escaldes-Engordany that combines location, views, construction quality, and complete communal areas.~Gali Real Estate at your service. #ref:04979/5210
783.000 €
Penthouse 3 Schlafzimmer Verkauf Vigo
Teis, Vigo

Penthouse 3 Schlafzimmer Verkauf Vigo

32 Bäder
Te presentamos este espectacular ático de obra nueva ubicado en pleno centro de Vigo, una vivienda única que combina diseño moderno, confort y unas impresionantes vistas que marcarán la diferencia en tu día a día. Con 130 m² de superficie, la vivienda ofrece una distribución funcional y elegante, con tres dormitorios amplios y dos baños completos, diseñados con materiales de alta calidad y acabados contemporáneos. El verdadero protagonista de este ático es su gran terraza privada con vistas despejadas, un espacio ideal para disfrutar del aire libre, organizar reuniones o simplemente relajarte contemplando la ciudad. El salón-comedor, bañado por luz natural, conecta directamente con este espacio exterior, creando un ambiente abierto y acogedor. La cocina, totalmente equipada, destaca por su diseño moderno y su practicidad, pensada para el día a día sin renunciar al estilo. La propiedad forma parte de un edificio de nueva construcción que dispone de ascensor, e incluye además plaza de garaje y trastero, aportando un extra de comodidad imprescindible en el centro urbano. Una vivienda exclusiva para quienes buscan vivir en las alturas, con privacidad, luz y unas vistas privilegiadas en una de las mejores ubicaciones de Vigo. Entrega en 2026. Piso 6ºA. INFORMACIÓN AL CONSUMIDOR El precio de venta no incluye impuestos ni gastos derivados de la compraventa que, conforme a la normativa vigente, corresponden al comprador: (i) en viviendas de segunda mano, el Impuesto sobre Transmisiones Patrimoniales (ITP) según tipo aplicable en la Comunidad Autónoma; (ii) en viviendas de obra nueva, el IVA y el Impuesto sobre Actos Jurídicos Documentados (AJD) según normativa vigente; (iii) aranceles notariales y registrales; y (iv) gastos de gestoría en caso de contratarse. Disponibilidad a acordar. La oferta está sujeta a cambios de precio o retirada del mercado sin previo aviso. Los datos expuestos, incluidas las superficies, tienen carácter meramente orientativo. Los honorarios de intermediación inmobiliaria serán asumidos por la parte correspondiente según el encargo suscrito. Se facilitará a toda persona interesada información detallada y personalizada antes de la entrega de cualquier cantidad a cuenta, conforme a la normativa estatal y autonómica aplicable. #ref:CBIN871_Q
590.000 €
Brandneues Reformat im Quadrat d'Or, Barcelona
Dreta de l'Eixample

Brandneues Reformat im Quadrat d'Or, Barcelona

155 m²Größe32 Bäder
Im Herzen von Barcelona, in der prestigeträchtigen Calle Balmes, präsentieren wir Ihnen diese spektakuläre 155 m² große Wohnung, die sich derzeit in der Endphase einer Komplettrenovierung befindet und besichtigt werden kann. Die Wohnung befindet sich im fünften Stock und bietet den ganzen Tag über Tageslicht sowohl auf der Vorder- als auch auf der Rückseite, was ein Gefühl von Geräumigkeit und Wohlbefinden in jedem Raum garantiert. Das Projekt - ausgeführt mit hochwertigen Materialien und einem zeitgemäßen Design mit eleganten Linien - umfasst ein geräumiges Wohn-Esszimmer mit offener Küche von 50 m², einen offenen Raum, der zum Genießen, Geselligkeit und komfortablen Wohnen gedacht ist. Große Fenster und eine sorgfältig ausgewählte Beleuchtung verleihen diesem zentralen Bereich des Hauses Wärme und Charakter. Vom Wohnzimmer aus gelangt man auf eine charmante, halb geschlossene/halb offene Terrasse von ca. 15 m², die sich perfekt als Leseecke, grüne Oase oder urbaner Chill-out-Bereich eignet. Der Schlafbereich verfügt über drei Doppelzimmer, alle mit Einbauschränken und einer effizienten Raumaufteilung. Die Master-Suite zeichnet sich durch ihre Helligkeit und Privatsphäre aus und verfügt über einen eleganten begehbaren Kleiderschrank und ein Design-Bad en suite. Die Wohnung verfügt außerdem über ein zweites komplettes Badezimmer und eine Gästetoilette. Eine einzigartige Gelegenheit in Barcelona für diejenigen, die Exklusivität, Design und eine unschlagbare Lage suchen. Der Verkaufspreis enthält keine Steuern oder mit dem Kauf verbundenen Kosten, die gemäß den geltenden Vorschriften vom Käufer zu tragen sind: (i) bei Gebrauchtimmobilien die Grunderwerbsteuer (ITP) in der in der jeweiligen Autonomen Gemeinschaft geltenden Höhe; (ii) bei Neubauwohnungen die Mehrwertsteuer und die Stempelsteuer (AJD) gemäß den geltenden Vorschriften; (iii) Notar- und Registergebühren; und (iv) Verwaltungsgebühren, falls diese in Anspruch genommen werden. Verfügbarkeit nach Vereinbarung. Das Angebot unterliegt Preisänderungen oder einer Rücknahme vom Markt ohne vorherige Ankündigung. Die angegebenen Daten, einschließlich der Flächenangaben, dienen lediglich als Anhaltspunkt. Die Maklergebühren werden von der entsprechenden Partei gemäß dem unterzeichneten Auftrag übernommen. Jedem Interessenten werden vor der Leistung einer Anzahlung detaillierte und individuelle Informationen gemäß den geltenden staatlichen und autonomen Vorschriften zur Verfügung gestellt. #ref:CBES2804
1.410.000 €
Apartment 3 Schlafzimmer Vermietung Escaldes-Engordany
Escaldes-Engordany

Apartment 3 Schlafzimmer Vermietung Escaldes-Engordany

330 m²Größe33 Bäder
EXCLUSIVE DEVELOPMENT - ESCALA - IN ENGOLASTERS~~In Inmobiliaria Gali, we are pleased to present the exclusive ESCALA development, located in the privileged natural environment of San Miguel de Engolasters, a high standing development designed by the prestigious architecture studio Rafael de la-Hoz.~The building, perfectly integrated into the mountainous landscape, stands out for its contemporary design and its openness to the exterior. Thanks to its location on a natural vantage point, the property enjoys abundant natural light throughout the day and offers incomparable panoramic views over Andorra la Vella and Escaldes-Engordany.~Just minutes from the commercial, financial and administrative centre of the Principality, this exclusive penthouse offers quick access to a wide range of services, leisure and sports facilities, including the main ski resorts and mountain activities.~Each element has been carefully selected to offer a perfect balance between design, functionality and state-of-the-art technology, guaranteeing a unique living experience in a sophisticated and natural environment.~~As main features we can highlight:~~- Designer kitchens: We work with high-end kitchen manufacturers, internationally renowned for their innovation and excellence in finishes. Flexibility for customisation of materials and colours during the initial phase of the project. Assembly once the work has been completed to ensure maximum precision and quality.~- Appliances: Leading suppliers in technology and reliability, such as SIEMENS, guarantee superior performance in the kitchen and laundry.~- Surfaces: Stone, supplied by leading manufacturers such as Neolith, with the largest formats on the market to: minimise visible joints, maximise visual continuity in façades and interiors, high resistance, low maintenance and contemporary aesthetics.~- Wooden carpentry, with coherent and elegant design throughout the home, from floors to ceilings: Doors, wardrobes and interior cladding made by manufacturers who collaborate on top-level international projects.~- High Performance Windows: Minimalist opening systems with ultra-thin profiles (20 mm), maximising views and natural light. High thermal and acoustic insulation. Compatible with automation, integrated mosquito nets, curved formats, open corners, etc.~- Taps and fittings: superior quality, innovative design, technological efficiency and sustainability.~- Underfloor Heating and Cooling: Hybrid underfloor heating/cooling system, which offers thermal comfort superior to conventional air conditioning. ECODAN technology by Mitsubishi Electric, based on aerothermal energy. Double generator per home for maximum reliability. Domestic hot water (DHW) included.~- Green Roofs: Ecological system of landscape integration that combines construction engineering and gardening techniques. Specialised vegetation on roofs, terraces and semi-buried areas.~- Ambient lighting creating a warm and welcoming atmosphere.~- Domotics and Access Control: Integral intelligent system that manages all the spaces in the home through an intuitive digital platform. Control of lights, climate, blinds and access. Immediate alerts for water, smoke or intrusion. Remote access for deliveries or visits. Complete management from mobile phones, in real time and with maximum security.~~This unit, on the 6th floor, consists of 330m2, including a panoramic terrace of 110m2 which can be accessed from every room in the property and provides uninterrupted views of the valley. They are distributed internally as follows:~~- 1 Master suite with dressing room and full bathroom~- 2 additional suites, each with its own bathroom.~- Spacious day area with fully equipped designer kitchen (high-end appliances), separate laundry room, living-dining room, and multipurpose space (library or chill-out).~To guarantee maximum comfort, the property includes:~- 3 private parking spaces in the same building~- 1 storage room~- Exclusive access to the gym and a private spa with panoramic views, ideal for relaxing at the end of the day.~~This development, with its modern and elegant design, is designed to offer maximum comfort, privacy and well-being in one of the most valued residential areas of the Principality. ESCALA is not just a home, it is a unique lifestyle in the heart of Andorra. #ref:04411/5210
Preis auf Anfrage
Coldwell Banker Prestige Real Estate
Avenida Diagonal, 626
08021, Barcelona
Lunes a jueves 10h a 14h y de 15h a 19h. Viernes de 9:30h a 14h y de 15h a 18:30h.
Newsletter

Finden Sie Ihr Zuhause im Ausland mit Unterstützung des Coldwell Banker® Netzwerks

Besuchen Sie unsere internationalen Websites und finden Sie Ihre Wunschimmobilie an den exklusivsten Orten

Wir verwenden unsere eigenen Cookies und Cookies von Drittanbietern, um die Sicherheit unserer Website zu gewährleisten und ihren Inhalt zu personalisieren. Ebenso verwenden wir Cookies, um Daten über Ihre Navigation zu messen und zu erhalten und um Werbung an Ihren Geschmack und Ihre Vorlieben anzupassen. Drücken Sie die Schaltfläche "Alle akzeptieren", um zu bestätigen, dass Sie die angezeigten Informationen gelesen und akzeptiert haben. Um diese Cookies zu verwalten oder zu deaktivieren, klicken Sie auf "Einstellungen". Weitere Informationen zu Cookies erhalte Sie in unserer Cookie-Richtlinie.
Cookies ändern
Technik und Funktional Immer aktiv
Diese Website verwendet eigene Cookies, um Informationen zu sammeln, um unsere Dienste zu verbessern. Wenn Sie weiter surfen, akzeptieren Sie deren Installation. Der Benutzer hat die Möglichkeit, seinen Browser zu konfigurieren und auf Wunsch zu verhindern, dass er auf seiner Festplatte installiert wird, obwohl er bedenken muss, dass dies zu Schwierigkeiten beim Navigieren auf der Website führen kann.
Sie ermöglichen die Beobachtung und Analyse des Verhaltens der Nutzer dieser Website. Die durch diese Art von Cookies gesammelten Informationen werden verwendet, um die Aktivität des Webs zu messen, um Benutzernavigationsprofile zu erstellen, um basierend auf der Analyse der Nutzungsdaten der Benutzer des Dienstes Verbesserungen einzuführen. Sie ermöglichen es uns, die Präferenzinformationen des Benutzers zu speichern, um die Qualität unserer Dienstleistungen zu verbessern und durch empfohlene Produkte ein besseres Erlebnis zu bieten.
Diese Cookies werden verwendet, um Informationen über die Präferenzen und persönlichen Entscheidungen des Benutzers durch die kontinuierliche Beobachtung seiner Surfgewohnheiten zu speichern. Dank ihnen können wir die Surfgewohnheiten auf der Website kennen und Werbung in Bezug auf das Surfprofil des Benutzers anzeigen.