For sale renovated apartment in El Born
Größe
77 m²
Schlafzimmer
2
Bathroom
1
Preis
465.000 €
Located in the very heart of Barcelona's historic center, this apartment is situated in the Born district, one of the city's most dynamic areas with a strong personality. Its location is unbeatable: just a few steps from Jaume I metro station, Via Laietana, and the iconic Carrer de la Princesa.

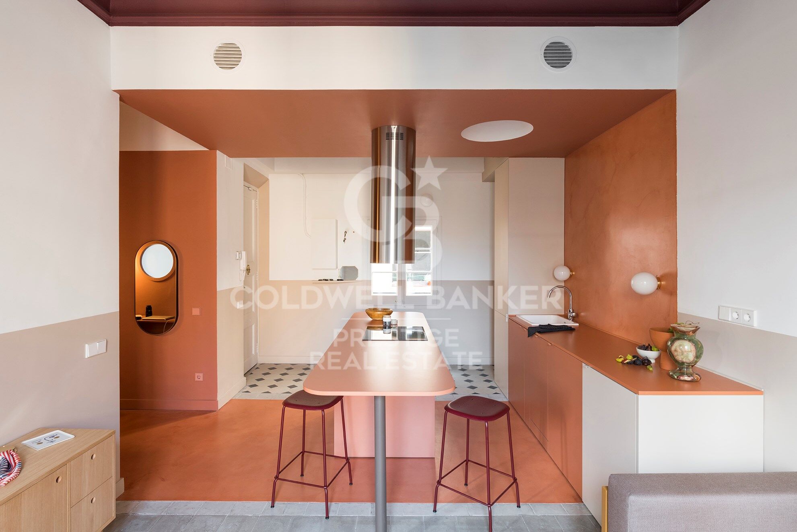
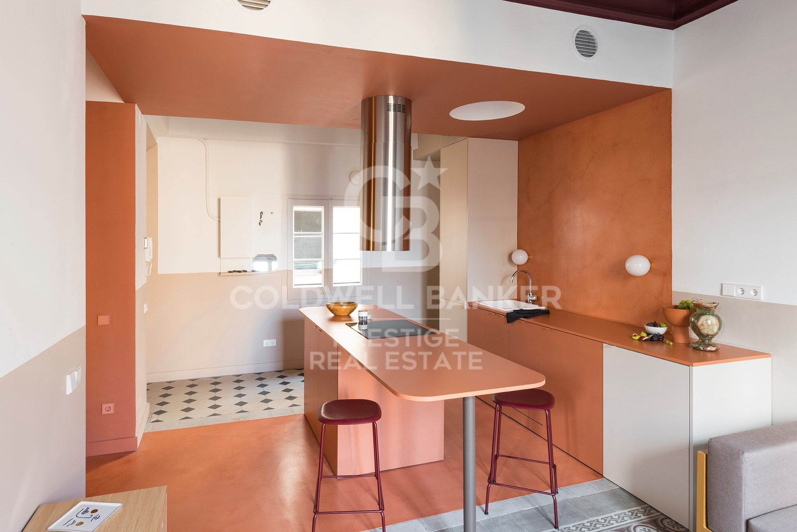
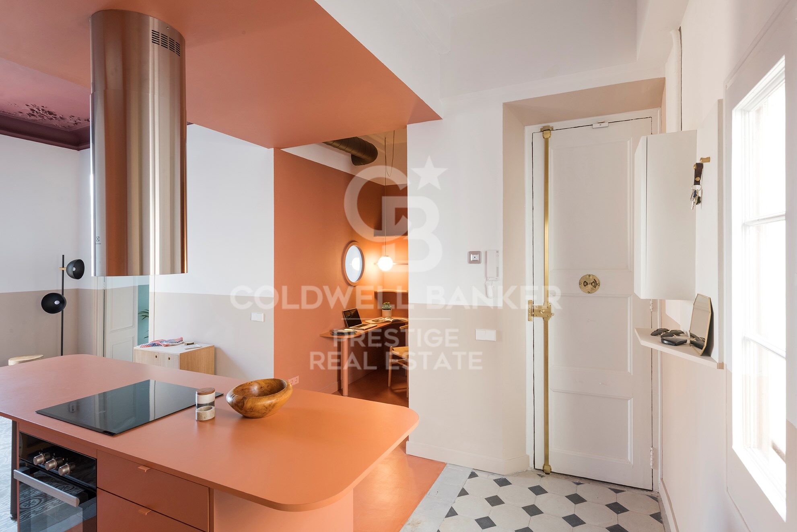
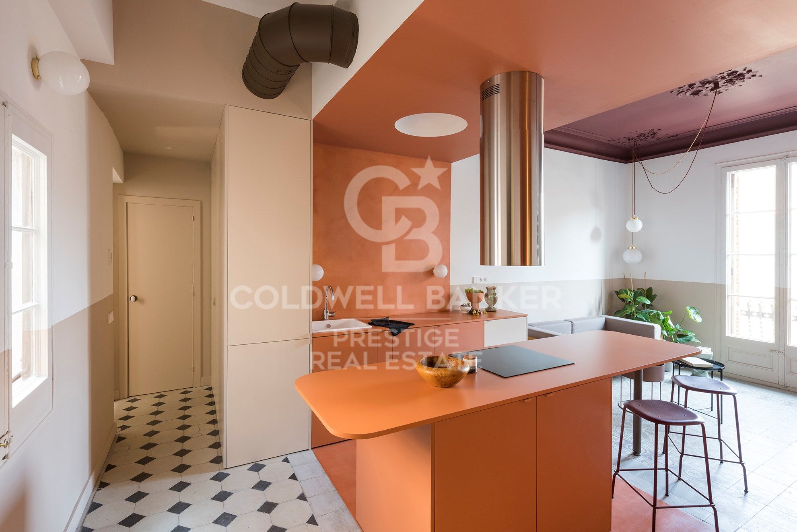
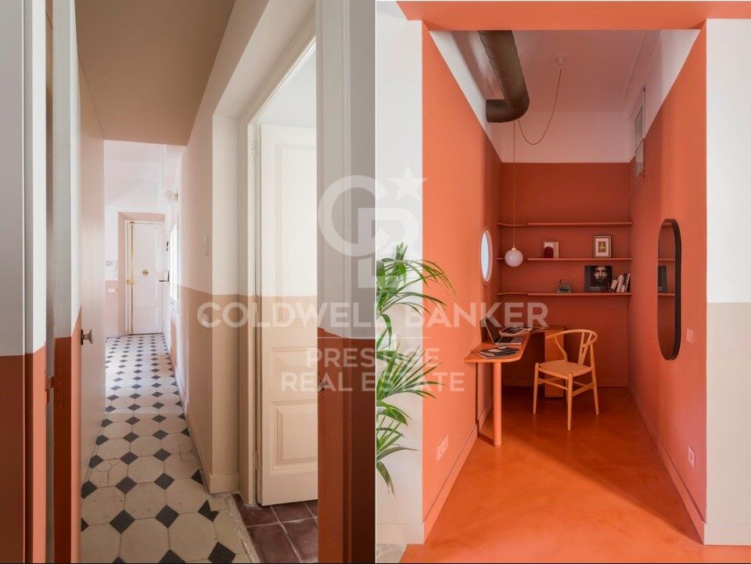
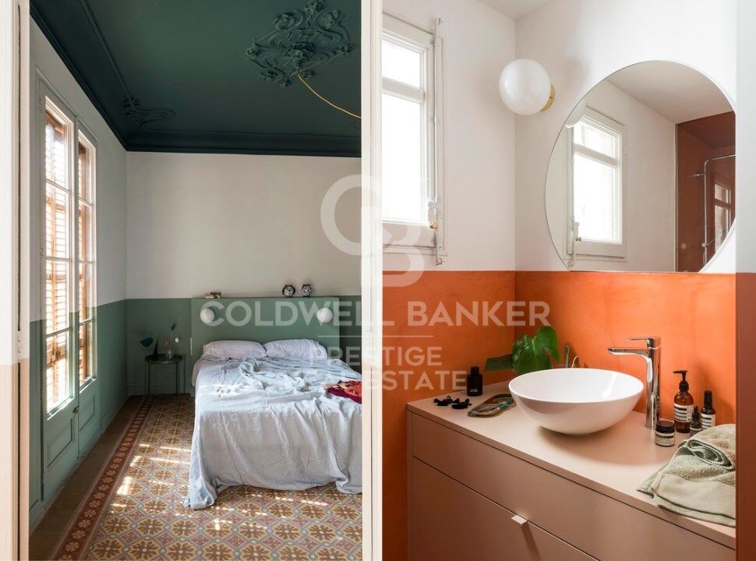
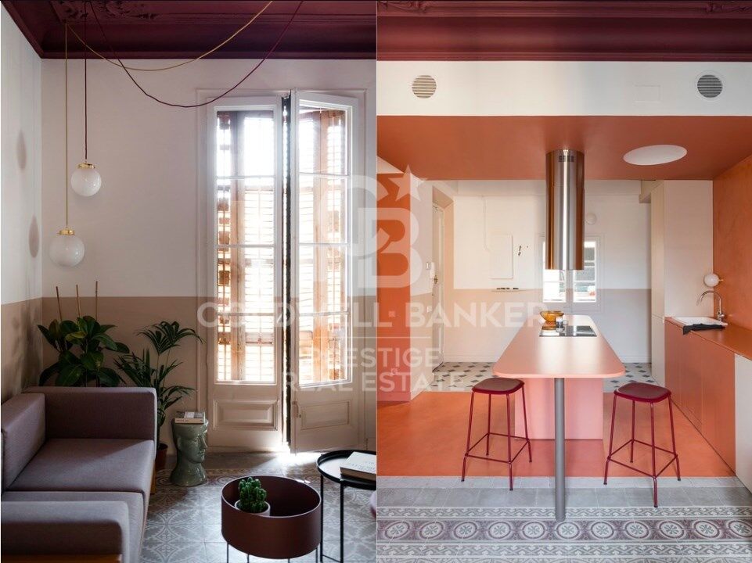
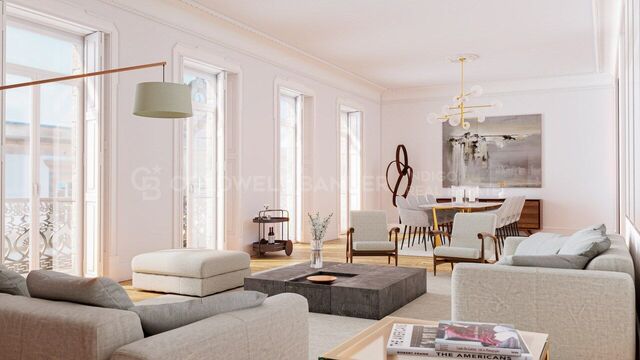
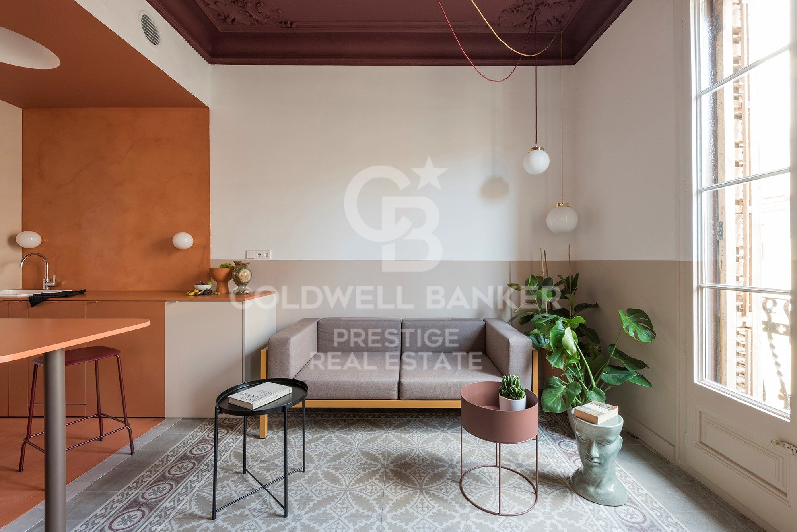
Set within a modernist building dating back to 1936, the property has been carefully renovated by a renowned architectural studio. During the refurbishment, original features of great value were preserved, such as high ceilings with restored moldings, hydraulic tile floors, and period woodwork, all harmoniously combined with contemporary finishes that add comfort and style.

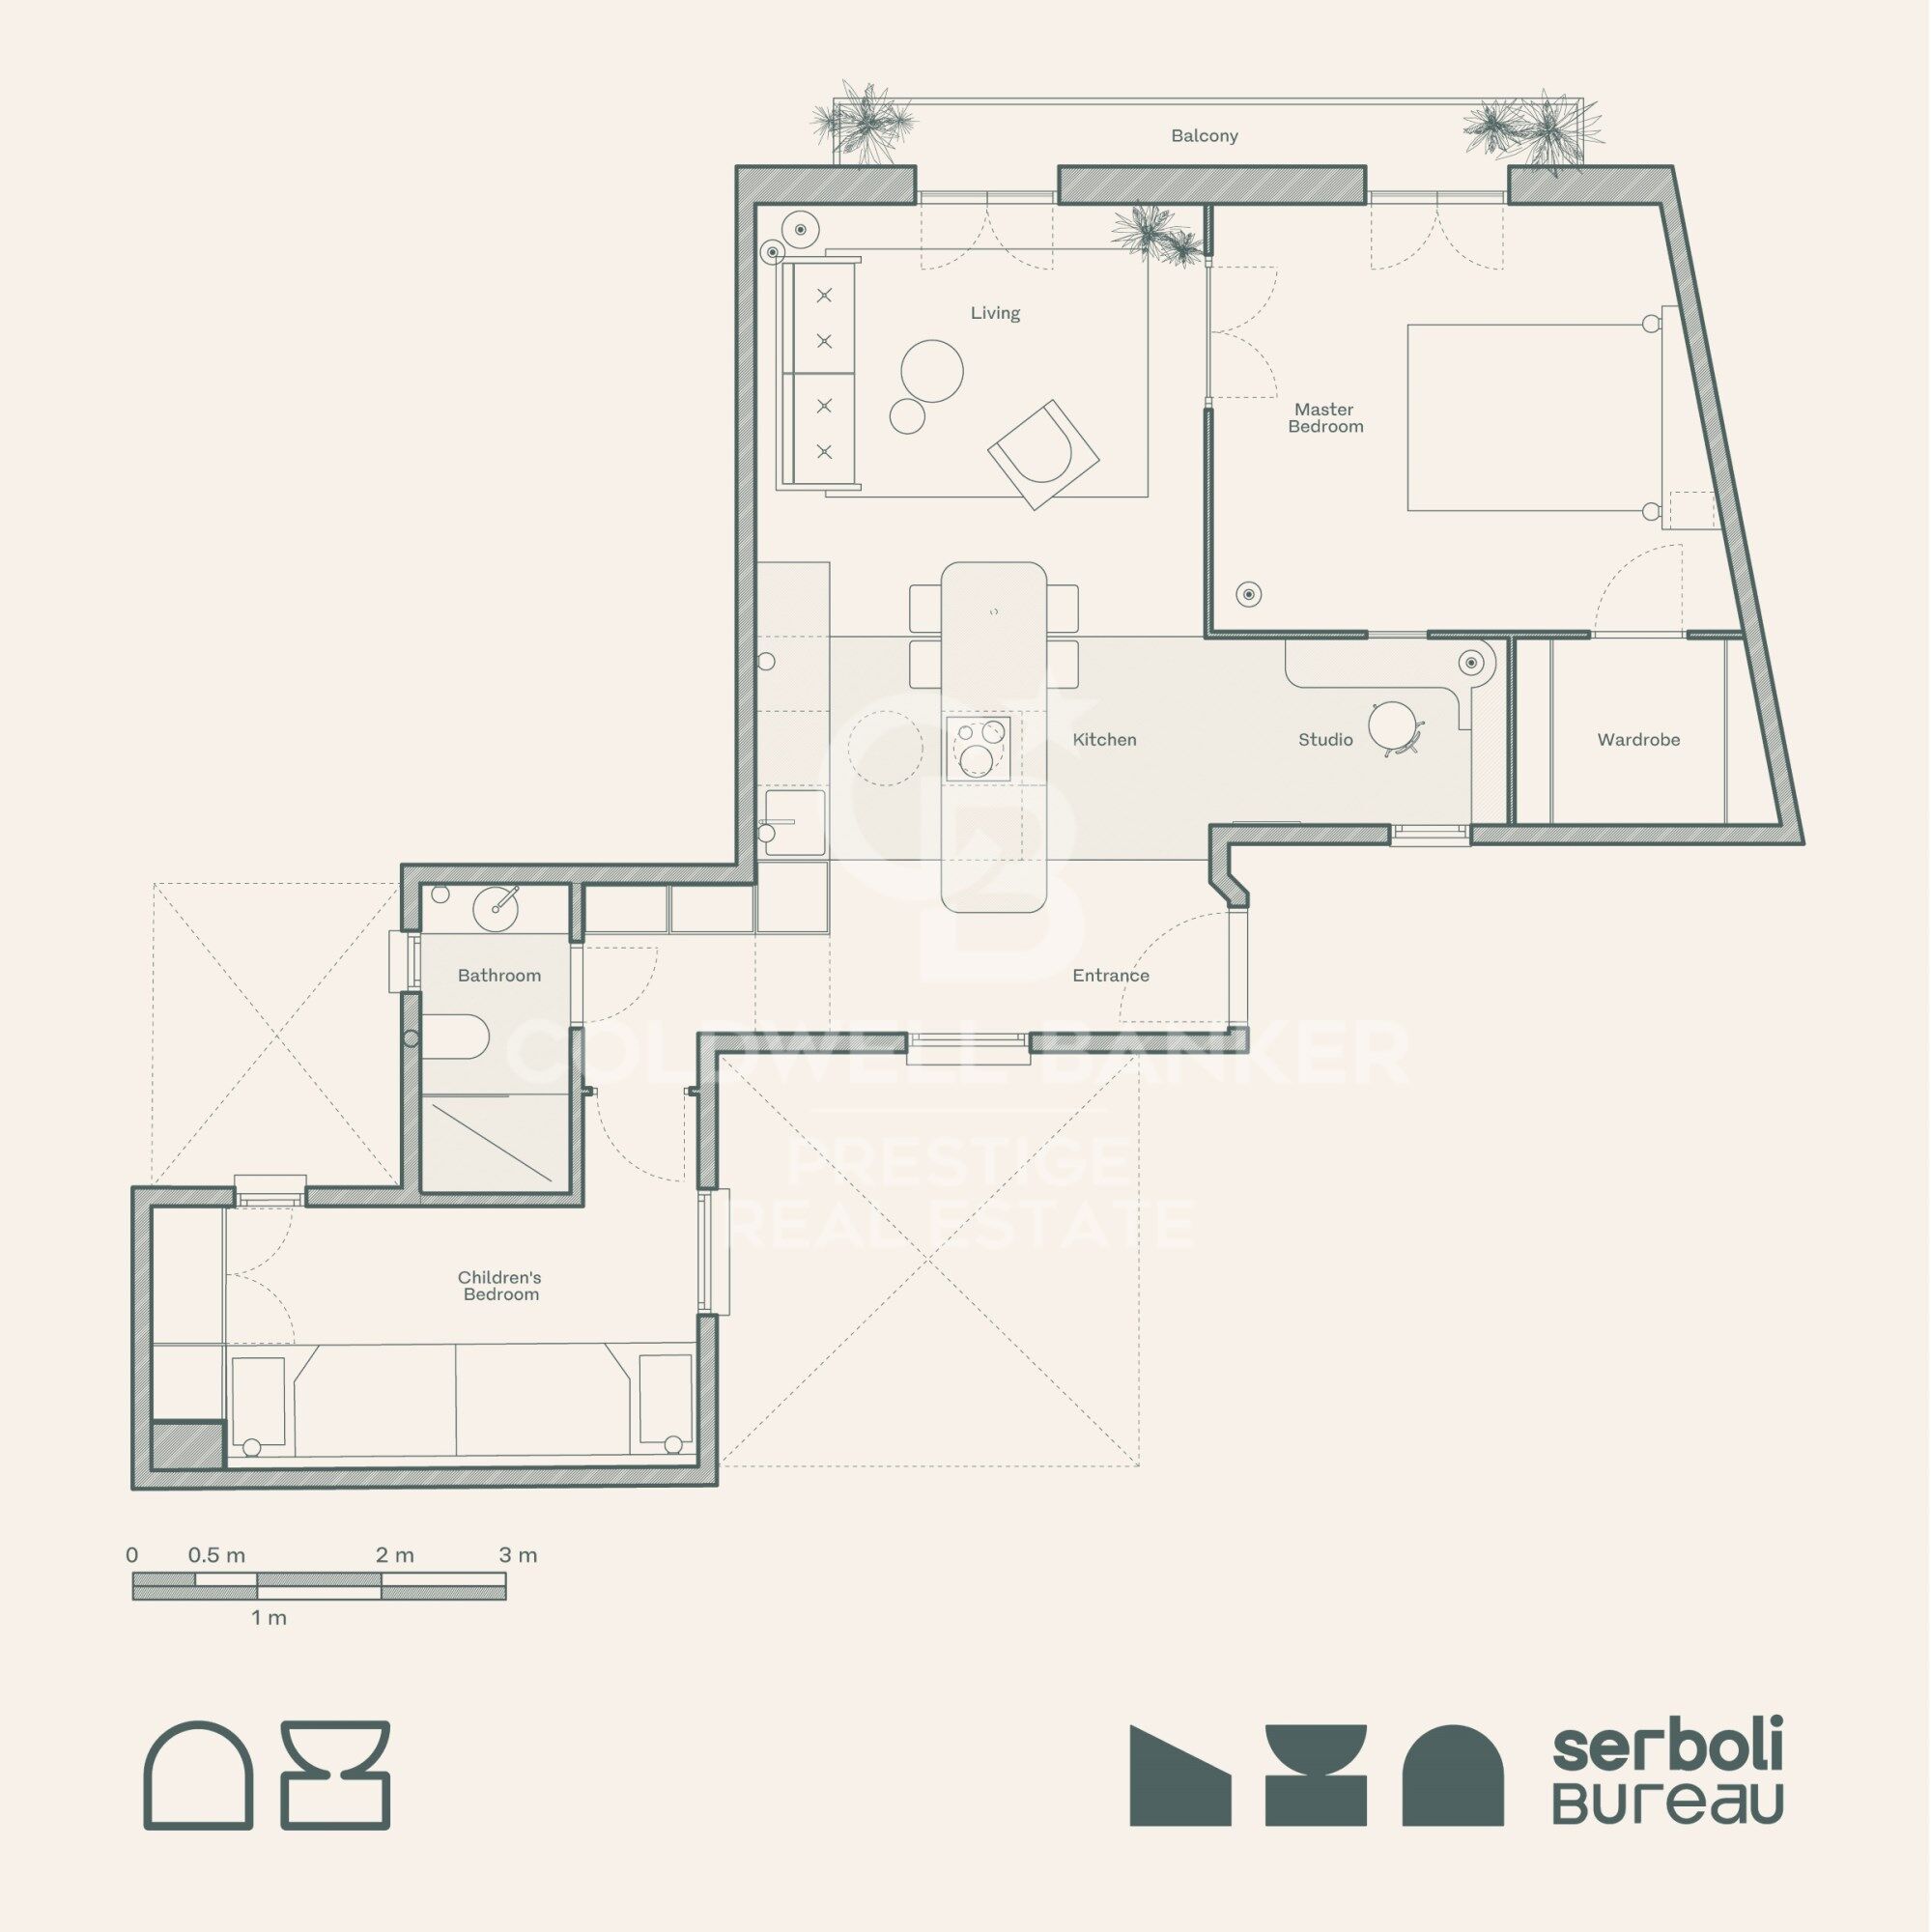
The apartment includes a spacious entrance hall, a bright living room with a balcony and large windows, a fully equipped designer kitchen, two bedrooms (one double and one single), a complete bathroom, and an ideal space for an office or study area. The blend of historical details with modern design, together with its excellent natural light and location, make this property a unique opportunity, both as a residence and as an investment, in one of Barcelona's most charming neighborhoods.

El Born is one of the city's most sought-after neighborhoods, known for its bohemian atmosphere, historic streets, exclusive boutiques, trendy restaurants, and a rich cultural offering led by the Picasso Museum and the Mercado del Born. Living here means enjoying a vibrant and authentic environment in the very heart of Barcelona.

Please note that this period building does not have an elevator.
Do not hesitate to contact us for more information or to arrange a visit!
#ref:CBES2757

Immobilieninformationen

zone
Barcelona provincia
Gegend
Barcelona ciudad
standort
Barcelona
district
Sant Pere, Sta. Caterina i la Ribera
Objekt typ
Wohnung
Verkauf
465.000 €
Referenz
CBES2757
Schlafzimmer
2
Bäder
1
Surface
70 m2
Bebaute Fläche
77 m2

In der Nähe des Strandes / Meeres

Balkon
Energiezertifikat
  • houseA
    92-100
  • houseB
    81-91
  • houseC
    69-80
  • houseD
    55-68
  • houseE
    39-54
  • houseF
    21-38
  • houseG
    1-20

über Sant Pere, Sta. Caterina i la Ribera

Sant Pere, Santa Caterina i la Ribera ist ein historisches und lebendiges Viertel in Barcelona, gelegen in der Region Katalonien, im Stadtteil Ciutat Vella. Dieses Viertel zeichnet sich durch seine strategische Lage im Herzen der Stadt aus, in der Nähe der berühmten La Rambla und des Gotischen Viertels, was es zu einem der begehrtesten Orte zum Wohnen macht. Das Leben in Sant Pere, Santa Caterina i la Ribera bietet eine hohe Lebensqualität, mit Zugang zu einer Vielzahl von kulturellen, gastronomischen und Freizeitmöglichkeiten, alles in fußläufiger Entfernung.

Das Viertel ist ideal für diejenigen, die urbane Aktivitäten genießen, wie den Besuch traditioneller Märkte, Kunstgalerien und das Erleben des lebhaften Nachtlebens. Der Immobilienmarkt in Sant Pere, Santa Caterina i la Ribera zeichnet sich durch eine Mischung aus modernen Wohnungen und renovierten Apartments in historischen Gebäuden aus, was eine große Auswahl für diejenigen bietet, die ein Zuhause mit Charakter und Charme in einer einzigartigen Stadtumgebung suchen.


Weitere Informationen anfordern
Ref.CBES2757
Avenida Diagonal, 626
08021, Barcelona
+34 932 41 30 82
Francesca Piliego
Assoziierter Immobilienberater

Related properties

For sale newly refurbished flat in the Born area
Sant Pere

For sale newly refurbished flat in the Born area

153 m²Größe33 Bäder
Newly refurbished flat for sale in the heart of El Born, with 3 bedrooms, 3 bathrooms, and 4 balconies. Newly renovated with high-quality finishes. Entering the flat, a hallway with an elegant original floor and a first courtesy bathroom, opens the way to the day area, with a large living-dining room with an open plan fully equipped kitchen. The living room stands out for its large restored original windows, which provide a lot of light to the area. Connected to the living room, we find a first room that can be used as an office, with a refined fireplace. The sleeping area offers 2 double bedrooms, both with en suite bathrooms and a balcony. In particular, the first suite has a bathroom with a comfortable shower. In contrast, the master bedroom has an open vanity area with a sophisticated double sink and a separate bathroom with a large bathtub. The property is part of a historic estate dating back to the 1930s, hosting an important art museum. Entering the flat you can appreciate an impressive entrance hall with unique modernist decoration, a jewel of the old town. Located in the heart of Barcelona, the Born is a vibrant neighborhood that perfectly combines historic charm with modern sophistication. Known for its narrow winding streets and perfectly preserved medieval architecture, the Born is a paradise for culture lovers and food enthusiasts. Do not hesitate to contact us for more information or to arrange a visit. #ref:CBES2261
1.380.000 €
Neu renoviertes Penthouse zum Verkauf in Santa Caterina i la Ribera, Barcelona
Sant Pere

Neu renoviertes Penthouse zum Verkauf in Santa Caterina i la Ribera, Barcelona

370 m²Größe45 Bäder
Discover a unique opportunity to experience captivating sea views from one of Barcelona's tallest residential buildings. Strategically located next to the One Ocean Club, this modern penthouse (built in 2010) with concierge service is located on the border between Barceloneta, Borne and Gothic, close to the Hotel Vela, surrounded by excellent restaurants and amenities. This 205 m2 penthouse has a 120-metre private terrace, equipped with a Jacuzzi, directly accessible from the living room. In addition, there is a 45 m2 annex flat for guests, adding up to more than 370 m2 of exquisite space with sea views. Recently renovated by a prestigious architectural design firm, the penthouse stands out for its finishes in natural materials of the highest quality, soft tones and fine design. Large windows throughout the house offer breathtaking views from almost every room, creating a serene oasis of tranquillity and understated elegance. Entering the flat via a private key from the lift, you are greeted by a large entrance hall leading to the spacious living room, dining room and a beautiful open plan kitchen in wood and natural marble, equipped with the finest appliances. The penthouse boasts exceptional amenities such as a guest powder room, two guest suites with fitted wardrobes and en-suite bathrooms, and a spacious master bedroom suite with stunning sea views, U-shaped dressing room and en-suite bathroom with marble bathtub and hydro-massage. A spiral staircase leads to the guest flat, which includes a spacious living room with sea views, a separate bedroom, a private bathroom and a kitchenette for guests or staff. This unique gem offers 4/5 bedrooms, 5 bathrooms, 2 living/reception rooms, plus two secured indoor parking spaces and a storage room with direct lift access. With easy access to the coast and the airport, it allows you to arrive in less than 20 minutes without the need to enter Barcelona. Don't miss this unique opportunity and for any information, please contact us. #ref:CBES2163
4.495.000 €
New-build penthouse with a private terrace and 2 parking spaces on Calle Princesa
Im Alleinauftrag
Sant Pere

New-build penthouse with a private terrace and 2 parking spaces on Calle Princesa

128 m²Größe23 Bäder
A spectacular 128 m² penthouse with 2 bedrooms and 3 bathrooms, featuring a stunning 109 m² private terrace with a swimming pool and chill-out area - a true oasis right in the heart of Barcelona. This modern and sophisticated property is situated in a building that underwent a complete refurbishment in 2020 on the iconic Calle Princesa. The building retains its original façade, whilst the interior is newly built, combining historic charm with contemporary comforts. It also features high-quality communal areas, including a landscaped courtyard exclusively for residents, underground parking with two spaces included in the price, a storage room and a communal laundry area. The property offers an excellent layout. The living area features a spacious and bright living-dining room with a fully fitted open-plan kitchen equipped with high-end appliances, facing south and boasting three balconies overlooking Calle Princesa. The sleeping area, overlooking a quiet landscaped inner courtyard, comprises two double bedrooms, one of which is en suite, as well as a second full bathroom. The property also includes a practical separate utility area. The private terrace is undoubtedly the standout feature of this property: 109 m² designed for maximum enjoyment, complete with a private heated swimming pool, kitchen, bathroom and chill-out area. An ideal space for events and moments of relaxation, in a unique and privileged setting. Located in the Born district, one of Barcelona's most vibrant and charming neighbourhoods, this area combines history, culture and lifestyle. Its pedestrianised streets, lined with art galleries, boutiques, restaurants and characterful cafés, create a unique atmosphere that appeals to both local residents and international buyers. Just a short walk from the sea, Ciutadella Park and the old town, the Born offers an authentic city experience, ideal for those seeking to experience the heart of Barcelona with character and sophistication. Please do not hesitate to contact us for further information or to arrange a viewing. The sale price does not include taxes or expenses derived from the transaction, which, according to current regulations, are borne by the buyer: (i) for resale properties, Property Transfer Tax (ITP) at the applicable regional rate; (ii) for new-build properties, VAT and Stamp Duty (AJD); (iii) notary and land registry fees; and (iv) administrative costs if applicable. Availability to be agreed. The offer is subject to price changes or withdrawal from the market without prior notice. The information provided, including surface areas, is for guidance only. Real estate agency fees will be borne by the corresponding party according to the signed agreement. Detailed and personalised information will be provided to any interested party prior to the payment of any deposit, in accordance with applicable regulations. #ref:CBES2891
1.760.000 €

Zuletzt angesehene Immobilien

Apartment 2 Schlafzimmer Verkauf Escaldes-Engordany
Escaldes-Engordany

Apartment 2 Schlafzimmer Verkauf Escaldes-Engordany

111 m²Größe22 Bäder
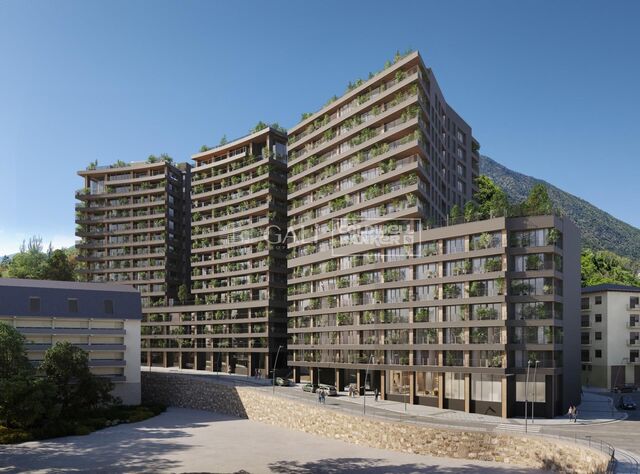
Exclusive residential development located in the heart of Escaldes-Engordany, just 500 meters from the Principality's economic and social center.~Situated in a prime location, the development boasts spectacular panoramic views over the Andorra and Escaldes valleys, as well as excellent orientation with year-round sunshine.~The project comprises an elegant 14-story tower with 124 apartments, designed for comfort, functionality, and high energy efficiency.~The apartments feature large windows, spacious terraces, and contemporary architecture, creating bright and airy spaces that connect with the natural surroundings.~The development offers a variety of apartment types and sizes to suit different needs, all with a modern and functional layout.~~The homes feature:~- Spacious covered terraces with large glazed surfaces~- Open-plan kitchen, dining, and living areas~- High-performance thermal and acoustic insulation~- High-end finishes~~The building boasts comprehensive communal areas designed for the well-being and enjoyment of its residents:~- Outdoor solarium with panoramic views~- Fully equipped gym~- Landscaped outdoor spaces~- Exclusive access for residents to Camí del Falgueró and Rec del Solà~In addition, the building offers a concierge service and elegant communal areas with sophisticated finishes.~~The building has been designed with high-quality materials and modern construction solutions:~- Reinforced concrete structure with strategically placed metal elements~- Ventilated façade with a slate-colored ceramic finish~- High level of thermal insulation and energy efficiency~- The terraces feature non-slip, wood-effect porcelain tile flooring, metal railings, and decorative planters.~~The kitchens are open to the living-dining room and equipped with high-end materials and appliances:~- Neolith, Silestone, or similar countertops~- Integrated BORA extractor fan~- Siemens or similar appliances: induction hob, oven, microwave, refrigerator, dishwasher~- Contemporary upper and lower cabinets with solid color and wood finishes~- Extendable faucets~~The bathrooms incorporate premium materials and a modern design:~- High-end ceramic wall tiles~- Wall-hung vanity unit with integrated sink~- Hansgrohe or similar thermostatic faucets~- Glass shower enclosure~- Ultra-thin shower tray~- Recessed rain shower~~The homes feature materials selected for durability and comfort:~~- Aluminum exterior joinery with thermal break, Schüco or similar~- Triple glazing with double air chamber~- Large-format porcelain stoneware flooring (two finishes to choose from)~- Carré or similar built-in wardrobes Similar~- Armored entrance door~- Integrated LED lighting in several rooms~~The building incorporates modern systems to guarantee maximum comfort and efficiency:~- Centralized heating and hot water system connected to FEDA Ecoterm~- Underfloor heating throughout the property~- Ducted air conditioning (except in bathrooms)~- Dual-flow ventilation system with heat recovery~~The building has 4 floors dedicated to parking and storage, with automatic access.~~Pre-installation for electric vehicle charging~~A unique development in Escaldes-Engordany that combines location, views, construction quality, and complete communal areas.~Gali Real Estate at your service. #ref:04976/5210
696.000 €
Casa des Valls - Exklusiver mediterraner Lebensstil in Jávea
Im Alleinauftrag
Montgó - Ermita

Casa des Valls - Exklusiver mediterraner Lebensstil in Jávea

419 m²Größe3.359 m²Grundstück54 Bäder
Willkommen in Casa des Valls, einer warmen und anspruchsvollen Immobilie im begehrten Viertel Montgó-Valls in Javea. Hinter einem imposanten alten Tor entdeckt man ein Privatanwesen, das eine komplett renovierte Hauptresidenz und eine freistehende Casita beherbergt, beide gestaltet, um einen entspannten mediterranen Lebensstil zu genießen. Das Haupthaus wurde 2022 komplett im eleganten, zeitgenössischen mediterranen Stil von Jessica Bataille Interior Design neu gestaltet. Natürliche Materialien, sanfte Töne und offene Räume verbinden harmonisch das Innere mit den Terrassen, dem Pool und dem Garten und schaffen so eine ruhige und anspruchsvolle Atmosphäre. Die Casita hingegen bietet völlige Unabhängigkeit und einen eigenen Charme, ideal für Gäste, Familien oder flexible Nutzungen. Beide Häuser verfügen über Wohnzimmer, Küchen, private Außenbereiche und zwei unabhängige Schwimmbecken. Die große Außenküche wird zum eigentlichen sozialen Herzen des Anwesens und ist für lange Sommerlunches, Sonnenuntergangsessen und Treffen im Laufe des Jahres konzipiert. Komfort und Effizienz werden durch ein 40-kW-Solarsystem mit Batterien, Fußbodenheizung, Klimaanlage, Ladestationen für Elektrofahrzeuge und ein fortschrittliches Sicherheitssystem garantiert. Das Grundstück wird mit einem privaten Verdejo-Weinberg, einem beheizten Weinkeller, überdachten Pergolas, einer Dachterrasse mit Aussicht, einem Petanque-Bereich und großen überdachten Parkplätzen ergänzt. Der Garten wurde von Toni Ballester sorgfältig neu gestaltet und fügt sich perfekt in die natürliche Umgebung ein. Casa des Valls steht für Raum, Privatsphäre und mediterranes Licht an einem der begehrtesten Orte in Jávea, im Schutz des Montgó. #ref:CBS817
2.190.000 €
Exklusive Hochhauswohnung mit Panoramablick in der City of Arts and Sciences
Mont-Olivet

Exklusive Hochhauswohnung mit Panoramablick in der City of Arts and Sciences

94 m²Größe21 Bathroom
Exklusive Hochhauswohnung mit Panoramablick in der City of Arts and Sciences Coldwell Banker Excellence Real Estate präsentiert diese elegante, komplett renovierte Immobilie, die sich im 17. Stock eines der repräsentativsten Wohngebiete von Quatre Carreres befindet. Dank seiner vollständig im Freien liegenden Layout und seiner privilegierten Höhe genießt sie den ganzen Tag über außergewöhnliche Helligkeit und beeindruckende Panoramablicke über die Stadt der Künste und Wissenschaften sowie die Skyline von Valencia. Eine bezugsfertige Immobilie, konzipiert für alle, die Komfort, Lage und Lebensqualität suchen. Wichtige Merkmale: - 94 m² gebaut - 17. Stock mit Aufzug - 2 Schlafzimmer - 1 vollständiges Badezimmer - Geräumiges, sehr helles Wohnzimmer und Esszimmer - Voll ausgestattete Küche - Klimaanlage durch Splits in allen Räumen - Individuelle Erdgasheizung - Parkettböden - Sicher - Wohnraum mit Schwimmbad, Jacuzzi, Fitnessstudio, Sauna und Umkleideräumen - Squashplatz - Sozialclub - Große Gartenflächen - Gemeinschaftsspielplatz Vor der Stadt der Kunst und Wissenschaften gelegen, in einem der begehrtesten Gebiete und mit der größten Ausrichtung in Valencia, genießt dieses Anwesen eine privilegierte Umgebung, umgeben von Gärten, Sportflächen und großen Grünflächen. Die ausgezeichnete Verbindung zum Stadtzentrum, zur Küste und zu den Hauptzugängen sowie zu einem umfassenden Dienstleistungsangebot, Schulen, Gesundheitszentren, öffentlichen Nahverkehr, Supermärkten und Freizeitgebieten wie El Saler und Roig Arena machen diesen Standort zu einem der attraktivsten Orte, um in Valencia zu leben oder zu investieren. Der Preis beinhaltet keine Steuern oder Kauf- und Verkaufskosten, die vom Käufer zu zahlen sind (ITP oder, wo zutreffend, Mehrwertsteuer und AJD; Notar- und Standbuchgebühren; Vermittlungsprovision für Immobilien). Angebot unter der Vorbehalt, dass es ohne Vorankündigung geändert oder zurückgezogen werden kann; Indikative Daten und Oberflächen. #ref:CBEX2650
580.000 €
Grundstück mit Projekt und Baugenehmigung in Pinosol, Jávea - Costa Blanca Nord
Cap Martí - El Tossalet - Pinomar

Grundstück mit Projekt und Baugenehmigung in Pinosol, Jávea - Costa Blanca Nord

889 m²Größe
Wir präsentieren Ihnen ein außergewöhnliches, unbebautes Stadtgrundstück in der prestigeträchtigen Wohngegend Pinosol, einer der begehrtesten Lagen Jáveas. Pinosol besticht durch Ruhe, Privatsphäre und die hervorragende Anbindung an Strände, Einkaufsmöglichkeiten und internationale Schulen. Mit einer Fläche von 889 m², völlig ebener Topografie, Westausrichtung und einem herrlichen, freien Blick auf den Montgó bietet dieses Grundstück die ideale Grundlage für den Bau einer exklusiven, modernen Villa. Das Grundstück wird mit bereits erteilter Baugenehmigung und Architekturprojekt verkauft. Der Baubeginn ist somit sofort möglich, was den Verwaltungsaufwand reduziert und die Projektentwicklung beschleunigt. Die geplante Villa erstreckt sich über zwei Etagen mit einer Wohnfläche von 177,73 m² und umfasst: 3 Schlafzimmer mit jeweils eigenem Bad. Ein großzügiges Wohn- und Esszimmer mit offener Küche. Ein Gäste-WC. Ein Hauswirtschaftsraum und ein Abstellraum. Privater Swimmingpool (40 m²). Pergola mit Parkplatz für zwei Fahrzeuge. Mediterran inspirierter Garten mit einheimischer Vegetation. Die Möglichkeit, durch eine entsprechende Änderung der Baugenehmigung ein Untergeschoss für einen Fitnessraum, ein Heimkino, einen Weinkeller, ein zusätzliches Schlafzimmer oder einen Freizeitbereich zu errichten. Das von dem renommierten Architekturbüro NAO entworfene Projekt vereint moderne Linien, großzügige, offene Bereiche und eine harmonische Einbindung in die Umgebung. So werden natürliches Licht optimal genutzt und die Verbindung zwischen Innen- und Außenbereich maximiert. Das Grundstück befindet sich in einem etablierten Wohngebiet, nur 3 Fahrminuten vom Strand von Arenal entfernt und in unmittelbarer Nähe zu einer Vielzahl von Restaurants, Geschäften und allen wichtigen Einrichtungen. Eine außergewöhnliche Gelegenheit, eine exklusive Residenz in einer der begehrtesten Lagen der Costa Blanca zu errichten. Die Architektenpläne und die Baugenehmigung liegen bereits vor, sodass der Baubeginn unverzüglich erfolgen kann. #ref:CBS756N
340.000 €
2,3 und 4 Schlafzimmer Penthäuser und Wohnungen in Estepona
Costa Natura

2,3 und 4 Schlafzimmer Penthäuser und Wohnungen in Estepona

96 m²Größe22 Bäder
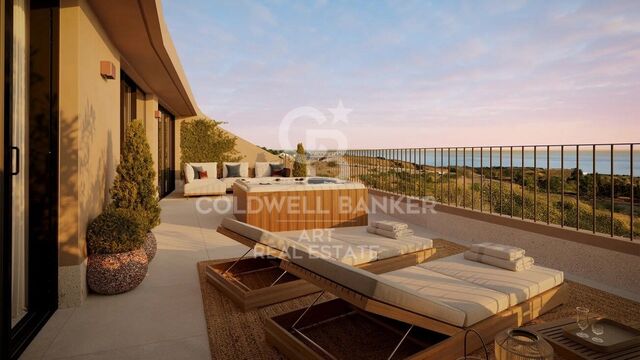
Entdecken Sie Idyllic, ein exklusives Neubauprojekt, in dem zeitgenössisches Design auf die Ruhe der Küste trifft. Es liegt nur 800 Meter vom Meer entfernt in der privilegierten Enklave von Arroyo Enmedio in Estepona. Diese private Boutique-Residenz bietet nur 38 sorgfältig gestaltete Häuser - geräumige Wohnungen, elegante Erdgeschosse und atemberaubende Penthäuser mit 2, 3 oder 4 Schlafzimmern - die alle mit einem kompromisslosen Engagement für Qualität, Komfort und Licht entworfen wurden. Die Innenräume sind hell und luftig, mit großen Fenstern, die den Panoramablick einrahmen, und großzügigen Terrassen, die das ganze Jahr über zum Leben im Freien einladen. Im Idyllic fließt das Leben in seinem eigenen Tempo. Entspannen Sie sich im luxuriösen Spa mit türkischem Bad, Jacuzzi und Sauna. Bleiben Sie im hochmodernen Fitnesscenter aktiv. Arbeiten Sie von zu Hause aus im Co-Working Space, oder entspannen Sie sich einfach in den Gärten und Salzwasserpools. Von Yogaräumen bis hin zu Freizeiträumen sind alle Annehmlichkeiten auf Wellness ausgerichtet. Mit individuell gestaltbaren Ausstattungsoptionen, die von der Natur - Land, Meer und Luft - inspiriert sind, haben Sie die Freiheit, ein Zuhause zu schaffen, das Ihren Stil widerspiegelt. Idyllic ist perfekt angebunden und liegt nur wenige Minuten von Golfplätzen, Geschäften, Restaurants und internationalen Schulen entfernt. Marbella, Sotogrande und der Flughafen von Malaga sind leicht zu erreichen. Idyllic ist nicht nur ein Ort zum Leben, es ist eine Art zu leben. Wunderschön gestaltet. Perfekt gelegen. Entworfen mit Ihnen im Sinn. #ref:CBSH524_C
460.000 €
Apartment 3 Schlafzimmer Verkauf Escaldes-Engordany
Escaldes-Engordany

Apartment 3 Schlafzimmer Verkauf Escaldes-Engordany

158 m²Größe32 Bäder
Exclusive residential development located in the heart of Escaldes-Engordany, just 500 meters from the Principality's economic and social center.~Situated in a prime location, the development boasts spectacular panoramic views over the Andorra and Escaldes valleys, as well as excellent orientation with year-round sunshine.~The project comprises an elegant 14-story tower with 124 apartments, designed for comfort, functionality, and high energy efficiency.~The apartments feature large windows, spacious terraces, and contemporary architecture, creating bright and airy spaces that connect with the natural surroundings.~The development offers a variety of apartment types and sizes to suit different needs, all with a modern and functional layout.~~The homes feature:~- Spacious covered terraces with large glazed surfaces~- Open-plan kitchen, dining, and living areas~- High-performance thermal and acoustic insulation~- High-end finishes~~The building boasts comprehensive communal areas designed for the well-being and enjoyment of its residents:~- Outdoor solarium with panoramic views~- Fully equipped gym~- Landscaped outdoor spaces~- Exclusive access for residents to Camí del Falgueró and Rec del Solà~In addition, the building offers a concierge service and elegant communal areas with sophisticated finishes.~~The building has been designed with high-quality materials and modern construction solutions:~- Reinforced concrete structure with strategically placed metal elements~- Ventilated façade with a slate-colored ceramic finish~- High level of thermal insulation and energy efficiency~- The terraces feature non-slip, wood-effect porcelain tile flooring, metal railings, and decorative planters.~~The kitchens are open to the living-dining room and equipped with high-end materials and appliances:~- Neolith, Silestone, or similar countertops~- Integrated BORA extractor fan~- Siemens or similar appliances: induction hob, oven, microwave, refrigerator, dishwasher~- Contemporary upper and lower cabinets with solid color and wood finishes~- Extendable faucets~~The bathrooms incorporate premium materials and a modern design:~- High-end ceramic wall tiles~- Wall-hung vanity unit with integrated sink~- Hansgrohe or similar thermostatic faucets~- Glass shower enclosure~- Ultra-thin shower tray~- Recessed rain shower~~The homes feature materials selected for durability and comfort:~~- Aluminum exterior joinery with thermal break, Schüco or similar~- Triple glazing with double air chamber~- Large-format porcelain stoneware flooring (two finishes to choose from)~- Carré or similar built-in wardrobes Similar~- Armored entrance door~- Integrated LED lighting in several rooms~~The building incorporates modern systems to guarantee maximum comfort and efficiency:~- Centralized heating and hot water system connected to FEDA Ecoterm~- Underfloor heating throughout the property~- Ducted air conditioning (except in bathrooms)~- Dual-flow ventilation system with heat recovery~~The building has 4 floors dedicated to parking and storage, with automatic access.~~Pre-installation for electric vehicle charging~~A unique development in Escaldes-Engordany that combines location, views, construction quality, and complete communal areas.~Gali Real Estate at your service. #ref:04999/5210
1.261.000 €
Luxus-Duplex im Zentrum von Vigo - Neubau
Centro Urbano

Luxus-Duplex im Zentrum von Vigo - Neubau

151 m²Größe32 Bäder
Dieses beeindruckende Luxus-Duplex bietet ein unvergleichliches Wohnerlebnis, entworfen für Menschen, die das Beste in Qualität, Eleganz und Komfort suchen. Gelegen in einer der begehrtesten und privilegiertesten Gegenden Vigos, vereint die Immobilie auf perfekte Weise Modernität und Exklusivität, mit hochwertigen Ausstattungen und großzügigen Räumen, die zum Wohlfühlen einladen. Die moderne, voll ausgestattete Küche verfügt über hochwertige Elektrogeräte und eine zentrale Kochinsel, die zu kulinarischen Momenten einlädt. Von hier aus gelangt man auf einen charmanten Balkon - ideal, um morgens einen Kaffee oder abends ein Dinner bei Sonnenuntergang zu genießen. Das Duplex verfügt über drei Schlafzimmer, die jeweils als Rückzugsort der Ruhe gestaltet sind. Das Hauptschlafzimmer ist eine wahre Oase, mit einem geräumigen Ankleidezimmer und einem Bad en suite mit stilvoller Dusche und Badewanne. Die beiden weiteren Zimmer sind vielseitig nutzbar - ideal für Kinder, Gäste oder als Büro. Die beiden Badezimmer sind mit luxuriösen Materialien ausgestattet und bieten ein Höchstmaß an Komfort und Eleganz. Darüber hinaus bietet das Duplex durchdachte Stauraumlösungen und hochwertige Ausführungen im gesamten Wohnbereich. Im Herzen von Vigo gelegen, bietet dieses Duplex nicht nur ein Zuhause, sondern auch die Möglichkeit, das städtische Leben in vollen Zügen zu genießen - mit Geschäften, Restaurants und Kulturangeboten direkt vor der Tür. Der perfekte Ort für alle, die einen exklusiven und lebendigen Lebensstil suchen! #ref:CBIN812
1.075.000 €
Luxusapartments mit endlosem Meerblick in El Higuerón
Mijas pueblo

Luxusapartments mit endlosem Meerblick in El Higuerón

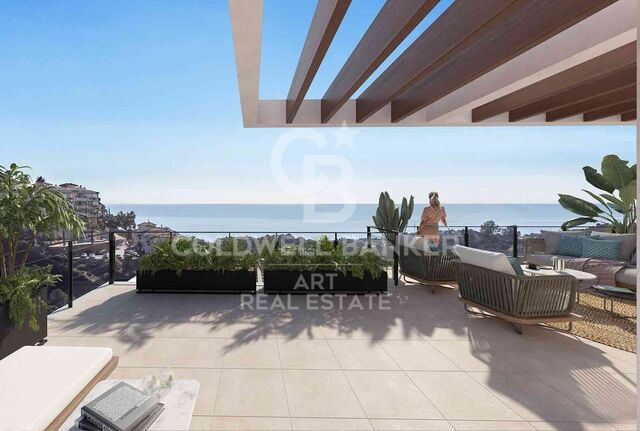
Im prestigeträchtigen El Higuerón gelegen, wurde dieser Wohnkomplex für diejenigen entworfen, die einen modernen, anspruchsvollen Lebensstil im Einklang mit der Natur suchen - ohne auf Komfort oder den spektakulären, endlosen Blick auf das Mittelmeer zu verzichten. Evoque Residences bietet eine sorgfältig ausgewählte Kollektion von Sky Villas und Garden Villas mit 1, 2 und 3 Schlafzimmern, alle mit großzügigen Terrassen, privaten Gärten und einem zeitgenössischen Design, das Eleganz und Funktionalität perfekt vereint. Das Projekt umfasst ein umfassendes Angebot an Bereichen, die auf Wohlbefinden und Lebensqualität ausgerichtet sind: Infinity-Außenpool mit Panoramablick auf das Mittelmeer. Beheiztes Hallenbad für ganzjährigen Genuss. Hochmodernes, voll ausgestattetes Fitnessstudio. Sauna und Hammam für ein einzigartiges Entspannungserlebnis. Gourmet-Lounge für Treffen mit Familie und Freunden. Coworking-Bereich, der auf neue Arbeitsformen zugeschnitten ist. Spielzimmer für Kinder. Evoque Residences ist nicht nur ein Ort zum Wohnen - es ist ein zeitgenössisches Refugium, das Luxus, Komfort und Exklusivität in einer privilegierten natürlichen Umgebung vereint. Die strategische Lage in El Higuerón bietet Ruhe und Privatsphäre mit einfachem Zugang zu Stränden, Golfplätzen, Dienstleistungen und nur wenige Minuten von Málaga und Marbella entfernt. Wenn Sie Ihre Lebensqualität an der Costa del Sol verbessern möchten, ist Evoque Residences Ihre perfekte Gelegenheit. #ref:CBSH1095
Von 620.000 €
Apartment 2 Schlafzimmer Verkauf Escaldes-Engordany
Escaldes-Engordany

Apartment 2 Schlafzimmer Verkauf Escaldes-Engordany

108 m²Größe22 Bäder
Exclusive residential development located in the heart of Escaldes-Engordany, just 500 meters from the Principality's economic and social center.~Situated in a prime location, the development boasts spectacular panoramic views over the Andorra and Escaldes valleys, as well as excellent orientation with year-round sunshine.~The project comprises an elegant 14-story tower with 124 apartments, designed for comfort, functionality, and high energy efficiency.~The apartments feature large windows, spacious terraces, and contemporary architecture, creating bright and airy spaces that connect with the natural surroundings.~The development offers a variety of apartment types and sizes to suit different needs, all with a modern and functional layout.~~The homes feature:~- Spacious covered terraces with large glazed surfaces~- Open-plan kitchen, dining, and living areas~- High-performance thermal and acoustic insulation~- High-end finishes~~The building boasts comprehensive communal areas designed for the well-being and enjoyment of its residents:~- Outdoor solarium with panoramic views~- Fully equipped gym~- Landscaped outdoor spaces~- Exclusive access for residents to Camí del Falgueró and Rec del Solà~In addition, the building offers a concierge service and elegant communal areas with sophisticated finishes.~~The building has been designed with high-quality materials and modern construction solutions:~- Reinforced concrete structure with strategically placed metal elements~- Ventilated façade with a slate-colored ceramic finish~- High level of thermal insulation and energy efficiency~- The terraces feature non-slip, wood-effect porcelain tile flooring, metal railings, and decorative planters.~~The kitchens are open to the living-dining room and equipped with high-end materials and appliances:~- Neolith, Silestone, or similar countertops~- Integrated BORA extractor fan~- Siemens or similar appliances: induction hob, oven, microwave, refrigerator, dishwasher~- Contemporary upper and lower cabinets with solid color and wood finishes~- Extendable faucets~~The bathrooms incorporate premium materials and a modern design:~- High-end ceramic wall tiles~- Wall-hung vanity unit with integrated sink~- Hansgrohe or similar thermostatic faucets~- Glass shower enclosure~- Ultra-thin shower tray~- Recessed rain shower~~The homes feature materials selected for durability and comfort:~~- Aluminum exterior joinery with thermal break, Schüco or similar~- Triple glazing with double air chamber~- Large-format porcelain stoneware flooring (two finishes to choose from)~- Carré or similar built-in wardrobes Similar~- Armored entrance door~- Integrated LED lighting in several rooms~~The building incorporates modern systems to guarantee maximum comfort and efficiency:~- Centralized heating and hot water system connected to FEDA Ecoterm~- Underfloor heating throughout the property~- Ducted air conditioning (except in bathrooms)~- Dual-flow ventilation system with heat recovery~~The building has 4 floors dedicated to parking and storage, with automatic access.~~Pre-installation for electric vehicle charging~~A unique development in Escaldes-Engordany that combines location, views, construction quality, and complete communal areas.~Gali Real Estate at your service. #ref:05166/5210
712.000 €
Renovierte Außenwohnung in Almagro, Madrid
Almagro

Renovierte Außenwohnung in Almagro, Madrid

234 m²Größe34 Bäder
Coldwell Banker Unique präsentiert diese exklusive Wohnung im angesehenen Stadtteil Almagro, einem der begehrtesten Stadtteile Madrids. Dieses Projekt wurde konzipiert, um Leuchtkraft und Funktionalität zu maximieren und resultiert in einem anspruchsvollen Zuhause, das perfekt an den heutigen Lebensstil angepasst ist. Es handelt sich um eine Immobilie, die sich in einer vollständigen Renovierung befindet und sich im dritten Stock eines klassischen Herrenhauses mit Aufzug befindet, das sich durch seine hervorragenden Bauqualitäten und seinen eleganten Charakter auszeichnet. Das Haus ist vollständig außen angelegt und verfügt über sechs Balkone mit Blick auf die Straße sowie zwei verglaste Aussichtspunkte, die einen großen natürlichen Lichteingang bieten. Die Wohnung ist in einem anspruchsvollen Stil möbliert und dekoriert, verwendet hochwertige Materialien und ein sorgfältiges Innendesign, das von einem hochrangigen Fachmann entwickelt wurde und bei dem jedes Detail sorgfältig ausgewählt wurde. Die Verteilung erfolgt in einem großen sozialen Bereich mit einem offenen Raum, der Wohn- und Esszimmer integriert und mit einer modernen Küche mit einer zentralen Insel verbunden ist. Der Nachtbereich bietet drei Schlafzimmer mit eigenem Bad, wobei die Mastersuite mit einem Umkleideraum hervorgehoben wird. Darüber hinaus verfügt das Gebäude über einen vollständigen Servicebereich mit einer Bar und einem TV-Bereich, der sich ideal als Freizeit- oder Besprechungsbereich, einer zusätzlichen Toilette und einem separaten Waschraum befindet. Das Grundstück befindet sich in Almagro im Stadtteil Chamberí, in einer stattlichen und wohnlichen Umgebung, umgeben von Botschaften und eleganten klassischen Gebäuden. Das Gebiet bietet eine unschlagbare Verbindung mit dem öffentlichen Nahverkehr und den Hauptachsen der Stadt sowie eine große Auswahl ausgewählter Restaurants, Boutiquen und Premium-Dienstleistungen und etabliert sich als einer der exklusivsten und begehrtesten Standorte Madrids. #ref:CBUQ1286
3.100.000 €
Spectacular house for sale and for rent in Vallvidrera with pool, garden and terraces
Vallvidrera - Tibidabo - Les Planes

Spectacular house for sale and for rent in Vallvidrera with pool, garden and terraces

570 m²Größe1.250 m²Grundstück76 Bäder
This exceptional detached house offers an unparalleled living experience in the heart of Vallvidrera, a privileged location that combines the serenity of nature with the convenience of urban life. Situated just steps away from the majestic Natural Park of the Collserola Range, this residence is surrounded by a lush natural environment, with panoramic views of the mountains and the iconic Montserrat. Furthermore, it enjoys excellent connectivity to the center of Barcelona and the Vallès region, thanks to its proximity to the Vallvidrera Superior Funicular Station. Possibility to rent the property for 2 years with a purchase option. This imposing property spans a constructed area of 570 square meters, spread across four levels, and features five bedrooms, a study, a service room, and six bathrooms. In its entirety, the residence includes a generous 200-square-meter terrace and an lush garden covering approximately 400 square meters. The ground floor, with a constructed area of 122 square meters, houses a spacious garage with room for three vehicles, a wine cellar, and a cozy 50-square-meter service apartment for guests. This apartment comprises two rooms, an open-plan kitchen, a bright living area, and two bathrooms. The first floor, with 122 square meters of constructed space, offers a suite-style bedroom with mountain views, a walk-in closet, a living room, and a charming terrace. The second floor, with a constructed area of 112 square meters, consists of three bedrooms, one of which is a suite, and an additional bathroom. The third floor, spread over two levels with a constructed area of 152 square meters, serves as the social core of the house. Here, you'll find two spacious living rooms, a roomy dining area, a designer kitchen with a central island, and access to a splendid terrace perfect for al fresco dining. This terrace leads to a generous swimming pool with a 'chill-out' relaxation area and a 21-square-meter auxiliary space. Additionally, this floor is completed with a spectacular suite featuring a walk-in closet and an exceptionally spacious bathroom with a bathtub offering stunning panoramic views. Quality finishes are evident throughout the residence, including marble floors, natural gas underfloor heating, air conditioning, an elevator connecting all floors, built-in closets, and high-quality double-glazed windows for optimal sound and thermal insulation. Moreover, the property boasts an excellent location that provides easy access to Barcelona and Vallès cities such as Sant Cugat, Rubí, Terrassa, and Sabadell via the Ferrocarrils de la Generalitat de Catalunya line. The Vallvidrera Superior Funicular Station is just a nine-minute walk away, with frequent funicular services connecting to the Peu de Funicular Station of the Ferrocarrils de la Generalitat de Catalunya. Trains run every six minutes, and on weekdays, you can reach the center of Barcelona (Plaça Catalunya) and Sant Cugat (both stations located within Zone 1 of the AMB transport system) in just 15 minutes. The sale price does not include taxes or expenses arising from the transaction which, in accordance with current regulations, are payable by the buyer: (i) for second-hand properties, the Property Transfer Tax (ITP) at the rate applicable in the corresponding Autonomous Community; (ii) for newly built properties, VAT and Stamp Duty (AJD) in accordance with current regulations; (iii) notary and land registry fees; and (iv) administrative/processing fees if contracted. Availability to be agreed. The offer is subject to price changes or withdrawal from the market without prior notice. The information provided, including surface areas, is for guidance purposes only. Real estate brokerage fees shall be borne by the corresponding party in accordance with the signed agreement. Detailed and personalized information will be provided to any interested party prior to the payment of any deposit, in compliance with applicable national and regional regulations. #ref:CB4364LL
1.600.000 €
Apartment 3 Schlafzimmer Verkauf Escaldes-Engordany
Escaldes-Engordany

Apartment 3 Schlafzimmer Verkauf Escaldes-Engordany

125 m²Größe32 Bäder
Exclusive residential development located in the heart of Escaldes-Engordany, just 500 meters from the Principality's economic and social center.~Situated in a prime location, the development boasts spectacular panoramic views over the Andorra and Escaldes valleys, as well as excellent orientation with year-round sunshine.~The project comprises an elegant 14-story tower with 124 apartments, designed for comfort, functionality, and high energy efficiency.~The apartments feature large windows, spacious terraces, and contemporary architecture, creating bright and airy spaces that connect with the natural surroundings.~The development offers a variety of apartment types and sizes to suit different needs, all with a modern and functional layout.~~The homes feature:~- Spacious covered terraces with large glazed surfaces~- Open-plan kitchen, dining, and living areas~- High-performance thermal and acoustic insulation~- High-end finishes~~The building boasts comprehensive communal areas designed for the well-being and enjoyment of its residents:~- Outdoor solarium with panoramic views~- Fully equipped gym~- Landscaped outdoor spaces~- Exclusive access for residents to Camí del Falgueró and Rec del Solà~In addition, the building offers a concierge service and elegant communal areas with sophisticated finishes.~~The building has been designed with high-quality materials and modern construction solutions:~- Reinforced concrete structure with strategically placed metal elements~- Ventilated façade with a slate-colored ceramic finish~- High level of thermal insulation and energy efficiency~- The terraces feature non-slip, wood-effect porcelain tile flooring, metal railings, and decorative planters.~~The kitchens are open to the living-dining room and equipped with high-end materials and appliances:~- Neolith, Silestone, or similar countertops~- Integrated BORA extractor fan~- Siemens or similar appliances: induction hob, oven, microwave, refrigerator, dishwasher~- Contemporary upper and lower cabinets with solid color and wood finishes~- Extendable faucets~~The bathrooms incorporate premium materials and a modern design:~- High-end ceramic wall tiles~- Wall-hung vanity unit with integrated sink~- Hansgrohe or similar thermostatic faucets~- Glass shower enclosure~- Ultra-thin shower tray~- Recessed rain shower~~The homes feature materials selected for durability and comfort:~~- Aluminum exterior joinery with thermal break, Schüco or similar~- Triple glazing with double air chamber~- Large-format porcelain stoneware flooring (two finishes to choose from)~- Carré or similar built-in wardrobes Similar~- Armored entrance door~- Integrated LED lighting in several rooms~~The building incorporates modern systems to guarantee maximum comfort and efficiency:~- Centralized heating and hot water system connected to FEDA Ecoterm~- Underfloor heating throughout the property~- Ducted air conditioning (except in bathrooms)~- Dual-flow ventilation system with heat recovery~~The building has 4 floors dedicated to parking and storage, with automatic access.~~Pre-installation for electric vehicle charging~~A unique development in Escaldes-Engordany that combines location, views, construction quality, and complete communal areas.~Gali Real Estate at your service. #ref:05076/5210
940.000 €
Apartment 2 Schlafzimmer Verkauf Escaldes-Engordany
Escaldes-Engordany

Apartment 2 Schlafzimmer Verkauf Escaldes-Engordany

111 m²Größe22 Bäder
Exclusive residential development located in the heart of Escaldes-Engordany, just 500 meters from the Principality's economic and social center.~Situated in a prime location, the development boasts spectacular panoramic views over the Andorra and Escaldes valleys, as well as excellent orientation with year-round sunshine.~The project comprises an elegant 14-story tower with 124 apartments, designed for comfort, functionality, and high energy efficiency.~The apartments feature large windows, spacious terraces, and contemporary architecture, creating bright and airy spaces that connect with the natural surroundings.~The development offers a variety of apartment types and sizes to suit different needs, all with a modern and functional layout.~~The homes feature:~- Spacious covered terraces with large glazed surfaces~- Open-plan kitchen, dining, and living areas~- High-performance thermal and acoustic insulation~- High-end finishes~~The building boasts comprehensive communal areas designed for the well-being and enjoyment of its residents:~- Outdoor solarium with panoramic views~- Fully equipped gym~- Landscaped outdoor spaces~- Exclusive access for residents to Camí del Falgueró and Rec del Solà~In addition, the building offers a concierge service and elegant communal areas with sophisticated finishes.~~The building has been designed with high-quality materials and modern construction solutions:~- Reinforced concrete structure with strategically placed metal elements~- Ventilated façade with a slate-colored ceramic finish~- High level of thermal insulation and energy efficiency~- The terraces feature non-slip, wood-effect porcelain tile flooring, metal railings, and decorative planters.~~The kitchens are open to the living-dining room and equipped with high-end materials and appliances:~- Neolith, Silestone, or similar countertops~- Integrated BORA extractor fan~- Siemens or similar appliances: induction hob, oven, microwave, refrigerator, dishwasher~- Contemporary upper and lower cabinets with solid color and wood finishes~- Extendable faucets~~The bathrooms incorporate premium materials and a modern design:~- High-end ceramic wall tiles~- Wall-hung vanity unit with integrated sink~- Hansgrohe or similar thermostatic faucets~- Glass shower enclosure~- Ultra-thin shower tray~- Recessed rain shower~~The homes feature materials selected for durability and comfort:~~- Aluminum exterior joinery with thermal break, Schüco or similar~- Triple glazing with double air chamber~- Large-format porcelain stoneware flooring (two finishes to choose from)~- Carré or similar built-in wardrobes Similar~- Armored entrance door~- Integrated LED lighting in several rooms~~The building incorporates modern systems to guarantee maximum comfort and efficiency:~- Centralized heating and hot water system connected to FEDA Ecoterm~- Underfloor heating throughout the property~- Ducted air conditioning (except in bathrooms)~- Dual-flow ventilation system with heat recovery~~The building has 4 floors dedicated to parking and storage, with automatic access.~~Pre-installation for electric vehicle charging~~A unique development in Escaldes-Engordany that combines location, views, construction quality, and complete communal areas.~Gali Real Estate at your service. #ref:04975/5210
669.000 €
Coldwell Banker Prestige Real Estate
Avenida Diagonal, 626
08021, Barcelona
Lunes a jueves 10h a 14h y de 15h a 19h. Viernes de 9:30h a 14h y de 15h a 18:30h.
Newsletter

Finden Sie Ihr Zuhause im Ausland mit Unterstützung des Coldwell Banker® Netzwerks

Besuchen Sie unsere internationalen Websites und finden Sie Ihre Wunschimmobilie an den exklusivsten Orten

Wir verwenden unsere eigenen Cookies und Cookies von Drittanbietern, um die Sicherheit unserer Website zu gewährleisten und ihren Inhalt zu personalisieren. Ebenso verwenden wir Cookies, um Daten über Ihre Navigation zu messen und zu erhalten und um Werbung an Ihren Geschmack und Ihre Vorlieben anzupassen. Drücken Sie die Schaltfläche "Alle akzeptieren", um zu bestätigen, dass Sie die angezeigten Informationen gelesen und akzeptiert haben. Um diese Cookies zu verwalten oder zu deaktivieren, klicken Sie auf "Einstellungen". Weitere Informationen zu Cookies erhalte Sie in unserer Cookie-Richtlinie.
Cookies ändern
Technik und Funktional Immer aktiv
Diese Website verwendet eigene Cookies, um Informationen zu sammeln, um unsere Dienste zu verbessern. Wenn Sie weiter surfen, akzeptieren Sie deren Installation. Der Benutzer hat die Möglichkeit, seinen Browser zu konfigurieren und auf Wunsch zu verhindern, dass er auf seiner Festplatte installiert wird, obwohl er bedenken muss, dass dies zu Schwierigkeiten beim Navigieren auf der Website führen kann.
Sie ermöglichen die Beobachtung und Analyse des Verhaltens der Nutzer dieser Website. Die durch diese Art von Cookies gesammelten Informationen werden verwendet, um die Aktivität des Webs zu messen, um Benutzernavigationsprofile zu erstellen, um basierend auf der Analyse der Nutzungsdaten der Benutzer des Dienstes Verbesserungen einzuführen. Sie ermöglichen es uns, die Präferenzinformationen des Benutzers zu speichern, um die Qualität unserer Dienstleistungen zu verbessern und durch empfohlene Produkte ein besseres Erlebnis zu bieten.
Diese Cookies werden verwendet, um Informationen über die Präferenzen und persönlichen Entscheidungen des Benutzers durch die kontinuierliche Beobachtung seiner Surfgewohnheiten zu speichern. Dank ihnen können wir die Surfgewohnheiten auf der Website kennen und Werbung in Bezug auf das Surfprofil des Benutzers anzeigen.