Wohnung 7 Schlafzimmer Vermietung Barcelona

Größe
400 m²
Schlafzimmer
7
Bäder
4
Preis
16.500 €
Eine außergewöhnliche Residenz, in der klassische Architektur, modernste Technologie und höchster Komfort in perfektem Einklang harmonieren. Die Immobilie ist ab dem 1. August 2026 bezugsfrei.

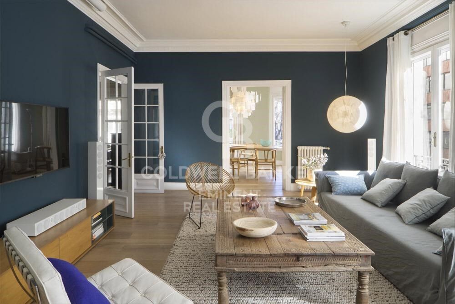
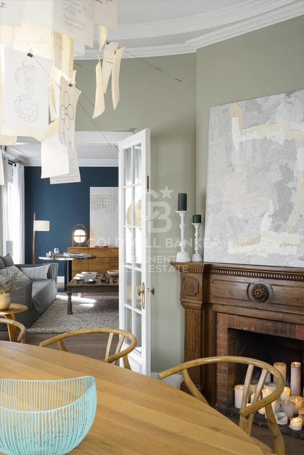
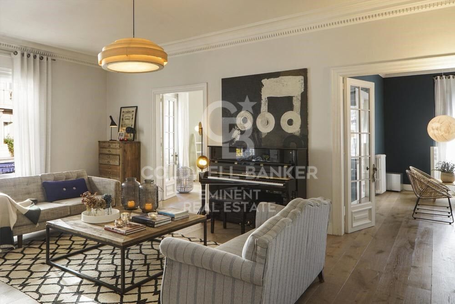
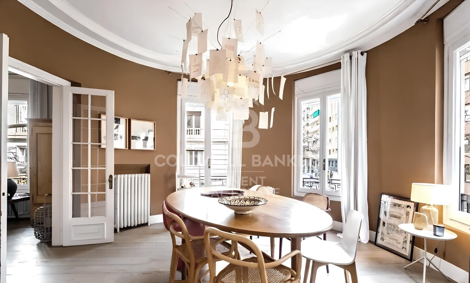
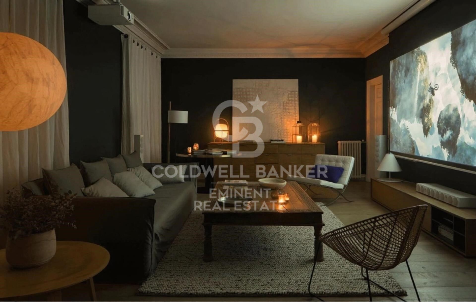
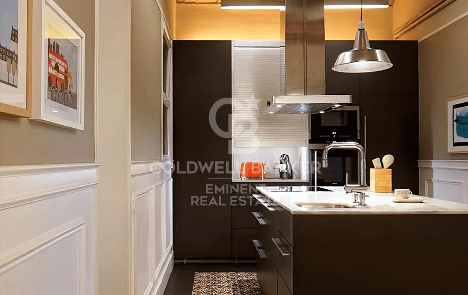
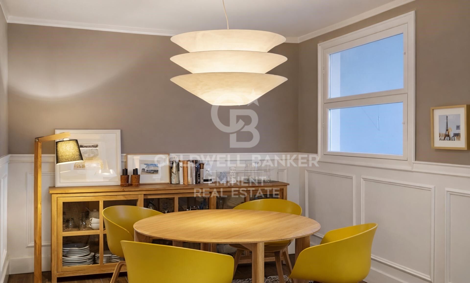
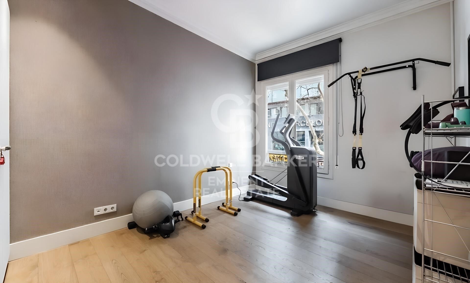
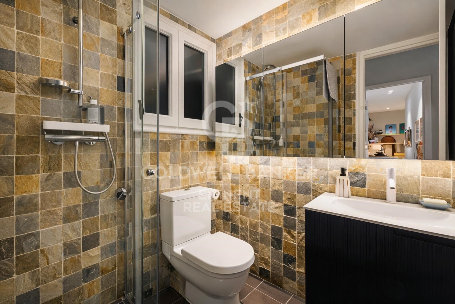
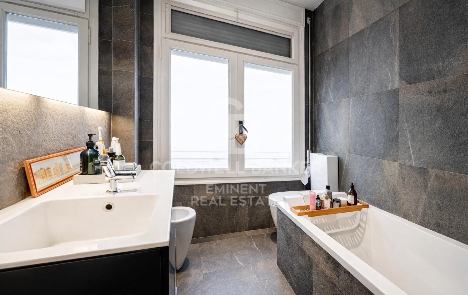
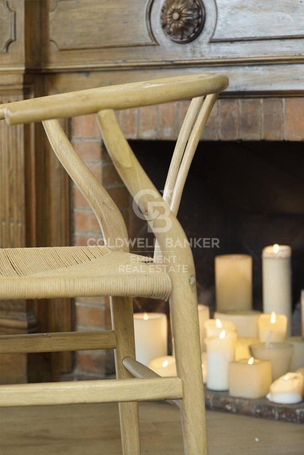
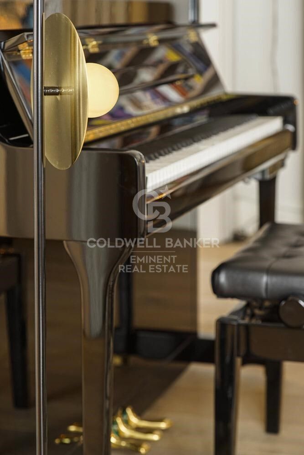
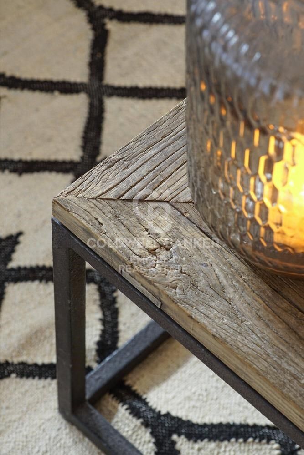
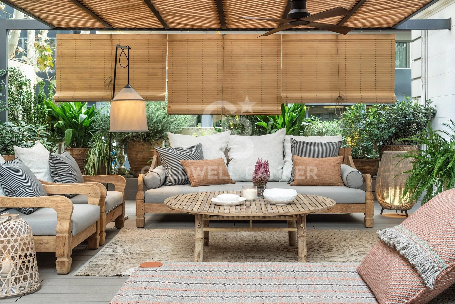
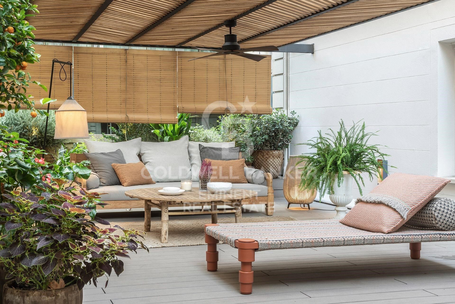
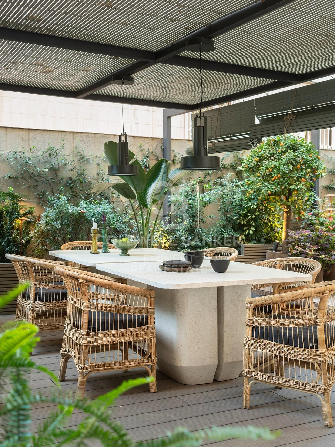
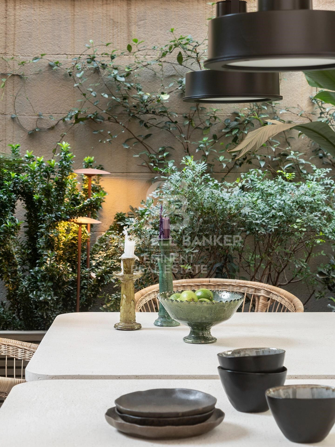
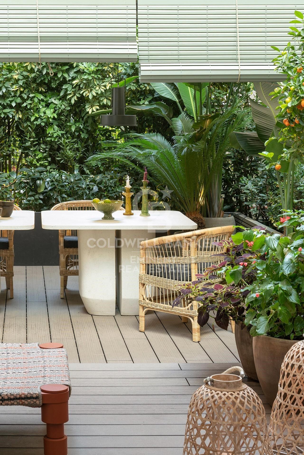
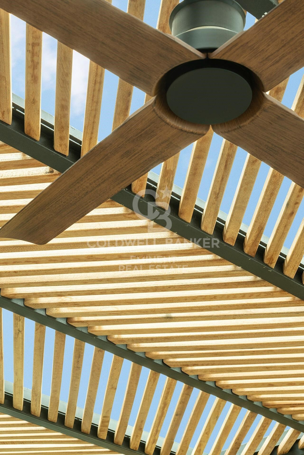
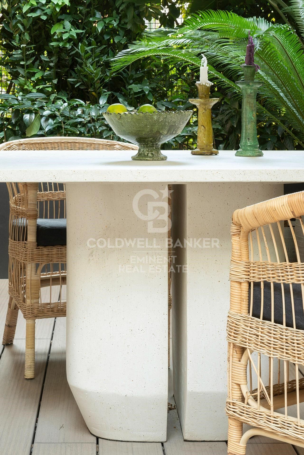
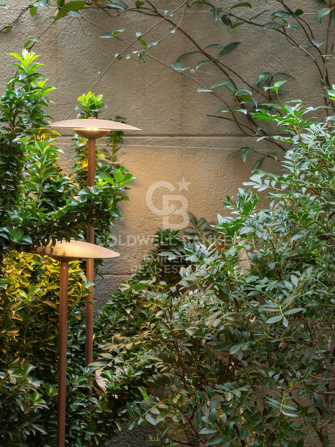
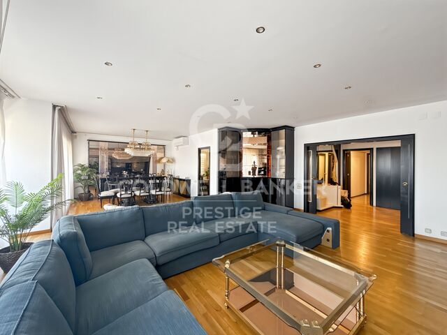
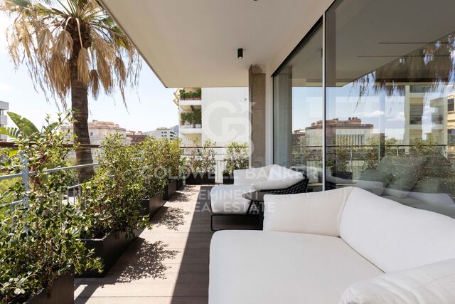
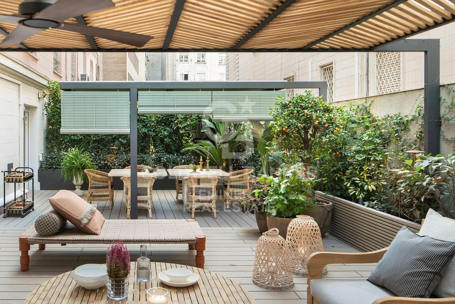
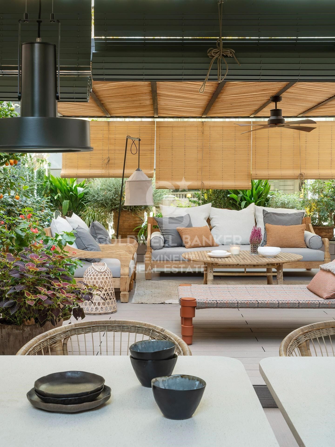
Diese einzigartige Wohnung befindet sich in einem eleganten Prachtbau (Finca Regia') und erstreckt sich über eine komplette Etage mit ca. 365 m² Innenfläche und einer 100 m² großen privaten Terrasse auf derselben Ebene.Dank der Ecklage und den Fenstern zu allen Außenseiten genießt die Wohnung den ganzen Tag über einen außergewöhnlichen Lichteinfall.Die originalen, über drei Meter hohen Kassettendecken, die Rundbögen im Hauptflur und die Echtholzböden verleihen jedem Raum Charakter, Eleganz und eine ganz persönliche Note.Der Wohnbereich ist in drei große, miteinander verbundene Salons unterteilt. Dank der vollständigen Smart-Home-Steuerung (Domotik) für Beleuchtung und Jalousien lässt sich jeder Bereich flexibel an unterschiedliche Anlässe und Bedürfnisse anpassen.Einer dieser Räume kann mittels der integrierten Haustechnik in ein echtes Privatkino verwandelt werden, das mit einer 126-Zoll-Leinwand und einem professionellen Projektor ausgestattet ist.Die Immobilie verfügt over 7 Zimmer, darunter eine großzügige Master-Suite, ein Ankleidezimmer, vier komplette Badezimmer, ein privates Büro, einen Fitnessbereich, einen separaten Servicebereich für Personal sowie eine Wohnküche mit motorisierten Schubladen.Darüber hinaus gibt es einen separaten Wasch- und Bügelbereich (ausgestattet mit Bügeleisen, Staubsauger, Wäscheständer, Waschmaschine und Trockner), der in einem dafür vorgesehenen Innenhof untergebracht ist. Eine Entkalkungsanlage am Hauptwasseranschluss sorgt im gesamten Haus für weiches Wasser.Ein herausragendes Privileg dieser Residenz ist die 100 m² große private Terrasse, die als fließende Erweiterung des Wohnraums konzipiert wurde. Ein von Grünpflanzen umgebener Rückzugsort, der einen Außenessbereich und eine Chill-out-Zone umfasst, um das milde Klima das ganze Jahr über zu genießen. In Terrassennähe befindet sich zudem ein praktischer Bereich mit Regalen und einem Kühlschrank zur Bewirtung der Außenfläche.Die Wohnung wird vollkommen möbliert und löffelfertig ausgestattet vermietet. Zur Ausstattung gehören Designermöbel und -leuchten, Kunstwerke, Vorhänge, Teppiche, Bettwäsche, Handtücher, Küchenutensilien, Kleingeräte und diverser Hausrat.Es besteht zudem die Möglichkeit, einen Stellplatz für ein großes Fahrzeug direkt neben dem Gebäude anzumieten - ein unschätzbarer Vorteil in dieser exklusiven Lage.Als exklusiver Mehrwert ist ein professioneller Reinigungsservice von acht Stunden täglich im Angebot enthalten. Das absolut vertrauenswürdige Personal ist seit Jahren mit dem Haus vertraut und kümmert sich um die Reinigung sowie weitere Haushaltsaufgaben, was einen unvergleichlichen Komfort bietet. Ein 24/7-Portier- und Sicherheitsdienst rundet das Angebot ab.Nebenkosten und Verbrauchskosten sind nicht im Preis enthalten (ca. 1.000 €).Eine einmalige Immobilie für anspruchsvolle Mieter, die Platz, Privatsphäre, erstklassigen Service, Technologie und den unwiderstehlichen Charme klassischer Architektur in einer der privilegiertesten Gegenden della Stadt suchen - direkt am Turó Park im emblematischen und familiären Viertel Sant Gervasi.Transparenzinformationen (Gesetz 12/2023 und 11/2025):Angespannter Wohnungsmarkt (Área de mercado tensionado): JaGroßgrundbesitzer (Gran tenidor): NeinLuxusimmobilie (Bien suntuario): Da die Wohnfläche mehr als 300 m² beträgt, findet keine Mietpreisbegrenzung Anwendung.In den letzten 5 Jahren lag kein Wohnraummietvertrag vor.
#ref:CBE01477

Immobilieninformationen

zone
Barcelona provincia
Gegend
Barcelona ciudad
standort
Barcelona
district
Sant Gervasi- Galvany
Objekt typ
Wohnung
standort
16.500 €
Referenz
CBE01477
Schlafzimmer
7
Bäder
4
Surface
362 m2
Bebaute Fläche
400 m2
Energiezertifikat
  • houseA
    92-100
  • houseB
    81-91
  • houseC
    69-80
  • houseD
    55-68
  • houseE
    39-54
  • houseF
    21-38
  • houseG
    1-20

über Sant Gervasi - Galvany

Sant Gervasi-Galvany, ein verborgener Schatz im Herzen von Barcelona, zeichnet sich durch sein reiches kulturelles Erbe und das lebendige Leben aus, das es seinen Bewohnern bietet. Dieses Wohnviertel hat eine harmonische Fusion aus historischer Eleganz und Modernität erreicht und ist zu einem begehrten Ort für diejenigen geworden, die eine anspruchsvolle und ausgewogene Lebenserfahrung suchen.

Mit breiten Alleen und von Bäumen gesäumten Straßen bietet Sant Gervasi-Galvany eine ruhige und angenehme Umgebung. Vom modernen Apartment bis zum majestätischen Herrenhaus bietet der Immobilienmarkt vielfältige Optionen für unterschiedliche Lebensstile und Vorlieben.

Weitere Informationen anfordern
Ref.CBE01477
Travessera de les Corts, 288
08029, Barcelona
+34 938 27 54 43

María Rosa Michellod
Franchisee and Real Estate Advisor
Related properties

Mixed functioning Restaurant C3
Sant Gervasi- Galvany

Mixed functioning Restaurant C3

259 m²Größe
Nestled in the heart of the community, this charming breakfast and lunch spot has become a beloved local gem, drawing in a loyal clientele who return daily for its delightful fixed-price menu. With a warm and inviting atmosphere, the restaurant features two distinct dining halls spread across two floors, each radiating a unique character that encourages guests to linger and savor every moment. The restaurant has a Mixed C3 license, which allows it to have a fully equipped kitchen. The smoke extraction system, updated in 2021, complies with the regulations. The rent for this property is €2,665.20 per month with a new 10-year lease. The transfer of the restaurant is €150,000, including all the furniture and equipment necessary to continue operating. The bottom floor welcomes diners with a cozy ambiance, complete with two convenient bathrooms and a small storage and office area that supports the seamless operation of the restaurant. Ascend to the ground floor, where a vibrant bar area greets patrons, featuring an impressive coffee maker and a tempting display of freshly baked breakfast items. This floor accommodates 40 seats, arranged in a mix of tables for 2, 4, and 6, creating an ideal setting for both intimate gatherings and lively brunches. For those who prefer al fresco dining, 12 charming outdoor seats allow guests to enjoy their meals while soaking up the local atmosphere. The fully equipped kitchen, designed for efficiency and creativity, empowers the culinary team to whip up a menu that combines classic favorites with innovative twists, all at a fixed price that delights both the palate and the wallet. Whether it's a leisurely breakfast or a mid-day lunch, this restaurant embodies the essence of community dining, where every meal feels like a warm hug, and every visit is an opportunity to create lasting memories. #ref:CBES2389
2.665 €
House for rent in Vallvidrera with views of Barcelona and the sea
Sant Gervasi- Galvany

House for rent in Vallvidrera with views of Barcelona and the sea

212 m²Größe677 m²Grundstück33 Bäder
Fantastic detached house of 212 m² built on a plot of 677 m², distributed over three floors, located in one of the most privileged and quiet residential areas of Barcelona: Vallvidrera, where you can enjoy nature, privacy and fresh air without giving up the proximity to the city. The property is located just a 4-minute walk from Plaza de Vallvidrera, with immediate access to all essential services: supermarkets, CAP, banks, tobacconist, cafeterias and shops. We access the property through the main floor or day area, where we find a spacious and bright living room with parquet floors, elegantly differentiated from the dining room by decorative columns. From the dining room there is access to a magnificent terrace with stunning open views of Barcelona, the sea and the mountains, ideal for enjoying the surroundings all year round. The kitchen, in office style, offers a functional and bright space. On this same floor there is also a practical guest toilet. The ground floor, intended for the rest area, houses three large double suite-type bedrooms, with dressing room, accompanied by two full bathrooms and excellent quality finishes. On the lower floor we find multipurpose spaces with multiple possibilities of use: a pleasant covered terrace, an ideal room as an office, auxiliary room or multifunctional room, and an additional space perfect as a storage room, wine cellar or storage area. Outside, the property has a spectacular private garden, garden area and summer terrace to enjoy the outdoors at any time of the year. The house is completed by a garage with capacity for cars and motorcycles. Important: the property is rented unfurnished and without equipment and will be available to enter from September 1. Vallvidrera is a privileged location for those looking for quality of life, tranquillity and connection with nature. Excellent communication: 5 minutes walk from the Vallvidrera Funicular, a few minutes from Tibidabo, Fabra Observatory and Hotel La Florida, and approximately 20 minutes from the centre of Barcelona and the airport. It is also close to some of the best national and international schools in the city. The requested rent has been calculated in accordance with Law 12/2023 for the Right to Housing, #ref:CB1467LL
4.000 €
Land for sale in Can Rectoret with south orientation, tranquility, and nature.
Sant Gervasi- Galvany

Land for sale in Can Rectoret with south orientation, tranquility, and nature.

424 m²Größe
Excellent Opportunity in Can Rectoret: Corner and Sunny Plot in a Unique Natural Setting Presenting this corner plot of 424 m², ascending, sunny, and south-facing, perfect for building your dream single-family home. The plot allows for the construction of a home up to 169 m² distributed across three floors, offering ample space and flexibility to design your ideal home in a tranquil and natural environment. The land is located in the exclusive Can Rectoret neighborhood, a picturesque mountain area behind Tibidabo, within Collserola Park. This location allows you to enjoy peace and natural beauty without losing proximity to the city. From the plot, you have quick access to the Baixador de Vallvidrera FGC station, just 1 km away, approximately 15 minutes on foot. Additionally, the 128 bus line connects directly to the station, providing a convenient extra access point. Once at the station, the journey to downtown Barcelona takes just 20 minutes, allowing you to enjoy the peace of living in the mountains without sacrificing city convenience. The Can Rectoret neighborhood is located in a quiet residential area, surrounded by nature and offering stunning views of the Collserola Park landscapes. It's perfect for those seeking a more relaxed life, surrounded by green spaces and a healthy atmosphere, without being too far from the hustle and bustle of the city. The area also offers many outdoor activities, such as hiking and cycling, thanks to its proximity to the natural park. Don't miss the opportunity to build your home in this privileged environment. A unique investment in an exclusive, tranquil, and nature-filled neighborhood! Contact us for more details or to schedule a visit. The sale price does not include taxes or expenses, which are payable by the buyer under current regulations: ITP for previously transferred land, VAT and AJD for newly developed land or urban projects, as well as notary and registry fees and administrative costs if contracted. Availability to be agreed. The offer is subject to price changes or withdrawal without notice. Areas and boundaries are indicative. Brokerage fees shall be borne according to the agreement. Detailed information will be provided before any deposit is paid. #ref:CB2053LL
160.000 €
Unique 600 m2 flat for sale in Sarrià - Sant Gervasi
Sant Gervasi- Galvany

Unique 600 m2 flat for sale in Sarrià - Sant Gervasi

600 m²Größe55 Bäder
Experience luxury living at its finest with this exceptional full-floor apartment located in the heart of Barcelona's prime residential district. Situated on the 5th floor of the first super-prime fully-serviced development, this 600 m2 apartment is offered in a 'shell and core' condition, providing the buyer with the opportunity to design and build a bespoke home perfectly tailored to their individual requirements. This is the last remaining individual-floor apartment available for sale in this landmark building. The oval form of Francesc Macià 10, with its graceful elliptical lines and 360º views of Barcelona, was originally designed as an open-plan office block before its conversion to residential use. Its eye-shaped form around the building's central service core was created to maximize the plot of land and provide perspective within its surroundings, echoing the building's eye motif. The apartment boasts floor-to-ceiling windows on the listed facade and an east-west orientation, which floods the space with natural light and offers some of the best views in Barcelona. With its extraordinary space and limitless potential, this apartment is an ideal canvas for creating a luxurious and unique home limited only by the buyer's imagination. To ensure convenience and peace of mind, a selection of design projects have been prepared by internationally-renowned architects to guide the buyer in choosing an interior design ideally suited to the space and pre-installations available. Leading project managers and builders are also available to execute the build-out with the utmost professionalism. 24-hour concierge with doorman State-of-the-art fitness center Swimming pool (20-metre indoor lap pool with lounge deck) Sauna and steam room On-site secure underground parking Wine cellar for residents Don't miss out on this rare opportunity to own a one-of-a-kind luxury home in Barcelona's most desirable location. #ref:CBES1818
Preis auf Anfrage
Beautiful house with a large plot for sale on the road from Vallvidrera to Molins de Rei
Sant Gervasi- Galvany

Beautiful house with a large plot for sale on the road from Vallvidrera to Molins de Rei

802 m²Größe5.000 m²Grundstück64 Bäder
In the heart of the Collserola Natural Park lies this spectacular property nestled on a 5,000 m² plot. The estate consists of two buildings: the main residence, spanning 430 m², and an auxiliary house located at the entrance, currently designated for caretakers. The main residence offers a well-thought-out and functional layout. Upon entering, a foyer leads to the spacious living-dining room, which features a cozy fireplace and a terrace ideal for summer dining, offering unparalleled views that extend to the sea. On this same floor, there is a large kitchen with an office area, as well as access to a splendid turret divided into two levels: the first houses a music room, while the upper level includes an office and an attic used for storage. The lower floor includes two large suites, an additional double bedroom, and a full bathroom. Here, you will also find one of the property's garages, with access to a large wine cellar, perfect for wine enthusiasts. The property's exterior is a true paradise. The gardens surround the house and include various auxiliary constructions, such as a games room with an integrated barbecue, a playground, a swimming pool with changing rooms, and stables with a capacity for three horses. The house offers two garages with space for a total of four to six cars. Designed by the renowned architect Joan Bassegoda Nonell, this home combines design, history, and impeccable conservation. Located in Vallvidrera, an exclusive residential area in the Collserola mountain range, this property is situated in one of Barcelona's most privileged settings. Vallvidrera offers fresh air, tranquility, privacy, and breathtaking views. Enjoy the clean air, peace, and exclusivity of living in this incredible area, just 10 minutes from the city. The sale price does not include taxes or expenses arising from the transaction which, in accordance with current regulations, are payable by the buyer: (i) for second-hand properties, the Property Transfer Tax (ITP) at the rate applicable in the corresponding Autonomous Community; (ii) for newly built properties, VAT and Stamp Duty (AJD) in accordance with current regulations; (iii) notary and land registry fees; and (iv) administrative/processing fees if contracted. Availability to be agreed. The offer is subject to price changes or withdrawal from the market without prior notice. The information provided, including surface areas, is for guidance purposes only. Real estate brokerage fees shall be borne by the corresponding party in accordance with the signed agreement. Detailed and personalized information will be provided to any interested party prior to the payment of any deposit, in compliance with applicable national and regional regulations. #ref:CB4423LL
3.000.000 €

Zuletzt angesehene Immobilien

New construction apartments in Benalmádena
Puerto Marina

New construction apartments in Benalmádena

Neue Neubauprojektion im Zentrum von Benalmádena, neben dem emblematischen Yachthafen, in einer privilegierten Lage, die den Komfort des städtischen Lebens mit dem exklusiven Lebensstil am Meer verbindet. Das Benalmádena liegt zwischen Torremolinos und Fuengirola und bietet eine hervorragende Anbindung an die gesamte Costa del Sol. Es ist nur 15 Minuten vom Flughafen Malaga entfernt. Seine Strände, sein breites Freizeitangebot, Restaurants und sein bekannter Yachthafen machen es zu einem der attraktivsten Reiseziele in der Gegend. Das Projekt beherbergt 33 luxuriöse Apartments mit 1, 2 und 3 Schlafzimmern. Seine zeitgenössische Architektur, die von der Silhouette eines Schiffes inspiriert ist, zeichnet sich durch ihre geschwungenen und wellenförmigen Formen aus, die an die Bewegung der Wellen erinnern. Dieses Design ermöglicht es, große Terrassen zu schaffen, die zum Meer hin offen sind, wo Sie die mediterrane Brise und eine herrliche Aussicht genießen können. Die Häuser wurden sorgfältig entworfen, um geräumige, helle und komfortable Räume mit modernen Innenräumen und hochwertigen Oberflächen zu bieten. Jeder Raum wurde entworfen, um eine elegante und einladende Atmosphäre zu schaffen, die das natürliche Licht und die Verbindung nach außen optimal nutzt. Die öffentlichen Bereiche bieten eine Umgebung für Ruhe und Wohlbefinden, mit sorgfältig begrünten Gärten und einem Pool, der von Sonnenterrassen und Liegestühlen umgeben ist. Ein perfekter Ort, um sich zu entspannen, das mediterrane Klima zu genießen und vom täglichen Rhythmus abzuschalten. Ein einzigartiger Wohnvorschlag, der architektonisches Design, Komfort und eine außergewöhnliche Lage neben dem Yachthafen von Benalmádena kombiniert. #ref:CBSH116
Von 998.000 €
Renovierte Außenwohnung mit Terrasse, Garage und Abstellraum in Lista, Madrid
Lista

Renovierte Außenwohnung mit Terrasse, Garage und Abstellraum in Lista, Madrid

304 m²Größe45 Bäder
Coldwell Banker Unique präsentiert dieses geräumige und helle Anwesen in einem hochwertigen Gebäude von 1945 mit Portier, Parkplatz und Lagerraum im Stadtteil Salamanca. Das Grundstück verfügt außerdem über eine Terrasse, die ideal ist, um die Natur und die Umgebung zu genießen. Seine strategische Lage macht es zu einer perfekten Option für eine Familie oder als Mietinvestition, da es neben der renommierten IE University liegt. Die Wohnung wurde komplett renoviert, ausgestattet und möbliert, mit luxuriösen Oberflächen ausgestattet und einziehbar. Das Layout nutzt jeden Raum optimal aus und bietet Komfort und Funktionalität. Es verfügt über zwei geräumige Schlafzimmer, die als Master-Suiten betrachtet werden können, jeweils mit einem vollständigen Badezimmer, und eines davon mit einer Terrasse mit Blick auf den Innenhof. Zusätzlich gibt es zwei zusätzliche Schlafzimmer mit Bad, einen Mehrzweckraum, der als weiterer Raum oder als TV-Lounge genutzt werden kann, der ein komplettes Badezimmer sowie eine Gästetoilette umfasst. Das Wohnzimmer und Esszimmer sind geräumig, hell und haben Zugang zur Terrasse, was einen idealen Raum für den Alltag und den Empfang von Gästen schafft. Die separate Küche ist geräumig und verfügt über ein eigenes Esszimmer, perfekt für Familiennutzung oder Besprechungen. Eine außergewöhnliche Immobilie mit einem intelligenten Grundriss, großzügigen Räumen und hochwertigen Oberflächen in einem der konsolidierten und begehrtesten Viertel Madrids. #ref:CBUQ1454
3.375.000 €
Gartenhäuser und Luxusvillen in Sotogrande Alto
Sotogrande Alto

Gartenhäuser und Luxusvillen in Sotogrande Alto

313 m²Größe44 Bäder
Entdecken Sie dieses exklusive Neubauprojekt mit 49 Designvillen, entworfen vom renommierten Architekturbüro Torras y Sierra, gelegen in der begehrten Urbanisation Sotogrande Alto, direkt am Golfplatz La Cañada. Das Projekt zeichnet sich durch seine enge Verbindung mit der Natur aus: Vegetation und Außenräume stehen im Mittelpunkt und prägen die Architektur. Unter dem Motto Ein Garten mit Häusern' vereint das Projekt Exklusivität, Nachhaltigkeit und elegantes Design in einer geschützten, naturnahen Umgebung. Die Villen sind in drei verschiedene Typologien unterteilt: Patio-Häuser (19 Einheiten) Im nördlichen Teil des Grundstücks gelegen, bilden diese modernen Reihenhäuser das Dorf' des Projekts. Jedes Haus ist um einen privaten Patio mit Garten, Pool und Pergola organisiert. Die Wohnräume im Erdgeschoss gehen fließend in den Außenbereich über. Im Obergeschoss befinden sich 3 Schlafzimmer mit eigenem Bad. Gartenhäuser (24 Doppelhaushälften) Mit zeitloser Architektur passen sich diese Häuser dem natürlichen Gelände durch Terrassierungen an. Jede Einheit bietet ein eigenes Grundstück mit Garten, privatem Pool und großer Pergola, um das milde Klima Sotograndes zu genießen. Die meisten Grundstücke sind größer als 300 m². Freistehende Villen (6 Einheiten) Diese Villen befinden sich im südlichen Teil des Grundstücks, auf größeren Parzellen, teils über 1.000 m², und bieten besonders viel Privatsphäre. Sie verfügen über 4 Schlafzimmer, 4 Badezimmer und 1 Gäste-WC, mit denselben hochwertigen Ausstattungen wie die Gartenhäuser. Die Villen erfüllen höchste Anforderungen an Komfort, Energieeffizienz und Qualität. Ein zukunftsweisendes Luxuswohnprojekt in Sotogrande, das Architektur, Natur und Lebensqualität perfekt miteinander verbindet. #ref:CBSH695_D
1.516.000 €
Apartment 2 Schlafzimmer Verkauf Andorra la Vella
Centro

Apartment 2 Schlafzimmer Verkauf Andorra la Vella

84 m²Größe22 Bäder
Exclusive new development located just 500 meters from the center of Andorra la Vella and its main shopping street.~~The 14-story building is scheduled for completion in the first quarter of 2028 and will offer a modern, comfortable and functional environment with landscaped areas and a paddle tennis court.~~The apartments are characterized by their contemporary design, A-rated energy efficiency, and the use of premium materials.~~All units feature outdoor space with practical balconies or terraces, and a carefully considered orientation that guarantees natural light and thermal comfort year-round.~~Key Features~Structure and Façade: Prefabricated concrete system and ventilated façade with ceramic cladding that mimics concrete and engineered wood, providing elegance and durability.~Exterior Joinery: Aluminum or PVC with thermal break and triple glazing, guaranteeing optimal thermal and acoustic insulation.~Climate Control: Radiant floor heating and cooling system with domestic hot water production via the FEDA Ecoterm network, ensuring maximum efficiency and comfort. Home automation: pre-installation for scalable home automation and motorized blackout curtains in the living room.~LED lighting in kitchens, bathrooms, and common areas.~Pre-installation for electric vehicle charging in parking spaces.~~Interior finishes: Grato SPC laminate flooring and non-slip porcelain stoneware on balconies and terraces.~Fully equipped kitchens with MOBALPA or similar cabinetry, CERATOP or similar countertops, and SIEMENS or equivalent appliances.~Bathrooms with wall-hung vanities, thermostatic faucets, and resin shower tray with screen.~Security entrance door and lacquered interior doors.~~Sustainability and efficiency: Thanks to its construction design, advanced insulation, and state-of-the-art energy systems, the development achieves the highest energy rating of A, reducing consumption and environmental impact.~This 84 m2 property is a second-floor apartment with a 4.62 m2 balcony and a north-facing orientation. Features include:~- Entrance hall with built-in wardrobe.~~- Spacious living/dining room, fully equipped kitchen.~~- Functional laundry room and full bathroom in one room.~~- 1 large bedroom with built-in wardrobes.~~- Master suite with wardrobes and full bathroom.~- Access to the balcony from the living room for privacy.~~Option to purchase a parking space and a storage unit.~~Gali Real Estate at your service. #ref:04726/5210
598.000 €
Exclusive first floor apartments with terraces in Benahavis
El Paraíso

Exclusive first floor apartments with terraces in Benahavis

103 m²Größe21 Bathroom
Located in the prestigious municipality of Benahavís, we present this new residential project, consisting of 60 spacious and bright apartments, each with garage space and private storage room. The homes, which start at 103 m² of living space and have terraces of 33 m², have been designed to maximize the comfort and enjoyment of its residents in an incomparable natural environment. This exclusive residential complex is part of the renowned private complex La Hacienda del Señorío de Cifuentes, sharing with it its four swimming pools surrounded by lush gardens, elegant fountains and a bar, all in a private enclosure with surveillance and an exclusive concierge service. Located in one of the quietest and safest areas of the Costa del Sol, it is integrated in the macro urbanization of Los Jaralillos, in a privileged position that offers panoramic views of the prestigious golf courses of Atalaya and El Paraiso, as well as the majestic bay of Marbella. This complex consists of 5 buildings, each with only 12 apartments of 2 and 3 bedrooms, all with large private terraces. Perched on a breathtakingly beautiful hillside, each apartment faces southeast to capture views of the golf valley and the bay of Marbella, providing its residents with an atmosphere of peace and security unmatched in the area. The terraces, in landscape format, are harmoniously integrated with the living rooms through large windows, optimizing the entry of natural light and framing the spectacular views of the surroundings. This design allows each home to be in constant connection with the landscape, creating a climate of relaxation and serenity for its residents. The homes are delivered fully equipped, ready to move into, with a careful selection of materials and high-end finishes. The modern and sophisticated Mediterranean-style interior aesthetics reinforce the exclusivity and prestige of this resort, turning each space into a luxury experience, surrounded by natural beauty. #ref:CBSH48_E
605.000 €
Luxuriöse Villa mit 5 Schlafzimmern in El Higueron, Fuengirola, Marbella.
El Higuerón

Luxuriöse Villa mit 5 Schlafzimmern in El Higueron, Fuengirola, Marbella.

673 m²Größe53 Bäder
Diese exklusive Villa in El Higuerón, Fuengirola, ist ein erhabener Ausdruck von zeitgenössischem Luxus und der exklusivsten Raffinesse. Jeder Raum wurde mit viel Liebe zum Detail konzipiert und integriert modernste Technologie, nachhaltige Systeme und eine raffinierte Ästhetik. Seine Architektur verschmilzt harmonisch mit der natürlichen Umgebung und bietet eine Oase der Eleganz und Gelassenheit mit unvergleichlichem Blick auf das Mittelmeer und die majestätischen Berge, die es umgeben. Die Außenbereiche spiegeln das gleiche Maß an Unterscheidung wider, mit einem üppigen Landschaftsgarten, der zu einem beeindruckenden Salzwasserpool führt. Ein stilvolles Lagerfeuer schafft eine gemütliche Atmosphäre für Abendessen im Freien, während der Grillplatz und die großen überdachten und überdachten Terrassen den perfekten Rahmen für jede Art von Treffen bieten. Die Verschmelzung von Innen und Außenbereich garantiert ein unvergleichliches Lebenserlebnis, bei dem Komfort und Design in perfekter Harmonie koexistieren. Im Inneren verfügt die Villa über eine offene Grundrissaufteilung, die Funktionalität und Stil in Einklang bringt, mit einer modernen, voll ausgestatteten Küche, die nahtlos in die Wohnbereiche integriert ist. Edle Materialien wie Harz, Porzellan und Naturstein erhöhen die Raffinesse des Ganzen. Natürliches Licht durchflutet jede Ecke dank der großen Fenster, die einen nahtlosen Übergang zu den großen Terrassen ermöglichen, die für Ruhe und Genuss optimiert sind. Darüber hinaus wurde das Haus als umfassender Wellness-Raum konzipiert, mit luxuriösen Einrichtungen wie Whirlpool, Sauna, türkischem Bad und privatem Spa. Seine privilegierte Lage in El Higuerón garantiert sofortigen Zugang zu Stränden, prestigeträchtigen Golfplätzen, internationalen Schulen und einem exquisiten gastronomischen und kommerziellen Angebot. Eine Residenz, die die perfekte Balance zwischen Exklusivität, Komfort und einer unschlagbaren Lebensqualität an der Costa del Sol verkörpert. #ref:CBSH344
3.200.000 €
Coldwell Banker Eminent Real Estate
Travessera de les Corts, 288
08029, Barcelona
10:00 a 19:00 h (de lunes a viernes) y sábados de 9:00 a 14:00 h.
Newsletter

Finden Sie Ihr Zuhause im Ausland mit Unterstützung des Coldwell Banker® Netzwerks

Besuchen Sie unsere internationalen Websites und finden Sie Ihre Wunschimmobilie an den exklusivsten Orten

Wir verwenden unsere eigenen Cookies und Cookies von Drittanbietern, um die Sicherheit unserer Website zu gewährleisten und ihren Inhalt zu personalisieren. Ebenso verwenden wir Cookies, um Daten über Ihre Navigation zu messen und zu erhalten und um Werbung an Ihren Geschmack und Ihre Vorlieben anzupassen. Drücken Sie die Schaltfläche "Alle akzeptieren", um zu bestätigen, dass Sie die angezeigten Informationen gelesen und akzeptiert haben. Um diese Cookies zu verwalten oder zu deaktivieren, klicken Sie auf "Einstellungen". Weitere Informationen zu Cookies erhalte Sie in unserer Cookie-Richtlinie.
Cookies ändern
Technik und Funktional Immer aktiv
Diese Website verwendet eigene Cookies, um Informationen zu sammeln, um unsere Dienste zu verbessern. Wenn Sie weiter surfen, akzeptieren Sie deren Installation. Der Benutzer hat die Möglichkeit, seinen Browser zu konfigurieren und auf Wunsch zu verhindern, dass er auf seiner Festplatte installiert wird, obwohl er bedenken muss, dass dies zu Schwierigkeiten beim Navigieren auf der Website führen kann.
Sie ermöglichen die Beobachtung und Analyse des Verhaltens der Nutzer dieser Website. Die durch diese Art von Cookies gesammelten Informationen werden verwendet, um die Aktivität des Webs zu messen, um Benutzernavigationsprofile zu erstellen, um basierend auf der Analyse der Nutzungsdaten der Benutzer des Dienstes Verbesserungen einzuführen. Sie ermöglichen es uns, die Präferenzinformationen des Benutzers zu speichern, um die Qualität unserer Dienstleistungen zu verbessern und durch empfohlene Produkte ein besseres Erlebnis zu bieten.
Diese Cookies werden verwendet, um Informationen über die Präferenzen und persönlichen Entscheidungen des Benutzers durch die kontinuierliche Beobachtung seiner Surfgewohnheiten zu speichern. Dank ihnen können wir die Surfgewohnheiten auf der Website kennen und Werbung in Bezug auf das Surfprofil des Benutzers anzeigen.