Haus 4 Schlafzimmer Verkauf Barcelona

Größe
619 m²
Grundstück
347 m²
Schlafzimmer
4
Bäder
4
Preis
2.300.000 €
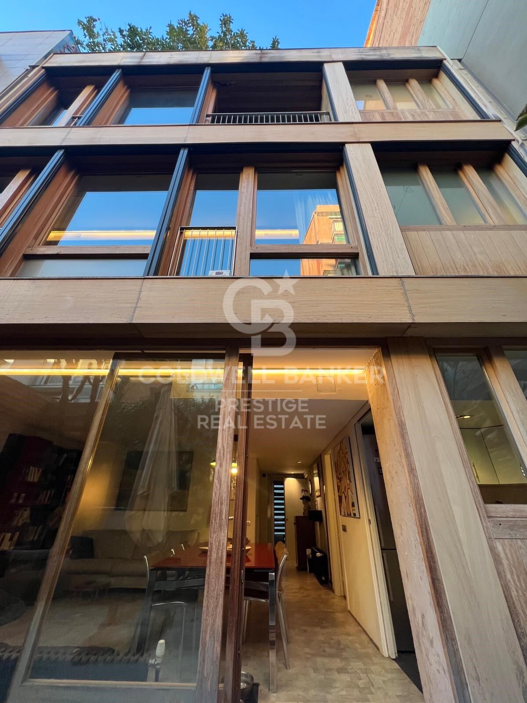
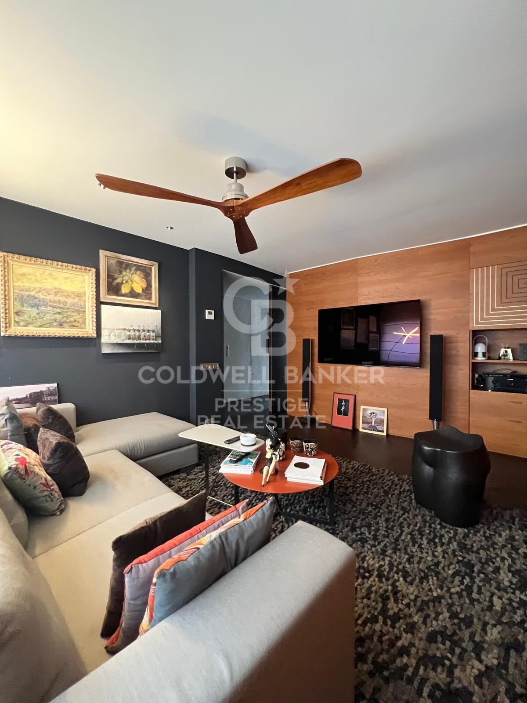
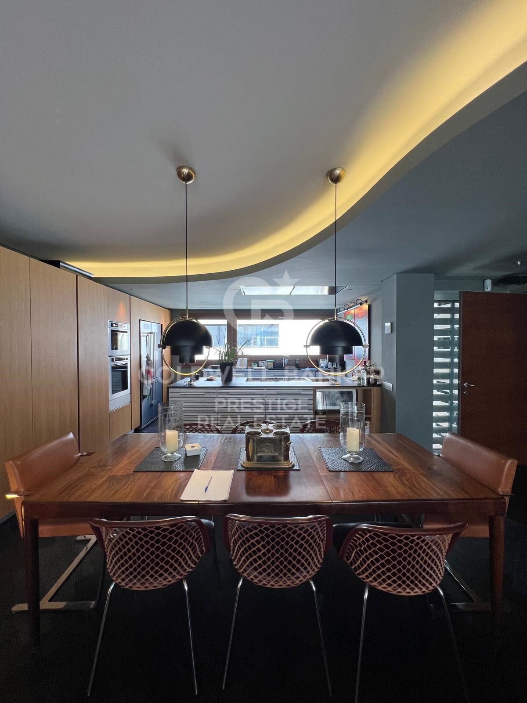
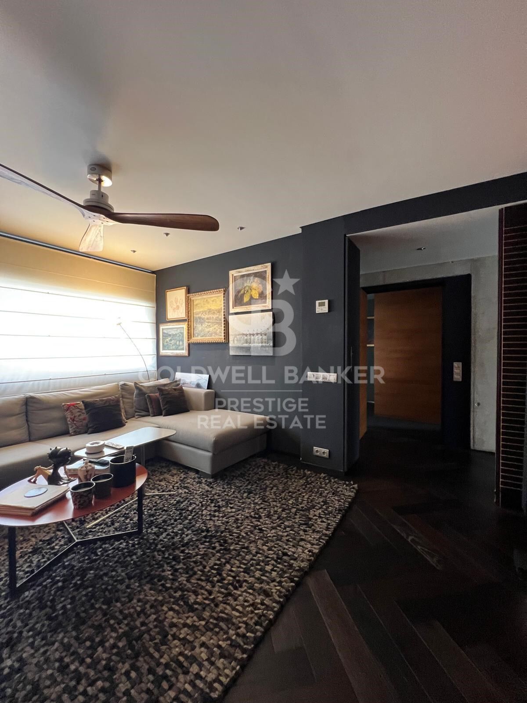
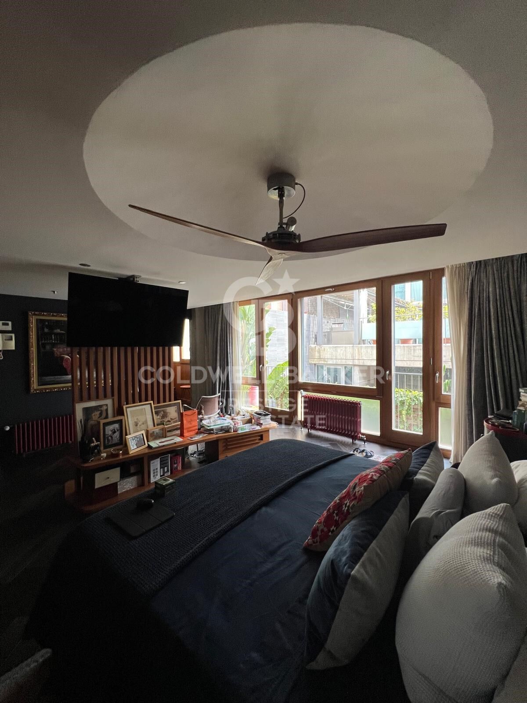
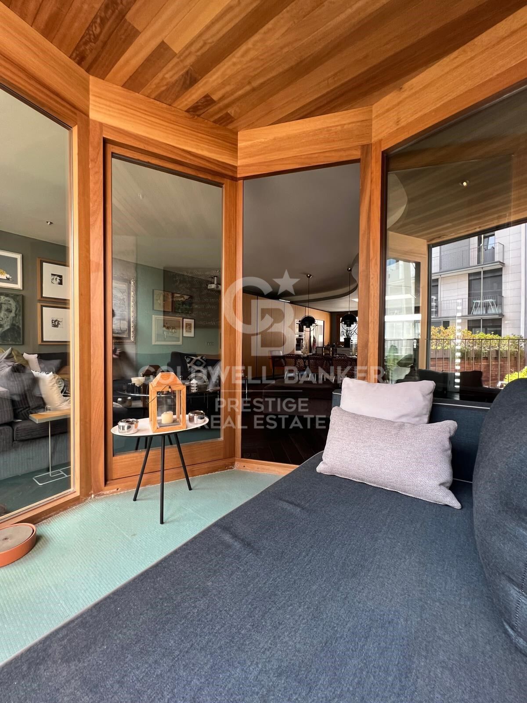
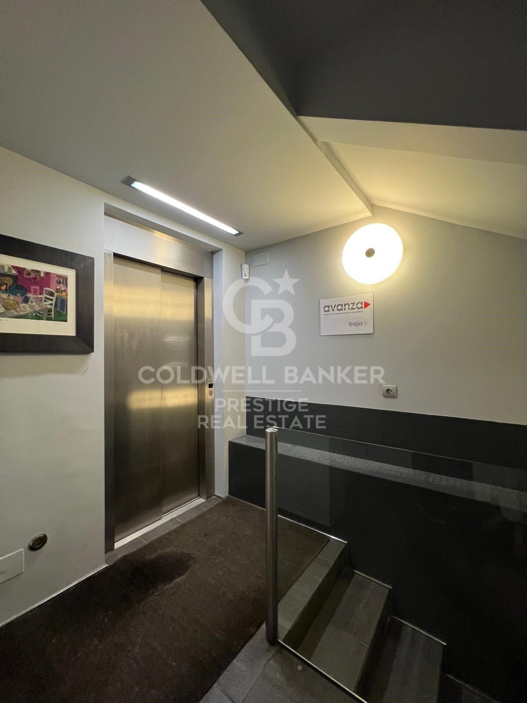
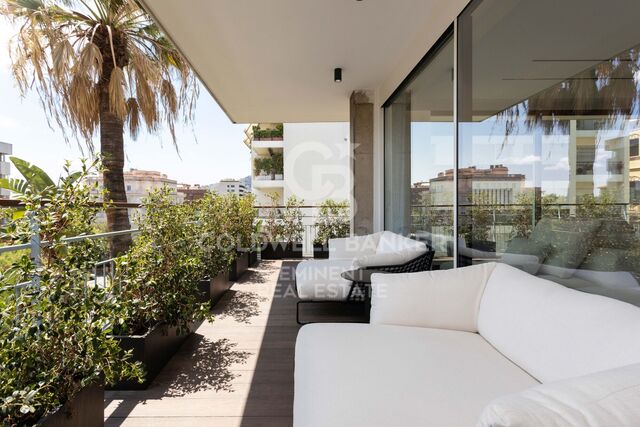
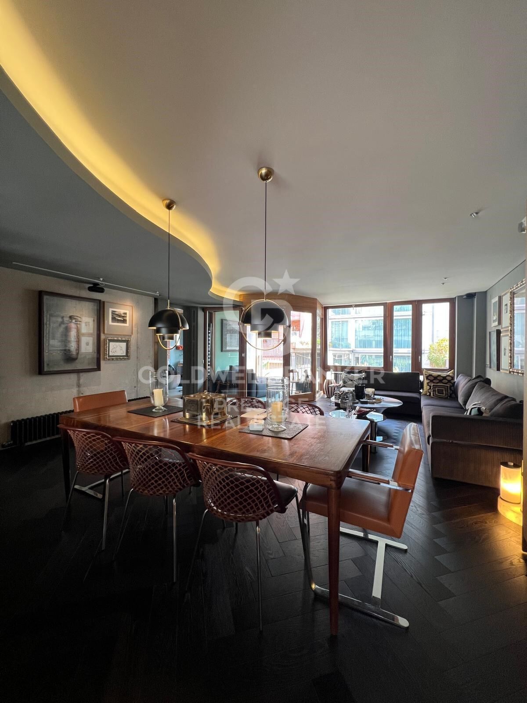
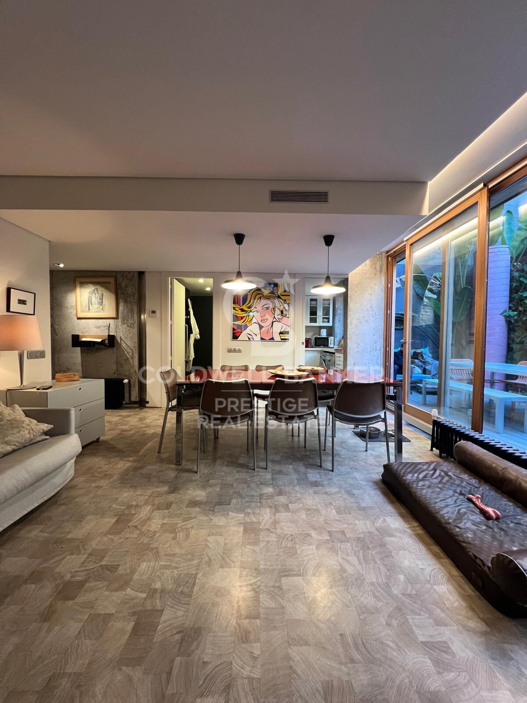
Ubicada en uno de los barrios más exclusivos de Barcelona, esta elegante y moderna casa fue construida en 2005 por el reconocido arquitecto internacional Luis Alonso. Se trata de un edificio completo de cinco plantas, todas comunicadas por una cómoda escalera interior y un ascensor privado.

Distribución:

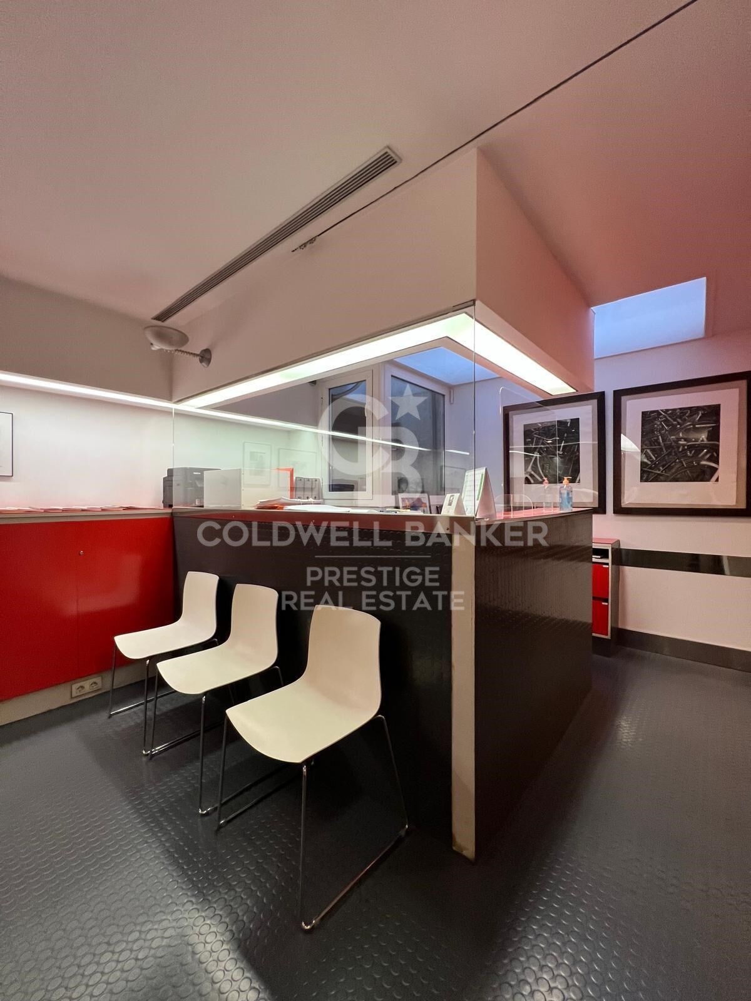
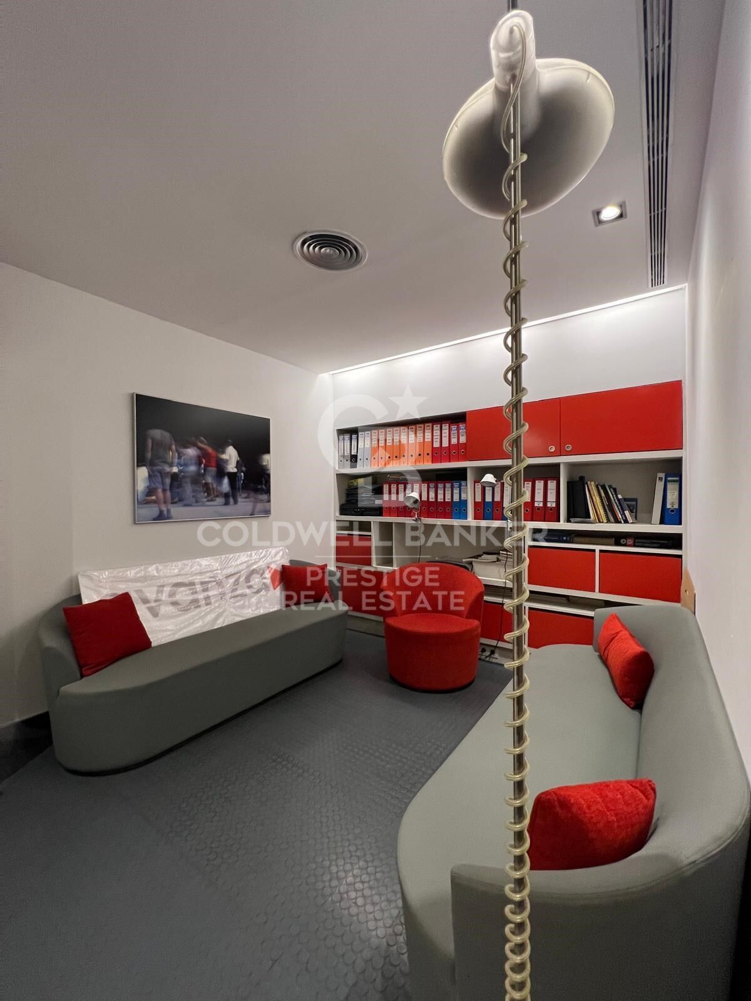
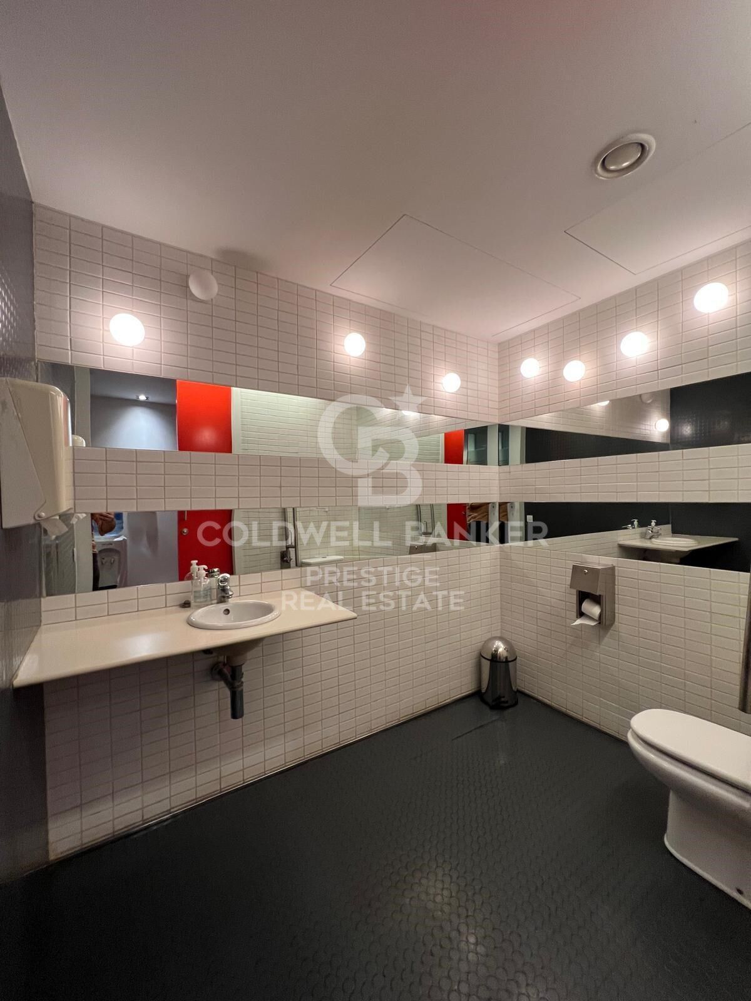
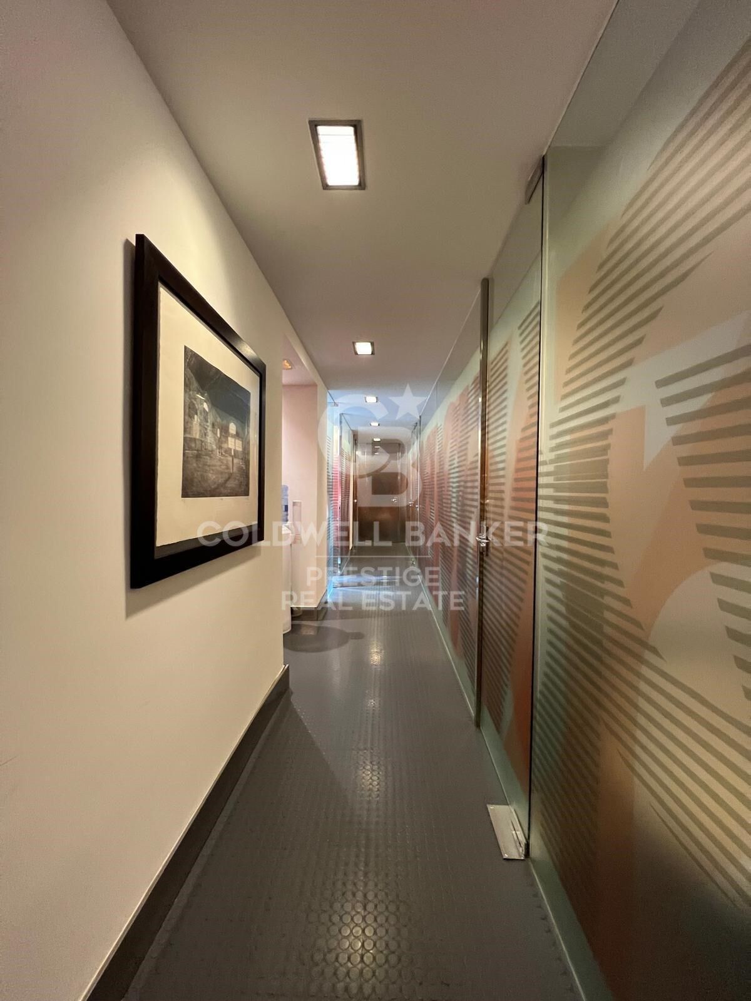
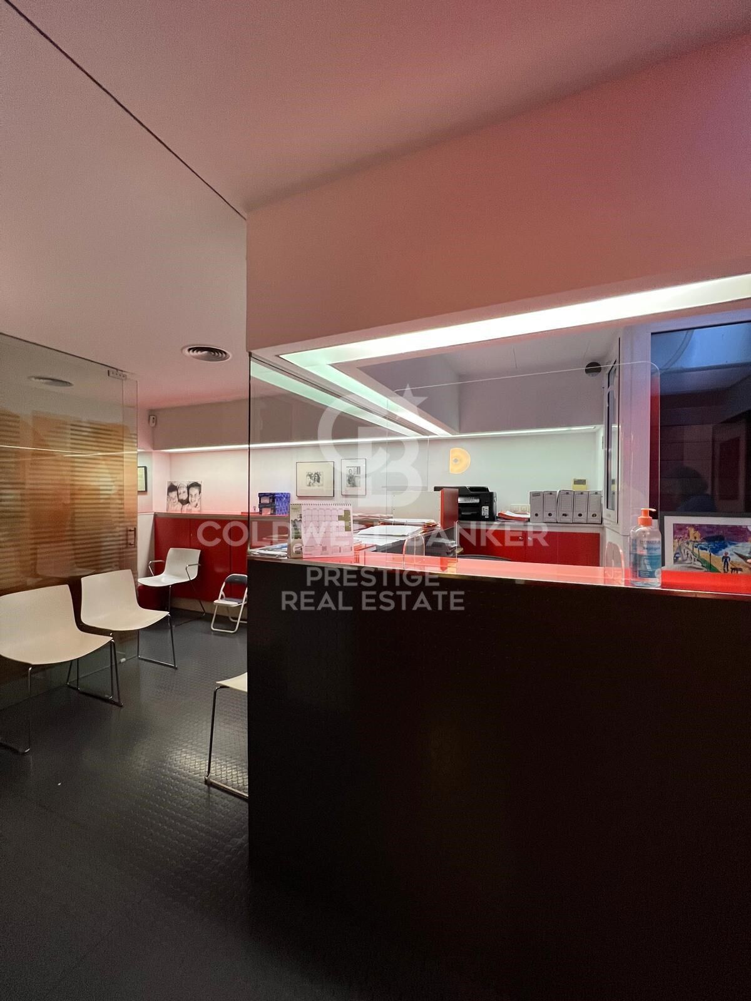
Planta sótano: Espacio profesional con 5 despachos, dos salas de espera y un baño. Ideal para consulta médica, despacho de arquitectura, diseño de interiores, abogados, etc.
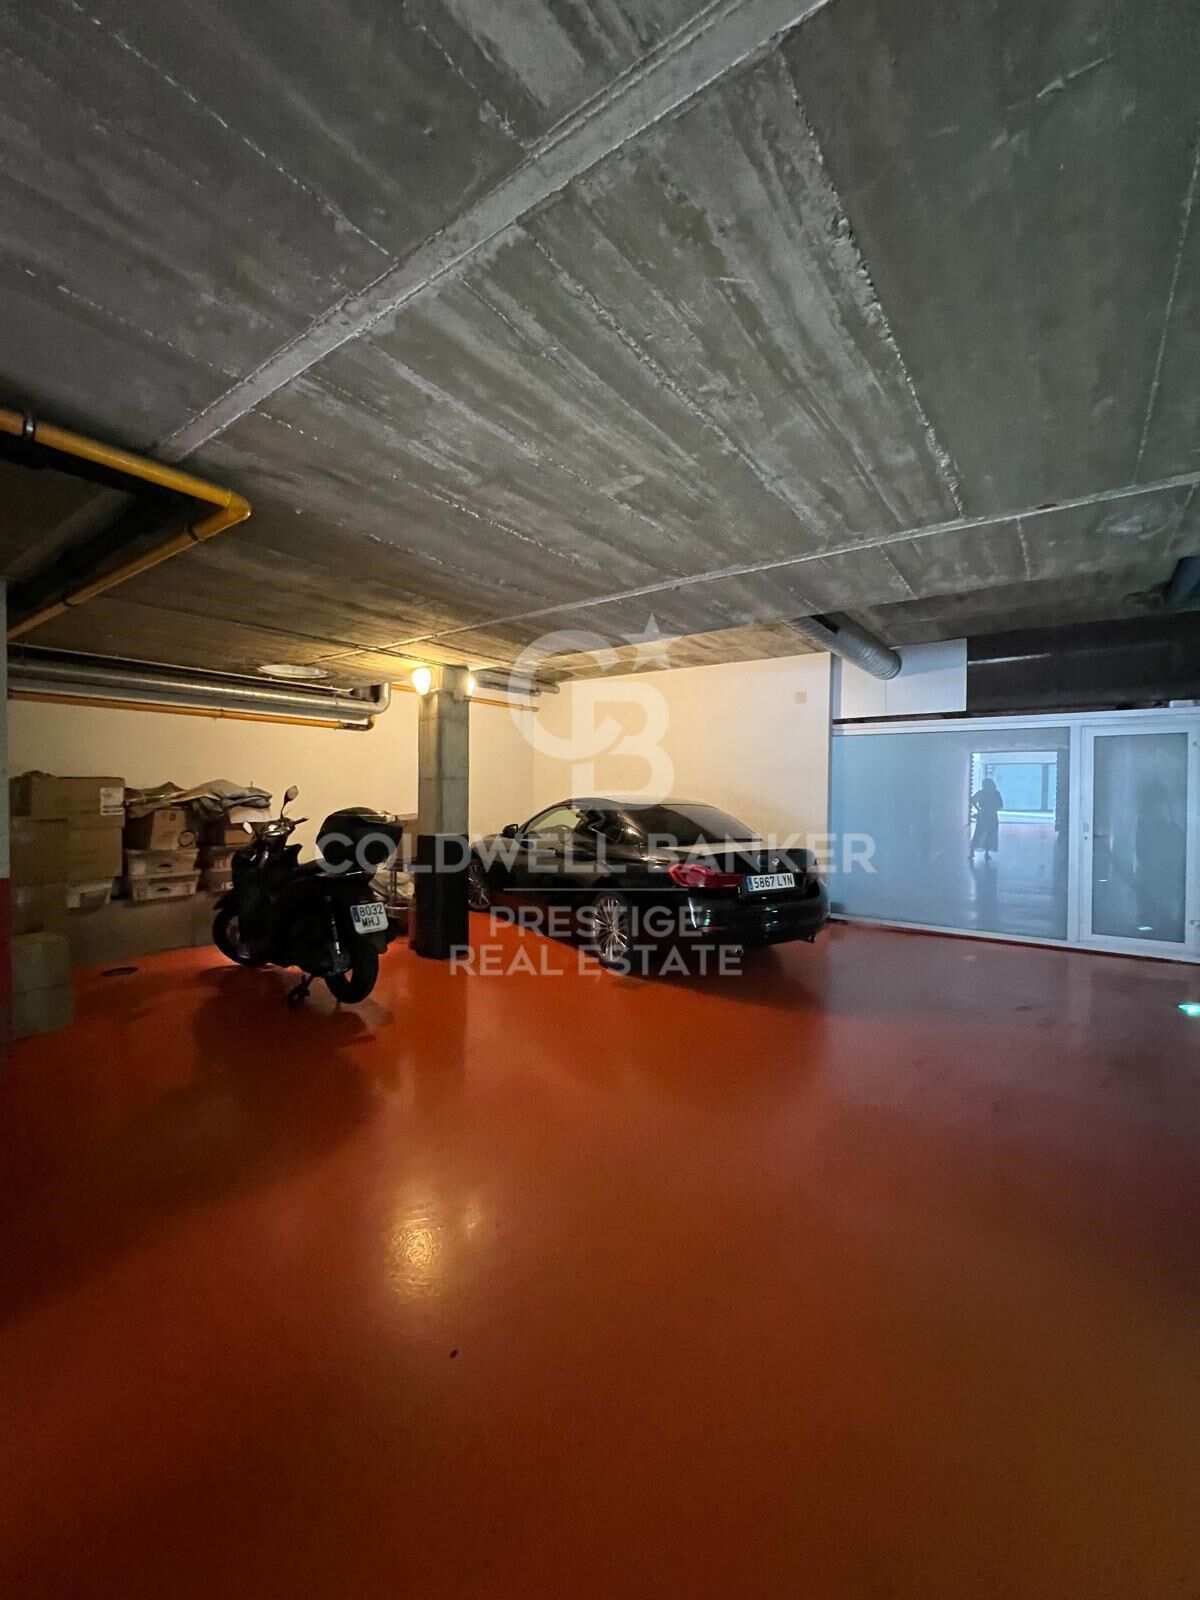
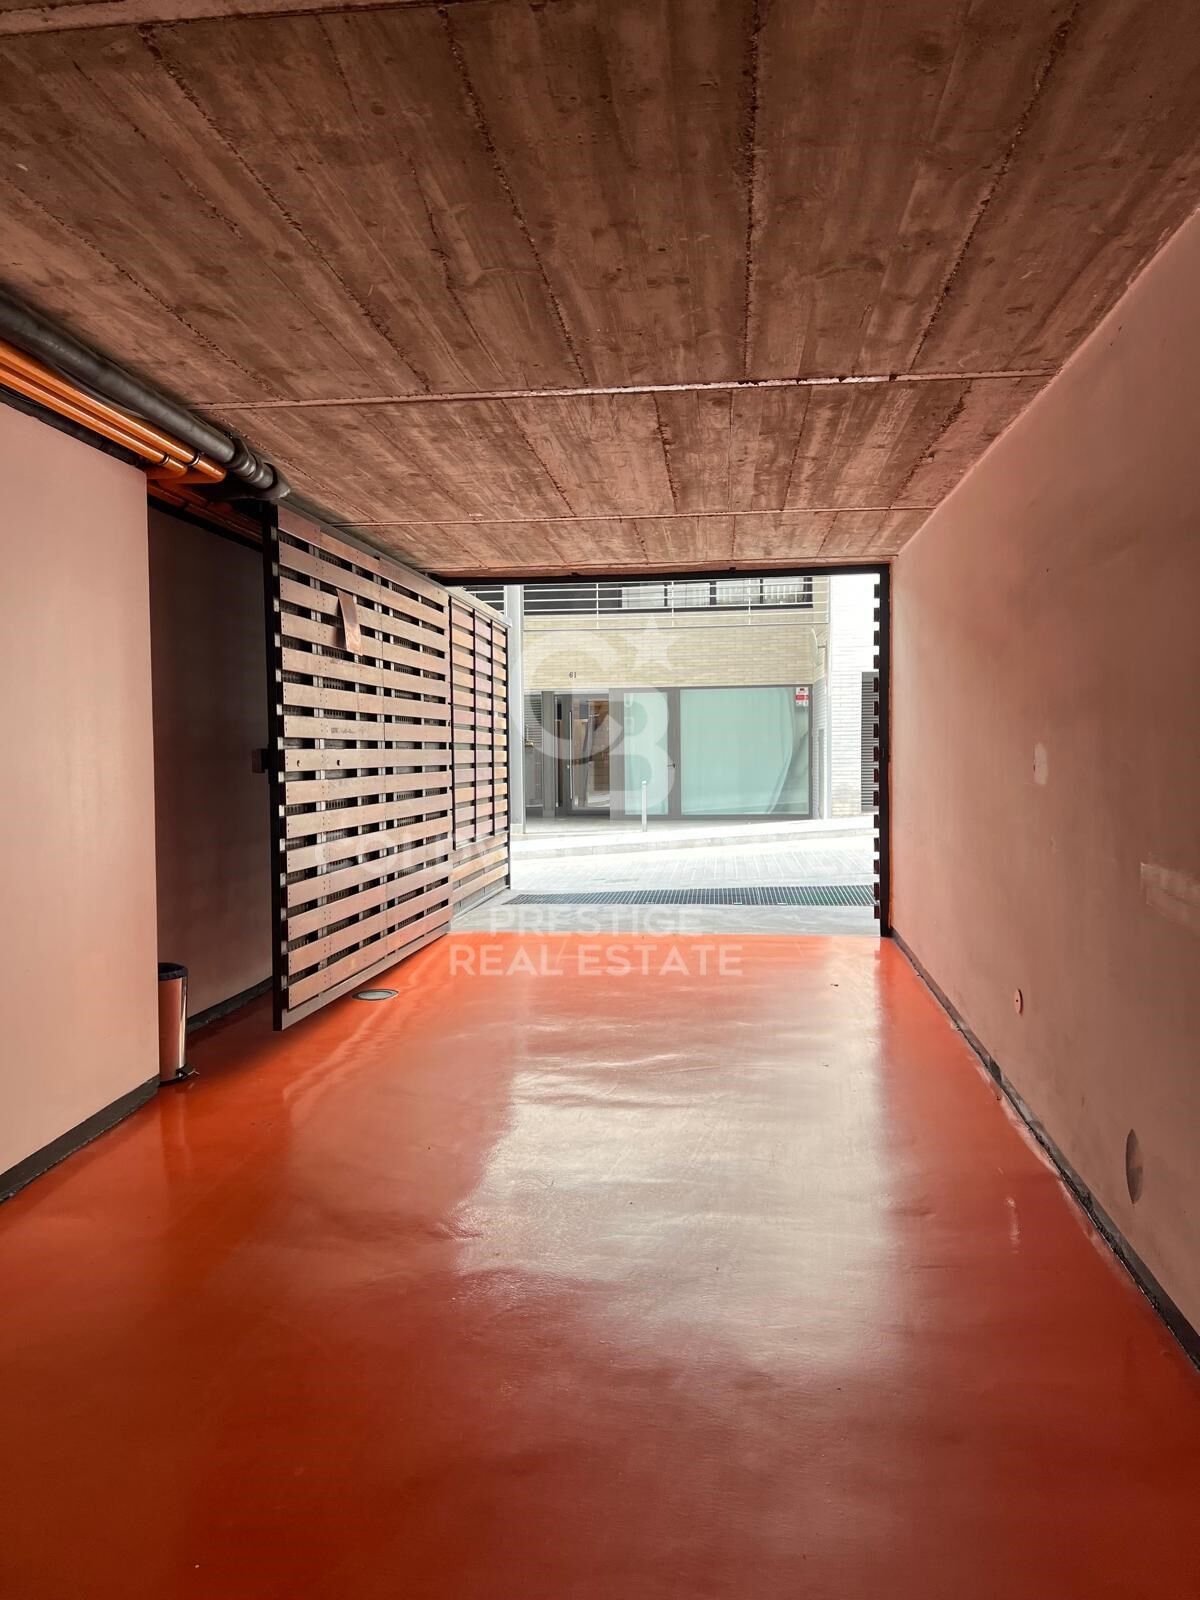
Planta baja: Garaje privado con capacidad para 2 vehículos.
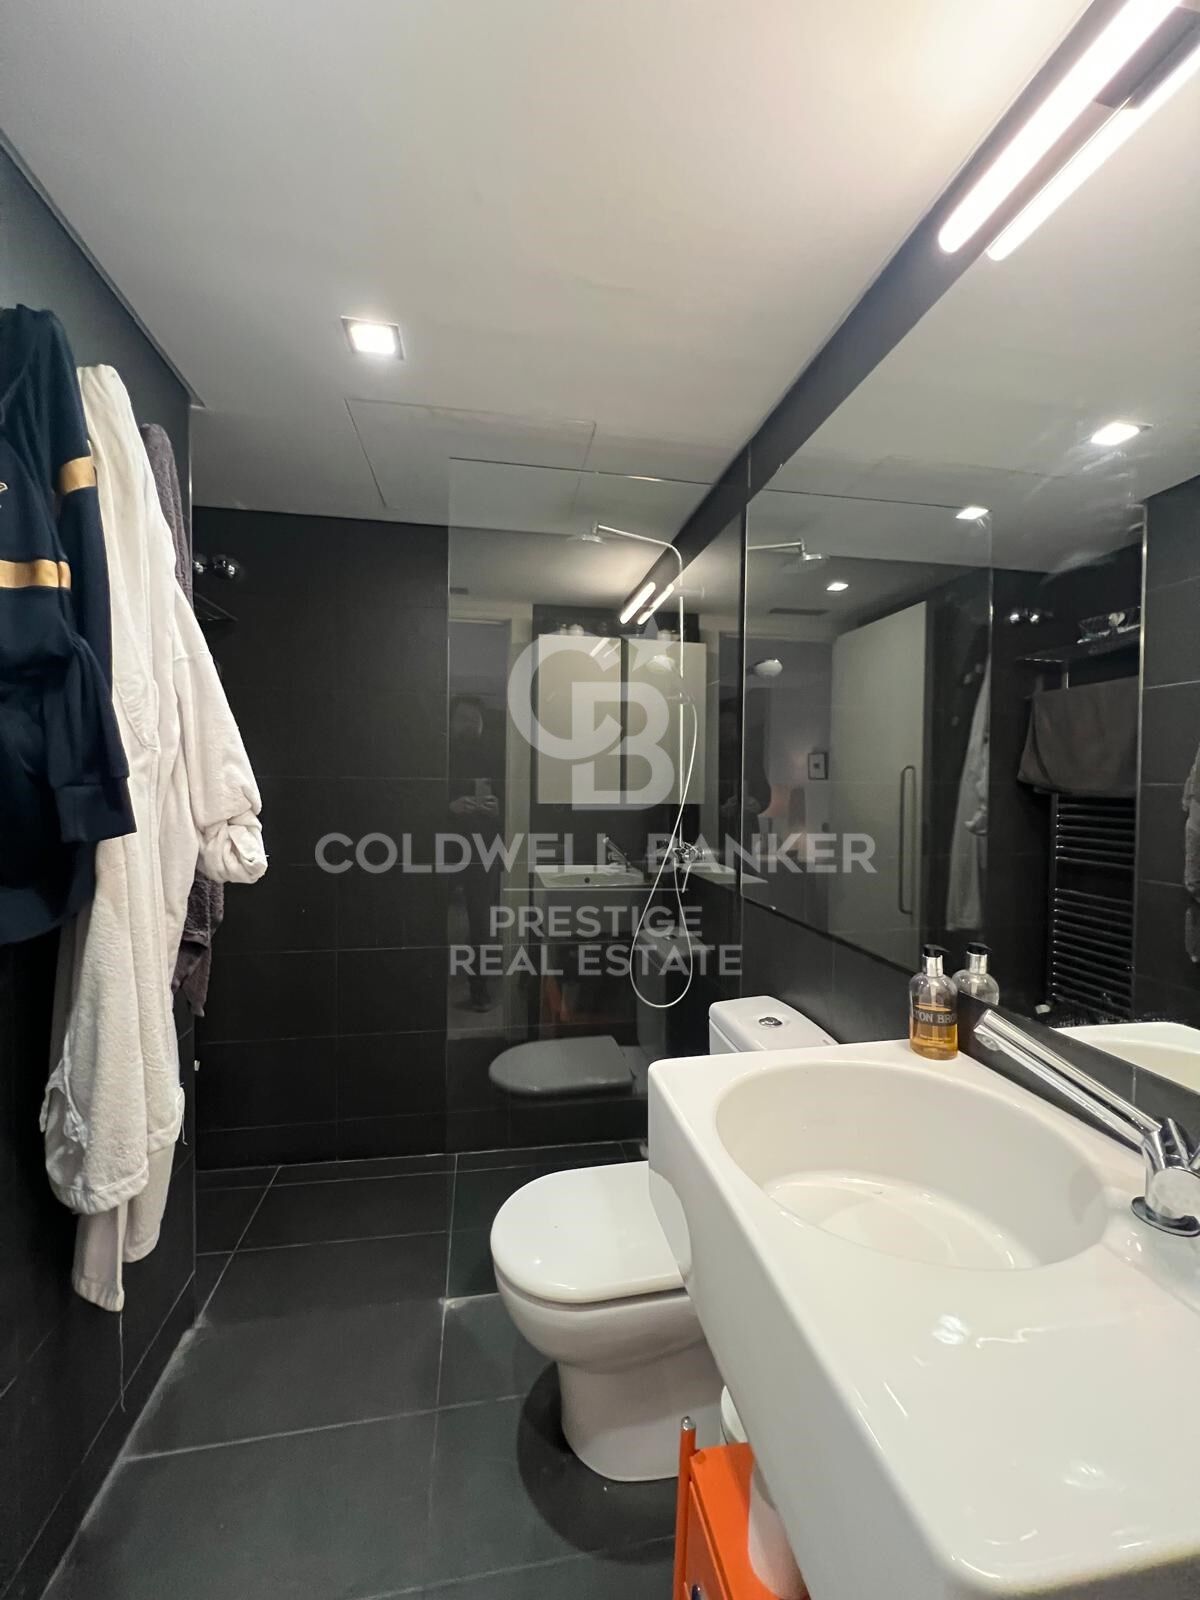
Primera planta: Actualmente un apartamento independiente con 1 dormitorio doble, salón-comedor, baño completo y terraza. Existe la posibilidad de reformarlo para obtener 2 dormitorios, cada uno con baño en suite.
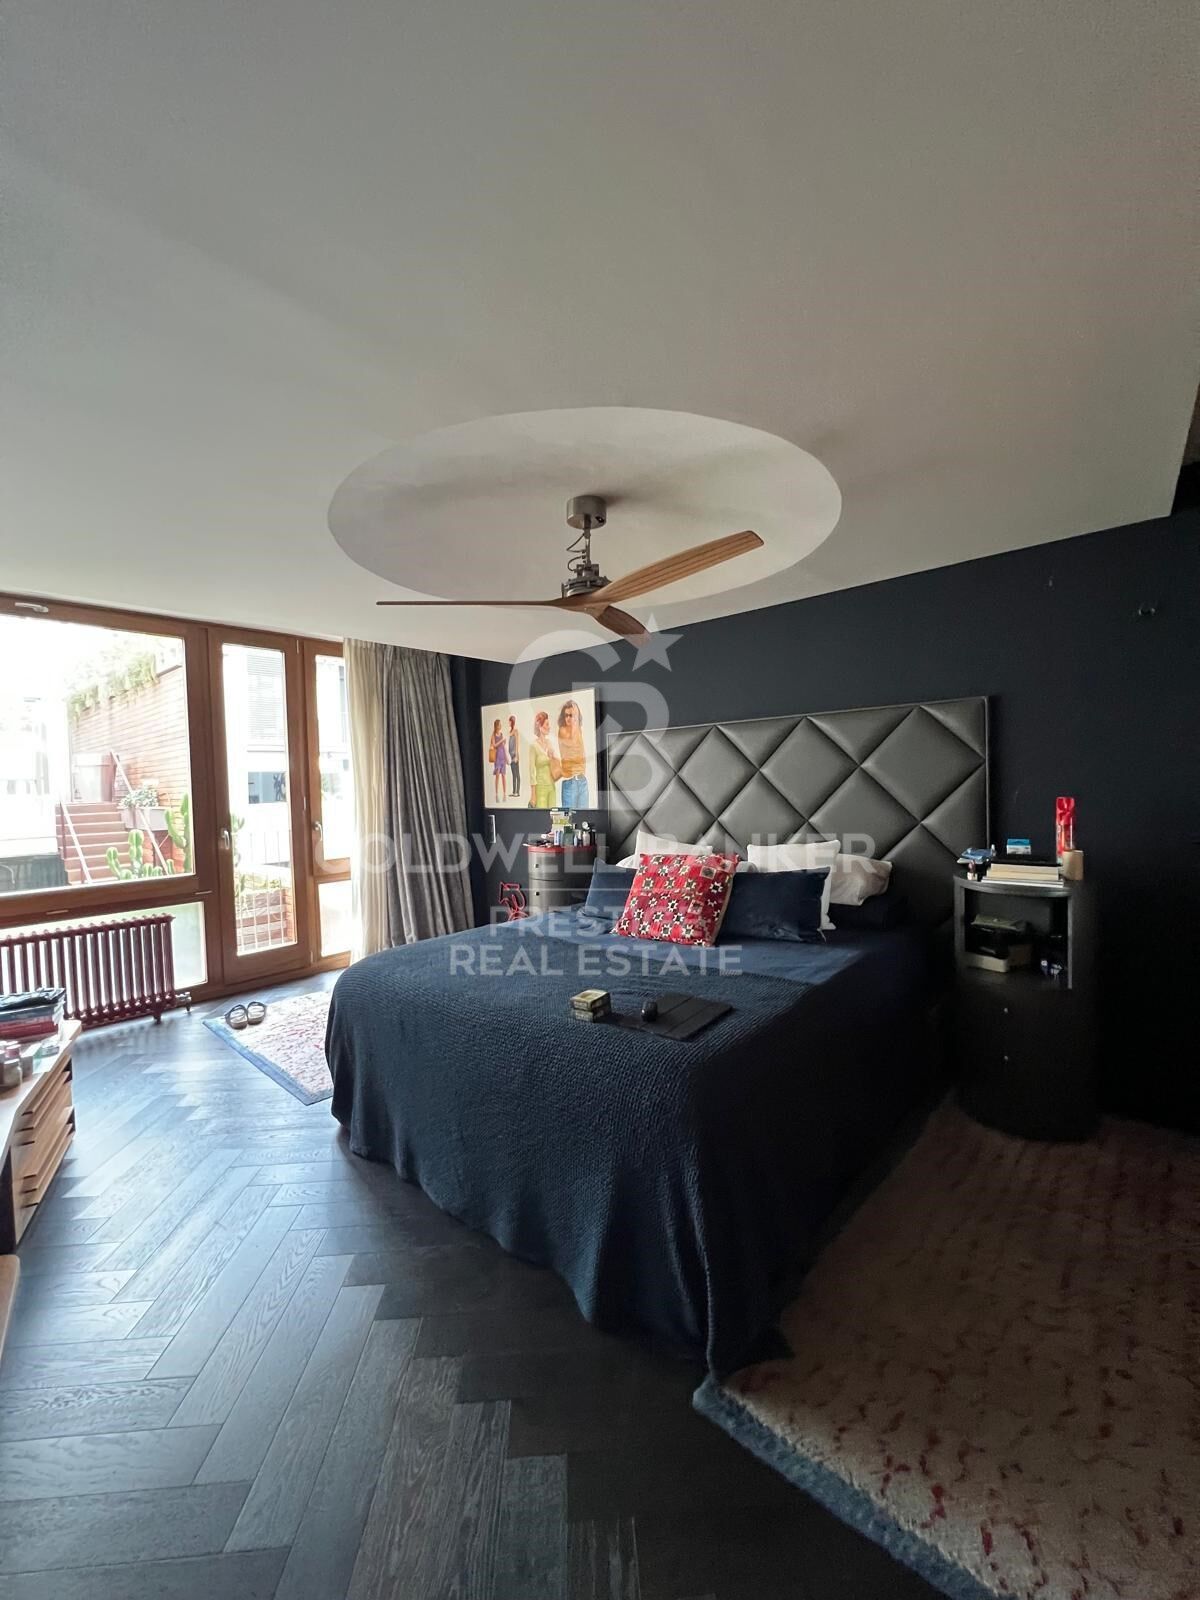
Segunda planta: Zona de noche, con un amplio dormitorio principal en suite y una habitación de invitados independiente.
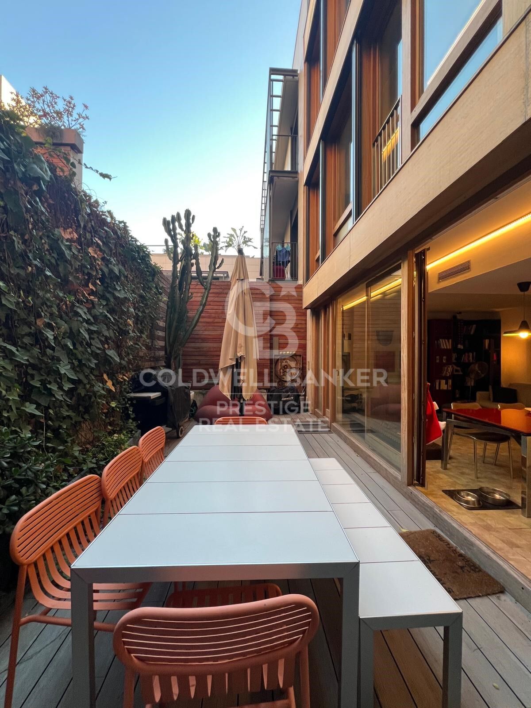
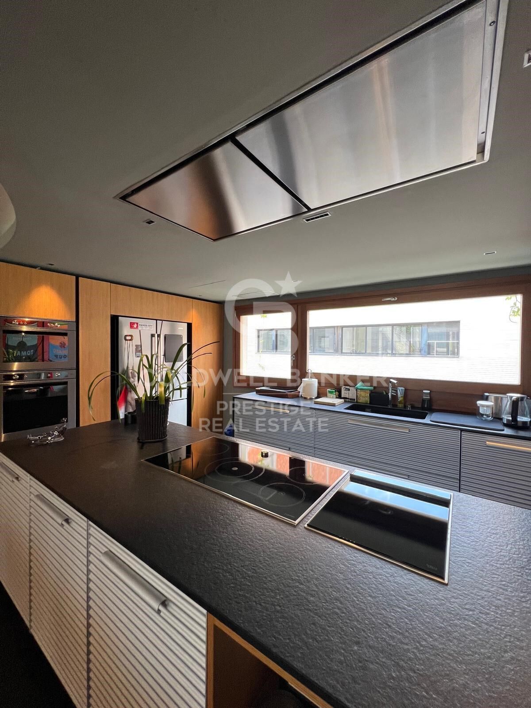
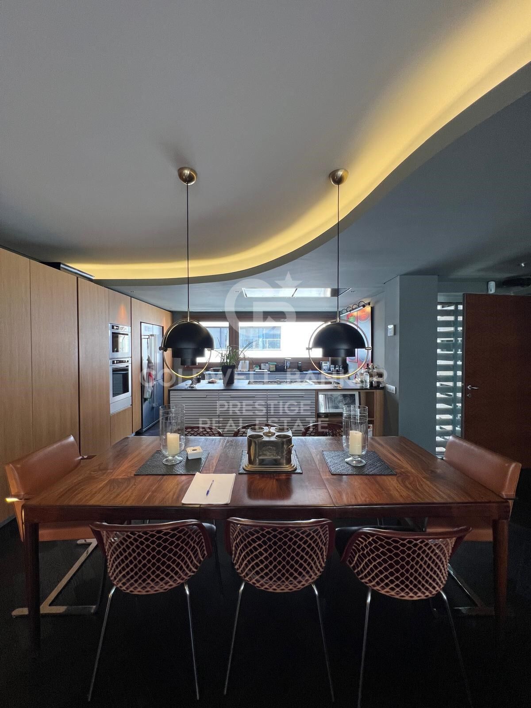
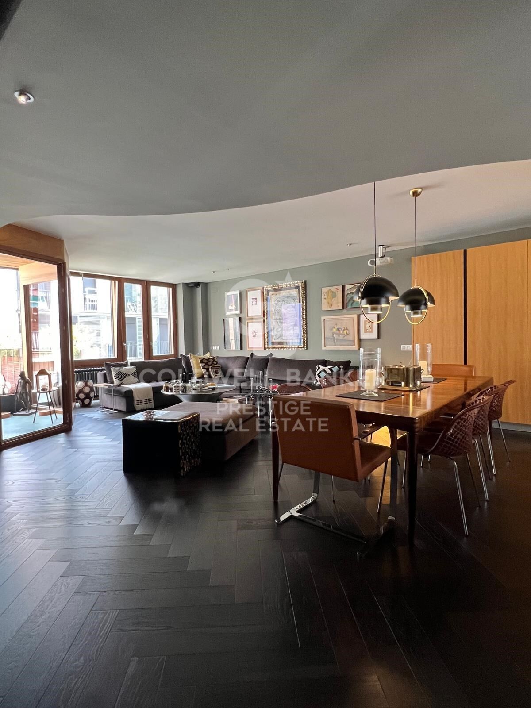
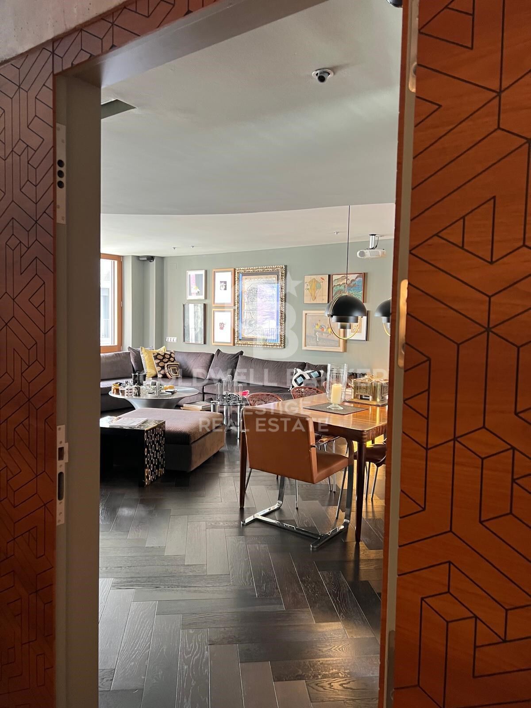
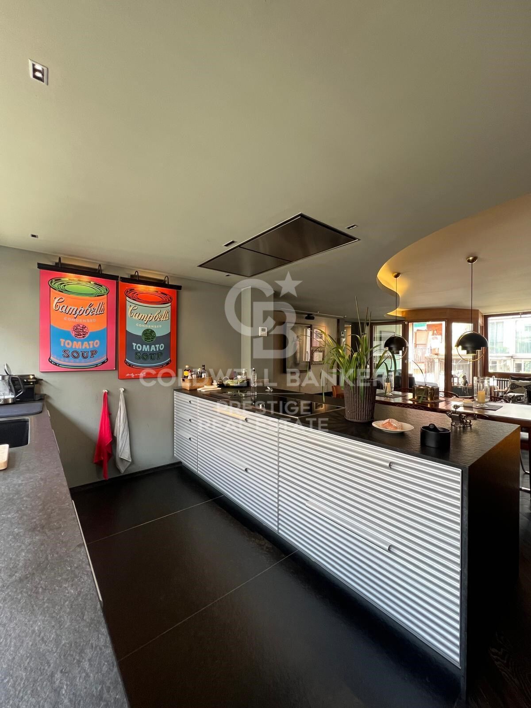
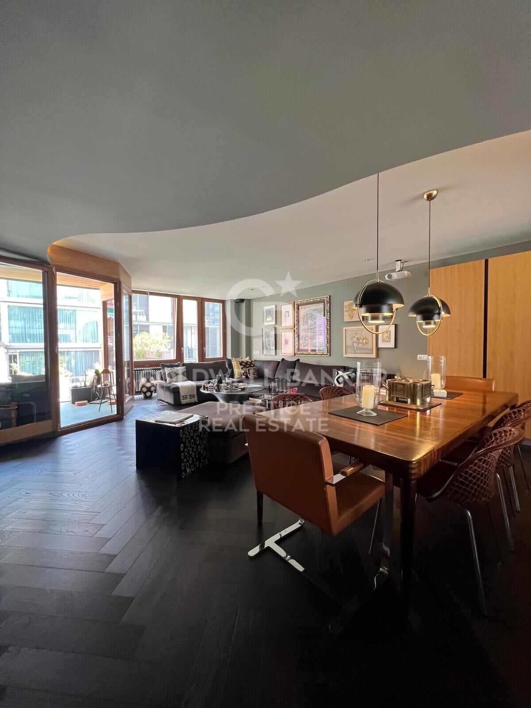
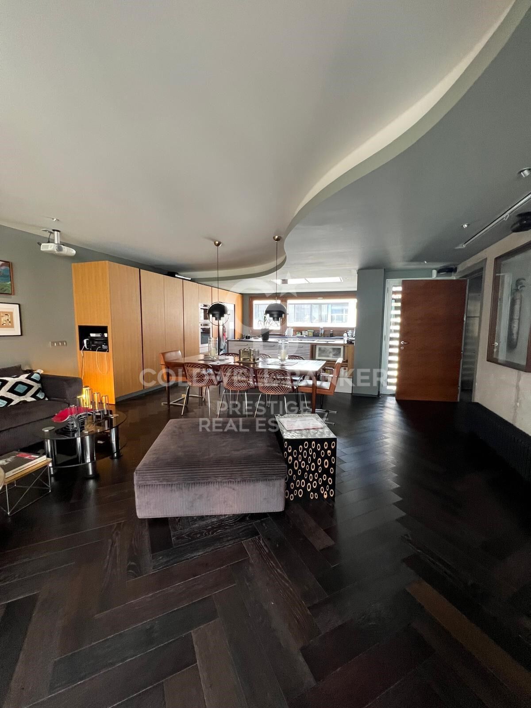
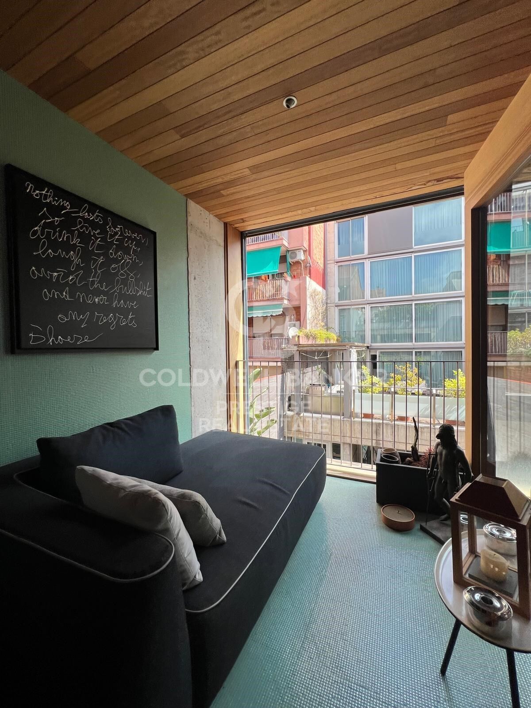
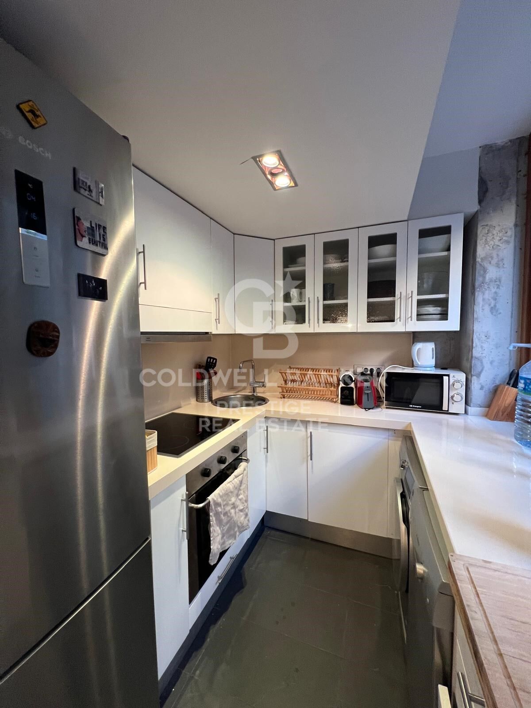
Tercera planta (zona de día): Gran salón-comedor con ventanales y acceso a terraza, cocina totalmente equipada, zona de lavandería y baño completo.
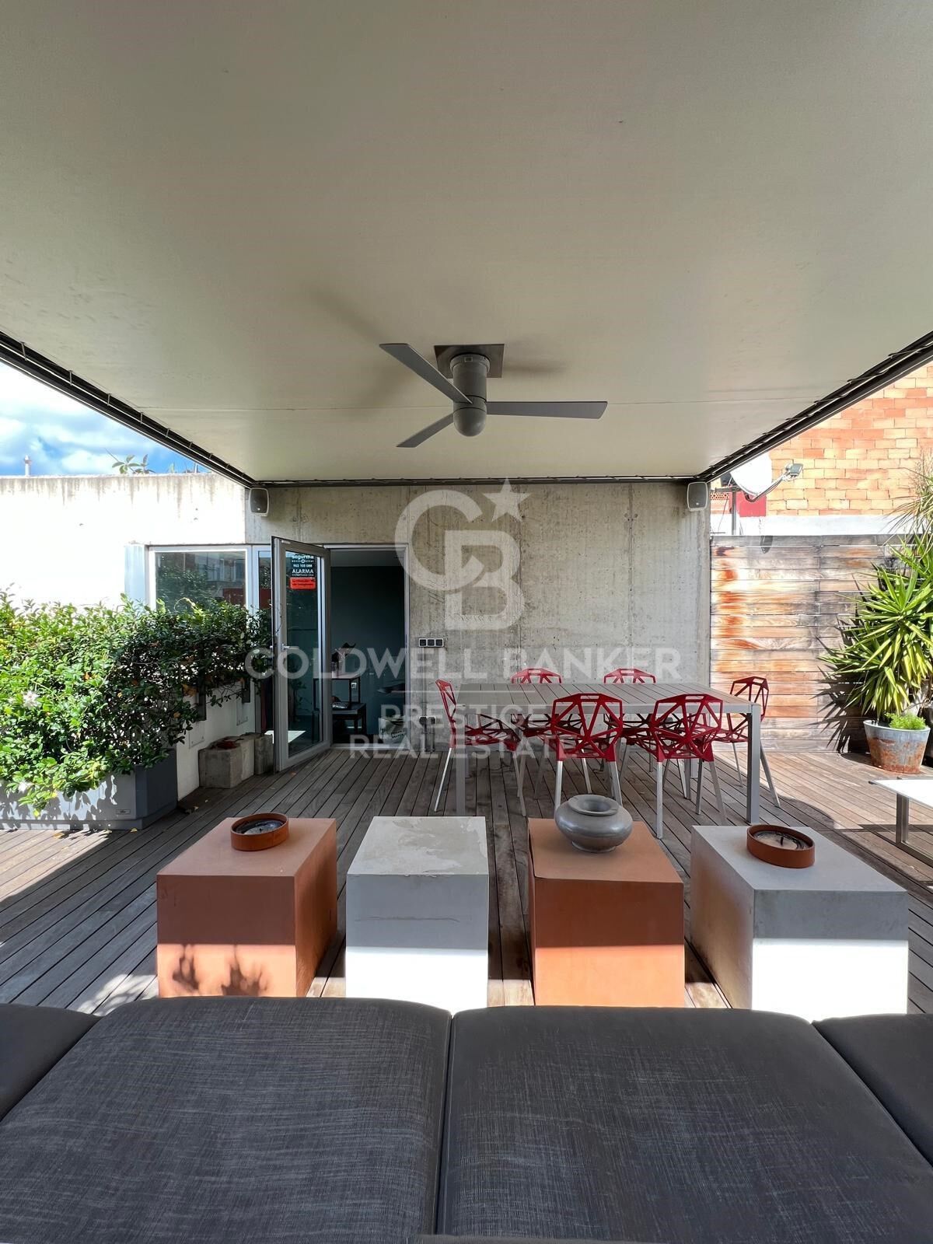
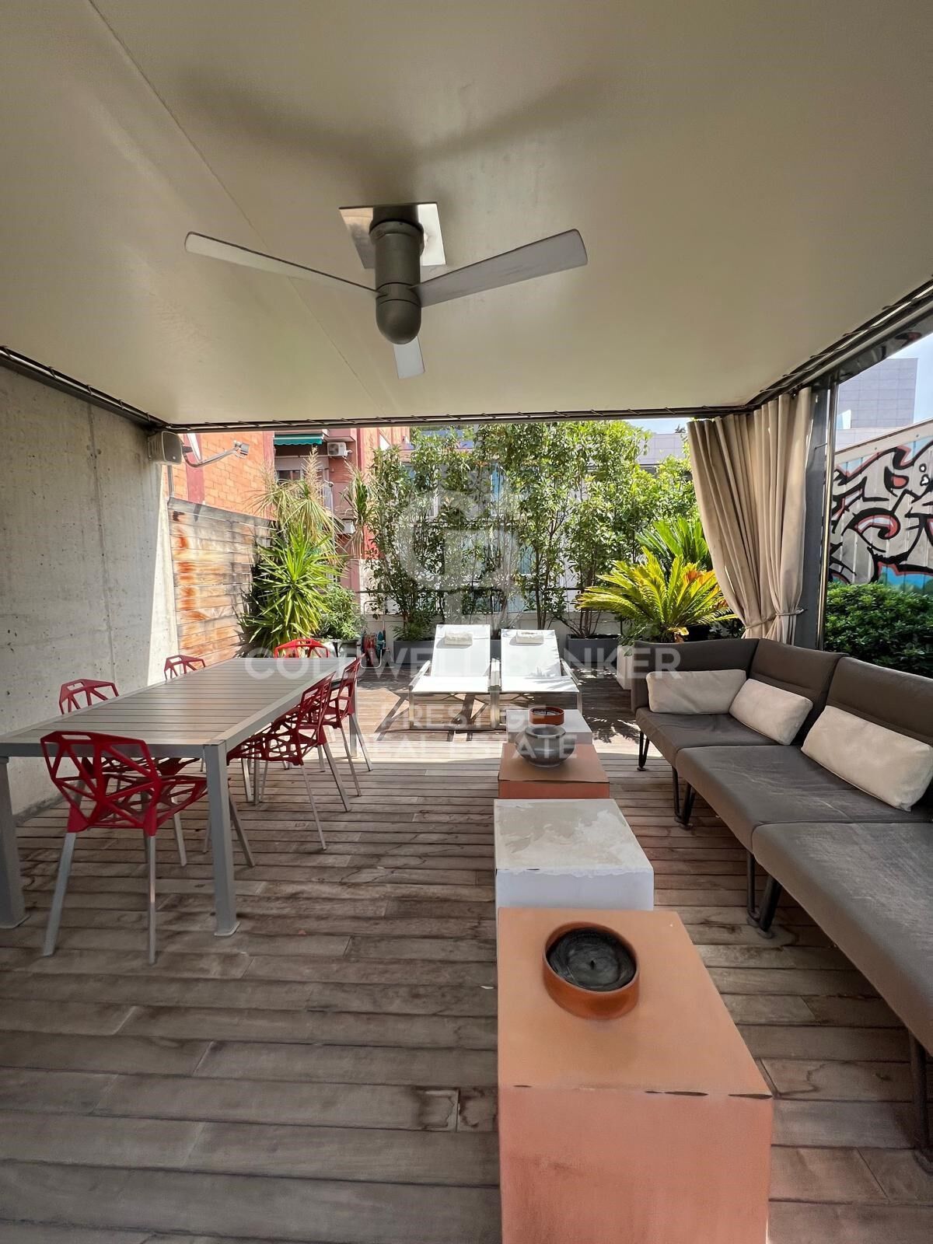
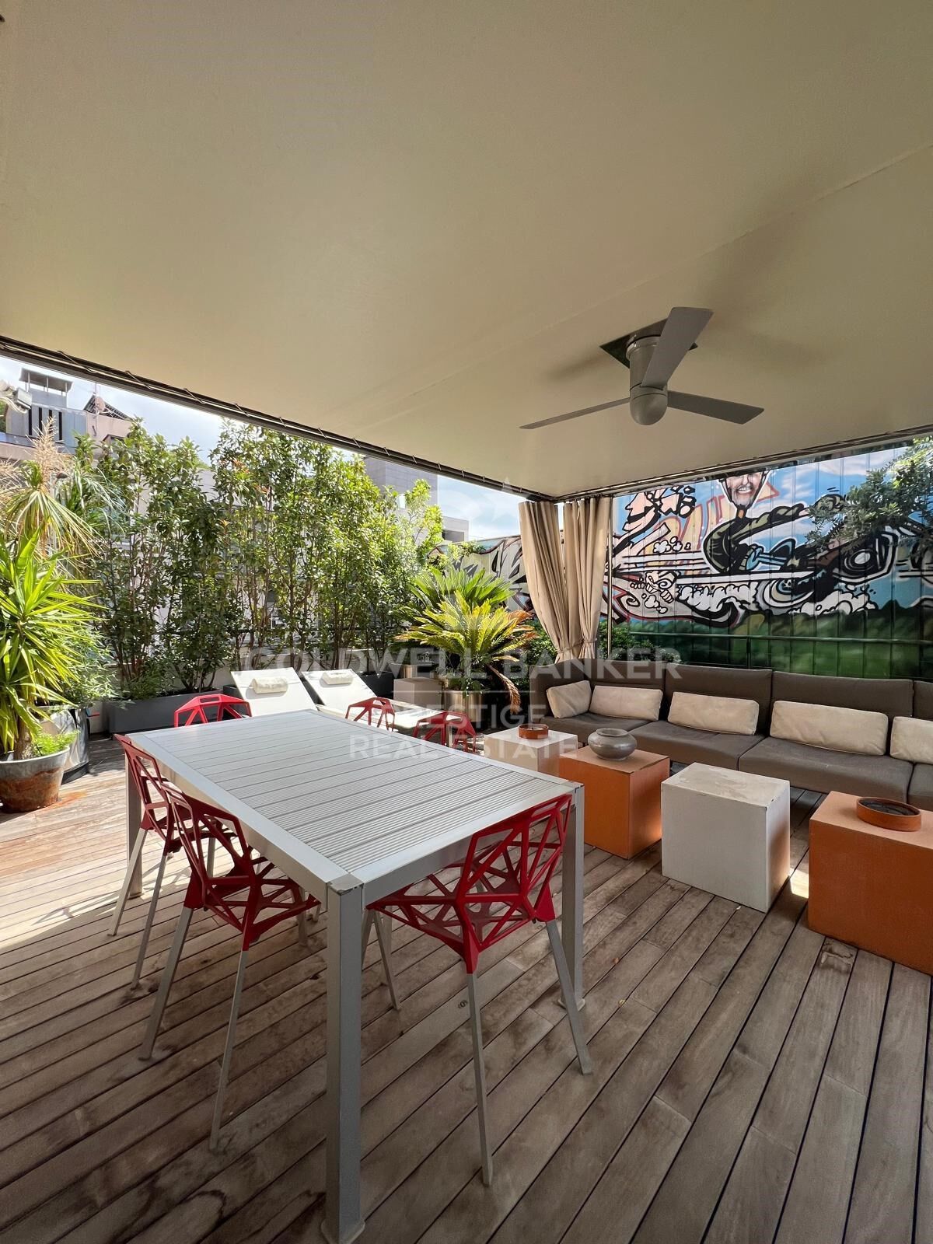
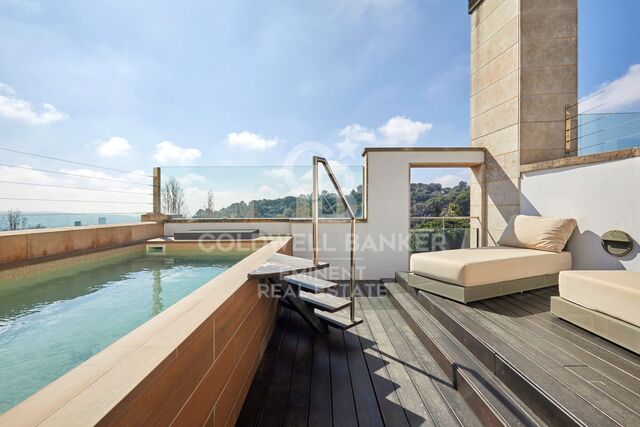
Cuarta planta: Espaciosa azotea privada de 90 m², muy soleada, perfecta para relajarse o disfrutar de una barbacoa en familia. Accesible desde la zona de día mediante una cómoda escalera interior.
Características destacadas:

Diseño moderno y funcional
Ascensor interior
Excelente iluminación natural
Materiales de alta calidad
Ubicación privilegiada en el corazón del Putxet
Una propiedad versátil y única, ideal tanto para uso residencial como profesional, en una de las zonas más codiciadas de Barcelona.


En cumplimiento de las obligaciones de información previstas en la Ley 10/2025, de 28 de diciembre, de servicios de atención a la clientela y transparencia, así como en la normativa sectorial vigente, se hace constar que el precio indicado no incluye los gastos e impuestos inherentes a la adquisición (Itp, notaría, registro)...Honorarios Agencia del Vendedor: incluidos en el PVP.
Para una información exhaustiva sobre el funcionamiento, tipos impositivos y bonificaciones del ITP en Cataluña, puede consultar el portal oficial de la Agencia Tributaria de la Agencia Tributaria Catalana, en el siguiente enlace:~ (url oculto)
#ref:CBES2639

Immobilieninformationen

zone
Barcelona provincia
Gegend
Barcelona ciudad
standort
Barcelona
district
Sant Gervasi- Galvany
Objekt typ
house
Verkauf
2.300.000 €
Referenz
CBES2639
Schlafzimmer
4
Bäder
4
Bebaute Fläche
619 m2
Energiezertifikat
  • houseA
    92-100
  • houseB
    81-91
  • houseC
    69-80
  • houseD
    55-68
  • houseE
    39-54
  • houseF
    21-38
  • houseG
    1-20

über Sant Gervasi - Galvany

Sant Gervasi-Galvany, ein verborgener Schatz im Herzen von Barcelona, zeichnet sich durch sein reiches kulturelles Erbe und das lebendige Leben aus, das es seinen Bewohnern bietet. Dieses Wohnviertel hat eine harmonische Fusion aus historischer Eleganz und Modernität erreicht und ist zu einem begehrten Ort für diejenigen geworden, die eine anspruchsvolle und ausgewogene Lebenserfahrung suchen.

Mit breiten Alleen und von Bäumen gesäumten Straßen bietet Sant Gervasi-Galvany eine ruhige und angenehme Umgebung. Vom modernen Apartment bis zum majestätischen Herrenhaus bietet der Immobilienmarkt vielfältige Optionen für unterschiedliche Lebensstile und Vorlieben.

Weitere Informationen anfordern
Ref.CBES2639
Avenida Diagonal, 626
08021, Barcelona
+34 932 41 30 82
Sandra Masiques
Assoziierter Immobilienberater

Related properties

Haus 5 Schlafzimmer Verkauf Barcelona
Sant Gervasi- Galvany

Haus 5 Schlafzimmer Verkauf Barcelona

251 m²Größe55 Bäder
Coldwell Banker Eminent präsentiert dieses 251 m² große Einfamilienhaus, das als privater Aussichtspunkt im Herzen von Can Caralleu thront und ein Wohnerlebnis bietet, das von Exklusivität und der Verbindung zur natürlichen Umgebung von Sarrià geprägt ist. Das Anwesen besticht durch eine außergewöhnliche Architektur, die das natürliche Licht zelebriert. Ein zentrales Oberlicht verteilt die Helligkeit meisterhaft über alle Etagen und schafft eine Atmosphäre der Ruhe und des Wohlbefindens. Das Hauptgeschoss wurde für geselliges Beisammensein und Komfort konzipiert. Das Wohn-Esszimmer öffnet sich zu einer Terrasse mit Außenveranda - der ideale Ort für Sommerabende in absoluter Privatsphäre. Dieser fließende Übergang zwischen Innen und Außen, unterstützt durch großformatige Fensterelemente, integriert die grüne Landschaft der Collserola in den Alltag des Hauses. Der Ruhebereich umfasst drei Doppelzimmer sowie einen vielseitig nutzbaren Mehrzweckraum, der in ein professionelles Studio oder einen unabhängigen Relaxbereich umgewandelt werden kann. Jedes Zimmer wurde so gestaltet, dass Ruhe und Diskretion gewährleistet sind, wobei sich das gesamte Haus in einem hervorragenden Zustand befindet. Das Highlight dieser Immobilie befindet sich im Obergeschoss: Als Krönung des Hauses erwartet Sie eine private Oase mit Pool und Solarium - ein Ort der totalen Entspannung mit 360-Grad-Panoramablick über die Skyline von Barcelona und das Mittelmeer. Die exponierte Lage auf der obersten Ebene garantiert den ganzen Tag über direkte Sonne und eine unverbaubare Sicht. Das Anwesen verfügt über einen gepflegten Garten, einen funktionalen Abstellraum und eine private Garage mit Platz für drei Fahrzeuge - ein entscheidender Mehrwert in diesem Teil der begehrten 'Zona Alta'. In der Nähe der renommiertesten internationalen Schulen gelegen, stellt dieses Haus eine sichere wertbeständige Investition in der exklusivsten Wohnlage des Bezirks Sarrià-Sant Gervasi dar. #ref:CBE01402
1.980.000 €
House with land, 2 fincas, rented for sale in Vallvidrera
Sant Gervasi- Galvany

House with land, 2 fincas, rented for sale in Vallvidrera

158 m²Größe699 m²Grundstück42 Bäder
Located in a privileged environment of Vallvidrera, in the middle of nature and with open views of the Collserola Natural Park, this property offers an excellent opportunity for both investors and those looking for a residential project with great potential. A single-family home and an adjoining plot of land are marketed together, which allows immediate use to be combined with a future development or extension. The existing house has approximately 158 m² built, distributed over three floors on a plot of about 247 m². It has three bedrooms (one double and two singles), a full bathroom and a toilet, as well as a cosy living-dining room with fireplace and separate kitchen. On the upper floor, the attic offers an open-plan space with multiple possibilities of use. The property is completed with terraces and a pleasant garden of approximately 250 m², ideal for enjoying the natural surroundings and views. Currently, the property is rented until April 2029, which guarantees a return in the medium term. Next to the house there is an adjoining plot of 452 m², with approximately 424 m² of buildable space, which represents an important added value. With an urban planning qualification of 20a/10, it allows the construction of a detached single-family house with a ground floor plus two floors, with a maximum height of 9.15 metres, a buildable area of 75% and a maximum occupancy per floor of 30%. The configuration of the land makes it possible to design a house of about 220 m² distributed over three levels, taking advantage of the slope to maximise luminosity and views. The location stands out for its balance between tranquillity and connection, just a 12-minute walk from the Vallvidrera Funicular, with easy access to the centre of Barcelona, the Ronda de Dalt and the airport. It is an area highly valued by those who seek quality of life in a natural environment without giving up urban services. Overall, this property represents a unique opportunity to acquire a home with immediate profitability and, simultaneously, develop a new residential project in one of the most exclusive areas of Barcelona. Conditions: The sale price does not include taxes or expenses derived from the sale, which correspond to the buyer according to current regulations (ITP, VAT and AJD, as the case may be), as well as notary fees, registry fees and possible management expenses. The areas indicated are approximate and indicative. Offer may be subject to change or withdrawal without notice. Detailed information will be provided before formalising any operation or payment of amounts on account. #ref:CB4440LL
800.000 €
Beautiful house with a large plot for sale on the road from Vallvidrera to Molins de Rei
Sant Gervasi- Galvany

Beautiful house with a large plot for sale on the road from Vallvidrera to Molins de Rei

802 m²Größe5.000 m²Grundstück64 Bäder
In the heart of the Collserola Natural Park lies this spectacular property nestled on a 5,000 m² plot. The estate consists of two buildings: the main residence, spanning 430 m², and an auxiliary house located at the entrance, currently designated for caretakers. The main residence offers a well-thought-out and functional layout. Upon entering, a foyer leads to the spacious living-dining room, which features a cozy fireplace and a terrace ideal for summer dining, offering unparalleled views that extend to the sea. On this same floor, there is a large kitchen with an office area, as well as access to a splendid turret divided into two levels: the first houses a music room, while the upper level includes an office and an attic used for storage. The lower floor includes two large suites, an additional double bedroom, and a full bathroom. Here, you will also find one of the property's garages, with access to a large wine cellar, perfect for wine enthusiasts. The property's exterior is a true paradise. The gardens surround the house and include various auxiliary constructions, such as a games room with an integrated barbecue, a playground, a swimming pool with changing rooms, and stables with a capacity for three horses. The house offers two garages with space for a total of four to six cars. Designed by the renowned architect Joan Bassegoda Nonell, this home combines design, history, and impeccable conservation. Located in Vallvidrera, an exclusive residential area in the Collserola mountain range, this property is situated in one of Barcelona's most privileged settings. Vallvidrera offers fresh air, tranquility, privacy, and breathtaking views. Enjoy the clean air, peace, and exclusivity of living in this incredible area, just 10 minutes from the city. The sale price does not include taxes or expenses arising from the transaction which, in accordance with current regulations, are payable by the buyer: (i) for second-hand properties, the Property Transfer Tax (ITP) at the rate applicable in the corresponding Autonomous Community; (ii) for newly built properties, VAT and Stamp Duty (AJD) in accordance with current regulations; (iii) notary and land registry fees; and (iv) administrative/processing fees if contracted. Availability to be agreed. The offer is subject to price changes or withdrawal from the market without prior notice. The information provided, including surface areas, is for guidance purposes only. Real estate brokerage fees shall be borne by the corresponding party in accordance with the signed agreement. Detailed and personalized information will be provided to any interested party prior to the payment of any deposit, in compliance with applicable national and regional regulations. #ref:CB4423LL
3.000.000 €
Land for sale in Can Rectoret with south orientation, tranquility, and nature.
Sant Gervasi- Galvany

Land for sale in Can Rectoret with south orientation, tranquility, and nature.

424 m²Größe
Excellent Opportunity in Can Rectoret: Corner and Sunny Plot in a Unique Natural Setting Presenting this corner plot of 424 m², ascending, sunny, and south-facing, perfect for building your dream single-family home. The plot allows for the construction of a home up to 169 m² distributed across three floors, offering ample space and flexibility to design your ideal home in a tranquil and natural environment. The land is located in the exclusive Can Rectoret neighborhood, a picturesque mountain area behind Tibidabo, within Collserola Park. This location allows you to enjoy peace and natural beauty without losing proximity to the city. From the plot, you have quick access to the Baixador de Vallvidrera FGC station, just 1 km away, approximately 15 minutes on foot. Additionally, the 128 bus line connects directly to the station, providing a convenient extra access point. Once at the station, the journey to downtown Barcelona takes just 20 minutes, allowing you to enjoy the peace of living in the mountains without sacrificing city convenience. The Can Rectoret neighborhood is located in a quiet residential area, surrounded by nature and offering stunning views of the Collserola Park landscapes. It's perfect for those seeking a more relaxed life, surrounded by green spaces and a healthy atmosphere, without being too far from the hustle and bustle of the city. The area also offers many outdoor activities, such as hiking and cycling, thanks to its proximity to the natural park. Don't miss the opportunity to build your home in this privileged environment. A unique investment in an exclusive, tranquil, and nature-filled neighborhood! Contact us for more details or to schedule a visit. The sale price does not include taxes or expenses, which are payable by the buyer under current regulations: ITP for previously transferred land, VAT and AJD for newly developed land or urban projects, as well as notary and registry fees and administrative costs if contracted. Availability to be agreed. The offer is subject to price changes or withdrawal without notice. Areas and boundaries are indicative. Brokerage fees shall be borne according to the agreement. Detailed information will be provided before any deposit is paid. #ref:CB2053LL
160.000 €
Unique 600 m2 flat for sale in Sarrià - Sant Gervasi
Sant Gervasi- Galvany

Unique 600 m2 flat for sale in Sarrià - Sant Gervasi

600 m²Größe55 Bäder
Experience luxury living at its finest with this exceptional full-floor apartment located in the heart of Barcelona's prime residential district. Situated on the 5th floor of the first super-prime fully-serviced development, this 600 m2 apartment is offered in a 'shell and core' condition, providing the buyer with the opportunity to design and build a bespoke home perfectly tailored to their individual requirements. This is the last remaining individual-floor apartment available for sale in this landmark building. The oval form of Francesc Macià 10, with its graceful elliptical lines and 360º views of Barcelona, was originally designed as an open-plan office block before its conversion to residential use. Its eye-shaped form around the building's central service core was created to maximize the plot of land and provide perspective within its surroundings, echoing the building's eye motif. The apartment boasts floor-to-ceiling windows on the listed facade and an east-west orientation, which floods the space with natural light and offers some of the best views in Barcelona. With its extraordinary space and limitless potential, this apartment is an ideal canvas for creating a luxurious and unique home limited only by the buyer's imagination. To ensure convenience and peace of mind, a selection of design projects have been prepared by internationally-renowned architects to guide the buyer in choosing an interior design ideally suited to the space and pre-installations available. Leading project managers and builders are also available to execute the build-out with the utmost professionalism. 24-hour concierge with doorman State-of-the-art fitness center Swimming pool (20-metre indoor lap pool with lounge deck) Sauna and steam room On-site secure underground parking Wine cellar for residents Don't miss out on this rare opportunity to own a one-of-a-kind luxury home in Barcelona's most desirable location. #ref:CBES1818
Preis auf Anfrage

Zuletzt angesehene Immobilien

Luxusvilla mit Meerblick in Llançà, Neubau
Carboneres - La Farella

Luxusvilla mit Meerblick in Llançà, Neubau

289 m²Größe604 m²Grundstück54 Bäder
Willkommen in Ihrer Oase am Meer in Llançà, wo Eleganz und Komfort in diesem spektakulären Neubau verschmelzen. Mit einer bebauten Fläche von 288 Quadratmetern auf einem großzügigen Grundstück von etwa 600 Metern definiert dieses Haus den Luxus am Meer neu. Wenn Sie durch die Eingangstür treten, werden Sie von der Meeresbrise und der Helligkeit, die jeden Winkel dieses Hauses durchflutet, begrüßt. Das Haus verfügt über 5 Schlafzimmer, darunter 3 Ankleidezimmer und zwei Doppelschlafzimmer, die allen Familienmitgliedern einen gemütlichen Platz bieten. Die 4 kompletten Badezimmer, alle mit Duschwannen aus Steinzeug ausgestattet, bieten einen Hauch von Raffinesse und Modernität. Das Herzstück des Hauses ist ein sehr großes Wohn- und Esszimmer, das sich harmonisch mit einer offenen Küche verbindet, die mit hochwertigen Materialien wie Silestone und Hochdrucklaminat ausgestattet ist. Die halbinselförmige Küche bietet einen Panoramablick auf das Meer und macht jede Mahlzeit zu einem einzigartigen Erlebnis. Genießen Sie Momente der Entspannung und Unterhaltung in dem fantastischen Garten, der sich bis zum Horizont erstreckt und einen unvergleichlichen Blick auf das Mittelmeer bietet. Erfrischen Sie sich im 8 m langen und 3 m breiten Schwimmbad mit Salzelektrolyse und pH-Regulierung und genießen Sie die sonnigen Tage in aller Ruhe. Zu Ihrer Bequemlichkeit verfügt die Immobilie über eine Garage mit automatischem Tor, die Sicherheit und einfachen Zugang bietet. Das Haus ist ausgestattet mit einer aerothermischen Heizung und einer integrierten Klimaanlage in allen Räumen ausgestattet, was das ganze Jahr über Energieeffizienz und Komfort garantiert. Die hochwertigen Tischlerarbeiten spiegeln sich in den doppelt verglasten Aluminium-Sicherheitsfenstern von K-line und den motorisierten Jalousien von K-line wider, die nicht nur für ein sicheres Umfeld, sondern auch für ein elegantes Design sorgen. In der prestigeträchtigen Gegend des Strandes La Farella in Llançà gelegen, ist diese Immobilie mehr als nur ein Haus; sie ist ein Lebensstil direkt am Meer, der Sie dazu einlädt, jeden Tag wie einen Urlaub in einem Küstenparadies zu leben. #ref:CBLX02869
1.375.000 €
Renovierte Luxusvilla mit 12,5 m Liegeplatz in Empuriabrava
Francolí - Freser - Noguera

Renovierte Luxusvilla mit 12,5 m Liegeplatz in Empuriabrava

205 m²Größe514 m²Grundstück55 Bäder
Wir stellen Ihnen diese luxuriöse Villa an der Costa Brava in Spanien vor. Sie befindet sich am Kanal im Yachthafen von Empuriabrava und verfügt über einen großen privaten Anlegeplatz für Ihr Boot. Das Haus wurde komplett renoviert und verfügt über eine breite Palette an Merkmalen und Annehmlichkeiten, um Ihren totalen Komfort zu gewährleisten. Mit seinen fünf Schlafzimmern en suite, die jeweils über ein eigenes Bad oder Duschbad verfügen, ist dieses Haus ideal für Gruppen von Freunden oder große Familien, die eine hochwertige Unterkunft suchen. Drei der Zimmer verfügen über einen Balkon oder eine Terrasse, sodass Sie die Meeresbrise und die herrliche Aussicht bequem von Ihrem Zimmer aus genießen können. Die Küche ist voll ausgestattet mit allem, was Sie brauchen, um köstliche Mahlzeiten zuzubereiten, während Sie den Blick auf den Kanal und die Gesellschaft Ihrer Lieben im Wohnzimmer genießen. Das Wohn- und Esszimmer ist hell und geräumig und eignet sich perfekt zum Entspannen. Die Garage ist groß und es gibt viel zusätzlichen Parkraum auf dem Grundstück. Die große Außenterrasse ist perfekt, um die Sonne zu genießen und sich am privaten Pool zu entspannen. Darüber hinaus befindet sich das Anwesen in einer ruhigen Gegend, nur wenige Schritte von Supermärkten und anderen Dienstleistungen und Geschäften entfernt. Zusammenfassend lässt sich sagen, dass dieses Haus am Kanal in Empuriabrava eine wunderschöne Luxusvilla mit einem großen privaten Bootsanleger, spektakulären Aussichten, großzügigen Innen- und Außenbereichen und einer idealen Lage im Norden der Costa Brava, in Europas größtem Yachthafen Empuriabrava, ist. #ref:CBLX02812
1.199.000 €
Villa 5 Schlafzimmer Verkauf La Massana
L'Aldosa-Anyos

Villa 5 Schlafzimmer Verkauf La Massana

1.120 m²Größe985 m²Grundstück54 Bäder
Spectacular individual villa for sale in the Principality of Andorra, built on a large plot of 985m2.~ ~ Located in La Massana, in a quiet residential area and close to the center of La Massana, and the cable car that accesses the ski slopes of Vallnord.~ Due to its location and orientation, enjoy sunshine throughout the year and magnificent views of the La Massana valley. It is a recently built house, with top quality finishes, that mixes a modern style with rustic touches.~ ~ It has a total of 1,120 m2 built, divided into 4 floors connected with stairs and elevator. The house is distributed as follows:~ - Floor -2: on this floor we find a cozy wine cellar, perfectly equipped to enjoy dinner with friends, wine tasting and any event with family or friends in a select environment.~ - Floor -1: on this floor there is a large garage, with capacity for 7-8 cars, the hall that gives access to housing, and the recreational area. This recreational area consists of a large multipurpose room, currently equipped for cinema and games room (with billiards and bar type bar that gives an informal and fun touch). In the next room, we find another room currently equipped for gym (with weight machines and pin table). From this floor, you leave to a part of the garden, of 71 m2, where we find an outdoor jacuzzi, from which you can enjoy the spectacular views. Also on this floor we find the machine room of the elevator and geothermal.~ - Floor 1: On this floor we find a large room divided into two spaces: living room and dining room; Both rooms are separated by a cozy designer fireplace. Also on this floor we find a modern and practical kitchen. Both the kitchen and the living room have access to the garden (about 150m2). Access is through large windows, which give all these environments great luminosity and allow you to enjoy the views. On the side of the kitchen there is a glazed room with fireplace / barbecue. And attached to the living room there is also a glazed room that is currently used as a reading room. On this same floor we find a courtesy bathroom, and a suite room.~ - Floor 2: On floor 2 we find the night area of the house, with 3 spacious suite rooms, and a fourth room that currently serves as a washing room and iron. It should be noted the breadth of the bedrooms and bathrooms, which have access to a terrace. The main room has a large dressing room and a spectacular bathroom with shower and jacuzzi.~ ~ The house, designed by a prestigious architect, has an alarm system and a home automation plant. The windows are made of aluminum with triple glass and the blinds are electric. The heating works with geothermal system and is distributed by underfloor heating. The structure has been built with demanding anti-seismic levels.~ ~ It is a dream home, for its location, design and finishes. #ref:01919/5210
4.250.000 €
Gartenhäuser und Luxusvillen in Sotogrande Alto
Sotogrande Alto

Gartenhäuser und Luxusvillen in Sotogrande Alto

311 m²Größe44 Bäder
Entdecken Sie dieses exklusive Neubauprojekt mit 49 Designvillen, entworfen vom renommierten Architekturbüro Torras y Sierra, gelegen in der begehrten Urbanisation Sotogrande Alto, direkt am Golfplatz La Cañada. Das Projekt zeichnet sich durch seine enge Verbindung mit der Natur aus: Vegetation und Außenräume stehen im Mittelpunkt und prägen die Architektur. Unter dem Motto Ein Garten mit Häusern' vereint das Projekt Exklusivität, Nachhaltigkeit und elegantes Design in einer geschützten, naturnahen Umgebung. Die Villen sind in drei verschiedene Typologien unterteilt: Patio-Häuser (19 Einheiten) Im nördlichen Teil des Grundstücks gelegen, bilden diese modernen Reihenhäuser das Dorf' des Projekts. Jedes Haus ist um einen privaten Patio mit Garten, Pool und Pergola organisiert. Die Wohnräume im Erdgeschoss gehen fließend in den Außenbereich über. Im Obergeschoss befinden sich 3 Schlafzimmer mit eigenem Bad. Gartenhäuser (24 Doppelhaushälften) Mit zeitloser Architektur passen sich diese Häuser dem natürlichen Gelände durch Terrassierungen an. Jede Einheit bietet ein eigenes Grundstück mit Garten, privatem Pool und großer Pergola, um das milde Klima Sotograndes zu genießen. Die meisten Grundstücke sind größer als 300 m². Freistehende Villen (6 Einheiten) Diese Villen befinden sich im südlichen Teil des Grundstücks, auf größeren Parzellen, teils über 1.000 m², und bieten besonders viel Privatsphäre. Sie verfügen über 4 Schlafzimmer, 4 Badezimmer und 1 Gäste-WC, mit denselben hochwertigen Ausstattungen wie die Gartenhäuser. Die Villen erfüllen höchste Anforderungen an Komfort, Energieeffizienz und Qualität. Ein zukunftsweisendes Luxuswohnprojekt in Sotogrande, das Architektur, Natur und Lebensqualität perfekt miteinander verbindet. #ref:CBSH695_A

1.459.000 €
Wohnung 3 Schlafzimmer Verkauf Barcelona
Sant Gervasi- Galvany

Wohnung 3 Schlafzimmer Verkauf Barcelona

133 m²Größe32 Bäder
Coldwell Banker Eminent präsentiert diese Immobilie zum Verkauf in einem exklusiven klassischen Gebäude der Gegend, direkt neben der Plaza Francesc Macià und der Avenida Pau Casals, nur wenige Schritte vom Turó Park entfernt, mit dem Mehrwert einer touristischen Vermietlizenz. Hier zu leben bedeutet, die besten Luxusgeschäfte, den Galvany-Markt, Gourmet-Restaurants, Modeboutiquen und alle notwendigen Dienstleistungen in der gefragtesten Lage Barcelonas direkt vor der Tür zu haben. HAUPTMERKMALE: Diese lichtdurchflutete Immobilie im fünften Stock verfügt über 133 m² und besticht durch ein großzügiges Wohn-Esszimmer, das in zwei Bereiche unterteilt ist, die Wohn- und Essbereich perfekt trennen und ein anspruchsvolles sowie gemütliches Ambiente schaffen. Die voll ausgestattete offene Küche ist meisterhaft in den Raum integriert, um ein größeres Raumgefühl zu vermitteln und das natürliche Licht optimal zu nutzen. Der Schlafbereich besteht aus drei Doppelzimmern, darunter die Master-Suite mit eigenem Bad und Ankleidebereich, während die anderen beiden Zimmer über ein zweites komplettes Badezimmer mit Dusche verfügen. Zudem ist die Wohnung mit Heizung und Klimaanlage ausgestattet, was das ganze Jahr über maximalen Komfort garantiert. EINZIGARTIGE INVESTITIONSMÖGLICHKEIT: Zusätzlich zu ihren außergewöhnlichen Qualitäten verfügt diese Immobilie über eine TOURISTISCHE LIZENZ, was sie zu einer hochrentablen Anlage in einer privilegierten Enklave macht, in der eine konstante Nachfrage besteht. Ein Unikat, das wohnliches Prestige, funktionales Design und eine unschlagbare Lage in der 'Zona Alta' vereint. #ref:CBE01397
1.250.000 €
Neubauwohnungen direkt am Strand in Oropesa del Mar
Marina d'Or

Neubauwohnungen direkt am Strand in Oropesa del Mar

LETZTE EINHEITEN !! AMANECER GEBÄUDE. Apartments mit 2 und 3 Schlafzimmern direkt am Strand, 2 Bädern, Wohn-Esszimmer, Küche, großen Terrassen, Abstellraum und privatem Parkplatz. Voll möbliert, ausgestattet und dekoriert. Schlüsselübergabe im Dezember 2026. Coldwell Banker Excellence bietet diese exklusiven Apartments am Strand zum Verkauf an, die auch über Folgendes verfügen: -Gefütterte Einbauschränke mit Schubladen, Regalen und Safe im Hauptschlafzimmer -Effiziente Klimaanlage mit Warm-Kalt-Klimaanlage durch Split im Wohn-Esszimmer. -Außenschreinerei aus Aluminium mit Doppelverglasung und motorisierten Jalousien -Bodenbeläge aus Feinsteinzeug, sowohl im Innen- als auch im Außenbereich, die Widerstandsfähigkeit und Stil garantieren. -Komplex mit öffentlichen Bereichen; Schwimmbad, zwei Whirlpools, Social Club, Fußgängerzonen, Parkplatz mit Vorinstallation zum Aufladen von Elektrofahrzeugen Verschiedene Wohnungstypen je nach m² und Anzahl der Schlafzimmer verfügbar - ab € (Verfügbarkeit bitte anfragen). Die Preise können je nach Verfügbarkeit oder aufgrund von Marktschwankungen variieren. Entdecken Sie Ihr neues Zuhause in Oropesa del Mar in der Nähe von Marina d'Or, nur 20 Minuten vom Flughafen Castellón entfernt und in der Nähe eines wunderschönen Naturschutzgebiets. Genießen Sie unglaubliche Einrichtungen: Schwimmbad, Spa, Kinderspielplatz und einen gesellschaftlichen Treffpunkt. Leben Sie in einer einzigartigen Umgebung mit Blick auf das Mittelmeer, umgeben von mehr als 300.000 m² Grünflächen. Gestalten Sie Ihre Tage mit den 8 Freizeitparks von Marina d'Or oder entspannen Sie sich in Europas größtem Meerwasser-Spa mit Geschäften und Restaurants, die Ihnen zur Verfügung stehen. Kommen Sie und leben Sie dort, wo sich Meer und Spaß treffen. Wir warten auf Sie! Verpassen Sie nicht die Gelegenheit, direkt am Mittelmeer zu leben! #CBEX2528 #ref:CBEX2528
Von 259.040 €
Refurbished flat for sale in Pedralbes, Barcelona
Pedralbes

Refurbished flat for sale in Pedralbes, Barcelona

274 m²Größe55 Bäder
For sale exclusive property totally refurbished in Pedralbes, distributed in a whole floor of the building, for a total of 274m2 with 14m2 of private terrace, 5 bedrooms and 5 bathrooms. Entering the property through a luminous entrance hall, we arrive at an incredible living-dining room of almost 70m2, with large restored wooden windows that dominate the room. The elegant sliding glass doors that separate the spacious living room from the covered terrace not only allow light to enter every corner, but also display an exquisite design of lacquered iron in perfect harmony with the wall. This detail adds a touch of continuity and spaciousness, subtly blending the spaces together. The kitchen features a high-end furniture ensemble, ensuring not only an aesthetic and elegant design, but also a level of durability and functionality that exceeds the highest expectations. The presence of an island in the centre adds a modern and elegant touch, providing a more comfortable and functional space. On the other hand, the office offers a bright and serene environment, harmoniously complementing the kitchen space. Furthermore, to enrich the service area, the laundry room is presented as a practical and functional space. The night area, with a total of four spacious and meticulously designed bedrooms, offers a unique experience of rest and comfort. Two en-suite bedrooms provide an oasis of privacy and comfort, while the two single bedrooms share a full bathroom. Every detail of this home reflects a commitment to excellence: from the parquet flooring, to the minimalist folding doors and lacquered wardrobes. This design achieves a harmonious fusion of elements that generate an enveloping effect, accompanied by sensory lighting, thus providing a distinctive touch of tactile softness, practicality and style. The finishes are of the highest quality, with a comfortable, avant-garde and functional design, and the installations are based on energy efficiency. A project designed to enjoy a home in keeping with its location and status. Discover Pedralbes, one of the most exclusive neighbourhoods in Barcelona, where luxury and tranquillity merge in a privileged environment. With its elegant avenues, impressive mansions and lush gardens, Pedralbes offers a sophisticated and serene lifestyle. Enjoy proximity to prestigious international schools, high-end boutiques and green spaces, all while immersing yourself in the culture and history of the city. Living in Pedralbes is synonymous with distinction and comfort, a place where every day becomes a unique experience. Included in the price are 3 parking spaces (2 indoor and 1 outdoor). Do not hesitate to contact us for more information or to arrange a viewing! #ref:CBES2366 (2)
2.640.000 €
Coldwell Banker Prestige Real Estate
Avenida Diagonal, 626
08021, Barcelona
Lunes a jueves 10h a 14h y de 15h a 19h. Viernes de 9:30h a 14h y de 15h a 18:30h.
Newsletter

Finden Sie Ihr Zuhause im Ausland mit Unterstützung des Coldwell Banker® Netzwerks

Besuchen Sie unsere internationalen Websites und finden Sie Ihre Wunschimmobilie an den exklusivsten Orten

Wir verwenden unsere eigenen Cookies und Cookies von Drittanbietern, um die Sicherheit unserer Website zu gewährleisten und ihren Inhalt zu personalisieren. Ebenso verwenden wir Cookies, um Daten über Ihre Navigation zu messen und zu erhalten und um Werbung an Ihren Geschmack und Ihre Vorlieben anzupassen. Drücken Sie die Schaltfläche "Alle akzeptieren", um zu bestätigen, dass Sie die angezeigten Informationen gelesen und akzeptiert haben. Um diese Cookies zu verwalten oder zu deaktivieren, klicken Sie auf "Einstellungen". Weitere Informationen zu Cookies erhalte Sie in unserer Cookie-Richtlinie.
Cookies ändern
Technik und Funktional Immer aktiv
Diese Website verwendet eigene Cookies, um Informationen zu sammeln, um unsere Dienste zu verbessern. Wenn Sie weiter surfen, akzeptieren Sie deren Installation. Der Benutzer hat die Möglichkeit, seinen Browser zu konfigurieren und auf Wunsch zu verhindern, dass er auf seiner Festplatte installiert wird, obwohl er bedenken muss, dass dies zu Schwierigkeiten beim Navigieren auf der Website führen kann.
Sie ermöglichen die Beobachtung und Analyse des Verhaltens der Nutzer dieser Website. Die durch diese Art von Cookies gesammelten Informationen werden verwendet, um die Aktivität des Webs zu messen, um Benutzernavigationsprofile zu erstellen, um basierend auf der Analyse der Nutzungsdaten der Benutzer des Dienstes Verbesserungen einzuführen. Sie ermöglichen es uns, die Präferenzinformationen des Benutzers zu speichern, um die Qualität unserer Dienstleistungen zu verbessern und durch empfohlene Produkte ein besseres Erlebnis zu bieten.
Diese Cookies werden verwendet, um Informationen über die Präferenzen und persönlichen Entscheidungen des Benutzers durch die kontinuierliche Beobachtung seiner Surfgewohnheiten zu speichern. Dank ihnen können wir die Surfgewohnheiten auf der Website kennen und Werbung in Bezug auf das Surfprofil des Benutzers anzeigen.