Rentables Gewerbeobjekt in Les Corts

Größe
292 m²
Bäder
3
Preis
1.800.000 €
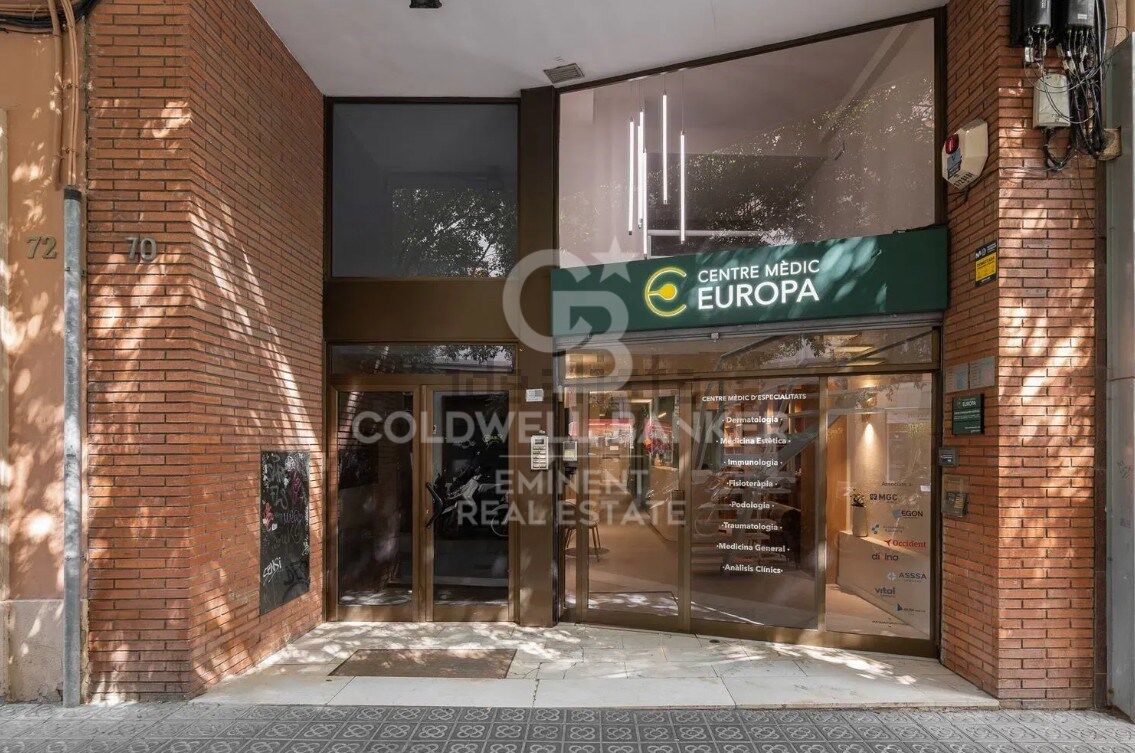
Coldwell Banker Eminent präsentiert diese hervorragende Investitionsmöglichkeit in einem der gefragtesten Viertel Barcelonas. Es handelt sich um ein vermietetes Gewerbeobjekt, das seit über 20 Jahren als medizinisches Zentrum betrieben wird.

Monatliche Miete: 6.000 €
Mietvertrag: 10 Jahre (2 Jahre verbindlich)
Bruttorendite pro Jahr: 4 %
Kaution: 3 Monate

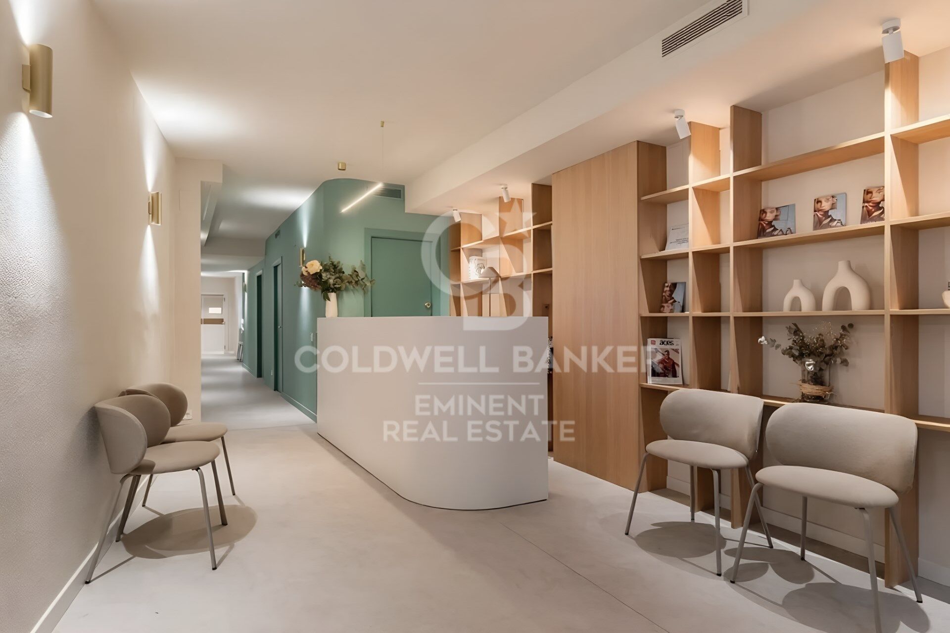
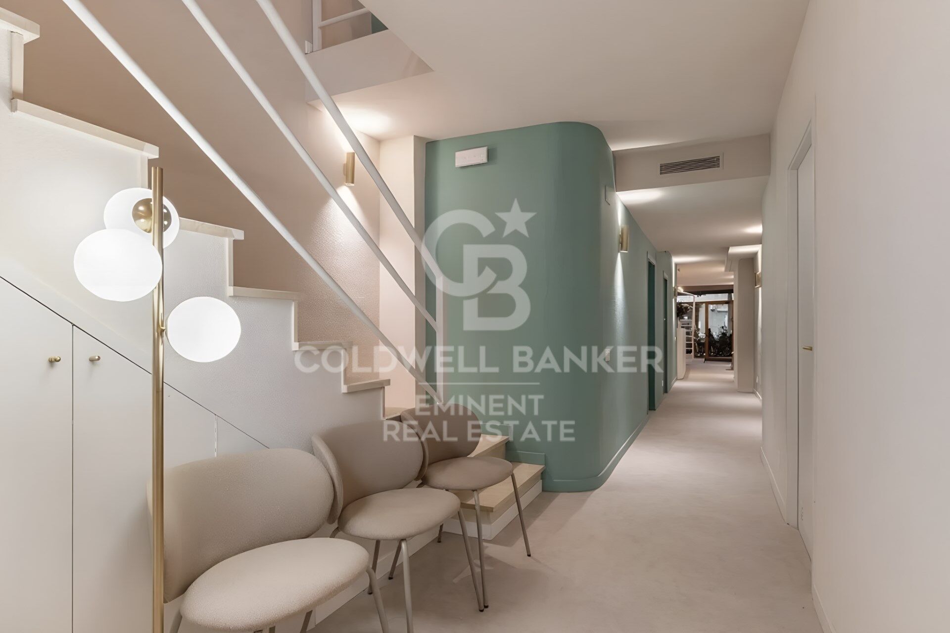
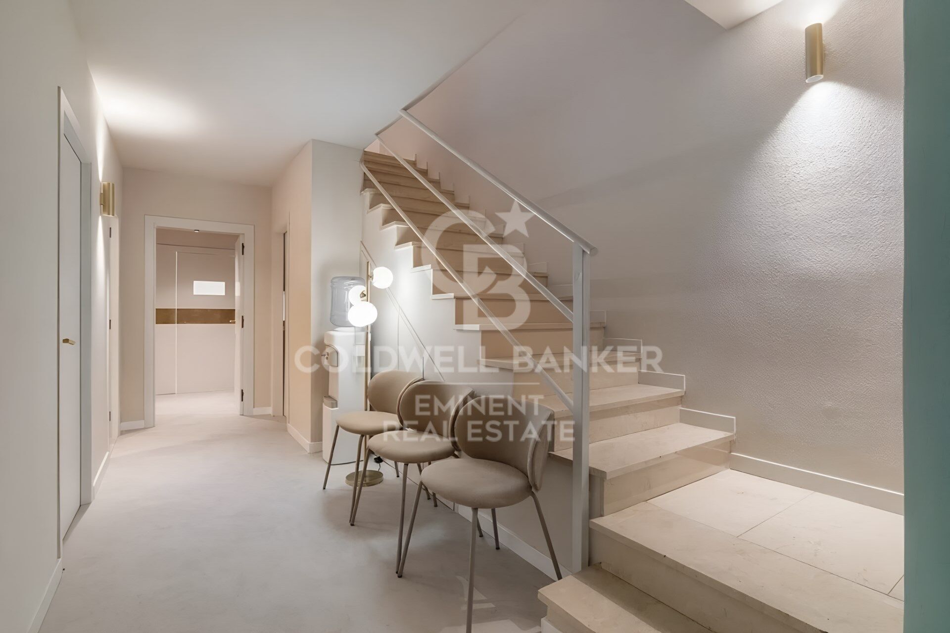
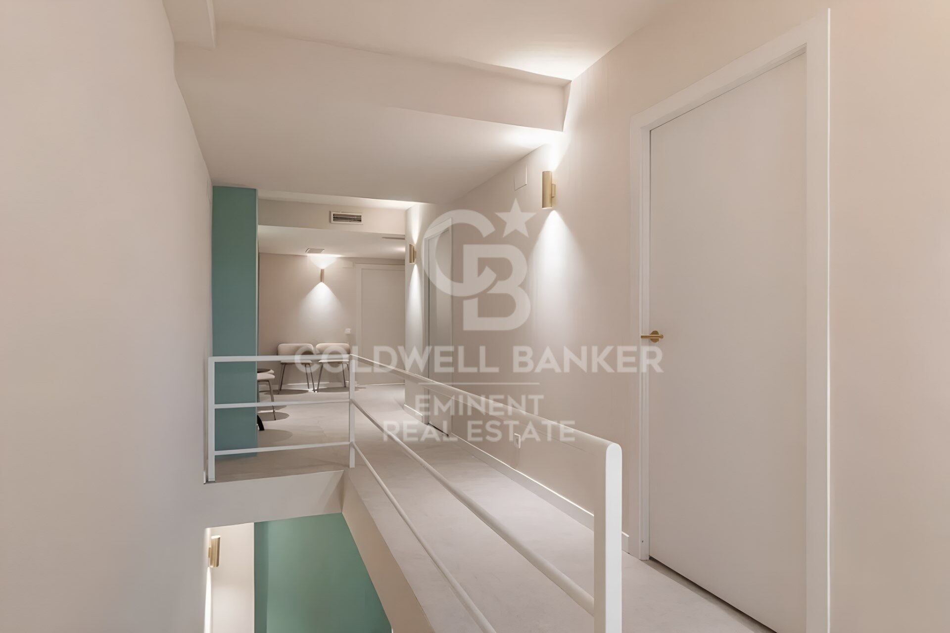
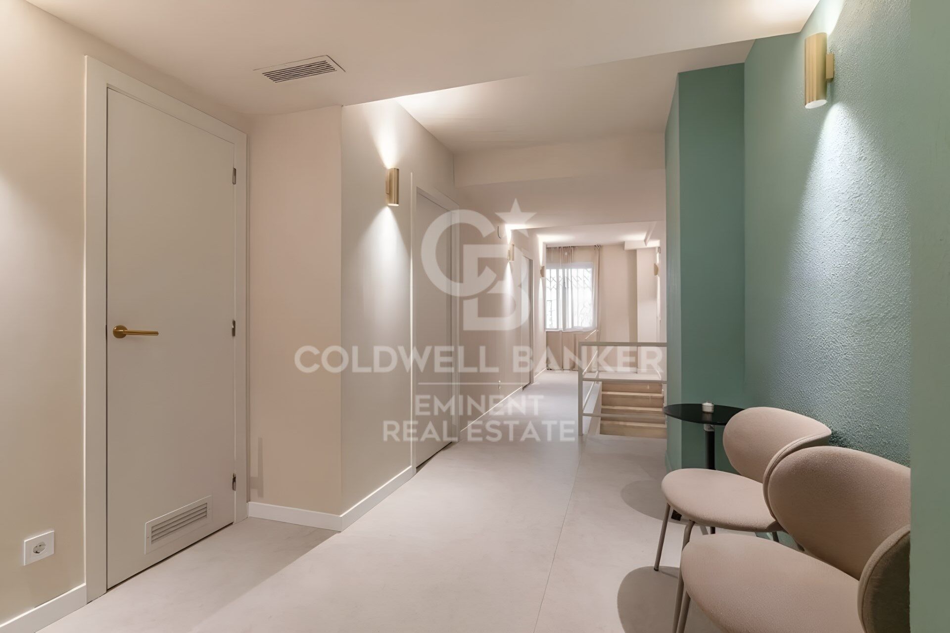
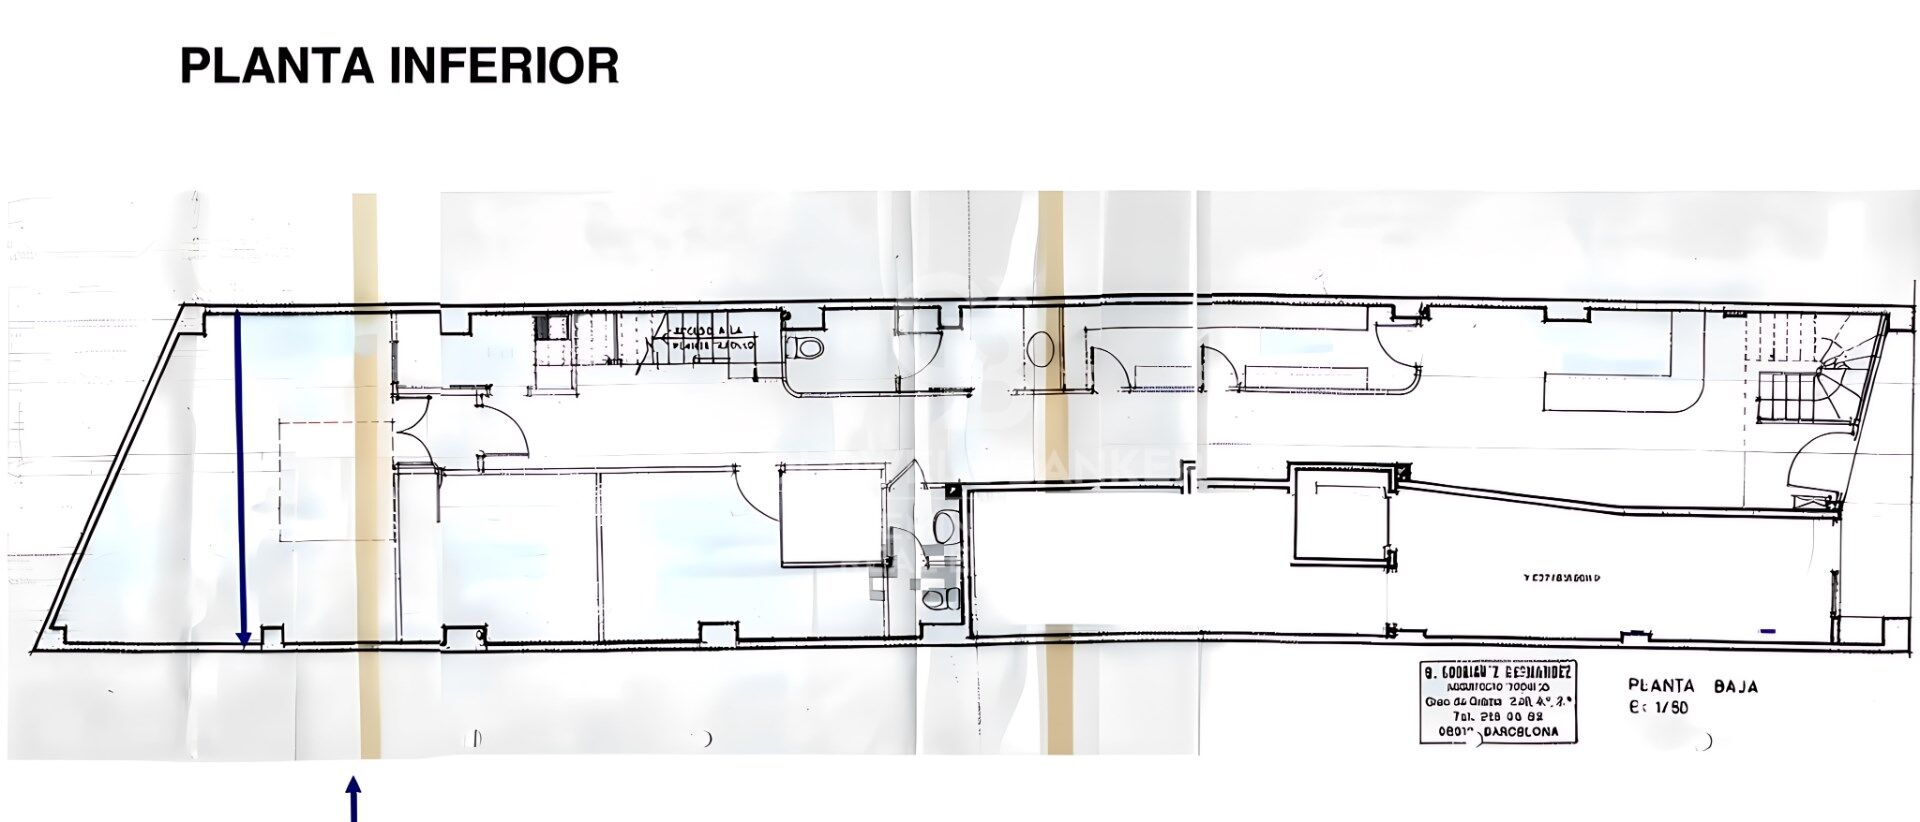
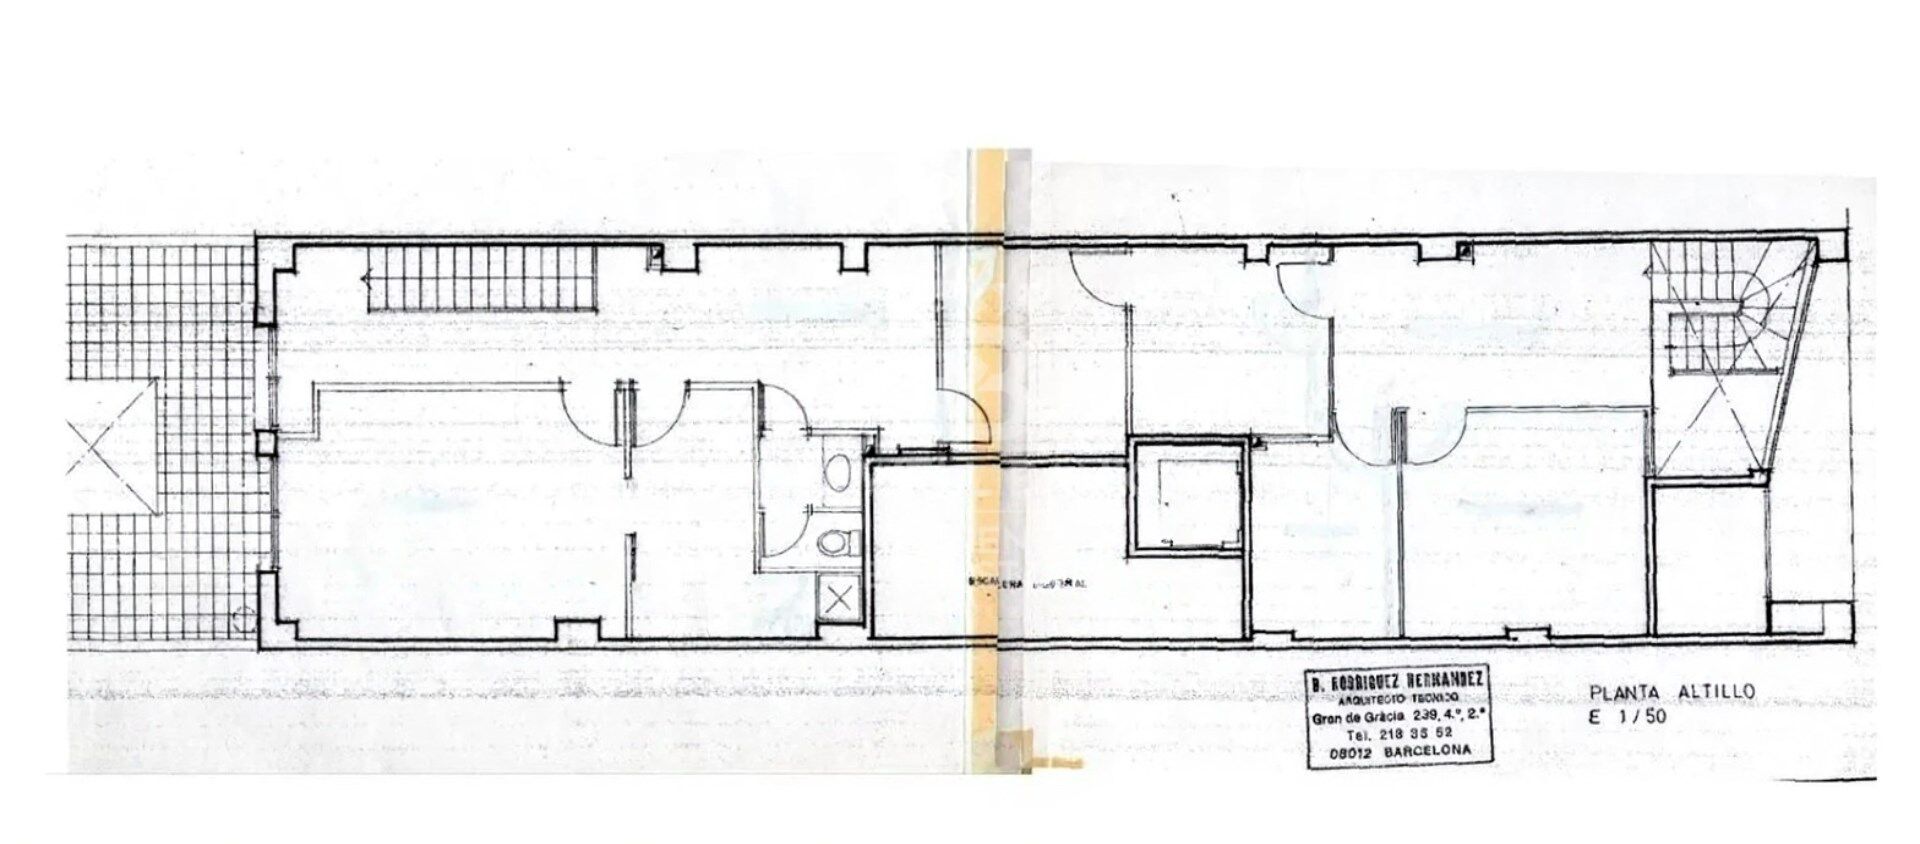
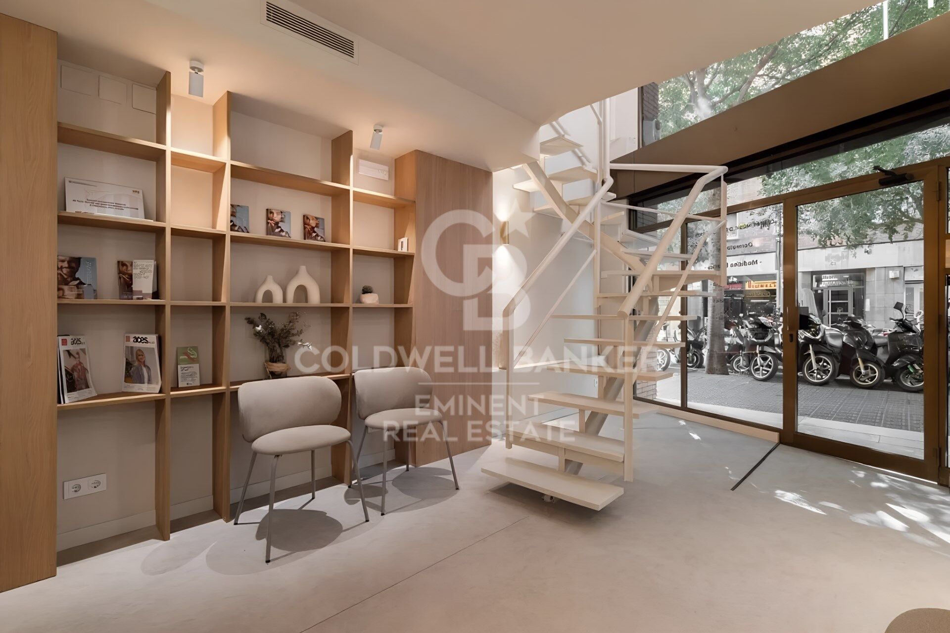
Das Objekt mit einer Gesamtfläche von 292 m², verteilt auf zwei Etagen, befindet sich im Erdgeschoss in einer belebten Gegend von Les Corts, nur 7 Autominuten vom Francesc-Macià-Platz und 5 Gehminuten von den U-Bahn-Stationen Sants Estació und Entença entfernt.

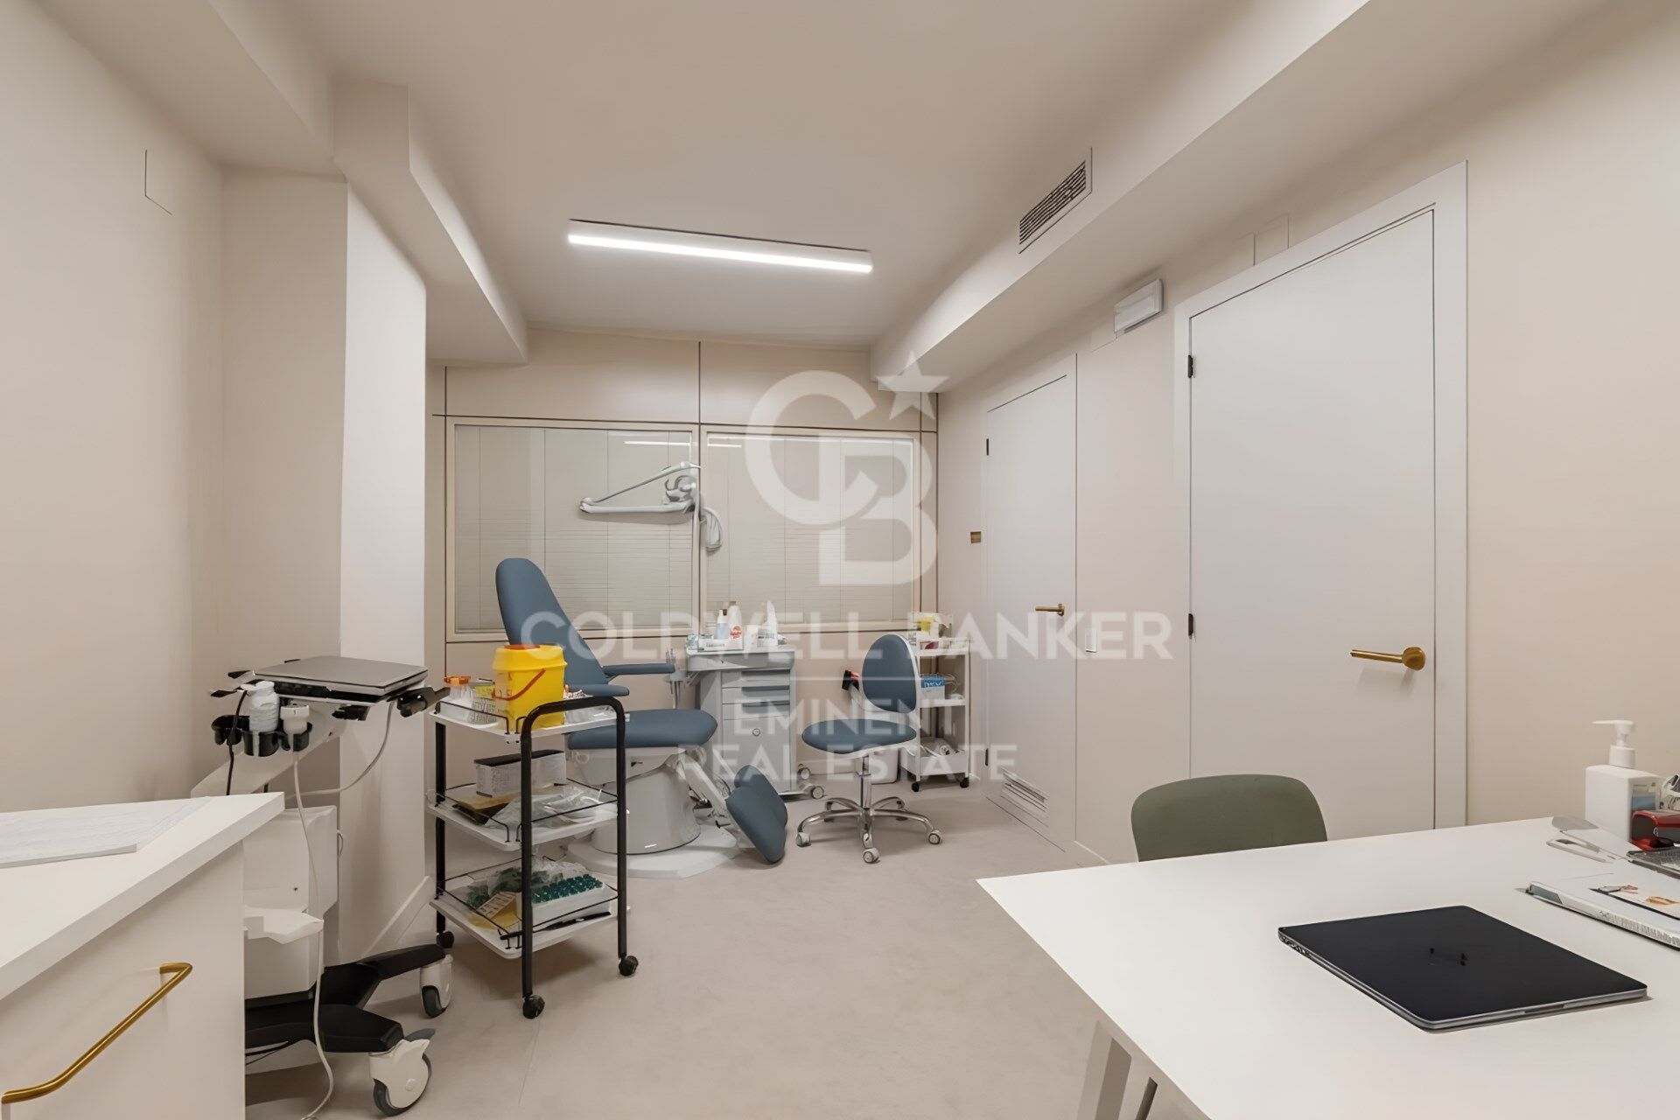
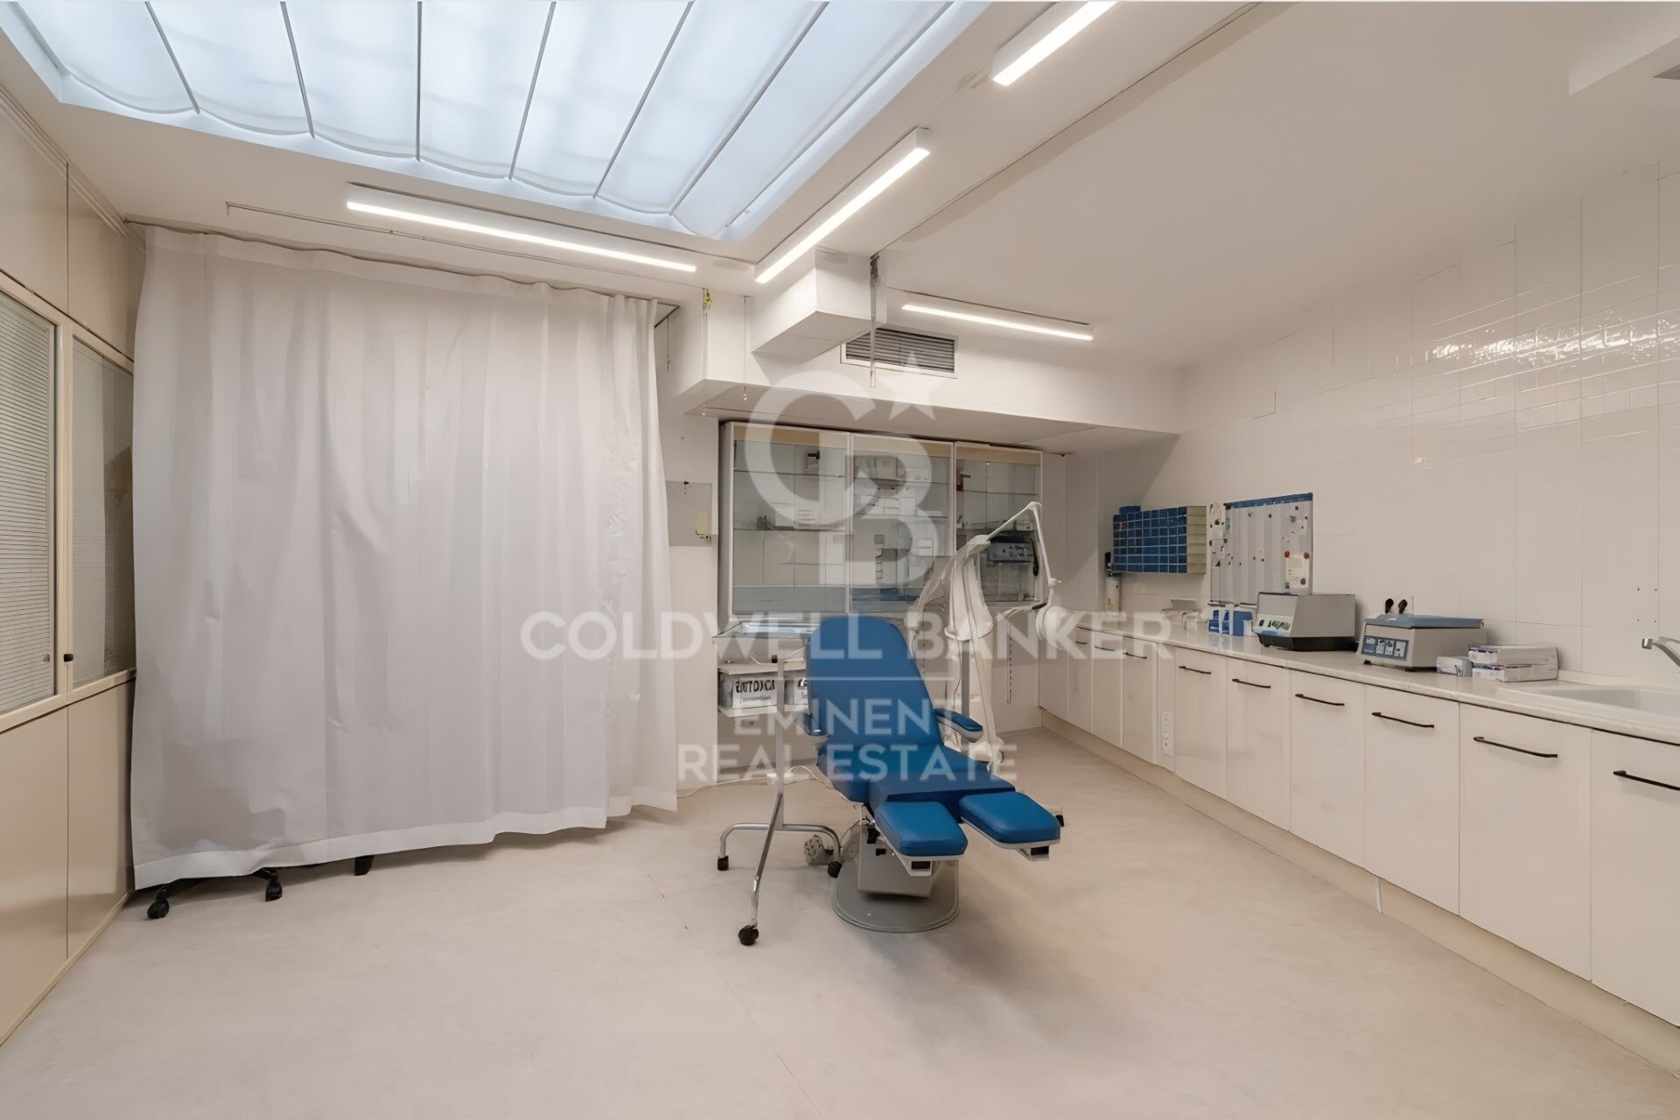
Es verfügt über eine Lizenz als ambulante Klinik für kleine chirurgische Eingriffe, gültig für Fachrichtungen wie ästhetische Chirurgie, Augenheilkunde, Urologie, Traumatologie, Orthopädie und Podologie.

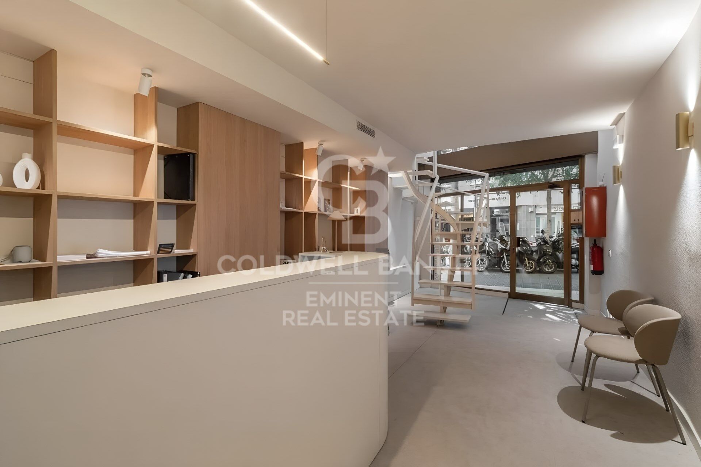
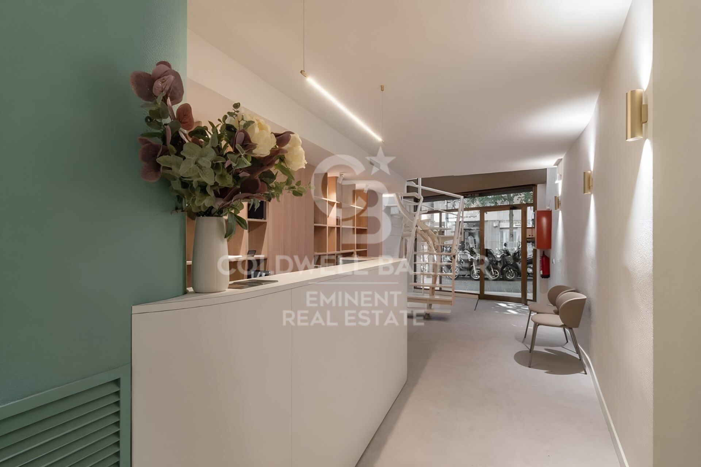
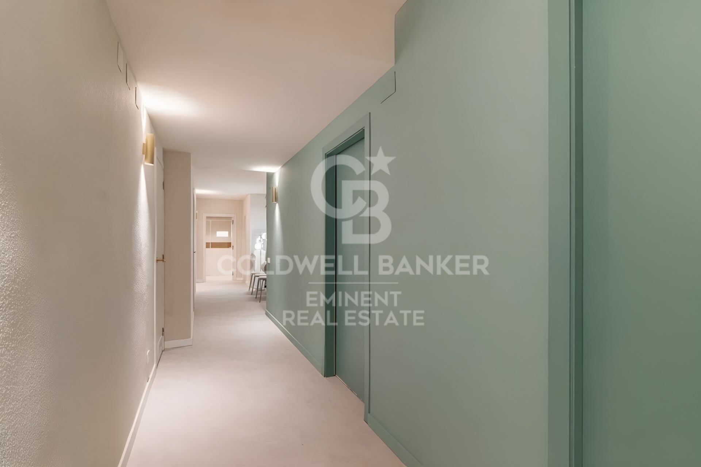
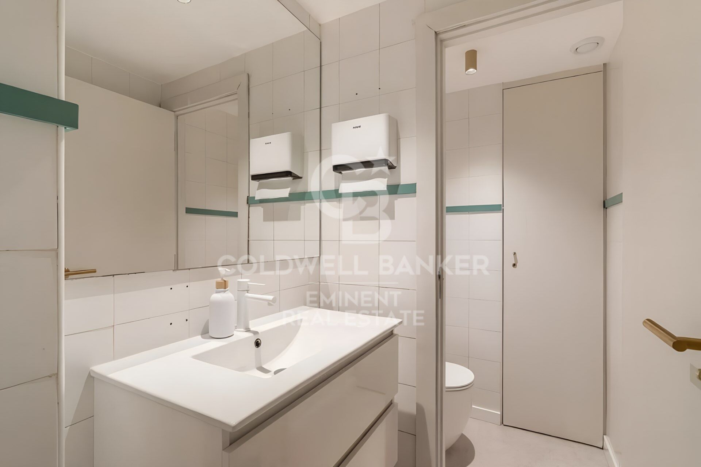
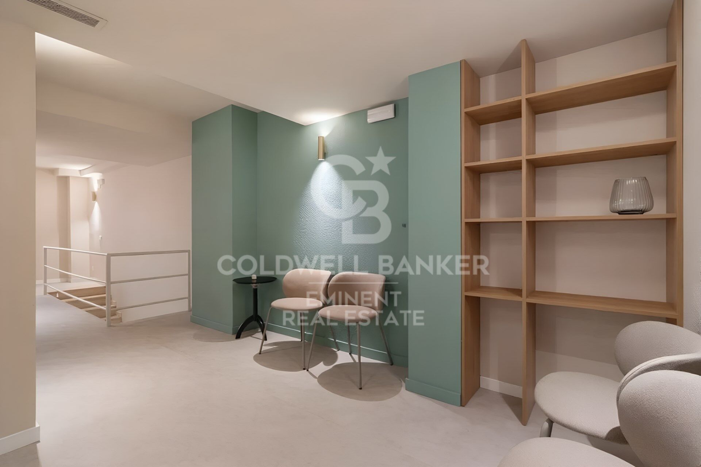
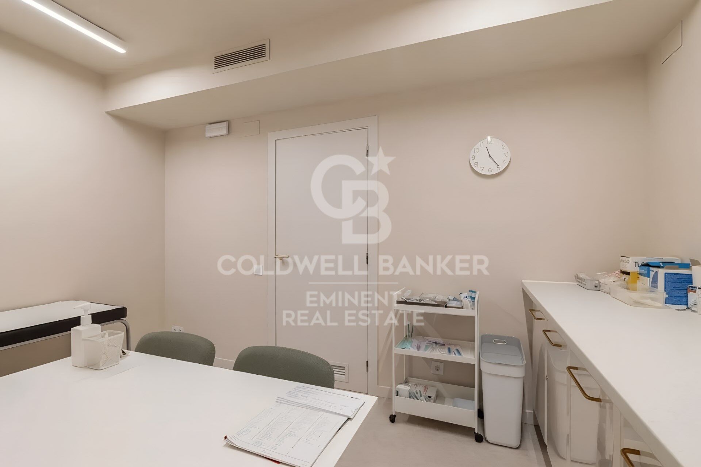
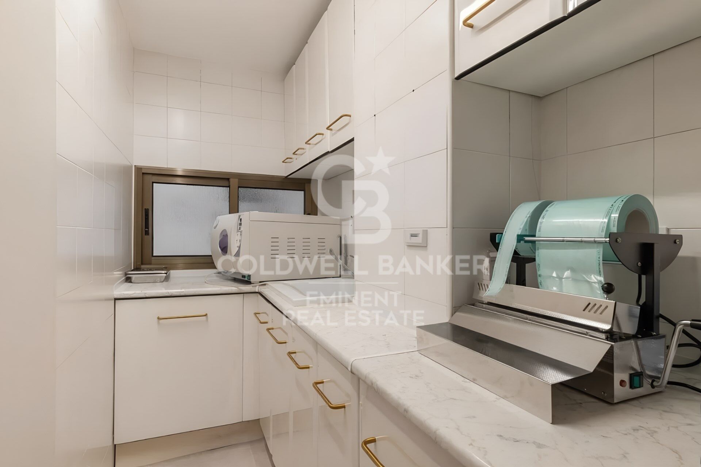
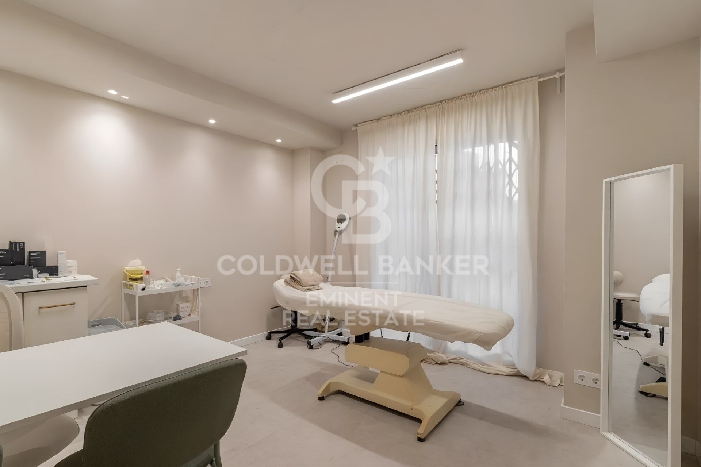
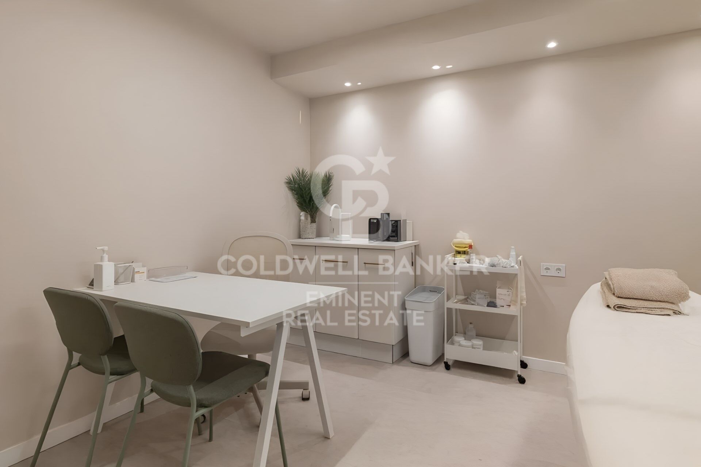
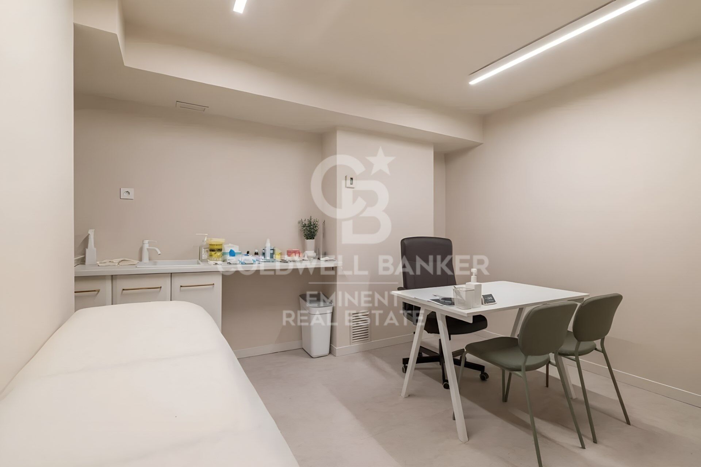
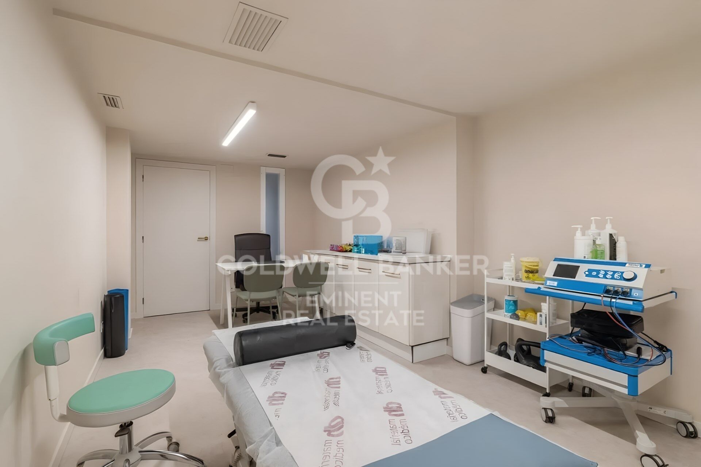
Der Innenraum ist vollständig ausgestattet und unterteilt in Empfang, Lagerraum, fünf Behandlungsräume, zwei Warteräume, einen Operationssaal, ein Büro und drei Toiletten (eine davon barrierefrei).
Außerdem gibt es Heizung, Klimaanlage, Alarmanlage und Abluftsystem, was maximalen Komfort und Sicherheit gewährleistet.

Die große Schaufensterfront sorgt für hervorragende Sichtbarkeit und einen konstanten Kundenstrom den ganzen Tag über.

Top-Lage + solider Mietvertrag = sichere Investition.
#ref:CBE01301

Immobilieninformationen

zone
Barcelona provincia
Gegend
Barcelona ciudad
standort
Barcelona
district
Pedralbes
Objekt typ
Geschäft
Verkauf
1.800.000 €
Referenz
CBE01301
Bäder
3
Bebaute Fläche
292 m2
Zustand / Erhaltung
Renoviert
Energiezertifikat
  • houseA
    92-100
  • houseB
    81-91
  • houseC
    69-80
  • houseD
    55-68
  • houseE
    39-54
  • houseF
    21-38
  • houseG
    1-20

über Pedralbes

Pedralbes, eine erhabene Ecke auf dem städtischen Plan von Barcelona, erhebt sich mit Auszeichnung im höchsten Bereich der Stadt. Dieser exklusive Ort, eingetaucht in eine Atmosphäre der Gelassenheit, bietet eine einzigartige Wohnexperience, die zeitlose Eleganz mit dezenten modernen Akzenten verbindet.

Seine von üppigen Bäumen beschatteten Straßen, gesäumt von majestätischen Residenzen, erzählen die Geschichte der vornehmen Architektur, die mit Anmut fortbesteht. Pedralbes präsentiert sich als Bühne, auf der sich Ruhe und klassische Schönheit verweben und in imposanten Häusern, umgeben von exquisiten Gärten, die Gelassenheit atmen, zum Vorschein kommen.

Weitere Informationen anfordern
Ref.CBE01301
Travessera de les Corts, 288
08029, Barcelona
+34 938 27 54 43

Tigran Martirosian
Assoziierter Immobilienberater
Related properties

Luxury property for sale in Pedralbes, Barcelona
Pedralbes

Luxury property for sale in Pedralbes, Barcelona

280 m²Größe54 Bäder
Exclusive High-End Residence for Sale in Pedralbes Discover this magnificent residence in Pedralbes, one of Barcelona's most exclusive areas. With a built area of 280 m² and 270 m² of usable space, this property stands out for its elegance, avant-garde design, and functionality, providing an unparalleled living experience. Layout and Spaces The residence is optimally distributed to maximize comfort and functionality: Living Room and Dining Room: Spacious living room with an adjacent dining area, ideal for gatherings and relaxation. Includes a courtesy toilet. Master Suite: A spectacular master suite that features a walk-in closet and a private bathroom. Kitchen: Modern semi-open kitchen, equipped with high-end appliances, which leads to the laundry room and a service room. Distributor: Spacious distributor fully equipped with large-capacity wardrobes. Bedrooms and Bathrooms: Two bedrooms sharing a fully equipped bathroom and an additional guest suite, perfect for visitors. Finishes and Design This residence is characterized by its high-quality finishes, taking care of every detail to offer a luxurious and comfortable environment: High-Quality Materials: Large-format porcelain flooring and cladding with a microcement effect and/or glued herringbone parquet with a top layer of oak wood. Design Details: Wood paneling in hallways and various rooms, creating a warm, cozy atmosphere. Gas heating and air conditioning, ensuring a perfect climate year-round. Security and Connectivity: State-of-the-art alarm and telecommunications system, guaranteeing peace of mind and connectivity. Terrace and Planters The residence features a spectacular terrace and additional planters, designed for enjoying the outdoors in a private, elegant setting. Perfect for relaxing and enjoying the Mediterranean climate. An Exceptional Interior Design Project Every corner of this residence has been designed with comfort and a high-end lifestyle in mind. The multiple design details and the quality of the materials used make this property a unique place to live. Pedralbes is known as one of Barcelona's most prestigious areas, offering a quiet, safe environment with easy access to exclusive services, international schools, and excellent connections to the city center. #ref:CBES2285
2.800.000 €
Wohnung 4 Schlafzimmer Verkauf Barcelona
Pedralbes

Wohnung 4 Schlafzimmer Verkauf Barcelona

283 m²Größe43 Bäder
Coldwell Banker presenta esta excepcional y exclusiva residencia, de la más alta categoría, se encuentra en una distinguida finca situada en la prestigiosa Avenida Diagonal, junto a la Plaza Francesc Macià. La vivienda, con una superficie total construida de aproximadamente 250 m2, se distingue por una encantadora terraza orientada al sur de unos 30 m2. Nos referimos a una residencia clásica de estilo regio con una disposición típica de áreas frontal y posterior, siendo exterior tanto a la Avinguda Diagonal como a un patio interior completamente abierto con una perfecta orientación al sol y acceso directo a la mencionada terraza, que seguramente deleitará a su familia. EN PROCESO DE REFORMA. SE PUEDE VISITAR Y ELEGIR ACABADOS Y REFORMA. Nuevo a estrenar de 250 metros mas 30 de terraza , acabados de primerísima calidad, electrodoméstico NEFF. piso super soleado muy alto, orientado a mar y montaña, SOL DIRECTO TODO EL DIA. Excepcional finca regia y señorial, LA TERRAZA ESTA ORIENTADA A MAR, CON LA CONA DE DIA DE LA VIVIENDA. La propiedad está ubicada en la mejor zona del eje Diagonal-Francesc Macià. En la propia Avinguda Diagonal y a pocos metros de la Plaza Francesc Macià, se encuentra esta majestuosa vivienda, una residencia de la más alta categoría en una finca de época con toques de Art Decó. La finca cuenta con dos entradas, principal y de servicio, con conserje y un hall de gran categoría. Esta es una propiedad prestigiosa en un entorno privilegiado, donde encontrará una oferta tanto lúdica como de servicios de barrio de la más alta calidad. Se encuentra cerca del Centre Comercial L'Illa, del Corte Inglés de Diagonal y de toda la oferta comercial de la Avinguda Diagonal - Eixample. Está perfectamente comunicada tanto por transporte público (Trambaix en la puerta de la finca) como por su acceso en coche privado. Aunque la finca no cuenta con un garaje, hay opciones de alquiler y compra a pocos metros. También existe la posibilidad de alquilar plazas de estacionamiento en el cercano Hotel Melià - Sarrià. En resumen, no dude en visitar lo que seguramente será su nuevo hogar en la Avinguda Diagonal-Francesc Macià.' #ref:CBE01112
1.875.000 €
Ruhige Wohnung im fünften Stock mit Aufzug, gelegen an der Avenida Sarrià
Pedralbes

Ruhige Wohnung im fünften Stock mit Aufzug, gelegen an der Avenida Sarrià

119 m²Größe32 Bäder
Helle und ruhige Wohnung im fünften Stock mit Aufzug, gelegen an der Kreuzung von Avenida Sarrià und Calle Loreto (Barcelona). Die Wohnung liegt zu einem großen und ruhigen Innenhof, was trotz der zentralen Lage absolute Ruhe ohne Verkehrslärm garantiert. Beim Betreten der Wohnung befindet sich ein kleiner Eingangsbereich mit Einbauschrank, der direkt in das Wohn-Esszimmer führt - ein großzügiger und sehr heller Raum. Die offene Küche verfügt über eine große Kochinsel und ist optisch mit dem Wohnzimmer verbunden, was einen sehr geräumigen und gemütlichen Tagesbereich schafft. Von der Küche aus gelangt man in einen großen Hauswirtschafts-/Waschraum mit Platz für die Waschmaschine, Stauraum und ein Fenster zum Innenhof zum Wäschetrocknen. Der Schlafbereich ist über einen zentralen Flur organisiert: Zwei Schlafzimmer (ein quadratisch geschnittenes Einzelzimmer und ein Doppelzimmer), beide mit Fenstern zum Innenhof. Ein komplett ausgestattetes Badezimmer, das diesen beiden Zimmern dient. Auf der anderen Seite des Flurs befindet sich die Hauptsuite, bestehend aus einem großen Schlafzimmer, einem separaten begehbaren Kleiderschrank und einem eigenen Badezimmer. Dieser Bereich bestand ursprünglich aus zwei Zimmern, was großzügige Räume und hohen Komfort bietet. Die Wohnung ist in sehr gutem Erhaltungszustand, es sind nur ein neuer Anstrich und kleine optische Auffrischungen nötig, was sie zu einer hervorragenden Gelegenheit macht, sofort einzuziehen. Das Gebäude verfügt über einen Concierge-Service und zwei Aufzüge. Die Wohnung liegt an der Grenze zwischen den Stadtteilen Les Corts und Eixample, nur eine Straße unterhalb der Avinguda Diagonal und des Francesc Macià-Platzes. In der Umgebung gibt es alle Dienstleistungen wie Schulen, Supermärkte, Einkaufszentren (L'illa Diagonal) und medizinische Einrichtungen. Sie ist sehr gut an den öffentlichen Nahverkehr angebunden, mit mehreren Buslinien in der Umgebung, der TRAM-Haltestelle Francesc Macià in wenigen Minuten Entfernung und der U-Bahn-Station Hospital Clínic etwa 7 Minuten entfernt. #ref:CBE01231
695.000 €

Zuletzt angesehene Immobilien

Luxusvilla in El Herrojo, La Quinta
La Quinta

Luxusvilla in El Herrojo, La Quinta

740 m²Größe1.393 m²Grundstück710 Bäder
Diese Immobilie ist ein wahres Juwel unter den modernen und exklusiven Villen, elegant gelegen in der prestigeträchtigen, geschlossenen Wohnanlage El Herrojo im begehrten Gebiet von La Quinta. Anmutig auf einem faszinierenden Hügel gelegen, bietet die Residenz beeindruckende Panoramablicke auf das Meer, die vom ersten Moment an Bewunderung und Staunen hervorrufen. Beim Betreten werden Sie vom zeitgenössischen Charme der Villa umhüllt, deren offenes Raumkonzept alle Bereiche harmonisch miteinander verbindet. Hohe Decken und große Fensterflächen lassen reichlich Tageslicht herein und schaffen eine helle, warme und einladende Atmosphäre. Das avantgardistische Innendesign kombiniert hochwertige Materialien mit eleganten Linien und vermittelt diskrete, zeitlose Raffinesse. Der Außenbereich ist ein wahres Paradies der Entspannung. Eine beheizte Infinity-Poolanlage mit einer Tiefe von bis zu 2,7 Metern lädt gleichermaßen zum Schwimmen wie zum Sonnenbaden ein. Mehrere Chill-out-Bereiche und nach Südwesten ausgerichtete Terrassen ermöglichen es, die spektakulären Ausblicke auf Meer, Berge, Garten und Küste in vollen Zügen zu genießen. In einer privilegierten natürlichen Umgebung gelegen, bietet diese exklusive Residenz vollkommene Ruhe und Privatsphäre, ohne auf die Nähe zu erstklassigen Annehmlichkeiten, Golfplätzen und renommierten internationalen Schulen zu verzichten. Das Gebiet vereint auf ideale Weise die Gelassenheit der Natur mit dem kosmopolitischen Lebensstil der Costa del Sol und bietet damit ein unvergleichliches Lebensgefühl. Hier wird jeder Sonnenaufgang und Sonnenuntergang zu einem einzigartigen Schauspiel eine Oase der Eleganz, des Komforts und der Schönheit, in der Sie die Kunst des Lebens in vollen Zügen genießen können. #ref:CBSH1248
4.995.000 €
Villa 5 +1 Schlafzimmer Verkauf Benahavís
Benahavís pueblo

Villa 5 +1 Schlafzimmer Verkauf Benahavís

500 m²Größe3.000 m²Grundstück56 Bäder
Esta villa singular en la exclusiva urbanización de Cascada de Camoján, en Marbella, es un refugio de lujo que armoniza con el paisaje natural que la rodea. Arquitectura Orgánica y Diseño Integrado La villa se adapta con elegancia a la topografía del terreno, creando la impresión de que emerge de la propia naturaleza. Sus líneas fluidas y formas curvadas no solo responden a las características del paisaje, sino que también maximizan las vistas panorámicas del mar Mediterráneo y el estrecho de Gibraltar. Esta integración armoniosa entre la construcción y el entorno circundante crea una sensación de continuidad y pertenencia al paisaje. Interiores Luminosos y Funcionales Orientada al sur, la villa se beneficia de una abundante luz natural que inunda sus espacios interiores. La combinación de colores brillantes y materiales naturales, como el mármol de alta calidad en los baños y las vigas de madera en el techo, aporta calidez y sofisticación. La distribución abierta y fluida de los espacios permite una circulación eficiente y una conexión constante con el exterior, creando un ambiente de confort y elegancia. Conexión con el Entorno Natural El diseño de la villa extiende sus espacios habitables al exterior a través de amplias terrazas y una piscina infinita que se integra visualmente con el paisaje circundante. Estas áreas al aire libre no solo ofrecen vistas espectaculares, sino que también fomentan un estilo de vida al aire libre, permitiendo a los residentes disfrutar del clima mediterráneo en un entorno privado y sereno. Ubicación Privilegiada en Marbella Situada en la exclusiva urbanización de Cascada de Camoján, la villa se encuentra a solo 10 minutos del centro de Marbella, conocido por su oferta comercial, gastronómica y de entretenimiento. Esta ubicación privilegiada combina la proximidad a la vida urbana con la tranquilidad y privacidad que ofrece el entorno natural, creando un equilibrio perfecto entre accesibilidad y aislamiento. Ambientes Nocturnos y Estilo de Vida Mediterráneo Por la noche, el diseño de iluminación resalta las formas arquitectónicas de la villa, creando un ambiente acogedor y sofisticado. Las zonas exteriores iluminadas invitan a disfrutar de las noches cálidas de verano, mientras que el entorno natural circundante ofrece un refugio tranquilo y seguro. Esta villa no solo es una residencia; es un estilo de vida que celebra la belleza, la privacidad y el lujo en su máxima expresión. #ref:CBS547N
Preis auf Anfrage
Space, Light and Design in a Refurbished Stately Building
Barri Gòtic

Space, Light and Design in a Refurbished Stately Building

137 m²Größe32 Bäder
Anteris Real Estate presents this magnificent 137 m² property, located in the heart of the city, within a fully refurbished period building. The property stands out for its spaciousness, natural light, and harmonious combination of original features and contemporary design. It comprises a spacious living-dining room and a designer kitchen with a central island, integrated into an open and functional layout. Two large windows, each providing access to a balcony, allow an abundance of natural light to flood the space and create a pleasant sense of openness. The property features parquet flooring, high ceilings with exposed Catalan vaulted ceilings, and a fully equipped kitchen with Bosch appliances. The sleeping area comprises a spacious en-suite bedroom and two double bedrooms. All three bedrooms have windows overlooking a small, quiet street, ensuring excellent ventilation and an ideal environment for rest. The property is equipped with ducted air conditioning and heating, as well as an electric water heater. It is exceptionally well connected by all forms of public transport and is just 10 minutes from the port and the Ronda Litoral, providing convenient access both around the city and to destinations outside it. A property full of character, offering generous space and a prime location, ideal for those seeking the charm of a refurbished period building without compromising on contemporary comfort and design. Contact us to arrange a viewing of this magnificent property. Consumer Information: The sale price does not include taxes or any costs arising from the purchase, which, in accordance with current regulations, are payable by the buyer, including Property Transfer Tax (ITP) or, where applicable, VAT and Stamp Duty (AJD), as well as notarial and land registry fees. The information published, including property dimensions, is provided for guidance purposes only and is not contractually binding. The property may be subject to price changes or withdrawal from the market without prior notice. Real estate agency fees will be applied in accordance with the marketing agreement in place. Detailed information will be provided to all interested parties before any deposit or advance payment is made, in accordance with applicable national and regional regulations. #ref:AV322
770.000 €
Plot with a brilliant and impeccable project and building permit
Bellaterra

Plot with a brilliant and impeccable project and building permit

1.000 m²Größe
We are pleased to present this 1,000m² corner plot in Bellaterra, complete with a building permit and a luxury detached villa project adapted to the plot's curved topography. This is the result of the prestigious DNA Barcelona Architects studio, led by Aryanour Djalali, author of iconic works in Tulum, Shenzhen, and Ibiza, designing a home that maximizes the plot's potential. The site is transformed, exceeding all expectations. The architecture features organic lines, natural stone finishes, and a play of volumes that optimizes light, privacy, and views. The design has all the necessary permits to begin construction immediately. According to the zoning regulations, a house of up to 500m² can be built, distributed over a ground floor plus two upper floors, with a maximum height of 9.15m. The basic project submitted for obtaining a license foresees a total of 410m2 built, of which 276m2 correspond to housing, distributed in two floors of 131m2 and a semi-basement floor that houses a multipurpose room, the swimming pool and the garage. LOCATION: Bellaterra stands in a privileged enclave, an elevated and sun-drenched area that, true to its origins as the residential area par excellence, has established itself as the quintessential retreat for those seeking the highest quality of life just steps away from Barcelona. Strategically located between Sant Cugat and Cerdanyola, and sheltered by the Collserola Mountain Range, this exclusive community offers a unique orientation that embraces both the Mediterranean breeze and the serenity of Montseny. Living here means enjoying the luxury of time, thanks to exceptional connectivity that places the city center just 15 minutes away, while maintaining immediate access to the AP-7 and B-30 motorways. As well as the convenience of having two train stations within the town itself. This environment, home to a high-standing family community year-round, stands out as the epicenter of educational excellence in Catalonia; within a radius of less than five minutes, families have access to the most prestigious national or international schools, such as Ágora, Europa International School, and the Japanese School, as well as world-class university centers including ESADE, UIC, and UAB. Bellaterra offers the perfect harmony between pure contact with nature and proximity to first-rate services, from leading hospitals and exclusive sports centers to the most select commercial brands. All of this is achieved without losing the essence and privacy of a village that boasts its own Private Sports Club, high-quality dining, and all essential services, including two railway stations. It is, ultimately, the ideal destination for those who demand a protected and secure natural environment without renouncing an immediate connection to the cosmopolitan pulse of the surrounding cities. #ref:CBSC243
490.000 €
Villa  Benahavís
Montemayor - Marbella Club

Villa Benahavís

Tierra Viva is a luxury residential complex of 53 unique villas sitting gently on the side of a hill, with every villa standing on a different height. The prestigious position of Tierra Viva overlooking the coastline, allows every villa to enjoy endless panoramas of the Mediterranean Sea. Descending from Tierra Viva is Puerto Banús, where a luxurious offering of designer boutiques, sport cars parading, exclusive nightclubs, and fine dining experiences populate the picturesque waterfront. Sharp lines and finest materials are the unique traits of the luxury villas in Tierra Viva. As supernatural gems coming out of the land itself, they are named after the most precious stones. Villas Diamante: Majestic and superb, the Diamante Villas are spread on four levels, host 6 bedrooms and know no compromises. Spacious roof terraces with breath-taking Mediterranean Views are the perfect set for family and social gatherings, while the extensive swimming pool and luxuriant gardens make this villas the perfect setting for an unforgettable holiday that can last for a lifetime. Villas Zafiro: Refined, classy and sophisticated, the 4-level Zafiro Villas sit gently on the hillside, offering stunning views from every room, especially from the panoramic rooftop. With 5 bedrooms and plenty of common spaces, they feature a wine cellar, a multipurpose room that can easily become a gym and a massive pool area for unforgettable memories. Villas Esmeralda: Every day is a summer day in the Esmeralda Villas, the 4-bedroom residences with glorious terraced gardens and exclusive pool areas. Here, everything was created to offer the most relaxing and unwinding experience, like the steam & sauna rooms and the home theatre in the basement floor. Located within the gated community of Los Jaralillos - Benahavís, Tierra Viva prides itself on providing a private and secure environment for its residents with premium 24/7 security services. Each villa within Tierra Viva comes with its own private pool, offering a chance to create a personal oasis for serene moments and unforgettable memories. #ref:CBSH162
Von 8.096.900 €
Luxury villa in exclusive location, Golden Mile, Marbella
Milla de Oro

Luxury villa in exclusive location, Golden Mile, Marbella

552 m²Größe1.100 m²Grundstück45 Bäder
This villa, currently under construction, is located in a residential complex consisting of four exceptional, private, detached single-family villas, each with an outdoor heated swimming pool. It is fully furnished with designer furniture and finishes of excellent quality, making this property an ideal contemporary oasis. The villa is spread across three levels and sits on a plot of 1,100 m² with a Mediterranean-style garden, an outdoor heated swimming pool with purification equipment and a salt chlorinator. The entrance level, located on the upper floor of the house, features an entrance area with a carport and direct access to the villa. This level includes the master bedroom with its private bathroom and a generously sized walk-in closet. The master bedroom opens onto a spacious terrace offering panoramic views of the surroundings. The ground floor comprises 3 bedrooms, 2 full bathrooms, and 1 guest toilet, a large living room with an integrated dining area, and a fully equipped kitchen with countertops, lighting, furniture, and top-brand appliances with contemporary design: refrigerator, oven, microwave, dishwasher, integrated washer-dryer, sink, faucets, induction cooktop, and a GAGGENAU or similar brand extractor fan. The living room has direct access to the private garden, pool, and a large barbecue area. The basement is versatile and includes a laundry room, a large family room with a home cinema, wine bar, pre-installation for sauna and gym facilities, ample storage space, and staff quarters equipped with its own bathroom. Other amenities include: air conditioning, underfloor heating throughout the house with the Airzone system. Smart Home system for climate and lighting control. Installation of a SCHINDLER or similar elevator at the center of the staircase. Located in the heart of the Golden Mile, with direct access to the Marbella ring road, this exclusive enclave is only 900 meters from the beach and nearby services. #ref:CBSH238
5.400.000 €
Coldwell Banker Eminent Real Estate
Travessera de les Corts, 288
08029, Barcelona
10:00 a 19:00 h (de lunes a viernes) y sábados de 9:00 a 14:00 h.
Newsletter

Finden Sie Ihr Zuhause im Ausland mit Unterstützung des Coldwell Banker® Netzwerks

Besuchen Sie unsere internationalen Websites und finden Sie Ihre Wunschimmobilie an den exklusivsten Orten

Wir verwenden unsere eigenen Cookies und Cookies von Drittanbietern, um die Sicherheit unserer Website zu gewährleisten und ihren Inhalt zu personalisieren. Ebenso verwenden wir Cookies, um Daten über Ihre Navigation zu messen und zu erhalten und um Werbung an Ihren Geschmack und Ihre Vorlieben anzupassen. Drücken Sie die Schaltfläche "Alle akzeptieren", um zu bestätigen, dass Sie die angezeigten Informationen gelesen und akzeptiert haben. Um diese Cookies zu verwalten oder zu deaktivieren, klicken Sie auf "Einstellungen". Weitere Informationen zu Cookies erhalte Sie in unserer Cookie-Richtlinie.
Cookies ändern
Technik und Funktional Immer aktiv
Diese Website verwendet eigene Cookies, um Informationen zu sammeln, um unsere Dienste zu verbessern. Wenn Sie weiter surfen, akzeptieren Sie deren Installation. Der Benutzer hat die Möglichkeit, seinen Browser zu konfigurieren und auf Wunsch zu verhindern, dass er auf seiner Festplatte installiert wird, obwohl er bedenken muss, dass dies zu Schwierigkeiten beim Navigieren auf der Website führen kann.
Sie ermöglichen die Beobachtung und Analyse des Verhaltens der Nutzer dieser Website. Die durch diese Art von Cookies gesammelten Informationen werden verwendet, um die Aktivität des Webs zu messen, um Benutzernavigationsprofile zu erstellen, um basierend auf der Analyse der Nutzungsdaten der Benutzer des Dienstes Verbesserungen einzuführen. Sie ermöglichen es uns, die Präferenzinformationen des Benutzers zu speichern, um die Qualität unserer Dienstleistungen zu verbessern und durch empfohlene Produkte ein besseres Erlebnis zu bieten.
Diese Cookies werden verwendet, um Informationen über die Präferenzen und persönlichen Entscheidungen des Benutzers durch die kontinuierliche Beobachtung seiner Surfgewohnheiten zu speichern. Dank ihnen können wir die Surfgewohnheiten auf der Website kennen und Werbung in Bezug auf das Surfprofil des Benutzers anzeigen.