Penthouse for rent in Pedralbes

Größe
520 m²
Schlafzimmer
5
Bäder
5
Parkplatz
terrasse
Preis
17.000 €
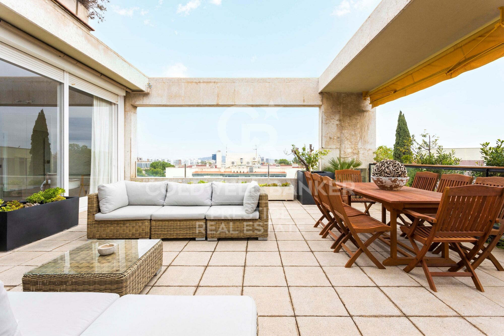
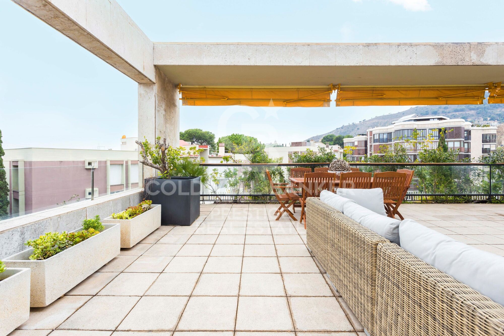
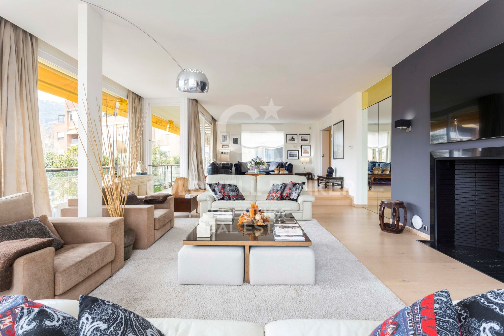
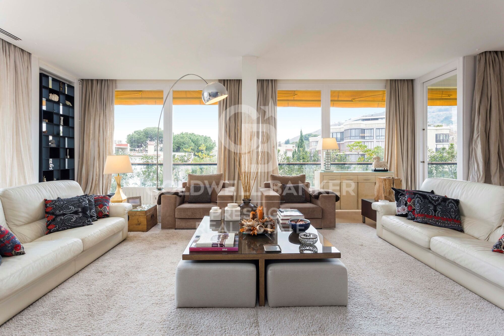
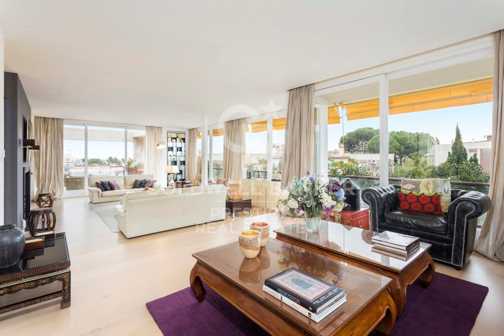
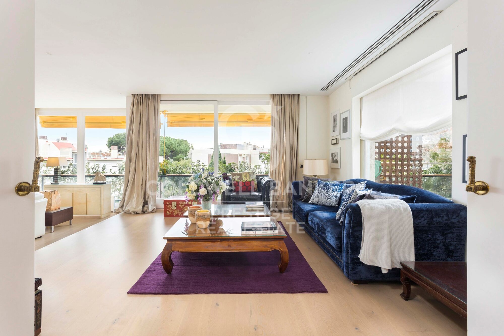
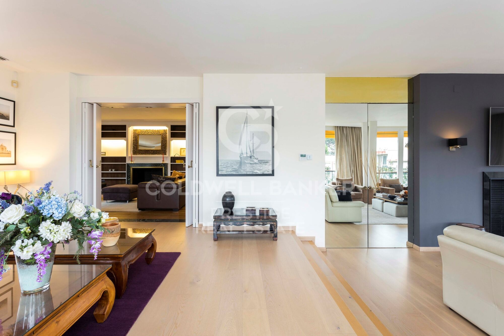
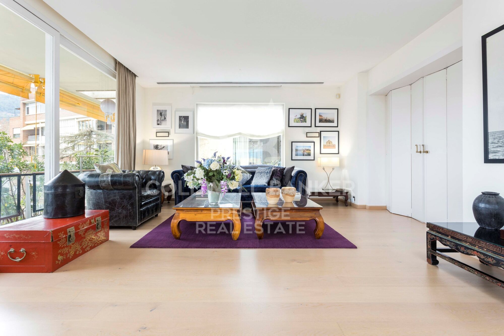
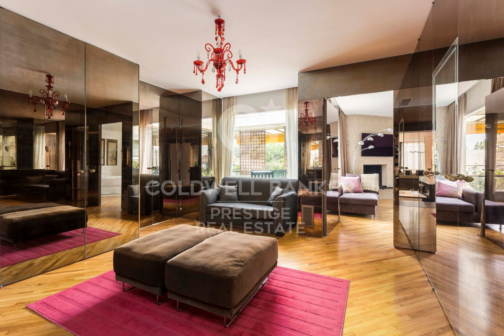
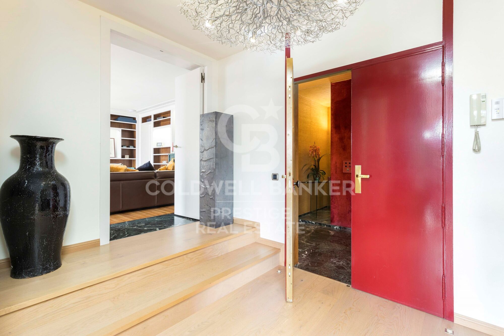
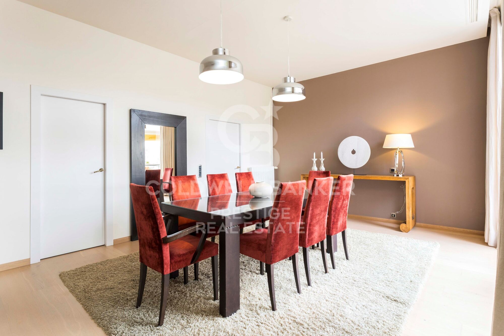
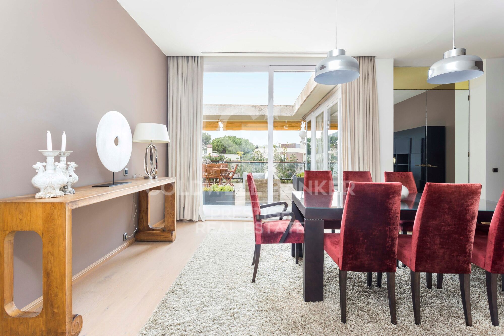
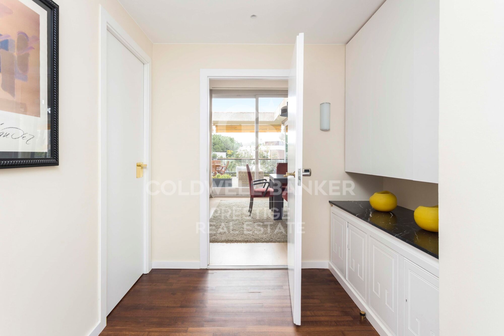
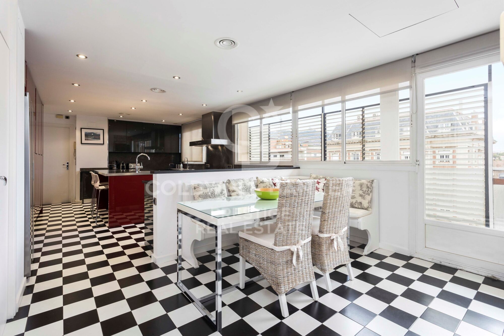
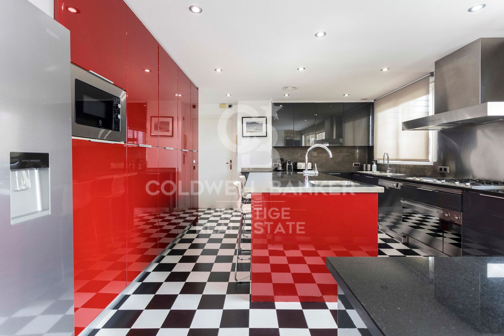
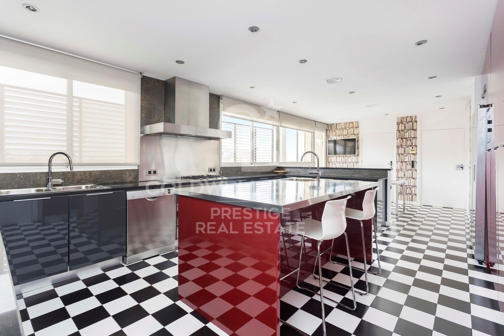
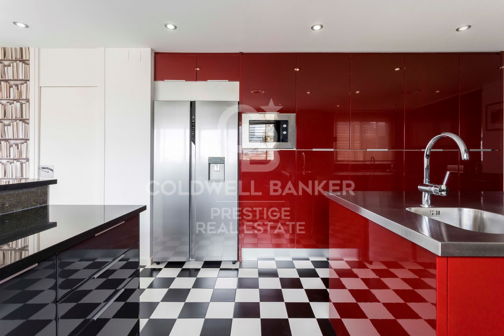
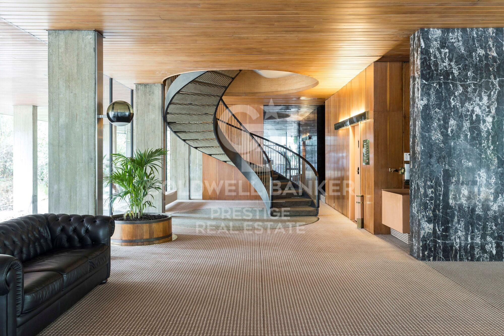
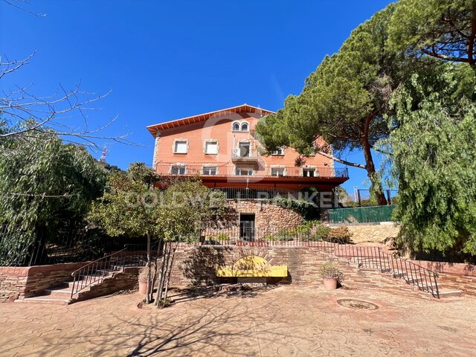
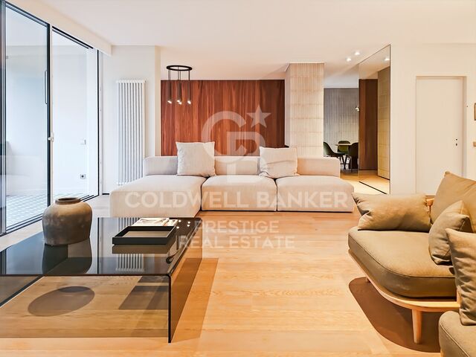
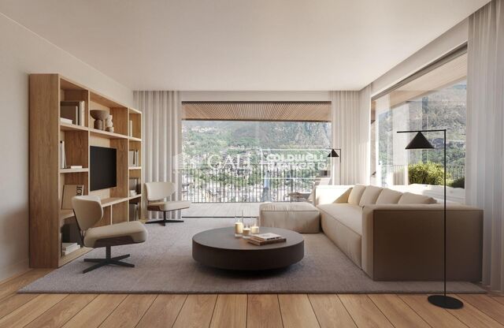
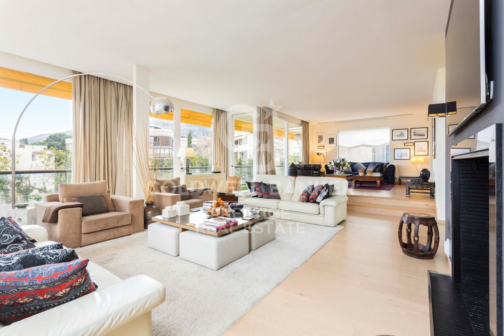
This property for rent offers spacious living rooms with outdoor terraces, dining room and library. It has a large equipped kitchen, office and laundry room. It also has a service area with an additional bedroom and bathroom.

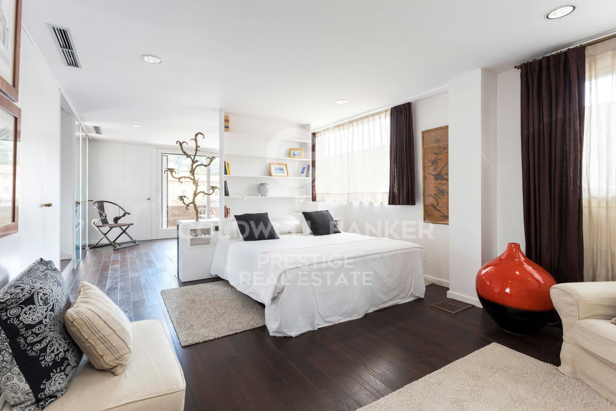
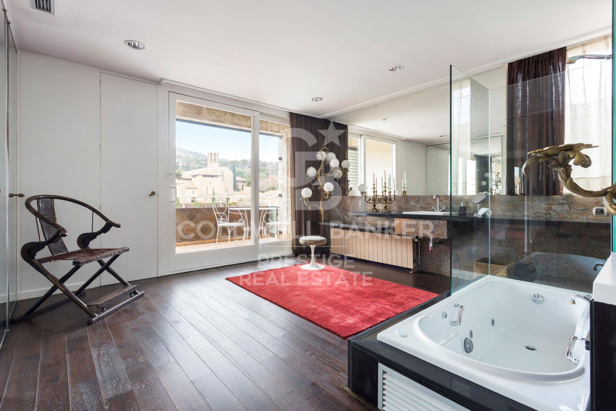
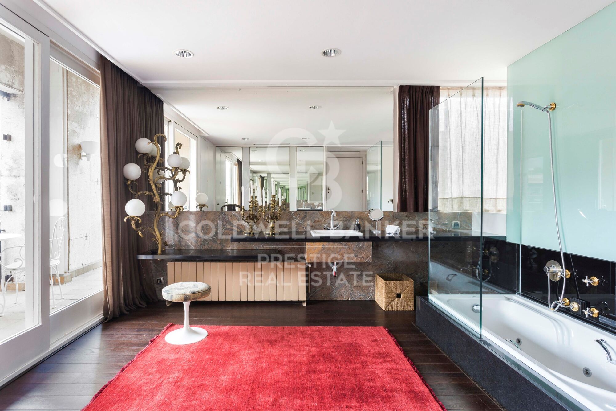
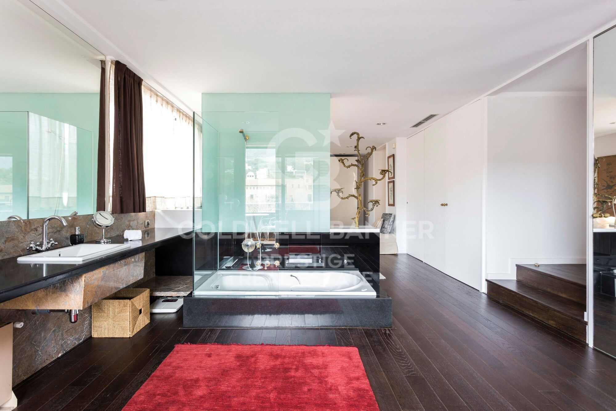
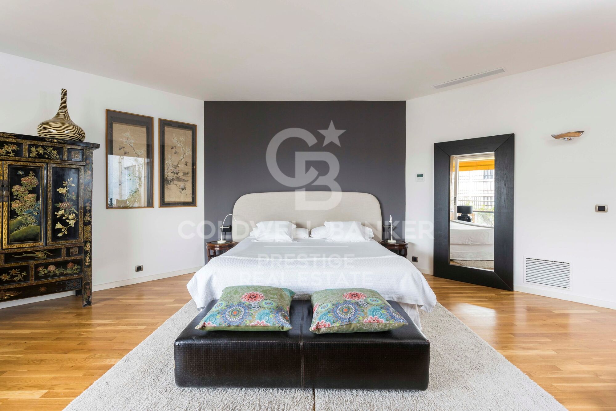
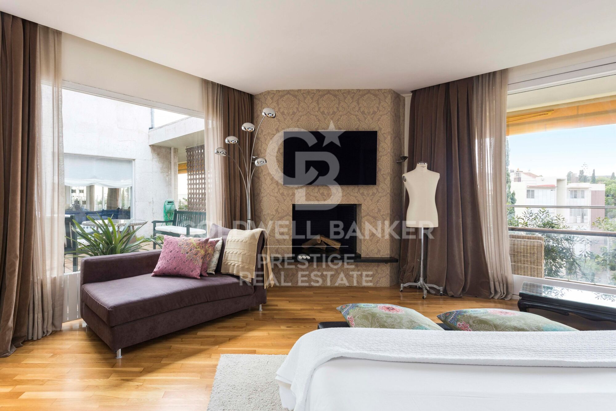
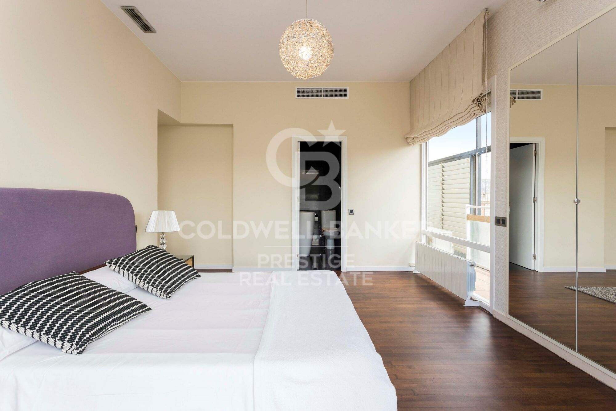
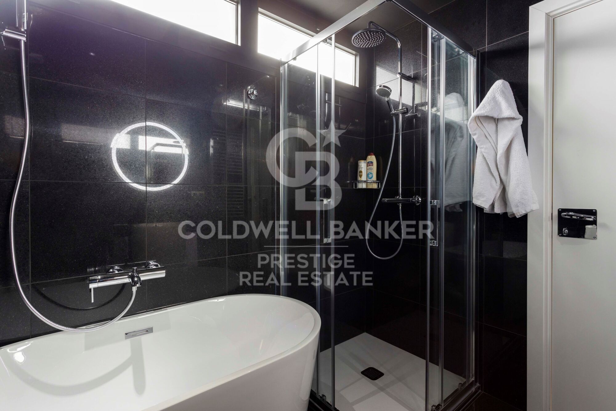
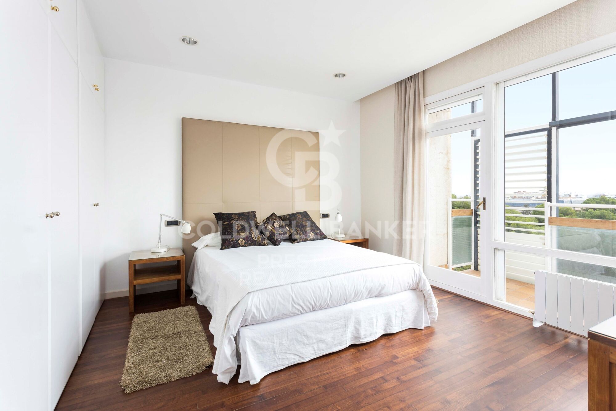
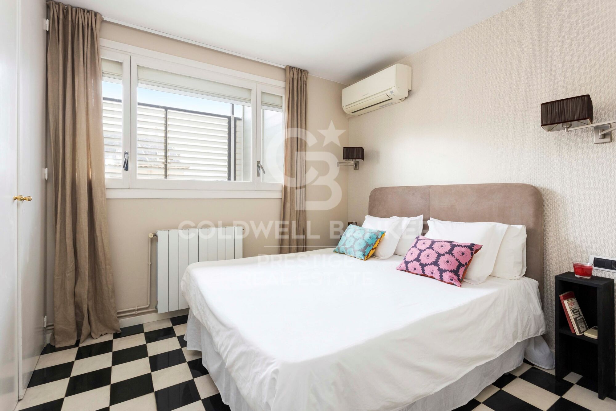
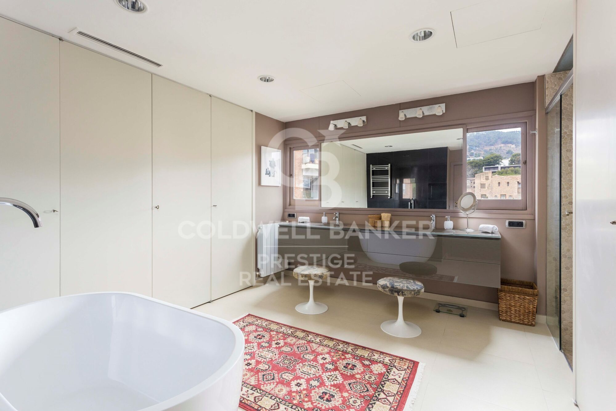
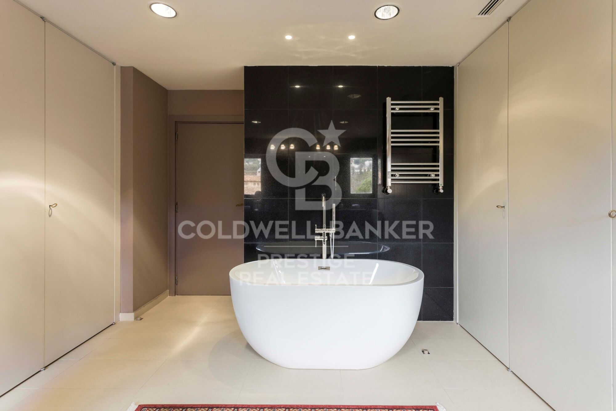
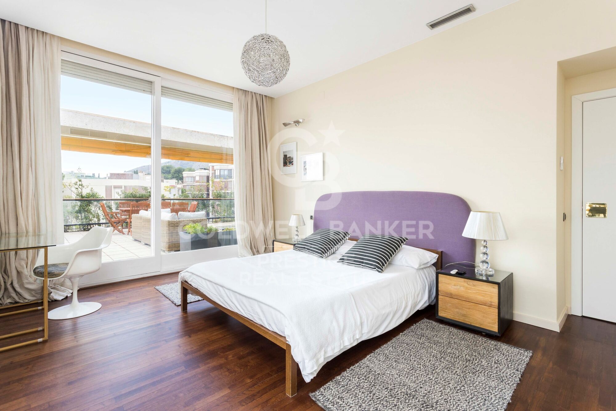
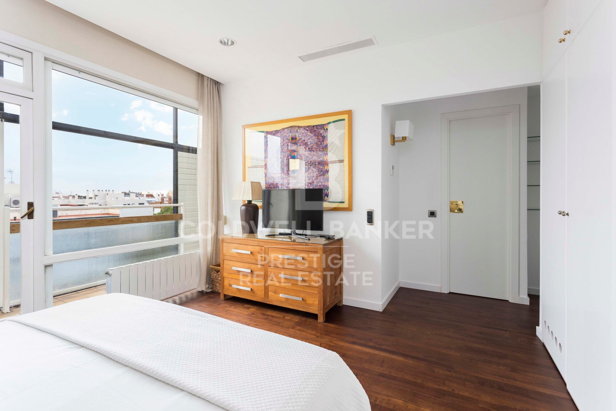
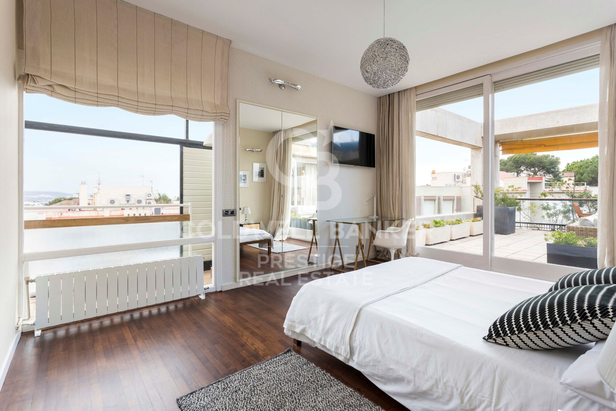
The house has a master bedroom with a spacious independent dressing room and a private bathroom. There are also three large suites, each with its own bathroom.

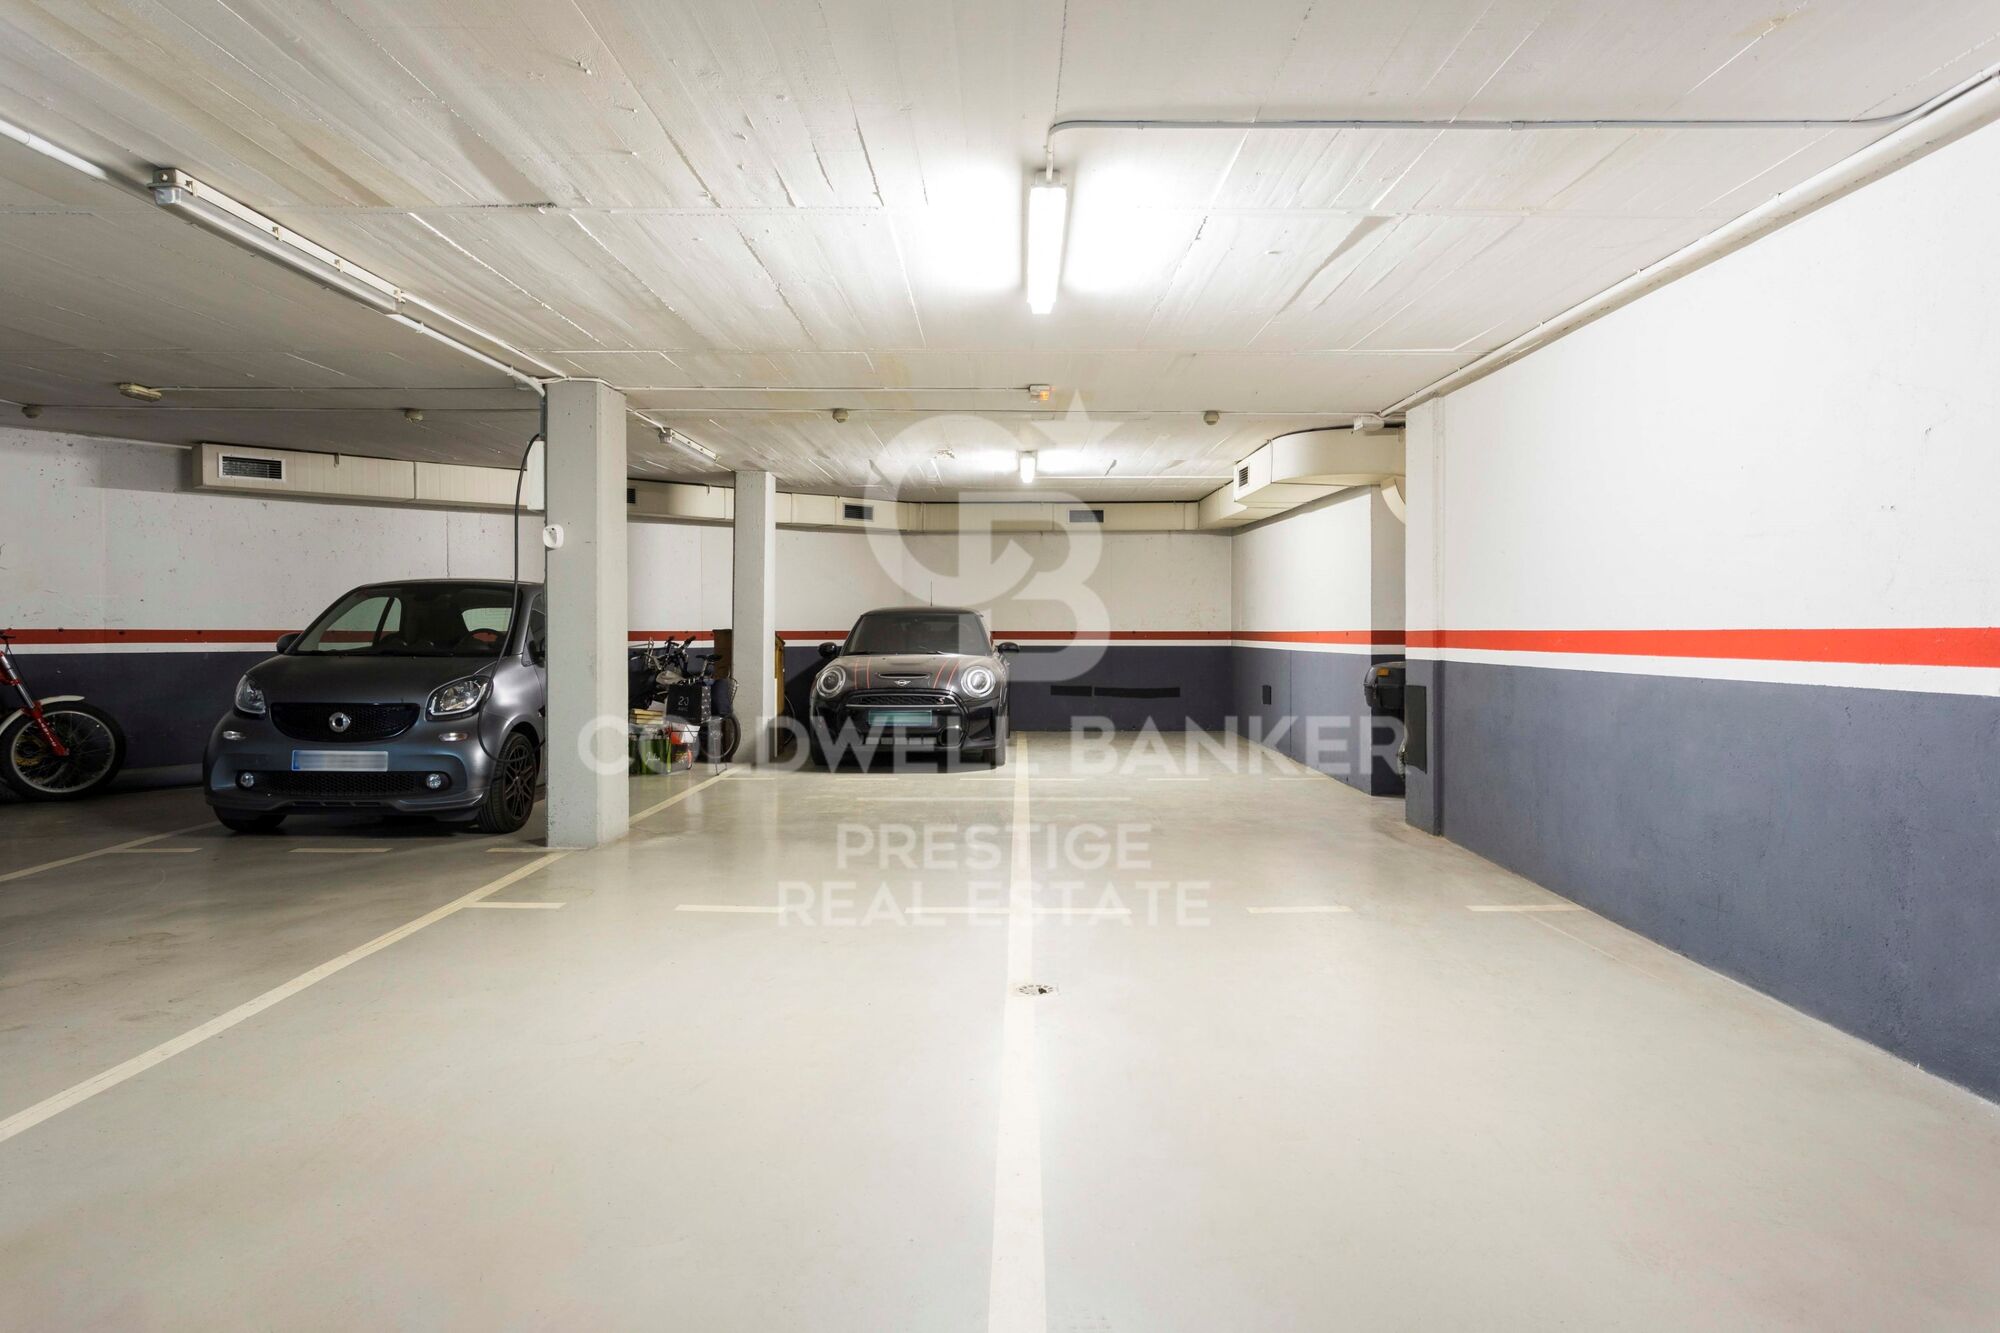
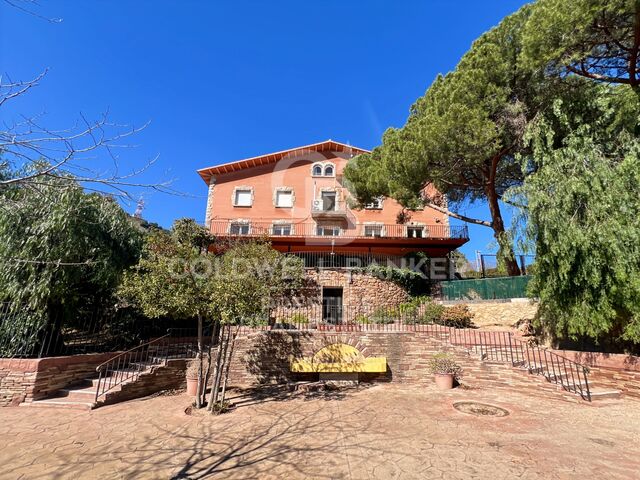
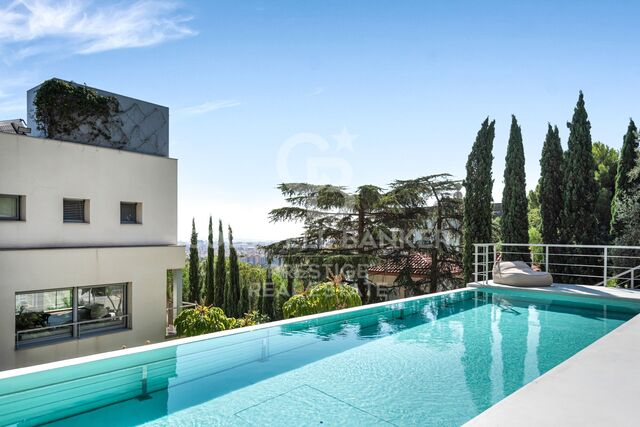
With a gallery that surrounds the entire house, you will be able to enjoy a luminous atmosphere in every corner. It also has a large terrace and a patio in the center of the living rooms. You won't have any parking problems, as there are several parking spaces available.

For your comfort, all the rooms have air conditioning and independent controls. In addition, you can relax and enjoy a jacuzzi and sauna. The property is delivered fully equipped and furnished, excluding the corresponding utilities. Community fees and municipal taxes (IBI) are included in the rent.

Don't miss the opportunity to live in this fully equipped house, surrounded by amenities and with an ideal location!
#ref:CBES1980

Immobilieninformationen

zone
Barcelona provincia
Gegend
Barcelona ciudad
standort
Barcelona
district
Pedralbes
Objekt typ
Dachgeschoss
standort
17.000 €
Referenz
CBES1980
Schlafzimmer
5
Bäder
5
Bebaute Fläche
520 m2
Zustand / Erhaltung
Renoviert

In der Nähe des Strandes / Meeres

lift
Parkplatz
terrasse
Einbauschränke
Energiezertifikat
  • houseA
    92-100
  • houseB
    81-91
  • houseC
    69-80
  • houseD
    55-68
  • houseE
    39-54
  • houseF
    21-38
  • houseG
    1-20

über Pedralbes

Pedralbes, eine erhabene Ecke auf dem städtischen Plan von Barcelona, erhebt sich mit Auszeichnung im höchsten Bereich der Stadt. Dieser exklusive Ort, eingetaucht in eine Atmosphäre der Gelassenheit, bietet eine einzigartige Wohnexperience, die zeitlose Eleganz mit dezenten modernen Akzenten verbindet.

Seine von üppigen Bäumen beschatteten Straßen, gesäumt von majestätischen Residenzen, erzählen die Geschichte der vornehmen Architektur, die mit Anmut fortbesteht. Pedralbes präsentiert sich als Bühne, auf der sich Ruhe und klassische Schönheit verweben und in imposanten Häusern, umgeben von exquisiten Gärten, die Gelassenheit atmen, zum Vorschein kommen.

Weitere Informationen anfordern
Ref.CBES1980
Avenida Diagonal, 626
08021, Barcelona
+34 932 41 30 82
Francesca Piliego
Assoziierter Immobilienberater

Related properties

Luxury property for sale in Pedralbes, Barcelona
Pedralbes

Luxury property for sale in Pedralbes, Barcelona

280 m²Größe54 Bäder
Exclusive High-End Residence for Sale in Pedralbes Discover this magnificent residence in Pedralbes, one of Barcelona's most exclusive areas. With a built area of 280 m² and 270 m² of usable space, this property stands out for its elegance, avant-garde design, and functionality, providing an unparalleled living experience. Layout and Spaces The residence is optimally distributed to maximize comfort and functionality: Living Room and Dining Room: Spacious living room with an adjacent dining area, ideal for gatherings and relaxation. Includes a courtesy toilet. Master Suite: A spectacular master suite that features a walk-in closet and a private bathroom. Kitchen: Modern semi-open kitchen, equipped with high-end appliances, which leads to the laundry room and a service room. Distributor: Spacious distributor fully equipped with large-capacity wardrobes. Bedrooms and Bathrooms: Two bedrooms sharing a fully equipped bathroom and an additional guest suite, perfect for visitors. Finishes and Design This residence is characterized by its high-quality finishes, taking care of every detail to offer a luxurious and comfortable environment: High-Quality Materials: Large-format porcelain flooring and cladding with a microcement effect and/or glued herringbone parquet with a top layer of oak wood. Design Details: Wood paneling in hallways and various rooms, creating a warm, cozy atmosphere. Gas heating and air conditioning, ensuring a perfect climate year-round. Security and Connectivity: State-of-the-art alarm and telecommunications system, guaranteeing peace of mind and connectivity. Terrace and Planters The residence features a spectacular terrace and additional planters, designed for enjoying the outdoors in a private, elegant setting. Perfect for relaxing and enjoying the Mediterranean climate. An Exceptional Interior Design Project Every corner of this residence has been designed with comfort and a high-end lifestyle in mind. The multiple design details and the quality of the materials used make this property a unique place to live. Pedralbes is known as one of Barcelona's most prestigious areas, offering a quiet, safe environment with easy access to exclusive services, international schools, and excellent connections to the city center. #ref:CBES2285
2.800.000 €
Wohnung 4 Schlafzimmer Verkauf Barcelona
Pedralbes

Wohnung 4 Schlafzimmer Verkauf Barcelona

283 m²Größe43 Bäder
Coldwell Banker presenta esta excepcional y exclusiva residencia, de la más alta categoría, se encuentra en una distinguida finca situada en la prestigiosa Avenida Diagonal, junto a la Plaza Francesc Macià. La vivienda, con una superficie total construida de aproximadamente 250 m2, se distingue por una encantadora terraza orientada al sur de unos 30 m2. Nos referimos a una residencia clásica de estilo regio con una disposición típica de áreas frontal y posterior, siendo exterior tanto a la Avinguda Diagonal como a un patio interior completamente abierto con una perfecta orientación al sol y acceso directo a la mencionada terraza, que seguramente deleitará a su familia. EN PROCESO DE REFORMA. SE PUEDE VISITAR Y ELEGIR ACABADOS Y REFORMA. Nuevo a estrenar de 250 metros mas 30 de terraza , acabados de primerísima calidad, electrodoméstico NEFF. piso super soleado muy alto, orientado a mar y montaña, SOL DIRECTO TODO EL DIA. Excepcional finca regia y señorial, LA TERRAZA ESTA ORIENTADA A MAR, CON LA CONA DE DIA DE LA VIVIENDA. La propiedad está ubicada en la mejor zona del eje Diagonal-Francesc Macià. En la propia Avinguda Diagonal y a pocos metros de la Plaza Francesc Macià, se encuentra esta majestuosa vivienda, una residencia de la más alta categoría en una finca de época con toques de Art Decó. La finca cuenta con dos entradas, principal y de servicio, con conserje y un hall de gran categoría. Esta es una propiedad prestigiosa en un entorno privilegiado, donde encontrará una oferta tanto lúdica como de servicios de barrio de la más alta calidad. Se encuentra cerca del Centre Comercial L'Illa, del Corte Inglés de Diagonal y de toda la oferta comercial de la Avinguda Diagonal - Eixample. Está perfectamente comunicada tanto por transporte público (Trambaix en la puerta de la finca) como por su acceso en coche privado. Aunque la finca no cuenta con un garaje, hay opciones de alquiler y compra a pocos metros. También existe la posibilidad de alquilar plazas de estacionamiento en el cercano Hotel Melià - Sarrià. En resumen, no dude en visitar lo que seguramente será su nuevo hogar en la Avinguda Diagonal-Francesc Macià.' #ref:CBE01112
1.875.000 €

Zuletzt angesehene Immobilien

Apartment 2 Schlafzimmer Verkauf Canillo
Soldeu-El Tarter-Incles

Apartment 2 Schlafzimmer Verkauf Canillo

96 m²Größe22 Bäder
GALÍ Real Estate is honored to present the 'VORA RIU' development, where ski and mountain lovers will find the best setting to enjoy an exclusive lifestyle.~The project masterfully blends tradition, design, and comfort, respecting the alpine style and contemporary minimalism.~This new high-end development uses fine materials such as wood and stone to provide warmth and comfort, along with the most sustainable and efficient improvements such as home automation, underfloor heating, and LED lighting. All interior finishes, as well as appliances and furnishings, are from top-quality brands that prioritize energy efficiency.~Units range from one to three bedrooms, ranging from 62 to 173 m2. Each home has a private ski room for the safe and secure storage of all ski equipment, as well as a clothes drying cabinet to ensure maximum comfort for the entire family.~The underground floors feature two floors reserved for convenient parking spaces and spacious storage rooms, which will feature pre-installed electric car charging stations and low-energy lighting for greater efficiency.~You are undoubtedly looking at the project where you can enjoy high standards, nature, comfort, and an exclusive lifestyle tailored for all those who want to enjoy an incomparable setting.~96.15 m2 apartment with a 5.19 m2 terrace included. It has two double bedrooms, one en suite, and a full bathroom. ~Included in the price 2 parking spaces and one storage room #ref:05241/5210
658.261 €
Apartment 3 Schlafzimmer Verkauf Canillo
Soldeu-El Tarter-Incles

Apartment 3 Schlafzimmer Verkauf Canillo

167 m²Größe33 Bäder
Located in El Tarter, in the heart of Grandvalira, this exclusive property represents a unique opportunity to enjoy the mountains with the highest level of comfort, privacy, and sophistication. Its privileged location, truly ski-in/ski-out, allows direct access to the ski domain without the need for transportation, making it an exceptional residence both for personal use and as a real estate investment.~~The property has been designed with a contemporary concept where architecture, technology, and well-being coexist in perfect harmony. The spacious, light-filled interiors, together with high-end finishes and advanced technical features, create an elegant and welcoming atmosphere in every season of the year.~~Designed to deliver a premium residential experience, it incorporates high-efficiency energy solutions and absolute comfort:~~Underfloor heating for a uniform and pleasant temperature throughout the home~Dual-flow mechanical ventilation system that purifies indoor air, improves air quality, and enhances rest~High-performance triple glazing for excellent thermal and acoustic insulation~Textile drying cabinet with hot air emission, specifically designed to dry and maintain ski equipment in perfect condition~Integrated home automation system that allows smart and effortless control of the property~~Every detail has been carefully selected to offer an exclusive experience, where understated luxury and functionality blend seamlessly with the natural high-mountain surroundings.~~161.85 m2 apartment with a 21.06 m2 terrace included. It has three double bedrooms, two of them en suite, and a full bathroom. ~Included in the price: 1 parking space and 1 storage room #ref:05224/5210
1.265.595 €
Apartment 3 Schlafzimmer Verkauf Escaldes-Engordany
Escaldes-Engordany

Apartment 3 Schlafzimmer Verkauf Escaldes-Engordany

132 m²Größe32 Bäder
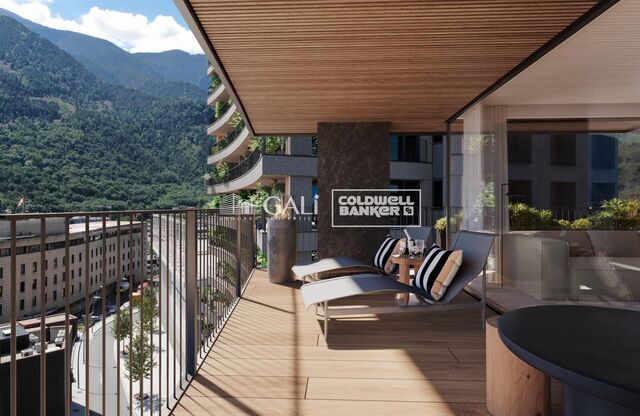
Exclusive residential development located in the heart of Escaldes-Engordany, just 500 meters from the Principality's economic and social center.~Situated in a prime location, the development boasts spectacular panoramic views over the Andorra and Escaldes valleys, as well as excellent orientation with year-round sunshine.~The project comprises an elegant 14-story tower with 124 apartments, designed for comfort, functionality, and high energy efficiency.~The apartments feature large windows, spacious terraces, and contemporary architecture, creating bright and airy spaces that connect with the natural surroundings.~The development offers a variety of apartment types and sizes to suit different needs, all with a modern and functional layout.~~The homes feature:~- Spacious covered terraces with large glazed surfaces~- Open-plan kitchen, dining, and living areas~- High-performance thermal and acoustic insulation~- High-end finishes~~The building boasts comprehensive communal areas designed for the well-being and enjoyment of its residents:~- Outdoor solarium with panoramic views~- Fully equipped gym~- Landscaped outdoor spaces~- Exclusive access for residents to Camí del Falgueró and Rec del Solà~In addition, the building offers a concierge service and elegant communal areas with sophisticated finishes.~~The building has been designed with high-quality materials and modern construction solutions:~- Reinforced concrete structure with strategically placed metal elements~- Ventilated façade with a slate-colored ceramic finish~- High level of thermal insulation and energy efficiency~- The terraces feature non-slip, wood-effect porcelain tile flooring, metal railings, and decorative planters.~~The kitchens are open to the living-dining room and equipped with high-end materials and appliances:~- Neolith, Silestone, or similar countertops~- Integrated BORA extractor fan~- Siemens or similar appliances: induction hob, oven, microwave, refrigerator, dishwasher~- Contemporary upper and lower cabinets with solid color and wood finishes~- Extendable faucets~~The bathrooms incorporate premium materials and a modern design:~- High-end ceramic wall tiles~- Wall-hung vanity unit with integrated sink~- Hansgrohe or similar thermostatic faucets~- Glass shower enclosure~- Ultra-thin shower tray~- Recessed rain shower~~The homes feature materials selected for durability and comfort:~~- Aluminum exterior joinery with thermal break, Schüco or similar~- Triple glazing with double air chamber~- Large-format porcelain stoneware flooring (two finishes to choose from)~- Carré or similar built-in wardrobes Similar~- Armored entrance door~- Integrated LED lighting in several rooms~~The building incorporates modern systems to guarantee maximum comfort and efficiency:~- Centralized heating and hot water system connected to FEDA Ecoterm~- Underfloor heating throughout the property~- Ducted air conditioning (except in bathrooms)~- Dual-flow ventilation system with heat recovery~~The building has 4 floors dedicated to parking and storage, with automatic access.~~Pre-installation for electric vehicle charging~~A unique development in Escaldes-Engordany that combines location, views, construction quality, and complete communal areas.~Gali Real Estate at your service. #ref:05095/5210
840.000 €
Luxury apartments with large terraces in Manilva
Chullera

Luxury apartments with large terraces in Manilva

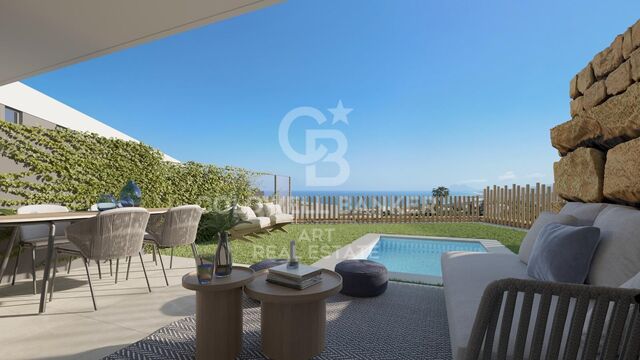
Diese exklusive Wohnanlage ist ideal für diejenigen, die die Essenz des Mittelmeers in Manilva genießen möchten. Eine Umgebung, in der das Rauschen des Meeres, das warme Klima, die Naturlandschaften und die lokale Gastronomie kombiniert werden, um eine hervorragende Lebensqualität zu bieten. Die Häuser zeichnen sich durch ihre großen Terrassen und ihre privilegierte erhöhte Lage aus, die einen spektakulären Panoramablick auf das Mittelmeer und den Felsen von Gibraltar ermöglicht. Eine Enklave, die entwickelt wurde, um sich zu entspannen, die Natur zu genießen und jeden Tag eine außergewöhnliche Landschaft zu betrachten. Alle Häuser verfügen über einen Parkplatz und Zugang zu kompletten Gemeinschaftsbereichen, die für das Wohlergehen der Bewohner konzipiert sind. Der Komplex verfügt über einen spektakulären Infinity-Pool, ein Clubhaus mit Spa und einen voll ausgestatteten Fitnessraum. Seine Lage, in der Nähe der prestigeträchtigen Gegend von Sotogrande, ermöglicht es Ihnen, ein breites Angebot an Golfplätzen, Yachthäfen, Restaurants und Freizeitaktivitäten zu genießen. Der internationale Flughafen Gibraltar ist nur 15 Autominuten entfernt. Die Nähe zu Estepona, Puerto Banús und Marbella ermöglicht einen einfachen Zugang zu einigen der exklusivsten und attraktivsten Reiseziele der Costa del Sol. Die Wohnungen wurden so konzipiert, dass sie sowohl für Familien geeignet sind, die ihren gewöhnlichen Wohnsitz suchen, als auch für diejenigen, die einen Zweitwohnsitz oder eine Investition in einem Gebiet mit großem Potenzial suchen. Eine natürliche und strategische Umgebung, in der Sie das ganze Jahr über Terrassen im Freien, klaren Himmel und das privilegierte mediterrane Klima genießen können. Ein Wohnangebot, das Meerblick, Wohlbefinden, Natur und hervorragende Verbindungen in einer der attraktivsten Enklaven von Manilva kombiniert. #ref:CBSH128
Von 527.000 €
Luxusvilla mit Panoramablick auf das Meer in Bahía de las Rocas, Manilva
Chullera

Luxusvilla mit Panoramablick auf das Meer in Bahía de las Rocas, Manilva

717 m²Größe1.146 m²Grundstück54 Bäder
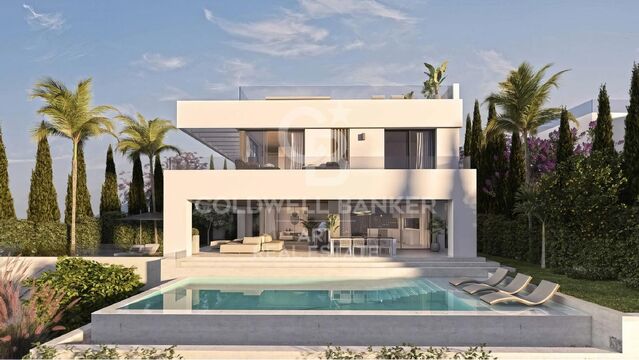
Entdecken Sie eine exklusive Wohnanlage von nur drei schlüsselfertigen Villen in Bahía de las Rocas, die einen unvergleichlichen Meerblick, Privatsphäre und Luxus bieten. Jede Villa liegt nur 900 Meter vom Strand entfernt und bietet ein atemberaubendes Panorama auf das Mittelmeer, Gibraltar und die nordafrikanische Küste. Wichtige Highlights: Schlüsselfertig in 12 Monaten - Baugenehmigung genehmigt; Der Bau beginnt sofort. Erstklassige Lage - Nur 5 Minuten von Sotogrande entfernt, in der Nähe von erstklassigen Golfplätzen, Yachthäfen und Annehmlichkeiten. Großzügige Grundstücke - von 962 m² bis 1.146 m² mit weitläufigen bebauten Flächen. Luxuriöse Oberflächen - Moderne Architektur mit hochwertigen Materialien. Private Oase im Freien - Salzwasserpool, Garten im mediterranen Stil und automatische Bewässerung. Smart Home-Funktionen - Vorinstallierte Telekommunikation, WLAN und ein Sicherheitssystem. Exklusive Funktionen: Komplett installierte Designer-Bäder mit Glasduschkabinen Hochwertige Einbauschränke Energieeffizientes aerothermisches Hisense-System Premium-Aluminiumschreinerei mit thermischer Trennung Smart-Home-Automatisierung für Komfort und Sicherheit Dies ist mehr als nur ein Zuhause - es ist eine intelligente Lifestyle-Investition in einer der begehrtesten Küstenlagen Andalusiens. Ideal für Familien, die einen dauerhaften Wohnsitz suchen, oder Investoren, die vom stark nachgefragten Markt für Luxusvermietungen profitieren möchten. Vorteile für die Investition: Schneller ROI - Nutzen Sie die ganzjährige Attraktivität von Sotogrande für Golfer, Luxusreisende und Expats Geringer Wartungsaufwand - Hochwertige Materialien und intelligente Systeme für mühelose Wartung Exklusives Wohnen - Nur drei Villen in einer ruhigen, begehrten Enklave verfügbar #ref:CBSH597
2.271.000 €
Apartment 2 Schlafzimmer Verkauf Escaldes-Engordany
Escaldes-Engordany

Apartment 2 Schlafzimmer Verkauf Escaldes-Engordany

107 m²Größe22 Bäder
Exclusive residential development located in the heart of Escaldes-Engordany, just 500 meters from the Principality's economic and social center.~Situated in a prime location, the development boasts spectacular panoramic views over the Andorra and Escaldes valleys, as well as excellent orientation with year-round sunshine.~The project comprises an elegant 14-story tower with 124 apartments, designed for comfort, functionality, and high energy efficiency.~The apartments feature large windows, spacious terraces, and contemporary architecture, creating bright and airy spaces that connect with the natural surroundings.~The development offers a variety of apartment types and sizes to suit different needs, all with a modern and functional layout.~~The homes feature:~- Spacious covered terraces with large glazed surfaces~- Open-plan kitchen, dining, and living areas~- High-performance thermal and acoustic insulation~- High-end finishes~~The building boasts comprehensive communal areas designed for the well-being and enjoyment of its residents:~- Outdoor solarium with panoramic views~- Fully equipped gym~- Landscaped outdoor spaces~- Exclusive access for residents to Camí del Falgueró and Rec del Solà~In addition, the building offers a concierge service and elegant communal areas with sophisticated finishes.~~The building has been designed with high-quality materials and modern construction solutions:~- Reinforced concrete structure with strategically placed metal elements~- Ventilated façade with a slate-colored ceramic finish~- High level of thermal insulation and energy efficiency~- The terraces feature non-slip, wood-effect porcelain tile flooring, metal railings, and decorative planters.~~The kitchens are open to the living-dining room and equipped with high-end materials and appliances:~- Neolith, Silestone, or similar countertops~- Integrated BORA extractor fan~- Siemens or similar appliances: induction hob, oven, microwave, refrigerator, dishwasher~- Contemporary upper and lower cabinets with solid color and wood finishes~- Extendable faucets~~The bathrooms incorporate premium materials and a modern design:~- High-end ceramic wall tiles~- Wall-hung vanity unit with integrated sink~- Hansgrohe or similar thermostatic faucets~- Glass shower enclosure~- Ultra-thin shower tray~- Recessed rain shower~~The homes feature materials selected for durability and comfort:~~- Aluminum exterior joinery with thermal break, Schüco or similar~- Triple glazing with double air chamber~- Large-format porcelain stoneware flooring (two finishes to choose from)~- Carré or similar built-in wardrobes Similar~- Armored entrance door~- Integrated LED lighting in several rooms~~The building incorporates modern systems to guarantee maximum comfort and efficiency:~- Centralized heating and hot water system connected to FEDA Ecoterm~- Underfloor heating throughout the property~- Ducted air conditioning (except in bathrooms)~- Dual-flow ventilation system with heat recovery~~The building has 4 floors dedicated to parking and storage, with automatic access.~~Pre-installation for electric vehicle charging~~A unique development in Escaldes-Engordany that combines location, views, construction quality, and complete communal areas.~Gali Real Estate at your service. #ref:04956/5210
842.000 €
Apartment 3 Schlafzimmer Verkauf Escaldes-Engordany
Escaldes-Engordany

Apartment 3 Schlafzimmer Verkauf Escaldes-Engordany

124 m²Größe32 Bäder
Exclusive residential development located in the heart of Escaldes-Engordany, just 500 meters from the Principality's economic and social center.~Situated in a prime location, the development boasts spectacular panoramic views over the Andorra and Escaldes valleys, as well as excellent orientation with year-round sunshine.~The project comprises an elegant 14-story tower with 124 apartments, designed for comfort, functionality, and high energy efficiency.~The apartments feature large windows, spacious terraces, and contemporary architecture, creating bright and airy spaces that connect with the natural surroundings.~The development offers a variety of apartment types and sizes to suit different needs, all with a modern and functional layout.~~The homes feature:~- Spacious covered terraces with large glazed surfaces~- Open-plan kitchen, dining, and living areas~- High-performance thermal and acoustic insulation~- High-end finishes~~The building boasts comprehensive communal areas designed for the well-being and enjoyment of its residents:~- Outdoor solarium with panoramic views~- Fully equipped gym~- Landscaped outdoor spaces~- Exclusive access for residents to Camí del Falgueró and Rec del Solà~In addition, the building offers a concierge service and elegant communal areas with sophisticated finishes.~~The building has been designed with high-quality materials and modern construction solutions:~- Reinforced concrete structure with strategically placed metal elements~- Ventilated façade with a slate-colored ceramic finish~- High level of thermal insulation and energy efficiency~- The terraces feature non-slip, wood-effect porcelain tile flooring, metal railings, and decorative planters.~~The kitchens are open to the living-dining room and equipped with high-end materials and appliances:~- Neolith, Silestone, or similar countertops~- Integrated BORA extractor fan~- Siemens or similar appliances: induction hob, oven, microwave, refrigerator, dishwasher~- Contemporary upper and lower cabinets with solid color and wood finishes~- Extendable faucets~~The bathrooms incorporate premium materials and a modern design:~- High-end ceramic wall tiles~- Wall-hung vanity unit with integrated sink~- Hansgrohe or similar thermostatic faucets~- Glass shower enclosure~- Ultra-thin shower tray~- Recessed rain shower~~The homes feature materials selected for durability and comfort:~~- Aluminum exterior joinery with thermal break, Schüco or similar~- Triple glazing with double air chamber~- Large-format porcelain stoneware flooring (two finishes to choose from)~- Carré or similar built-in wardrobes Similar~- Armored entrance door~- Integrated LED lighting in several rooms~~The building incorporates modern systems to guarantee maximum comfort and efficiency:~- Centralized heating and hot water system connected to FEDA Ecoterm~- Underfloor heating throughout the property~- Ducted air conditioning (except in bathrooms)~- Dual-flow ventilation system with heat recovery~~The building has 4 floors dedicated to parking and storage, with automatic access.~~Pre-installation for electric vehicle charging~~A unique development in Escaldes-Engordany that combines location, views, construction quality, and complete communal areas.~Gali Real Estate at your service. #ref:05071/5210
800.000 €
Apartment 2 Schlafzimmer Verkauf Canillo
Soldeu-El Tarter-Incles

Apartment 2 Schlafzimmer Verkauf Canillo

101 m²Größe22 Bäder
GALÍ Real Estate is honored to present the 'VORA RIU' development, where ski and mountain lovers will find the best setting to enjoy an exclusive lifestyle.~The project masterfully blends tradition, design, and comfort, respecting the alpine style and contemporary minimalism.~This new high-end development uses fine materials such as wood and stone to provide warmth and comfort, along with the most sustainable and efficient improvements such as home automation, underfloor heating, and LED lighting. All interior finishes, as well as appliances and furnishings, are from top-quality brands that prioritize energy efficiency.~Units range from one to three bedrooms, ranging from 62 to 173 m2. Each home has a private ski room for the safe and secure storage of all ski equipment, as well as a clothes drying cabinet to ensure maximum comfort for the entire family.~The underground floors feature two floors reserved for convenient parking spaces and spacious storage rooms, which will feature pre-installed electric car charging stations and low-energy lighting for greater efficiency.~You are undoubtedly looking at the project where you can enjoy high standards, nature, comfort, and an exclusive lifestyle tailored for all those who want to enjoy an incomparable setting.~100.64 m2 apartment with a 6.10 m2 terrace included. It has two double bedrooms, one en suite, and a full bathroom. ~Included in the price 2 parking spaces and one storage room #ref:05243/5210
894.878 €
Apartment 2 Schlafzimmer Verkauf Canillo
Soldeu-El Tarter-Incles

Apartment 2 Schlafzimmer Verkauf Canillo

101 m²Größe22 Bäder
GALÍ Real Estate is honored to present the 'VORA RIU' development, where ski and mountain lovers will find the best setting to enjoy an exclusive lifestyle.~The project masterfully blends tradition, design, and comfort, respecting the alpine style and contemporary minimalism.~This new high-end development uses fine materials such as wood and stone to provide warmth and comfort, along with the most sustainable and efficient improvements such as home automation, underfloor heating, and LED lighting. All interior finishes, as well as appliances and furnishings, are from top-quality brands that prioritize energy efficiency.~Units range from one to three bedrooms, ranging from 62 to 173 m2. Each home has a private ski room for the safe and secure storage of all ski equipment, as well as a clothes drying cabinet to ensure maximum comfort for the entire family.~The underground floors feature two floors reserved for convenient parking spaces and spacious storage rooms, which will feature pre-installed electric car charging stations and low-energy lighting for greater efficiency.~You are undoubtedly looking at the project where you can enjoy high standards, nature, comfort, and an exclusive lifestyle tailored for all those who want to enjoy an incomparable setting.~101.34 m2 apartment with a 7.41 m2 terrace. It features two double bedrooms, one of which is en-suite, and a full bathroom.~Included in the price 1 parking spacen and 1 storage room #ref:04442/5210
740.959 €
Moderne Luxusvilla im Bau, Guadalmina Baja, Marbella
San Pedro de Alcántara

Moderne Luxusvilla im Bau, Guadalmina Baja, Marbella

1.260 m²Größe2.682 m²Grundstück66 Bäder
Erleben Sie die perfekte Verbindung von modernem Design und Wohnkomfort in dieser beeindruckenden Villa, die sich derzeit im Bau befindet. Auf einem vollständig umzäunten Grundstück gelegen, wurde die Immobilie mit größter Sorgfalt geplant, um maximale Privatsphäre, Sicherheit und Stil zu gewährleisten. Jedes Detail der Villa wurde so entworfen, dass Luxus und Funktionalität in idealer Weise miteinander verschmelzen - ein außergewöhnliches zukünftiges Zuhause. Die Villa wird über sechs großzügige Schlafzimmer verfügen, jedes mit eigenem en-suite Badezimmer, wodurch für alle Bewohner private Rückzugsorte geschaffen werden. Im Mittelpunkt des Hauses lädt ein eleganter Infinity-Pool mit Salzwassersystem dazu ein, das ganze Jahr über stilvoll zu entspannen. Rund um das Haus sorgen liebevoll angelegte Gärten mit automatischem Bewässerungssystem für ein gepflegtes Ambiente bei minimalem Pflegeaufwand. Im Inneren wird eine voll ausgestattete Designerküche das Herzstück des Hauses bilden, ausgestattet mit einer hochwertigen Arbeitsplatte im Silestone-Stil oder einem vergleichbaren Material, das vom Projektleiter ausgewählt wird, um sowohl Ästhetik als auch Langlebigkeit zu gewährleisten. Ein separater Hauswirtschaftsraum bietet zusätzlichen praktischen Nutzen und Raum für den Alltag. Nach Fertigstellung wird diese Villa ein modernes Refugium sein, das Eleganz, Komfort und Funktionalität auf einzigartige Weise vereint. #ref:CBSH884
7.950.000 €
Im Bau befindliche, exklusive, nach Süden ausgerichtete Luxusvilla mit Panoramablick auf das Meer in Javea
Partides comunes - Adsubia

Im Bau befindliche, exklusive, nach Süden ausgerichtete Luxusvilla mit Panoramablick auf das Meer in Javea

465 m²Größe1.020 m²Grundstück44 Bäder
Entdecken Sie die perfekte Verschmelzung von Natur und moderner Architektur in diesem neuen Immobilienprojekt in Jávea. Eine imposante Villa mit zeitgenössischem Design, strategisch nach Süden ausgerichtet, fügt sich harmonisch in eine natürliche Umgebung ein, umgeben von üppigen Grünflächen und bietet einen unvergleichlichen Blick auf das Mittelmeer. Dieses exklusive Haus, Teil einer Wohngegend, in der Privatsphäre das Wesentliche ist, zeichnet sich durch seine einzigartige Architektur und höchste Qualitätsstandards aus. Sorgfältig gestaltete Infrastruktur und Landschaftsgestaltung ergänzen die Pracht der Villen, aus denen diese Gemeinschaft besteht. Das Anwesen bietet seinen Bewohnern nicht nur absolute Privatsphäre, sondern auch einen einfachen Zugang zu den schönen Stränden und Buchten von Javea. Erbaut mit den besten Qualitätsstandards und Respekt für die Umwelt, hat dieses Traumhaus eine Südausrichtung, die es ermöglicht, dass das Mittelmeer in jeder Ecke präsent ist. Zu den sorgfältig ausgewählten Details gehören eine Einbruchmeldeanlage, eine Garage, ein Innenhof, eine Terrasse, ein Aufzug, Einbauschränke, ein Abstellraum und eine Panzertür. Darüber hinaus verfügt das Anwesen über Heizung, Klimaanlage, Video-Gegensprechanlage und einen privaten Salzchlorierungspool mit Gegenstromanlage. Die Innenräume zeigen ein großes Wohn-Esszimmer mit großen Fenstern, die den Blick auf das Meer und die Insel Portikol einrahmen. Die Küche, die komplett mit Feinsteinzeugoberflächen ausgestattet ist, präsentiert sich als Tagungsraum. Der erste Stock zeichnet sich durch eine 150 m2 große Terrasse aus, während sich im Erdgeschoss drei Schlafzimmer und drei Badezimmer befinden. Diese Villa ist das Haus Ihrer Träume, in dem die Südausrichtung und die homogene Architektur in der gesamten Anlage das Mittelmeer in jeder Ecke präsent machen. Zu den Annehmlichkeiten gehören ein Whirlpool, eine Wäscherei, eine Pergola, ein Parkplatz, eine automatische Bewässerung und ein Grillplatz, die einen unvergleichlichen mediterranen Lebensstil gewährleisten. Weitere technische Details: Die Immobilie verfügt über eine Alarmanlage, eine Aluminium-Außenschreinerei mit thermischer Trennung, Keramikböden und Fußbodenheizung. Die Immobilie mit einer Nutzfläche von 364m2 und einer bebauten Fläche von 465m2 stammt aus dem Jahr 2023 und befindet sich auf einem Grundstück von 1020m2. Dies ist Ihre Chance, die Essenz des Mittelmeers in jeder Facette Ihres Lebens zu erleben. Kontaktieren Sie uns für weitere Informationen und um den ersten Schritt in Richtung Ihres neuen Zuhauses in Jávea zu machen. #ref:CBS222N
2.650.000 €
Villa La Lluca - Außergewöhnliche Villa im mediterranen Stil in La Lluca, Jávea
Partides comunes - Adsubia

Villa La Lluca - Außergewöhnliche Villa im mediterranen Stil in La Lluca, Jávea

1.100 m²Größe5.835 m²Grundstück1313 Bäder
Tauchen Sie ein in die mediterrane Eleganz mit dieser atemberaubenden Villa im Herzen von La Lluca, einer der exklusivsten Urbanisationen in Javea. Dieses einzigartige Anwesen wurde 1985 erbaut und erstreckt sich über ein außergewöhnliches Grundstück von 5.835 m², das absolute Privatsphäre und eine charmante Umgebung inmitten von üppigem Grün und majestätischen Palmen garantiert. Vom Eingang aus öffnet sich ein imposantes Doppeltor in einen geräumigen, mit Kopfsteinpflaster gepflasterten Innenhof, in dem sich die Villa in ihrer ganzen Pracht präsentiert. Mit seinen strahlend weißen Wänden, den Tosca-Steinbögen und dem traditionellen Ziegeldach verkörpert dieses Haus den klassischen spanischen Baustil. Eine Massivholztür, die sich unter einem Tosca-Bogen befindet, lädt Sie ein, ein Interieur voller zeitlosem Charme zu entdecken. Im Inneren bietet die Hauptvilla mehr als 1.000 m² Wohnfläche, die mit einzigartigen architektonischen Details angereichert sind: Holzbalkendecken, Tosca-Bögen, die die Räume und Fenster einrahmen, Massivholztüren und ein herrlicher Holzkamin, der den Hauptraum des Hauses dominiert. Das Anwesen ist mit allen Elementen für absoluten Komfort ausgestattet, einschließlich Fußbodenheizung, Klimaanlage durch geteilte Warm-/Kalteinheiten im Haupthaus und Abluftklimaanlage im Gästehaus. Die Villa umfasst: 13 geräumige Schlafzimmer, perfekt für die Unterhaltung von Familie und Freunden. Ein Weinkeller, der sich in einem echten Keller befindet. Eine Doppelgarage. Das Anwesen ist nicht auf das Haupthaus beschränkt. Ein separates Gästehaus von über 100 m², das derzeit als Aufenthaltsraum und Fitnessraum genutzt wird, bietet einen vielseitigen Raum, der Ihren Bedürfnissen entspricht. Darüber hinaus könnte ein Anbau in der Nähe des Pools, der derzeit als Abstellraum genutzt wird, in eine spektakuläre Sommerküche umgewandelt werden. Im Außenbereich bieten die spektakulären Nayas, die typisch für die Region sind, den perfekten Ort zum Entspannen mit Blick auf den sorgfältig gepflegten Garten und den 16 x 7 Meter großen Pool. Umgeben von 150 Palmen und üppiger mediterraner Vegetation bietet dieses Anwesen eine Atmosphäre absoluter Gelassenheit. Der Garten ist außerdem mit einem automatischen Bewässerungssystem ausgestattet, das von einem 160 Meter langen privaten Brunnen gespeist wird, und verfügt über eine Außenbeleuchtung, die die Schönheit der Landschaft hervorhebt. Nur 2 Minuten vom Golf de Jávea und 7 Minuten vom Strand von Arenal entfernt, genießt diese Villa eine privilegierte Lage. Javea mit seiner authentischen Atmosphäre, der charmanten Altstadt und den geheimen Buchten ist ein ideales Reiseziel für diejenigen, die einen exklusiven Lebensstil suchen. Durch die Kombination von Tradition, Modernität und Komfort ist diese einzigartige Villa viel mehr als eine Residenz: Es ist eine wahre mediterrane Oase, die einen außergewöhnlichen und inspirierenden Lebensstil bietet. #ref:CBS587N
3.450.000 €
Ladenlokal Vermietung Pontevedra
Campo da Torre - Mollabao

Ladenlokal Vermietung Pontevedra

365 m²Größe3 Bäder
Se ofrece en alquiler este amplio local comercial ubicado en el centro de la ciudad de Pontevedra. Ubicado muy cerca del casco histórico, a tan sólo unos metros de la Alameda, de la plaza de toros y del río Lérez. El espacio diáfano permite realizar una distribución adaptada a tu negocio. Además, cuenta con amplias vidrieras a la calle, ideales como escaparate y que aportan gran cantidad de luz natural. Una oportunidad única para implantar su negocio en una de las mejores zonas de Pontevedra, con gran proyección y visibilidad. ¿Buscas oportunidades como esta? Síguenos en Instagram y descubre todas nuestras propiedades: @coldwellbankerindigo ¿Quieres vender la tuya? Te ayudamos a que la venta sea rápida, segura y al mejor precio. Contáctanos: (teléfono oculto) INFORMACIÓN AL CONSUMIDOR El precio de venta no incluye impuestos ni gastos derivados de la compraventa que, conforme a la normativa vigente, corresponden al comprador: (i) en viviendas de segunda mano, el Impuesto sobre Transmisiones Patrimoniales (ITP) según tipo aplicable en la Comunidad Autónoma; (ii) en viviendas de obra nueva, el IVA y el Impuesto sobre Actos Jurídicos Documentados (AJD) según normativa vigente; (iii) aranceles notariales y registrales; y (iv) gastos de gestoría en caso de contratarse. Disponibilidad a acordar. La oferta está sujeta a cambios de precio o retirada del mercado sin previo aviso. Los datos expuestos, incluidas las superficies, tienen carácter meramente orientativo. Los honorarios de intermediación inmobiliaria serán asumidos por la parte correspondiente según el encargo suscrito. Se facilitará a toda persona interesada información detallada y personalizada antes de la entrega de cualquier cantidad a cuenta, conforme a la normativa estatal y autonómica aplicable. #ref:CBIN858
2.500 €
Coldwell Banker Prestige Real Estate
Avenida Diagonal, 626
08021, Barcelona
Lunes a jueves 10h a 14h y de 15h a 19h. Viernes de 9:30h a 14h y de 15h a 18:30h.
Newsletter

Finden Sie Ihr Zuhause im Ausland mit Unterstützung des Coldwell Banker® Netzwerks

Besuchen Sie unsere internationalen Websites und finden Sie Ihre Wunschimmobilie an den exklusivsten Orten

Wir verwenden unsere eigenen Cookies und Cookies von Drittanbietern, um die Sicherheit unserer Website zu gewährleisten und ihren Inhalt zu personalisieren. Ebenso verwenden wir Cookies, um Daten über Ihre Navigation zu messen und zu erhalten und um Werbung an Ihren Geschmack und Ihre Vorlieben anzupassen. Drücken Sie die Schaltfläche "Alle akzeptieren", um zu bestätigen, dass Sie die angezeigten Informationen gelesen und akzeptiert haben. Um diese Cookies zu verwalten oder zu deaktivieren, klicken Sie auf "Einstellungen". Weitere Informationen zu Cookies erhalte Sie in unserer Cookie-Richtlinie.
Cookies ändern
Technik und Funktional Immer aktiv
Diese Website verwendet eigene Cookies, um Informationen zu sammeln, um unsere Dienste zu verbessern. Wenn Sie weiter surfen, akzeptieren Sie deren Installation. Der Benutzer hat die Möglichkeit, seinen Browser zu konfigurieren und auf Wunsch zu verhindern, dass er auf seiner Festplatte installiert wird, obwohl er bedenken muss, dass dies zu Schwierigkeiten beim Navigieren auf der Website führen kann.
Sie ermöglichen die Beobachtung und Analyse des Verhaltens der Nutzer dieser Website. Die durch diese Art von Cookies gesammelten Informationen werden verwendet, um die Aktivität des Webs zu messen, um Benutzernavigationsprofile zu erstellen, um basierend auf der Analyse der Nutzungsdaten der Benutzer des Dienstes Verbesserungen einzuführen. Sie ermöglichen es uns, die Präferenzinformationen des Benutzers zu speichern, um die Qualität unserer Dienstleistungen zu verbessern und durch empfohlene Produkte ein besseres Erlebnis zu bieten.
Diese Cookies werden verwendet, um Informationen über die Präferenzen und persönlichen Entscheidungen des Benutzers durch die kontinuierliche Beobachtung seiner Surfgewohnheiten zu speichern. Dank ihnen können wir die Surfgewohnheiten auf der Website kennen und Werbung in Bezug auf das Surfprofil des Benutzers anzeigen.