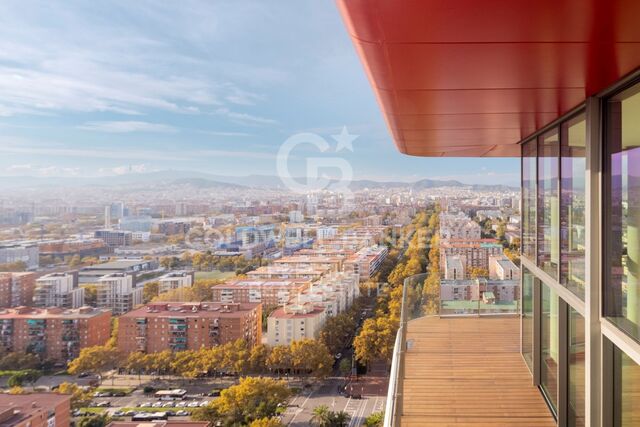
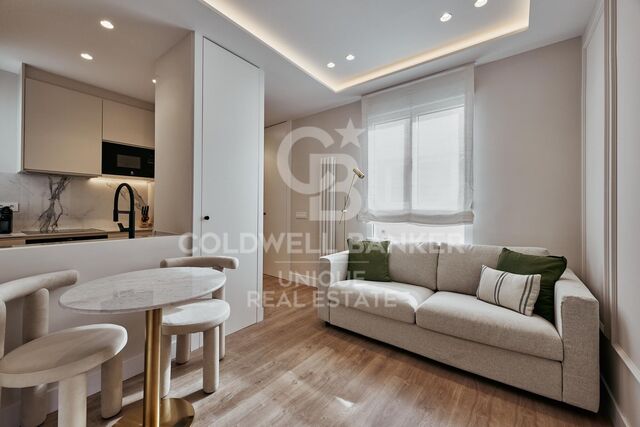
Penthouse for rent in Pedralbes

Größe
520 m²
Schlafzimmer
5
Bäder
5
Parkplatz
terrasse
Preis
17.000 €
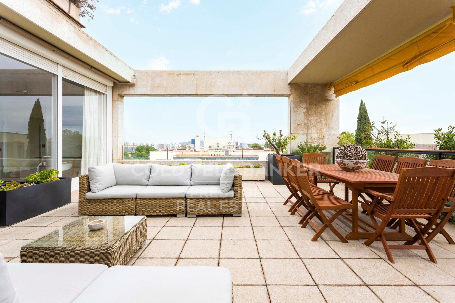
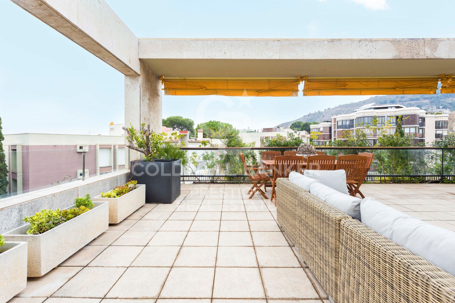
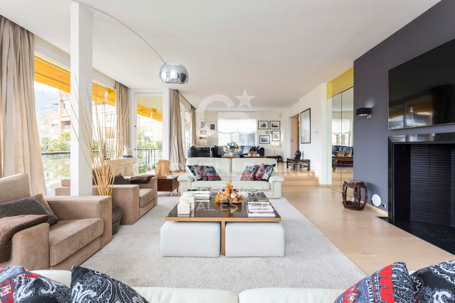
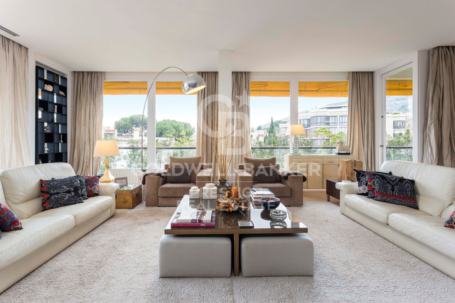
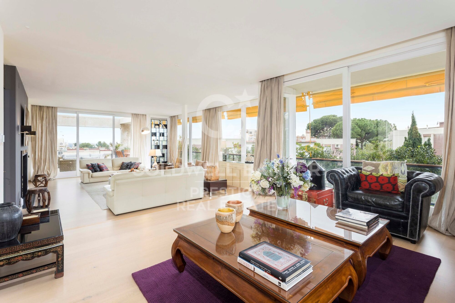
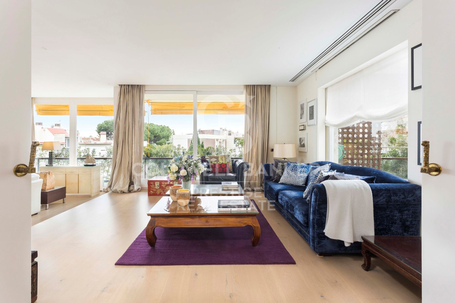
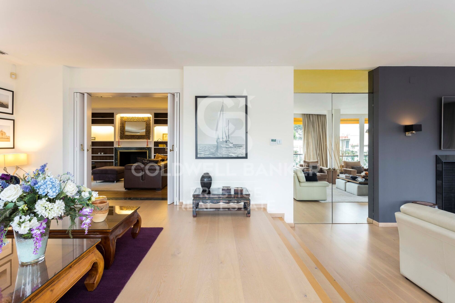
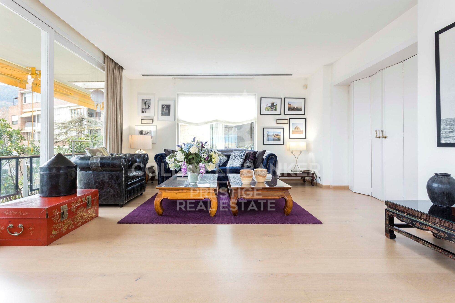
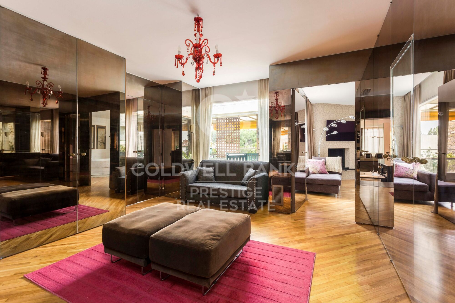
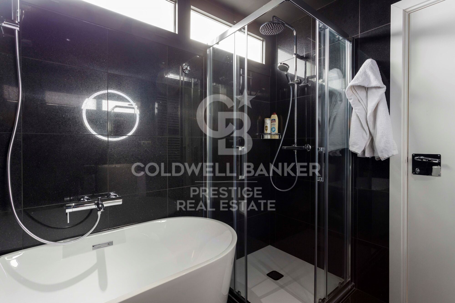
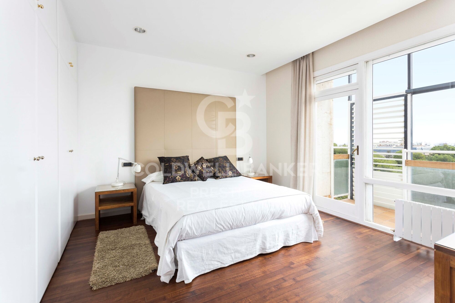
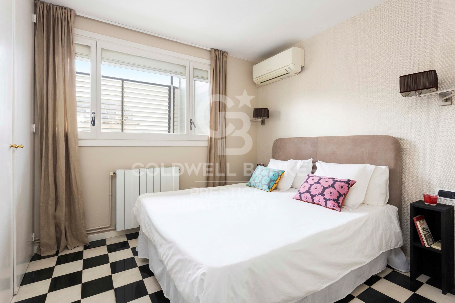
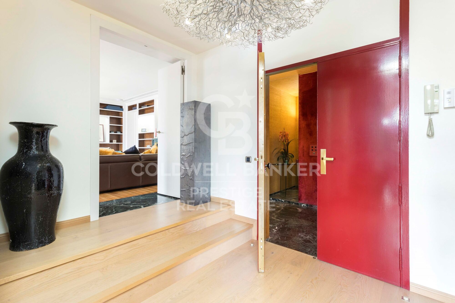
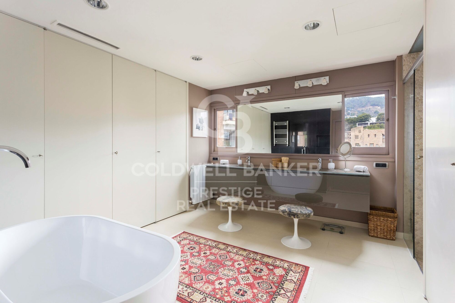
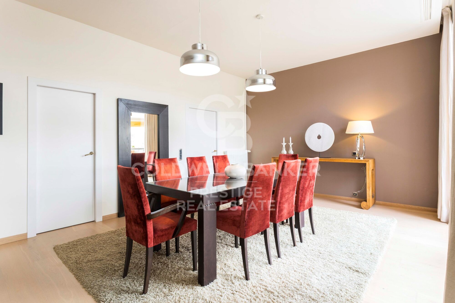
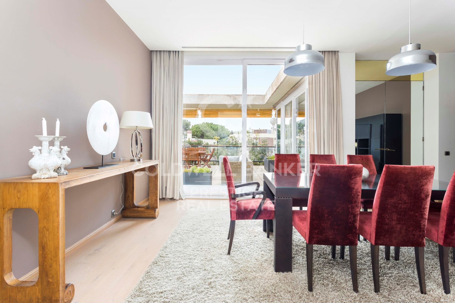
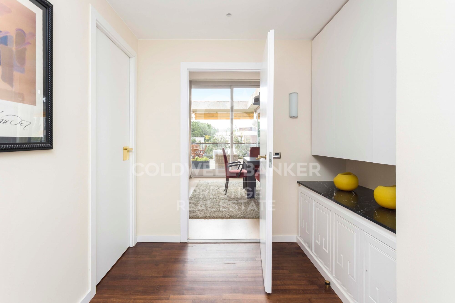
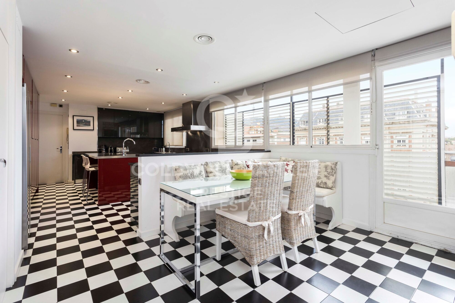
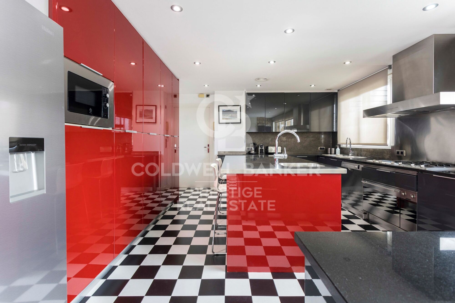
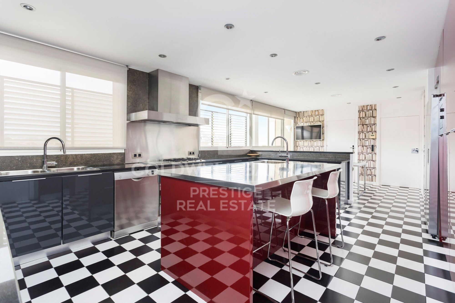
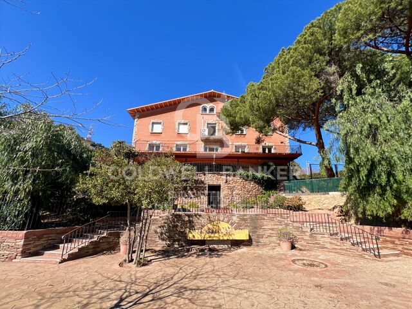
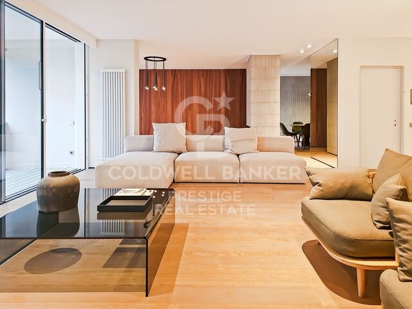
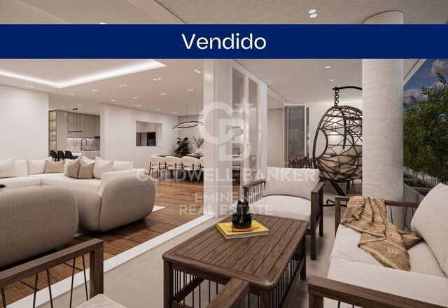
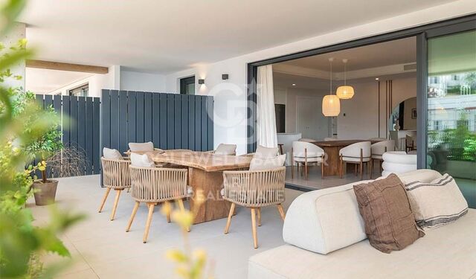
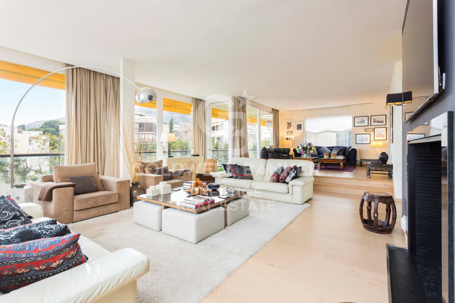
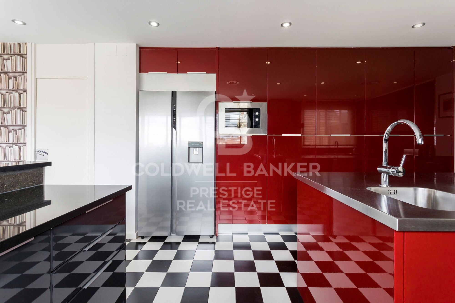
This property for rent offers spacious living rooms with outdoor terraces, dining room and library. It has a large equipped kitchen, office and laundry room. It also has a service area with an additional bedroom and bathroom.

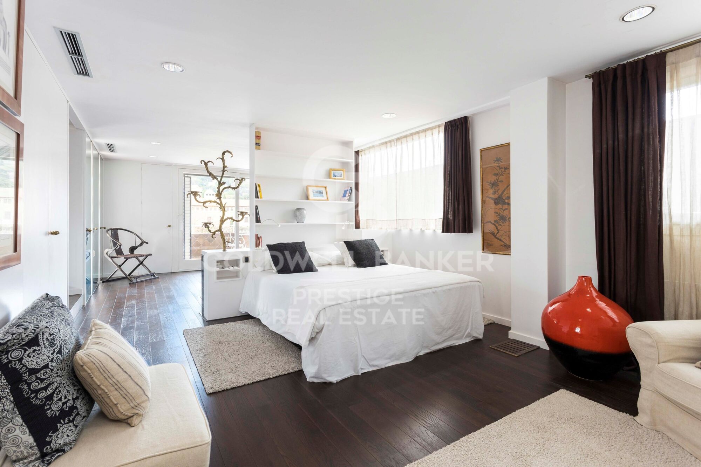
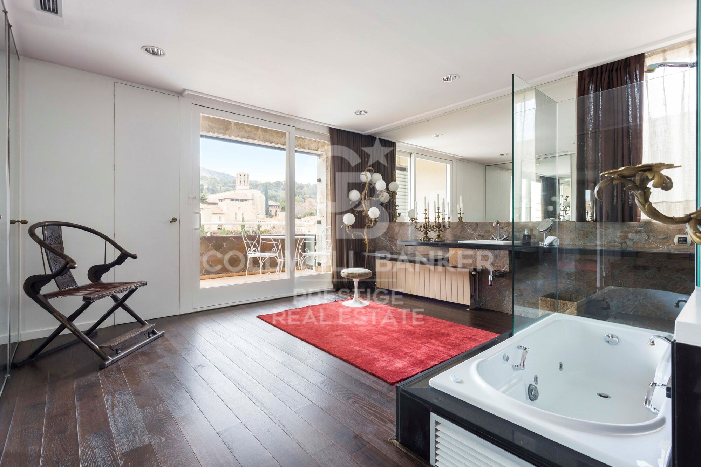
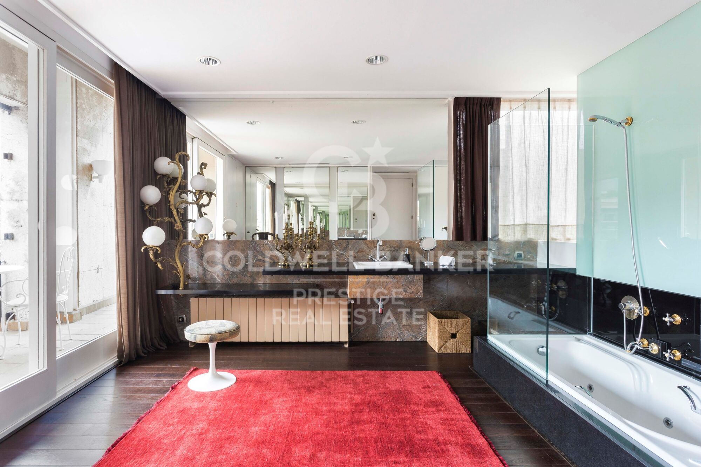
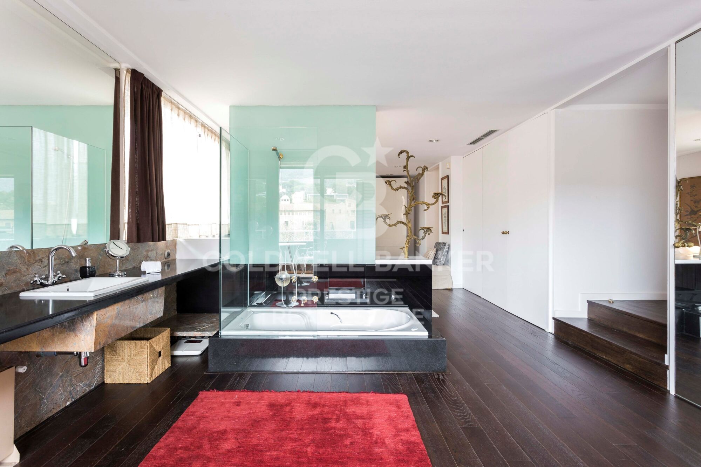
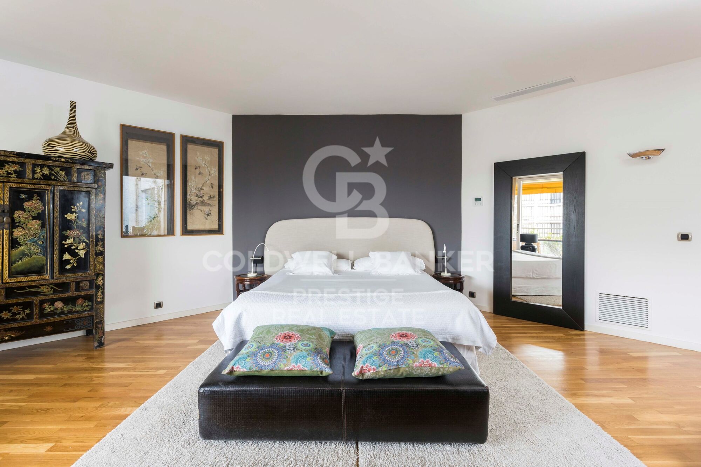
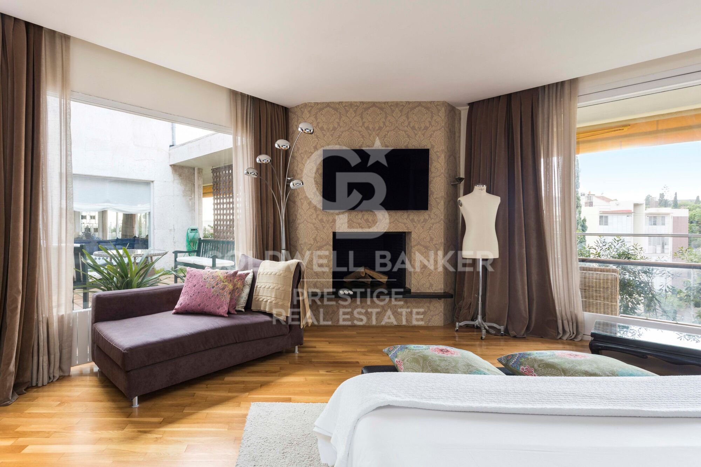
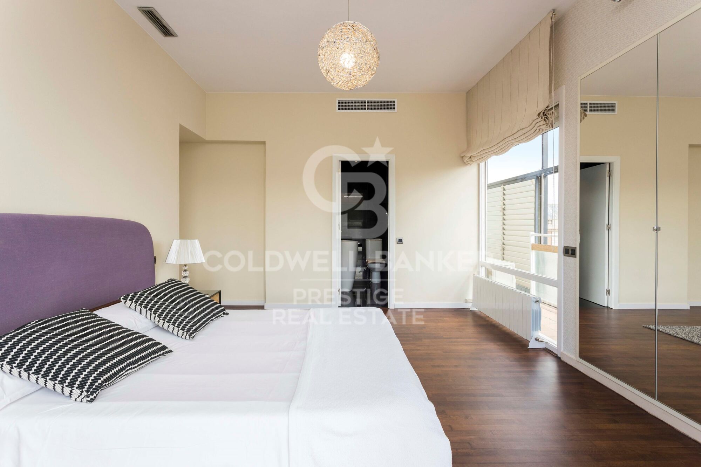
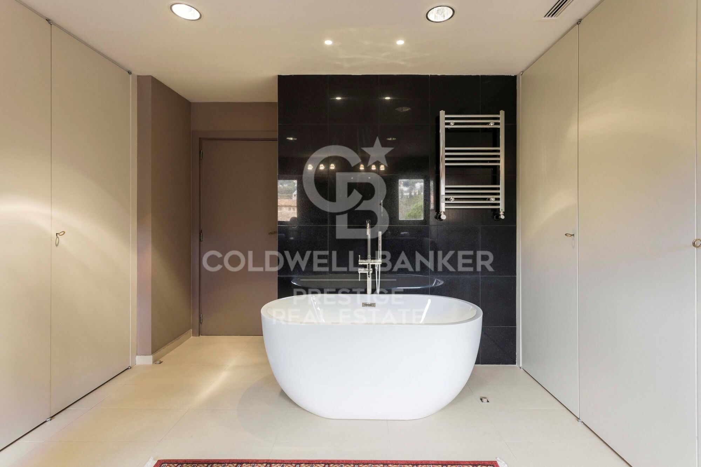
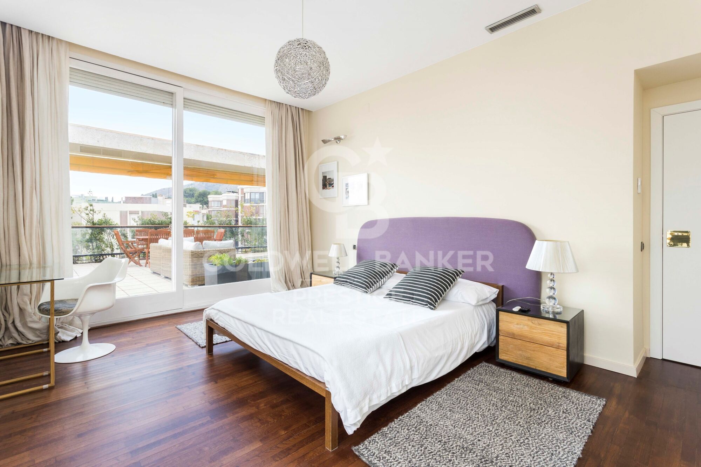
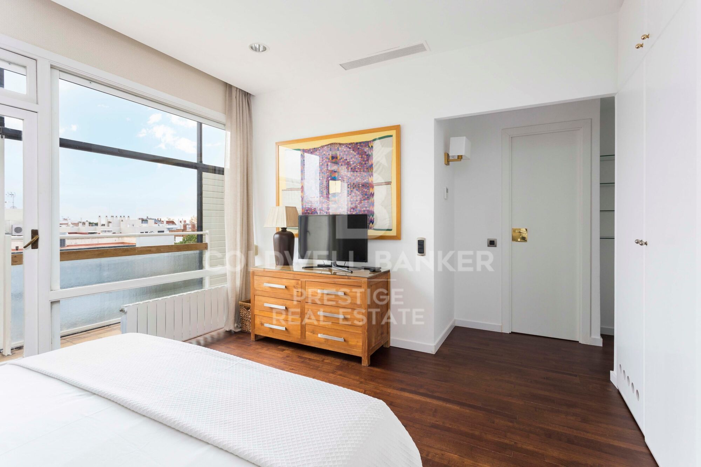
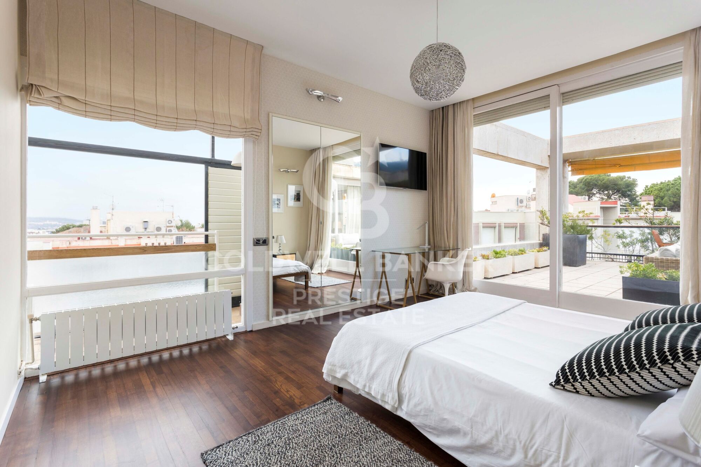
The house has a master bedroom with a spacious independent dressing room and a private bathroom. There are also three large suites, each with its own bathroom.

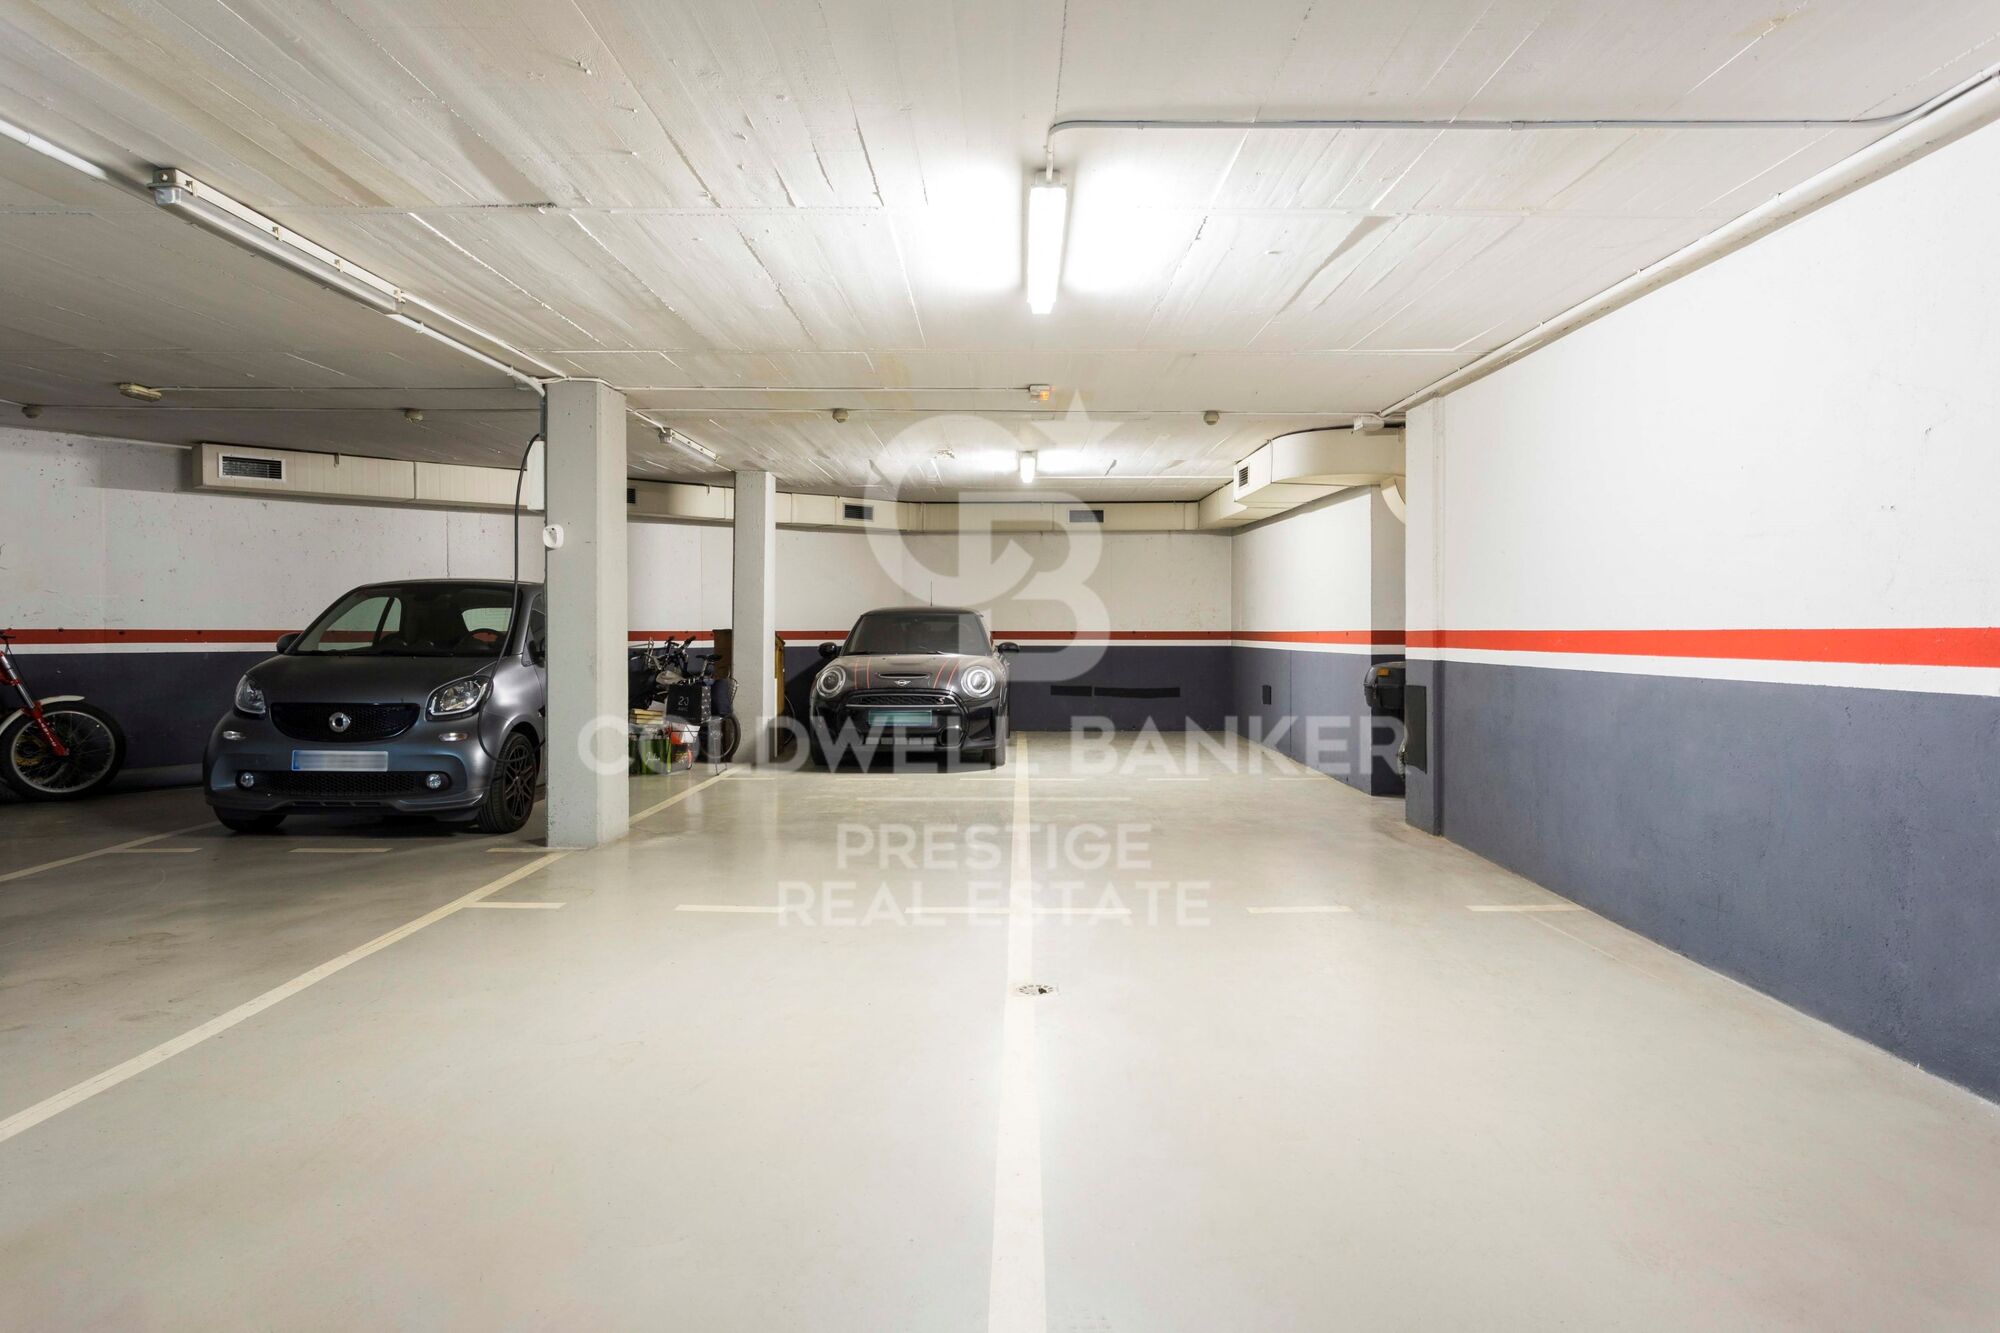
With a gallery that surrounds the entire house, you will be able to enjoy a luminous atmosphere in every corner. It also has a large terrace and a patio in the center of the living rooms. You won't have any parking problems, as there are several parking spaces available.

For your comfort, all the rooms have air conditioning and independent controls. In addition, you can relax and enjoy a jacuzzi and sauna. The property is delivered fully equipped and furnished, excluding the corresponding utilities. Community fees and municipal taxes (IBI) are included in the rent.

Don't miss the opportunity to live in this fully equipped house, surrounded by amenities and with an ideal location!
#ref:CBES1980

Immobilieninformationen

zone
Barcelona provincia
Gegend
Barcelona ciudad
standort
Barcelona
district
Pedralbes
Objekt typ
Dachgeschoss
standort
17.000 €
Referenz
CBES1980
Schlafzimmer
5
Bäder
5
Bebaute Fläche
520 m2
Zustand / Erhaltung
Renoviert

In der Nähe des Strandes / Meeres

lift
Parkplatz
terrasse
Einbauschränke
Energiezertifikat
  • houseA
    92-100
  • houseB
    81-91
  • houseC
    69-80
  • houseD
    55-68
  • houseE
    39-54
  • houseF
    21-38
  • houseG
    1-20

über Pedralbes

Pedralbes, eine erhabene Ecke auf dem städtischen Plan von Barcelona, erhebt sich mit Auszeichnung im höchsten Bereich der Stadt. Dieser exklusive Ort, eingetaucht in eine Atmosphäre der Gelassenheit, bietet eine einzigartige Wohnexperience, die zeitlose Eleganz mit dezenten modernen Akzenten verbindet.

Seine von üppigen Bäumen beschatteten Straßen, gesäumt von majestätischen Residenzen, erzählen die Geschichte der vornehmen Architektur, die mit Anmut fortbesteht. Pedralbes präsentiert sich als Bühne, auf der sich Ruhe und klassische Schönheit verweben und in imposanten Häusern, umgeben von exquisiten Gärten, die Gelassenheit atmen, zum Vorschein kommen.

Weitere Informationen anfordern
Ref.CBES1980
Avenida Diagonal, 626
08021, Barcelona
+34 932 41 30 82
Francesca Piliego
Assoziierter Immobilienberater

Related properties

Wonderful villa with green areas in prestigious Pedralbes
Pedralbes

Wonderful villa with green areas in prestigious Pedralbes

678 m²Größe1.160 m²Grundstück52 Bäder
Coldwell Banker Anteris presents this beautiful Mediterranean villa on a plot of 1160m2 in the most prestigious neighbourhood of Barcelona, Pedralbes. The ground floor hosts a spacious and bright living-dining room with large windows that lead to the beautiful garden, we would like to highlight its sofa area in a lower section with a fireplace creating a cozy and intimate space. Following the dining area, we find a large library room and a separate kitchen with breakfast area. All the rooms are outward-facing and there are charming corners throughout the house. The double height hallway with a curved staircase leads us to the upper floor where we find the large en-suite master bedroom with its own entrance hall and dressing room. The garage with space for three cars on the lower floor also gives access to a multi-purpose room, machine room and a pantry/cellar. The property's indoor space gives beautiful, natural views from all rooms while its swimming pool and tranquil outdoors guarantee privacy and relaxation in a privileged location. Its porches and vegetated exterior will amaze anyone who enjoys the shade on sunny summer days. Located in one of the most sought-after avenues of the area, it has immediate access to basic services, international schools and consulates, as well as excellent connections to the city's leisure areas and motorways leading to the rest of the metropolitan area. This property brings together the serenity of nature and the closeness of the vibrant life. Contact us to find out everything about it! #ref:AV155
Preis auf Anfrage
Luxury property for sale in Pedralbes, Barcelona
Pedralbes

Luxury property for sale in Pedralbes, Barcelona

280 m²Größe54 Bäder
Exclusive High-End Residence for Sale in Pedralbes Discover this magnificent residence in Pedralbes, one of Barcelona's most exclusive areas. With a built area of 280 m² and 270 m² of usable space, this property stands out for its elegance, avant-garde design, and functionality, providing an unparalleled living experience. Layout and Spaces The residence is optimally distributed to maximize comfort and functionality: Living Room and Dining Room: Spacious living room with an adjacent dining area, ideal for gatherings and relaxation. Includes a courtesy toilet. Master Suite: A spectacular master suite that features a walk-in closet and a private bathroom. Kitchen: Modern semi-open kitchen, equipped with high-end appliances, which leads to the laundry room and a service room. Distributor: Spacious distributor fully equipped with large-capacity wardrobes. Bedrooms and Bathrooms: Two bedrooms sharing a fully equipped bathroom and an additional guest suite, perfect for visitors. Finishes and Design This residence is characterized by its high-quality finishes, taking care of every detail to offer a luxurious and comfortable environment: High-Quality Materials: Large-format porcelain flooring and cladding with a microcement effect and/or glued herringbone parquet with a top layer of oak wood. Design Details: Wood paneling in hallways and various rooms, creating a warm, cozy atmosphere. Gas heating and air conditioning, ensuring a perfect climate year-round. Security and Connectivity: State-of-the-art alarm and telecommunications system, guaranteeing peace of mind and connectivity. Terrace and Planters The residence features a spectacular terrace and additional planters, designed for enjoying the outdoors in a private, elegant setting. Perfect for relaxing and enjoying the Mediterranean climate. An Exceptional Interior Design Project Every corner of this residence has been designed with comfort and a high-end lifestyle in mind. The multiple design details and the quality of the materials used make this property a unique place to live. Pedralbes is known as one of Barcelona's most prestigious areas, offering a quiet, safe environment with easy access to exclusive services, international schools, and excellent connections to the city center. #ref:CBES2285
2.800.000 €
Flat for sale in Pedralbes
Pedralbes

Flat for sale in Pedralbes

221 m²Größe44 Bäder
Elegant and bright apartment for sale in Pedralbes with 4 bedrooms, 4 bathrooms, and 2 private terraces; it has an interior area of 220m2 and 20m2 of terraces. Upon entering the property, we find a functional entrance hall, a first dressing room, and a full bathroom. We continue to discover a spacious fully equipped kitchen, with a storage area and a service room with its own bathroom. The day area consists of a large living-dining room with access to the terrace overlooking the communal pool, a bright study, and a separate dining room, the latter with access to the second terrace, which overlooks the avenue. We access the night area, which consists of 3 bedrooms: the master suite with its own dressing room and a full bathroom with a bathtub, a double bedroom, and another single bedroom, which share another bathroom. All the bedrooms are exterior and enjoy natural light. This impressive property is located in an elegant gardened estate that offers an unparalleled lifestyle with its communal pool and tennis and football fields. Comfort is key, and that's why this property includes two parking spaces in the price, one of which is double. Discover Pedralbes, one of the most exclusive neighborhoods in Barcelona, where luxury and tranquility merge in a privileged environment. With its elegant avenues, stunning mansions, and lush gardens, Pedralbes offers a sophisticated and serene lifestyle. Enjoy the proximity to prestigious international schools, high-end boutiques, and green spaces, all while immersing yourself in the culture and history of the city. Living in Pedralbes is synonymous with distinction and comfort, a place where every day becomes a unique experience. Don't hesitate to contact us for more information or to arrange a visit! #ref:CBES2353
2.250.000 €
Luxury home in Barcelona Pearson Avenue
Pedralbes

Luxury home in Barcelona Pearson Avenue

1.275 m²Größe2.681 m²Grundstück610 Bäder
This incredible property on Avenida Pearson in Barcelona is a unique opportunity for those seeking a high-end property. With a plot area of 2.681 m² and a total built area of 1.275 m², this luxury villa is being constructed by the renowned architecture firm A-cero, with interior design by Jaime Beriestain. On the ground floor, the vast living and dining area flows seamlessly into the secluded private gardens and swimming pool area, providing seamless indoor-outdoor living. The exquisite kitchen is set back to create essential separation for flawless social events. On the first floor, four large rooms and a multifunctional shared space. Individual bathrooms, walk-in closets, and dressing rooms on the second floor provide harmonious personal space. At the same time, the master bedroom, terrace, jacuzzi, and relaxation area bring the couple closer together in the home. It also includes a private office. You feel a sensational setting on the sky deck with infinite views over Barcelona and the Mediterranean. An impressive social space for barbeques or parties. In basement -1, you find a large garage with fully equipped service quarters and a work area for household staff. In basement -2, a spacious personal gym, a massage area, a Sauna, a wine cellar, a Cinema, and a games room with a built-in bar for socializing and sharing. Villa Vista is the first of the three villas to be completed and is already ready for occupancy. With high-quality construction, this luxury villa provides a spacious and bright environment to ensure maximum comfort and privacy. This is an exceptional opportunity to acquire a high-quality property in a prime location in Barcelona. Each of the villas in the project offers a unique and elegant experience, designed to meet the needs of those seeking the best in terms of quality of life and luxury. #ref:CBES1668
18.500.000 €

Zuletzt angesehene Immobilien

Penthouse 4 Schlafzimmer Verkauf Vigo
Centro Urbano

Penthouse 4 Schlafzimmer Verkauf Vigo

225 m²Größe43 Bäder
Exclusividad y Confort. Este moderno ÁTICO DE LUJO de 225 m2 construidos es una vivienda privilegiada en cuanto a luz natural y ubicación. Totalmente construido en materiales de altísima calidad. Con TERRAZA de 20m2 con impresionantes VISTAS, en la bellísima RUA PRINCIPE. El salón, los cuatro dormitorios, el hall y la zona de estar tienen suelo de tarima de madera de castaño, con las mismas características. Los techos y cornisas decorativas siguen el mismo estilo que el salón. La cocina tiene un suelo de gres porcelánico de gran formato y cornisas decorativas de escayola de 25 x 12 cm. Los dos baños (uno en suite) tienen suelos y paredes revestidos de gres porcelánico de diferentes tamaños y diseños, con cornisas de escayola decorativas de 25 x 12 cm. El aseo tiene suelo de tarima de castaño y paredes revestidas de gres porcelánico, con cornisas de escayola de 25 x 12 cm. La puerta principal de la vivienda es de madera maciza y de estilo antiguo, mientras que las puertas interiores son de madera lacada en blanco, con herrajes de acero inoxidable mate y molduras lisas. Los armarios modulares tienen puertas abatibles o correderas, con interiores equipados con cajoneras, luces con sensor, barra y maletero. Hay una mampara de cristal con marco de madera lacada en blanco entre la cocina y el salón, y otra igual entre la habitación principal y su baño. Los rodapiés son lisos, de MDF hidrófugo lacado en blanco, con una moldura superior y una altura de 26 cm. La rehabilitación y reforma integral de este edifcio se realizó conservando la esencia de esos pisos de 200 metros de techos altos con molduras e incorporando las últimas tendencias en materiales, aislamiento, instalaciones, confort doméstico, suelos de pino tea, cocina equipada con muebles y electrodomésticos del mas alto nivel. La fachada del edificio es de piedra con amplios ventanales y balcones que ofrecen una vista panorámica de Príncipe. Con playas a 10 minutos, el monte castro a solo 5 y el moderno shopping Vialia a 3 minutos. Vigo es la ciudad más importante de Galicia. Combina su vibrante vida urbana con uno de los más bellos parajes naturales de Galicia: las Islas Cíes, una visita imprescindible. El destino del sur de Galicia ideal para disfrutar de la naturaleza: en el corazón de la ría de Vigo, con fabulosas playas, pero con una oferta diversa de ocio nocturno, cultura, shopping y entretenimiento para todos los gustos. Está diseñada para los que buscan un amplio abanico de opciones: gastronomía gallega, naturaleza, náutica, playas, ocio y el ambiente nocturno más animado de Galicia. ¡No dejes pasar esta oportunidad única y contáctanos ahora mismo para programar una visita! Estamos aquí para hacer realidad tus sueños de tener la vivienda perfecta. ¿Buscas oportunidades como esta? Síguenos en Instagram y descubre todas nuestras propiedades: @coldwellbankerindigo ¿Quieres vender la tuya? Te ayudamos a que la venta sea rápida, segura y al mejor precio. Contáctanos: (teléfono oculto) INFORMACIÓN AL CONSUMIDOR El precio de venta no incluye impuestos ni gastos derivados de la compraventa que, conforme a la normativa vigente, corresponden al comprador: (i) en viviendas de segunda mano, el Impuesto sobre Transmisiones Patrimoniales (ITP) según tipo aplicable en la Comunidad Autónoma; (ii) en viviendas de obra nueva, el IVA y el Impuesto sobre Actos Jurídicos Documentados (AJD) según normativa vigente; (iii) aranceles notariales y registrales; y (iv) gastos de gestoría en caso de contratarse. Disponibilidad a acordar. La oferta está sujeta a cambios de precio o retirada del mercado sin previo aviso. Los datos expuestos, incluidas las superficies, tienen carácter meramente orientativo. Los honorarios de intermediación inmobiliaria serán asumidos por la parte correspondiente según el encargo suscrito. Se facilitará a toda persona interesada información detallada y personalizada antes de la entrega de cualquier cantidad a cuenta, conforme a la normativa estatal y autonómica aplicable. #ref:CBIN734
1.175.000 €
Villa Xúquer
Pedreguer

Villa Xúquer

1.250 m²Grundstück44 Bäder
VILLA XÚQUER ist eine außergewöhnliche Luxusvilla in der renommierten Urbanization Monte Solana, von der aus man einen Panoramablick auf das Mittelmeer und die umliegenden Berge genießen kann. Dieses prächtige Anwesen vereint Privatsphäre, Komfort und einen eleganten mediterranen Lebensstil und bietet eine einzigartige Chance, in einer Umgebung zu leben, in der Natur und Raffinesse in perfekter Harmonie aufeinandertreffen. Die Villa befindet sich auf einem großzügigen, privaten Grundstück von 1.250 m², das ein atemberaubendes Schwimmbecken und großzügige Außenbereiche umfasst, die sich ideal zum Entspannen, Sonnenbaden oder zum Genießen der umliegenden Landschaft eignen. Sein modernes und innovatives Design legt besonderen Wert auf Licht und Weite, hebt ein Wohnzimmer mit doppelter Decke hervor, das ein Gefühl von Größe und Offenheit vermittelt, während große Fenster natürliches Licht in die Innenräume lassen und außergewöhnliche Ausblicke auf Meer, Berge und Landschaft bieten. VILLA XÚQUER verfügt über vier große Schlafzimmer und vier voll ausgestattete Badezimmer, die sowohl Familien als auch Gästen Komfort und Privatsphäre bieten. Das Grundstück verfügt über einen Aufzug und einen Parkplatz für zwei Fahrzeuge, und das gesamte Projekt ist vollständig individuell anpassbar, sodass jedes Detail - vom Grundriss bis zur Ausstattung - an den Stil und die Bedürfnisse der zukünftigen Eigentümer angepasst werden kann. Die Lage der Villa ist unschlagbar, nur wenige Minuten von idyllischen Stränden und dem Einkaufs- und Freizeitkomplex Portal de la Marina entfernt, mit schnellem Zugang zur Hauptstraße, die Städte wie Denia, Javea und Moraira in nur fünfzehn Minuten verbindet. Die Villa befindet sich in Pedreguer, einer Gemeinde, die für ihre Ruhe, Sicherheit und natürliche Schönheit bekannt ist und eine privilegierte Umgebung für alle bietet, die Luxus, Komfort und Kontakt mit der Natur verbinden möchten. VILLA XÚQUER repräsentiert das Wesen des mediterranen Traums: eine luxuriöse Residenz, die darauf ausgelegt ist, Sonne, Meer und die umliegende Landschaft zu genießen, mit allen modernen Annehmlichkeiten und einem unvergleichlichen Maß an Privatsphäre und Ruhe. Es ist die perfekte Gelegenheit für alle, die einen exklusiven und eleganten Lebensstil an der Costa Blanca suchen. #ref:CBSJ695
950.000 €
Unglaubliche Luxusvilla in La Quinta - Benahavís
Montemayor - Marbella Club

Unglaubliche Luxusvilla in La Quinta - Benahavís

615 m²Größe2.034 m²Grundstück77 Bäder
Außergewöhnliche Villa zum Verkauf in Monte Halcones, Benahavís, die eine perfekte Balance zwischen moderner Eleganz und zeitlosem andalusischem Charme bietet. Die 2022 vollständig renovierte Residenz erstreckt sich über drei Ebenen und vereint absolute Privatsphäre mit einer hervorragenden Anbindung an die Costa del Sol. Mit faszinierendem Blick auf das Mittelmeer, die Berge und den privaten Swimmingpool wurde diese Immobilie für anspruchsvolle Käufer entworfen, die Komfort und Raffinesse suchen. Im Inneren überzeugt die Villa mit einer sorgfältig geplanten Raumaufteilung, die sieben großzügige Schlafzimmer umfasst, jeweils mit eigenem Badezimmer en suite, sodass jedes Familienmitglied oder jeder Gast einen privaten Rückzugsort genießen kann. Die Innenräume zeichnen sich durch ein harmonisches Zusammenspiel von Licht und Raum aus, ergänzt durch polierte Marmorböden, warme Holzelemente und zeitgenössische Möbel, die die architektonische Vision des Hauses perfekt unterstreichen. Ein großzügiger Wohn- und Essbereich geht nahtlos in die Außenbereiche über, während die Designerküche mit Danespan-Geräten und maßgefertigten Ausstattungen die perfekte Balance zwischen Funktionalität und Stil für Gourmetküche und Unterhaltung bietet. Das Erdgeschoss öffnet sich zu einer weitläufigen Terrasse mit einem glitzernden Swimmingpool und Grillbereich und schafft damit den idealen Rahmen für entspannte Familiennachmittage oder gesellige Zusammenkünfte. Dank der Südostausrichtung profitiert jede Ebene von reichlich natürlichem Licht und Panoramablick, wodurch stets eine Verbindung zur ruhigen Umgebung der Immobilie besteht. Jede Terrasse und jeder Außenbereich wurde so gestaltet, dass das mediterrane Klima optimal genutzt werden kann und ein fließender Übergang zwischen Innen- und Außenleben entsteht. Praktische Ausstattungsmerkmale ergänzen die Eleganz der Villa. Eine sichere Garage für zwei Fahrzeuge mit zusätzlichem Stauraum, hochwertige Alarmsysteme und doppelt verglaste Fenster gewährleisten Sicherheit und Komfort in allen Bereichen. Die moderne Infrastruktur der Immobilie sorgt für ein sorgenfreies und luxuriöses Wohnen das ganze Jahr über. Monte Halcones zählt zu den attraktivsten Wohnlagen in Benahavís und verbindet eine ruhige natürliche Umgebung mit hervorragendem Zugang zu allen wichtigen Einrichtungen. Nur wenige Minuten entfernt befinden sich internationale Schulen, Einkaufsbereiche und renommierte Freizeiteinrichtungen. Die Gegend beherbergt zudem mehrere erstklassige Golfplätze, darunter Cabopino Golf Marbella, das spektakuläre Meerblicke und einen Platz für alle Spielstärken bietet. Für den Alltag profitieren die Bewohner von der Nähe zu Supermärkten, lokalen Geschäften und wichtigen Dienstleistungen. Familien schätzen insbesondere die Nähe zu renommierten Schulen, was die Immobilie sowohl als dauerhaften Wohnsitz als auch für saisonale Aufenthalte besonders attraktiv macht. Trotz der ruhigen Lage ermöglicht die nahegelegene Küstenautobahn eine schnelle Verbindung nach Marbella, Fuengirola und in den Rest der Costa del Sol, während der Flughafen Málaga in weniger als 40 Minuten erreichbar ist. #ref:CBSH1522
10.800.000 €
Luxury home in Barcelona Pearson Avenue
Pedralbes

Luxury home in Barcelona Pearson Avenue

1.275 m²Größe2.681 m²Grundstück610 Bäder
This incredible property on Avenida Pearson in Barcelona is a unique opportunity for those seeking a high-end property. With a plot area of 2.681 m² and a total built area of 1.275 m², this luxury villa is being constructed by the renowned architecture firm A-cero, with interior design by Jaime Beriestain. On the ground floor, the vast living and dining area flows seamlessly into the secluded private gardens and swimming pool area, providing seamless indoor-outdoor living. The exquisite kitchen is set back to create essential separation for flawless social events. On the first floor, four large rooms and a multifunctional shared space. Individual bathrooms, walk-in closets, and dressing rooms on the second floor provide harmonious personal space. At the same time, the master bedroom, terrace, jacuzzi, and relaxation area bring the couple closer together in the home. It also includes a private office. You feel a sensational setting on the sky deck with infinite views over Barcelona and the Mediterranean. An impressive social space for barbeques or parties. In basement -1, you find a large garage with fully equipped service quarters and a work area for household staff. In basement -2, a spacious personal gym, a massage area, a Sauna, a wine cellar, a Cinema, and a games room with a built-in bar for socializing and sharing. Villa Vista is the first of the three villas to be completed and is already ready for occupancy. With high-quality construction, this luxury villa provides a spacious and bright environment to ensure maximum comfort and privacy. This is an exceptional opportunity to acquire a high-quality property in a prime location in Barcelona. Each of the villas in the project offers a unique and elegant experience, designed to meet the needs of those seeking the best in terms of quality of life and luxury. #ref:CBES1668
18.500.000 €
Luxury residences in La Cala Golf Mijas
La Cala Golf - Lagar Martell

Luxury residences in La Cala Golf Mijas

We present a new concept of luxury in La Cala Golf Mijas: an exclusive complex of 58 homes with a contemporary design. These properties are located in a stunning natural environment, in the Andalusian countryside, where tranquility and serenity are the protagonists. The complex offers spectacular views of the La Cala golf course and is located just a few minutes from La Cala de Mijas. This development belongs to the prestigious Wyndham Group, one of the world leaders in the luxury hotel and residential sector. The brand is distinguished by offering an extraordinary lifestyle, aimed at those looking for the best in a second home. Owners will enjoy first-class facilities in the common areas, including state-of-the-art gyms, sauna, steam baths and swimming pools. The complex is strategically located on the 6th hole of the south course of La Cala, surrounded by over 90 holes of golf within a 5 minute drive, including the prestigious Santa Golf and Calanova courses, with access to over 70 courses on the Costa del Sol. In addition, this property can be part of the exclusive rental network managed by Wyndham, which takes care of all aspects of administration, ensuring a worry-free experience. Don't miss the opportunity to acquire an extraordinary residence in one of the most enchanting locations on the Costa del Sol. For more information or if you would like to make a visit, please do not hesitate to contact us. #ref:CBSH33
Von 1.100.000 €
Neue Reihenhäuser mit Aussicht in Mijas Costa
Riviera del Sol

Neue Reihenhäuser mit Aussicht in Mijas Costa

Konzipiert als intime Wohn-Enklave, ist es für diejenigen konzipiert, die Ruhe, Licht und eine direkte Beziehung zur Umgebung schätzen. Die Entwicklung befindet sich in einem erhöhten Gebiet von Mijas Costa und befindet sich in einer natürlichen Landschaft, die ein Gefühl von Geräumigkeit und offenem Blick bietet und einen angenehmen Abstand zum beschleunigten Küstenlebensstil bietet, ohne die Nähe zu beeinträchtigen. Die Gegend zeichnet sich durch ihre sanften Hügel, ihre mediterrane Vegetation und ihre konsolidierten Wohngebiete aus, die ein Gefühl von Ruhe und Sicherheit vermitteln. Die Nähe zum Meer und zu den Golfplätzen schafft die perfekte Balance zwischen Natur und aktivem Leben, so dass die Bewohner das ganze Jahr über Spaziergänge im Freien sowie soziale und sportliche Aktivitäten genießen können. Die Häuser sind darauf ausgerichtet, das natürliche Licht und die visuelle Verbindung mit der Landschaft optimal zu nutzen. Die großen Terrassen und privaten Außenbereiche erweitern das Innere auf natürliche Weise und bieten den perfekten Ort, um das Wetter, die Stille und die Lichtwechsel den ganzen Tag über zu genießen. Jede Ecke lädt dazu ein, langsamer zu werden und bewusster zu leben. Der Komplex verfügt über Gemeinschaftsräume, die für Ruhe und gemeinsamen Genuss ausgelegt sind und sich diskret in die Umgebung integrieren. Das gesamte Projekt vermittelt ein Gefühl von Gelassenheit und Ausgeglichenheit, was es ideal für diejenigen macht, die ein Zuhause suchen, in dem die Umgebung ein wesentlicher Bestandteil des täglichen Lebens ist. #ref:CBSH1375
Von 899.950 €
Apartment 3 Schlafzimmer Verkauf Escaldes-Engordany
Escaldes-Engordany

Apartment 3 Schlafzimmer Verkauf Escaldes-Engordany

132 m²Größe32 Bäder
Exclusive residential development located in the heart of Escaldes-Engordany, just 500 meters from the Principality's economic and social center.~Situated in a prime location, the development boasts spectacular panoramic views over the Andorra and Escaldes valleys, as well as excellent orientation with year-round sunshine.~The project comprises an elegant 14-story tower with 124 apartments, designed for comfort, functionality, and high energy efficiency.~The apartments feature large windows, spacious terraces, and contemporary architecture, creating bright and airy spaces that connect with the natural surroundings.~The development offers a variety of apartment types and sizes to suit different needs, all with a modern and functional layout.~~The homes feature:~- Spacious covered terraces with large glazed surfaces~- Open-plan kitchen, dining, and living areas~- High-performance thermal and acoustic insulation~- High-end finishes~~The building boasts comprehensive communal areas designed for the well-being and enjoyment of its residents:~- Outdoor solarium with panoramic views~- Fully equipped gym~- Landscaped outdoor spaces~- Exclusive access for residents to Camí del Falgueró and Rec del Solà~In addition, the building offers a concierge service and elegant communal areas with sophisticated finishes.~~The building has been designed with high-quality materials and modern construction solutions:~- Reinforced concrete structure with strategically placed metal elements~- Ventilated façade with a slate-colored ceramic finish~- High level of thermal insulation and energy efficiency~- The terraces feature non-slip, wood-effect porcelain tile flooring, metal railings, and decorative planters.~~The kitchens are open to the living-dining room and equipped with high-end materials and appliances:~- Neolith, Silestone, or similar countertops~- Integrated BORA extractor fan~- Siemens or similar appliances: induction hob, oven, microwave, refrigerator, dishwasher~- Contemporary upper and lower cabinets with solid color and wood finishes~- Extendable faucets~~The bathrooms incorporate premium materials and a modern design:~- High-end ceramic wall tiles~- Wall-hung vanity unit with integrated sink~- Hansgrohe or similar thermostatic faucets~- Glass shower enclosure~- Ultra-thin shower tray~- Recessed rain shower~~The homes feature materials selected for durability and comfort:~~- Aluminum exterior joinery with thermal break, Schüco or similar~- Triple glazing with double air chamber~- Large-format porcelain stoneware flooring (two finishes to choose from)~- Carré or similar built-in wardrobes Similar~- Armored entrance door~- Integrated LED lighting in several rooms~~The building incorporates modern systems to guarantee maximum comfort and efficiency:~- Centralized heating and hot water system connected to FEDA Ecoterm~- Underfloor heating throughout the property~- Ducted air conditioning (except in bathrooms)~- Dual-flow ventilation system with heat recovery~~The building has 4 floors dedicated to parking and storage, with automatic access.~~Pre-installation for electric vehicle charging~~A unique development in Escaldes-Engordany that combines location, views, construction quality, and complete communal areas.~Gali Real Estate at your service. #ref:04940/5210
905.000 €
Wunderschöne Villa mit Innenpool und atemberaubendem Blick auf das Mittelmeer in Sierra Blanca
Milla de Oro

Wunderschöne Villa mit Innenpool und atemberaubendem Blick auf das Mittelmeer in Sierra Blanca

910 m²Größe1.513 m²Grundstück66 Bäder
In privilegierter Lage, am Fuße der Hügel des ikonischen Berges La Concha und mit atemberaubendem Blick auf das glitzernde Mittelmeer, bietet diese außergewöhnliche Residenz ein einzigartiges Erlebnis für bis zu 12 Gäste. Umgeben von einer Naturlandschaft von unvergleichlicher Schönheit, ist die Villa eine wahre Oase der Ruhe und Raffinesse. Im Inneren strahlt die Villa einen eleganten Küstencharme und eine ruhige Atmosphäre aus, mit einer Palette von neutralen Tönen und natürlichen Materialien, die zum Ausruhen einladen. Sein offenes Design ermöglicht einen fließenden Übergang zwischen den Räumen, während sich eine ganze Wand aus Glastüren öffnet, um das Innere mit dem Äußeren harmonisch zu verschmelzen. Parkettböden bringen Wärme und Stil und werten die durchdachte Inneneinrichtung weiter auf. Das Herzstück des Anwesens ist ohne Zweifel der spektakuläre Außenbereich. Ob Sie die Sonne genießen oder sich im Schatten entspannen möchten, die geräumigen Terrassen bieten perfekte Ecken für jeden Moment des Tages. Der Infinity-Pool lädt Sie ein, sich von der Ruhe mitreißen zu lassen, während Sie den Panoramablick auf das Meer betrachten. Am Abend wird die moderne Gourmetküche zum Treffpunkt, um Köstlichkeiten zuzubereiten, die im Freien unter einer überdachten Terrasse genossen werden, während der Sonnenuntergang den Himmel in leuchtende Farben taucht. Die Villa verfügt außerdem über luxuriöse Annehmlichkeiten wie einen Innenpool, eine Sauna und einen voll ausgestatteten Fitnessraum, der jederzeit Wellness und Unterhaltung bietet. Die Residenz ist ideal für Familien oder Gruppen von Freunden und bietet sechs elegante Doppelzimmer, jedes mit eigenem Bad, das Privatsphäre und Komfort für alle Gäste gewährleistet. #ref:CBSH395
14.500.000 €
Wunderschönes Neubau-Penthouse mit privatem Solarium
Las Marinas / Les Marines

Wunderschönes Neubau-Penthouse mit privatem Solarium

61 m²Größe32 Bäder
Wir präsentieren dieses exklusive Penthouse mit 2 Schlafzimmern und 2 Bädern in der neuen Wohnanlage Victoria IV, ein einzigartiges Haus, das sich durch seine Geräumigkeit, Helligkeit und vor allem durch ein spektakuläres privates Solarium auszeichnet: ein Außenbereich, der das Erlebnis des Lebens an der Küste aufwertet. Dieses Penthouse wurde nach den Kriterien Qualität, Energieeffizienz und Komfort entworfen und eignet sich sowohl als dauerhafter Wohnsitz als auch als Investition. Die intelligente Aufteilung integriert ein geräumiges Wohn-Esszimmer mit großen Fenstern, die sich auf eine Hauptterrasse öffnen und den ganzen Tag über natürliches Licht garantieren. Die Küche, modern und funktional, ist komplett möbliert und ausgestattet und integriert sich perfekt in den Tagesbereich. Das private Solarium, das sich in der obersten Etage befindet, ist der eigentliche Protagonist: ein vielseitiger Raum, in dem Sie die Sonne genießen, Mahlzeiten im Freien organisieren oder eine persönliche Oase mit freiem Blick schaffen können. Das Hauptschlafzimmer verfügt über ein eigenes Bad und einen voll ausgestatteten Einbauschrank mit LED-Beleuchtung. Das zweite Schlafzimmer verfügt ebenfalls über einen Einbauschrank. Beide Badezimmer verfügen über hängende Toiletten, eine Duschwanne mit Trennwand und einen Waschbeckenschrank mit Spiegel. Zu den hervorgehobenen Qualitäten gehören: - Motorisierte Jalousien im Wohn- und Schlafzimmer - PVC-Außenschreinerei mit thermischer Trennung und Doppelverglasung Climalit - Porzellanböden im ganzen Haus - Gepanzerte Eingangstür - Vorinstallation einer Klimaanlage - Aerothermisches System für heißes Wasser Darüber hinaus verfügt es über einen Parkplatz mit Vorinstallation zum Aufladen von Elektrofahrzeugen und Zugang zu öffentlichen Bereichen mit Swimmingpool, Gärten, Kinderbereich und Video-Gegensprechanlage. Preis zwischen 399.000 € und 499.000 €, je nach Fläche und Ausrichtung. Ein exklusives Haus in einer der besten Wohngegenden von Dénia, in der Nähe aller Dienstleistungen und nur wenige Minuten vom Meer entfernt. #ref:CBS915
499.000 €
Exklusive moderne Villen in Palo Alto, ojén
Ojén

Exklusive moderne Villen in Palo Alto, ojén

866 m²Größe1.075 m²Grundstück46 Bäder
In den Hügeln von Palo Alto gelegen, nur wenige Minuten vom Zentrum Marbellas entfernt, befindet sich dieser exklusive, abgeschlossene Wohnkomplex mit hochmodernen Villen, die für ein Leben im Luxus konzipiert wurden. Umgeben von beeindruckender Natur und mit spektakulärem Blick auf das Tal und das Mittelmeer, steht diese Anlage für ein einzigartiges Konzept, das Service, Sicherheit und Lebensqualität in den Mittelpunkt stellt. Sie wurde sorgfältig entworfen, um das Wohlbefinden und den Komfort der Bewohner zu fördern. Die Kollektion privater Villen fügt sich harmonisch in die natürliche Umgebung ein und bietet individuelle Gestaltungsmöglichkeiten und Flexibilität, um den Bedürfnissen und Wünschen jedes Bewohners gerecht zu werden. Es stehen vier beeindruckende Designoptionen zur Auswahl: Monet, Van Gogh, Klimt und Pollock. Die 33 Villen bieten über 800 m² Wohnfläche, vier oder fünf Schlafzimmer mit eigenem Bad, hohe Decken, gestaltete Gärten und private Pools auf Grundstücken zwischen 1.000 m² und 1.400 m². Architektonisch harmonisch, wurden sie mit den hochwertigsten Materialien und den neuesten Design- und Technologietrends realisiert. Diese Anlage bietet ihren Bewohnern das einzigartige Privileg eines Resort-Lebensstils, nur fünf Minuten von Marbella entfernt. Das Herzstück der Gemeinschaft ist der exklusive Eigentümerclub, der nur den Bewohnern offensteht. Er umfasst ein Gourmetrestaurant, elegante Lounges und ein luxuriöses Spa mit Innenpool, Sauna, Hammam und einer Auswahl an Schönheitsbehandlungen. Darüber hinaus gibt es ein hochwertiges Fitnessstudio mit Innen- und Außenbereichen, das mit großer Sorgfalt für sportbegeisterte Bewohner gestaltet wurde. #ref:CBSH403_C
3.600.000 €
Apartment 3 Schlafzimmer Verkauf Escaldes-Engordany
Escaldes-Engordany

Apartment 3 Schlafzimmer Verkauf Escaldes-Engordany

125 m²Größe32 Bäder
Exclusive residential development located in the heart of Escaldes-Engordany, just 500 meters from the Principality's economic and social center.~Situated in a prime location, the development boasts spectacular panoramic views over the Andorra and Escaldes valleys, as well as excellent orientation with year-round sunshine.~The project comprises an elegant 14-story tower with 124 apartments, designed for comfort, functionality, and high energy efficiency.~The apartments feature large windows, spacious terraces, and contemporary architecture, creating bright and airy spaces that connect with the natural surroundings.~The development offers a variety of apartment types and sizes to suit different needs, all with a modern and functional layout.~~The homes feature:~- Spacious covered terraces with large glazed surfaces~- Open-plan kitchen, dining, and living areas~- High-performance thermal and acoustic insulation~- High-end finishes~~The building boasts comprehensive communal areas designed for the well-being and enjoyment of its residents:~- Outdoor solarium with panoramic views~- Fully equipped gym~- Landscaped outdoor spaces~- Exclusive access for residents to Camí del Falgueró and Rec del Solà~In addition, the building offers a concierge service and elegant communal areas with sophisticated finishes.~~The building has been designed with high-quality materials and modern construction solutions:~- Reinforced concrete structure with strategically placed metal elements~- Ventilated façade with a slate-colored ceramic finish~- High level of thermal insulation and energy efficiency~- The terraces feature non-slip, wood-effect porcelain tile flooring, metal railings, and decorative planters.~~The kitchens are open to the living-dining room and equipped with high-end materials and appliances:~- Neolith, Silestone, or similar countertops~- Integrated BORA extractor fan~- Siemens or similar appliances: induction hob, oven, microwave, refrigerator, dishwasher~- Contemporary upper and lower cabinets with solid color and wood finishes~- Extendable faucets~~The bathrooms incorporate premium materials and a modern design:~- High-end ceramic wall tiles~- Wall-hung vanity unit with integrated sink~- Hansgrohe or similar thermostatic faucets~- Glass shower enclosure~- Ultra-thin shower tray~- Recessed rain shower~~The homes feature materials selected for durability and comfort:~~- Aluminum exterior joinery with thermal break, Schüco or similar~- Triple glazing with double air chamber~- Large-format porcelain stoneware flooring (two finishes to choose from)~- Carré or similar built-in wardrobes Similar~- Armored entrance door~- Integrated LED lighting in several rooms~~The building incorporates modern systems to guarantee maximum comfort and efficiency:~- Centralized heating and hot water system connected to FEDA Ecoterm~- Underfloor heating throughout the property~- Ducted air conditioning (except in bathrooms)~- Dual-flow ventilation system with heat recovery~~The building has 4 floors dedicated to parking and storage, with automatic access.~~Pre-installation for electric vehicle charging~~A unique development in Escaldes-Engordany that combines location, views, construction quality, and complete communal areas.~Gali Real Estate at your service. #ref:05075/5210
910.000 €
Apartment 2 Schlafzimmer Verkauf Escaldes-Engordany
Escaldes-Engordany

Apartment 2 Schlafzimmer Verkauf Escaldes-Engordany

87 m²Größe22 Bäder
Exclusive residential development located in the heart of Escaldes-Engordany, just 500 meters from the Principality's economic and social center.~Situated in a prime location, the development boasts spectacular panoramic views over the Andorra and Escaldes valleys, as well as excellent orientation with year-round sunshine.~The project comprises an elegant 14-story tower with 124 apartments, designed for comfort, functionality, and high energy efficiency.~The apartments feature large windows, spacious terraces, and contemporary architecture, creating bright and airy spaces that connect with the natural surroundings.~The development offers a variety of apartment types and sizes to suit different needs, all with a modern and functional layout.~~The homes feature:~- Spacious covered terraces with large glazed surfaces~- Open-plan kitchen, dining, and living areas~- High-performance thermal and acoustic insulation~- High-end finishes~~The building boasts comprehensive communal areas designed for the well-being and enjoyment of its residents:~- Outdoor solarium with panoramic views~- Fully equipped gym~- Landscaped outdoor spaces~- Exclusive access for residents to Camí del Falgueró and Rec del Solà~In addition, the building offers a concierge service and elegant communal areas with sophisticated finishes.~~The building has been designed with high-quality materials and modern construction solutions:~- Reinforced concrete structure with strategically placed metal elements~- Ventilated façade with a slate-colored ceramic finish~- High level of thermal insulation and energy efficiency~- The terraces feature non-slip, wood-effect porcelain tile flooring, metal railings, and decorative planters.~~The kitchens are open to the living-dining room and equipped with high-end materials and appliances:~- Neolith, Silestone, or similar countertops~- Integrated BORA extractor fan~- Siemens or similar appliances: induction hob, oven, microwave, refrigerator, dishwasher~- Contemporary upper and lower cabinets with solid color and wood finishes~- Extendable faucets~~The bathrooms incorporate premium materials and a modern design:~- High-end ceramic wall tiles~- Wall-hung vanity unit with integrated sink~- Hansgrohe or similar thermostatic faucets~- Glass shower enclosure~- Ultra-thin shower tray~- Recessed rain shower~~The homes feature materials selected for durability and comfort:~~- Aluminum exterior joinery with thermal break, Schüco or similar~- Triple glazing with double air chamber~- Large-format porcelain stoneware flooring (two finishes to choose from)~- Carré or similar built-in wardrobes Similar~- Armored entrance door~- Integrated LED lighting in several rooms~~The building incorporates modern systems to guarantee maximum comfort and efficiency:~- Centralized heating and hot water system connected to FEDA Ecoterm~- Underfloor heating throughout the property~- Ducted air conditioning (except in bathrooms)~- Dual-flow ventilation system with heat recovery~~The building has 4 floors dedicated to parking and storage, with automatic access.~~Pre-installation for electric vehicle charging~~A unique development in Escaldes-Engordany that combines location, views, construction quality, and complete communal areas.~Gali Real Estate at your service. #ref:05055/5210
555.000 €
Exklusive, neue Wohnung in einem renovierten Gebäude am Passeig de Sant Joan.
Verkauft
Dreta de l'Eixample

Exklusive, neue Wohnung in einem renovierten Gebäude am Passeig de Sant Joan.

191 m²Größe44 Bäder
Entdecken Sie diese exklusive Immobilie am prestigeträchtigen Passeig de Sant Joan im Eixample Dreta von Barcelona. Diese prächtige 199 m² große Wohnung wurde mit exquisitem Geschmack und Eleganz komplett renoviert. Beim Betreten werden Sie von einem geräumigen, hellen Wohn-Esszimmer empfangen, das Zugang zu einem Balkon mit Blick auf den Passeig de Sant Joan bietet. Die separate Küche, geräumig und mit hochwertigen Geräten ausgestattet, ist ein idealer Raum für Kochliebhaber. Die Wohnung verfügt über 3 Doppelzimmer, zwei davon en suite, mit Designerbädern und viel Tageslicht. Darüber hinaus finden Sie ein weiteres komplettes Badezimmer und ein Gäste-WC. Die originalen Designelemente, wie die Stuckdecken und die Holzarbeiten, verleihen dieser Immobilie eine besondere Note. Das Anwesen befindet sich in einem herrschaftlichen Gebäude aus dem Jahr 1900, das derzeit umfassend renoviert wird. Sie können einen Pool auf dem Dach mit Meerblick, ein eigenes Fitnessstudio und eine Gemeinschaftsterrasse genießen. Diese Immobilie verbindet klassischen Eleganz mit modernem Komfort und bietet einen einzigartigen Lebensstil in einem der exklusivsten Viertel Barcelonas. Verpassen Sie nicht die Gelegenheit, in diesem beeindruckenden modernistischen Gebäude mit privilegierten Aussichten und einer unschlagbaren Lage zu wohnen! #ref:VCBES2295


1.640.000 €
Exclusivo residencial de lujo en Altos de Marbella
Rïo Real - Los Monteros

Exclusivo residencial de lujo en Altos de Marbella

We present this new and exclusive residential complex, made up of 57 homes, located in one of the most exceptional areas of Marbella. Designed to offer a perfect balance between privacy and comfort, this complex is ideal for those looking for a sophisticated lifestyle in a quiet environment. Located in the Altos de Marbella, this complex is close to Pinillo beach, La Cañada Shopping Center, and the Rio Real golf course. In addition, it offers easy access to the A7 motorway, connecting with the main areas of the Costa del Sol in a matter of minutes. This residential complex has 23 apartments available distributed in various types, some with jacuzzi and large terraces, First, Second and Third Floors, Designed with top quality finishes and modern layouts and Penthouses with panoramic terraces and spectacular views. Each home is equipped with high quality finishes, contemporary design, and large spaces that maximize natural light and open panoramic views of the sea. The complex offers a variety of exclusive services that elevate the quality of life of its residents: - Outdoor pool for summer enjoyment and heated indoor swimming pool for year-round use. - Gym: Equipped with modern machines for a complete workout. - Coworking Area: Dedicated space for working from home with all the comforts. - Social Club: With bar and meeting areas for events and social activities. - Garden Areas: Large green areas designed for the enjoyment of the whole family, perfect for walking and relaxing. This residential offers a quiet life in an exclusive environment, with modern facilities that ensure comfort and style. It is ideal for families and professionals looking for a home that combines elegance and functionality in a privileged location in Marbella. For more information or to schedule a visit, please contact our team. #ref:CBSH006
Von 524.000 €
Coldwell Banker Prestige Real Estate
Avenida Diagonal, 626
08021, Barcelona
Lunes a jueves 10h a 14h y de 15h a 19h. Viernes de 9:30h a 14h y de 15h a 18:30h.
Newsletter

Finden Sie Ihr Zuhause im Ausland mit Unterstützung des Coldwell Banker® Netzwerks

Besuchen Sie unsere internationalen Websites und finden Sie Ihre Wunschimmobilie an den exklusivsten Orten

Wir verwenden unsere eigenen Cookies und Cookies von Drittanbietern, um die Sicherheit unserer Website zu gewährleisten und ihren Inhalt zu personalisieren. Ebenso verwenden wir Cookies, um Daten über Ihre Navigation zu messen und zu erhalten und um Werbung an Ihren Geschmack und Ihre Vorlieben anzupassen. Drücken Sie die Schaltfläche "Alle akzeptieren", um zu bestätigen, dass Sie die angezeigten Informationen gelesen und akzeptiert haben. Um diese Cookies zu verwalten oder zu deaktivieren, klicken Sie auf "Einstellungen". Weitere Informationen zu Cookies erhalte Sie in unserer Cookie-Richtlinie.
Cookies ändern
Technik und Funktional Immer aktiv
Diese Website verwendet eigene Cookies, um Informationen zu sammeln, um unsere Dienste zu verbessern. Wenn Sie weiter surfen, akzeptieren Sie deren Installation. Der Benutzer hat die Möglichkeit, seinen Browser zu konfigurieren und auf Wunsch zu verhindern, dass er auf seiner Festplatte installiert wird, obwohl er bedenken muss, dass dies zu Schwierigkeiten beim Navigieren auf der Website führen kann.
Sie ermöglichen die Beobachtung und Analyse des Verhaltens der Nutzer dieser Website. Die durch diese Art von Cookies gesammelten Informationen werden verwendet, um die Aktivität des Webs zu messen, um Benutzernavigationsprofile zu erstellen, um basierend auf der Analyse der Nutzungsdaten der Benutzer des Dienstes Verbesserungen einzuführen. Sie ermöglichen es uns, die Präferenzinformationen des Benutzers zu speichern, um die Qualität unserer Dienstleistungen zu verbessern und durch empfohlene Produkte ein besseres Erlebnis zu bieten.
Diese Cookies werden verwendet, um Informationen über die Präferenzen und persönlichen Entscheidungen des Benutzers durch die kontinuierliche Beobachtung seiner Surfgewohnheiten zu speichern. Dank ihnen können wir die Surfgewohnheiten auf der Website kennen und Werbung in Bezug auf das Surfprofil des Benutzers anzeigen.