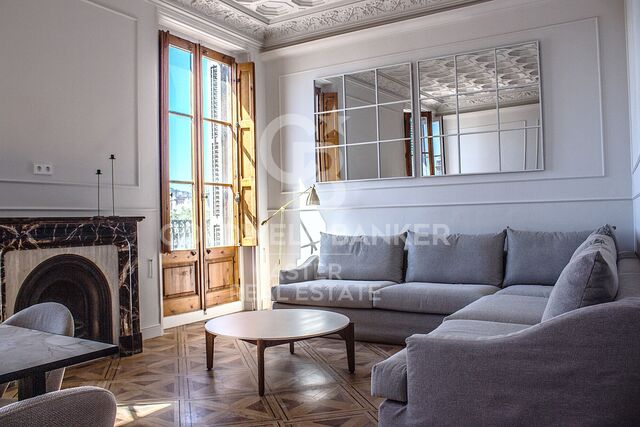
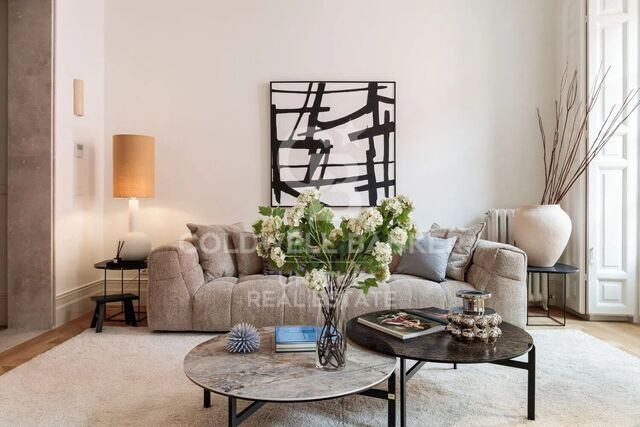
Penthouse 4 Schlafzimmer Verkauf Barcelona

Größe
188 m²
Schlafzimmer
4
Bäder
3
Parkplatz
Preis
1.200.000 €
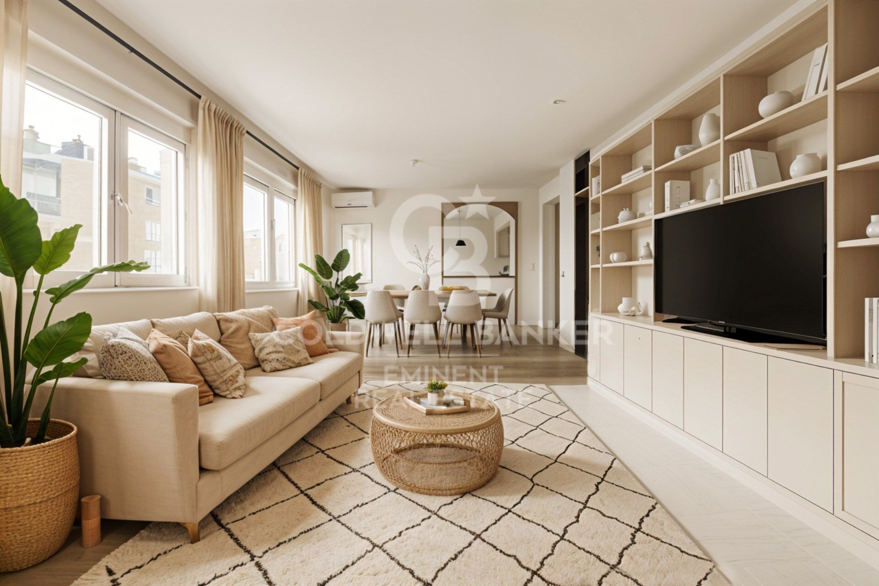
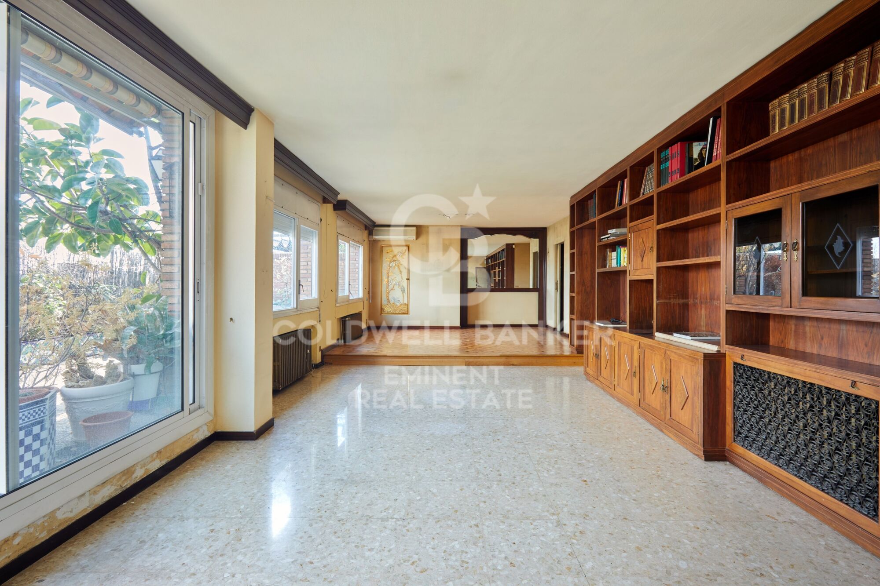
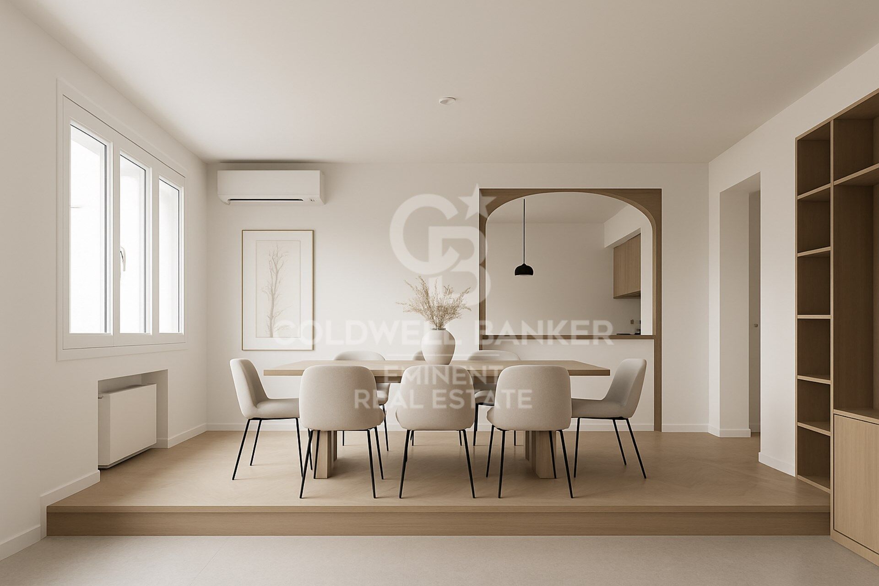
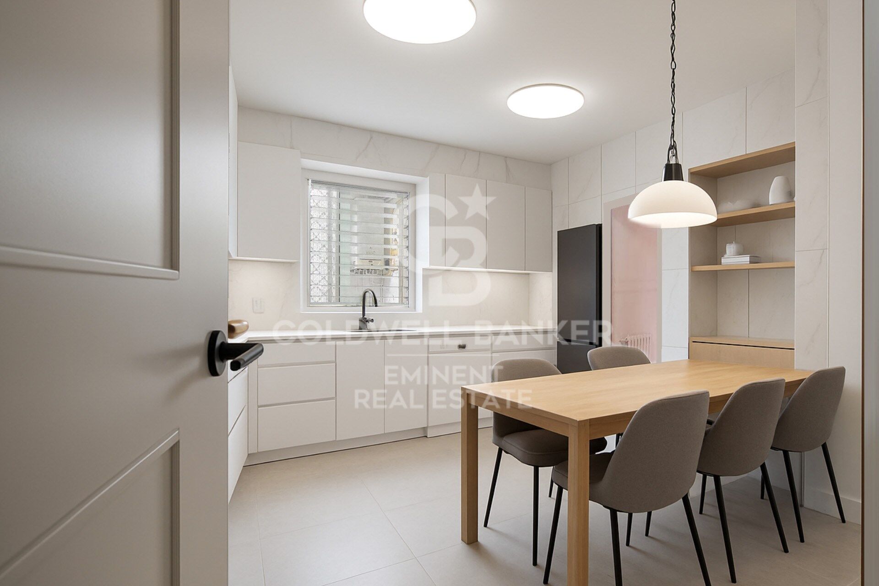
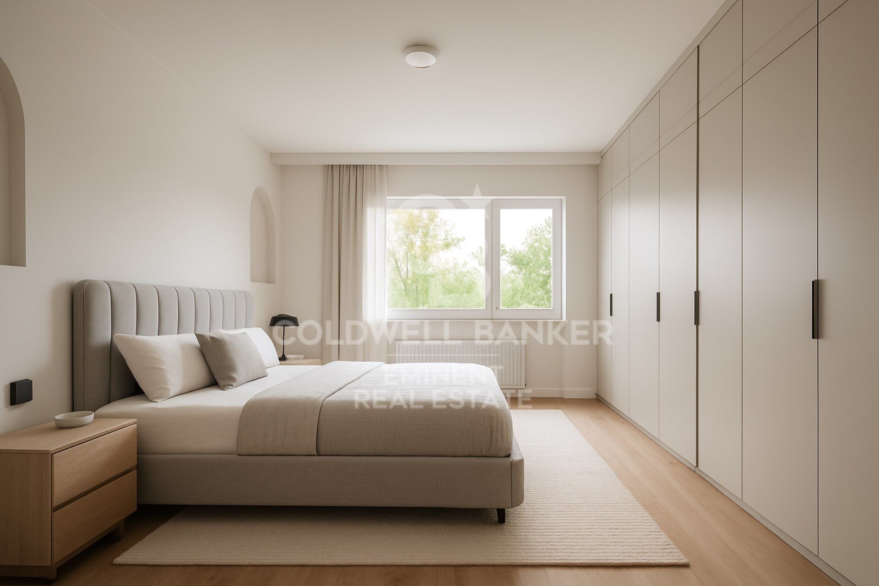
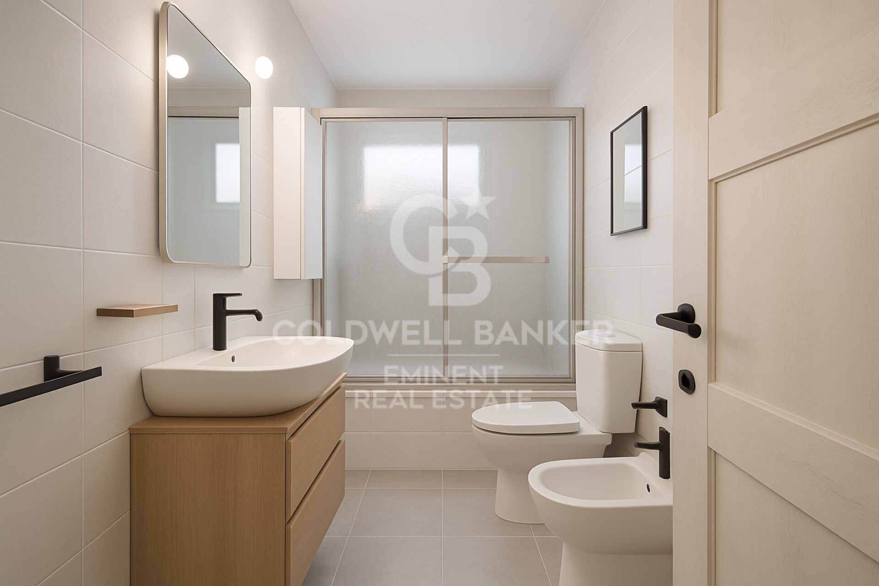
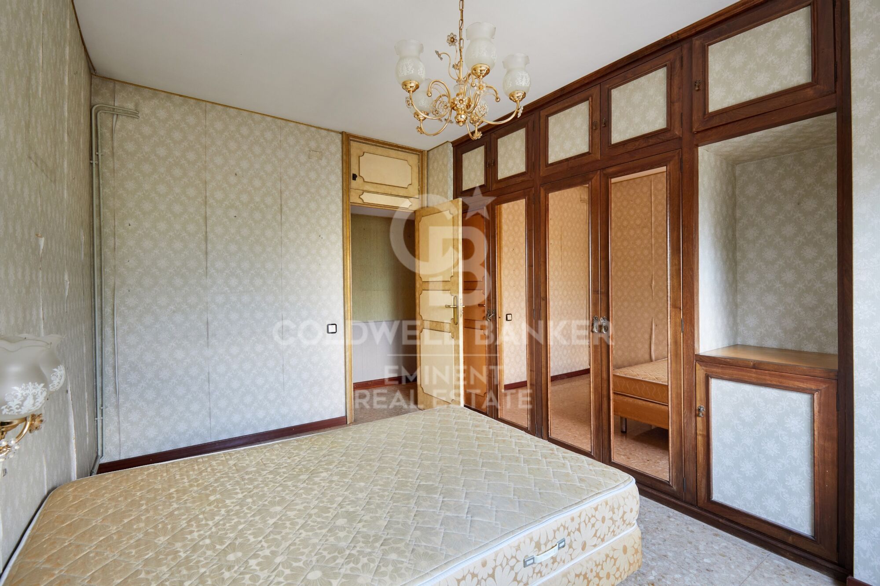
Oportunidad única de diseñar el ático de tus sueños.

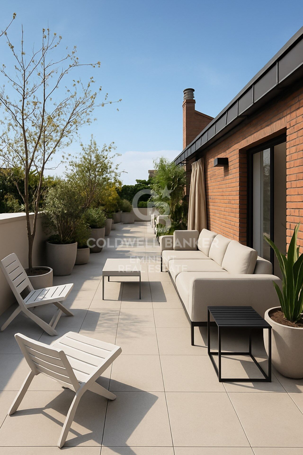
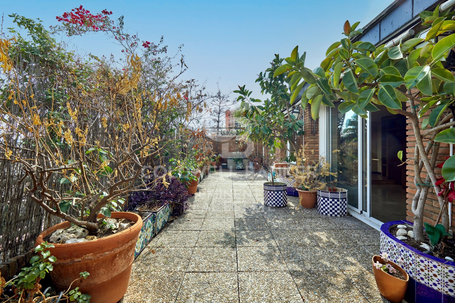
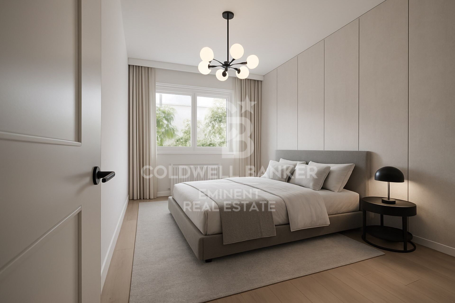
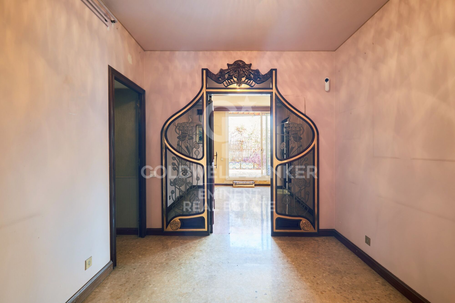
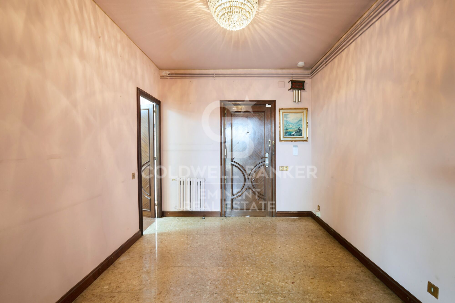
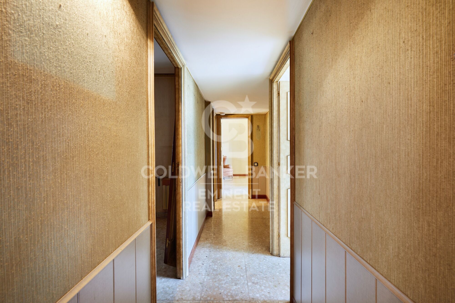
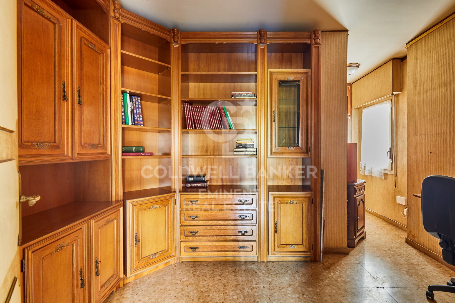
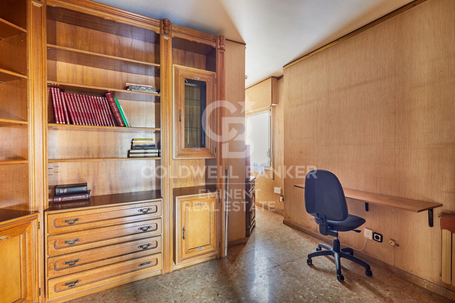
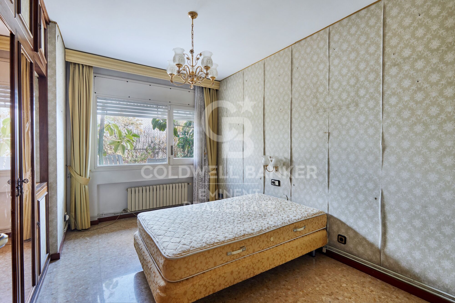
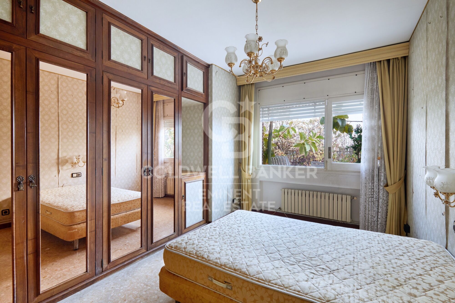
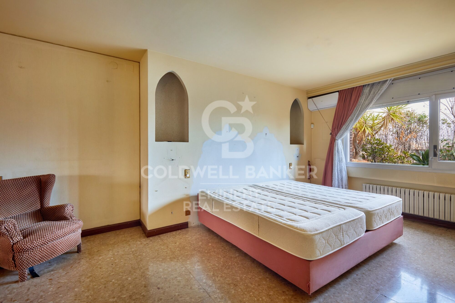
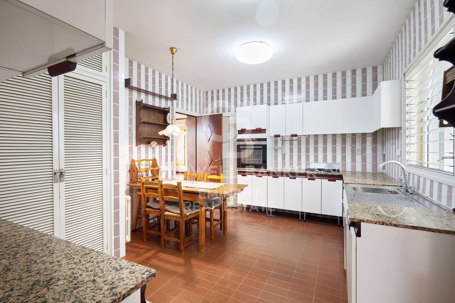
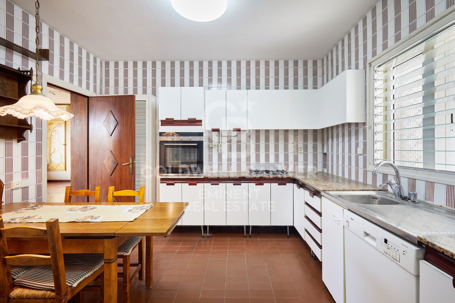
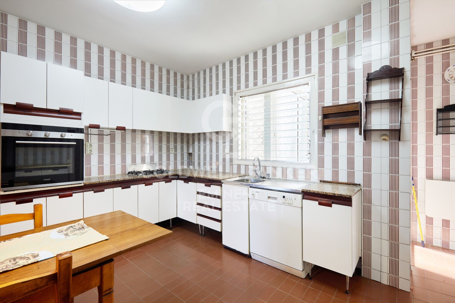
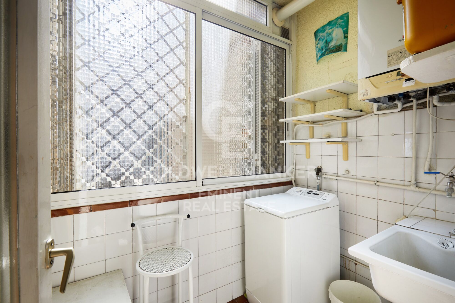
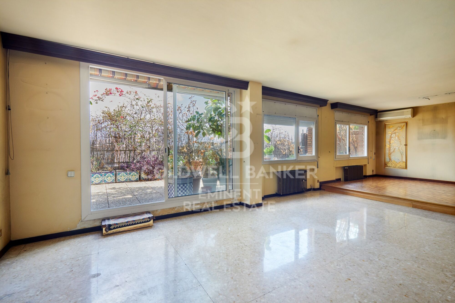
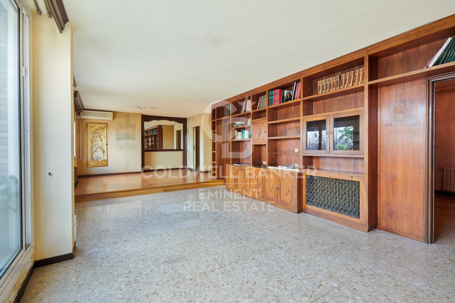
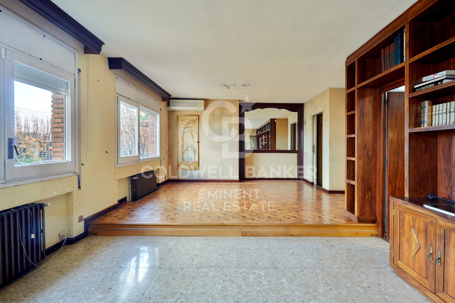
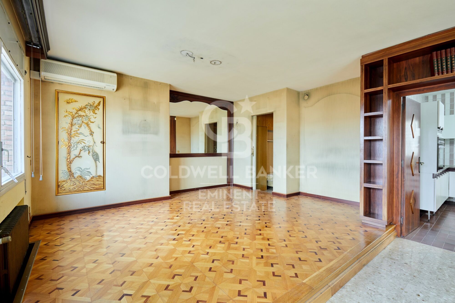
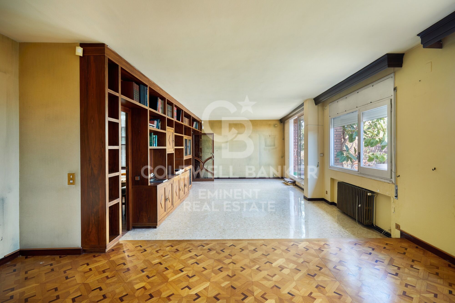
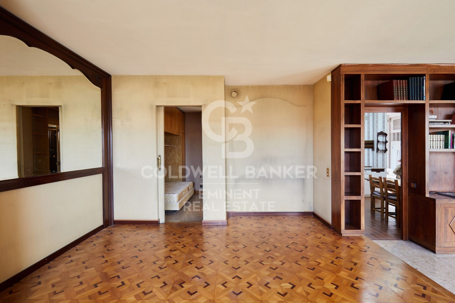
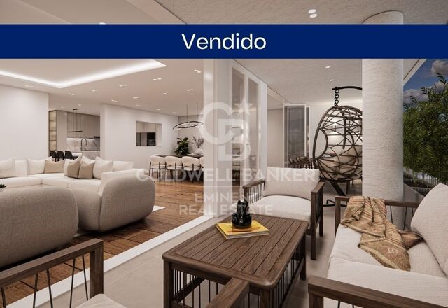
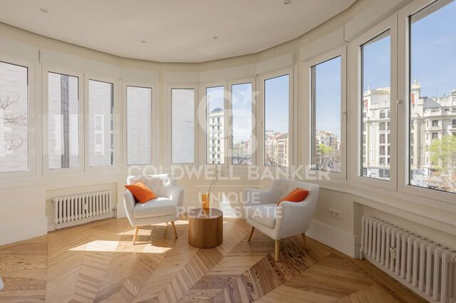
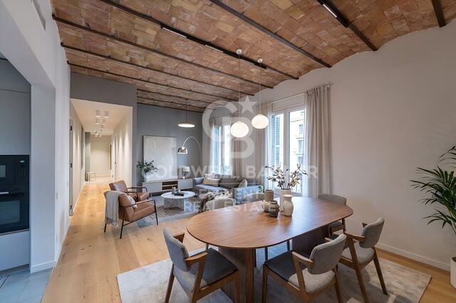
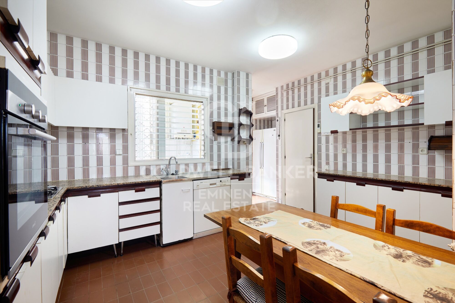
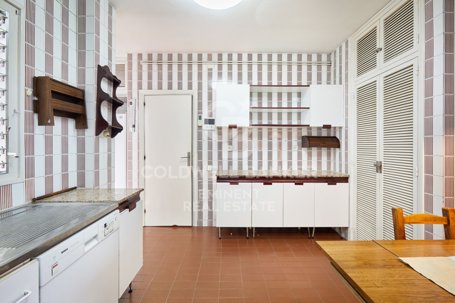
Este ático ubicado en el barrio de Les Corts es como un lienzo en blanco. Puedes diseñar la distribución que más se ajuste a tus necesidades y disfrutar de una propiedad única en el corazón de Barcelona.

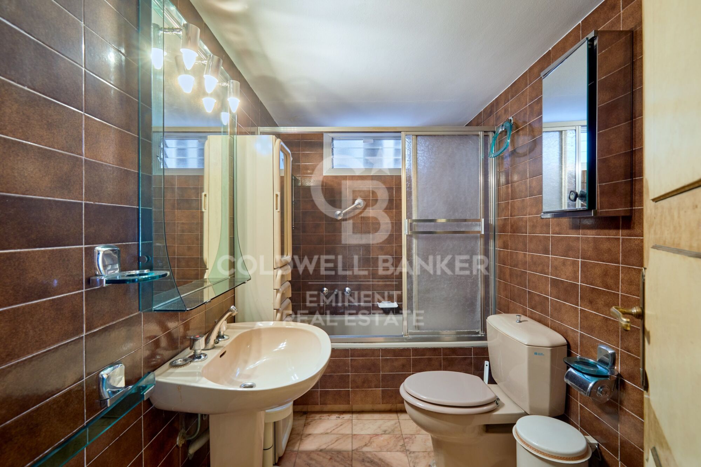
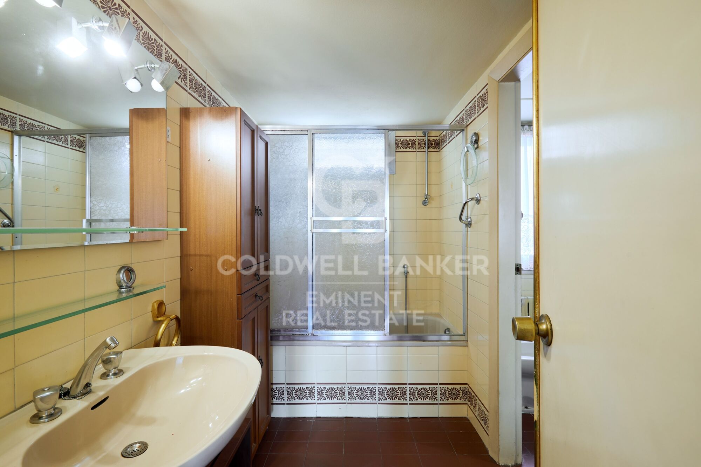
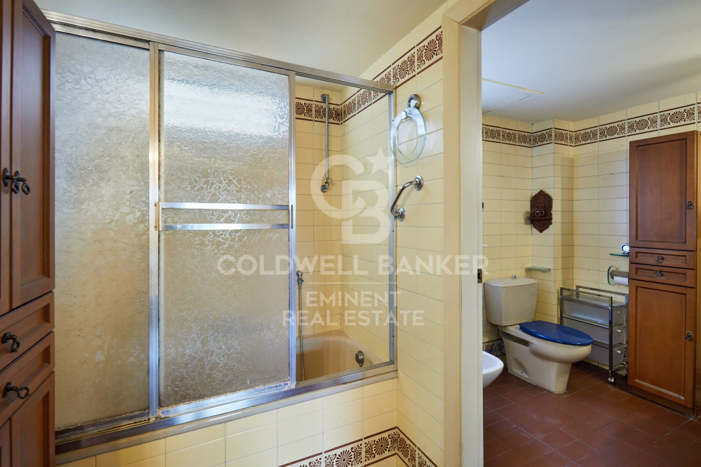
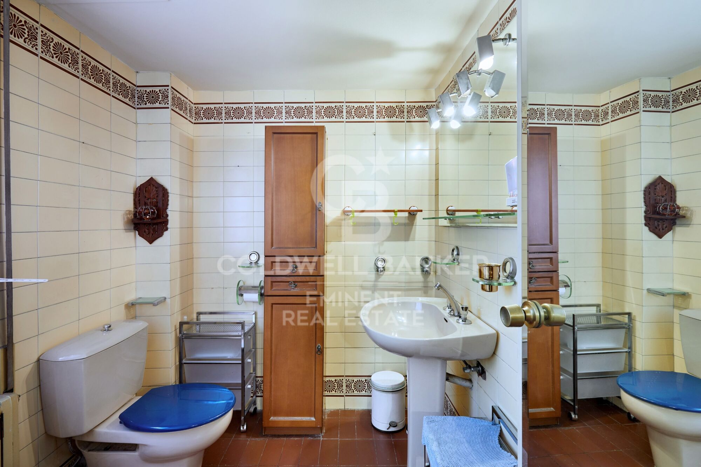
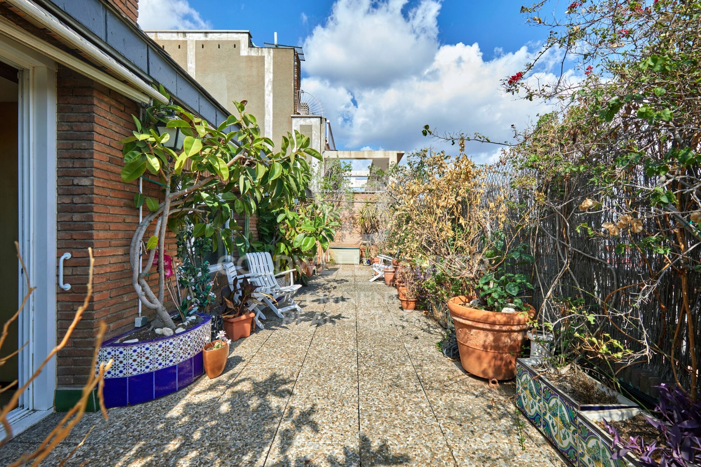
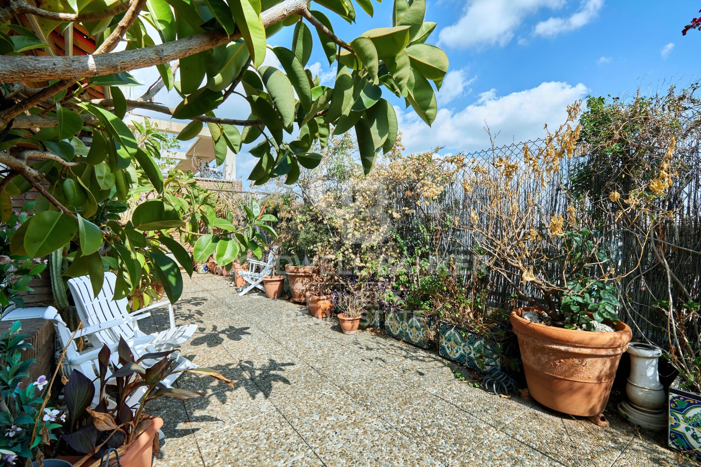
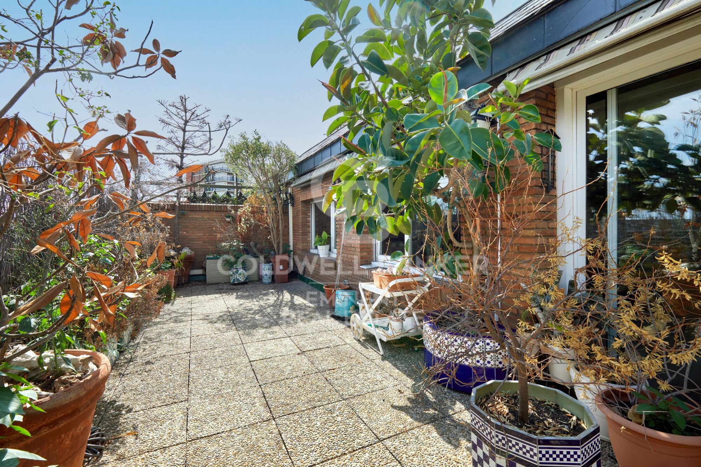
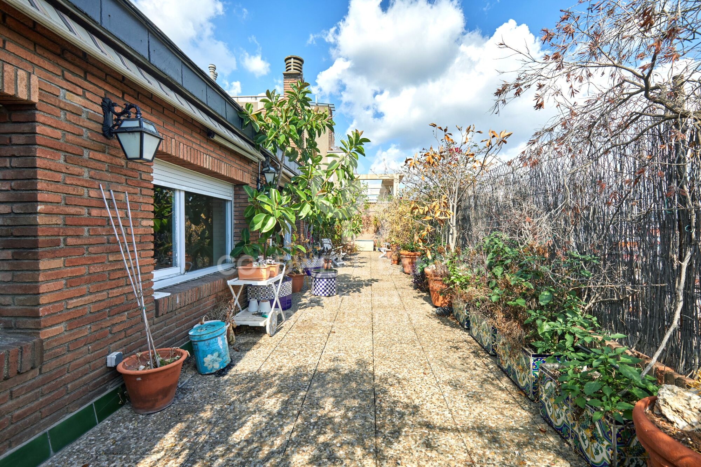
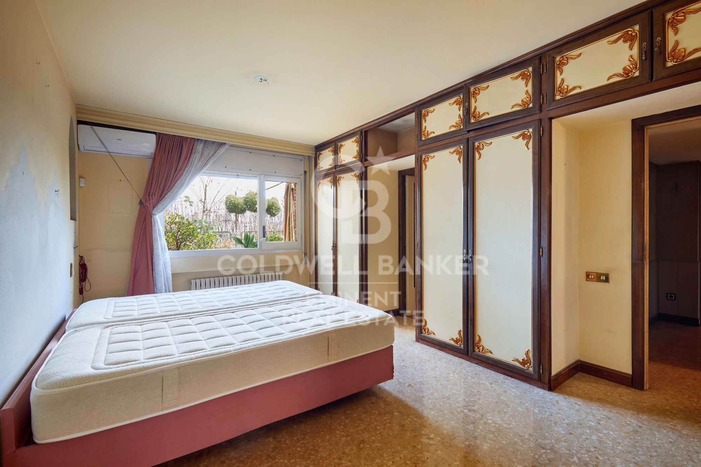
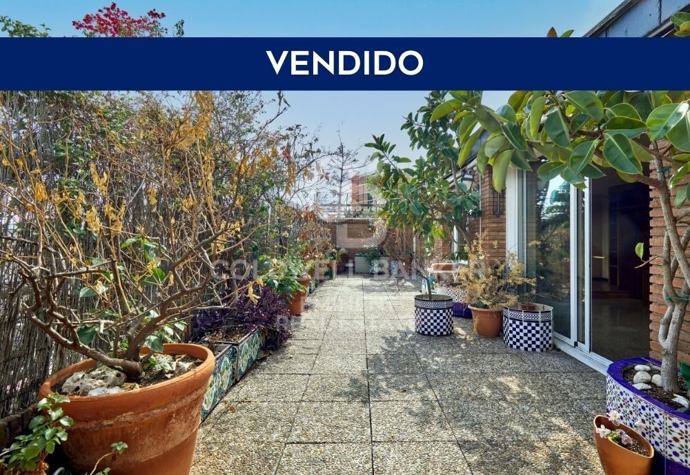
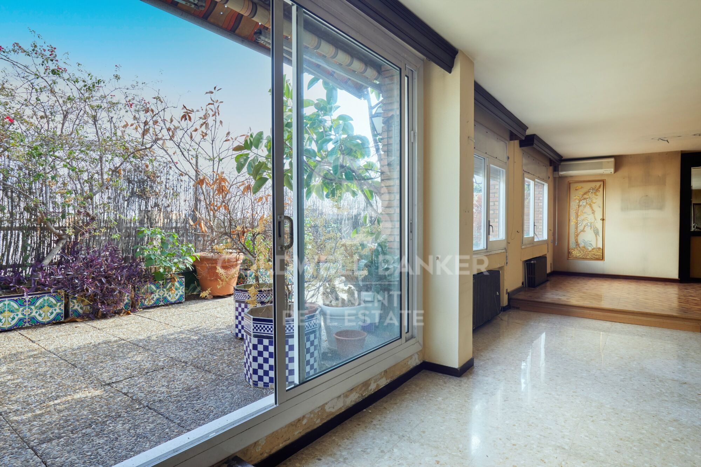
Actualmente cuenta con 4 habitaciones y 3 baños. La terraza se la puede apreciar prácticamente desde todo el piso ya que está al mismo nivel.

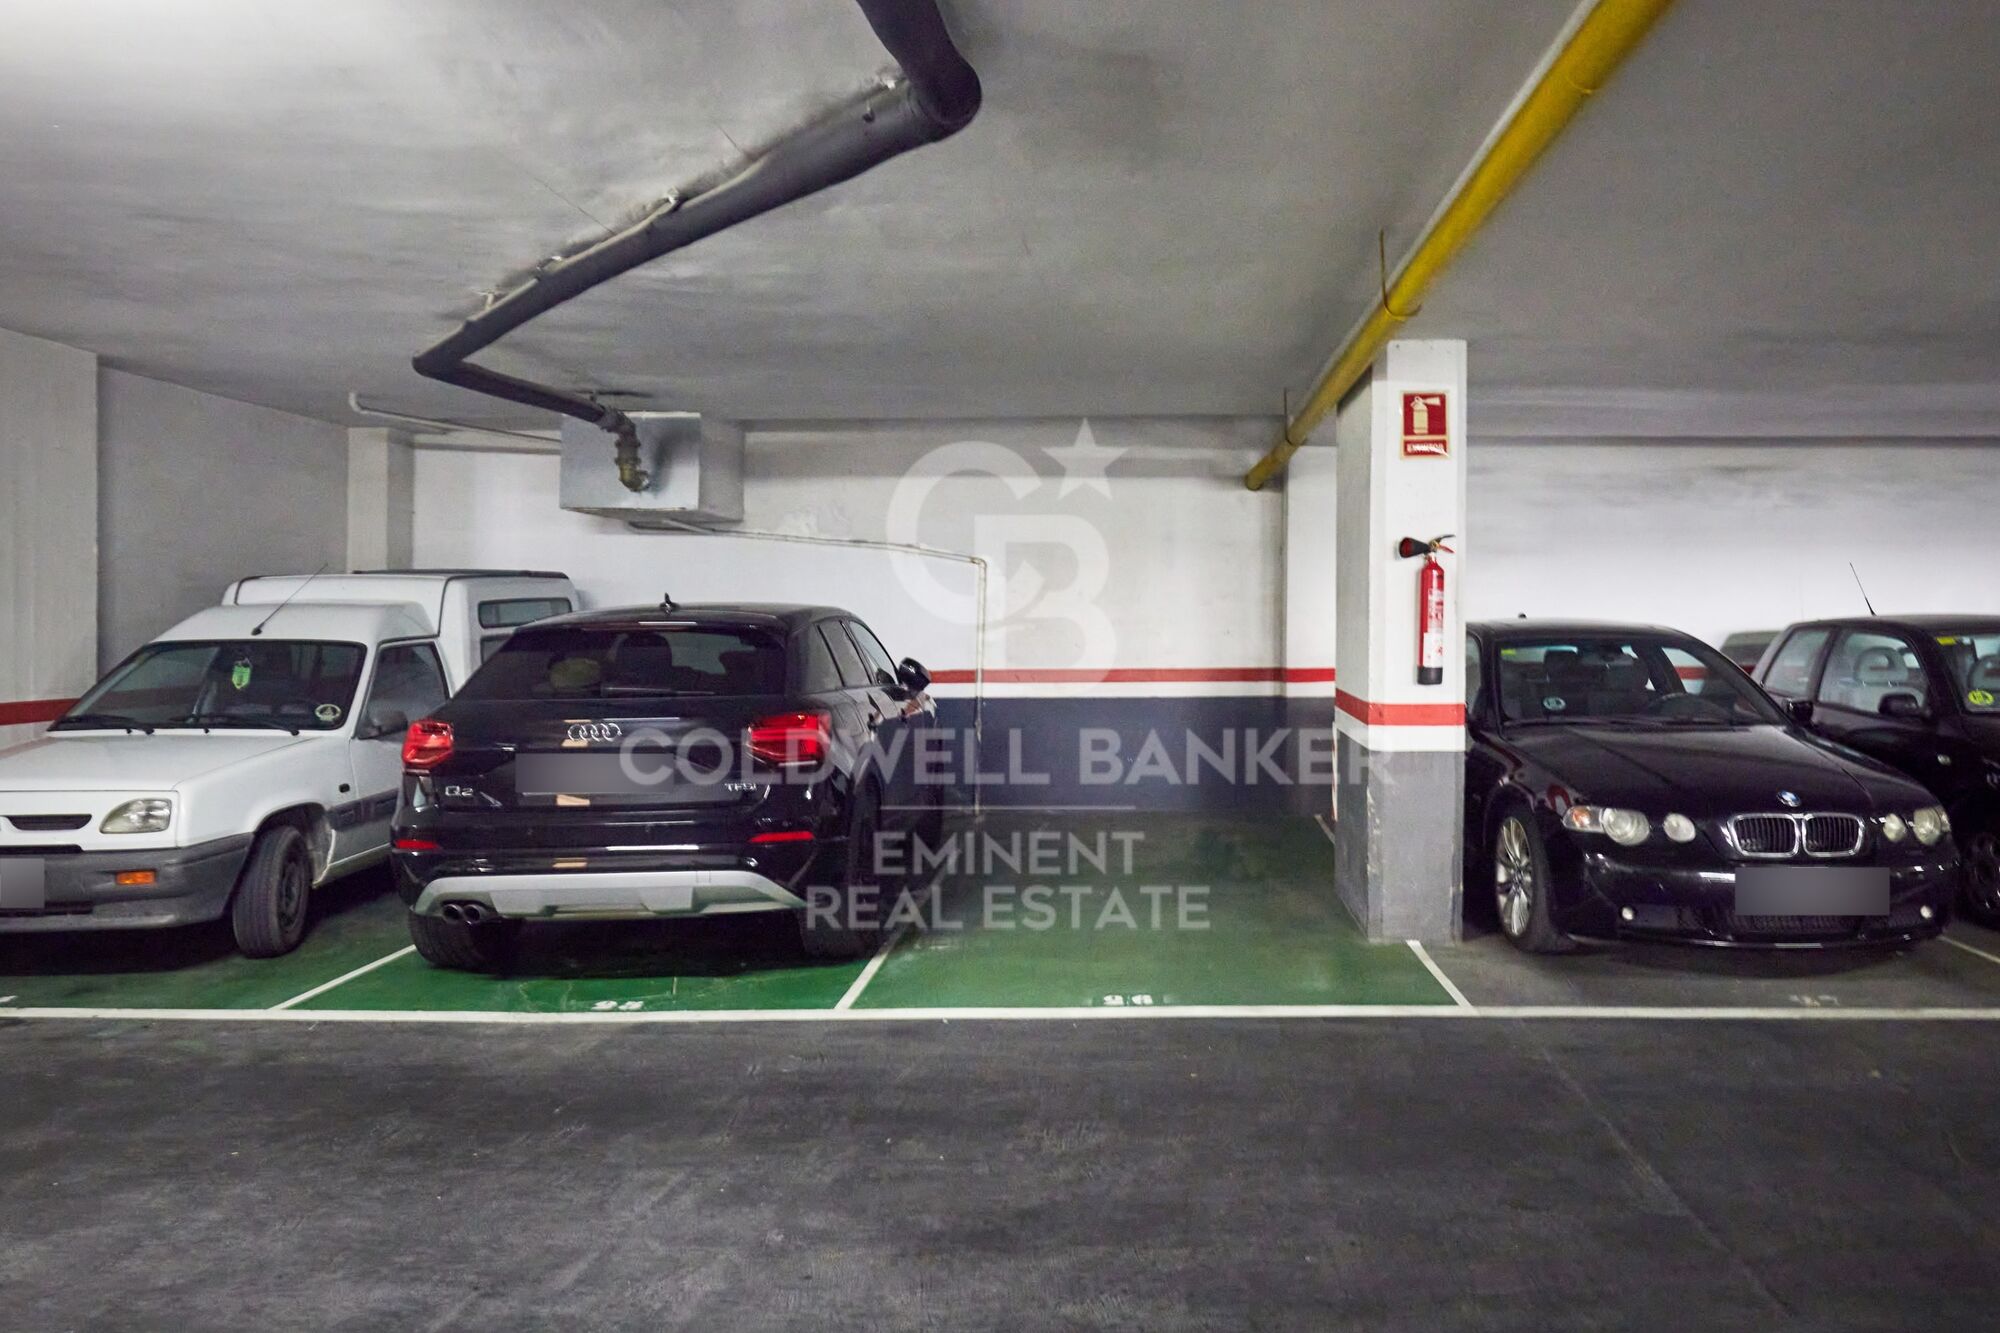
En el precio está incluida una plaza de parking.
#ref:CBE01234

Immobilieninformationen

zone
Barcelona provincia
Gegend
Barcelona ciudad
standort
Barcelona
district
Pedralbes
Objekt typ
Dachgeschoss
Verkauf
1.200.000 €
Referenz
CBE01234
Schlafzimmer
4
Bäder
3
Bebaute Fläche
188 m2
Zustand / Erhaltung
Zur Renovierung

In der Nähe des Strandes / Meeres

lift
Parkplatz
Energiezertifikat
  • Ausstehend

über Pedralbes

Pedralbes, eine erhabene Ecke auf dem städtischen Plan von Barcelona, erhebt sich mit Auszeichnung im höchsten Bereich der Stadt. Dieser exklusive Ort, eingetaucht in eine Atmosphäre der Gelassenheit, bietet eine einzigartige Wohnexperience, die zeitlose Eleganz mit dezenten modernen Akzenten verbindet.

Seine von üppigen Bäumen beschatteten Straßen, gesäumt von majestätischen Residenzen, erzählen die Geschichte der vornehmen Architektur, die mit Anmut fortbesteht. Pedralbes präsentiert sich als Bühne, auf der sich Ruhe und klassische Schönheit verweben und in imposanten Häusern, umgeben von exquisiten Gärten, die Gelassenheit atmen, zum Vorschein kommen.

Weitere Informationen anfordern
Ref.CBE01234
Travessera de les Corts, 288
08029, Barcelona
+34 938 27 54 43
Yolanda Masó
Assoziierter Immobilienberater

Related properties

Luxury property for sale in Pedralbes, Barcelona
Pedralbes

Luxury property for sale in Pedralbes, Barcelona

280 m²Größe54 Bäder
Exclusive High-End Residence for Sale in Pedralbes Discover this magnificent residence in Pedralbes, one of Barcelona's most exclusive areas. With a built area of 280 m² and 270 m² of usable space, this property stands out for its elegance, avant-garde design, and functionality, providing an unparalleled living experience. Layout and Spaces The residence is optimally distributed to maximize comfort and functionality: Living Room and Dining Room: Spacious living room with an adjacent dining area, ideal for gatherings and relaxation. Includes a courtesy toilet. Master Suite: A spectacular master suite that features a walk-in closet and a private bathroom. Kitchen: Modern semi-open kitchen, equipped with high-end appliances, which leads to the laundry room and a service room. Distributor: Spacious distributor fully equipped with large-capacity wardrobes. Bedrooms and Bathrooms: Two bedrooms sharing a fully equipped bathroom and an additional guest suite, perfect for visitors. Finishes and Design This residence is characterized by its high-quality finishes, taking care of every detail to offer a luxurious and comfortable environment: High-Quality Materials: Large-format porcelain flooring and cladding with a microcement effect and/or glued herringbone parquet with a top layer of oak wood. Design Details: Wood paneling in hallways and various rooms, creating a warm, cozy atmosphere. Gas heating and air conditioning, ensuring a perfect climate year-round. Security and Connectivity: State-of-the-art alarm and telecommunications system, guaranteeing peace of mind and connectivity. Terrace and Planters The residence features a spectacular terrace and additional planters, designed for enjoying the outdoors in a private, elegant setting. Perfect for relaxing and enjoying the Mediterranean climate. An Exceptional Interior Design Project Every corner of this residence has been designed with comfort and a high-end lifestyle in mind. The multiple design details and the quality of the materials used make this property a unique place to live. Pedralbes is known as one of Barcelona's most prestigious areas, offering a quiet, safe environment with easy access to exclusive services, international schools, and excellent connections to the city center. #ref:CBES2285
2.800.000 €
Flat for sale in Pedralbes
Pedralbes

Flat for sale in Pedralbes

221 m²Größe44 Bäder
Elegant and bright apartment for sale in Pedralbes with 4 bedrooms, 4 bathrooms, and 2 private terraces; it has an interior area of 220m2 and 20m2 of terraces. Upon entering the property, we find a functional entrance hall, a first dressing room, and a full bathroom. We continue to discover a spacious fully equipped kitchen, with a storage area and a service room with its own bathroom. The day area consists of a large living-dining room with access to the terrace overlooking the communal pool, a bright study, and a separate dining room, the latter with access to the second terrace, which overlooks the avenue. We access the night area, which consists of 3 bedrooms: the master suite with its own dressing room and a full bathroom with a bathtub, a double bedroom, and another single bedroom, which share another bathroom. All the bedrooms are exterior and enjoy natural light. This impressive property is located in an elegant gardened estate that offers an unparalleled lifestyle with its communal pool and tennis and football fields. Comfort is key, and that's why this property includes two parking spaces in the price, one of which is double. Discover Pedralbes, one of the most exclusive neighborhoods in Barcelona, where luxury and tranquility merge in a privileged environment. With its elegant avenues, stunning mansions, and lush gardens, Pedralbes offers a sophisticated and serene lifestyle. Enjoy the proximity to prestigious international schools, high-end boutiques, and green spaces, all while immersing yourself in the culture and history of the city. Living in Pedralbes is synonymous with distinction and comfort, a place where every day becomes a unique experience. Don't hesitate to contact us for more information or to arrange a visit! #ref:CBES2353
2.250.000 €
Luxury home in Barcelona Pearson Avenue
Pedralbes

Luxury home in Barcelona Pearson Avenue

1.275 m²Größe2.681 m²Grundstück610 Bäder
This incredible property on Avenida Pearson in Barcelona is a unique opportunity for those seeking a high-end property. With a plot area of 2.681 m² and a total built area of 1.275 m², this luxury villa is being constructed by the renowned architecture firm A-cero, with interior design by Jaime Beriestain. On the ground floor, the vast living and dining area flows seamlessly into the secluded private gardens and swimming pool area, providing seamless indoor-outdoor living. The exquisite kitchen is set back to create essential separation for flawless social events. On the first floor, four large rooms and a multifunctional shared space. Individual bathrooms, walk-in closets, and dressing rooms on the second floor provide harmonious personal space. At the same time, the master bedroom, terrace, jacuzzi, and relaxation area bring the couple closer together in the home. It also includes a private office. You feel a sensational setting on the sky deck with infinite views over Barcelona and the Mediterranean. An impressive social space for barbeques or parties. In basement -1, you find a large garage with fully equipped service quarters and a work area for household staff. In basement -2, a spacious personal gym, a massage area, a Sauna, a wine cellar, a Cinema, and a games room with a built-in bar for socializing and sharing. Villa Vista is the first of the three villas to be completed and is already ready for occupancy. With high-quality construction, this luxury villa provides a spacious and bright environment to ensure maximum comfort and privacy. This is an exceptional opportunity to acquire a high-quality property in a prime location in Barcelona. Each of the villas in the project offers a unique and elegant experience, designed to meet the needs of those seeking the best in terms of quality of life and luxury. #ref:CBES1668
18.500.000 €
Wohnung 4 Schlafzimmer Verkauf Barcelona
Pedralbes

Wohnung 4 Schlafzimmer Verkauf Barcelona

283 m²Größe43 Bäder
Coldwell Banker presenta esta excepcional y exclusiva residencia, de la más alta categoría, se encuentra en una distinguida finca situada en la prestigiosa Avenida Diagonal, junto a la Plaza Francesc Macià. La vivienda, con una superficie total construida de aproximadamente 250 m2, se distingue por una encantadora terraza orientada al sur de unos 30 m2. Nos referimos a una residencia clásica de estilo regio con una disposición típica de áreas frontal y posterior, siendo exterior tanto a la Avinguda Diagonal como a un patio interior completamente abierto con una perfecta orientación al sol y acceso directo a la mencionada terraza, que seguramente deleitará a su familia. EN PROCESO DE REFORMA. SE PUEDE VISITAR Y ELEGIR ACABADOS Y REFORMA. Nuevo a estrenar de 250 metros mas 30 de terraza , acabados de primerísima calidad, electrodoméstico NEFF. piso super soleado muy alto, orientado a mar y montaña, SOL DIRECTO TODO EL DIA. Excepcional finca regia y señorial, LA TERRAZA ESTA ORIENTADA A MAR, CON LA CONA DE DIA DE LA VIVIENDA. La propiedad está ubicada en la mejor zona del eje Diagonal-Francesc Macià. En la propia Avinguda Diagonal y a pocos metros de la Plaza Francesc Macià, se encuentra esta majestuosa vivienda, una residencia de la más alta categoría en una finca de época con toques de Art Decó. La finca cuenta con dos entradas, principal y de servicio, con conserje y un hall de gran categoría. Esta es una propiedad prestigiosa en un entorno privilegiado, donde encontrará una oferta tanto lúdica como de servicios de barrio de la más alta calidad. Se encuentra cerca del Centre Comercial L'Illa, del Corte Inglés de Diagonal y de toda la oferta comercial de la Avinguda Diagonal - Eixample. Está perfectamente comunicada tanto por transporte público (Trambaix en la puerta de la finca) como por su acceso en coche privado. Aunque la finca no cuenta con un garaje, hay opciones de alquiler y compra a pocos metros. También existe la posibilidad de alquilar plazas de estacionamiento en el cercano Hotel Melià - Sarrià. En resumen, no dude en visitar lo que seguramente será su nuevo hogar en la Avinguda Diagonal-Francesc Macià.' #ref:CBE01112
1.875.000 €

Zuletzt angesehene Immobilien

Contemporary elegance in a natural setting in Bellaterra
Bellaterra

Contemporary elegance in a natural setting in Bellaterra

297 m²Größe1.085 m²Grundstück53 Bäder
Located in one of Bellaterra's most exclusive and tranquil areas, this distinguished detached house of approximately 300 m², completely renovated in 2019, combines the charm of traditional architecture with a contemporary reinterpretation of the spaces. The property has been carefully redesigned to offer a sophisticated living experience, where spaciousness, natural light, and a connection to the outdoors take center stage. The main floor features a spectacular open-plan living area, where the living room, dining room, and kitchen flow seamlessly into a single, elegant, and fluid space. The kitchen, dominated by an impressive central island, becomes the heart of the home, ideal for both everyday use and entertaining. Large windows create a natural flow to the garden, generating a bright and welcoming atmosphere throughout the day, with pleasant, unobstructed views of the surrounding greenery. The sleeping area is spread over several floors, offering privacy and comfort: four double bedrooms, an exclusive master suite with a dressing room, ensuite bathroom, and access to a terrace with open views, two full bathrooms, and a guest toilet. On the top floor, an attic space with wood-paneled ceilings adds a unique character, ideal as an office, recreation room, or multipurpose area, with access to an additional terrace. The landscaped exterior, arranged on different levels, offers multiple spaces for enjoyment: an outdoor dining area, relaxation areas under mature trees, and the possibility of adding a swimming pool. The property also includes a garage, storage area, and convenient driveway access with additional parking for guests. Features and Equipment: Complete renovation in 2019 with a full upgrade of the installations (electrical, plumbing, and boiler). Double-glazed windows with thermal break, gas central heating with radiators, air conditioning in the living areas, and natural parquet flooring. A property that combines design, comfort, and a strategic location, ideal for those seeking quality of life without sacrificing urban connectivity! LOCATION: Bellaterra stands in a privileged enclave, an elevated and sun-drenched area that, true to its origins as the residential area par excellence, has established itself as the quintessential retreat for those seeking the highest quality of life just steps away from Barcelona. Strategically located between Sant Cugat and Cerdanyola, and sheltered by the Collserola Mountain Range, this exclusive community offers a unique orientation that embraces both the Mediterranean breeze and the serenity of Montseny. Living here means enjoying the luxury of time, thanks to exceptional connectivity that places the city center just 15 minutes away, while maintaining immediate access to the AP-7 and B-30 motorways. This environment, home to a high-standing family community year-round, stands out as the epicenter of educational excellence in Catalonia; within a radius of less than five minutes, families have access to the most prestigious national or international schools, such as Ágora, Europa International School, and the Japanese School, as well as world-class university centers including ESADE, UIC, and UAB. Bellaterra offers the perfect harmony between pure contact with nature and proximity to first-rate services, from leading hospitals and exclusive sports centers to the most select commercial brands. All of this is achieved without losing the essence and privacy of a village that boasts its own Private Sports Club, high-quality dining, and all essential services, including two railway stations. It is, ultimately, the ideal destination for those who demand a protected and secure natural environment without renouncing an immediate connection to the cosmopolitan pulse of the surrounding cities. #ref:CAS_72
1.100.000 €
Renovierte Außenwohnung in Goya, Madrid
Goya, Madrid

Renovierte Außenwohnung in Goya, Madrid

188 m²Größe34 Bäder
Coldwell Banker Unique präsentiert diese exklusive, brandneue Renovierungswohnung mit hervorragenden Qualitäten und einem sorgfältig gestalteten Grundriss, um Komfort und Leuchtkraft zu maximieren. Das Haus ist vollständig außen gestaltet, abgesehen von den Badezimmern und dem Waschraum, und bietet dank seiner Lage am Zusammenfluss von drei Hauptstraßen, die ihm den ganzen Tag über privilegiertes Tageslicht bieten, spektakuläre Ausblicke. Es befindet sich in einem einzigartigen Gebäude, das derzeit dem architektonischen Studium dient, was seinen einzigartigen Charakter unterstreicht. Mit einer gebauten Fläche von 188 m² bietet das Grundstück eine ausgewogene und funktionale Anordnung. Es verfügt über drei geräumige Schlafzimmer, zwei davon mit einem zusätzlichen Arbeitsbereich, und alle verfügen über ein eigenes Badezimmer und einen Ankleideraum, was Privatsphäre und Komfort garantiert. Zusätzlich gibt es eine Gästetoilette, die die Gemeinschaftsbereiche bedient. Der Tagesbereich besteht aus einem eleganten Wohnzimmer, das in drei verschiedene Bereiche unterteilt ist: Wohnbereich, Leseecke und Esszimmer, wodurch ein eleganter und gemütlicher Raum entsteht, der sowohl für den Alltag als auch für den Empfang von Gästen ideal ist. Zu den Oberflächen gehören der originale, restaurierte Holzboden, Massivholztüren mit besonderer Höhe sowie Climalit-Fenster mit Wärmebruch und automatischen Jalousien. Die Klimaanlage erfolgt durch eine kanalisierte Klimaanlage mit unabhängiger Steuerung in jedem Raum, die zu jeder Jahreszeit maximalen Komfort gewährleistet. Die Küche mit zeitgemäßem Design ist vollständig ausgestattet mit integrierten Geräten: Ofen, Mikrowelle, Kühlschrank, Gefriertruhe, Weinkühler, in der Decke eingelassener Dunstabzugshaube und einem unter der Arbeitsplatte versteckten Keramikherd, was eine saubere und moderne Ästhetik verleiht. Das Grundstück verfügt außerdem über einen praktischen, separaten Waschbereich mit Waschmaschine und Trockner. Es befindet sich im dritten Außenstock mit einem Aufzug, in einem Secondhand-Gebäude in gutem Zustand, und verfügt über Einbauschränke und Abstellraum. Eine einzigartige Immobilie, die Design, Qualität und Lage in einer der attraktivsten Gegenden vereint. #ref:CBUQ1374
3.195.000 €
Luxus-Apartments mit einem, zwei und drei Schlafzimmern in La Cala de Mijas
La Cala Mijas

Luxus-Apartments mit einem, zwei und drei Schlafzimmern in La Cala de Mijas

73 m²Größe1
Die Endphase des prestigeträchtigen Navigolf-Komplexes bietet hochwertige Wohnungen mit atemberaubendem Meerblick, umgeben von einem unschlagbaren Freizeit- und Unterhaltungsangebot in der Nähe. Das Projekt befindet sich vor dem Golfplatz La Noria, der sich in der Vega de la Cala befindet und von der Autobahn aus leicht zu erreichen ist. Jedes der Häuser in Navigolf Suites II wurde mit einer privilegierten Ausrichtung entworfen, die es Ihnen ermöglicht, von den großen Terrassen aus einen atemberaubenden freien Blick auf das Meer zu genießen. Genießen Sie Spaziergänge am Meer, Golfpartien oder das abwechslungsreiche und exquisite gastronomische Angebot, das die Cala de Mijas bietet. Darüber hinaus haben Sie in weniger als zehn Minuten über die Autobahn Zugang zu exklusiven Einkaufsvierteln. Es ist eine konsolidierte Umgebung mit allen notwendigen Dienstleistungen in der Nähe, ideal, um diese Residenzen in Ihr endgültiges Zuhause an der Costa del Sol zu verwandeln.Navigolf Suites II präsentiert Wohnungen mit 1, 2 und 3 Schlafzimmern, perfekt, um den mediterranen Stil nach Ihren Bedürfnissen in vollen Zügen zu betrachten. Es ist auch erwähnenswert, dass die Wohnungen im Erdgeschoss 10 Meter über dem Boden liegen. Dies bietet die Sicherheit und die Aussicht, die einem vierten Stock entspricht. Mijas ist eine Gemeinde in der Provinz Málaga, im Herzen der Costa del Sol, mit einem historischen Zentrum, das aus Innenhöfen und verkalkten Häusern besteht, die alle Reize eines traditionellen andalusischen Dorfes vereint. #ref:CBSH622_G
420.000 €
MAGNIFICENT AND STATELY IN BELLATERRA
Bellaterra

MAGNIFICENT AND STATELY IN BELLATERRA

1.003 m²Größe2.619 m²Grundstück66 Bäder
We are pleased to present this magnificent house among the TOP 10 best houses in Bellaterra. The house has a privileged location, thanks to its south-facing orientation, privacy, views, and exclusive neighborhood. A setting that matches the space, comfort, and luxury this property offers. The house has 1,000 m2, allowing for generous spaciousness in each room, distributing the entire complex into large spaces with no room left over. We can enjoy our entire life on a single floor, reserving the lower floor for summer rooms and fitness center, and the upper floor for leisure. In addition, there is an exceptional wine cellar, which is undoubtedly one of the jewels of this house. The 2,600 m2 plot is magnificent and carefully preserves the house, allowing you to access it only by accessing it via a beautiful ramp. This stately entrance, featuring stone and plant ornamentation, gives you a glimpse of the property's Mediterranean style. Indeed, once you reach the top, you discover the stone-covered arches that frame the terraces and the decorative outdoor paving that blends with the garden. We enjoy the view of an imposing house with its perfectly manicured garden that stretches to the end, where you seem to float above the surroundings. A few very large pine trees frame the property and provide the perfect touch, making it exceptional and relaxing. In the middle, a wonderful pool invites us to dive in. The house was completely renovated in 1992, expanding it and giving it its current shape, style, and amenities. We enter through the foyer where an elegant curved wooden staircase leads us to the main floor, entirely with natural wood floors, where we find an impressive living-dining room with a fireplace and large windows, overlooking the entire property. There is immediate access to the garden that surrounds the house. The dining room connects to the magnificent kitchen, which also connects to the office and laundry area, and a rear exit with a delightful terrace, ideal for breakfast, which allows you to enjoy the garden that runs along the perimeter of the house. On the opposite side, as you ascend the stairs, you'll find the sleeping area. It has a spacious hallway that includes three large double bedrooms, one en suite and the other two sharing a bathroom. Finally, we find a spectacular master suite with a bathroom, dressing room, private living room with fireplace, and access to the garden topped with a delightful porch. From this floor, a magnificent interior staircase in the same style as the one located in the main hall leads to the upper floor, where we discover an impressive and grand living room with coffered ceilings and wood paneling on the columns and ceiling. Colonial-style, with a magnificent stone fireplace and slate and wood floors, perfect for enjoying the best evenings with family or friends. A spectacular leisure space that will leave you speechless. It also includes a work area and a bedroom with a bathroom, ideal for guests. On the ground floor, also reached via the same wooden stairs, is the summer living-dining room, supported by a small kitchen and direct access to the pool, a bedroom with a bathroom, as well as an impressive gym, sauna, massage area, and a garage for three large cars. The floor on this floor is tiled and features geometric shapes with wood inlays. The same staircase continues half a floor down and leads us to the spectacular wine cellar with a central courtyard and two different levels. A tasteful architectural gem. In the garden, in front of the pool, we find the very original and fully covered barbecue area. There is also a second garage with capacity for a motorhome and four or five cars. An exceptional house within reach of a very few privileged people! LOCATION: Bellaterra is located in an elevated and sunny area, between the towns of Sant Cugat, Sabadell, Sant Quirze, and Cerdanyola. True to its origins, it has established itself as a prime residential area with a year-round family resident population. Separated from the Collserola mountain range, Bellaterra faces the sea to the southeast and the Montseny mountain range to the northeast. Its strategic location places it 12 minutes from Barcelona via the C-58 and 20 minutes from the AP-7 and B-30. This connectivity provides access to all desirable services. In less than 5 minutes, you can reach leading hospitals, universities (UAB, UIC, and ESADE), the most prestigious international schools (Ágora, Europa School International, Japanese School, Thau, Viaró, La Vall), shopping centers (IKEA; Corte Inglés, cinemas), industrial estates (Can Sant Joan, Riu sec, etc.), and prominent sports centers. It offers the services typical of a small town, such as a pharmacy, bank, church, restaurants, sports club, hair salon, pet shop, and gas stations, among others. It also has two Generalitat railway stations. It offers everything you need to live in a natural setting without sacrificing immediate access to the surrounding cities. #ref:CBSC211
2.450.000 €
Zeitgenössische Luxusvilla in Moraira mit privatem Pool und exklusivem Design
Benimeit - Tabaira

Zeitgenössische Luxusvilla in Moraira mit privatem Pool und exklusivem Design

392 m²Größe800 m²Grundstück43 Bäder
Exklusive, zeitgenössische Neubau-Villa, fertiggestellt 2025, die moderne Architektur, Komfort und mediterranen Lebensstil perfekt vereint. Dieses elegante Anwesen befindet sich in Moraira, in einer ruhigen Wohnlage, auf einem 800 m² großen Grundstück und bietet 392 m², verteilt auf drei sorgfältig gestaltete Ebenen. Das Haus zeichnet sich durch seine großzügigen und hellen Räume mit 4 Schlafzimmern und 3 Badezimmern aus, die maximalen Komfort und Funktionalität bieten. Der Tagesbereich integriert eine offene Küche, die vollständig möbliert und ausgestattet ist und sich natürlich mit den Innen- und Außenbereichen verbindet. Die beiden großen Terrassen mit 110 m² bieten eine ungehinderte Aussicht und eine angenehme Nordostausrichtung, was die perfekte Umgebung schafft, um das mediterrane Klima das ganze Jahr über zu genießen. Im Erdgeschoss verfügt das Grundstück über einen Keller und einen Weinkeller, die vielfältige Nutzungsmöglichkeiten wie Freizeitbereich, Lagerraum oder zusätzlichen personalisierten Raum bieten. Schlüsselmerkmale - Neugebaute zeitgenössische Villa wurde 2025 fertiggestellt - Hochwertiges modernes architektonisches Design - Errichtete Fläche von 392 m² auf einem Grundstück von 800 m² - 4 Schlafzimmer und 3 Badezimmer, funktional verteilt - Große Terrassen von 110 m² mit offenen Außenflächen -Privater Designerpool - Aluminium-Außentischlerei mit Doppelverglasung -Hoher Grad an Wärme- und Akustikdämmung -Individuelle Heizungsanlage - Keller und Keller mit vielfältigen Nutzungsmöglichkeiten - Innengarage und 2 Außenparkplätze - Nicht möblierte Immobilie, ideal für vollständige Individualisierung Die Immobilie befindet sich in einem ruhigen Wohnviertel von Moraira und ist nur eine kurze Autofahrt von allen wichtigen Annehmlichkeiten entfernt: -Supermarkt: 5 Minuten -Restaurants: 10 Minuten -Schule: 15 Minuten Eine einzigartige Immobilie mit Privatsphäre, zeitgemäßem Design und einem exklusiven Lebensstil, ideal sowohl als dauerhafter Wohnsitz als auch als hochwertige Immobilieninvestition an der Costa Blanca. Kontaktieren Sie uns, um eine private Besichtigung zu vereinbaren und diese prächtige Villa zu entdecken. #ref:CBSM859
1.499.000 €
Elegante Gartenwohnung am Strand in Torre Bermeja, Estepona
Selwo

Elegante Gartenwohnung am Strand in Torre Bermeja, Estepona

142 m²Größe33 Bäder
Diese nach Süden ausgerichtete Erdgeschosswohnung mit drei Schlafzimmern und drei Badezimmern wurde vollständig und mit höchstem Qualitätsanspruch renoviert und bietet einen herrlichen Blick auf die gepflegten, üppigen Gartenanlagen. Sie befindet sich in der exklusiven Wohnanlage Torre Bermeja an der Neuen Goldenen Meile - eine gesicherte Anlage, die für ihre subtropischen Gärten und ihre luxuriösen Fünf-Sterne-Einrichtungen bekannt ist. Dazu gehören zwei Außenpools, zwei voll ausgestattete Fitnessstudios, ein beheizter Innenpool sowie zwei Saunen. Die Anlage bietet 24-Stunden-Sicherheitsdienst, direkten Zugang zum Strand und zur Promenade, und mehrere ausgezeichnete Restaurants befinden sich in fußläufiger Entfernung. Mit einer bebauten Fläche von 142 m² und einer großzügigen privaten Terrasse von 60 m² bietet die Wohnung ein weitläufiges, offenes Wohnkonzept mit hochwertigen Ausstattungen und edlem Design. Sie verfügt über elegante Bodenbeläge, eine neue Designer-Küche mit Miele-Geräten, ein Bang & Olufsen Soundsystem, maßgefertigte Einbauschränke und einen Elektrokamin. Weitere Highlights sind ein Weinkühlschrank, ein unsichtbares Kochfeld, ein BBQ-Bereich, eine freistehende Badewanne, ein doppelter Geschirrspüler, eine Thermomix-Station, ein begehbarer Kleiderschrank und eine geschickt versteckte Waschküche. Diese Immobilie ist ideal für alle, die ein stilvolles Leben direkt am Meer in einer der exklusivsten Wohnanlagen der Costa del Sol genießen möchten. Zur Wohnung gehören ein privater Tiefgaragenstellplatz und ein Abstellraum für zusätzlichen Komfort. #ref:CBSH881
1.825.000 €
Luxury 2, 3 and 4 bedroom apartments in Marbella
Nueva Andalucía

Luxury 2, 3 and 4 bedroom apartments in Marbella

132 m²Größe22 Bäder
Isla Bela is just a 4-minute drive from Playa del Duque or Playa de Nueva Andalucía, where you can enjoy the sea and the gentle Mediterranean breeze. In the area surrounding the residential complex there are magnificent viewpoints from which to enjoy the exclusive views of the area. In addition, for lovers of nature, trekking or climbing, you can enjoy the magnificent Sierra de las Nieves National Park, a unique enclave where you can have unforgettable experiences. Isla Bela is in an ideal location with all the day-to- day services nearby: several restaurants, two large markets, local shops, a pharmacy, the Marbella Arena shopping centre, the Nao Pool Club and the Casino. In addition, it has several bus stations nearby, and is perfectly connected by car to Marbella, just 15 minutes from the historic centre and 40 minutes from Malaga airport. Isla Bela is a unique architectural project, designed as a natural valley surrounded by exclusive terraced houses, which rise up on rooftops to enjoy the most privileged views. Inspired by the concept of the Andalusian patio, it seeks to allow natural light to illuminate each home, generating a unique environment that harmonises nature with innovative architectural design. The residential complex has exclusive amenities for the care of body and mind: a gym, spa and indoor swimming pool, outdoor sports area, coworking area, social club, cinema and children's area. A whole range of top-quality residential services to enjoy a comfortable and relaxed life without having to leave the development. Isla Bela is designed as a natural universe surrounded by comfortable and exclusive homes. At the heart of the residential area, its outdoor spaces have been carefully landscaped. Native species coexist with beautiful flowers and palm trees, highlighting the natural beauty of the environment and guaranteeing the sustainability and durability of its green spaces. #ref:CBSH185_A
954.000 €
Apartment 2 Schlafzimmer Verkauf Canillo
El Forn-El Prats-Meritxel

Apartment 2 Schlafzimmer Verkauf Canillo

101 m²Größe22 Bäder
GALÍ Real Estate is honored to present the 'VORA RIU' development, where ski and mountain lovers will find the best setting to enjoy an exclusive lifestyle.~The project masterfully blends tradition, design, and comfort, respecting the alpine style and contemporary minimalism.~This new high-end development uses fine materials such as wood and stone to provide warmth and comfort, along with the most sustainable and efficient improvements such as home automation, underfloor heating, and LED lighting. All interior finishes, as well as appliances and furnishings, are from top-quality brands that prioritize energy efficiency.~Units range from one to three bedrooms, ranging from 62 to 173 m2. Each home has a private ski room for the safe and secure storage of all ski equipment, as well as a clothes drying cabinet to ensure maximum comfort for the entire family.~The underground floors feature two floors reserved for convenient parking spaces and spacious storage rooms, which will feature pre-installed electric car charging stations and low-energy lighting for greater efficiency.~You are undoubtedly looking at the project where you can enjoy high standards, nature, comfort, and an exclusive lifestyle tailored for all those who want to enjoy an incomparable setting.~101.45 m2 apartment with a 10.08 m2 terrace included. It has two double bedrooms, one en suite, and a full bathroom. ~Included in the price 1 parking space and one storage room #ref:05122/5210
1.265.089 €
Exklusive Luxus-Design-Wohnung mit Parkblick im Eixample
Dreta de l'Eixample

Exklusive Luxus-Design-Wohnung mit Parkblick im Eixample

129 m²Größe42 Bäder
Coldwell Banker Eminent präsentiert diese exklusive 129 m² große Wohnung in einem tadellos erhaltenen herrschaftlichen Gebäude ('Finca Regia') aus dem Jahr 1900 mit wenigen Nachbarn und Concierge-Service. Das Objekt befindet sich in der Calle Diputació, im Herzen von L'Antiga Esquerra de l'Eixample. Es verbindet historischen Charme mit einer im Jahr 2025 abgeschlossenen Kernsanierung. Die Wohnung liegt komplett nach außen und besticht durch außergewöhnliches Tageslicht dank ihrer doppelten Ausrichtung. Im Tagesbereich befinden sich 4 Schlafzimmer, davon 3 mit Ausrichtung zur Calle Diputació, und die Master Suite mit Blick auf die Gärten der Universität für Philosophie - eine Oase der Ruhe, die nachts für die Öffentlichkeit geschlossen wird und somit einen unverbaubaren Blick sowie absolute Nachtruhe garantiert. Zwei komplette Badezimmer stehen zur Verfügung. Voll ausgestattete Küche mit hochwertigen Markengeräten, bezugsfertig. Bei der Gestaltung wurde Wert auf langlebige Materialien und funktionales Design gelegt: maßgefertigte Schreinerarbeiten, Küche, Einbauschränke und Badmöbel, die von einem renommierten Kunsttischler handgefertigt wurden. Natur-Eichenparkett in der gesamten Wohnung. Wohnen im Eixample mit dem Vorteil nächtlicher Stille. Eine privilegierte Lage, nur wenige Schritte von der Plaza Universidad und dem Paseo de Gracia entfernt, mit hervorragender Verkehrsanbindung. Der Verkaufspreis enthält keine Steuern oder aus dem Kauf resultierende Kosten, die gemäß den geltenden Vorschriften vom Käufer zu tragen sind: (i) bei Gebrauchtimmobilien die Grunderwerbsteuer (ITP) gemäß dem in der Autonomen Gemeinschaft geltenden Satz; (ii) bei Neubauten die Mehrwertsteuer (IVA) und die Stempelsteuer auf beurkundete Rechtshandlungen (AJD) gemäß den geltenden Vorschriften; (iii) Notar- und Registergebühren; und (iv) Gestoria-Kosten im Falle einer Beauftragung. Verfügbarkeit nach Vereinbarung. Das Angebot unterliegt Preisänderungen oder der Rücknahme vom Markt ohne vorherige Ankündigung. Die dargestellten Daten, einschließlich der Flächenangaben, dienen lediglich der Orientierung. Die Immobilienvermittlungsgebühren werden von der entsprechenden Partei gemäß dem unterzeichneten Auftrag übernommen. Allen Interessenten werden vor der Zahlung eines Abschlags detaillierte und personalisierte Informationen gemäß den geltenden staatlichen und regionalen Vorschriften zur Verfügung gestellt. #ref:CBE01424
1.350.000 €
Außergewöhnliche Villa in La Quinta mit spektakulärem Meer- und Bergblick
La Quinta

Außergewöhnliche Villa in La Quinta mit spektakulärem Meer- und Bergblick

606 m²Größe1.210 m²Grundstück54 Bäder
Wir präsentieren diese spektakuläre zeitgenössische Villa, gelegen in der exklusiven, geschlossenen Wohnanlage in La Quinta, Marbella. Entworfen und gebaut von Cogitari Homes, verkörpert diese anspruchsvolle Villa das Wesen des modernen mediterranen Lebensstils, indem sie architektonische Eleganz, raffinierten Komfort und die Ruhe ihrer natürlichen Umgebung vereint. Perfekt zwischen dem Mittelmeer und dem Berg La Concha gelegen, bietet sie einen Panoramablick auf die Küste und das umliegende Tal. Mit 605 m² auf drei Ebenen bietet die Villa fünf Schlafzimmer und vier Badezimmer, die alle mit größter Liebe zum Detail gestaltet sind. Die Hauptebene verfügt über offene Wohn- und Essbereiche, die sich nahtlos in die großzügigen Terrassen und den beeindruckenden 73 m² Infinity-Pool einfügen und so einen idealen Indoor-Outdoor-Lifestyle für Unterhaltung und Entspannung schaffen. Bodentiefe Fenster fluten das Innere mit natürlichem Licht und betonen die klaren Linien und zeitgenössischen Oberflächen der Villa. Die obere Ebene ist dem Rückzugsbereich gewidmet, mit elegant ausgestatteten Schlafzimmersuiten, darunter ein geräumiges Hauptschlafzimmer mit privater Terrasse, Ankleidezimmer und atemberaubendem Ausblick. Die Unterhaltungsebene bietet ein luxuriöses Refugium mit privatem Fitnessraum, Weinkeller, Kinolounge und Garage für mehrere Fahrzeuge sowie Wasch- und Abstellräumealles so gestaltet, dass Komfort und Praktikabilität stilvoll vereint werden. Nur wenige Minuten vom La Quinta Golf & Country Club, Los Naranjos und Los Arqueros Golf entfernt und eine kurze Autofahrt von Puerto Banús und Puente Romano entfernt, bietet diese Villa den ultimativen Marbella-Lifestyle. Umgeben von üppiger Landschaft und erstklassigen Annehmlichkeiten ist sie ein Zuhause, in dem architektonische Exzellenz, natürliche Schönheit und modernes Leben in perfekter Harmonie aufeinandertreffen. #ref:CBSH1326
5.495.000 €
Wohnung 2 Schlafzimmer, 3 Stockwerke Verkauf Barcelona
La Barceloneta

Wohnung 2 Schlafzimmer, 3 Stockwerke Verkauf Barcelona

89 m²Größe22 Bäder
Presentamos este elegante piso ubicado en un emblemático edificio del siglo XIX totalmente recuperado, situado en la zona premium de Barceloneta. Una propiedad que destaca por su luminosidad y por ofrecer unas impresionantes vistas directas al mar, fusionando el carácter histórico con el máximo confort moderno. La vivienda ha sido reformada respetando elementos nobles que le aportan una calidez única: Dispone de un amplio y luminoso salón-comedor con vistas al mar y una cocina completa equipada con electrodomésticos. Cuenta con 2 dormitorios con baño y armarios empotrados. Destacan sus suelos originales de parquet cuidadosamente restaurados, que aportan elegancia a las zonas comunes y dormitorios. Cuenta con carpintería de aluminio con doble acristalamiento, calefacción y aire acondicionado. Como residente de esta exclusiva comunidad en Ciutat Vella, tendrá acceso a: Terraza comunitaria con piscina exterior y zonas de relax que ofrecen una panorámica de 360º sobre el puerto y la ciudad. Servicio de conserjería, sistema de videovigilancia CCTV, puertas de alta seguridad y ascensor. Opción de parking disponible muy cerca de la finca. Situado frente al Port Vell y a escasos pasos del Born y el Barrio Gótico. Un entorno cosmopolita rodeado de museos, hoteles de lujo y la mejor oferta gastronómica de Barcelona, con conexión inmediata a la Ronda Litoral, Renfe y estaciones de metro. Un hogar con carácter y vistas inmejorables, listo para entrar a vivir en la zona más prestigiosa del frente marítimo. El precio de venta no incluye impuestos ni gastos derivados de la compraventa que, conforme a la normativa vigente, corresponden al comprador: (i) en viviendas de segunda mano, el Impuesto sobre Transmisiones Patrimoniales (ITP) según tipo aplicable en la Comunidad Autónoma; (ii) en viviendas de obra nueva, el IVA y el Impuesto sobre Actos Jurídicos Documentados (AJD) según normativa vigente; (iii) aranceles notariales y registrales; y (iv) gastos de gestoría en caso de contratarse. Disponibilidad a acordar. La oferta está sujeta a cambios de precio o retirada del mercado sin previo aviso. Los datos expuestos, incluidas las superficies, tienen carácter meramente orientativo. Los honorarios de intermediación inmobiliaria serán asumidos por la parte correspondiente según el encargo suscrito. Se facilitará a toda persona interesada información detallada y personalizada antes de la entrega de cualquier cantidad a cuenta, conforme a la normativa estatal y autonómica aplicable. #ref:CBAP236
810.000 €
Coldwell Banker Eminent Real Estate
Travessera de les Corts, 288
08029, Barcelona
10:00 a 19:00 h (de lunes a viernes) y sábados de 9:00 a 14:00 h.
Newsletter

Finden Sie Ihr Zuhause im Ausland mit Unterstützung des Coldwell Banker® Netzwerks

Besuchen Sie unsere internationalen Websites und finden Sie Ihre Wunschimmobilie an den exklusivsten Orten

Wir verwenden unsere eigenen Cookies und Cookies von Drittanbietern, um die Sicherheit unserer Website zu gewährleisten und ihren Inhalt zu personalisieren. Ebenso verwenden wir Cookies, um Daten über Ihre Navigation zu messen und zu erhalten und um Werbung an Ihren Geschmack und Ihre Vorlieben anzupassen. Drücken Sie die Schaltfläche "Alle akzeptieren", um zu bestätigen, dass Sie die angezeigten Informationen gelesen und akzeptiert haben. Um diese Cookies zu verwalten oder zu deaktivieren, klicken Sie auf "Einstellungen". Weitere Informationen zu Cookies erhalte Sie in unserer Cookie-Richtlinie.
Cookies ändern
Technik und Funktional Immer aktiv
Diese Website verwendet eigene Cookies, um Informationen zu sammeln, um unsere Dienste zu verbessern. Wenn Sie weiter surfen, akzeptieren Sie deren Installation. Der Benutzer hat die Möglichkeit, seinen Browser zu konfigurieren und auf Wunsch zu verhindern, dass er auf seiner Festplatte installiert wird, obwohl er bedenken muss, dass dies zu Schwierigkeiten beim Navigieren auf der Website führen kann.
Sie ermöglichen die Beobachtung und Analyse des Verhaltens der Nutzer dieser Website. Die durch diese Art von Cookies gesammelten Informationen werden verwendet, um die Aktivität des Webs zu messen, um Benutzernavigationsprofile zu erstellen, um basierend auf der Analyse der Nutzungsdaten der Benutzer des Dienstes Verbesserungen einzuführen. Sie ermöglichen es uns, die Präferenzinformationen des Benutzers zu speichern, um die Qualität unserer Dienstleistungen zu verbessern und durch empfohlene Produkte ein besseres Erlebnis zu bieten.
Diese Cookies werden verwendet, um Informationen über die Präferenzen und persönlichen Entscheidungen des Benutzers durch die kontinuierliche Beobachtung seiner Surfgewohnheiten zu speichern. Dank ihnen können wir die Surfgewohnheiten auf der Website kennen und Werbung in Bezug auf das Surfprofil des Benutzers anzeigen.