Luxury home in Barcelona Pearson Avenue

Größe
1275 m²
Grundstück
2.681 m²
Schlafzimmer
6
Bäder
10
Parkplatz
pool
Preis
18.500.000 €
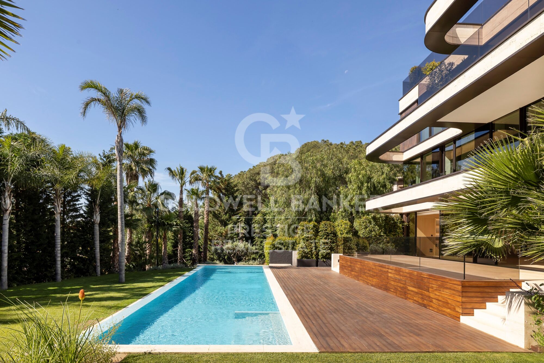
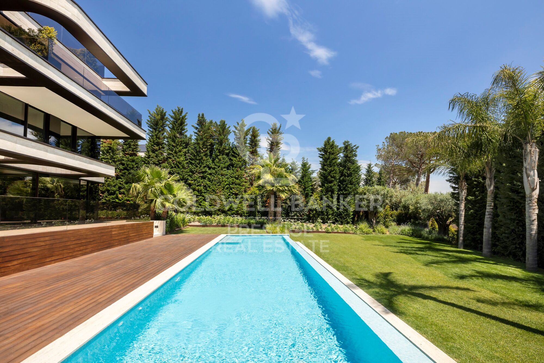
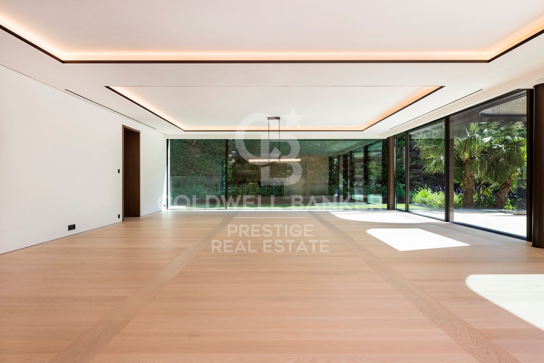
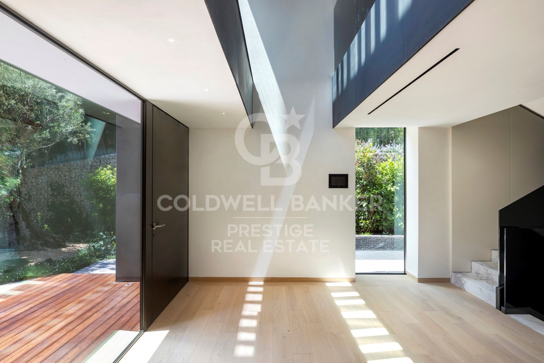
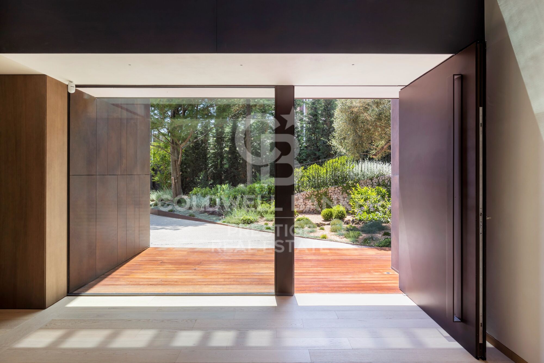
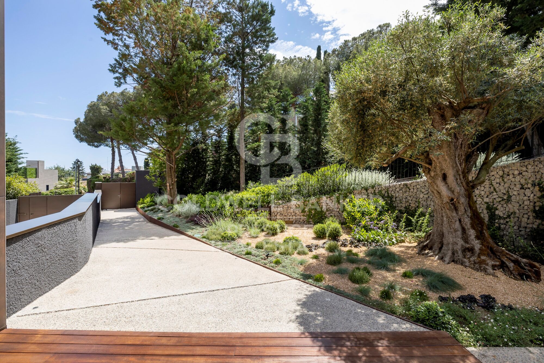
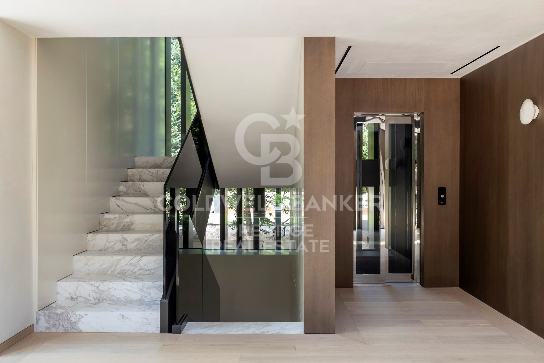
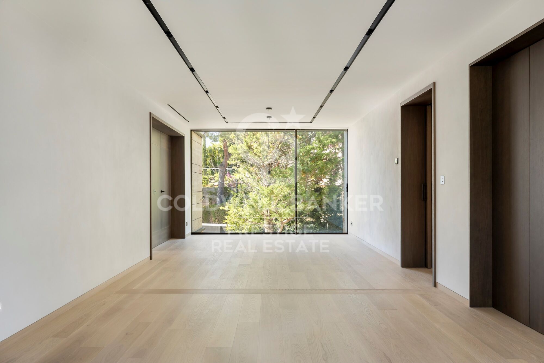
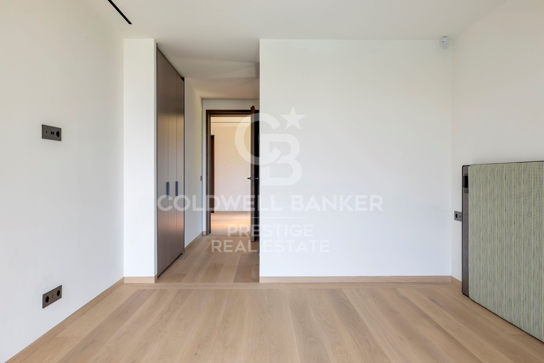
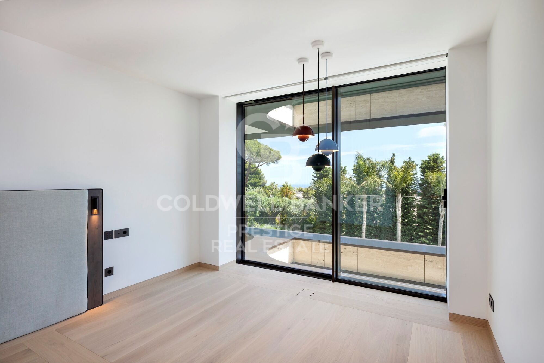
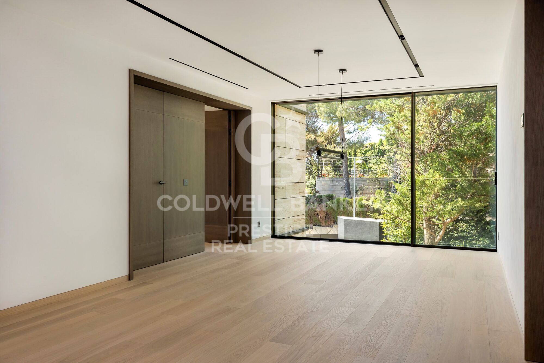
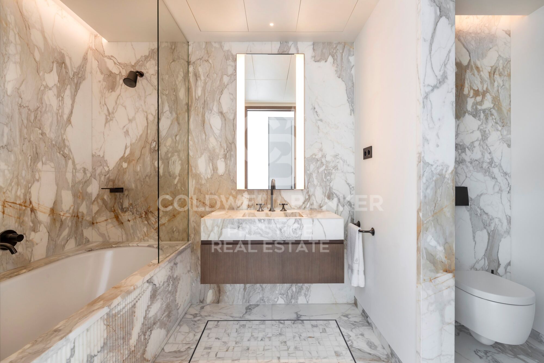
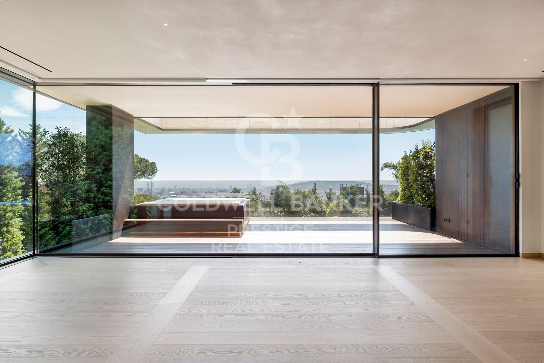
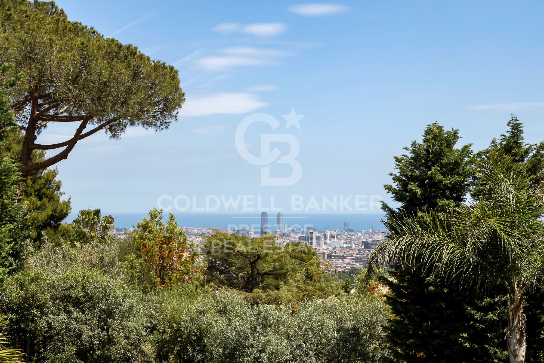
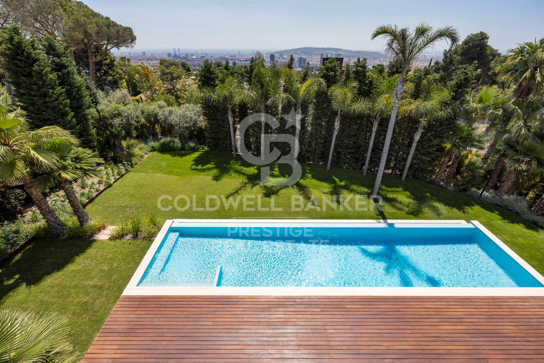
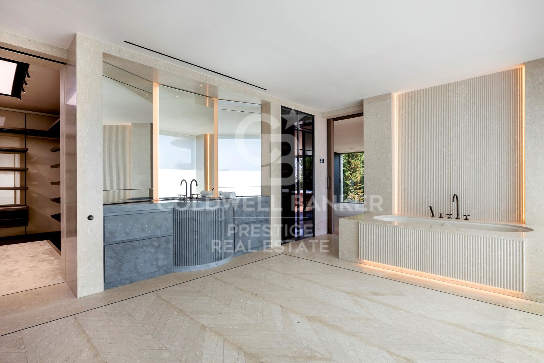
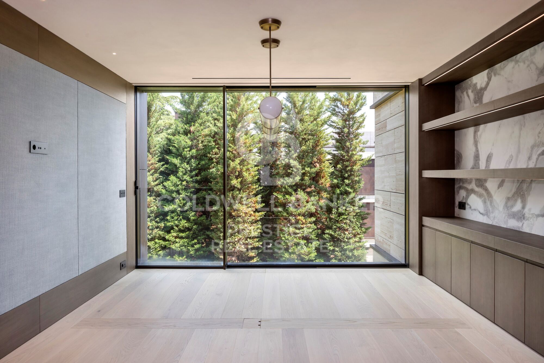
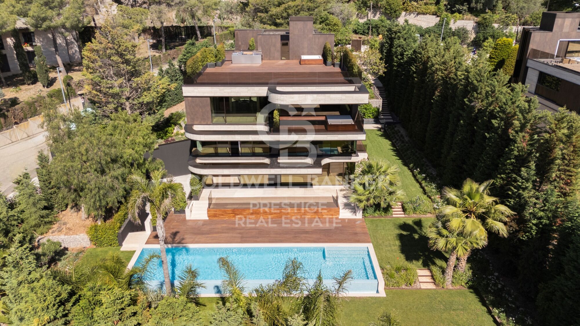
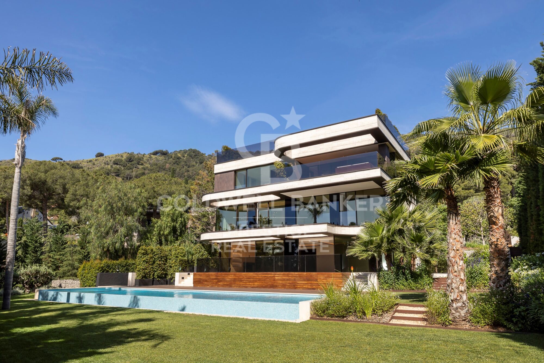
This incredible property on Avenida Pearson in Barcelona is a unique opportunity for those seeking a high-end property. With a plot area of 2.681 m² and a total built area of 1.275 m², this luxury villa is being constructed by the renowned architecture firm A-cero, with interior design by Jaime Beriestain.

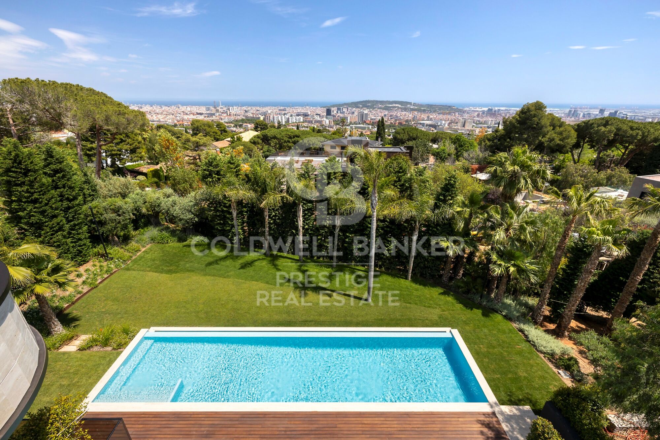
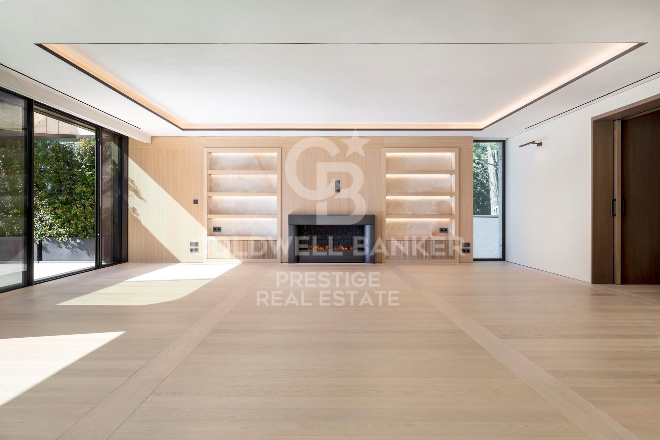
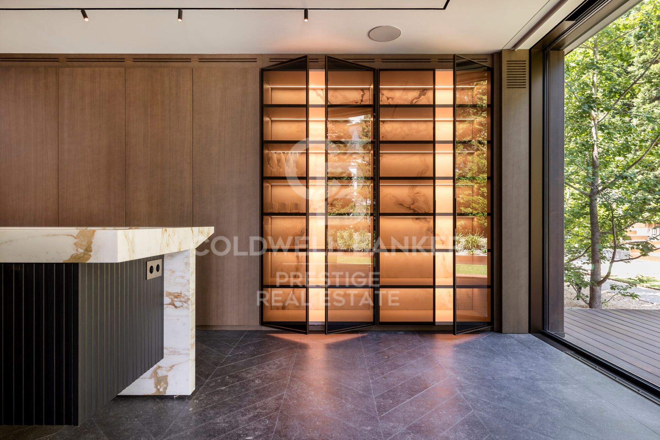
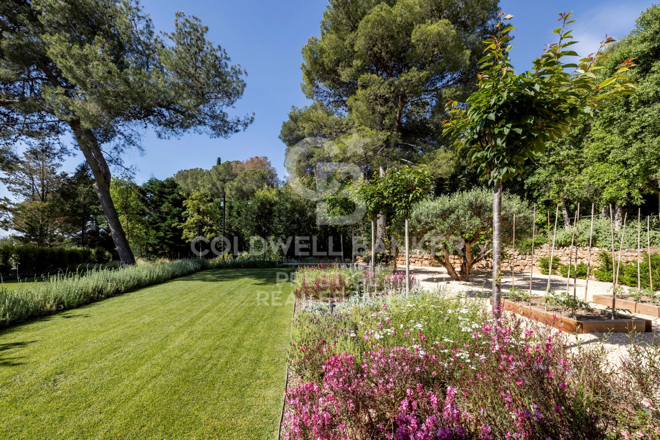
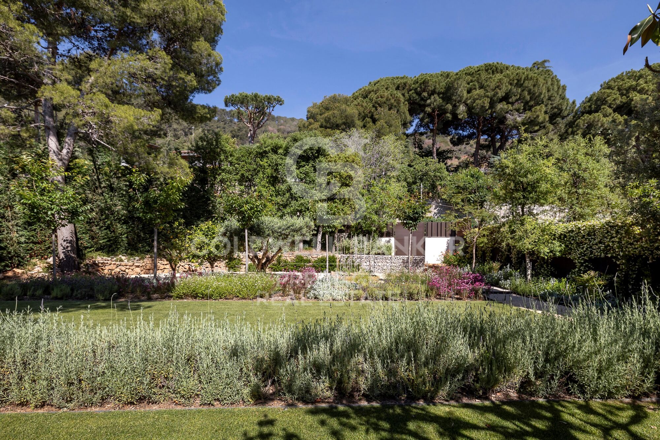
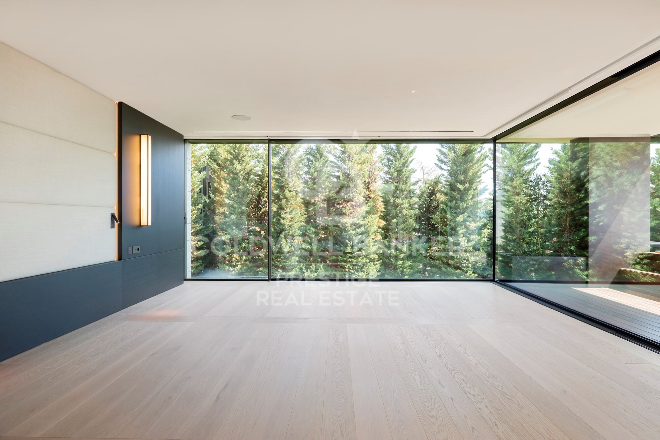
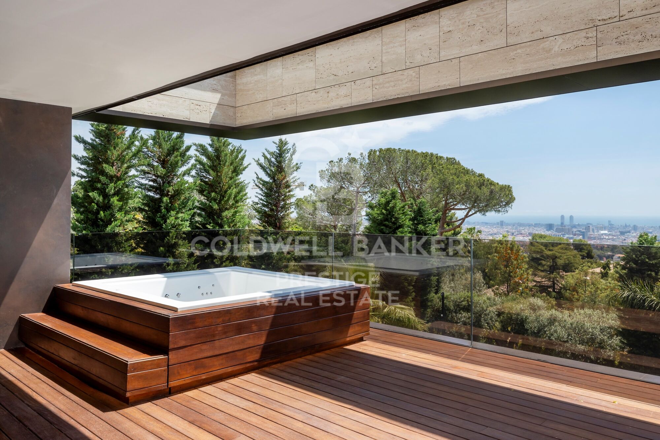
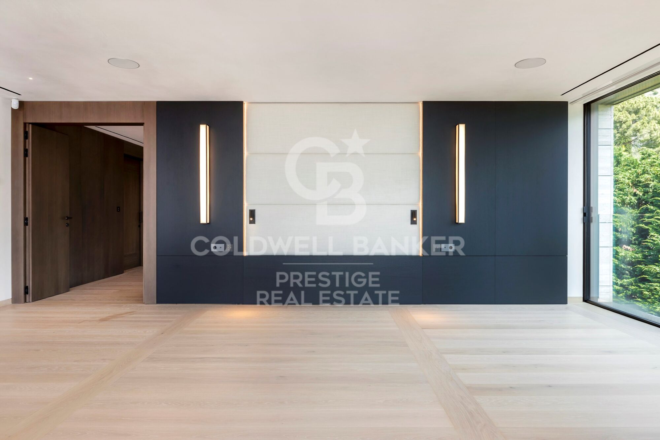
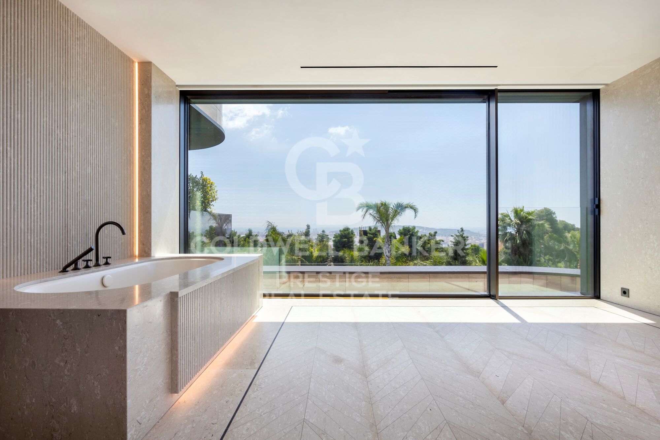
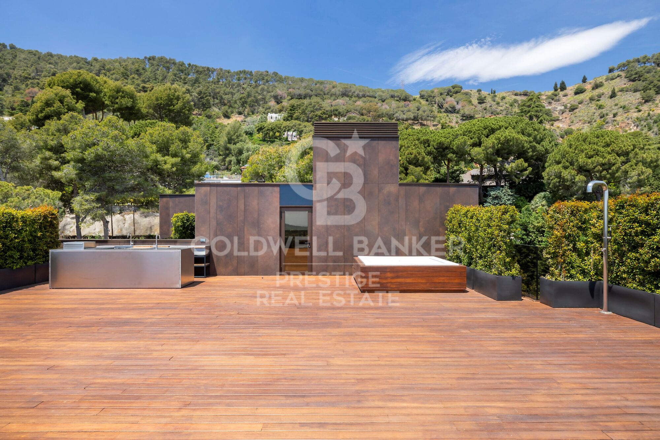
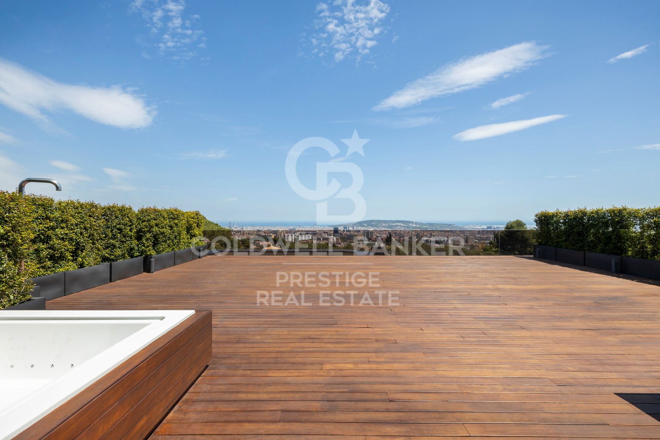
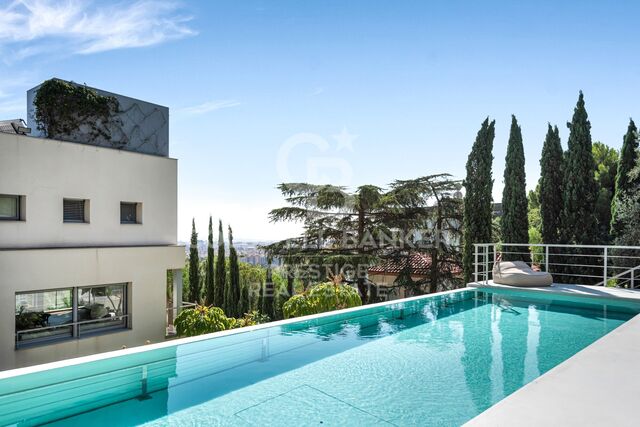
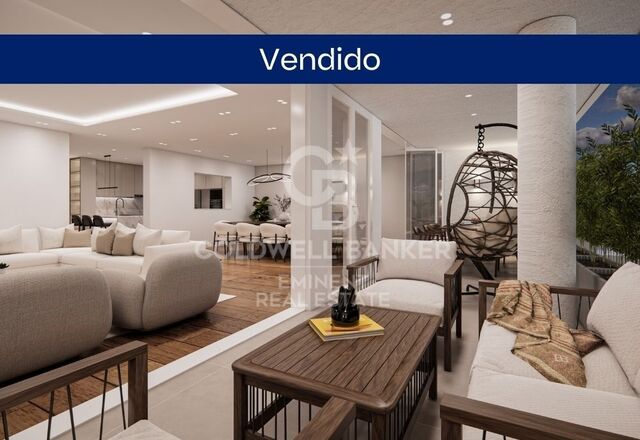
On the ground floor, the vast living and dining area flows seamlessly into the secluded private gardens and swimming pool area, providing seamless indoor-outdoor living. The exquisite kitchen is set back to create essential separation for flawless social events. On the first floor, four large rooms and a multifunctional shared space. Individual bathrooms, walk-in closets, and dressing rooms on the second floor provide harmonious personal space. At the same time, the master bedroom, terrace, jacuzzi, and relaxation area bring the couple closer together in the home. It also includes a private office. You feel a sensational setting on the sky deck with infinite views over Barcelona and the Mediterranean. An impressive social space for barbeques or parties.

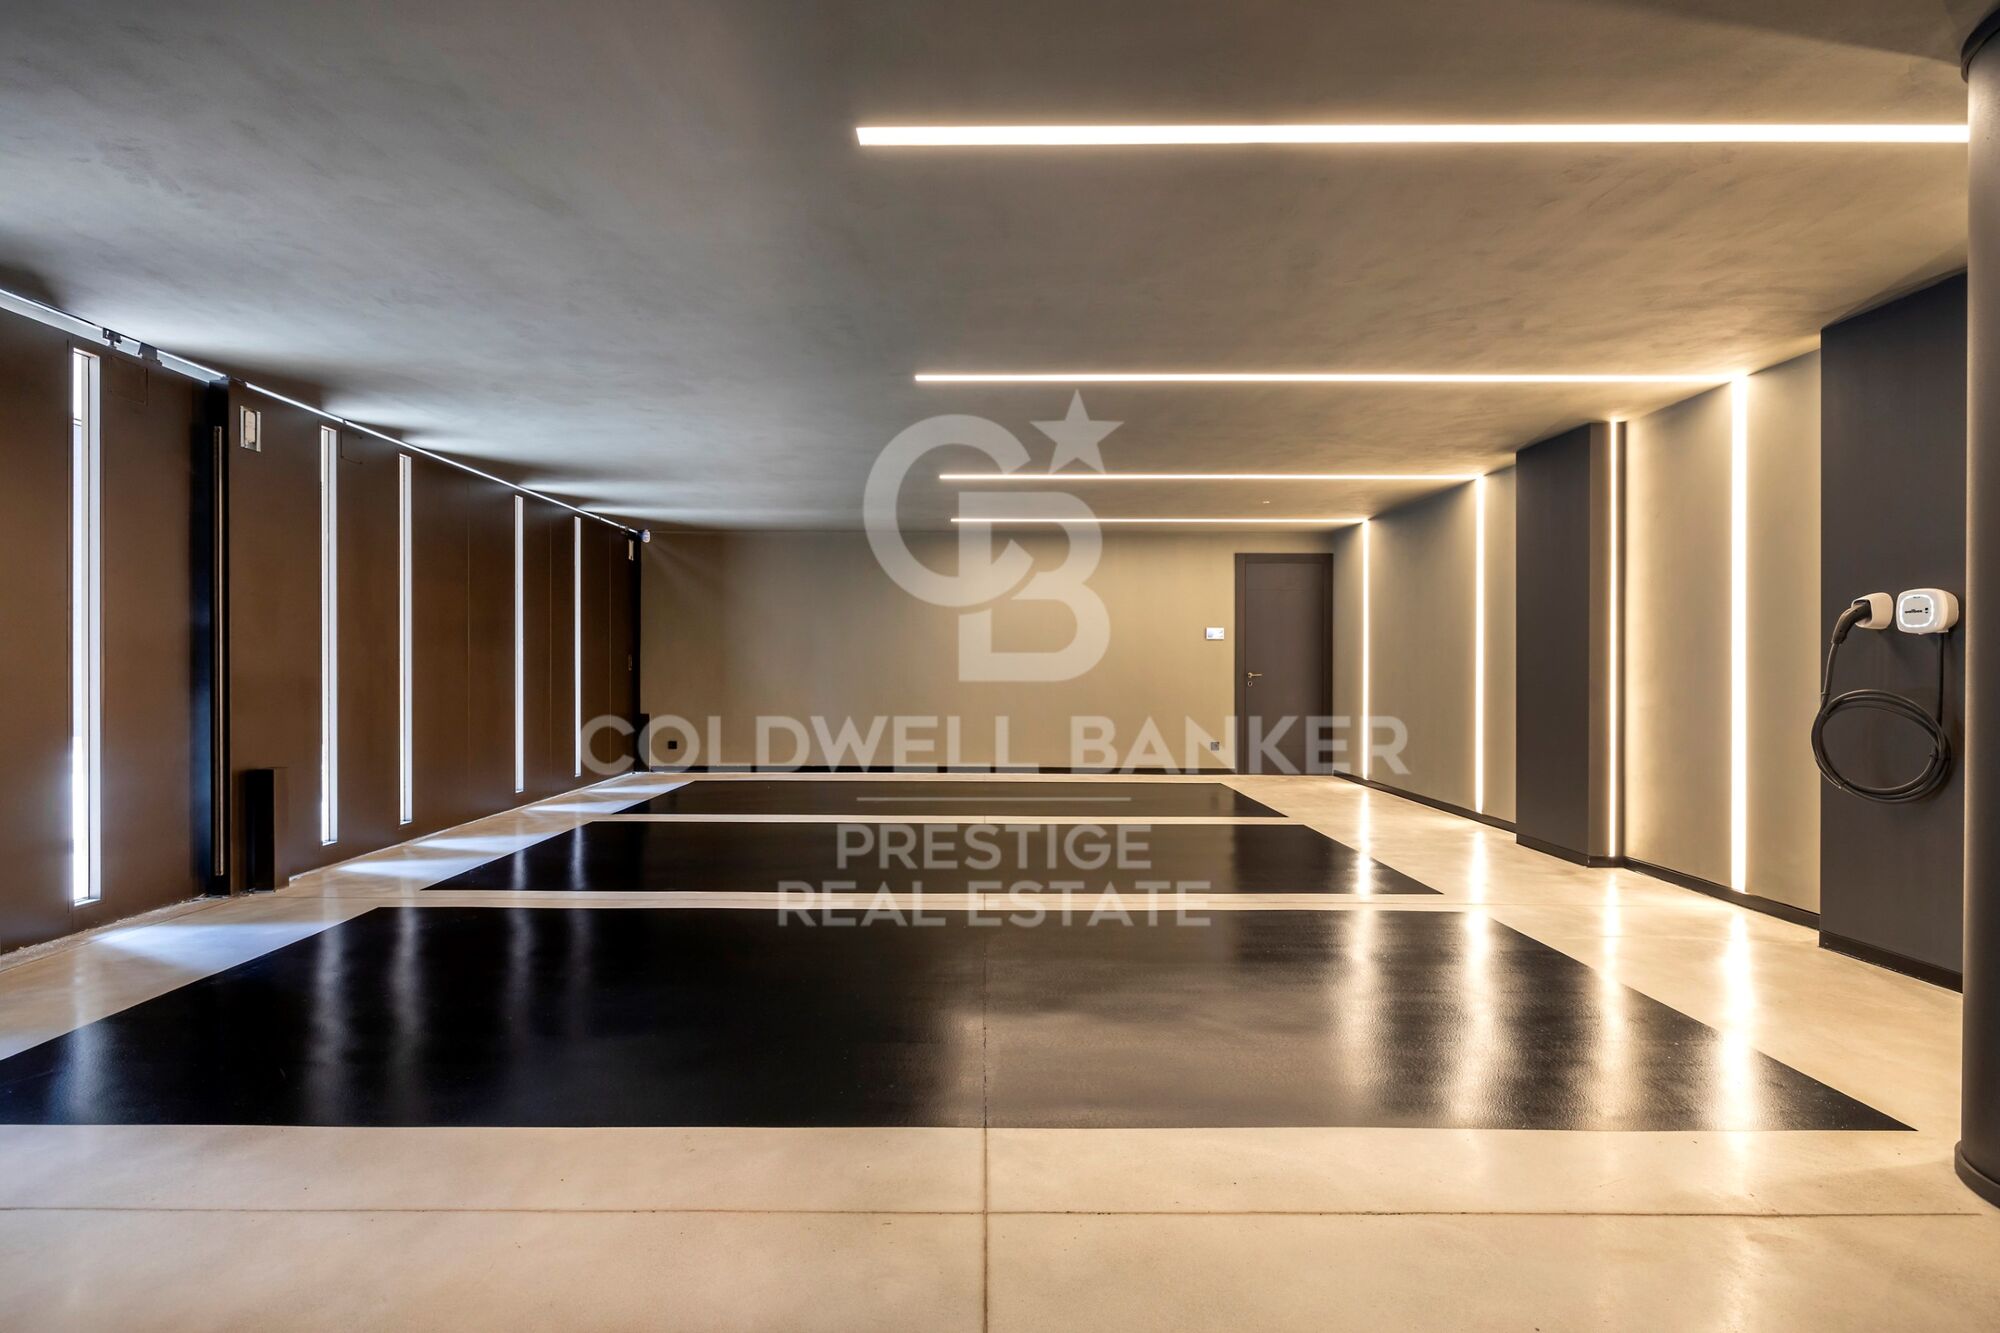
In basement -1, you find a large garage with fully equipped service quarters and a work area for household staff.
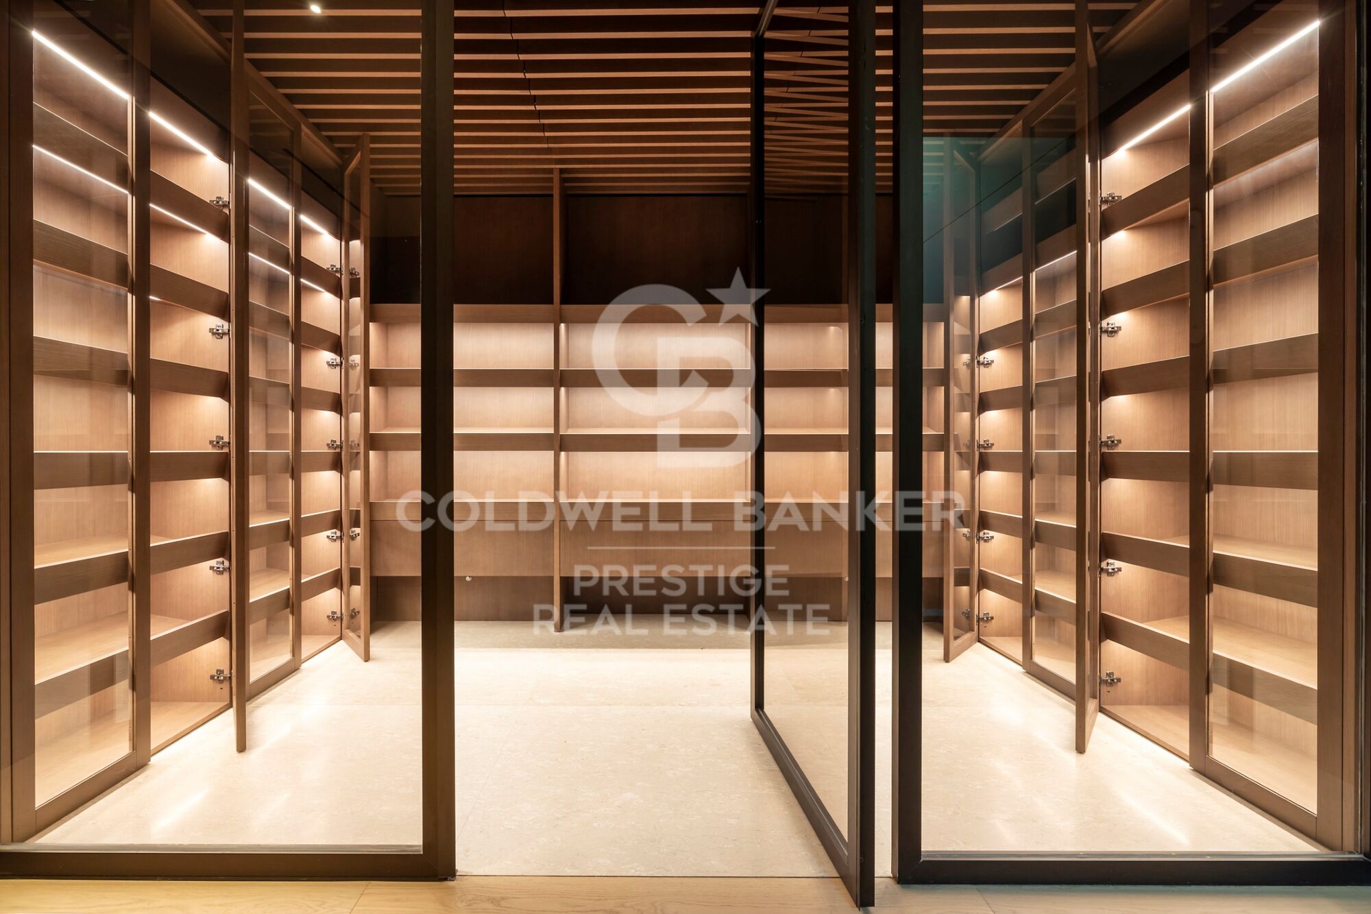
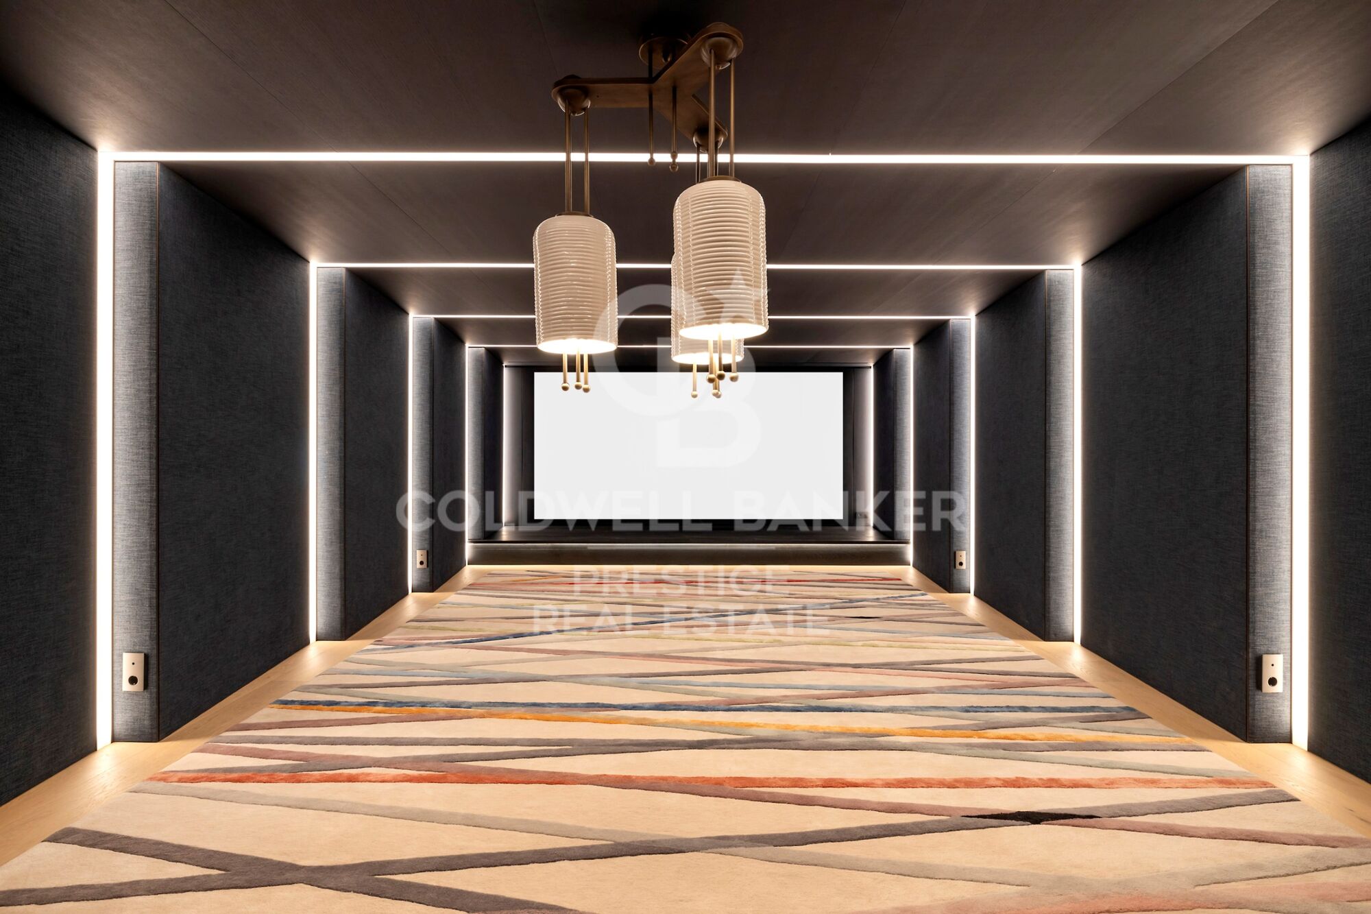
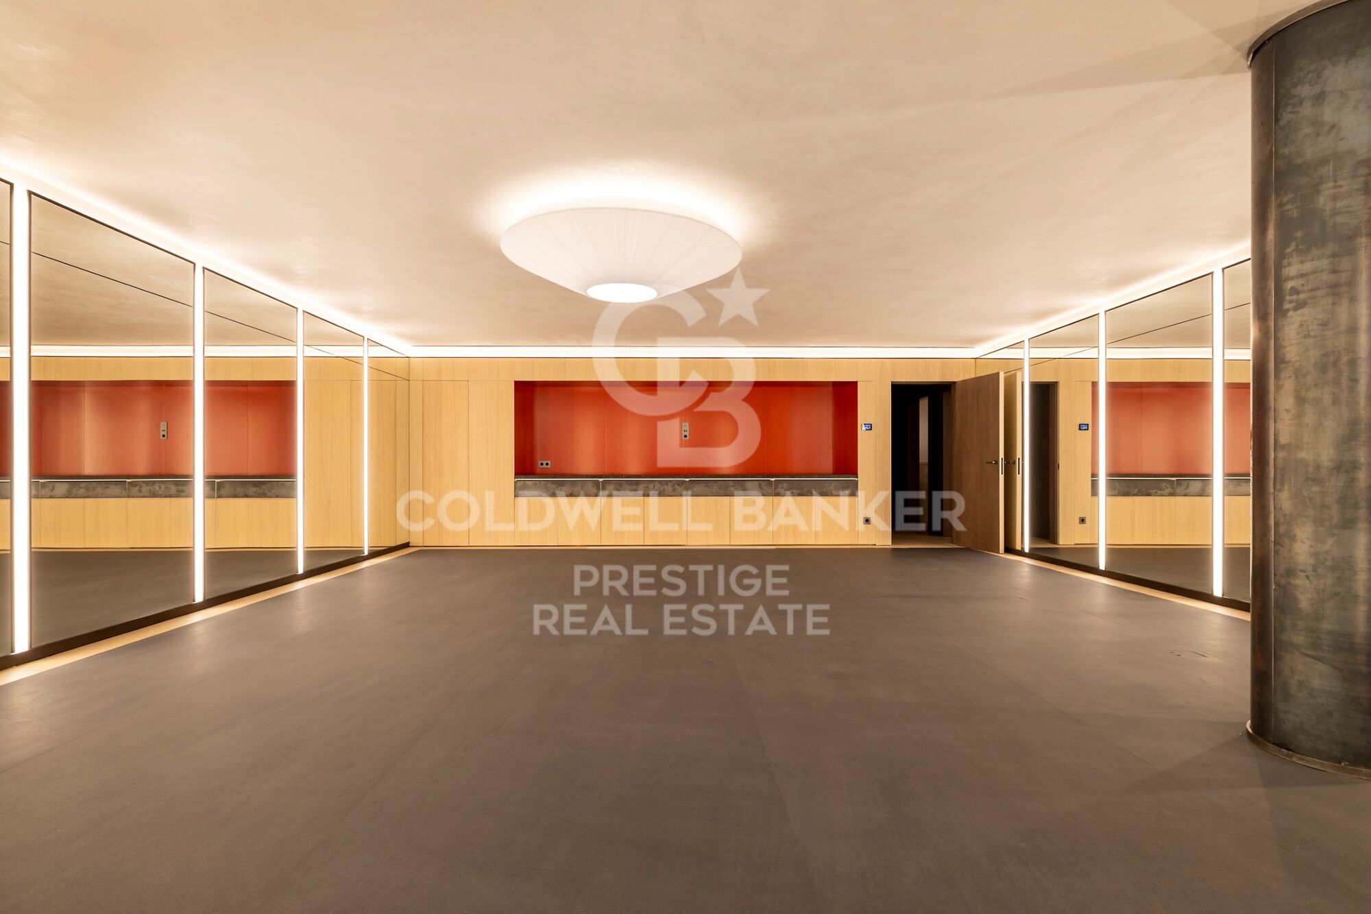
In basement -2, a spacious personal gym, a massage area, a Sauna, a wine cellar, a Cinema, and a games room with a built-in bar for socializing and sharing.

Villa Vista is the first of the three villas to be completed and is already ready for occupancy. With high-quality construction, this luxury villa provides a spacious and bright environment to ensure maximum comfort and privacy.

This is an exceptional opportunity to acquire a high-quality property in a prime location in Barcelona. Each of the villas in the project offers a unique and elegant experience, designed to meet the needs of those seeking the best in terms of quality of life and luxury.
#ref:CBES1668

Immobilieninformationen

zone
Barcelona provincia
Gegend
Barcelona ciudad
standort
Barcelona
district
Pedralbes
Objekt typ
house
Verkauf
18.500.000 €
Referenz
CBES1668
Schlafzimmer
6
Bäder
10
Bebaute Fläche
1275 m2
Zustand / Erhaltung
Neu

In der Nähe des Strandes / Meeres

pool

A/C
Meerblick
lift
Sicherheit
Parkplatz
Energiezertifikat
  • Ausstehend

über Pedralbes

Pedralbes, eine erhabene Ecke auf dem städtischen Plan von Barcelona, erhebt sich mit Auszeichnung im höchsten Bereich der Stadt. Dieser exklusive Ort, eingetaucht in eine Atmosphäre der Gelassenheit, bietet eine einzigartige Wohnexperience, die zeitlose Eleganz mit dezenten modernen Akzenten verbindet.

Seine von üppigen Bäumen beschatteten Straßen, gesäumt von majestätischen Residenzen, erzählen die Geschichte der vornehmen Architektur, die mit Anmut fortbesteht. Pedralbes präsentiert sich als Bühne, auf der sich Ruhe und klassische Schönheit verweben und in imposanten Häusern, umgeben von exquisiten Gärten, die Gelassenheit atmen, zum Vorschein kommen.

Weitere Informationen anfordern
Ref.CBES1668
Avenida Diagonal, 626
08021, Barcelona
+34 932 41 30 82
François Carriere
CEO

Related properties

Luxury property for sale in Pedralbes, Barcelona
Pedralbes

Luxury property for sale in Pedralbes, Barcelona

280 m²Größe54 Bäder
Exclusive High-End Residence for Sale in Pedralbes Discover this magnificent residence in Pedralbes, one of Barcelona's most exclusive areas. With a built area of 280 m² and 270 m² of usable space, this property stands out for its elegance, avant-garde design, and functionality, providing an unparalleled living experience. Layout and Spaces The residence is optimally distributed to maximize comfort and functionality: Living Room and Dining Room: Spacious living room with an adjacent dining area, ideal for gatherings and relaxation. Includes a courtesy toilet. Master Suite: A spectacular master suite that features a walk-in closet and a private bathroom. Kitchen: Modern semi-open kitchen, equipped with high-end appliances, which leads to the laundry room and a service room. Distributor: Spacious distributor fully equipped with large-capacity wardrobes. Bedrooms and Bathrooms: Two bedrooms sharing a fully equipped bathroom and an additional guest suite, perfect for visitors. Finishes and Design This residence is characterized by its high-quality finishes, taking care of every detail to offer a luxurious and comfortable environment: High-Quality Materials: Large-format porcelain flooring and cladding with a microcement effect and/or glued herringbone parquet with a top layer of oak wood. Design Details: Wood paneling in hallways and various rooms, creating a warm, cozy atmosphere. Gas heating and air conditioning, ensuring a perfect climate year-round. Security and Connectivity: State-of-the-art alarm and telecommunications system, guaranteeing peace of mind and connectivity. Terrace and Planters The residence features a spectacular terrace and additional planters, designed for enjoying the outdoors in a private, elegant setting. Perfect for relaxing and enjoying the Mediterranean climate. An Exceptional Interior Design Project Every corner of this residence has been designed with comfort and a high-end lifestyle in mind. The multiple design details and the quality of the materials used make this property a unique place to live. Pedralbes is known as one of Barcelona's most prestigious areas, offering a quiet, safe environment with easy access to exclusive services, international schools, and excellent connections to the city center. #ref:CBES2285
2.800.000 €
Flat for sale in Pedralbes
Pedralbes

Flat for sale in Pedralbes

221 m²Größe44 Bäder
Elegant and bright apartment for sale in Pedralbes with 4 bedrooms, 4 bathrooms, and 2 private terraces; it has an interior area of 220m2 and 20m2 of terraces. Upon entering the property, we find a functional entrance hall, a first dressing room, and a full bathroom. We continue to discover a spacious fully equipped kitchen, with a storage area and a service room with its own bathroom. The day area consists of a large living-dining room with access to the terrace overlooking the communal pool, a bright study, and a separate dining room, the latter with access to the second terrace, which overlooks the avenue. We access the night area, which consists of 3 bedrooms: the master suite with its own dressing room and a full bathroom with a bathtub, a double bedroom, and another single bedroom, which share another bathroom. All the bedrooms are exterior and enjoy natural light. This impressive property is located in an elegant gardened estate that offers an unparalleled lifestyle with its communal pool and tennis and football fields. Comfort is key, and that's why this property includes two parking spaces in the price, one of which is double. Discover Pedralbes, one of the most exclusive neighborhoods in Barcelona, where luxury and tranquility merge in a privileged environment. With its elegant avenues, stunning mansions, and lush gardens, Pedralbes offers a sophisticated and serene lifestyle. Enjoy the proximity to prestigious international schools, high-end boutiques, and green spaces, all while immersing yourself in the culture and history of the city. Living in Pedralbes is synonymous with distinction and comfort, a place where every day becomes a unique experience. Don't hesitate to contact us for more information or to arrange a visit! #ref:CBES2353

2.250.000 €
Wohnung 4 Schlafzimmer Verkauf Barcelona
Pedralbes

Wohnung 4 Schlafzimmer Verkauf Barcelona

283 m²Größe43 Bäder
Coldwell Banker presenta esta excepcional y exclusiva residencia, de la más alta categoría, se encuentra en una distinguida finca situada en la prestigiosa Avenida Diagonal, junto a la Plaza Francesc Macià. La vivienda, con una superficie total construida de aproximadamente 250 m2, se distingue por una encantadora terraza orientada al sur de unos 30 m2. Nos referimos a una residencia clásica de estilo regio con una disposición típica de áreas frontal y posterior, siendo exterior tanto a la Avinguda Diagonal como a un patio interior completamente abierto con una perfecta orientación al sol y acceso directo a la mencionada terraza, que seguramente deleitará a su familia. EN PROCESO DE REFORMA. SE PUEDE VISITAR Y ELEGIR ACABADOS Y REFORMA. Nuevo a estrenar de 250 metros mas 30 de terraza , acabados de primerísima calidad, electrodoméstico NEFF. piso super soleado muy alto, orientado a mar y montaña, SOL DIRECTO TODO EL DIA. Excepcional finca regia y señorial, LA TERRAZA ESTA ORIENTADA A MAR, CON LA CONA DE DIA DE LA VIVIENDA. La propiedad está ubicada en la mejor zona del eje Diagonal-Francesc Macià. En la propia Avinguda Diagonal y a pocos metros de la Plaza Francesc Macià, se encuentra esta majestuosa vivienda, una residencia de la más alta categoría en una finca de época con toques de Art Decó. La finca cuenta con dos entradas, principal y de servicio, con conserje y un hall de gran categoría. Esta es una propiedad prestigiosa en un entorno privilegiado, donde encontrará una oferta tanto lúdica como de servicios de barrio de la más alta calidad. Se encuentra cerca del Centre Comercial L'Illa, del Corte Inglés de Diagonal y de toda la oferta comercial de la Avinguda Diagonal - Eixample. Está perfectamente comunicada tanto por transporte público (Trambaix en la puerta de la finca) como por su acceso en coche privado. Aunque la finca no cuenta con un garaje, hay opciones de alquiler y compra a pocos metros. También existe la posibilidad de alquilar plazas de estacionamiento en el cercano Hotel Melià - Sarrià. En resumen, no dude en visitar lo que seguramente será su nuevo hogar en la Avinguda Diagonal-Francesc Macià.' #ref:CBE01112


1.875.000 €

Zuletzt angesehene Immobilien

Haus 4 Schlafzimmer Verkauf Ordino
Coll d'Ordino

Haus 4 Schlafzimmer Verkauf Ordino

513 m²Größe45 Bäder
We are pleased to present the new construction of 'LES NERES D'ORDINO' homes, an exclusive residential project consisting of 5 luxury homes located in a fantastic location in Ordino, within walking distance to the centre of Ordino.~~The homes have a practical and functional layout, with all the comforts and using high quality finishes:~Heating system using a geothermal heat pump that is distributed through underfloor heating throughout the home, with additional towel racks in the bathrooms.~Mechanical ventilation system with heat recovery~In the garage, pre-installation for charging electric vehicles~Home automation to remotely control heating, lights, access door... with scalable and customised options on demand.~Interior doors from the CARRÉ, NORMA or similar brand~Parking door from HORMANN or similar~Kitchen with GAGGENAU or similar appliances, and kitchen furniture from BULTHAUP or similar.~Wheelchair accessible lift~Pre-installation of fireplace~Installation of a photovoltaic solar energy system.~All the houses are divided into four floors connected by a lift and a stairwell and have surfaces from 300 square metres of living space plus 200 m2 of garage; In addition, each house has its own porch, patio and terrace.~~The garages are on the ground floor and can accommodate 5-6 cars. The installation room and laundry area are also located on this floor.~~On the first floor we find the day area, with a surface area of 100 to 115 m2 depending on the house with a large living room, dining room and fully equipped designer kitchen, and guest bathroom. This floor is designed to enjoy with family and friends and to give a feeling of warmth and spaciousness, the space has large windows that guarantee the entry of sun and natural light. From this floor you can access the garden and terrace.~~On the second floor we find the sleeping area, with 3 large double bedrooms and 3 full bathrooms.~~On the third and last floor we find the main room, with a dimension of between 82 and 90 m2. It was initially conceived with a bedroom area and a study area, with two full bathrooms.~~DO NOT hesitate to contact us for any additional information you may require. #ref:05207/5210
2.850.000 €
Neubau-Penthouse in Santa Caterina i la Ribera, Barcelona
Borne

Neubau-Penthouse in Santa Caterina i la Ribera, Barcelona

172 m²Größe32 Bäder
Traumhaftes Penthouse mit großer privater Terrasse in bester Lage Wir präsentieren dieses exklusive Penthouse mit Charakter, gelegen in einer der begehrtesten Straßen des Viertels. Eine einzigartige Wohnung, die den Charme des Originals mit modernem Wohnkomfort vereint. Mit einer Gesamtfläche von 172 m² (131 m² Wohnfläche plus 41 m² Terrasse) besticht die Immobilie durch hohe Decken und sichtbare Holzbalken, die eine warme und elegante Atmosphäre schaffen. Die große private Terrasse, mit freiem Blick und Ausrichtung zum Innenhof, ist eine wahre Oase zum Entspannen, Sonnenbaden oder zum Genießen schöner Momente mit Familie und Freunden. Das helle und großzügige Wohn-Esszimmer mit vier Balkonen öffnet sich harmonisch zur offenen Küche, die vollständig mit hochwertigen Geräten und einem integrierten Weinkühlschrank ausgestattet ist. Der Nachtbereich umfasst zwei große Schlafzimmer-Suiten, jeweils mit eigenem Ankleidezimmer und Bad, was Komfort und Privatsphäre garantiert. Die Hauptsuite verfügt zudem über einen kleinen Balkon zur Straße Rosic mit Morgensonne. Es liegt ein Architektenvorschlag vor, um die Wohnung in drei Schlafzimmer umzugestalten (Grundriss auf den Fotos einsehbar). Das Gebäude aus dem Jahr 1900 befindet sich in sehr gutem Zustand und verfügt über einen Aufzug. Die Wohnung kann möbliert oder unmöbliert übergeben werden - ganz nach Wunsch. Ein exklusives Penthouse, sofort bezugsfertig, in einer der charmantesten und lebendigsten Gegenden der Stadt. #ref:CBES3477
795.000 €
Exklusive Architektenvilla in La Quinta, Benahavís
El Madroñal

Exklusive Architektenvilla in La Quinta, Benahavís

738 m²Größe1.785 m²Grundstück66 Bäder
Ein architektonisches Meisterwerk, entworfen vom renommierten Tobal, gelegen in der exklusiven, geschlossenen Gemeinschaft von The Hills in La Quinta. Am Ende der Anlage gelegen, bietet diese Villa unvergleichliche Privatsphäre und atemberaubende Panoramablicke auf die Mittelmeerküste. Mit einem großzügigen Grundstück von über 1.700 m² repräsentiert diese Immobilie den Inbegriff modernen Luxus, indem sie innovatives Design mit der Ruhe ihrer Umgebung verbindet. Jedes Detail wurde sorgfältig gestaltet, von den offenen Innenräumen bis zu den ruhigen Außenbereichen. Die Villa empfängt Sie mit großen Fenstern, die spektakuläre Ausblicke einrahmen und das Haus mit natürlichem Licht durchfluten. Die Innenräume, gestaltet von Aalto Exclusive Design, kombinieren neutrale Farbtöne mit lebendigen Farbakzenten, um eine elegante und komfortable Atmosphäre zu schaffen. Das Erdgeschoss verfügt über vier elegant eingerichtete Schlafzimmer, darunter eine Master-Suite mit Ankleidezimmer und eigenem Bad, während das Untergeschoss ein Fitnessstudio, einen Spa-Bereich und einen Entertainment-Bereich mit Billardtisch, Pokertisch und Heimkino bietet. Die Außenbereiche sind ebenso beeindruckend, mit einem gepflegten Garten, einem privaten Pool und einem Jacuzzi, die zur Entspannung einladen. Sorgfältig gestaltet, um Privatsphäre und nahtlose Integration mit den Innenräumen zu gewährleisten, bieten diese Außenbereiche den perfekten Rahmen, um den mediterranen Lebensstil zu genießen. Strategisch in Benahavis gelegen, ermöglicht die Villa einen einfachen Zugang zu nahegelegenen Zielen wie San Pedro de Alcántara, Puerto Banús und Nueva Andalucía und ist somit ein ideales Refugium für alle, die Luxus, Privatsphäre und Komfort suchen. #ref:CBSH1427
13.800.000 €
Einfamilienhaus in Ciudad Diagonal mit Atemberaubender Aussicht und Erstklassiger Lage
Ciutat Diagonal

Einfamilienhaus in Ciudad Diagonal mit Atemberaubender Aussicht und Erstklassiger Lage

452 m²Größe801 m²Grundstück44 Bäder
Designhaus in der Ciudad Diagonal: Eleganz, Aussicht und privilegierte Lage Wir präsentieren dieses spektakuläre zeitgenössische Designhaus in Ciudad Diagonal, einer privilegierten Lage in der Nähe der wichtigsten internationalen Schulen und umgeben von Natur. Hauptmerkmale: Bebaute Fläche: 451 m², ergänzt durch großzügige Terrassen. Grundstücksfläche: 801 m². Verteilung auf vier Etagen, die durch einen Aufzug verbunden sind. Gestaltung und Ausstattung: Komplett renoviert mit Materialien von höchster Qualität, kombiniert diese Immobilie ein modernes, neutrales und zeitloses Design mit Funktionalität und Komfort. Hohe Decken, große Fenster und außergewöhnliche Ausblicke auf das Meer und den Collserola-Berg machen dieses Haus einzigartig. Aufteilung der Räume: Erdgeschoss: Es ist auf zwei Ebenen angelegt und verfügt über ein geräumiges Wohn-Esszimmer mit Kamin und Zugang zu einer Terrasse mit Blick auf das Meer und den privaten Garten. Auf dieser Etage befinden sich auch eine Bibliothek, eine große Küche mit Zugang nach draußen, ein Wasserraum und eine Toilette. Erster Stock (Schlafbereich): Hier befinden sich zwei Doppelschlafzimmer und eine Master-Suite mit Ankleideraum und Bad. Der Flur zeichnet sich durch seine Helligkeit und seine großen Fenster mit Aussicht aus. Erster Stock: Mehrzweckraum mit eigenem Bad und Zugang zu einer großen Sonnenterrasse. Perfekt für die Nutzung als Gästezimmer, Büro, Fitnessraum oder andere Zwecke. Die halbrunde Verglasung sorgt für ein exklusives Design. Untere Etage: Separater Bereich, ideal für Gäste, mit einem großen Wohnzimmer, einem Schlafzimmer mit Doppelbett und einem Badezimmer. Von hier aus hat man Zugang zu einer Veranda und dem Garten mit privatem Swimmingpool. Garage: Platz für zwei Autos und mehrere Motorräder, auf der Höhe der oberen Etagen gelegen. Warum diese Immobilie wählen: Dieses Haus bietet alles, was ein anspruchsvoller Kunde sucht: strategische Lage, atemberaubende Aussicht, Helligkeit, durchdachtes Design, funktionelles Layout und Privatsphäre. #ref:CBES1588
2.940.000 €
Außergewöhnliche Villa im andalusischen Stil in Golden Mile- Marbella
Milla de Oro

Außergewöhnliche Villa im andalusischen Stil in Golden Mile- Marbella

712 m²Größe1.811 m²Grundstück67 Bäder
Diese außergewöhnliche Villa im andalusischen Stil befindet sich in ausgezeichnetem Zustand und befindet sich in einer privilegierten Lage in Las Lomas del Marbella Club, im Herzen der prestigeträchtigen Goldenen Meile von Marbella. Umgeben von 20.000 m² üppigem Wald bietet das Anwesen unvergleichliche Privatsphäre und Ruhe, ein ungewöhnliches Merkmal in einer so zentralen Lage. Die Nähe zum renommierten Hotel Puente Romano, zu lokalen Dienstleistungen, dem Strand und den renommierten Schulen garantiert einen Lebensstil von Komfort und Exklusivität. Die Villa, die sich auf einem großzügigen Grundstück von 1.811 m² befindet, verfügt über eine beeindruckende bebaute Fläche von 712 m² und 133 m² Terrassen. Es besteht aus sechs geräumigen Schlafzimmern, sieben Bädern und zwei Gäste-WCs und ist sowohl für das Familienleben als auch für die Unterhaltung konzipiert. Das Hauptschlafzimmer zeichnet sich besonders durch seine großzügigen Abmessungen aus. Die Residenz verfügt auch über eine unabhängige Wohnung, ideal für Gäste oder Mitarbeiter, und ein Untergeschoss mit Kino, Keller, Spielzimmer, Fitnessraum und Büro. Das Leben im Freien ist eine der Stärken, mit wunderschön begrünten privaten Gärten, einem beheizten Salzwasserpool und einem Panoramablick auf das Meer, die Berge und die Landschaft. Die prächtige Strandbar im Freien verfügt über eine voll ausgestattete Küche, einen Grill, ein Soundsystem und eine Außenlounge, die sich das ganze Jahr über perfekt für Unterhaltung eignet. Ein überdachter Parkplatz bietet sicheren Platz für drei Fahrzeuge, und das Anwesen profitiert von Doppelverglasung, Fußbodenheizung im gesamten Haus, Klimaanlage, Hausautomationssystem und Sonnenkollektoren für mehr Energieeffizienz. Sicherheit und Komfort stehen an erster Stelle, mit Annehmlichkeiten wie Sicherheitseingang, Überwachungskameras, Alarmanlage, Video-Gegensprechanlage und automatischer Bewässerung. Zu den weiteren Merkmalen gehören eine Waschküche, eine Waschküche, ein Abstellraum, Einbauschränke, ein Gästezimmer, ein Wassertank, überdachte und private Terrassen und optionale Möbel. Der klassische andalusische Charme der Villa wird durch die höchsten Standards des modernen Luxus ergänzt, was sie zu einem wirklich außergewöhnlichen Angebot unter Exklusivität macht. #ref:CBSH1329
8.950.000 €
Chalet 5 Schlafzimmer Verkauf Begur
Fornells - Aiguablava

Chalet 5 Schlafzimmer Verkauf Begur

597 m²Größe1.945 m²Grundstück55 Bäder
Coldwell Banker Eminent presents this magnificent property located in Aiguablava, one of the most exclusive and appreciated locations on the entire Costa Brava. Conceived by the prestigious architecture studio Cobo del Arco, this house has been featured in renowned national architecture publications, standing out for its unique design and impeccable execution. Located just a few minutes walk from the sea, the coastal path, and multiple services, the house sits on a plot of 1,945 m² with a gentle slope, allowing you to enjoy open spaces, wide views, and perfect integration with the environment. From its impressive main entrance, the property surprises with a direct view of the sea and a lush pine forest, creating an unparalleled first impression. The ground floor is organized around a sophisticated glazed interior patio which, in addition to being an aesthetic element of great value, bathes the house with abundant natural light and reinforces the connection with the exterior landscape. On this floor there is a generous living-dining room with a fireplace, perfectly connected to the outside, where an elegant chill-out area with another outdoor fireplace and a designer pool has been arranged. The interior dining room flows seamlessly into a semi-open kitchen, which in turn gives access to the outdoor dining area and barbecue area. A staircase that surrounds the central patio leads us to the upper floor, where four bedrooms are distributed. The master suite has a dressing room, a full bathroom with a bathtub, access to a private terrace and panoramic views of the Mediterranean. A second, smaller suite also has a private bathroom and access to the terrace. The other two double bedrooms, one with sea views and the other with garden views, share a bathroom with a shower. In the semi-basement, designed for leisure and relaxation, we find a complete spa area with sauna, hammam and jacuzzi, as well as a billiard room, bar, cellar and direct access to the outside. This level also houses a laundry area, a garage for two cars and a motorcycle, and an additional room, ideal as a service bedroom. The carefully designed garden combines Mediterranean vegetation, fruit trees and a wide variety of flowers, creating a serene and natural environment that perfectly complements the architecture of the house. A unique residence, designed for those seeking a combination of contemporary design, privileged location and contact with nature. #ref:CBE01178
3.850.000 €
Villa 7 Schlafzimmer Verkauf Ordino
Coll d'Ordino

Villa 7 Schlafzimmer Verkauf Ordino

695 m²Größe76 Bäder
GAlÍ Real Estate is honored to present Ordino Mountain Residential Resort, located in a natural environment and with impressive mountain views. In this exclusive residential project, born from a modern reinterpretation of traditional Andorran architecture, the concept of a wooden cabin on a two-story stone podium is reinterpreted, which, far from being erected as a conventional housing block, organizes a residential community. exclusive around a common garden.~Despite being traditional materials, wood and stone are used in the project as contemporary materials, with the aim of achieving an innovative image but rooted in the place. Large panes of glass, oriented towards the incredible landscape of the country and the common spaces of the development, give the complex an innovative image and bring nature and architecture closer.~Impressive villas with five to eight bedrooms are offered on several floors and spacious two- and three-bedroom apartments with terraces with stunning views of the surrounding mountains. The homes have a modern design, with minimalist furniture, in neutral colors. They offer an open-plan layout, with large open spaces, such as the living-dining room with the open-plan kitchen, separated by a central island, as well as exclusive rooms such as a cinema room, spa or private gym. Likewise, the homes have BREEAM certification, a certification that recognizes sustainability efforts in terms of energy efficiency and environmentally friendly construction.~The development has common amenities spaces, including a spa and a gym, as well as a multifunctional, open-plan social club area with a room for children and another for adults.~~Both the spa and the gym are located in a privileged area of the plot. Through large glass panels, extraordinary views of the valley are obtained, which make this space the ideal place to relax and enjoy the silence and nature throughout the year. #ref:03984/5210
5.812.000 €
Coldwell Banker Prestige Real Estate
Avenida Diagonal, 626
08021, Barcelona
Lunes a jueves 10h a 14h y de 15h a 19h. Viernes de 9:30h a 14h y de 15h a 18:30h.
Newsletter

Finden Sie Ihr Zuhause im Ausland mit Unterstützung des Coldwell Banker® Netzwerks

Besuchen Sie unsere internationalen Websites und finden Sie Ihre Wunschimmobilie an den exklusivsten Orten

Wir verwenden unsere eigenen Cookies und Cookies von Drittanbietern, um die Sicherheit unserer Website zu gewährleisten und ihren Inhalt zu personalisieren. Ebenso verwenden wir Cookies, um Daten über Ihre Navigation zu messen und zu erhalten und um Werbung an Ihren Geschmack und Ihre Vorlieben anzupassen. Drücken Sie die Schaltfläche "Alle akzeptieren", um zu bestätigen, dass Sie die angezeigten Informationen gelesen und akzeptiert haben. Um diese Cookies zu verwalten oder zu deaktivieren, klicken Sie auf "Einstellungen". Weitere Informationen zu Cookies erhalte Sie in unserer Cookie-Richtlinie.
Cookies ändern
Technik und Funktional Immer aktiv
Diese Website verwendet eigene Cookies, um Informationen zu sammeln, um unsere Dienste zu verbessern. Wenn Sie weiter surfen, akzeptieren Sie deren Installation. Der Benutzer hat die Möglichkeit, seinen Browser zu konfigurieren und auf Wunsch zu verhindern, dass er auf seiner Festplatte installiert wird, obwohl er bedenken muss, dass dies zu Schwierigkeiten beim Navigieren auf der Website führen kann.
Sie ermöglichen die Beobachtung und Analyse des Verhaltens der Nutzer dieser Website. Die durch diese Art von Cookies gesammelten Informationen werden verwendet, um die Aktivität des Webs zu messen, um Benutzernavigationsprofile zu erstellen, um basierend auf der Analyse der Nutzungsdaten der Benutzer des Dienstes Verbesserungen einzuführen. Sie ermöglichen es uns, die Präferenzinformationen des Benutzers zu speichern, um die Qualität unserer Dienstleistungen zu verbessern und durch empfohlene Produkte ein besseres Erlebnis zu bieten.
Diese Cookies werden verwendet, um Informationen über die Präferenzen und persönlichen Entscheidungen des Benutzers durch die kontinuierliche Beobachtung seiner Surfgewohnheiten zu speichern. Dank ihnen können wir die Surfgewohnheiten auf der Website kennen und Werbung in Bezug auf das Surfprofil des Benutzers anzeigen.