Villa 7 Schlafzimmer Verkauf Ordino

Größe
695 m²
Schlafzimmer
7
Bäder
6
pool
terrasse
Preis
5.812.000 €
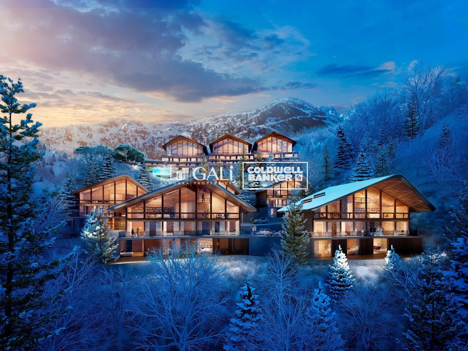
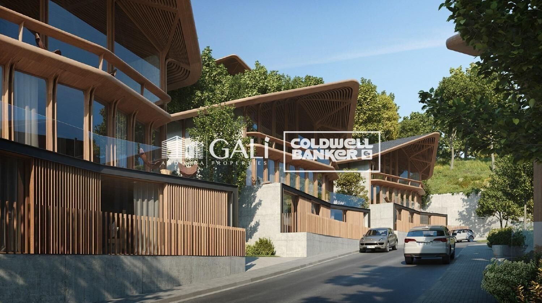
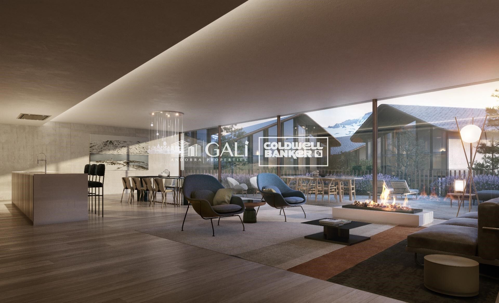
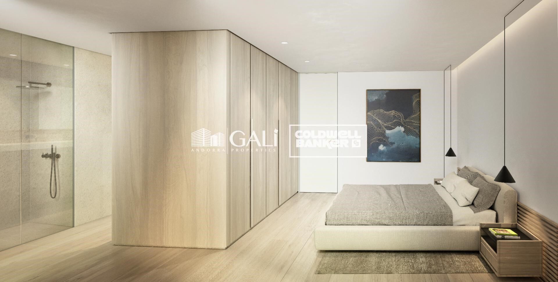
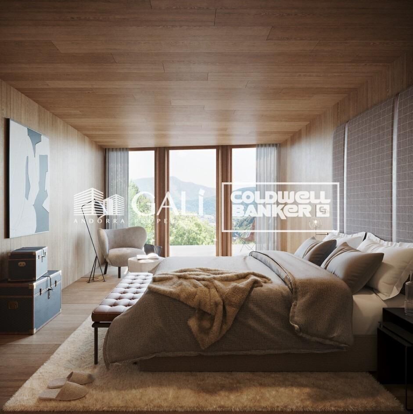
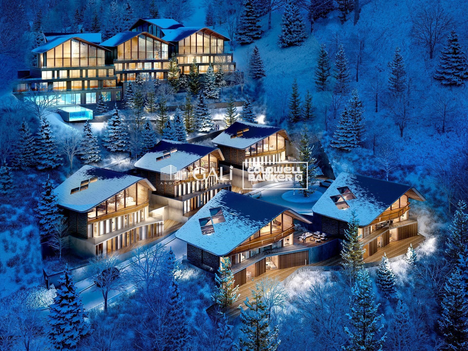
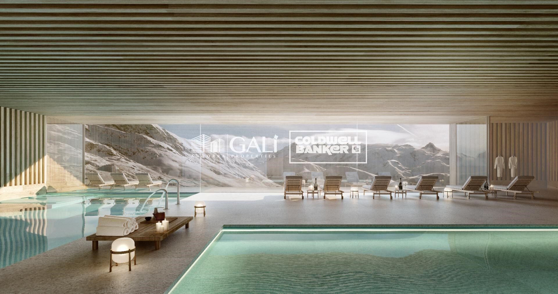
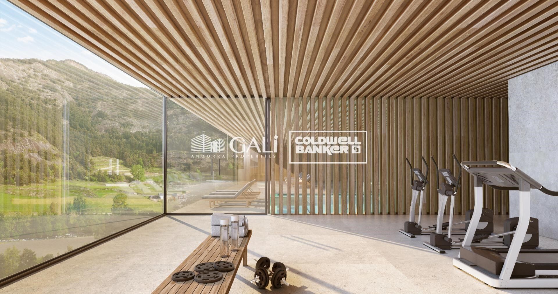
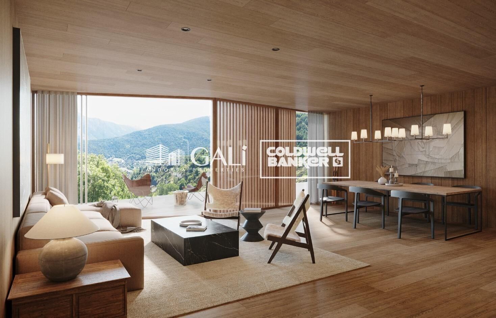
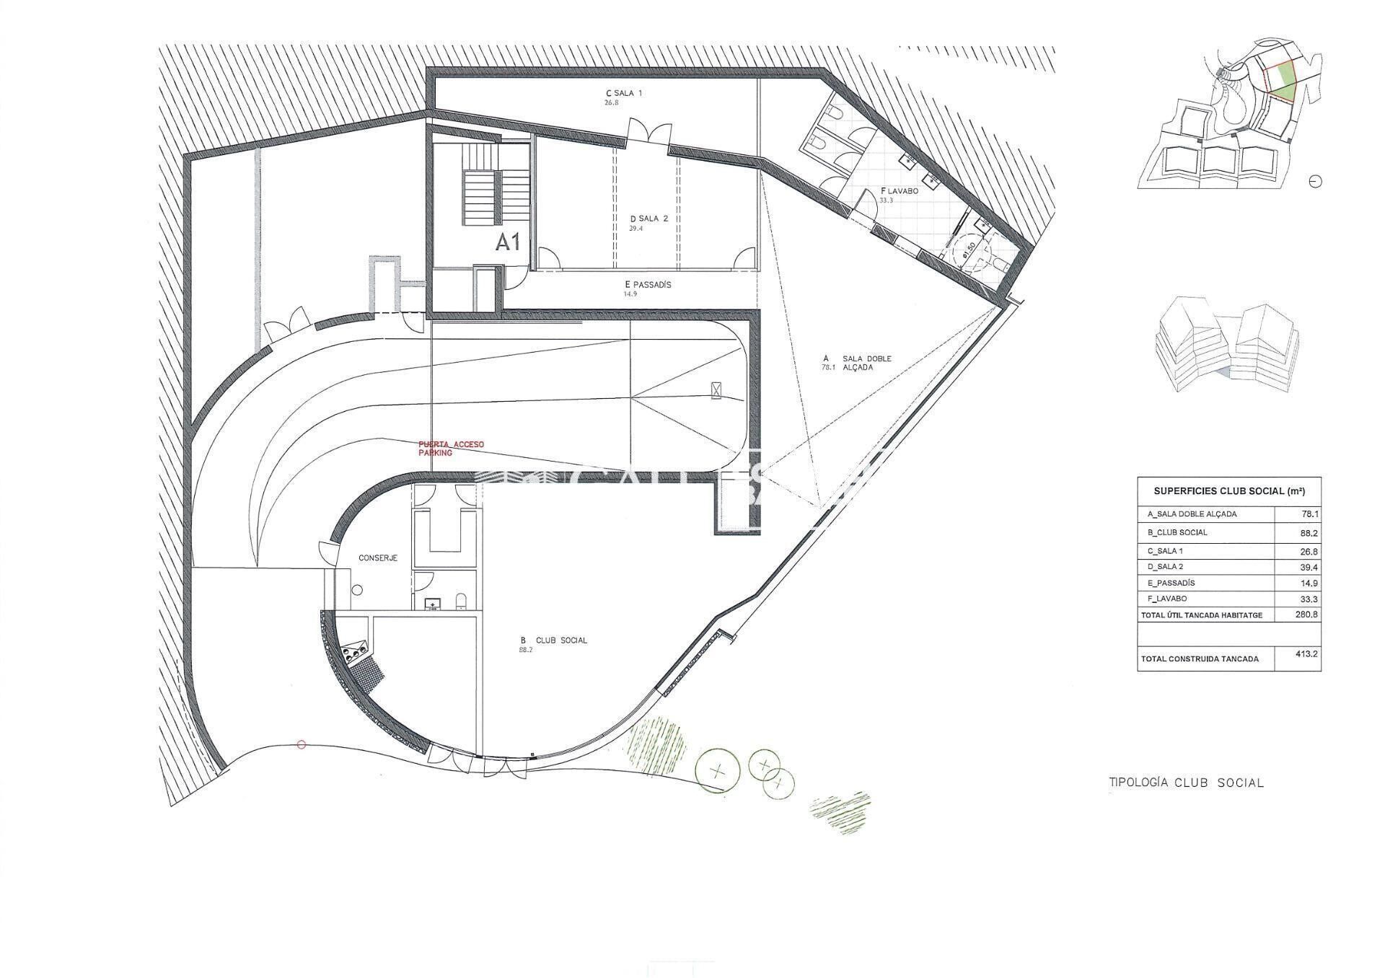
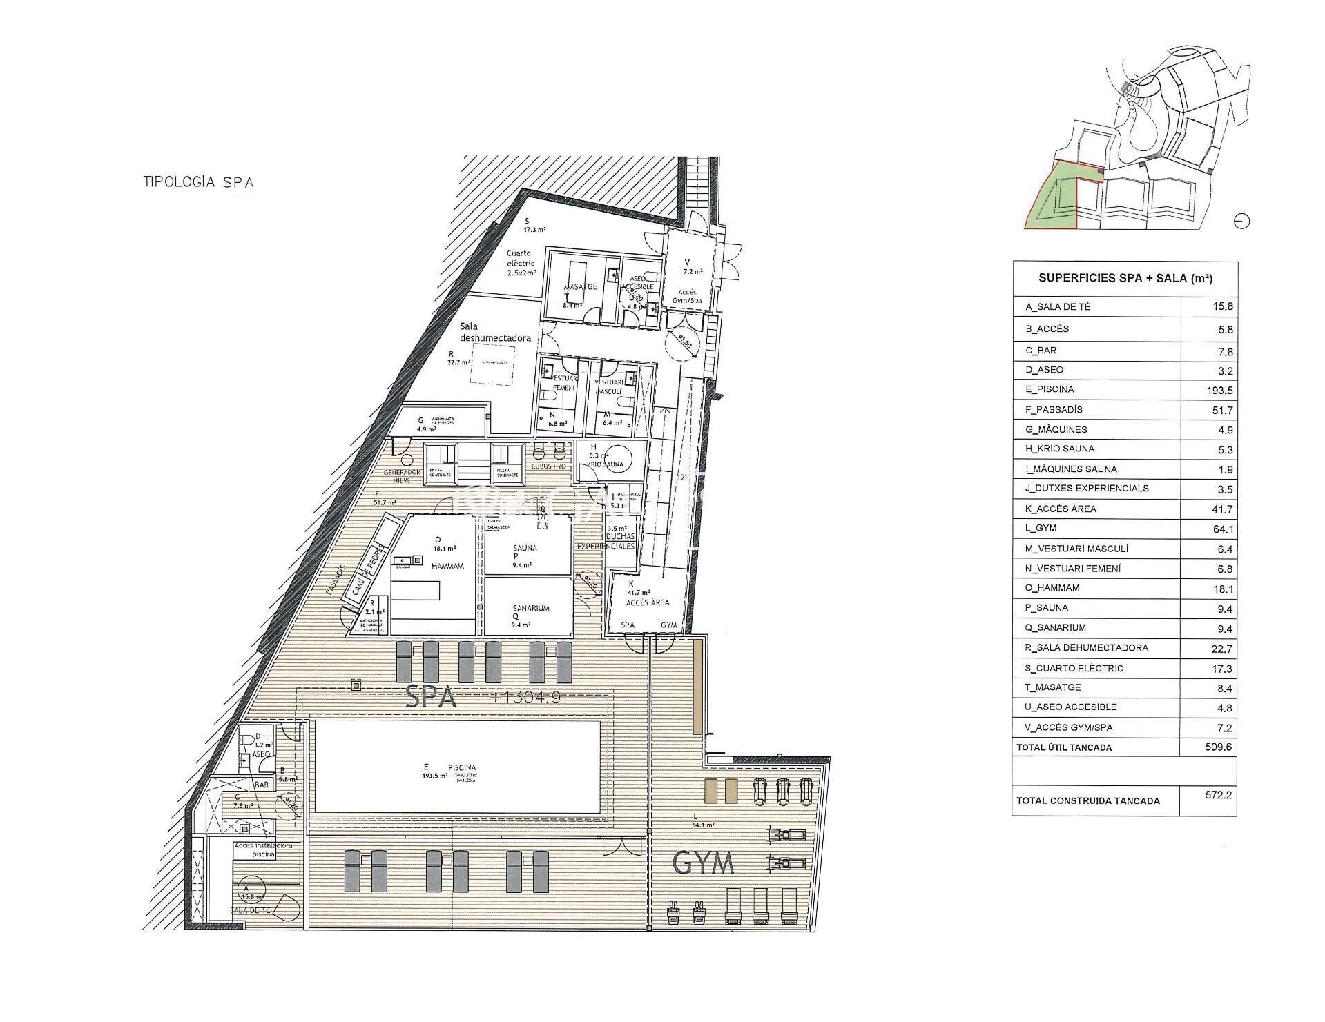
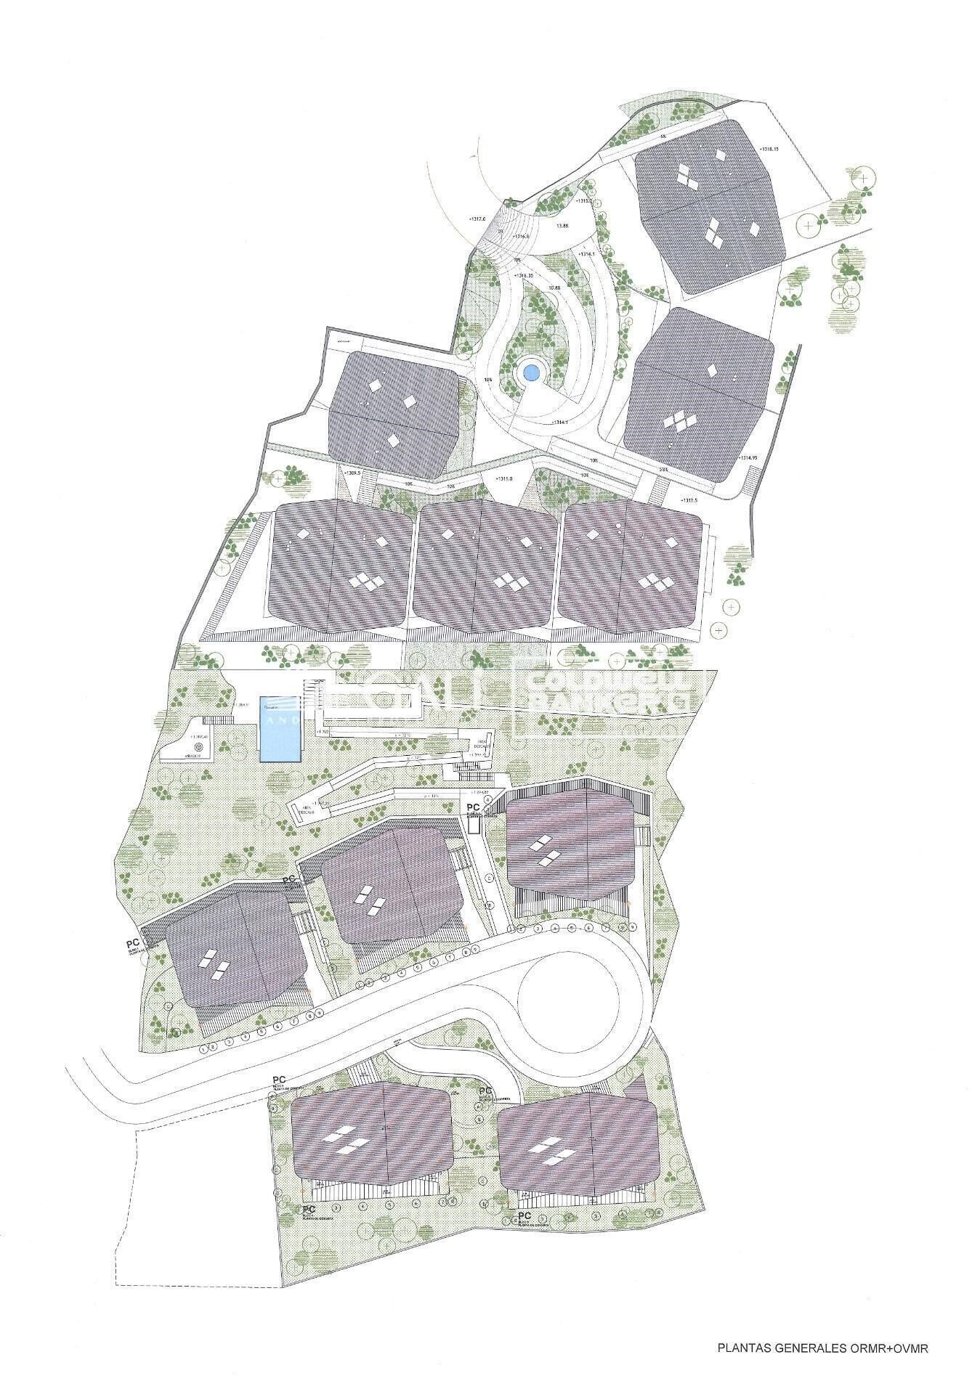
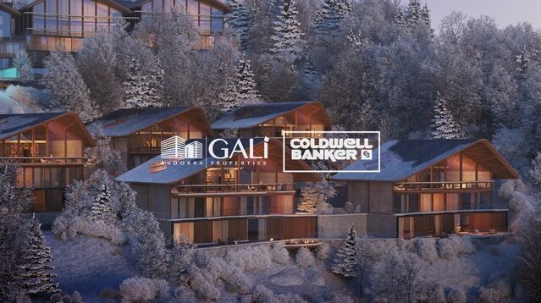
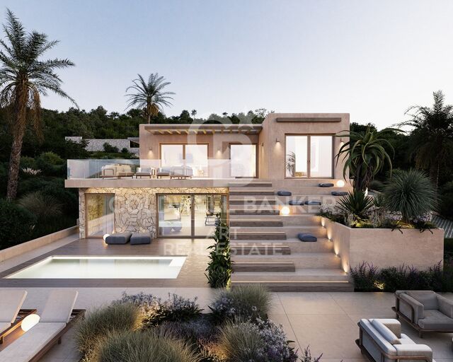
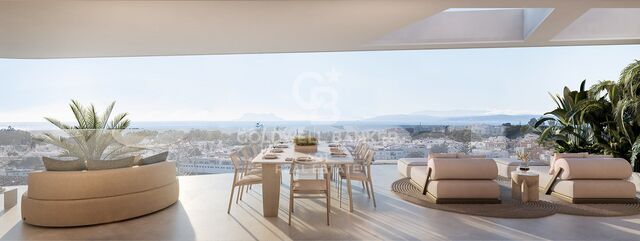
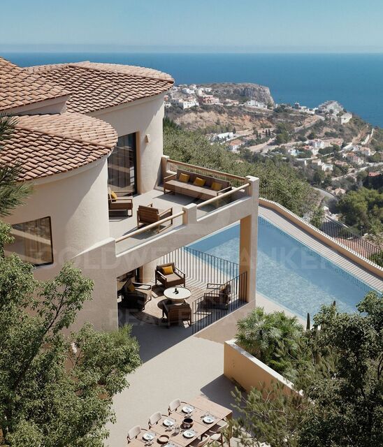
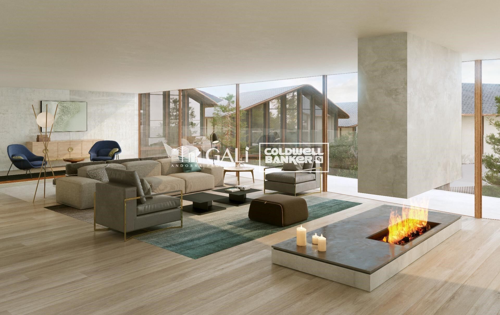
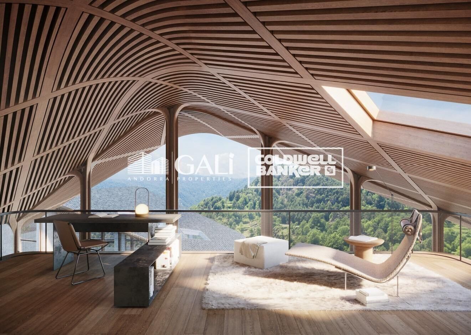
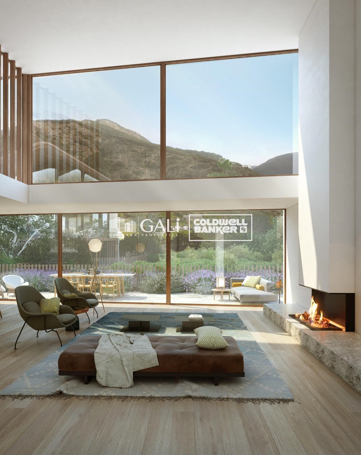
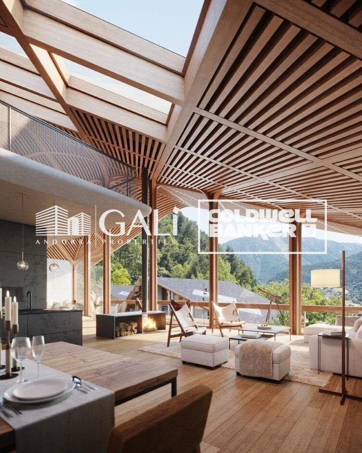
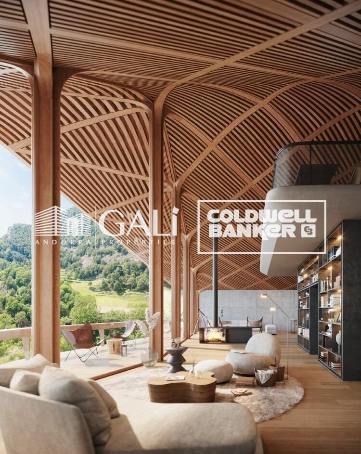
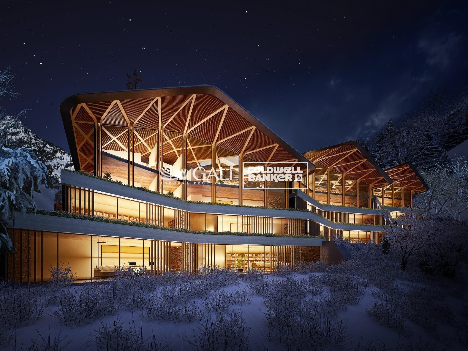
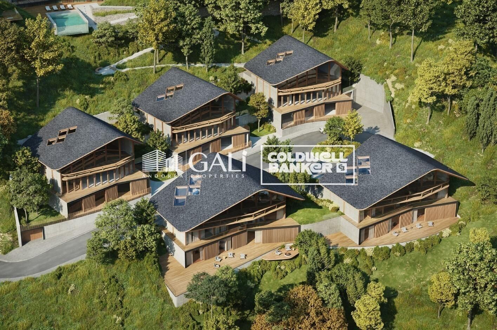
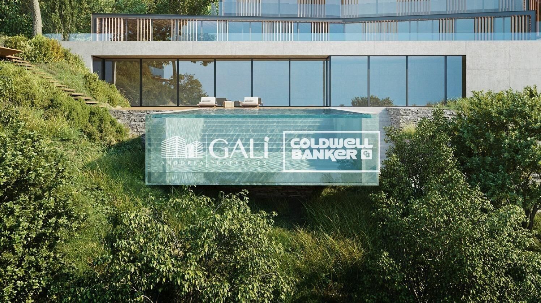
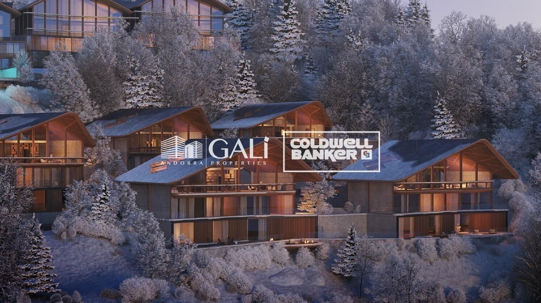
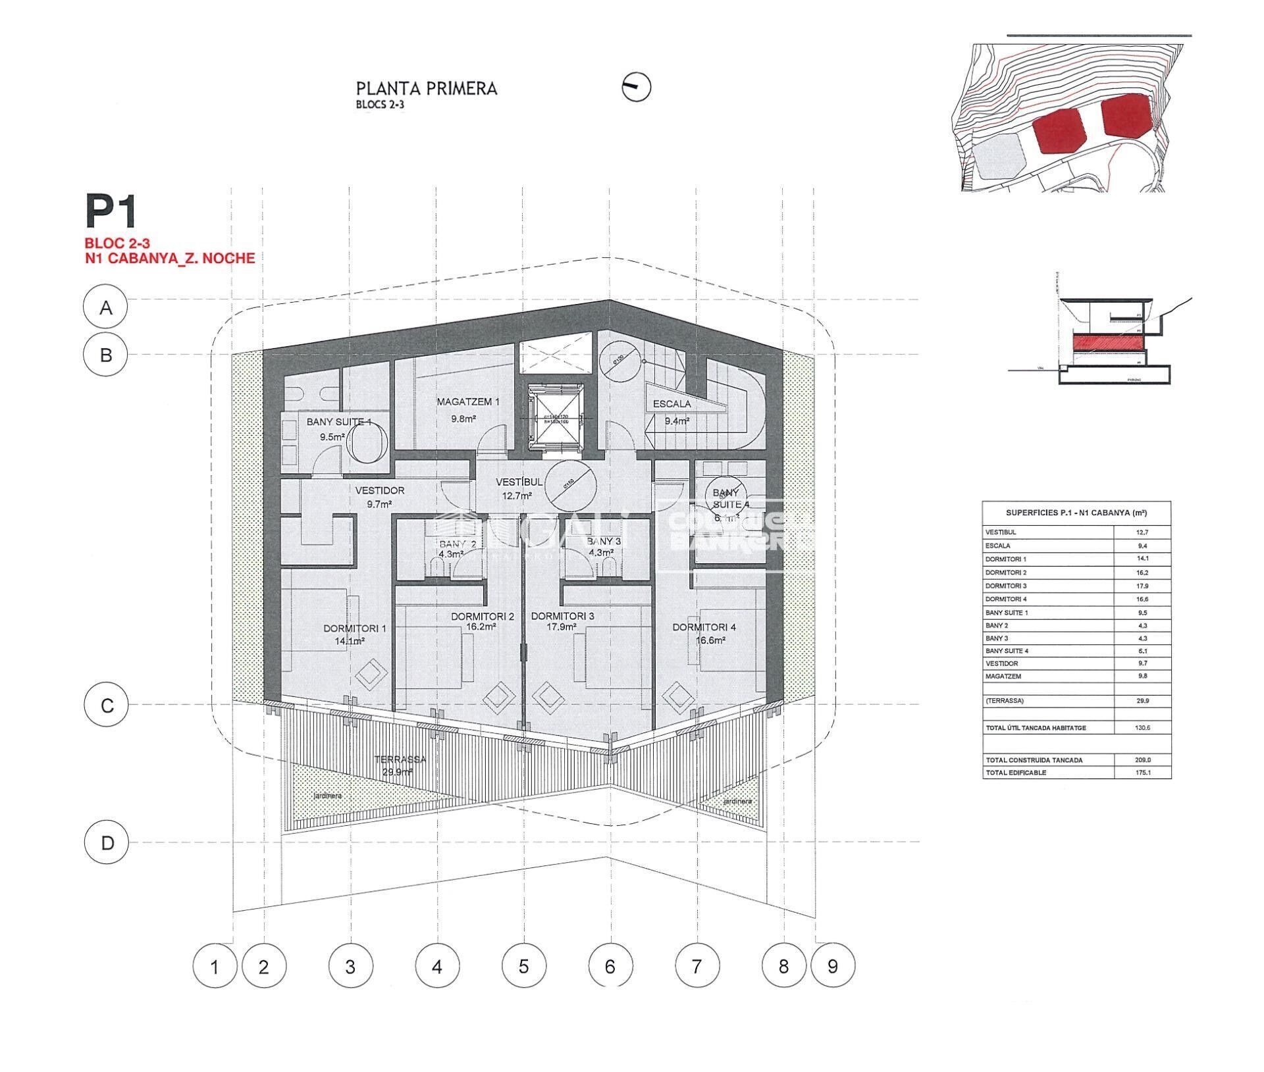
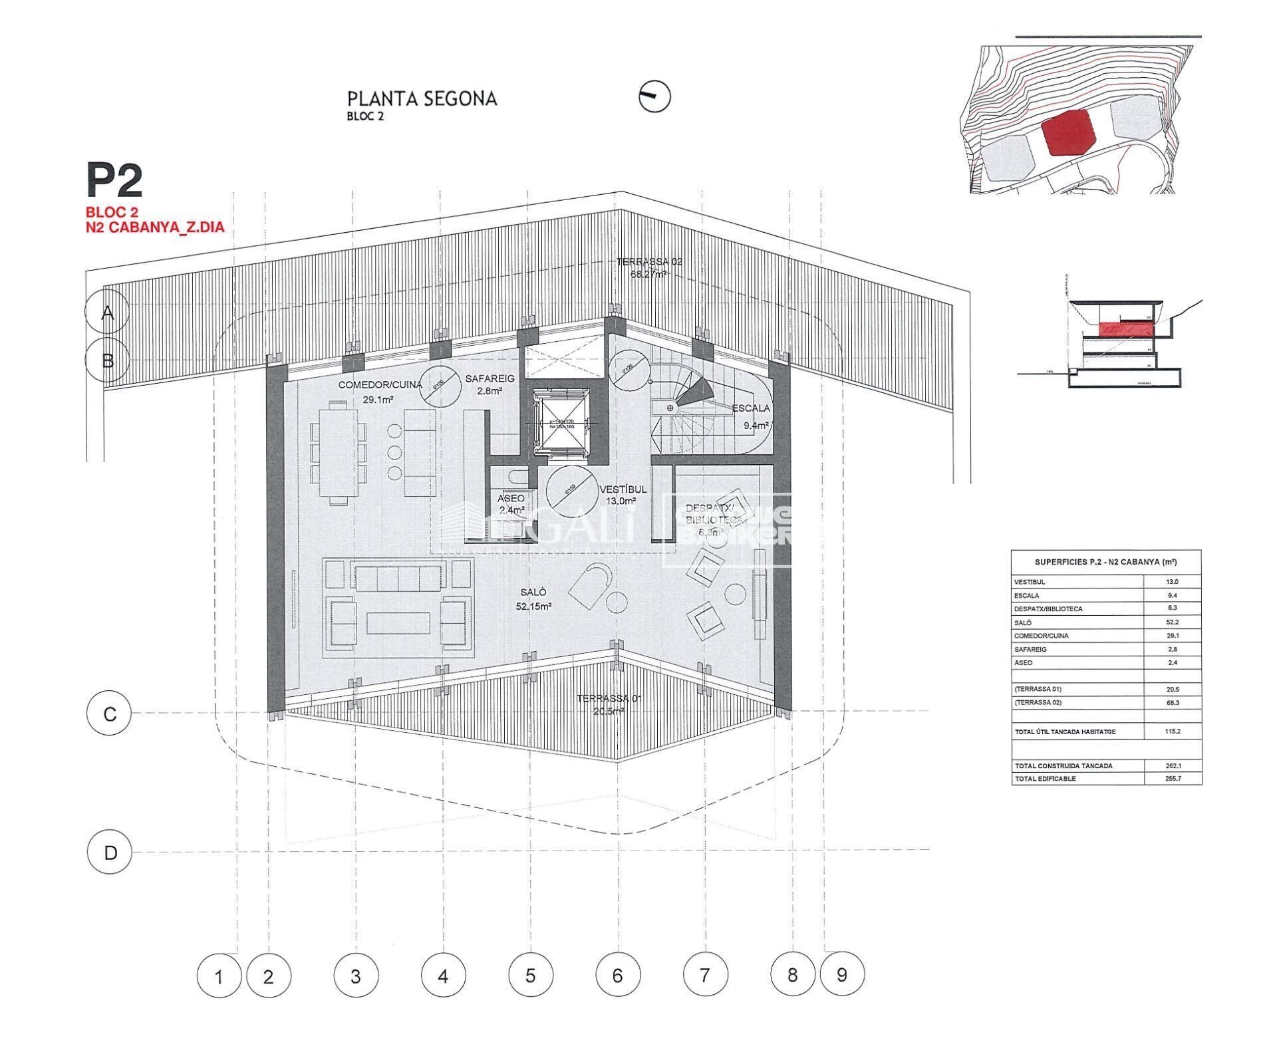
GAlÍ Real Estate is honored to present Ordino Mountain Residential Resort, located in a natural environment and with impressive mountain views. In this exclusive residential project, born from a modern reinterpretation of traditional Andorran architecture, the concept of a wooden cabin on a two-story stone podium is reinterpreted, which, far from being erected as a conventional housing block, organizes a residential community. exclusive around a common garden.~Despite being traditional materials, wood and stone are used in the project as contemporary materials, with the aim of achieving an innovative image but rooted in the place. Large panes of glass, oriented towards the incredible landscape of the country and the common spaces of the development, give the complex an innovative image and bring nature and architecture closer.~Impressive villas with five to eight bedrooms are offered on several floors and spacious two- and three-bedroom apartments with terraces with stunning views of the surrounding mountains. The homes have a modern design, with minimalist furniture, in neutral colors. They offer an open-plan layout, with large open spaces, such as the living-dining room with the open-plan kitchen, separated by a central island, as well as exclusive rooms such as a cinema room, spa or private gym. Likewise, the homes have BREEAM certification, a certification that recognizes sustainability efforts in terms of energy efficiency and environmentally friendly construction.~The development has common amenities spaces, including a spa and a gym, as well as a multifunctional, open-plan social club area with a room for children and another for adults.~~Both the spa and the gym are located in a privileged area of the plot. Through large glass panels, extraordinary views of the valley are obtained, which make this space the ideal place to relax and enjoy the silence and nature throughout the year.
#ref:03984/5210

Immobilieninformationen

zone
Principado de Andorra
Gegend
Andorra
standort
Ordino
district
Coll d'Ordino
Objekt typ
house
Verkauf
5.812.000 €
Referenz
03984/5210
Schlafzimmer
7
Bäder
6
Bebaute Fläche
695 m2
Zustand / Erhaltung
Neu

In der Nähe des Strandes / Meeres

pool
heitzung
lift
terrasse
Balkon
Energiezertifikat
  • Ausstehend

über Ordino

Ordino ist eine reizvolle Stadt, die im nördlichen Teil Andorras eingebettet ist und von den majestätischen Pyrenäen umgeben ist. Sie gehört zur Pfarrei Ordino, einer der sieben Pfarreien Andorras. Die Stadt genießt eine strategische Lage und bietet einen einfachen Zugang zu natürlichen Landschaften und Outdoor-Aktivitäten.

Einer der Hauptvorteile von Ordino ist seine friedliche Atmosphäre und die atemberaubende Umgebung. Die Stadt ist bekannt für ihre Nähe zu Skigebieten wie Vallnord, was sie zu einem begehrten Ziel für Wintersportbegeisterte macht. Darüber hinaus pflegt Ordino ein entspanntes Lebensgefühl und bietet dennoch Zugang zu städtischen Annehmlichkeiten und Dienstleistungen.

Ordino bietet eine hohe Lebensqualität, die sich durch Sicherheit, saubere Luft und eine eng verbundene Gemeinschaft auszeichnet. Die Stadt verfügt über ausgezeichnete Gesundheitseinrichtungen, Bildungseinrichtungen und öffentliche Dienstleistungen, die eine komfortable und familienfreundliche Umgebung für die Bewohner gewährleisten.

Einwohner und Besucher von Ordino können das ganze Jahr über eine Vielzahl von Aktivitäten genießen. Im Winter bieten die nahegelegenen Skigebiete Möglichkeiten zum Skifahren, Snowboarden und anderen Wintersportarten. In den wärmeren Monaten eignet sich Ordino hervorragend zum Wandern, Mountainbiken und Erkunden malerischer Wanderwege. Die Stadt veranstaltet auch kulturelle Events, Festivals und Märkte, die lokale Traditionen hervorheben.

Der Immobilienmarkt in Ordino bietet eine Vielzahl von Objekten, darunter gemütliche Apartments, traditionelle Häuser und charmante Chalets. Die Immobilien zeichnen sich oft durch atemberaubende Bergblicke und einfachen Zugang zu Outdoor-Aktivitäten aus. Der Markt richtet sich sowohl an Einheimische, die dauerhafte Wohnsitze suchen, als auch an internationale Käufer, die an Ferienhäusern oder Investitionsmöglichkeiten in Andorra interessiert sind.

Ordino ist eine malerische Stadt, die natürliche Schönheit, Outdoor-Aktivitäten und eine friedliche Atmosphäre kombiniert und somit ein ideales Ziel für Bewohner und Immobilienkäufer darstellt, die einen Lebensstil in den Bergen von Andorra suchen.

Weitere Informationen anfordern
Ref.03984/5210
Na Maria Pla, 20. Local 1
AD500, Andorra La Vella
+376 801 700

Related properties

Villa 7 Schlafzimmer Verkauf Ordino
Coll d'Ordino

Villa 7 Schlafzimmer Verkauf Ordino
697 m²Größe76 Bäder
GAlÍ Real Estate is honored to present Ordino Mountain Residential Resort, located in a natural environment and with impressive mountain views. In this exclusive residential project, born from a modern reinterpretation of traditional Andorran architecture, the concept of a wooden cabin on a two-story stone podium is reinterpreted, which, far from being erected as a conventional housing block, organizes a residential community. exclusive around a common garden.~Despite being traditional materials, wood and stone are used in the project as contemporary materials, with the aim of achieving an innovative image but rooted in the place. Large panes of glass, oriented towards the incredible landscape of the country and the common spaces of the development, give the complex an innovative image and bring nature and architecture closer.~Impressive villas with five to eight bedrooms are offered on several floors and spacious two- and three-bedroom apartments with terraces with stunning views of the surrounding mountains. The homes have a modern design, with minimalist furniture, in neutral colors. They offer an open-plan layout, with large open spaces, such as the living-dining room with the open-plan kitchen, separated by a central island, as well as exclusive rooms such as a cinema room, spa or private gym. Likewise, the homes have BREEAM certification, a certification that recognizes sustainability efforts in terms of energy efficiency and environmentally friendly construction.~The development has common amenities spaces, including a spa and a gym, as well as a multifunctional, open-plan social club area with a room for children and another for adults.~~Both the spa and the gym are located in a privileged area of the plot. Through large glass panels, extraordinary views of the valley are obtained, which make this space the ideal place to relax and enjoy the silence and nature throughout the year. #ref:03985/5210
5.812.000 €
Villa 6 Schlafzimmer Verkauf Ordino
Coll d'Ordino

Villa 6 Schlafzimmer Verkauf Ordino
707 m²Größe66 Bäder
GAlÍ Real Estate is honored to present Ordino Mountain Residential Resort, located in a natural environment and with impressive mountain views. In this exclusive residential project, born from a modern reinterpretation of traditional Andorran architecture, the concept of a wooden cabin on a two-story stone podium is reinterpreted, which, far from being erected as a conventional housing block, organizes a residential community. exclusive around a common garden.~Despite being traditional materials, wood and stone are used in the project as contemporary materials, with the aim of achieving an innovative image but rooted in the place. Large panes of glass, oriented towards the incredible landscape of the country and the common spaces of the development, give the complex an innovative image and bring nature and architecture closer.~Impressive villas with five to eight bedrooms are offered on several floors and spacious two- and three-bedroom apartments with terraces with stunning views of the surrounding mountains. The homes have a modern design, with minimalist furniture, in neutral colors. They offer an open-plan layout, with large open spaces, such as the living-dining room with the open-plan kitchen, separated by a central island, as well as exclusive rooms such as a cinema room, spa or private gym. Likewise, the homes have BREEAM certification, a certification that recognizes sustainability efforts in terms of energy efficiency and environmentally friendly construction.~The development has common amenities spaces, including a spa and a gym, as well as a multifunctional, open-plan social club area with a room for children and another for adults.~~Both the spa and the gym are located in a privileged area of the plot. Through large glass panels, extraordinary views of the valley are obtained, which make this space the ideal place to relax and enjoy the silence and nature throughout the year. #ref:03987/5210
6.967.000 €
Villa 6 Schlafzimmer Verkauf Ordino
Coll d'Ordino

Villa 6 Schlafzimmer Verkauf Ordino
707 m²Größe66 Bäder
GAlÍ Real Estate is honored to present Ordino Mountain Residential Resort, located in a natural environment and with impressive mountain views. In this exclusive residential project, born from a modern reinterpretation of traditional Andorran architecture, the concept of a wooden cabin on a two-story stone podium is reinterpreted, which, far from being erected as a conventional housing block, organizes a residential community. exclusive around a common garden.~Despite being traditional materials, wood and stone are used in the project as contemporary materials, with the aim of achieving an innovative image but rooted in the place. Large panes of glass, oriented towards the incredible landscape of the country and the common spaces of the development, give the complex an innovative image and bring nature and architecture closer.~Impressive villas with five to eight bedrooms are offered on several floors and spacious two- and three-bedroom apartments with terraces with stunning views of the surrounding mountains. The homes have a modern design, with minimalist furniture, in neutral colors. They offer an open-plan layout, with large open spaces, such as the living-dining room with the open-plan kitchen, separated by a central island, as well as exclusive rooms such as a cinema room, spa or private gym. Likewise, the homes have BREEAM certification, a certification that recognizes sustainability efforts in terms of energy efficiency and environmentally friendly construction.~The development has common amenities spaces, including a spa and a gym, as well as a multifunctional, open-plan social club area with a room for children and another for adults.~~Both the spa and the gym are located in a privileged area of the plot. Through large glass panels, extraordinary views of the valley are obtained, which make this space the ideal place to relax and enjoy the silence and nature throughout the year. #ref:03986/5210
6.829.000 €
Villa 5 Schlafzimmer Verkauf Ordino
Coll d'Ordino

Villa 5 Schlafzimmer Verkauf Ordino
666 m²Größe55 Bäder
GAlÍ Real Estate is honored to present Ordino Mountain Residential Resort, located in a natural environment and with impressive mountain views. In this exclusive residential project, born from a modern reinterpretation of traditional Andorran architecture, the concept of a wooden cabin on a two-story stone podium is reinterpreted, which, far from being erected as a conventional housing block, organizes a residential community. exclusive around a common garden.~Despite being traditional materials, wood and stone are used in the project as contemporary materials, with the aim of achieving an innovative image but rooted in the place. Large panes of glass, oriented towards the incredible landscape of the country and the common spaces of the development, give the complex an innovative image and bring nature and architecture closer.~Impressive villas with five to eight bedrooms are offered on several floors and spacious two- and three-bedroom apartments with terraces with stunning views of the surrounding mountains. The homes have a modern design, with minimalist furniture, in neutral colors. They offer an open-plan layout, with large open spaces, such as the living-dining room with the open-plan kitchen, separated by a central island, as well as exclusive rooms such as a cinema room, spa or private gym. Likewise, the homes have BREEAM certification, a certification that recognizes sustainability efforts in terms of energy efficiency and environmentally friendly construction.~The development has common amenities spaces, including a spa and a gym, as well as a multifunctional, open-plan social club area with a room for children and another for adults.~~Both the spa and the gym are located in a privileged area of the plot. Through large glass panels, extraordinary views of the valley are obtained, which make this space the ideal place to relax and enjoy the silence and nature throughout the year. #ref:03983/5210
5.812.000 €
Haus 4 Schlafzimmer Verkauf Ordino
Coll d'Ordino

Haus 4 Schlafzimmer Verkauf Ordino
506 m²Größe45 Bäder
We are pleased to present the new construction of 'LES NERES D'ORDINO' homes, an exclusive residential project consisting of 5 luxury homes located in a fantastic location in Ordino, within walking distance to the centre of Ordino.~~The homes have a practical and functional layout, with all the comforts and using high quality finishes:~Heating system using a geothermal heat pump that is distributed through underfloor heating throughout the home, with additional towel racks in the bathrooms.~Mechanical ventilation system with heat recovery~In the garage, pre-installation for charging electric vehicles~Home automation to remotely control heating, lights, access door... with scalable and customised options on demand.~Interior doors from the CARRÉ, NORMA or similar brand~Parking door from HORMANN or similar~Kitchen with GAGGENAU or similar appliances, and kitchen furniture from BULTHAUP or similar.~Wheelchair accessible lift~Pre-installation of fireplace~Installation of a photovoltaic solar energy system.~All the houses are divided into four floors connected by a lift and a stairwell and have surfaces from 300 square metres of living space plus 200 m2 of garage; In addition, each house has its own porch, patio and terrace.~~The garages are on the ground floor and can accommodate 5-6 cars. The installation room and laundry area are also located on this floor.~~On the first floor we find the day area, with a surface area of 100 to 115 m2 depending on the house with a large living room, dining room and fully equipped designer kitchen, and guest bathroom. This floor is designed to enjoy with family and friends and to give a feeling of warmth and spaciousness, the space has large windows that guarantee the entry of sun and natural light. From this floor you can access the garden and terrace.~~On the second floor we find the sleeping area, with 3 large double bedrooms and 3 full bathrooms.~~On the third and last floor we find the main room, with a dimension of between 82 and 90 m2. It was initially conceived with a bedroom area and a study area, with two full bathrooms.~~DO NOT hesitate to contact us for any additional information you may require. #ref:04268/5210
2.500.000 €
Haus 4 Schlafzimmer Verkauf Ordino
Coll d'Ordino

Haus 4 Schlafzimmer Verkauf Ordino
480 m²Größe45 Bäder
We are pleased to present the new construction of 'LES NERES D'ORDINO' homes, an exclusive residential project consisting of 5 luxury homes located in a fantastic location in Ordino, within walking distance to the centre of Ordino.~~The homes have a practical and functional layout, with all the comforts and using high quality finishes:~Heating system using a geothermal heat pump that is distributed through underfloor heating throughout the home, with additional towel racks in the bathrooms.~Mechanical ventilation system with heat recovery~In the garage, pre-installation for charging electric vehicles~Home automation to remotely control heating, lights, access door... with scalable and customised options on demand.~Interior doors from the CARRÉ, NORMA or similar brand~Parking door from HORMANN or similar~Kitchen with GAGGENAU or similar appliances, and kitchen furniture from BULTHAUP or similar.~Wheelchair accessible lift~Pre-installation of fireplace~Installation of a photovoltaic solar energy system.~All the houses are divided into four floors connected by a lift and a stairwell and have surfaces from 300 square metres of living space plus 200 m2 of garage; In addition, each house has its own porch, patio and terrace.~~The garages are on the ground floor and can accommodate 5-6 cars. The installation room and laundry area are also located on this floor.~~On the first floor we find the day area, with a surface area of 100 to 115 m2 depending on the house with a large living room, dining room and fully equipped designer kitchen, and guest bathroom. This floor is designed to enjoy with family and friends and to give a feeling of warmth and spaciousness, the space has large windows that guarantee the entry of sun and natural light. From this floor you can access the garden and terrace.~~On the second floor we find the sleeping area, with 3 large double bedrooms and 3 full bathrooms.~~On the third and last floor we find the main room, with a dimension of between 82 and 90 m2. It was initially conceived with a bedroom area and a study area, with two full bathrooms.~~DO NOT hesitate to contact us for any additional information you may require. #ref:04270/5210
2.300.000 €
Haus 4 Schlafzimmer Verkauf Ordino
Coll d'Ordino

Haus 4 Schlafzimmer Verkauf Ordino
513 m²Größe45 Bäder
We are pleased to present the new construction of 'LES NERES D'ORDINO' homes, an exclusive residential project consisting of 5 luxury homes located in a fantastic location in Ordino, within walking distance to the centre of Ordino.~~The homes have a practical and functional layout, with all the comforts and using high quality finishes:~Heating system using a geothermal heat pump that is distributed through underfloor heating throughout the home, with additional towel racks in the bathrooms.~Mechanical ventilation system with heat recovery~In the garage, pre-installation for charging electric vehicles~Home automation to remotely control heating, lights, access door... with scalable and customised options on demand.~Interior doors from the CARRÉ, NORMA or similar brand~Parking door from HORMANN or similar~Kitchen with GAGGENAU or similar appliances, and kitchen furniture from BULTHAUP or similar.~Wheelchair accessible lift~Pre-installation of fireplace~Installation of a photovoltaic solar energy system.~All the houses are divided into four floors connected by a lift and a stairwell and have surfaces from 300 square metres of living space plus 200 m2 of garage; In addition, each house has its own porch, patio and terrace.~~The garages are on the ground floor and can accommodate 5-6 cars. The installation room and laundry area are also located on this floor.~~On the first floor we find the day area, with a surface area of 100 to 115 m2 depending on the house with a large living room, dining room and fully equipped designer kitchen, and guest bathroom. This floor is designed to enjoy with family and friends and to give a feeling of warmth and spaciousness, the space has large windows that guarantee the entry of sun and natural light. From this floor you can access the garden and terrace.~~On the second floor we find the sleeping area, with 3 large double bedrooms and 3 full bathrooms.~~On the third and last floor we find the main room, with a dimension of between 82 and 90 m2. It was initially conceived with a bedroom area and a study area, with two full bathrooms.~~DO NOT hesitate to contact us for any additional information you may require. #ref:04266/5210
2.600.000 €
Villa 5 Schlafzimmer Verkauf Ordino
Coll d'Ordino

Villa 5 Schlafzimmer Verkauf Ordino
1.030 m²Größe1.200 m²Grundstück55 Bäder
Set within an exclusive residential environment, this villa sits on expansive private plots of over 1,000 m2, enjoying a south-facing orientation and open, unobstructed panoramic views over the valley. Its location perfectly combines privacy, tranquillity and direct contact with nature, while offering excellent connectivity to the main urban centres, services and leisure areas.~~The project enjoys a strategic position, allowing quick access to the capital, shopping and dining districts, as well as the ski resort and numerous mountain and hiking trails. An ideal setting for both everyday living and peaceful getaways, where the landscape, sunlight and silence take centre stage. The absence of front-facing buildings ensures the long-term preservation of views, privacy and investment value.~~The architecture, inspired by traditional Scandinavian cabins and the Hygge philosophy, has been conceived to enhance well-being, natural light and seamless integration with the surroundings. The design respects the natural topography of the land, avoiding visual barriers and incorporating landscaped slopes with native vegetation to reinforce privacy and harmony with the landscape.~~The residence is organised around a spectacular main loft-style living space, built with wood and glass, featuring ceiling heights of up to 7 metres, expansive floor-to-ceiling windows and direct access to a generous covered terrace. This space houses the living area, dining room and a fully integrated designer kitchen, alongside an elegant master suite with walk-in wardrobe and bathroom, all enjoying open views over the valley.~~The lower level comprises four spacious en-suite bedrooms, all south-facing with stunning views, arranged around a bright central lobby that receives natural light through a Japanese-style courtyard. This level also features a dedicated wellness area, including a heated indoor swimming pool and a private gym, designed as a true sanctuary for relaxation and well-being.~~The basement level includes a large garage with capacity for six vehicles, technical and service areas, and pre-installation for electric vehicle charging.~~The villa has been designed with a carefully curated selection of noble and natural materials: natural stone and solid cedar wood façades, natural slate roofing, interior flooring in natural wood with an extra-matte oak finish, and high-performance aluminium exterior joinery with thermal break and triple glazing, ensuring maximum thermal and acoustic comfort.~~The kitchen, designed by Bulthaup, is delivered fully equipped with high-end appliances by Gaggenau, Neff and Bora.~~Bathrooms feature Corian furniture, Hansgrohe fittings, Geberit wall-hung sanitary ware and high-spec built-in showers.~~Comfort and energy efficiency are further enhanced by an advanced aerothermal system, underfloor heating, mechanical ventilation with heat recovery, architectural and indirect lighting, and a KNX home automation system allowing full control of the property, even remotely.~~The development includes a complete interior design project featuring internationally renowned brands such as Carl Hansen, B&B Italia, Louis Poulsen, Vitra and Gandía Blasco, ensuring a coherent, timeless and exceptionally high-end aesthetic.~~A truly exclusive and one-of-a-kind project where architecture, design, technology and nature come together to offer an outstanding living experience.~~Please do not hesitate to contact us to arrange a private viewing.~Immobiliaria Gali, at your disposal. #ref:04873/5210
6.500.000 €

Zuletzt angesehene Immobilien

Beeindruckende moderne Villa in der begehrten Gegend Las Brisas, Nueva Andalucía
Nueva Andalucía

Beeindruckende moderne Villa in der begehrten Gegend Las Brisas, Nueva Andalucía

667 m²Größe1.176 m²Grundstück55 Bäder
Im begehrten Viertel Las Brisas in Nueva Andalucía gelegen, ist diese exquisite Villa eine wahre Oase aus Luxus und Komfort. Die Immobilie befindet sich inmitten wunderschön angelegter Gärten und bietet einen privaten Swimmingpool sowie einen versenkten Chill-out-Bereich. Großzügige Terrassen schaffen ideale Voraussetzungen für das Leben im Freien - mit einer Außenküche, einem Essbereich und mehreren Lounge-Zonen, perfekt zum Entspannen oder stilvollen Unterhalten unter der Sonne. Im Inneren überzeugt die Villa mit einem offenen Grundriss, der den hellen Wohnbereich, den Essbereich und die hochmoderne, voll ausgestattete Küche mit Premium-Geräten harmonisch miteinander verbindet. Das Haus verfügt über fünf großzügig geschnittene Schlafzimmer, darunter eine beeindruckende Master-Suite mit begehbarem Kleiderschrank und eigenem Bad mit hochwertigen Ausstattungen. Bodentiefe Fenster sorgen im gesamten Haus für einen fließenden Übergang zwischen Innen- und Außenbereichen und lassen viel natürliches Licht in jeden Raum. Das Untergeschoss der Villa ist ganz dem Wohlbefinden und der Unterhaltung gewidmet: Es bietet einen Billardtisch, eine Sauna sowie ein voll ausgestattetes Fitness- und Yogastudio - ideale Voraussetzungen für Entspannung und Freizeitgenuss. Im Herzen von Nueva Andalucía gelegen, befindet sich die Villa nur wenige Minuten von erstklassigen Golfplätzen, renommierten internationalen Schulen, exklusiven Boutiquen und Gourmetrestaurants entfernt - die perfekte Wahl sowohl für das ganzjährige Wohnen als auch für luxuriöse Urlaubsaufenthalte. #ref:CBSH333
5.995.000 €
Exklusive Neubauvilla mit Blick auf die Straße von Gibraltar in Tarifa
El Cuartón - El Bujeo

Exklusive Neubauvilla mit Blick auf die Straße von Gibraltar in Tarifa

576 m²Größe2.080 m²Grundstück55 Bäder
Entdecken Sie eine wahrhaft einzigartige Immobilie in El Cuartón, einer der exklusivsten und begehrtesten Wohnlagen von Tarifa. Inmitten einer privilegierten Naturlandschaft gelegen, bietet diese spektakuläre Neubauvilla einen atemberaubenden Panoramablick auf die Straße von Gibraltar und die nordafrikanische Küste und vereint Privatsphäre, modernes Design und eine perfekte Verbindung zur Natur. Nur wenige Minuten vom Zentrum Tarifas und seinen berühmten Stränden entfernt, wurde diese Villa so konzipiert, dass sie das natürliche Licht, großzügige offene Wohnbereiche und die außergewöhnliche Umgebung optimal nutzt. Mit 576 m² bebauter Fläche auf einem 2.080 m² großen Grundstück besticht die Villa durch ihre großzügigen Dimensionen und ihre elegante zeitgenössische Architektur. Der Hauptwohnbereich verfügt über ein beeindruckendes, offen gestaltetes Wohnzimmer mit bodentiefen Fenstern, die einen spektakulären Meerblick bieten und Innen- und Außenbereiche harmonisch miteinander verbinden. Die Immobilie umfasst 5 großzügige Schlafzimmer und 5 Badezimmer, darunter eine exklusive Gästesuite mit separatem Zugang. Das Untergeschoss bietet rund 350 m² offene Fläche mit vielfältigen Nutzungsmöglichkeiten, beispielsweise als privates Fitnessstudio, Heimkino, Wellnessbereich, Freizeitbereich oder Büro. Das Grundstück fügt sich perfekt in die geschützte Naturlandschaft von El Cuartón ein. Ein natürlicher Bach durchquert den privaten Garten und verleiht der Immobilie einen einzigartigen und exklusiven Charakter. Der private Swimmingpool, umgeben von großzügigen Terrassen und Entspannungsbereichen, lädt dazu ein, das privilegierte Klima der Costa de la Luz das ganze Jahr über zu genießen. Darüber hinaus besteht die Möglichkeit, ein separates Gästehaus auf dem Grundstück zu errichten. Die Villa befindet sich in einer ruhigen und exklusiven Wohngegend inmitten der Natur und bietet die perfekte Kombination aus Privatsphäre und guter Erreichbarkeit. Die berühmten Strände von Tarifa sind nur wenige Minuten entfernt, ebenso wie die hervorragenden Verbindungen nach Gibraltar, Sotogrande und an die Costa del Sol. Eine außergewöhnliche Residenz für alle, die ein exklusives Zuhause, einen luxuriösen Zweitwohnsitz oder eine einzigartige Investitionsmöglichkeit in einer der faszinierendsten Regionen Südeuropas suchen. #ref:CBSH1524
2.652.000 €
Premium Designer Villa with Views in Bellaterra
Bellaterra

Premium Designer Villa with Views in Bellaterra

726 m²Größe1.277 m²Grundstück55 Bäder
Premium Designer Villa with Views in Bellaterra Welcome to the property with one of the best views in Bellaterra. We present this magnificent house situated on a 1,277 m² corner plot in the highest part of town, just minutes from the train station and with spectacular panoramic views of the Collserola mountain range. The house is a solid 726 m² construction from 2007 with a distinctly avant-garde design. The exterior features an elegant, horizontal structure with high-quality ceramic cladding, exposed concrete, and a large, gently sloping roof that lends the house a distinctive character. Inside, space is the true star, along with magnificent natural wood flooring that acts as a unifying element throughout all the rooms. Upon entering the house, you are greeted by a striking, high-ceilinged foyer located at the heart of the home, where the guest bathroom is situated. To the left, a magnificent 50 m² living-dining room opens up with direct access to the terrace and the swimming pool. Natural light floods the living space throughout the day thanks to its large sliding windows. The dining area connects to the kitchen via a very functional circular path. This bright and luminous kitchen features a central island, ample storage space, and a pleasant breakfast nook that also provides direct access to the garden. Next is the laundry room, which leads back to the foyer and then on to the sleeping area. This area comprises a splendid 60m2 master suite with a walk-in closet, dressing room, and a spectacular bathroom equipped with a shower and bathtub offering beautiful views, as well as two additional bedrooms that share a full bathroom. The first floor houses a spectacular open-plan living space of 135 m² that enjoys the best views in Bellaterra, offering multiple possibilities for use depending on the family's needs. This level also has an additional bedroom and a full bathroom. From here, there is access to two terraces located on either side of the floor and connected by a narrow perimeter corridor; two idyllic outdoor spaces for relaxing, sunbathing, and enjoying the open-air landscape. In the garden, we have several areas to enjoy: the main terrace, equipped with an awning and decking for the outdoor dining and chill-out area; a sports or leisure space ideal for playing basketball; and, finally, an area with fruit trees and a vegetable garden. As for its high-end features, the property has an elevator connecting from the garage to the upper floor, Gradhermetic adjustable blinds, gas underfloor heating, and ducted air conditioning, complemented by a split system on the upper floor. Don't miss the opportunity to acquire this premium home with truly exceptional qualities and design! LOCATION: Bellaterra stands in a privileged location, an elevated and sun-drenched area that has become the quintessential residential haven for those seeking the highest quality of life just a stone's throw from Barcelona. Strategically located between Sant Cugat and Cerdanyola, and sheltered by the Collserola mountain range, this exclusive community offers a unique orientation that embraces both the Mediterranean breeze and the serenity of Montseny. Living here means enjoying the luxury of time thanks to exceptional connectivity, placing the city center just 12 minutes away, with immediate access to the AP-7 and B-30 highways, as well as the convenience of having two train stations within the town itself. This area, inhabited by a high-end family community year-round, stands out as the epicenter of educational excellence in Catalonia. Within a five-minute radius, families have access to the most prestigious national and international schools, such as Viaró, La Vall, Ágora, Europa International School, and the Japanese School, as well as world-renowned universities like ESADE, UIC, and UAB. Bellaterra offers the perfect harmony between pristine nature and proximity to top-tier amenities, from leading and exclusive hospitals and sports centers to the most select shops. All of this can be enjoyed without sacrificing the essence and privacy of a town that boasts its own sports club, quality restaurants, and all essential services. It is, in short, the ideal destination for those seeking a protected and secure natural environment without forgoing immediate access to the cosmopolitan pulse of the surrounding cities. #ref:VIL_81
1.950.000 €
LAST FLAT PLOT IN EXCLUSIVE AND QUIET AREA OF BELLATERRA
Bellaterra

LAST FLAT PLOT IN EXCLUSIVE AND QUIET AREA OF BELLATERRA

1.314 m²Größe
We are pleased to present this spectacular plot of 1,300M2, practically flat and located in a quiet area of great privacy, which enjoys the best orientation and location. It is located on a long and beautiful street that has magnificent recently built designer houses and ends in a dead-end square ideal for providing a safe area for the neighborhood to meet. It is the perfect plot for lovers of tranquility and nature! It borders on one side with the forest area, making it easy for us to enter the forest for excursions or walks. At the same time, it has almost immediate access to the B1414 road that connects us in a few minutes by car with the commercial area of Bellaterra or takes us to the AP7 and B-30 motorways or the C-58. On the plot we are allowed to build a single-family home in accordance with the urban classification 20a11, which supposes a buildability of 50%, a maximum occupation of 20% and a minimum separation with the sides of 5m., to the front and back of 8m, among other parameters. You have in your hands the opportunity to buy the last available plot on this magnificent street in Bellaterra where you can make the house of your dreams and live in a safe, private and natural environment! LOCATION: Bellaterra is located in an elevated and sunny area, between the towns of Sant Cugat, Sabadell, Sant Quirze and Cerdanyola. Faithful to its origins, it has established itself as a residential area par excellence, with a family population resident throughout the year. Separated from the Sierra de Collserola, Bellaterra faces the sea to the Southeast and Montseny to the Northeast. Its strategic location places it 12 minutes from Barcelona via the C-58 and 20 minutes from the AP-7 and B-30. This connectivity allows access to all desirable services. In less than 5 minutes we are at the reference hospitals, universities (UAB, UIC and ESADE), the most prestigious international schools (Ágora, Europa School International, Japanese School, Thau, Viaró, La Vall), shopping centres (IKEA; Corte Inglés, cinemas), industrial estates (Can Sant Joan, ..) and prominent sports centres. It has the services typical of a small town such as a pharmacy, bank office, church, restaurants, sports club, hairdresser, pet shop, petrol stations, among others. In addition to 2 Generalitat railway stations. Everything you need to live in a natural environment without giving up immediate connection to the cities that surround it. #ref:CBSC213
695.000 €
Ikonisches Gebäude in Barcelona: Luxus in der Höhe in Diagonal Mar
Diagonal Mar i el Front Marítim del Poblenou

Ikonisches Gebäude in Barcelona: Luxus in der Höhe in Diagonal Mar

IKONISCHES GEBÄUDE MIT BLICK AUF DAS MEER IN BARCELONA Ideal gelegen im künstlerischen und pulsierenden Viertel Diagonal Mar, ist es das höchste Luxus-Wohngebäude in Barcelona. Das 30-stöckige architektonische Meisterwerk verfügt über große, vom Boden bis zur Decke reichende Fenster und makellos gestaltete private Terrassen, die einen atemberaubenden Blick auf das Meer, die Berge von Montserrat und die katalanische Hauptstadt bieten. Diese Entwicklung setzt neue Maßstäbe für modernes und zeitgemäßes Wohnen und bietet eine Auswahl an Luxuswohnungen, Maisonetten und Penthäusern. Die makellos gestalteten Luxuswohnungen sind dank bodentiefer Fenster, die zu ruhigen privaten Terrassen mit spektakulärer Aussicht führen, mit natürlichem Licht durchflutet. Sorgfältig konfigurierte 1-, 2-, 3- und 4-Zimmer-Residenzen sorgen für ein Raumgefühl, während intelligente technologische Innovationen den Alltag erleichtern. Es bietet einen privaten, sicheren Parkplatz und ausreichend Abstellmöglichkeiten. Die Wohnungen sind zwischen 115 m2 und 493 m2 groß und verfügen über private Terrassen von 16 m2 bis über 160 m2 und versprechen ein unvergleichliches Lifestyle-Erlebnis. Diese stilvollen Apartments bieten einen offenen Grundriss, der für eine fließende Bewegung zwischen Wohnzimmer, Küche und Außenterrassen konzipiert ist. Eine Auswahl von sechs exklusiven Maisonetten profitiert von doppelten Deckenhöhen, offenen Wohn-, Ess- und Küchenbereichen sowie geräumigen privaten Terrassen, die den perfekten Rahmen für Geselligkeit und Unterhaltung bieten. Die Innenräume beginnen bei 380m2. Im Freien genießen die Maisonetten drei oder vier private Terrassen, die einen unvergleichlichen Blick auf das Meer und die Stadt bieten. Die Maisonetten sind modern eingerichtet und verfügen über maßgeschneiderte Innenarchitekturmerkmale. Die weiße, geschwungene Glastreppe, die von Odile Decq entworfen wurde, trägt zur Gesamteleganz bei und lässt natürliches Licht in den Raum. Die Terrassen verbessern das ultimative Wohnerlebnis im Innen- und Außenbereich und bieten einen Panoramablick und den perfekten Ort, um die Gäste zu unterhalten. Mit außergewöhnlichen doppelten Deckenhöhen in allen Räumen und großen Fenstern rundherum ist das atemberaubende Penthouse geräumig und verfügt über viel natürliches Licht. Die Badezimmer sind mit natürlichem Marmor ausgestattet und die Küchen sind mit den neuesten High-End-Geräten ausgestattet. Private Terrassen sind der perfekte Ort, um Gäste zu unterhalten oder im Freien mit dem Mittelmeer als Kulisse zu speisen. Vom Wellness- und Spa-Center, dem Restaurant und den Gärten im Erdgeschoss bis hin zur atemberaubenden Aussicht von der Sky Terrace und dem Infinity-Pool ist jedes Detail darauf ausgelegt, Räume zu schaffen, die inspirieren. Zusammen mit dem aufmerksamen Concierge-Team und dem 24/7-Sicherheitsdienst ist es einfach eine andere Rasse als seine Kollegen. Es ist mehr als nur ein Lebensraum. Es ist ein Lebensstil. TOUR VIRTUAL: (---) Beschreibung nach Pflanzen: Etagen von 02 - 07 Gesamtfläche 115 - 184m2 Terrassen von 17 - 46m2 Anzahl der Zimmer in 1 oder 2 Etagen von 08 - 18 Gesamtfläche 234 - 287m2 Terrassen von 51 - 60m2 Anzahl der Zimmer: 3 Etagen von 19 - 21 Gesamtfläche von 292 - 493m2 Terrassen von 62 - 106m2 Anzahl der Zimmer: 3 oder 4 Preise ab 1.200.000€ Aktualisierungsdatum 13.04.23 #ref:CBES1756A
Von 1.196.460 €
Exklusive Renovierte Wohnung im El Born mit Blick auf Santa María del Mar
Borne

Exklusive Renovierte Wohnung im El Born mit Blick auf Santa María del Mar

146 m²Größe33 Bäder
Coldwell Banker Eminent präsentiert diese außergewöhnliche, vollständig renovierte Immobilie im Herzen von El Born, einem der begehrtesten Viertel Barcelonas, mit direktem Blick auf die Basilika Santa María del Mar. Mit einer Wohnfläche von 147 m² verbindet die Wohnung historischen Charme mit moderner Eleganz. Die offene Raumaufteilung, hochwertige Materialien und sorgfältig ausgewählte Details schaffen eine stilvolle und komfortable Atmosphäre. Die Immobilie verfügt über drei Schlafzimmer und drei Badezimmer, mit der Möglichkeit einer vierten Raumaufteilung. Sie wird vollständig möbliert übergeben, inklusive moderner Küche mit AEG-Geräten. Die privaten Außenflächen von ca. 16 m² bieten eine ruhige Oase mitten in der Stadt. Nur 1 km vom Meer entfernt und umgeben von erstklassiger Infrastruktur stellt diese Immobilie eine einzigartige Gelegenheit dar. Aktuell bis zum 28. Mai 2026 kurzfristig vermietet. Private Besichtigungen auf Anfrage. Der Verkaufspreis enthält keine Steuern oder aus dem Verkauf resultierende Kosten, die gemäß den geltenden Vorschriften zu Lasten des Käufers gehen: (i) bei Gebrauchtimmobilien die Grunderwerbsteuer (ITP) gemäß dem in der Autonomen Gemeinschaft geltenden Satz; (ii) bei Neubauten die Mehrwertsteuer (IVA) und die Stempelsteuer (AJD) gemäß den geltenden Vorschriften; (iii) Notar- und Registergebühren; und (iv) Verwaltungskosten im Falle einer Beauftragung. Verfügbarkeit nach Vereinbarung. Das Angebot unterliegt Preisänderungen oder der Rücknahme vom Markt ohne vorherige Ankündigung. Die angegebenen Daten, einschließlich der Flächenangaben, dienen lediglich der Orientierung. Die Immobilienvermittlungsgebühren werden von der entsprechenden Partei gemäß dem unterzeichneten Auftrag übernommen. Interessenten erhalten detaillierte und personalisierte Informationen vor der Zahlung von Anzahlungen, gemäß den geltenden staatlichen und regionalen Vorschriften. #ref:CBE01432
795.000 €
Komplett renovierte Außenwohnung in Ibiza, Retiro.
Ibiza

Komplett renovierte Außenwohnung in Ibiza, Retiro.

170 m²Größe34 Bäder
Coldwell Banker Unique präsentiert dieses wunderbare Außenhaus im dritten Stock eines Gebäudes aus dem Jahr 1946, das sich in einem der begehrtesten Viertel des Ibiza-Viertels befindet, nur wenige Meter vom Retiro-Park entfernt. Seine Südausrichtung garantiert den ganzen Tag über einen hervorragenden Tageslichteingang und schafft in allen Räumen eine warme und sehr angenehme Atmosphäre. Vollständig renoviert mit einem sorgfältigen Projekt, hat das Haus eine zeitgenössische Grundrissanlage, die Funktionalität, Komfort und die Beziehung zwischen den verschiedenen Räumen maximiert. Das Haus ist von einer großen Eingangshalle aus gegliedert, die als Übergangsraum dient und von der aus die gesamte Verteilung des Hauses klar organisiert ist. Der soziale Bereich entwickelt sich von diesem Saal aus mit einem gut proportionierten Wohnzimmer und Esszimmer, der einen flüssigen, hellen und ausgewogenen Raum gestaltet. Die Küche, offen, aber unabhängig vom Wohnzimmer und Esszimmer gelegen, ermöglicht es Ihnen, eine visuelle und funktionale Verbindung aufrechtzuerhalten, ohne die Autonomie zu verlieren. Darüber hinaus bietet die Konfiguration die Möglichkeit, je nach Bedarf oder Vorlieben zu schließen, was dem Haus Flexibilität verleiht. In Verbindung mit der Küche gibt es einen separaten Waschraum, gut gestaltet und praktisch für den täglichen Gebrauch. Der private Bereich besteht aus drei Schlafzimmern. Das Hauptschlafzimmer ist als Suite gestaltet und umfasst ein Umkleidezimmer und ein Badezimmer mit eigenem Bad, wodurch ein komfortabler, unabhängiger und gut organisierter Raum entsteht. Die anderen beiden Schlafzimmer verfügen außerdem über ein eigenes Bad, was für ein hohes Maß an Komfort und Privatsphäre im ganzen Haus sorgt. Das Haus verfügt außerdem über ein zusätzliches Badezimmer, das als Gästetoilette dient und den Gemeinschaftsbereich bedient. Das Haus verfügt über eine gepanzerte Zugangstür und natürliche Holzböden aus heller Eiche, die für Kontinuität und Wärme in allen Räumen sorgen. Wände in neutralen Tönen werden mit ausgewählten Bezügen und Papieren kombiniert, was eine ausgewogene und zeitlose Ästhetik erzeugt. Die sorgfältig gestaltete Beleuchtung ist dezent in die Architektur integriert und verstärkt eine klare und zeitgenössische Interpretation des Raumes. Er verfügt über doppelt verglaste Fenster mit thermischen Bremsen, eine neue elektrische und sanitäre Installation sowie ein warm-kaltes Klimasystem über Kanäle durch das Klimaanlagensystem. Das Haus verfügt über einen eigenen Boiler, der sowohl das Warmwasser als auch die Heizung über Heizkörper in allen Räumen regelt und so das ganze Jahr über einen thermischen Komfort gewährleistet. Die Küche mit zeitgemäßem Design wurde vollständig maßstabsgetreu gestaltet, mit lackierten Möbeln, Steinarbeitsplatten und integrierten Geräten. Die Innenzimmerei, lackiert in hellen Tönen, wird mit speziell für jeden Raum entwickelten Aufbewahrungslösungen kombiniert. Die Badezimmer, die mit hochwertigen Materialien gedeckt sind, verfügen über maßgefertigte Möbel, Duschschalen aus Harz, Fliegengitter und ausgewählte Wasserhähne, wobei jedes Detail sorgfältig berücksichtigt wird, um ein stimmiges und funktionales Ganzes zu schaffen. #ref:CBUQ1485
2.300.000 €
Entdecken Sie diese Neubauwohnungen in Mijas Golf
El Faro de Calaburra - Chaparral

Entdecken Sie diese Neubauwohnungen in Mijas Golf

Diese Neubauanlage befindet sich in Mijas, zwischen La Cala de Mijas und Fuengirola, und definiert das Konzept des Wohnens neu: minimalistische Architektur, mediterrane Natur und ein Umfeld, das auf Wohlbefinden in einer lebendigen Gemeinschaft ausgerichtet ist. Die Anlage bietet Apartments mit 2 und 3 Schlafzimmern, Terrassen ab 15 m², Erdgeschosswohnungen mit privatem Garten sowie Penthäuser mit Terrassen von bis zu 78 m². Alle Wohnungen verfügen über einen Stellplatz und einen Abstellraum. Die Gemeinschaftsbereiche sind darauf ausgelegt, alle Aspekte eines aktiven und geselligen Lebensstils abzudecken. Dazu gehören Außenpools mit Salzwasser und Nachtbeleuchtung sowie Solarium, ein separates Sportbecken, Beach-Padel- und Pickleball-Plätze, ein Putting Green, ein Outdoor-Calisthenics-Bereich, ein vollständig ausgestattetes Gemeinschaftsfitnessstudio sowie ein in die Umgebung integrierter Naturpfad für Trekking. Für berufliche und soziale Zwecke stehen ein Veranstaltungsraum und ein Coworking-Bereich zur Verfügung. Die Wohnungen verfügen über eine komplett ausgestattete Küche mit Elektrogeräten (Backofen, Induktionskochfeld, Dunstabzugshaube, Mikrowelle, Kühlschrank und Geschirrspüler), Klimaanlage (warm/kalt) über Luftkanäle im Wohnzimmer und in den Schlafzimmern, individuelles Aerothermie-System für Warmwasser, Außenschreinerei mit thermischer Trennung und Doppelverglasung sowie eine Photovoltaikanlage für die gemeinschaftlichen Bereiche. Lage: direkter Zugang über die Autobahnen A-7 und AP-7. 35 Minuten vom internationalen Flughafen Málaga entfernt. Nur wenige Minuten von den Stränden von Mijas Costa und Fuengirola entfernt sowie in der Nähe von Marbella, Puerto Banús und mehreren Golfplätzen. #ref:CBSH1477
Von 332.000 €
Exklusives Wohnen in Puente Romano - Marbellas Goldene Meile
Milla de Oro

Exklusives Wohnen in Puente Romano - Marbellas Goldene Meile

150 m²Größe32 Bäder
Dieses außergewöhnliche Apartment befindet sich im Herzen des renommierten Puente Romano Resorts, direkt an der berühmten Goldenen Meile von Marbella - eine der exklusivsten Adressen Europas. Es wurde für Menschen entworfen, die Wert auf Stil und Komfort legen und ein Leben auf höchstem Niveau suchen. Die Wohnung verfügt über drei Schlafzimmer und zwei Badezimmer, darunter eine elegante Master-Suite mit privatem Zugang zur großzügigen Terrasse. Der offene Wohn- und Essbereich geht nahtlos in eine moderne, voll ausgestattete Küche mit hochwertigen Geräten über. Große Fensterflächen sorgen für viel Tageslicht und schaffen eine harmonische Verbindung zur Außenwelt. Das absolute Highlight ist die südlich ausgerichtete Terrasse, die mit viel Liebe zum Detail verschiedene Bereiche bietet: eine stilvolle Lounge, einen Essbereich mit BBQ und eine Sonnenliegefläche - ideal zum Entspannen unter der andalusischen Sonne. Von hier aus genießt man den Blick auf tropische Gärten und den einladenden Gemeinschaftspool - perfekt für ein Leben im Freien. Weitere Ausstattungsmerkmale sind ein Tiefgaragenstellplatz, ein privater Abstellraum, Klimaanlage (warm/kalt) sowie der Zugang zu gepflegten Gemeinschaftsanlagen. Als Teil der Puente Romano Anlage profitieren die Bewohner von 24-Stunden-Sicherheitsdienst, Concierge-Service, direktem Strandzugang und einer Vielzahl an erstklassigen Restaurants, exklusiven Boutiquen und Freizeitmöglichkeiten - alles bequem zu Fuß erreichbar. Diese Immobilie ist eine seltene Gelegenheit, nicht nur ein Zuhause zu erwerben, sondern einen wahrhaft privilegierten Lebensstil in einer der begehrtesten Lagen Marbellas zu genießen. #ref:CBSH1125
2.985.000 €
Coldwell Banker Andorra
Na Maria Pla, 20. Local 1
AD500, Andorra La Vella
De 9:00 a 19:00 h.
Newsletter

Finden Sie Ihr Zuhause im Ausland mit Unterstützung des Coldwell Banker® Netzwerks

Besuchen Sie unsere internationalen Websites und finden Sie Ihre Wunschimmobilie an den exklusivsten Orten

Wir verwenden unsere eigenen Cookies und Cookies von Drittanbietern, um die Sicherheit unserer Website zu gewährleisten und ihren Inhalt zu personalisieren. Ebenso verwenden wir Cookies, um Daten über Ihre Navigation zu messen und zu erhalten und um Werbung an Ihren Geschmack und Ihre Vorlieben anzupassen. Drücken Sie die Schaltfläche "Alle akzeptieren", um zu bestätigen, dass Sie die angezeigten Informationen gelesen und akzeptiert haben. Um diese Cookies zu verwalten oder zu deaktivieren, klicken Sie auf "Einstellungen". Weitere Informationen zu Cookies erhalte Sie in unserer Cookie-Richtlinie.
Cookies ändern
Technik und Funktional Immer aktiv
Diese Website verwendet eigene Cookies, um Informationen zu sammeln, um unsere Dienste zu verbessern. Wenn Sie weiter surfen, akzeptieren Sie deren Installation. Der Benutzer hat die Möglichkeit, seinen Browser zu konfigurieren und auf Wunsch zu verhindern, dass er auf seiner Festplatte installiert wird, obwohl er bedenken muss, dass dies zu Schwierigkeiten beim Navigieren auf der Website führen kann.
Sie ermöglichen die Beobachtung und Analyse des Verhaltens der Nutzer dieser Website. Die durch diese Art von Cookies gesammelten Informationen werden verwendet, um die Aktivität des Webs zu messen, um Benutzernavigationsprofile zu erstellen, um basierend auf der Analyse der Nutzungsdaten der Benutzer des Dienstes Verbesserungen einzuführen. Sie ermöglichen es uns, die Präferenzinformationen des Benutzers zu speichern, um die Qualität unserer Dienstleistungen zu verbessern und durch empfohlene Produkte ein besseres Erlebnis zu bieten.
Diese Cookies werden verwendet, um Informationen über die Präferenzen und persönlichen Entscheidungen des Benutzers durch die kontinuierliche Beobachtung seiner Surfgewohnheiten zu speichern. Dank ihnen können wir die Surfgewohnheiten auf der Website kennen und Werbung in Bezug auf das Surfprofil des Benutzers anzeigen.