EXKLUSIVE LUXUSRESIDENZ IN PEDRALBES, BARCELONA

Größe
1216 m²
Grundstück
2.032 m²
Schlafzimmer
8
Bäder
8
Parkplatz
Immobilienvideo ansehen Immobilienvideo ansehen
Preis
20.000.000 €
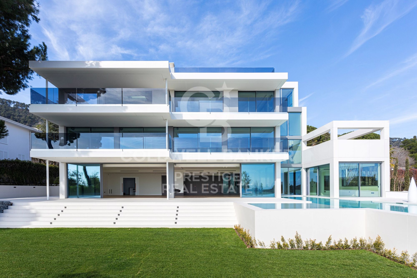
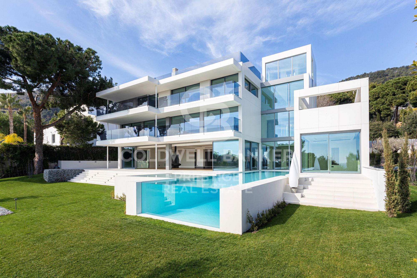
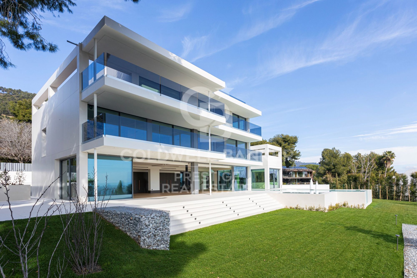
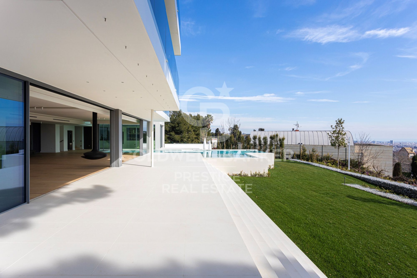
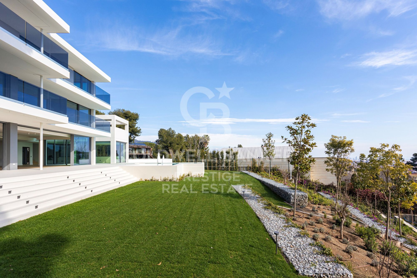
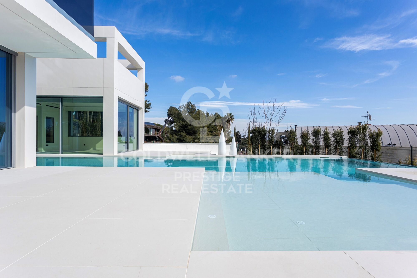
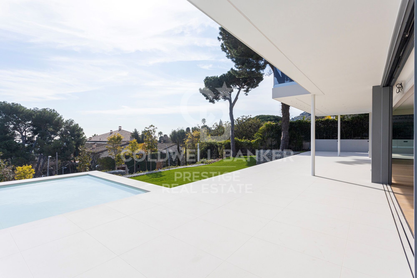
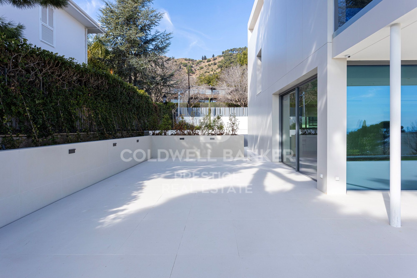
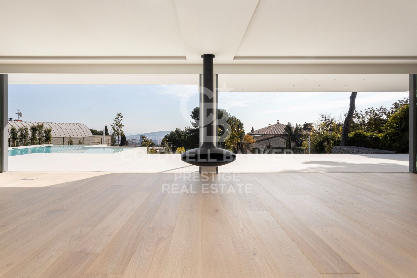
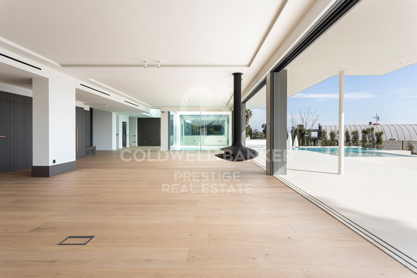
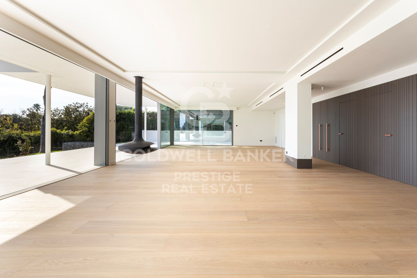
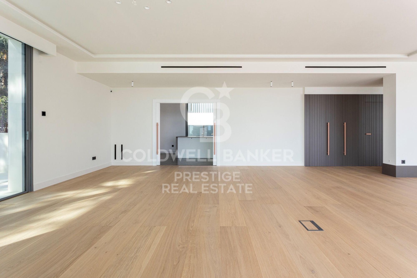
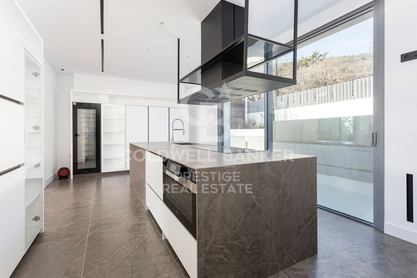
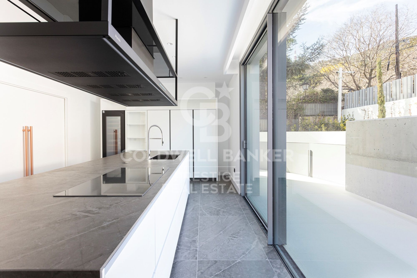
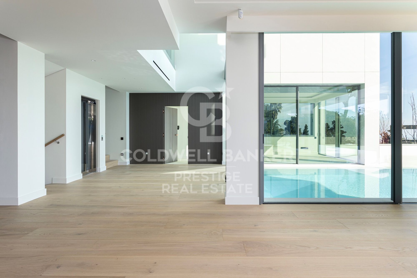
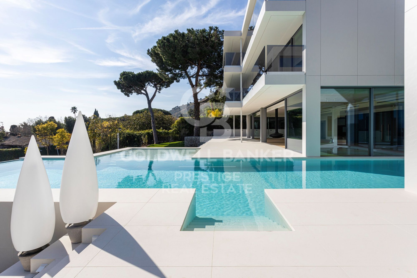
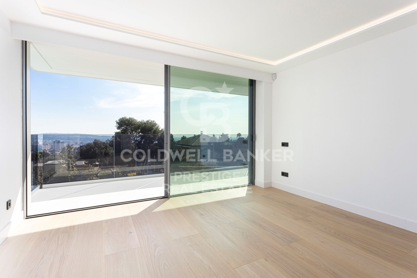
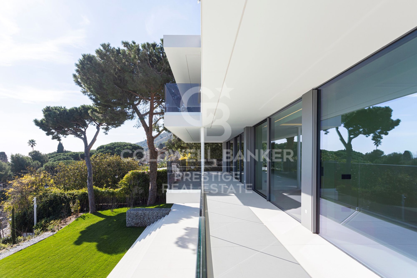
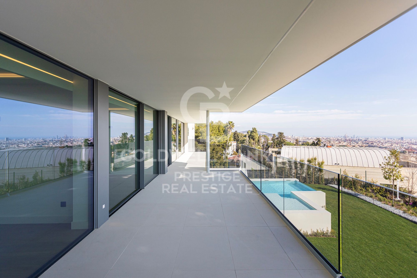
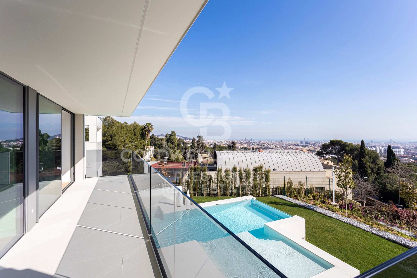
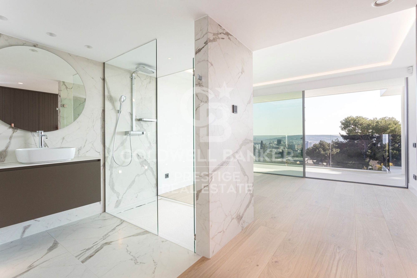
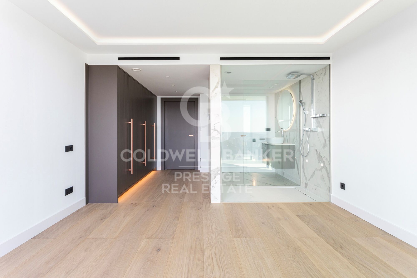
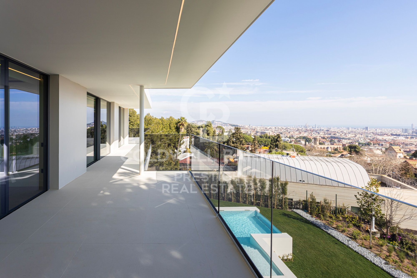
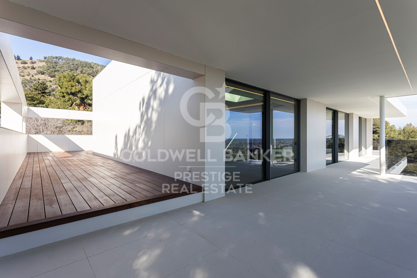
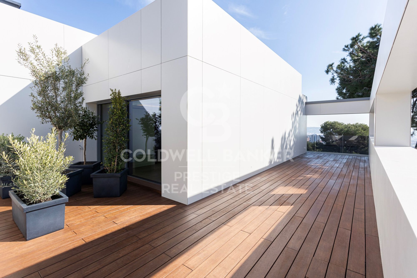
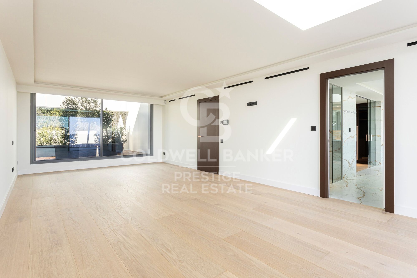
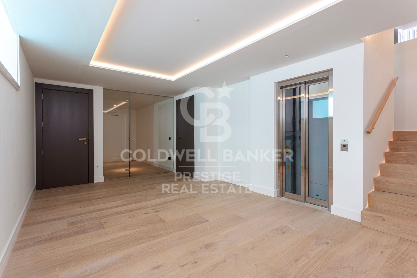
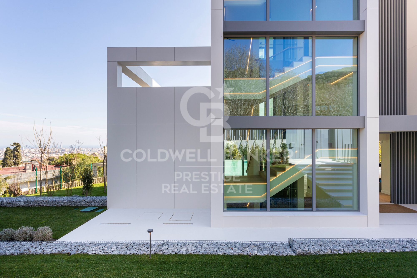
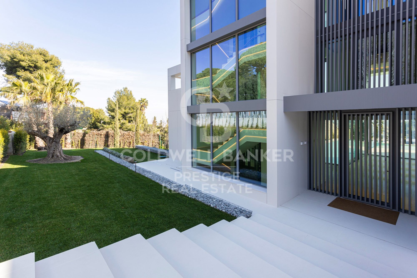
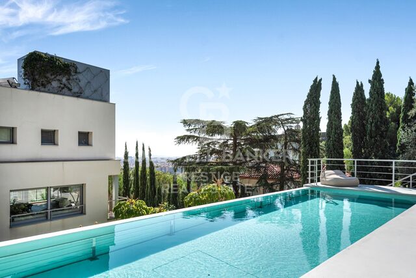
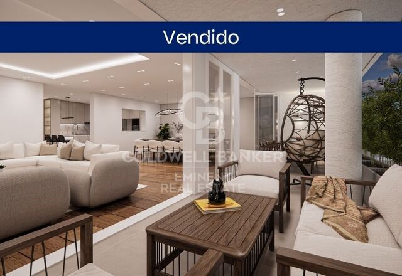
Diese prächtige Residenz befindet sich im angesehenen Stadtteil Pedralbes und verkörpert höchsten Luxus, erstklassiges Design und maximalen Komfort. Ihre avantgardistische Architektur und hochwertigen Materialien machen sie zu einer einzigartigen Immobilie, ideal für alle, die Exklusivität in einer privilegierten Umgebung suchen.

Größe und Aufteilung

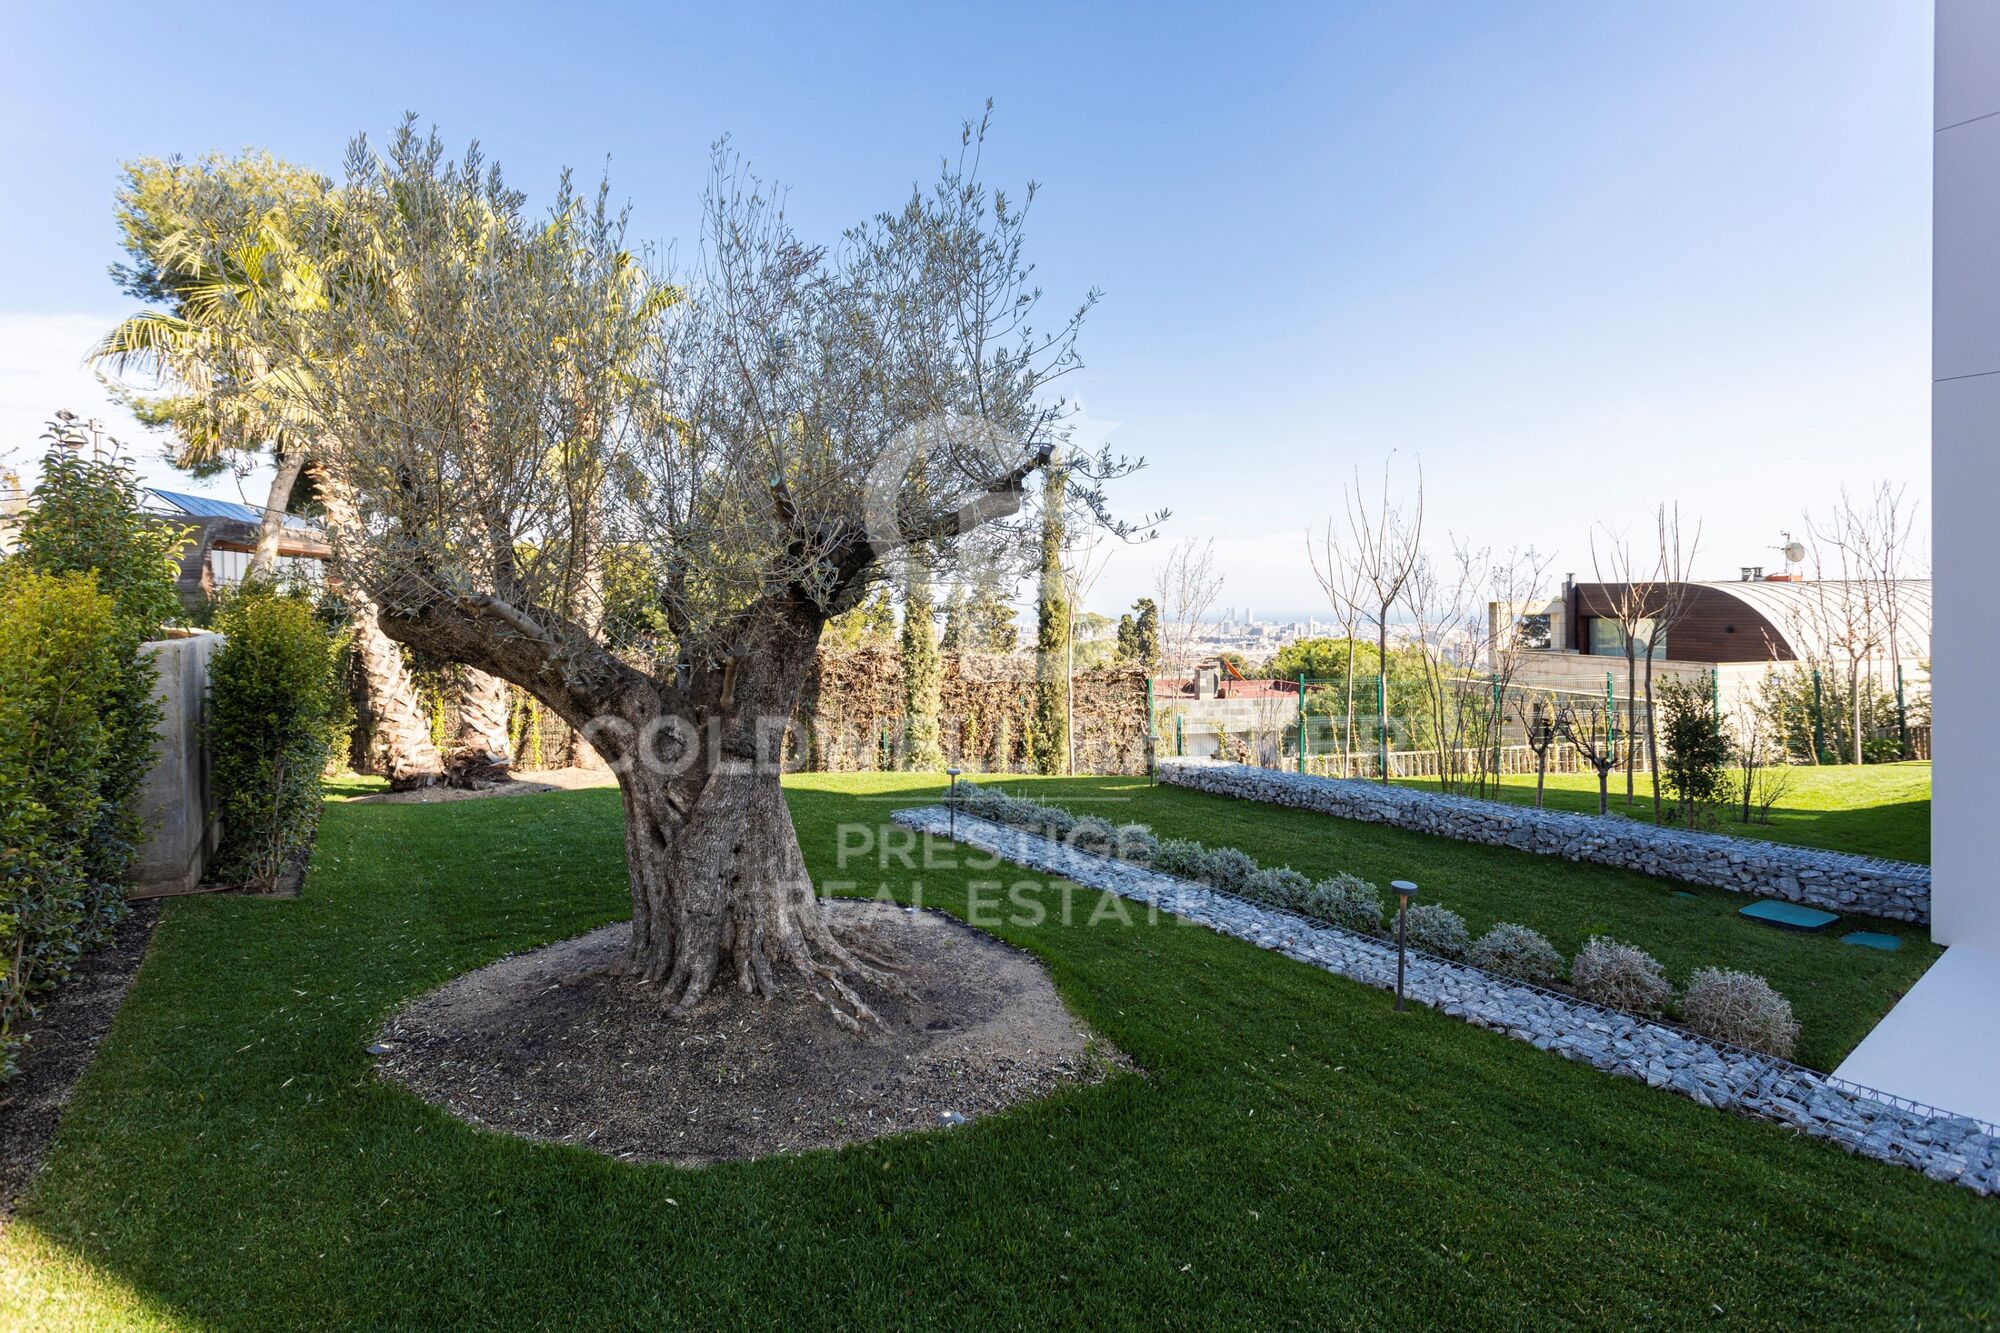
Grundstück: 2.032 m²
Nutzfläche: 900 m²
Gesamtfläche: 1.216 m²
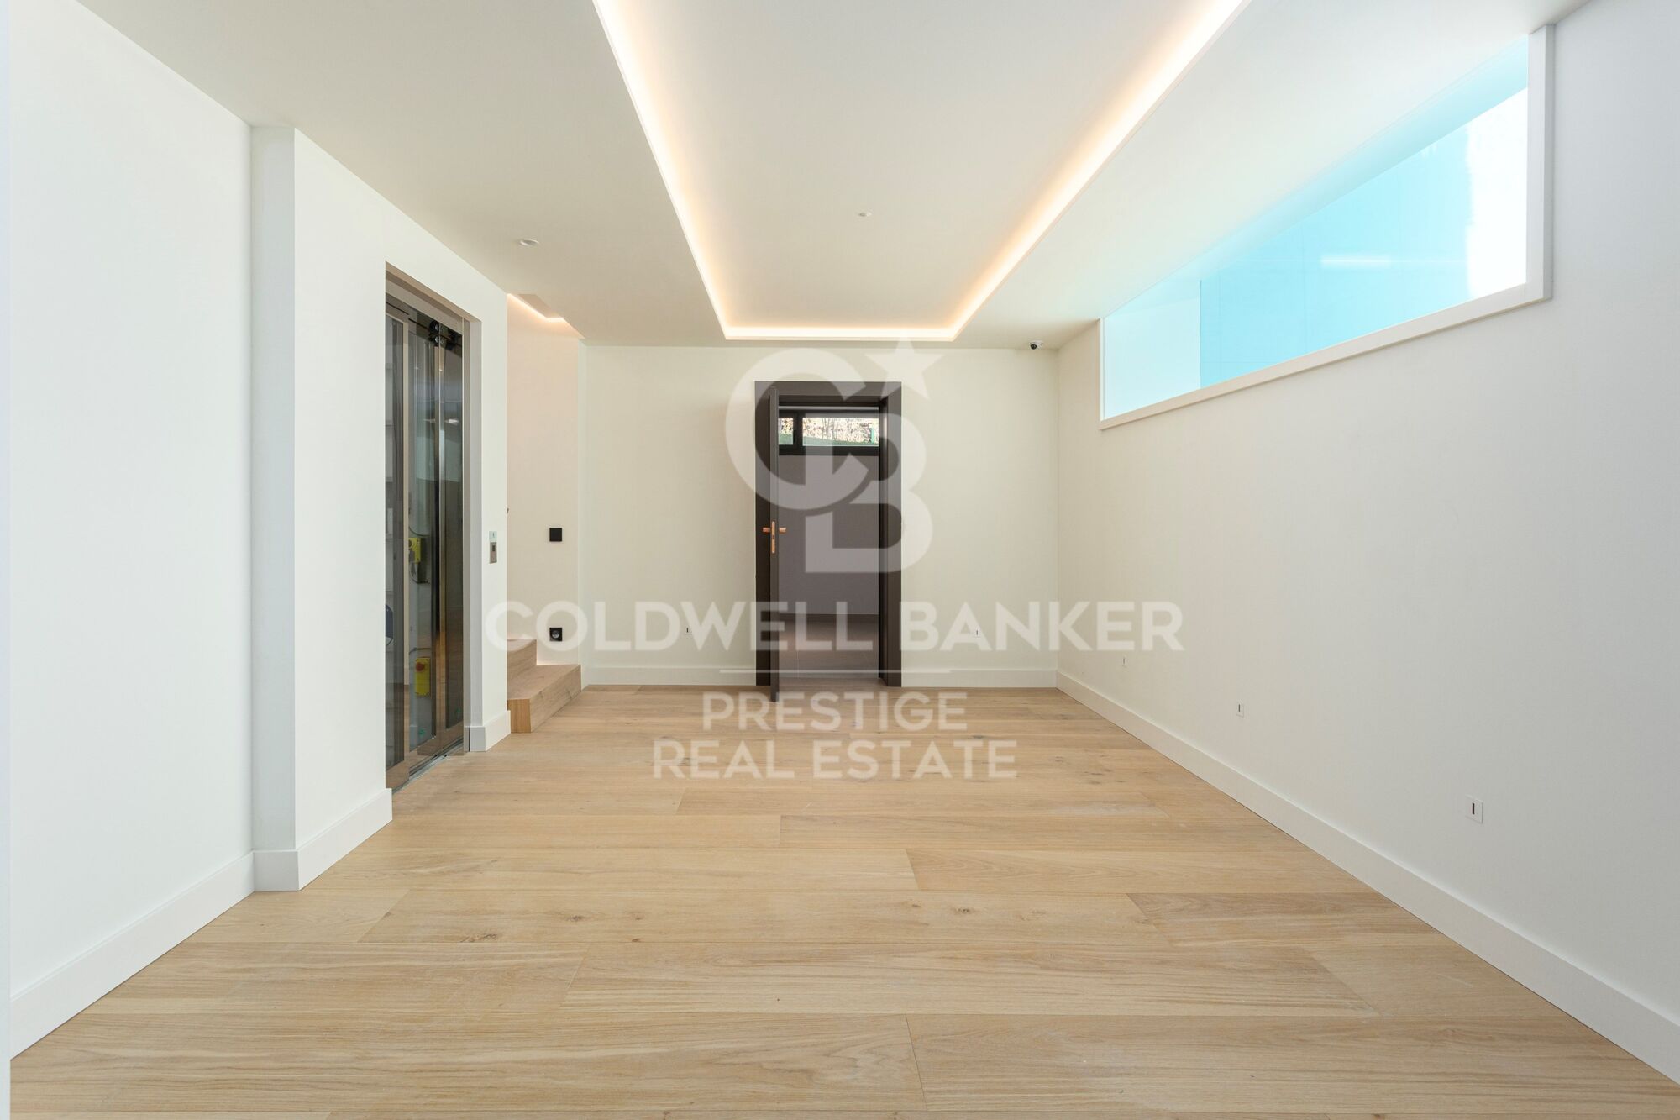
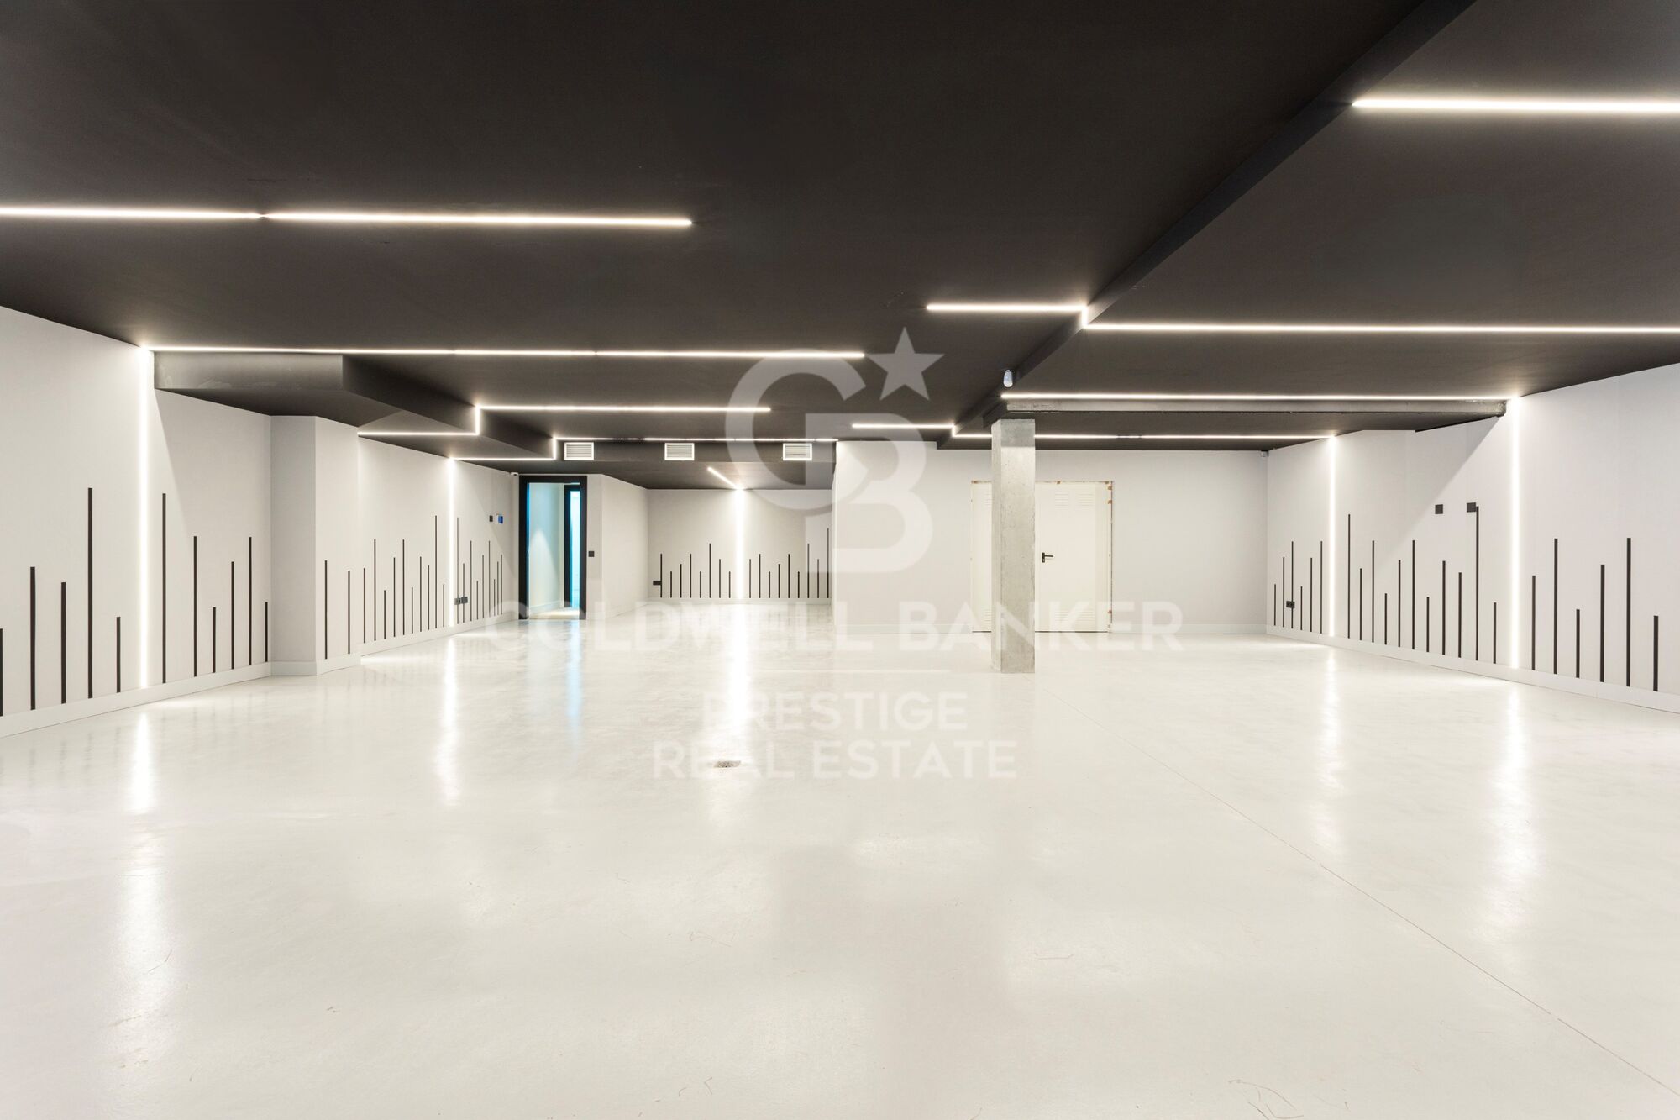
Ebenen: 3 oberirdische Etagen + 1 Untergeschoss
Innen- und Außenbereiche

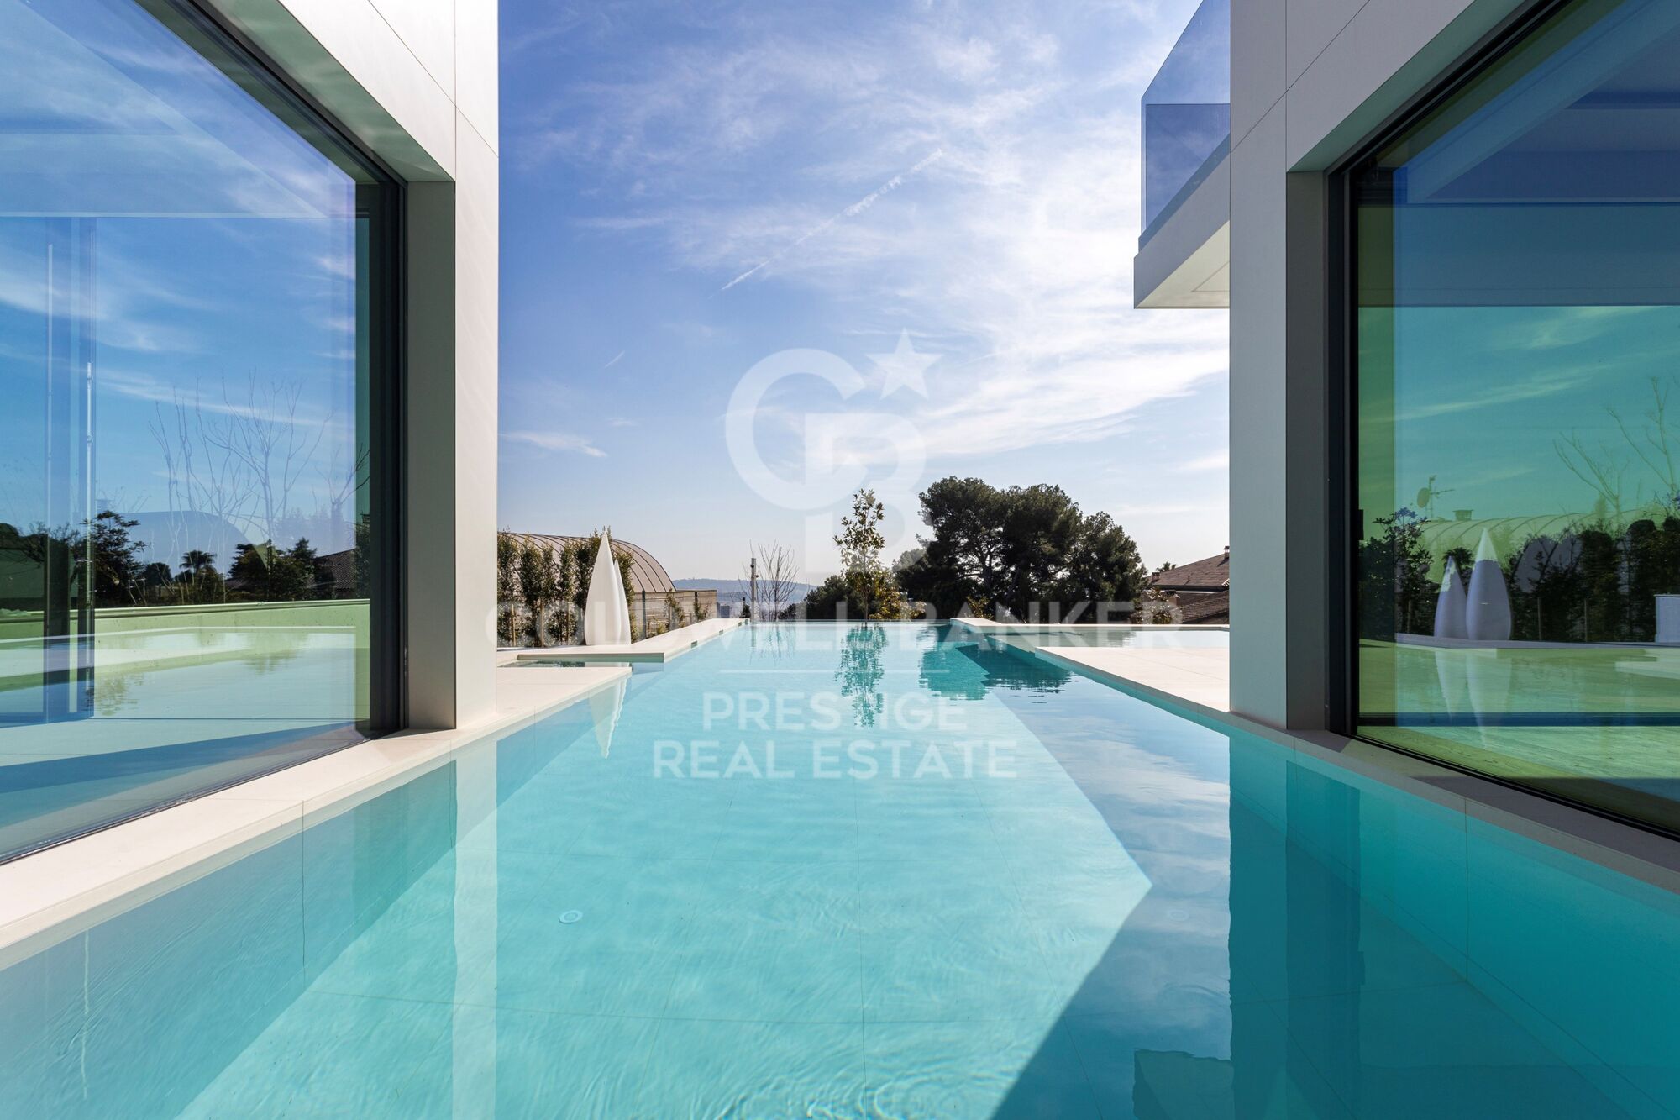
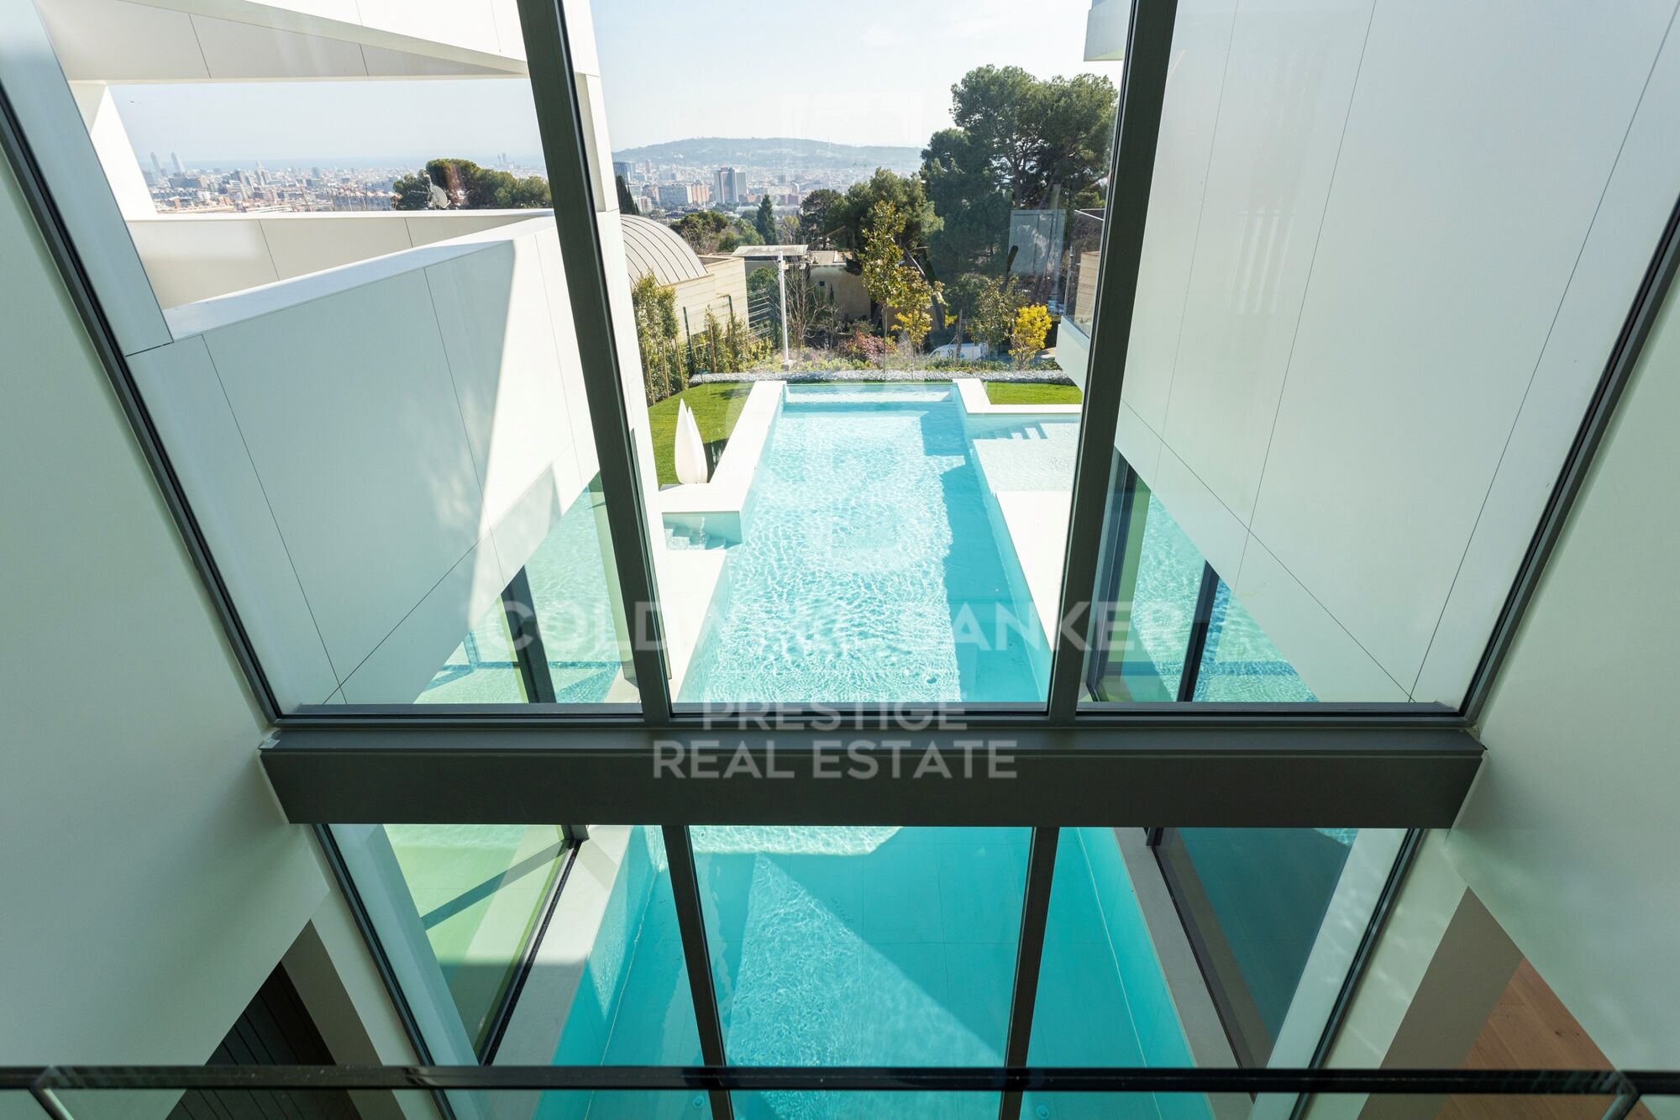
Privater Pool: 15 x 4,2 m

Fitnessraum: 38 m²

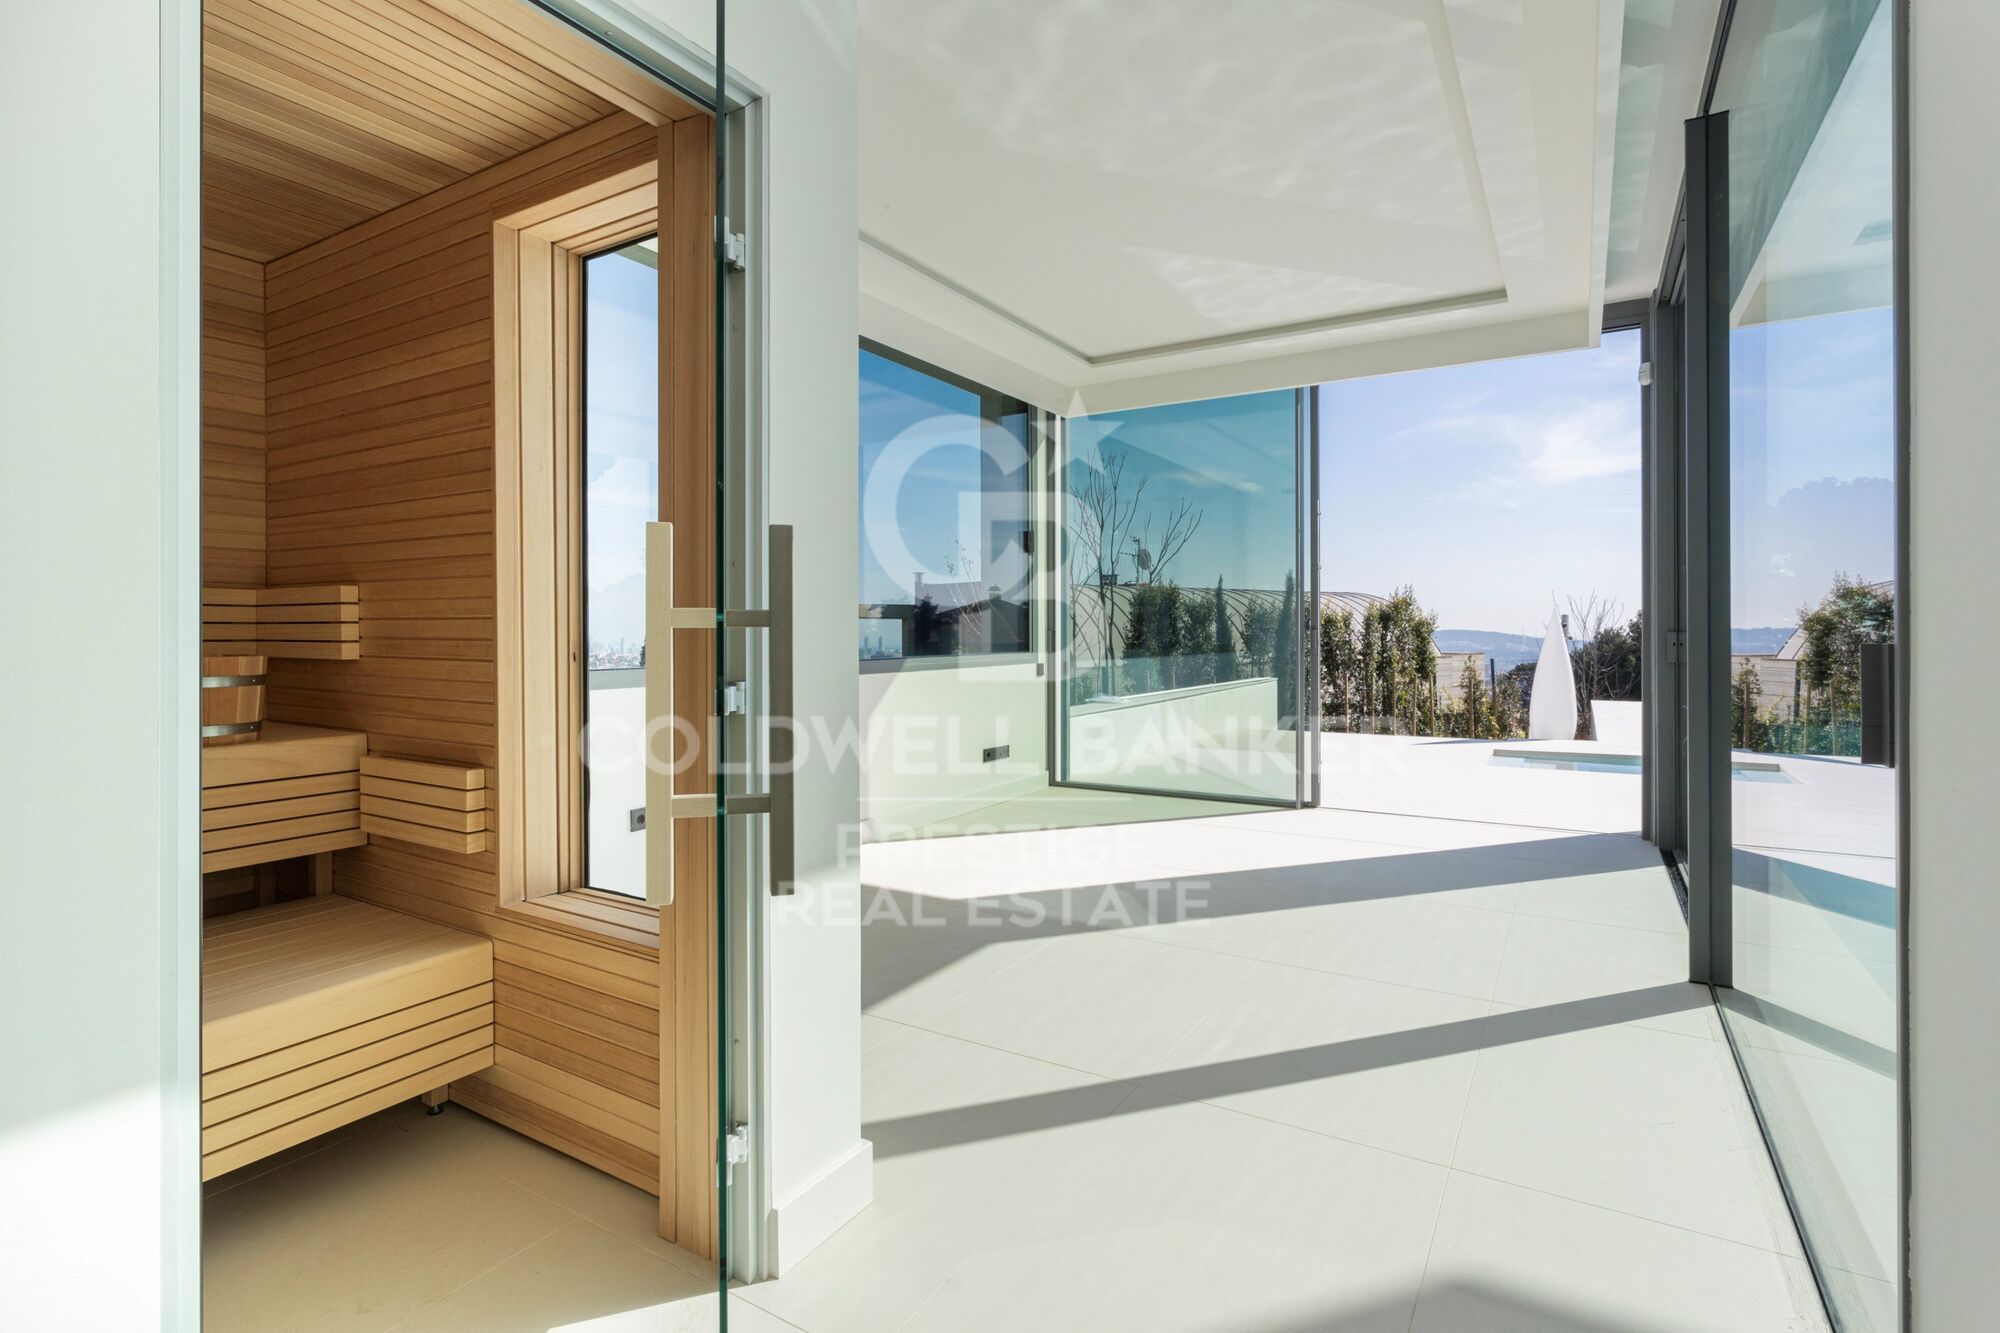
SPA und Wellnessbereich: 38 m²

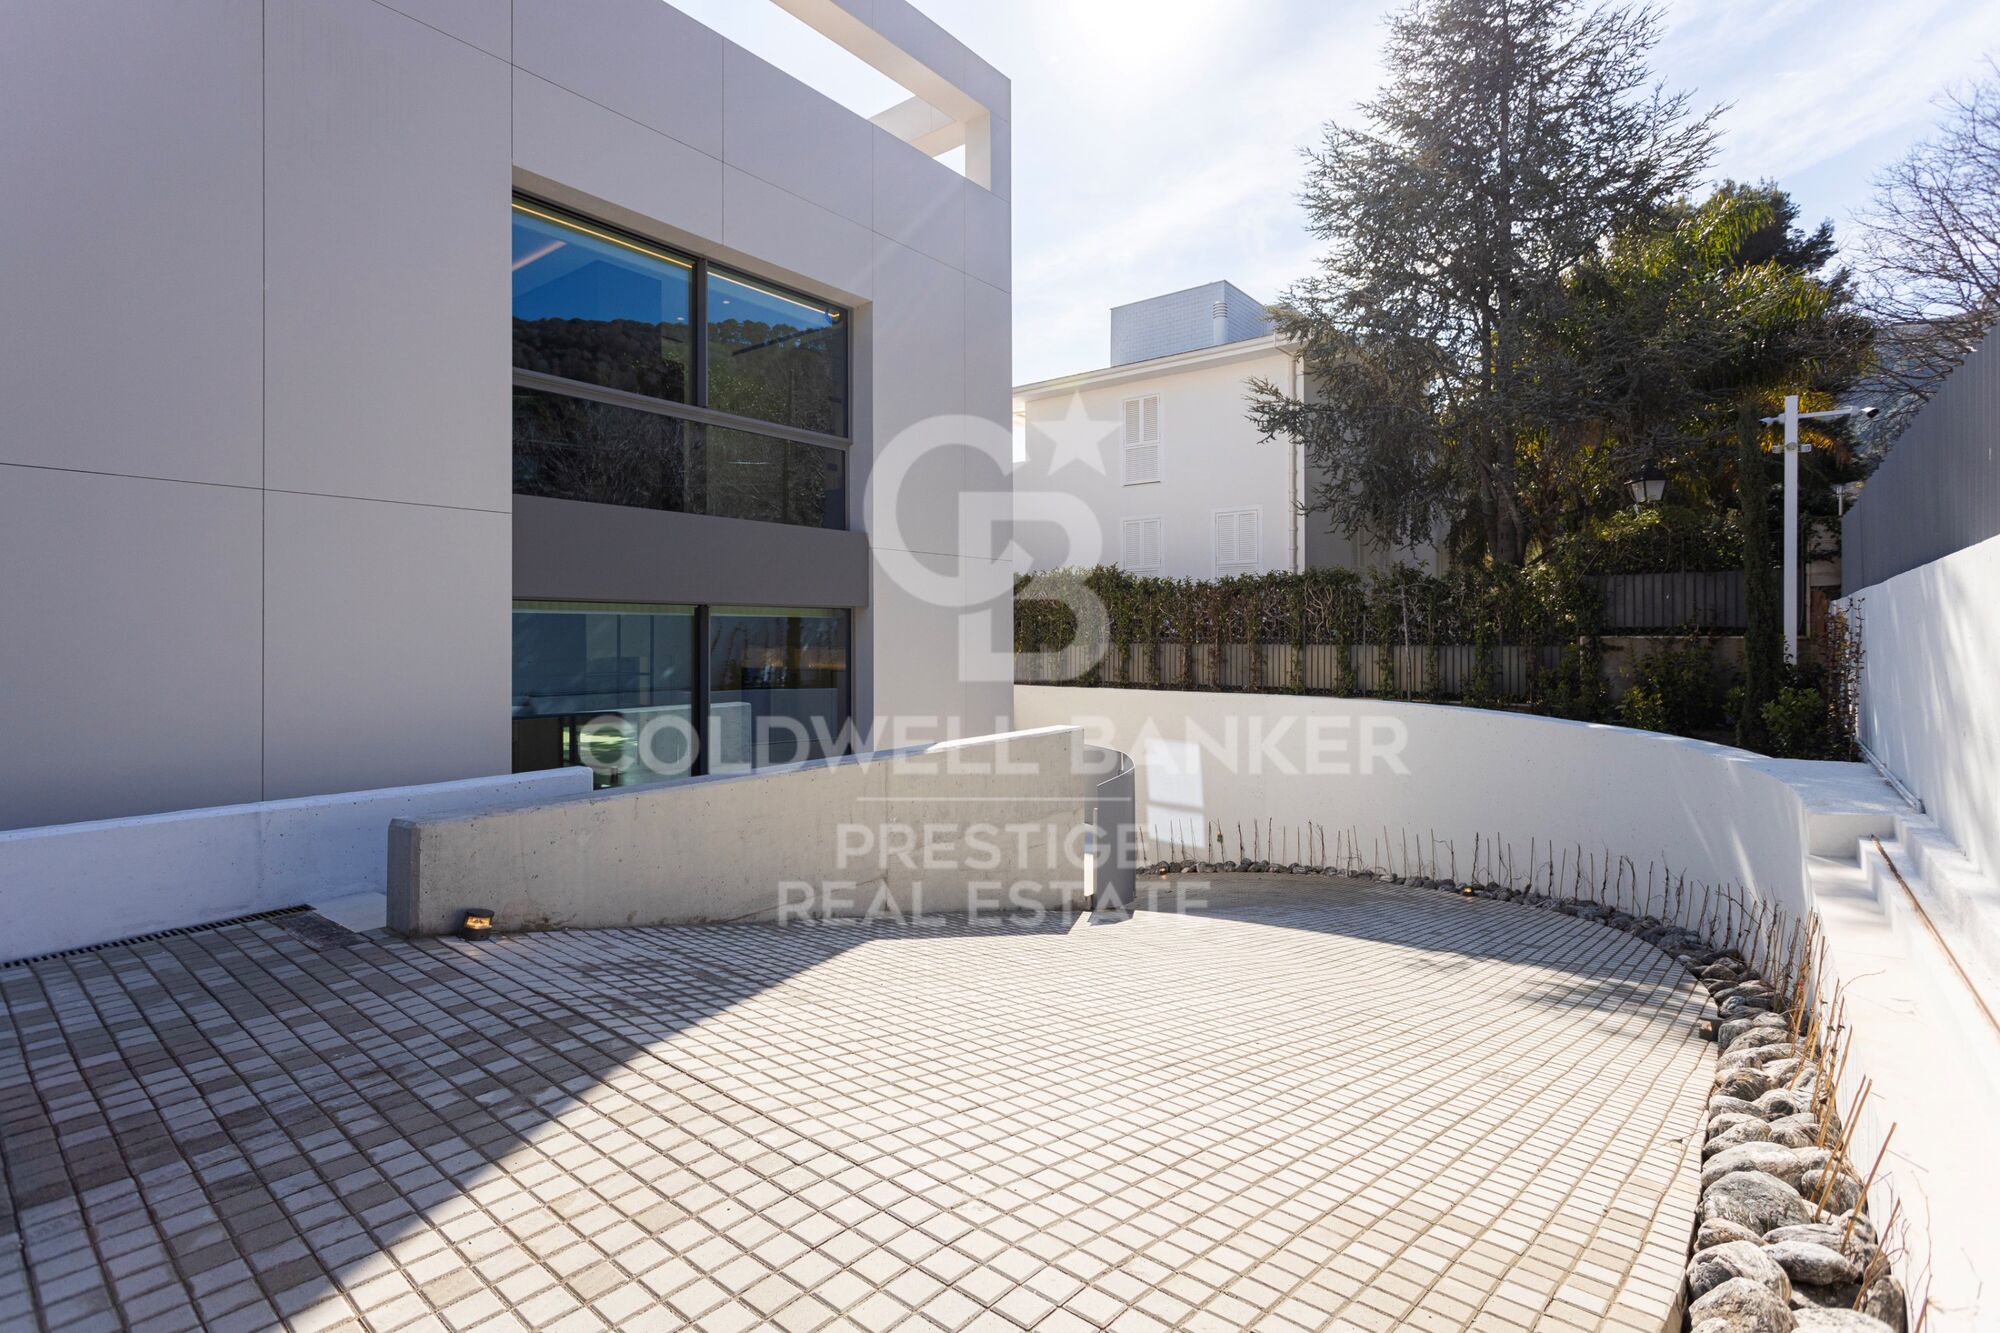
Garage: 6 Stellplätze (4 im Untergeschoss, 2 im Erdgeschoss)

Untergeschoss: 2 Schlafzimmer für das Servicepersonal

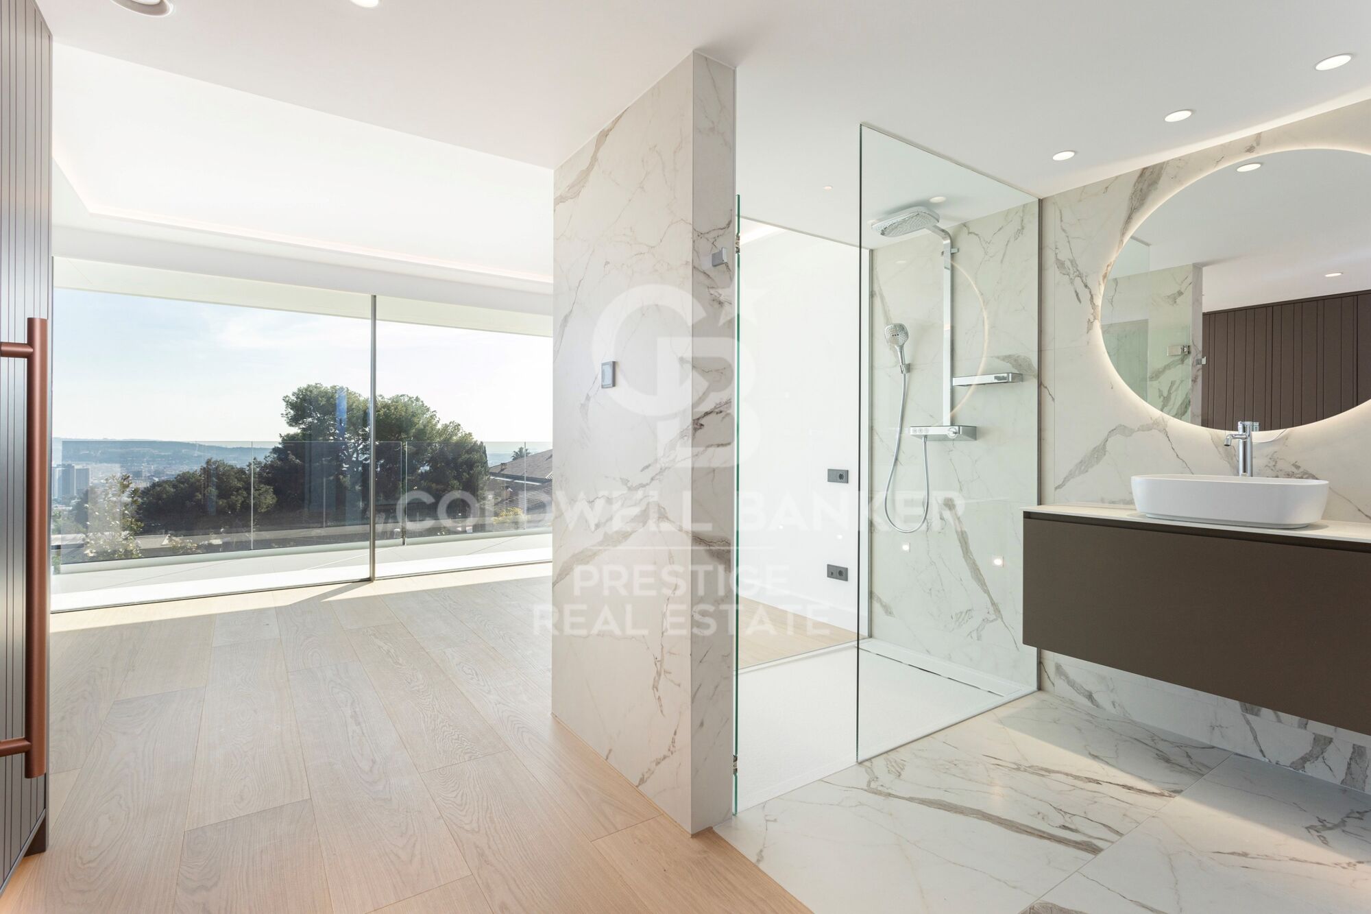
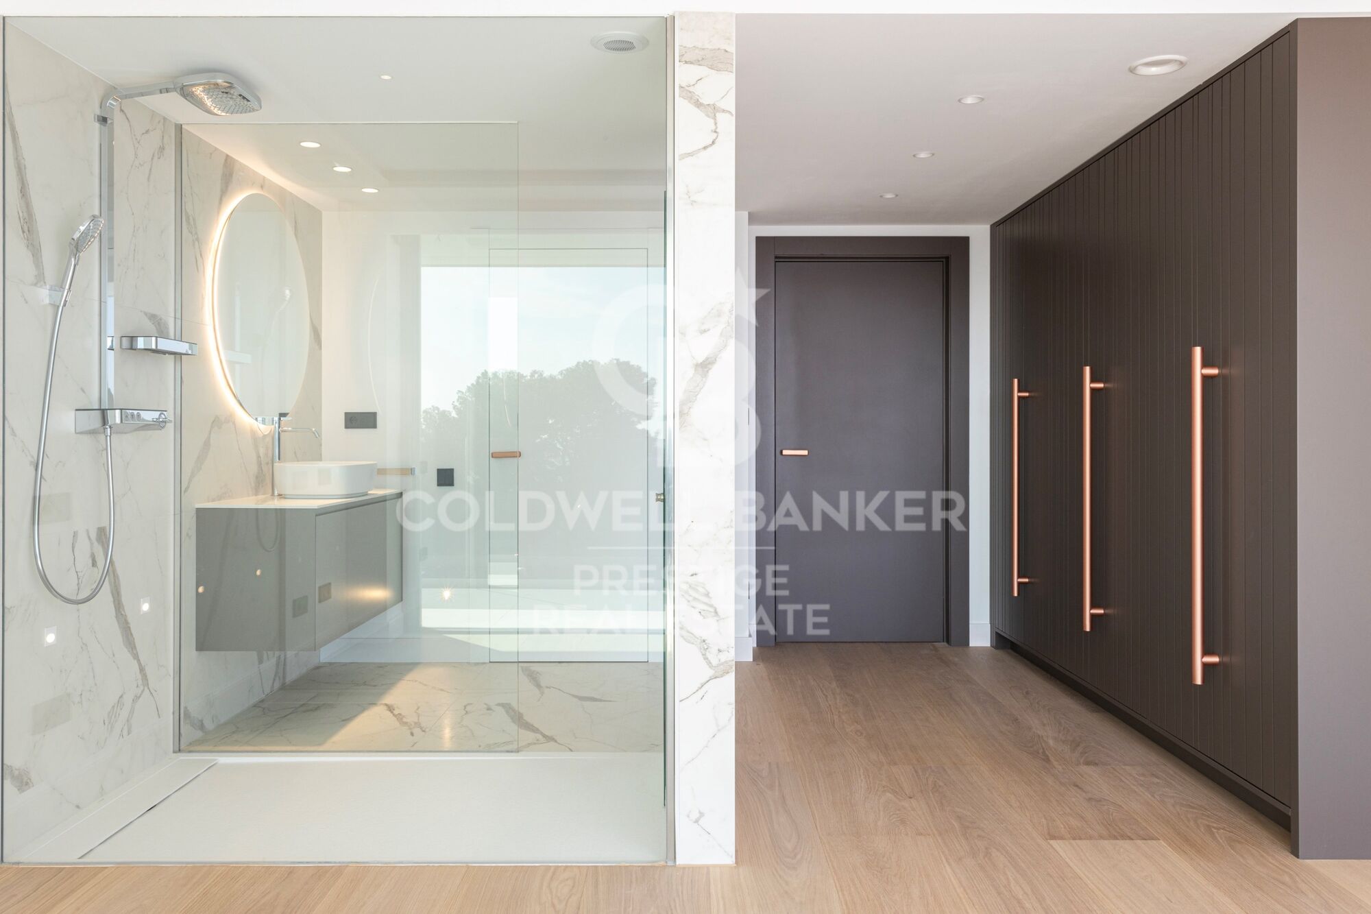
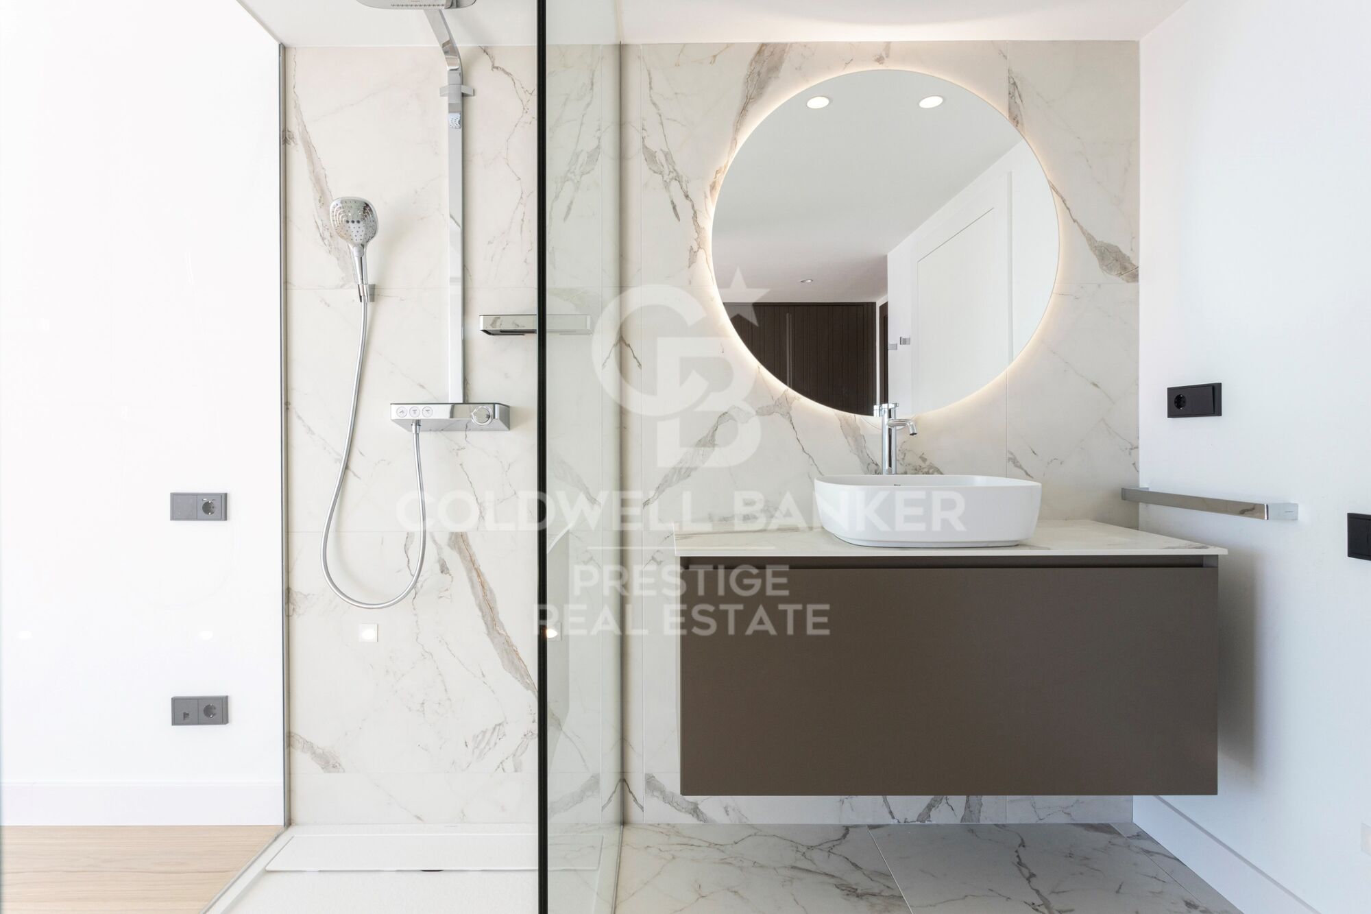
Erste Etage: 5 elegante Suiten mit eigenem Bad und Terrasse

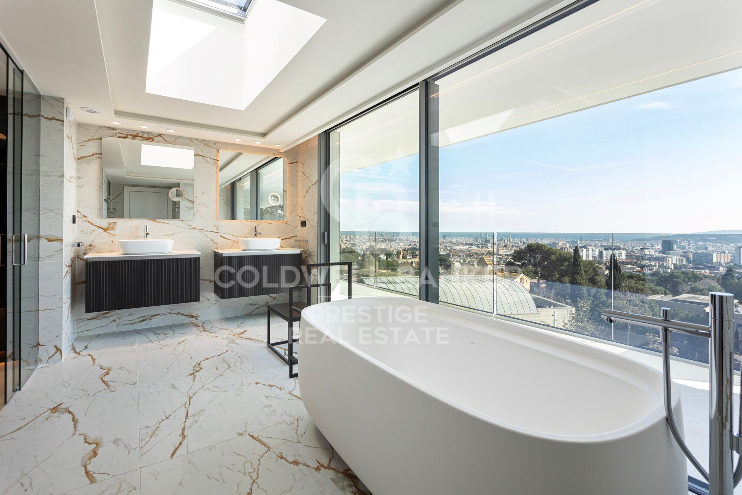
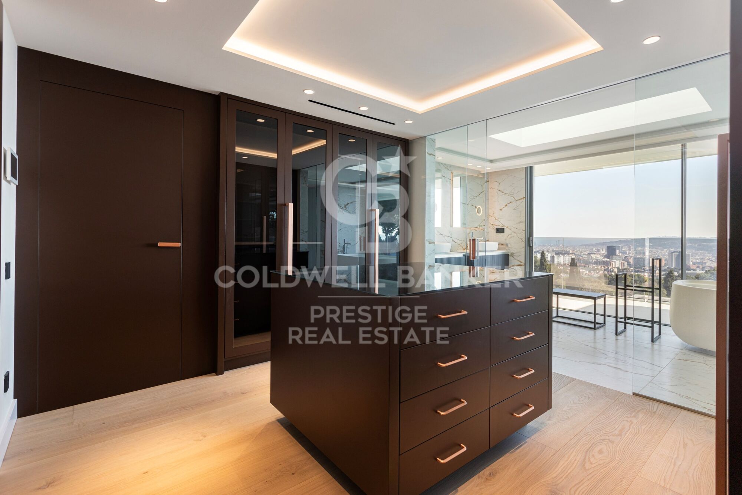
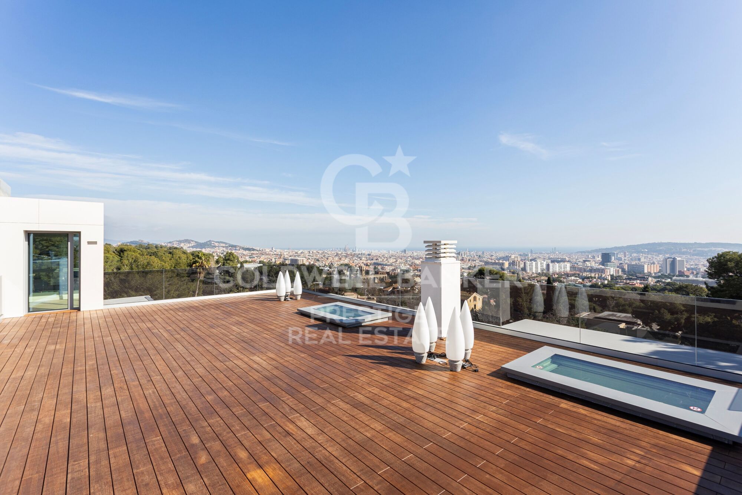
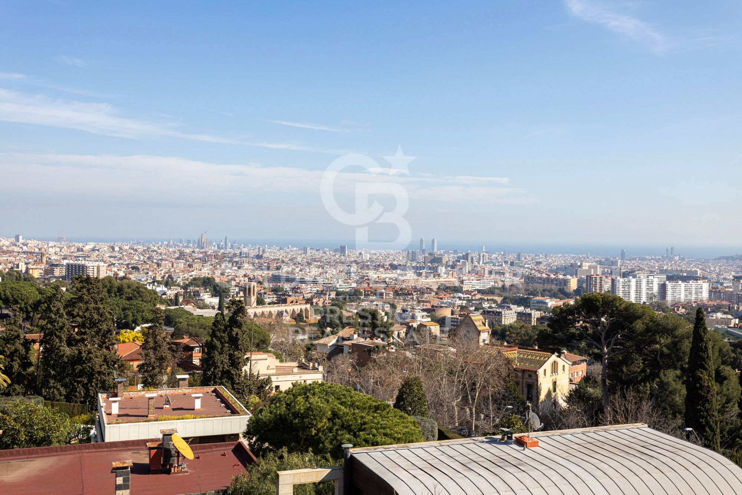
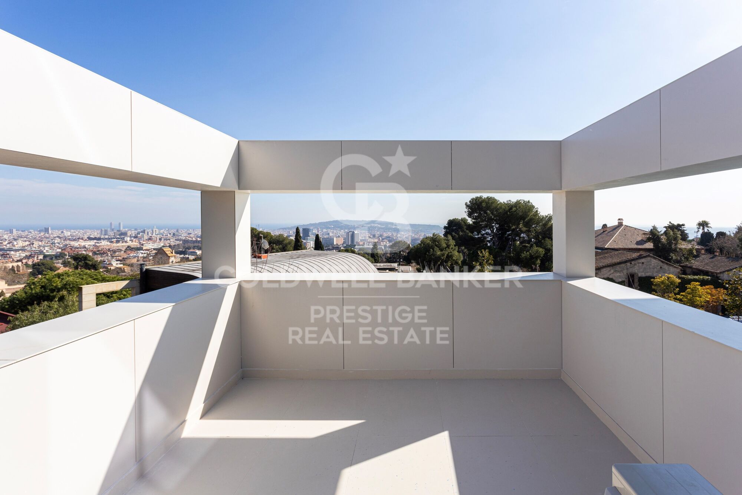
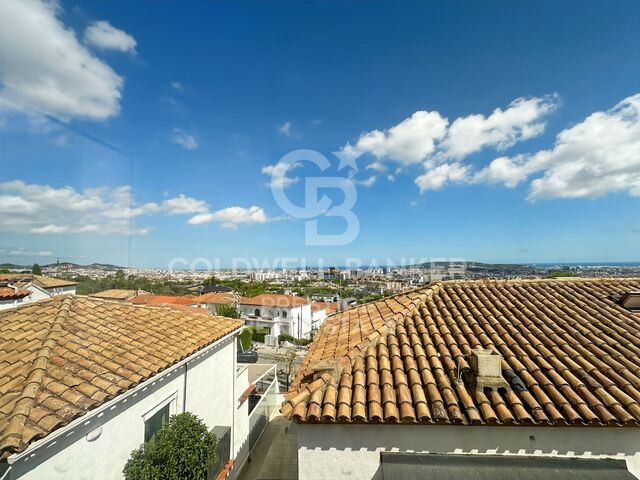
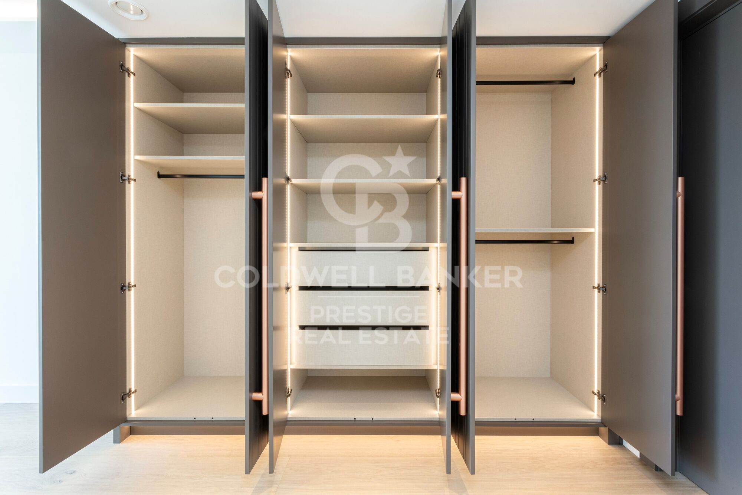
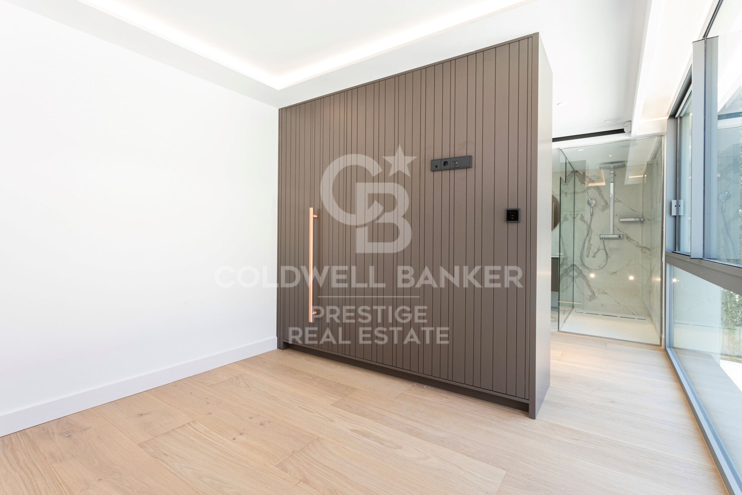
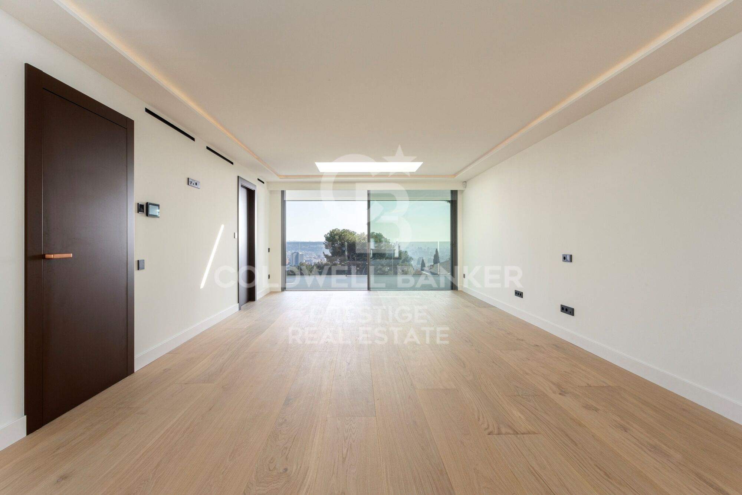
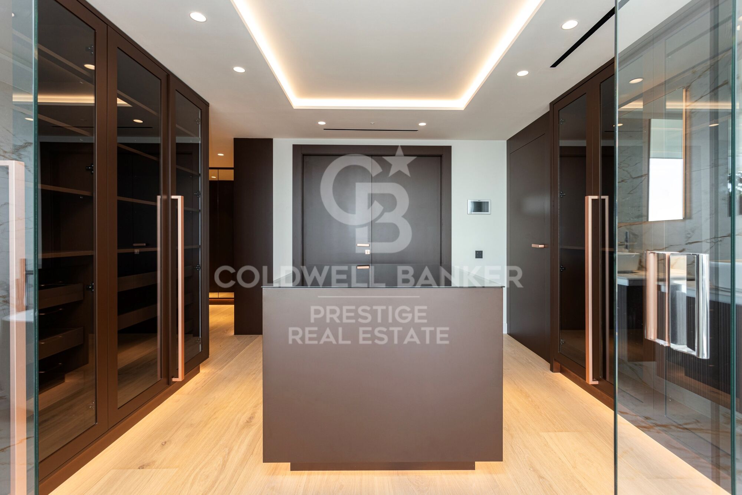
Zweite Etage: Beeindruckende Mastersuite mit Ankleidezimmer, Terrasse und Panoramablick

Diese Residenz besticht nicht nur durch ihre Großzügigkeit und ihr makelloses Design, sondern auch durch höchste Sicherheits- und Privatsphäre-Standards und bietet ein exklusives Wohnerlebnis in einer der begehrtesten Gegenden Barcelonas.
#ref:CBES2047

Immobilieninformationen

zone
Barcelona provincia
Gegend
Barcelona ciudad
standort
Barcelona
district
Pedralbes
Objekt typ
house
Verkauf
20.000.000 €
Referenz
CBES2047
Schlafzimmer
8
Bäder
8
Surface
900 m2
Bebaute Fläche
1216 m2
Zustand / Erhaltung
Neu

In der Nähe des Strandes / Meeres

lift
Parkplatz
Energiezertifikat
  • Ausstehend

über Pedralbes

Pedralbes, eine erhabene Ecke auf dem städtischen Plan von Barcelona, erhebt sich mit Auszeichnung im höchsten Bereich der Stadt. Dieser exklusive Ort, eingetaucht in eine Atmosphäre der Gelassenheit, bietet eine einzigartige Wohnexperience, die zeitlose Eleganz mit dezenten modernen Akzenten verbindet.

Seine von üppigen Bäumen beschatteten Straßen, gesäumt von majestätischen Residenzen, erzählen die Geschichte der vornehmen Architektur, die mit Anmut fortbesteht. Pedralbes präsentiert sich als Bühne, auf der sich Ruhe und klassische Schönheit verweben und in imposanten Häusern, umgeben von exquisiten Gärten, die Gelassenheit atmen, zum Vorschein kommen.

Weitere Informationen anfordern
Ref.CBES2047
Avenida Diagonal, 626
08021, Barcelona
+34 932 41 30 82
Ingrid Román
Assoziierter Immobilienberater

Related properties

Luxury home in Barcelona Pearson Avenue
Pedralbes

Luxury home in Barcelona Pearson Avenue

1.275 m²Größe2.681 m²Grundstück610 Bäder
This incredible property on Avenida Pearson in Barcelona is a unique opportunity for those seeking a high-end property. With a plot area of 2.681 m² and a total built area of 1.275 m², this luxury villa is being constructed by the renowned architecture firm A-cero, with interior design by Jaime Beriestain. On the ground floor, the vast living and dining area flows seamlessly into the secluded private gardens and swimming pool area, providing seamless indoor-outdoor living. The exquisite kitchen is set back to create essential separation for flawless social events. On the first floor, four large rooms and a multifunctional shared space. Individual bathrooms, walk-in closets, and dressing rooms on the second floor provide harmonious personal space. At the same time, the master bedroom, terrace, jacuzzi, and relaxation area bring the couple closer together in the home. It also includes a private office. You feel a sensational setting on the sky deck with infinite views over Barcelona and the Mediterranean. An impressive social space for barbeques or parties. In basement -1, you find a large garage with fully equipped service quarters and a work area for household staff. In basement -2, a spacious personal gym, a massage area, a Sauna, a wine cellar, a Cinema, and a games room with a built-in bar for socializing and sharing. Villa Vista is the first of the three villas to be completed and is already ready for occupancy. With high-quality construction, this luxury villa provides a spacious and bright environment to ensure maximum comfort and privacy. This is an exceptional opportunity to acquire a high-quality property in a prime location in Barcelona. Each of the villas in the project offers a unique and elegant experience, designed to meet the needs of those seeking the best in terms of quality of life and luxury. #ref:CBES1668
18.500.000 €
Saniertes Einfamilienhaus mit 142 m², Terrasse und Panoramablick
Pedralbes

Saniertes Einfamilienhaus mit 142 m², Terrasse und Panoramablick

142 m²Größe33 Bäder
Saniertes Einfamilienhaus mit 142 m², Terrasse und Panoramablick Einfamilienhaus mit 142 m² bebauter Fläche (Grundstück 93 m²) auf drei Ebenen, vor 4 Jahren komplett saniert. Raumaufteilung Erdgeschoss: Eingangsbereich, Wohn- und Esszimmer mit direktem Zugang zu einer 25 m² großen privaten Terrasse, halboffene Küche und Klimaanlage. Obergeschoss: 3 Schlafzimmer und 2 vollständige Badezimmer. Verfügt über Satteldächer/Schrägen und bietet einen freien Blick auf die Stadt und das Meer. Untergeschoss (Souterrain): Offener Raum mit eigenem Eingang, natürlicher Belüftung und Fenstern. Durch Bögen gegliedert, inklusive eines großen Badezimmers, das gleichzeitig als Hauswirtschafts- und Waschraum dient. Lage und Umgebung In einer sehr ruhigen und familienfreundlichen Wohngegend im oberen Teil der Stadt gelegen. Zeichnet sich durch die Nähe zu führenden Schulen aus nur wenige Gehminuten von den Schulen Thau und St. Peter's entfernt sowie durch eine gute Anbindung an Infrastruktur und Dienstleistungen. Hauptmerkmale Bebaute Fläche: 142 m² (93 m² Grundstücksfläche) Baujahr: 1953 (Kernsanierung vor 4 Jahren) Schlafzimmer: 3 Badezimmer: 3 vollständige Bäder Außenbereich: Private Terrasse von 25 m² Aussicht: Stadt- und Meerblick vom Obergeschoss Klimatisierung: Klimaanlage Zusatzfläche: Offenes Untergeschoss mit separatem Zugang und Hauswirtschaftsraum #ref:CBES2970
1.050.000 €
Luxury property for sale in Pedralbes, Barcelona
Pedralbes

Luxury property for sale in Pedralbes, Barcelona

280 m²Größe54 Bäder
Exclusive High-End Residence for Sale in Pedralbes Discover this magnificent residence in Pedralbes, one of Barcelona's most exclusive areas. With a built area of 280 m² and 270 m² of usable space, this property stands out for its elegance, avant-garde design, and functionality, providing an unparalleled living experience. Layout and Spaces The residence is optimally distributed to maximize comfort and functionality: Living Room and Dining Room: Spacious living room with an adjacent dining area, ideal for gatherings and relaxation. Includes a courtesy toilet. Master Suite: A spectacular master suite that features a walk-in closet and a private bathroom. Kitchen: Modern semi-open kitchen, equipped with high-end appliances, which leads to the laundry room and a service room. Distributor: Spacious distributor fully equipped with large-capacity wardrobes. Bedrooms and Bathrooms: Two bedrooms sharing a fully equipped bathroom and an additional guest suite, perfect for visitors. Finishes and Design This residence is characterized by its high-quality finishes, taking care of every detail to offer a luxurious and comfortable environment: High-Quality Materials: Large-format porcelain flooring and cladding with a microcement effect and/or glued herringbone parquet with a top layer of oak wood. Design Details: Wood paneling in hallways and various rooms, creating a warm, cozy atmosphere. Gas heating and air conditioning, ensuring a perfect climate year-round. Security and Connectivity: State-of-the-art alarm and telecommunications system, guaranteeing peace of mind and connectivity. Terrace and Planters The residence features a spectacular terrace and additional planters, designed for enjoying the outdoors in a private, elegant setting. Perfect for relaxing and enjoying the Mediterranean climate. An Exceptional Interior Design Project Every corner of this residence has been designed with comfort and a high-end lifestyle in mind. The multiple design details and the quality of the materials used make this property a unique place to live. Pedralbes is known as one of Barcelona's most prestigious areas, offering a quiet, safe environment with easy access to exclusive services, international schools, and excellent connections to the city center. #ref:CBES2285
2.800.000 €
Flat for sale in Pedralbes
Pedralbes

Flat for sale in Pedralbes

221 m²Größe44 Bäder
Elegant and bright apartment for sale in Pedralbes with 4 bedrooms, 4 bathrooms, and 2 private terraces; it has an interior area of 220m2 and 20m2 of terraces. Upon entering the property, we find a functional entrance hall, a first dressing room, and a full bathroom. We continue to discover a spacious fully equipped kitchen, with a storage area and a service room with its own bathroom. The day area consists of a large living-dining room with access to the terrace overlooking the communal pool, a bright study, and a separate dining room, the latter with access to the second terrace, which overlooks the avenue. We access the night area, which consists of 3 bedrooms: the master suite with its own dressing room and a full bathroom with a bathtub, a double bedroom, and another single bedroom, which share another bathroom. All the bedrooms are exterior and enjoy natural light. This impressive property is located in an elegant gardened estate that offers an unparalleled lifestyle with its communal pool and tennis and football fields. Comfort is key, and that's why this property includes two parking spaces in the price, one of which is double. Discover Pedralbes, one of the most exclusive neighborhoods in Barcelona, where luxury and tranquility merge in a privileged environment. With its elegant avenues, stunning mansions, and lush gardens, Pedralbes offers a sophisticated and serene lifestyle. Enjoy the proximity to prestigious international schools, high-end boutiques, and green spaces, all while immersing yourself in the culture and history of the city. Living in Pedralbes is synonymous with distinction and comfort, a place where every day becomes a unique experience. Don't hesitate to contact us for more information or to arrange a visit! #ref:CBES2353
2.250.000 €
Wohnung 4 Schlafzimmer Verkauf Barcelona
Pedralbes

Wohnung 4 Schlafzimmer Verkauf Barcelona

283 m²Größe43 Bäder
Coldwell Banker presenta esta excepcional y exclusiva residencia, de la más alta categoría, se encuentra en una distinguida finca situada en la prestigiosa Avenida Diagonal, junto a la Plaza Francesc Macià. La vivienda, con una superficie total construida de aproximadamente 250 m2, se distingue por una encantadora terraza orientada al sur de unos 30 m2. Nos referimos a una residencia clásica de estilo regio con una disposición típica de áreas frontal y posterior, siendo exterior tanto a la Avinguda Diagonal como a un patio interior completamente abierto con una perfecta orientación al sol y acceso directo a la mencionada terraza, que seguramente deleitará a su familia. EN PROCESO DE REFORMA. SE PUEDE VISITAR Y ELEGIR ACABADOS Y REFORMA. Nuevo a estrenar de 250 metros mas 30 de terraza , acabados de primerísima calidad, electrodoméstico NEFF. piso super soleado muy alto, orientado a mar y montaña, SOL DIRECTO TODO EL DIA. Excepcional finca regia y señorial, LA TERRAZA ESTA ORIENTADA A MAR, CON LA CONA DE DIA DE LA VIVIENDA. La propiedad está ubicada en la mejor zona del eje Diagonal-Francesc Macià. En la propia Avinguda Diagonal y a pocos metros de la Plaza Francesc Macià, se encuentra esta majestuosa vivienda, una residencia de la más alta categoría en una finca de época con toques de Art Decó. La finca cuenta con dos entradas, principal y de servicio, con conserje y un hall de gran categoría. Esta es una propiedad prestigiosa en un entorno privilegiado, donde encontrará una oferta tanto lúdica como de servicios de barrio de la más alta calidad. Se encuentra cerca del Centre Comercial L'Illa, del Corte Inglés de Diagonal y de toda la oferta comercial de la Avinguda Diagonal - Eixample. Está perfectamente comunicada tanto por transporte público (Trambaix en la puerta de la finca) como por su acceso en coche privado. Aunque la finca no cuenta con un garaje, hay opciones de alquiler y compra a pocos metros. También existe la posibilidad de alquilar plazas de estacionamiento en el cercano Hotel Melià - Sarrià. En resumen, no dude en visitar lo que seguramente será su nuevo hogar en la Avinguda Diagonal-Francesc Macià.' #ref:CBE01112
1.875.000 €

Zuletzt angesehene Immobilien

Exklusive moderne Villen in Palo Alto, ojén
Ojén

Exklusive moderne Villen in Palo Alto, ojén

864 m²Größe1.077 m²Grundstück46 Bäder
In den Hügeln von Palo Alto gelegen, nur wenige Minuten vom Zentrum Marbellas entfernt, befindet sich dieser exklusive, abgeschlossene Wohnkomplex mit hochmodernen Villen, die für ein Leben im Luxus konzipiert wurden. Umgeben von beeindruckender Natur und mit spektakulärem Blick auf das Tal und das Mittelmeer, steht diese Anlage für ein einzigartiges Konzept, das Service, Sicherheit und Lebensqualität in den Mittelpunkt stellt. Sie wurde sorgfältig entworfen, um das Wohlbefinden und den Komfort der Bewohner zu fördern. Die Kollektion privater Villen fügt sich harmonisch in die natürliche Umgebung ein und bietet individuelle Gestaltungsmöglichkeiten und Flexibilität, um den Bedürfnissen und Wünschen jedes Bewohners gerecht zu werden. Es stehen vier beeindruckende Designoptionen zur Auswahl: Monet, Van Gogh, Klimt und Pollock. Die 33 Villen bieten über 800 m² Wohnfläche, vier oder fünf Schlafzimmer mit eigenem Bad, hohe Decken, gestaltete Gärten und private Pools auf Grundstücken zwischen 1.000 m² und 1.400 m². Architektonisch harmonisch, wurden sie mit den hochwertigsten Materialien und den neuesten Design- und Technologietrends realisiert. Diese Anlage bietet ihren Bewohnern das einzigartige Privileg eines Resort-Lebensstils, nur fünf Minuten von Marbella entfernt. Das Herzstück der Gemeinschaft ist der exklusive Eigentümerclub, der nur den Bewohnern offensteht. Er umfasst ein Gourmetrestaurant, elegante Lounges und ein luxuriöses Spa mit Innenpool, Sauna, Hammam und einer Auswahl an Schönheitsbehandlungen. Darüber hinaus gibt es ein hochwertiges Fitnessstudio mit Innen- und Außenbereichen, das mit großer Sorgfalt für sportbegeisterte Bewohner gestaltet wurde. #ref:CBSH403_B
3.600.000 €
Opportunity! 2 semi-detached houses + a separable flat plot next to Bellaterra station.
Bellaterra

Opportunity! 2 semi-detached houses + a separable flat plot next to Bellaterra station.

355 m²Größe3.000 m²Grundstück64 Bäder
We are pleased to present this special property for investors. It is a 3,000m² plot of land with an approved subdivision project that will result in two plots of approximately 1,500m² each. One of these plots will contain two independent semi-detached houses, sharing the same access to the property but each with its own separate entrance. The two houses are identical. The plot is very spacious, private, and quiet, with large native trees in true Bellaterra style. A true oasis, just a 4-minute walk from the shopping area, the train station, and all the town's services. The entire complex, including semi-detached houses and a plot, is ideal for investors who want to rent out the homes or renovate them for sale. They can also segregate the plot for sale as the last and most spacious flat plot near the station. We have the land division project approved by the City Council. Horizontal division is possible once the property registration has been completed, as follows: The property can be divided into two plots: Plot A, measuring 1,649.59 m2, contains an existing single-family home with a basement of 112.14 m2, a ground floor of 104.75 m2, and a first floor of 104.13 m2. The total built area above ground level is 321.02 m2, divided equally between the two semi-detached homes. The two semi-detached homes are exactly the same: the ground floor houses the living-dining room, kitchen, and guest toilet. The first floor has three bedrooms, one with an en-suite bathroom and the other two sharing a full bathroom. The basement contains the laundry room and a large multipurpose room. Both the ground floor and basement have access to the outside, as does the upper floor, where the master bedroom has access to a delightful terrace. The only substantial difference between the two homes is that one has a furnished terrace with access from the living-dining room, and the other semi-detached house has direct access to the garden from the basement. Furthermore, only one of them has an elevator. Plot B, measuring 1,431.42 m2, offers all the residential appeal you could imagine. This is the last available, undeveloped plot of land next to Bellaterra Station. A luxury for those who don't want to rely on a car to get to any service. Furthermore, the plot is completely flat, with the advantages that this entails: being able to build your dream home on a single floor, without the need for stairs. And finally, the plot is filled with beautiful trees that will make you feel truly surrounded by nature. LOCATION: Bellaterra is located in an elevated and sunny area, between the towns of Sant Cugat, Sabadell, Sant Quirze, and Cerdanyola. True to its origins, it has established itself as a prime residential area with a year-round family resident population. Separated from the Collserola mountain range, Bellaterra faces the sea to the southeast and the Montseny mountain range to the northeast. Its strategic location places it 12 minutes from Barcelona via the C-58 and 20 minutes from the AP-7 and B-30. This connectivity provides access to all desirable services. In less than 5 minutes, you can reach leading hospitals, universities (UAB, UIC, and ESADE), the most prestigious international schools (Ágora, Europa School International, Japanese School, Thau, Viaró, La Vall), shopping centers (IKEA; Corte Inglés, cinemas), industrial estates (Can Sant Joan, Riu sec, etc.), and prominent sports centers. It offers the services typical of a small town, such as a pharmacy, bank, church, restaurants, sports club, hair salon, pet shop, and gas stations, among others. It also has two Generalitat railway stations. It offers everything you need to live in a natural setting without sacrificing immediate access to the surrounding cities. #ref:CBSC241
1.295.000 €
For sale renovated flat with terrace close to Paseo de Gracia
Dreta de l'Eixample

For sale renovated flat with terrace close to Paseo de Gracia

162 m²Größe32 Bäder
Renovated apartment for sale in Eixample, Barcelona, located in a well-preserved 1900 period building with lift, in one of the most central and sought-after areas of the city. The property is situated on a first floor and has been fully renovated, blending classic architecture with contemporary design and high-quality finishes. The apartment offers 150 sqm with a bright and well-balanced layout. The spacious living-dining area features an open-plan designer kitchen equipped with Miele appliances. From this space, there is direct access to a private terrace of approximately 15 sqm, a rare and highly valued feature in the city centre. The night area comprises three bedrooms, two of them with walk-in wardrobes, including the master bedroom with an en-suite bathroom. A second full bathroom serves the rest of the property. The renovation has carefully preserved original elements such as coffered ceilings and hydraulic tiled floors, combined with natural wood parquet and central air conditioning, ensuring comfort throughout the year. Located in Eixample Derecho, just a short walk from Passeig de Gràcia and Plaza Catalunya, the area offers an excellent quality of life with high-end shopping, restaurants, services and outstanding public transport connections. An ideal location to enjoy Barcelona's urban lifestyle. Contact us for further information or to arrange a viewing. #ref:CBES2840
1.249.000 €
Wohnung zum Verkauf in Tres Torres
Sant Gervasi- Galvany

Wohnung zum Verkauf in Tres Torres

165 m²Größe43 Bäder
Coldwell Banker Eminent präsentiert diese exklusive, komplett nach außen ausgerichtete Wohnung im gehobenen Wohnviertel Les Tres Torres, einer der begehrtesten und prestigeträchtigsten Gegenden der Zona Alta von Barcelona.Dies ist eine ideale Gelegenheit für anspruchsvolle Käufer, die eine Wohnung in Tres Torres erwerben möchten, um sie vollständig an ihre Bedürfnisse und ihren Lebensstil anzupassen.Der Wohnbereich bietet ein geräumiges Wohn-Esszimmer, das in zwei unabhängige Bereiche unterteilt ist, mit großen, zum Meer ausgerichteten Fenstern, die den ganzen Tag über für natürliches Licht sorgen.Die separate Küche ist geräumig, verfügt über einen Hauswirtschaftsbereich und bietet zudem ein Dienstbotenzimmer mit integriertem komplettem Badezimmer.Der Schlafbereich beherbergt drei komplett nach außen gelegene Schlafzimmer, die mit Einbauschränken ausgestattet sind: eine Master-Suite mit eigenem Bad, ein Doppelzimmer und ein weiteres Einzelzimmer von hervorragender Größe, die sich ein komplettes Badezimmer teilen.Die Wohnung befindet sich in einem repräsentativen Gebäude mit Concierge-Service. Im Preis inbegriffen sind ein großer Parkplatz und ein Abstellraum im selben Gebäude, was für maximalen Komfort sorgt.Ein exklusives Objekt, das Privatsphäre, Ruhe und Exklusivität in einer strategischen Lage verbindet, umgeben von den besten internationalen Schulen, renommierten Kliniken und einer hervorragenden Verkehrsanbindung.In Erfüllung der Informationspflichten gemäß dem Gesetz 10/2025 vom 28. Dezember über Kundendienstleistungen und Transparenz sowie den geltenden Branchenvorschriften wird darauf hingewiesen, dass der angegebene Preis die mit dem Erwerb verbundenen Kosten und Steuern (Grunderwerbsteuer ITP, Notar, Grundbuch) nicht enthält... Maklergebühren des Verkäufers: im Verkaufspreis enthalten.Für umfassende Informationen über die Funktionsweise, Steuersätze und Ermäßigungen der ITP in Katalonien können Sie das offizielle Portal der Steuerbehörde der katalanischen Steuerbehörde konsultieren. #ref:CBE01483
1.250.000 €
Exclusive Luxury Residence in a Historic Building in the Heart of Barcelona's Quadrat d'Or
Dreta de l'Eixample

Exclusive Luxury Residence in a Historic Building in the Heart of Barcelona's Quadrat d'Or

206 m²Größe44 Bäder
Anteris Real Estate presents this exclusive 189 m² residence, fully furnished and located on the fourth real floor of an elegant historic building dating back to 1900. Situated on a prime corner of Girona Street, in the very heart of the prestigious Quadrat d'Or in Barcelona's Eixample Right, this property represents a unique opportunity to enjoy one of the city's most emblematic areas. The apartment has been carefully renovated through a high-end project that perfectly combines the essence of Modernist architecture with all the comforts of contemporary living. During the refurbishment, original features of great character, such as the traditional Catalan vaulted ceiling (volta catalana), have been restored and highlighted, creating a perfect balance between history, design and functionality. Its layout has been designed to offer both spaciousness and comfort. The day area features a large living-dining room filled with natural light and a sophisticated designer kitchen, fully equipped with a central island and a practical breakfast area. The night area comprises four double bedrooms, two of them with en-suite bathrooms, as well as a third full bathroom, a guest toilet and a separate laundry room. Thanks to its privileged corner location and elevated position, the property enjoys exceptional natural light throughout the day. It offers four balconies overlooking the street and two magnificent southwest-facing galleries, which bring brightness and a pleasant sense of openness. Both galleries are integrated into the principal suites, one designed as an open space and the other fully enclosed, offering different possibilities of use. Living here means enjoying the tranquillity offered by the newly transformed Girona Street, now a pleasant pedestrian-friendly axis, without giving up any of the advantages of living in the centre of Barcelona. The location is excellent, surrounded by shops, restaurants and services, with superb transport connections and just a few minutes from key landmarks such as Passeig de Sant Joan, Passeig de Gràcia and Plaça Catalunya. For more information or to arrange a viewing, please do not hesitate to contact us. Consumer Information: The sale price does not include taxes or costs arising from the purchase and sale transaction which, in accordance with current regulations, are payable by the buyer (Property Transfer Tax or, where applicable, VAT and Stamp Duty), as well as notary and land registry fees. The published information, including floor areas, is for guidance only and is not contractual. The offer may be subject to price changes or withdrawal from the market without prior notice. Real estate agency fees will apply in accordance with the signed marketing agreement. Detailed information will be provided to any interested party before the payment of any deposit or advance amount, in compliance with applicable state and regional regulations. #ref:AV319
1.870.000 €
Brand-new renovated apartment for sale located in the Quadrat d'Or featuring traditional Eixample balconies
Dreta de l'Eixample

Brand-new renovated apartment for sale located in the Quadrat d'Or featuring traditional Eixample balconies

190 m²Größe43 Bäder
Coldwell Banker Anteris presents this exclusive recently renovated apartment, located in an elegant modernist building dating back to 1900 in the heart of La Dreta de l'Eixample. The building features both an elevator and concierge service. The property offers 190 sqm and has a private interior-facing terrace and two exterior balconies overlooking the street. The apartment comprises three double bedrooms (one en-suite) plus a single room ideal for use as an office, along with three full bathrooms (one en-suite). The day area features a spacious living and dining room, a fully equipped Italian designer kitchen, and a separate laundry room fitted with both a washing machine and dryer. Original period features such as the mouldings and hydraulic tile floors have been carefully restored. The property also benefits from ducted air conditioning with independent day/night zoning. The price includes a storage room within the building. Please contact us to arrange a viewing. Consumer information: The sale price does not include taxes or expenses derived from the purchase, which, according to current legislation, are the responsibility of the buyer (Property Transfer Tax or, where applicable, VAT and Stamp Duty), nor notary and registry fees. The published information, including surface areas, is for guidance only and not contractual. The offer may be subject to price changes or withdrawal from the market without prior notice. Real estate agency fees will be applied according to the signed marketing agreement. Detailed information will be provided to all interested parties before any payment is made, in accordance with applicable state and regional regulations. #ref:AV299
2.195.000 €
Exklusive freistehende Villen in Atalaya, Estepona
Benamara - Atalaya

Exklusive freistehende Villen in Atalaya, Estepona

Wir präsentieren ein exklusives Boutique-Projekt, das aus nur 7 Luxusvillen besteht und sich in Atalaya zwischen Estepona und Marbella befindet, in einer der attraktivsten Gegenden der Costa del Sol. Das Projekt bietet zwei Villendesigns: zwei Immobilien mit 4 Schlafzimmern und 5 Bädern auf Grundstücken von etwa 800 m² und fünf Villen mit 3 Schlafzimmern und 3 Bädern auf Grundstücken von etwa 500 m². Sechs der Villen verfügen über eine Tiefgarage für zwei Fahrzeuge, während die siebte über einen unterirdischen Platz und einen weiteren überdachten Platz im Freien verfügt. Alle Unterkünfte verfügen über einen privaten Garten und einen spektakulären Infinity-Pool. Die Häuser sind auf mehrere Etagen verteilt, darunter ein Erdgeschoss, ein erster Stock und ein Solarium auf dem Dach. Das geräumige Wohnzimmer mit doppelter Höhe bietet ein außergewöhnliches Gefühl von Geräumigkeit und Helligkeit, während die verschiedenen Räume so gestaltet wurden, dass sie maximalen Komfort bieten. Das Hauptschlafzimmer verfügt über ein Ankleidezimmer und die großen Glastüren im Erdgeschoss und im ersten Stock verbinden den Innenraum direkt mit den großzügigen Terrassen, so dass Sie den ganzen Tag über einen hervorragenden Eintritt von natürlichem Licht genießen können. Die Sonnenterrassen bieten einen privilegierten Ort zum Entspannen und Genießen des mediterranen Klimas mit Blick auf das Mittelmeer vom Deck aus. Die Lage ermöglicht bequemen Zugang zu allen notwendigen Dienstleistungen für den Alltag, einschließlich medizinischer Zentren, Schulen, Supermärkte, Restaurants und Geschäfte. Marbella ist nur 10 Autominuten entfernt, während Estepona und andere Sehenswürdigkeiten der Costa del Sol ebenfalls zu Fuß erreichbar sind. Ein exklusives Wohnprojekt mit Boutique-Charakter, ideal für diejenigen, die Privatsphäre, zeitgenössisches Design, große Außenbereiche und einen anspruchsvollen Lebensstil in einer privilegierten Lage suchen. #ref:CBSH372
Von 1.530.000 €
Exklusive 4-Zimmer-Wohnung mit Terrasse im Viertel Salamanca
Recoletos

Exklusive 4-Zimmer-Wohnung mit Terrasse im Viertel Salamanca

250 m²Größe44 Bäder
In einer der exklusivsten und begehrtesten Gegenden Madrids gelegen, befindet sich diese herrliche 250 m² große Wohnung im fünften Stock eines eleganten Gebäudes in der Calle Núñez de Balboa, im Herzen des Stadtteils Salamanca. Die Wohnung wurde so konzipiert, dass sie ein Maximum an Komfort und Funktionalität bietet, indem sie große Räume mit einer hervorragenden Aufteilung kombiniert. Das Haus verfügt über drei geräumige Schlafzimmer, alle mit eigenem Bad, die jedem Haushaltsmitglied oder Gast Privatsphäre und Unabhängigkeit garantieren. Das geräumige Wohnzimmer, das durch seine großen Fenster viel natürliches Licht erhält, ist das Herzstück des Hauses und bietet eine warme und einladende Atmosphäre, die sowohl zum Entspannen als auch zum Unterhalten einlädt. Die moderne und gut ausgestattete Küche wird durch einen praktischen Waschraum ergänzt, der Ordnung und Effizienz in die täglichen Aufgaben bringt. Vom Haus aus hat man auch Zugang zu einer angenehmen Terrasse, auf der man die Natur genießen kann, ohne das Haus zu verlassen. Zur Immobilie gehört ein völlig unabhängiger Servicebereich mit einem Schlafzimmer und einer Toilette, ideal für Hauspersonal oder als zusätzlicher Raum je nach Bedarf des Käufers. Da es sich um eine Außenwohnung handelt und sie sich in einem hohen Stockwerk befindet, genießt sie den ganzen Tag über eine ausgezeichnete Helligkeit, die das Gefühl von Geräumigkeit und Wohlbefinden in jedem Raum verstärkt. Als zusätzlichen Wert verfügt die Immobilie über einen Garagenplatz und einen Abstellraum, Elemente, die in dieser Gegend der Stadt sehr geschätzt werden und Komfort und zusätzlichen Stauraum bieten. Kurz gesagt, dies ist eine einzigartige Eigenschaft in Bezug auf Lage, Größe und Funktionen, ideal für diejenigen, die für eine High-End-Wohnung in einer der besten Straßen in Madrid suchen. #ref:CBUQ853
3.750.000 €
Moderne mediterrane Villa mit elegantem Design und Panoramablick - Nueva Andalucía, Marbella
Nueva Andalucía

Moderne mediterrane Villa mit elegantem Design und Panoramablick - Nueva Andalucía, Marbella

493 m²Größe1.443 m²Grundstück66 Bäder
Diese moderne mediterrane Villa befindet sich im renommierten Viertel Haza del Conde in Nueva Andalucía und vereint Eleganz, Komfort und atemberaubende Ausblicke. Schon beim Betreten beeindrucken die klare Architektur, großzügige Glastüren und der helle, offene Grundriss, der das Sonnenlicht Marbellas perfekt einfängt. Zeitgenössisches Design wird nahtlos mit traditionellen andalusischen und maurischen Elementen kombiniert, die sich in maßgefertigten Lampen, Teppichen und Möbeln widerspiegeln - ein durchdachtes Konzept, das sich durch das gesamte Anwesen zieht. Das Ergebnis ist eine stilvolle Residenz, die kulturellen Charme mit modernem Feingefühl verbindet. Die Hauptwohnräume zeichnen sich durch hohe Decken, Designer-Möbel und natürliche Materialien wie Stein, Holz und üppige Innenbegrünung aus - alles in einer beruhigenden neutralen Farbpalette. Natürliche Stoffe und warmes Licht schaffen eine einladende, friedliche Atmosphäre, die das Gefühl von Harmonie und Komfort verstärkt. Die Villa bietet luxuriöse Innenausstattungen, darunter geräumige Schlafzimmer mit eigenem Bad und Terrassenzugang sowie mehrere Loungebereiche, die sich ideal zum Entspannen oder Unterhalten eignen. Ein gemütlicher Entertainmentraum mit Ledersofas und stimmungsvoller Beleuchtung bietet den perfekten Rahmen für Filmabende. Auf der stilvollen Dachterrasse genießt man einen Panoramablick über das Golf Valley von Nueva Andalucía - ideal für gesellige Runden oder entspannte Sonnenuntergänge. Auch der Außenbereich überzeugt: Ein privater Pool ist von gepflegten Gärten und eleganten Sonnenliegen umgeben, die Privatsphäre und Ruhe garantieren. Überdachte Terrassen mit Ess- und Grillbereich machen das Leben im Freien mühelos und angenehm. In einer exklusiven und sicheren Wohnanlage gelegen, ist diese Villa weit mehr als ein Zuhause - sie ist ein luxuriöser Rückzugsort, perfekt gelegen in der Nähe erstklassiger Golfplätze, internationaler Schulen und aller Annehmlichkeiten von Marbella. #ref:CBSH1235
4.190.000 €
Coldwell Banker Prestige Real Estate
Avenida Diagonal, 626
08021, Barcelona
Lunes a jueves 10h a 14h y de 15h a 19h. Viernes de 9:30h a 14h y de 15h a 18:30h.
Newsletter

Finden Sie Ihr Zuhause im Ausland mit Unterstützung des Coldwell Banker® Netzwerks

Besuchen Sie unsere internationalen Websites und finden Sie Ihre Wunschimmobilie an den exklusivsten Orten

Wir verwenden unsere eigenen Cookies und Cookies von Drittanbietern, um die Sicherheit unserer Website zu gewährleisten und ihren Inhalt zu personalisieren. Ebenso verwenden wir Cookies, um Daten über Ihre Navigation zu messen und zu erhalten und um Werbung an Ihren Geschmack und Ihre Vorlieben anzupassen. Drücken Sie die Schaltfläche "Alle akzeptieren", um zu bestätigen, dass Sie die angezeigten Informationen gelesen und akzeptiert haben. Um diese Cookies zu verwalten oder zu deaktivieren, klicken Sie auf "Einstellungen". Weitere Informationen zu Cookies erhalte Sie in unserer Cookie-Richtlinie.
Cookies ändern
Technik und Funktional Immer aktiv
Diese Website verwendet eigene Cookies, um Informationen zu sammeln, um unsere Dienste zu verbessern. Wenn Sie weiter surfen, akzeptieren Sie deren Installation. Der Benutzer hat die Möglichkeit, seinen Browser zu konfigurieren und auf Wunsch zu verhindern, dass er auf seiner Festplatte installiert wird, obwohl er bedenken muss, dass dies zu Schwierigkeiten beim Navigieren auf der Website führen kann.
Sie ermöglichen die Beobachtung und Analyse des Verhaltens der Nutzer dieser Website. Die durch diese Art von Cookies gesammelten Informationen werden verwendet, um die Aktivität des Webs zu messen, um Benutzernavigationsprofile zu erstellen, um basierend auf der Analyse der Nutzungsdaten der Benutzer des Dienstes Verbesserungen einzuführen. Sie ermöglichen es uns, die Präferenzinformationen des Benutzers zu speichern, um die Qualität unserer Dienstleistungen zu verbessern und durch empfohlene Produkte ein besseres Erlebnis zu bieten.
Diese Cookies werden verwendet, um Informationen über die Präferenzen und persönlichen Entscheidungen des Benutzers durch die kontinuierliche Beobachtung seiner Surfgewohnheiten zu speichern. Dank ihnen können wir die Surfgewohnheiten auf der Website kennen und Werbung in Bezug auf das Surfprofil des Benutzers anzeigen.