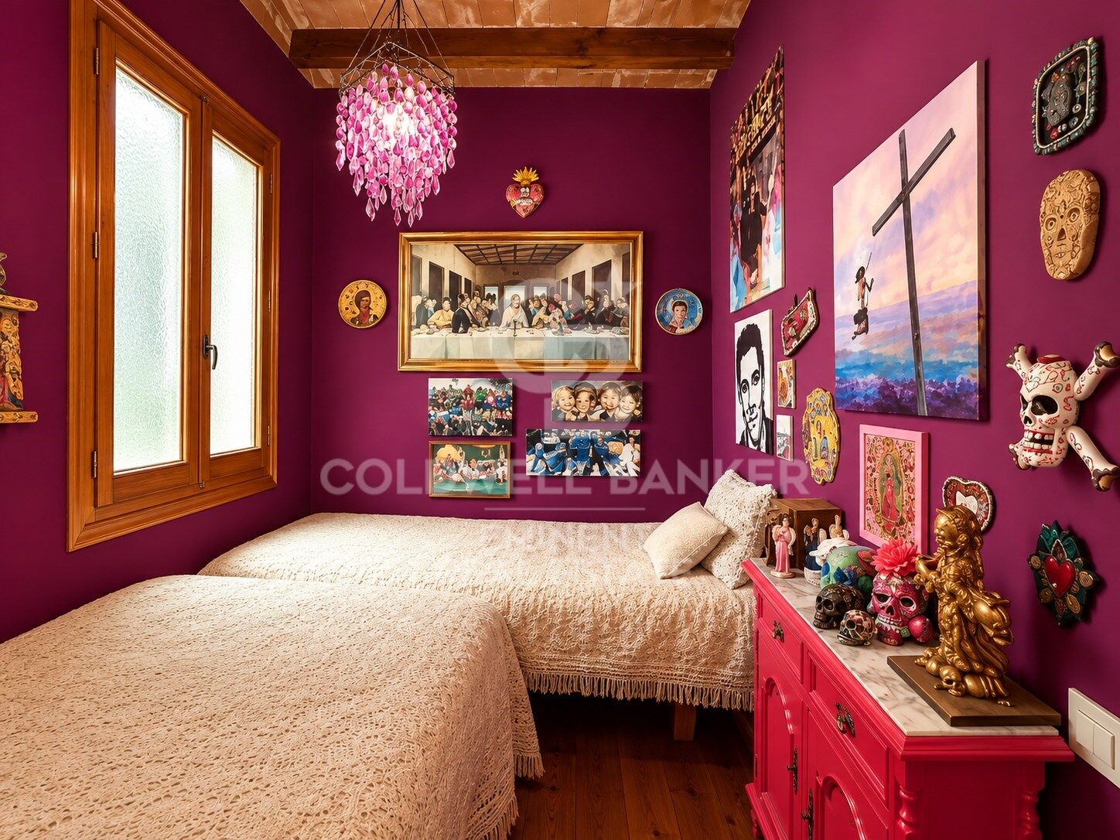
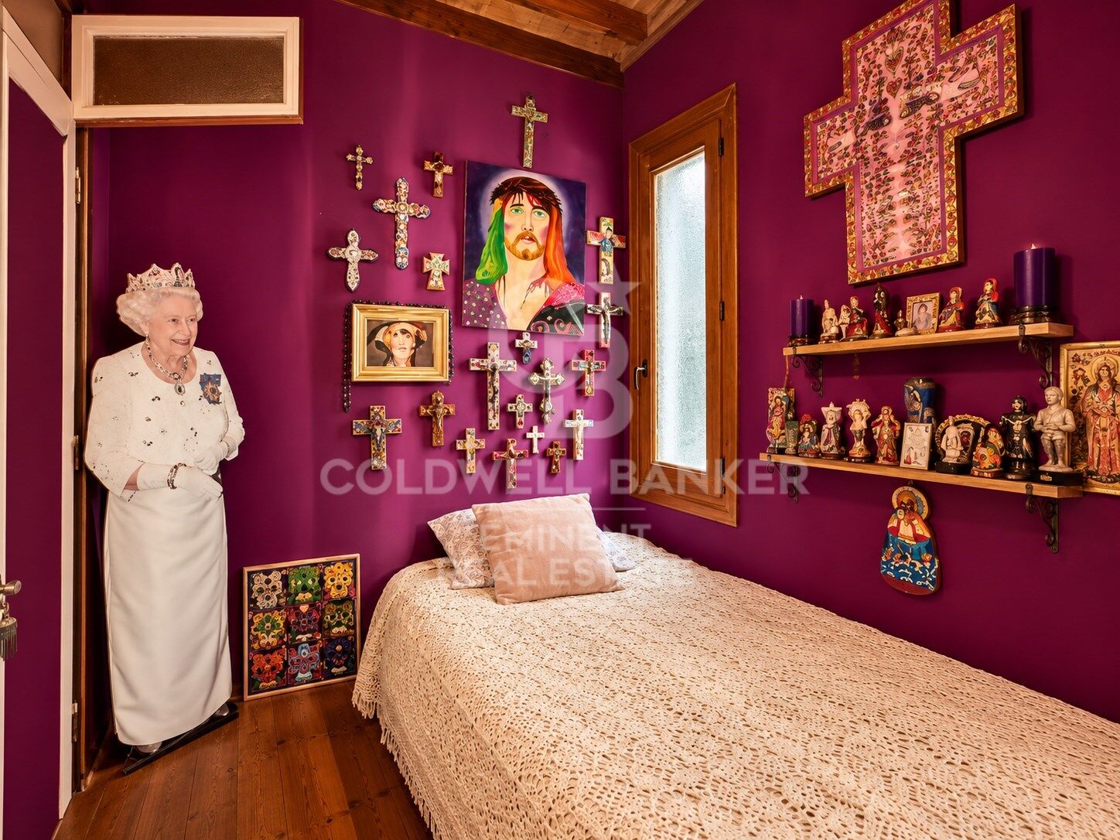
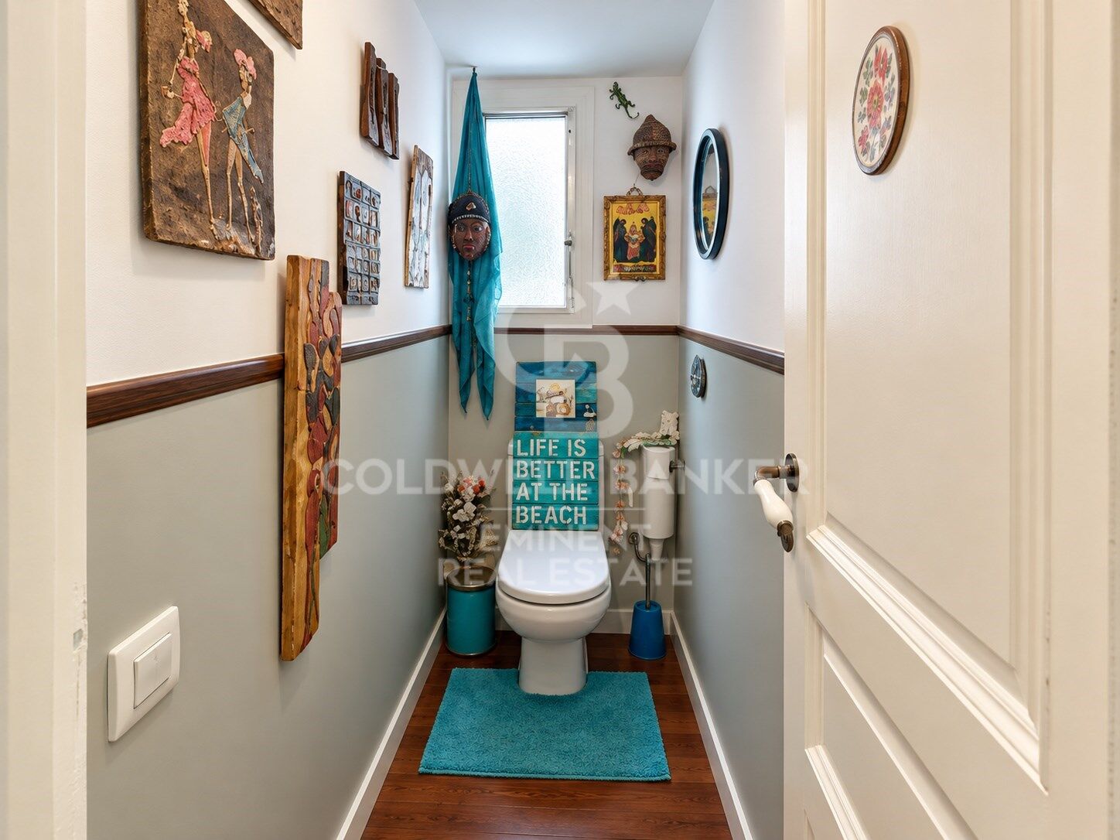
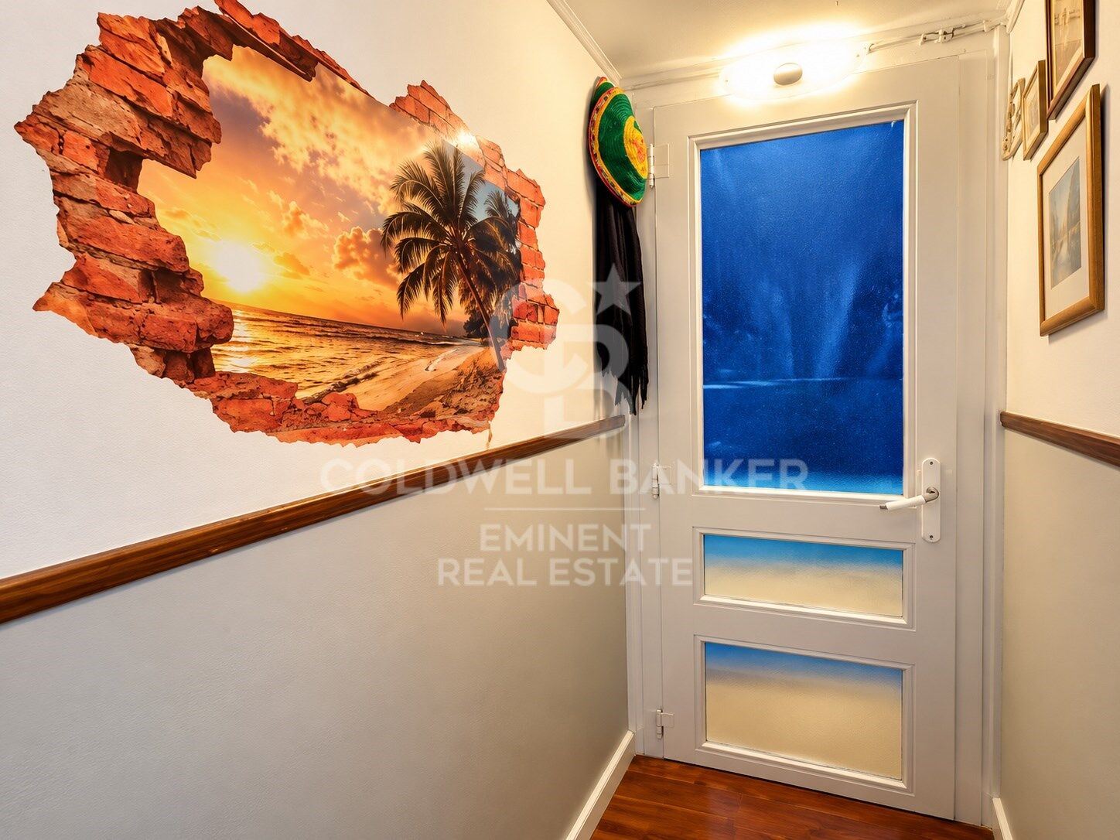
Wohnung 3 Schlafzimmer Verkauf Barcelona
Größe
90 m²
Schlafzimmer
3
Bäder
2
Preis
750.000 €
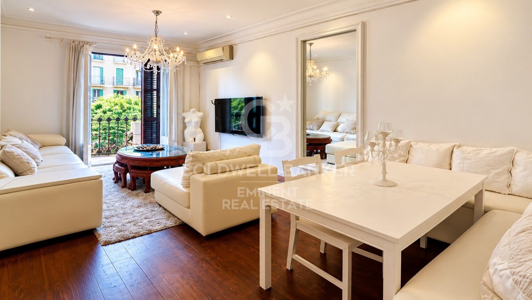
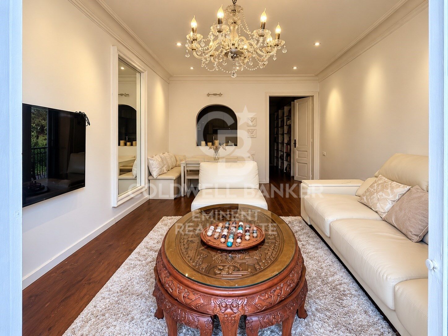
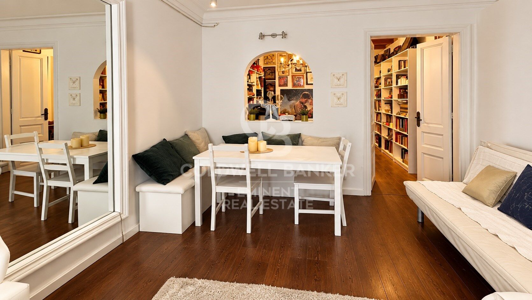
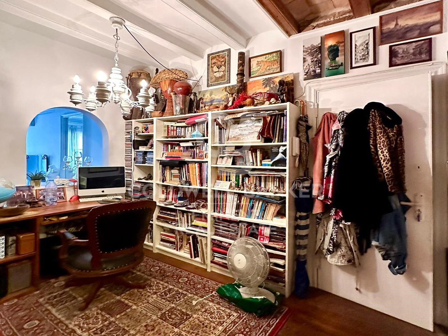
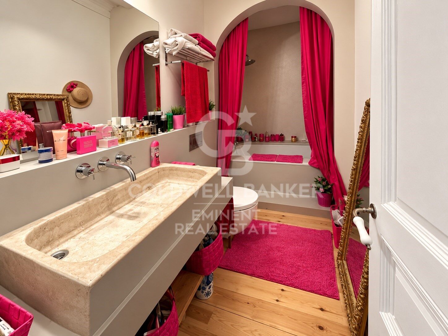
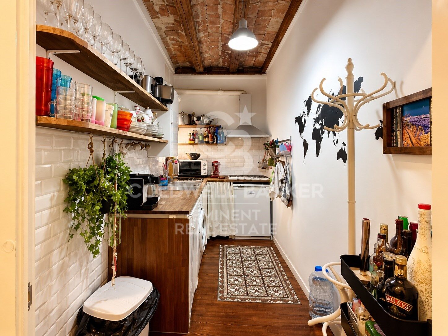
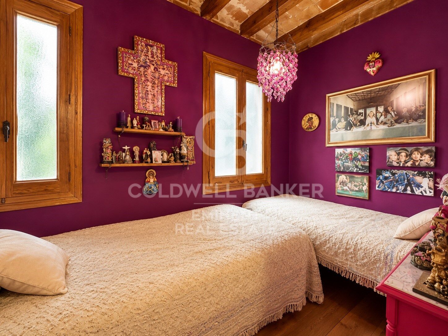
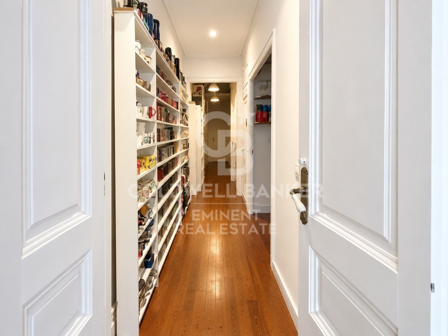
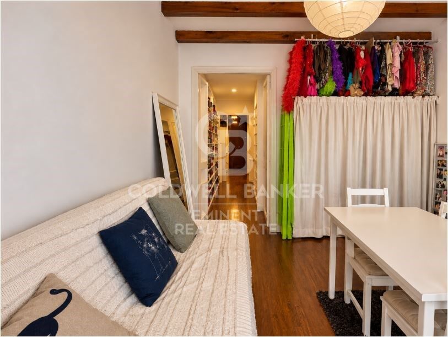
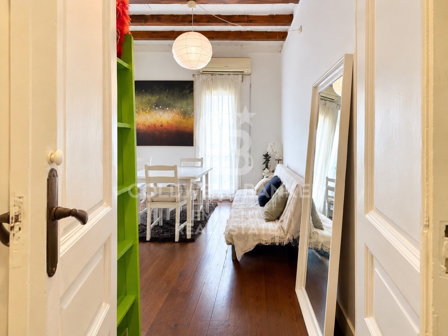
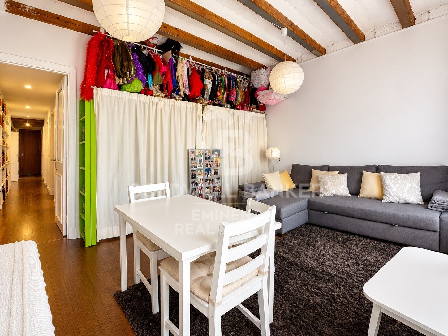
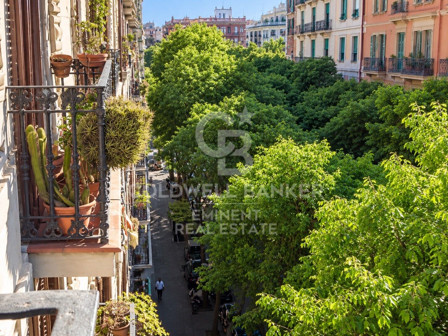
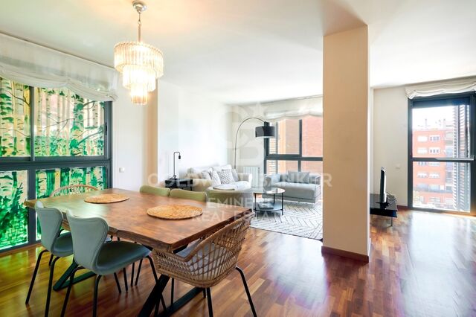
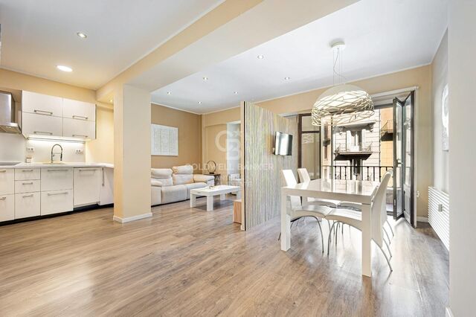
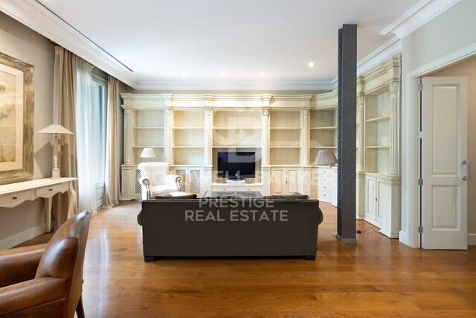
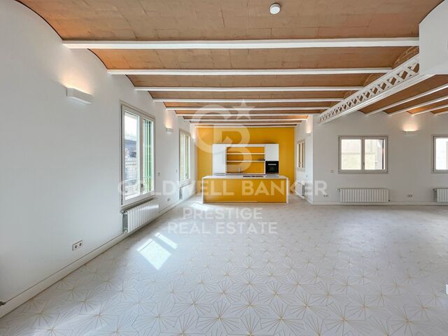
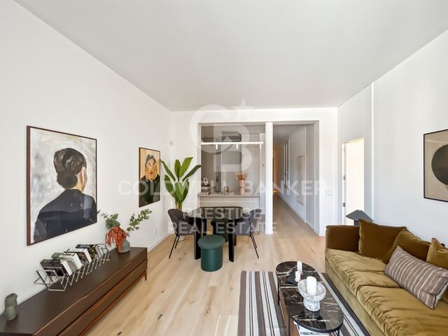
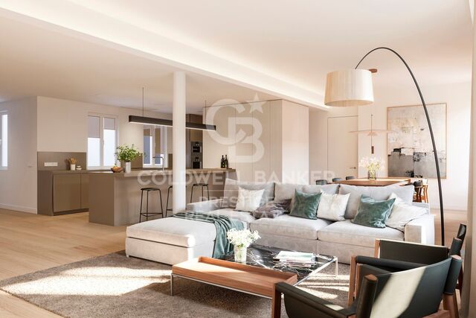
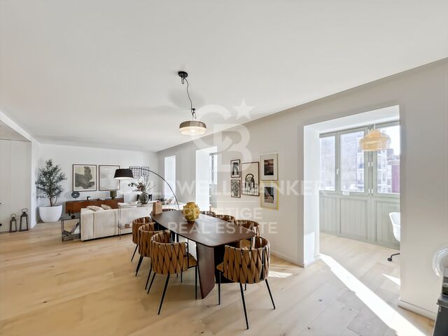
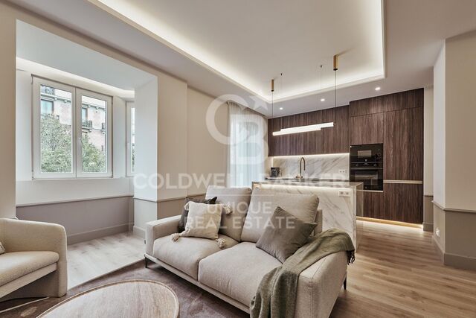
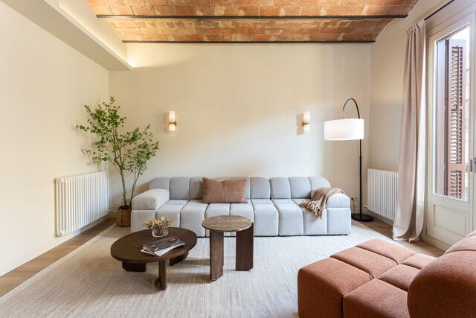
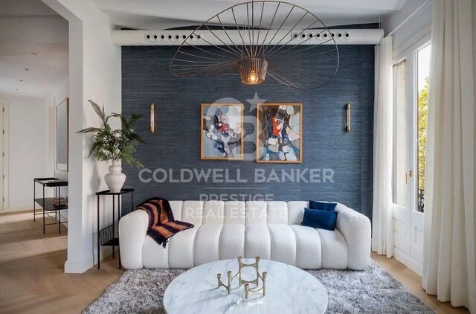
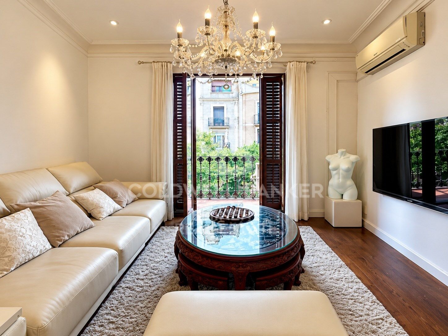
Coldwell Banker Eminent präsentiert in einer der emblematischsten Straßen von Sant Antoni, der Carrer Parlament - die als eine der schönsten Straßen Barcelonas gilt - diese einzigartige Wohnung in einem modernistischen Gebäude aus dem Jahr 1900. Mit hohen Decken, originalen Rosetten und dem charakteristischen katalanischen Gewölbe wurde diese Immobilie sorgfältig modernisiert, wobei der architektonische Charakter des Modernismus mit modernen Akzenten verschmolzen wurde, die sie zu einem einzigartigen Zuhause machen.

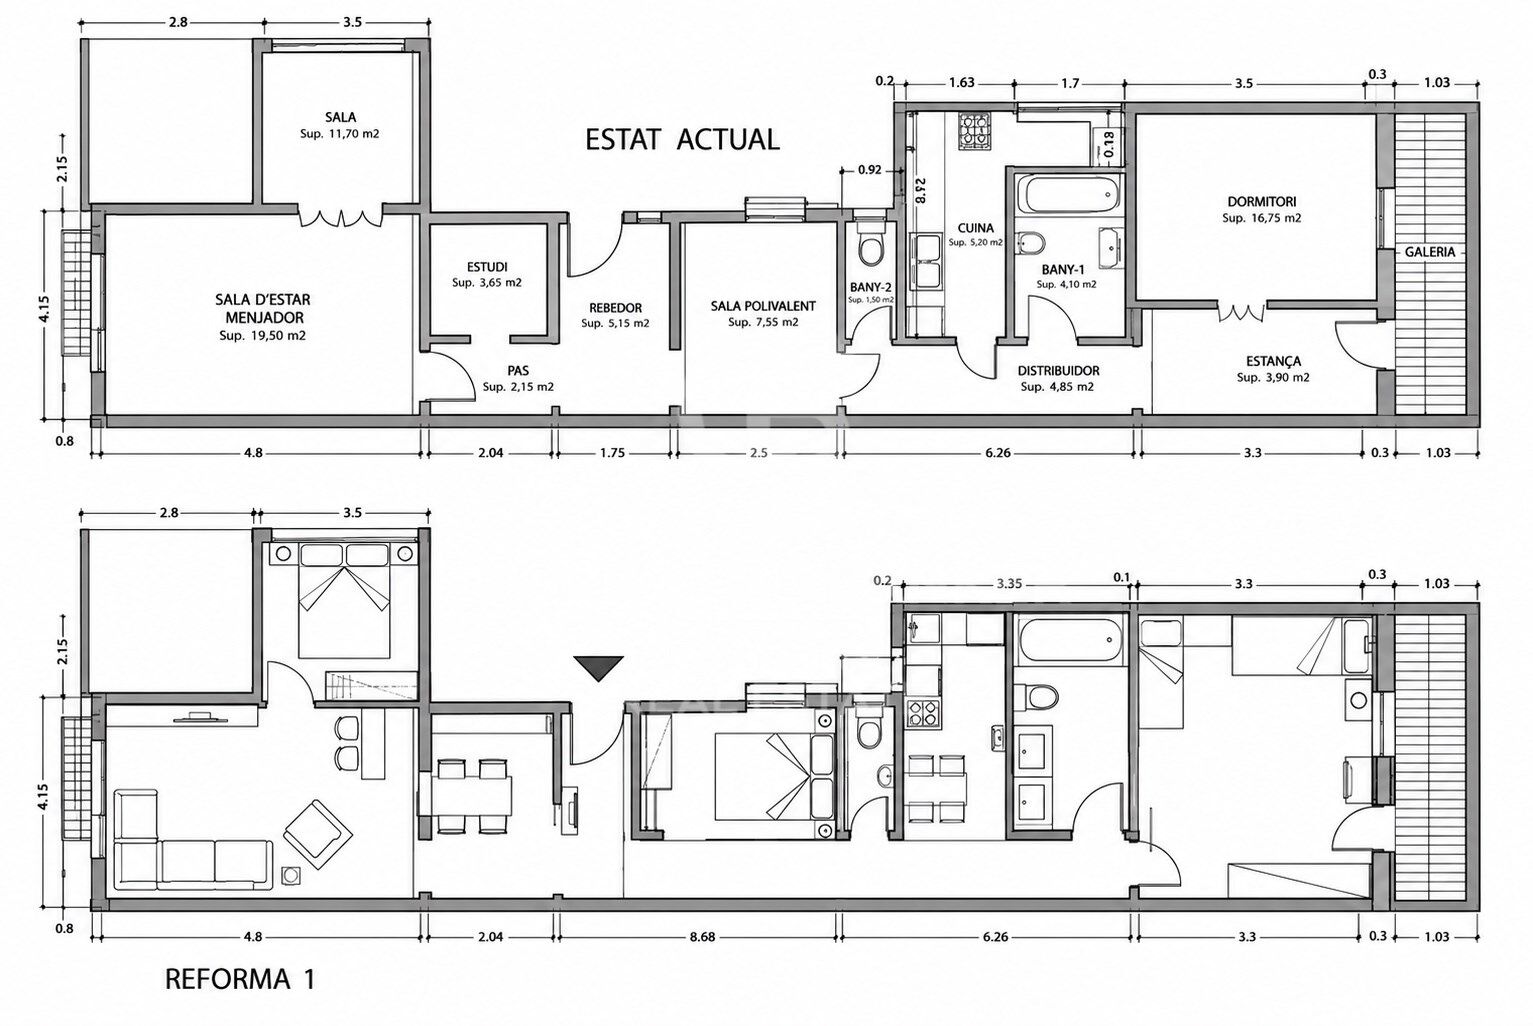
Die Wohnung verfügt über drei Schlafzimmer, eine separate Küche und einen klassischen Balkon zur Straße hin, typisch für die Gebäude dieser Zeit. Im Hintergrund öffnet sich eine angenehme Innenterrasse zu den ruhigen Innenhöfen des Eixample von Barcelona und bietet eine Oase der Ruhe mitten im Stadtzentrum.

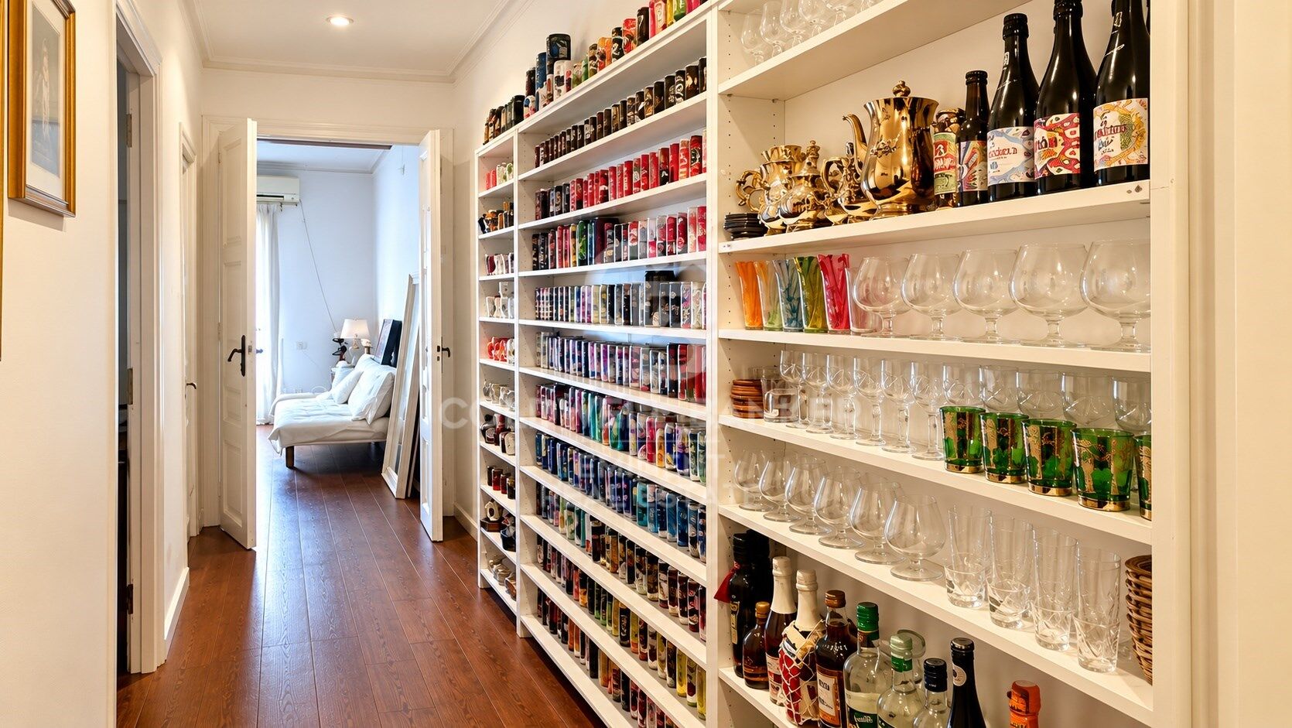
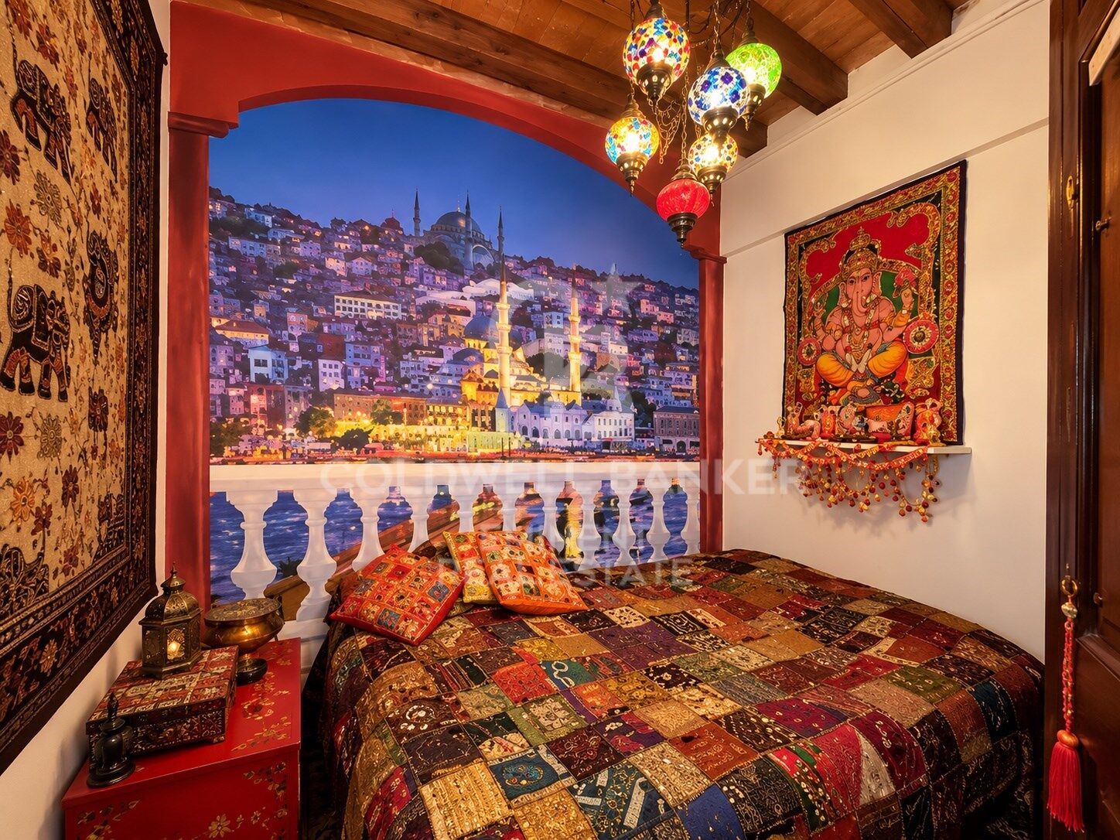
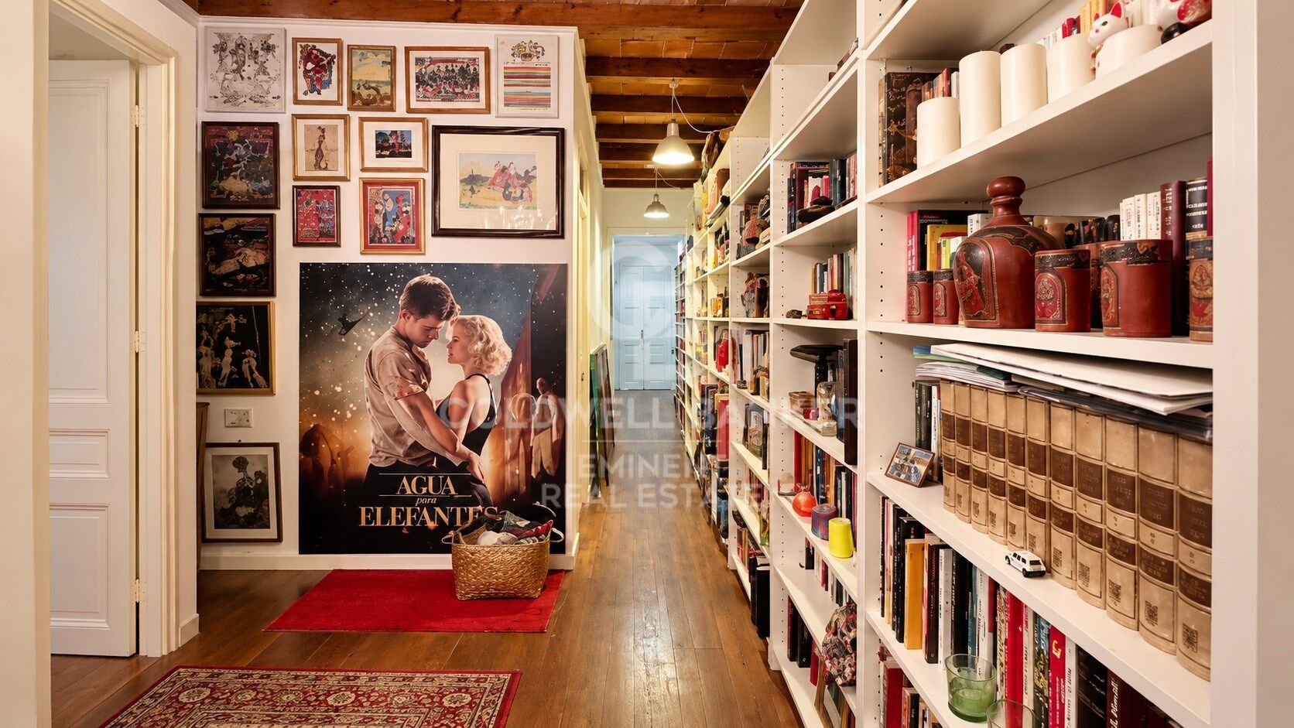
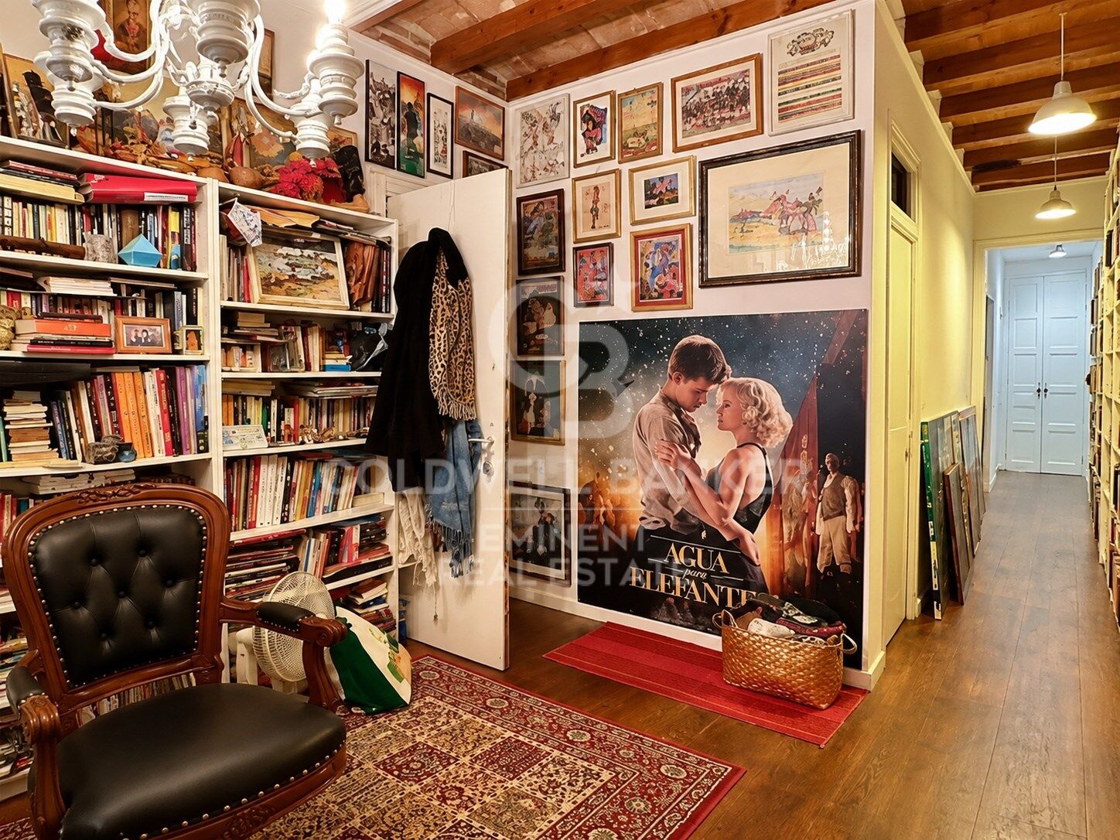
Aktuell mit einem sehr besonderen und persönlichen Stil eingerichtet, demonstriert diese Wohnung das gesamte Potenzial, das diese Wohnungen mit Charakter haben können, und verwandelt sich in einen Raum mit eigener Identität inmitten einer Umgebung voller sozialem Leben, Kultur und Handel.

Nur einen Block vom kürzlich renovierten Markt von Sant Antoni entfernt und umgeben von einem ausgezeichneten Angebot an lokalen Geschäften, charmanten Bars, Gourmetrestaurants und Geschäften aller Art. Perfekt angebunden, einen Block von der U-Bahn-Station (L3), wenige Minuten vom Einkaufszentrum Las Arenas auf der Plaza España, nur 10 Minuten vom Bahnhof Sants und 15 Minuten vom Flughafen El Prat entfernt.

Eine besondere Immobilie in einer unschlagbaren Lage: zentral, gut angebunden, ruhig und sicher. Ideal für diejenigen, die mit Stil, Authentizität und Komfort in einer der aufstrebendsten Gegenden Barcelonas leben möchten
#ref:CBE01199

Immobilieninformationen

zone
Barcelona provincia
Gegend
Barcelona ciudad
standort
Barcelona
district
Dreta de l'Eixample
Objekt typ
Wohnung
Verkauf
750.000 €
Referenz
CBE01199
Schlafzimmer
3
Bäder
2
Bebaute Fläche
90 m2

In der Nähe des Strandes / Meeres

lift
Energiezertifikat
  • Ausstehend

über Dreta de l'Eixample

Das strahlende Juwel der Dreta de l'Eixample in Barcelona strahlt einen besonderen Charme aus, der diejenigen fasziniert, die sich durch ihre von Geschichte und Moderne erfüllten Straßen wagen. Dieses Gebiet, das sich im Herzen der Stadt befindet, bietet eine einzigartige Erfahrung, die klassische Eleganz mit einer lebendigen zeitgenössischen Szene verbindet.

Die Ursprünge der Dreta de l'Eixample sind mit der städtischen Expansion Barcelonas im 19. Jahrhundert verwoben, und seitdem hat es sich zu einem Schmelztiegel von architektonischen Stilen entwickelt, die sein reiches Erbe widerspiegeln. Ikonoische Gebäude wie die Casa de les Punxes und die Casa Calvet zeugen von der Meisterschaft der Architekten, die ihren Stempel in diesem Teil der Stadt hinterlassen haben.

Dreta de l'Eixample ist nicht nur eine architektonische Schaufensterfront, sondern beherbergt auch einen lebendigen kulturellen Puls. Zeitgenössische Kunstgalerien, Designgeschäfte und charmante Cafés säumen seine Straßen und schaffen eine kosmopolitische Atmosphäre, die zum Erkunden jeder Ecke einlädt.

Weitere Informationen anfordern
Ref.CBE01199
Travessera de les Corts, 288
08029, Barcelona
+34 938 27 54 43
Tigran Martirosian
Assoziierter Immobilienberater

Related properties

Wohnung 2 Schlafzimmer Verkauf Barcelona
Dreta de l'Eixample

Wohnung 2 Schlafzimmer Verkauf Barcelona
105 m²Größe22 Bäder
Wohnung zum Verkauf in der Girona Straße, im vierten Stock eines modernen Gebäudes aus dem Jahr 2005. Die Wohnung zeichnet sich durch ihre gute Aufteilung und Helligkeit aus, in einem gepflegten Gebäude mit einem großen Aufzug und bequemem Zugang. Die Immobilie hat eine Gesamtfläche von 105 m², davon entfallen 88 m² auf die Wohnfläche und 17 m² auf Gemeinschaftsflächen. Sie verfügt über zwei Schlafzimmer: eines davon en suite mit eigenem Bad, was mehr Privatsphäre und Komfort bietet, und ein zweites gut dimensioniertes Schlafzimmer. Außerdem gibt es ein zweites, separates, komplettes Badezimmer. Die Küche ist separat, funktional und gut genutzt, vom Wohnzimmer getrennt, um mehr Komfort und Ordnung im Tagesbereich zu gewährleisten. Das Wohn-Esszimmer bietet eine angenehme und vielseitige Atmosphäre zum Entspannen und Zusammensein. Zu den Extras gehört eine Klimaanlage, die das ganze Jahr über für Komfort sorgt. Das Gebäude verfügt außerdem über einen großen Parkplatz im selben Gebäude, ein sehr praktischer Mehrwert in der Gegend. Insgesamt handelt es sich um eine moderne, gut erhaltene Wohnung mit ausgezeichneten Ausstattungsmerkmalen, ideal sowohl zum Wohnen als auch als Kapitalanlage. In Erfüllung der Informationspflichten gemäß Gesetz 10/2025 vom 28. Dezember über Kundendienstleistungen und Transparenz sowie der geltenden Branchenvorschriften wird darauf hingewiesen, dass der angegebene Preis die mit dem Erwerb verbundenen Kosten und Steuern (ITP, Notar, Grundbuchamt) nicht beinhaltet. Maklergebühren des Verkäufers: im Verkaufspreis enthalten. Für umfassende Informationen über die Funktionsweise, Steuersätze und Vergünstigungen der ITP in Katalonien können Sie das offizielle Portal der Steuerbehörde von Katalonien konsultieren. #ref:CBE01460
725.000 €
Elegance and comfort in a prime location in Dreta de l'Eixample.
Dreta de l'Eixample

Elegance and comfort in a prime location in Dreta de l'Eixample.

97 m²Größe32 Bäder
Anteris Real Estate presents this magnificent, move-in-ready property, located in Dreta de l'Eixample, just a short walk from Passeig de Gràcia and Avenida Diagonal. The property is situated in a distinguished period building with a spacious and elegant entrance hall, concierge service and two lifts. The apartment offers 97 m² of built area, including communal areas, and 85 m² of usable space. Its layout clearly separates the living and sleeping areas. The spacious, outward-facing living and dining room opens onto a charming balcony, with enough room for a small table to enjoy the outdoors. Its favourable orientation allows natural light to fill the apartment throughout the day and promotes good ventilation. The open-plan kitchen is fully fitted with Bosch appliances, creating a functional and seamless connection between the spaces. The sleeping area consists of three bedrooms, all with fitted wardrobes. The main bedroom features an en-suite bathroom, while a second bathroom with a walk-in shower serves the remaining bedrooms. Features include parquet flooring, aluminium-framed windows with Climalit double glazing for improved thermal and acoustic insulation, natural gas central heating and ducted air conditioning. Located in Dreta de l'Eixample, this property enjoys a neighbourhood where urban vibrancy blends with the quieter rhythms of everyday life. The area is known by distinctive architecture, streets full of character and a wide selection of shops, restaurants and local amenities, all within a central location that is ideal for getting around on foot. If you would like to discover your new home, please get in touch with us. Consumer information: The sale price excludes taxes and expenses arising from the purchase, which, in accordance with current regulations, are payable by the buyer. These include Property Transfer Tax (ITP) or, where applicable, VAT and Stamp Duty (AJD), as well as notary and land registry fees. All published information, including floor areas, is for guidance purposes only and is not contractually binding. The property may be subject to price changes or withdrawal from the market without prior notice. Real estate agency fees will apply in accordance with the signed marketing agreement. Detailed information will be provided to all interested parties before any deposit or advance payment is made, in accordance with applicable national and regional legislation. #ref:AV334
785.000 €
New-build flat for sale on Rambla Cataluña
Dreta de l'Eixample

New-build flat for sale on Rambla Cataluña

96 m²Größe22 Bäder
This practical flat is situated in a newly built development on Rambla Catalunya. It is the result of a comprehensive refurbishment project that combines the charm of an early 20th-century building with the contemporary design of the Vilablanch studio. The 96m² property, with 2 bedrooms, 1 full bathroom and a toilet, stands out for its carefully considered interior layout, where every space has been designed to offer fluidity, comfort and natural light. The living-dining room and kitchen flow harmoniously into an open-plan living area, featuring a balcony overlooking a quiet and light-filled courtyard. The property features a double bedroom with a walk-in wardrobe and a balcony overlooking the courtyard, an en-suite bathroom, and a single interior bedroom with fitted wardrobes. Designed to offer privacy and comfort, they provide an elegant and relaxing environment. The bathrooms, with their modern lines and meticulous finishes, reinforce the high-quality character of the property. In short, this apartment represents a unique opportunity to acquire a 'pied-à-terre' right in the heart of the city. Discover the vibrant surroundings of the Rambla de Catalunya, where you will find a perfect blend of period architecture and exclusive shops, luxury restaurants and an unrivalled cultural offering. The sale price does not include taxes or expenses related to the sale which, in accordance with current regulations, are the responsibility of the buyer: (i) for pre-owned homes, the Property Transfer Tax (ITP) at the rate applicable in the Autonomous Community; (ii) for new-construction homes, VAT and Stamp Duty (AJD) in accordance with current regulations; (iii) notary and registry fees; and (iv) administrative agency fees, if applicable. Availability to be agreed upon. The offer is subject to price changes or withdrawal from the market without prior notice. The information provided, including floor areas, is for guidance only. Real estate brokerage fees will be borne by the relevant party in accordance with the signed agreement. Detailed and personalized information will be provided to any interested party prior to the payment of any deposit, in accordance with applicable national and regional regulations. #ref:CBES2044
994.000 €
New-build flat overlooking Rambla Catalunya
Dreta de l'Eixample

New-build flat overlooking Rambla Catalunya

137 m²Größe23 Bäder
This stunning flat is situated in a newly built development on Rambla Catalunya. It is the result of a comprehensive refurbishment project that combines the charm of an early 20th-century building with the contemporary design of the Vilablanch studio. The 137m² property, with 2 bedrooms and 3 bathrooms, stands out for its carefully considered interior layout, where every space has been designed to offer fluidity, comfort and light. The living room, dining room and kitchen flow harmoniously into a spacious open-plan living area, with beautiful views of Rambla Catalunya, creating a contemporary and welcoming atmosphere, bathed in abundant natural light. The sleeping area features two spacious bedrooms, both with en-suite bathrooms. The master bedroom also has a walk-in wardrobe and a balcony overlooking Rambla Catalunya. Designed to offer privacy and comfort, they provide an elegant and relaxing environment. The bathrooms, with their modern lines and meticulous finishes, reinforce the high-quality character of the property. In short, this apartment represents a unique opportunity to live in a space that strikes the perfect balance between functionality, light and sophistication, right in the heart of the city. Discover the vibrant surroundings of Rambla de Catalunya, where you'll find a perfect blend of period architecture and exclusive shops, luxury restaurants and an unrivalled cultural offering. With its wide pavements, trees and cosmopolitan atmosphere, this area offers a unique lifestyle right in the heart of the city. Living near the Rambla de Catalunya means enjoying the best of Barcelona, with easy access to major avenues such as the Passeig de Gràcia, and a sophisticated urban experience that is second to none. The sale price does not include taxes or expenses related to the sale which, in accordance with current regulations, are the responsibility of the buyer: (i) for pre-owned homes, the Property Transfer Tax (ITP) at the rate applicable in the Autonomous Community; (ii) for new-construction homes, VAT and Stamp Duty (AJD) in accordance with current regulations; (iii) notary and registry fees; and (iv) administrative agency fees, if applicable. Availability to be agreed upon. The offer is subject to price changes or withdrawal from the market without prior notice. The information provided, including floor areas, is for guidance only. Real estate brokerage fees will be borne by the relevant party in accordance with the signed agreement. Detailed and personalized information will be provided to any interested party prior to the payment of any deposit, in accordance with applicable national and regional regulations. #ref:CBES2041
1.800.000 €
New development flat for sale in Rambla Cataluña
Dreta de l'Eixample

New development flat for sale in Rambla Cataluña

146 m²Größe23 Bäder
This stunning flat is situated in a newly built development on Rambla Catalunya. It is the result of a comprehensive refurbishment project that combines the charm of an early 20th-century building with the contemporary design of the Vilablanch studio. One of key features is its large, light-filled gallery, a true extension of the living area, bringing brightness and depth to the space throughout the day. The sleeping area has two spacious bedrooms, both with en-suite bathrooms. The master bedroom also has a dressing room and a small gallery overlooking the building's bright courtyard. In summary, this apartment represents a rare opportunity to live in a space that perfectly balances functionality, light and sophistication, right in the heart of the city. Discover the vibrant surroundings of Rambla de Catalunya, where you'll find a perfect combination of period architecture and exclusive shops, luxury restaurants, and unparalleled cultural offerings. With its wide sidewalks, trees, and cosmopolitan atmosphere, this area offers a unique lifestyle in the heart of the city. Living near Rambla de Catalunya means enjoying the best of Barcelona, with access to major avenues such as Passeig de Gràcia and a sophisticated urban experience that is second to none. The sale price does not include taxes or expenses related to the sale which, in accordance with current regulations, are the responsibility of the buyer: (i) for pre-owned homes, the Property Transfer Tax (ITP) at the rate applicable in the Autonomous Community; (ii) for new-construction homes, VAT and Stamp Duty (AJD) in accordance with current regulations; (iii) notary and registry fees; and (iv) administrative agency fees, if applicable. Availability to be agreed upon. The offer is subject to price changes or withdrawal from the market without prior notice. The information provided, including floor areas, is for guidance only. Real estate brokerage fees will be borne by the relevant party in accordance with the signed agreement. Detailed and personalized information will be provided to any interested party prior to the payment of any deposit, in accordance with applicable national and regional regulations. #ref:CBES2895
1.485.000 €

Zuletzt angesehene Immobilien

Haus 4 Schlafzimmer Verkauf Das
Das

Haus 4 Schlafzimmer Verkauf Das

160 m²Größe405 m²Grundstück43 Bäder
Located in Das, in a privileged environment of La Cerdanya, this exclusive detached house of recent construction, located on a plot of 405 m², stands out for its careful architecture, the quality of the finishes and the combination of natural stone and wood. A home that preserves the character of Ceretana architecture, incorporating current solutions that favour comfort and energy efficiency. The ground floor houses a large and bright day area, where the large windows allow you to enjoy a pleasant connection with the outside. The living-dining room, with fireplace and direct access to the terrace and private garden, offers a warm and welcoming atmosphere. The kitchen, with an open concept and equipped with high-end appliances, integrates naturally into the space, combining design and functionality. A bathroom completes this floor. The ground floor is intended for the rest area, with four bedrooms and two bathrooms. The bedrooms stand out for the warmth of the wood and a distribution that makes the most of the spaces in a functional way. Two of the bedrooms incorporate wooden mezzanines, accessible by vertical stairs and currently equipped with additional beds. An architectural element that brings personality to the rooms and offers complementary possibilities of use. The quality of the home is also perceived in the details, from the selection of materials to the careful interior lighting, designed to create pleasant and welcoming environments. Outside, it has an intelligent and programmable lighting system that complements its features. A property that stands out for its construction quality, its finishes and energy efficiency, where the traditional architecture of La Cerdanya is combined with the comfort of a modern home. Contact Coldwell Banker Cerdanya for more information or to arrange a private visit. CONSUMER INFORMATION The advertised sale price does not include taxes, duties or expenses arising from the purchase and sale which, in accordance with current regulations, correspond to the buying party. In second-hand homes, the Property Transfer Tax (ITP) will be applicable; in new-build homes, VAT and Stamp Duty (AJD). Likewise, the buyer will be responsible for the notary, registry and, where applicable, management fees that legally correspond to it. Furniture, decorative elements and utensils that may appear in photographs, videos or visits do not form part of the sale price, unless expressly agreed in writing. The availability of the property is subject to agreement between the parties. The offer may be modified or withdrawn from the market without prior notice. The data, descriptions and surfaces published are for information and guidance purposes only. The real estate brokerage fees will be assumed by the selling party. Prior to the delivery of any amount on account, the interested party will be provided with the information and documentation required in accordance with the state and regional regulations applicable in Catalonia. #ref:CBG2200
890.000 €
Villa 4 Schlafzimmer Verkauf Canillo
L'Aldosa-Ransol

Villa 4 Schlafzimmer Verkauf Canillo

320 m²Größe42 Bäder
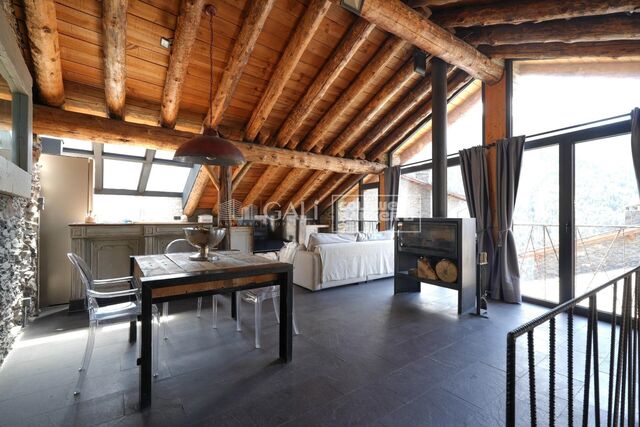
We present to you this exclusive traditional Andorran borda, originally built around 1825 and fully renovated in 2023, achieving the perfect balance between rustic charm and modern comfort. Every detail of the finishes has been carefully designed, optimizing both thermal and acoustic efficiency. In addition, the property includes a pre-installation for solar panels on the roof, ready for future energy improvements.~~The house preserves original features such as wooden beams and stone structure, maintaining the authentic essence of the countrys bordas. It offers 320 sqm built (approx. 220 sqm usable), distributed across four levels, with an excellent southeast orientation and panoramic mountain views.~~Layout of the property:~ Ground floor: Laundry area and garage with capacity for two vehicles.~ First floor (entrance): Spacious entrance hall, two double bedrooms with a full bathroom, and a multipurpose room, ideal as a gym, game room, or office.~ Second floor: Spacious entrance hall with fireplace and sitting area; bright living-dining room with large windows and splendid views, connected to the open-plan kitchen separated by a breakfast bar, creating an open and welcoming space.~ Third floor (upper floor): Duplex master bedroom suite with dressing room and its own fireplace, plus direct access to a large terrace, perfect for enjoying the tranquility and views.~~This unique borda combines design, tradition and comfort, and is ready to move into.~~An ideal home for lovers of the mountains, peace and authentic Andorran lifestyle.~Sold without furniture~~Do not hesitate to contact Inmobiliaria GALI for more information or to arrange a viewing. #ref:04593/5210
1.550.000 €
Luxuriöses Anwesen am Wasser an der Costa Brava
Colera

Luxuriöses Anwesen am Wasser an der Costa Brava

522 m²Größe2.618 m²Grundstück54 Bäder
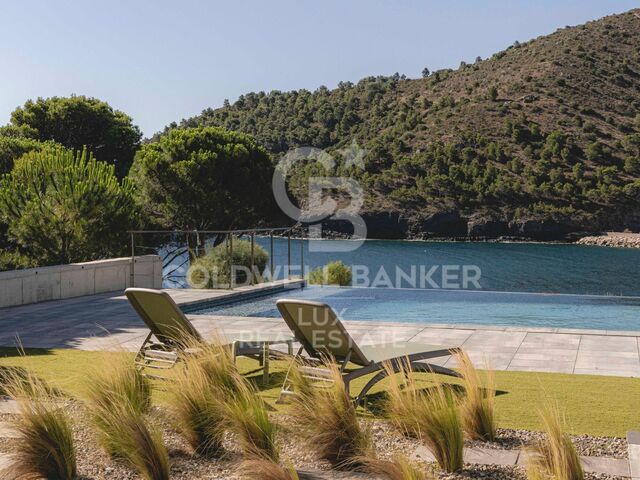
In einer prestigeträchtigen Küstengegend in Colera gelegen, bietet diese Luxusvilla in erster Meereslinie einen außergewöhnlichen Lebensraum. Nur 20 Minuten von der französischen Grenze und eine Stunde von den Flughäfen Girona und Perpignan sowie nur 200m von der Haltestelle des Regionalzugs entfernt, profitiert diese Immobilie von einer bemerkenswerten Zugänglichkeit. Im Erdgeschoss befindet sich eine große Eingangshalle, ein riesiges, lichtdurchflutetes Wohnzimmer mit Panoramablick auf das Meer und einem eingebauten Projektor für unvergessliche Filmabende. Die Küche der Marke Santos ist ein wahres Meisterwerk mit einem Buffet im Hotelstil und hochwertigen Elektrogeräten von Siemens, Neff und Bosch. Ein Kamin verleiht dem ohnehin schon zauberhaften Raum eine warme Note. Große Sicherheitsfenster, elektrische Rollläden mit Hausautomatisierungssystem sowie eine Alarmanlage und fernsteuerbare Klimaanlagen sorgen für Ihren Komfort und Ihre Sicherheit. Im Erdgeschoss befinden sich außerdem eine Waschküche, ein Badezimmer, eine große Garage für zwei Autos, zwei Abstellräume mit einem großen Safe, ein Maschinenraum und eine Speisekammer, die eine perfekte Organisation Ihres Lebensraums bieten. Im Obergeschoss befindet sich ein großes Hauptschlafzimmer mit Schlafzimmer, Ankleidezimmer, Büro und seinem luxuriösen Badezimmer mit Dusche und Badewanne, alles mit Zugang zu einer großen Terrasse, die einen atemberaubenden Blick auf das Meer bietet. Ein zweites Schlafzimmer en suite mit eigenem Badezimmer, drei weitere große Schlafzimmer, ein zusätzliches Badezimmer und ein Mehrzweckraum bieten Ihnen zahlreiche Möglichkeiten, das Haus nach Ihren Bedürfnissen und Wünschen einzurichten. Das 2618m2 große Grundstück in erster Meereslinie umfasst eine große Außenterrasse mit Pergola, einen Infinity-Pool und einen direkten Zugang zum Rundweg, der am Meer und an den Felsen entlang führt und Ihnen ein Leben in Symbiose mit der Natur bietet. Das 2009 mit hochwertigen Materialien erbaute und 2020 renovierte Haus verfügt über eine Vielzahl moderner Ausstattungsmerkmale, die für Ihren Komfort und Ihre Ruhe sorgen, wie z. B. eine reversible Klimaanlage, ein aerothermisches System, 36 Sonnenkollektoren, einen Salzwasser-Swimmingpool, ein Alarm- und Kamerasystem, einen Garten mit automatischer Bewässerung und Beleuchtung und viele weitere Merkmale, die diese Villa zu einem echten Juwel am Meer machen. #ref:CBLX02904
1.650.000 €
Haus mit drei Stockwerken 4 Schlafzimmer Verkauf Escaldes-Engordany
Escaldes-Engordany

Haus mit drei Stockwerken 4 Schlafzimmer Verkauf Escaldes-Engordany

216 m²Größe44 Bäder
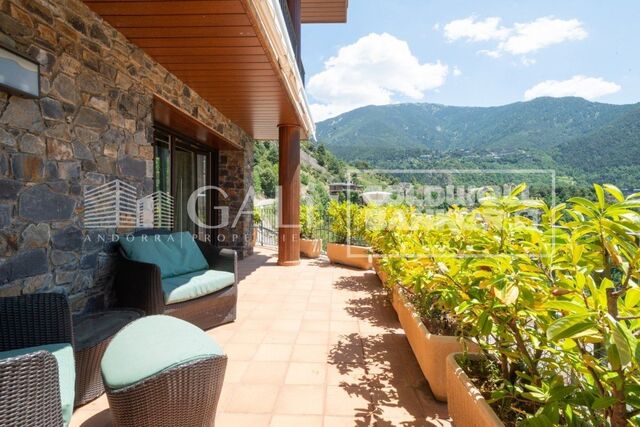
Exclusive apartment in a housing development in the center of Escaldes-Engordany, 500 meters from the economic and social center of the Principality.~~It is a triplex apartment of 244 m2 of housing plus 159 of terrace. It consists of 4 double rooms, two suites and the other two rooms share a bathroom, all of them with fitted wardrobes and access to the terrace. Kitchen open to dining room and practical laundry area.~~Located in a unique enclave, its homes will have spectacular panoramic views over the Valley of Andorra and Escaldes and sun throughout the year.~~The first tower to be marketed, 15 stories high, is made up of 55 homes with 1 to 6 bedrooms, all exterior.~~You will find homes of various types and lengths, very bright and functional, with modern design, perimeter terraces and high-end finishes.~~It is worth noting in this promotion the fantastic community areas with heated indoor pool, gym, garden areas and solarium (for the exclusive use of the owners). The owners will also be able to enjoy exclusive direct access to the Falgueró and Rec del Solà paths.~~Regarding the FINISHES AND QUALITIES of the homes, we would highlight:~- EXTERIOR CARPENTRY in aluminum with SCHUCO type thermal break or similar.~- Triple glass with double air chamber adapted to energy requirements.~- Stoneware flooring, with two finishing options to be chosen by the client.~- built-in cabinets of the Carré brand or similar~- Open KITCHENS with Neolith, Silestone or similar countertops, equipped with a 'BORA' type surface extractor fan incorporated into the hob, induction hob, oven, microwave, fridge and dishwasher from SIEMEMS or similar. Wall and base units of the Santos or similar brand, combining a solid color with an imitation wood finish. Extendable faucet.~- BATHROOMS with walls covered with top quality ceramics. Equipped with furniture with drawer and embedded sink. Hansgrohe or similar regulating taps, glass partition and mirror. Built-in shower 'rain' effect~- AIR CONDITIONING AND RENEWAL:~ * ACS production system and centralized air conditioning connected to~ FEDA ECOTERM.~ * Underfloor heating system throughout the house.~ * Air conditioning with cold air throughout the house except in bathrooms, through~ air ducts integrated into the false ceiling with supply and extraction.~ * Renewal of airer with double flow system with compact equipment~ with Siber or similar brand heat recuperator. Individualized equipment~ for each house.~- ELECTRICAL INSTALLATION:~ * Spotlights integrated into the false ceiling in bathrooms, laundry and kitchen.~ * LED strip lighting in the hallway and other rooms.~ * HOME AUTOMATION: home climate control system.~~With the possibility of buying parking spaces and storage rooms in the same building.~~Do not hesitate to contact us to clarify any questions and have additional information. #ref:04894/5210
3.400.000 €
Elegant renovated property with historic charm
Dreta de l'Eixample

Elegant renovated property with historic charm

203 m²Größe4
Coldwell Banker Anteris presents this exclusive penthouse with two spacious terraces, located in one of the most prestigious and peaceful areas of Barcelona, La Bonanova, on the highly sought-after Mandri street. Located on the top floor, this unique propertyready to be renovated to your tastestands out for its brightness, spaciousness, and panoramic views from its terraces, from which you can admire the iconic Tibidabo mountain and the city in all its splendour. These outdoor spaces are perfect for enjoying the sun, hosting gatherings, or dining under the stars in complete privacy, thanks to the absence of neighbours above. The property offers 74 m² of interior built space plus 80 m² of terraces, with a practical and comfortable layout featuring a very bright living-dining room with direct access to the main 50 m² terrace, a semi-open kitchen, one double bedroom with built-in wardrobes and access to the secondary 30 m² terrace, one single bedroom, and a separate full bathroom. The property also includes a practical storage room, ideal for optimising storage space. The location of this penthouse is unbeatable: an exclusive and quiet residential environment, yet with all services within easy reach, including supermarkets, shops, restaurants, international schools, medical centres, and green areas. Excellent public transport connections allow you to reach the centre of Barcelona in just a few minutes, combining comfort, privacy, and quality of life. Don't miss the opportunity to live in one of Barcelona's most desirable areas. Contact us and schedule your visit today! Consumer information: The sale price does not include taxes or costs derived from the purchase, which, according to current regulations, are the responsibility of the buyer (Property Transfer Tax or, where applicable, VAT and Stamp Duty), as well as notary and registry fees. The published information, including surface areas, is purely indicative and non-contractual. The offer may be subject to price changes or withdrawal from the market without prior notice. Real estate agency fees will be applied according to the signed marketing agreement. Detailed information will be provided to any interested party before any payment is made, in accordance with applicable national and regional regulations. #ref:AV302
1.650.000 €
Exklusive Wohnung mit Terrasse in Eixample Derecho, Barcelona
Dreta de l'Eixample

Exklusive Wohnung mit Terrasse in Eixample Derecho, Barcelona

184 m²Größe33 Bäder
RDieses beeindruckende, 183 m² große Apartment befindet sich im dritten Stock eines herrschaftlichen Gebäudes in der Calle Girona und besticht durch sein reichlich vorhandenes Tageslicht, das durch vier Außenbalkone in jeden Winkel des Apartments fällt und ihm Wärme und Geräumigkeit verleiht. Die komplett renovierte Wohnung bietet eine fließende und moderne Raumaufteilung: Eine offene Küche und ein Esszimmer, die sich harmonisch in den Wohnbereich einfügen, ausgestattet mit einer eleganten Bar/Speisekammer mit Weinkühlschränken und Doppelgeschirrspüler, ideal für diejenigen, die gerne Gäste empfangen. Eine an die Küche angrenzende Terrasse ist der perfekte Ort für den Morgenkaffee oder eine Pause im Freien. Der Schlafbereich verfügt über drei geräumige Schlafzimmer und drei Badezimmer, die Privatsphäre und Komfort in jedem Raum gewährleisten. Das Hauptschlafzimmer mit seinem privaten Balkon verleiht dem Ganzen eine exklusive und entspannende Note. Die hochwertigen Oberflächen, die Naturholzböden und die hohen Decken unterstreichen die zeitlose Eleganz der Wohnung, kombiniert mit einem zeitgemäßen Design, das für einen anspruchsvollen und funktionalen Lebensstil konzipiert ist. Diese Immobilie ist eine einmalige Gelegenheit für alle, die ein bezugsfertiges Haus in einer der begehrtesten Gegenden der Stadt suchen - eine perfekte Balance zwischen Raum, Licht und modernem Luxus im Herzen des Eixample von Barcelona. Lage: Calle Girona, Barcelona Fläche: 183 m² Schlafzimmer: 3 Badezimmer: 3 Ausrichtung: Außen, sehr hell Zustand: Komplett renoviert und möbliert #ref:CBES2800
1.790.000 €
Coldwell Banker Eminent Real Estate
Travessera de les Corts, 288
08029, Barcelona
10:00 a 19:00 h (de lunes a viernes) y sábados de 9:00 a 14:00 h.
Newsletter

Finden Sie Ihr Zuhause im Ausland mit Unterstützung des Coldwell Banker® Netzwerks

Besuchen Sie unsere internationalen Websites und finden Sie Ihre Wunschimmobilie an den exklusivsten Orten

Wir verwenden unsere eigenen Cookies und Cookies von Drittanbietern, um die Sicherheit unserer Website zu gewährleisten und ihren Inhalt zu personalisieren. Ebenso verwenden wir Cookies, um Daten über Ihre Navigation zu messen und zu erhalten und um Werbung an Ihren Geschmack und Ihre Vorlieben anzupassen. Drücken Sie die Schaltfläche "Alle akzeptieren", um zu bestätigen, dass Sie die angezeigten Informationen gelesen und akzeptiert haben. Um diese Cookies zu verwalten oder zu deaktivieren, klicken Sie auf "Einstellungen". Weitere Informationen zu Cookies erhalte Sie in unserer Cookie-Richtlinie.
Cookies ändern
Technik und Funktional Immer aktiv
Diese Website verwendet eigene Cookies, um Informationen zu sammeln, um unsere Dienste zu verbessern. Wenn Sie weiter surfen, akzeptieren Sie deren Installation. Der Benutzer hat die Möglichkeit, seinen Browser zu konfigurieren und auf Wunsch zu verhindern, dass er auf seiner Festplatte installiert wird, obwohl er bedenken muss, dass dies zu Schwierigkeiten beim Navigieren auf der Website führen kann.
Sie ermöglichen die Beobachtung und Analyse des Verhaltens der Nutzer dieser Website. Die durch diese Art von Cookies gesammelten Informationen werden verwendet, um die Aktivität des Webs zu messen, um Benutzernavigationsprofile zu erstellen, um basierend auf der Analyse der Nutzungsdaten der Benutzer des Dienstes Verbesserungen einzuführen. Sie ermöglichen es uns, die Präferenzinformationen des Benutzers zu speichern, um die Qualität unserer Dienstleistungen zu verbessern und durch empfohlene Produkte ein besseres Erlebnis zu bieten.
Diese Cookies werden verwendet, um Informationen über die Präferenzen und persönlichen Entscheidungen des Benutzers durch die kontinuierliche Beobachtung seiner Surfgewohnheiten zu speichern. Dank ihnen können wir die Surfgewohnheiten auf der Website kennen und Werbung in Bezug auf das Surfprofil des Benutzers anzeigen.