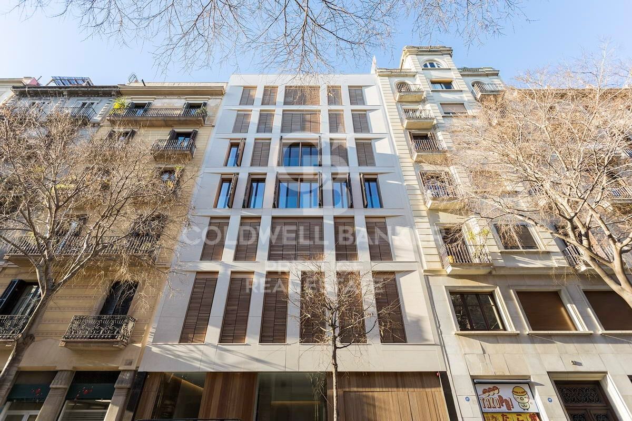
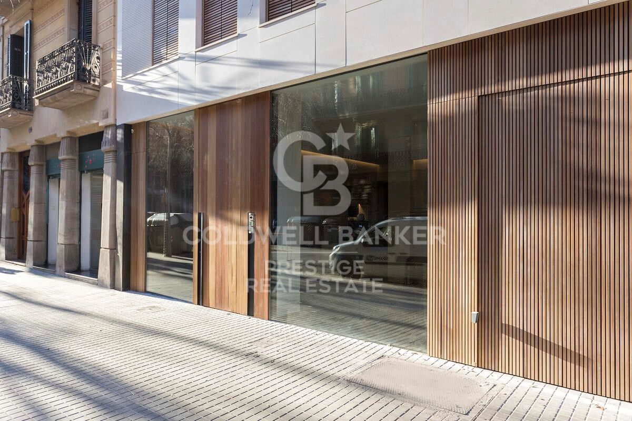
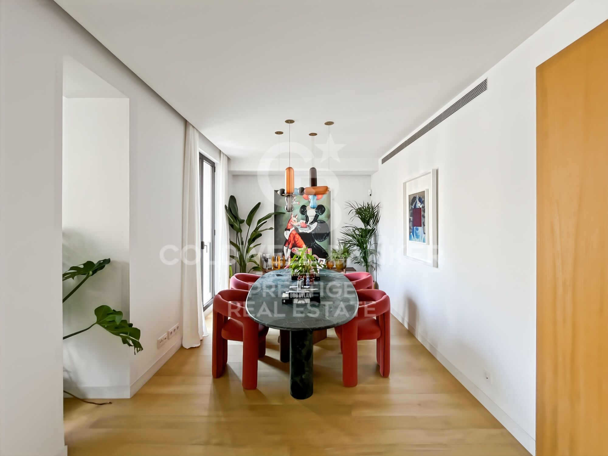
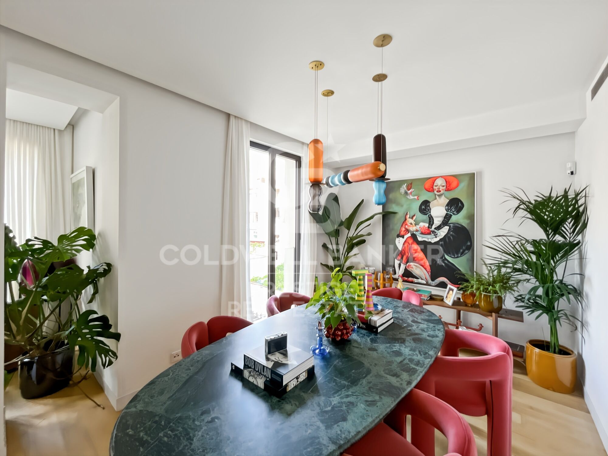
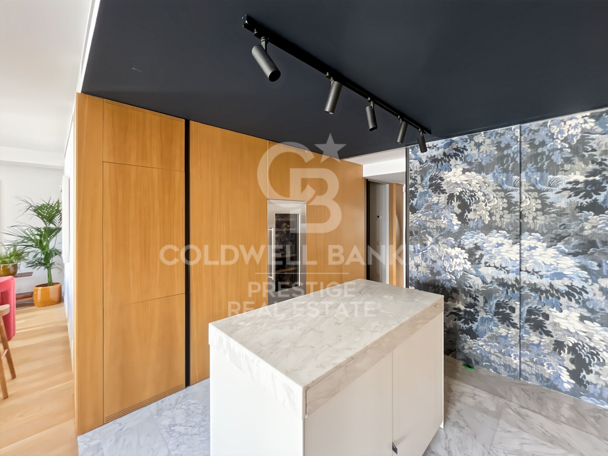
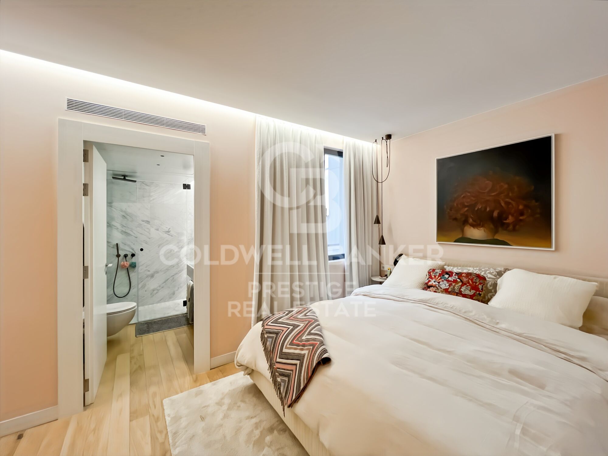
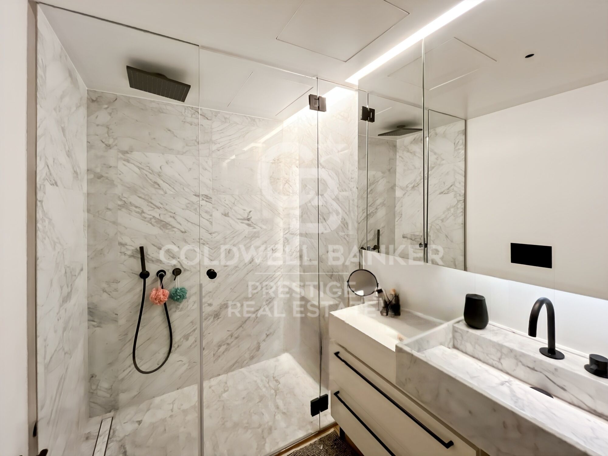
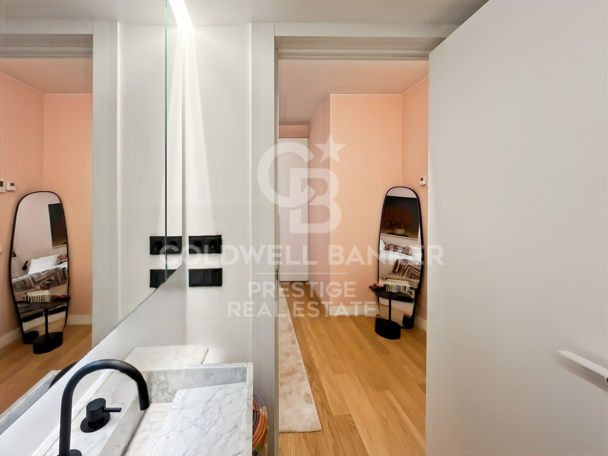
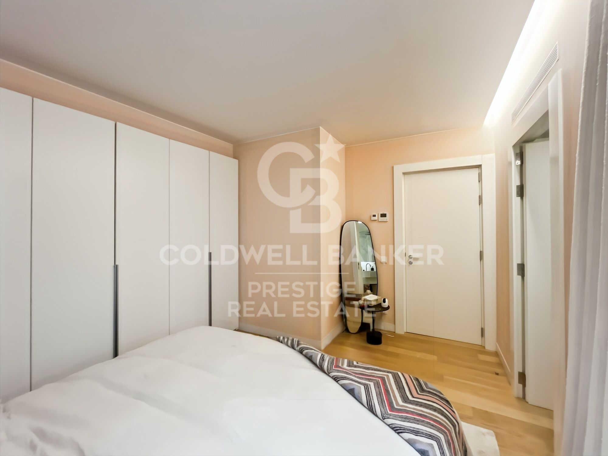
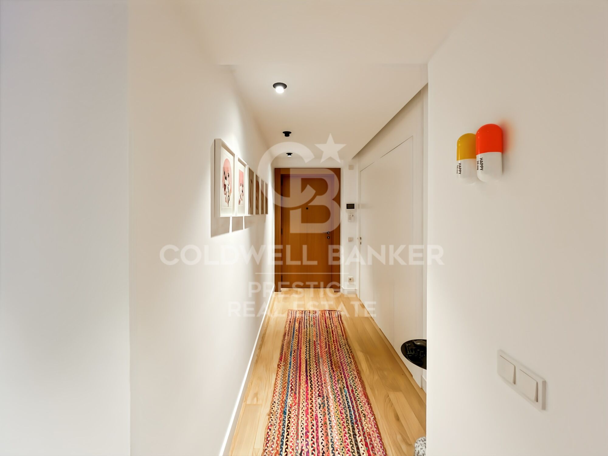
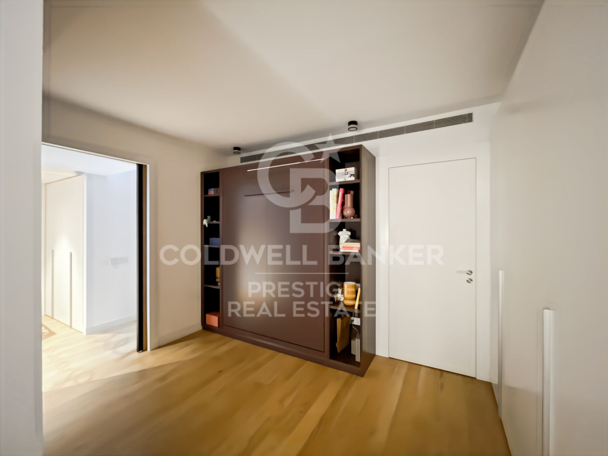
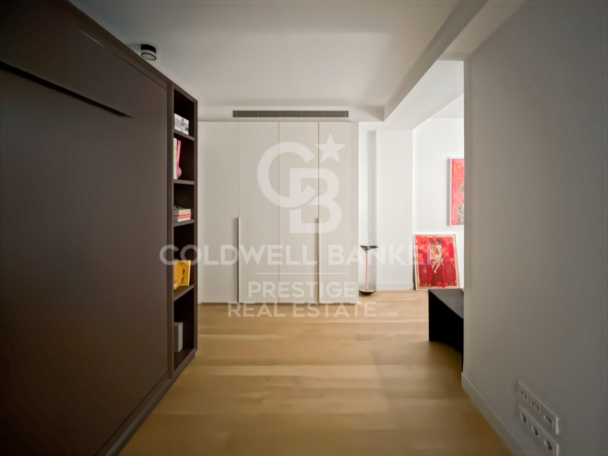
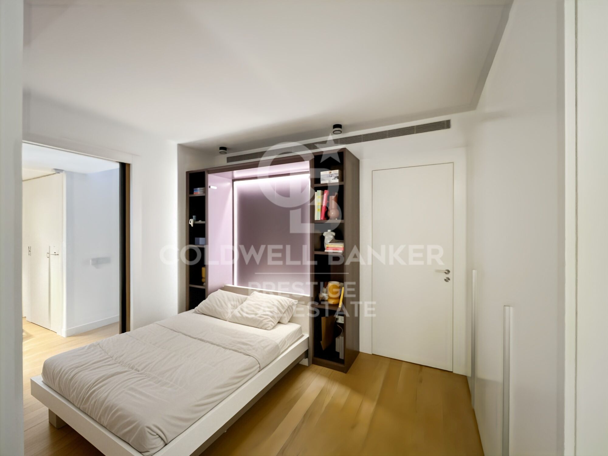
For sale luxury apartment in Eixample Derecho, new development with parking and storage room

Größe
130 m²
Schlafzimmer
2
Bäder
3
Parkplatz
Immobilienvideo ansehen Immobilienvideo ansehen
Preis
1.350.000 €
For Sale - Luxury Apartment in Eixample Derecho, New Development with Parking and Storage Room

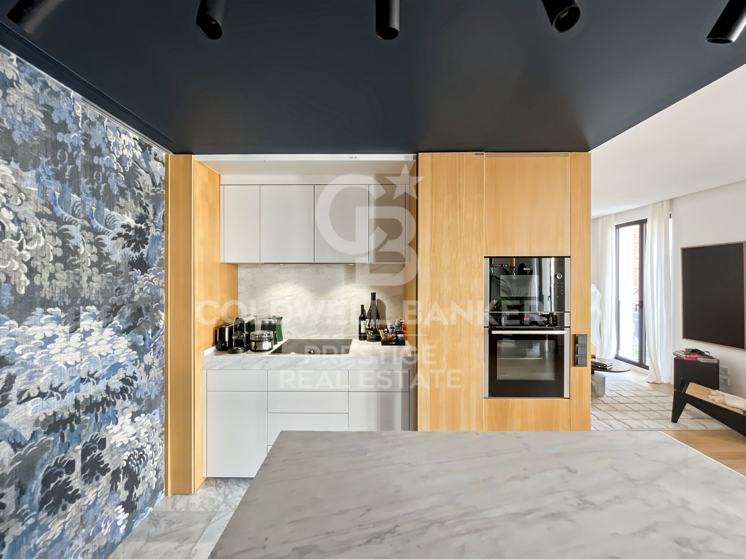
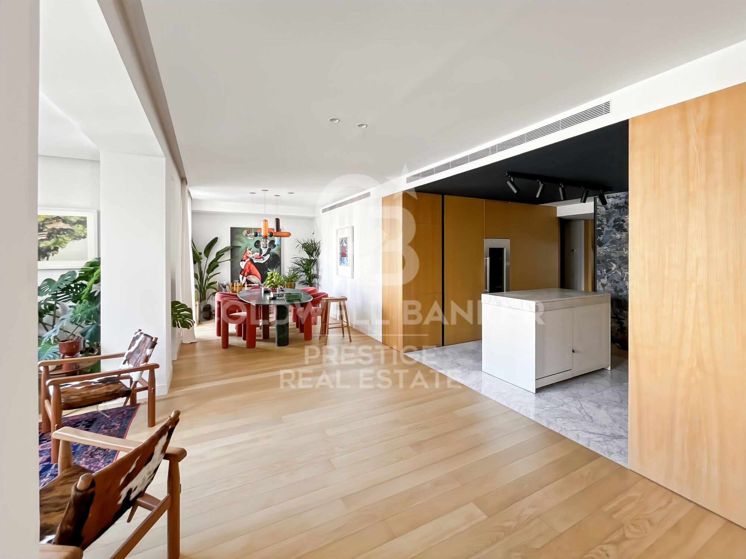
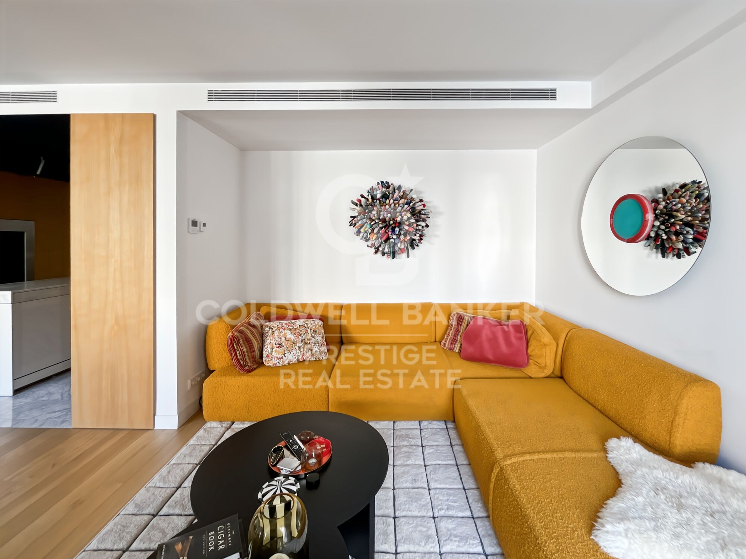
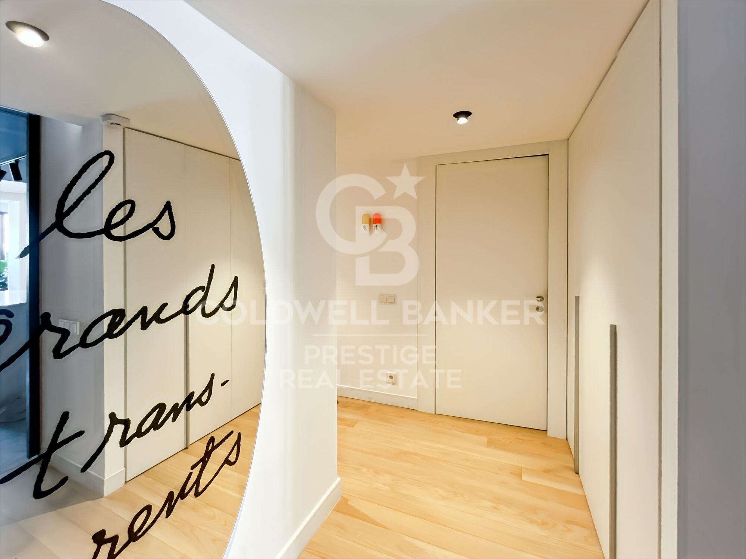
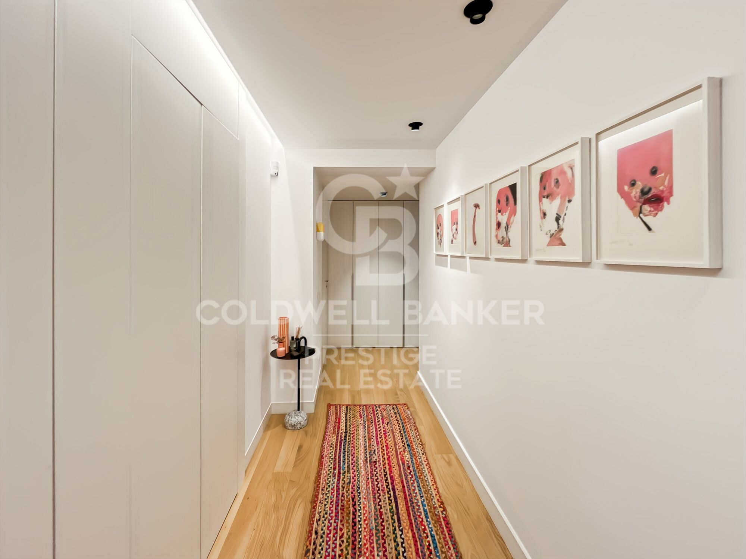
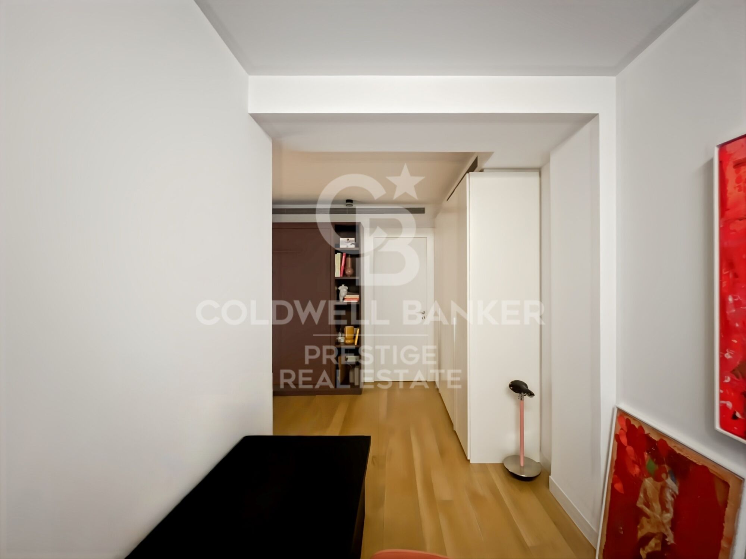
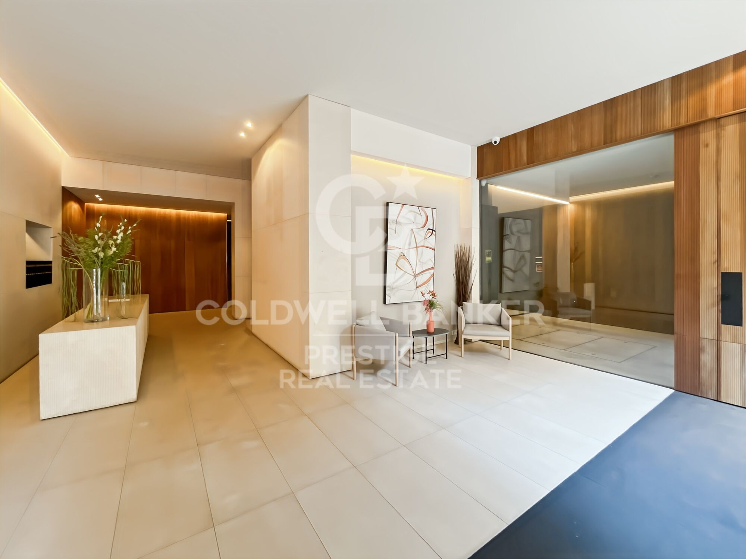
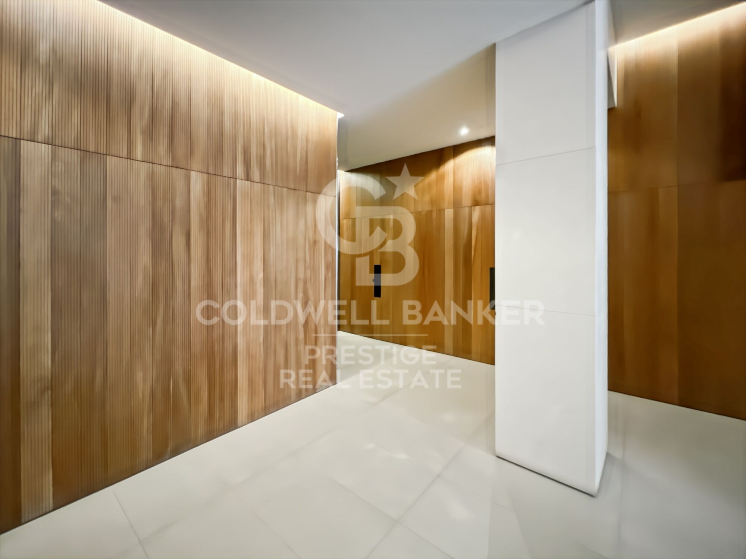
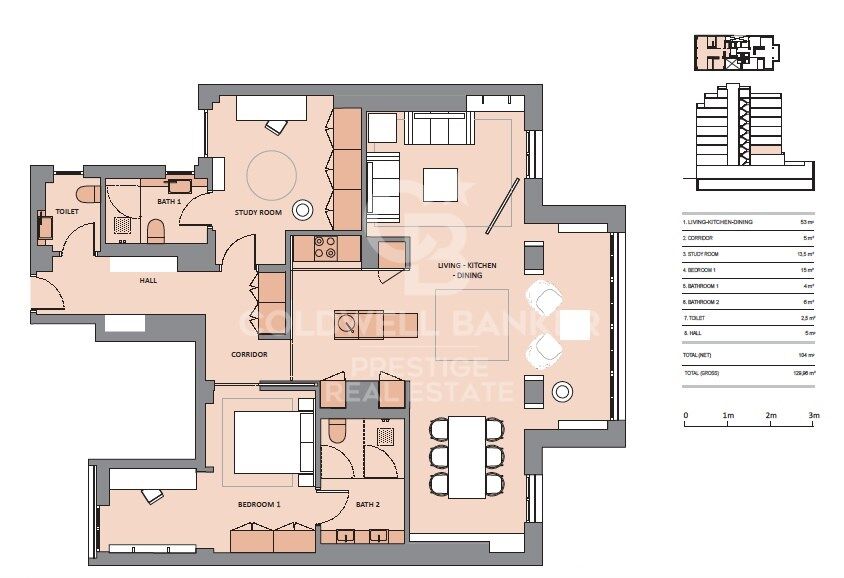
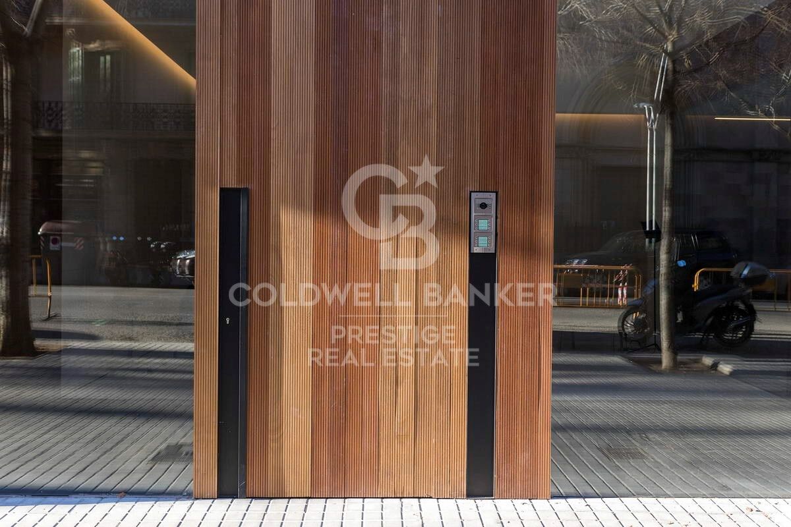
For sale, an exclusive 130 m² apartment located in a newly built development completed in 2021, designed by the prestigious GCA Architects studio. A modern and elegant home ideally situated in the heart of Barcelona's Eixample Derecho, one of the city's most desirable areas.

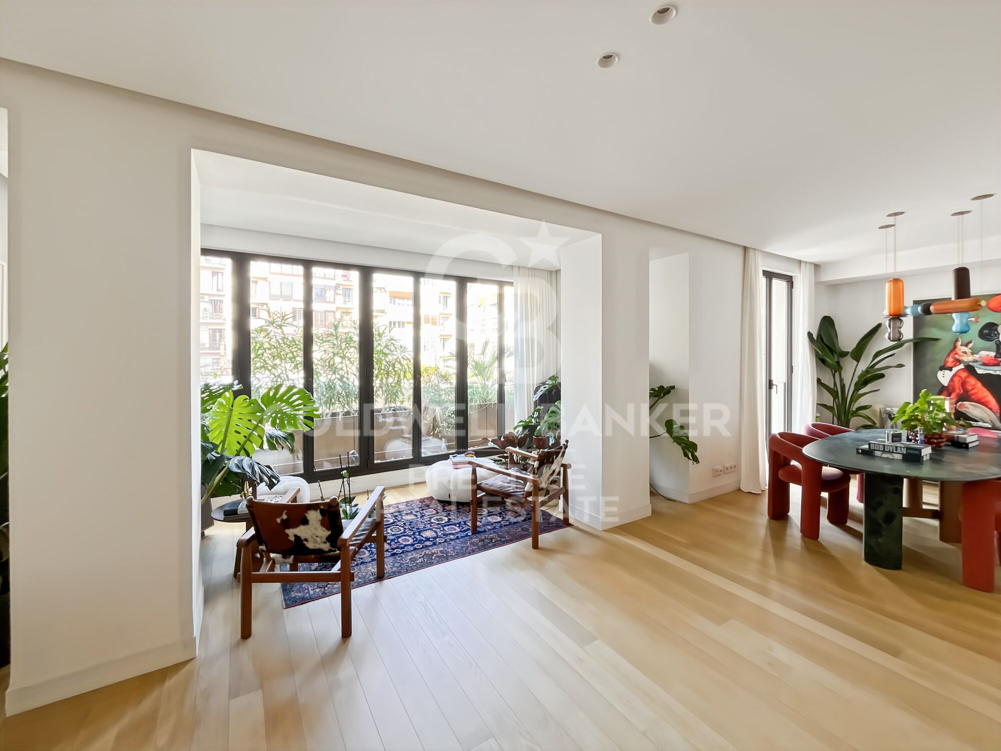
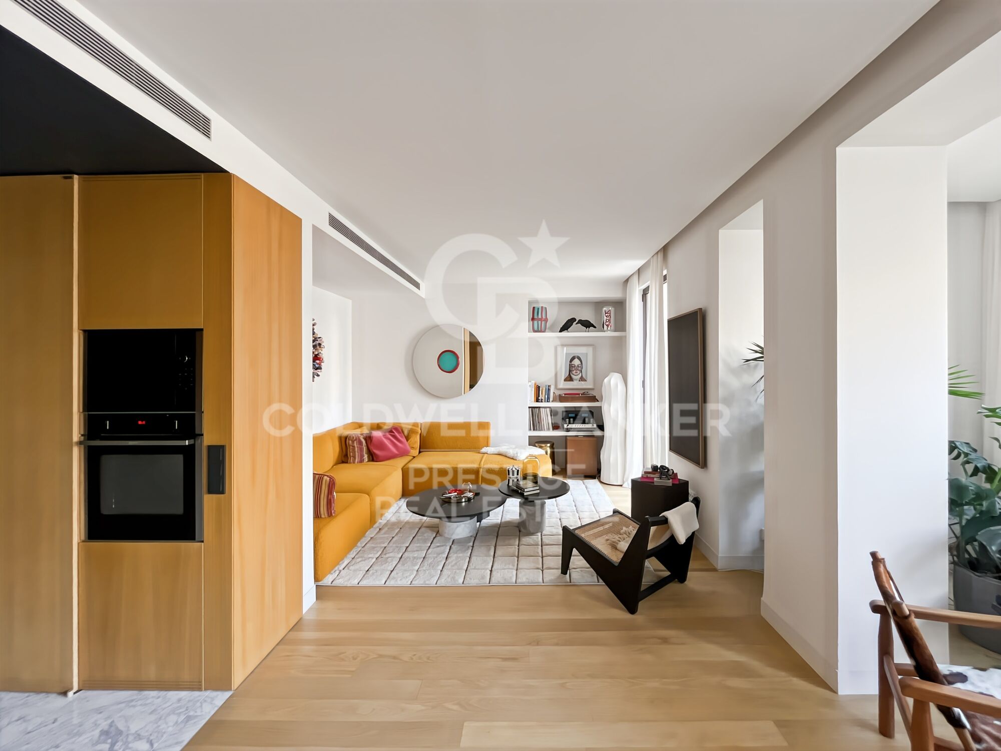
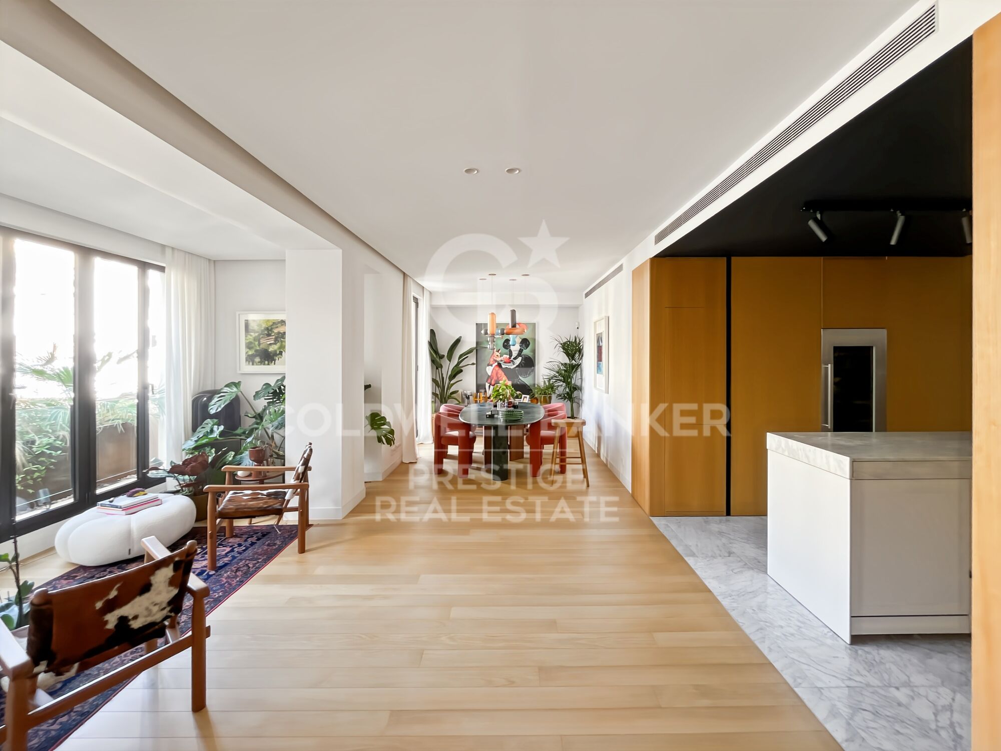
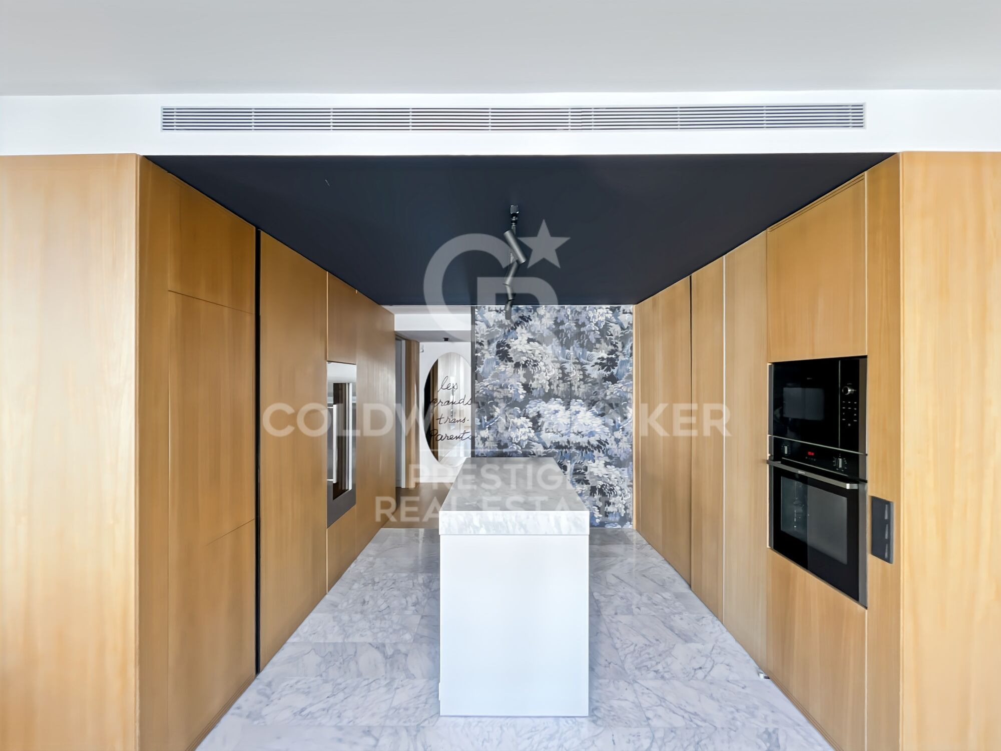
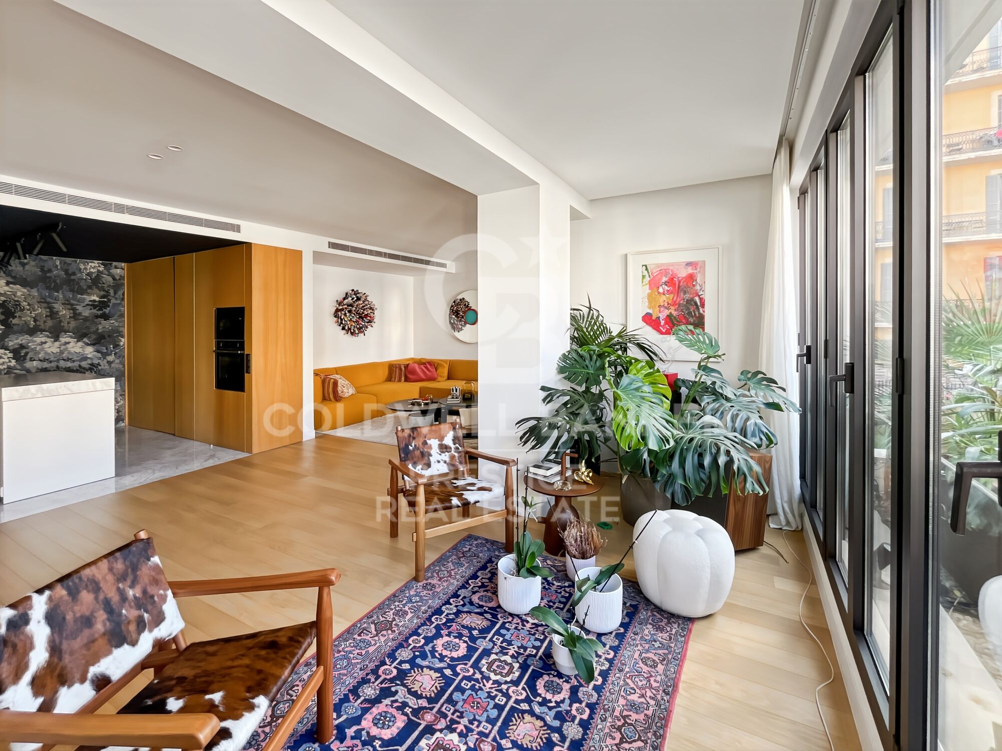
The property features a spacious and bright living-dining room with large windows overlooking a peaceful interior courtyard. The Bulthaup kitchen is fully equipped with top-of-the-line appliances, combining style and functionality.

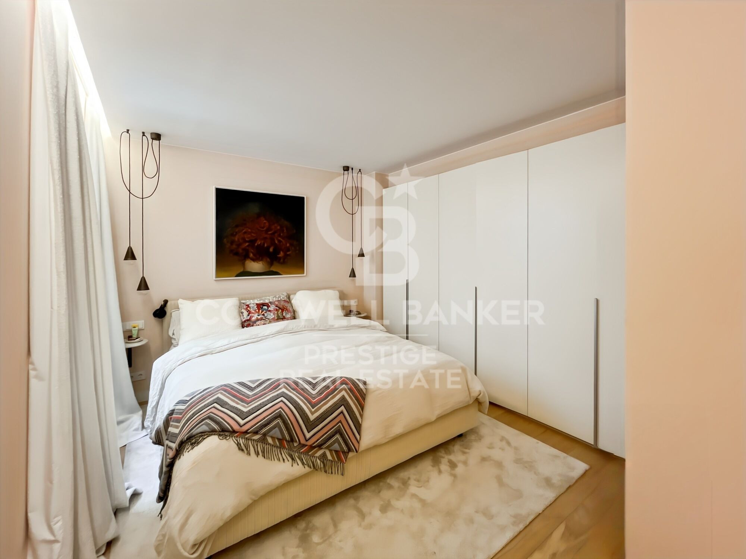
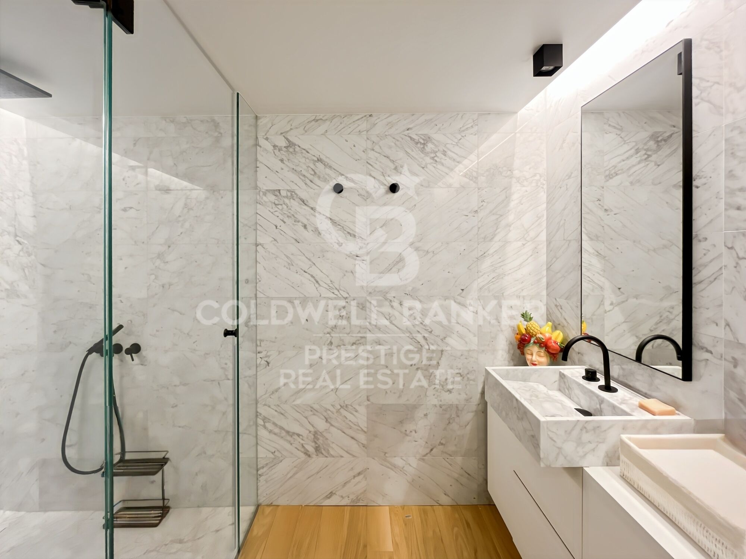
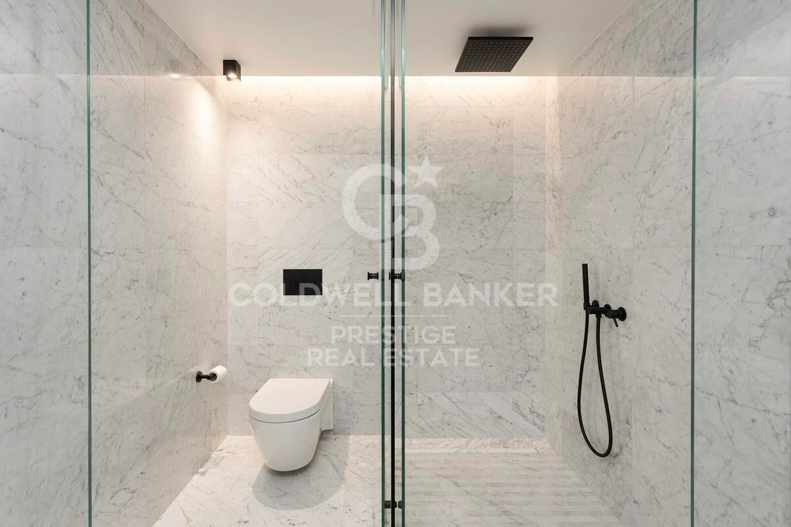
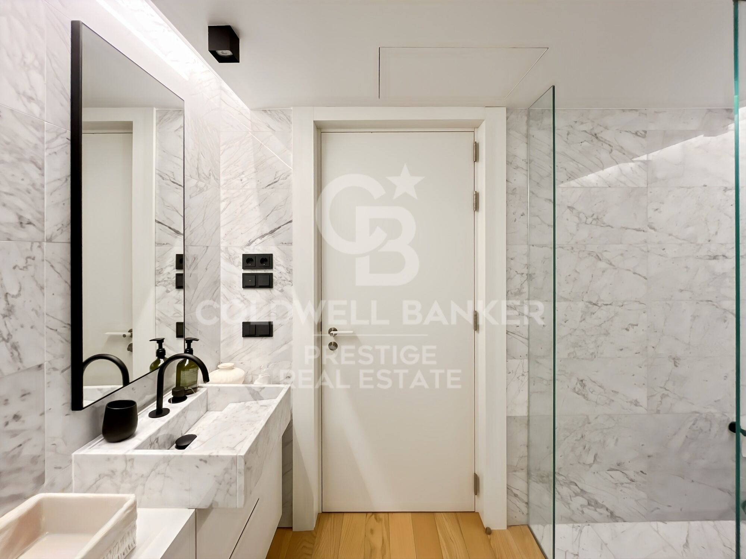
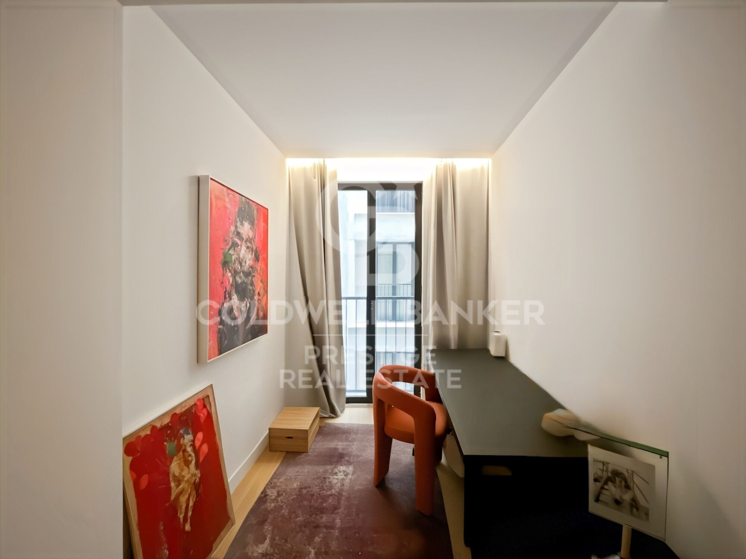
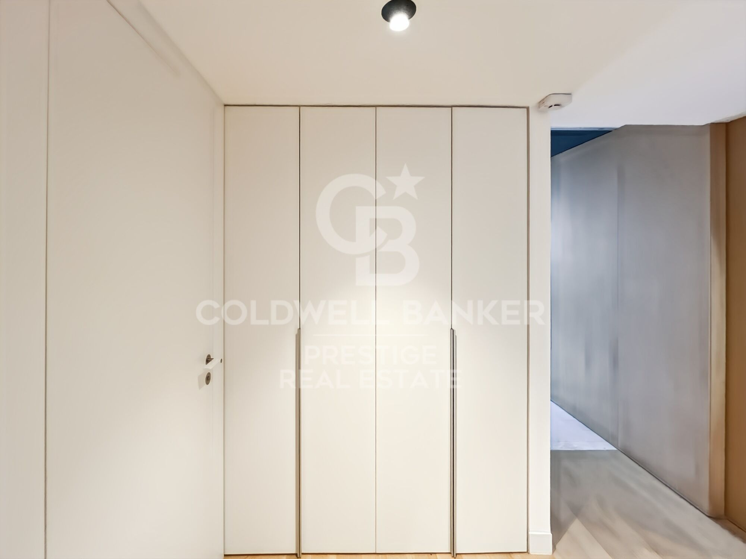
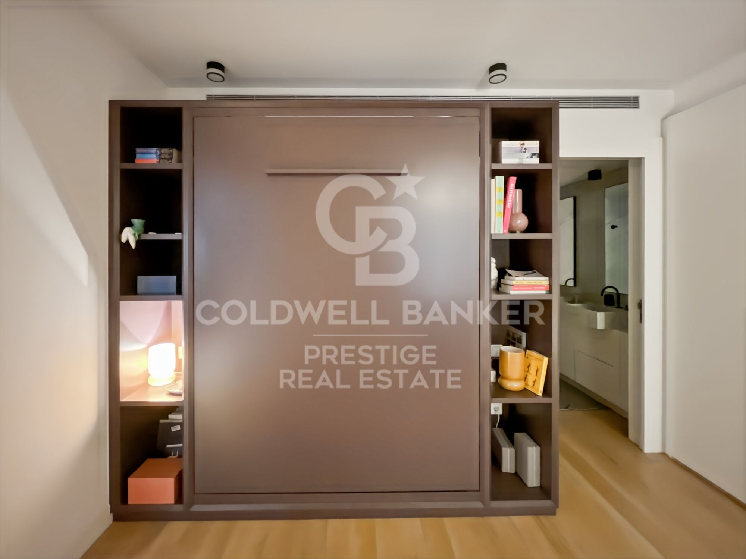
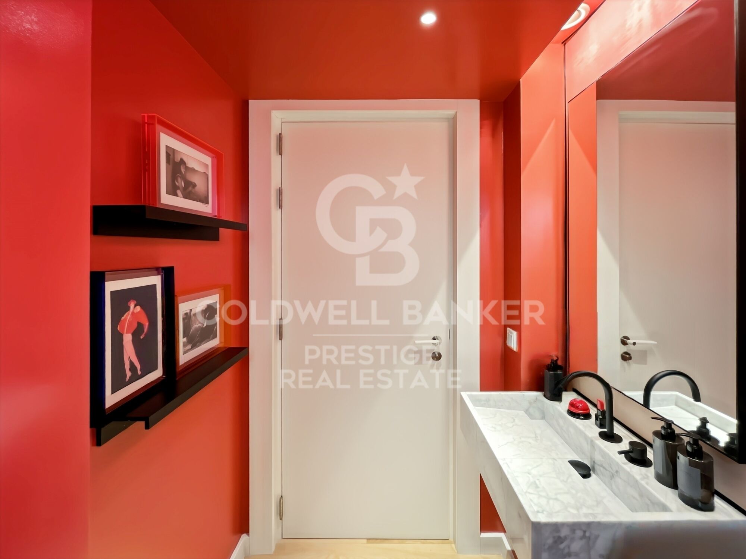
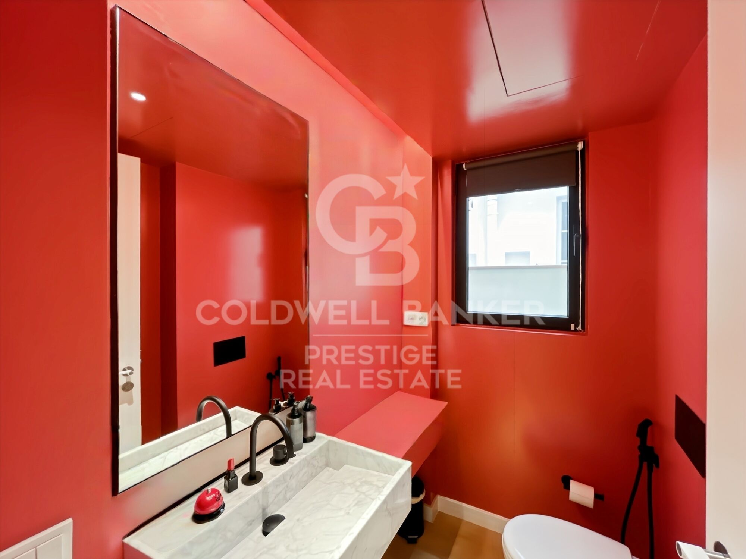
The night area offers two large en-suite bedrooms, both with built-in wardrobes and designer bathrooms, as well as an additional guest bathroom. The materials and finishes are of the highest quality.

The price also includes a parking space in the same building and a private storage room.

Living in Eixample Derecho means enjoying Barcelona's true lifestyle wide, elegant streets, stunning modernist buildings, exclusive boutiques, fine dining restaurants, and all services within easy reach. A prime location just minutes from Passeig de Gràcia and perfectly connected to the rest of the city.

A unique property for those seeking design, comfort, and exclusivity in one of Barcelona's most iconic districts.

For more information or to arrange a viewing, please don't hesitate to contact us.
#ref:CBES2791

Immobilieninformationen

zone
Barcelona provincia
Gegend
Barcelona ciudad
standort
Barcelona
district
Dreta de l'Eixample
Objekt typ
Wohnung
Verkauf
1.350.000 €
Referenz
CBES2791
Schlafzimmer
2
Bäder
3
Surface
107 m2
Bebaute Fläche
130 m2
Zustand / Erhaltung
Renoviert

In der Nähe des Strandes / Meeres

A/C
Abstellraum
lift
möbliert
Sicherheit
Fitnessstudio
Parkplatz
Einbauschränke
Energiezertifikat
  • houseA
    92-100
  • houseB
    81-91
  • houseC
    69-80
  • houseD
    55-68
  • houseE
    39-54
  • houseF
    21-38
  • houseG
    1-20

über Dreta de l'Eixample

Das strahlende Juwel der Dreta de l'Eixample in Barcelona strahlt einen besonderen Charme aus, der diejenigen fasziniert, die sich durch ihre von Geschichte und Moderne erfüllten Straßen wagen. Dieses Gebiet, das sich im Herzen der Stadt befindet, bietet eine einzigartige Erfahrung, die klassische Eleganz mit einer lebendigen zeitgenössischen Szene verbindet.

Die Ursprünge der Dreta de l'Eixample sind mit der städtischen Expansion Barcelonas im 19. Jahrhundert verwoben, und seitdem hat es sich zu einem Schmelztiegel von architektonischen Stilen entwickelt, die sein reiches Erbe widerspiegeln. Ikonoische Gebäude wie die Casa de les Punxes und die Casa Calvet zeugen von der Meisterschaft der Architekten, die ihren Stempel in diesem Teil der Stadt hinterlassen haben.

Dreta de l'Eixample ist nicht nur eine architektonische Schaufensterfront, sondern beherbergt auch einen lebendigen kulturellen Puls. Zeitgenössische Kunstgalerien, Designgeschäfte und charmante Cafés säumen seine Straßen und schaffen eine kosmopolitische Atmosphäre, die zum Erkunden jeder Ecke einlädt.

Weitere Informationen anfordern
Ref.CBES2791
Avenida Diagonal, 626
08021, Barcelona
+34 932 41 30 82
Francesca Piliego
Assoziierter Immobilienberater

Related properties

Hoch gelegen, sonnig, hochwertig renoviert, 3 Schlafzimmer, 3 Badezimmer
Dreta de l'Eixample

Hoch gelegen, sonnig, hochwertig renoviert, 3 Schlafzimmer, 3 Badezimmer

97 m²Größe33 Bäder
Exklusive hochwertig sanierte Wohnung in Dreta de l'Eixample Coldwell Banker Prestige präsentiert diese hervorragende Immobilie im Herzen von Barcelona, im begehrten Stadtteil Dreta de l'Eixample, neben der Plaza Urquinaona und nur 100 Meter vom Paseo de Gracia und der Plaza Catalunya entfernt. Die Wohnung befindet sich in einem eleganten Altbau mit Aufzug und positiv bestandener Gebäudeprüfung (ITE) im echten sechsten Stockwerk, was für viel Tageslicht, Ruhe und freie Ausblicke sorgt. Die Südwest-Ausrichtung ermöglicht direkten Sonneneinfall über einen Großteil des Tages. Aufteilung Die Immobilie wurde so konzipiert, dass sie Funktionalität und Komfort in jedem Bereich bietet: Großzügiger Wohn- und Essbereich mit offener Küche und moderner Kochinsel Insgesamt 3 Schlafzimmer Hauptsuite mit eigenem Bad Zweites Schlafzimmer ebenfalls mit En-Suite-Bad Insgesamt 3 voll ausgestattete Badezimmer Separater Hauswirtschaftsraum Der veröffentlichte Grundriss entspricht dem geplanten Endzustand der Wohnung. Hochwertige Kernsanierung Die Wohnung befindet sich derzeit in umfassender Sanierung, deren Fertigstellung für August 2026 vorgesehen ist. Das Projekt umfasst hochwertige Ausstattungen, Premium-Materialien und ein zeitgemäßes Design, das den herrschaftlichen Charakter des Gebäudes respektiert. Die beigefügten Bilder zeigen andere, bereits fertiggestellte Projekte desselben Bauträägers und veranschaulichen das erwartete Qualitäts- und Stilniveau. Interessenten haben zudem die Möglichkeit, bereits abgeschlossene Projekte zu besichtigen, um sich persönlich von der Ausführungsqualität zu überzeugen. Ein besonderer Vorteil: Bei einer frühzeitigen Reservierung besteht die Möglichkeit, Ausstattungen und Details individuell anzupassen. Eine einmalige Gelegenheit, in einer der exklusivsten und begehrtesten Lagen Barcelonas zu wohnen oder zu investieren, umgeben von ikonischer Architektur, renommierten Geschäften, exzellenter Gastronomie und hervorragender Infrastruktur. Für weitere Informationen oder zur Vereinbarung eines Besichtigungstermins kontaktieren Sie bitte Coldwell Banker Prestige. Referenz: CBES2856 #ref:CBES2856
995.000 €
Elegante Wohnung in herrschaftlichem Altbau nahe Plaza España
Dreta de l'Eixample

Elegante Wohnung in herrschaftlichem Altbau nahe Plaza España

116 m²Größe32 Bäder
Exklusive Wohnung mit umfassender Renovierung im vierten Obergeschoss eines eleganten herrschaftlichen Altbaus, nur wenige Schritte von der Plaza España und im Herzen von Sant Antoni entfernt - einem der begehrtesten und lebendigsten Viertel Barcelonas. Die Immobilie verfügt über 116 m² bebaute Fläche und eine durchdachte Raumaufteilung, die Wohn- und Schlafbereich klar voneinander trennt. Das Projekt umfasst einen spektakulären Wohn- und Essbereich mit integrierter Küche von über 46 m² - großzügig, lichtdurchflutet und elegant gestaltet, mit Zugang zum Balkon. Die Wohnung bietet drei Schlafzimmer, darunter eine elegante Master-Suite mit eigenem Bad, ein weiteres Doppelzimmer, ein vielseitig nutzbares drittes Zimmer sowie ein zweites vollständiges Badezimmer. Zusätzlich verfügt die Wohnung über einen Eingangsbereich, einen separaten Hauswirtschaftsraum und einen zweiten Balkon. Die Renderings zeigen detailgetreu das geplante Endergebnis: hohe Decken mit restaurierten Originalstuckelementen, architektonische Beleuchtung, maßgefertigte Tischlerarbeiten sowie eine stilvolle Kombination aus originalen hydraulischen Fliesen und Fischgrätparkett, die Wärme, Charakter und Authentizität verleihen. Ein Projekt, das den historischen Charme des Gebäudes mit zeitgenössischem und elegantem Interior Design verbindet - in privilegierter Lage nahe Plaza España, dem Mercat de Sant Antoni und dem Zentrum Barcelonas. Voraussichtliche Fertigstellung: Ende Q3 2026. Kontaktieren Sie uns unverbindlich für weitere Informationen zu dieser exklusiven Immobilie. Referenz CBES2920 #ref:CBES2920
860.000 €
Bright Corner Apartment in L'Antiga Esquerra de l'Eixample
Dreta de l'Eixample

Bright Corner Apartment in L'Antiga Esquerra de l'Eixample

127 m²Größe42 Bäder
Coldwell Banker Anteris is pleased to present this excellent apartment located in L'Antiga Esquerra de l'Eixample, one of Barcelona's most iconic and sought-after neighbourhoods. The property offers a comfortable and functional layout, featuring a spacious living-dining room, three double bedrooms, a versatile study ideal for remote working or as a reading area, one full bathroom, a guest toilet, and an additional utility gallery. Thanks to its southeast orientation and corner position within the building, the apartment enjoys abundant natural light and excellent ventilation throughout the day. Notable features include parquet flooring, adding warmth and elegance throughout the home, double-glazed windows that provide excellent thermal and acoustic insulation, and air conditioning with both heating and cooling functions. The apartment is located in a well-maintained building with concierge service, set within an established residential area known for its excellent transport links, wide range of shops and services, and the vibrant character that defines one of Barcelona's most emblematic neighbourhoods. Don't miss this unique opportunity to live in a prime location. Contact us today to arrange a viewing. Please note that the images shown correspond to a property with an identical layout where the renovation has already been completed. They are therefore intended for illustrative purposes only. Consumer Information: The sale price does not include taxes or expenses arising from the purchase transaction, which, in accordance with current regulations, are payable by the buyer (Property Transfer Tax - ITP - or, where applicable, VAT and Stamp Duty), nor does it include notary and Land Registry fees. All information provided, including floor areas, is for guidance purposes only and does not constitute a contractual offer. The property may be subject to price changes or withdrawal from the market without prior notice. Real estate agency fees shall be applied in accordance with the terms of the signed marketing agreement. Detailed information will be provided to any interested party prior to the payment of any deposit, in compliance with applicable national and regional regulations. #ref:AV313
735.000 €
Exclusive Home with Terrace in the Heart of L'Esquerra de l'Eixample
Dreta de l'Eixample

Exclusive Home with Terrace in the Heart of L'Esquerra de l'Eixample

146 m²Größe42 Bäder
Anteris Real Estate is pleased to present this magnificent and bright apartment, ideally located in one of Barcelona's most sought-after areas, in the heart of L'Esquerra de l'Eixample, a neighbourhood renowned for its exceptional quality of life, extensive amenities, and excellent transport connections. The property boasts a practical and functional layout, thoughtfully designed to make the most of every square metre. It features a spacious living and dining room with direct access to a fantastic 15 m² south-facing terrace, the perfect spot to enjoy sunshine throughout the day. The sleeping area comprises four bedrooms (three doubles and one single), most of which include built-in wardrobes providing ample storage space. The bright exterior master bedroom benefits from an en-suite bathroom, offering enhanced comfort and privacy. The apartment also includes two fully fitted bathrooms, both with walk-in showers, as well as a fully equipped independent kitchen, ideal for everyday living. Additional features include split-system air conditioning, natural gas central heating, parquet flooring, and high-quality finishes throughout, ensuring maximum comfort all year round. Situated in a well-maintained building dating from 1976, residents benefit from two lifts, concierge service, and the option to purchase a parking space within the same buildingan increasingly valuable asset in this highly desirable area of the city. This is an ideal home for those seeking spacious interiors, abundant natural light, a well-designed layout, and a prime location in the very heart of Barcelona, surrounded by shops, restaurants, schools, public transport, and an outstanding cultural and gastronomic offering. For further information or to arrange a viewing, please do not hesitate to contact us. Consumer Information: The advertised sale price does not include taxes or expenses arising from the purchase, which, in accordance with current legislation, are the responsibility of the buyer (Property Transfer Tax or, where applicable, VAT and Stamp Duty), nor does it include notary and Land Registry fees. The information provided, including property dimensions, is for guidance only and is not contractually binding. The property may be subject to price changes or withdrawal from the market without prior notice. Estate agency fees will be applied in accordance with the signed marketing agreement. Detailed information will be provided to any interested party prior to the payment of any deposit, in compliance with applicable national and regional regulations. #ref:AV317
699.000 €

Zuletzt angesehene Immobilien

Reihenhaus 4 Schlafzimmer Verkauf Canillo
Canillo

Reihenhaus 4 Schlafzimmer Verkauf Canillo

255 m²Größe90 m²Grundstück43 Bäder
'Promotion of 8 semi-detached houses very well located in Canillo, 5 minutes walk from the centre of Canillo. Surrounded by nature for mountain lovers and with views of the valley. Thanks to their orientation, these houses enjoy natural light and sun all year round. Moreover, they are close to all the communal services: the ice palace, supermarkets, the cable car...~~This particular house has 230m2 of living space plus 25m2 of terrace distributed as follows:~- Ground floor: where we find the garage with space for 2 vehicles and a cosy lobby area.~- First floor: where we find two large double bedrooms with fitted wardrobes, a complete bathroom and a laundry area.~- First floor: here we find the magnificent suite with a large complete bathroom, another bedroom (single) and another complete bathroom.~- Third floor: on this floor we find the day area, with a bright living-dining room with open plan kitchen and access to the spectacular garden / terrace of 25 m2.~~All floors are connected by a staircase and lift.~~This development offers state-of-the-art, high quality finishes, among which the following stand out:~-Interior flooring: imitation oak wood stoneware flooring in sheets and white lacquered skirting boards.~Garage: non-slip porcelain flooring with drainage for water collection. Pre-installation of charging points for electric vehicles.~~- Kitchen: fitted with units in wood-coloured finish, worktop and work front in reconfigured white marble. Integrated handles and drawers with ABS, central island in Neolith and extractor hood with active carbon filter recirculation.~Bathrooms: fitted with Roca compact toilets; wood-coloured washbasin units; extra-flat shower trays with glass screens and Roca bathroom accessories.~-Interior carpentry: interior doors finished in wood colour. Matte black handles with minimalist design. Built-in wardrobes with wood-coloured finish and vertical handles; fitted with drawer units and hanging rails and sliding doors.~Lift: An electric lift with integrated low-consumption machinery. With steel doors, interior paving the same as the floor plan, laminated wood walls, interior mirror.~-Electrical installation with portholes and recessed LED strips.~-Heating: Individual Vaillant aerothermal installation for air conditioning (heat) and domestic hot water production. With outdoor unit located on the rear façade and compact indoor unit. Heat distribution by means of underfloor heating. Temperature regulation with digital thermostats in each room. Electric towel rails in bathrooms. Pre-installation of fireplace.~-Decorative elements: planters between houses, planted with shrubs.~~It is also very important to highlight that this is a highly energy efficient and low consumption house:~- Use of aerothermal energy as a renewable energy source for the production of heating (underfloor heating) and for the production of hot water.~- Highly efficient thermal insulation (triple glazing, with double laminated safety glass on the inside and highly efficient on the outside).~~Construction end date: First half of 2027.~~Do not hesitate to contact us for any further information.' #ref:04340/5210
1.300.000 €
Schöne brandneue Wohnung neben Golfplatz
Monforte del Cid

Schöne brandneue Wohnung neben Golfplatz

81 m²Größe22 Bäder
Erleben Sie ein ruhiges Leben in dieser außergewöhnlichen Wohnanlage in der Gegend von Alicante. Diese Häuser mit 3 Schlafzimmern liegen neben einem schönen Golfplatz und bieten modernes Design, praktische Annehmlichkeiten und eine ruhige Umgebung, was sie zu einer perfekten Wahl für Ihr neues Zuhause macht. Komfortable Wohnräume Zu diesen durchdacht gestalteten Häusern gehören: - Gut ausgestattete Küchen mit viel Stauraum, Arbeitsplatten in Holzoptik und Geräten wie Backofen, Mikrowelle, Cerankochfeld und Dunstabzugshaube. - Moderne Badezimmer mit hängenden Waschbecken, Porzellanarmaturen und Duschwänden. - Helles Interieur mit Laminatboden und Porzellanfliesen im Treppenhaus und in den Bädern. - Energieeffiziente Isolierung mit doppelt verglasten Fenstern für ganzjährigen Komfort. Praktische Ausstattung Die Bewohner erhalten Zugang zu Gemeinschaftsfunktionen, die das tägliche Leben verbessern: - Ein großer Pool für Erwachsene und ein separater Pool für Kinder. - Grünflächen und ein eigener Kinderspielplatz. - Privater Parkplatz mit vorinstallierten Ladestationen für Elektrofahrzeuge und optionalen Abstellräumen. - Flughafen Alicante innerhalb von 15 Minuten Fahrt. Nachhaltig und energieeffizient Die Häuser sind mit umweltfreundlichen Merkmalen ausgestattet, um die Nachhaltigkeit zu fördern: - Aerothermische Systeme für Warmwasserbereitung und Klimaanlagen. - Hochwertige Isolierung zur Reduzierung des Energieverbrauchs und der Kosten. - Sonnenkollektoren in ausgewählten Einheiten für zusätzliche Effizienz. Ein naturnaher Lebensstil Mit seiner unmittelbaren Nähe zu einem atemberaubenden Golfplatz bietet diese Gemeinde die perfekte Balance zwischen Entspannung und Aktivität. Egal, ob Sie ein begeisterter Golfer sind oder einfach nur eine ruhige Umgebung genießen, diese Häuser bieten einen idealen Lebensstil in der Gegend von Alicante. Ihr neues Zuhause erwartet Sie Wenn Sie auf der Suche nach einem modernen, gut angebundenen Zuhause sind, das von natürlicher Schönheit umgeben ist, ist dies die perfekte Wahl. Kontaktieren Sie uns noch heute, um mehr zu erfahren und Ihre ideale Immobilie zu finden! #ref:CBS431
270.000 €
Luxus-Duplex im Zentrum von Vigo - Neubau
Centro Urbano

Luxus-Duplex im Zentrum von Vigo - Neubau

151 m²Größe32 Bäder
Dieses beeindruckende Luxus-Duplex bietet ein unvergleichliches Wohnerlebnis, entworfen für Menschen, die das Beste in Qualität, Eleganz und Komfort suchen. Gelegen in einer der begehrtesten und privilegiertesten Gegenden Vigos, vereint die Immobilie auf perfekte Weise Modernität und Exklusivität, mit hochwertigen Ausstattungen und großzügigen Räumen, die zum Wohlfühlen einladen. Die moderne, voll ausgestattete Küche verfügt über hochwertige Elektrogeräte und eine zentrale Kochinsel, die zu kulinarischen Momenten einlädt. Von hier aus gelangt man auf einen charmanten Balkon - ideal, um morgens einen Kaffee oder abends ein Dinner bei Sonnenuntergang zu genießen. Das Duplex verfügt über drei Schlafzimmer, die jeweils als Rückzugsort der Ruhe gestaltet sind. Das Hauptschlafzimmer ist eine wahre Oase, mit einem geräumigen Ankleidezimmer und einem Bad en suite mit stilvoller Dusche und Badewanne. Die beiden weiteren Zimmer sind vielseitig nutzbar - ideal für Kinder, Gäste oder als Büro. Die beiden Badezimmer sind mit luxuriösen Materialien ausgestattet und bieten ein Höchstmaß an Komfort und Eleganz. Darüber hinaus bietet das Duplex durchdachte Stauraumlösungen und hochwertige Ausführungen im gesamten Wohnbereich. Im Herzen von Vigo gelegen, bietet dieses Duplex nicht nur ein Zuhause, sondern auch die Möglichkeit, das städtische Leben in vollen Zügen zu genießen - mit Geschäften, Restaurants und Kulturangeboten direkt vor der Tür. Der perfekte Ort für alle, die einen exklusiven und lebendigen Lebensstil suchen! #ref:CBIN812
1.075.000 €
Wohnprojekt in El Viso, Madrid
El Viso

Wohnprojekt in El Viso, Madrid

Coldwell Banker Unique präsentiert ein neues Wohnprojekt in privilegierter Lage - ein Symbol für Luxus und Raffinesse in Madrid, wo Kultur, Kunst, Wirtschaft und Freizeit inmitten der elegantesten Gebäude der Stadt aufeinandertreffen. Diese Entwicklung ist ein Ausdruck höchster Exklusivität, geprägt von avantgardistischem Design mit minimalistischen architektonischen Linien und Materialien von höchster Qualität, die ein einzigartiges Wohnerlebnis garantieren. Die Wohnungen zeichnen sich durch großzügige Räume aus, in denen sich Eleganz und Funktionalität harmonisch verbinden und perfekt an die Vorlieben jedes Eigentümers anpassen, um ein Ambiente voller Harmonie und Komfort zu schaffen. Der Entwurf jeder Wohnung folgt einem individuellen Ansatz, der auf die Bedürfnisse und Wünsche der Bewohner eingeht, um maßgeschneiderte Lebensräume zu schaffen. Der Eingang des Gebäudes ist durch eine große Lobby und eine elegante Rezeption gekennzeichnet, in der Exklusivität in einem warmen und anspruchsvollen Ambiente im Mittelpunkt steht. Jedes Detail wurde sorgfältig durchdacht, um ein außergewöhnliches Wohnerlebnis zu bieten, in dem Innovation, Qualität und Stil perfekt miteinander verschmelzen. Dieses architektonische Juwel wurde von dem renommierten Architekten Luis Gutiérrez Soto entworfen, einer einflussreichen Persönlichkeit des 20. Jahrhunderts und führendem Vertreter der Moderne in Spanien. Sein Stil, beeinflusst von Art déco und Rationalismus, hat mit über 400 Gebäuden, darunter der ikonische Torre del Retiro, ein bleibendes Vermächtnis in Madrid hinterlassen. Die Wohnungen verfügen über große Fensterfronten und weitläufige Terrassen, die das ganze Jahr über das charakteristische Madrider Licht hereinlassen und ideale Räume zum Entspannen und Genießen schaffen. Die exklusiven Gemeinschaftsbereiche umfassen ein hochmodernes Fitnessstudio, ein Spa mit Massagen und Körperbehandlungen, einen Yoga-Raum, eine Sauna sowie einen Gourmet-Salon für private Feiern - und bieten den Bewohnern damit einen unvergleichlichen Lebensstil. Dieses Gebäude ist nicht nur ein Ort zum Wohnen - es ist ein Raum, in dem Exklusivität, Design und Eleganz zusammenkommen, um ein außergewöhnliches Wohnerlebnis im Herzen von Madrid zu schaffen. #ref:CBUQ1009
Von 4.150.000 €
Reihenhaus 4 Schlafzimmer Verkauf Canillo
Canillo

Reihenhaus 4 Schlafzimmer Verkauf Canillo

306 m²Größe126 m²Grundstück43 Bäder
'Promotion of 8 semi-detached houses very well located in Canillo, 5 minutes walk from the centre of Canillo. Surrounded by nature for mountain lovers and with views of the valley. Thanks to their orientation, these houses enjoy natural light and sun all year round. Moreover, they are close to all the communal services: the ice palace, supermarkets, the cable car...~~This particular house has 242m2 of living space plus 62.89m2 of terrace distributed as follows:~- Ground floor: where we find the garage with space for 2 vehicles and a cosy lobby area.~- First floor: where we find two large double bedrooms with fitted wardrobes, a complete bathroom and a laundry area.~- First floor: here we find the magnificent suite with a large complete bathroom, another bedroom (single) and another complete bathroom.~- Third floor: on this floor we find the day area, with a bright living-dining room with open plan kitchen and access to the spectacular garden / terrace of 62,89 m2.~~All floors are connected by a staircase and lift.~~This development offers state-of-the-art, high quality finishes, among which the following stand out:~-Interior flooring: imitation oak wood stoneware flooring in sheets and white lacquered skirting boards.~Garage: non-slip porcelain flooring with drainage for water collection. Pre-installation of charging points for electric vehicles.~~- Kitchen: fitted with units in wood-coloured finish, worktop and work front in reconfigured white marble. Integrated handles and drawers with ABS, central island in Neolith and extractor hood with active carbon filter recirculation.~Bathrooms: fitted with Roca compact toilets; wood-coloured washbasin units; extra-flat shower trays with glass screens and Roca bathroom accessories.~-Interior carpentry: interior doors finished in wood colour. Matte black handles with minimalist design. Built-in wardrobes with wood-coloured finish and vertical handles; fitted with drawer units and hanging rails and sliding doors.~Lift: An electric lift with integrated low-consumption machinery. With steel doors, interior paving the same as the floor plan, laminated wood walls, interior mirror.~-Electrical installation with portholes and recessed LED strips.~-Heating: Individual Vaillant aerothermal installation for air conditioning (heat) and domestic hot water production. With outdoor unit located on the rear façade and compact indoor unit. Heat distribution by means of underfloor heating. Temperature regulation with digital thermostats in each room. Electric towel rails in bathrooms. Pre-installation of fireplace.~-Decorative elements: planters between houses, planted with shrubs.~~It is also very important to highlight that this is a highly energy efficient and low consumption house:~- Use of aerothermal energy as a renewable energy source for the production of heating (underfloor heating) and for the production of hot water.~- Highly efficient thermal insulation (triple glazing, with double laminated safety glass on the inside and highly efficient on the outside).~~Construction end date: First half of 2027.~~Do not hesitate to contact us for any further information.' #ref:03746/5210
1.500.000 €
Penthouse 3 Schlafzimmer Verkauf Barcelona
Dreta de l'Eixample

Penthouse 3 Schlafzimmer Verkauf Barcelona

120 m²Größe31 Bathroom
Magnífico ático ubicado en el barrio de Sant Antoni, situado en una octava planta real, actualmente en proceso de reforma integral con excelentes calidades. La vivienda cuenta con 77 m² interiores y una espectacular terraza privada de 40 m², orientada a la calle y con acceso directo desde el salón a través de un amplio ventanal. Gracias a su altura y orientación, el piso disfruta de mucha luz natural y sol durante todo el día. Dispone de: Una habitación doble exterior, muy espaciosa, con gran ventanal y salida directa a la terraza. Dos dormitorios individuales, ideales como espacios auxiliares, despacho o habitación infantil. Salón-comedor con cocina integrada, totalmente equipada con electrodomésticos panelados, encimera de Silestone, mobiliario a medida de diseño actual y acabados de alta gama. Un baño completo con cerámica italiana, mampara de cristal templado y mueble de lavabo con espejo. Aseo adicional y práctica zona de lavadero independiente. Entre sus prestaciones destaca: Instalaciones de luz y agua completamente renovadas Techos altos con iluminación LED empotrada Climatización por conductos (frío/calor) Suelos de parquet laminado AC5 resistente al agua Puertas interiores lacadas en blanco, macizas Doble acristalamiento de aluminio en todas las estancias Fibra óptica instalada y sistema de alarma ya operativo La finca, construida en 1967, se encuentra en buen estado de conservación y dispone de ascensor. Una propiedad única por ubicación, diseño y calidad, perfecta para quienes buscan una vivienda lista para estrenar con espacio exterior en una de las zonas más demandadas de Barcelona. #ref:CBE01182
610.000 €
Fantastic first floor duplex with 20 m2 terrace
Centre - Sant Oleguer

Fantastic first floor duplex with 20 m2 terrace

90 m²Größe11 Bathroom
NEW CONSTRUCTION FLAT IN THE CENTRE OF SABADELL. New building right in the centre of Sabadell, 5 minutes from the Corte Inglés and the central market. 10 minutes from the FGC station and immediate access to the C58. We present this wonderful duplex on the first floor of 90m2 and with a terrace of 20 m2. The property is very spacious and well distributed. We enter through a hall of 3,09 m2 and from there we access to an open space that includes the kitchen and the living-dining room of 16,97 m2. There is a large bedroom of 9,44m2 and a bathroom of 3,13m2. From the living-dining room there is access to the stairs leading to the first floor. On the first floor there is a wonderful living room of 18,52 m2 with access to a large terrace of 18,83m2. There is also a storage room of 3,78m2 on the same terrace to store outdoor furniture. We offer a total of 23 homes, from 55m2 to 130m2, with 2, 3 and 4 bedrooms, large living-dining rooms, kitchens and bathrooms equipped with the best brands on the market and the latest energy-saving technologies. They also have large terraces and a spectacular communal swimming pool on the rooftop of the building with all luxury amenities and fantastic views, which will undoubtedly set a 'trend' in new construction in Sabadell, We have all kinds of compositions, ground floors with or without garden, flats with terrace or balcony, duplex, Top quality and comfort finishes such as aluminium carpentry with thermal bridge break, motorised blinds in the living room and double bedroom, ducted air conditioning, radiators with thermostat, laminated parquet flooring, porcelain stoneware tiles in bathrooms and kitchen, interior carpentry with solid doors lacquered in white, bathroom and kitchen worktops in Silestone. There are three types of finishes to choose from: Urban, luxury and premium. Optional parking space and storage room, for 18.900 and 5000€ respectively. It is currently in the foundation phase and is expected to be delivered during the second half of 2024. Don't miss the chance to get to know the details that surround this flat in this wonderful development! #ref:CBMT386SB
346.500 €
Ladenlokal Verkauf Vigo
Centro Urbano

Ladenlokal Verkauf Vigo

792 m²Größe4 Bäder
¡ALTA RENTABILIDAD! Local Comercial de 792 m² con Accesos Independientes por Planta (Calle Colón) Precio: 1.345.000 € Superficie Total: 792 m² construidos Ubicación: Calle Colón, Centro - Areal Estado: Excelente estado de conservación, estructura modular muy flexible. EL GRAN ATRACTIVO PARA INVERSORES: ACTIVO 100% DIVISIBLE Este inmueble destaca por una ventaja arquitectónica clave: cada planta cuenta con su propio acceso independiente. Esto soluciona por completo el control de seguridad y la gestión de la propiedad, abriendo dos magníficos escenarios de explotación: 1. PROYECTO DE DOBLE RENTABILIDAD: Un inversor puede adquirir el activo y alquilar cada planta a un operador diferente de forma totalmente autónoma, maximizando el flujo de caja mensual. 2. NEGOCIO CON OFICINA CENTRAL: Ideal para una empresa que necesite una gran zona de tienda o atención al público a pie de calle, y prefiera mantener sus oficinas de gestión o almacén en la otra planta con acceso privado y controlado. DISTRIBUCIÓN DETALLADA POR PLANTA: Al no compartir accesos obligatorios, cada nivel funciona como un local independiente con sus propios servicios: PLANTA BAJA (388 m²): Con entrada directa a pie de calle. Dispone de una amplia zona principal diáfana de atención, 2 aseos, 2 almacenes y 1 oficina de gestión. PLANTA -1 (353 m²): Con acceso independiente. Cuenta con una distribución muy funcional que incluye 2 aseos, 1 oficina, 1 amplio almacén y salida de emergencia independiente. DESTINOS IDEALES POR SU INDEPENDENCIA: Retail + Oficinas: Una tienda de moda o comercio minorista abajo, y un bufete de abogados, notaría o estudio de arquitectura arriba Clinicas Especializadas: Perfecto para centros de salud, estética o consultas médicas que requieren separar plantas por especialidades y mantener un control estricto de accesos. Franquicias y Sedes Corporativas: Excelente imagen de representación en la calle más cotizada de la ciudad. Ahorre costes de comunidad innecesarios y gestione la seguridad de su negocio con total autonomía. ¿Buscas oportunidades como esta? Síguenos en Instagram y descubre todas nuestras propiedades: @coldwellbankerindigo ¿Quieres vender la tuya? Te ayudamos a que la venta sea rápida, segura y al mejor precio. Contáctanos: (teléfono oculto) INFORMACIÓN AL CONSUMIDOR El precio de venta no incluye impuestos ni gastos derivados de la compraventa que, conforme a la normativa vigente, corresponden al comprador: (i) en viviendas de segunda mano, el Impuesto sobre Transmisiones Patrimoniales (ITP) según tipo aplicable en la Comunidad Autónoma; (ii) en viviendas de obra nueva, el IVA y el Impuesto sobre Actos Jurídicos Documentados (AJD) según normativa vigente; (iii) aranceles notariales y registrales; y (iv) gastos de gestoría en caso de contratarse. Disponibilidad a acordar. La oferta está sujeta a cambios de precio o retirada del mercado sin previo aviso. Los datos expuestos, incluidas las superficies, tienen carácter meramente orientativo. Los honorarios de intermediación inmobiliaria serán asumidos por la parte correspondiente según el encargo suscrito. Se facilitará a toda persona interesada información detallada y personalizada antes de la entrega de cualquier cantidad a cuenta, conforme a la normativa estatal y autonómica aplicable. #ref:CBIN850
1.345.000 €
Coldwell Banker Prestige Real Estate
Avenida Diagonal, 626
08021, Barcelona
Lunes a jueves 10h a 14h y de 15h a 19h. Viernes de 9:30h a 14h y de 15h a 18:30h.
Newsletter

Finden Sie Ihr Zuhause im Ausland mit Unterstützung des Coldwell Banker® Netzwerks

Besuchen Sie unsere internationalen Websites und finden Sie Ihre Wunschimmobilie an den exklusivsten Orten

Wir verwenden unsere eigenen Cookies und Cookies von Drittanbietern, um die Sicherheit unserer Website zu gewährleisten und ihren Inhalt zu personalisieren. Ebenso verwenden wir Cookies, um Daten über Ihre Navigation zu messen und zu erhalten und um Werbung an Ihren Geschmack und Ihre Vorlieben anzupassen. Drücken Sie die Schaltfläche "Alle akzeptieren", um zu bestätigen, dass Sie die angezeigten Informationen gelesen und akzeptiert haben. Um diese Cookies zu verwalten oder zu deaktivieren, klicken Sie auf "Einstellungen". Weitere Informationen zu Cookies erhalte Sie in unserer Cookie-Richtlinie.
Cookies ändern
Technik und Funktional Immer aktiv
Diese Website verwendet eigene Cookies, um Informationen zu sammeln, um unsere Dienste zu verbessern. Wenn Sie weiter surfen, akzeptieren Sie deren Installation. Der Benutzer hat die Möglichkeit, seinen Browser zu konfigurieren und auf Wunsch zu verhindern, dass er auf seiner Festplatte installiert wird, obwohl er bedenken muss, dass dies zu Schwierigkeiten beim Navigieren auf der Website führen kann.
Sie ermöglichen die Beobachtung und Analyse des Verhaltens der Nutzer dieser Website. Die durch diese Art von Cookies gesammelten Informationen werden verwendet, um die Aktivität des Webs zu messen, um Benutzernavigationsprofile zu erstellen, um basierend auf der Analyse der Nutzungsdaten der Benutzer des Dienstes Verbesserungen einzuführen. Sie ermöglichen es uns, die Präferenzinformationen des Benutzers zu speichern, um die Qualität unserer Dienstleistungen zu verbessern und durch empfohlene Produkte ein besseres Erlebnis zu bieten.
Diese Cookies werden verwendet, um Informationen über die Präferenzen und persönlichen Entscheidungen des Benutzers durch die kontinuierliche Beobachtung seiner Surfgewohnheiten zu speichern. Dank ihnen können wir die Surfgewohnheiten auf der Website kennen und Werbung in Bezug auf das Surfprofil des Benutzers anzeigen.