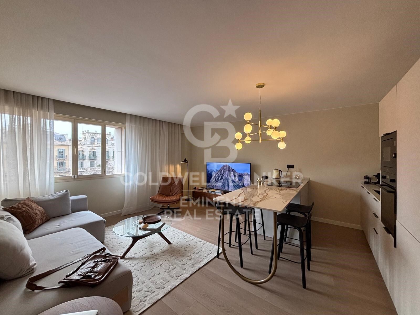
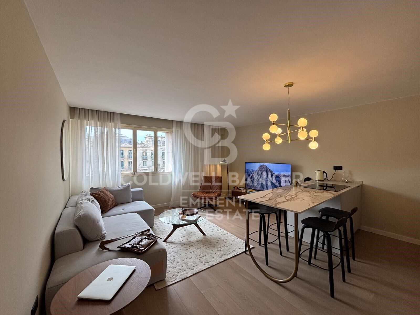
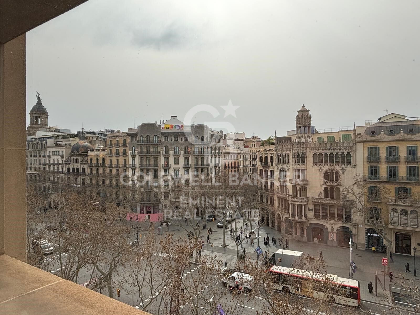
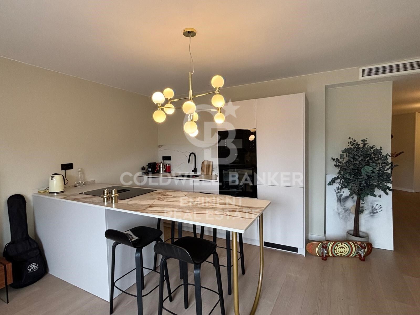
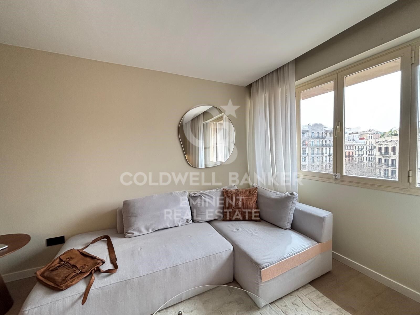
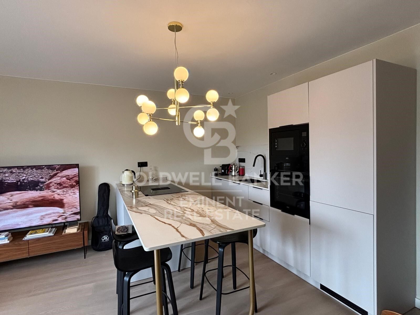
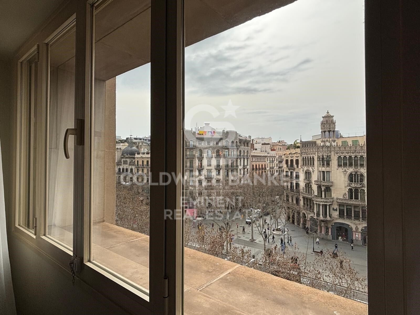
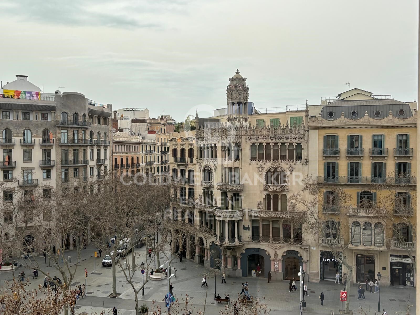
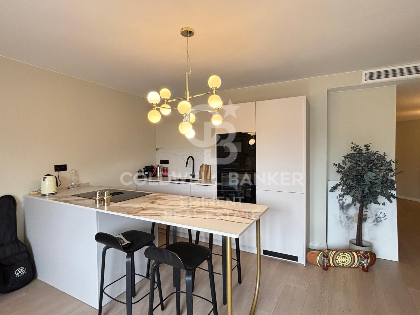
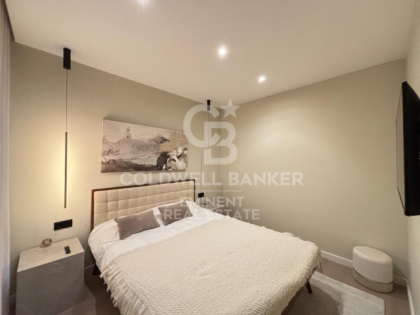
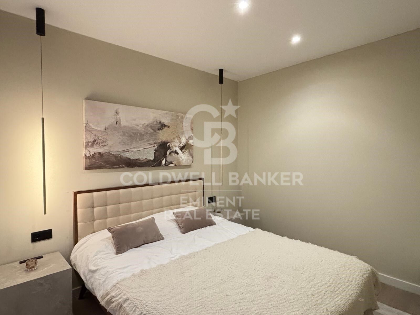
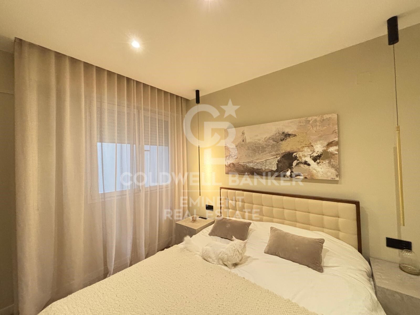
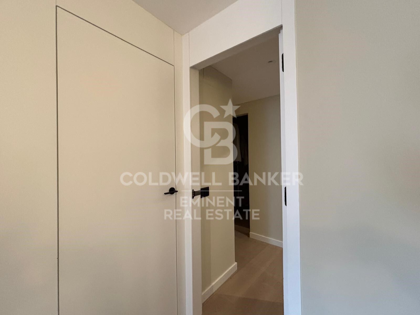
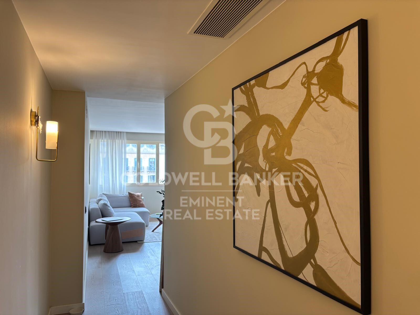
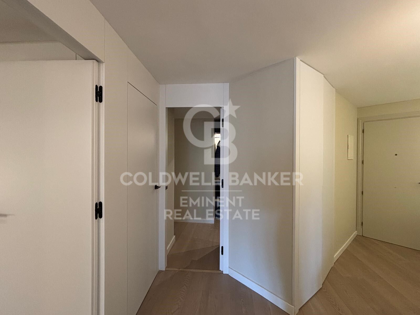
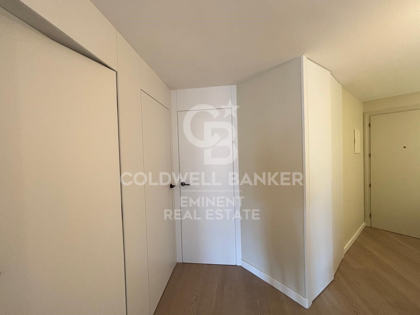
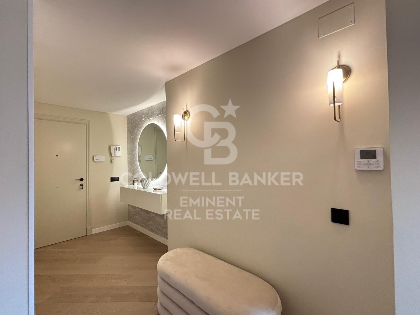
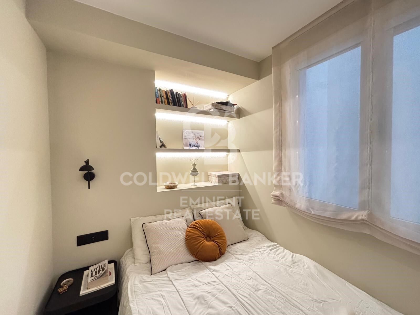
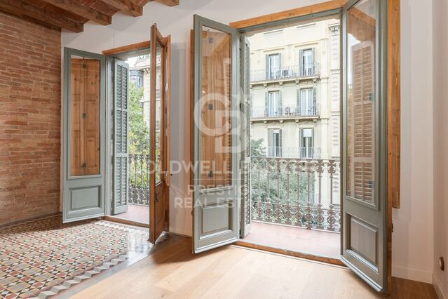
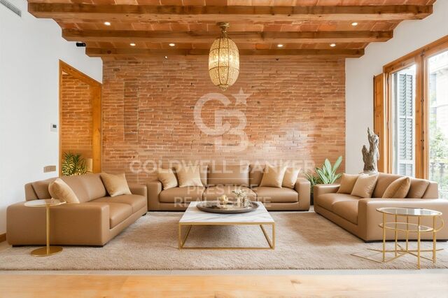
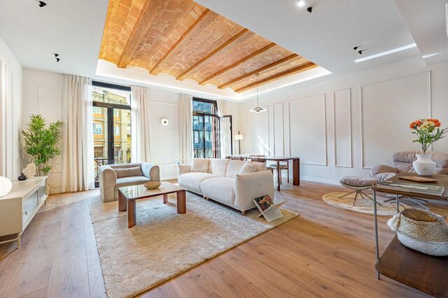
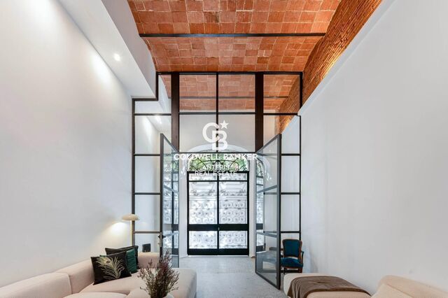
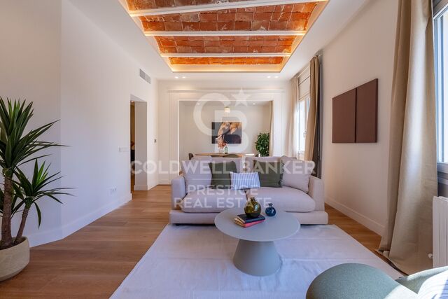
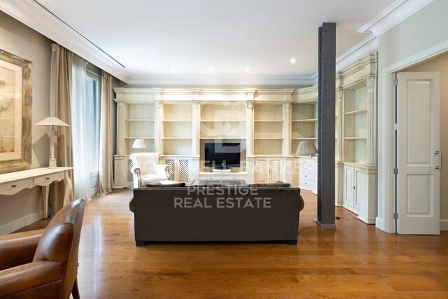
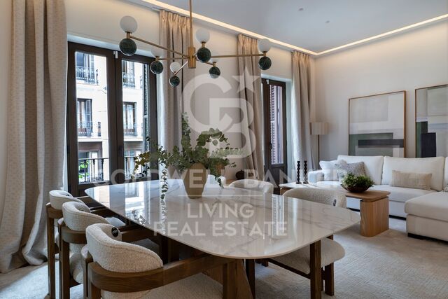
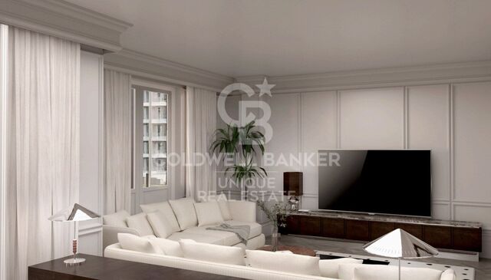
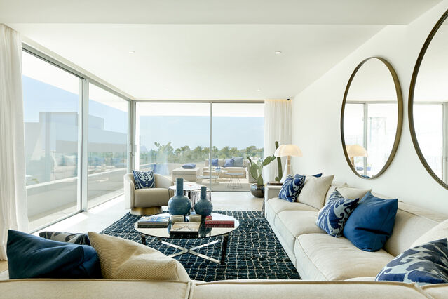
Exklusive Wohnung am Paseo de Gracia mit freiem Ausblick.
Größe
90 m²
Schlafzimmer
2
Bäder
2
Preis
950.000 €
In der prestigeträchtigsten Lage Barcelonas, am Paseo de Gracia, präsentieren wir Ihnen diese Immobilie in einem Gebäude aus dem Jahr 1996, das sich in einem einwandfreien Pflegezustand befindet. Diese Wohnung stellt die perfekte Balance zwischen der Eleganz einer historischen Lage und der Funktionalität eines modernen Gebäudes mit Aufzug und optimierten Zugängen dar.

HAUPTMERKMALE:
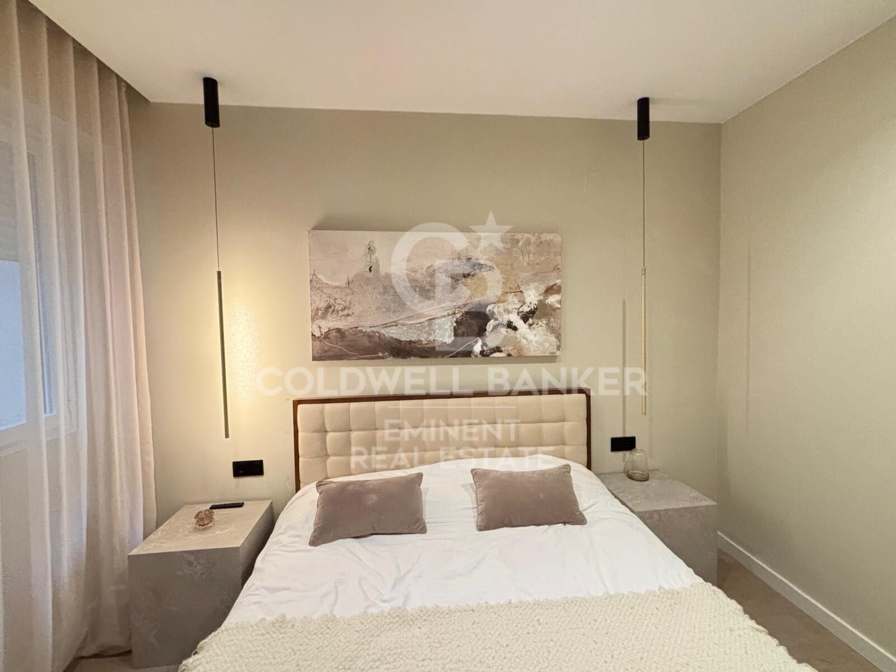
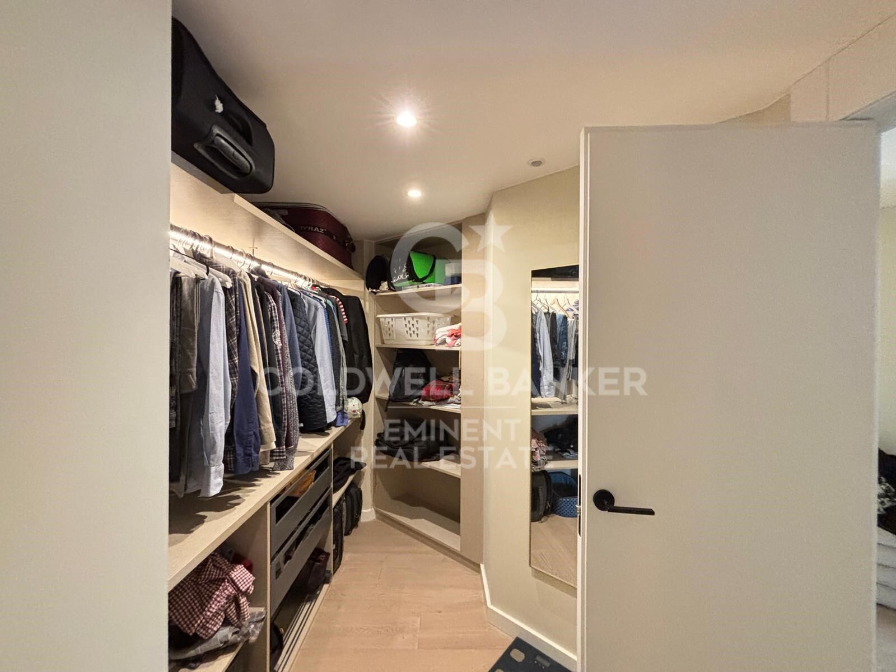
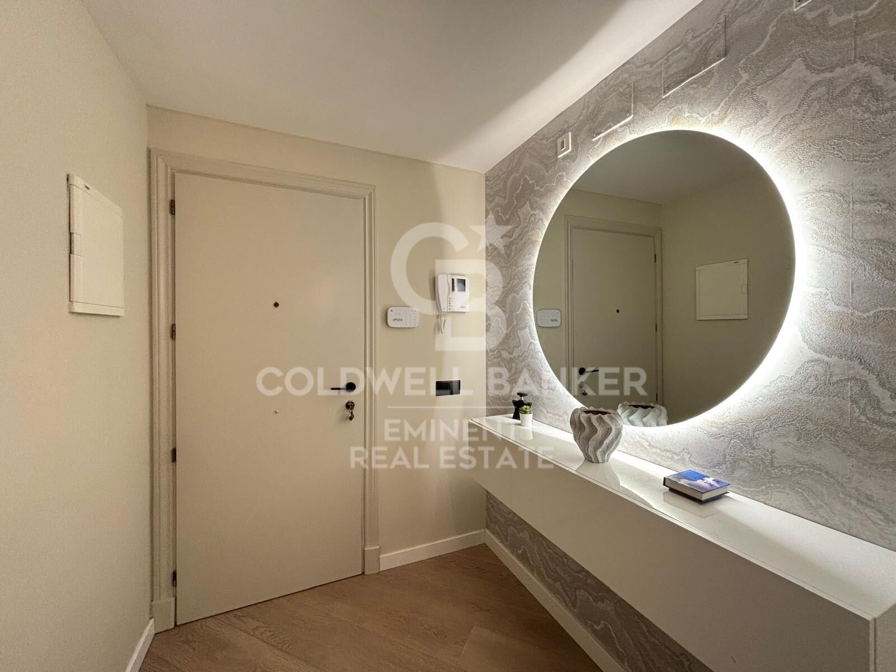
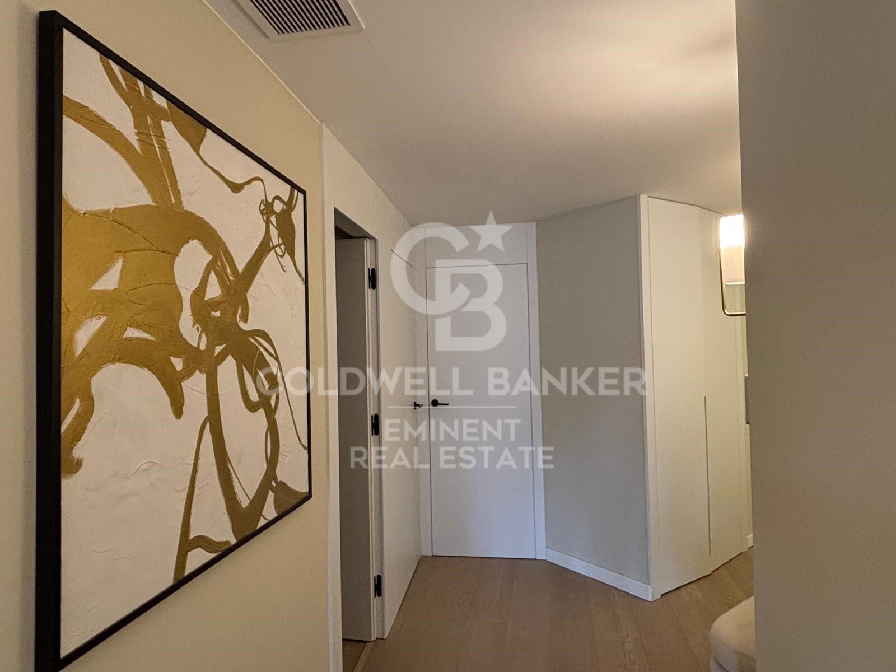
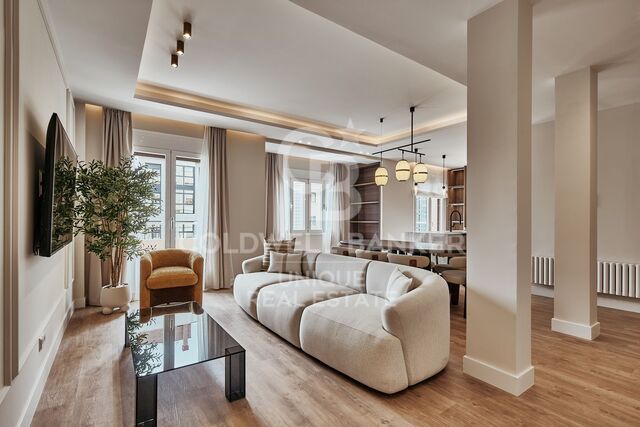
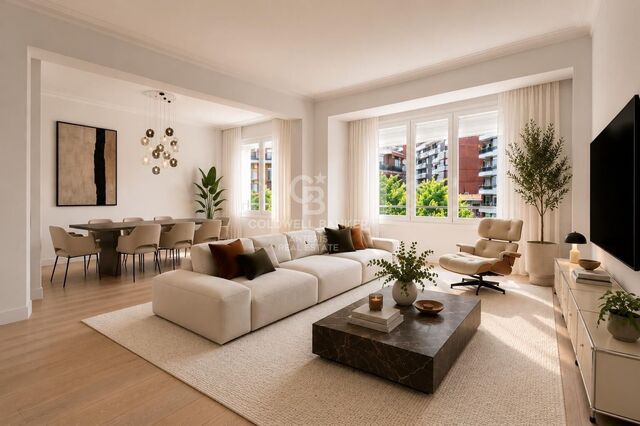
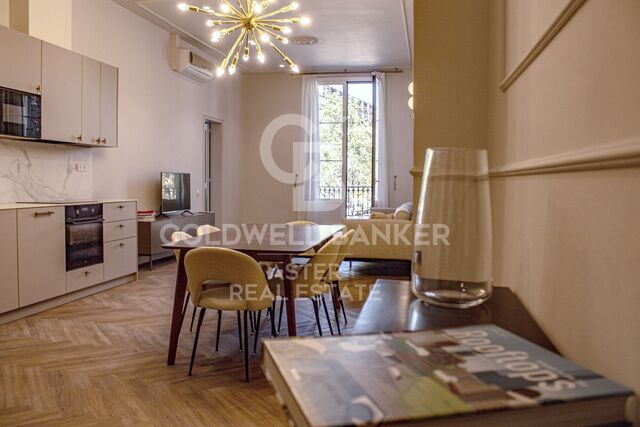
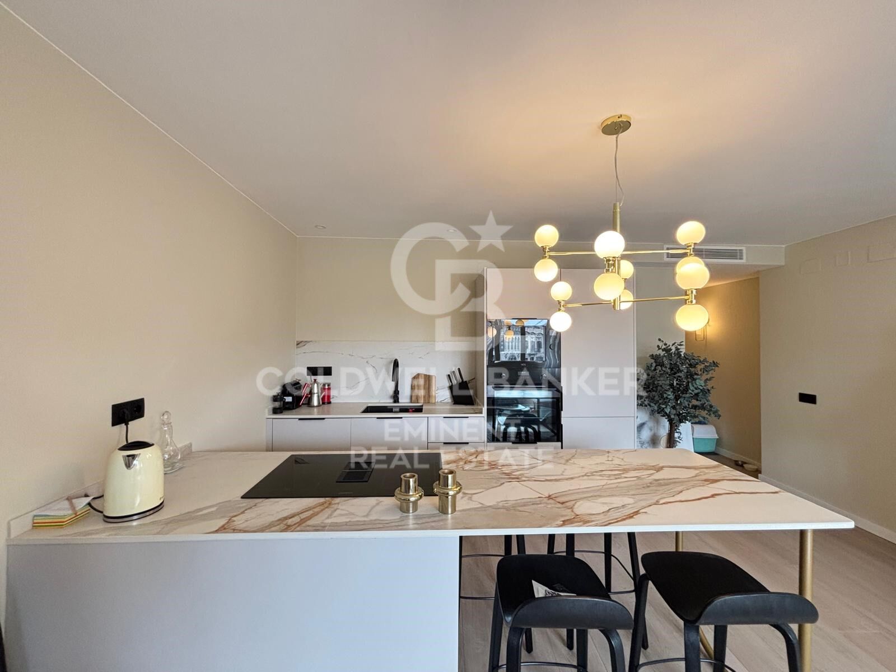
Die Wohnung verfügt über 90 m² bebaute Fläche und zeichnet sich durch eine umfassende Renovierung mit hochwertigen Materialien aus. Sie befindet sich heute in einem ausgezeichneten Zustand.

Das zeitgenössische Design maximiert das natürliche Licht und bietet vollständig freie Ausblicke - ein seltenes Privileg im Herzen des Eixample, das ein einzigartiges Gefühl von Freiheit und Großzügigkeit vermittelt.

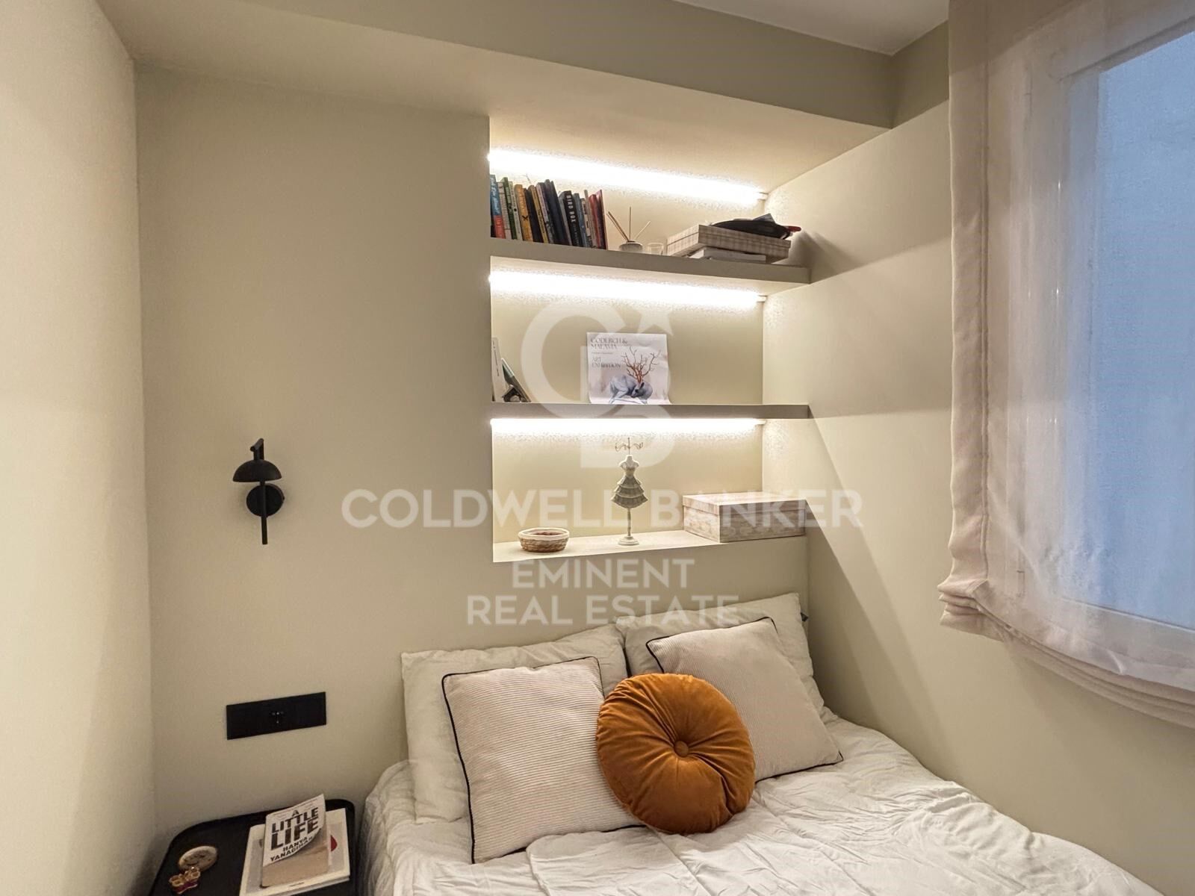
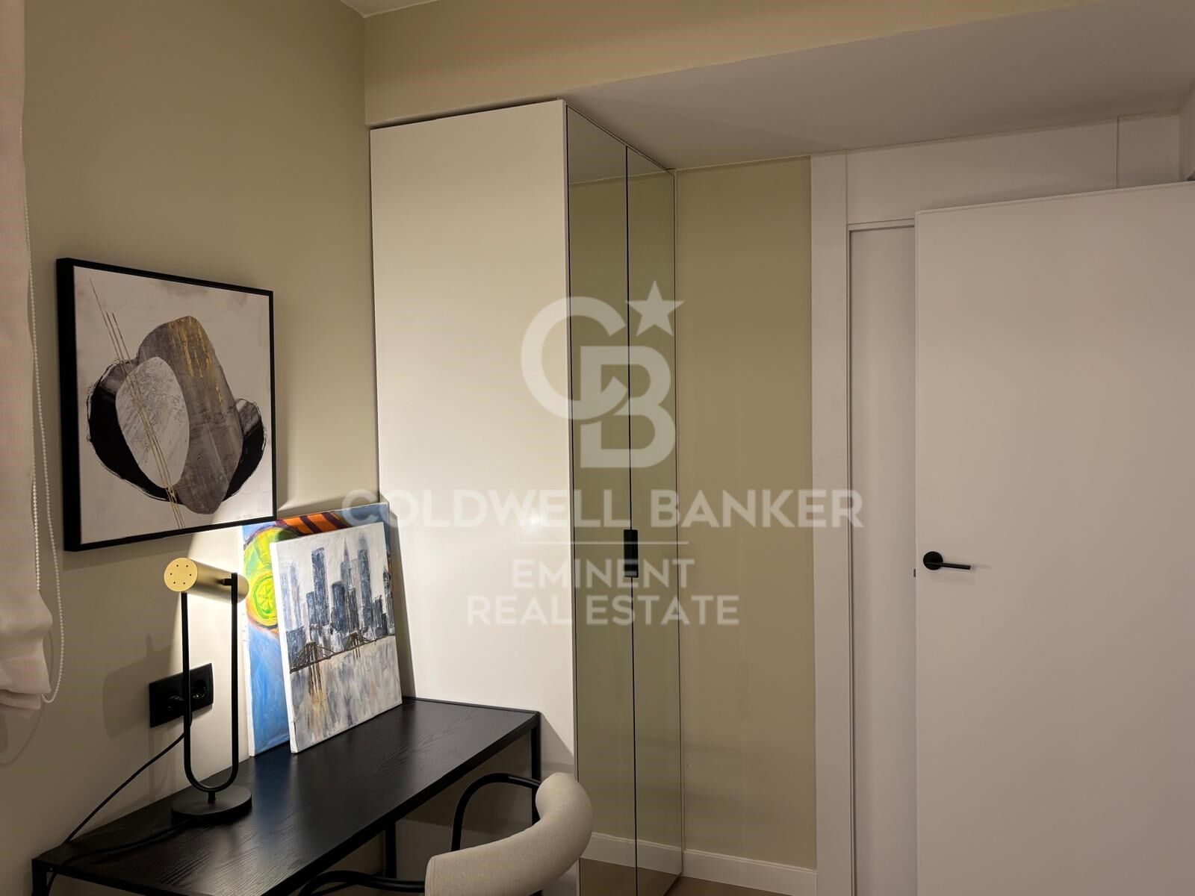
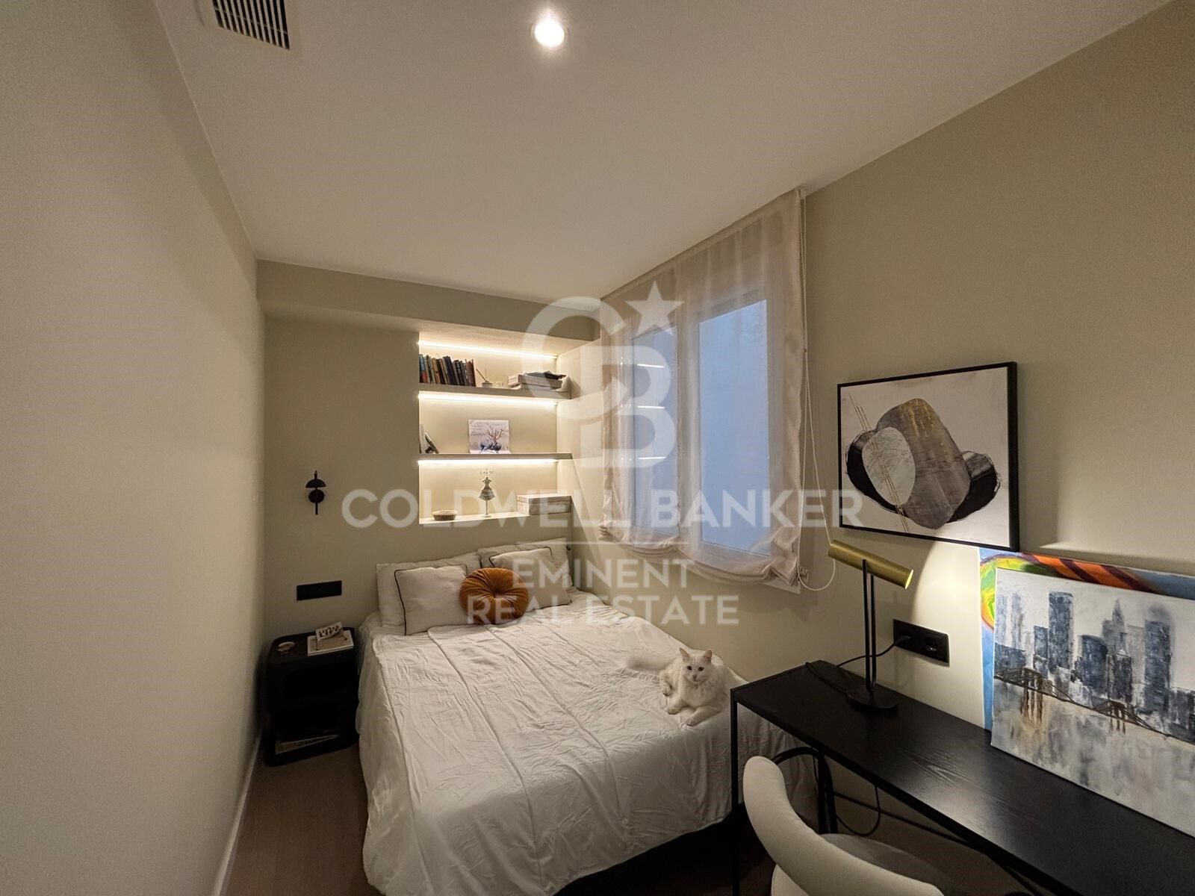
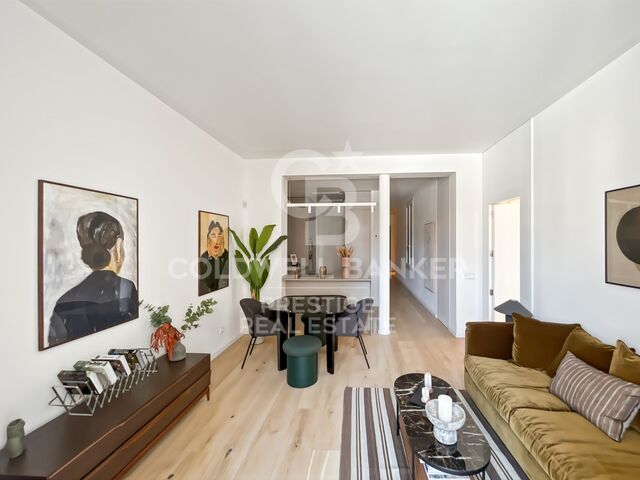
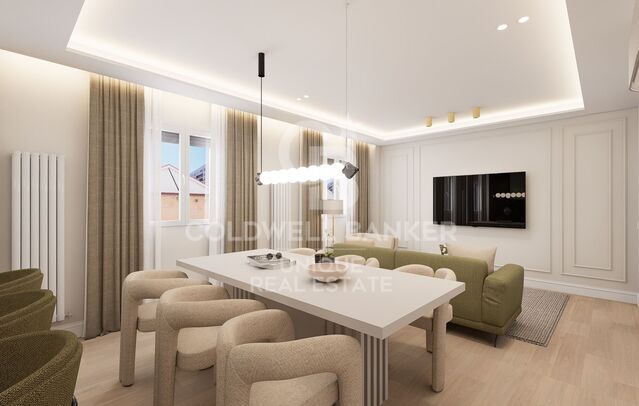
Der Wohnbereich besteht aus einem modernen und einladenden Wohn- und Esszimmer mit integrierter Küche. Der Schlafbereich umfasst 2 Schlafzimmer, die für maximalen Komfort und Erholung konzipiert wurden.
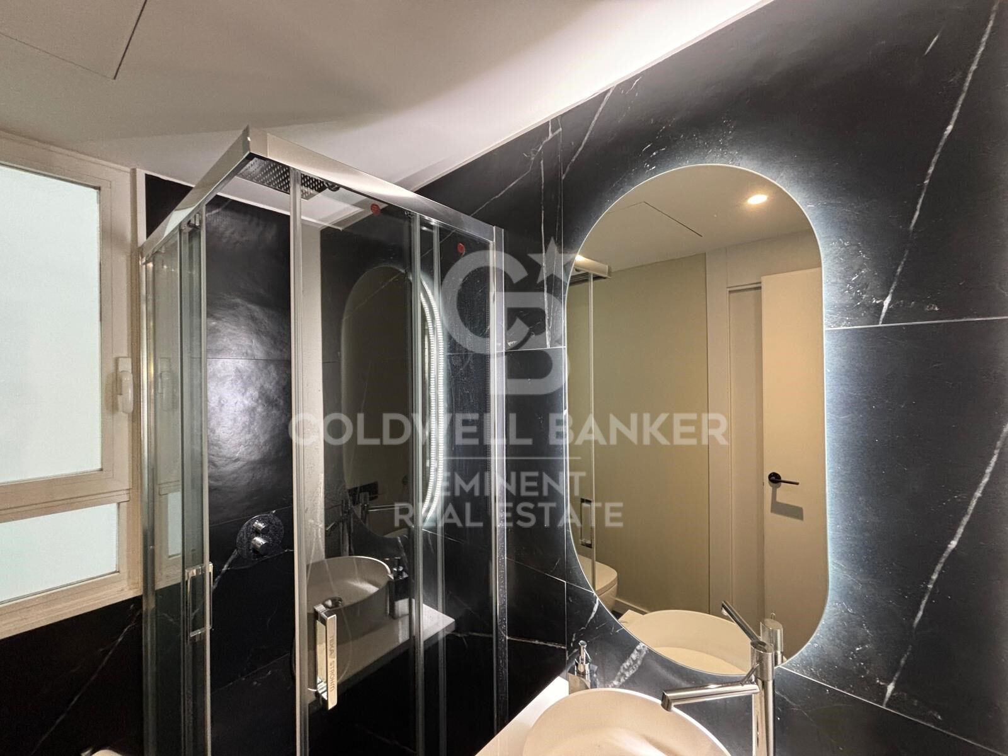
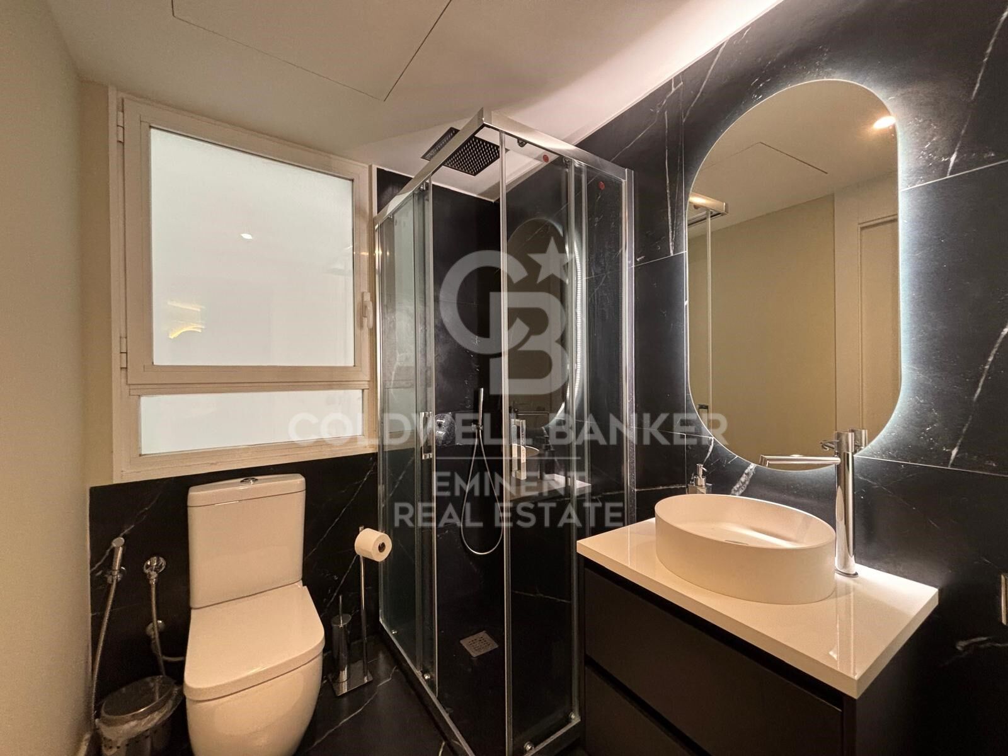
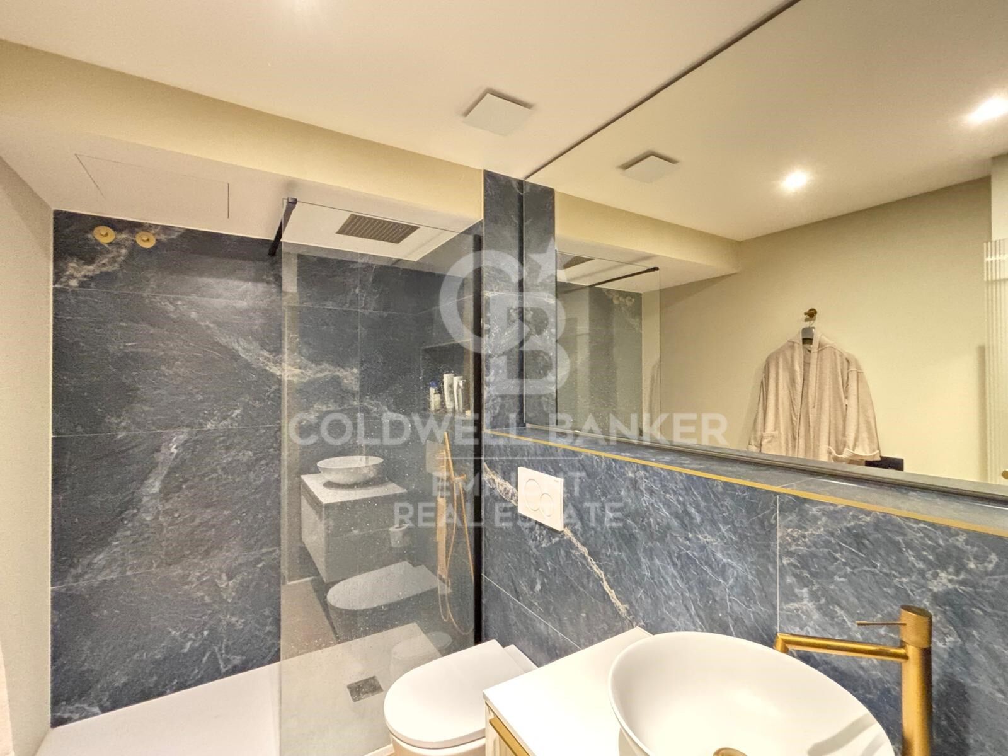
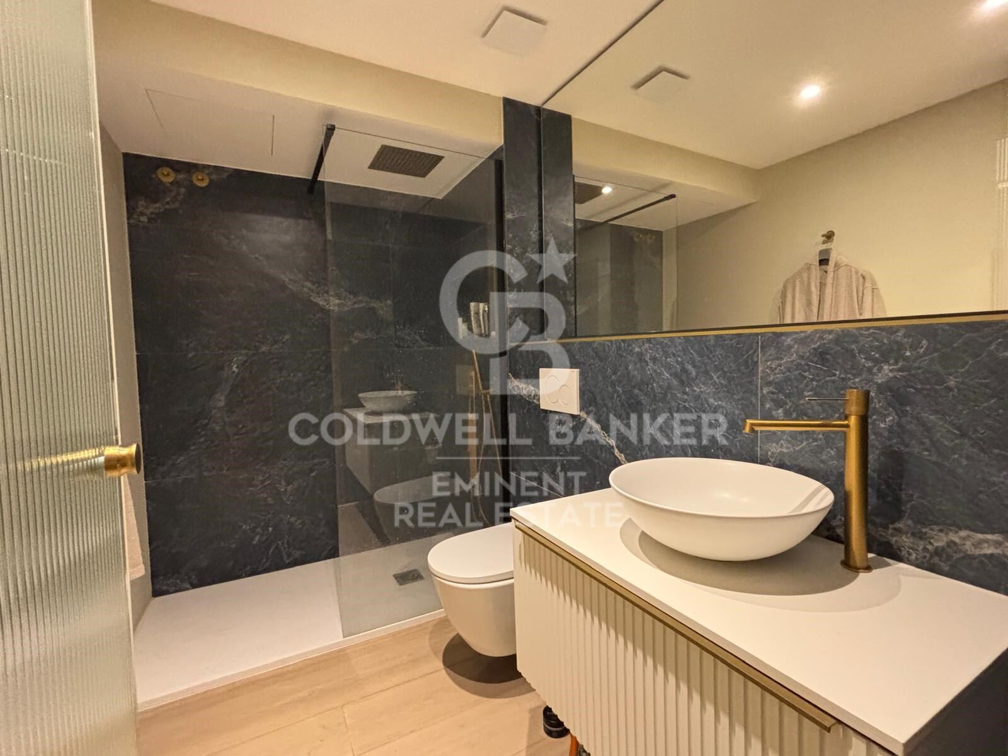
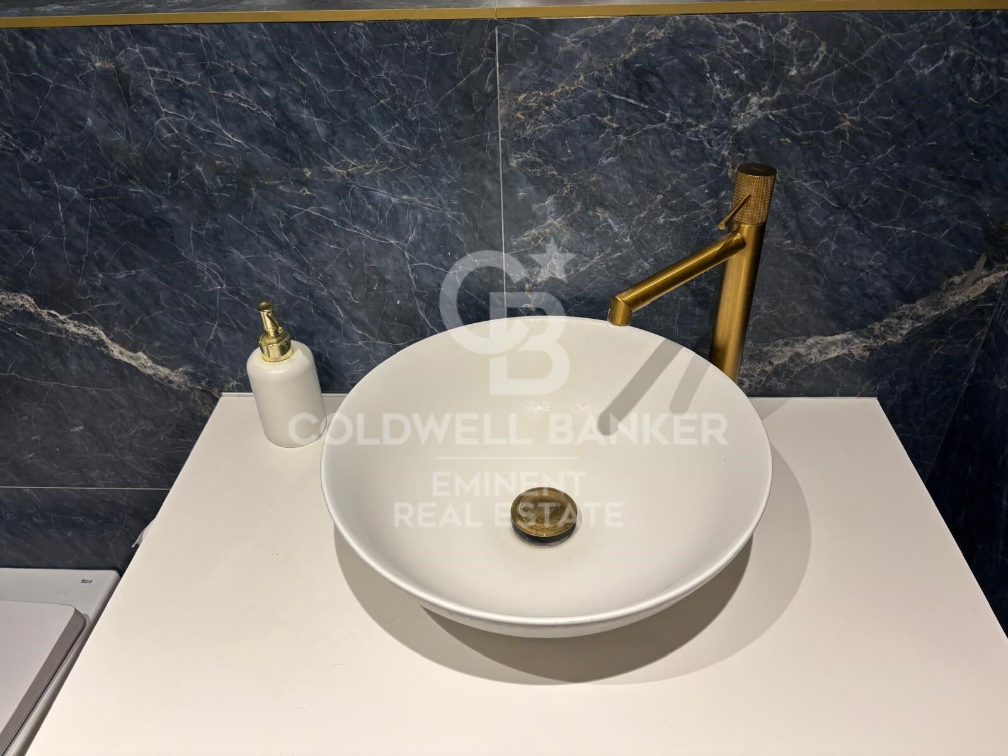
Die Immobilie verfügt außerdem über 2 voll ausgestattete Badezimmer mit hochwertigen Ausstattungen, die ein Gefühl von absolutem Wohlbefinden bieten.

EIN PRIVILEG IN REICHWEITE:
In dieser Lage zu wohnen bedeutet, von den exklusivsten Modeboutiquen der Welt, den bekanntesten Gebäuden Gaudís und dem besten gastronomischen Angebot der Stadt umgeben zu sein.
Eine ideale Immobilie sowohl für diejenigen, die ein anspruchsvolles Zuhause im Herzen Barcelonas suchen, als auch für Investoren, die eine sichere Anlage in der begehrtesten Gegend Spaniens wünschen.

Verpassen Sie nicht diese einmalige Gelegenheit! Kontaktieren Sie uns, um eine private Besichtigung zu vereinbaren und Ihr zukünftiges Zuhause zu entdecken.
#ref:CBE01398

Immobilieninformationen

zone
Barcelona provincia
Gegend
Barcelona ciudad
standort
Barcelona
district
Dreta de l'Eixample
Objekt typ
Wohnung
Verkauf
950.000 €
Referenz
CBE01398
Schlafzimmer
2
Bäder
2
Bebaute Fläche
90 m2
Zustand / Erhaltung
Renoviert

In der Nähe des Strandes / Meeres

lift
Energiezertifikat
  • Ausstehend

über Dreta de l'Eixample

Das strahlende Juwel der Dreta de l'Eixample in Barcelona strahlt einen besonderen Charme aus, der diejenigen fasziniert, die sich durch ihre von Geschichte und Moderne erfüllten Straßen wagen. Dieses Gebiet, das sich im Herzen der Stadt befindet, bietet eine einzigartige Erfahrung, die klassische Eleganz mit einer lebendigen zeitgenössischen Szene verbindet.

Die Ursprünge der Dreta de l'Eixample sind mit der städtischen Expansion Barcelonas im 19. Jahrhundert verwoben, und seitdem hat es sich zu einem Schmelztiegel von architektonischen Stilen entwickelt, die sein reiches Erbe widerspiegeln. Ikonoische Gebäude wie die Casa de les Punxes und die Casa Calvet zeugen von der Meisterschaft der Architekten, die ihren Stempel in diesem Teil der Stadt hinterlassen haben.

Dreta de l'Eixample ist nicht nur eine architektonische Schaufensterfront, sondern beherbergt auch einen lebendigen kulturellen Puls. Zeitgenössische Kunstgalerien, Designgeschäfte und charmante Cafés säumen seine Straßen und schaffen eine kosmopolitische Atmosphäre, die zum Erkunden jeder Ecke einlädt.


Weitere Informationen anfordern
Ref.CBE01398
Travessera de les Corts, 288
08029, Barcelona
+34 938 27 54 43
Yolanda Masó
Assoziierter Immobilienberater

Related properties

New-build flat for sale on Rambla Cataluña
Dreta de l'Eixample

New-build flat for sale on Rambla Cataluña

96 m²Größe22 Bäder
This practical flat is situated in a newly built development on Rambla Catalunya. It is the result of a comprehensive refurbishment project that combines the charm of an early 20th-century building with the contemporary design of the Vilablanch studio. The 96m² property, with 2 bedrooms, 1 full bathroom and a toilet, stands out for its carefully considered interior layout, where every space has been designed to offer fluidity, comfort and natural light. The living-dining room and kitchen flow harmoniously into an open-plan living area, featuring a balcony overlooking a quiet and light-filled courtyard. The property features a double bedroom with a walk-in wardrobe and a balcony overlooking the courtyard, an en-suite bathroom, and a single interior bedroom with fitted wardrobes. Designed to offer privacy and comfort, they provide an elegant and relaxing environment. The bathrooms, with their modern lines and meticulous finishes, reinforce the high-quality character of the property. In short, this apartment represents a unique opportunity to acquire a 'pied-à-terre' right in the heart of the city. Discover the vibrant surroundings of the Rambla de Catalunya, where you will find a perfect blend of period architecture and exclusive shops, luxury restaurants and an unrivalled cultural offering. The sale price does not include taxes or expenses related to the sale which, in accordance with current regulations, are the responsibility of the buyer: (i) for pre-owned homes, the Property Transfer Tax (ITP) at the rate applicable in the Autonomous Community; (ii) for new-construction homes, VAT and Stamp Duty (AJD) in accordance with current regulations; (iii) notary and registry fees; and (iv) administrative agency fees, if applicable. Availability to be agreed upon. The offer is subject to price changes or withdrawal from the market without prior notice. The information provided, including floor areas, is for guidance only. Real estate brokerage fees will be borne by the relevant party in accordance with the signed agreement. Detailed and personalized information will be provided to any interested party prior to the payment of any deposit, in accordance with applicable national and regional regulations. #ref:CBES2044
994.000 €
Hoch gelegen, sonnig, hochwertig renoviert, 3 Schlafzimmer, 3 Badezimmer
Dreta de l'Eixample

Hoch gelegen, sonnig, hochwertig renoviert, 3 Schlafzimmer, 3 Badezimmer

97 m²Größe33 Bäder
Exklusive hochwertig sanierte Wohnung in Dreta de l'Eixample Coldwell Banker Prestige präsentiert diese hervorragende Immobilie im Herzen von Barcelona, im begehrten Stadtteil Dreta de l'Eixample, neben der Plaza Urquinaona und nur 100 Meter vom Paseo de Gracia und der Plaza Catalunya entfernt. Die Wohnung befindet sich in einem eleganten Altbau mit Aufzug und positiv bestandener Gebäudeprüfung (ITE) im echten sechsten Stockwerk, was für viel Tageslicht, Ruhe und freie Ausblicke sorgt. Die Südwest-Ausrichtung ermöglicht direkten Sonneneinfall über einen Großteil des Tages. Aufteilung Die Immobilie wurde so konzipiert, dass sie Funktionalität und Komfort in jedem Bereich bietet: Großzügiger Wohn- und Essbereich mit offener Küche und moderner Kochinsel Insgesamt 3 Schlafzimmer Hauptsuite mit eigenem Bad Zweites Schlafzimmer ebenfalls mit En-Suite-Bad Insgesamt 3 voll ausgestattete Badezimmer Separater Hauswirtschaftsraum Der veröffentlichte Grundriss entspricht dem geplanten Endzustand der Wohnung. Hochwertige Kernsanierung Die Wohnung befindet sich derzeit in umfassender Sanierung, deren Fertigstellung für August 2026 vorgesehen ist. Das Projekt umfasst hochwertige Ausstattungen, Premium-Materialien und ein zeitgemäßes Design, das den herrschaftlichen Charakter des Gebäudes respektiert. Die beigefügten Bilder zeigen andere, bereits fertiggestellte Projekte desselben Bauträägers und veranschaulichen das erwartete Qualitäts- und Stilniveau. Interessenten haben zudem die Möglichkeit, bereits abgeschlossene Projekte zu besichtigen, um sich persönlich von der Ausführungsqualität zu überzeugen. Ein besonderer Vorteil: Bei einer frühzeitigen Reservierung besteht die Möglichkeit, Ausstattungen und Details individuell anzupassen. Eine einmalige Gelegenheit, in einer der exklusivsten und begehrtesten Lagen Barcelonas zu wohnen oder zu investieren, umgeben von ikonischer Architektur, renommierten Geschäften, exzellenter Gastronomie und hervorragender Infrastruktur. Für weitere Informationen oder zur Vereinbarung eines Besichtigungstermins kontaktieren Sie bitte Coldwell Banker Prestige. Referenz: CBES2856 #ref:CBES2856
995.000 €
Brand-new luxury living in a bright, central location
Dreta de l'Eixample

Brand-new luxury living in a bright, central location

138 m²Größe32 Bäder
Coldwell Banker Anteris presents this exclusive high-end property on Carrer de Balmes, in the heart of Barcelona. Situated on the third floor (real floor), this 138 sqm property has been fully renovated using high-quality materials and featuring a carefully considered contemporary design, complemented by original architectural elements. The living area features a spacious living-dining room of approximately 35 sqm, connected to a semi-open kitchen fully equipped with high-end appliances. The property benefits from two balconies, one overlooking the main façade and the other facing the rear, providing cross-ventilation and abundant natural light. The sleeping area comprises three double bedrooms, one of which is a master suite with a private bathroom and walk-in wardrobe, as well as a second full bathroom. The renovation highlights original architectural features, such as the Catalan vaulted ceilings and exposed wooden beams, incorporating them into a home with clean contemporary lines, carefully selected finishes and thoughtfully designed lighting. An excellent opportunity to acquire a spacious and bright high-end residence in one of Barcelona's most sought-after locations. For further information or to arrange a viewing, please do not hesitate to contact us. Consumer Information: The sale price does not include taxes or any expenses arising from the purchase, which, in accordance with current regulations, are payable by the buyer (Property Transfer Tax - ITP or, where applicable, VAT and Stamp Duty - AJD), as well as notary and Land Registry fees. All published information, including surface areas, is provided for guidance purposes only and is not contractually binding. The property may be subject to price changes or withdrawal from the market without prior notice. Real estate agency fees will be applied in accordance with the signed marketing agreement. Detailed information will be provided to all interested parties before any deposit or advance payment is made, in accordance with applicable national and regional regulations. #ref:AV335
995.000 €
Exclusive three-storey designer residence in the Eixample.
Dreta de l'Eixample

Exclusive three-storey designer residence in the Eixample.

144 m²Größe23 Bäder
Coldwell Banker Anteris presents this exclusive property, located on the ground floor of a classic Eixample building with a lift, just a few steps from the iconic Sagrada Familia. Arranged over three floors and recently renovated, this 144 sqm property combines original architectural charm, featuring traditional Catalan vaulted ceilings and exposed brick walls, with contemporary design and high-quality finishes, including marble flooring from Porcelanosa. The spacious and versatile entrance area offers the possibility of being used as a commercial space or office, adding further value to the property. The spacious living room, with its open-plan layout, blends seamlessly with a state-of-the-art Porcelanosa kitchen, equipped with Bosch appliances and elegant cabinetry. The property is delivered fully furnished, with carefully selected pieces that enhance its sophisticated character. It features two spacious bedrooms and three bathrooms, offering privacy and comfort. The master suite stands out for its generous walk-in wardrobe and en-suite bathroom, designed to create an atmosphere of elegance and well-being. The property also benefits from a terrace and a balcony, ideal for enjoying the outdoors in the heart of the city. Equipped with air conditioning and a heating system, it ensures maximum comfort throughout the year. Located in the Right Eixample, surrounded by cultural attractions, exclusive boutiques, restaurants and charming cafés, this property represents a unique opportunity for those seeking a home with character, refined design and a prime location in Barcelona. Can you imagine yourself living here? Contact us to arrange a viewing and discover every detail of this exceptional property! Consumer Information:The sale price does not include taxes or any expenses arising from the purchase, which, in accordance with current regulations, shall be borne by the buyer (Property Transfer Tax - ITP or, where applicable, VAT and Stamp Duty - AJD), as well as notary and Land Registry fees. The published information, including surface areas, is provided for guidance purposes only and is not contractually binding. The offer may be subject to price changes or withdrawal from the market without prior notice. Real estate agency fees shall apply in accordance with the signed marketing agreement. Detailed information will be provided to all interested parties before any deposit or advance payment is made, in compliance with applicable national and regional regulations. #ref:AV337
925.000 €
Wohnung 3 Schlafzimmer Verkauf Barcelona
Dreta de l'Eixample

Wohnung 3 Schlafzimmer Verkauf Barcelona

135 m²Größe32 Bäder
Ubicada en Passeig de Sant Joan, en el barrio de la Dreta de l'Eixample de Barcelona, esta vivienda de 135 m² construidos destaca por su luminosidad, su reforma integral recién terminada y la combinación de elementos arquitectónicos originales con un diseño contemporáneo. Situada en una finca racionalista de los años 40, ofrece una distribución funcional y espacios pensados para disfrutar del confort en pleno centro de la ciudad. La zona de día cuenta con un amplio salón-comedor con grandes ventanales esquineros y orientación sur, que permiten la entrada de luz natural durante gran parte del día. La cocina, independiente pero comunicada visualmente con el salón, incorpora una pared de ladrillo visto que aporta continuidad estética y carácter al conjunto, manteniendo al mismo tiempo la separación entre ambos ambientes. La reforma integral ha recuperado elementos originales de la vivienda, como los techos de volta catalana y los muros de ladrillo visto, integrándolos con acabados actuales, líneas sencillas y tonos neutros. La madera, las persianas motorizadas y el sistema de climatización por conductos completan una propuesta que combina estética y funcionalidad. En la zona de noche se distribuyen tres dormitorios. El principal, de aproximadamente 20 m², dispone de baño completo en suite y amplios armarios empotrados. Los otros dos espacios, situados en la zona interior de la vivienda, ofrecen diferentes posibilidades de uso: uno como dormitorio doble y otro como despacho, habitación de invitados o espacio de trabajo. La vivienda cuenta con dos baños completos en total. El piso se encuentra en una finca racionalista de los años 40, bien conservada y con servicio de portería residente. El edificio mantiene las características arquitectónicas propias de este periodo y ofrece un entorno residencial cuidado. Passeig de Sant Joan es una de las avenidas más representativas de Barcelona, conocida por sus amplias aceras, zonas ajardinadas, arbolado y espacios peatonales. Su ubicación, en la Dreta de l'Eixample, permite disfrutar de una amplia oferta de comercios, restaurantes, cafeterías y servicios, además de una excelente conexión con otros barrios de la ciudad. A pocos minutos se encuentran el Arc de Triomf, el Parc de la Ciutadella y el barrio de El Born, tres puntos de referencia para disfrutar de la vida cultural, gastronómica y al aire libre de Barcelona. Una vivienda de 135 m² con tres dormitorios, dos baños y reforma integral a estrenar, situada en una finca racionalista en Passeig de Sant Joan. Una opción para quienes buscan un piso luminoso, reformado y bien ubicado en el centro de Barcelona, listo para entrar a vivir. #ref:CBES30323
990.000 €

Zuletzt angesehene Immobilien

Wohnung 4 Schlafzimmer Verkauf Madrid
Sol, Madrid

Wohnung 4 Schlafzimmer Verkauf Madrid

132 m²Größe43 Bäder
Coldwell Banker Living Real Estate presenta esta vivienda única, reformada íntegramente con materiales premium de la más alta gama y un proyecto de interiorismo de primer nivel. Una propiedad singular donde la historia y el diseño contemporáneo conviven con una calidad constructiva excepcional Situado en una segunda planta exterior, este espectacular inmueble ofrece una distribución impecable: cuatro dormitorios, dos de ellos en suite con baño integrado, y un tercer baño que da servicio a las otras dos habitaciones. El salón-comedor, amplio y luminoso, cuenta con dos balcones a la Calle Mayor, mientras que el dormitorio principal disfruta de una elegante galería tipo balcón, también orientada a la calle, que aporta carácter y una luz extraordinaria. En pleno corazón histórico de Madrid, dentro de un edificio perteneciente al conjunto monumental de la Plaza Mayor y protegido por Patrimonio Nacional, se presenta esta vivienda única, completamente reformada con un proyecto de interiorismo de alto nivel y acabados premium. Una pieza singular que combina la esencia arquitectónica original con el confort y la estética contemporánea más exigente. La vivienda, distribuida con gran coherencia y elegancia, se entrega totalmente decorada, lista para entrar a vivir, con una selección cuidada de materiales nobles, iluminación diseñada a medida y carpinterías artesanales de suelo a techo. Arquitectura y estructura El inmueble conserva su estructura tradicional de madera y muros de carga, reforzada con soluciones técnicas de última generación que garantizan solidez, aislamiento y confort. Los forjados han sido consolidados con sistemas de alta resistencia, manteniendo el carácter histórico del edificio. Calidades interiores Carpintería interior en DM macizo, lacada en blanco roto, con puertas pantografiadas y armarios completamente vestidos e iluminados. Tarima natural de roble cepillado en estancias principales y piedra caliza envejecida en zonas nobles y baños. Falsos techos con iluminación indirecta, creando ambientes cálidos y sofisticados. Pintura plástica mate Valentine Valón RAL 9022, aplicada con tratamiento previo para un acabado impecable. Climatización y confort Aire acondicionado por conductos Daikin con bomba de calor. Calefacción por suelo radiante sectorizado, con caldera de condensación Saunier Duval. Aislamiento termoacústico de alto rendimiento en tabiques y trasdosados. Cocina y electrodomésticos Cocina de diseño NEUS, lacada en blanco extra mate, con interiores en madera y encimeras ASCALE Urban White. Equipada con electrodomésticos Siemens de gama alta, campana Pando y grifería Galindo en acabado bronce viejo. Baños de diseño Baños en piedra caliza envejecida y porcelánicos de gran formato, con lavabos y platos de ducha realizados a medida. Griferías empotradas TRES en acabado bronzo, mamparas de vidrio de suelo a techo y sanitarios suspendidos Geberit. Carpintería exterior Ventanas de PVC imitación madera en fachada principal y aluminio Cortizo Cor70 en patios interiores, con doble acristalamiento Guardian LamiGlass acústico y persianas motorizadas. Tecnología y telecomunicaciones Instalación completa de red, fibra, puntos RJ45, WiFi 6 con doble punto de acceso, switch profesional y amplificación de TV. Todo centralizado en un PAU de alta capacidad. Una vivienda irrepetible en una de las direcciones más emblemáticas de Madrid, donde la historia y el diseño contemporáneo conviven en perfecta armonía. Ideal para quienes buscan una propiedad exclusiva, con carácter y lista para disfrutar desde el primer día. #ref:CBLVPIS_31
1.390.000 €
Neubauprojekt mit Swimmingpool und Parkplatz. Gorg, Badalona
Gorg - Progrés

Neubauprojekt mit Swimmingpool und Parkplatz. Gorg, Badalona

Coldwell Banker Prestige präsentiert eine exklusive Neubau-Wohnanlage in Badalona, ein modernes und avantgardistisches Wohnprojekt in einem der innovativsten Viertel der Stadt, nur 3 km von Barcelona und direkt an der Mittelmeerküste. Diese neue Wohnanlage vereint zeitgenössisches Design, Komfort und Nachhaltigkeit und bietet eine ideale Umgebung für Familien und Paare, die Lebensqualität, Meeresnähe und eine hervorragende Anbindung an die katalanische Hauptstadt suchen. Projektmerkmale: * Wohnungen mit 3 oder 4 Schlafzimmern * 2 Badezimmer * Hochwertige Ausstattungen: Parkettböden, Aerothermie-System * Gemeinschaftspool, Gartenanlage und Kinderspielplatz * Vorinstallation für Ladestationen für Elektrofahrzeuge * Abstellräume verfügbar Das Wohnensemble besteht aus 206 Wohnungen, die durch ihre großzügigen Privatterrassen mit Blick auf die Mittelmeerküste hervorstechen. Eine außergewöhnliche Lage, die Modernität, Ruhe und ein dynamisches städtisches Umfeld vereint. Das Gebäude befindet sich an einer strategisch günstigen Ecke, an der eine zukünftige direkte Verbindung zwischen dem Wasserkanal und dem Hafen von Badalona geplant ist - eine städtebauliche Entwicklung, die den Wert und die Exklusivität des Gebiets weiter steigern wird. Darüber hinaus genießt die Anlage eine hervorragende Lage, nahe dem Zentrum von Badalona, mit direktem Zugang zu den besten Stränden, Einkaufszonen sowie Sport- und Kultureinrichtungen. Zu den wichtigsten Punkten zählen die U-Bahn-Station Gorg und das Einkaufszentrum Màgic Badalona. Wenn Sie auf der Suche nach einer exklusiven Wohnung mit erstklassiger Ausstattung und privilegierter Lage sind, ist dies Ihre Gelegenheit. Kontaktieren Sie uns, um eine private Besichtigung zu vereinbaren und Ihr neues Zuhause im Herzen des neuen Badalona zu entdecken. #ref:CBES2264
Von 547.500 €
Exklusive Handlung mit Meerblick in Altea
Altea la Vella

Exklusive Handlung mit Meerblick in Altea

16.344 m²Größe
Entdecken Sie ein außergewöhnliches Grundstück in einem der privilegiertesten Viertel von Altea, mit atemberaubendem Meerblick und einer Umgebung, die Privatsphäre, Natur und hervorragende Verbindungen verbindet. Das Grundstück bietet die Möglichkeit, ein elegantes, freistehendes Haus von bis zu 320 m² über zwei Stockwerke zu errichten, mit der Option eines Kellers, wodurch ein vollständig personalisiertes Zuhause entsteht, um den mediterranen Lebensstil zu genießen. Darüber hinaus erlauben die Vorschriften den Bau eines Stalls oder einer landwirtschaftlichen Abhängigkeit, was einen Mehrwert für diejenigen bietet, die einen Bauernhof mit mehreren Möglichkeiten suchen. Die ausgezeichnete Lage bringt die Immobilie nur 2 Minuten vom Golfplatz entfernt, 5 Minuten vom Zentrum von Altea, 45 Minuten vom internationalen Flughafen Alicante und etwa 1 Stunde vom Flughafen Valencia entfernt - was eine perfekte Balance zwischen Ruhe und Zugänglichkeit bietet. Das Grundstück verfügt über Wasserrechte, ein Element von großem Wert für zukünftige Wohn- oder Gartenprojekte. Eine großartige Gelegenheit, ein exklusives Haus zu bauen oder in einen der begehrtesten Standorte an der Costa Blanca zu investieren. Wichtige Merkmale: -Grundstück mit Panoramablick auf das Meer. -Möglichkeit zum Bau eines Einfamilienhauses von bis zu 320 m². -Zwei Stockwerke plus optionaler Keller. - Möglichkeit, eine stabile oder landwirtschaftliche Abhängigkeit aufzubauen. -Wasserrechte inklusive. -2 Minuten vom Golfplatz entfernt. -5 Minuten von Altea. -45 Minuten vom Flughafen Alicante. -1 Stunde vom Flughafen Valencia. #ref:CBS927
495.000 €
Bright renovated apartment with luxury finishes
L'Antiga Esquerra de l'Eixample

Bright renovated apartment with luxury finishes

113 m²Größe32 Bäder
Coldwell Banker Anteris presents this exclusive home located in a renovated building. The corner building, originally from the 1950s, stands out for its greater natural light and ventilation, offering more spacious and pleasant living areas. Located on the fifth floor and currently undergoing renovation, scheduled for completion in July, the property combines the charm of its original features with a contemporary, elegant, and functional design. It offers 113 m² carefully distributed into a spacious and bright 30 m² living-dining room with pleasant views of Calle París; a master bedroom with en-suite bathroom and walk-in wardrobe; and two double bedrooms, versatile and spacious, ideal for either rest, an office, or a study. Among its finishes and features are an aerothermal system as a renewable energy source, ducted air conditioning and heating, natural wood parquet floors, and aluminum windows with excellent thermal and acoustic insulation. The separate kitchen will be fully equipped with SMEG appliances. The property has passed the ITE and has a valid certificate of aptitude. La Antiga Esquerra de l'Eixample is a central and elegant neighborhood, characterized by its wide streets and the iconic Cerdà urban plan grid. It combines modernist architecture, traditional shops, a varied gastronomic offer, and a vibrant urban life. Its excellent transport connections and proximity to landmarks such as Rambla de Catalunya and Hospital Clínic make it a privileged residential area with a cosmopolitan and welcoming atmosphere. Do you imagine yourself living here? Contact us to book your visit and discover every detail of this magnificent apartment. -Some of the images have been generated using artificial intelligence for illustrative and decorative proposal purposes - Consumer information: The sale price does not include taxes or costs derived from the purchase, which according to current regulations are the buyer's responsibility (property transfer tax or, where applicable, VAT and stamp duty), as well as notary and registry fees. The published information, including surface areas, is for guidance only and not contractual. The offer may be subject to price changes or withdrawal from the market without prior notice. Real estate agency fees will apply according to the signed marketing agreement. Detailed information will be provided to any interested party before any payment is made, in accordance with applicable state and regional regulations. #ref:AV318
865.000 €
Luxurious Beachfront Oasis: A Spectacular Architectural Marvel in Gava Mar
Gavà Mar

Luxurious Beachfront Oasis: A Spectacular Architectural Marvel in Gava Mar

1.250 m²Größe1.500 m²Grundstück77 Bäder
Coldwell Banker Anteris presents this spectacular beachfront mansion in Gavà Mar, designed by the famous architecture firm A-Cero of Joaquín Torres and built only 10 years ago, is undoubtedly one of the most exclusive properties in the entire Catalan coast, with the privilege of being located just 20 minutes from Barcelona and 10 minutes from the airport. Welcome to the home where rational comfort, the excitement of living by the sea and the unique social connection that only this property can offer! The house of 1,250 m2 is distributed over 5 floors, connected by a panoramic elevator. The main floor houses a living room of 135 m2 and a kitchen of 40m2, both with access to the covered porch and the spectacular garden. The first floor consists of 4 large bedrooms, two of them with ensuite bathrooms and two sharing a third bathroom on this floor. All rooms have access to a terrace and are oriented to the sea enjoying a spectacular view of the Mediterranean. The second floor is occupied entirely by a spectacular master suite of 140m2 with a large dressing room, bathroom, terrace overlooking the sea and light that floods every corner. The sea view presides over every corner of this whole house sized suite inviting you to go barefoot on the beach with the first rays of the sun or enjoy a spectacular sunset in the short winter months. The -1 and -2 floors house the service quarters of 55m2, garage of 150m2 to accommodate 8-10 vehicles and the 'house entertainment' area. With natural light, thanks to its spectacular English courtyard in this area could install 2 more bedroom suites in case the future owner has a very large family or would like to have a separate guest area. This unique residence not only offers a privileged location, but also an incomparable living experience. Immerse yourself in the serenity of the beachfront, enjoy the exclusivity of a white sand pool and experience modern luxury and all the amenities such as sauna, gym, home cinema or a spa with indoor pool made of stainless steel. Luxury finishes and top brands such as Viabizzunao lighting, Gaggenau appliances, underfloor heating, KNX home automation complete this unique beachfront property. In short, this is the most spectacular mansion on the coast of Barcelona that meets all the requirements to become the new residence for the most demanding buyer. #ref:AV167
Preis auf Anfrage
Exclusive first floor apartments with terraces in Benahavis
El Paraíso

Exclusive first floor apartments with terraces in Benahavis

128 m²Größe32 Bäder
Located in the prestigious municipality of Benahavís, we present this new residential project, consisting of 60 spacious and bright apartments, each with garage space and private storage room. The homes, which start at 103 m² of living space and have terraces of 33 m², have been designed to maximize the comfort and enjoyment of its residents in an incomparable natural environment. This exclusive residential complex is part of the renowned private complex La Hacienda del Señorío de Cifuentes, sharing with it its four swimming pools surrounded by lush gardens, elegant fountains and a bar, all in a private enclosure with surveillance and an exclusive concierge service. Located in one of the quietest and safest areas of the Costa del Sol, it is integrated in the macro urbanization of Los Jaralillos, in a privileged position that offers panoramic views of the prestigious golf courses of Atalaya and El Paraiso, as well as the majestic bay of Marbella. This complex consists of 5 buildings, each with only 12 apartments of 2 and 3 bedrooms, all with large private terraces. Perched on a breathtakingly beautiful hillside, each apartment faces southeast to capture views of the golf valley and the bay of Marbella, providing its residents with an atmosphere of peace and security unmatched in the area. The terraces, in landscape format, are harmoniously integrated with the living rooms through large windows, optimizing the entry of natural light and framing the spectacular views of the surroundings. This design allows each home to be in constant connection with the landscape, creating a climate of relaxation and serenity for its residents. The homes are delivered fully equipped, ready to move into, with a careful selection of materials and high-end finishes. The modern and sophisticated Mediterranean-style interior aesthetics reinforce the exclusivity and prestige of this resort, turning each space into a luxury experience, surrounded by natural beauty. #ref:CBSH48_H
790.000 €
Büro Barcelona
Diagonal Mar i el Front Marítim del Poblenou

Büro Barcelona

Entdecken Sie unser aufregendes neues Büro- und Wohnprojekt, bei dem wir an Sie gedacht haben! Mit einer Vielzahl von außergewöhnlichen Annehmlichkeiten und Merkmalen, sind wir sicher, dass Sie den perfekten Raum zum Arbeiten und Leben in Komfort finden werden. Unsere Wohnanlage ist rund um die Uhr bewacht, so dass Sie sich jederzeit sicher fühlen können. Außerdem steht Ihnen tagsüber ein Concierge zur Verfügung, der sich um Ihre Belange kümmert, und Sie haben nachts ferngesteuerten Zugang. Unser WiFi-Netzwerk bietet Ihnen Hochgeschwindigkeitsverbindungen, so dass Sie immer verbunden und produktiv sind. Die Büros sind auf die Gebäude HUMAN und TECH verteilt, mit einem Belegungsverhältnis von 1/5 im Gebäude HUMAN und 1/7 im Gebäude TECH, das je nach Bedarf auf 1/5 erweitert werden kann. HiIT ist ein Raum, in dem sich Technologie und Innovation treffen! Dieses visionäre und bahnbrechende Umfeld spiegelt sich in jedem Winkel unserer Gebäude wider und inspiriert die nächste Generation von Innovatoren. Das HUMAN-Gebäude verfügt über Servicebereiche wie den Wellness-Point und den Mehrzweckraum sowie über Büroräume, während das TECH-Gebäude in erster Linie als Arbeits- und Hochproduktivitätsbereich konzipiert ist. Um Ihre Sicherheit zu gewährleisten, verfügen wir über LED-Beleuchtung in den Gemeinschaftsbereichen und ein CCTV-System mit Zugangskontrolle, Einbruchserkennung und integrierter Sicherheitsüberwachung. Darüber hinaus bieten wir Lagerräume, ein Gebäudemanagementsystem (BMS) und eine AA-Energiezertifizierung. Für Ihr Wohlbefinden haben wir einen Wellnessbereich mit Umkleidekabinen, Stillraum und Physiotherapieraum eingerichtet. Außerdem bieten wir Parkplätze für Motorroller und Fahrräder sowie Gabelstapler in beiden Gebäuden mit einer Kapazität von 2.000 kg und europäischen Palettenmaßen. Warten Sie nicht länger, um Teil unserer Arbeits- und Wohngemeinschaft zu werden - kontaktieren Sie uns noch heute für weitere Informationen und reservieren Sie Ihren Platz in unserem modernen Büro- und Wohnprojekt! DAS GESAMTE PROJEKT Bebaute Gesamtfläche: 15.654,15 Quadratmeter Bebaute Fläche unterirdisch: 5.119,30 qm Bebaute Fläche oberirdisch: 10.534,85 qm FAHRRADSTATION 155 Stellplätze für Fahrräder und / oder Motorroller (Platz reserviert für elektrisches Aufladen) Schließfächer für Fahrräder und / oder Klapproller PARKPLÄTZE 140 Autoplätze (reserviert für elektrische und schadstoffarme Fahrzeuge) 56 Motorräder TERRASSEN UND GRÜNFLÄCHEN Terrasse im Erdgeschoss: 325 Quadratmeter Dachterrasse: 175 qm Dachterrasse: 470 qm Öffentliche Grünfläche: 800 qm #ref:CBES2232
Preis auf Anfrage
New-build flat for sale on Rambla Cataluña
Dreta de l'Eixample

New-build flat for sale on Rambla Cataluña

96 m²Größe22 Bäder
This practical flat is situated in a newly built development on Rambla Catalunya. It is the result of a comprehensive refurbishment project that combines the charm of an early 20th-century building with the contemporary design of the Vilablanch studio. The 96m² property, with 2 bedrooms, 1 full bathroom and a toilet, stands out for its carefully considered interior layout, where every space has been designed to offer fluidity, comfort and natural light. The living-dining room and kitchen flow harmoniously into an open-plan living area, featuring a balcony overlooking a quiet and light-filled courtyard. The property features a double bedroom with a walk-in wardrobe and a balcony overlooking the courtyard, an en-suite bathroom, and a single interior bedroom with fitted wardrobes. Designed to offer privacy and comfort, they provide an elegant and relaxing environment. The bathrooms, with their modern lines and meticulous finishes, reinforce the high-quality character of the property. In short, this apartment represents a unique opportunity to acquire a 'pied-à-terre' right in the heart of the city. Discover the vibrant surroundings of the Rambla de Catalunya, where you will find a perfect blend of period architecture and exclusive shops, luxury restaurants and an unrivalled cultural offering. The sale price does not include taxes or expenses related to the sale which, in accordance with current regulations, are the responsibility of the buyer: (i) for pre-owned homes, the Property Transfer Tax (ITP) at the rate applicable in the Autonomous Community; (ii) for new-construction homes, VAT and Stamp Duty (AJD) in accordance with current regulations; (iii) notary and registry fees; and (iv) administrative agency fees, if applicable. Availability to be agreed upon. The offer is subject to price changes or withdrawal from the market without prior notice. The information provided, including floor areas, is for guidance only. Real estate brokerage fees will be borne by the relevant party in accordance with the signed agreement. Detailed and personalized information will be provided to any interested party prior to the payment of any deposit, in accordance with applicable national and regional regulations. #ref:CBES2044
994.000 €
Luxusapartment mit Panoramablick über Málaga
Centro

Luxusapartment mit Panoramablick über Málaga

108 m²Größe32 Bäder
Entdecken Sie eine außergewöhnliche Art, Málaga von oben zu erleben. Diese elegante Residenz mit 3 Schlafzimmern und 2 Bädern befindet sich auf einer der oberen Etagen eines der markantesten Wohntürme der Stadt. Hoch über der Skyline von Málaga gelegen, bietet die Immobilie einen beeindruckenden Panoramablick, der sich von den Bergen bis zum Mittelmeer erstreckt, mit einem privilegierten Blick auf das Meer, die Skyline der Stadt und einige ihrer berühmtesten Wahrzeichen, darunter die Alcazaba. Eine einzigartige Perspektive, um Málaga zu erleben. Die Wohnung präsentiert sich in ausgezeichnetem Zustand und ist sofort bezugsbereit. Sie verbindet zeitgemäßes Design mit hellen und funktionalen Räumen. Bodentiefe Fenster lassen den ganzen Tag über reichlich natürliches Licht herein, während hochwertige Ausstattungen und ein effizientes aerothermisches Klimasystem ganzjährig für hohen Komfort und Energieeffizienz sorgen. Die sorgfältig ausgewählten Designermöbel ergänzen die moderne Ästhetik der Wohnung und können optional übernommen bzw. verhandelt werden. Damit bietet sich die Möglichkeit, eine vollständig ausgestattete Immobilie zu erwerben, die vom ersten Tag an bezugsfertig ist. Zu den größten Vorzügen dieser Immobilie gehören ihre hervorragende Lage und die optimale Anbindung an die Stadt. Der Strand, die historische Altstadt von Málaga, der Hafen, Einkaufszentren, Restaurants, internationale Schulen, Krankenhäuser und zahlreiche weitere Einrichtungen sind bequem erreichbar. Fußgängerwege und eigene Fahrradwege ermöglichen eine komfortable Fortbewegung. Eine Lage, die es erlaubt, das lebendige urbane Leben Málagas zu genießen, ohne unbedingt auf ein Auto angewiesen zu sein, und gleichzeitig die Nähe zum Mittelmeer zu schätzen. Die Residenz bietet darüber hinaus eine außergewöhnliche Auswahl an Einrichtungen und Gemeinschaftsbereichen, die den Alltag der Bewohner bereichern. Dazu gehören ein Infinity-Pool auf der Dachterrasse mit spektakulärem Panoramablick, eine großzügige Sonnenterrasse, gepflegte Gartenanlagen, ein vollständig ausgestatteter Fitnessbereich, ein Coworking-Bereich, ein privates Kino, eine vielseitig nutzbare Lounge für Veranstaltungen und Feiern, ein Spielzimmer für Kinder und Familien sowie eine gemeinschaftliche Waschküche. Das Gebäude verfügt zudem über intelligente Technologie, mit der bestimmte Gebäudedienste direkt über das Mobiltelefon gesteuert werden können. Zur Immobilie gehören außerdem ein privater Tiefgaragenstellplatz und ein Abstellraum, die zusätzlichen Komfort und wertvollen Stauraum bieten. Mit ihren beeindruckenden Ausblicken, dem zeitgemäßen Design, den umfangreichen Gemeinschaftseinrichtungen und der hervorragenden Lage stellt diese Immobilie eine attraktive Möglichkeit für alle dar, die einen Hauptwohnsitz in Málaga, einen exklusiven Zweitwohnsitz am Mittelmeer oder eine Immobilie mit Investitionspotenzial suchen. Ein helles, modernes und durchdacht gestaltetes Zuhause, in dem Architektur, natürliches Licht und der Panoramablick zu einem wesentlichen Bestandteil des Lebensgefühls in Málaga werden. #ref:CBSH1699
885.000 €
Wohnung 2 Schlafzimmer, 3 Stockwerke Verkauf Barcelona
La Barceloneta

Wohnung 2 Schlafzimmer, 3 Stockwerke Verkauf Barcelona

118 m²Größe22 Bäder
Espectacular piso totalmente reformado, ubicado en una finca histórica, en la codiciada zona de Barceloneta. Una propiedad que combina la elegancia del patrimonio arquitectónico con las máximas comodidades contemporáneas, lista para entrar a vivir. El corazón de la vivienda es un amplio y luminoso salón-comedor con vistas despejadas a una de las avenidas más emblemáticas de la zona, que integra una moderna cocina abierta, creando un ambiente fluido y sofisticado. La zona de descanso cuenta con dos dormitorios dobles (uno de ellos tipo suite), ambos equipados con armarios empotrados. Suelos de parquet renovado en zonas comunes y dormitorios; gres y cerámica en baños. Carpintería exterior de aluminio con doble acristalamiento para un aislamiento perfecto y sistema de climatización individual mediante aerotermia. Sistema de CCTV y cerradura electrónica para su total tranquilidad. Cuenta con servicio de conserjería. Ubicado en un edificio con ascensor, la joya de la corona se encuentra en la parte superior: una terraza exclusiva con solárium y piscina, que regala impresionantes vistas de 360º sobre toda la ciudad y el mar, el lugar ideal para relajarse y disfrutar del clima mediterráneo. La propiedad se sitúa en pleno centro urbano, ofreciendo un estilo de vida cosmopolita con todo al alcance de la mano: Excelente acceso a transporte público y rápida salida a la autopista. A pocos pasos de parques, zonas verdes y la brisa del puerto. Rodeado de las mejores escuelas, farmacias, comercios y la oferta gastronómica más exclusiva de la ciudad, y opción de parking muy cerca de la finca Una oportunidad única para quienes buscan estrenar hogar en una ubicación emblemática con todas las facilidades modernas. El precio de venta no incluye impuestos ni gastos derivados de la compraventa que, conforme a la normativa vigente, corresponden al comprador: (i) en viviendas de segunda mano, el Impuesto sobre Transmisiones Patrimoniales (ITP) según tipo aplicable en la Comunidad Autónoma; (ii) en viviendas de obra nueva, el IVA y el Impuesto sobre Actos Jurídicos Documentados (AJD) según normativa vigente; (iii) aranceles notariales y registrales; y (iv) gastos de gestoría en caso de contratarse. Disponibilidad a acordar. La oferta está sujeta a cambios de precio o retirada del mercado sin previo aviso. Los datos expuestos, incluidas las superficies, tienen carácter meramente orientativo. Los honorarios de intermediación inmobiliaria serán asumidos por la parte correspondiente según el encargo suscrito. Se facilitará a toda persona interesada información detallada y personalizada antes de la entrega de cualquier cantidad a cuenta, conforme a la normativa estatal y autonómica aplicable. #ref:CBAP231
880.000 €
Coldwell Banker Eminent Real Estate
Travessera de les Corts, 288
08029, Barcelona
10:00 a 19:00 h (de lunes a viernes) y sábados de 9:00 a 14:00 h.
Newsletter

Finden Sie Ihr Zuhause im Ausland mit Unterstützung des Coldwell Banker® Netzwerks

Besuchen Sie unsere internationalen Websites und finden Sie Ihre Wunschimmobilie an den exklusivsten Orten

Wir verwenden unsere eigenen Cookies und Cookies von Drittanbietern, um die Sicherheit unserer Website zu gewährleisten und ihren Inhalt zu personalisieren. Ebenso verwenden wir Cookies, um Daten über Ihre Navigation zu messen und zu erhalten und um Werbung an Ihren Geschmack und Ihre Vorlieben anzupassen. Drücken Sie die Schaltfläche "Alle akzeptieren", um zu bestätigen, dass Sie die angezeigten Informationen gelesen und akzeptiert haben. Um diese Cookies zu verwalten oder zu deaktivieren, klicken Sie auf "Einstellungen". Weitere Informationen zu Cookies erhalte Sie in unserer Cookie-Richtlinie.
Cookies ändern
Technik und Funktional Immer aktiv
Diese Website verwendet eigene Cookies, um Informationen zu sammeln, um unsere Dienste zu verbessern. Wenn Sie weiter surfen, akzeptieren Sie deren Installation. Der Benutzer hat die Möglichkeit, seinen Browser zu konfigurieren und auf Wunsch zu verhindern, dass er auf seiner Festplatte installiert wird, obwohl er bedenken muss, dass dies zu Schwierigkeiten beim Navigieren auf der Website führen kann.
Sie ermöglichen die Beobachtung und Analyse des Verhaltens der Nutzer dieser Website. Die durch diese Art von Cookies gesammelten Informationen werden verwendet, um die Aktivität des Webs zu messen, um Benutzernavigationsprofile zu erstellen, um basierend auf der Analyse der Nutzungsdaten der Benutzer des Dienstes Verbesserungen einzuführen. Sie ermöglichen es uns, die Präferenzinformationen des Benutzers zu speichern, um die Qualität unserer Dienstleistungen zu verbessern und durch empfohlene Produkte ein besseres Erlebnis zu bieten.
Diese Cookies werden verwendet, um Informationen über die Präferenzen und persönlichen Entscheidungen des Benutzers durch die kontinuierliche Beobachtung seiner Surfgewohnheiten zu speichern. Dank ihnen können wir die Surfgewohnheiten auf der Website kennen und Werbung in Bezug auf das Surfprofil des Benutzers anzeigen.