Penthouse 3 Schlafzimmer Verkauf Barcelona
Größe
173 m²
Schlafzimmer
3
Bäder
3
Preis
1.675.000 €
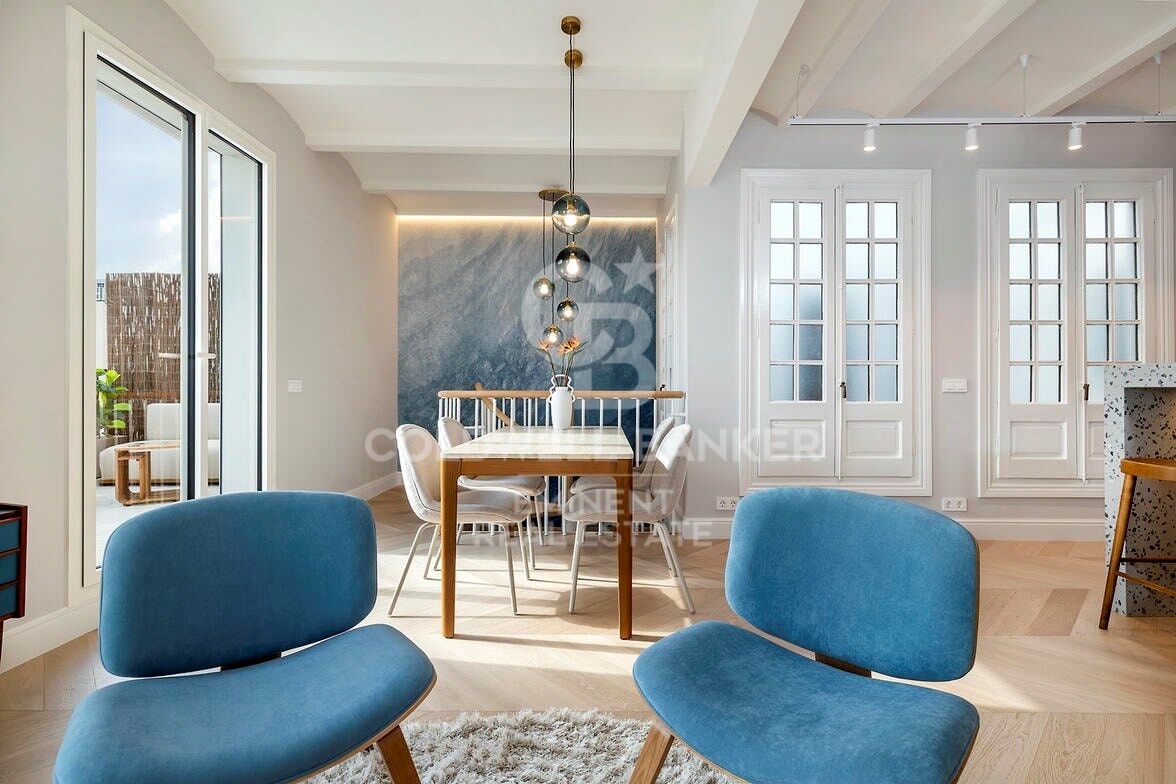
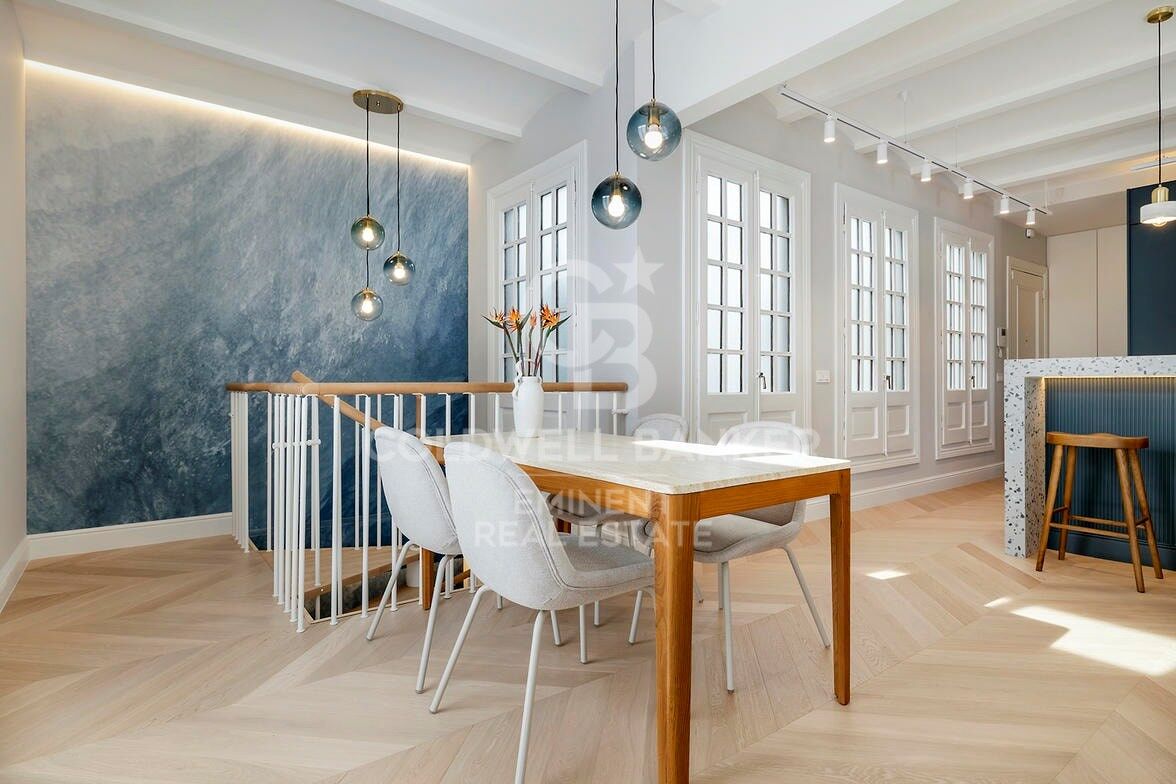
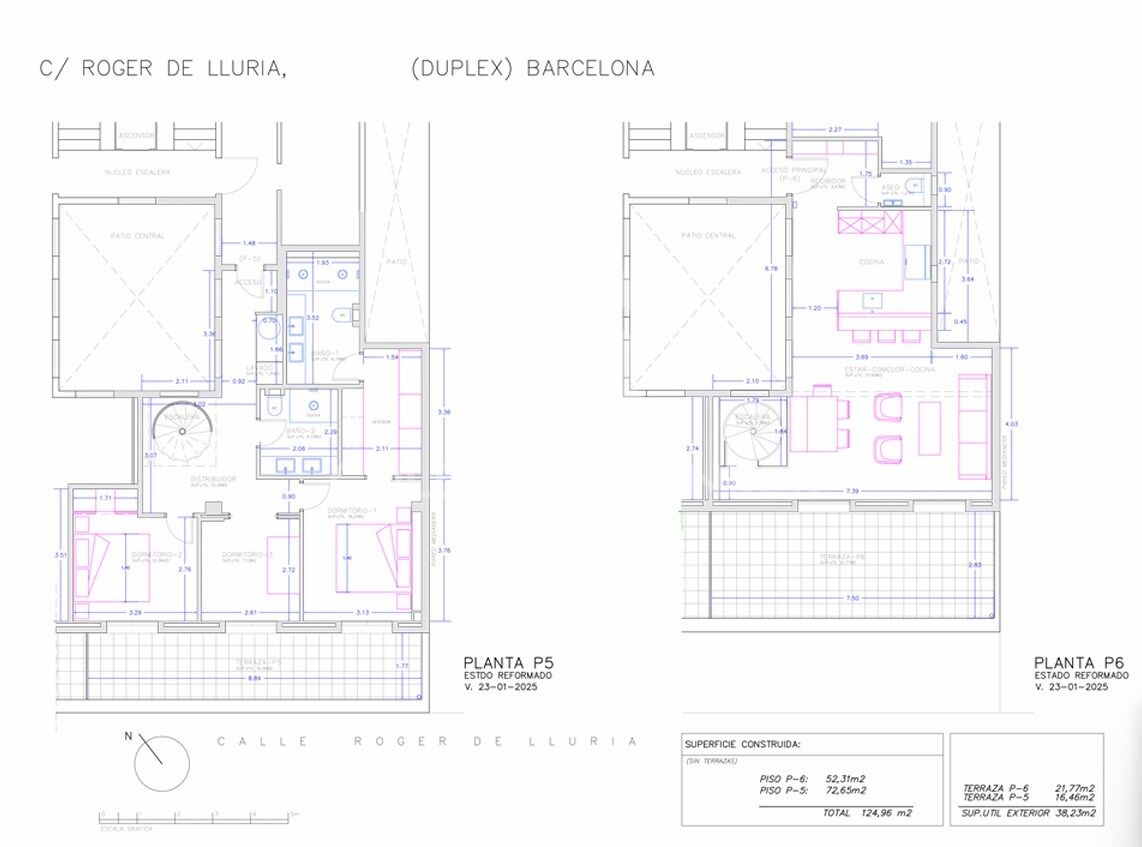
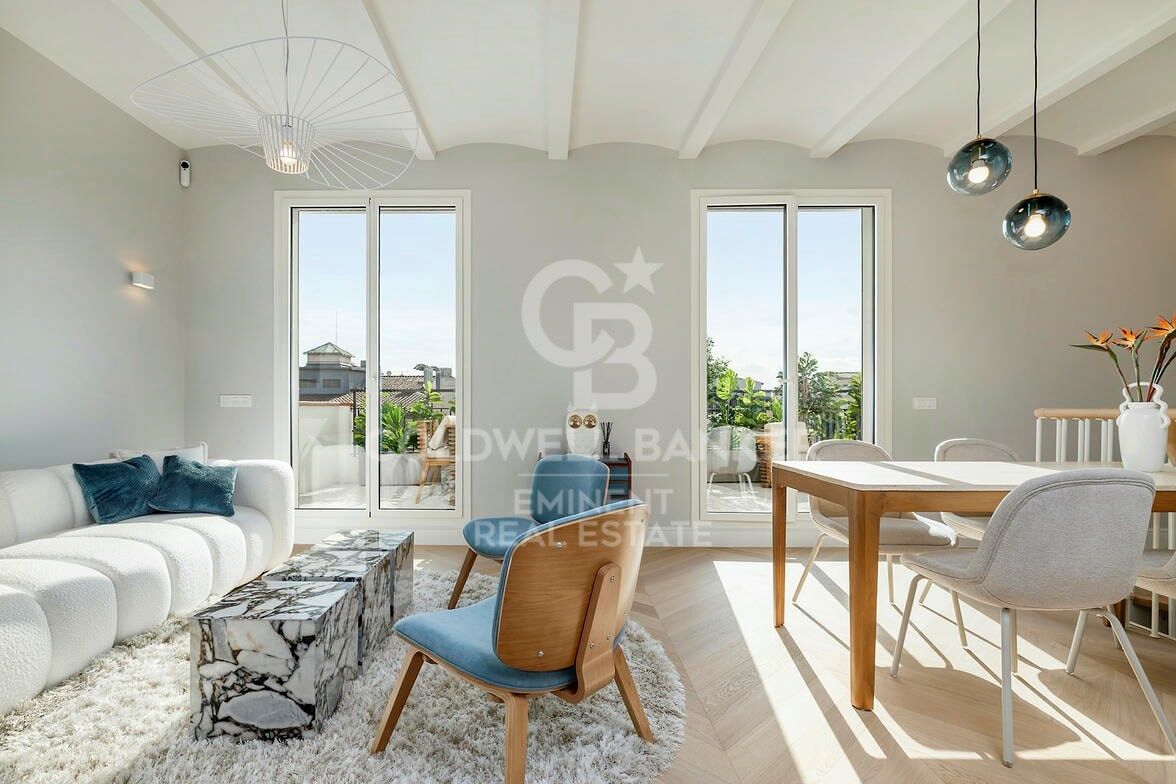
Coldwell Banker Eminent präsentiert dieses exklusive Duplex-Penthouse in der Carrer de Roger de Llúria, nur wenige Schritte vom ehemaligen Hotel Ritz entfernt. Die 133 m² große Wohnung mit 40 m² Terrassen befindet sich in einem prachtvoll erhaltenen modernistischen Gebäude.
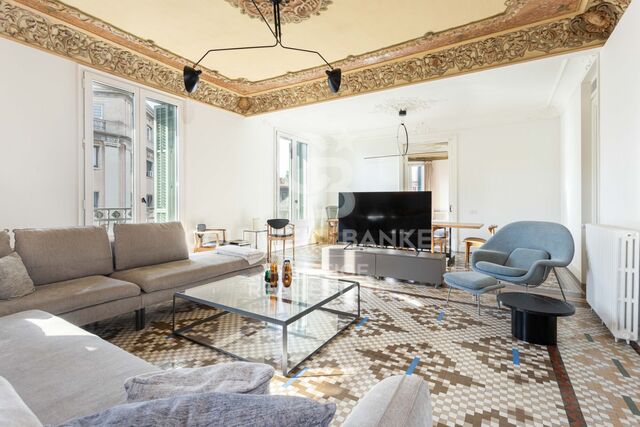
Das Anwesen verfügt über eine imposante Eingangshalle und zwei Original-Aufzüge. Die Wohnung verbindet historischen Charakter mit zeitgenössischem Luxusdesign.
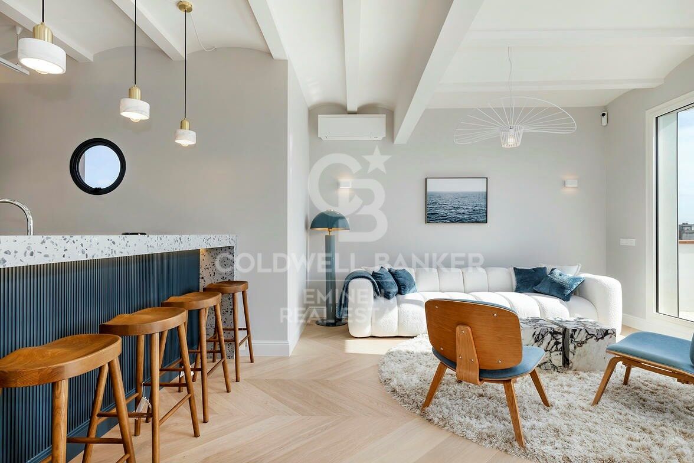
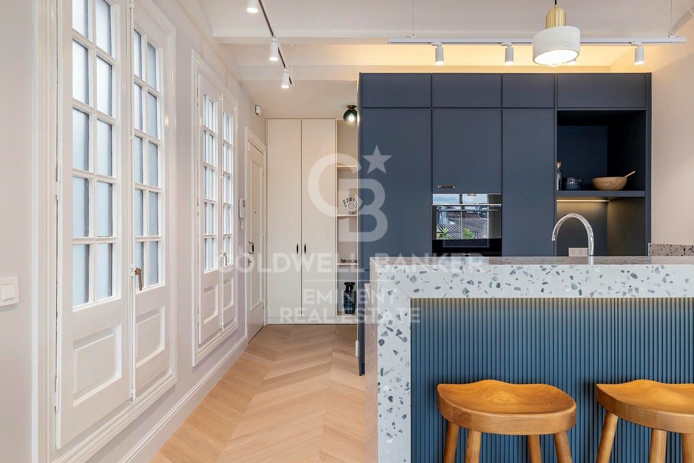
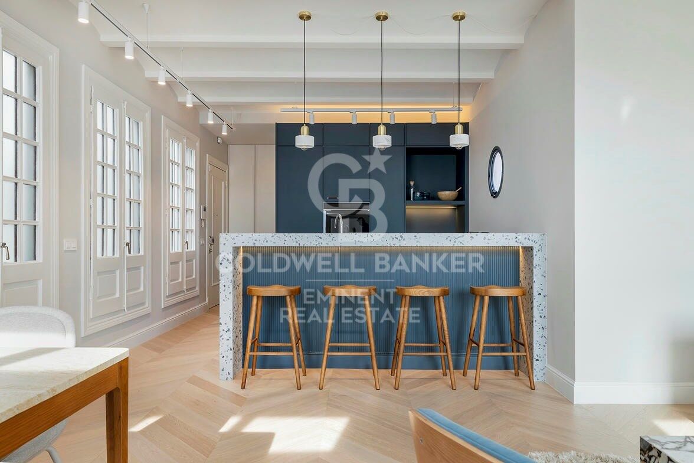
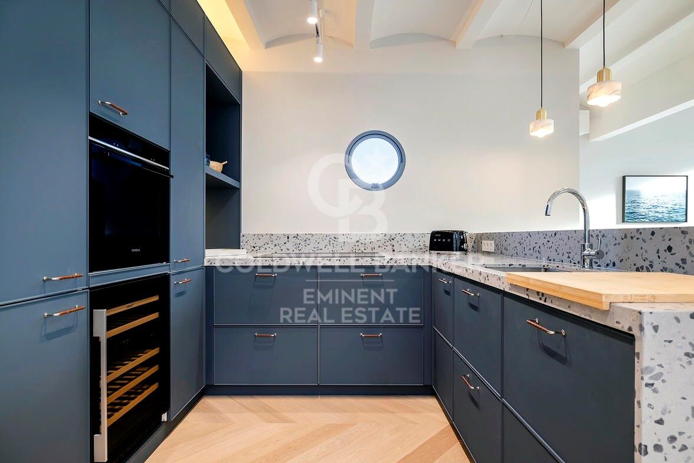
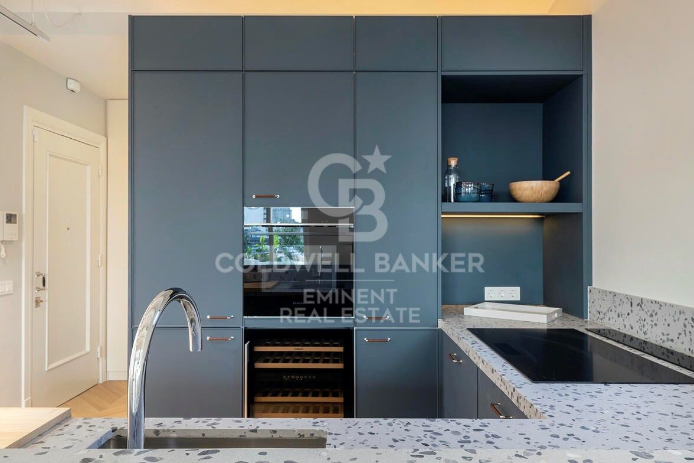
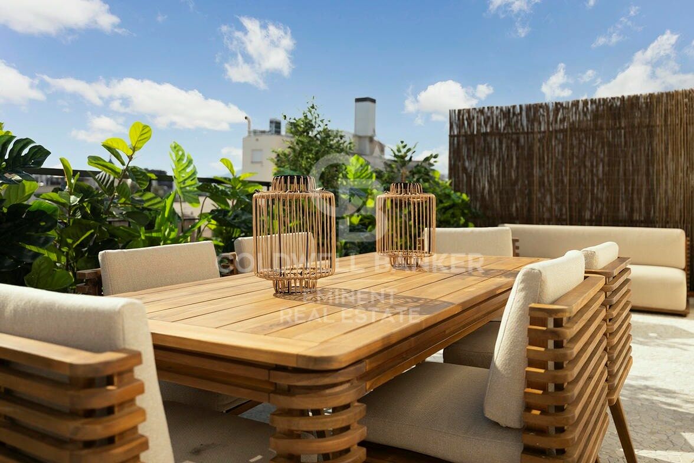
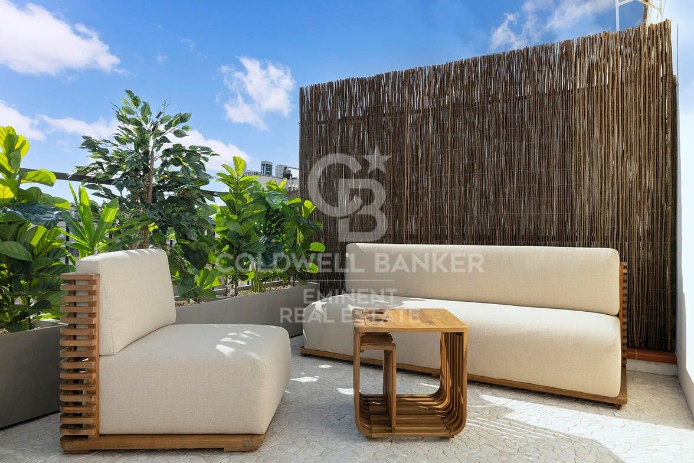
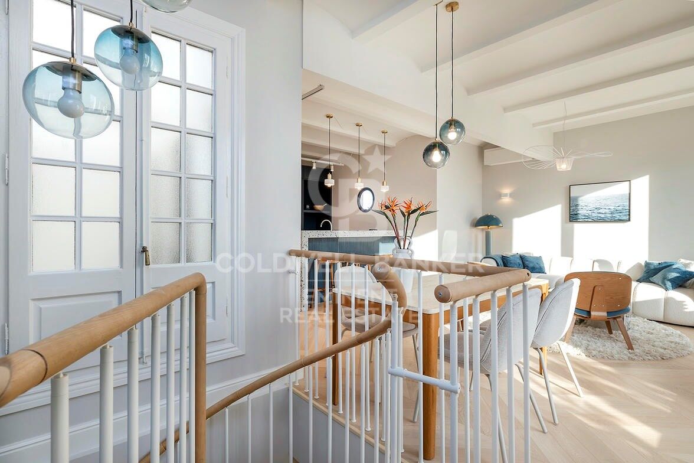
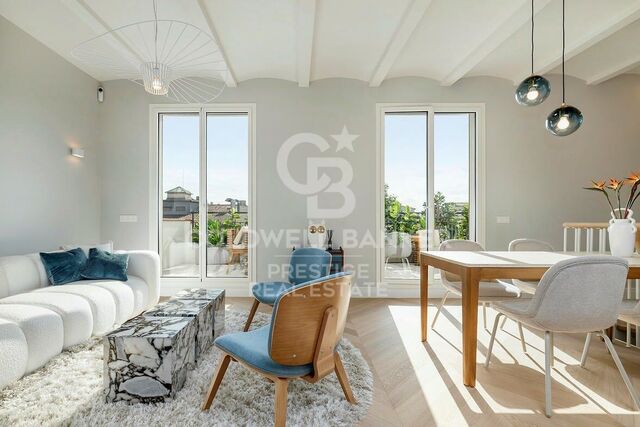
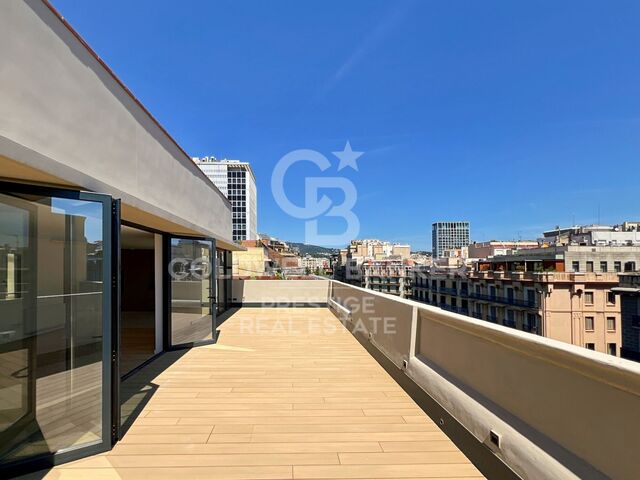
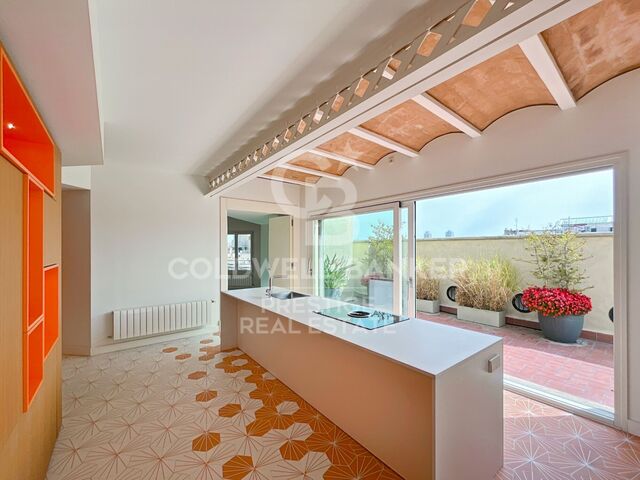
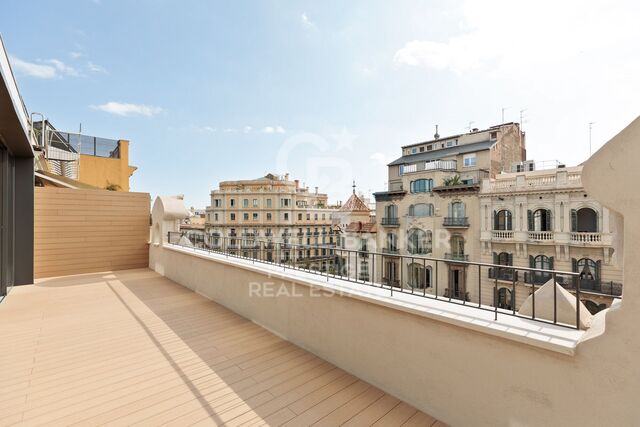
In der oberen Etage (6. Stock) befindet sich ein lichtdurchfluteter Wohn-Essbereich mit einer voll ausgestatteten offenen Küche, die fließend in eine 22 m² große, nach Süden ausgerichtete Terrasse übergeht. Dieser für das Leben im Freien möblierte Bereich ist ideal, um die Sonne Barcelonas und den Panoramablick über die gesamte Stadt, das Meer, die Sonnenuntergänge und den Tibidabo zu genießen.
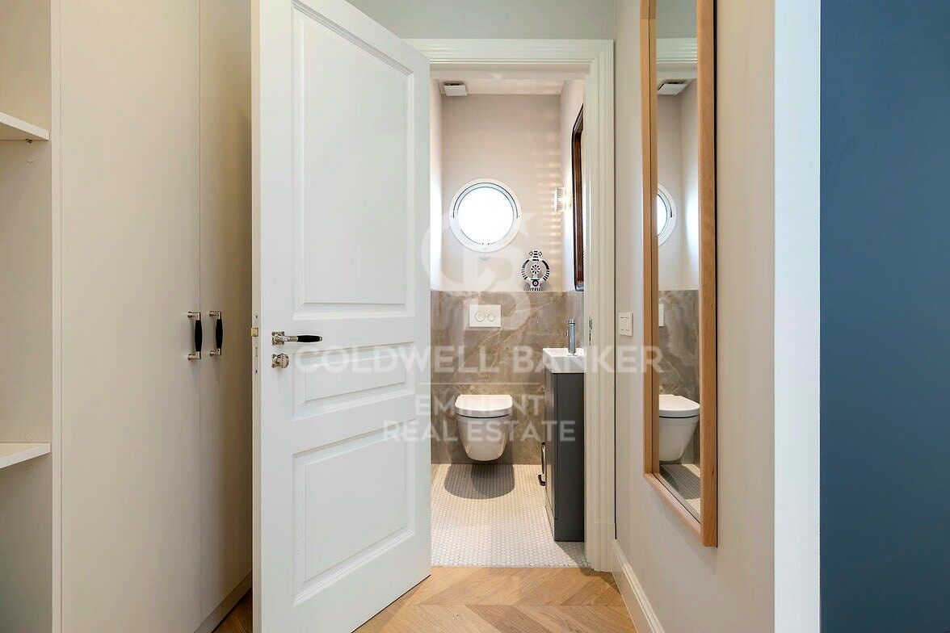
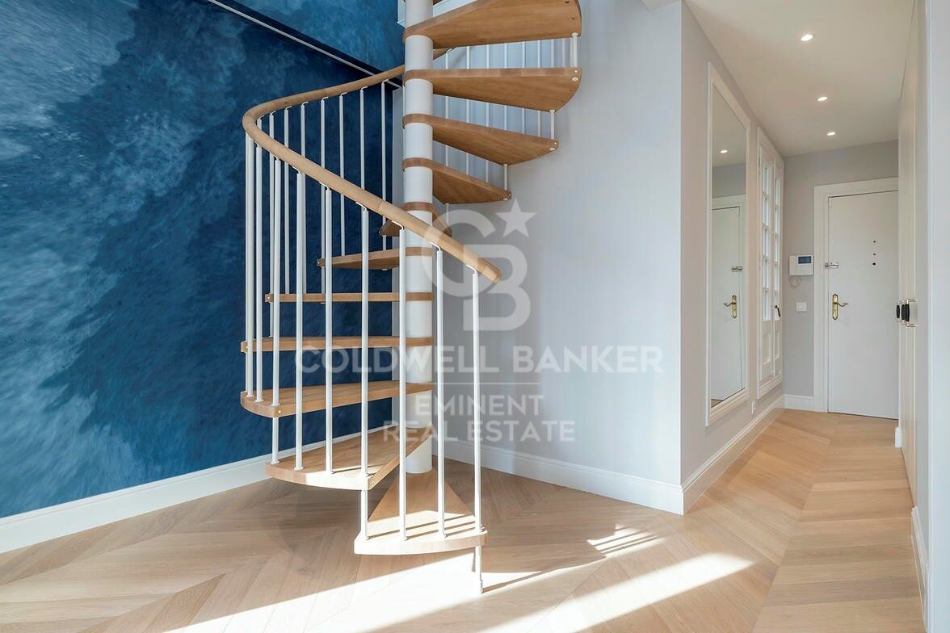
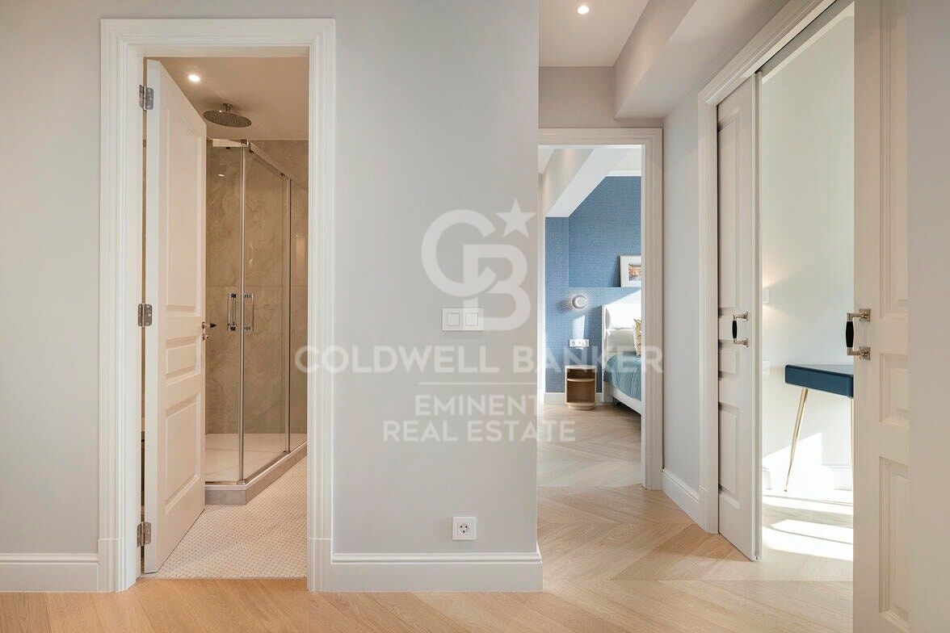
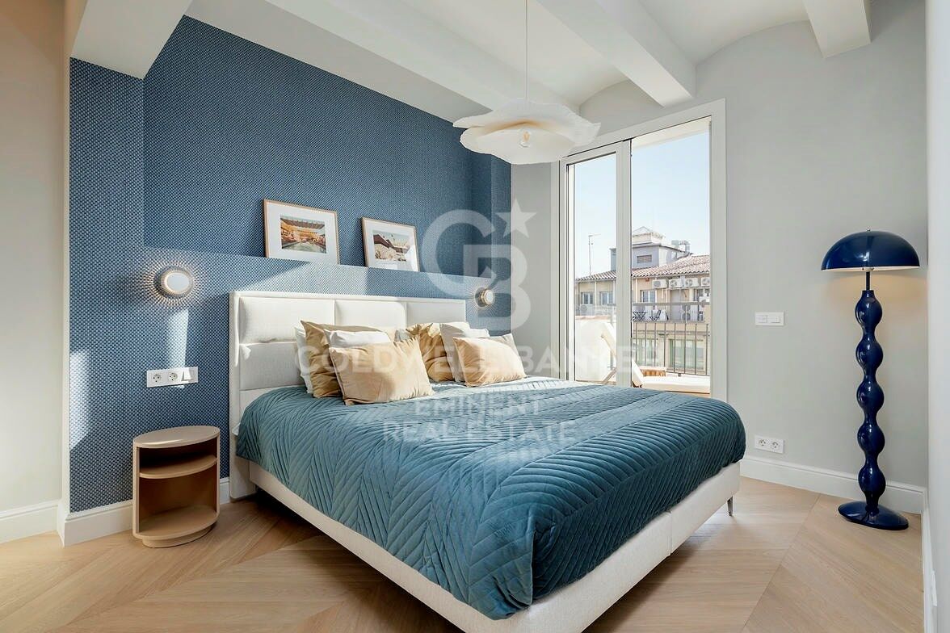
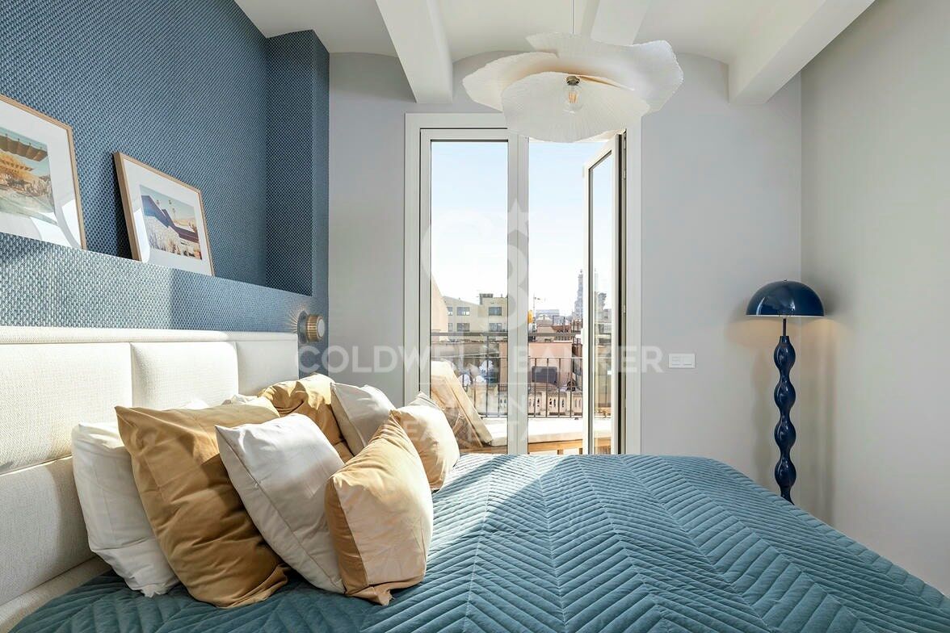
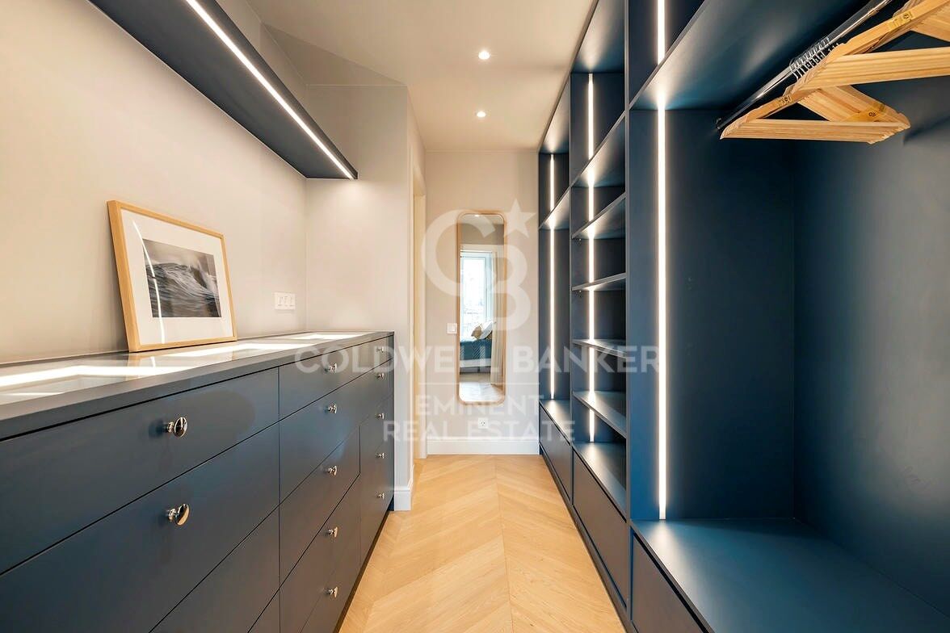
Eine Innentreppe führt zum Schlafbereich im 5. Stock mit drei Schlafzimmern: der Master-Suite mit Ankleidezimmer und eigenem Bad sowie zwei weiteren Schlafzimmern, die sich ein Designer-Bad teilen. Alle Zimmer haben direkten Zugang zu einem 18 m² großen Balkon, der das Gefühl von Licht und Weite in der gesamten Wohnung verstärkt.
Zu den weiteren Ausstattungsmerkmalen gehören Einbauschränke, in denen Waschmaschine, Trockner und Wärmepumpe untergebracht sind, sowie zwei unabhängige Eingänge (einer auf jeder Etage), die für mehr Komfort und Privatsphäre sorgen.
Die Immobilie wird komplett möbliert mit exklusiven Designerstücken verkauft und ist bezugsfertig. Eine außergewöhnliche Gelegenheit, ein Luxus-Penthouse in einer der begehrtesten und elegantesten Lagen Barcelonas zu erwerben.
#ref:CBE01394

Immobilieninformationen

zone
Barcelona provincia
Gegend
Barcelona ciudad
standort
Barcelona
district
Dreta de l'Eixample
Objekt typ
Dachgeschoss
Verkauf
1.675.000 €
Referenz
CBE01394
Schlafzimmer
3
Bäder
3
Surface
133 m2
Bebaute Fläche
173 m2
Zustand / Erhaltung
Neu

In der Nähe des Strandes / Meeres

lift
Energiezertifikat
  • houseA
    92-100
  • houseB
    81-91
  • houseC
    69-80
  • houseD
    55-68
  • houseE
    39-54
  • houseF
    21-38
  • houseG
    1-20

über Dreta de l'Eixample

Das strahlende Juwel der Dreta de l'Eixample in Barcelona strahlt einen besonderen Charme aus, der diejenigen fasziniert, die sich durch ihre von Geschichte und Moderne erfüllten Straßen wagen. Dieses Gebiet, das sich im Herzen der Stadt befindet, bietet eine einzigartige Erfahrung, die klassische Eleganz mit einer lebendigen zeitgenössischen Szene verbindet.

Die Ursprünge der Dreta de l'Eixample sind mit der städtischen Expansion Barcelonas im 19. Jahrhundert verwoben, und seitdem hat es sich zu einem Schmelztiegel von architektonischen Stilen entwickelt, die sein reiches Erbe widerspiegeln. Ikonoische Gebäude wie die Casa de les Punxes und die Casa Calvet zeugen von der Meisterschaft der Architekten, die ihren Stempel in diesem Teil der Stadt hinterlassen haben.

Dreta de l'Eixample ist nicht nur eine architektonische Schaufensterfront, sondern beherbergt auch einen lebendigen kulturellen Puls. Zeitgenössische Kunstgalerien, Designgeschäfte und charmante Cafés säumen seine Straßen und schaffen eine kosmopolitische Atmosphäre, die zum Erkunden jeder Ecke einlädt.

Weitere Informationen anfordern
Ref.CBE01394
Travessera de les Corts, 288
08029, Barcelona
+34 938 27 54 43
María Rosa Michellod
Franchisee and Real Estate Advisor

Related properties

New-build penthouse for sale on Rambla Catalunya
Dreta de l'Eixample

New-build penthouse for sale on Rambla Catalunya

122 m²Größe23 Bäder
This incredible penthouse is situated in a newly built development on Rambla Catalunya. It is the result of a comprehensive renovation project that combines the charm of an early 20th-century building with the contemporary design of the Vilablanch studio. From its spacious 23m² terrace, a breathtaking view unfolds, taking in the grandeur of Rambla Catalunya and the city's skyline, creating a truly unique setting. The property's interior design stands as a prime example of intelligent layout. A spacious area combining the living room, dining room and kitchen flows in perfect harmony, offering an open and welcoming space that connects directly to the terrace. At the rear of the apartment are the two bedrooms, each meticulously designed to prioritise comfort and rest. These intimate spaces are carefully arranged to ensure the privacy and well-being of their occupants. Furthermore, they are complemented by modern, functional bathrooms that add a touch of distinction and elegance to the whole. Discover the vibrant surroundings of the Rambla de Catalunya, where you'll find a perfect blend of period architecture and exclusive shops, luxury restaurants and an unrivalled cultural offering. With its wide pavements, trees and cosmopolitan atmosphere, this area offers a unique lifestyle right in the heart of the city. Living near the Rambla de Catalunya means enjoying the best of Barcelona, with easy access to major avenues such as the Passeig de Gràcia, and a sophisticated urban experience that is second to none. The sale price does not include taxes or expenses related to the sale which, in accordance with current regulations, are the responsibility of the buyer: (i) for pre-owned homes, the Property Transfer Tax (ITP) at the rate applicable in the Autonomous Community; (ii) for new-construction homes, VAT and Stamp Duty (AJD) in accordance with current regulations; (iii) notary and registry fees; and (iv) administrative agency fees, if applicable. Availability to be agreed upon. The offer is subject to price changes or withdrawal from the market without prior notice. The information provided, including floor areas, is for guidance only. Real estate brokerage fees will be borne by the relevant party in accordance with the signed agreement. Detailed and personalized information will be provided to any interested party prior to the payment of any deposit, in accordance with applicable national and regional regulations. #ref:CBES2028
2.150.000 €
Àtic dúplex d'obra nova amb terrassa en venda a la Rambla de Catalunya
Dreta de l'Eixample

Àtic dúplex d'obra nova amb terrassa en venda a la Rambla de Catalunya

219 m²Größe35 Bäder
This incredible duplex penthouse is located in a new-build building on Rambla Catalunya. A comprehensive renovation project that combines the charm of an early 1900s building with the contemporary design of the Vilablanch studio. This spectacular property of over 219 m2 stands out for its high-quality comprehensive renovation and minimalist, sophisticated design. The living room, bathed in natural light, incorporates a kitchen equipped with high-end appliances, offering an environment where historical prestige is combined with the utmost contemporary comfort. On this upper floor, there is also a guest bathroom and a convenient storage area. The main advantage of this apartment is undoubtedly its 60 m2 private terrace overlooking Rambla Cataluña, accessible from the living room, a true oasis in the city. This exceptional outdoor space offers breathtaking views of Rambla Cataluña, Tibidabo, and the sea. The perfectly laid-out sleeping area consists of three double bedrooms, two of which have their own en-suite bathroom and dressing room, both exterior with views of Rambla Cataluña. The third bedroom is interior, very quiet, overlooking the building's fully renovated courtyard. The sleeping area also has a guest bathroom. Discover the vibrant surroundings of Rambla de Catalunya, where you'll find a perfect combination of period architecture and exclusive shops, luxury restaurants, and unparalleled cultural offerings. With its wide sidewalks, trees, and cosmopolitan atmosphere, this area offers a unique lifestyle in the heart of the city. Living near Rambla de Catalunya means enjoying the best of Barcelona, with access to major avenues such as Passeig de Gràcia and a sophisticated urban experience that is second to none. #ref:CBES2030
4.300.000 €
Luxus-Penthouse-Maisonette in Barcelon
Dreta de l'Eixample

Luxus-Penthouse-Maisonette in Barcelon

200 m²Größe33 Bäder
Wir präsentieren dieses spektakuläre Penthouse-Duplex mit 180 m² Wohnfläche und 20 m² Terrassen, komplett renoviert mit hochwertigen Materialien. Es befindet sich in der prestigeträchtigen Rambla de Catalunya, einer der begehrtesten Straßen Barcelonas. Das Anwesen liegt in einem vollständig restaurierten historischen Gebäude mit Aufzug und unvergleichlichem architektonischem Charme. Diese Immobilie vereint klassischen Charakter mit dem Komfort und der Modernität einer umfassenden Renovierung. Aufteilung und Räume Das Penthouse erstreckt sich über zwei Etagen und bietet eine hervorragende Raumaufteilung, die natürliches Licht, Geräumigkeit und Funktionalität optimal nutzt: Erste Etage: Großzügiges Wohn-Esszimmer mit schönen Fenstern, ein offener Raum, der sich perfekt in den Wohnbereich integriert. Moderne offene Designerküche, komplett ausgestattet mit hochwertigen Elektrogeräten. Ein Schlafzimmer, ideal als Büro oder Gästezimmer. Ein komplettes Badezimmer. Wasch- und Abstellbereich, der Praktikabilität und Komfort bietet. Zweite Etage: Zwei beeindruckende Suiten mit Ankleidezimmer und eigenem Bad. Beide Suiten haben Zugang zu großzügigen Terrassen, die einzigartige Außenbereiche bieten, um das mediterrane Klima zu genießen. Ausstattung und Merkmale Außergewöhnlicher Blick auf die Stadt. Klimaanlage und Heizung sorgen das ganze Jahr über für maximalen Komfort. Exzellente Oberflächen und hochwertige Materialien unterstreichen den Luxus und die Exklusivität der Immobilie. Dieses Penthouse-Duplex ist ein architektonisches Juwel in erstklassiger Lage, umgeben von luxuriösen Boutiquen, exklusiven Restaurants und mit hervorragender Anbindung an den Rest der Stadt. Eine einzigartige Immobilie für alle, die ein anspruchsvolles Zuhause im Herzen von Barcelona suchen. Für weitere Informationen oder zur Vereinbarung eines Besichtigungstermins kontaktieren Sie uns bitte. #ref:CBES2494
2.700.000 €
Penthouse for sale in modernist building in L'Eixample Derecho
Dreta de l'Eixample

Penthouse for sale in modernist building in L'Eixample Derecho

330 m²Größe45 Bäder
For sale magnificent duplex penthouse with terrace in one of the most iconic modernist buildings in Barcelona: Casa Burés. The duplex flat maintains original elements of modernist architecture, a unique piece. Every corner of the flat reflects the charm of the modernist era, from the meticulously restored mosaic floors to the murals on the ceiling. The fusion of historical elegance and contemporary finishes creates a unique space that exemplifies the harmony between classic and modern 21st century styles. The flat consists of four spacious bedrooms, a living room, a kitchen and a dining room. A distinctive feature is the redesigned bedroom turret, which juts out from the façade. With high ceilings and a high-end design, this rounded space is a true example of luxury. It also has a terrace on the fourth floor and balconies on the third floor, offering ample space for entertaining and relaxation. The surface area of 330m2 includes part of the square metres of common elements of the building. Casa Burés is more than just a building, it is an icon of Catalan Modernisme, built between 1900 and 1905 by some of the most important craftsmen of the time. Its location in Barcelona's Eixample district, one of the city's most emblematic areas in terms of modernist architecture, makes it a privileged place to live. The restoration carried out between 2015 and 2017 has preserved all the catalogued decorative details, maintaining the essence and authenticity of this magnificent building. The communal areas of the Casa Burés building add an extra touch of luxury and exclusivity to this exceptional property. With access to complete communal areas, including a heated outdoor swimming pool on the upper terrace, an indoor pool, gymnasium, entertainment room, home cinema and work area on the ground floor, residents can enjoy a variety of leisure and relaxation options without leaving home. In addition, concierge and security services are provided 24 hours a day, 365 days a year to ensure the peace of mind and security of all residents. Do not hesitate to contact us for more information or to arrange a visit! #ref:CBES2443
4.400.000 €
Penthouse 3 Schlafzimmer Verkauf Barcelona
Dreta de l'Eixample

Penthouse 3 Schlafzimmer Verkauf Barcelona
120 m²Größe31 Bathroom
Magnífico ático ubicado en el barrio de Sant Antoni, situado en una octava planta real, actualmente en proceso de reforma integral con excelentes calidades. La vivienda cuenta con 77 m² interiores y una espectacular terraza privada de 40 m², orientada a la calle y con acceso directo desde el salón a través de un amplio ventanal. Gracias a su altura y orientación, el piso disfruta de mucha luz natural y sol durante todo el día. Dispone de: Una habitación doble exterior, muy espaciosa, con gran ventanal y salida directa a la terraza. Dos dormitorios individuales, ideales como espacios auxiliares, despacho o habitación infantil. Salón-comedor con cocina integrada, totalmente equipada con electrodomésticos panelados, encimera de Silestone, mobiliario a medida de diseño actual y acabados de alta gama. Un baño completo con cerámica italiana, mampara de cristal templado y mueble de lavabo con espejo. Aseo adicional y práctica zona de lavadero independiente. Entre sus prestaciones destaca: Instalaciones de luz y agua completamente renovadas Techos altos con iluminación LED empotrada Climatización por conductos (frío/calor) Suelos de parquet laminado AC5 resistente al agua Puertas interiores lacadas en blanco, macizas Doble acristalamiento de aluminio en todas las estancias Fibra óptica instalada y sistema de alarma ya operativo La finca, construida en 1967, se encuentra en buen estado de conservación y dispone de ascensor. Una propiedad única por ubicación, diseño y calidad, perfecta para quienes buscan una vivienda lista para estrenar con espacio exterior en una de las zonas más demandadas de Barcelona. #ref:CBE01182
610.000 €

Zuletzt angesehene Immobilien

Duplex 3 Schlafzimmer Verkauf Escaldes-Engordany
Escaldes-Engordany

Duplex 3 Schlafzimmer Verkauf Escaldes-Engordany

124 m²Größe32 Bäder
Exclusive apartment in a housing development in the center of Escaldes-Engordany, 500 meters from the economic and social center of the Principality.~~It is a duplex apartment with 113.96 m2 of housing plus 110.81 m2 of terrace. It consists of 3 double bedrooms, one suite and the other two rooms share a bathroom, all of them with built-in wardrobes with access to the terrace. Kitchen open to the dining room and laundry area.~~Located in a unique enclave, its homes will have spectacular panoramic views over the Valley of Andorra and Escaldes and sun throughout the year.~~The first tower to be marketed, 15 stories high, is made up of 55 homes with 1 to 6 bedrooms, all exterior.~~You will find homes of various types and lengths, very bright and functional, with modern design, perimeter terraces and high-end finishes.~~It is worth noting in this promotion the fantastic community areas with heated indoor pool, gym, garden areas and solarium (for the exclusive use of the owners). The owners will also be able to enjoy exclusive direct access to the Falgueró and Rec del Solà paths.~~Regarding the FINISHES AND QUALITIES of the homes, we would highlight:~- EXTERIOR CARPENTRY in aluminum with SCHUCO type thermal break or similar.~- Triple glass with double air chamber adapted to energy requirements.~- Stoneware flooring, with two finishing options to be chosen by the client.~- built-in cabinets of the Carré brand or similar~- Open KITCHENS with Neolith, Silestone or similar countertops, equipped with a 'BORA' type surface extractor fan incorporated into the hob, induction hob, oven, microwave, fridge and dishwasher from SIEMEMS or similar. Wall and base units of the Santos or similar brand, combining a solid color with an imitation wood finish. Extendable faucet.~- BATHROOMS with walls covered with top quality ceramics. Equipped with furniture with drawer and embedded sink. Hansgrohe or similar regulating taps, glass partition and mirror. Built-in shower 'rain' effect~- AIR CONDITIONING AND RENEWAL:~ * ACS production system and centralized air conditioning connected to~ FEDA ECOTERM.~ * Underfloor heating system throughout the house.~ * Air conditioning with cold air throughout the house except in bathrooms, through~ air ducts integrated into the false ceiling with supply and extraction.~ * Renewal of airer with double flow system with compact equipment~ with Siber or similar brand heat recuperator. Individualized equipment~ for each house.~- ELECTRICAL INSTALLATION:~ * Spotlights integrated into the false ceiling in bathrooms, laundry and kitchen.~ * LED strip lighting in the hallway and other rooms.~ * HOME AUTOMATION: home climate control system.~~With the possibility of buying parking spaces and storage rooms in the same building.~~Do not hesitate to contact us to clarify any questions and have additional information. #ref:04895/5210
1.860.000 €
Wohnungsblock  Barcelona
Vallvidrera - Tibidabo - Les Planes

Wohnungsblock Barcelona

Exclusive New-Build Apartments with Terrace and Garage in Sarrià, near Peu de Funicular This spectacular development offers 9 apartments with 2, 3, and 4 bedrooms, some of them with terrace and parking. The promotion is designed to combine comfort and style, with a functional layout. Location and Surroundings Located in the sought-after area of Vallvidrera, these duplexes are just a short walk from the Peu de Funicular station, which connects directly to Barcelona city center in minutes via the Ferrocarrils de la Generalitat (FGC). The station enjoys a privileged location due to its proximity to the iconic Carretera de les Aigües, one of the most popular trails in the Collserola Natural Park. This path, just a few minutes on foot from the station, is ideal for outdoor sports enthusiasts, offering a mostly flat route perfect for walking, running, or cycling, with exceptional panoramic views of Barcelona and its coastline. The connection between Peu de Funicular and the Carretera de les Aigües makes the area a strategic spot for both residents and visitors seeking to enjoy nature without straying far from the city. Services and Amenities The area combines the tranquility of a nature-surrounded neighborhood with all essential services within reach: Education: Prestigious schools and easy access to well-known Barcelona universities make it an excellent choice for families with children or students. Leisure and Commerce: Local shops, charming restaurants, and markets reflecting the welcoming spirit of Sarrià are just minutes away. Nature: Ideal for outdoor enthusiasts, the surroundings include hiking and cycling routes in the Collserola Natural Park. These duplexes are perfect for those seeking a modern, comfortable, and well-connected home without giving up the peace and green views of Vallvidrera. Discover your next home in a unique environment! Legal Disclaimer: The sale price does not include taxes or expenses arising from the transaction, which are payable by the buyer in accordance with current regulations: (i) for second-hand homes, the Property Transfer Tax (ITP) at the rate applicable in the Autonomous Community; (ii) for new-build homes, VAT and Stamp Duty (AJD) under current regulations; (iii) notary and land registry fees; and (iv) administrative fees if contracted. Availability to be agreed. The offer is subject to price changes or withdrawal without prior notice. The information provided, including areas, is indicative only. Real estate brokerage fees shall be borne by the corresponding party under the signed agreement. Detailed and personalized information will be provided to any interested party before paying any deposit, in accordance with applicable national and regional regulations. #ref:CB6001LL
Von 1.640.000 €
Elegante Villa in den Hügeln von El Madroñal, Benahavís
El Madroñal

Elegante Villa in den Hügeln von El Madroñal, Benahavís

573 m²Größe2.616 m²Grundstück55 Bäder
Diese zweistöckige Luxusvilla, entworfen von einem renommierten Architekten, vereint architektonische Eleganz, modernen Komfort und zeitlosen mediterranen Stil. Mit Südausrichtung bietet sie spektakuläre Panoramablicke auf das Meer, die Berge und den privaten Pool. Die Villa verfügt über fünf luxuriöse Schlafzimmer mit eigenem Bad, ein Gäste-WC sowie ein separates Gästeapartment, das denselben hohen Standards entspricht wie das Haupthaus. Hochwertige Gaggenau-Geräte, elektrische Jalousien, ein modernes Alarmsystem und automatische Gartenbewässerung unterstreichen das Niveau dieser außergewöhnlichen Immobilie. Das Interieur ist modern und elegant eingerichtet, mit klaren Linien, hellen Räumen und hochwertigen Materialien. Weitläufige Terrassen erweitern die Wohnbereiche nach außen und schaffen ideale Orte zum Entspannen oder Unterhalten mit Blick auf die Costa del Sol. In der exklusiven, rund um die Uhr gesicherten Wohnanlage El Madroñal genießen Bewohner vollkommene Privatsphäre und Ruhe, nur 15 Minuten von der Küste und 5 Minuten von allen wichtigen Einrichtungen entfernt. In der Nähe befinden sich ausgezeichnete Restaurants wie La Casita und El Coto, der berühmte Los Arqueros Golf & Country Club, sowie die luxuriösen Einkaufs- und Freizeitangebote von Puerto Banús und Marbella. Familien profitieren von renommierten Schulen wie Aloha College und Marbella Montessori School. El Madroñal steht für Ruhe, Sicherheit und Exklusivität - eine seltene Kombination aus Natur, Komfort und Luxus. Diese Villa ist ein Rückzugsort für Genießer, die das Beste der Costa del Sol erleben möchten. #ref:CBSH1227
6.495.000 €
Wohnung 2 Schlafzimmer Verkauf Madrid
Ríos Rosas - Nuevos Ministerios

Wohnung 2 Schlafzimmer Verkauf Madrid

130 m²Größe23 Bäder
Coldwell Banker Unique presenta este exclusivo ático exterior a estrenar con terraza privada. La vivienda ha sido objeto de una reforma integral completa y se presenta completamente a estrenar. El proyecto ha sido ejecutado con especial atención al detalle, optimizando tanto la distribución como todas las instalaciones y acabados. Instalaciones eléctricas y de fontanería, climatización, carpinterías, revestimientos y cocina son totalmente nuevos, ofreciendo una oportunidad excepcional para disfrutar de un ático en Chamberí listo para entrar a vivir desde el primer día. La zona social se articula en torno a un amplio salón con área de comedor y una cocina abierta de diseño contemporáneo, creando un espacio fluido, elegante y muy luminoso. Desde esta estancia se accede a la terraza privada, un auténtico valor diferencial que permite disfrutar de un espacio exterior íntimo en plena ciudad. Gracias a su condición de vivienda completamente exterior, la luz natural está presente durante todo el día. La zona privada ha sido diseñada para garantizar comodidad y privacidad. Dispone de dos amplios dormitorios dobles, ambos con baño en suite, destacando el dormitorio principal que incorpora vestidor. Además, la vivienda cuenta con un aseo de cortesía para invitados. En cuanto al confort, el ático está equipado con aire acondicionado por conductos y calefacción individual, garantizando una temperatura ideal durante todo el año. La finca dispone de ascensor y servicio de portería, aportando seguridad y comodidad a la vida diaria. Ubicado en el prestigioso barrio de Chamberí, uno de los barrios más consolidados y demandados de Madrid, este ático se encuentra rodeado de edificios señoriales, excelentes comunicaciones y una oferta gastronómica y cultural de primer nivel. Un ático exterior, con terraza privada y reforma integral a estrenar, en una de las direcciones más cotizadas del barrio. Una oportunidad única para vivir Madrid desde lo más alto. #ref:CBUQ1320
1.100.000 €
Beeindruckende Kolonialstil-Villa in Sotogrande
Sotogrande Costa

Beeindruckende Kolonialstil-Villa in Sotogrande

592 m²Größe4.274 m²Grundstück55 Bäder
Stunning Colonial-Style Villa with Spacious Iroko Wood Terraces - Sotogrande This impressive colonial-style villa features expansive iroko wood terraces on both levels. Enjoy peaceful views of the surrounding greenery and relax with a good book or a meal with family and friends. The entrance hall leads to a large living-dining area, with a fully equipped classic kitchen to the left. To the right, there are three bedrooms, each with an en-suite bathroom. The master bedroom also includes a study/reading room, offering wonderful views of the garden and pool. In the kitchen area, a staircase leads down to the basement. The property has a partial basement housing two additional bedrooms with en-suite bathrooms, a wine cellar, and a large open-plan living area that can be used as an entertainment room, home cinema, gym, or for other purposes. From here, there is access to a room with double-height ceilings and large windows, allowing ample natural lightideal for an office or study. Located on a quiet cul-de-sac, the villa stands out for its 4,000 m² plot, offering complete privacya truly exceptional feature. The beautiful garden includes mature trees, palms, large cacti, fruit trees, and a vegetable garden. The centerpiece is the swimming pool. The spacious covered terrace offers multiple seating areas, as well as a jacuzzi, sauna, and a charming corner bar with shutters that can be opened on two sides to create a special holiday atmospherea true dream! There is also a guest house with one bedroom, a bathroom, and a living area with a small kitchen. A front terrace overlooking the garden and pool invites relaxation. This exceptional villa is perfect for a family with children wishing to enjoy the Sotogrande lifestyle with its marina, restaurants, bars, and polo weekends. It also represents an interesting opportunity for investors looking to transform this paradise into a yoga or fitness retreat or an exclusive relaxation getaway. #ref:CBSH1455
2.780.000 €
Luxury villa in Cadaqués on the Costa Brava in Catalonia, Spain
Cadaqués

Luxury villa in Cadaqués on the Costa Brava in Catalonia, Spain

575 m²Größe630 m²Grundstück75 Bäder
Diese Villa mit Pool in Cadaqués, die aus hochwertigsten Materialien gebaut wurde, erhebt sich majestätisch im Herzen des charmanten Dorfes Cadaqués in der Region Alt Empordà an der Costa Brava. Nur wenige Schritte vom Strand entfernt vereint diese großzügig geschnittene Residenz Eleganz und Komfort in einer idyllischen Umgebung direkt am Meer. Wenn Sie von einer Villa zum Verkauf in Strandnähe in Cadaqués träumen, ist diese Immobilie ein Juwel. Mit einem großzügigen Platzangebot und einem geschmackvollen Design bietet sie einen luxuriösen Lebensstil in einer malerischen Umgebung. Das Vorhandensein eines privaten Pools und eines großzügigen Grundstücks garantiert den idealen Raum zum Entspannen und Genießen unvergesslicher Momente mit Familie und Freunden. Komfort und Bequemlichkeit sind mit einer großen Garage für 3 oder 4 Autos garantiert, die maximalen Komfort in einer zentralen Lage bietet. Wenn Sie nach einer repräsentativen Villa in Cadaqués mit Garage suchen, brauchen Sie nicht weiter zu suchen. Mit 7 Schlafzimmern und 5 Badezimmern wird jedes Familienmitglied seinen eigenen persönlichen Bereich genießen, während der Aufzug den Zugang zu allen Ebenen des Hauses erleichtert und so eine nahtlose und barrierefreie Lebenserfahrung garantiert. Diese prestigeträchtige Villa verkörpert die perfekte Balance zwischen mediterranem Charme und modernem Luxus und bietet eine einzigartige Gelegenheit für alle, die das Beste von Cadaqués erleben möchten. Wenn Sie einen Hauskauf in Cadaqués für Ihre Traumimmobilieninvestition in Betracht ziehen, ist diese Immobilie eine Luxusvilla in Spanien, die alle Ihre Kriterien erfüllt. Zögern Sie nicht, unsere Immobiliengruppe in Cadaqués zu kontaktieren, um eine Besichtigung zu planen und den Charme dieser exklusiven Immobilie in Cadaqués zu entdecken. Unsere Immobilienexperten in Cadaqués sind da, um Sie beim Kauf Ihrer Luxusvilla an der Costa Brava zu beraten, und Sie können die Besichtigung von Luxusvillen in Katalonien genießen, um Ihre Traumimmobilie zu finden. #ref:CBLX02848
2.750.000 €
Upper-floor apartment for sale on Balmes Street
Dreta de l'Eixample

Upper-floor apartment for sale on Balmes Street

138 m²Größe32 Bäder
Coldwell Banker Anteris presents this magnificent luxury home located on the coveted Balmes Street, in the most central and exclusive section of Barcelona, surrounded by all amenities and just minutes from some of the city's most iconic landmarks. Located on the fifth floor, this propertycurrently in the final stages of a comprehensive renovationoffers 138 m² designed to maximize comfort, natural light, and contemporary elegance. Thanks to its ceiling height, the home enjoys excellent natural light throughout the day, creating warm and inviting spaces in every room. The living area centers around a spacious living-dining room of approximately 35 m², a generous and versatile space ideal for both daily life and entertaining guests. The kitchen, semi-open to the living-dining room, blends harmoniously into the overall design, maintaining a slight separation that adds both functionality and style. It is fully equipped with high-end appliances, offering a perfect balance between design and performance. The living room opens onto a balcony facing the main façade, while at the rear, the home features a second balcony, providing cross-ventilation and even more natural light. The sleeping area features three double bedrooms, all of which are very spacious. The master suite includes a private bathroom and a walk-in closet, creating a truly exclusive retreat. The other two bedrooms feature built-in closets, offering practical and elegant storage solutions. A second full bathroom serves these rooms and guests. The home also stands out for its restoration of traditional architectural elements, such as the Catalan vault found in several areas of the apartment, where the original structure with wooden beams has been left exposed, lending character and authenticity to the spaces. Likewise, the lighting has been carefully designed to allow for the creation of different atmospheres within the same room, adapting to every moment of the day and adding an extra touch of comfort and sophistication. The home has been conceived as a luxury apartment, featuring high-quality materials and carefully selected finishes, designed to offer a sophisticated residential experience in an unbeatable location. A unique opportunity to move into an elegant and bright home in the heart of Barcelona, perfect for those seeking spaciousness, design, and an exceptional location. For more information or to schedule a visit, please do not hesitate to contact us. #ref:AV314
995.000 €
Exklusive Außenwohnung mit 4 Schlafzimmern im Herzen von Madrid
Sol, Madrid

Exklusive Außenwohnung mit 4 Schlafzimmern im Herzen von Madrid

179 m²Größe44 Bäder
Coldwell Banker Unique präsentiert diese wunderschöne, lichtdurchflutete Außenwohnung im Herzen von Madrid, im ikonischen Stadtteil Sol. Die privilegierte Lage macht sie zu einer hervorragenden Investitionsmöglichkeit mit hoher Rentabilität in einer der gefragtesten Gegenden der Hauptstadt. Die Wohnung befindet sich im dritten Stock eines klassischen Gebäudes mit Aufzug und wurde vollständig mit hochwertigen Materialien renoviert. Sie verbindet die Eleganz des traditionellen Madrider Stils mit modernem Komfort und Funktionalität. Mit einer Gesamtfläche von 179 m² (163 m² Wohnfläche) bietet die Immobilie eine großzügige und helle Raumaufteilung. Beim Betreten öffnet sich ein offener Wohnbereich, der Wohnzimmer, Esszimmer und eine Küche mit zentraler Kochinsel harmonisch miteinander verbindet - ein Raum, der durch seine hohen Decken, zwei Balkone mit freiem Blick und sein stilvolles Design besticht. Der Schlafbereich umfasst vier Schlafzimmer, drei davon mit eigenem Bad, darunter ein Hauptschlafzimmer mit Ankleideraum und großem privaten Badezimmer. Zudem gibt es ein weiteres Gästebad neben dem Wohnzimmer. Hochleistungsfenster und eine Klimaanlage über Luftkanäle sorgen für optimalen thermischen Komfort und hervorragende Energieeffizienz. Die Wohnung verfügt außerdem über Einbauschränke, einen Abstellraum und eine Ost-Ausrichtung, die den ganzen Tag über wunderbares Tageslicht bietet. Eingebettet in ein klassisches Gebäude aus dem Jahr 1900, verkörpert diese Immobilie die perfekte Harmonie zwischen Geschichte, Design und Lebensqualität und bietet ein einzigartiges Zuhause in einer der lebendigsten und exklusivsten Gegenden Madrids. #ref:CBUQ1084
1.495.000 €
Coldwell Banker Eminent Real Estate
Travessera de les Corts, 288
08029, Barcelona
10:00 a 19:00 h (de lunes a viernes) y sábados de 9:00 a 14:00 h.
Newsletter

Finden Sie Ihr Zuhause im Ausland mit Unterstützung des Coldwell Banker® Netzwerks

Besuchen Sie unsere internationalen Websites und finden Sie Ihre Wunschimmobilie an den exklusivsten Orten

Wir verwenden unsere eigenen Cookies und Cookies von Drittanbietern, um die Sicherheit unserer Website zu gewährleisten und ihren Inhalt zu personalisieren. Ebenso verwenden wir Cookies, um Daten über Ihre Navigation zu messen und zu erhalten und um Werbung an Ihren Geschmack und Ihre Vorlieben anzupassen. Drücken Sie die Schaltfläche "Alle akzeptieren", um zu bestätigen, dass Sie die angezeigten Informationen gelesen und akzeptiert haben. Um diese Cookies zu verwalten oder zu deaktivieren, klicken Sie auf "Einstellungen". Weitere Informationen zu Cookies erhalte Sie in unserer Cookie-Richtlinie.
Cookies ändern
Technik und Funktional Immer aktiv
Diese Website verwendet eigene Cookies, um Informationen zu sammeln, um unsere Dienste zu verbessern. Wenn Sie weiter surfen, akzeptieren Sie deren Installation. Der Benutzer hat die Möglichkeit, seinen Browser zu konfigurieren und auf Wunsch zu verhindern, dass er auf seiner Festplatte installiert wird, obwohl er bedenken muss, dass dies zu Schwierigkeiten beim Navigieren auf der Website führen kann.
Sie ermöglichen die Beobachtung und Analyse des Verhaltens der Nutzer dieser Website. Die durch diese Art von Cookies gesammelten Informationen werden verwendet, um die Aktivität des Webs zu messen, um Benutzernavigationsprofile zu erstellen, um basierend auf der Analyse der Nutzungsdaten der Benutzer des Dienstes Verbesserungen einzuführen. Sie ermöglichen es uns, die Präferenzinformationen des Benutzers zu speichern, um die Qualität unserer Dienstleistungen zu verbessern und durch empfohlene Produkte ein besseres Erlebnis zu bieten.
Diese Cookies werden verwendet, um Informationen über die Präferenzen und persönlichen Entscheidungen des Benutzers durch die kontinuierliche Beobachtung seiner Surfgewohnheiten zu speichern. Dank ihnen können wir die Surfgewohnheiten auf der Website kennen und Werbung in Bezug auf das Surfprofil des Benutzers anzeigen.