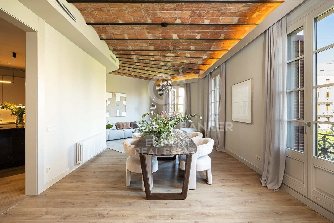
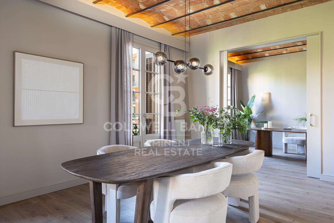
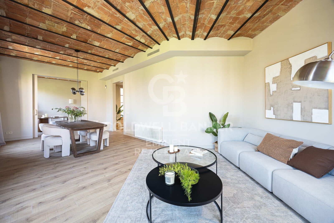
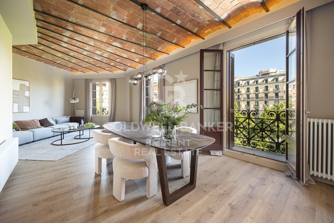
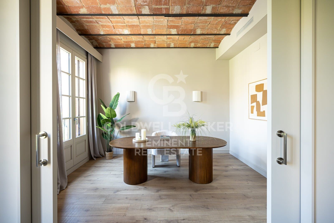
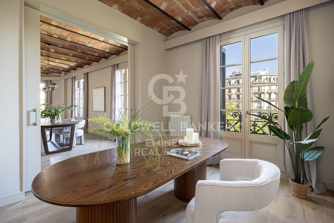
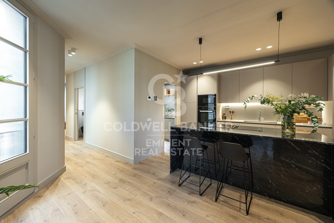
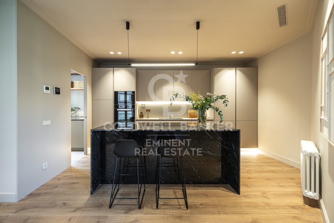
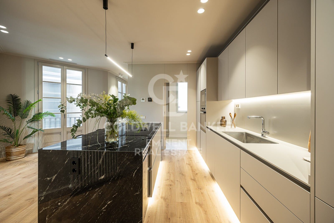
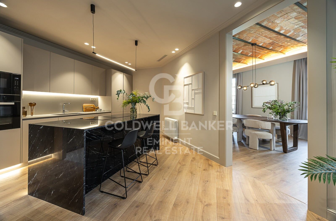
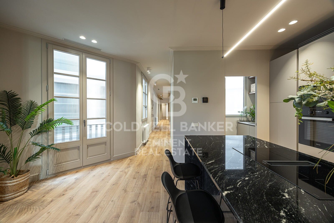
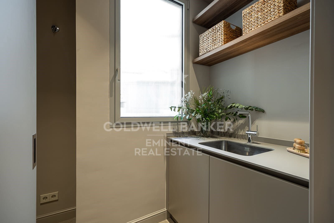
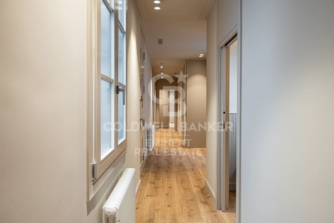
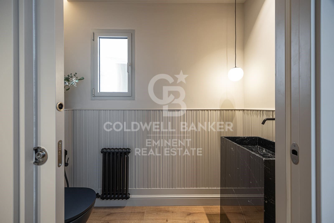
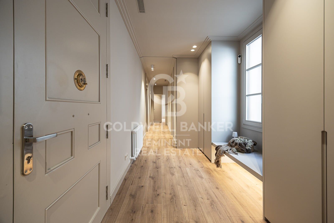
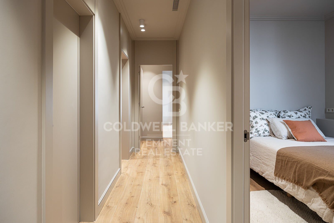
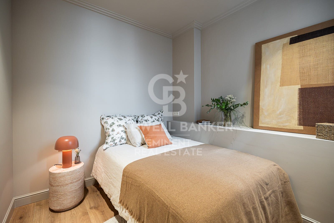
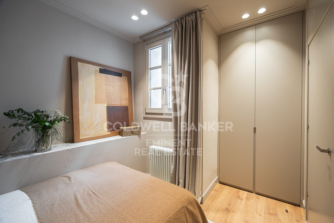
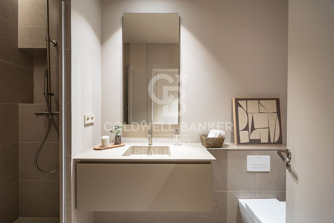
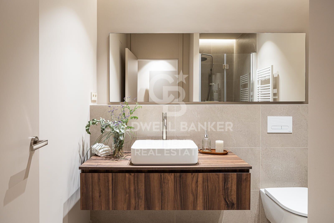
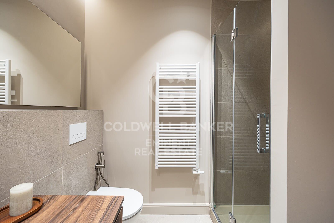
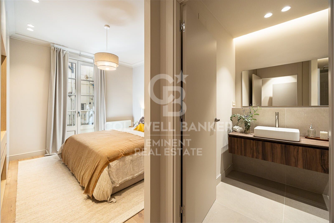
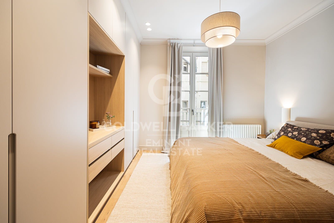
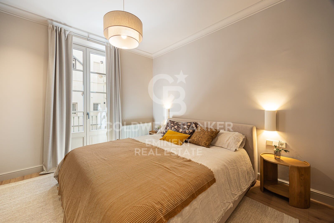
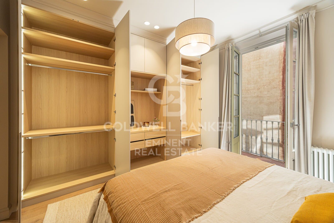
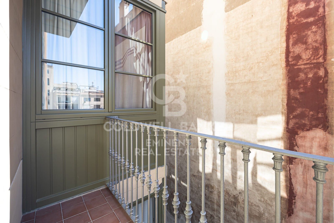
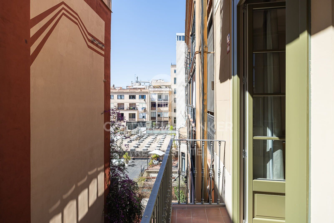
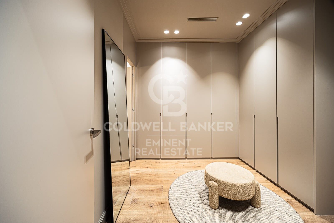
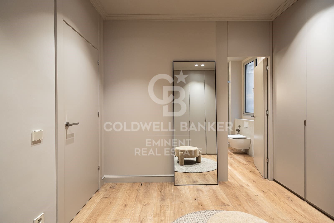
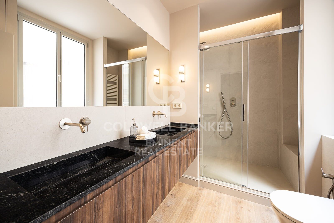
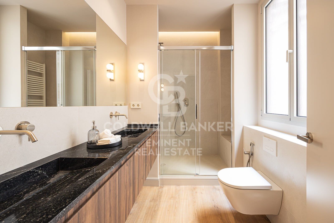
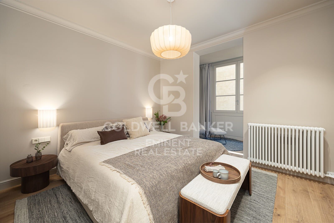
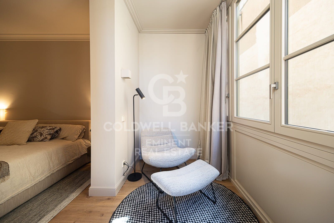
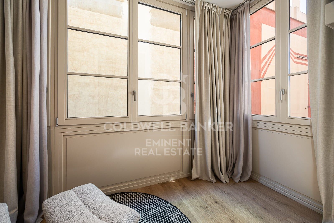
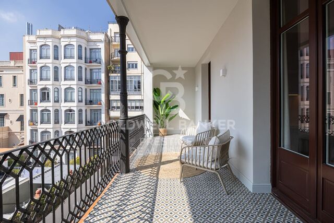
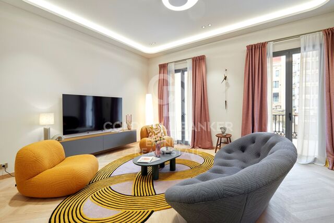
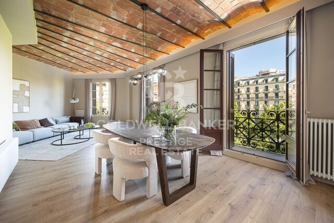
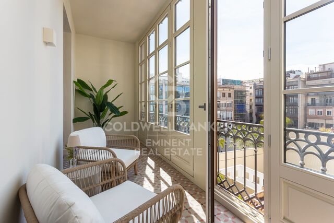
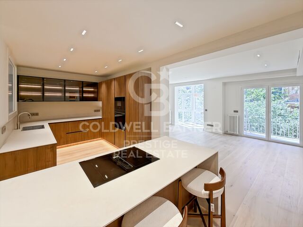
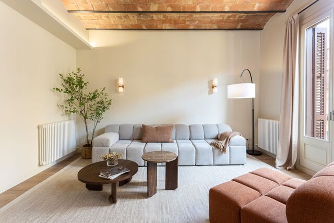
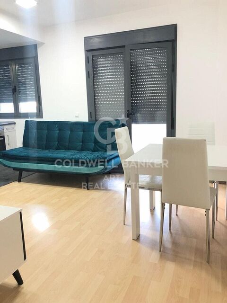
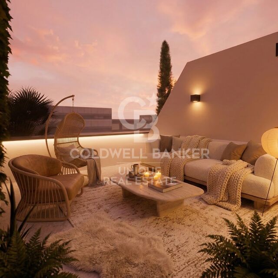
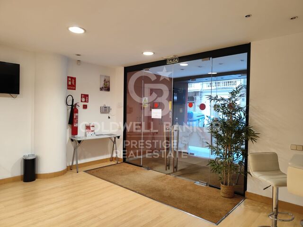
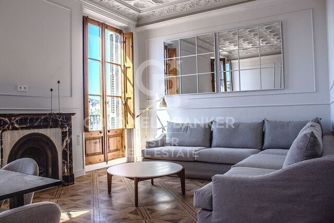
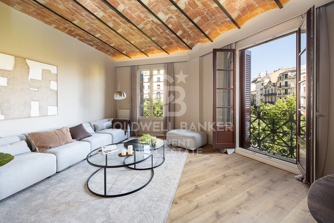
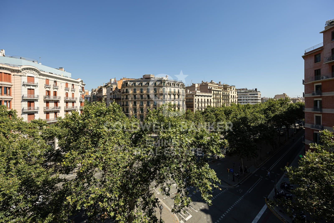
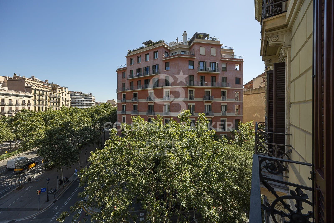
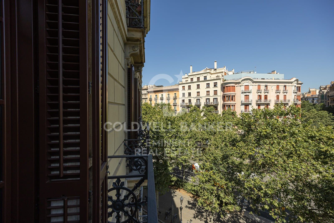
Brandneue, renovierte Wohnung in Gran Vía-Girona. Luxuriöses Wohnen im Stadtteil Eixample.
Größe
206 m²
Schlafzimmer
4
Bäder
3
Preis
1.870.000 €
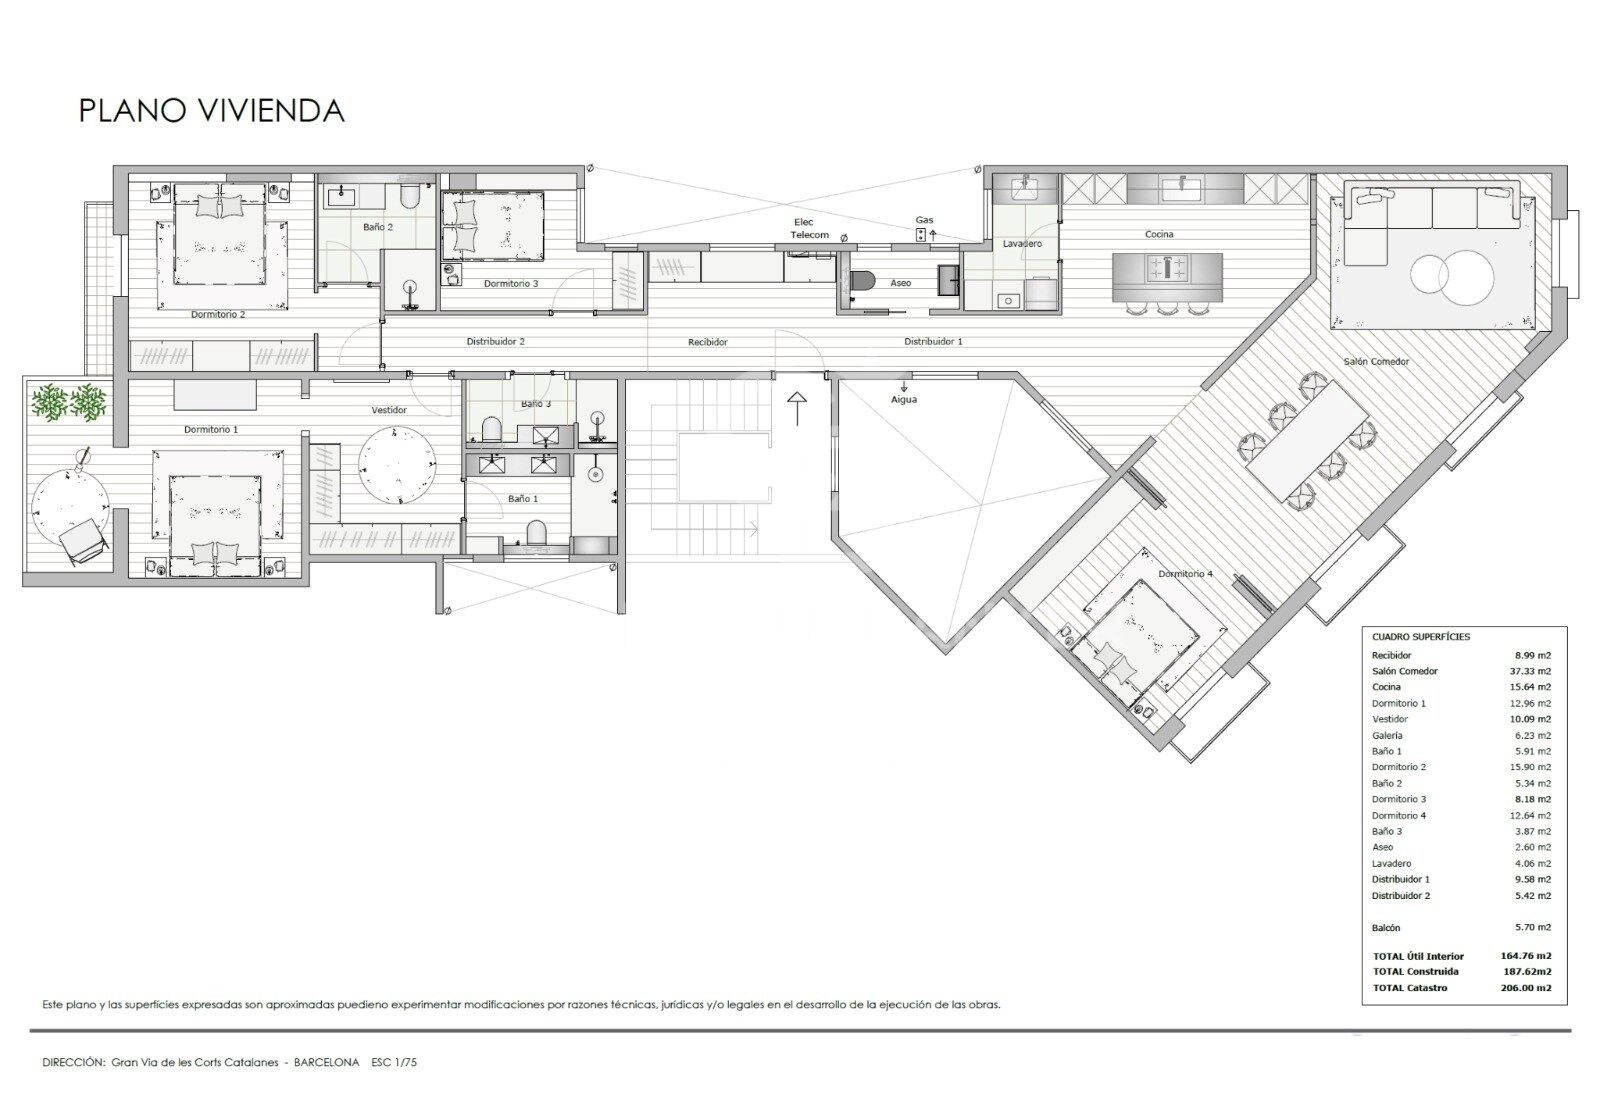
Entdecken Sie diese wunderschöne 206 m² große Wohnung mit vier Doppelzimmern, drei Badezimmern und einem Gäste-WC. Großzügigkeit und viel Tageslicht schaffen hier ein einladendes und vielseitiges Zuhause. Die Wohnung besticht durch ihre exzellente Raumaufteilung und die klare Trennung von Wohn- und Schlafbereich, wodurch in jedem Zimmer Privatsphäre und Funktionalität gewährleistet sind.

DAS VIERTEL
Die Dreta de l'Eixample ist eines der bekanntesten und elegantesten Viertel Barcelonas. Im Herzen der Stadt gelegen, ist dieses Viertel für seine exquisite modernistische Architektur bekannt. Die Gebäude wurden von renommierten Architekten wie Antoni Gaudí, Lluís Domènech i Montaner und Josep Puig i Cadafalch entworfen.

Ein Spaziergang durch die breiten, gepflegten Straßen, wie den berühmten Passeig de Gràcia, ist ein Genuss für die Augen. Hier können Sie architektonische Juwelen wie die Casa Batlló und La Pedrera bewundern. Das Viertel Dreta de l'Eixample bietet ein pulsierendes Stadtleben mit einer Fülle an Luxusgeschäften, eleganten Boutiquen, Gourmetrestaurants und charmanten Cafés und ist somit ein ideales Ziel für Einheimische und Besucher.

Dieses Viertel besticht nicht nur durch seine Schönheit und sein vielfältiges Einkaufsangebot, sondern auch durch seine hervorragende Anbindung und Serviceleistungen. Dank zahlreicher öffentlicher Verkehrsmittel, Grünflächen und einer lebendigen Kulturszene ist Dreta de l'Eixample ein Ort, an dem Tradition auf Moderne trifft und der eine unvergleichliche Lebensqualität im Herzen Barcelonas bietet.
#ref:CBE01474

Immobilieninformationen

zone
Barcelona provincia
Gegend
Barcelona ciudad
standort
Barcelona
district
Dreta de l'Eixample
Objekt typ
Wohnung
Verkauf
1.870.000 €
Referenz
CBE01474
Schlafzimmer
4
Bäder
3
Surface
165 m2
Bebaute Fläche
206 m2
Zustand / Erhaltung
Renoviert

In der Nähe des Strandes / Meeres

lift
Energiezertifikat
  • Ausstehend

über Dreta de l'Eixample

Das strahlende Juwel der Dreta de l'Eixample in Barcelona strahlt einen besonderen Charme aus, der diejenigen fasziniert, die sich durch ihre von Geschichte und Moderne erfüllten Straßen wagen. Dieses Gebiet, das sich im Herzen der Stadt befindet, bietet eine einzigartige Erfahrung, die klassische Eleganz mit einer lebendigen zeitgenössischen Szene verbindet.

Die Ursprünge der Dreta de l'Eixample sind mit der städtischen Expansion Barcelonas im 19. Jahrhundert verwoben, und seitdem hat es sich zu einem Schmelztiegel von architektonischen Stilen entwickelt, die sein reiches Erbe widerspiegeln. Ikonoische Gebäude wie die Casa de les Punxes und die Casa Calvet zeugen von der Meisterschaft der Architekten, die ihren Stempel in diesem Teil der Stadt hinterlassen haben.

Dreta de l'Eixample ist nicht nur eine architektonische Schaufensterfront, sondern beherbergt auch einen lebendigen kulturellen Puls. Zeitgenössische Kunstgalerien, Designgeschäfte und charmante Cafés säumen seine Straßen und schaffen eine kosmopolitische Atmosphäre, die zum Erkunden jeder Ecke einlädt.

Weitere Informationen anfordern
Ref.CBE01474
Travessera de les Corts, 288
08029, Barcelona
+34 938 27 54 43
Miriam Albo
Coordinator

Related properties

Renovated Apartment with terrace for Sale in Eixample Derecho - Pau Claris Street
Dreta de l'Eixample

Renovated Apartment with terrace for Sale in Eixample Derecho - Pau Claris Street

203 m²Größe43 Bäder
Living in Barcelona's Quadrat d'Or means enjoying the architectural charm of the Eixample and the highest level of modern comfort. This luxury renovated apartment perfectly blends classic elegance and contemporary design, offering a unique living experience in one of the city's most sought-after areas. With 203 m², the property stands out for its spacious layout, brightness, and high ceilings. The design is practical and well balanced, clearly separating the day and night areas. The large living-dining room with big windows connects to a modern, fully equipped open kitchen with an island, complemented by a laundry area and a guest bathroom. The night area includes four double bedrooms and two full bathrooms, among them a master suite with a private 13 m² terrace, perfect for relaxing and enjoying the natural light and tranquility. The comprehensive renovation has preserved the building's original elements while incorporating noble materials and high-quality finishes: wooden carpentry, restored moldings, parquet floors, and custom-made wardrobes. Located on Pau Claris Street, in the heart of the Eixample Dreta, this apartment is part of a protected historical complex from the 1930s. Its dual orientation, with views of both the street and the peaceful inner courtyard, ensures natural light throughout the day. An exceptional opportunity for those seeking an exclusive home in the center of Barcelona, where style, history, and comfort meet in perfect balance. Do not hesitate to contact us for more information or to schedule a visit. #ref:CBES2787
1.790.000 €
Wohnung 3 Schlafzimmer Verkauf Barcelona
Dreta de l'Eixample

Wohnung 3 Schlafzimmer Verkauf Barcelona

33 Bäder
Espectacular propiedad de lujo recién reformada al lado de Passeig de Gràcia, con 20m2 de terraza. En una majestuosa finca regia de la Dreta de l'Eixample encontramos esta maravillosa vivienda de 164 metros cuadrados que destaca por su diseño exclusivo y una magnífica terraza privada de 20 metros cuadrados en pleno centro de Barcelona. La reforma de alto standing ha prestado la máxima atención a cada detalle, logrando un equilibrio perfecto entre los elementos arquitectónicos originales y el confort contemporáneo más exigente. El piso ofrece una distribución óptima que separa claramente las áreas de día y de noche. A mano izquierda de la entrada se sitúa la zona de descanso, compuesta por dos amplios dormitorios dobles con armarios empotrados a medida y acceso directo a un agradable balcón tradicional a través de grandes ventanales que inundan el espacio de luz natural. Ambos dormitorios disponen de su propio baño en-suite con acabados premium. A mano derecha de la entrada se encuentra el tercer dormitorio doble, que cuenta también con su propio baño en-suite. Este baño dispone de doble acceso desde el pasillo, por lo que funciona a la vez como un cómodo baño de cortesía para las visitas. Siguiendo el pasillo, la vivienda ofrece dos prácticos espacios polivalentes independientes donde se pueden incorporar de forma discreta la zona de lavadero y un espacio de trastero para almacenamiento. A continuación se accede a la magnífica zona de día, concebida como un área de máximo confort y elegancia atemporal. Aquí se ubica la cocina de concepto abierto totalmente equipada con electrodomésticos de alta gama, la zona de comedor justo enfrente y un espectacular salón de espacios generosos. Los techos de 3,70 metros de altura con molduras originales restauradas, el suelo de parqué y una iluminación muy estudiada potencian la sofisticación del ambiente. Desde el salón se llega directamente a la terraza de la vivienda, un oasis exterior de unos veinte metros cuadrados ideal para disfrutar del clima mediterráneo, organizar cenas y celebrar reuniones con amigos durante casi todo el año. La propiedad está equipada con sistemas modernos de climatización de aire acondicionado y calefacción por conductos, y la finca regia ofrece el valor añadido de un servicio de portería. Esta propiedad representa un estilo de vida exclusivo donde el diseño contemporáneo convive en perfecta armonía con la elegancia clásica de l'Eixample. Su ubicación privilegiada, en la confluencia de calle Casp con Passeig de Gràcia, sitúa la vivienda a escasos metros de las boutiques de moda internacionales más prestigiosas y de los monumentos más emblemáticos de la ciudad, como la Casa Batlló y La Pedrera. Además, la localización es inmejorable respecto al transporte público, con acceso inmediato a los autobuses de Passeig de Gràcia, las líneas de metro L1, L2 y L3, los ferrocarriles de la Generalitat y los trenes de Renfe. El entorno se completa con una amplia oferta cultural que incluye la Fundació Tàpies y el Palau Robert, así como una excelente selección de gimnasios, restaurantes de primer nivel y servicios comerciales. #ref:CBE01456
1.860.000 €
Refurbished flat for sale in Eixample Derecho
Dreta de l'Eixample

Refurbished flat for sale in Eixample Derecho

205 m²Größe44 Bäder
Spectacular 189sqm fully furnished property for sale on a fourth floor (real height) of a beautiful estate (finca regia) dating from 1900. It is located in the Eixample Derecho, specifically on a corner block (chaflán) of Girona Street, in the heart of the Quadrat d'Or. Enjoy the great privilege of living just steps away from Girona Street, recently transformed into a pedestrian area, which provides exceptional tranquility and quality of life right in the center of Barcelona. Its location is unbeatable, very central, excellently connected, and within walking distance of key landmarks such as Passeig de Sant Joan, Passeig de Gràcia, and Plaça Catalunya. The property has undergone a meticulous, luxury comprehensive renovation that blends contemporary comfort with classic Barcelonian charm, highlighted by the restoration of original features such as the volta catalana (Catalan vaulted ceilings). Its magnificent layout features a large, bright living-dining room and a fully equipped designer kitchen with a central island and an office area. The sleeping area offers four double bedrooms, two of them en-suite, as well as three full bathrooms, a guest toilet, and an independent laundry area. Being a high-floor, corner-facing apartment, it enjoys absolute brightness. The flat features four exterior balconies facing the main street and two wonderful southwest-oriented galleries that flood the rooms with natural light. Both galleries are exclusively integrated into the en-suite bedrooms, with one being open and the other enclosed. Do not hesitate to contact us to arrange a viewing. The sale price does not include taxes or expenses related to the sale which, in accordance with current regulations, are the responsibility of the buyer: (i) for pre-owned homes, the Property Transfer Tax (ITP) at the rate applicable in the Autonomous Community; (ii) for new-construction homes, VAT and Stamp Duty (AJD) in accordance with current regulations; (iii) notary and registry fees; and (iv) administrative agency fees, if applicable. Availability to be agreed upon. The offer is subject to price changes or withdrawal from the market without prior notice. The information provided, including floor areas, is for guidance only. Real estate brokerage fees will be borne by the relevant party in accordance with the signed agreement. Detailed and personalized information will be provided to any interested party prior to the payment of any deposit, in accordance with applicable national and regional regulations. #ref:CBES2935
1.870.000 €
Exclusive Luxury Residence in a Historic Building in the Heart of Barcelona's Quadrat d'Or
Dreta de l'Eixample

Exclusive Luxury Residence in a Historic Building in the Heart of Barcelona's Quadrat d'Or

206 m²Größe44 Bäder
Anteris Real Estate presents this exclusive 189 m² residence, fully furnished and located on the fourth real floor of an elegant historic building dating back to 1900. Situated on a prime corner of Girona Street, in the very heart of the prestigious Quadrat d'Or in Barcelona's Eixample Right, this property represents a unique opportunity to enjoy one of the city's most emblematic areas. The apartment has been carefully renovated through a high-end project that perfectly combines the essence of Modernist architecture with all the comforts of contemporary living. During the refurbishment, original features of great character, such as the traditional Catalan vaulted ceiling (volta catalana), have been restored and highlighted, creating a perfect balance between history, design and functionality. Its layout has been designed to offer both spaciousness and comfort. The day area features a large living-dining room filled with natural light and a sophisticated designer kitchen, fully equipped with a central island and a practical breakfast area. The night area comprises four double bedrooms, two of them with en-suite bathrooms, as well as a third full bathroom, a guest toilet and a separate laundry room. Thanks to its privileged corner location and elevated position, the property enjoys exceptional natural light throughout the day. It offers four balconies overlooking the street and two magnificent southwest-facing galleries, which bring brightness and a pleasant sense of openness. Both galleries are integrated into the principal suites, one designed as an open space and the other fully enclosed, offering different possibilities of use. Living here means enjoying the tranquillity offered by the newly transformed Girona Street, now a pleasant pedestrian-friendly axis, without giving up any of the advantages of living in the centre of Barcelona. The location is excellent, surrounded by shops, restaurants and services, with superb transport connections and just a few minutes from key landmarks such as Passeig de Sant Joan, Passeig de Gràcia and Plaça Catalunya. For more information or to arrange a viewing, please do not hesitate to contact us. Consumer Information: The sale price does not include taxes or costs arising from the purchase and sale transaction which, in accordance with current regulations, are payable by the buyer (Property Transfer Tax or, where applicable, VAT and Stamp Duty), as well as notary and land registry fees. The published information, including floor areas, is for guidance only and is not contractual. The offer may be subject to price changes or withdrawal from the market without prior notice. Real estate agency fees will apply in accordance with the signed marketing agreement. Detailed information will be provided to any interested party before the payment of any deposit or advance amount, in compliance with applicable state and regional regulations. #ref:AV319
1.870.000 €
For sale renovated flat with terrace close to Paseo de Gracia
Dreta de l'Eixample

For sale renovated flat with terrace close to Paseo de Gracia

162 m²Größe32 Bäder
Renovated apartment for sale in Eixample, Barcelona, located in a well-preserved 1900 period building with lift, in one of the most central and sought-after areas of the city. The property is situated on a first floor and has been fully renovated, blending classic architecture with contemporary design and high-quality finishes. The apartment offers 150 sqm with a bright and well-balanced layout. The spacious living-dining area features an open-plan designer kitchen equipped with Miele appliances. From this space, there is direct access to a private terrace of approximately 15 sqm, a rare and highly valued feature in the city centre. The night area comprises three bedrooms, two of them with walk-in wardrobes, including the master bedroom with an en-suite bathroom. A second full bathroom serves the rest of the property. The renovation has carefully preserved original elements such as coffered ceilings and hydraulic tiled floors, combined with natural wood parquet and central air conditioning, ensuring comfort throughout the year. Located in Eixample Derecho, just a short walk from Passeig de Gràcia and Plaza Catalunya, the area offers an excellent quality of life with high-end shopping, restaurants, services and outstanding public transport connections. An ideal location to enjoy Barcelona's urban lifestyle. Contact us for further information or to arrange a viewing. #ref:CBES2840
1.200.000 €
Wohnung 4 Schlafzimmer Verkauf Barcelona
Dreta de l'Eixample

Wohnung 4 Schlafzimmer Verkauf Barcelona

203 m²Größe43 Bäder
Ubicado en una tercera planta de una distinguida finca regia en Roger de Llúria, este piso representa la esencia del Eixample más noble. Con una superficie de 203 m² construidos (158 m² útiles), la vivienda combina con acierto el encanto de la arquitectura original con una reforma cuidada y funcional. La propiedad conserva elementos arquitectónicos característicos de la época techos altos, proporciones elegantes y detalles originales integrados en una actualización contemporánea que aporta confort y estilo sin perder identidad. La distribución ofrece cuatro habitaciones, tres de ellas dobles y una individual, ideales tanto para uso familiar como para despacho o habitación de invitados. La zona de día se articula en espacios amplios y luminosos, con una galería orientada a interior de manzana, concebida como un balcón tranquilo donde descansar, leer o simplemente disfrutar del aire y del silencio tan poco habitual en pleno centro de la ciudad. Dispone además de lavadero independiente, práctico para el día a día y para tender la ropa, aportando funcionalidad a la vivienda. La propiedad se vende completamente amueblada, con un gusto exquisito, cuidando cada detalle y lista para entrar a vivir. Ubicación privilegiada - La Dreta de l'Eixample La Dreta de l'Eixample es el área más céntrica y representativa de Barcelona. El proyecto Roger de Llúria se sitúa en su zona más exclusiva, entre algunos de los principales puntos neurálgicos de la ciudad como Plaza Catalunya, Avenida Diagonal y Paseo de Gràcia. Barrio emblemático del Modernismo catalán, destaca por su extraordinario valor patrimonial, con edificios icónicos como La Pedrera o la Casa Batlló, obras de Antoni Gaudí declaradas Patrimonio de la Humanidad por la UNESCO. Su localización estratégica, excelente conexión mediante transporte público y la alta concentración de oficinas, comercios, restaurantes y tiendas únicas, especializadas y difíciles de encontrar en otros barrios, hacen de esta zona una de las más demandadas y atractivas de la ciudad. Una propiedad con carácter, historia y ubicación inmejorable, ideal tanto como residencia principal como inversión de alto nivel. ***Actualmente en reforma con fin de reforma prevista para marzo 2026. #ref:CBE01343
1.720.000 €
Large flat fully renovated for sale in pedestrian street Consell de Cent
Dreta de l'Eixample

Large flat fully renovated for sale in pedestrian street Consell de Cent

170 m²Größe54 Bäder
Renovated 170 m² apartment with 5 bedrooms and terraces on Consell de Cent In one of Barcelona's most sought-after locations, on Roger de Llúria at the corner of Consell de Cent, we present this magnificent recently renovated apartment. Just three streets from Passeig de Gràcia, it enjoys the tranquillity and pleasant atmosphere of the newly pedestrianized Consell de Cent, one of the Eixample's most appreciated promenades. The property offers 170 m² of built area and 10 m² of terraces, with a well-designed layout that combines generous space, natural light, and a clear separation between the living and sleeping areas. The living area centers on a beautiful living-dining room that opens onto a terrace overlooking Roger de Llúria, along with a pleasant gallery that brings light and character to the space. The semi-open, fully equipped kitchen with a breakfast area integrates into the home both practically and elegantly. An interior patio with a laundry area completes this space. The sleeping area comprises 5 bedrooms and 4 bathrooms, arranged as three en-suite bedrooms and two additional bedrooms sharing a bathroom. The two largest bedrooms overlook a quiet interior courtyard, providing a particularly peaceful setting in the heart of Barcelona. The recent renovation includes parquet flooring, air conditioning and gas heating, making this a comfortable home ready to move into. Thanks to its privileged location, generous proportions, five bedrooms and outdoor spaces, this property is especially attractive to those seeking a renovated family apartment in the Eixample, close to Consell de Cent and Passeig de Gràcia, without sacrificing tranquillity or neighborhood life. In compliance with the information obligations established under Law 10/2025 of 26 December, regulating customer service, as well as the applicable sector-specific regulations, please note that the stated price does not include the costs and taxes associated with the purchase (Property Transfer Tax - ITP, notary fees and Land Registry fees). The seller's agency fees are included in the advertised sale price. For comprehensive information regarding the application, tax rates and available allowances applicable to Property Transfer Tax (ITP) in Catalonia, please consult the official website of the Catalan Tax Agency. #ref:CBES2973
1.590.000 €
Elegant renovated property with historic charm
Dreta de l'Eixample

Elegant renovated property with historic charm

203 m²Größe
Coldwell Banker Anteris presents this exclusive penthouse with two spacious terraces, located in one of the most prestigious and peaceful areas of Barcelona, La Bonanova, on the highly sought-after Mandri street. Located on the top floor, this unique propertyready to be renovated to your tastestands out for its brightness, spaciousness, and panoramic views from its terraces, from which you can admire the iconic Tibidabo mountain and the city in all its splendour. These outdoor spaces are perfect for enjoying the sun, hosting gatherings, or dining under the stars in complete privacy, thanks to the absence of neighbours above. The property offers 74 m² of interior built space plus 80 m² of terraces, with a practical and comfortable layout featuring a very bright living-dining room with direct access to the main 50 m² terrace, a semi-open kitchen, one double bedroom with built-in wardrobes and access to the secondary 30 m² terrace, one single bedroom, and a separate full bathroom. The property also includes a practical storage room, ideal for optimising storage space. The location of this penthouse is unbeatable: an exclusive and quiet residential environment, yet with all services within easy reach, including supermarkets, shops, restaurants, international schools, medical centres, and green areas. Excellent public transport connections allow you to reach the centre of Barcelona in just a few minutes, combining comfort, privacy, and quality of life. Don't miss the opportunity to live in one of Barcelona's most desirable areas. Contact us and schedule your visit today! Consumer information: The sale price does not include taxes or costs derived from the purchase, which, according to current regulations, are the responsibility of the buyer (Property Transfer Tax or, where applicable, VAT and Stamp Duty), as well as notary and registry fees. The published information, including surface areas, is purely indicative and non-contractual. The offer may be subject to price changes or withdrawal from the market without prior notice. Real estate agency fees will be applied according to the signed marketing agreement. Detailed information will be provided to any interested party before any payment is made, in accordance with applicable national and regional regulations. #ref:AV302
1.720.000 €

Zuletzt angesehene Immobilien

Wonderful house for sale in Peu de Funicular
Vallvidrera - Tibidabo - Les Planes

Wonderful house for sale in Peu de Funicular

260 m²Größe1.121 m²Grundstück64 Bäder
Coldwell Banker Llebrenc is pleased to present, exclusively, this magnificent detached house, located in a privileged natural environment, quiet and, at the same time, perfectly connected to the city centre by public transport. The property is located in the heart of one of the most sought-after neighbourhoods in the city, Peu del Funicular. Just a five-minute walk from the railway station, it allows quick and comfortable access to any point in the city, without sacrificing the quality of life offered by its exceptional natural environment. The property enjoys stunning panoramic views of the sea, the city and the mountains. Its excellent south-east orientation guarantees direct sun throughout the day, while its large windows provide an abundance of natural light into all rooms. The house sits on a generous plot of 1,121 m² and has a constructed area of 260 m². It is worth noting the possibility of extension, since the buildability of the plot is not exhausted, which adds an important potential value to the property. Currently, the house is distributed over two completely independent floors. The upper floor, to be renovated, offers three bedrooms, an independent kitchen, a spacious living-dining room, two bathrooms, laundry room, storage room and a spectacular 15 m² terrace with open sea views. The lower floor, ready to move into, has three bedrooms, one of them en suite with a large dressing room, separate kitchen with laundry room, patio and pantry. From the living room there is access to a large terrace with direct sun throughout the day, which stands out for its luminosity and connection with the outside. The exterior of the house is completed with a large garden distributed on different terraces, ideal for the construction of a swimming pool and designed to enjoy the sun and the natural environment throughout the year. For more information or to arrange a visit, please do not hesitate to contact us. Do not miss this excellent opportunity to acquire a unique property in one of the best areas of the city. The sale price does not include taxes or expenses arising from the transaction which, in accordance with current regulations, are payable by the buyer: (i) for second-hand properties, the Property Transfer Tax (ITP) at the rate applicable in the corresponding Autonomous Community; (ii) for newly built properties, VAT and Stamp Duty (AJD) in accordance with current regulations; (iii) notary and land registry fees; and (iv) administrative/processing fees if contracted. Availability to be agreed. The offer is subject to price changes or withdrawal from the market without prior notice. The information provided, including surface areas, is for guidance purposes only. Real estate brokerage fees shall be borne by the corresponding party in accordance with the signed agreement. Detailed and personalized information will be provided to any interested party prior to the payment of any deposit, in compliance with applicable national and regional regulations. #ref:CB4436LL
1.850.000 €
Penthouse mit 3 Schlafzimmern und Terrasse in Goya
Goya, Madrid

Penthouse mit 3 Schlafzimmern und Terrasse in Goya

230 m²Größe34 Bäder
Coldwell Banker Unique präsentiert dieses außergewöhnliche Penthouse mit 230 m², gelegen in einem eleganten klassischen Gebäude aus der Mitte des 20. Jahrhunderts, das derzeit umfassend und mit größter Sorgfalt kernsaniert wird. Dabei bleiben der repräsentative Charakter der Architektur sowie das eindrucksvolle Eingangsportal erhalten und werden harmonisch mit höchsten Ansprüchen an modernen Komfort und zeitgemäße Qualität verbunden. Die Immobilie befindet sich im renommierten Stadtteil Salamanca, im begehrten Viertel Goya, nur wenige Schritte vom berühmten Retiro-Park entfernt. Die Immobilie verfügt über drei großzügige Schlafzimmer mit eigenem Bad sowie ein Gäste-WC. Der durchdachte Grundriss bietet höchsten Wohnkomfort und Privatsphäre. Der beeindruckende Wohnbereich wird durch ein offenes Arbeitszimmer ergänzt, das sich ideal für das Homeoffice oder als Leseecke eignet. Die herrliche 14 m² große private Terrasse erweitert den Wohnraum nach außen und bietet den perfekten Ort zum Entspannen oder für gesellige Stunden mit Familie und Freunden. Die Wohnung wurde nach höchsten Qualitätsstandards gestaltet und verfügt über Böden aus naturbelassener Eiche, bodentiefe Fenster in allen Schlafzimmern, Aluminiumfenster mit thermischer Trennung sowie Guardian Sun-Verglasung, die eine hervorragende Wärme- und Schalldämmung gewährleisten. Für höchsten Komfort und maximale Energieeffizienz sorgen eine Aerothermie-Klimaanlage mit Airzone-Steuerung, Fußbodenheizung, Solarpaneele sowie ein umfassendes Smart-Home-System zur intelligenten Steuerung von Klimaanlage, Beleuchtung und weiteren Haustechniksystemen. Die Innenhöfe sind mit dem innovativen Deplosun-System ausgestattet, das das natürliche Tageslicht um das bis zu Siebenfache verstärkt und es den Wohnungen den ganzen Tag über zuführt. Abgerundet wird die Immobilie durch eine hochwertige Designküche, exklusive Designerbäder und erstklassige Ausstattungen, die ein außergewöhnliches Wohnerlebnis in einer der begehrtesten Lagen Madrids schaffen. Zur Ausstattung gehören außerdem Zentralheizung, Klimaanlage, Aufzug sowie ein kontrollierter Zugang, die ganzjährig Komfort und Sicherheit gewährleisten. Ein besonderes Highlight dieser Immobilie sind die exklusiven Gemeinschaftsbereiche. Den Bewohnern stehen ein beeindruckender Schwimmkanal, ein vollständig ausgestattetes Fitnessstudio, eine Sauna sowie ein Chromotherapie-Raum zur Verfügung und schaffen so eine wahre Wohlfühloase. Die Fertigstellung dieser exklusiven Wohnanlage ist für Februar 2027 vorgesehen. In einer der begehrtesten Lagen Madrids, umgeben von exklusiven Boutiquen, erstklassigen Restaurants und allen Dienstleistungen des täglichen Bedarfs, bietet dieses Penthouse eine außergewöhnliche Gelegenheit für alle, die ein exklusives Zuhause suchen, das Großzügigkeit, Privatsphäre, modernste Technologie und einen erstklassigen Lebensstil im Herzen des Stadtteils Salamanca vereint. #ref:CBUQ1566
3.672.000 €
Wohnung 2 Schlafzimmer, 3 Stockwerke Verkauf Barcelona
La Barceloneta

Wohnung 2 Schlafzimmer, 3 Stockwerke Verkauf Barcelona

89 m²Größe22 Bäder
Presentamos este elegante piso ubicado en un emblemático edificio del siglo XIX totalmente recuperado, situado en la zona premium de Barceloneta. Una propiedad que destaca por su luminosidad y por ofrecer unas impresionantes vistas directas al mar, fusionando el carácter histórico con el máximo confort moderno. La vivienda ha sido reformada respetando elementos nobles que le aportan una calidez única: Dispone de un amplio y luminoso salón-comedor con vistas al mar y una cocina completa equipada con electrodomésticos. Cuenta con 2 dormitorios con baño y armarios empotrados. Destacan sus suelos originales de parquet cuidadosamente restaurados, que aportan elegancia a las zonas comunes y dormitorios. Cuenta con carpintería de aluminio con doble acristalamiento, calefacción y aire acondicionado. Como residente de esta exclusiva comunidad en Ciutat Vella, tendrá acceso a: Terraza comunitaria con piscina exterior y zonas de relax que ofrecen una panorámica de 360º sobre el puerto y la ciudad. Servicio de conserjería, sistema de videovigilancia CCTV, puertas de alta seguridad y ascensor. Opción de parking disponible muy cerca de la finca. Situado frente al Port Vell y a escasos pasos del Born y el Barrio Gótico. Un entorno cosmopolita rodeado de museos, hoteles de lujo y la mejor oferta gastronómica de Barcelona, con conexión inmediata a la Ronda Litoral, Renfe y estaciones de metro. Un hogar con carácter y vistas inmejorables, listo para entrar a vivir en la zona más prestigiosa del frente marítimo. El precio de venta no incluye impuestos ni gastos derivados de la compraventa que, conforme a la normativa vigente, corresponden al comprador: (i) en viviendas de segunda mano, el Impuesto sobre Transmisiones Patrimoniales (ITP) según tipo aplicable en la Comunidad Autónoma; (ii) en viviendas de obra nueva, el IVA y el Impuesto sobre Actos Jurídicos Documentados (AJD) según normativa vigente; (iii) aranceles notariales y registrales; y (iv) gastos de gestoría en caso de contratarse. Disponibilidad a acordar. La oferta está sujeta a cambios de precio o retirada del mercado sin previo aviso. Los datos expuestos, incluidas las superficies, tienen carácter meramente orientativo. Los honorarios de intermediación inmobiliaria serán asumidos por la parte correspondiente según el encargo suscrito. Se facilitará a toda persona interesada información detallada y personalizada antes de la entrega de cualquier cantidad a cuenta, conforme a la normativa estatal y autonómica aplicable. #ref:CBAP236
790.000 €
Exclusive penthouse with terrace in a stately building in the Quadrat d'Or
Dreta de l'Eixample

Exclusive penthouse with terrace in a stately building in the Quadrat d'Or

93 m²Größe22 Bäder
Coldwell Banker Anteris presents this exclusive penthouse with terrace in an elegant stately home dating back to 1900, located in the prestigious Quadrat d'Or, next to the iconic Paseo de Gracia. The building retains the character of classic Barcelona architecture and offers excellent services, such as two lifts and a concierge. The property has a floor area of 93 m² and a magnificent 11 m² private terrace, standing out for its contemporary design, spaciousness and careful layout aimed at maximum comfort. It has two bedrooms (one of them en suite) with fitted wardrobes in all rooms and two bathrooms. The fully equipped American-style kitchen features lacquered finishes and blends elegantly into the space. The parquet floors add warmth, while the high-quality finishes, exterior woodwork with thermal insulation, excellent thermal and acoustic insulation guarantee a high level of comfort. The property has air conditioning and ducted heating for efficient climate control throughout the year. Located in Eixample Dreta, one of Barcelona's most exclusive and sought-after neighbourhoods, the area offers luxury shops, renowned restaurants, services and excellent transport links, just a few steps from Paseo de Gracia. A unique property that combines history, design and an unbeatable location in the heart of Barcelona. Contact us for more information and discover your next home. - Some of the images have been generated using artificial intelligence for illustrative and decoration proposal purposes - Consumer information: The sale price does not include taxes or costs derived from the purchase transaction which, according to current regulations, are to be borne by the buyer (Property Transfer Tax - ITP, or where applicable VAT and Stamp Duty - AJD), nor notary and land registry fees. The information published, including surface areas, is for guidance purposes only and is not contractually binding. The offer may be subject to price changes or withdrawal from the market without prior notice. Real estate brokerage fees will apply according to the signed marketing agreement. Detailed information will be provided to any interested party before the payment of any deposit, in accordance with the applicable national and regional regulations. #ref:AV279
1.150.000 €
Exklusivität und Ruhe in einer mediterranen Villa im Montgó
Montgó - Ermita

Exklusivität und Ruhe in einer mediterranen Villa im Montgó

170 m²Größe1.500 m²Grundstück32 Bäder
Genießen Sie einen unvergesslichen Urlaub in dieser charmanten mediterranen Villa auf einem großzügigen, privaten Grundstück von 1.500 m², in einer der ruhigsten und exklusivsten Gegenden von Montgó, Jávea. Umgeben von Natur und mit wunderschönen Ausblicken auf den Garten und die Berge bietet dieses Anwesen die perfekte Balance zwischen Privatsphäre, Komfort und der Nähe zu allen Dienstleistungen. Das 170 m² große Grundstück wurde so gestaltet, dass es den mediterranen Lebensstil genießen kann, mit großzügigen, hellen Räumen, die perfekt mit den Außenbereichen verbunden sind. Es verfügt über ein gemütliches, offenes Wohnzimmer mit Kamin, reichlich natürlichem Licht und direktem Zugang zu einem großen überdachten Naya - ideal zum Entspannen oder zum Teilen von Mahlzeiten im Freien. Die Küche ist voll ausgestattet und das Haus verfügt über drei Doppelschlafzimmer, zwei voll ausgestattete Badezimmer (eines mit Badewanne und eines mit Dusche), Einbauschränke, Klimaanlage, Deckenventilatoren und Highspeed-Internet für einen angenehmen Aufenthalt zu jeder Jahreszeit. Die Außenfassade wurde so gestaltet, dass sie das Klima der Costa Blanca optimal nutzt. Sie finden dort ein spektakuläres privates Schwimmbecken von 10 x 5 Metern, eine große Terrasse mit Chill-out-Bereich, einen Garten, einen Grillplatz, eine Außendusche und bequeme Sonnenliege, um den ganzen Tag die Sonne zu genießen. Darüber hinaus verfügt das Anwesen über private Parkplätze mit Kapazität für mehrere Fahrzeuge. Eine ideale Villa für Familien oder Gruppen, die Ruhe, Privatsphäre und eine privilegierte Umgebung suchen, nur wenige Minuten von den Stränden, Restaurants und Dienstleistungen von Jávea entfernt. Wichtige Merkmale: Ferienvermietung: 2.600 € pro Woche Grundstück von 1.500 m² 170 m² Wohnung 3 Schlafzimmer | 2 Badezimmer Voll ausgestattete Küche Wohnzimmer-Esszimmer mit Kamin Großer Naya, Balkon und Terrasse mit Chill-out-Bereich Privates Schwimmbecken von 10 x 5 m Grillen und Außendusche Klimaanlagen- und Deckenventilatoren WLAN Privatparkplätze für mehrere Fahrzeuge Ausblicke auf den Garten und das Montgó #ref:CBS930
2.600 €
Villa Bagdad | Zeitgenössisches Design, Privatsphäre und mediterrane Exklusivität
Moravit - Cap Blanc

Villa Bagdad | Zeitgenössisches Design, Privatsphäre und mediterrane Exklusivität

187 m²Größe969 m²Grundstück33 Bäder
Entdecken Sie einen neuen Ausdruck mediterranen Luxus in einer der begehrtesten Gegenden Morairas. Diese exklusive, neu errichtete Villa, entworfen vom renommierten Architekturstudio Pepe Giner, vereint zeitgenössische Linien, minimalistische Eleganz und eine perfekte Verbindung zur natürlichen Umgebung. Das auf einem Stockwerk konzipierte Gebäude bietet maximalen Komfort und Funktionalität und zeichnet sich durch seine anspruchsvolle Architektur, seine großen Räume und die außergewöhnliche Qualität seiner Oberflächen aus. Das Haus befindet sich auf einem Grundstück von 969 m² und ist nach Süden ausgerichtet; das Haus hat 187 m², die sorgfältig verteilt sind, um tagsüber Tageslicht zu genießen. Es verfügt über drei große Schlafzimmer, zwei voll ausgestattete Badezimmer und eine Gästetoilette, was eine ideale Umgebung sowohl für einen dauerhaften Wohnsitz als auch für ein zweites Hochhaushaus schafft. Jedes Detail wurde nach denselben Exzellenzstandards ausgewählt, die auch die zuvor erfolgreichen Villen prägen, die kürzlich verkauft wurden, und garantieren hochwertige Materialien, zeitloses Design und ein einzigartiges Wohnerlebnis. Eine außergewöhnliche Gelegenheit, eine exklusive Off-Plan-Immobilie mit attraktiver Zahlungsformel zu erwerben: Nur 10 % des Preises werden auf ein notariell geschütztes Konto während des Baus eingezahlt, die restlichen 90 % werden bei der Lieferung der Immobilie bezahlt. Wichtige Merkmale: Grundstück von 969 m² 187 m² gebaut 3 Schlafzimmer 2 Badezimmer + 1 Gästetoilette Nach Süden ausgerichtet Erwartete Fertigstellung: zweites Quartal 2027 Eine Residenz für alle, die Privatsphäre, charakteristische Architektur und den authentischen mediterranen Lebensstil suchen. #ref:CBS892
2.350.000 €
Penthouse mit Terrasse in Illa del Bosc, Diagonal Mar
Diagonal Mar i el Front Marítim del Poblenou

Penthouse mit Terrasse in Illa del Bosc, Diagonal Mar

117 m²Größe32 Bäder
Coldwell Banker Prestige präsentiert dieses Penthouse in Illa del Bosc, einer der begehrtesten Wohnanlagen in Diagonal Mar, Barcelona. Eine Immobilie für alle, die Komfort, Privatsphäre und eine hervorragende Lage nur wenige Gehminuten vom Strand entfernt suchen. Mit einer bebauten Fläche von 117 m² verfügt die Wohnung über einen durchdachten Grundriss mit drei Schlafzimmern, zwei Badezimmern, einem großzügigen Wohn- und Essbereich mit Zugang zu einer angenehmen Terrasse, einer vollständig ausgestatteten separaten Küche sowie einem Hauswirtschaftsraum. Als Penthouse profitiert sie den ganzen Tag über von viel Tageslicht und einem freien Ausblick, der ein besonderes Gefühl von Weite vermittelt. Die Wohnung befindet sich in einem sehr guten Zustand und ist mit Parkettböden, Einbauschränken sowie einer Klimaanlage und Heizung über Luftkanäle ausgestattet, sodass zu jeder Jahreszeit ein hoher Wohnkomfort gewährleistet ist. Illa del Bosc zählt zu den beliebtesten Wohnanlagen der Umgebung und bietet ihren Bewohnern zwei Swimmingpools, großzügige Gartenanlagen, zwei Padel-Plätze, einen Fitnessraum, einen Kinderspielplatz, einen Mehrzweckraum, einen Concierge-Service sowie einen 24-Stunden-Sicherheitsdienst. Die Lage ermöglicht es, den Strand, den Diagonal Mar Park und das Einkaufszentrum Diagonal Mar bequem zu Fuß zu erreichen. Zudem befindet sich die Wohnanlage in unmittelbarer Nähe des Technologieviertels 22@ und verfügt über hervorragende Anbindungen an den öffentlichen Nahverkehr sowie an die wichtigsten Verkehrsachsen der Stadt. Im Kaufpreis sind ein Stellplatz sowie ein Abstellraum im selben Gebäude enthalten. Für weitere Informationen oder zur Vereinbarung eines Besichtigungstermins kontaktieren Sie uns gerne unverbindlich. Wir freuen uns darauf, Ihnen diese Immobilie persönlich zu zeigen. Referenz: CBES2960 #ref:CBES2960
1.200.000 €
Coldwell Banker Eminent Real Estate
Travessera de les Corts, 288
08029, Barcelona
10:00 a 19:00 h (de lunes a viernes) y sábados de 9:00 a 14:00 h.
Newsletter

Finden Sie Ihr Zuhause im Ausland mit Unterstützung des Coldwell Banker® Netzwerks

Besuchen Sie unsere internationalen Websites und finden Sie Ihre Wunschimmobilie an den exklusivsten Orten

Wir verwenden unsere eigenen Cookies und Cookies von Drittanbietern, um die Sicherheit unserer Website zu gewährleisten und ihren Inhalt zu personalisieren. Ebenso verwenden wir Cookies, um Daten über Ihre Navigation zu messen und zu erhalten und um Werbung an Ihren Geschmack und Ihre Vorlieben anzupassen. Drücken Sie die Schaltfläche "Alle akzeptieren", um zu bestätigen, dass Sie die angezeigten Informationen gelesen und akzeptiert haben. Um diese Cookies zu verwalten oder zu deaktivieren, klicken Sie auf "Einstellungen". Weitere Informationen zu Cookies erhalte Sie in unserer Cookie-Richtlinie.
Cookies ändern
Technik und Funktional Immer aktiv
Diese Website verwendet eigene Cookies, um Informationen zu sammeln, um unsere Dienste zu verbessern. Wenn Sie weiter surfen, akzeptieren Sie deren Installation. Der Benutzer hat die Möglichkeit, seinen Browser zu konfigurieren und auf Wunsch zu verhindern, dass er auf seiner Festplatte installiert wird, obwohl er bedenken muss, dass dies zu Schwierigkeiten beim Navigieren auf der Website führen kann.
Sie ermöglichen die Beobachtung und Analyse des Verhaltens der Nutzer dieser Website. Die durch diese Art von Cookies gesammelten Informationen werden verwendet, um die Aktivität des Webs zu messen, um Benutzernavigationsprofile zu erstellen, um basierend auf der Analyse der Nutzungsdaten der Benutzer des Dienstes Verbesserungen einzuführen. Sie ermöglichen es uns, die Präferenzinformationen des Benutzers zu speichern, um die Qualität unserer Dienstleistungen zu verbessern und durch empfohlene Produkte ein besseres Erlebnis zu bieten.
Diese Cookies werden verwendet, um Informationen über die Präferenzen und persönlichen Entscheidungen des Benutzers durch die kontinuierliche Beobachtung seiner Surfgewohnheiten zu speichern. Dank ihnen können wir die Surfgewohnheiten auf der Website kennen und Werbung in Bezug auf das Surfprofil des Benutzers anzeigen.