Brand-new fully renovated apartment for sale in the Quadrat d'Or, featuring balconies and a small terrace
Größe
183 m²
Schlafzimmer
3
Bäder
3
Preis
2.095.000 €
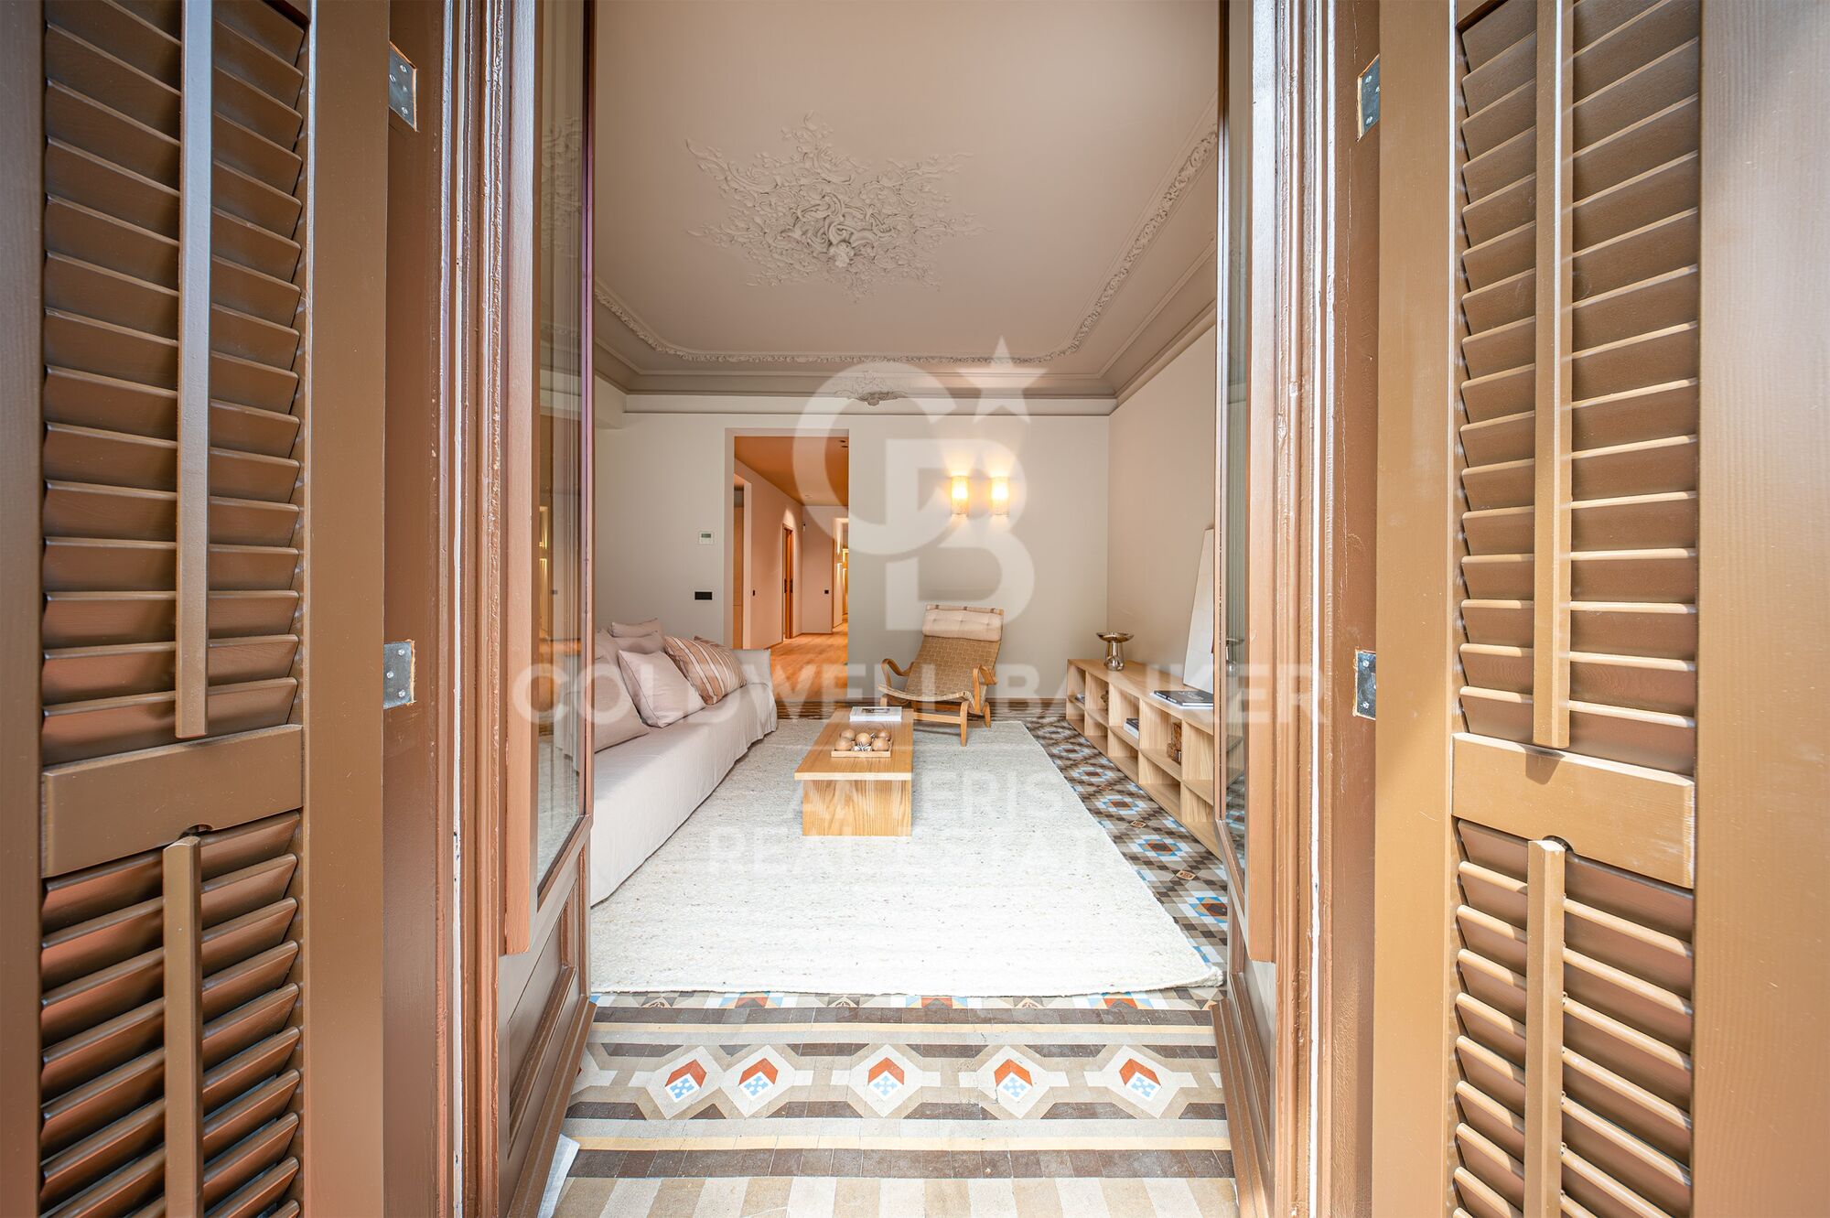
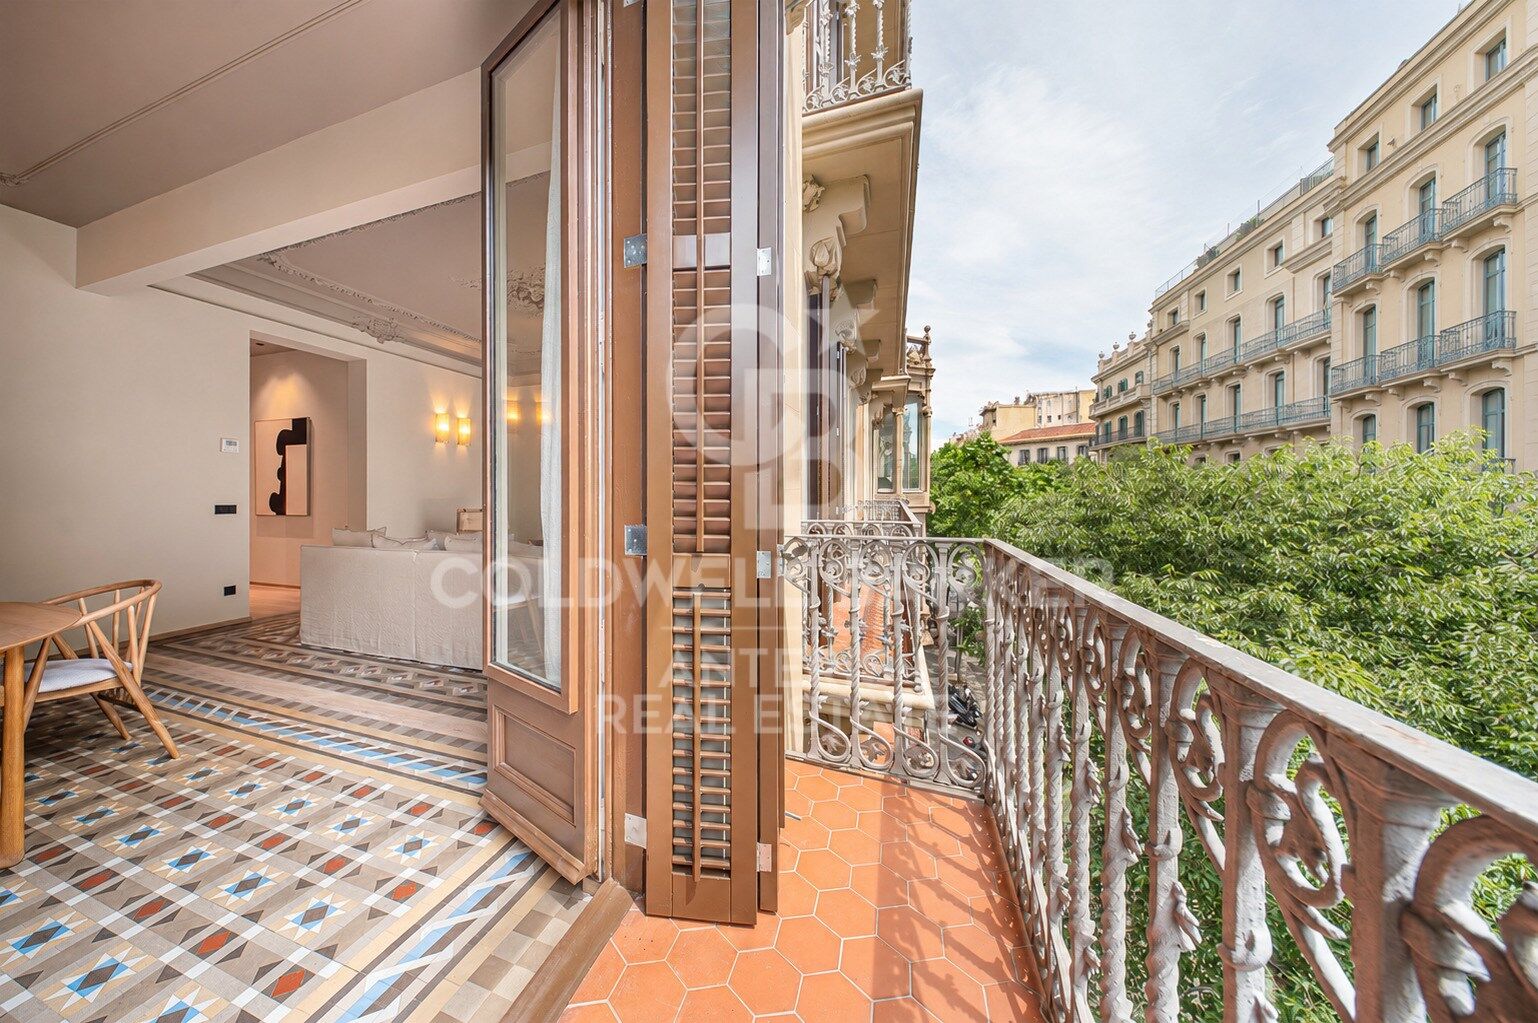
Coldwell Banker Anteris presents this exclusive newly renovated apartment located in an elegant Modernist building from 1900, designed by renowned architect Josep Majó i Ribas, in the heart of La Dreta de l'Eixample. The building features both a lift and concierge service.

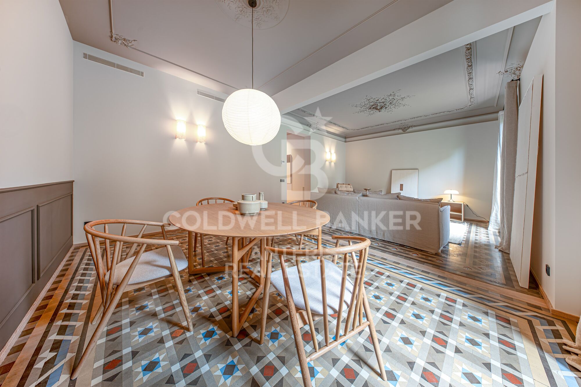
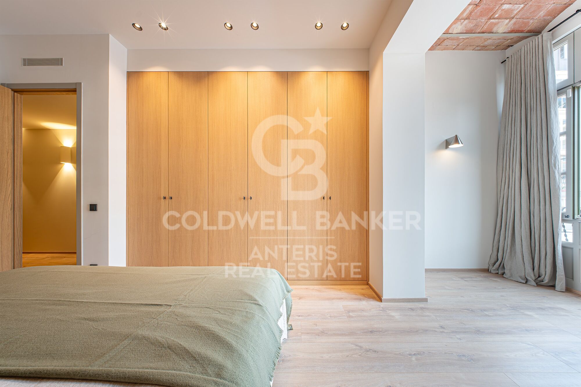
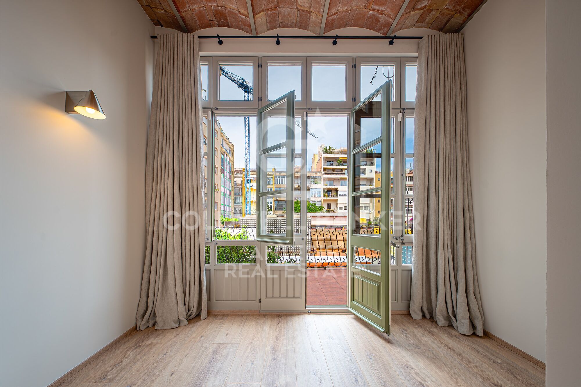
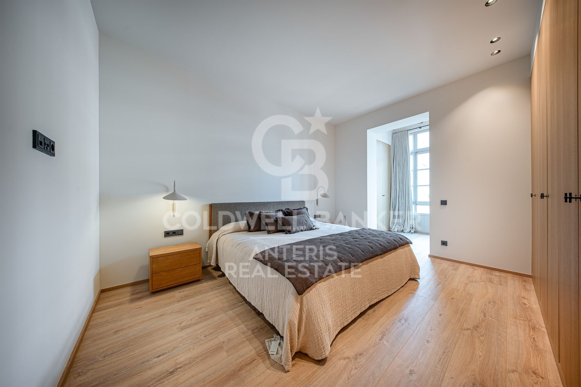
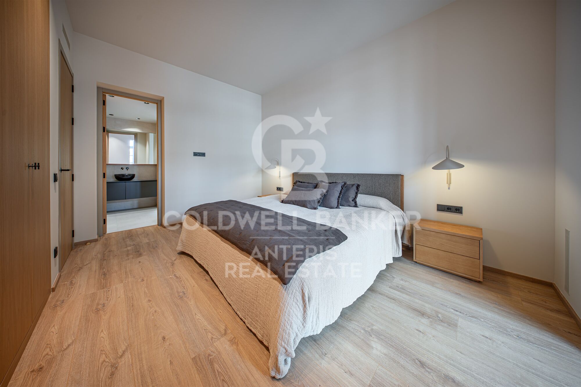
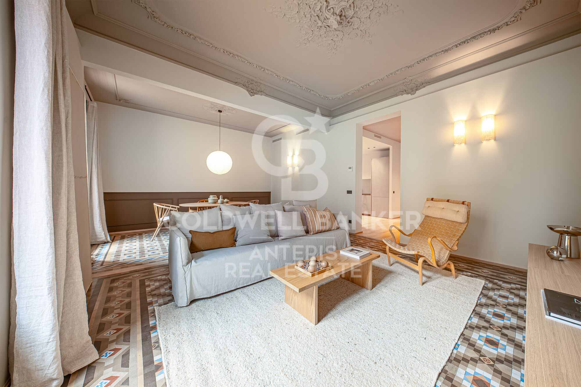
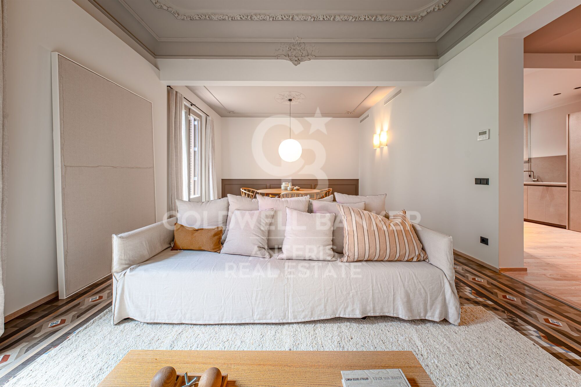
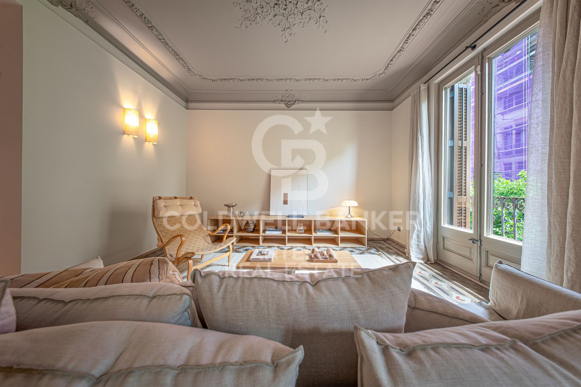
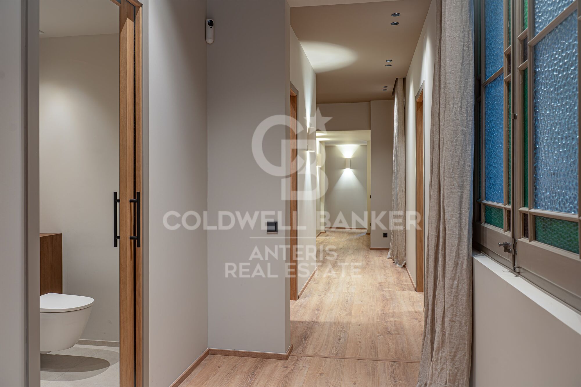
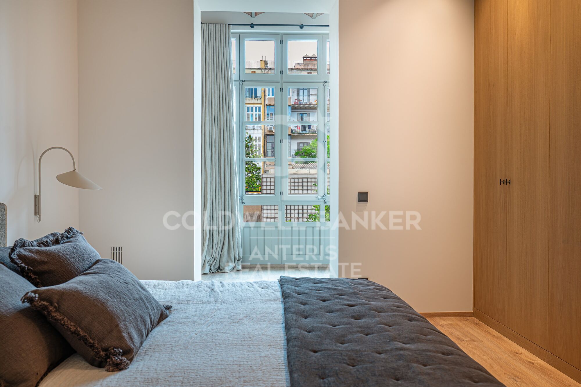
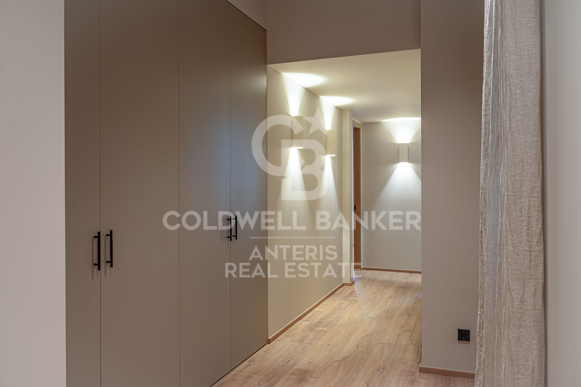
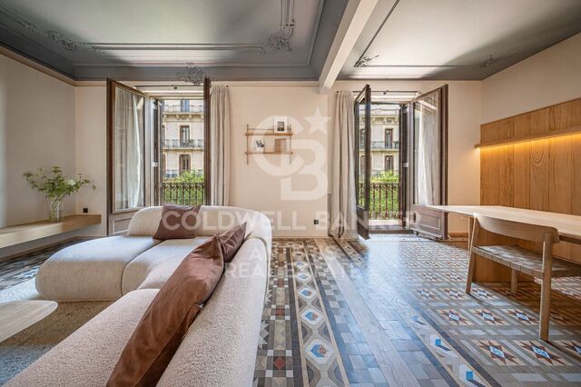
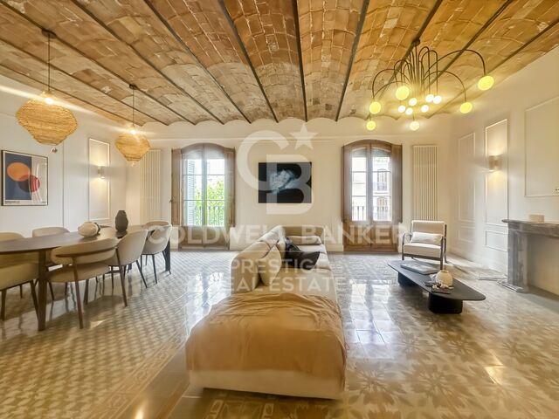
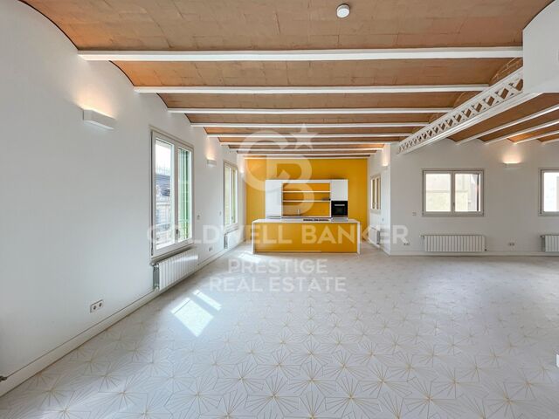
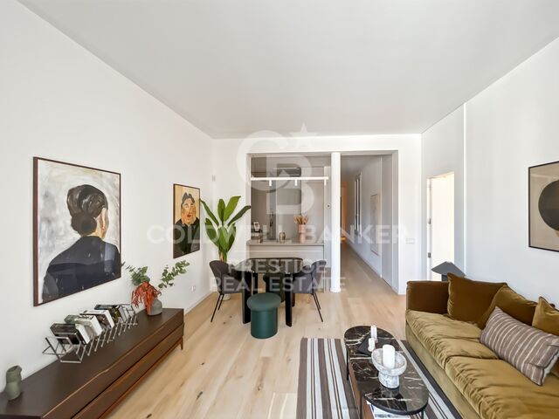
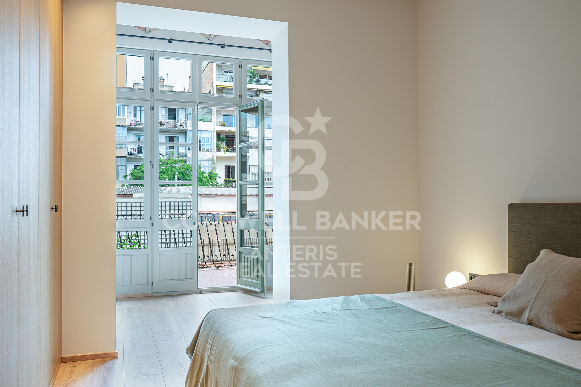
The property offers 183 sqm of built area and has been fully renovated and furnished, blending contemporary design with beautifully restored original features such as decorative mouldings and hydraulic tile floors.

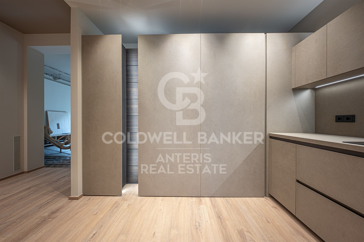
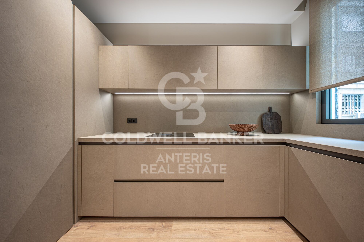
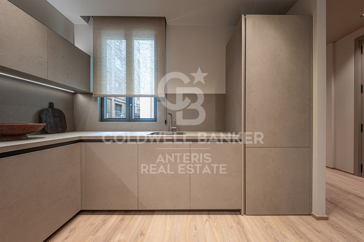
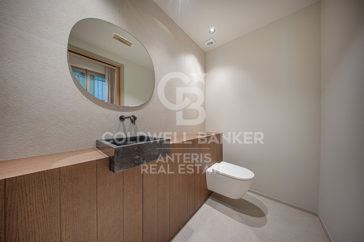
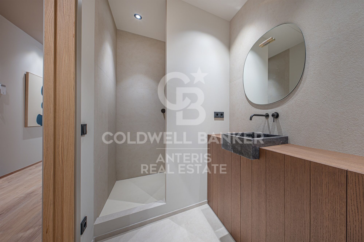
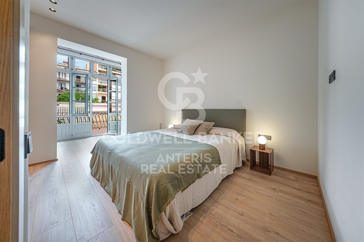
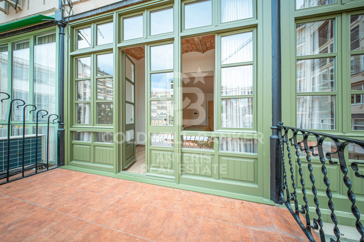
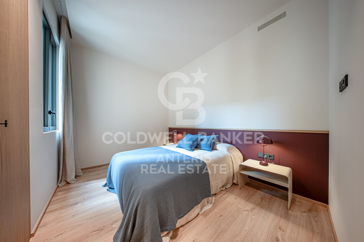
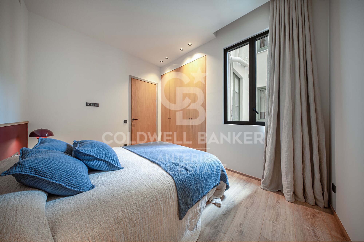
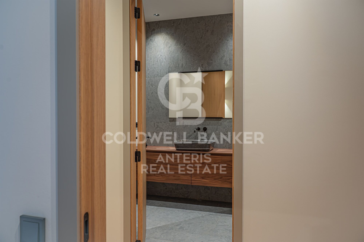
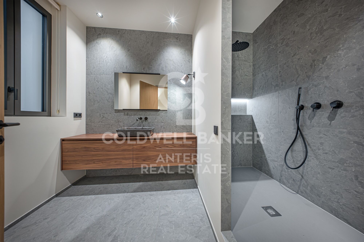
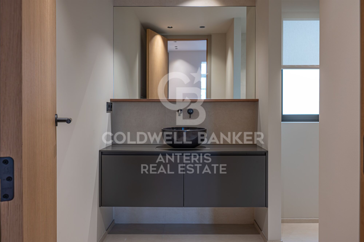
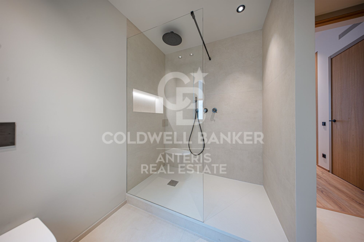
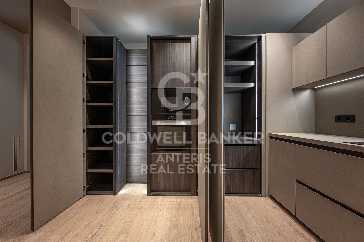
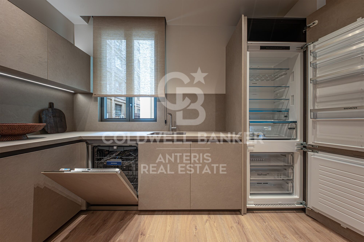
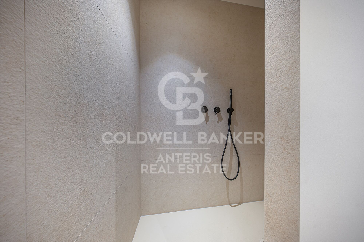
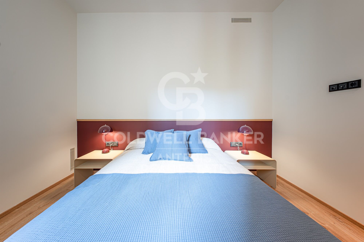
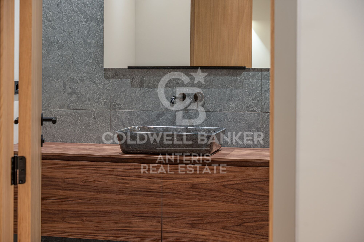
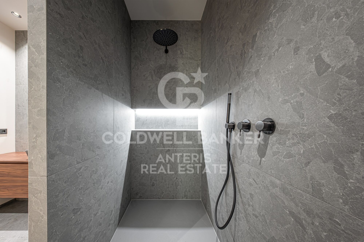
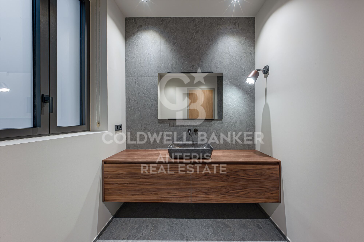
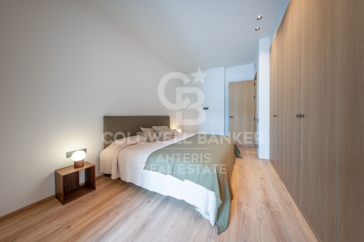
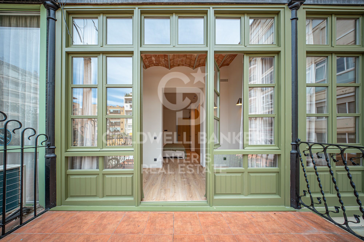
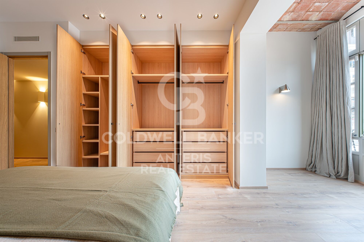
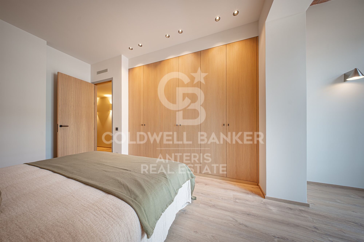
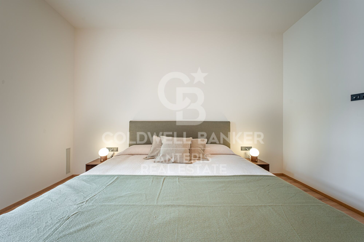
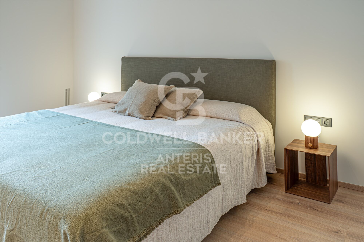
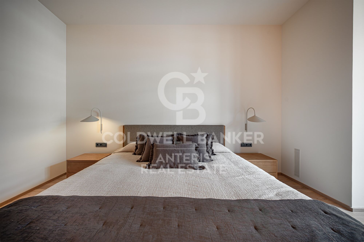
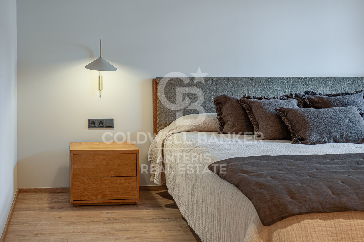
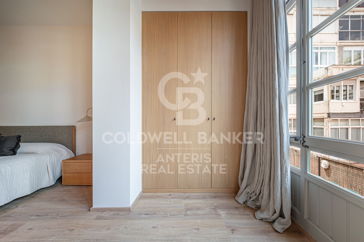
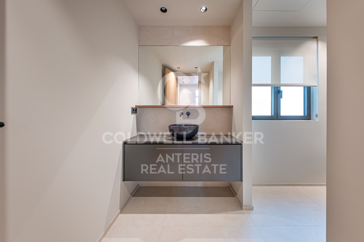
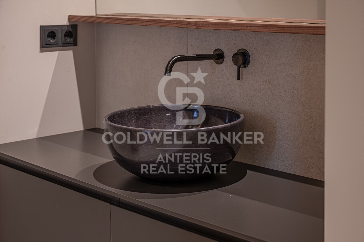
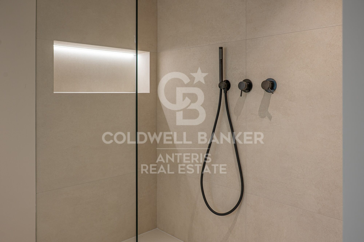
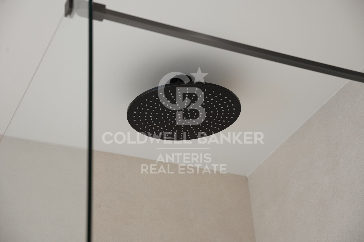
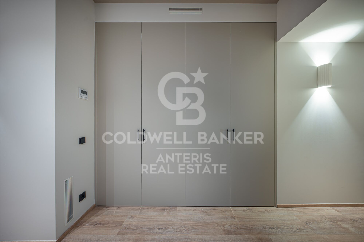
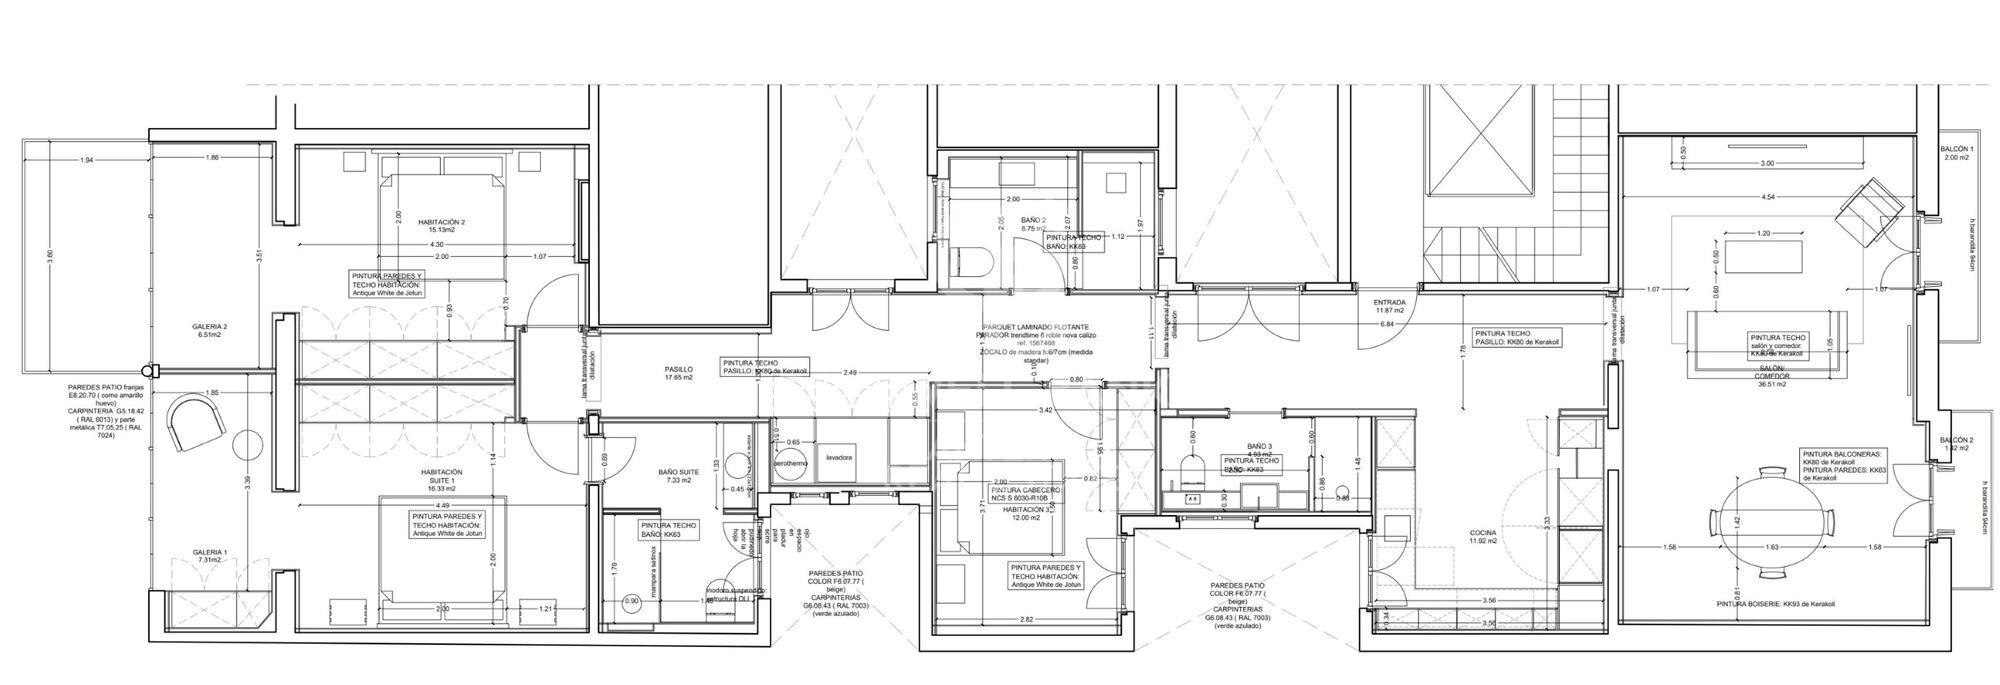
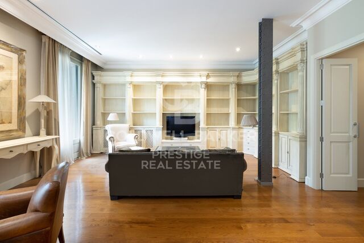
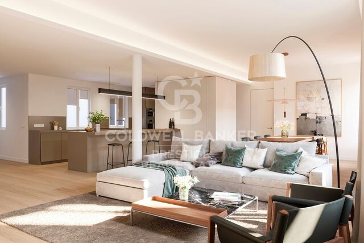
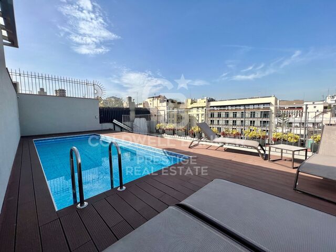
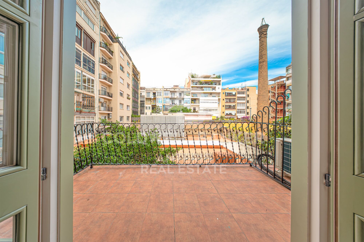
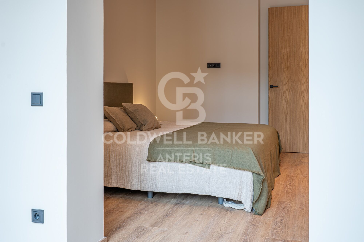
The apartment comprises a spacious and bright living-dining room with two exterior balconies, a fully equipped designer kitchen, three double bedrooms with built-in wardrobes (one of them en suite), three full bathrooms (including the en suite bathroom), and a private interior terrace.

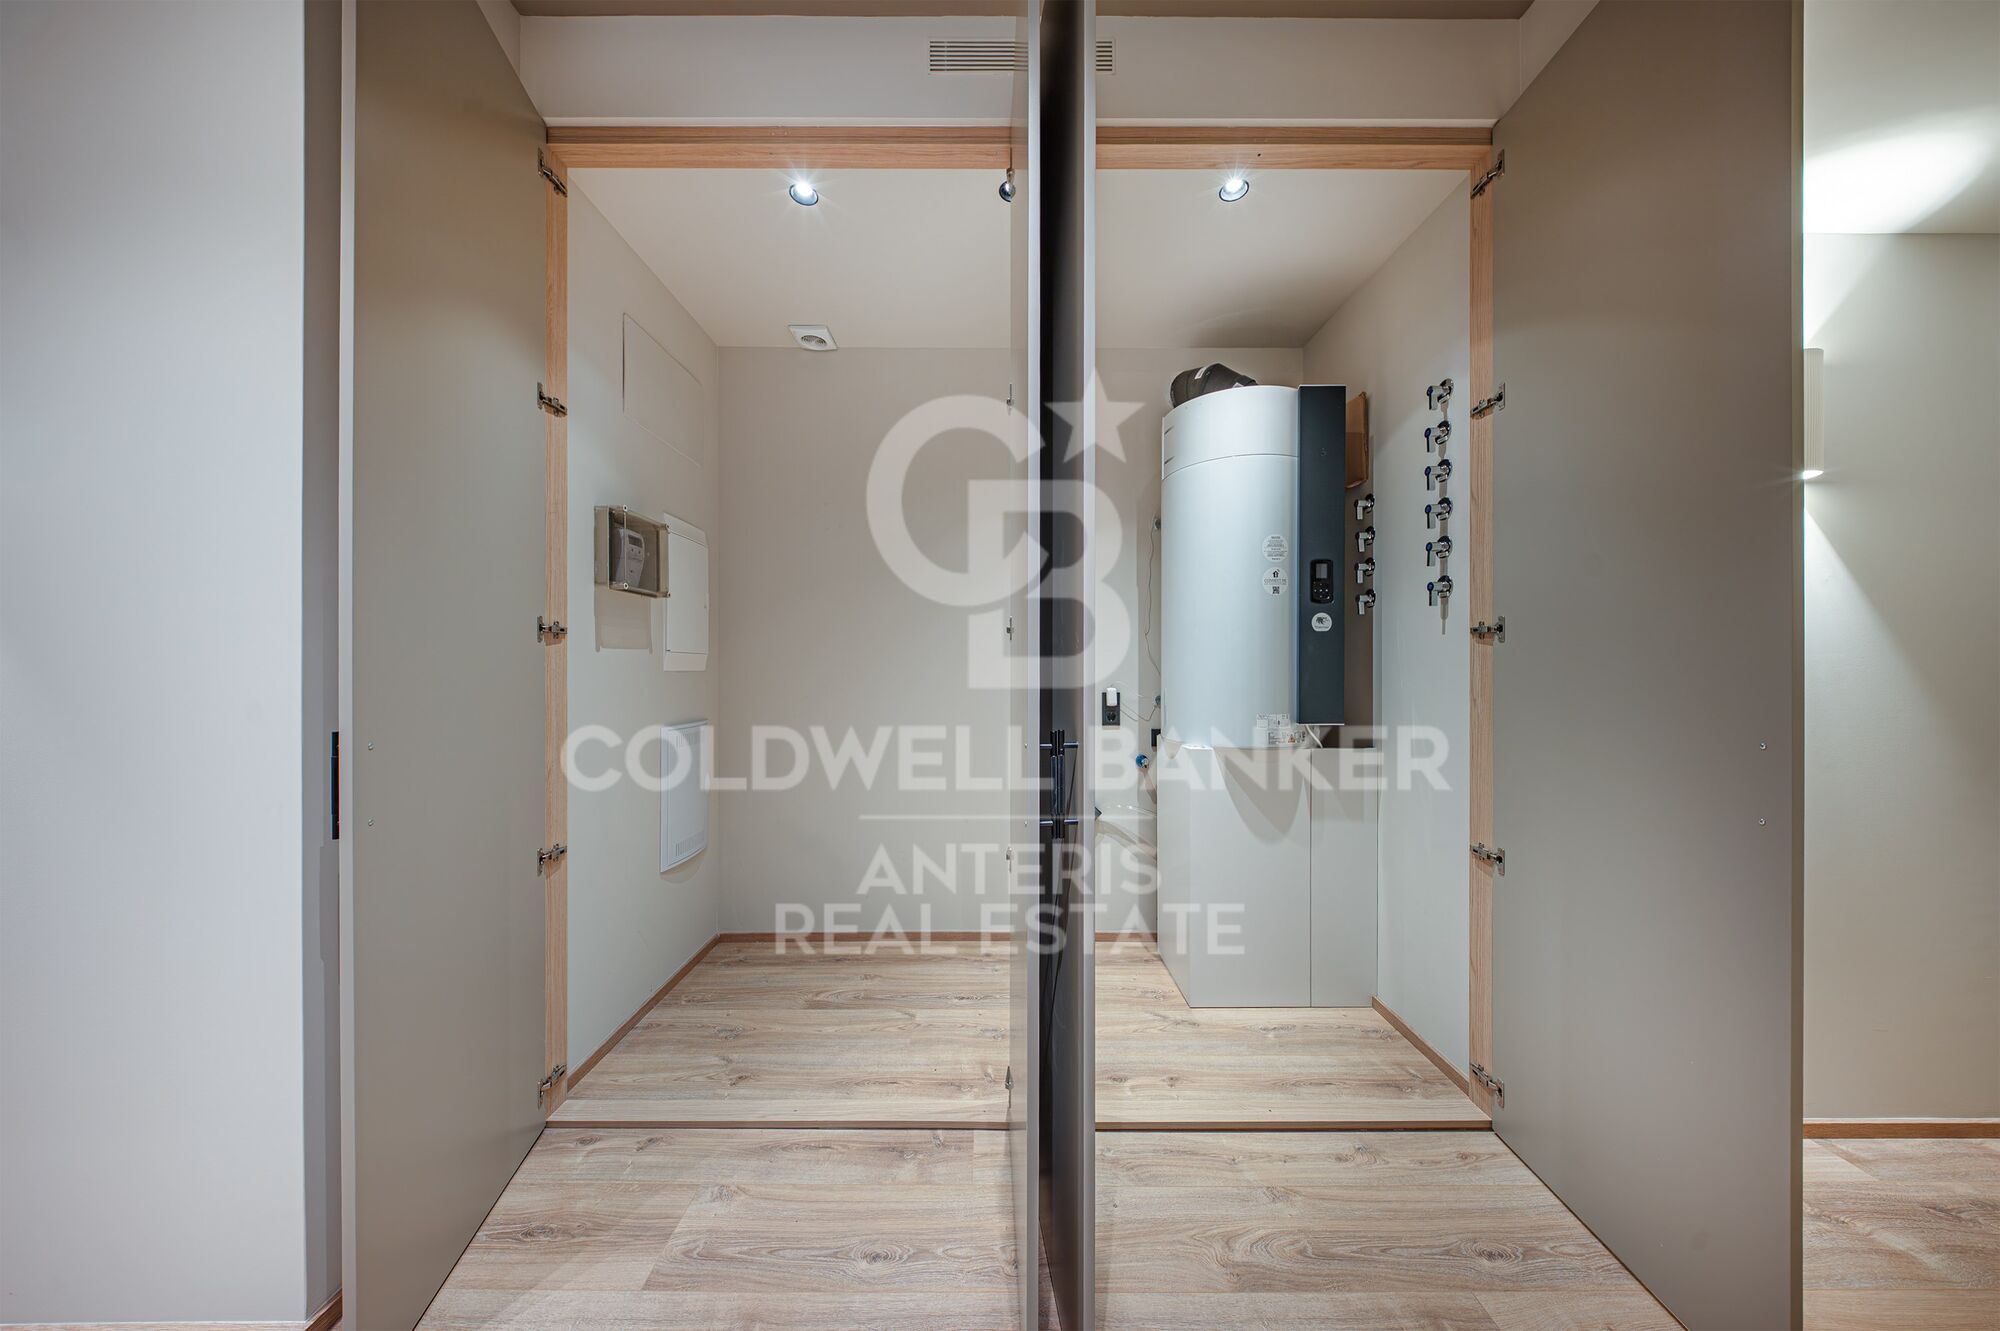
The property is equipped with ducted air conditioning and heating with independent day/night zoning, as well as a separate laundry room with washing machine and dryer.

The price includes a storage room within the building.

Please contact us to arrange a viewing.

Consumer information: The sale price does not include taxes or expenses derived from the purchase, which, according to current legislation, are the responsibility of the buyer (Property Transfer Tax or, where applicable, VAT and Stamp Duty), nor notary and registry fees. The published information, including surface areas, is for guidance only and not contractual. The offer may be subject to price changes or withdrawal from the market without prior notice. Real estate agency fees will be applied according to the signed marketing agreement. Detailed information will be provided to all interested parties before any payment is made, in accordance with applicable state and regional regulations.
#ref:AV298

Immobilieninformationen

zone
Barcelona provincia
Gegend
Barcelona ciudad
standort
Barcelona
district
Dreta de l'Eixample
Objekt typ
Wohnung
Verkauf
2.095.000 €
Referenz
AV298
Schlafzimmer
3
Bäder
3
Bebaute Fläche
183 m2
Zustand / Erhaltung
Renoviert

In der Nähe des Strandes / Meeres

lift
Energiezertifikat
  • Ausstehend

über Dreta de l'Eixample

Das strahlende Juwel der Dreta de l'Eixample in Barcelona strahlt einen besonderen Charme aus, der diejenigen fasziniert, die sich durch ihre von Geschichte und Moderne erfüllten Straßen wagen. Dieses Gebiet, das sich im Herzen der Stadt befindet, bietet eine einzigartige Erfahrung, die klassische Eleganz mit einer lebendigen zeitgenössischen Szene verbindet.

Die Ursprünge der Dreta de l'Eixample sind mit der städtischen Expansion Barcelonas im 19. Jahrhundert verwoben, und seitdem hat es sich zu einem Schmelztiegel von architektonischen Stilen entwickelt, die sein reiches Erbe widerspiegeln. Ikonoische Gebäude wie die Casa de les Punxes und die Casa Calvet zeugen von der Meisterschaft der Architekten, die ihren Stempel in diesem Teil der Stadt hinterlassen haben.

Dreta de l'Eixample ist nicht nur eine architektonische Schaufensterfront, sondern beherbergt auch einen lebendigen kulturellen Puls. Zeitgenössische Kunstgalerien, Designgeschäfte und charmante Cafés säumen seine Straßen und schaffen eine kosmopolitische Atmosphäre, die zum Erkunden jeder Ecke einlädt.

Weitere Informationen anfordern
Ref.AV298
Carrer de Santa Teresa 3, Local 1
08012, Barcelona
+34 932 40 40 89

Related properties

Brand-new renovated apartment for sale located in the Quadrat d'Or featuring traditional Eixample balconies
Dreta de l'Eixample

Brand-new renovated apartment for sale located in the Quadrat d'Or featuring traditional Eixample balconies

190 m²Größe43 Bäder
Coldwell Banker Anteris presents this exclusive recently renovated apartment, located in an elegant modernist building dating back to 1900 in the heart of La Dreta de l'Eixample. The building features both an elevator and concierge service. The property offers 190 sqm and has a private interior-facing terrace and two exterior balconies overlooking the street. The apartment comprises three double bedrooms (one en-suite) plus a single room ideal for use as an office, along with three full bathrooms (one en-suite). The day area features a spacious living and dining room, a fully equipped Italian designer kitchen, and a separate laundry room fitted with both a washing machine and dryer. Original period features such as the mouldings and hydraulic tile floors have been carefully restored. The property also benefits from ducted air conditioning with independent day/night zoning. The price includes a storage room within the building. Please contact us to arrange a viewing. Consumer information: The sale price does not include taxes or expenses derived from the purchase, which, according to current legislation, are the responsibility of the buyer (Property Transfer Tax or, where applicable, VAT and Stamp Duty), nor notary and registry fees. The published information, including surface areas, is for guidance only and not contractual. The offer may be subject to price changes or withdrawal from the market without prior notice. Real estate agency fees will be applied according to the signed marketing agreement. Detailed information will be provided to all interested parties before any payment is made, in accordance with applicable state and regional regulations. #ref:AV299
2.195.000 €
Exklusives saniertes Altbau-Anwesen mit 228 m² im Eixample (Diputació / Bruc)
Dreta de l'Eixample

Exklusives saniertes Altbau-Anwesen mit 228 m² im Eixample (Diputació / Bruc)

228 m²Größe43 Bäder
An der Kreuzung der Straßen Diputació und Bruc befindet sich diese 228 m² große Wohnung in hoher Etage. Sie zeichnet sich durch hervorragenden Lichteinfall, großzügige Raumaufteilung und die perfekte Erhaltung originaler architektonischer Elemente aus. In einem gepflegten klassischen Altbau gelegen, verbindet das Objekt den Charakter traditioneller Architektur mit einer hochwertigen und funktionalen Sanierung. Aufteilung und Hauptmerkmale: Wohnbereich: Großer Wohn- und Essbereich, unterteilt in drei Räume/Zonen. Offene Premium-Küche, komplett ausgestattet mit Siemens-Elektrogeräten. Schlafzimmer und Bäder (4 Zimmer / 3 Bäder): 2 sehr große En-Suite-Schlafzimmer mit jeweils eigenem Badezimmer. 1 Doppelzimmer mit direkt angrenzendem Vollbad. 1 flexibel nutzbares Zimmer (ideal als Büro oder viertes Schlafzimmer). Außenbereiche: Straßenseitig: 2 Außenbalkone. Hofseitig: Verglaste Galerie und Terrasse mit Blick auf einen ruhigen, offenen Innenhof. Möglichkeit zur Zusammenlegung beider Galerien für eine vergrößerte Außen-Terrasse. Ausstattung und Details: Böden: Perfekt erhaltene originale hydraulische Mosaikfliesen (mosaico hidráulico). Decken: Freigelegtes katalanisches Gewölbe (volta catalana). Tischlerarbeiten: Originale Holzfenster und -türen fachgerecht restauriert. Lichtverhältnisse: Hohe Etage mit durchgehend hervorragendem Tageslicht. Strategische Lage, außergewöhnliche Fläche und erstklassiger Erhaltungszustand. Perfekt für Käufer, die Großzügigkeit, Bestlage und echten Altbaucharme im Eixample Dreta suchen. #ref:CBES2946
2.100.000 €
New-build flat for sale on Rambla Cataluña
Dreta de l'Eixample

New-build flat for sale on Rambla Cataluña

96 m²Größe22 Bäder
This practical flat is situated in a newly built development on Rambla Catalunya. It is the result of a comprehensive refurbishment project that combines the charm of an early 20th-century building with the contemporary design of the Vilablanch studio. The 96m² property, with 2 bedrooms, 1 full bathroom and a toilet, stands out for its carefully considered interior layout, where every space has been designed to offer fluidity, comfort and natural light. The living-dining room and kitchen flow harmoniously into an open-plan living area, featuring a balcony overlooking a quiet and light-filled courtyard. The property features a double bedroom with a walk-in wardrobe and a balcony overlooking the courtyard, an en-suite bathroom, and a single interior bedroom with fitted wardrobes. Designed to offer privacy and comfort, they provide an elegant and relaxing environment. The bathrooms, with their modern lines and meticulous finishes, reinforce the high-quality character of the property. In short, this apartment represents a unique opportunity to acquire a 'pied-à-terre' right in the heart of the city. Discover the vibrant surroundings of the Rambla de Catalunya, where you will find a perfect blend of period architecture and exclusive shops, luxury restaurants and an unrivalled cultural offering. The sale price does not include taxes or expenses related to the sale which, in accordance with current regulations, are the responsibility of the buyer: (i) for pre-owned homes, the Property Transfer Tax (ITP) at the rate applicable in the Autonomous Community; (ii) for new-construction homes, VAT and Stamp Duty (AJD) in accordance with current regulations; (iii) notary and registry fees; and (iv) administrative agency fees, if applicable. Availability to be agreed upon. The offer is subject to price changes or withdrawal from the market without prior notice. The information provided, including floor areas, is for guidance only. Real estate brokerage fees will be borne by the relevant party in accordance with the signed agreement. Detailed and personalized information will be provided to any interested party prior to the payment of any deposit, in accordance with applicable national and regional regulations. #ref:CBES2044
994.000 €
New-build flat overlooking Rambla Catalunya
Dreta de l'Eixample

New-build flat overlooking Rambla Catalunya

137 m²Größe23 Bäder
This stunning flat is situated in a newly built development on Rambla Catalunya. It is the result of a comprehensive refurbishment project that combines the charm of an early 20th-century building with the contemporary design of the Vilablanch studio. The 137m² property, with 2 bedrooms and 3 bathrooms, stands out for its carefully considered interior layout, where every space has been designed to offer fluidity, comfort and light. The living room, dining room and kitchen flow harmoniously into a spacious open-plan living area, with beautiful views of Rambla Catalunya, creating a contemporary and welcoming atmosphere, bathed in abundant natural light. The sleeping area features two spacious bedrooms, both with en-suite bathrooms. The master bedroom also has a walk-in wardrobe and a balcony overlooking Rambla Catalunya. Designed to offer privacy and comfort, they provide an elegant and relaxing environment. The bathrooms, with their modern lines and meticulous finishes, reinforce the high-quality character of the property. In short, this apartment represents a unique opportunity to live in a space that strikes the perfect balance between functionality, light and sophistication, right in the heart of the city. Discover the vibrant surroundings of Rambla de Catalunya, where you'll find a perfect blend of period architecture and exclusive shops, luxury restaurants and an unrivalled cultural offering. With its wide pavements, trees and cosmopolitan atmosphere, this area offers a unique lifestyle right in the heart of the city. Living near the Rambla de Catalunya means enjoying the best of Barcelona, with easy access to major avenues such as the Passeig de Gràcia, and a sophisticated urban experience that is second to none. The sale price does not include taxes or expenses related to the sale which, in accordance with current regulations, are the responsibility of the buyer: (i) for pre-owned homes, the Property Transfer Tax (ITP) at the rate applicable in the Autonomous Community; (ii) for new-construction homes, VAT and Stamp Duty (AJD) in accordance with current regulations; (iii) notary and registry fees; and (iv) administrative agency fees, if applicable. Availability to be agreed upon. The offer is subject to price changes or withdrawal from the market without prior notice. The information provided, including floor areas, is for guidance only. Real estate brokerage fees will be borne by the relevant party in accordance with the signed agreement. Detailed and personalized information will be provided to any interested party prior to the payment of any deposit, in accordance with applicable national and regional regulations. #ref:CBES2041
1.800.000 €
New development flat for sale in Rambla Cataluña
Dreta de l'Eixample

New development flat for sale in Rambla Cataluña

146 m²Größe23 Bäder
This stunning flat is situated in a newly built development on Rambla Catalunya. It is the result of a comprehensive refurbishment project that combines the charm of an early 20th-century building with the contemporary design of the Vilablanch studio. One of key features is its large, light-filled gallery, a true extension of the living area, bringing brightness and depth to the space throughout the day. The sleeping area has two spacious bedrooms, both with en-suite bathrooms. The master bedroom also has a dressing room and a small gallery overlooking the building's bright courtyard. In summary, this apartment represents a rare opportunity to live in a space that perfectly balances functionality, light and sophistication, right in the heart of the city. Discover the vibrant surroundings of Rambla de Catalunya, where you'll find a perfect combination of period architecture and exclusive shops, luxury restaurants, and unparalleled cultural offerings. With its wide sidewalks, trees, and cosmopolitan atmosphere, this area offers a unique lifestyle in the heart of the city. Living near Rambla de Catalunya means enjoying the best of Barcelona, with access to major avenues such as Passeig de Gràcia and a sophisticated urban experience that is second to none. The sale price does not include taxes or expenses related to the sale which, in accordance with current regulations, are the responsibility of the buyer: (i) for pre-owned homes, the Property Transfer Tax (ITP) at the rate applicable in the Autonomous Community; (ii) for new-construction homes, VAT and Stamp Duty (AJD) in accordance with current regulations; (iii) notary and registry fees; and (iv) administrative agency fees, if applicable. Availability to be agreed upon. The offer is subject to price changes or withdrawal from the market without prior notice. The information provided, including floor areas, is for guidance only. Real estate brokerage fees will be borne by the relevant party in accordance with the signed agreement. Detailed and personalized information will be provided to any interested party prior to the payment of any deposit, in accordance with applicable national and regional regulations. #ref:CBES2895
1.650.000 €

Zuletzt angesehene Immobilien

Elegantes Appartement mit Panoramablick in Nueva Andalucía, Marbella
Nueva Andalucía

Elegantes Appartement mit Panoramablick in Nueva Andalucía, Marbella

145 m²Größe32 Bäder
Dieses hochwertig renovierte Dreizimmer-Apartment befindet sich in der exklusiven, bewachten Wohnanlage Palacetes Los Belvederes in Nueva Andalucía. Ursprünglich 2003 erbaut und 2024 vollständig modernisiert, bietet es 170m² sorgfältig gestaltete Wohnfläche - davon 146m² elegante Innenräume und eine 24m² große Privatterrasse mit Panoramablick auf den La Concha, das Mittelmeer und einen ruhigen See. Innen überzeugt die Wohnung durch Design und Funktionalität. Zwei geräumige Schlafzimmer sind en suite, ergänzt durch ein weiteres Bad und ein Gäste-WC. Große Fenster sorgen für lichtdurchflutete Räume, Natuzzi-Möbel und Cavalli-Tapeten verleihen einen Hauch von Designluxus. Die offene Küche mit Siemens-Geräten verbindet sich fließend mit Wohn- und Essbereich - ideal für den Alltag und persönliche Unterhaltung. Smart-Home-Technik sorgt für modernen Komfort, während direkter Aufzugzugang exklusive Privatsphäre gewährleistet. Großzügige Einbauschränke bieten Ordnung und Nutzen. Die Sicherheit kommt nicht zu kurz in dieser bewachten Wohnanlage mit 24-Stunden-Überwachung. Die Wohnung umfasst einen privaten Stellplatz, einen Abstellraum und einen eigenen Golfbuggy-Parkplatz. Eine moderne Alarmanlage sorgt zusätzlich für Ruhe im Alltag, perfekt für festen Wohnsitz oder Urlaubsunterkünfte. In einer der begehrtesten Lagen Nueva Andalucías vereint diese Lage Ruhe und Naturverbundenheit mit Nähe zu Marbellas besten Angeboten. Die Strände von San Pedro de Alcántara und Linda Vista sind gut erreichbar, ebenso renommierte Schulen wie Laude San Pedro International College und Calpe School. Einkaufen und Essen gehen ist bequem im Centro Comercial La Colonia oder El Corte Inglés möglich. Golf- und Racketsportbegeisterte profitieren von der Nähe zum Los Arqueros Golf & Country Club und dem Nueva Alcántara Paddle & Tennis Club. Die Mischung aus modernen Apartmentanlagen und mediterranen Villen schafft eine einladende Gemeinschaftsatmosphäre. Kulinarisch bieten El Ancla Beach Club, Marabierta und Da Bruno abwechslungsreiche Genüsse - von Meeresfrüchten bis mediterraner Hausmannskost und italienischer Eleganz. Dank guter Verkehrsanbindungen und direktem Zugang zur AP7 erreichen Sie Puerto Banús, die Altstadt Marbellas und die ganze Costa del Sol bequem. Ob als luxuriöser Hauptwohnsitz oder stilvolles Feriendomizil - dieses Apartment ist eine seltene Lifestyle-Investition im prestigeträchtigsten Viertel der Region. #ref:CBSH1020
1.195.000 €
Neue Wohnanlage mit Meerblick in Benalmádena
Benalmádena pueblo

Neue Wohnanlage mit Meerblick in Benalmádena

In Benalmádena Pueblo, einem der charmantesten Orte an der Costa del Sol, befindet sich diese exklusive Neubau-Wohnanlage mit 70 Wohnungen, die für Menschen konzipiert wurde, die Wert auf Lebensqualität, Licht und eine authentische Verbindung zu ihrer Umgebung legen. Hier treffen die andalusische Lebensart und das mediterrane Flair direkt vor der Haustür aufeinander. Das Projekt umfasst Wohnungen mit 2 und 3 Schlafzimmern, die alle nach Süden ausgerichtet sind, um das ganze Jahr über von optimalem Tageslicht zu profitieren. Die offenen und ausgewogenen Grundrisse, großzügigen Terrassen und hellen, funktionalen Wohnräume schaffen ein komfortables und einladendes Wohnambiente. Zu jeder Wohnung gehören zwei Stellplätze sowie ein privater Abstellraum. Die Anlage verfügt über die Energieeffizienzklasse AA und ermöglicht im Vergleich zu einer herkömmlichen Immobilie eine geschätzte Energieeinsparung von bis zu 89 %. Die Gemeinschaftsbereiche wurden für Entspannung und Wohlbefinden gestaltet und umfassen einen Swimmingpool, einen Fitnessbereich sowie eine Chill-out-Zone. Alles Wesentliche - stilvoll umgesetzt. Auch die Umgebung überzeugt auf ganzer Linie. Benalmádena Pueblo verbindet Natur, Geschichte und andalusische Tradition auf einzigartige Weise. Goldene Sandstrände, eine attraktive Strandpromenade und eine malerische Altstadt mit weißen Häusern und herrlichem Blick auf das Mittelmeer machen diesen Ort besonders. Dank der hervorragenden Verkehrsanbindung und der Nähe zu allen wichtigen Dienstleistungen bietet die Lage höchsten Wohnkomfort für den Alltag. #ref:CBSH1532
Von 338.900 €
Luxuriöse Zeitgenössische Villa in Nueva Andalucía
Nueva Andalucía

Luxuriöse Zeitgenössische Villa in Nueva Andalucía

227 m²Größe1.006 m²Grundstück56 Bäder
Zeitgenössische 5-Schlafzimmer-Villa zum Verkauf in Nueva Andalucía, eine komplett renovierte Residenz mit 5 Schlafzimmern mit en-suite Badezimmern, 6 Bädern, großzügigen Innenräumen auf einem großen privaten Grundstück mit weitläufigen Terrassen, angelegten Gärten, Swimmingpool und Jacuzzi. Das Anwesen ist von üppigem Grün umgeben und bietet ein hohes Maß an Privatsphäre, gestaltet mit skandinavischen und japanischen Einflüssen. Die Villa wurde sorgfältig umgestaltet, um eine ruhige und funktionale Umgebung zu schaffen, in der klare architektonische Linien mit natürlichen Materialien und warmen, neutralen Farbtönen kombiniert werden. Der Grundriss legt den Fokus auf Helligkeit und Weite, wobei das Hauptwohnzimmer das Herzstück des Hauses bildet. Bodentiefe Glasfronten verbinden das Innere direkt mit dem Garten, lassen natürliches Licht frei fließen und stärken die Verbindung zwischen Innen- und Außenbereich. Dieser Ansatz erweitert nicht nur das Raumgefühl, sondern fördert auch einen entspannten und praktischen Lebensstil. Jedes der fünf Schlafzimmer wurde als privater Rückzugsort gestaltet, mit eigenem Bad en-suite und einem konsistenten Designkonzept. Die Innenräume reflektieren eine minimalistische Ästhetik, mit Texturen und Oberflächen, die gleichzeitig zeitgemäß und komfortabel sind. Die Anordnung gewährleistet Privatsphäre für Bewohner und Gäste, wodurch die Villa sowohl für das Familienleben als auch für Unterhaltungen ideal ist. Die Außenbereiche sind ein herausragendes Merkmal der Immobilie. Der Garten wurde gestaltet, um eine grüne, üppige Umgebung zu schaffen, die in einer so zentralen Lage seltene Privatsphäre bietet. Verschiedene Zonen für Entspannung und Unterhaltung wurden eingerichtet, darunter ein Grillbereich, Lounges im Freien und ein großer Pool. Ein Jacuzzi sorgt für zusätzlichen Komfort, während das Outdoor-Fitnessstudio tägliche Bewegung in natürlicher Umgebung ermöglicht. Moderne Technik ist in der gesamten Villa integriert, mit einem Smart-Home-System zur Steuerung von Beleuchtung, Klima und Sicherheit, was Komfort und Effizienz bietet. Diese Funktionen ergänzen das Gesamtdesign, ohne die Klarheit des Raums zu beeinträchtigen. Nueva Andalucía ist für seinen etablierten Wohncharakter bekannt, der traditionelle Villen und zeitgenössische Häuser in einer gut geplanten Umgebung kombiniert. Die Gegend ist besonders beliebt aufgrund der Nähe zu mehreren renommierten Golfplätzen wie dem Aloha Golf Club, Las Brisas Golf und Los Naranjos Golf, was sie zu einem wichtigen Ziel für Golfenthusiasten macht. Die täglichen Annehmlichkeiten sind leicht im Centro Plaza erreichbar, mit Supermärkten, Cafés und anderen Geschäften. Restaurants wie Breathe, Vovem Asador und La Sala bieten eine abwechslungsreiche Gastronomie, während nahegelegene Puerto Banús zusätzliche Einkaufsmöglichkeiten wie El Corte Inglés und internationale Boutiquen bietet. Der Strand ist nur wenige Minuten entfernt, mit einfachem Zugang zur Strandpromenade und zu Beachclubs. Familien profitieren von der Nähe zu internationalen Schulen wie Aloha College und The British School of Marbella, beide in wenigen Minuten mit dem Auto erreichbar. Die Anbindung ist ausgezeichnet über die A-7, mit öffentlichen Verkehrsmitteln wie Bus und Taxi, und der Flughafen Málaga ist in weniger als einer Stunde erreichbar. Diese Villa vereint durchdachtes Design, Privatsphäre und zentrale Lage und bietet einen ausgewogenen Lebensstil, bei dem modernes Wohnen, Außenbereiche und gute Erreichbarkeit in einer der etabliertesten Wohngegenden der Costa del Sol zusammenkommen. #ref:CBSH1471
4.290.000 €
Haus mit drei Stockwerken 4 Schlafzimmer Verkauf Escaldes-Engordany
Escaldes-Engordany

Haus mit drei Stockwerken 4 Schlafzimmer Verkauf Escaldes-Engordany

216 m²Größe44 Bäder
Exclusive apartment in a housing development in the center of Escaldes-Engordany, 500 meters from the economic and social center of the Principality.~~It is a triplex apartment of 244 m2 of housing plus 159 of terrace. It consists of 4 double rooms, two suites and the other two rooms share a bathroom, all of them with fitted wardrobes and access to the terrace. Kitchen open to dining room and practical laundry area.~~Includes a garage in the same building for 4 vehicles.~~Located in a unique enclave, its homes will have spectacular panoramic views over the Valley of Andorra and Escaldes and sun throughout the year.~~The first tower to be marketed, 15 stories high, is made up of 55 homes with 1 to 6 bedrooms, all exterior.~~You will find homes of various types and lengths, very bright and functional, with modern design, perimeter terraces and high-end finishes.~~It is worth noting in this promotion the fantastic community areas with heated indoor pool, gym, garden areas and solarium (for the exclusive use of the owners). The owners will also be able to enjoy exclusive direct access to the Falgueró and Rec del Solà paths.~~Regarding the FINISHES AND QUALITIES of the homes, we would highlight:~- EXTERIOR CARPENTRY in aluminum with SCHUCO type thermal break or similar.~- Triple glass with double air chamber adapted to energy requirements.~- Stoneware flooring, with two finishing options to be chosen by the client.~- built-in cabinets of the Carré brand or similar~- Open KITCHENS with Neolith, Silestone or similar countertops, equipped with a 'BORA' type surface extractor fan incorporated into the hob, induction hob, oven, microwave, fridge and dishwasher from SIEMEMS or similar. Wall and base units of the Santos or similar brand, combining a solid color with an imitation wood finish. Extendable faucet.~- BATHROOMS with walls covered with top quality ceramics. Equipped with furniture with drawer and embedded sink. Hansgrohe or similar regulating taps, glass partition and mirror. Built-in shower 'rain' effect~- AIR CONDITIONING AND RENEWAL:~ * ACS production system and centralized air conditioning connected to~ FEDA ECOTERM.~ * Underfloor heating system throughout the house.~ * Air conditioning with cold air throughout the house except in bathrooms, through~ air ducts integrated into the false ceiling with supply and extraction.~ * Renewal of airer with double flow system with compact equipment~ with Siber or similar brand heat recuperator. Individualized equipment~ for each house.~- ELECTRICAL INSTALLATION:~ * Spotlights integrated into the false ceiling in bathrooms, laundry and kitchen.~ * LED strip lighting in the hallway and other rooms.~ * HOME AUTOMATION: home climate control system.~~With the possibility of buying parking spaces and storage rooms in the same building.~~Do not hesitate to contact us to clarify any questions and have additional information. #ref:04894/5210
3.400.000 €
Charming property for sale in Vallvidrera with modernist elements, garden and pool
Vallvidrera - Tibidabo - Les Planes

Charming property for sale in Vallvidrera with modernist elements, garden and pool

216 m²Größe863 m²Grundstück53 Bäder
Lovely modernist estate in Vallvidrera with views of the Collserola Natural Park. This impressive property, designed by the modernist architect Ramon Ribera i Rodríguez, offers 216 m² of built space on a 863 m² plot, spread over three floors with a total of five bedrooms, three bathrooms, a terrace, an exquisite garden with modernist elements, a refreshing pool area, and a garage suitable for a large car. On the ground floor, or daytime area, you will find a cozy winter lounge with a fireplace and large windows, a double bedroom, an independent kitchen with a laundry area, a dining room, a wine cellar, and a full bathroom. Furthermore, at this level, there is a charming summer dining area with a garden terrace, all adorned with original and modernist elements such as wooden beams with ornate columns. Going up a staircase with original details, you reach a mezzanine with a bright double bedroom featuring large windows. The upper floor, or nighttime area, houses three bedrooms, one in the form of a suite, another double, and a single, along with a spacious full bathroom with a bathtub. There is also an outstanding terrace offering breathtaking views of the natural park and modernist elements. The estate features a beautiful outdoor garden providing areas for relaxation, children's play, and ideal leisure spaces for enjoying evenings with friends and family. Additionally, there is a spacious pool area with a summer porch. It is worth noting that the entire property is adorned with modernist details that can be seen in the photographs, such as columns, original ceilings, mosaics, and decorative elements. Located in the picturesque neighborhood of Vallvidrera in Barcelona, this beautiful modernist estate is immersed in a truly special environment. Vallvidrera, part of the city of Barcelona, is an oasis of tranquility and nature, just minutes away from the hustle and bustle of the city. Surrounded by the spectacular Collserola Natural Park, this property enjoys stunning views of lush vegetation and the natural beauty that characterizes it. Nature enthusiasts will find a paradise for exploration, with trails, hiking routes, and opportunities to connect with the local flora and fauna. The neighborhood of Vallvidrera offers a peaceful and tranquil life, far from the stress of urban living, yet with the convenience of having everything you need within reach. Moreover, the local community is warm and welcoming, creating a perfect environment for families. In conclusion, this modernist estate is not only an architectural gem but also a serene retreat in the midst of nature, allowing you to enjoy the tranquility and majesty of Collserola while maintaining a close connection to the vibrant city of Barcelona. It's a unique opportunity to experience the perfect balance between luxury and nature in an unparalleled setting. Don't miss the opportunity to visit this magnificent property filled with modernist charm. Purchase costs and taxes are not included. Please do not hesitate to contact us to schedule a visit. #ref:CB4395LL
1.750.000 €
Coldwell Banker Anteris Real Estate
Carrer de Santa Teresa 3, Local 1
08012, Barcelona
Lunes a viernes de 9.30 - 14:00 y 15.30 - 19.00
Newsletter

Finden Sie Ihr Zuhause im Ausland mit Unterstützung des Coldwell Banker® Netzwerks

Besuchen Sie unsere internationalen Websites und finden Sie Ihre Wunschimmobilie an den exklusivsten Orten

Wir verwenden unsere eigenen Cookies und Cookies von Drittanbietern, um die Sicherheit unserer Website zu gewährleisten und ihren Inhalt zu personalisieren. Ebenso verwenden wir Cookies, um Daten über Ihre Navigation zu messen und zu erhalten und um Werbung an Ihren Geschmack und Ihre Vorlieben anzupassen. Drücken Sie die Schaltfläche "Alle akzeptieren", um zu bestätigen, dass Sie die angezeigten Informationen gelesen und akzeptiert haben. Um diese Cookies zu verwalten oder zu deaktivieren, klicken Sie auf "Einstellungen". Weitere Informationen zu Cookies erhalte Sie in unserer Cookie-Richtlinie.
Cookies ändern
Technik und Funktional Immer aktiv
Diese Website verwendet eigene Cookies, um Informationen zu sammeln, um unsere Dienste zu verbessern. Wenn Sie weiter surfen, akzeptieren Sie deren Installation. Der Benutzer hat die Möglichkeit, seinen Browser zu konfigurieren und auf Wunsch zu verhindern, dass er auf seiner Festplatte installiert wird, obwohl er bedenken muss, dass dies zu Schwierigkeiten beim Navigieren auf der Website führen kann.
Sie ermöglichen die Beobachtung und Analyse des Verhaltens der Nutzer dieser Website. Die durch diese Art von Cookies gesammelten Informationen werden verwendet, um die Aktivität des Webs zu messen, um Benutzernavigationsprofile zu erstellen, um basierend auf der Analyse der Nutzungsdaten der Benutzer des Dienstes Verbesserungen einzuführen. Sie ermöglichen es uns, die Präferenzinformationen des Benutzers zu speichern, um die Qualität unserer Dienstleistungen zu verbessern und durch empfohlene Produkte ein besseres Erlebnis zu bieten.
Diese Cookies werden verwendet, um Informationen über die Präferenzen und persönlichen Entscheidungen des Benutzers durch die kontinuierliche Beobachtung seiner Surfgewohnheiten zu speichern. Dank ihnen können wir die Surfgewohnheiten auf der Website kennen und Werbung in Bezug auf das Surfprofil des Benutzers anzeigen.