Tertiary Land in 22@ Barcelona

Grundstück
14.685 m²
Preis
22.000.000 €
We are launching a strategic asset in one of Barcelona's most prestigious business districts.

The land is located at Puigcerdà 121 - PMU Subsector 6 Perú - Pere IV (22@)
Project highlights include:
The land is in the final stages of development planning.
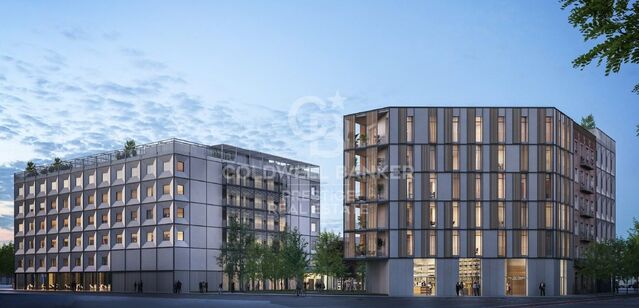
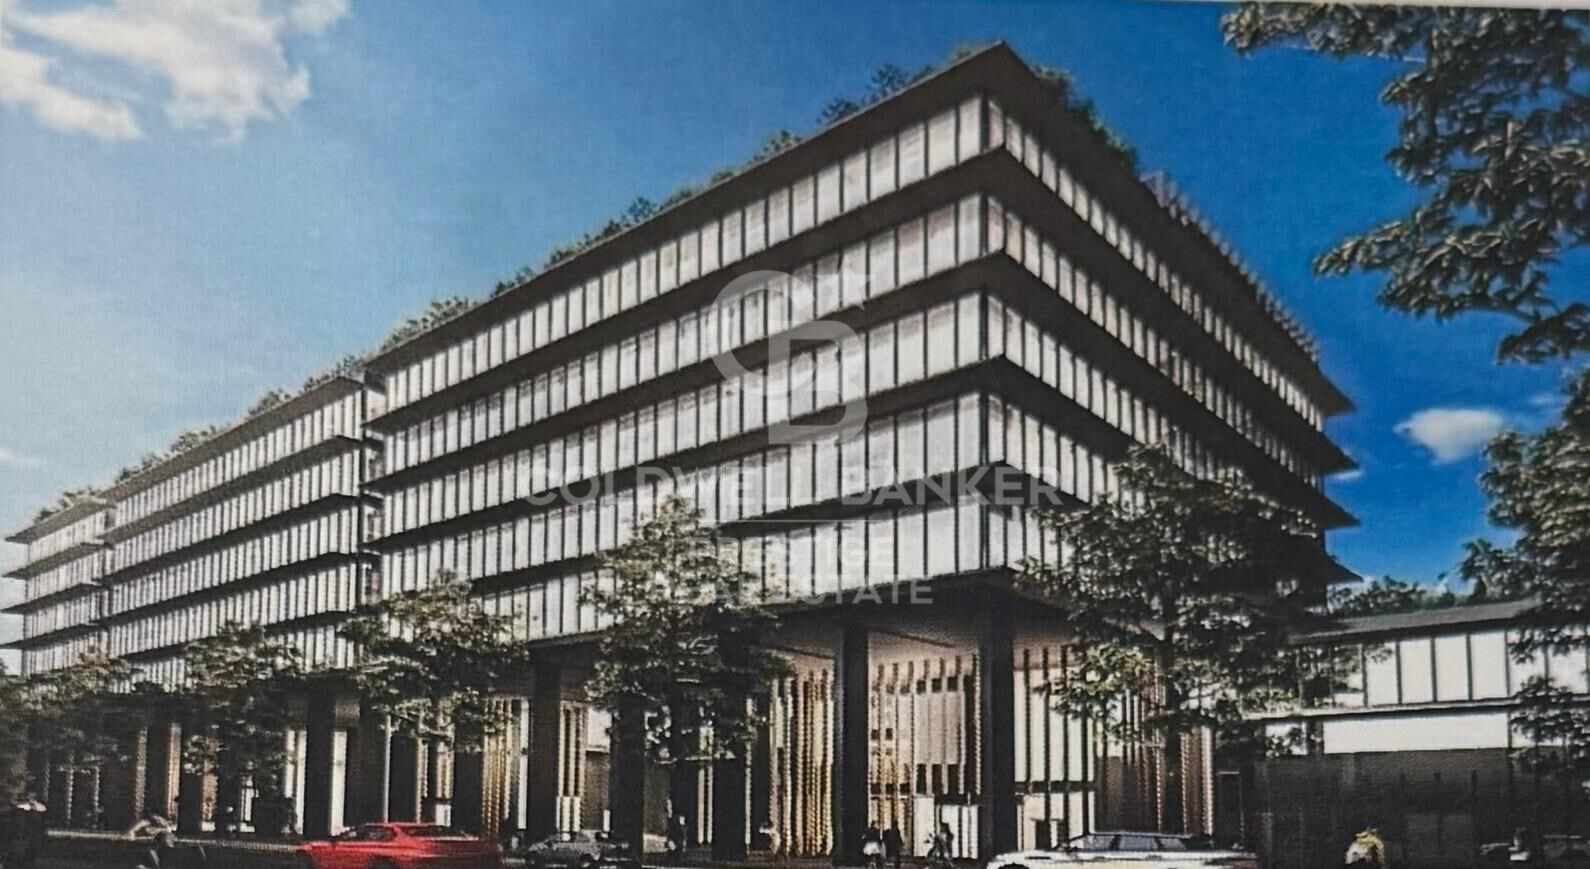
The project envisions an office building of approximately 15,000 m², distributed across a ground floor plus seven upper floors, featuring modern and sustainable architecture.
The planned investment exceeds €34 million.
It boasts a strategic location with excellent connections to Barcelona city center, the airport, and major transportation infrastructure.
It is situated in a well-established business environment with significant appreciation potential.
The transformation of this area further enhances Barcelona's appeal as a destination for new real estate investments and value-added projects.
If you are seeking investment or development opportunities in strategic assets, I would be happy to share more information about this transaction.
#ref:CBES2938

Immobilieninformationen

zone
Barcelona provincia
Gegend
Barcelona ciudad
standort
Barcelona
district
Diagonal Mar i el Front Marítim del Poblenou
Objekt typ
Grundstück
Verkauf
22.000.000 €
Referenz
CBES2938
Zustand / Erhaltung
Neu
Energiezertifikat
  • Ausstehend

über Diagonal Mar i El Front Marítim del Poblenou

Diagonal Mar i El Front Marítim del Poblenou, eine zeitgenössische Fusion am Meer in Barcelona, erhebt sich als moderner Enklave, der das Gleichgewicht zwischen städtischem Leben und der Nähe zum Mittelmeer feiert. An der Küste gelegen, bietet dieser Stadtteil eine einzigartige Wohnexperience, die moderne Eleganz mit der Ruhe der maritimen Umgebung vereint.

Mit imposanten Wolkenkratzern und avantgardistischer Architektur präsentiert sich Diagonal Mar i El Front Marítim del Poblenou als Schaufenster des modernen Barcelonas. In Bezug auf den Immobilienmarkt spiegelt dieses Gebiet eine Vielfalt von Eigenschaften wider, von luxuriösen Apartments mit Meerblick bis zu innovativen Konstruktionen, die die städtische Landschaft prägen.


Weitere Informationen anfordern
Ref.CBES2938
Avenida Diagonal, 626
08021, Barcelona
+34 932 41 30 82

Related properties

Penthouse for sale with terrace and sea views in Diagonal
Diagonal Mar i el Front Marítim del Poblenou

Penthouse for sale with terrace and sea views in Diagonal

135 m²Größe23 Bäder
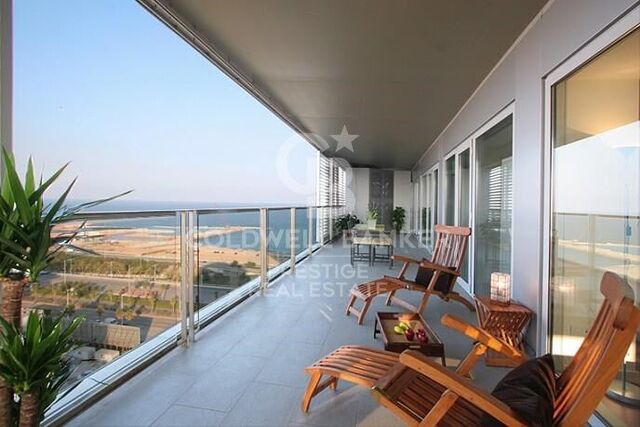
This penthouse is truly impressive. With a surface area of 135 m2 and a sunny terrace of 30 m2 on the seafront, its location in Diagonal Mar, facing the sea and the beaches, is exceptional. The flat is fully equipped with luxurious finishes and offers a very functional layout. Upon entering, you will be greeted by a courtesy bathroom. Next, you will find the spacious living-dining room with access to a large terrace. From there, you will be able to enjoy panoramic views of the sea and the city of Barcelona. The kitchen, which is open to the living-dining room, also has access to the terrace, making it easy to integrate the spaces and enjoy outdoor meals with breathtaking views. The penthouse has a double bedroom with bathroom, which provides comfort and privacy to the guests. In addition, there is an en-suite master bedroom with hydro-massage shower and Jacuzzi, offering a true oasis of relaxation and comfort. In addition to the superb interior features, the penthouse also includes two parking spaces, which is invaluable in an area with high parking demand. A storage room is also available for additional storage. For added security, an alarm system has been installed and the building has 24-hour surveillance and a concierge, providing peace of mind and protection. All in all, this luxury penthouse in Diagonal Mar offers an enviable location in front of the sea and beaches, as well as exceptional panoramic views. With high quality finishes, a sunny terrace, two parking spaces, storage room and security services, this property is ideal for those looking to enjoy life in an exclusive and privileged environment in Barcelona. #ref:CBES2328
1.900.000 €
Ikonisches Gebäude in Barcelona: Luxus in der Höhe in Diagonal Mar
Diagonal Mar i el Front Marítim del Poblenou

Ikonisches Gebäude in Barcelona: Luxus in der Höhe in Diagonal Mar

IKONISCHES GEBÄUDE MIT BLICK AUF DAS MEER IN BARCELONA Ideal gelegen im künstlerischen und pulsierenden Viertel Diagonal Mar, ist es das höchste Luxus-Wohngebäude in Barcelona. Das 30-stöckige architektonische Meisterwerk verfügt über große, vom Boden bis zur Decke reichende Fenster und makellos gestaltete private Terrassen, die einen atemberaubenden Blick auf das Meer, die Berge von Montserrat und die katalanische Hauptstadt bieten. Diese Entwicklung setzt neue Maßstäbe für modernes und zeitgemäßes Wohnen und bietet eine Auswahl an Luxuswohnungen, Maisonetten und Penthäusern. Die makellos gestalteten Luxuswohnungen sind dank bodentiefer Fenster, die zu ruhigen privaten Terrassen mit spektakulärer Aussicht führen, mit natürlichem Licht durchflutet. Sorgfältig konfigurierte 1-, 2-, 3- und 4-Zimmer-Residenzen sorgen für ein Raumgefühl, während intelligente technologische Innovationen den Alltag erleichtern. Es bietet einen privaten, sicheren Parkplatz und ausreichend Abstellmöglichkeiten. Die Wohnungen sind zwischen 115 m2 und 493 m2 groß und verfügen über private Terrassen von 16 m2 bis über 160 m2 und versprechen ein unvergleichliches Lifestyle-Erlebnis. Diese stilvollen Apartments bieten einen offenen Grundriss, der für eine fließende Bewegung zwischen Wohnzimmer, Küche und Außenterrassen konzipiert ist. Eine Auswahl von sechs exklusiven Maisonetten profitiert von doppelten Deckenhöhen, offenen Wohn-, Ess- und Küchenbereichen sowie geräumigen privaten Terrassen, die den perfekten Rahmen für Geselligkeit und Unterhaltung bieten. Die Innenräume beginnen bei 380m2. Im Freien genießen die Maisonetten drei oder vier private Terrassen, die einen unvergleichlichen Blick auf das Meer und die Stadt bieten. Die Maisonetten sind modern eingerichtet und verfügen über maßgeschneiderte Innenarchitekturmerkmale. Die weiße, geschwungene Glastreppe, die von Odile Decq entworfen wurde, trägt zur Gesamteleganz bei und lässt natürliches Licht in den Raum. Die Terrassen verbessern das ultimative Wohnerlebnis im Innen- und Außenbereich und bieten einen Panoramablick und den perfekten Ort, um die Gäste zu unterhalten. Mit außergewöhnlichen doppelten Deckenhöhen in allen Räumen und großen Fenstern rundherum ist das atemberaubende Penthouse geräumig und verfügt über viel natürliches Licht. Die Badezimmer sind mit natürlichem Marmor ausgestattet und die Küchen sind mit den neuesten High-End-Geräten ausgestattet. Private Terrassen sind der perfekte Ort, um Gäste zu unterhalten oder im Freien mit dem Mittelmeer als Kulisse zu speisen. Vom Wellness- und Spa-Center, dem Restaurant und den Gärten im Erdgeschoss bis hin zur atemberaubenden Aussicht von der Sky Terrace und dem Infinity-Pool ist jedes Detail darauf ausgelegt, Räume zu schaffen, die inspirieren. Zusammen mit dem aufmerksamen Concierge-Team und dem 24/7-Sicherheitsdienst ist es einfach eine andere Rasse als seine Kollegen. Es ist mehr als nur ein Lebensraum. Es ist ein Lebensstil. TOUR VIRTUAL: (---) Beschreibung nach Pflanzen: Etagen von 02 - 07 Gesamtfläche 115 - 184m2 Terrassen von 17 - 46m2 Anzahl der Zimmer in 1 oder 2 Etagen von 08 - 18 Gesamtfläche 234 - 287m2 Terrassen von 51 - 60m2 Anzahl der Zimmer: 3 Etagen von 19 - 21 Gesamtfläche von 292 - 493m2 Terrassen von 62 - 106m2 Anzahl der Zimmer: 3 oder 4 Preise ab 1.200.000€ Aktualisierungsdatum 13.04.23 #ref:CBES1756A
Von 1.196.460 €
Newly built flat for sale with sea views on the Diagonal
Diagonal Mar i el Front Marítim del Poblenou

Newly built flat for sale with sea views on the Diagonal

100 m²Größe12 Bäder
100 m2 built apartment with direct views of the sea. It offers a suite room with a terrace. Large living room with open kitchen and a courtesy toilet. The flats are luxurious, impeccably designed, and full of natural light thanks to the large windows. The residences are carefully configured to ensure a sense of space, while smart technological innovations make everyday life easier. The smart technology integrated into these luxury flats makes daily life more convenient and efficient. In addition, the building features secure private parking and ample storage facilities, providing you with convenience and peace of mind. For your enjoyment and relaxation, you will find a wellness center and spa, as well as a restaurant and gardens on the ground floor. But the jewel in the crown is the Sky Terrace with panoramic views and an infinity pool, creating a truly breathtaking setting. Every detail has been carefully considered to provide you with spaces that inspire and elevate your lifestyle. In addition, an attentive concierge team and 24/7 security service are on hand to provide you with the peace of mind and personalized attention you deserve. It is important to note that the photographic images are not subject to this particular property and are only a representation of how the flats may be furnished and laid out. If you would like more information about the availability and prices of the properties for sale, please do not hesitate to contact us. #ref:CBESAtipe4
1.150.000 €
Büro Barcelona
Diagonal Mar i el Front Marítim del Poblenou

Büro Barcelona

Entdecken Sie unser aufregendes neues Büro- und Wohnprojekt, bei dem wir an Sie gedacht haben! Mit einer Vielzahl von außergewöhnlichen Annehmlichkeiten und Merkmalen, sind wir sicher, dass Sie den perfekten Raum zum Arbeiten und Leben in Komfort finden werden. Unsere Wohnanlage ist rund um die Uhr bewacht, so dass Sie sich jederzeit sicher fühlen können. Außerdem steht Ihnen tagsüber ein Concierge zur Verfügung, der sich um Ihre Belange kümmert, und Sie haben nachts ferngesteuerten Zugang. Unser WiFi-Netzwerk bietet Ihnen Hochgeschwindigkeitsverbindungen, so dass Sie immer verbunden und produktiv sind. Die Büros sind auf die Gebäude HUMAN und TECH verteilt, mit einem Belegungsverhältnis von 1/5 im Gebäude HUMAN und 1/7 im Gebäude TECH, das je nach Bedarf auf 1/5 erweitert werden kann. HiIT ist ein Raum, in dem sich Technologie und Innovation treffen! Dieses visionäre und bahnbrechende Umfeld spiegelt sich in jedem Winkel unserer Gebäude wider und inspiriert die nächste Generation von Innovatoren. Das HUMAN-Gebäude verfügt über Servicebereiche wie den Wellness-Point und den Mehrzweckraum sowie über Büroräume, während das TECH-Gebäude in erster Linie als Arbeits- und Hochproduktivitätsbereich konzipiert ist. Um Ihre Sicherheit zu gewährleisten, verfügen wir über LED-Beleuchtung in den Gemeinschaftsbereichen und ein CCTV-System mit Zugangskontrolle, Einbruchserkennung und integrierter Sicherheitsüberwachung. Darüber hinaus bieten wir Lagerräume, ein Gebäudemanagementsystem (BMS) und eine AA-Energiezertifizierung. Für Ihr Wohlbefinden haben wir einen Wellnessbereich mit Umkleidekabinen, Stillraum und Physiotherapieraum eingerichtet. Außerdem bieten wir Parkplätze für Motorroller und Fahrräder sowie Gabelstapler in beiden Gebäuden mit einer Kapazität von 2.000 kg und europäischen Palettenmaßen. Warten Sie nicht länger, um Teil unserer Arbeits- und Wohngemeinschaft zu werden - kontaktieren Sie uns noch heute für weitere Informationen und reservieren Sie Ihren Platz in unserem modernen Büro- und Wohnprojekt! DAS GESAMTE PROJEKT Bebaute Gesamtfläche: 15.654,15 Quadratmeter Bebaute Fläche unterirdisch: 5.119,30 qm Bebaute Fläche oberirdisch: 10.534,85 qm FAHRRADSTATION 155 Stellplätze für Fahrräder und / oder Motorroller (Platz reserviert für elektrisches Aufladen) Schließfächer für Fahrräder und / oder Klapproller PARKPLÄTZE 140 Autoplätze (reserviert für elektrische und schadstoffarme Fahrzeuge) 56 Motorräder TERRASSEN UND GRÜNFLÄCHEN Terrasse im Erdgeschoss: 325 Quadratmeter Dachterrasse: 175 qm Dachterrasse: 470 qm Öffentliche Grünfläche: 800 qm #ref:CBES2232
Preis auf Anfrage

Zuletzt angesehene Immobilien

Unglaubliche Luxuswohnung in Cabopino
Elviria - Cabopino

Unglaubliche Luxuswohnung in Cabopino

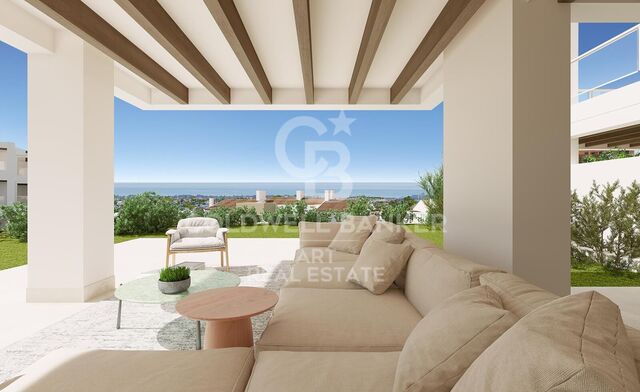
Diese exklusive Luxus-Wohnanlage besteht aus nur 8 Häusern und befindet sich in einer der privilegiertesten Gegenden von Marbella und genießt einen spektakulären Meerblick. Das Projekt wurde mit den höchsten Qualitätsstandards und einer modernen und avantgardistischen Architektur entworfen und bietet sorgfältig gestaltete Wohnungen, um Privatsphäre, Komfort und Exklusivität zu bieten. Alle Häuser verfügen über einen privaten Außenpool und große Terrassen. Die Immobilien im Erdgeschoss genießen auch großzügige private Gartenflächen, während jedes Haus 2 Parkplätze und einen Abstellraum umfasst. Die südwestliche Ausrichtung garantiert eine hervorragende Sonneneinstrahlung und ermöglicht einen atemberaubenden Panoramablick auf das Mittelmeer. Die Wohnanlage verfügt auch über komplette Gemeinschaftsbereiche für das Wohlbefinden, einschließlich Fitnessbereich und Spa. Seine Lage ist eine seiner großen Attraktionen, nur 5 Minuten von den spektakulären Dünen von Artola und neben dem prestigeträchtigen Golfplatz von Cabopino entfernt, der eine privilegierte Umgebung für Liebhaber von Natur, Sport und mediterranem Lebensstil bietet. Marbella ist nur wenige Gehminuten entfernt, während der internationale Flughafen Malaga etwa 30 Autominuten entfernt ist. Die Anbindung an die Autobahn AP-7 ermöglicht es Ihnen, sich bequem an der Costa del Sol fortzubewegen. Ein exklusives Boutique-Projekt, das Privatsphäre, modernes Design, private Pools, Meerblick und eine außergewöhnliche Lage neben dem Golfplatz und dem Mittelmeer kombiniert. #ref:CBSH353
Von 1.790.000 €
Penthouse 3 Schlafzimmer Verkauf Vigo
Teis, Vigo

Penthouse 3 Schlafzimmer Verkauf Vigo

32 Bäder
Te presentamos este espectacular ático de obra nueva ubicado en pleno centro de Vigo, una vivienda única que combina diseño moderno, confort y unas impresionantes vistas que marcarán la diferencia en tu día a día. Con 130 m² de superficie, la vivienda ofrece una distribución funcional y elegante, con tres dormitorios amplios y dos baños completos, diseñados con materiales de alta calidad y acabados contemporáneos. El verdadero protagonista de este ático es su gran terraza privada con vistas despejadas, un espacio ideal para disfrutar del aire libre, organizar reuniones o simplemente relajarte contemplando la ciudad. El salón-comedor, bañado por luz natural, conecta directamente con este espacio exterior, creando un ambiente abierto y acogedor. La cocina, totalmente equipada, destaca por su diseño moderno y su practicidad, pensada para el día a día sin renunciar al estilo. La propiedad forma parte de un edificio de nueva construcción que dispone de ascensor, e incluye además plaza de garaje y trastero, aportando un extra de comodidad imprescindible en el centro urbano. Una vivienda exclusiva para quienes buscan vivir en las alturas, con privacidad, luz y unas vistas privilegiadas en una de las mejores ubicaciones de Vigo. Entrega en 2026. Piso 7ºA. INFORMACIÓN AL CONSUMIDOR El precio de venta no incluye impuestos ni gastos derivados de la compraventa que, conforme a la normativa vigente, corresponden al comprador: (i) en viviendas de segunda mano, el Impuesto sobre Transmisiones Patrimoniales (ITP) según tipo aplicable en la Comunidad Autónoma; (ii) en viviendas de obra nueva, el IVA y el Impuesto sobre Actos Jurídicos Documentados (AJD) según normativa vigente; (iii) aranceles notariales y registrales; y (iv) gastos de gestoría en caso de contratarse. Disponibilidad a acordar. La oferta está sujeta a cambios de precio o retirada del mercado sin previo aviso. Los datos expuestos, incluidas las superficies, tienen carácter meramente orientativo. Los honorarios de intermediación inmobiliaria serán asumidos por la parte correspondiente según el encargo suscrito. Se facilitará a toda persona interesada información detallada y personalizada antes de la entrega de cualquier cantidad a cuenta, conforme a la normativa estatal y autonómica aplicable. #ref:CBIN888
695.000 €
Villa 6 Schlafzimmer Verkauf Benahavís
La Quinta

Villa 6 Schlafzimmer Verkauf Benahavís

644 m²Größe1.012 m²Grundstück66 Bäder
In der exklusiven, bewachten Wohnanlage El Herrojo in La Quinta gelegen, ist diese Residenz mit der Prämisse entworfen, dass Sie bereits alles gesehen haben. Die Architektur trifft eine klare, kompromisslose Entscheidung: sichtbare dunkle Holz-Kathedraldecken im oberen Bereich, warmer Naturstein im unteren Bereich und bodentiefe Glasfronten dazwischen. Natürliches Licht ist hier kein Zusatz - es ist der eigentliche Hauptakteur des Interieurs. Das Ergebnis ist eine Abfolge von Räumen, die sowohl monumental als auch außergewöhnlich bewohnbar wirken. Die Hauptwohnbereiche gehen nahtlos ineinander über: ein großzügiges Wohnzimmer führt in einen Essbereich mit doppelter Ausrichtung, der wiederum in eine großformatige Kücheninsel aus Marmor übergeht. Dies ist keine Show-Küche, sondern ein Raum, der genutzt werden soll - mit einer Solidität, die ihn zum Zentrum des Hauses macht. Im unteren Geschoss verändert sich das Konzept vollständig. Eine komplette Wellness-Etage: Sauna, Tauchbecken, Fitnessraum und Behandlungsbereich, erreichbar über bronzefarbene Pivot-Glastüren, funktionieren als privates Spa in ruhiger Logik. Ergänzt wird dieser Bereich durch einen klimatisierten Weinkeller und eine Fahrzeuggalerie mit hinterleuchteter Decke, die jedes geparkte Auto wie ein Ausstellungsstück wirken lässt. Funktionalität und Luxus verschmelzen hier auf selten harmonische Weise. Die Master-Suite verdient eine eigene Kategorie. Eine geneigte Holzdecke überspannt den Schlafbereich; zwei ovale Spiegel schweben über einem freistehenden Waschtisch; der Ankleidebereich ist wie eine Boutique beleuchtet. Das en-suite Badezimmer öffnet sich zum Meer. Eine freistehende, skulpturale Badewanne aus massivem Marmor steht vor bodentiefen Glasfronten, die Zypressen und das Mittelmeer im Hintergrund einrahmen. Das Morgenlicht fällt hier zuerst ein. Im Außenbereich eine Terrasse von zurückhaltender Eleganz: Infinity-Pool mit Natursteinverkleidung, gestreifte Sonnenliegen, eine von Reben bewachsene Pergola für Mahlzeiten im Freien, ausgewachsene Palmen und ein von Bougainvillea gesäumter Garten. Ein Außenbereich, der es tatsächlich schwer macht, das Haus zu verlassen. #ref:CBSH1501
8.795.000 €
Ladenlokal Verkauf Barcelona
Barri de les Corts

Ladenlokal Verkauf Barcelona

423 m²Größe
Coldwell Banker Prestige presenta este local comercial en venta en Les Corts, una de las zonas más consolidadas y dinámicas de Barcelona. Se trata de una excelente oportunidad de inversión inmobiliaria, con contrato de alquiler vigente hasta 2036 y una rentabilidad bruta del 6%. El activo cuenta con una superficie de 423 m², distribuida en planta baja y sótano, ofreciendo un espacio amplio, funcional y versátil para actividad comercial, sanitaria, clínica o profesional. Su distribución actual incluye una zona de recepción, 14 estancias, dos baños uno de ellos adaptado para personas con movilidad reducida y diferentes espacios independientes que permiten una operativa cómoda y eficiente. Uno de los principales valores diferenciales de la propiedad es su excelente visibilidad comercial. El local dispone de una gran entrada a pie de calle y tres amplios escaparates, lo que garantiza una presencia destacada desde la vía pública. Además, se encuentra en una zona de alto tránsito, con parada de autobús frente al acceso y muy próximo a hospitales y clínicas de gran tamaño, un entorno especialmente atractivo para operadores vinculados al sector salud, bienestar, servicios profesionales o retail especializado. Actualmente, el inmueble se encuentra alquilado por una renta mensual de 10.000 €, equivalente a 120.000 € anuales, lo que supone una rentabilidad bruta del 6% sobre el precio de venta. Según la ficha, los gastos de IBI y comunidad son asumidos por el inquilino, reforzando el atractivo del activo como inversión patrimonial con ingresos recurrentes. Una oportunidad para inversores que buscan un local comercial en rentabilidad en Barcelona, con contrato vigente a largo plazo, buena visibilidad, ubicación estratégica y un perfil de activo estable en una de las zonas con mayor actividad de Les Corts. El precio de venta no incluye impuestos ni gastos derivados de la compraventa que, conforme a la normativa vigente, corresponden al comprador: (i) en viviendas de segunda mano, el Impuesto sobre Transmisiones Patrimoniales (ITP) según tipo aplicable en la Comunidad Autónoma; (ii) en viviendas de obra nueva, el IVA y el Impuesto sobre Actos Jurídicos Documentados (AJD) según normativa vigente; (iii) aranceles notariales y registrales; y (iv) gastos de gestoría en caso de contratarse. Disponibilidad a acordar. La oferta está sujeta a cambios de precio o retirada del mercado sin previo aviso. Los datos expuestos, incluidas las superficies, tienen carácter meramente orientativo. Los honorarios de intermediación inmobiliaria serán asumidos por la parte correspondiente según el encargo suscrito. Se facilitará a toda persona interesada información detallada y personalizada antes de la entrega de cualquier cantidad a cuenta, conforme a la normativa estatal y autonómica aplicable. #ref:LOC121
2.000.000 €
Development of spectacular apartments in Benahavís
El Paraíso

Development of spectacular apartments in Benahavís

Located in the prestigious municipality of Benahavís, we present this new residential project, consisting of 60 spacious and bright apartments, each with garage space and private storage room. The homes, which start at 103 m² of living space and have terraces of 33 m², have been designed to maximize the comfort and enjoyment of its residents in an incomparable natural environment. This exclusive residential complex is part of the renowned private complex La Hacienda del Señorío de Cifuentes, sharing with it its four swimming pools surrounded by lush gardens, elegant fountains and a bar, all in a private enclosure with surveillance and an exclusive concierge service. Located in one of the quietest and safest areas of the Costa del Sol, it is integrated in the macro urbanization of Los Jaralillos, in a privileged position that offers panoramic views of the prestigious golf courses of Atalaya and El Paraiso, as well as the majestic bay of Marbella. This complex consists of 5 buildings, each with only 12 apartments of 2 and 3 bedrooms, all with large private terraces. Perched on a breathtakingly beautiful hillside, each apartment faces southeast to capture views of the golf valley and the bay of Marbella, providing its residents with an atmosphere of peace and security unmatched in the area. The terraces, in landscape format, are harmoniously integrated with the living rooms through large windows, optimizing the entry of natural light and framing the spectacular views of the surroundings. This design allows each home to be in constant connection with the landscape, creating a climate of relaxation and serenity for its residents. The homes are delivered fully equipped, ready to move into, with a careful selection of materials and high-end finishes. The modern and sophisticated Mediterranean-style interior aesthetics reinforce the exclusivity and prestige of this resort, turning each space into a luxury experience, surrounded by natural beauty. #ref:CBSH54
Von 675.000 €
Exclusive modern villa in La Reserva de Sotogrande
Sotogrande Alto

Exclusive modern villa in La Reserva de Sotogrande

1.061 m²Größe2.560 m²Grundstück44 Bäder
Villa Lago: Elegance and Nature in Perfect Harmony Introducing a stunning villa in La Reserva Club, where luxury and nature merge seamlessly. With panoramic views of the golf course, the Mediterranean Sea and the iconic Rock of Gibraltar, this unique villa redefines the concept of contemporary living. Surrounded by nature, Villa Lago is designed to make the most of its location. Its contemporary design, with expansive floor-to-ceiling glass panels, provides optimal exposure to natural light with unparalleled views from every room. Thanks to its minimalist architecture, the design connects the interior spaces with the surrounding natural environment, creating a seamless connection between the indoor and outdoor areas. The masterfully executed design opens up views from the pool area to the golf course, while at the same time creating a spacious outdoor living area for year-round enjoyment. The villa is distributed over two floors, with the upper floor housing the more private areas, including 4 en-suite bedrooms, each with large terraces overlooking the golf course. Surrounded by golf and nature views, the master bedroom has a large terrace, dressing room and en-suite bathroom. The ground floor houses the living areas, a large open plan space with state-of-the-art kitchen, dining and lounge area that connects to the outdoor terrace and barbecue area, swimming pool and front garden. The exterior design has been carefully planned to take advantage of the sunlight, allowing for optimal exposure and temperatures throughout the seasons. It enjoys a spacious outdoor lounge overlooking the golf course, perfect for relaxing and entertaining in all seasons. Set in a privileged natural environment, Villa Lago offers privacy and an exclusive lifestyle for those seeking a luxury residence with all the comforts. Don't miss the opportunity to experience life at its finest. Contact us for more details or to arrange a viewing. #ref:CBSH21
4.950.000 €
Spacious land for sale in Can Cortés.
Les Planes

Spacious land for sale in Can Cortés.

1.555 m²Größe
Unique Opportunity in Can Cortés! We present this spectacular rectangular plot of 1,555 m², which stands out for its excellent location and breathtaking panoramic mountain views. The land has access from two streets, one at the top and one at the bottom, offering multiple design and accessibility options. Ideal for building your dream home: This plot is suitable for the construction of a single-family house of over 500 m² distributed across 3 floors, making the most of the orientation and natural surroundings. Privileged location in Can Cortés: Located in the sought-after residential area of Can Cortés, this plot is set in an unparalleled natural environment, right in the heart of the Collserola Park, just behind Tibidabo. Can Cortés is known for its peaceful and residential atmosphere, surrounded by nature, making it the perfect place for those seeking peace and privacy without sacrificing proximity to the city. Excellent connections: The connection to Barcelona and Sant Cugat is fast and convenient thanks to the Rabassada road. Additionally, the area has a neighborhood bus service with a stop at the Les Planes station, from where you can reach the center of Barcelona in just 15 minutes and Sant Cugat in 10 minutes. Living in Can Cortés means enjoying nature, tranquility, and proximity to the city. Don't miss this opportunity to build your home in one of the most privileged environments in the region. Contact us for more information or to arrange a visit! The sale price does not include taxes or expenses, which are payable by the buyer under current regulations: ITP for previously transferred land, VAT and AJD for newly developed land or urban projects, as well as notary and registry fees and administrative costs if contracted. Availability to be agreed. The offer is subject to price changes or withdrawal without notice. Areas and boundaries are indicative. Brokerage fees shall be borne according to the agreement. Detailed information will be provided before any deposit is paid. #ref:CB2046LL
320.000 €
Eine 4-Zimmer-Außenwohnung wird in Castellana, Madrid, renoviert
Castellana

Eine 4-Zimmer-Außenwohnung wird in Castellana, Madrid, renoviert

343 m²Größe44 Bäder
Coldwell Banker Unique präsentiert dieses prächtige Anwesen in einem der repräsentativsten und begehrtesten Viertel des Castellana-Viertels. Mit 343 m² befindet sich das Haus in einem emblematischen Gebäude, das von einem spanischen Architekten mit anerkanntem Ansehen signiert wurde und einen unterschiedlichen architektonischen Wert verleiht. Das Grundstück zeichnet sich durch seine drei Meter hohen Decken, die südliche Ausrichtung und das hervorragende Tageslicht aus. Derzeit ist eine umfassende Renovierung erforderlich, was eine einzigartige Gelegenheit bietet, ein vollständig personalisiertes Zuhause zu schaffen, das an einen zeitgenössischen Lebensstil angepasst ist. Es verfügt über einen Haupteingang und einen Servicebereich sowie eine derzeit überdachte Terrasse, mit der Möglichkeit, sie wieder zu öffnen und in den Hauptraum zu integrieren. Dank ihrer großzügigen Fläche und des prächtigen Lichts ermöglicht die Wohnung eine Renovierung mit 4 oder sogar 5 Schlafzimmern, einem Esszimmer, einer offenen oder unabhängigen Küche und einem großen sozialen Bereich, der mit der Terrasse verbunden ist - ideal für eine moderne, elegante und funktionale Atmosphäre. Der Stadtteil Castellana im Stadtteil Salamanca ist eines der exklusivsten Wohngebiete Madrids. Es zeichnet sich durch seine eleganten, stattlichen Gebäude, breiten Alleen und ein unschlagbares Angebot an erstklassigen Restaurants, Boutiquen, Geschäftszentren und Premium-Dienstleistungen aus. Hervorragende Anbindung mit öffentlichen Verkehrsmitteln und schneller Zugang zu den Hauptverkehrsadern der Stadt vereint Stadtleben, Wohnruhe und hohen Kulturerbewert perfekt. Eine außergewöhnliche Immobilie aufgrund ihrer Lage, ihres Volumens und ihres Potenzials, ideal für alle, die ein einzigartiges Zuhause in einer der besten Gegenden Madrids suchen. #ref:CBUQ1259
4.500.000 €
Luxus-Penthouse-Maisonette in Barcelon
Dreta de l'Eixample

Luxus-Penthouse-Maisonette in Barcelon

200 m²Größe33 Bäder
Wir präsentieren dieses spektakuläre Penthouse-Duplex mit 180 m² Wohnfläche und 20 m² Terrassen, komplett renoviert mit hochwertigen Materialien. Es befindet sich in der prestigeträchtigen Rambla de Catalunya, einer der begehrtesten Straßen Barcelonas. Das Anwesen liegt in einem vollständig restaurierten historischen Gebäude mit Aufzug und unvergleichlichem architektonischem Charme. Diese Immobilie vereint klassischen Charakter mit dem Komfort und der Modernität einer umfassenden Renovierung. Aufteilung und Räume Das Penthouse erstreckt sich über zwei Etagen und bietet eine hervorragende Raumaufteilung, die natürliches Licht, Geräumigkeit und Funktionalität optimal nutzt: Erste Etage: Großzügiges Wohn-Esszimmer mit schönen Fenstern, ein offener Raum, der sich perfekt in den Wohnbereich integriert. Moderne offene Designerküche, komplett ausgestattet mit hochwertigen Elektrogeräten. Ein Schlafzimmer, ideal als Büro oder Gästezimmer. Ein komplettes Badezimmer. Wasch- und Abstellbereich, der Praktikabilität und Komfort bietet. Zweite Etage: Zwei beeindruckende Suiten mit Ankleidezimmer und eigenem Bad. Beide Suiten haben Zugang zu großzügigen Terrassen, die einzigartige Außenbereiche bieten, um das mediterrane Klima zu genießen. Ausstattung und Merkmale Außergewöhnlicher Blick auf die Stadt. Klimaanlage und Heizung sorgen das ganze Jahr über für maximalen Komfort. Exzellente Oberflächen und hochwertige Materialien unterstreichen den Luxus und die Exklusivität der Immobilie. Dieses Penthouse-Duplex ist ein architektonisches Juwel in erstklassiger Lage, umgeben von luxuriösen Boutiquen, exklusiven Restaurants und mit hervorragender Anbindung an den Rest der Stadt. Eine einzigartige Immobilie für alle, die ein anspruchsvolles Zuhause im Herzen von Barcelona suchen. Für weitere Informationen oder zur Vereinbarung eines Besichtigungstermins kontaktieren Sie uns bitte. #ref:CBES2494
2.700.000 €
Haus 4 Schlafzimmer Verkauf La Massana
Sispony

Haus 4 Schlafzimmer Verkauf La Massana

571 m²Größe44 Bäder
We are pleased to present the new housing development LES LLARS DE LA FONT, an exclusive residential project consisting of 3 elegant houses located in a fantastic enclave in La Massana, in the historic centre of Sispony. Carefully placed in the main street. Their stone and wood façades blend in with the mountain and the village's traditional borders.~They are designed to be energy efficient and use the latest technologies and construction techniques to minimise environmental impact and make responsible use of resources. They are homes that make the most of natural light, are insulated from inclement weather and outside noise, ventilated in a controlled manner, thus obtaining a high level of comfort and wellbeing, as well as excellent air quality and a healthy indoor environment, all while using the minimum amount of energy and therefore achieving the maximum energy rating class A.~~Cal Rossinol, has a constructed area of 571m2 including 153m2 of terraces. In addition, it shares with the other 2 units of the promotion, a garden of 384m2.~It is divided into 3 floors plus basement, communicated by lift and stairs.~- Floor 0: Comprising a large entrance hall leading to the spectacular day area, comprising a spacious living-dining room with a fully-equipped open-plan designer kitchen. It also has a guest toilet. This floor is designed to enjoy with family and friends and to give a feeling of warmth and spaciousness, the space has large windows that guarantee the entry of sun and natural light, through its first terrace.~- Floor -1: Composed of the sleeping area. It consists of 3 large double bedrooms, all of them en suite, with fitted wardrobes and access to the second terrace of the house.~- Floor -2: for this floor there are two options of distribution~ A: a Master suite with dressing room and a complete bathroom with a marvellous spa area. ~ B: a suite with dressing room and bathroom and a multi-purpose room that can be used as a gym, living room...~ In both options, always with access to the third terrace of the house. Also on this floor, there is a comfortable laundry area.~- Floor - 3: Here we find the garage with capacity for 4 cars. On this floor there is also a storage room.~~All the rooms of the house have direct connection with three large south-east facing terraces that guarantee an enormous amount of sunshine and excellent panoramic views.~The homes have a rainwater reuse system, and domestic hot water is produced by means of a highly efficient aerothermal system.~As for the qualities of the development, natural materials of proximity are used, such as stone masonry walls and slate tiles, or wooden roofing and carpentry, avoiding the use of polluting or toxic materials. ~~Highlights:~- High-performance exterior carpentry with concealed leaf and triple low-emission glazing. Armoured access door and fixed side panel in natural wood veneer with oak finish and automated sectional door with remote control in garages.~- Terraces with non-slip natural stone paving slabs, natural stone or coated steel railings. Garden planters and rust steel handrails on terraces. Natural stone masonry garden fences.~ High quality interior cladding, paint, natural stone, steel, wood or rectified porcelain stoneware according to design and decoration.~- General flooring of wood flooring, or rectified porcelain stoneware in bathrooms and polished concrete with epoxy resin in the garage.~- Interior woodwork in oak veneer with matt stainless steel handles and fittings. Fitted wardrobes with worktop vessels and doors and fronts veneered to match the joinery, with recast handle.~- Fully fitted kitchen with high quality Bosch appliances, large Franke stainless steel sink and Grohe pull-out mixer tap. High-end base units and tall units with soft close and heavy duty drawers, model ONE08 finished in Ernestomeda. Worktop, front and shelf in artificial marble stone.~- Bathrooms with high quality materials and modern and functional design. Shower with shower enclosure made of artificial stone or, depending on the option chosen, a bathtub with sauna is also available.~- The layout of the lower floor is flexible and allows the entire floor to be converted into a fantastic 60m2 suite or to combine a bedroom with a spacious multipurpose room. The house can thus be adapted to different needs and ways of living.~- Stuv model C.1 integrated fireplace insert~- Ski locker with locker, bench and boot warmer~- Low-maintenance landscaping, consisting of shrubs and hydroseeding~- Silent lift through the house and lift for vehicles to access the garage. ~- Pre-installation for electric vehicle charging. Bicycle rack including charging point. Photovoltaic installation~- Jung Smart Home home automation system including the connection gateway with aerothermics and internet connectivity, with integrated control displays in the video door entry system. Garage door control, lighting, air conditioning and hot water production, security and anti-intrusion with movement detectors, alarm and video surveillance.~- Underfloor air-conditioning with underfloor heating that provides a pleasant warmth at a low, evenly distributed temperature; and ventiloconventors that cool the air quickly. Both units are concealed and are powered by aerothermal energy. They also have an indoor air renewal system with heat recovery and filtering of allergens and pollutants.~~Do not hesitate to contact us for any further information you may require.~ #ref:04246/5210
4.150.000 €
Luxuriöse moderne Villa in El Paraíso Alto
El Paraíso

Luxuriöse moderne Villa in El Paraíso Alto

1.182 m²Größe1.283 m²Grundstück69 Bäder
Diese Villa stellt eine einzigartige Gelegenheit dar: bezugsfertig und in der prestigeträchtigen Gegend von El Paraíso Alto, Estepona, gelegen. Als echtes zeitgenössisches Meisterwerk entworfen, vereint sie Eleganz und Funktionalität und bietet in jedem Detail hochwertige Ausführungen. Die Immobilie erstreckt sich über 4 sorgfältig gestaltete Etagen auf einem Grundstück von 1.283 m². Die großzügigen, offenen Wohnbereiche sind durch bodentiefe Fenster verbunden, die die Räume mit natürlichem Licht durchfluten und einen fließenden Übergang zwischen Innen- und Außenbereich schaffen. Die moderne, designorientierte Küche ist mit hochwertigen Geräten ausgestattet und macht den Alltag zu einem außergewöhnlichen Erlebnis. Mit sechs Schlafzimmern en suite und insgesamt neun Badezimmern bietet die Villa viel Platz, Privatsphäre und Komfort für große Familien oder für Gäste. Im Außenbereich umgibt ein angelegter Garten die weitläufigen Terrassen, die sich ideal zum Entspannen oder für gesellschaftliche Anlässe eignen. Das Highlight ist der spektakuläre Infinity-Pool mit Wasserfall, ergänzt durch eine voll ausgestattete Außenküche - perfekt für unvergessliche Abende unter dem Sternenhimmel. Terrassen und Balkone bieten beeindruckende Panoramablicke, während die private Garage und großzügige Parkmöglichkeiten zusätzlichen Komfort gewährleisten. Das Anwesen vereint modernes Landschaftsdesign mit mediterranem Flair und schafft so eine Oase der Ruhe und Exklusivität. #ref:CBSH1132
6.800.000 €
Coldwell Banker Prestige Real Estate
Avenida Diagonal, 626
08021, Barcelona
Lunes a jueves 10h a 14h y de 15h a 19h. Viernes de 9:30h a 14h y de 15h a 18:30h.
Newsletter

Finden Sie Ihr Zuhause im Ausland mit Unterstützung des Coldwell Banker® Netzwerks

Besuchen Sie unsere internationalen Websites und finden Sie Ihre Wunschimmobilie an den exklusivsten Orten

Wir verwenden unsere eigenen Cookies und Cookies von Drittanbietern, um die Sicherheit unserer Website zu gewährleisten und ihren Inhalt zu personalisieren. Ebenso verwenden wir Cookies, um Daten über Ihre Navigation zu messen und zu erhalten und um Werbung an Ihren Geschmack und Ihre Vorlieben anzupassen. Drücken Sie die Schaltfläche "Alle akzeptieren", um zu bestätigen, dass Sie die angezeigten Informationen gelesen und akzeptiert haben. Um diese Cookies zu verwalten oder zu deaktivieren, klicken Sie auf "Einstellungen". Weitere Informationen zu Cookies erhalte Sie in unserer Cookie-Richtlinie.
Cookies ändern
Technik und Funktional Immer aktiv
Diese Website verwendet eigene Cookies, um Informationen zu sammeln, um unsere Dienste zu verbessern. Wenn Sie weiter surfen, akzeptieren Sie deren Installation. Der Benutzer hat die Möglichkeit, seinen Browser zu konfigurieren und auf Wunsch zu verhindern, dass er auf seiner Festplatte installiert wird, obwohl er bedenken muss, dass dies zu Schwierigkeiten beim Navigieren auf der Website führen kann.
Sie ermöglichen die Beobachtung und Analyse des Verhaltens der Nutzer dieser Website. Die durch diese Art von Cookies gesammelten Informationen werden verwendet, um die Aktivität des Webs zu messen, um Benutzernavigationsprofile zu erstellen, um basierend auf der Analyse der Nutzungsdaten der Benutzer des Dienstes Verbesserungen einzuführen. Sie ermöglichen es uns, die Präferenzinformationen des Benutzers zu speichern, um die Qualität unserer Dienstleistungen zu verbessern und durch empfohlene Produkte ein besseres Erlebnis zu bieten.
Diese Cookies werden verwendet, um Informationen über die Präferenzen und persönlichen Entscheidungen des Benutzers durch die kontinuierliche Beobachtung seiner Surfgewohnheiten zu speichern. Dank ihnen können wir die Surfgewohnheiten auf der Website kennen und Werbung in Bezug auf das Surfprofil des Benutzers anzeigen.